Thinking of selling?

Trusted Real Estate Experts in Sierra Vista, Fort Huachuca, Benson, and Bisbee Arizona

  • Nearby me

Popular Features

Community Features

Association

Property Features

Waterfront

View

Exterior Features

Interior Features

Style

E-Alert name

Properties

10000 properties match your criteria

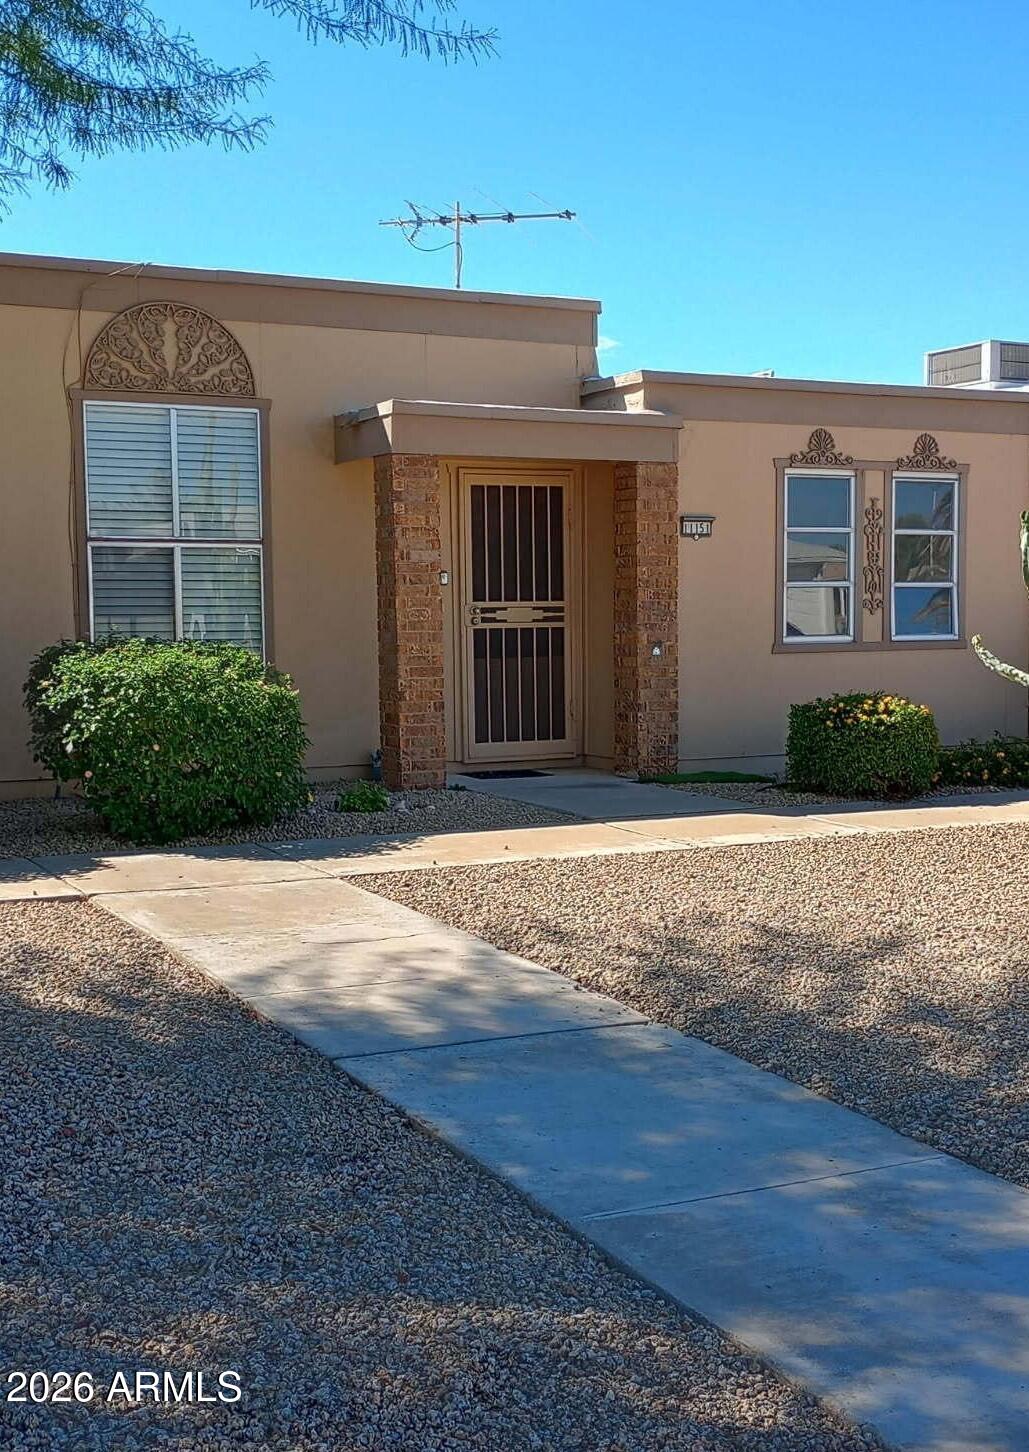
COMPLETELY REMODELED and never occupied after renovation! This stunning move-in-ready home has been thoughtfully renovated from top to bottom with quality finishes and modern updates throughout. The beautifully renovated kitchen features new cabinetry, countertops, fixtures and appliances, while the Luxurious Italian inspired bathroom showcases a custom walk-in shower and updated vanity. Luxury flooring flows throughout the home, complemented by fresh paint, updated lighting, electrical improvements, plumbing upgrades and a brand-new water heater. Enjoy the privacy of your own courtyard and the convenience of an enclosed garage, all within one of Sun City's premier active adult communities. Ideally located near recreation centers, golf, shopping and dining.
#7045628

Sun City

11151 W CAMEO Drive

1 Beds

1 Baths

879 Sq.Ft.

$189,000

MLS#: 7045628
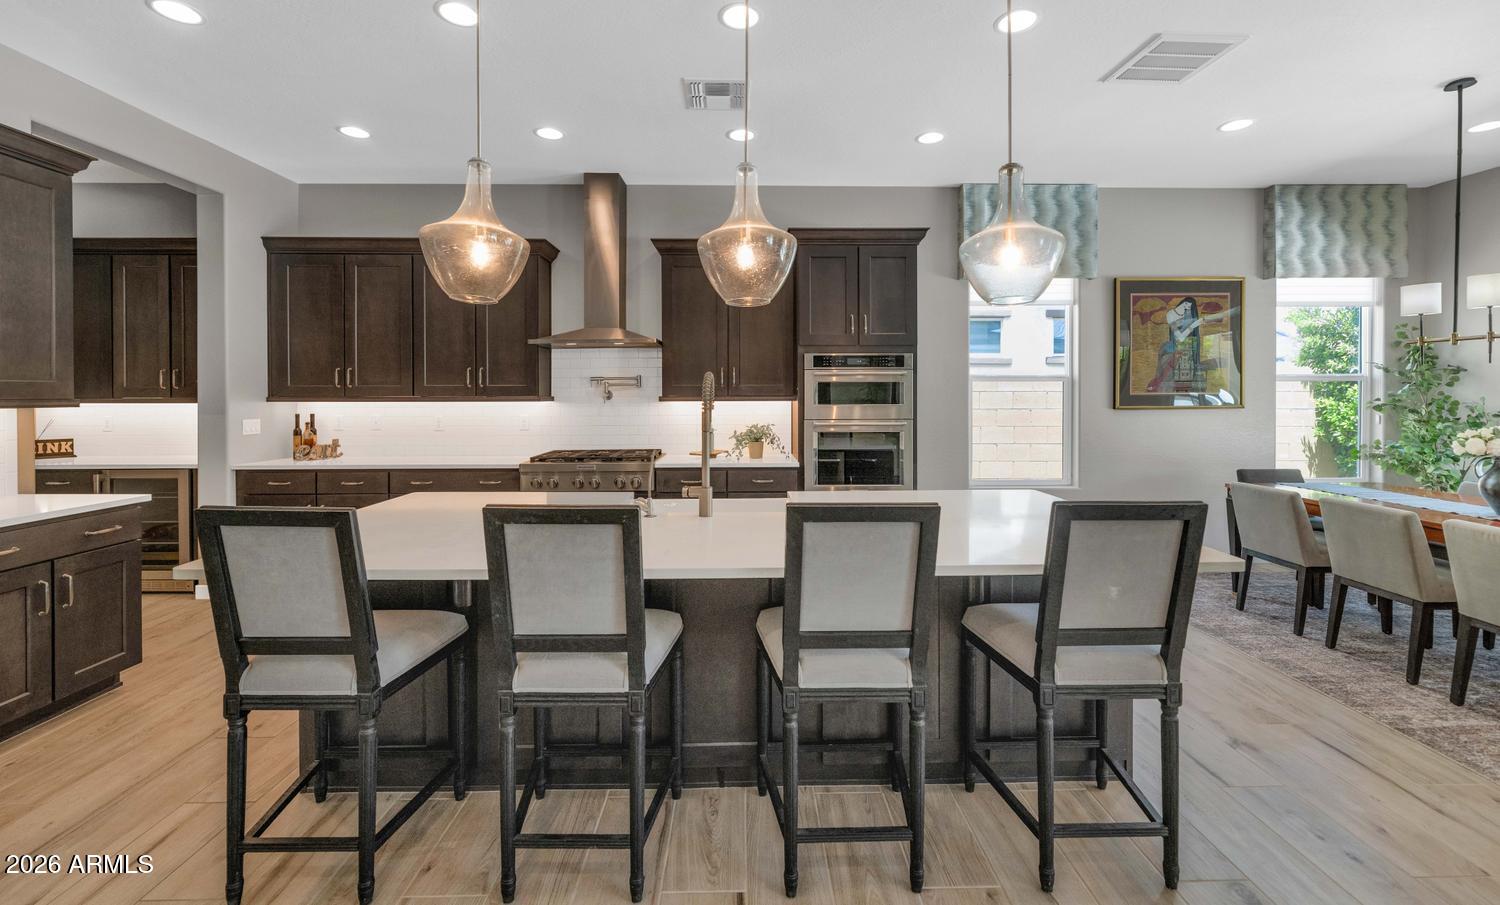
Luxury living meets recreation in this beautifully upgraded 4 bed, 3 bath home in the gated community of Monteluna. Soaring ceilings, abundant natural light, wood-look tile flooring, and an open-concept design lead to a chef's kitchen with quartz countertops, premium stainless appliances, gas cooktop, oversized island, and walk-in pantry. Expansive sliding glass doors open fully to an incredible backyard featuring an extended covered pergola, extended-height privacy wall, training sport court or outdoor entertaining, and five producing citrus trees. Split floor plan with flexible living space, owned water softener, reverse osmosis system, EV charger, and access to community parks, pickleball courts, walking trails & playgrounds. All just minutes from Usery Mountain, the Salt River, Saguaro Lake, Loop 202, shopping, and dining.
#7046443

Mesa

8142 E JAEGER Street

4 Beds

3 Baths

2,815 Sq.Ft.

$925,000

MLS#: 7046443

One acre lot ready for you to build your dream home on! Buyer to verify all facts and figures.
#7046452

Coolidge

7085 W MARE Avenue 41

None Beds

None Baths

1.0 acres

$109,000

MLS#: 7046452
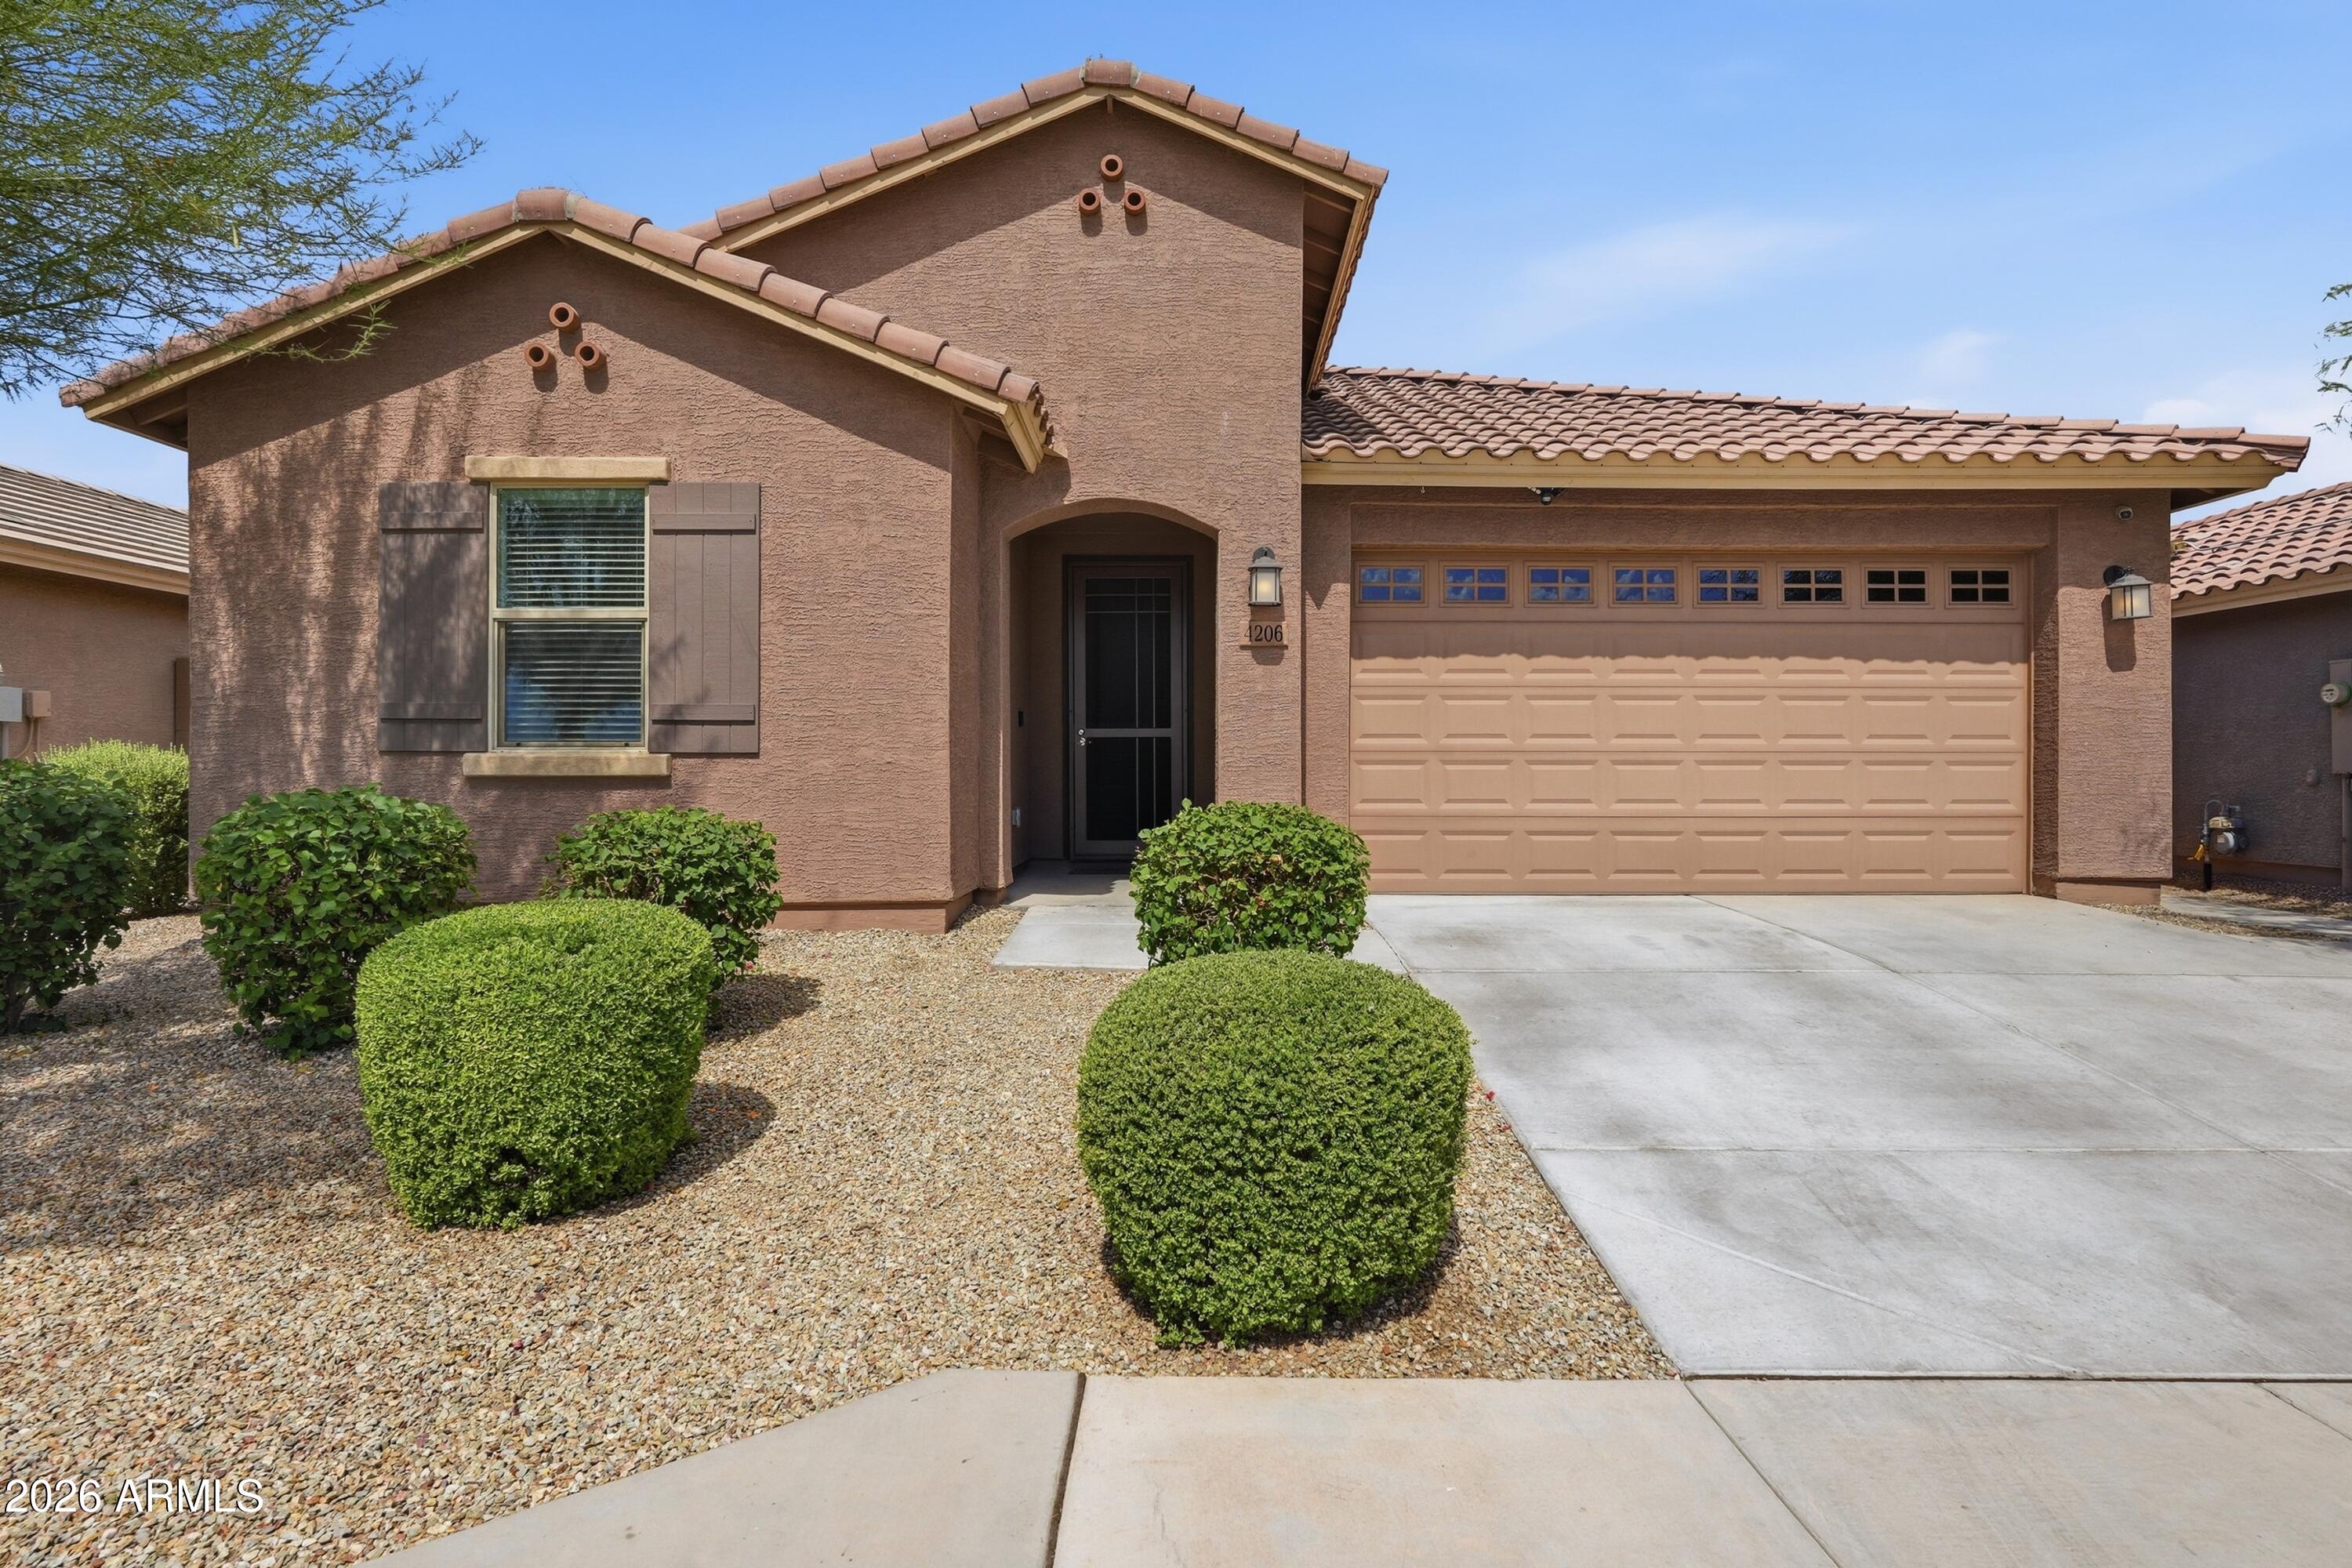
2 KITCHENS, 2 LIVING ROOMS, 2 LAUNDRY SPACES, 4BD & 3BA make THIS LENNAR Next GenĀ® suite & home TWO HOMES UNDER ONE ROOF!! Caring for parents? Have adult children that have moved home? Want guests to have a dedicated space? This home is perfect! The suite has its own AC, kitchen w/ gas appliances, laundry, living room, walk-in closet & a lg bdrm. This Smart home's equipped w/ matching stainless kitchen appliances, faux wood TILE floors, custom sliding door coverings, 3.5'' baseboards, RING doorbell, storm doors, motion sensor lighting & more! A split floorplan affords privacy & at the same time a welcoming open concept kitchen/dining/living room. The home is perfectly situated directly across from a gorgeous park conveniently equipped w/ a playground, grill & covered dining space. MUST SEE
#7040180

Tolleson

4206 S 96TH Lane

4 Beds

3 Baths

2,525 Sq.Ft.

$495,000

MLS#: 7040180
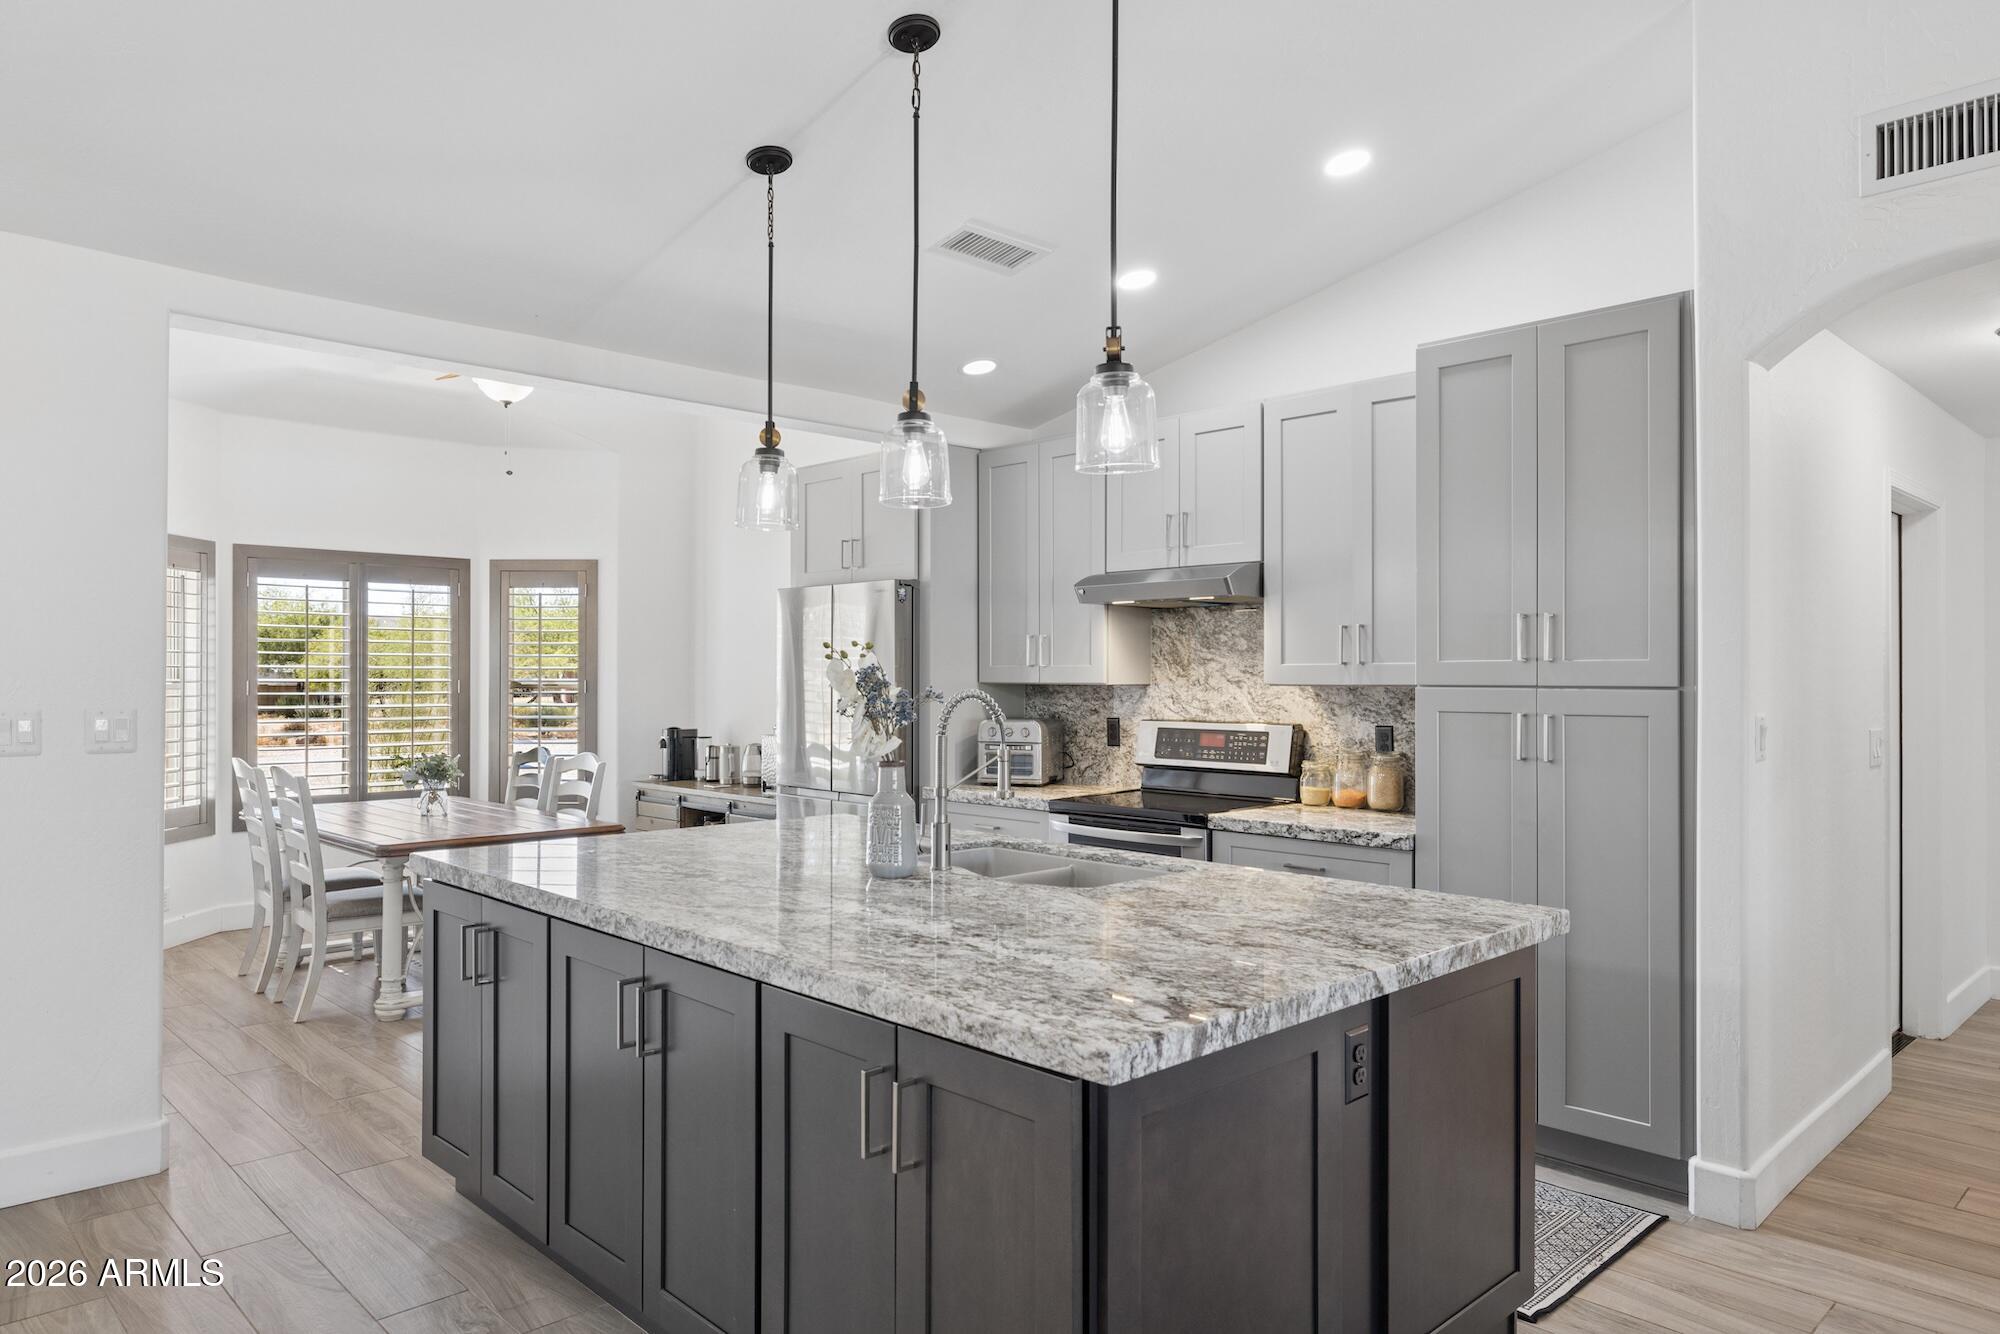
Rare County Island horse property with breathtaking Superstition Mountain views, over an acre of land, and NO HOA! Enjoy the freedom to park RVs, trailers, work trucks, and toys without the restrictions of a traditional subdivision. This beautifully remodeled home features an open-concept floor plan, vaulted ceilings, wood-look tile flooring, neutral finishes, and an updated kitchen with granite countertops, stainless steel appliances, and a large island. Bring your horses, build a shop, add a guest casita, or create the backyard of your dreams. Conveniently located near Usery Mountain, riding trails, outdoor recreation, and freeway access, this property offers the perfect blend of space, privacy, views, and flexibility.
#7045802

Mesa

907 N MOUNTAIN Road

4 Beds

2 Baths

2,178 Sq.Ft.

$800,000

MLS#: 7045802
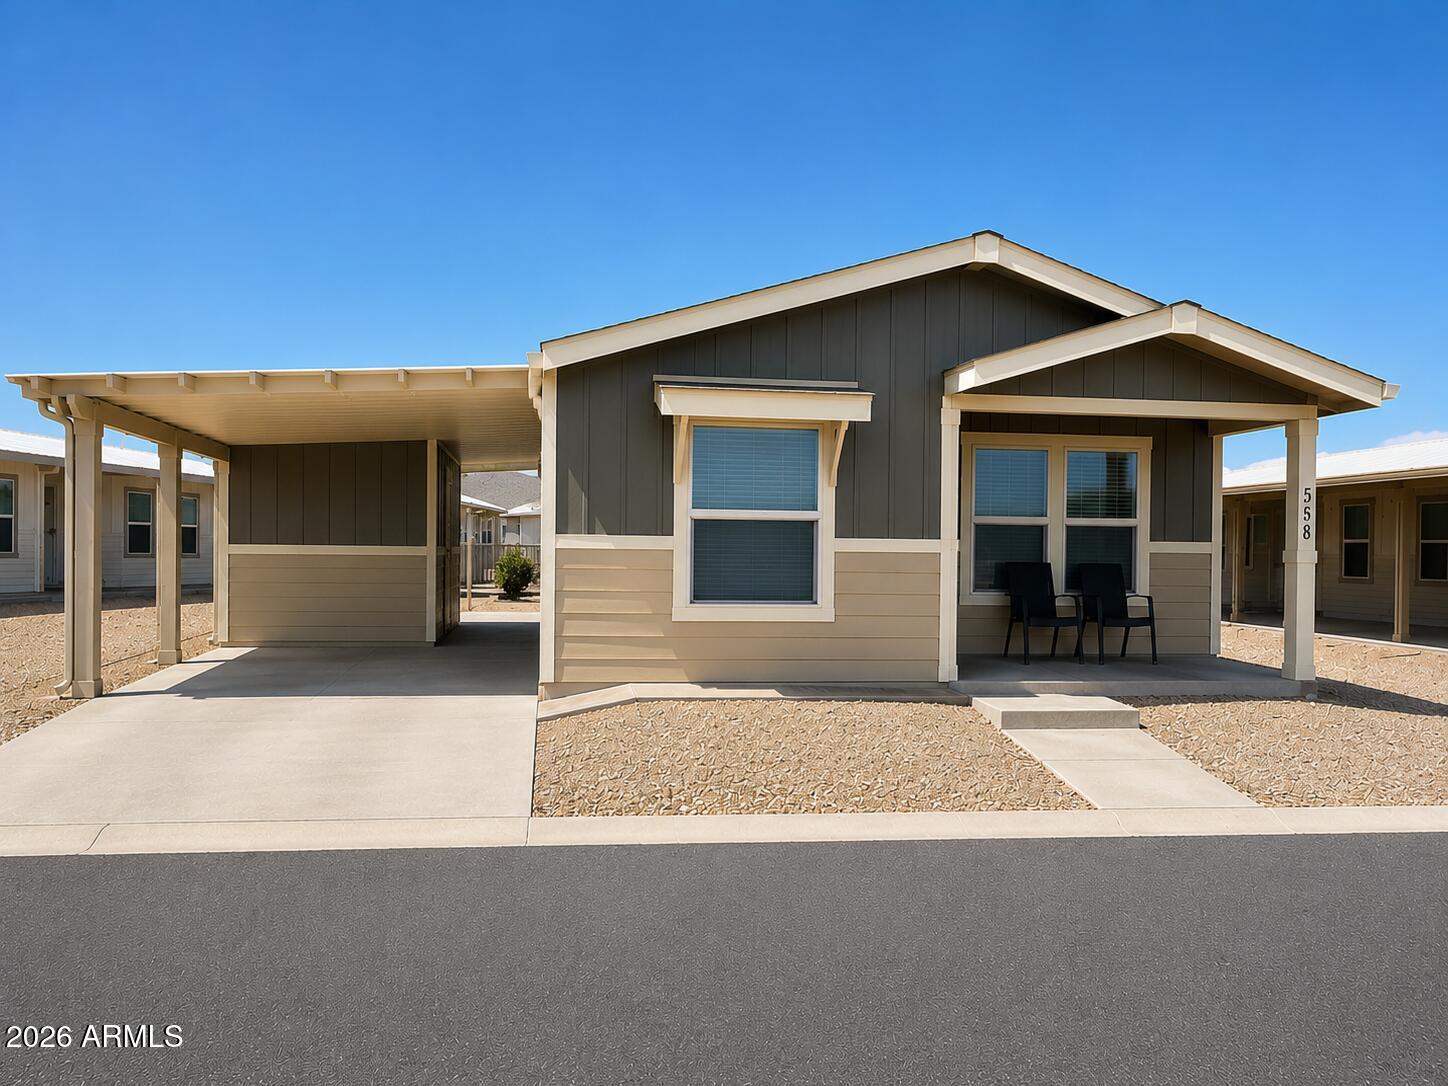
Move right into this immaculate 2019 built, 3 bedroom, 2 bath home in the gated 55+ resort community of Monte Vista Village. Rarely found in this community, the desirable 3 bedroom layout offers an open, airy floor plan, designed for effortless everyday living and entertaining. Enjoy covered parking for 2 cars plus a spacious storage shed/workshop. Monte Vista is all about lifestyle, with resort-style amenities including pools, spas, fitness center, sauna, pickleball, tennis, shuffleboard, billiards, clubhouse, multiple dog parks, and a full calendar of social events and activities. Beautifully maintained and move-in ready, this is easy Arizona living at its best.
#7046593

Mesa

8865 E Baseline Road 558

3 Beds

2 Baths

1,134 Sq.Ft.

$215,000

MLS#: 7046593
Price reduced
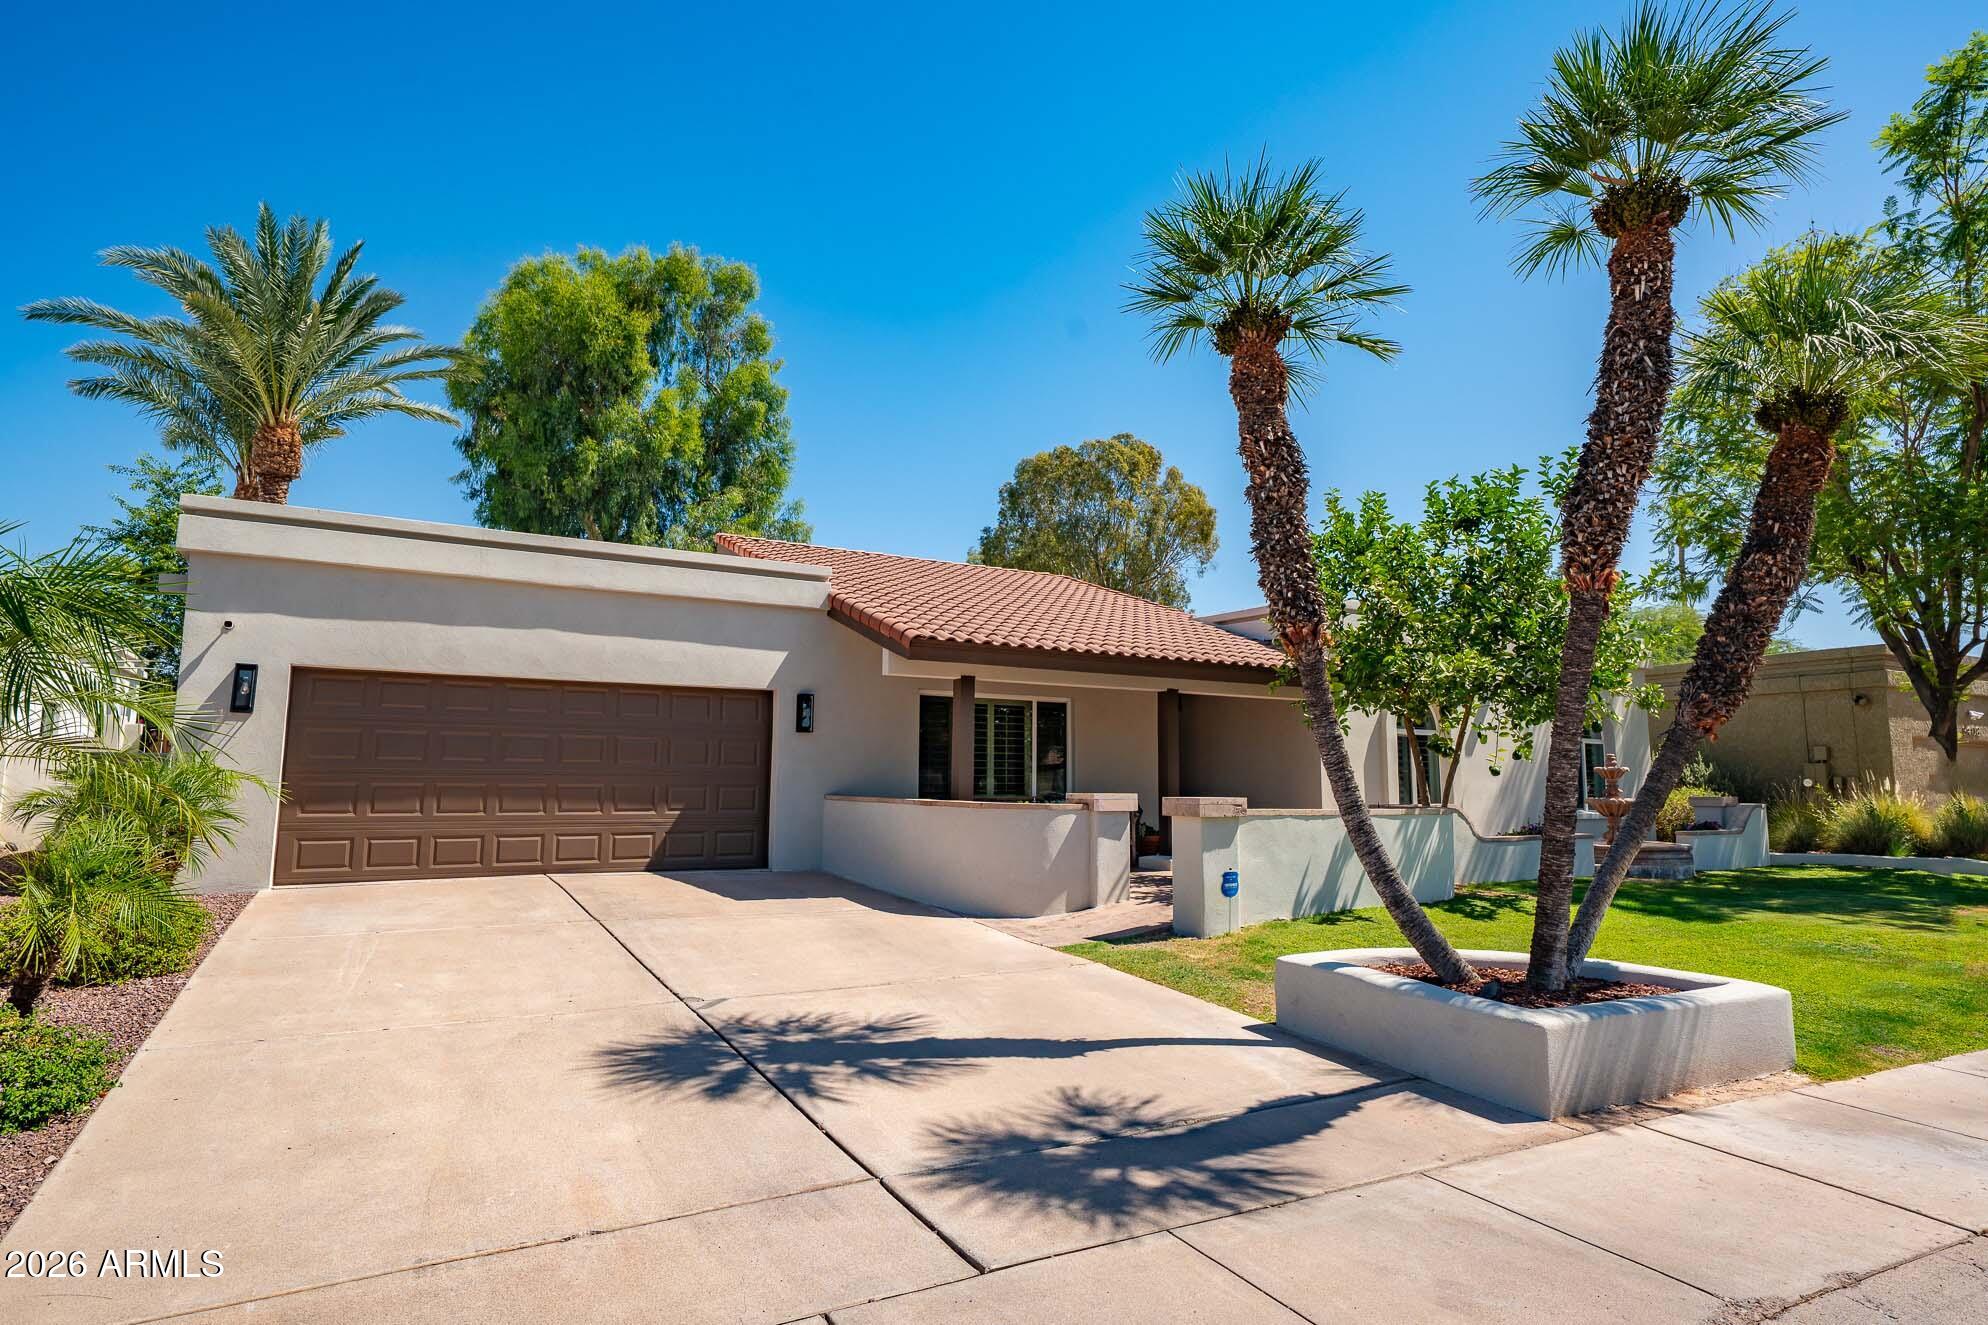
Welcome to one of McCormick Ranch's most beautifully updated residences, where luxury, comfort, and timeless Scottsdale living come together to create an extraordinary place to call home. Nestled within one of Scottsdale's most coveted and established communities, this exceptional property offers extensive upgrades inside and out, resort-style outdoor living, and a location that continues to be one of the most sought-after in the Valley.  From the moment you arrive, the home's stunning curb appeal sets the tone. Lush, professionally designed landscaping, a welcoming front porch, mature greenery, and a beautifully updated smooth stucco exterior create an impressive first impression. Step inside and you'll immediately appreciate the attention to detail and thoughtful enhancements that make this home truly special.  A previous renovation introduced significant updates throughout the property, and the current owners have taken the home to an entirely new level. Beautiful flooring flows throughout the residence, complemented by custom paint, designer lighting, and carefully curated finishes that create a warm yet sophisticated atmosphere. Natural light fills the open-concept floor plan, creating an effortless flow between living, dining, and entertaining spaces.  The kitchen serves as the centerpiece of the home, featuring striking two-tone cabinetry, custom hardware, designer backsplash, granite countertops, stainless steel appliances, double ovens, updated fixtures, and abundant workspace for both everyday living and entertaining. The beautifully updated bathrooms showcase custom tile work and quality finishes, while updated windows, interior doors, plumbing fixtures, and numerous additional improvements provide peace of mind and modern convenience.  
The backyard is where this property truly shines. Designed to feel like a private resort, the outdoor living spaces invite you to relax, entertain, and enjoy Arizona's incredible climate year-round. Extensive travertine surrounds the pool and patio areas, creating a luxurious setting enhanced by a custom gazebo/ramada, mature landscaping, and multiple gathering spaces. Whether hosting friends, enjoying a quiet evening under the stars, or spending the afternoon poolside, this backyard delivers the type of lifestyle buyers dream about when they imagine living in Scottsdale. 
Beyond the property itself lies the unmatched lifestyle that has made McCormick Ranch one of Arizona's most iconic communities. With inventory consistently limited and demand remaining strong, opportunities like this are increasingly rare. Residents enjoy miles of picturesque walking and biking paths winding through lush greenbelts, lakes, parks, and mature tree-lined streets that create a setting unlike nearly any other neighborhood in the Valley. Morning walks, evening bike rides, waterfront sunsets, golf outings, and year-round outdoor recreation become part of everyday life.
Perfectly positioned in the heart of Scottsdale, the home offers convenient access to world-class golf, premier shopping, upscale dining, luxury resorts, spring training baseball, entertainment venues, and some of the Valley's most celebrated destinations. Old Town Scottsdale, Scottsdale Fashion Square, Talking Stick, Salt River Fields, fine dining, art galleries, Kierland Commons another amazing shopping and dining experience and the Loop 101 corridor are all just minutes away.
More than simply a home, this is a rare opportunity to enjoy the McCormick Ranch lifestyle at its finest--where every day feels a little more like a vacation and where luxury, convenience, and community come together in one exceptional address.
#7043932

Scottsdale

8402 E MUSTANG Trail

3 Beds

2 Baths

2,412 Sq.Ft.

$1,395,000

MLS#: 7043932
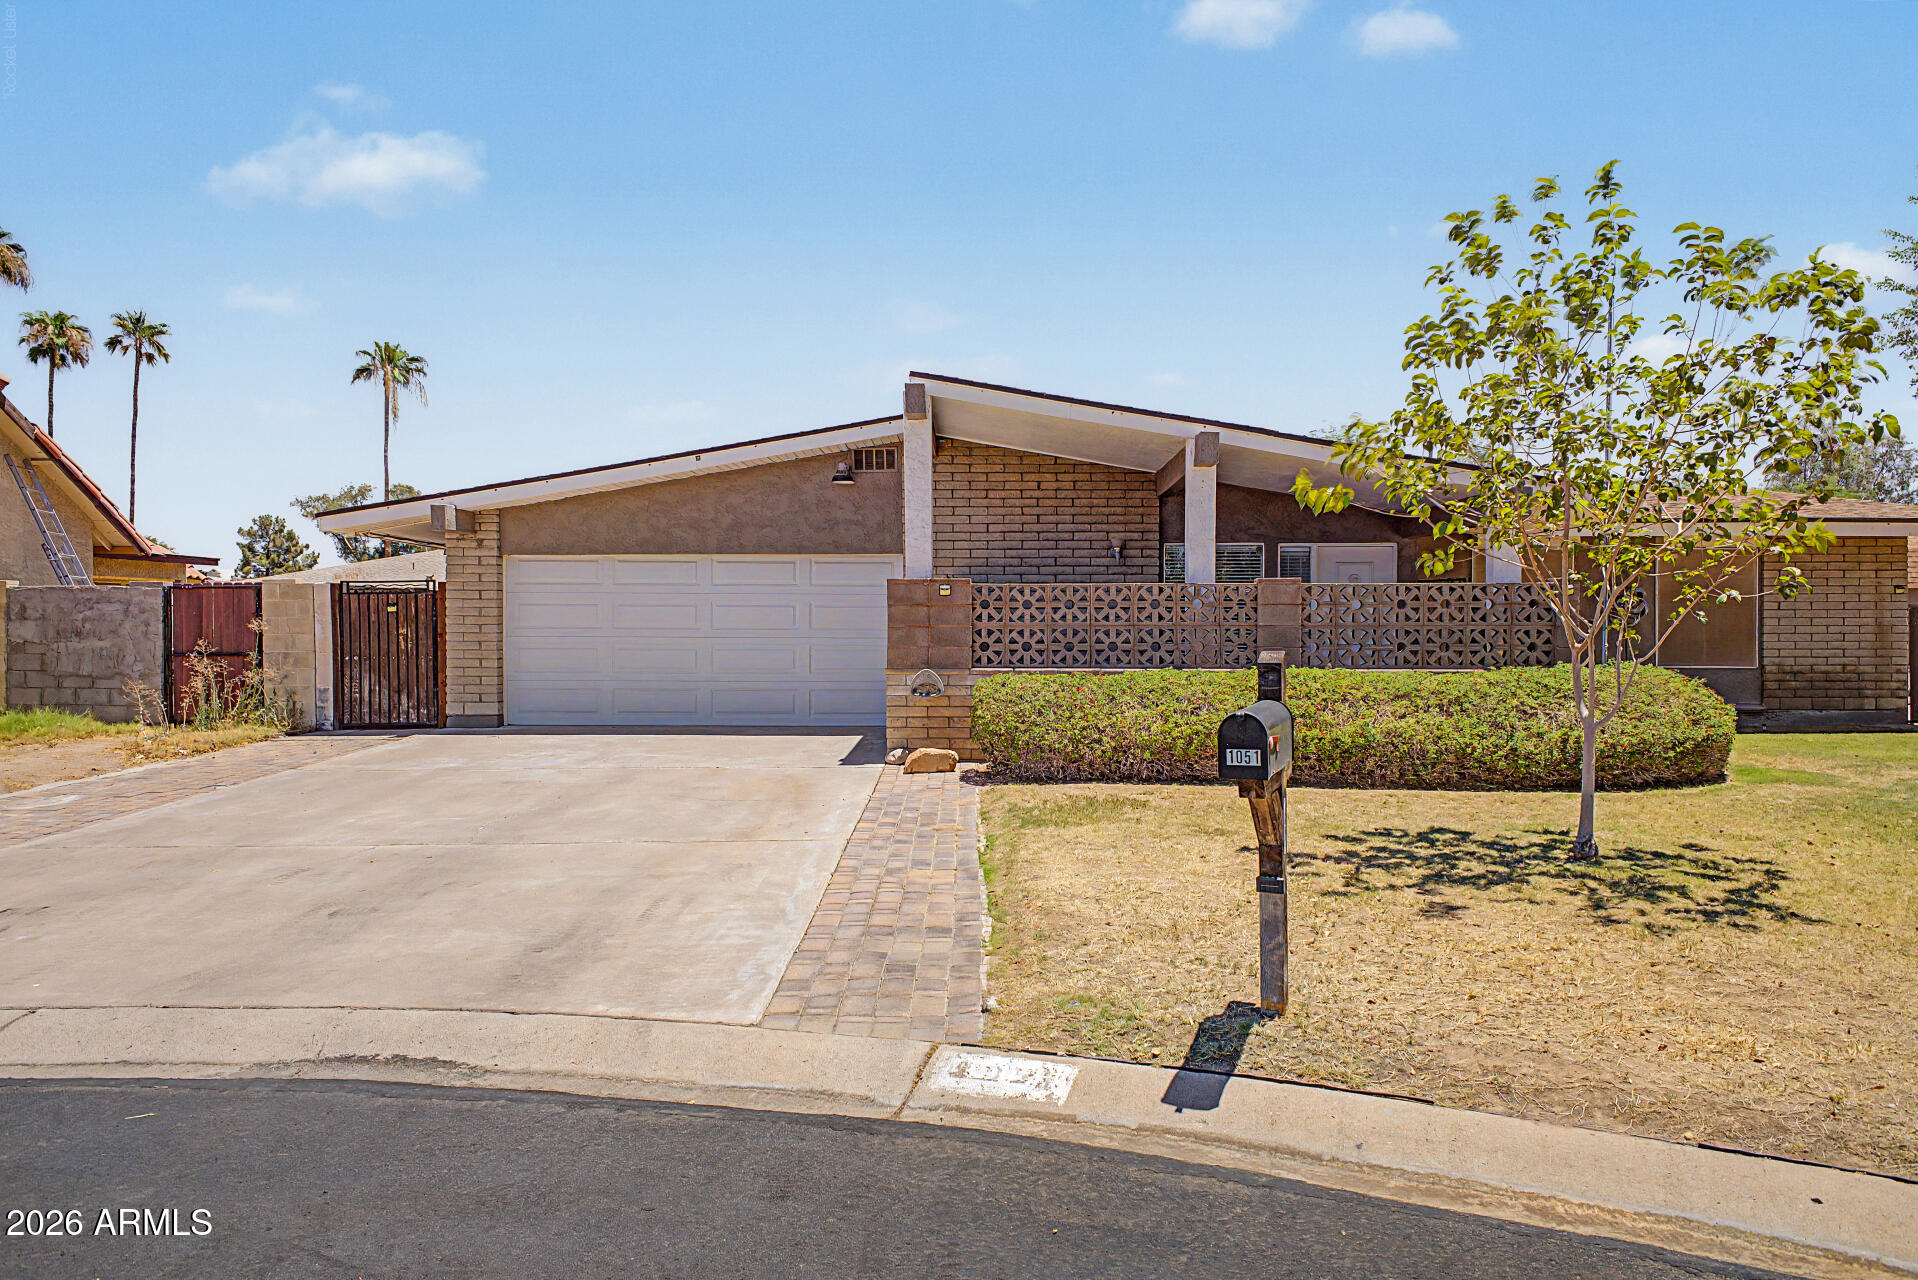
Check out this gorgeous single-story home nestled in a quiet cul-de-sac! Inside, you'll be greeted with spacious living areas ready to bring you joy, featuring tile floors, abundant natural light, and neutral paint that pairs well with any decor style. The well-appointed kitchen displays ample cabinetry, spacious counters, and built-in appliances for a seamless cooking experience. The primary bedroom includes a private bathroom for extra comfort. Laundry room with attached cabinetry and shelving for added storage. The AZ room was turned into a bonus room that works perfectly as a bedroom or office. Out back, you'll have a cozy covered patio ideal for morning coffee, a storage shed, and a grass area. Don't miss out on this gem!
#7045432

Mesa

1051 S 72ND Way

3 Beds

2 Baths

1,534 Sq.Ft.

$409,990

MLS#: 7045432
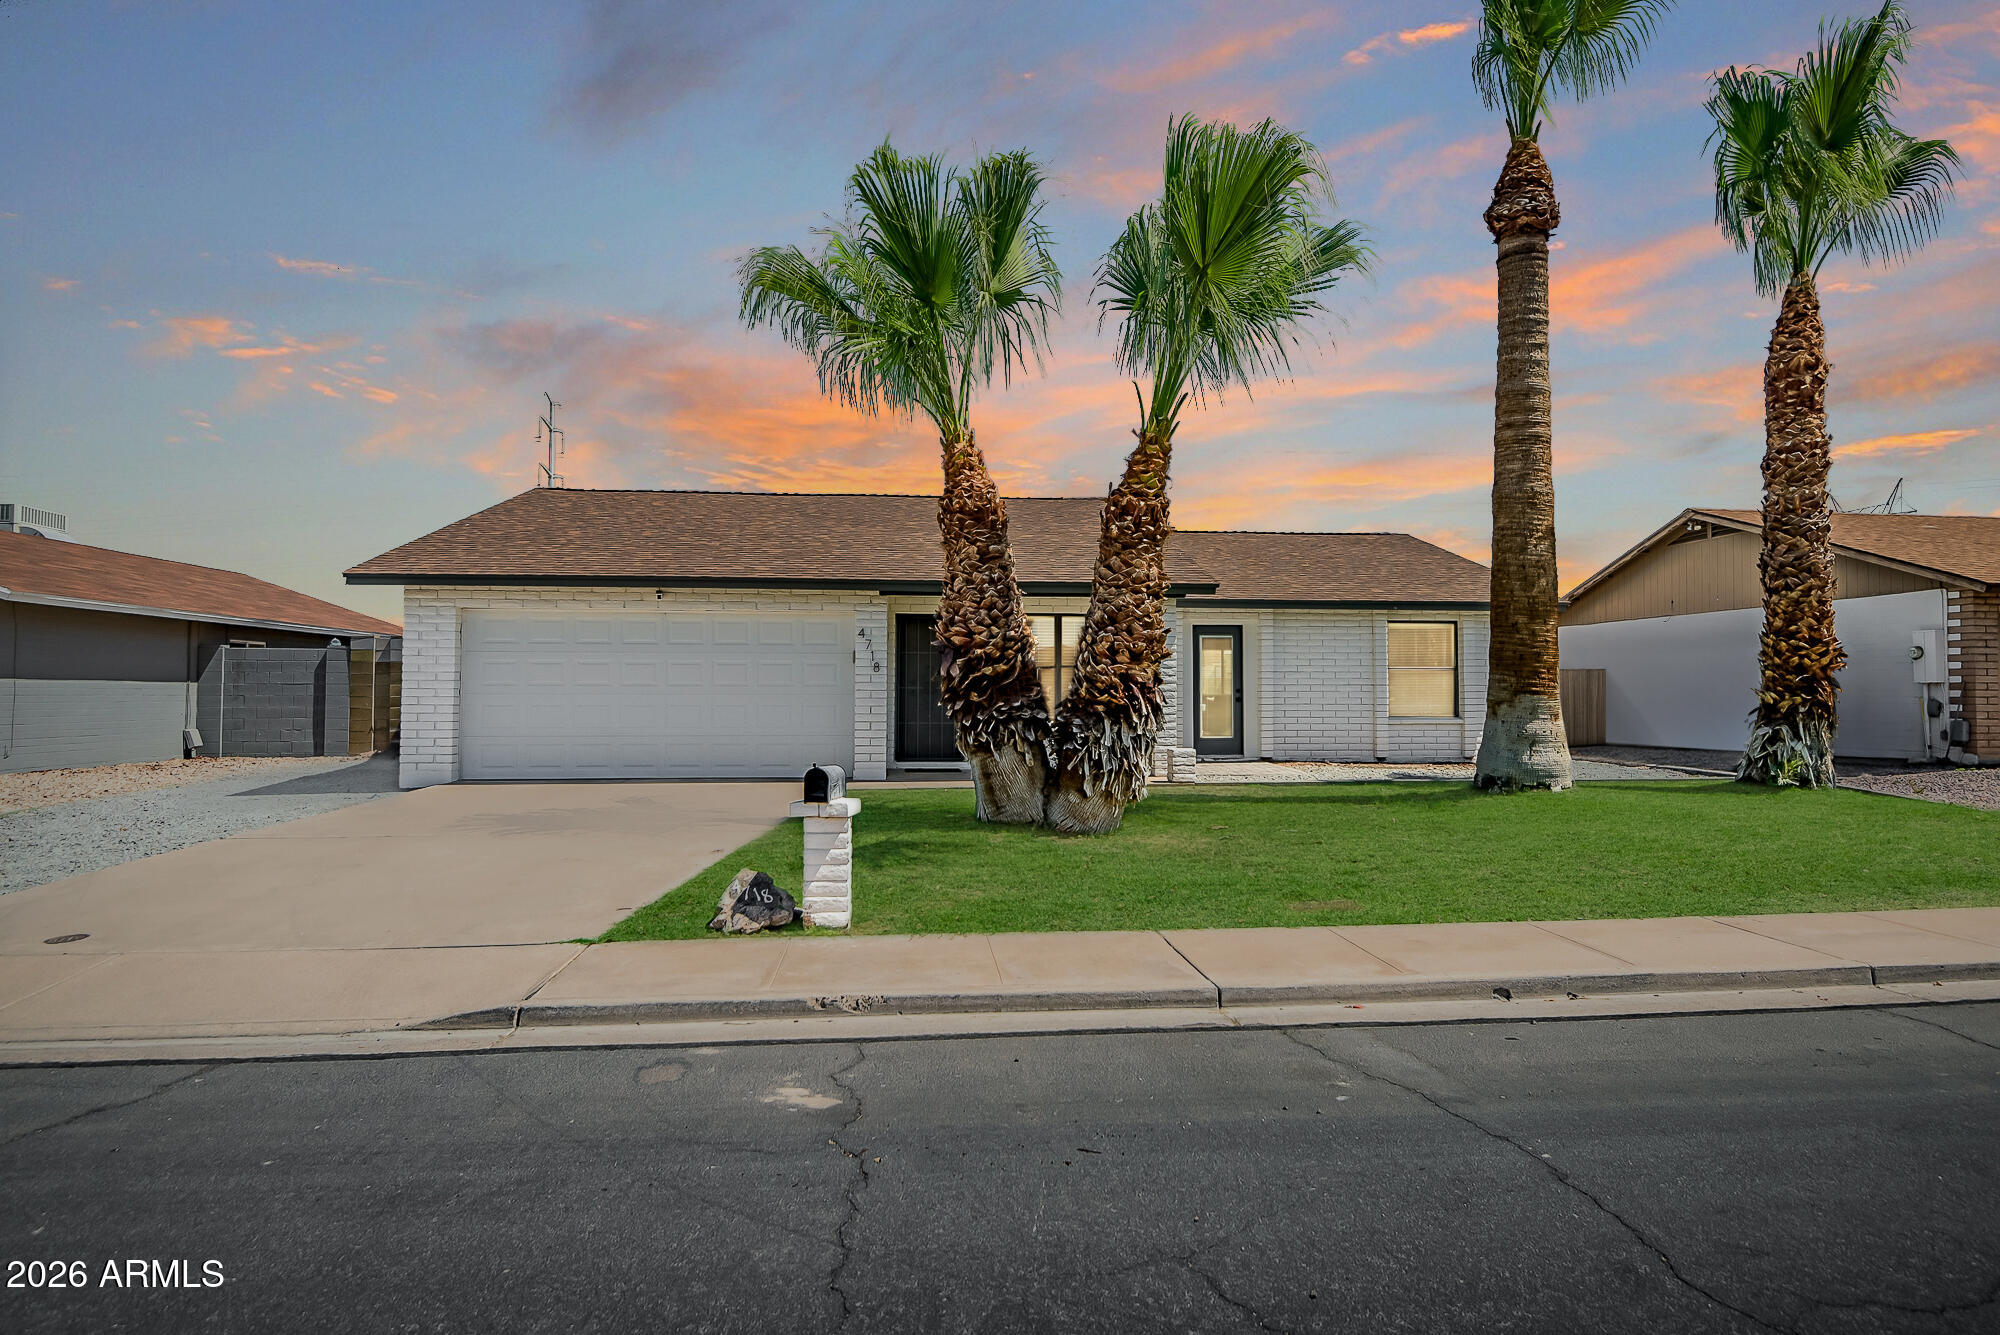
Work from home and actually love it, then step outside and love that too.
This well-maintained 3-bedroom, 2-bath home in northeast Mesa delivers two things most buyers in this price range have stopped looking for because they can't find them together: a dedicated home office with its own private entrance, and a private swimming pool out back. Whether you see clients, take calls, or just need a real boundary between work and life, the office setup handles it. When the workday ends, the pool is waiting.
The home itself is move-in ready with an updated interior, neutral finishes throughout, and a layout that flows comfortably from the moment you walk in. A brand-new A/C unit (2026) means you're not inheriting that expense. The 2-car attached garage handles the Arizona heat, the 6,695 square foot lot gives you room to breathe, and the mature palm trees out front give this home the kind of curb appeal that takes decades to grow.
Located in an established Mesa neighborhood with quick access to Gilbert, Chandler, and the 202. Great Mesa Unified schools nearby, established neighbors, and no HOA.
#7044531

Mesa

4718 E Contessa Street

3 Beds

2 Baths

1,416 Sq.Ft.

$450,000

MLS#: 7044531
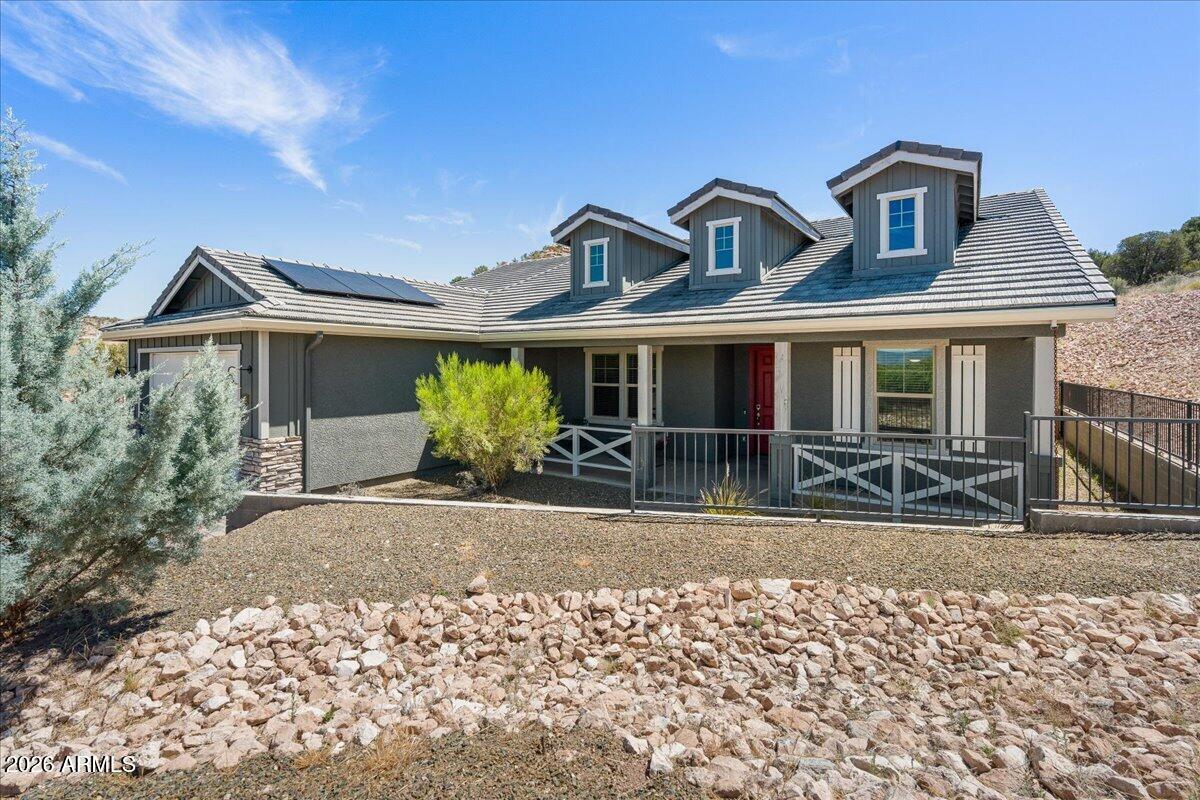
Located in the welcoming gated community of Beaver Creek Preserve, this beautifully designed home offers comfort, privacy, and an ideal open-concept layout. Featuring 3 spacious bedrooms, 2 full bathrooms with double vanities, a desirable split floor plan, and a 2-car garage, this home is thoughtfully designed for both everyday living and entertaining. The inviting great room floorplan creates a seamless flow throughout the main living areas. Situated at the end of a cul-de-sac and backing a hillside, the property offers exceptional peace, privacy, and a backyard that feels like an extension of the living space. Owners in Beaver Creek Preserve enjoy miles of walking paths, a community clubhouse, and a sparkling community pool, making this an incredible place to call home.
#7046203

Rimrock

3700 E CAMDEN Pass

3 Beds

2 Baths

2,119 Sq.Ft.

$595,000

MLS#: 7046203
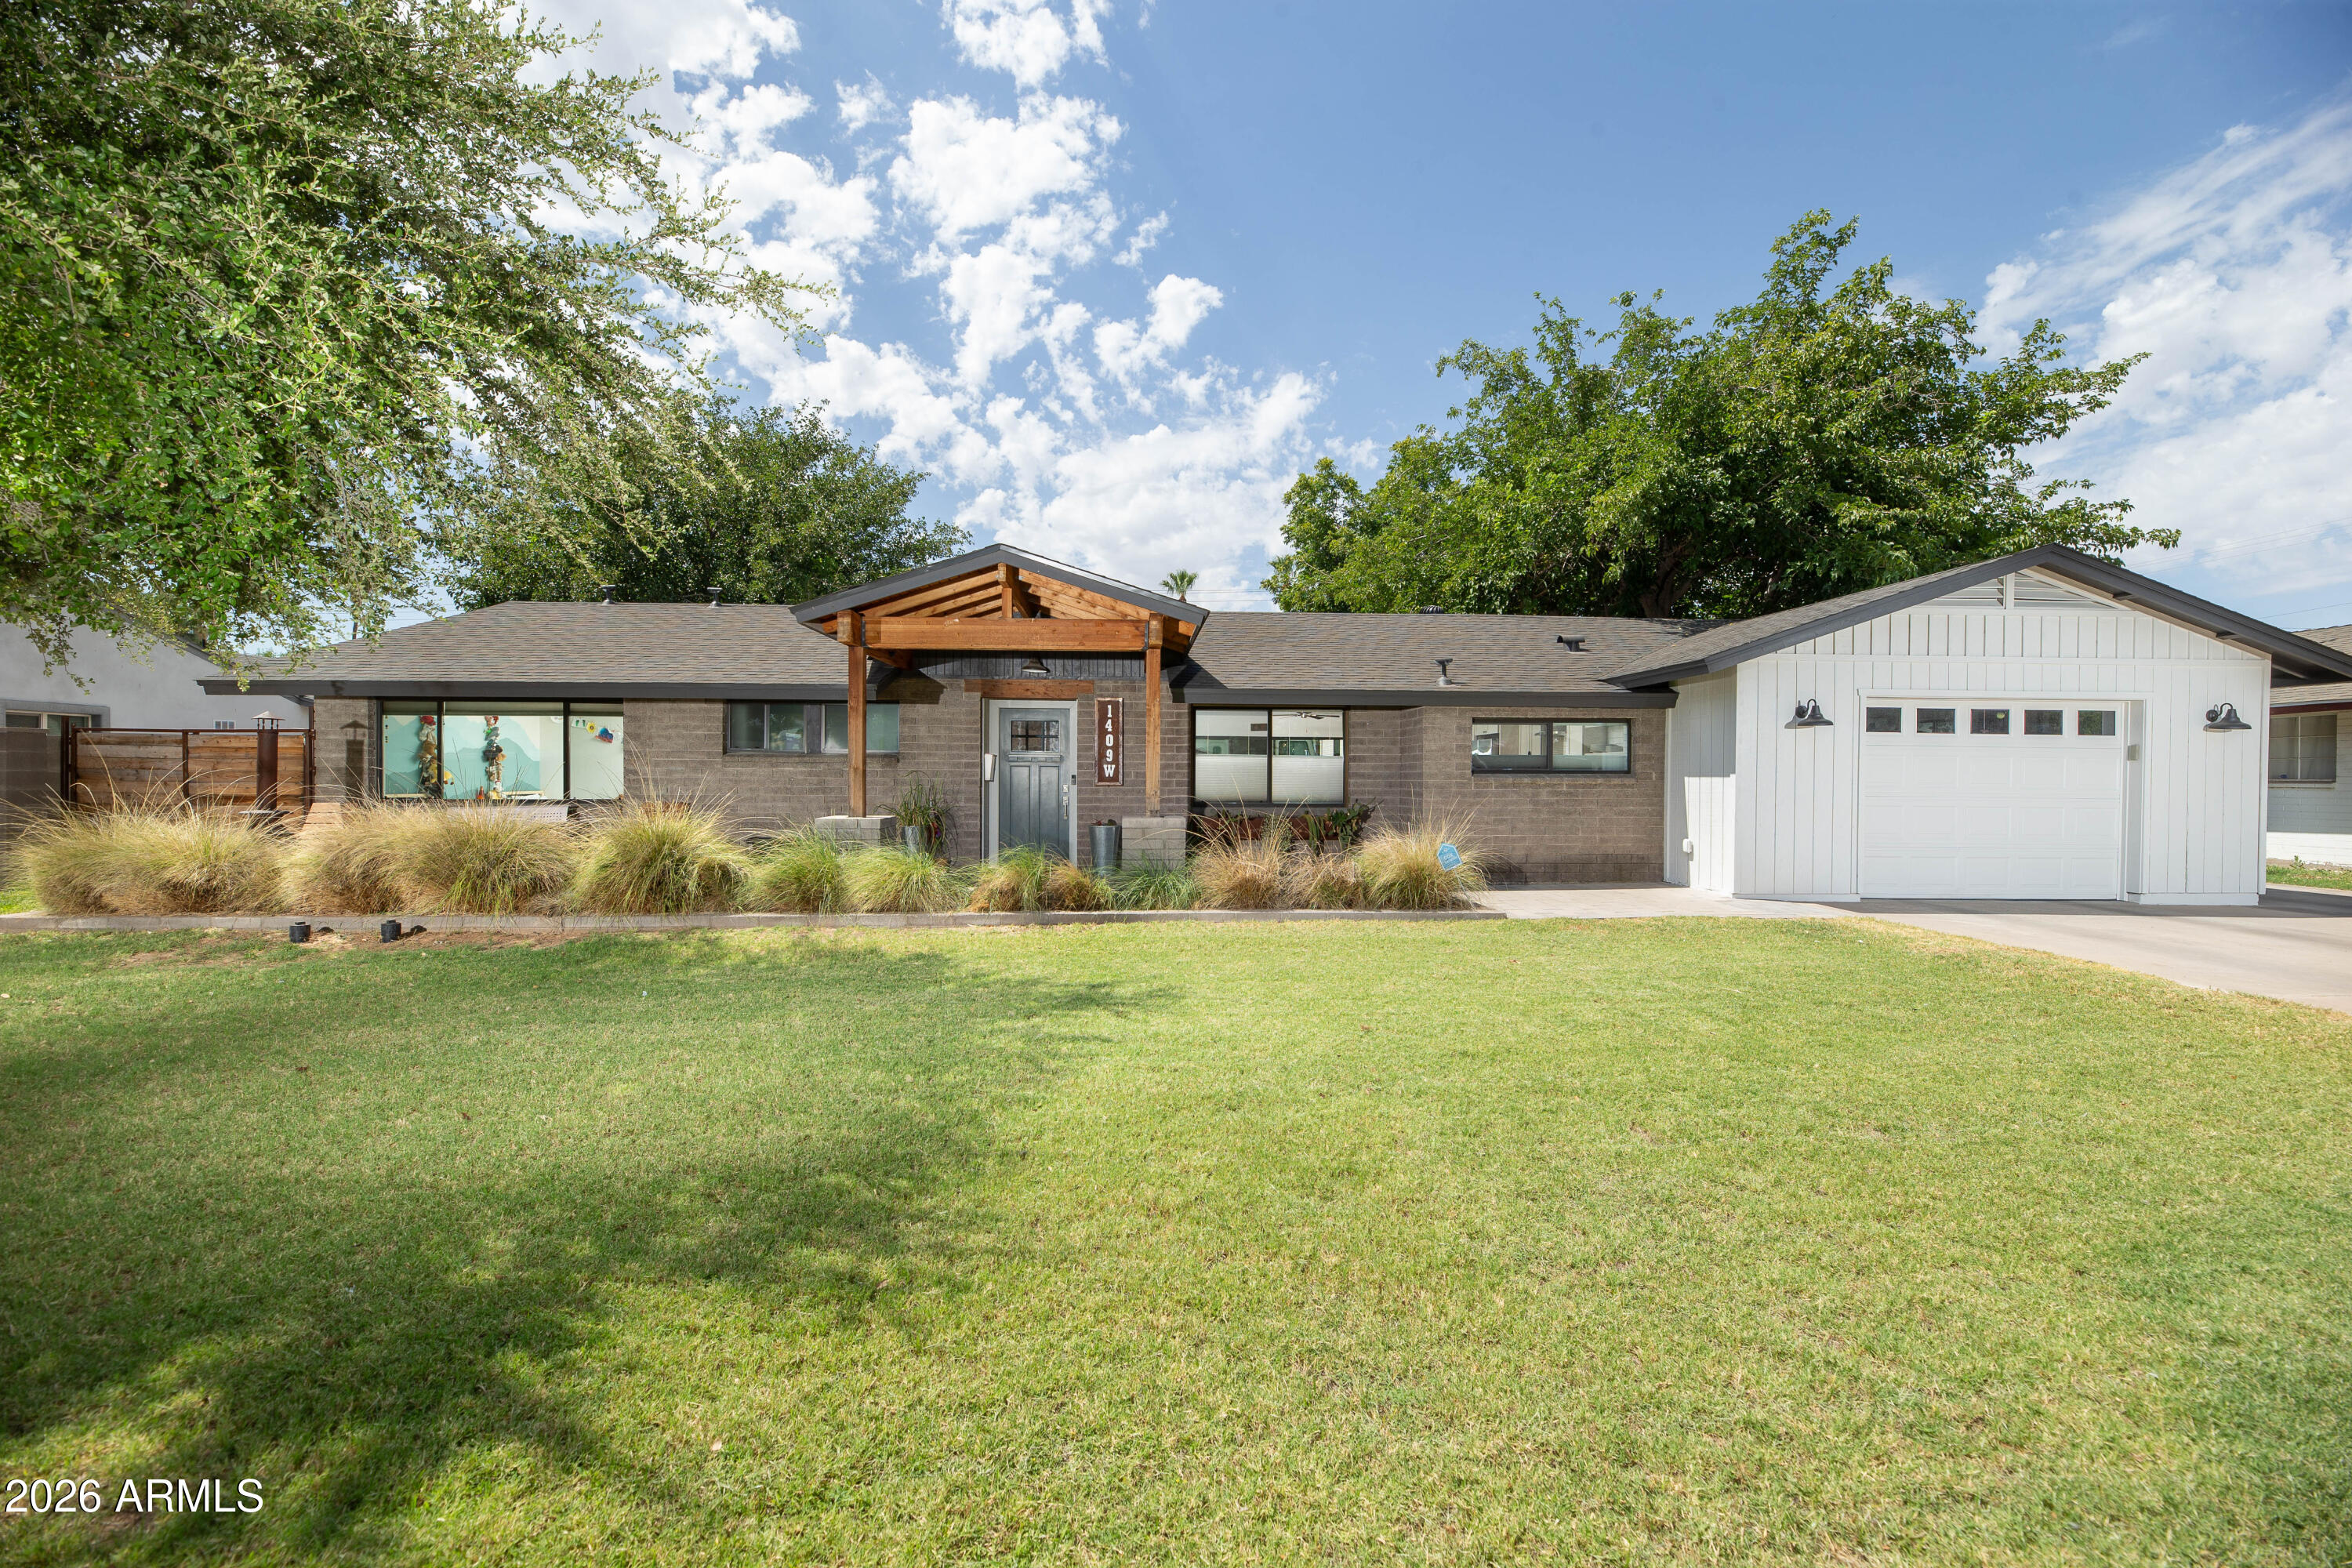
This is a beautifully renovated ranch home that has been modified perfectly for modern day life on an irrigated lot with mature trees. Great curb appeal welcomes you into a great room with vaulted ceilings and an expanse of glass overlooking the large covered patio and private yard. Upgrades include dual pane windows, newer a/c, new roof, sewer relining, upgraded panel doors and updated kitchen and two exquisitely tiled baths. The primary suite is a haven within itself with a huge ensuite bath with sep toilet room, w/in shower ,full wall of vanity cabinets w/dual sinks and a soaking tub promising quiet time. There are two w/in closets and views of the lush yard. Both secondary bedrooms feature custom murals. A hidden gem is the separate 478 sq foot garage/workshop with access to the alley!
#7040954

Phoenix

1409 W ROVEY Avenue

3 Beds

2 Baths

1,978 Sq.Ft.

$718,000

MLS#: 7040954
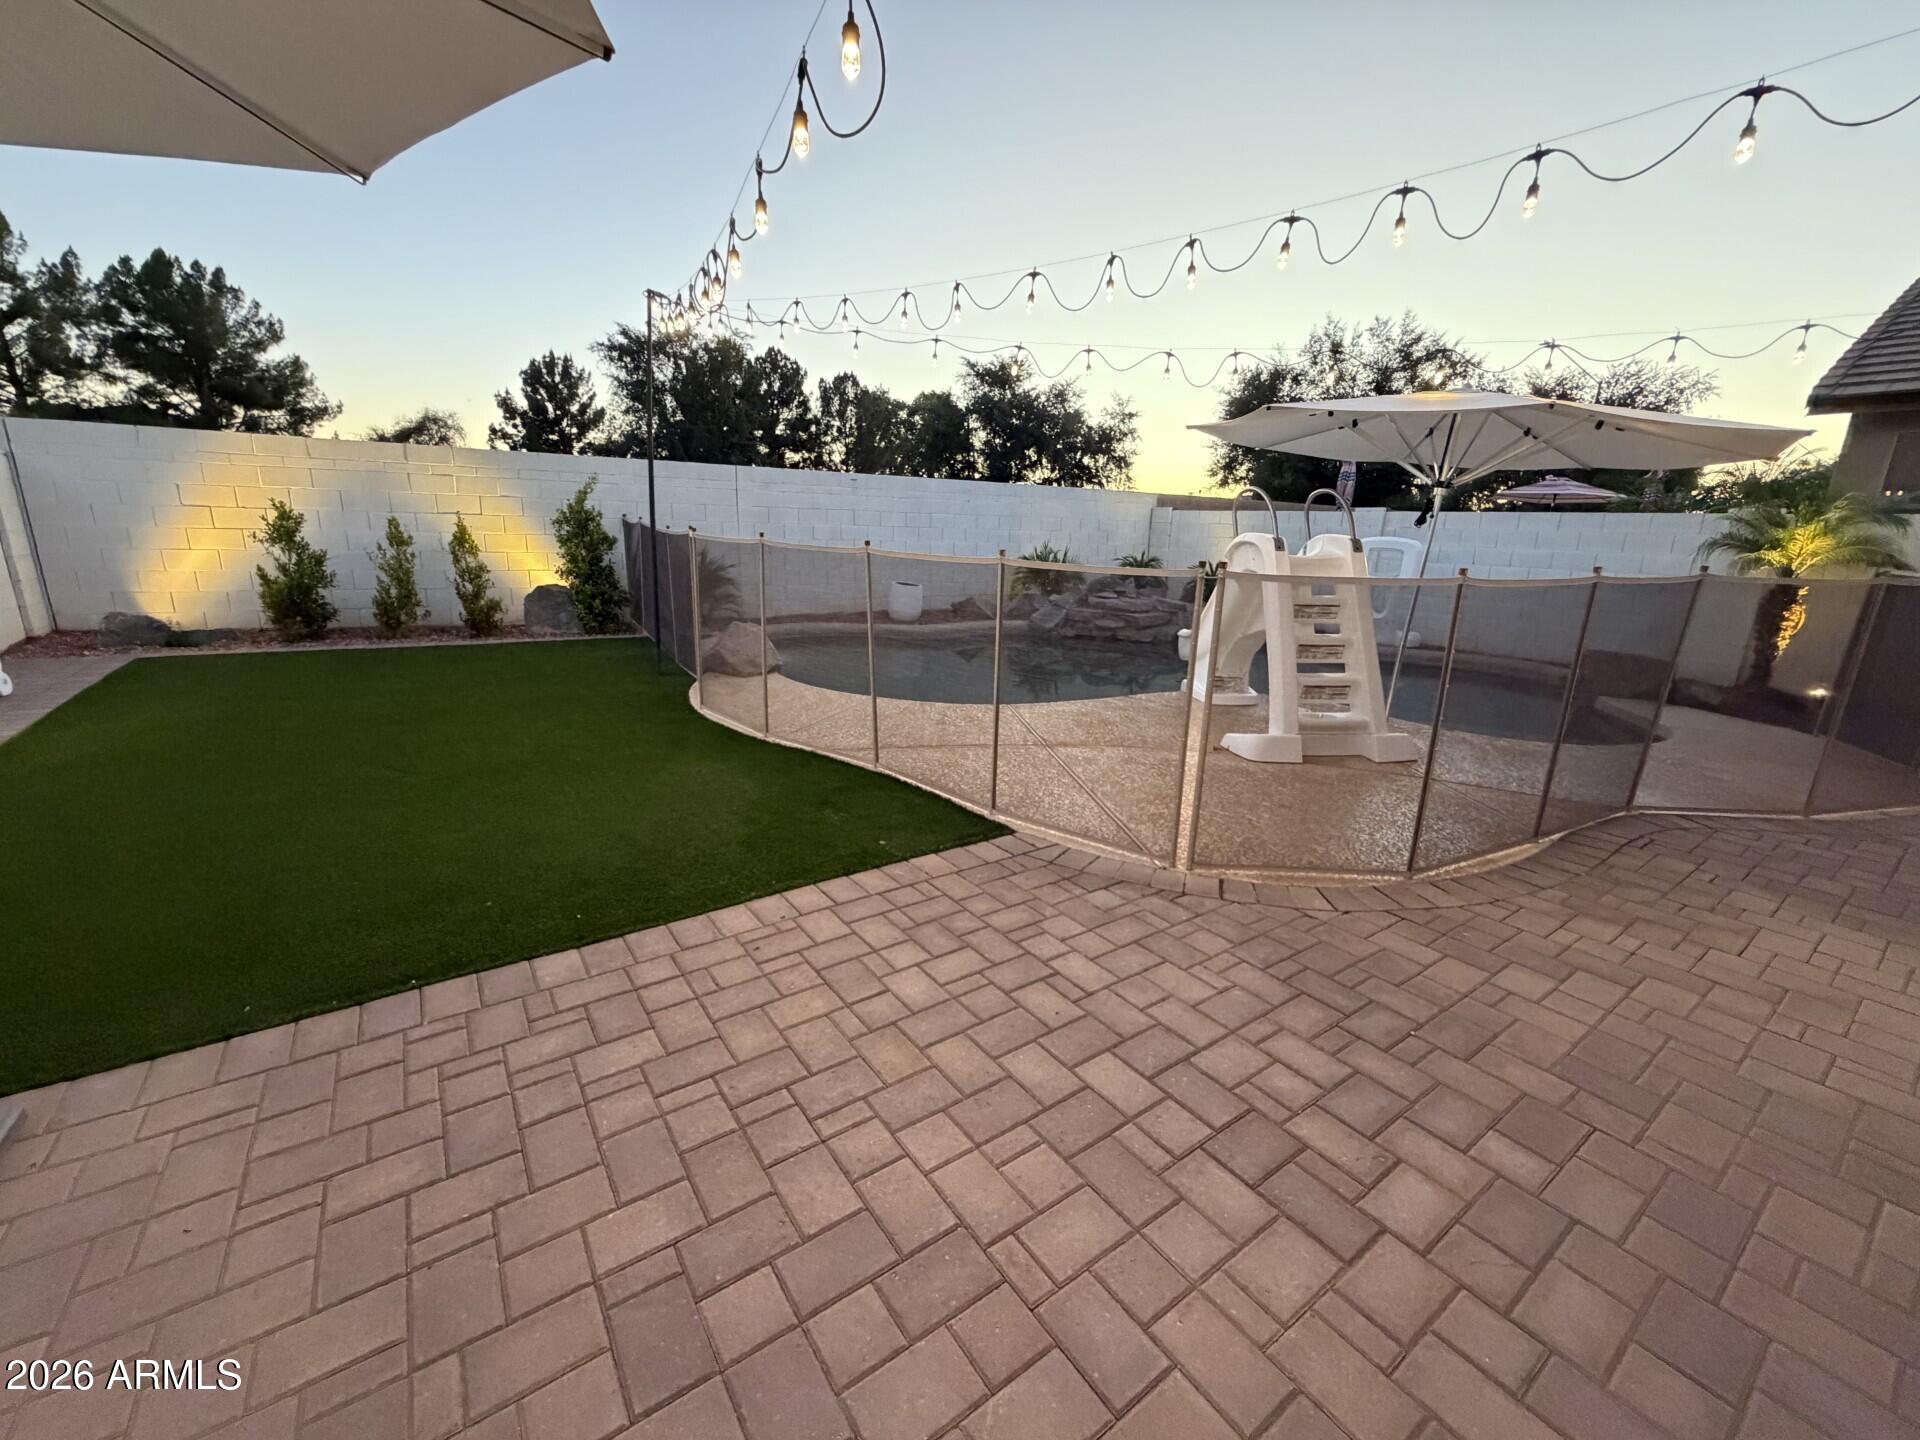
Pride of ownership shines brightly throughout this beautifully updated Litchfield Park home, which has been meticulously transformed to offer the ultimate blend of modern luxury and everyday comfort. Extensive renovations completed in 2022 immediately catch your eye with stunning high-end luxury vinyl plank flooring running seamlessly throughout the entire layout, perfectly complemented by bright recessed lighting, contemporary fixtures, and stylish ceiling fans. The heart of the home is a chef's delight, boasting refreshed cabinetry, gleaming quartz countertops, and a brand-new microwave and dishwasher that add exceptional value and convenience to your daily routine. Both bathrooms have been beautifully remodeled to feel like a private spa, highlighted by a gorgeous custom walk-in shower. The luxury extends outdoors to a backyard paradise that was fully transformed in late 2025 into an entertainer's dream, featuring expansive custom pavers, pristine artificial turf, and a dedicated dog run for your furry family members. When the sun sets, professional landscape lighting and cozy cafƩ-style string lights illuminate the space to create a magical ambiance for relaxing evenings under the Arizona stars. This private oasis is fully equipped for endless fun and memories, as both the thrilling pool slide and the basketball hoop convey with the property. Perfectly situated in a highly desirable neighborhood, this turnkey property offers an unbeatable location near Luke Air Force Base, top-rated schools, championship golf courses, pristine parks, premier shopping, fine dining, and the exciting new Litchfield development.
#7045774

Litchfield Park

4736 N 126TH Drive

3 Beds

1 Baths

1,475 Sq.Ft.

$429,900

MLS#: 7045774
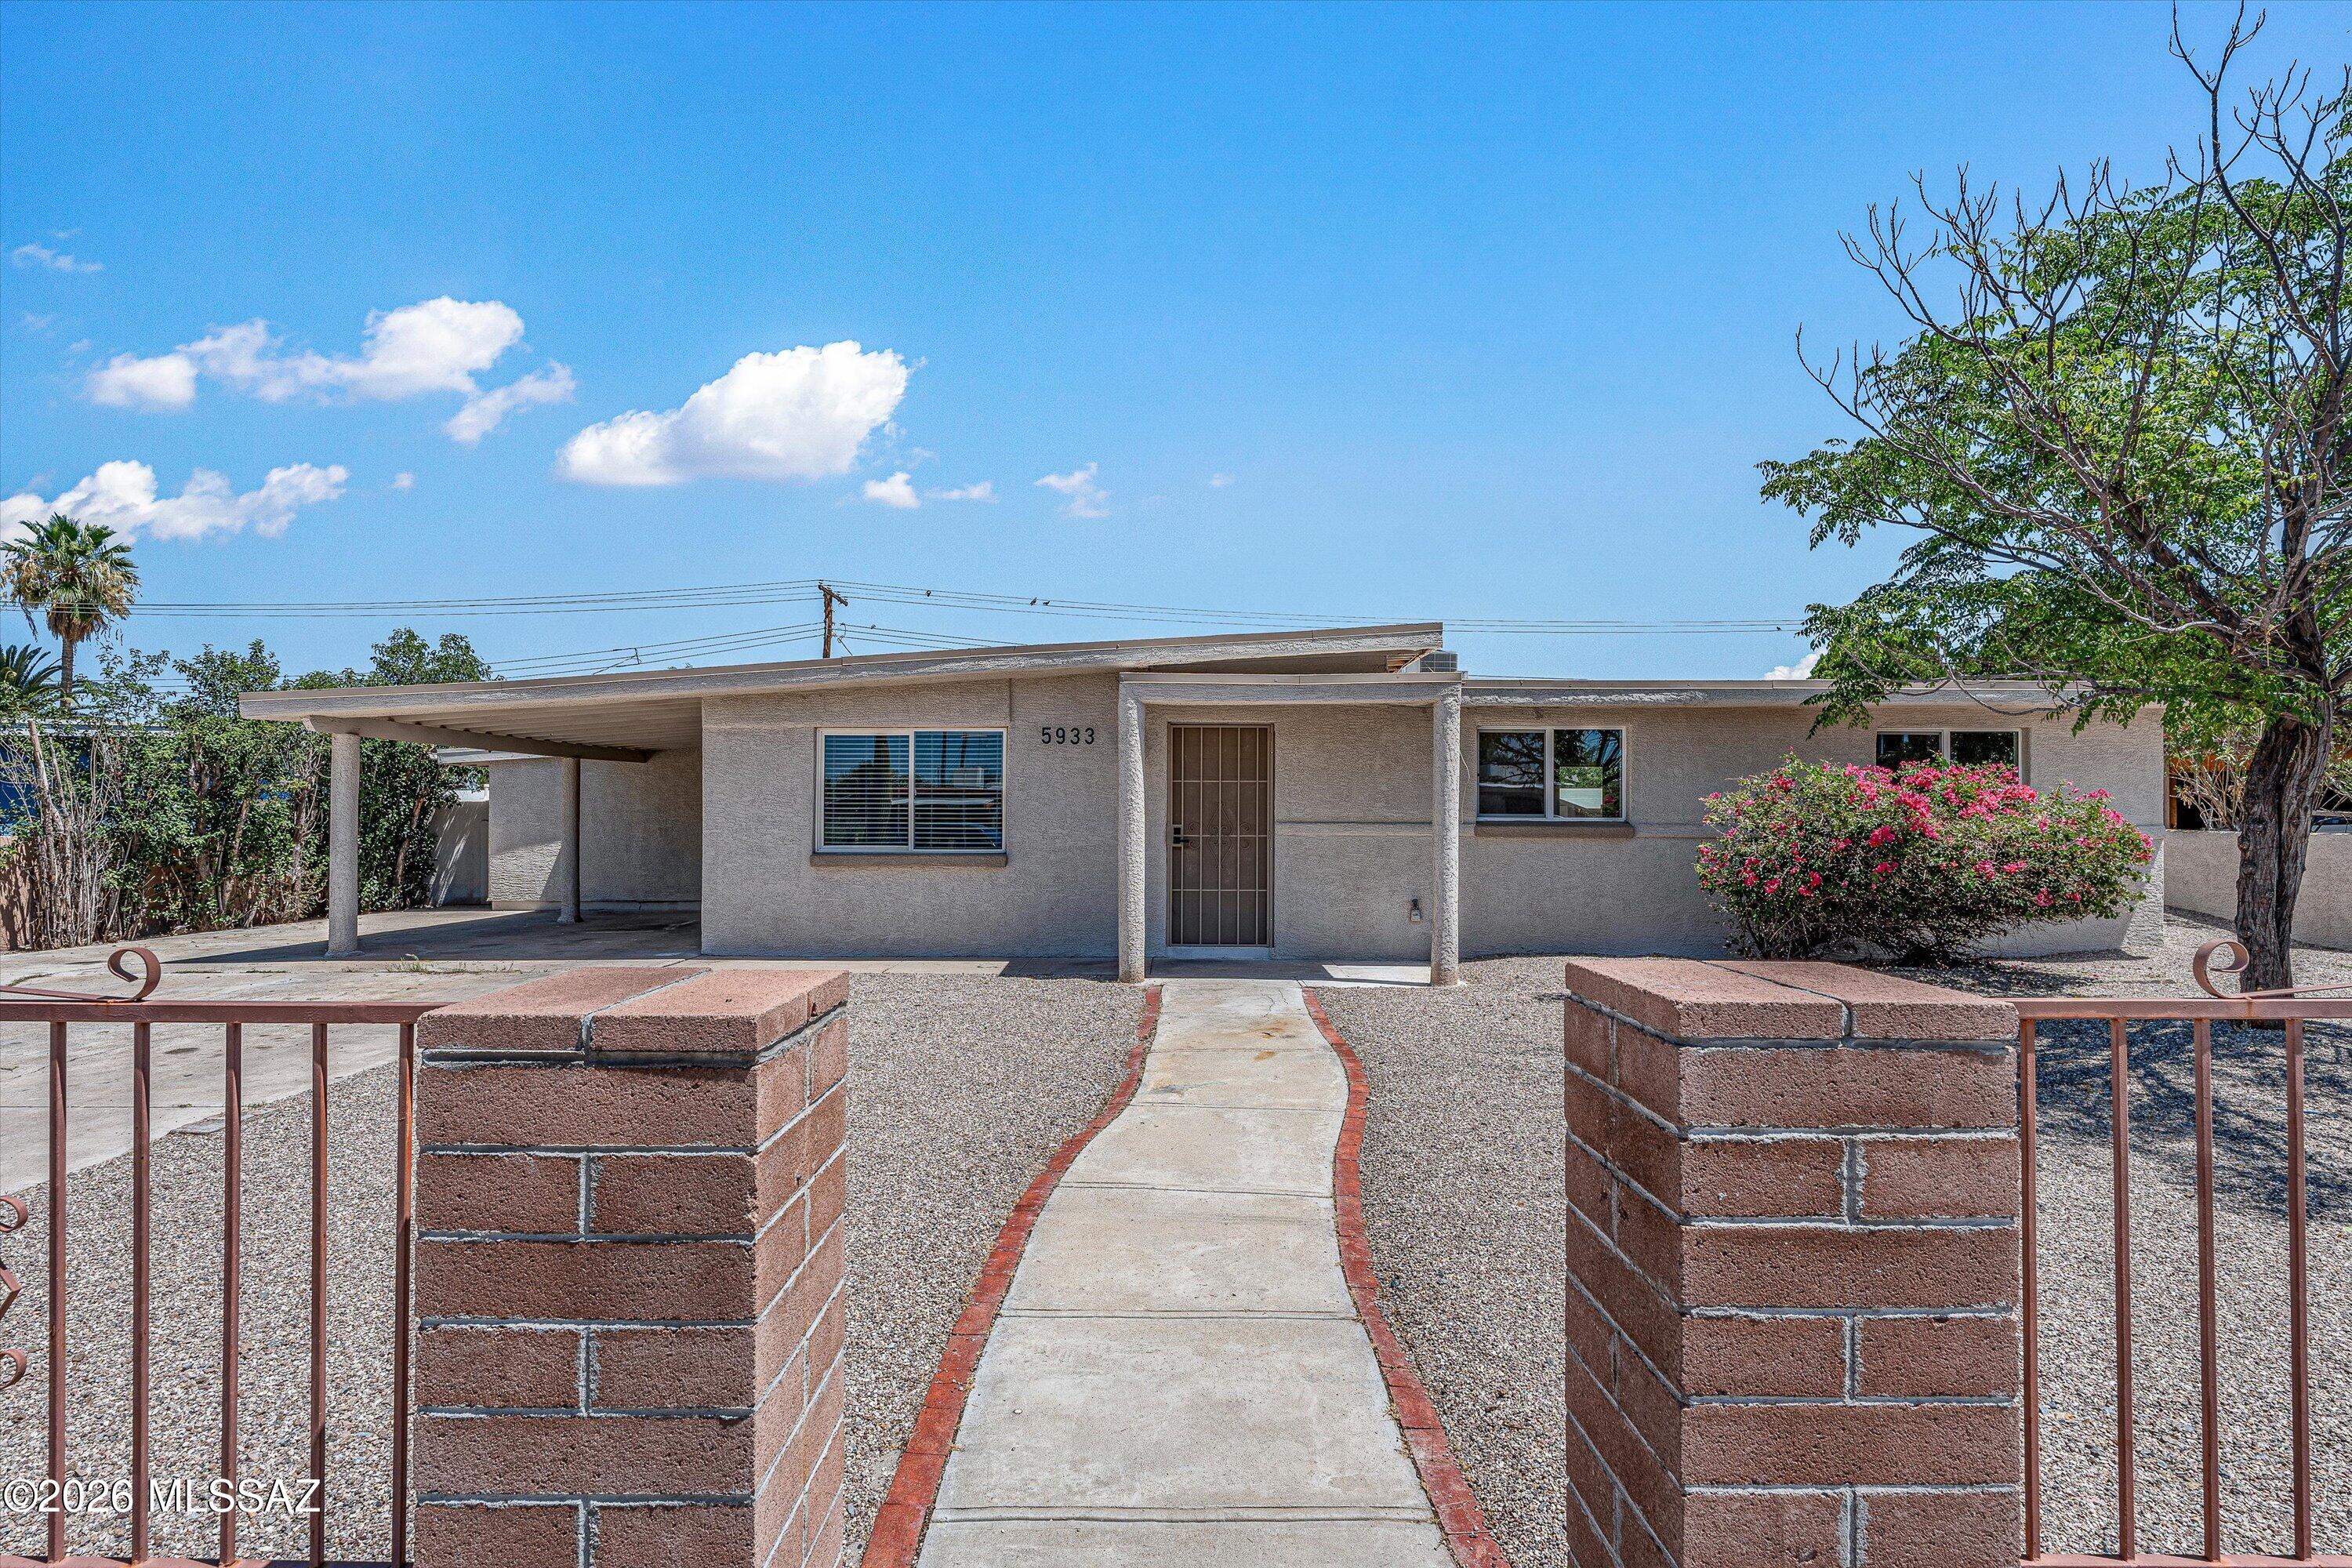
Move-in ready 4-bedroom home with a bonus room offering flexible living space. Features include new luxury vinyl plank flooring and new carpet throughout. Updated kitchen with granite countertops and ample cabinet space. Bathrooms have been updated with tiled showers. Spacious backyard includes a pool and fire pit area, providing additional outdoor living and entertaining space. Convenient layout with modern updates throughout.
May entertain a Rent to own/ Lease Option.
#22615910

Tucson

5933 E 34th Street

4 Beds

2 Baths

1,544 Sq.Ft.

$329,000

MLS#: 22615910
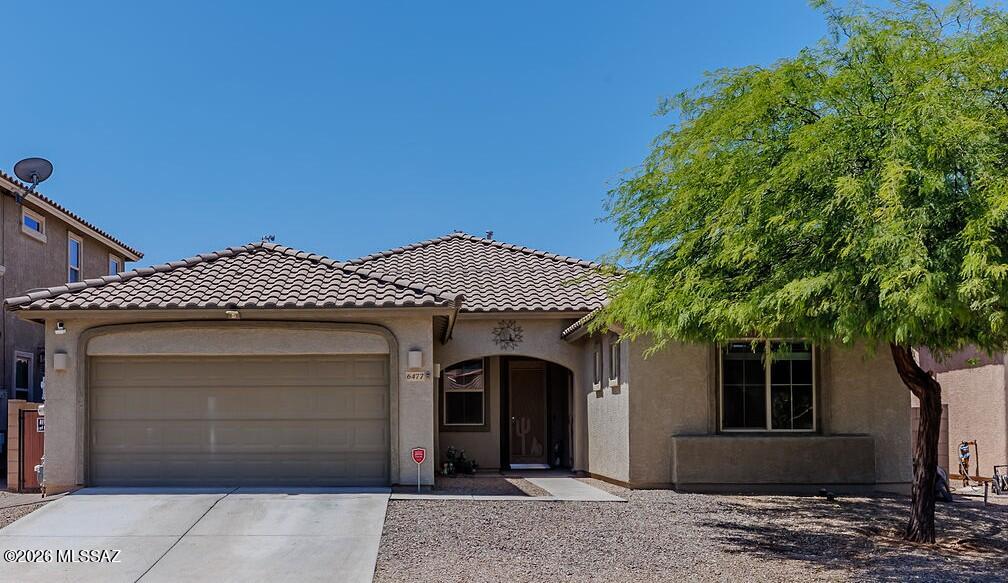
Rare opportunity in the growing Star Valley community! This highly sought-after 2300sq ft Lennar Next Gen single-story home offers a flexible floor plan with 4 bedrooms, 3 baths, two primary suites, and a separate private entrance. Enjoy lower utility costs with owned solar and peace of mind with two brand-new HVAC units (2026). Thoughtful upgrades include an owned water softener, pull-out kitchen cabinets, walk-in closets, custom interior paint, and wrought iron security doors throughout. The meticulously maintained property also features a newly landscaped backyard and a Tuff Shed for extra storage. Conveniently located just minutes from shopping, dining, and entertainment, this move-in-ready home is a must-see!
#22615837

Tucson

6477 W Wolf Valley Way

4 Beds

3 Baths

2,300 Sq.Ft.

$435,000

MLS#: 22615837
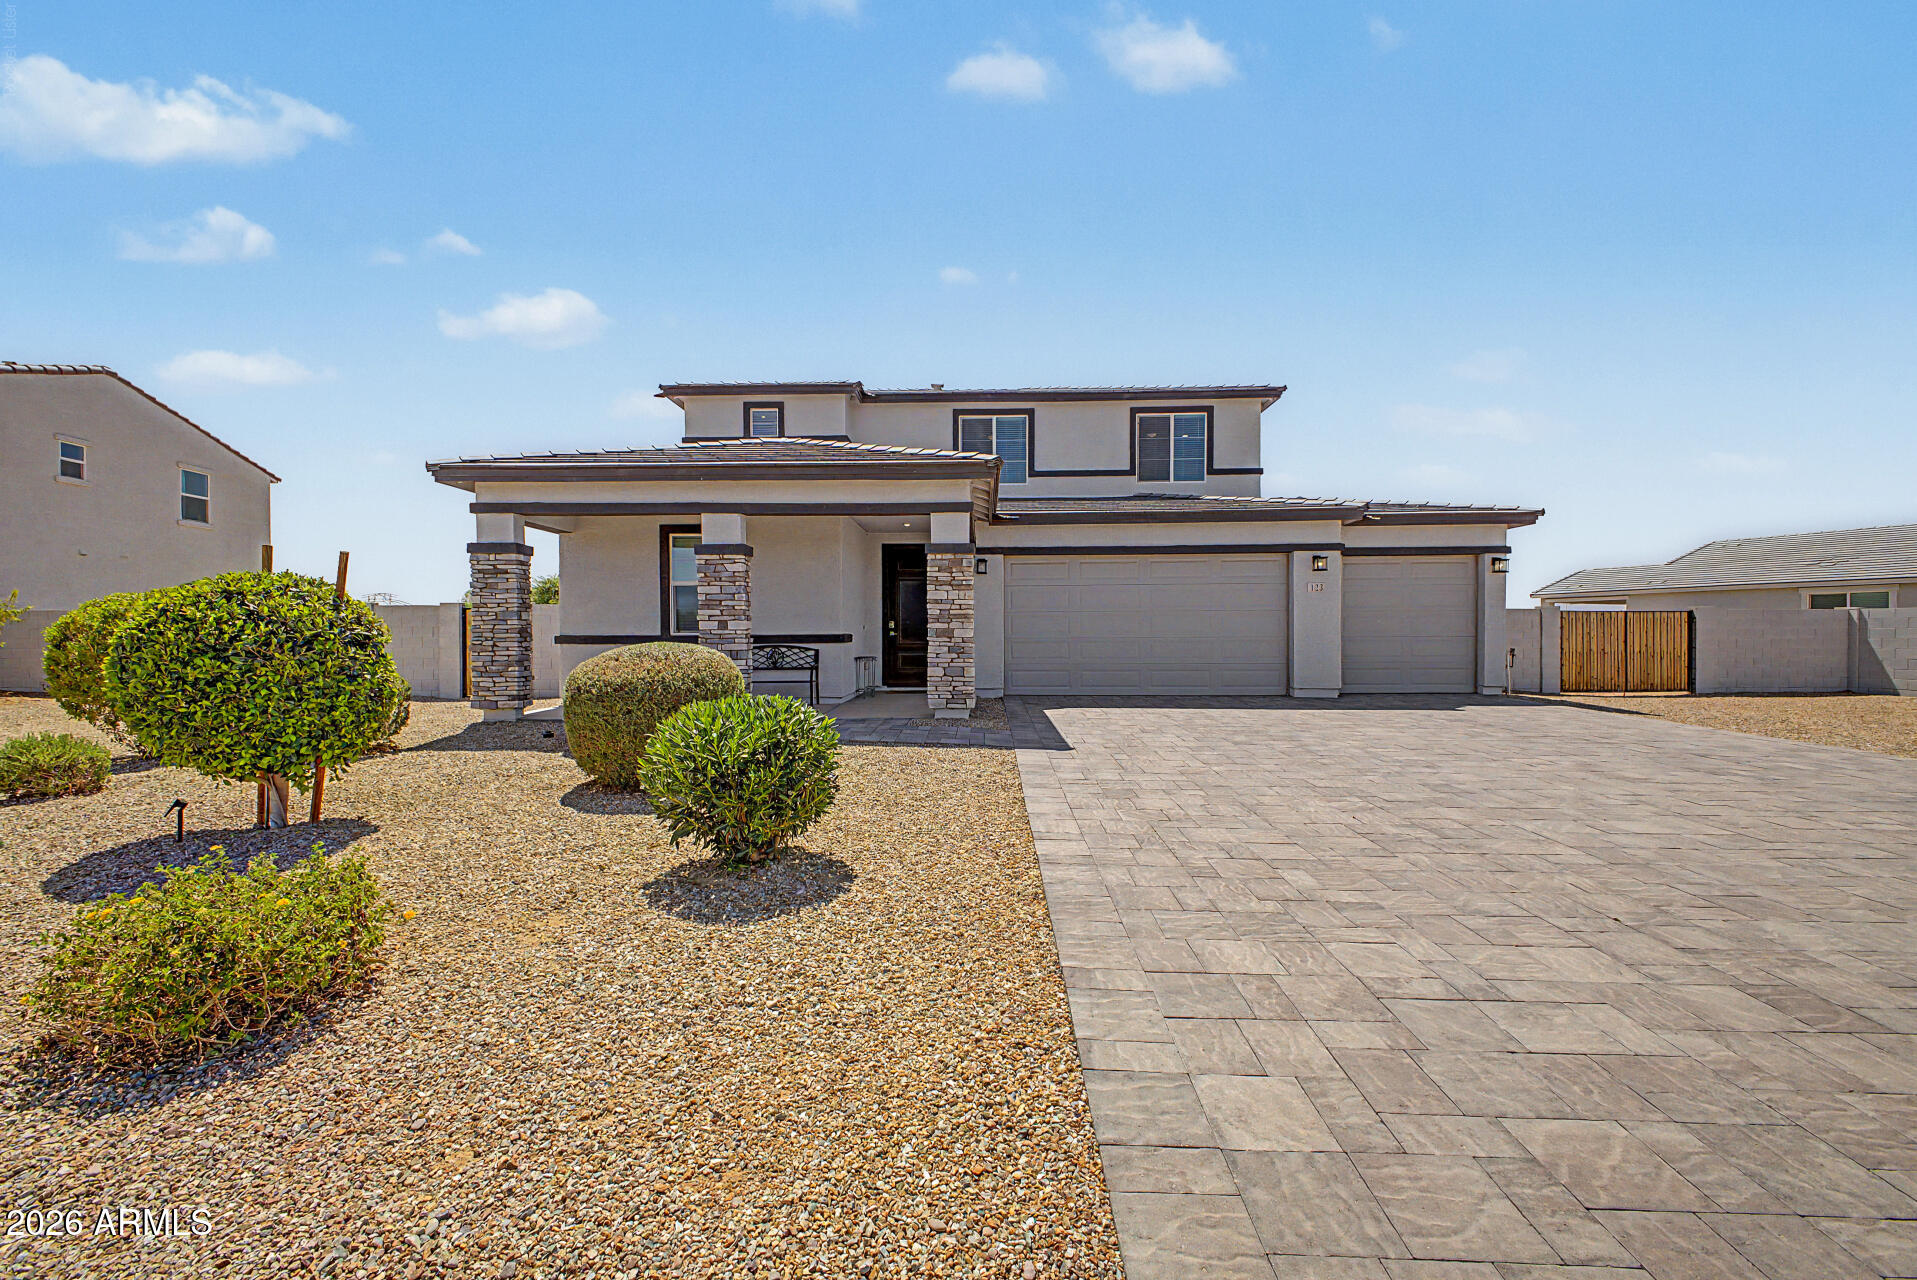
Welcome home to the highly desired Tuscany subdivision. Situated on a premium, oversized 15,551-square-foot lot, this meticulously maintained 2,677 sq ft residence offers the perfect blend of luxury, versatility, and convenience--located just minutes from shopping, dining, entertainment, and easy freeway access.
The main home has 3 bedrooms & 2 bathrooms while the crown jewel of this property is its ingenious multi-generational floor plan featuring a fully self-contained 1-bedroom, 1-bath guest suite featuring its own private living area and dedicated exterior entrance. It's the ultimate setup for in-laws, long-term guests, college students, or a premium executive home office.
Interior Highlights include a Designer Kitchen: Features sleek granite countertops, an abundance of cabinetry & a classic subway tile backsplash.
Premium Finishes Include: Granite countertops that carry through to all bathrooms, beautifully paired with elegant, full subway tile shower encasements.
Smart Flooring: Enjoy the beauty and durability of plank-style tile throughout the high-traffic living areas, with cozy, pristine carpeting in the bedrooms.
Pristine Condition: This strictly non-smoking, well-maintained home still looks and feels brand new.
Exterior Highlights include:
3-Car Garage, RV Gate & large slab of pavers: Plenty of room to park multiple vehicles, have a workshop, or extra storage.
Endless Backyard Potential: The massive 15,551 sq ft lot features a spacious, oversized covered patio overlooking a clean gravel/dirt canvas. It is the ultimate blank slate--perfect for designing your dream desert oasis, adding a sparkling pool, or creating an outdoor entertainment paradise.
#7044718

Casa Grande

123 S SIENA Lane

4 Beds

3 Baths

2,677 Sq.Ft.

$454,000

MLS#: 7044718

* Listings identified with the FMLS IDX logo come from FMLS and are held by brokerage firms other than the owner of this website. The listing brokerage is identified in any listing details. Information is deemed reliable but is not guaranteed. If you believe any FMLS listing contains material that infringes your copyrighted work please click here to review our DMCA policy and learn how to submit a takedown request. Ā© 2024. First Multiple Listing Service, Inc.
Stunning Views and more

Featured listing

Stunning Views and more

Browse Properties

Categories

Homes Tailored to Your Lifestyle

Buyers Guide

Buying a home is one of the most exciting milestones of your life.

View more

Sellers Guide

Putting your home on the market can be a stressful process, especially when you don’t know what to expect.

View more

Market report

With just a few clicks, you'll gain instant access to valuable insights about the real estate market, including trends, property values, and community analytics.

View more

Home value

Unlike automated valuations, our hands-on review will provide a comprehensive opinion of your home’s value while considering important interior elements and other location intangible factors that machine algorithms so often miss.

View more

Buyers resources

Guides on financing, inspections, and choosing the right Realtor for a smooth home purchase.

Sellers resources

Practical tips on staging, pricing, and preparing your home to attract buyers and maximize your sale.

 - property

Send a message

Message successfully sent.

Reason for contacting?

I agree to receive email communication and understand I can unsubscribe at any time.

I agree to be contacted by The Mandy Gold Team | Haymore Real Estate LLC via call, email, and text for real estate services. To opt out, you can reply 'stop' at any time or reply 'help' for assistance. You can also click the unsubscribe link in the emails. Message and data rates may apply. Message frequency may vary. Privacy Policy

Sign In Sign Out

Virtual Assistant

Would you like to take the next step with this property? We can help you schedule a showing or virtual tour, or send you more details.

Yes, I would like more information.

Thank You for Your Reply, One of Our Agents will contact you as soon as possible

No, maybe later.

Thank you, you can always contact me via email, phone number or through the contact form.

Realhub AI

Lucy - Your AI-Powered Realtor

Update Your Temporary Password

Personalize your search

Enter your email and we'll notify you immediately when new listings match what you're looking for.

or enter email address

Already have an account ? Login here

Continue your home search

I agree to receive communications and understand I can unsubscribe at any time.

I agree to be contacted by The Mandy Gold Team | Haymore Real Estate LLC via call, email, and text for real estate services. To opt out, you can reply 'stop' at any time or reply 'help' for assistance. You can also click the unsubscribe link in the emails. Message and data rates may apply. Message frequency may vary. Privacy Policy

Already have an account ? Login here

We use cookies

We use cookies primarily for analytics to enhance your experience. By accepting, you agree to our use of these cookies. You can manage your preferences or learn more about our cookies policy.