Thinking of selling?

Trusted Real Estate Experts in Sierra Vista, Fort Huachuca, Benson, and Bisbee Arizona

  • Nearby me

Popular Features

Community Features

Association

Property Features

Waterfront

View

Exterior Features

Interior Features

Style

E-Alert name

Properties

10000 properties match your criteria

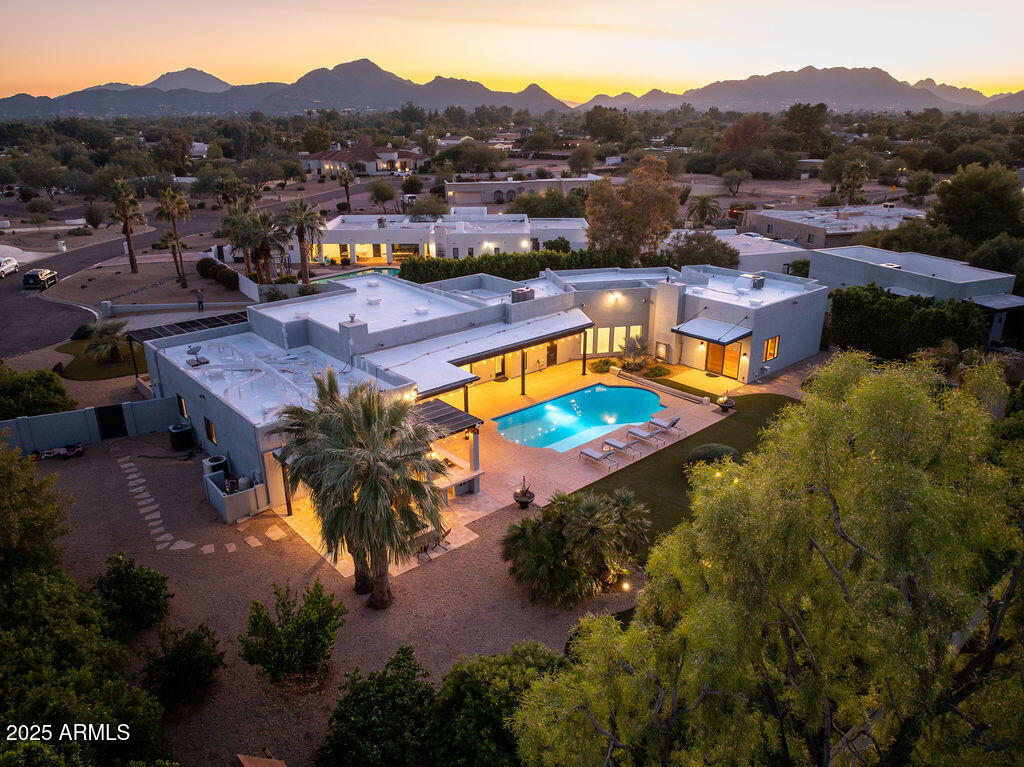
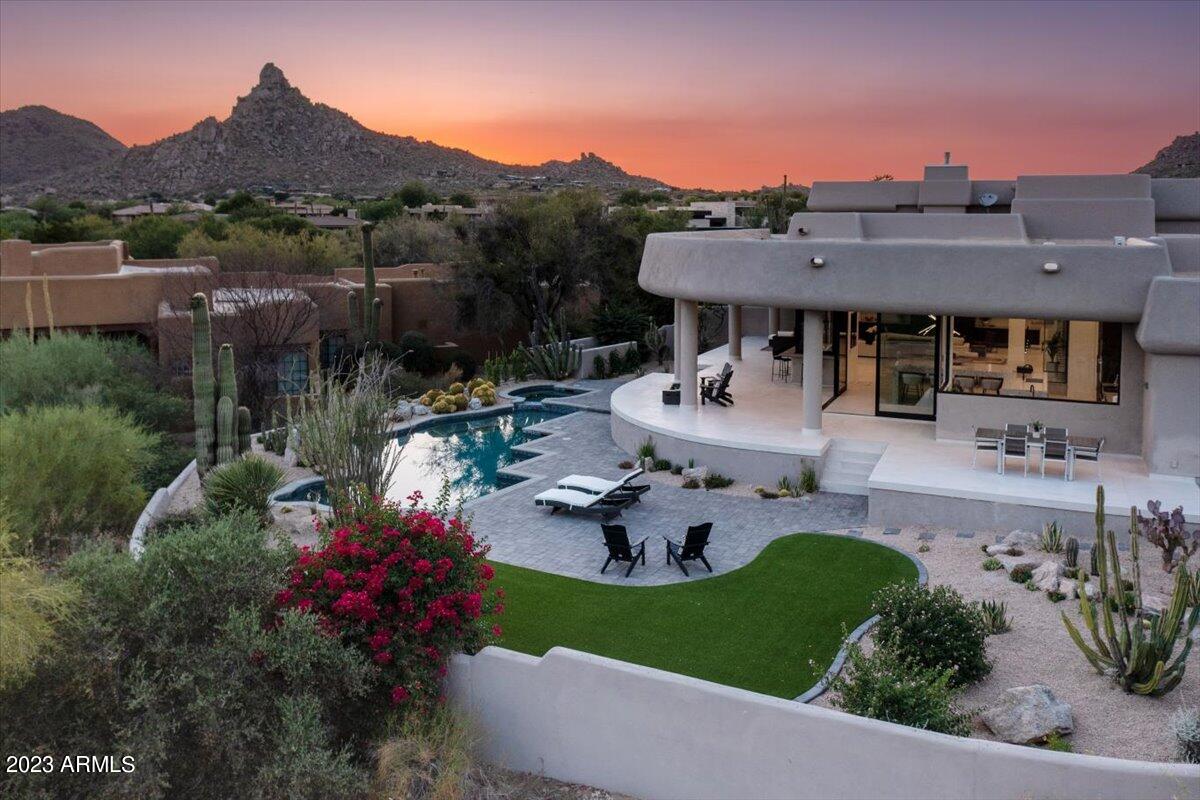
Experience Luxury Living in a prime North Scottsdale Location. Discover a newly transformed 7,413-square-foot estate nestled in the prestigious, gated community of Pinnacle Paradise. Spanning nearly 2 acres, this meticulously remodeled masterpiece offers unparalleled elegance and functionality. Designed by the renowned Sabi Haus, the interior has been expertly curated to blend modern sophistication with timeless comfort. From the main 6-bedroom residence to the separate 2-bedroom guest house, every inch of this property has been thoughtfully updated with high-end finishes and exquisite design. Main House Highlights include an open-concept layout perfect for entertaining, offering panoramic views of the McDowell Mountains and desert landscapes. A spacious primary retreat with a spa-like bathroom and private access to outdoor living spaces. Full bar area, one-of-a-kind game room, dedicated office, and a bonus area with a sauna and cold plunge for ultimate relaxation. Five additional private guest suites including a lower-level bedroom with full bath. The Resort-Style Backyard Oasis has a sparkling pool with a rock waterfall and slide, creating a private waterpark experience, Covered hot tub for year-round relaxation, putting green and Pickleball sports court to keep guests entertained. Multiple sitting areas, including a furnished rooftop deck for breathtaking sunrises, sunsets, and stargazing. Don't forget the separate 2-bedroom guest house has full amenities and the oversized 4-car garage with plenty of additional space for toys or storage. This estate is being offered fully furnished with brand-new, never-used furnishings and showcases the stunning design expertise of Sabi Haus, ensuring every detail is tailored for style and comfort. Just minutes from the vibrant dining, shopping, and entertainment of DC Ranch Market Street and Kierland, as well as world-class resorts and golf courses.
This one-of-a-kind 7,413-square-foot estate combines elegance, privacy, and convenience in a way that photos cannot fully capture. Set up your private tour today and see for yourself why this is the  Arizona Luxury Living at its BEST!

Seller would offer the opportunity for seller financing for qualified buyers
#6810493

Scottsdale

23414 N 84TH Place

8 Beds

6 Baths

7,413 Sq.Ft.

$3,725,000

MLS#: 6810493

None
#6381484

Scottsdale

27210 N 103RD Way

4 Beds

None Baths

5,410 Sq.Ft.

$3,725,000

MLS#: 6381484

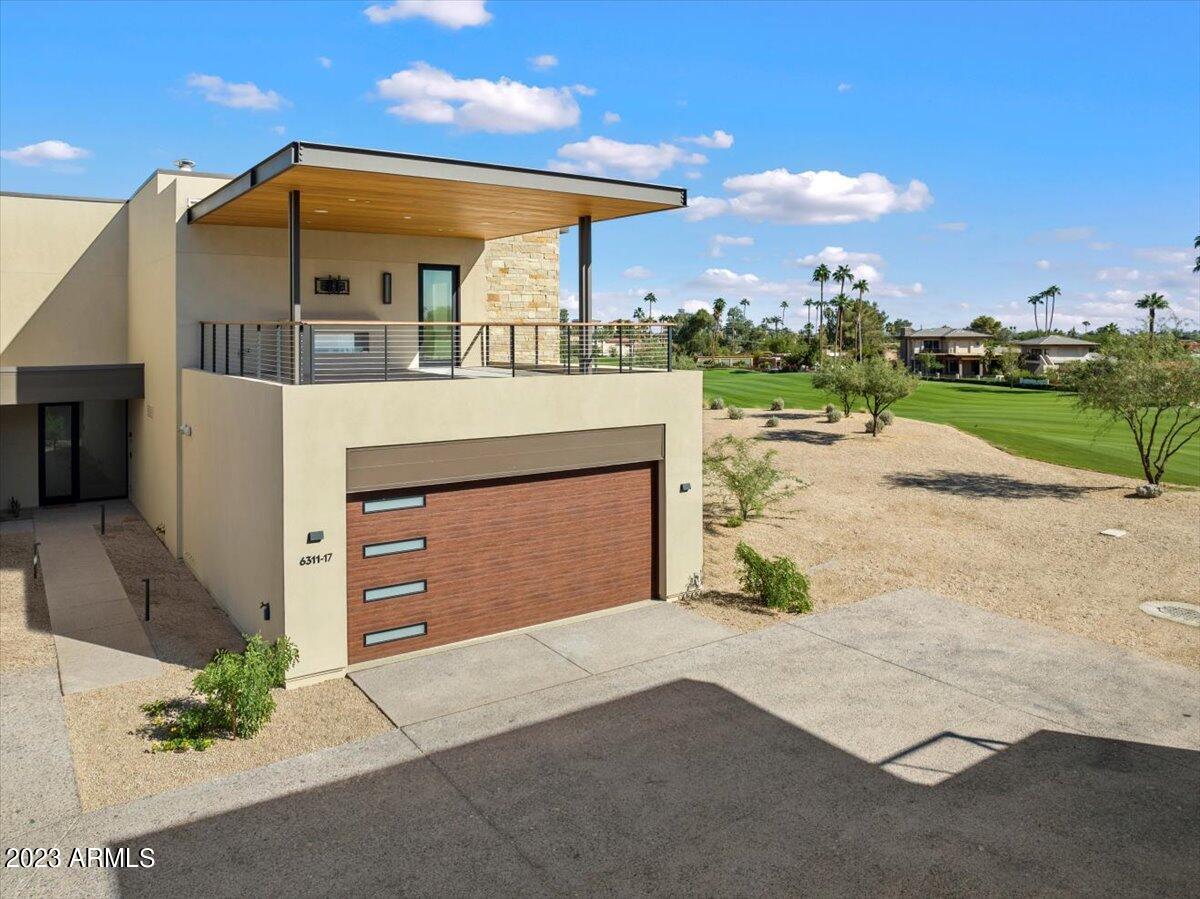
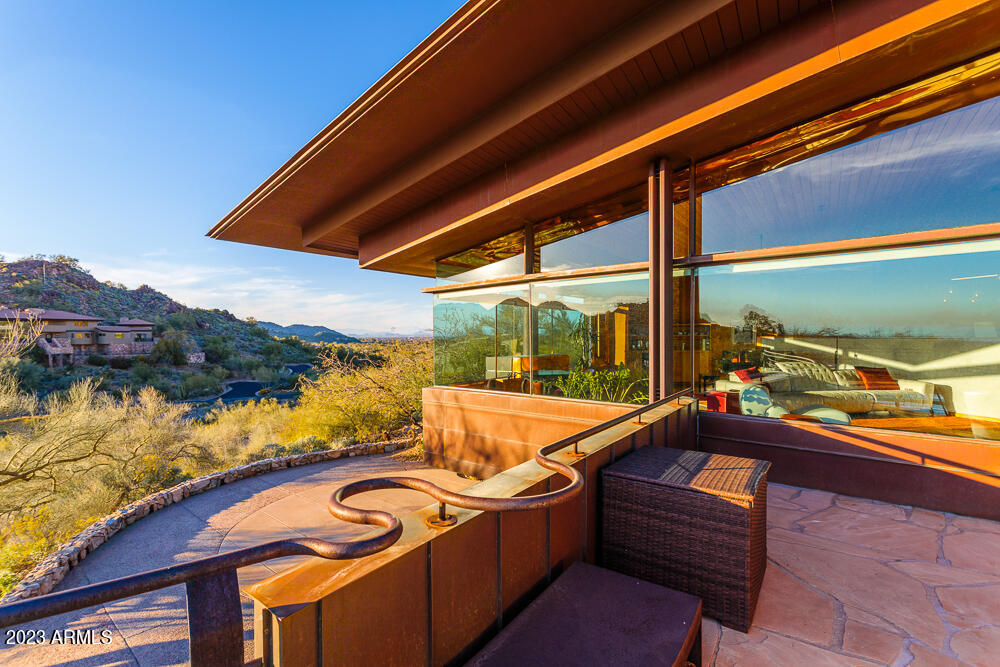
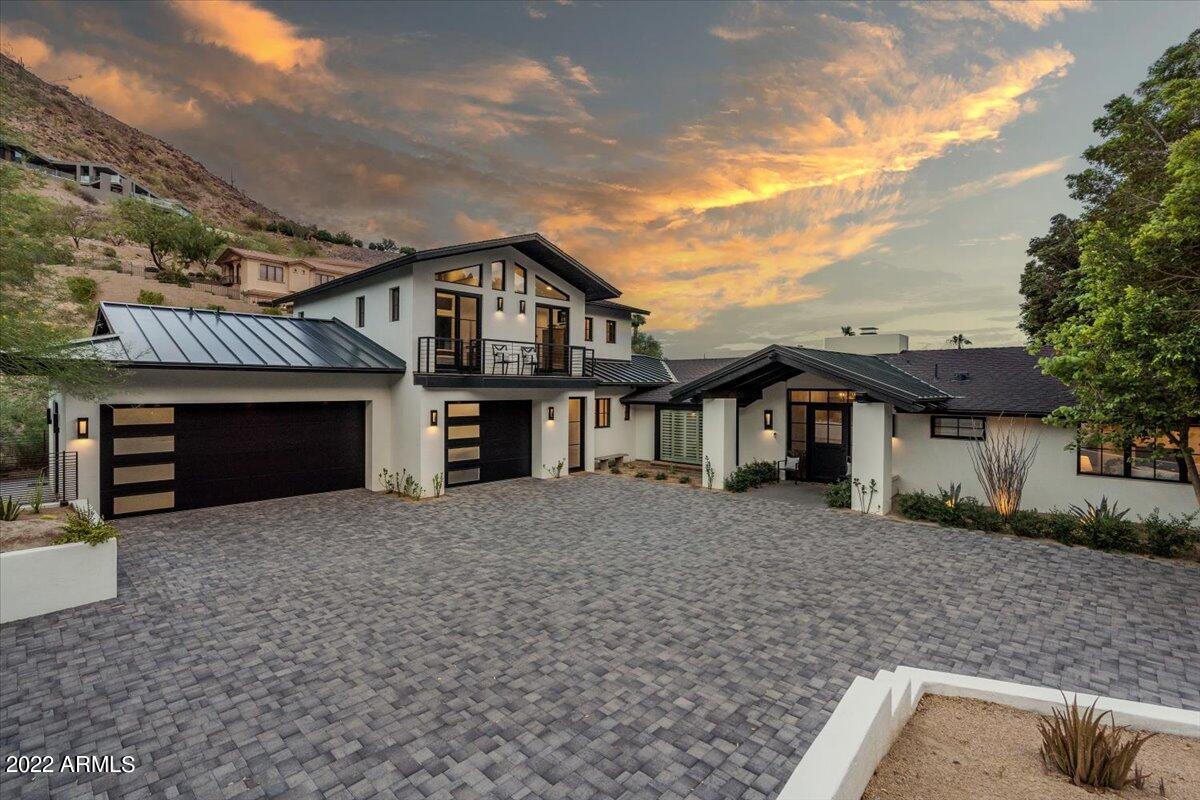
WELCOME TO LUXURY LIVING IN THIS 2-STORY LOCK-N-LEAVE RESIDENCE NESTLED WITHIN THE EXCLUSIVE GUARD-GATED COMMUNITY OF MOUNTAIN SHADOWS AND BUILT BY CULLUM HOMES. THIS EXTRAORDINARY CONTEMPORARY HOME EXUDES OPULENCE FROM THE MOMENT YOU APPROACH ITS CUSTOM GLASS GARAGE DOORS AND ENTRY DOOR, CREATING AN IMMEDIATE SENSE OF SOPHISTICATION. THE HOME'S CURB APPEAL IS FURTHER ENHANCED BY ITS GREAT ROOM FLOOR PLAN, WHERE ELEGANT HARDWOOD FLOORING MEETS A CUSTOM STACKED STONE FIREPLACE THAT ANCHORS THE SPACE WITH SOARING CEILINGS, WOOD BEAMS, AND AN ABUNDANCE OF WINDOWS ALLOWING NATURAL LIGHT TO FLOOD IN. THE LOFT ABOVE, ADORNED WITH A BALCONY RAILING, ADDS AN AIRY DIMENSION TO THE HOME, CREATING A SEAMLESS FLOW BETWEEN LEVELS. AN ELEGANT DINING ROOM WITH GLASS DISPLAY CABINETRY SEAMLESSLY CONNECTS TO THE KITCHEN, PROVIDING AN IDEAL SETTING FOR ENTERTAINING. THE GOURMET KITCHEN IS A CULINARY ENTHUSIAST'S DREAM, BOASTING TWO-TONE CABINETRY, TOP-OF-THE-LINE STAINLESS APPLIANCES, A 6-BURNER GAS RANGE, AND AN OVERSIZED CENTER ISLAND WITH EAT-UP BAR SEATING AND A CUSTOM CHANDELIER TYING THE SPACE TOGETHER. THE PRIMARY SUITE, LOCATED ON THE FIRST LEVEL IS A HAVEN OF LUXURY, FEATURING CROWN MOLDING, FRENCH DOORS OPENING TO THE BACKYARD, AND A SPA-LIKE BATHROOM WITH DUAL SINKS, A LARGE GLASS-ENCLOSED WALK-IN SHOWER, AND A DESIGNER SOAKING TUB. A SPACIOUS WALK-IN CLOSET WITH CUSTOM BUILT-INS COMPLETES THE PRIMARY SUITE. ADDITIONAL GUEST ROOMS, EACH WITH ENSUITE BATHS, OFFER COMFORT AND PRIVACY, AND FEATURE FRENCH DOORS LEADING TO A BALCONY WITH BREATHTAKING VIEWS. THE UPSTAIRS DEN WITH CUSTOM BUILT-INS PROVIDES AN IDEAL WORK-FROM-HOME SPACE AND ALSO OPENS TO THE BALCONY. THE LOFT OVERLOOKS THE GREAT ROOM, PROVIDING A SECONDARY ENTERTAINMENT AREA. THE LAUNDRY ROOM BOASTS BUILT-IN CABINETRY AND A FRONT-LOAD WASHER AND DRYER. STEPPING INTO THE BACKYARD REVEALS A COVERED PATIO, EXTENDED TRAVERTINE FLOORING, A FIREPIT, AND A BUILT-IN BBQ AREAAN ENTERTAINER'S PARADISE THAT TRANSFORMS THE OUTDOOR SPACE INTO A DINING OASIS, ALL AGAINST THE BACKDROP OF STUNNING MOUNTAIN VIEWS. THIS RESIDENCE SEAMLESSLY COMBINES LUXURY AND FUNCTIONALITY, CREATING AN UNPARALLELED LIVING EXPERIENCE IN AN EXCLUSIVE DESERT ENCLAVE.
#6647981

Paradise Valley

5698 E HUNTRESS Drive

3 Beds

None Baths

4,298 Sq.Ft.

$3,725,000

MLS#: 6647981

Prime Investment Opportunity in Phoenix
Own this exceptional income-producing property located in the highly sought-after gateway to Camelback Corridor. Featuring a solid gold tenant with a 10-year NNN lease and impressive high operating income (NOI), this gem offers 4% annual increases and is situated in a high-traffic, high-rent district.
Property Highlights:
Open Retail Space: Versatile layout for various business.
Commercial Kitchen: Fully equipped for food service operations.
Ample Storage: Generous storage space to support business operations.
Offices Overlooking Operations: Functional offices with a clear view of the retail area.
Roll-Up Door: Convenient access for deliveries and logistics.
Fenced Rear Lot: Secure and private outdoor space. 
Turn key 1031 exchange!
#6756930

Phoenix

839 E CAMELBACK Road

None Beds

None Baths

11,545 Sq.Ft.

$3,705,000

MLS#: 6756930

Papago View Apartments consists of spacious one bedroom floor plans with a portion of them having private patios that are in high demand. current ownership has made significant renovations to the property. Exterior renovations include paint and stucco, a new foam roof, complete parking lot seal & stripe, new pool(plaster, tile, motor, decking), all new landscaping with drip system, low-maintenance desert rock, shrubs, and palm trees. interior renovations include ceramic tile flooring, appliances, water heaters, toilets, tiled shower enclosures, sunscreens, and countertops. Papago View offers the opportunity to purchase a truly unique apartment community located in the high demand rental neighborhood in East Phoenix that is turn-key for a new owner. Call for a showing today!
#5441417

Phoenix

3710 E MCDOWELL Road

None Beds

None Baths

N/A

$3,700,000

MLS#: 5441417

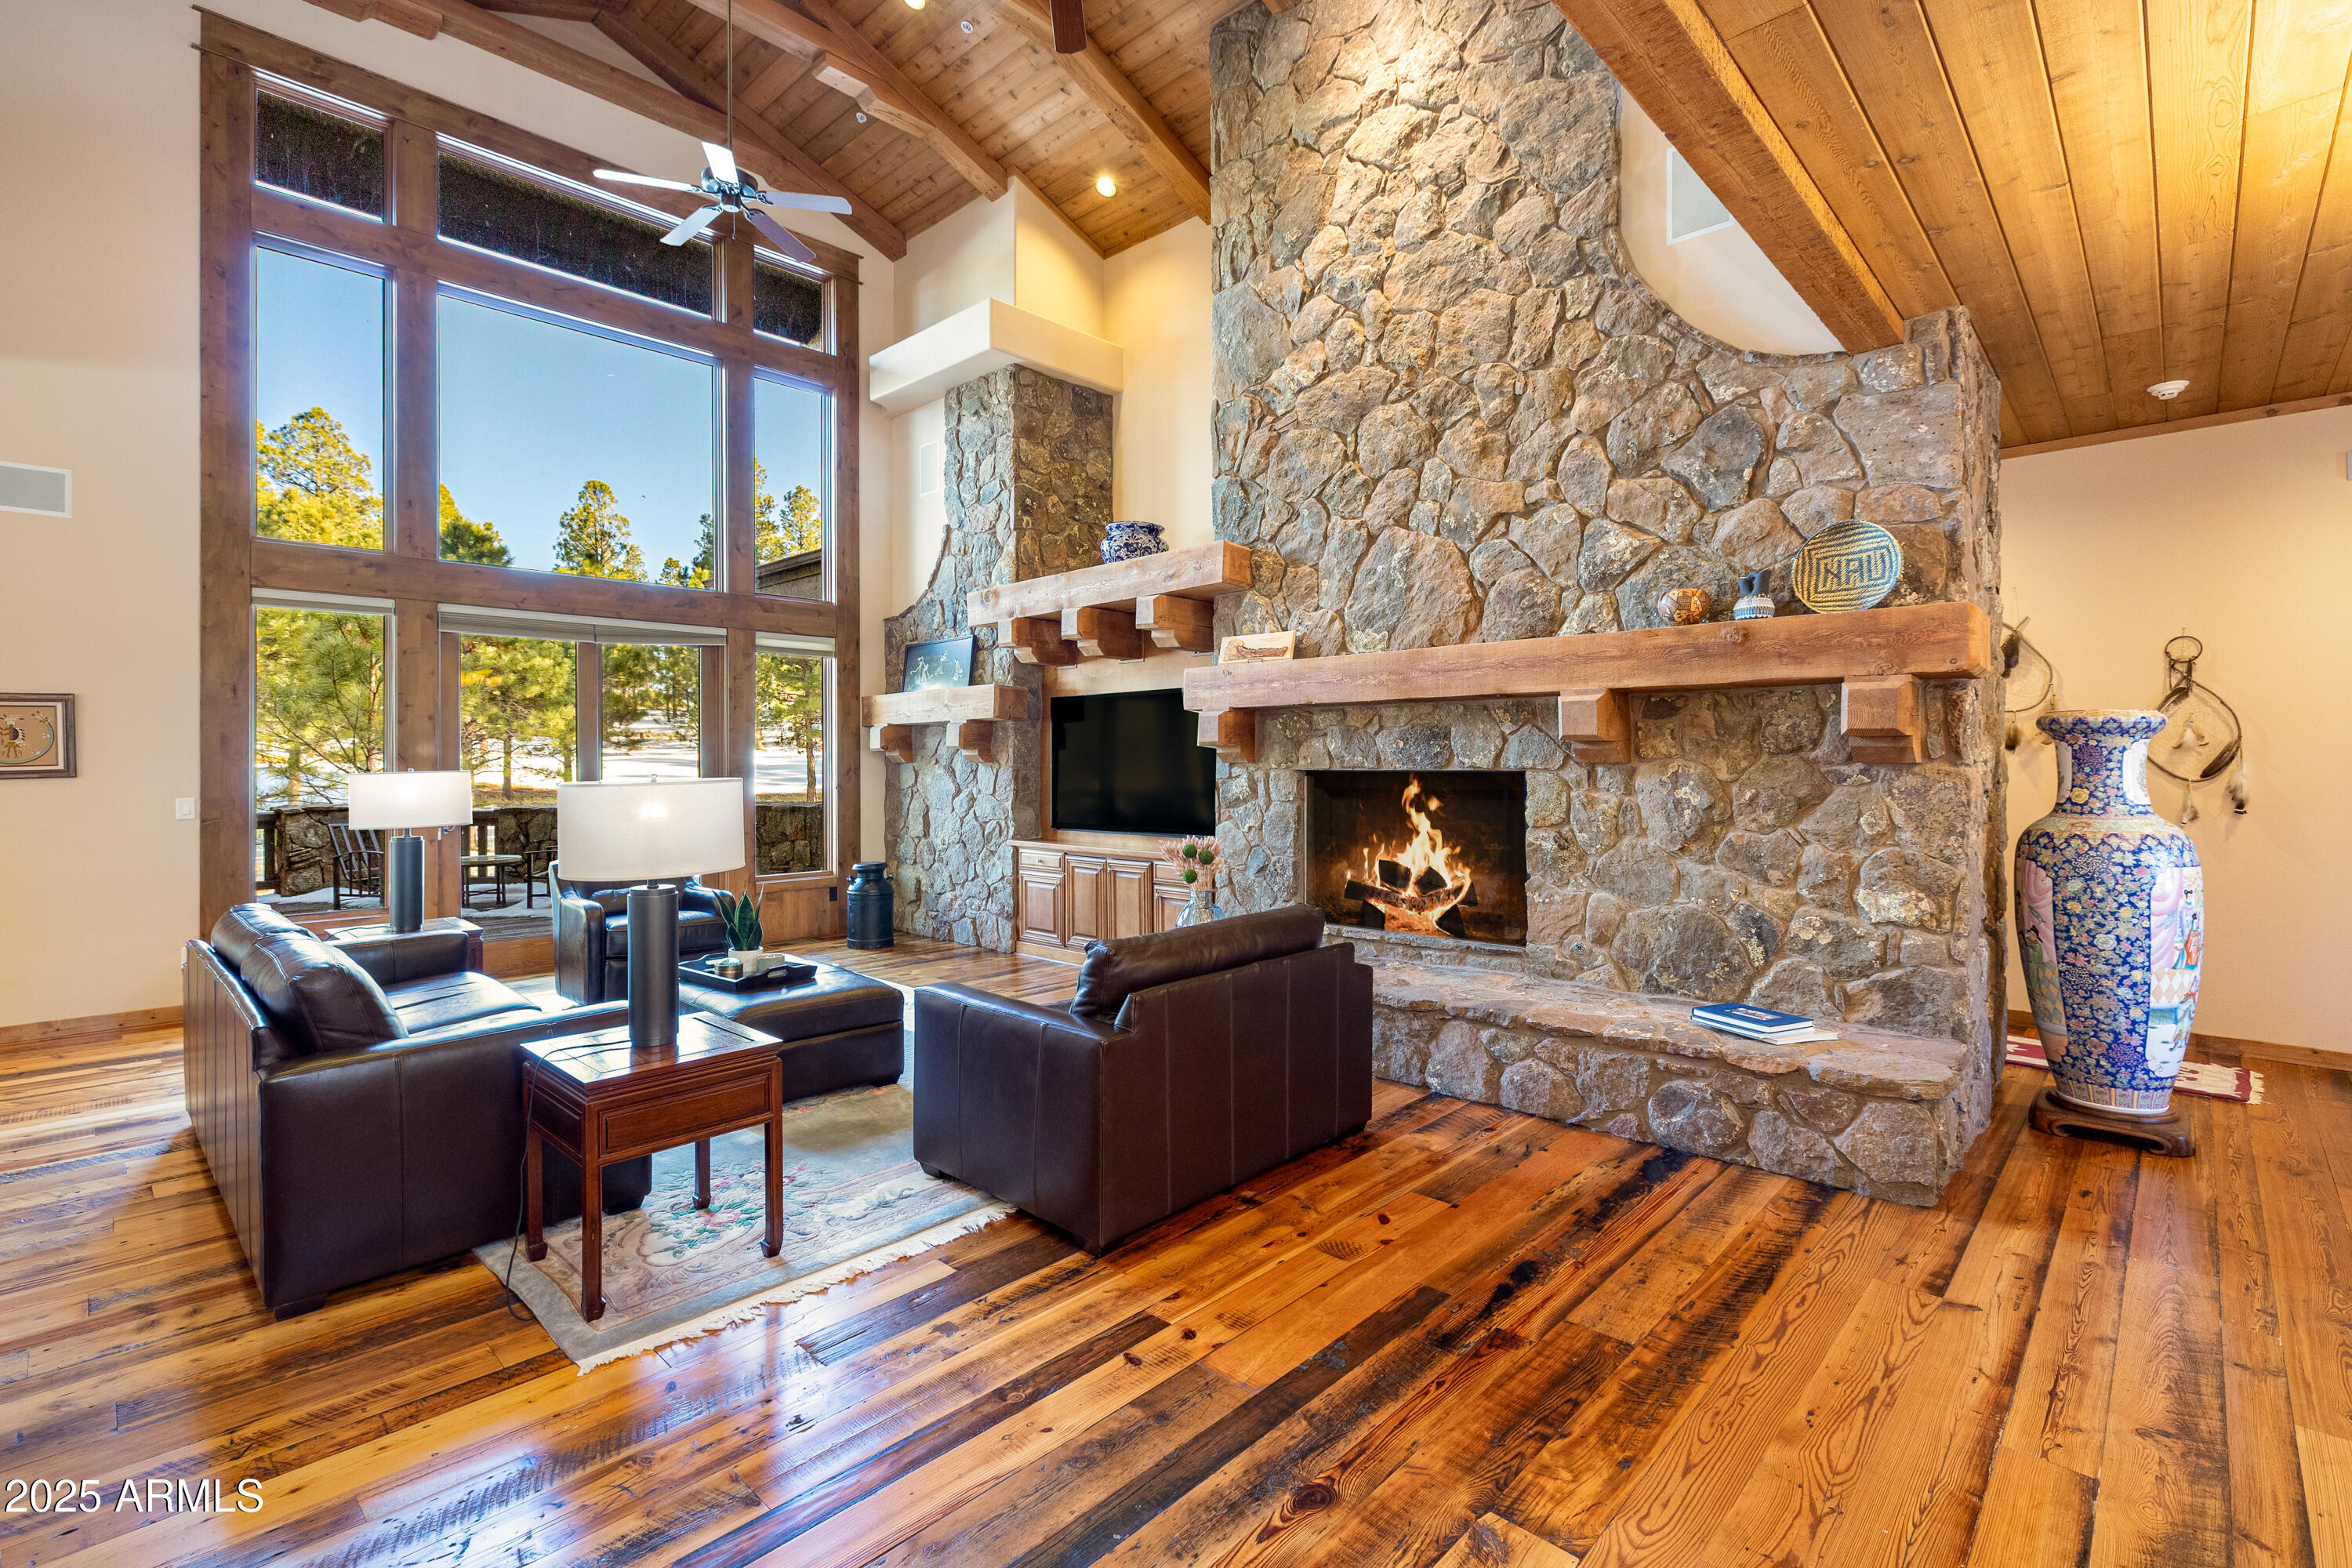
STUNNING Mountain Modern in Pine Canyon, Flagstaff!
This home is a blend of mountain and contemporary living nestled on nearly an acre homesite surrounded by tall pine trees! 5 potential bedrooms, currently 4 with office and bonus room! The main level provides TWO junior suites and a bunk room. The second level is the primary and office (or another bedroom), and bonus/tv area overlooking the great room.
A Luxurious gourmet kitchen built for entertaining opens to cozy great room!  
Designer lighting, electronic shades, and control 4 and alarm are included.
The home has incredible natural light, the glass doors open in the great room capturing the optimal indoor/outdoor living ideal for Flagstaff. The (treks) deck sprawls the entire width of the home overlooking the second homesite inclu with the home purchase.
The covered portion of the outdoor living includes fireplace, tv, surrounds sound, and built in BBQ!
Furnishings are brand new and available on separate bill of sale. There is a brand new ranger (100 miles on it) in the garage which can also be purchased on a separate bill of sale for $36,000. Turn key, ready for ski/golf and entertaining within the gated, private golf community of Pine Canyon!
#6504625

Flagstaff

3308 S CLUBHOUSE Circle

4 Beds

4 Baths

3,994 Sq.Ft.

$3,700,000

MLS#: 6504625

Private 3.4-acre Cave Creek estate with 8,076sq ft of luxury living, self-contained 768sq ft detached guest house, and a 12-car climate-controlled garage—designed to elevate both lifestyle and flexibility. A sweeping 360° circular drive leads to a 2,520 sq ft RV garage with pass-through access, dual cooling, and space for up to 12 vehicles—perfect for exotic cars, off-road toys, lifted trucks, or your full-scale adventure fleet, with room to add a workshop or install car lifts. The garage also includes a half bath and washer/dryer hookup for added convenience. Plenty of slab parking. Inside, the dramatic great room features retractable glass walls unveiling a resort-style pool with grotto, spa, and firepit—framed by unforgettable desert sunsets. Designed with the home chef in mind, the kitchen offers ample prep space and high-performance appliances, and seamless flow to indoor and outdoor dining. Additional highlights include a loft, theater, game lounge, secret room, hobby room, executive office, and a spa-style primary suite with private sitting area, direct patio access, and a luxurious jetted tub for ultimate relaxation. A secondary bedroom suite on the main level also features its own jetted tub ideal for guests seeking comfort and privacy.
Upstairs, two spacious bedrooms share a well-appointed bath with dual vanities and a separate shower for added privacy. Just outside, a hallway snack and coffee station with sink, microwave, and mini fridge offers convenient access to two separate private view decks ideal for quiet mornings or sunset wind-downs.

The detached guest house includes a full kitchen, bath, living area, and stack w/d hookup perfect for long-term guests, multigenerational living, or a serene private retreat. With no HOA, horse privileges, and the peace of wide-open desert surroundings, this one-of-a-kind estate offers freedom, function, and finesse.

Subdivision has CC&R's but no HOA. 
Nestled in the heart of the stunning Sonoran Desert, Cave Creek offers a unique blend of natural beauty, outdoor adventure, and vibrant community life.  Enjoy panoramic views of the colorful sunsets Arizona is known for in your own backyard oasis.
#6811532

Cave Creek

31048 N 56th Street

4 Beds

4 Baths

8,844 Sq.Ft.

$3,700,000

MLS#: 6811532

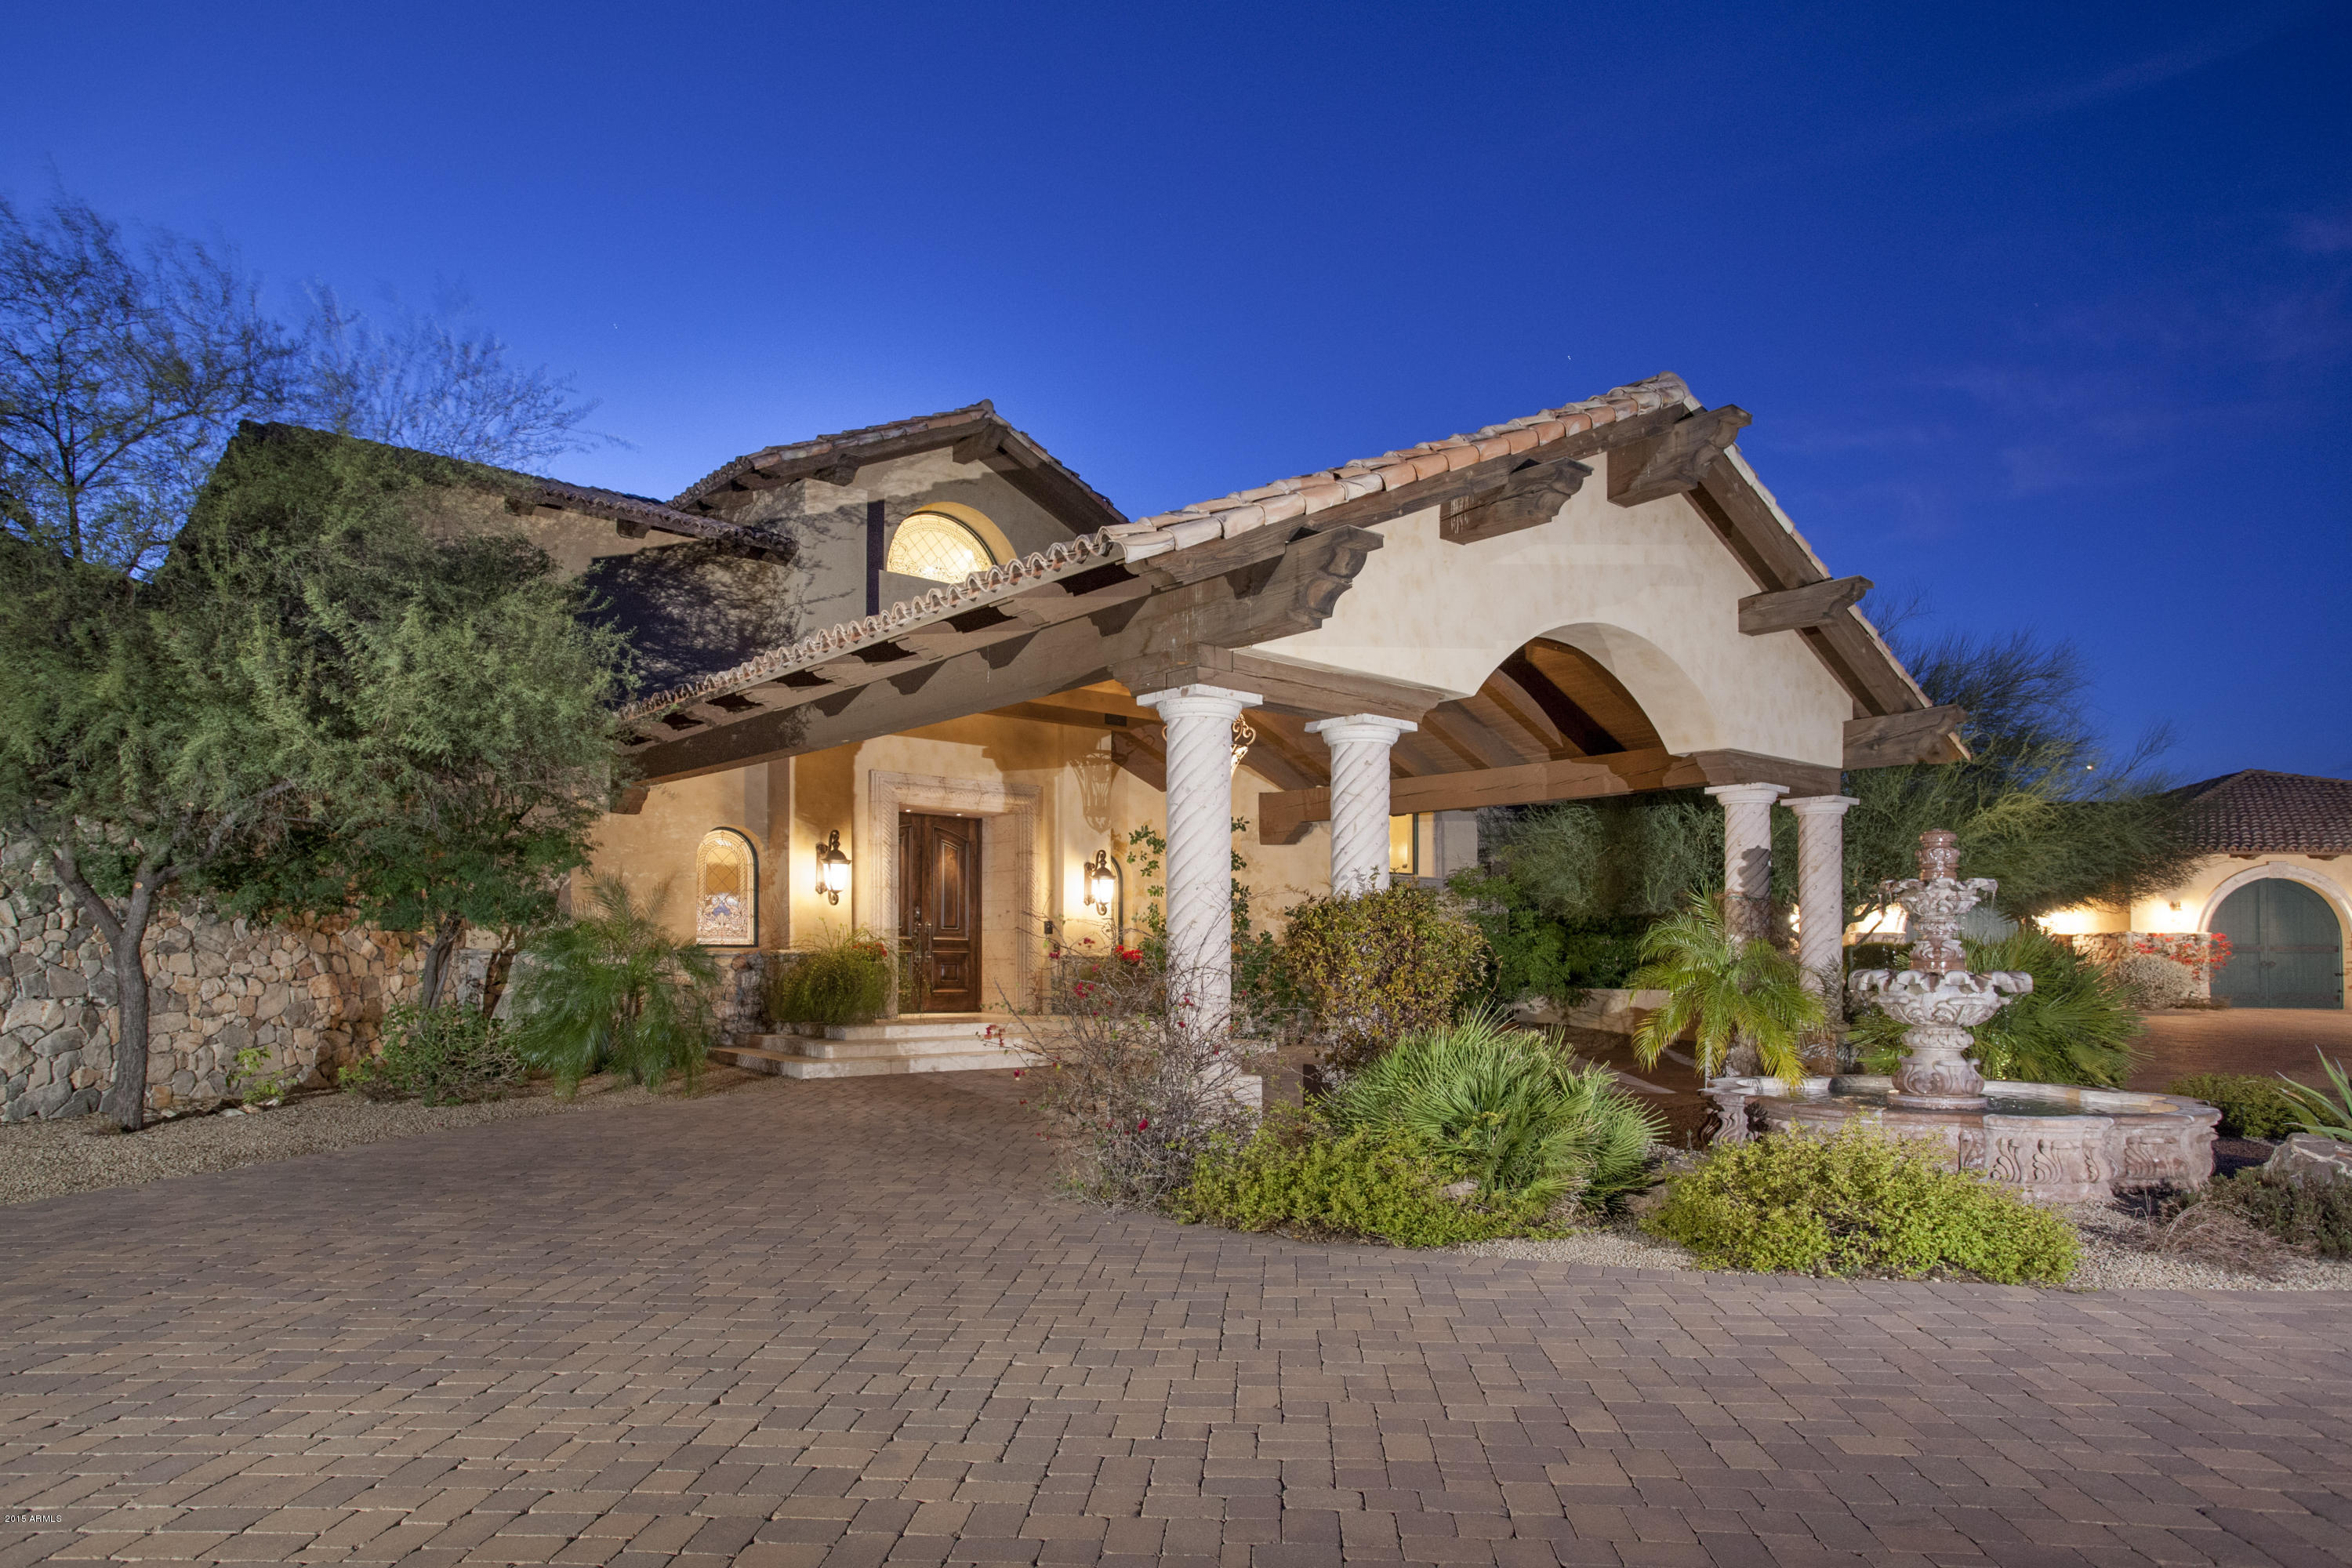
Desirable hacienda home on premium lot with unobstructed golf & mountain views in DC Ranch Country Club.  Rarely available Edmunds built only 54 homes in this desirable neighborhood. Enjoy views of both #1 & #2 golf holes. Light & bright with floor to ceiling windows & doors, gourmet kitchen with SS appliances, gas cooktop, multiple ovens, alder cabinets, slab counters & walk in pantry.  Oversized relaxing primary suite with sitting area with built in desk, dual closets, vanities & lavs, & adjoining work-out room. Separate study plus additional media room, private large guest suites.  Lovely garden with heated spool for relaxing.  Owned full solar w/battery storage, EV charging, newer roof & 3 HVACs. Great N. Scottsdale location near Country Club, Community Center, restaurants & shopping.
#6895952

Scottsdale

9290 E THOMPSON PEAK Parkway 153

4 Beds

3 Baths

5,232 Sq.Ft.

$3,700,000

MLS#: 6895952

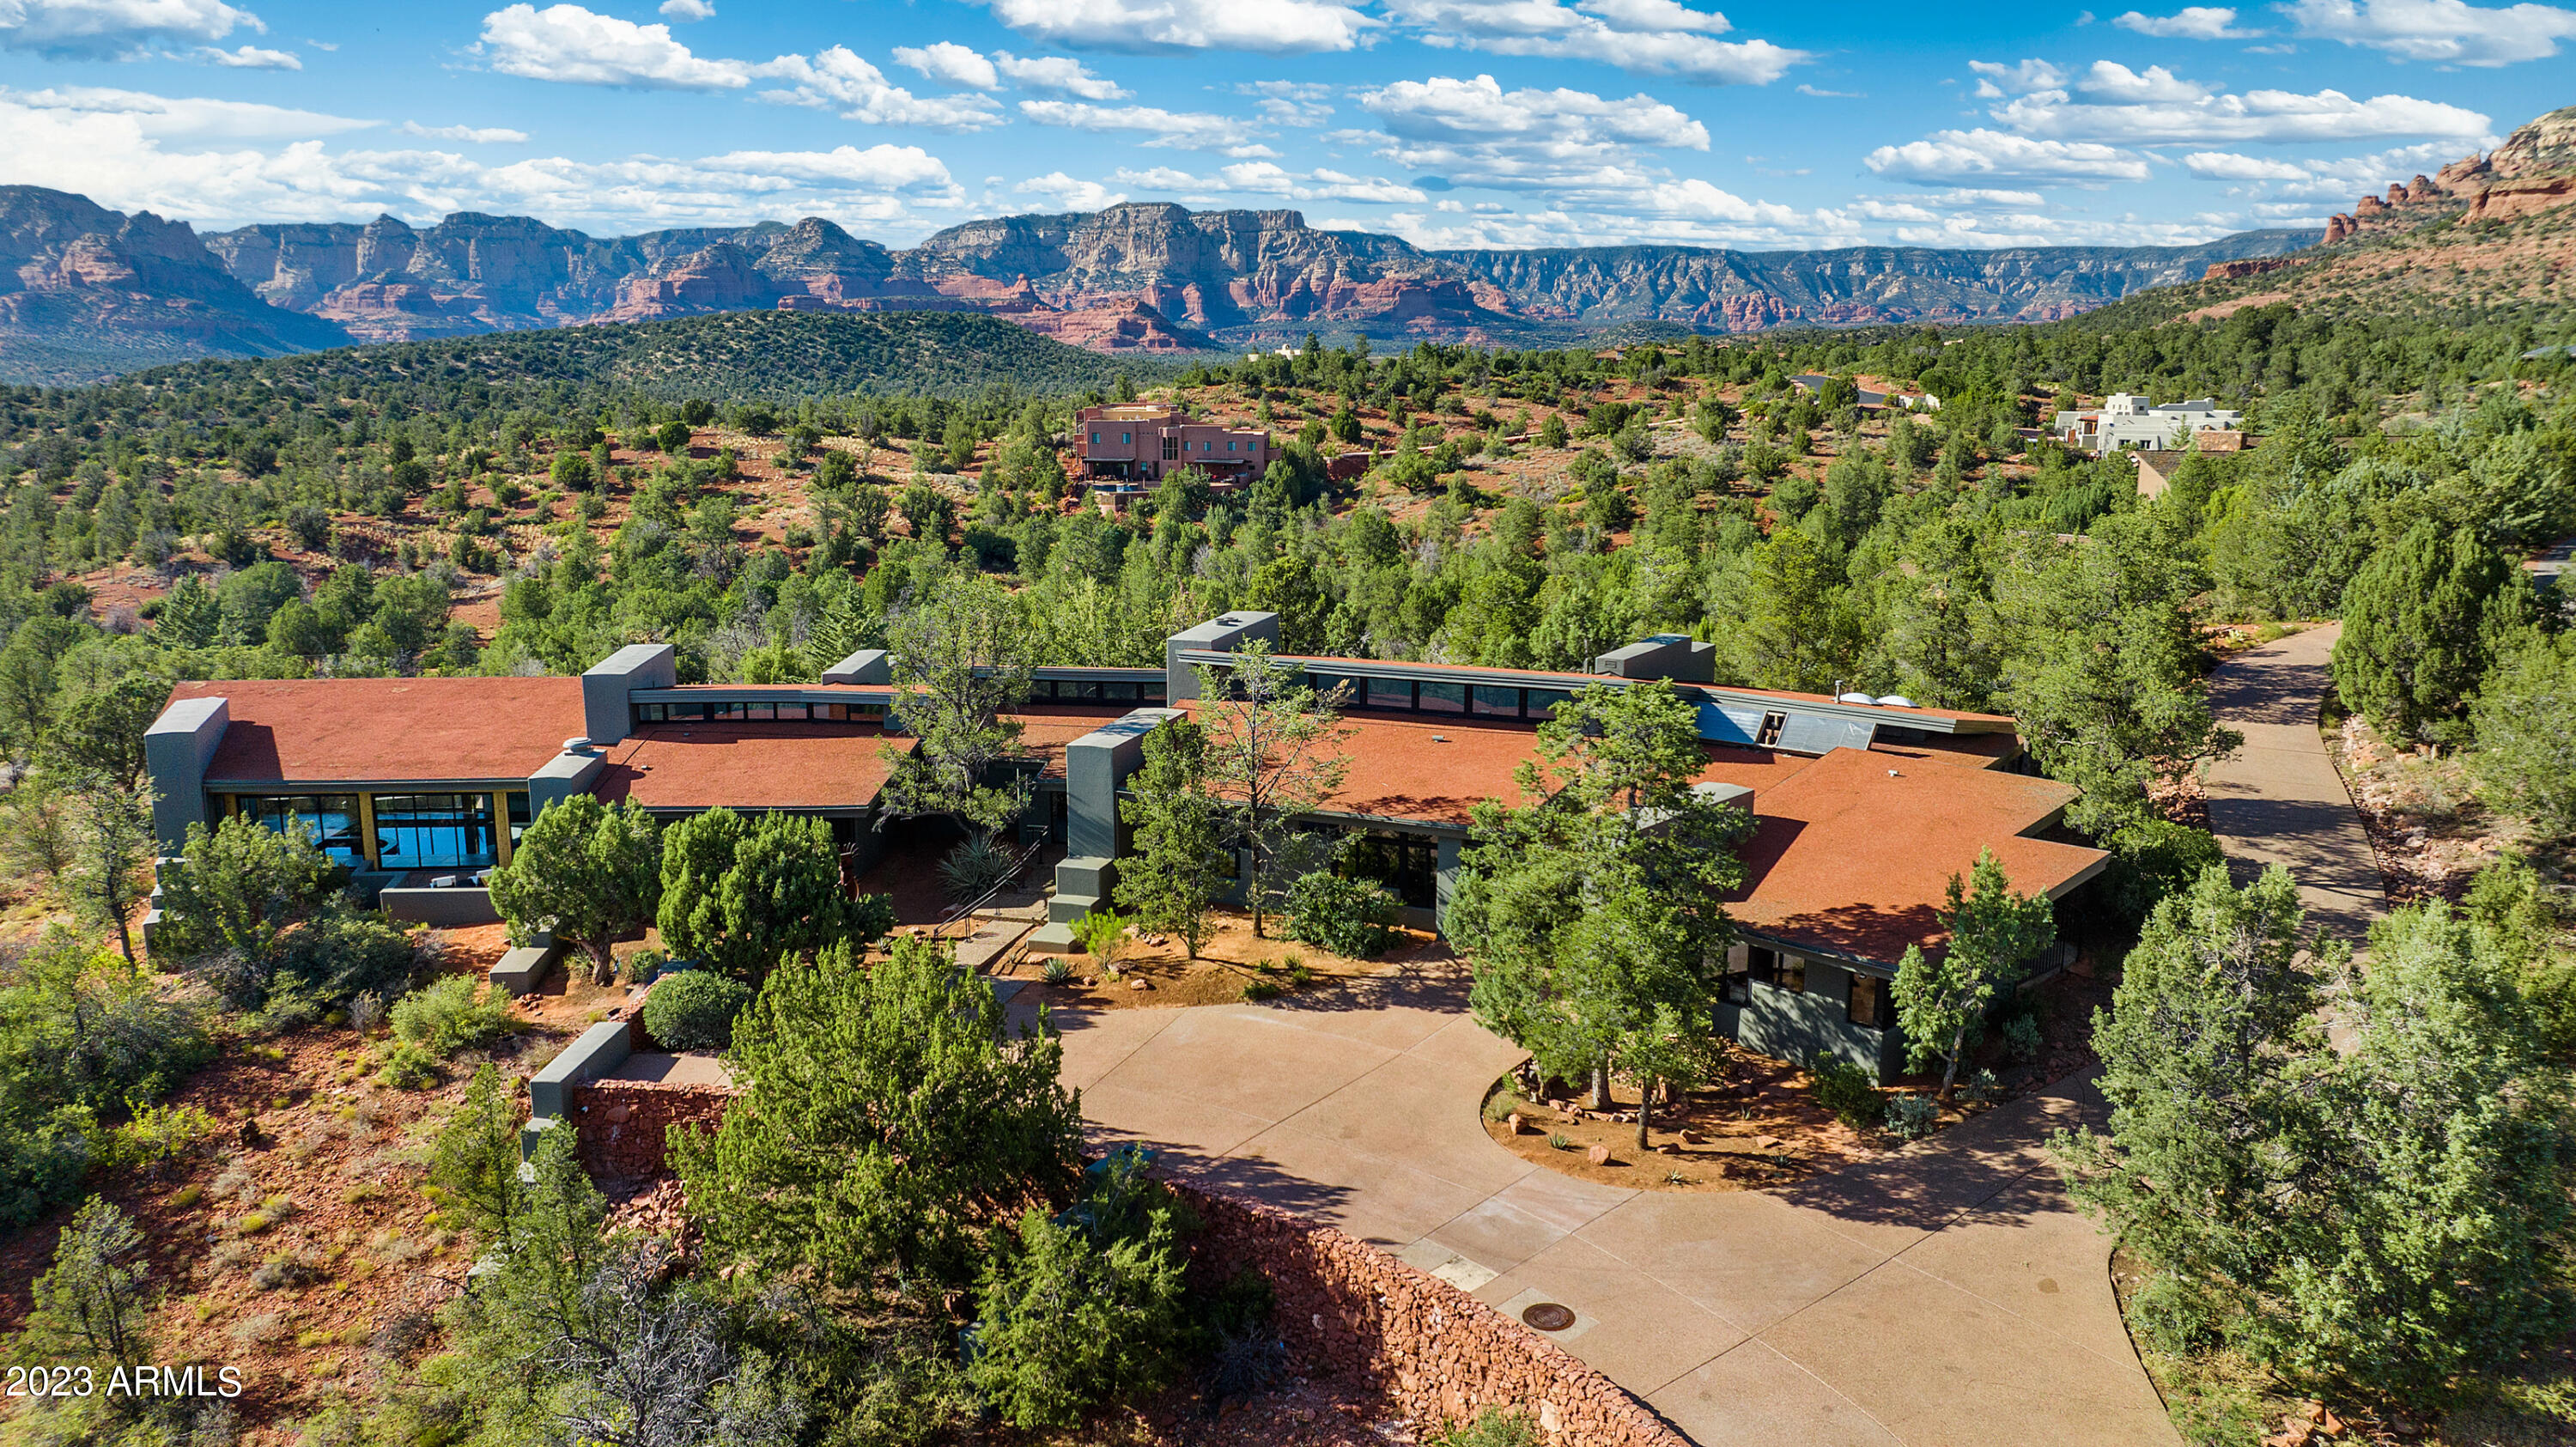
Premium Equestrian Estate!  Stunning Territorial/Santa Fe Home designed by Chaves & Associates.  Sitting on 35 acres overlooking the Hassayampa River in stunning desert surrounded with killer views. Primary home offers just under 4000 square feet of Western dƩcor living space, 3 bedrooms plus a den or 4th bedroom. 4 full baths. Primary suite split floor plan.  Large open floor plan with a gourmet kitchen with Granite countertops, custom made cabinetry, and breakfast bar. 3-car garage with workshop. There's a heated pool and above ground hot tub. Property includes an 1100 square foot 2-bed 1-bath casita with 2-car garage, plus RV garage and two vehicle carport.  Approximately 10 acres of divided, fenced  irrigated pastures, with plenty of mature mesquite trees for wonderful shade. There's an excellent 4-stall mare motel that can be divided to make 8 stalls, and a round pen. There's a barn with 4 stalls, turnouts and a wide breeze way, a complete apartment and plenty of storage. There's a large tack room with wash bay and a large, covered porch There's an equipment barn, hay barn, two sealed sea-crates for grain storage. Caretakers housing is 1-year-old 1500 square foot double wide modular home.
 Property is in Grantham Ranch, a premier equine community. After entering the coded security gate at the entrance, you will travel approximately 2 miles on a country road to the end of Tellier Trail. You then arrive at a very private and quiet rancho that feels to be way in the country but surprisingly is only a 10-minute drive to downtown Wickenburg. 35 miles of beautiful riding trails right from your backyard, this is a perfect, must see, for anyone loving the equestrian life in Wickenburg's thriving horsemen's world.
#6835712

Wickenburg

850 W TELLIER Trail W

3 Beds

4 Baths

4,000 Sq.Ft.

$3,700,000

MLS#: 6835712

None
#6402620

Paradise Valley

7000 E HORSESHOE Road

6 Beds

7 Baths

8,000 Sq.Ft.

$3,700,000

MLS#: 6402620

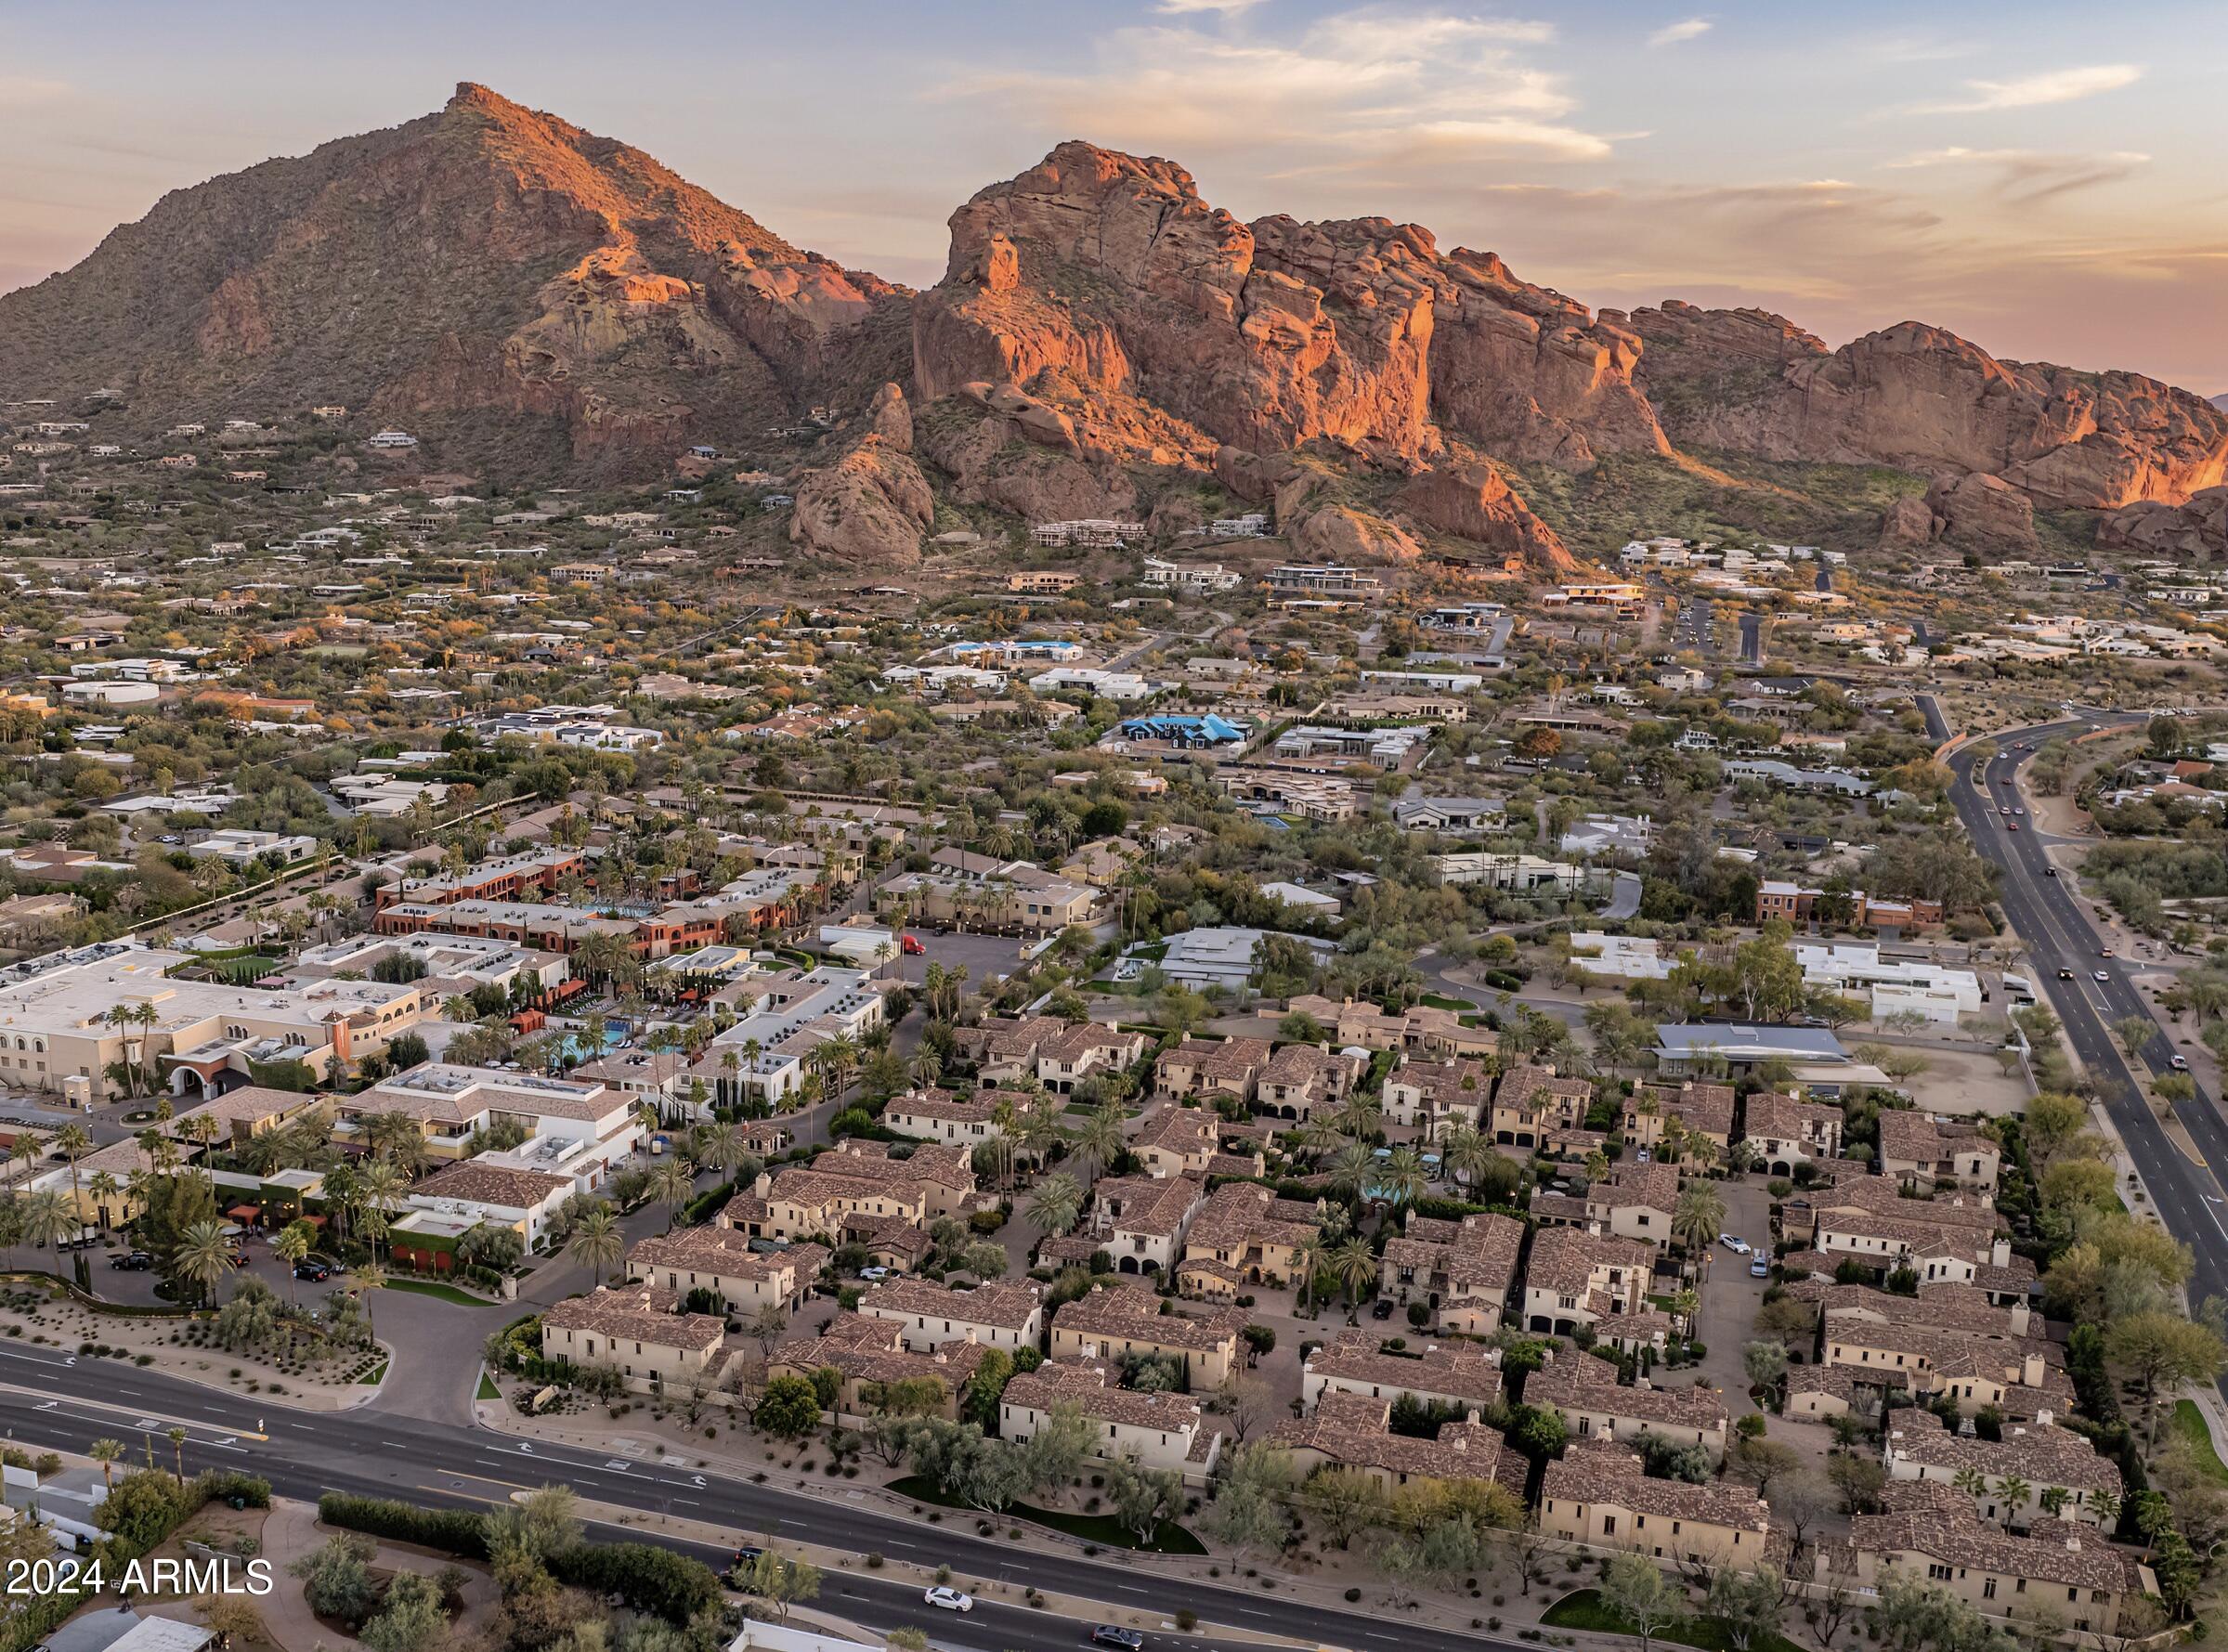
The most captivating setting awaits from coveted guard gated Colonia Miramonte, in the heart of Paradise Valley with 360 degree views of Camelback and Mummy Mountain. Enter the private courtyard past the fireplace & full casita, through the glass pivot door where Camelback is perfectly framed as the focal point for the main living space.  Soaring ceilings & hardwood floors span the interior creating a feeling of casual elegance throughout. Automated glass pocket sliders lead to the pool area & outdoor fire pit where you can enjoy endless sunrises to the east & sunsets to the west night after night with a glass of wine & dinner from your built in grill or outdoor pizza oven.  The kitchen is timeless with custom cabinetry, a Wolf Range, large center island and an immense walk in pantry.  Retreat the spacious primary suite with its wood beamed ceiling and cozy fireplace.  The spa like bath has dual vanities, a soak tub, walk-in glass shower and the ideal walk-in closet.  The secondary bedroom and office are equally spacious while the guest casita off the courtyard offers even more flexibility. The yard is unique with privacy and lush landscape along with endless views. Order room service or walk to the adjacent Camelback Inn for a change of scenery or evening way from home.
#6517225

Paradise Valley

5434 E LINCOLN Drive 55

3 Beds

3 Baths

3,632 Sq.Ft.

$3,700,000

MLS#: 6517225

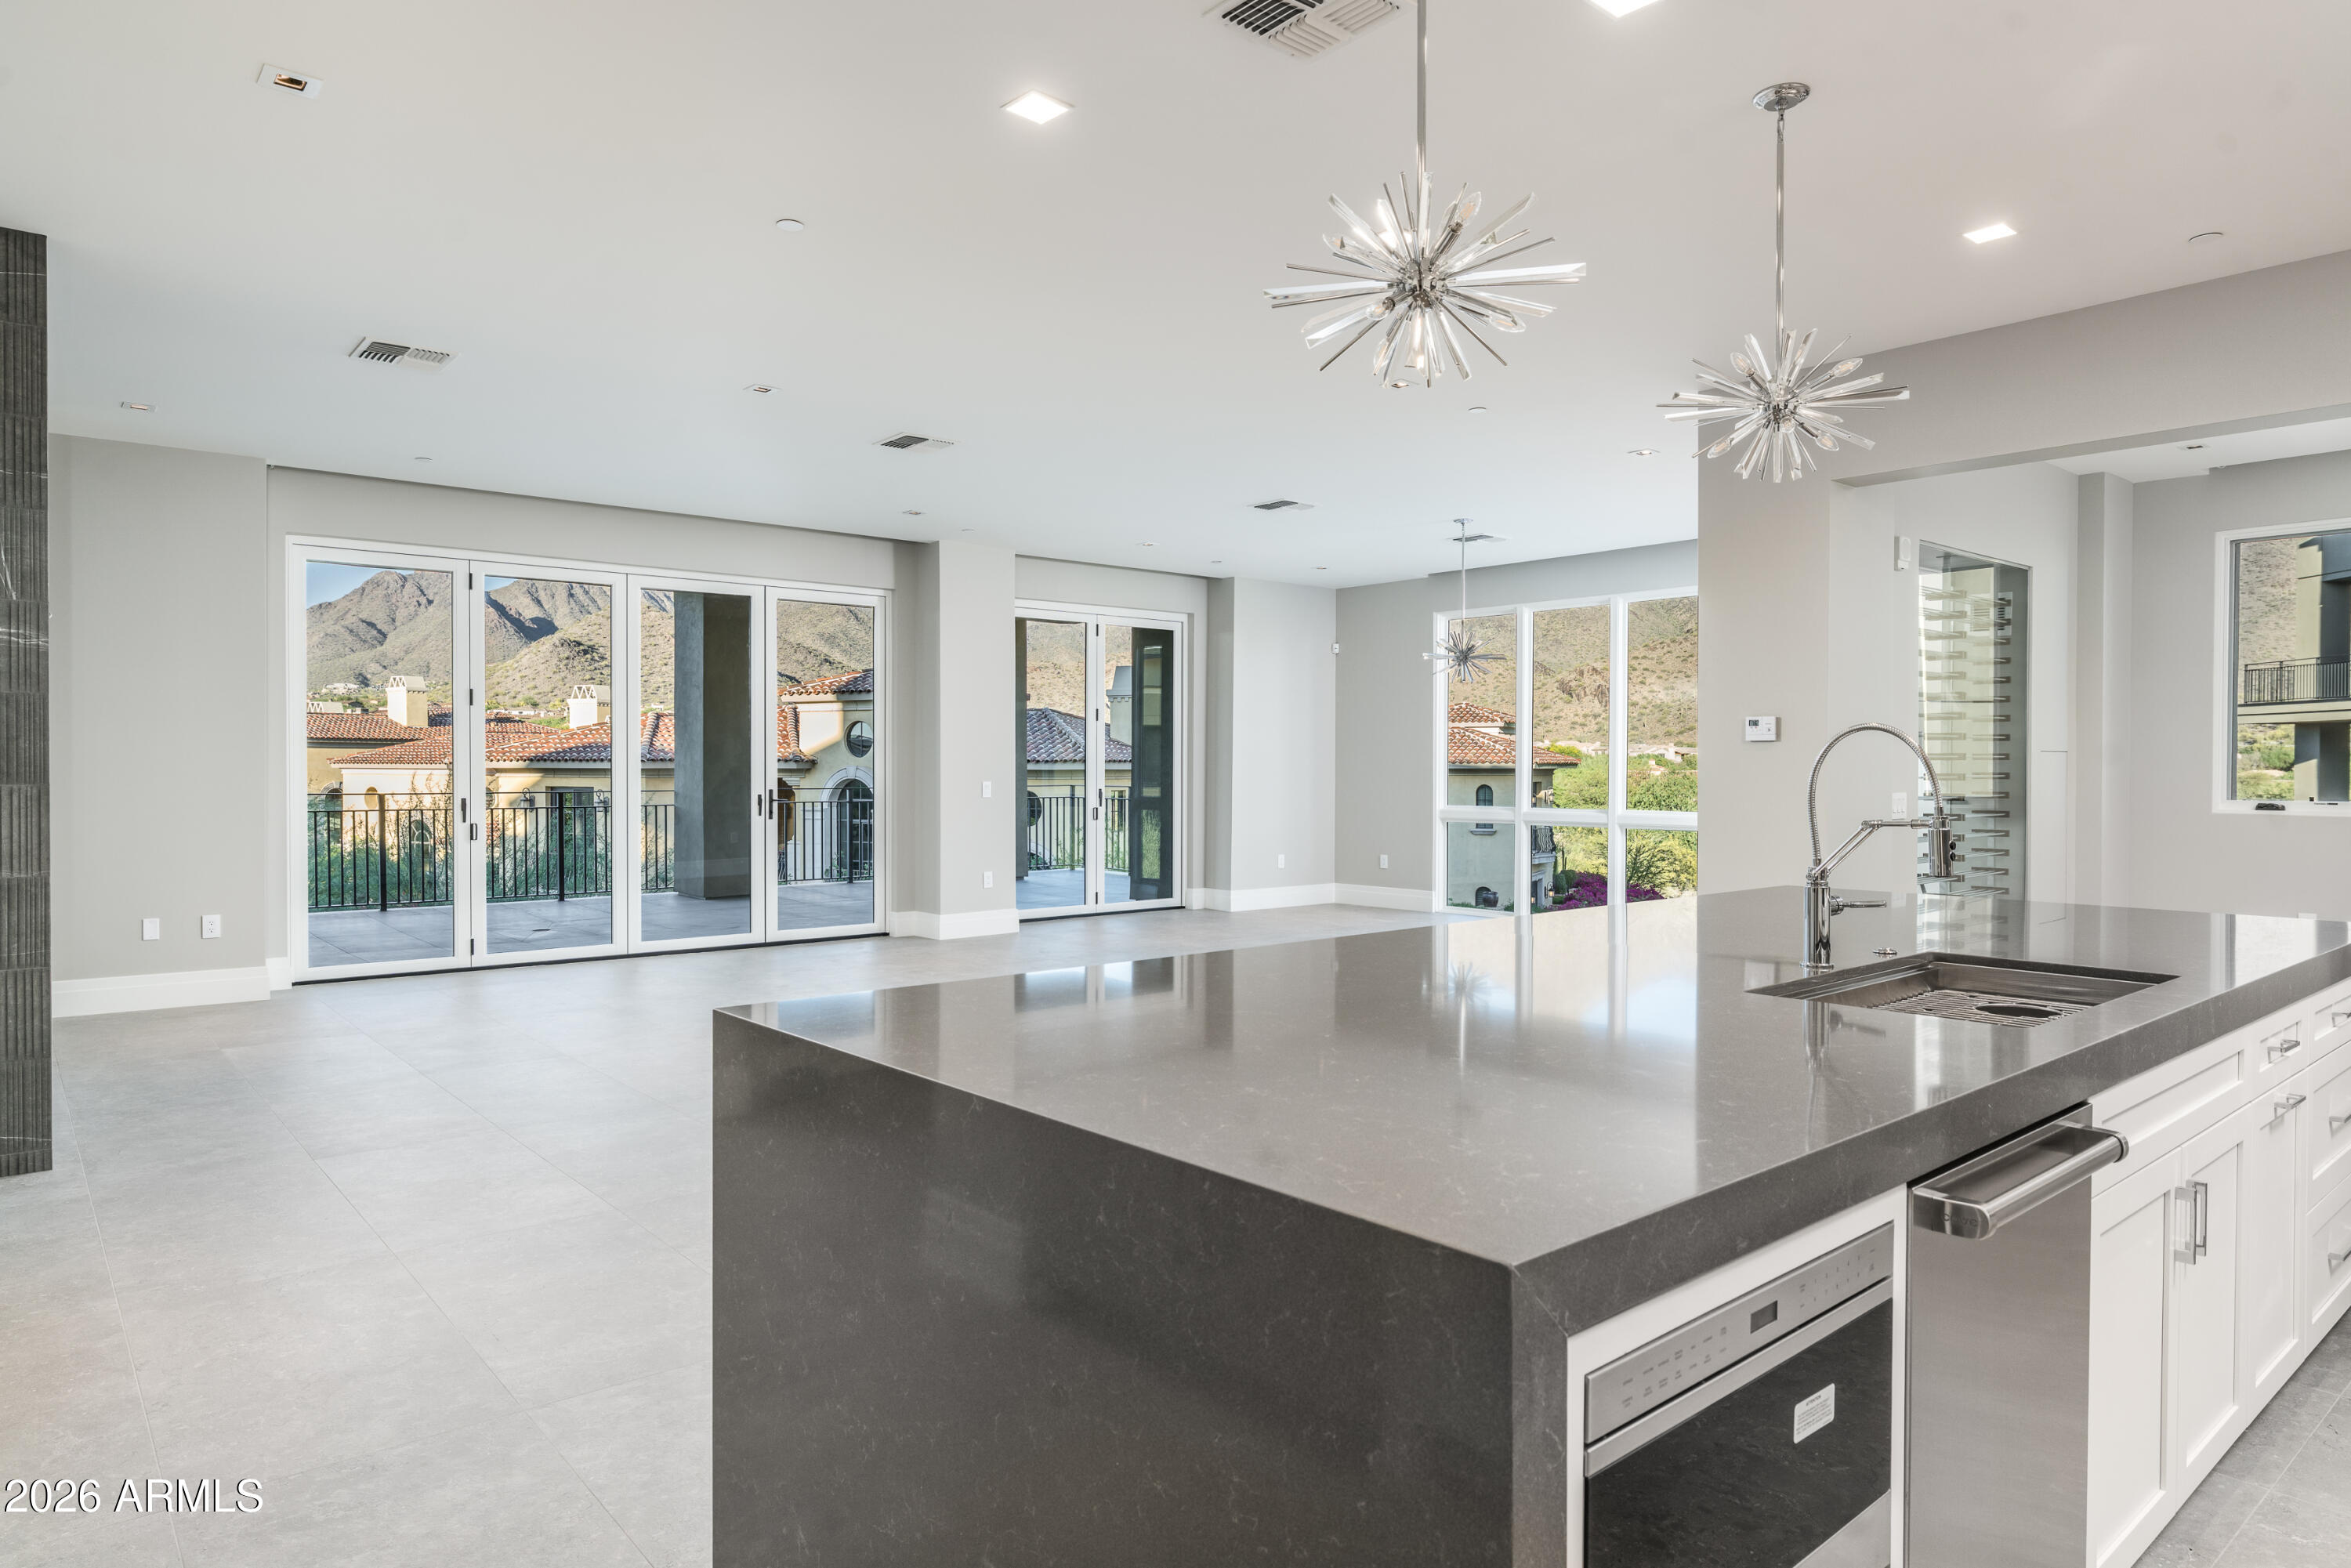
Golf Membership Available! Positioned on a premium homesite with sweeping mountain, sunset, and city light views, this expansive Desert Mountain residence offers over 6,600 square feet of thoughtfully designed living space and exceptional indoor-outdoor living.

The open floor plan features four ensuite bedrooms, a dedicated study, theater room, wine room, exercise room, and a spacious loft/game room that is pre-plumbed for an additional bath. Quality finishes, generous living areas, and a highly functional layout create a home that is equally suited for everyday living and entertaining.

Outdoor living takes center stage with more than 1,000 square feet of covered patio space overlooking the surrounding desert landscape. Enjoy a negative-edge pool and spa, outdoor fireplace, built-in kitchen, and multiple gath designed to capture the spectacular Arizona sunsets and sparkling city lights.
Additional highlights include an oversized three-car garage with epoxy flooring and a flexible floor plan that offers privacy and comfort for family and guests alike.

Located within the guard-gated community of Desert Mountain, memberships are available separately through the Desert Mountain Club, providing access to world-class golf, dining, fitness, tennis, pickleball, hiking trails, and an unmatched desert lifestyle.
#7039043

Scottsdale

41346 N 111TH Street

4 Beds

6 Baths

6,629 Sq.Ft.

$3,700,000

MLS#: 7039043

Price reduced
Positioned on a premium 1.3-acre lot within Talus, the prestigious gated Golf community at Troon North, this masterfully redesigned estate offers an unparalleled blend of modern luxury and dramatic desert landscaping. Framed by completely unobstructed, panoramic views of Pinnacle Peak, Troon Mountain, and the McDowell Mountains, this property is a true desert masterpiece. Step inside to a bright, open floor plan elevated by newly installed, professionally honed and sealed Travertine flooring, fresh interior paint, and a sophisticated mix of high-end accent lighting and new LED can lights. The magnificent great room serves as the ultimate gathering space, anchored by a sleek Napoleon linear fireplace featuring an elegant marble surround and a custom Tadelakt plaster finish. Perfectly situated just off the great room is a dedicated beverage station, thoughtfully upgraded with a premium ice maker, wine refrigerator, new cabinet fronts, and convenient roll-out drawers. For effortless privacy and ambiance, motorized window shades have been installed throughout the home, offering seamless light control at the touch of a button.
The chef's kitchen has been stunningly reimagined to balance high culinary function with elite aesthetics. It boasts a dramatic, redesigned center island featuring custom rift-cut wood millwork, exquisite Taj Mahal quartzite countertops, and new matching backsplash. Top-tier culinary upgrades include a new Wolf gas cooktop, a high-performance Vent-A-Hood ventilation system, and two new integrated refrigerator drawers. Storage is unmatched, featuring both a Butler's pantry and an expansive walk-in pantry. Retreat to the private quarters, where all bedrooms feature brand-new, rich wood flooring. Guests will enjoy ultimate privacy in the attached guest casita, perfect for all your visitors. The resort-style backyard is an entertainer's dream, defined by a grand covered patio that spans the entire width of the home. Soak in the vibrant Arizona Sunsets from your heated negative-edge pool and spa, which visually melts into the desert landscape. This is more than a home--it's a private luxury resort.
#7039251

Scottsdale

10821 E TROON NORTH Drive

5 Beds

4 Baths

5,997 Sq.Ft.

$3,700,000

MLS#: 7039251

This turn-key, custom Rafterhouse in Arcadia Proper exudes elegance & warmth, from the front courtyard to the backyard's media projector, the attention to detail in this home is truly unmatched. As you enter, the quality finishes and touches stand out from the white oak floors, to the fireplaces, the soaring vaulted ceilings, and collapsable doors leading to the lush backyard with views of Camelback Mountain. Boasting nearly 4,000 SqFt, with 5 bedroom, 4.5 bathrooms, & an additional flex/living space, this highly desired floor plan provides it all. In the gourmet, chef's kitchen you'll find top of the line appliances, fixtures and custom cabinetry. The pantry offers plenty of storage, as well as the oversized kitchen island.. Just off the heart of the home & formal dining area, you'll find powder room for guests & an additional living/flex space with more sliding glass doors out to the back yard. The Primary bedroom feels more like a resort, with mountain views from the spacious bathroom and a beautifully designed closet. Two hallways lead to the additional four bedrooms which are perfectly laid out, with two having en-suite bathrooms, and the other two sharing a full bath. The extended 3 car garage offers plenty of storage, with a mud-room and drop zone leading into the home. The lush backyard is perfect for entertaining, with an outdoor dining area, built-in gas grill, outdoor living area & bar at the ramada, & a gas fire pit and additional seating area. With a Crestron Home AV system, citrus tree's, detached storage, and a newly added generator.
#6784564

Phoenix

4526 E CALLE TUBERIA --

5 Beds

4 Baths

3,935 Sq.Ft.

$3,700,000

MLS#: 6784564

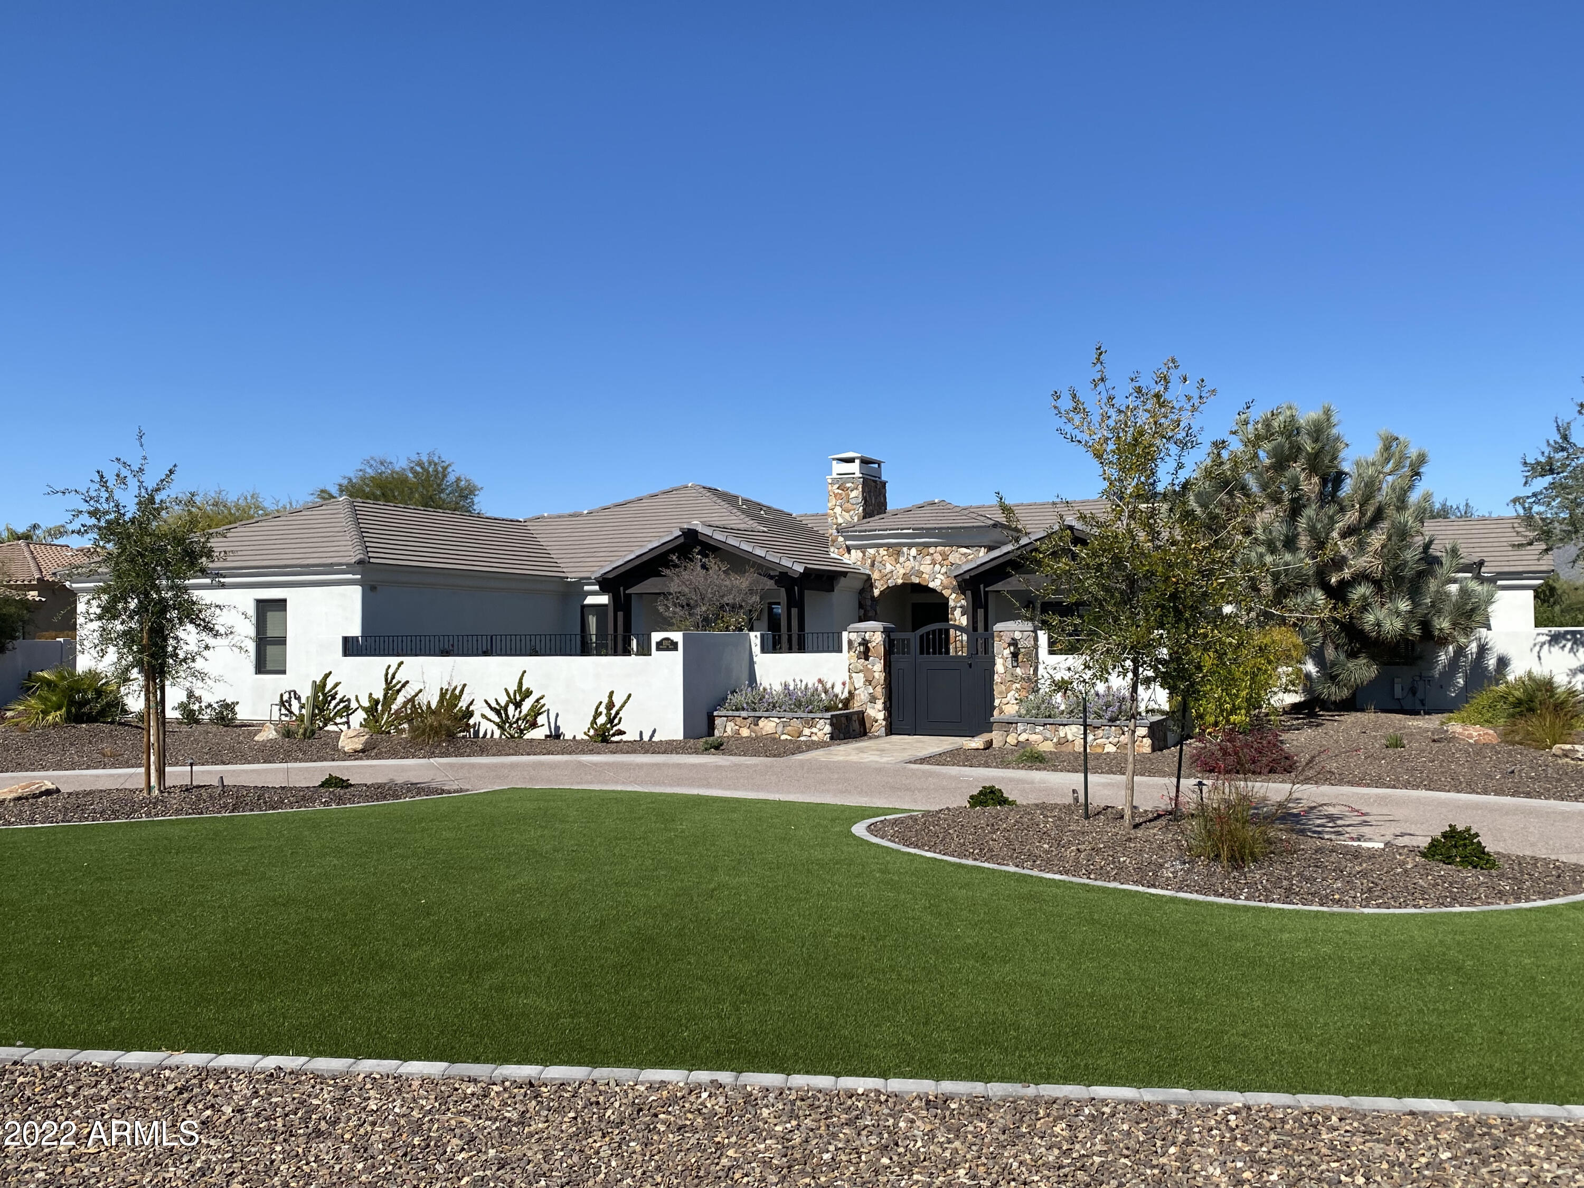
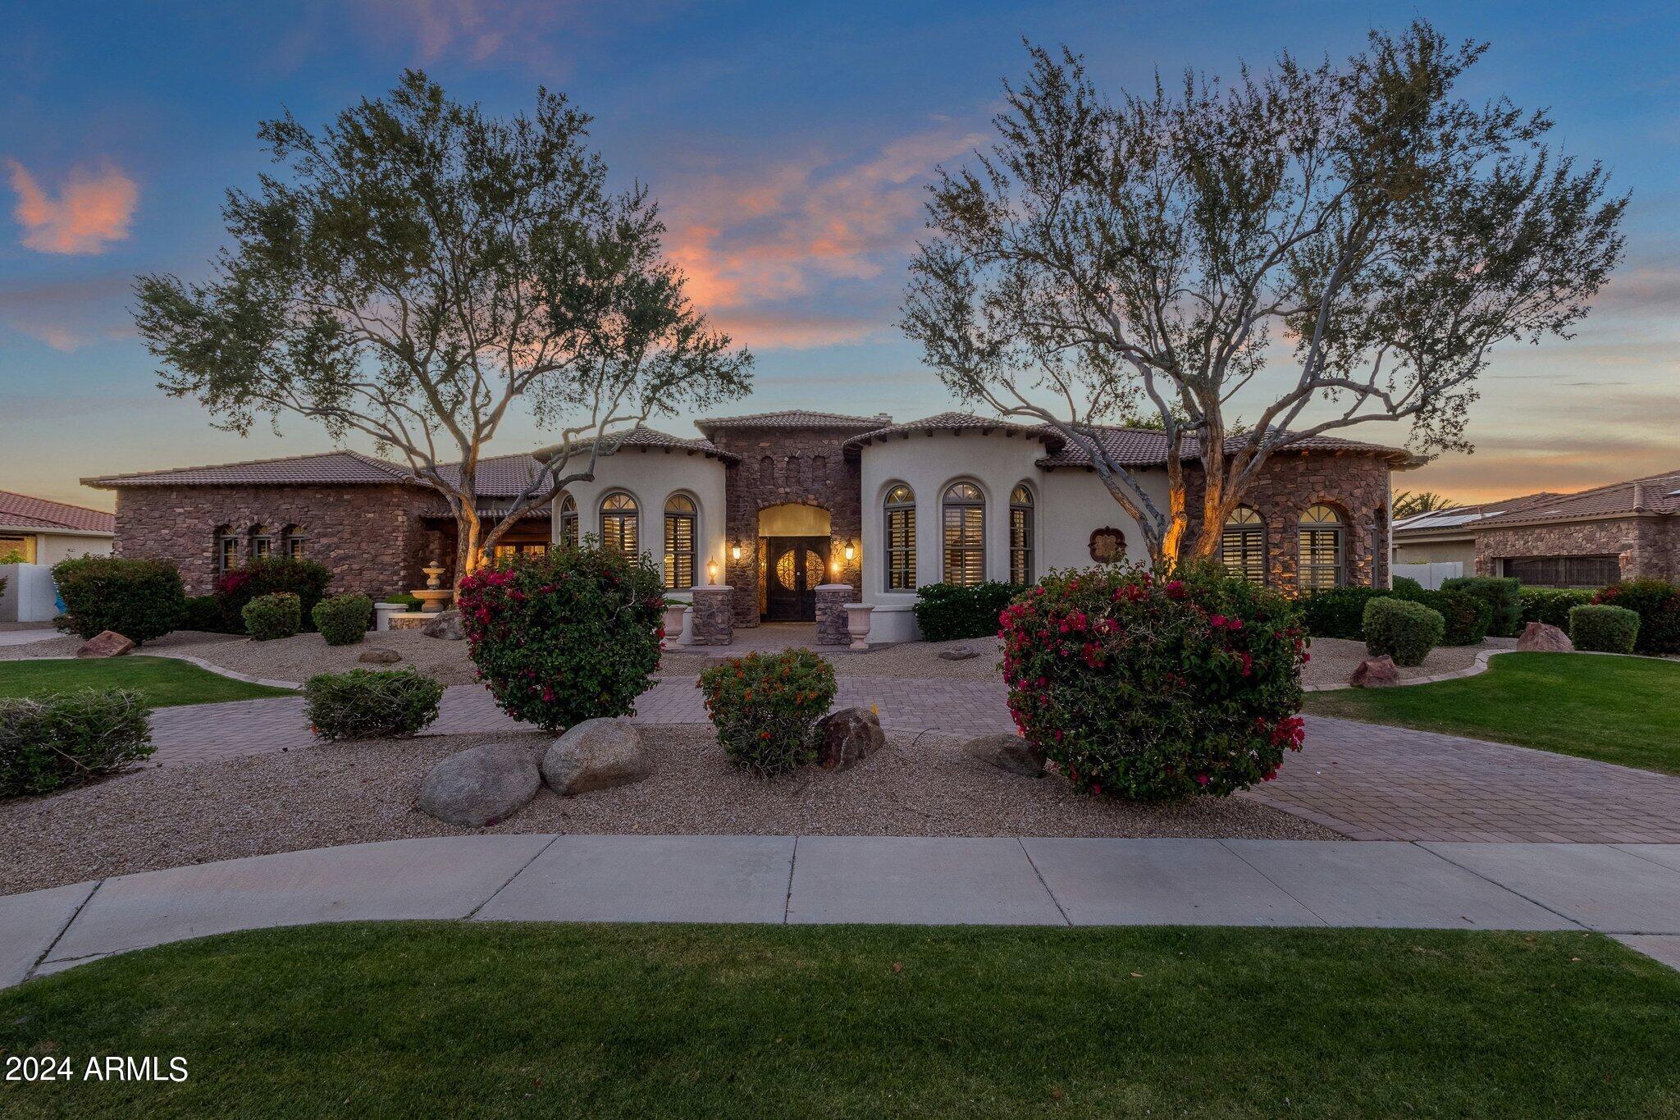
DRAMATIC PRICE DROP!!!**Extensively Remodeled Estate on a Private Cul-de-Sac Setting**Tucked away at the end of a quiet street, this extensively remodeled 6,000-square-foot estate offers exceptional privacy, refined finishes, and resort-style living on just over two acres. The thoughtfully designed floor plan includes **four bedrooms and 4.5 baths**, highlighted by a **private two-room guest house with its own entrance**, ideal for extended stays or visiting guests. At the heart of the home is a fully updated chef's kitchen equipped with Wolf and Sub-Zero appliances, seamlessly flowing into the expansive great room featuring a dramatic fireplace and custom wet barâ€''perfect for entertaining. Wine enthusiasts will appreciate the temperature-controlled wine cellar, designed for serious wine collections. The primary suite is a true spa-like retreat, complete with a freestanding soaking tub and an extra-large, custom-designed walk-in closet with built-in drawers and cabinetry to keep your wardrobe beautifully organized and protected.
Step outside to a resort-style backyard showcasing a sparkling pool and spa with a swim-up bar, expansive patio spaces, and a fully equipped outdoor kitchen for unforgettable BBQs and gatherings. The property backs to a scenic seasonal wash, offering tranquil desert views and native vegetation that enhance the sense of privacy and connection to nature.
Additional highlights include an 8-seat home theater with a 90-inch projection system and surround sound, an oversized four-car garage with ample room for storage and a work area perfect for car enthusiasts and a high-resolution camera security system for peace of mind.
This exceptional home blends luxury, privacy, and functionality, creating a rare opportunity to enjoy elevated desert living at its finest.
#6977093

Scottsdale

35002 N Desert Ridge Drive

4 Beds

4 Baths

5,968 Sq.Ft.

$3,700,000

MLS#: 6977093

* Listings identified with the FMLS IDX logo come from FMLS and are held by brokerage firms other than the owner of this website. The listing brokerage is identified in any listing details. Information is deemed reliable but is not guaranteed. If you believe any FMLS listing contains material that infringes your copyrighted work please click here to review our DMCA policy and learn how to submit a takedown request. Ā© 2024. First Multiple Listing Service, Inc.
Stunning Views and more

Featured listing

Stunning Views and more

Browse Properties

Categories

Homes Tailored to Your Lifestyle

Buyers Guide

Buying a home is one of the most exciting milestones of your life.

View more

Sellers Guide

Putting your home on the market can be a stressful process, especially when you don’t know what to expect.

View more

Market report

With just a few clicks, you'll gain instant access to valuable insights about the real estate market, including trends, property values, and community analytics.

View more

Home value

Unlike automated valuations, our hands-on review will provide a comprehensive opinion of your home’s value while considering important interior elements and other location intangible factors that machine algorithms so often miss.

View more

Buyers resources

Guides on financing, inspections, and choosing the right Realtor for a smooth home purchase.

Sellers resources

Practical tips on staging, pricing, and preparing your home to attract buyers and maximize your sale.

 - property

Send a message

Message successfully sent.

Reason for contacting?

I agree to receive email communication and understand I can unsubscribe at any time.

I agree to be contacted by The Mandy Gold Team | Haymore Real Estate LLC via call, email, and text for real estate services. To opt out, you can reply 'stop' at any time or reply 'help' for assistance. You can also click the unsubscribe link in the emails. Message and data rates may apply. Message frequency may vary. Privacy Policy

Sign In Sign Out

Virtual Assistant

Would you like to take the next step with this property? We can help you schedule a showing or virtual tour, or send you more details.

Yes, I would like more information.

Thank You for Your Reply, One of Our Agents will contact you as soon as possible

No, maybe later.

Thank you, you can always contact me via email, phone number or through the contact form.

Realhub AI

Lucy - Your AI-Powered Realtor

Update Your Temporary Password

Personalize your search

Enter your email and we'll notify you immediately when new listings match what you're looking for.

or enter email address

Already have an account ? Login here

Continue your home search

I agree to receive communications and understand I can unsubscribe at any time.

I agree to be contacted by The Mandy Gold Team | Haymore Real Estate LLC via call, email, and text for real estate services. To opt out, you can reply 'stop' at any time or reply 'help' for assistance. You can also click the unsubscribe link in the emails. Message and data rates may apply. Message frequency may vary. Privacy Policy

Already have an account ? Login here

We use cookies

We use cookies primarily for analytics to enhance your experience. By accepting, you agree to our use of these cookies. You can manage your preferences or learn more about our cookies policy.