Thinking of selling?

Trusted Real Estate Experts in Sierra Vista, Fort Huachuca, Benson, and Bisbee Arizona

  • Nearby me

Popular Features

Community Features

Association

Property Features

Waterfront

View

Exterior Features

Interior Features

Style

E-Alert name

Properties

10000 properties match your criteria

North Scottsdale — Incredible Quality, Total Remodel in Pinnacle Peak Vistas 3
Set on a full acre in the prestigious Pinnacle Peak Vistas 3, this fully reimagined residence sits on a private and picturesque homesite. Taken down to the studs, the home has been reconstructed with a serene, organic, and Zen-inspired design.
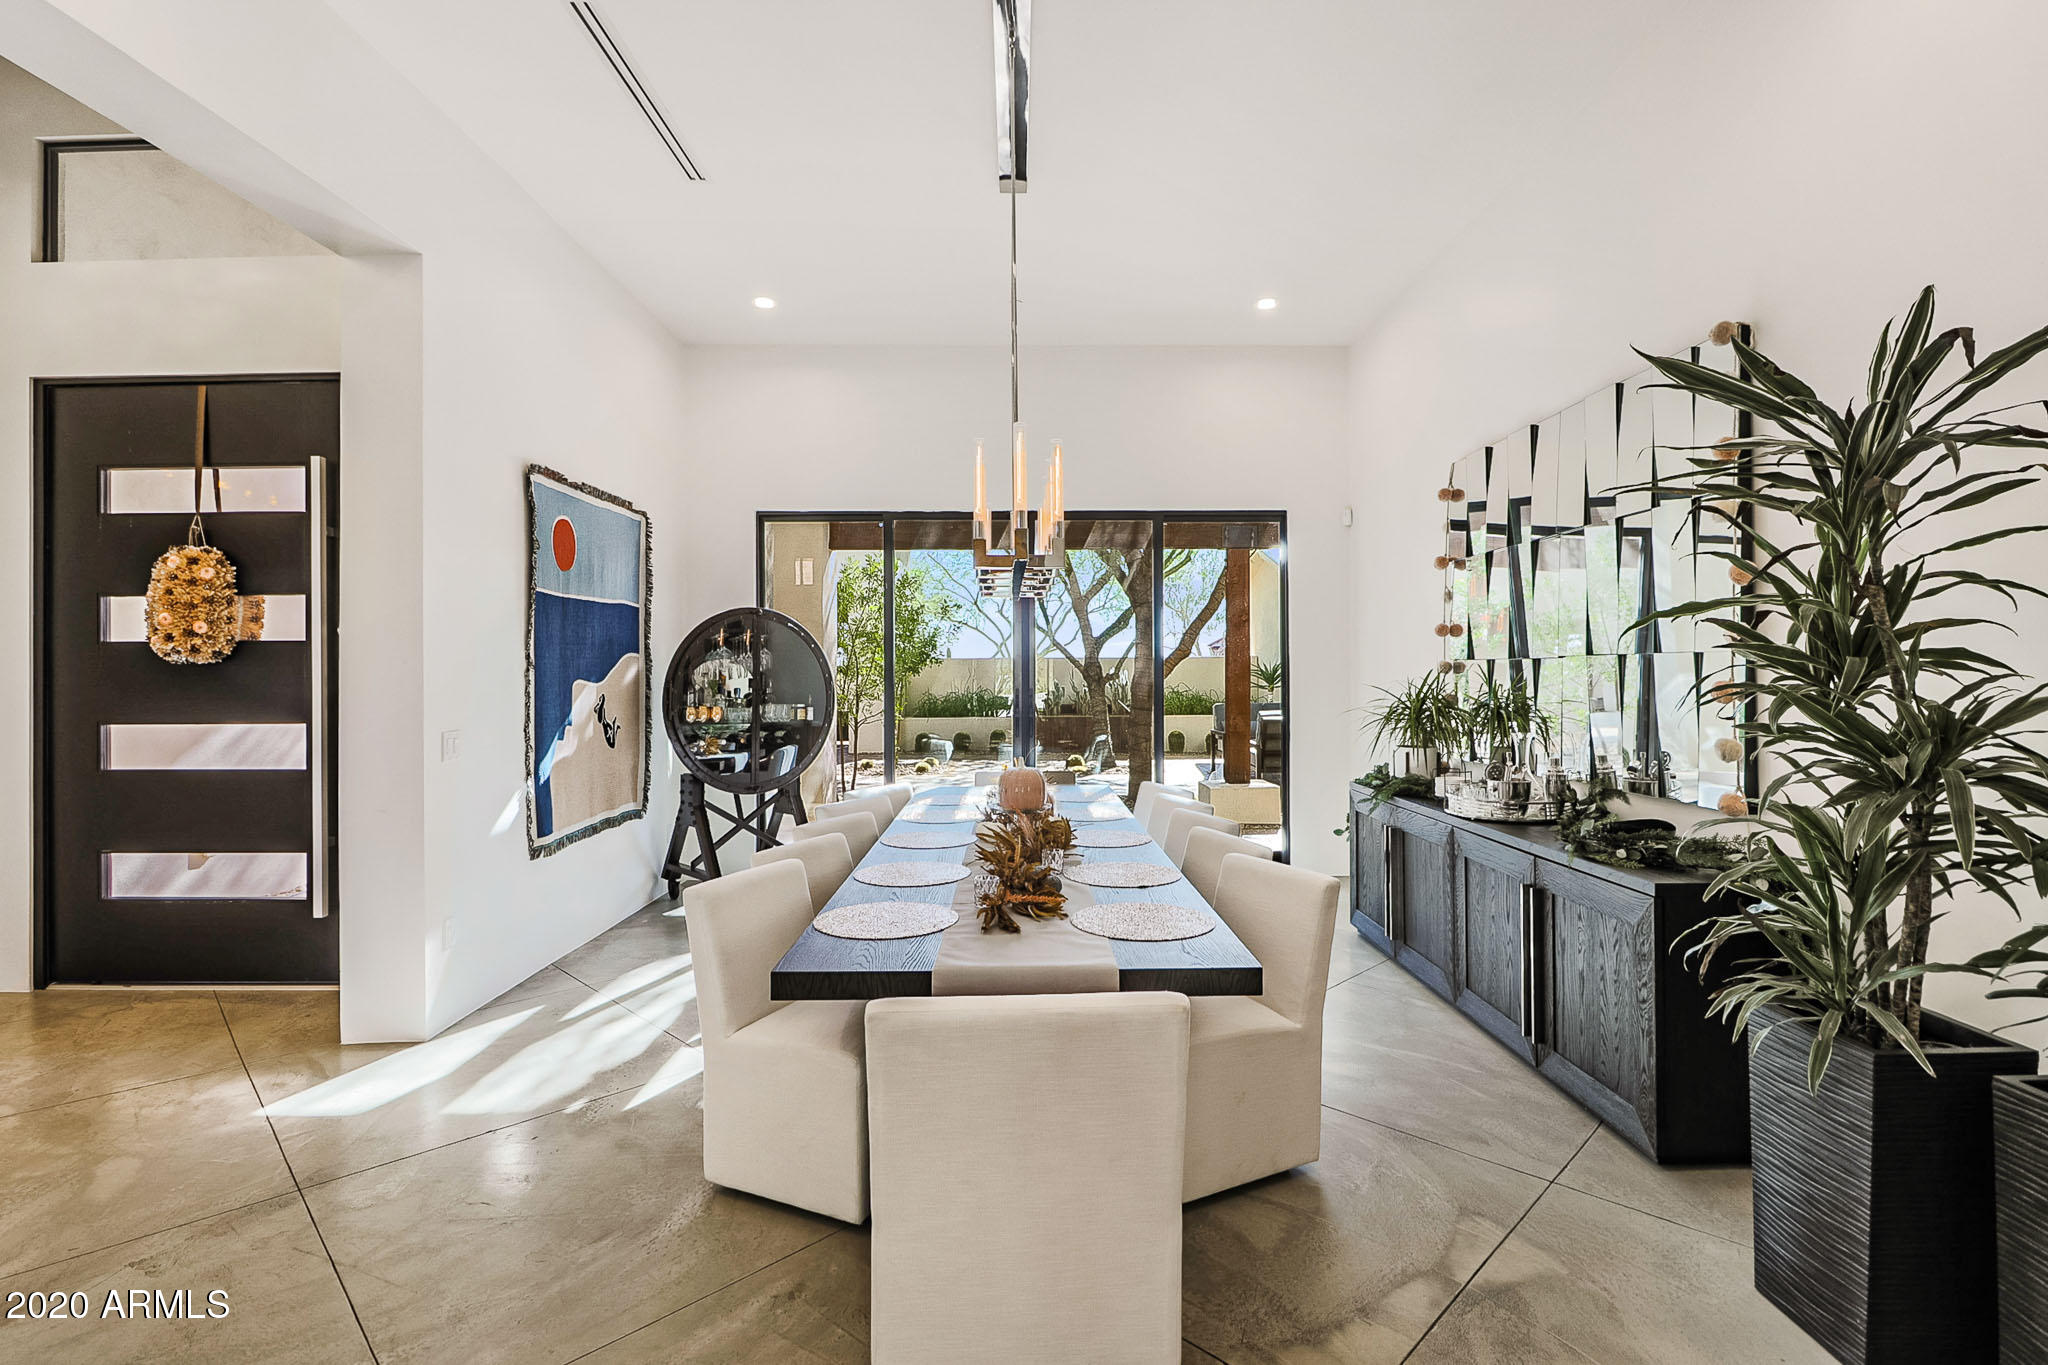
A newly landscaped courtyard leads to a striking steel-and-glass front door that fills the interior with natural light. Inside, 8-inch hardwood floors, designer lighting, linear gas fireplaces, rich textured tile, and a sophisticated bar area create a refined, modern atmosphere.
The expansive great room features a generous dining area and an inviting living space with walls of sliding glass that open to the resort-style backyard and large covered patios.... The chef's kitchen offers new stainless gourmet appliances, Taj Mahal granite counters, a large island, and a separate butler's pantry for exceptional prep and storage.
The luxurious primary suite enjoys private backyard access, a textured-tile linear fireplace, a spa-quality bathroom with floor-to-ceiling tile, and an impressive oversized walk-in closet.
Three additional en suite bedrooms provide comfort and privacy for family or guestsone with convenient pool bath access.
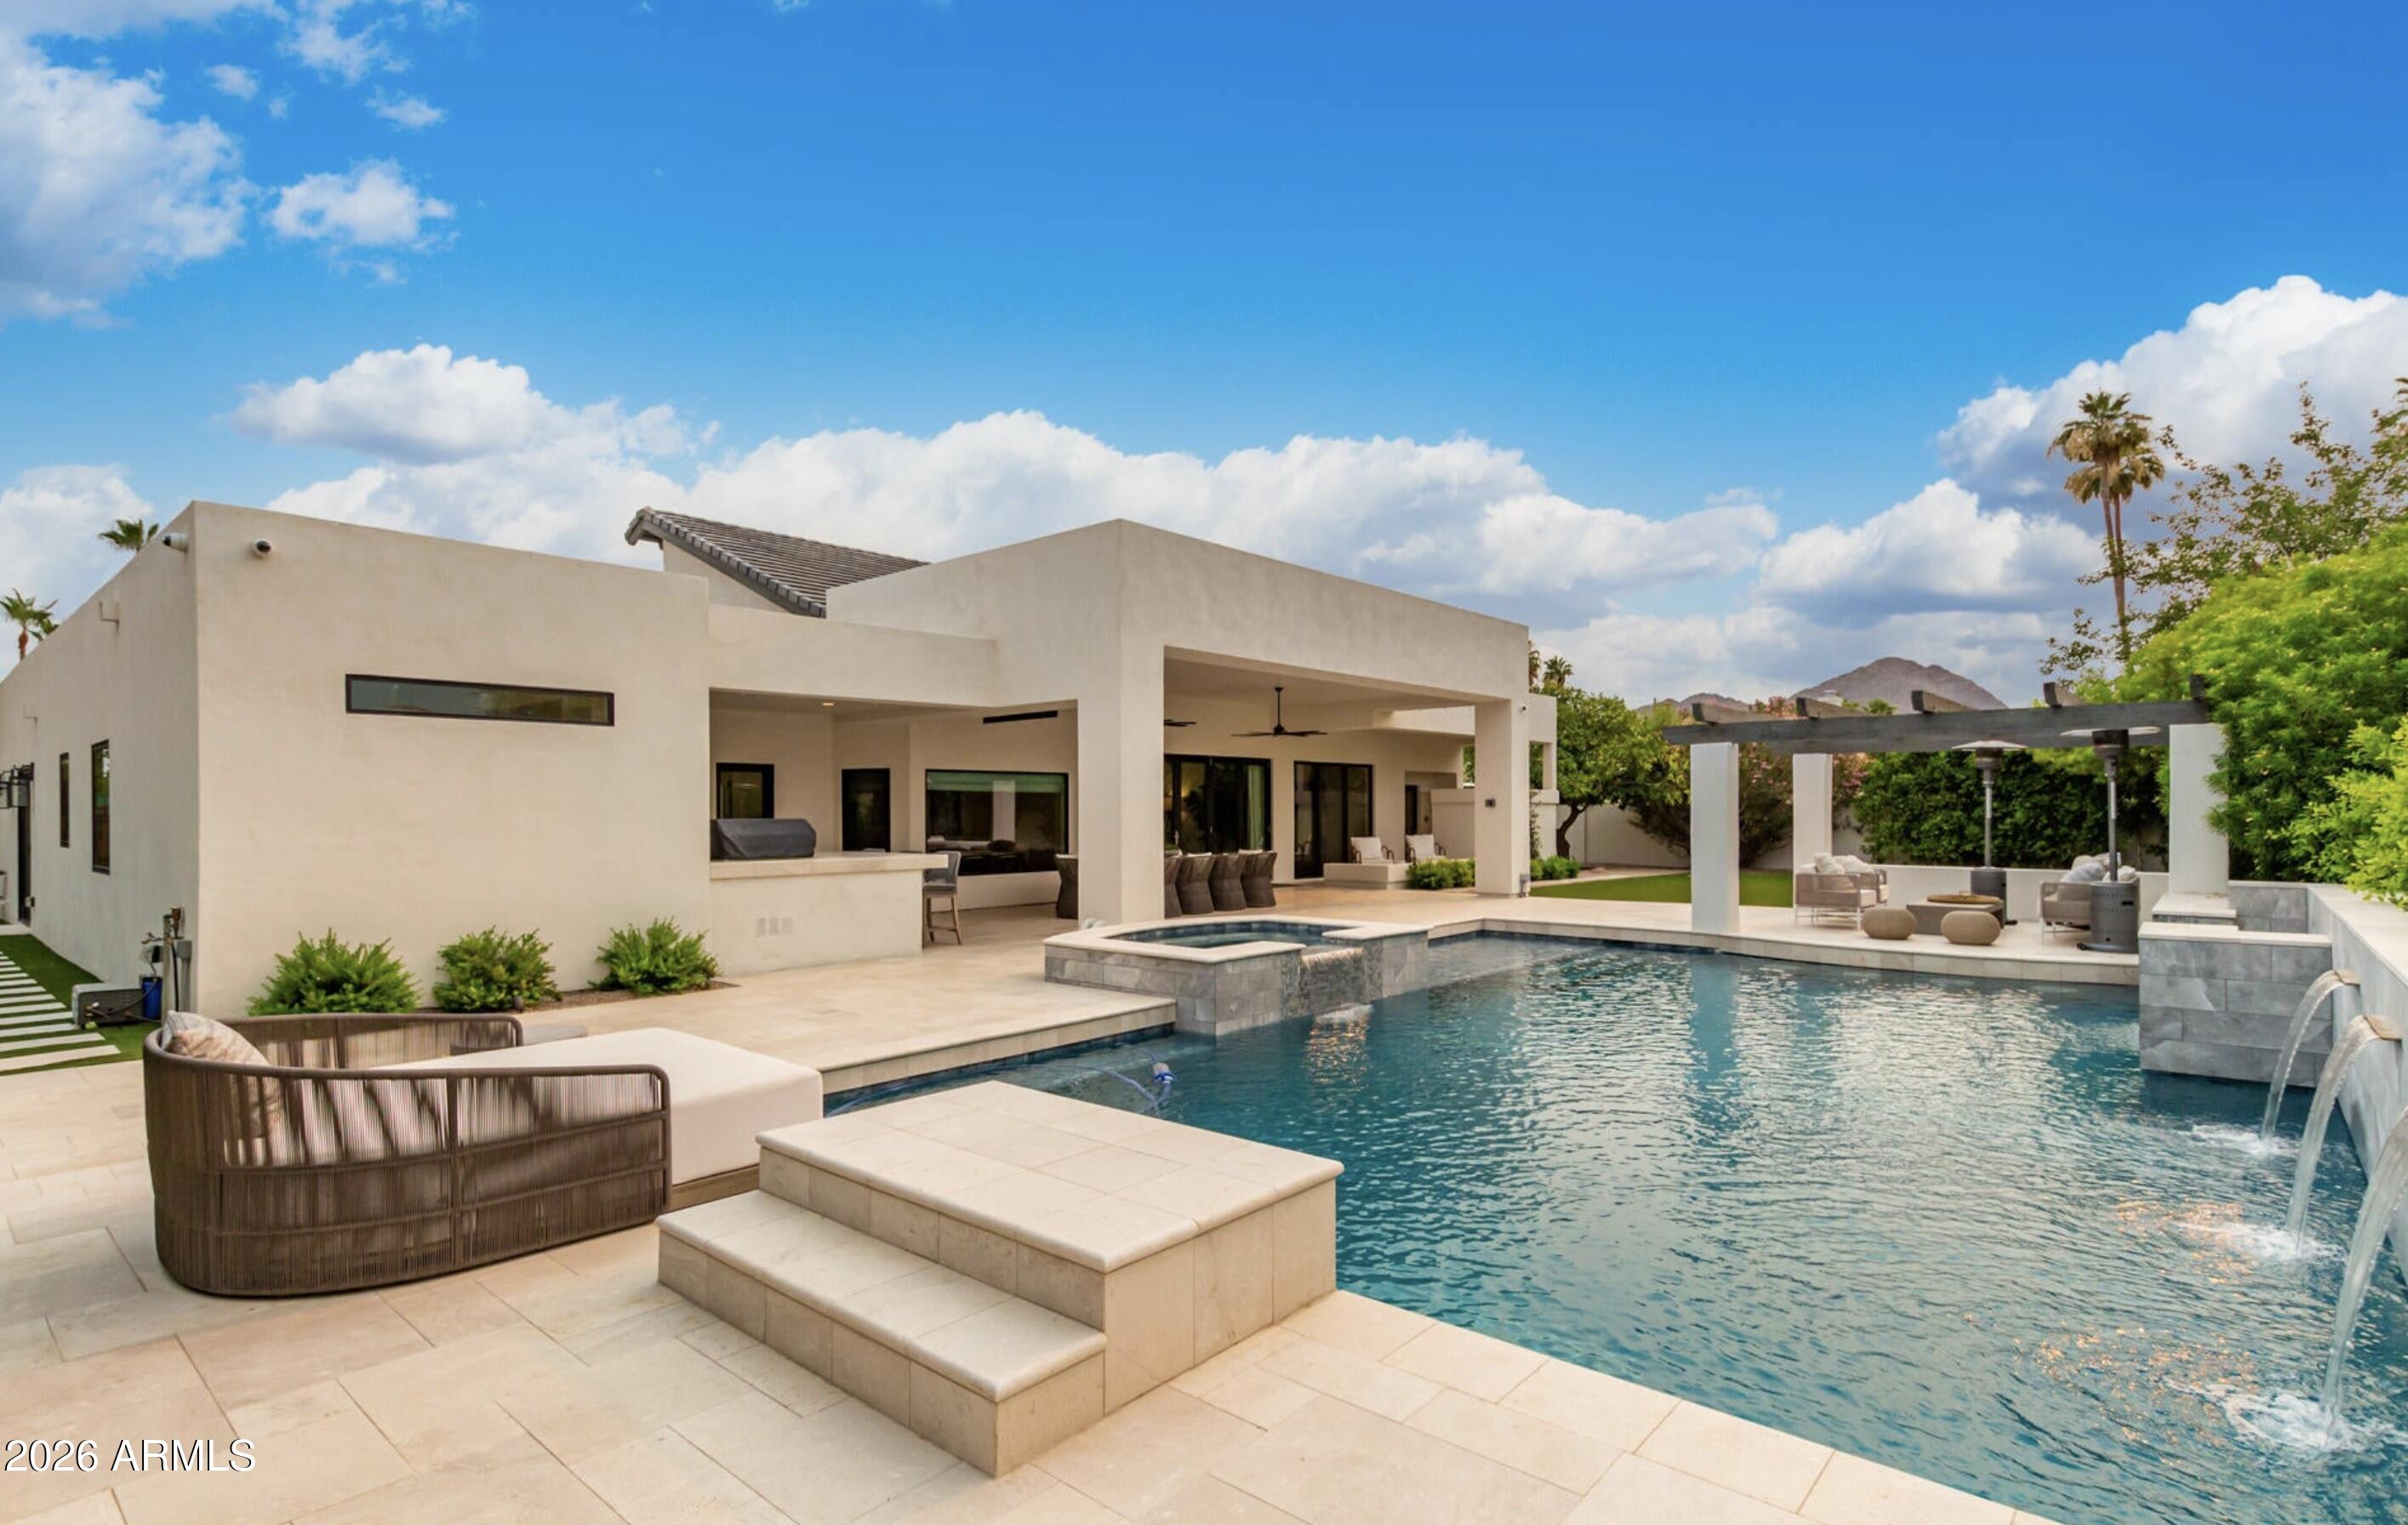
The resort backyard has been completely re-landscaped, featuring a brand-new pool and spa, lush desert plantings, and spacious areas for relaxation and entertainment. The property offers exceptional privacy and beautiful McDowell Mountain views.
Ideally located close to DC Ranch Market Street, world-class golf, hiking trails, shopping, hospitals, and major highway access, this home truly has it all and should not be missed.
#6954641

Scottsdale

9219 E LOS GATOS Drive

4 Beds

4 Baths

3,794 Sq.Ft.

$3,700,000

MLS#: 6954641

Resort style living found in this stunning 2+ACRE estate in the BILTMORE CORRIDOR. With 8 bedrms & 9.5 baths there's plenty of room for extended family & guests. This luxurious Bartlett Estates property includes a 3,000+ sq ft GUEST HOUSE & a POOL HOUSE boasting a rooftop patio w/ mountain views! Entertain in the 5,600+ sq ft main house with a 30' RETRACTABLE WALL of glass doors opening to the huge outdoor living area.The GUEST HOUSE includes a huge living room w/ fireplace, full kitchen, laundry rm, media rm and 2 on suites! The estate includes gorgeous tranquil fountains, a kitchen & bar, fireplace, rose garden, and even a putting green! The BILTMORE has so much to offer with Upscale shopping, Restaurants, Hiking, Golfing, Lifetime Fitness, The Biltmore Resort and The Wrigley Mansion...
#6507356

Phoenix

2123 E GEORGIA Avenue

8 Beds

9 Baths

9,433 Sq.Ft.

$3,700,000

MLS#: 6507356

Skull Creek Ranch, a classic North Central AZ horse & cattle ranch located in a tightly held region rich in history & agricultural heritage. This beautiful ranch consists of 161 deeded acres, excellent water, productive meadows & numerous pastures for abundant grazing possibilities. A year round residence or a recreational retreat in addition to multiple income opportunities including cattle ranching or horse breeding. Fully fenced & currently carries 45 head of yearling cattle w/plenty room for more. Currently there's 60 irrigated acres using 6 Zimmatic mini pivots & 2 K-line irrigation drag lines & 6 wells. There's a man made lake, w/approximately 4.8 million gallons of capacity. Remodeled main residence along  w/the most charming 1 bed guest house and ranch manager's residence.
#6239861

Skull Valley

4610 S OLD SKULL VALLEY Road

7 Beds

None Baths

7,297 Sq.Ft.

$3,700,000

MLS#: 6239861

~PRIME LOCATION, 10 GARAGE SPACES, NO HOA, GUEST HOUSE, & MORE!~ 

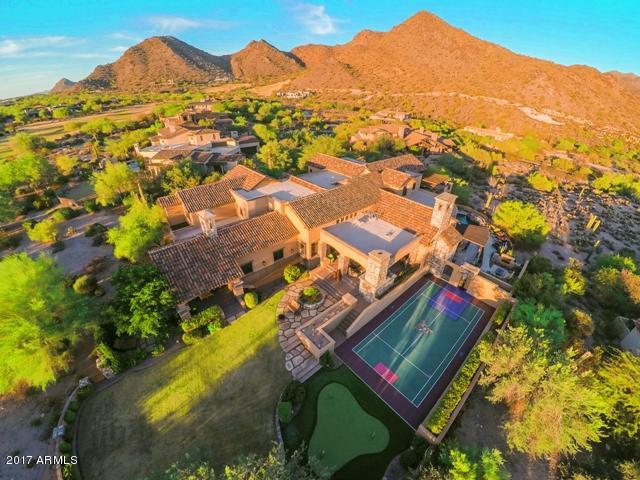
A rare opportunity, situated on over an acre within Scottsdale's sought-after Cactus Corridor, this gated custom estate offers over 6,300 sq. ft. of total living space across two homes. The main residence features six bedrooms and 4.5 baths, showcasing exquisite craftsmanship throughout - from the chef's kitchen with quartzite countertops, rich wood cabinetry, and Thermador appliances, to the coffered ceilings and hardwood floors that bring warmth and sophistication to every room. The inviting great room highlights a beautiful fireplace and expansive sliding doors that open to the entertainer's backyard.

Outdoors, enjoy a resort-style retreat complete with a large pool, above-ground spa, sport court, and putt-putt go course all surrounded by manicured landscaping within a fully gated property.

The second home a nearly 1,800 sq. ft. guest house offers 2 bedrooms, a full kitchen, and its own private septic system, ideal for extended family, guests, or rental opportunities.

With parking for up to 10 vehicles, including an RV garage, and equestrian zoning, this property offers both luxury and versatility. Located minutes from top-rated schools, premier dining, shopping, and freeway access, this Scottsdale estate perfectly blends privacy, function, and elegance  a true must-see.
#6953356

Scottsdale

10125 E CORTEZ Drive

8 Beds

5 Baths

6,353 Sq.Ft.

$3,700,000

MLS#: 6953356

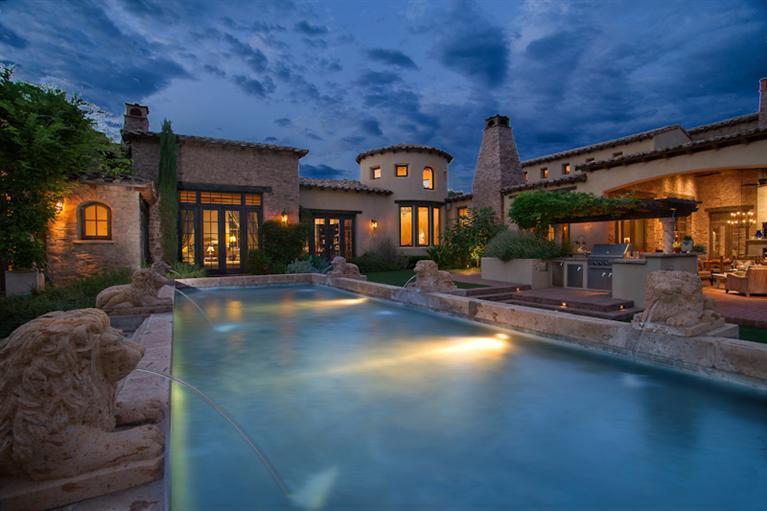
Experience unparalleled luxury living in Sereno Canyon with this extraordinary Toll Brothers estate, offered at ~$900,000 below replacement cost. Situated on a premium, boulder-framed lot, this highly upgraded home is a rare opportunity to enjoy refined elegance with breathtaking natural beauty. The streetscape features a massive paver driveway climbing through pristine natural desert to a groomed desert prelude. A limestone path leads you into the stacked stone front courtyard, where lush turf is accented by hibiscus, jasmine, lavender, and boxwood to create a serene oasis.  Enter through the iron front door where the grand foyer draws your gaze to the central courtyard and the stunning backyard beyond. The expansive great room is a masterpiece of design, anchored by an oversized horizontal gas fireplace swathed in agate-inspired tile. The custom kitchen is equipped with top-tier Wolf, SubZero, and Asko appliances, complemented by a double-waterfall island wrapped in natural quartzite that continues on the counters and backsplash. For work or relaxation, the office pampers with double-door entry, views of boulder formations both in and out of the yard, and a striking soft-touch designer wall treatment. The primary suite is a sanctuary featuring the owners' private media room and an oversized bedroom, both with custom wood slat wall treatments. The opulent primary bath showcases tasteful tile and granite finishes, with back-lit floating mirrors. The guest wing offers a luxurious powder room, plus three additional bedrooms, each with its own custom bath en suite. Wine enthusiasts will appreciate the 102-bottle SubZero wine fridge paired with a custom wine-cork countertop and ample storage for stemware and libations. The five-car garage boasts epoxy flooring, extensive storage solutions, and a custom workbench with tool drawers. Step outside through custom 20' corner glass doors to discover your private paradise. The backyard features lush landscaping, a never-used grill station, and a dramatic 28' reverse negative edge waterfall cascading over iridescent glass tiles framed by stacked stone planters. The elevated spa is wrapped in matching glass tiles and spills over to the pool's baja shelf. Enjoy leisure time on the 4-hole putting green or gather around the granite-slab firepit and banco nestled into towering natural boulders.  The central courtyard offers more surprises--covered and open patios share a two-way fireplace, while a lush side yard rivaling most backyards, is crowned with another custom banco with sweeping views of Tom's Thumb and the McDowell Mountains. We urge you to compare to new!  This home has it all!
#6849341

Scottsdale

12324 E ALAMEDA Road

4 Beds

None Baths

4,049 Sq.Ft.

$3,700,000

MLS#: 6849341

Views! Views! Views! Recently remodeled, this stunning home is sure to impress! The floor to ceiling glass windows draw you in, creating light and bright open concept living.Imported Italian 36'' porcelain tile & hardwood throughout. Step into the chef's kitchen featuring custom handmade cabinetry, Sub-Zero/Wolf appliances, and a stunning Calacatta white marble island. The desirable split floor plan makes the home perfect for everyone. The primary bedroom is inviting and includes a custom coffee bar and beverage center. and the additional guest bedrooms are all en-suite with large walk-in closets. The bathrooms showcase Italian marble wall tile and gorgeous polished nickel fixtures. Huge lot with resort-like, brand new pool, limestone pavers and custom landscaping(artificial turf) with separate sitting area to enjoy perfect sunset views of Camelback Mountain.
#6651115

Paradise Valley

6580 N PRAYING MONK Road

4 Beds

4 Baths

4,284 Sq.Ft.

$3,700,000

MLS#: 6651115

3.45-acre C-2 commercial site on W Cactus Rd in North Phoenix offering immediate occupancy, lease income, or by-right redevelopment. Improvements total ±8,430 SF across three masonry structures built in 1988: a ±5,939 SF office building, a ±2,016 SF warehouse, and a ±475 SF utility building. The site is fully paved and fenced with 178 striped parking spaces. An established RV rental operator currently occupies the site, providing interim income during due diligence and closing. C-2 zoning permits QSR, medical, dental, auto, childcare, self-storage, flex, and office uses without rezoning.
#7037264

Phoenix

1939 W Cactus Road

None Beds

None Baths

7,955 Sq.Ft.

$3,700,000

MLS#: 7037264

NOI - $314,323 ($509,076 - $194,753)
Cap Rate - 8.50%
Asking Price- $3,700,000
(Pro Forma Cap Rate = 14.6%)

The Pine Tree Village Apartment 88 plex is a huge value add opportunity, in a Federal Opportunity Zone. The Pine Tree Village Apartment 88 plex is a huge value add opportunity.

The owners have in the past expected full price with the buyer to also promise that no condition item related credit would be asked for when under contract. Things are always changing as we know including individual seller motivation levels. Qualified buyers are welcome to submit back up offers.


This property is far under renting even if compared to what could be received were one to only use Section 8 renters and charge them what is now possible per recently updated payment standards.  The property has been referred to as being like the ugly duckling on the street compared to the others around it that have been recently upgraded, at least cosmetically, thus allowing much higher rental income.


A new future owner could potentially receive $70,186/mo. of rental income once fully stabilized even just based on updated Section 8 rental price standard guidelines, with a 5% vacancy rate. This is a nearly 60% increase over the current monthly rental income level of about $42,000 per month. With a new possible NOI of $620,346 using a 95% occupancy level and the same current expenses other than with a bump up in management and some for more utilities when with higher occupancy, with the rents possible after renovation is done and stabilization occurs, this equates to a 14.6% "Pro Forma" cap rate, sale price.


Following are the renovation estimates given me by my local contractor client that has repeatedly been at the property as well as has seen all the inspection reports.


Interior rehabbing = $200,000  - ($2,000 max per unit x 88 units = $176,000 + $24,000 extra cushion) *This includes plumbing repairs and drywall replacement where needed.

AC's - $100,000  ($2,300/unit avg. installed price as per estimate given by Mechanical Forced Air LLC x 44 upstairs units)

All other Exterior Not HVAC related - $250,000 (roof, stairs & decking, painting, landscaping)
________________________________
$550,000 - Total Renovation Expenses
#22008589

Tucson

4440 E 29Th Street

None Beds

None Baths

51,620 Sq.Ft.

$3,700,000

MLS#: 22008589

This custom contemporary in Desert Mountain features unique architecture and expansive views of the city lights. The long private driveway and saguaros lead to a 5,579 sq ft home with 5 bedrooms, 2 offices and 5.5 bathrooms with views from every room. Within the front courtyard, you'll enjoy the copper, glass, natural stone, fire pits and water fountains that welcome you. From your first moment through the front door, you'll see stunning views of the valley. Glass corridors, stone pillars, stone and wood floors and curved ceilings create a visual masterpiece. The great room offers ample entertaining space with a lounge area, a fire place, formal dining area, wine room and full bar with seating. 
For the demanding chef, the kitchen boasts a Subzero refrigerator, Wolf gas cook-top and multiple wall ovens, Miele coffee machine, Miele dishwashers, large pantry and breakfast bar seating while overlooking the family room and a casual dining/lounge area with expansive views from every window. The main home also features a master bedroom with his and her walk-in closets/private toilet rooms as well as a soaking tub and spacious shower, 3 guest bedrooms, and 2 well-appointed offices. The spacious casita offers a main living area and bedroom with its own private patio space and separate entrance from the main home. The desert-landscaped yard provides a large patio space that wraps around the home with big sunset views, negative edge pool and spa, two fireplaces, built-in BBQ and multiple sunning and lounge areas. The 3-car attached garage was well-planned with its built-in cabinets and a separate storage area. With high-end details throughout and generous living spaces, this home is a desert oasis.
#6254254

Scottsdale

10806 E FALLING STAR Drive

5 Beds

None Baths

5,579 Sq.Ft.

$3,700,000

MLS#: 6254254

US Bankruptcy Court Directed Auction - To be sold at subject to a minimum bid of $3.7 million on December 5th.  Contact agent for details. The grand scale of this elegant yet comfortable 12,200 sq. ft. villa is sure to impress.  Located in Hidden Paradise, a gated community and backing to Camelback Golf Course this property home boasts an incredible floorplan with great traffic flow and is equally impressive as it is versatile.  A mix of voluminous and intimate, formal and informal living spaces throughout lend themselves perfectly to relaxing, entertaining or recreation and include four bedrooms and a two-bedroom casita.
#5675110

Paradise Valley

9403 N 55TH Street

6 Beds

None Baths

12,206 Sq.Ft.

$3,700,000

MLS#: 5675110

Enjoy the feeling and privacy of living on a 2 acre lot, without the maintenance. Expansive, unobstructed golf course and mountain views create the perfect setting. Tucked within the privately gated enclave of Cantatierra; Perfectly positioned along the tee boxes on hole #4 of the Camelback Country club ''Ambiente'' golf course, tucked back to avoid golf balls or disturbances, it offers views of the majestic McDowell Mountains with an expansive backyard. Here in Paradise Valley's most exclusive communities, this residence offers timeless character, refined luxury, and exceptional privacy. A rare find for golf course living, the abundance of backyard green space allows for sports, games, and entertainment. From the moment you enter, the home radiates warmth and livability; 4 en-suite bedrooms, includes a 2 room in-law suite.vDesigned with functionality and comfort in mind, the thoughtful split floor plan ensures privacy and flow creating distinct spaces for both relaxation and entertaining. A well-appointed office provides an inspiring setting for work or study, accompanied by a 240 bottle wine room. The Primary retreat boasts sweeping views with a newly remodeled Primary bath, serving as your private spa. 3 additional guest bedrooms are located on the other side of the home including the 2 room in-law suite, offering privacy and space.

Expansive windows fill the interiors with natural light, connecting the elegant living areas to the outdoors. The backyard is a true showpiece, featuring expansive green spaces and a layout ideal for entertaining or hosting gatherings. The gorgeous pool area serves as the centerpiece of this private retreat, evoking the feel of your own personal resort.

Every detail, from the classic architectural lines to the carefully curated finishes, speaks to enduring craftsmanship and timeless appeal. In a setting where privacy is of the utmost importance, this home captures the very essence of Paradise Valley living; Peaceful, welcoming, and perfectly situated in the heart of it all.
#6945332

Paradise Valley

8560 N CANTA BELLO Drive

4 Beds

4 Baths

5,402 Sq.Ft.

$3,700,000

MLS#: 6945332

Entertainer's paradise! Discover this stunning masterpiece, north/south facing and sitting on a full acre lot.  Lush landscaping surrounds a full tennis/pickleball court, resort-style backyard with PebbleTec pool, and a separate 1-bedroom guest house—perfect for visitors or a private retreat. Inside, quality is paramount. The open floor plan boasts custom stonework, high-end finishes, dual master suites, a dedicated office, and a flex room. The Chef's Style Kitchen is a showstopper, featuring a waterfall edge quartz island, 72'' Thermador fridge, 6-burner gas range, double ovens, and custom cabinets. Enjoy seamless indoor/outdoor living in an A+ location within the coveted 3-Cs school district, moments from the 101 Freeway, top restaurants, and luxury shopping. 5th bedroom is being used as an office.  There is 6th en-suite bedroom without a closet.
#6942289

Scottsdale

8139 E DESERT COVE Avenue

5 Beds

5 Baths

6,225 Sq.Ft.

$3,700,000

MLS#: 6942289

Welcome to this beautiful Contemporary-style residence nestled in the guard-gated community of Desert Mountain! Centrally located in the village of Grey Fox, this home offers breathtaking views to the south and southwest, showcasing mountains, city lights, and mesmerizing sunsets. The thoughtful design is evident from the moment you step inside, with abundant natural light infusing warmth throughout. Indulge in all the offerings of this home, from the tranquil waterfall greeting you upon entry and a detached two-bedroom casita above the garage, perfect for guests seeking absolute privacy. This property comes with an additional lot for view preservation. The backyard is a haven for entertainment, boasting a pool, spa, and spacious covered patio. GOLF MEMBERSHIP IS AVAILABLE! Property amenities encompass five zone HVAC units in the main house, along with an additional unit in the guest house. There are three tankless hot water heaters, two serving the main house and one designated for the guest house. Additionally, there are two water softeners, one servicing the main house and another dedicated to the guest house. The property also boasts a whole-house humidification system for year-round comfort and UV coating on all south-facing glass to safeguard against furniture fading.
#6682837

Scottsdale

10498 E GROUNDCHERRY Lane 52

6 Beds

5 Baths

4,615 Sq.Ft.

$3,700,000

MLS#: 6682837

The true value of this property right now is its excellent PV location with views of Camelback Mountain. Very quiet neighborhood in the foothills of Mummy Mountain perfect for a new build!
#6576074

Paradise Valley

6724 N 62ND Street N

4 Beds

None Baths

2,779 Sq.Ft.

$3,700,000

MLS#: 6576074

Tucked between the iconic silhouettes of Camelback and Mummy Mountains, this inviting home & exceptional 53,000-square-foot estate lot are located within the prestigious, 24-hour guard-gated enclave of Finisterre - one of Paradise Valley's most coveted addresses. With a legacy of loving stewardship spanning four decades, the existing 1979 residence reflects timeless, refined enjoyment & care.
The setting itself is a sanctuary of serenity and mountain-immersed grandeur. The deep, verdant lot boasts resort-style amenities including a sparkling swimming pool, illuminated stadium tennis court, and expansive grassy lawns - perfect for everything today's elevated living calls for. This is more than a home; it's an invitation to create a bespoke estate tailored to your lifestyle. Whether you choose to move right in to the existing home, while reimagining the existing space or immediately design anew, this residence & community provide an unparalleled foundation for architectural excellence and elevated living.

Create your legacy in Finisterre - like the home's present, 40-year owners - where privacy, community, prestige, and panoramic beauty converge.
#6934484

Paradise Valley

6330 E HUNTRESS Drive

4 Beds

4 Baths

3,942 Sq.Ft.

$3,700,000

MLS#: 6934484

* Listings identified with the FMLS IDX logo come from FMLS and are held by brokerage firms other than the owner of this website. The listing brokerage is identified in any listing details. Information is deemed reliable but is not guaranteed. If you believe any FMLS listing contains material that infringes your copyrighted work please click here to review our DMCA policy and learn how to submit a takedown request. Ā© 2024. First Multiple Listing Service, Inc.
Stunning Views and more

Featured listing

Stunning Views and more

Browse Properties

Categories

Homes Tailored to Your Lifestyle

Buyers Guide

Buying a home is one of the most exciting milestones of your life.

View more

Sellers Guide

Putting your home on the market can be a stressful process, especially when you don’t know what to expect.

View more

Market report

With just a few clicks, you'll gain instant access to valuable insights about the real estate market, including trends, property values, and community analytics.

View more

Home value

Unlike automated valuations, our hands-on review will provide a comprehensive opinion of your home’s value while considering important interior elements and other location intangible factors that machine algorithms so often miss.

View more

Buyers resources

Guides on financing, inspections, and choosing the right Realtor for a smooth home purchase.

Sellers resources

Practical tips on staging, pricing, and preparing your home to attract buyers and maximize your sale.

 - property

Send a message

Message successfully sent.

Reason for contacting?

I agree to receive email communication and understand I can unsubscribe at any time.

I agree to be contacted by The Mandy Gold Team | Haymore Real Estate LLC via call, email, and text for real estate services. To opt out, you can reply 'stop' at any time or reply 'help' for assistance. You can also click the unsubscribe link in the emails. Message and data rates may apply. Message frequency may vary. Privacy Policy

Sign In Sign Out

Virtual Assistant

Would you like to take the next step with this property? We can help you schedule a showing or virtual tour, or send you more details.

Yes, I would like more information.

Thank You for Your Reply, One of Our Agents will contact you as soon as possible

No, maybe later.

Thank you, you can always contact me via email, phone number or through the contact form.

Realhub AI

Lucy - Your AI-Powered Realtor

Update Your Temporary Password

Personalize your search

Enter your email and we'll notify you immediately when new listings match what you're looking for.

or enter email address

Already have an account ? Login here

Continue your home search

I agree to receive communications and understand I can unsubscribe at any time.

I agree to be contacted by The Mandy Gold Team | Haymore Real Estate LLC via call, email, and text for real estate services. To opt out, you can reply 'stop' at any time or reply 'help' for assistance. You can also click the unsubscribe link in the emails. Message and data rates may apply. Message frequency may vary. Privacy Policy

Already have an account ? Login here

We use cookies

We use cookies primarily for analytics to enhance your experience. By accepting, you agree to our use of these cookies. You can manage your preferences or learn more about our cookies policy.