Thinking of selling?

Trusted Real Estate Experts in Sierra Vista, Fort Huachuca, Benson, and Bisbee Arizona

  • Nearby me

Popular Features

Community Features

Association

Property Features

Waterfront

View

Exterior Features

Interior Features

Style

E-Alert name

Properties

10000 properties match your criteria

Modern farmhouse style meets timeless Arcadia luxury. 

Welcome to this exceptional custom home located on the Scottsdale side of Arcadia Proper, one of the most coveted neighborhoods in the Scottsdale/Phoenix area. Thoughtfully designed, this stunning split 4-bedroom, 3.5-bathroom residence blends timeless elegance with modern comfort and functionality.

From the moment you arrive, the home makes a statement with its striking architecture, lush green lawn, beautifully appointed paver walkway, spacious front courtyard, and 12-foot ceilings. Inside, abundant natural light fills the open floor plan, showcasing high-end finishes and a beautifully appointed primary wing designed for luxury and privacy. The primary wing is a showstopper! Expansive primary bedroom and a 5-Star primary bathroom experience that you will fall in love with. All four bedrooms feature en-suite bathrooms and walk-in closets, including the generous primary closet includes its own washer and dryer. The home is also equipped with SONOS whole-home sound, and security system with exterior cameras. Energy efficiency is another standout, with Pearl Energy Certification helping keep utility costs down. 

The kitchen is designed for entertaining and functionality. Equipped with two dishwasher, two sinks, icemaker, walk-in pantry and a stunningly large kitchen island! The lovely butler's pantry with a beverage fridge and dual wine coolers, thoughtfully leads into the formal dining area. A perfect setup for your dinner parties! 

Step outside to the resort-style backyard, perfectly designed for relaxing, entertaining, and enjoying the Arizona lifestyle. The sparkling pool, newly installed spa and lush grass provide the perfect backyard experience for anyone's taste! The expansive front courtyard, complete with a gas fire pit, creates an inviting setting for evening wine, conversation, and family gatherings.

For those who need space for cars and toys, the oversized 3-car garage and impressive 9-car driveway with a gated auto courtyard provide a great setup. 

Beautifully finished, thoughtfully designed, and truly turnkey, this is a must-see Arcadia home that checks all the boxes!
#7078470

Scottsdale

6745 E MONTECITO Avenue

4 Beds

3 Baths

4,042 Sq.Ft.

$3,750,000

MLS#: 7078470

Carefully refined around the movement of light and its relationship with the surrounding landscape, this residence is set within the guard-gated enclave of Echo Canyon at the base of Camelback Mountain. White oak flooring, Taj Mahal quartzite, architectural ceiling beams, expansive glazing, and a central courtyard with a reclaimed limestone fountain shape the home's architectural expression. The kitchen features Sub-Zero, Wolf, and Cove appliances, sculptural bullnose countertops, and White Oak Shinnoki cabinetry. The primary suite captures panoramic views of the Phoenix Mountain Preserve, Camelback Mountain, the Praying Monk, and Mummy Mountain. A private staircase from the courtyard provides direct access to the surrounding desert preserve.
#7080374

Phoenix

5970 N ECHO CANYON Drive

3 Beds

3 Baths

N/A

$3,750,000

MLS#: 7080374

Situated on an oversized cul-de-sac lot within the gated Troon Fairways community, this extensively rebuilt residence offers breathtaking 360-degree views of Pinnacle Peak, Troon Mountain, and the surrounding city lights. Designed in a soft contemporary style, the 5,500-square-foot home features five bedrooms and four-and-a-half baths, blending open-concept living with thoughtful architectural detail.
An impressive entry welcomes you with a striking wine room, leading into a spacious family room that flows seamlessly into the kitchen--ideal for both everyday living and entertaining. The chef's kitchen is well-appointed with quartz countertops, multiple ovens, a walk-in pantry, reverse osmosis system, and built-in recycling, combining functionality with elevated design.
#7069360

Scottsdale

26101 N 104th Place

5 Beds

4 Baths

N/A

$3,750,000

MLS#: 7069360

New on site 2 days ago
Elevated Mediterranean design meets modern living in this beautifully reimagined Circle G Ranches estate. Thoughtfully remodeled by Kimberley Kay Interiors, the home blends its original architectural character with fresh finishes and a redesigned layout. A stunning kitchen with double islands and a charming breakfast nook anchors the gathering spaces, complemented by two dishwashers, a built-in ice maker, a Sub-Zero beverage refrigerator and built-in Sub-Zero refrigerator and freezer. The expanded primary suite connects to a distinctive speakeasy-style library with a fireplace, an inviting retreat tucked within the home. Two additional en suite bedrooms and an expansive laundry room complete the main level. The walk-out basement features two bedrooms, a full bathroom with a separate tub and shower, and a kitchenette bar. A separate guest casita features two bedrooms, a full bathroom, its own kitchen, living area and entrance. An installed Sonos sound system provides audio throughout the home and outdoor living spaces. Situated on nearly an acre, the grounds feature expansive covered patios, a private pool, sport court/pickleball court, built-in BBQ, built-in gas fire pit and generous lawn areas. Tucked away amid mature landscaping and spacious lots, Circle G Ranches offers a quaint, private feel with uniquely designed custom homes and neighborhood social activities. A private community park, tennis and pickleball courts, equestrian trails and a riding arena complete this exceptional setting in the heart of South Tempe.
#7090300

Tempe

2138 E CALLE DE ARCOS Road

7 Beds

5 Baths

N/A

$3,750,000

MLS#: 7090300

16 Bedrooms, 16 Bathrooms With Large Owners Quarters In Separate Building. Great Potential For Increased Volume And N.O.I. Wonderful Red Rock Views! Quality Four Diamond B & B. No Deferred Maintenance. Capitalization Rate 10.32
#364236

Sedona

55 Hozoni Drive 16

None Beds

None Baths

10,772 Sq.Ft.

$3,750,000

MLS#: 364236
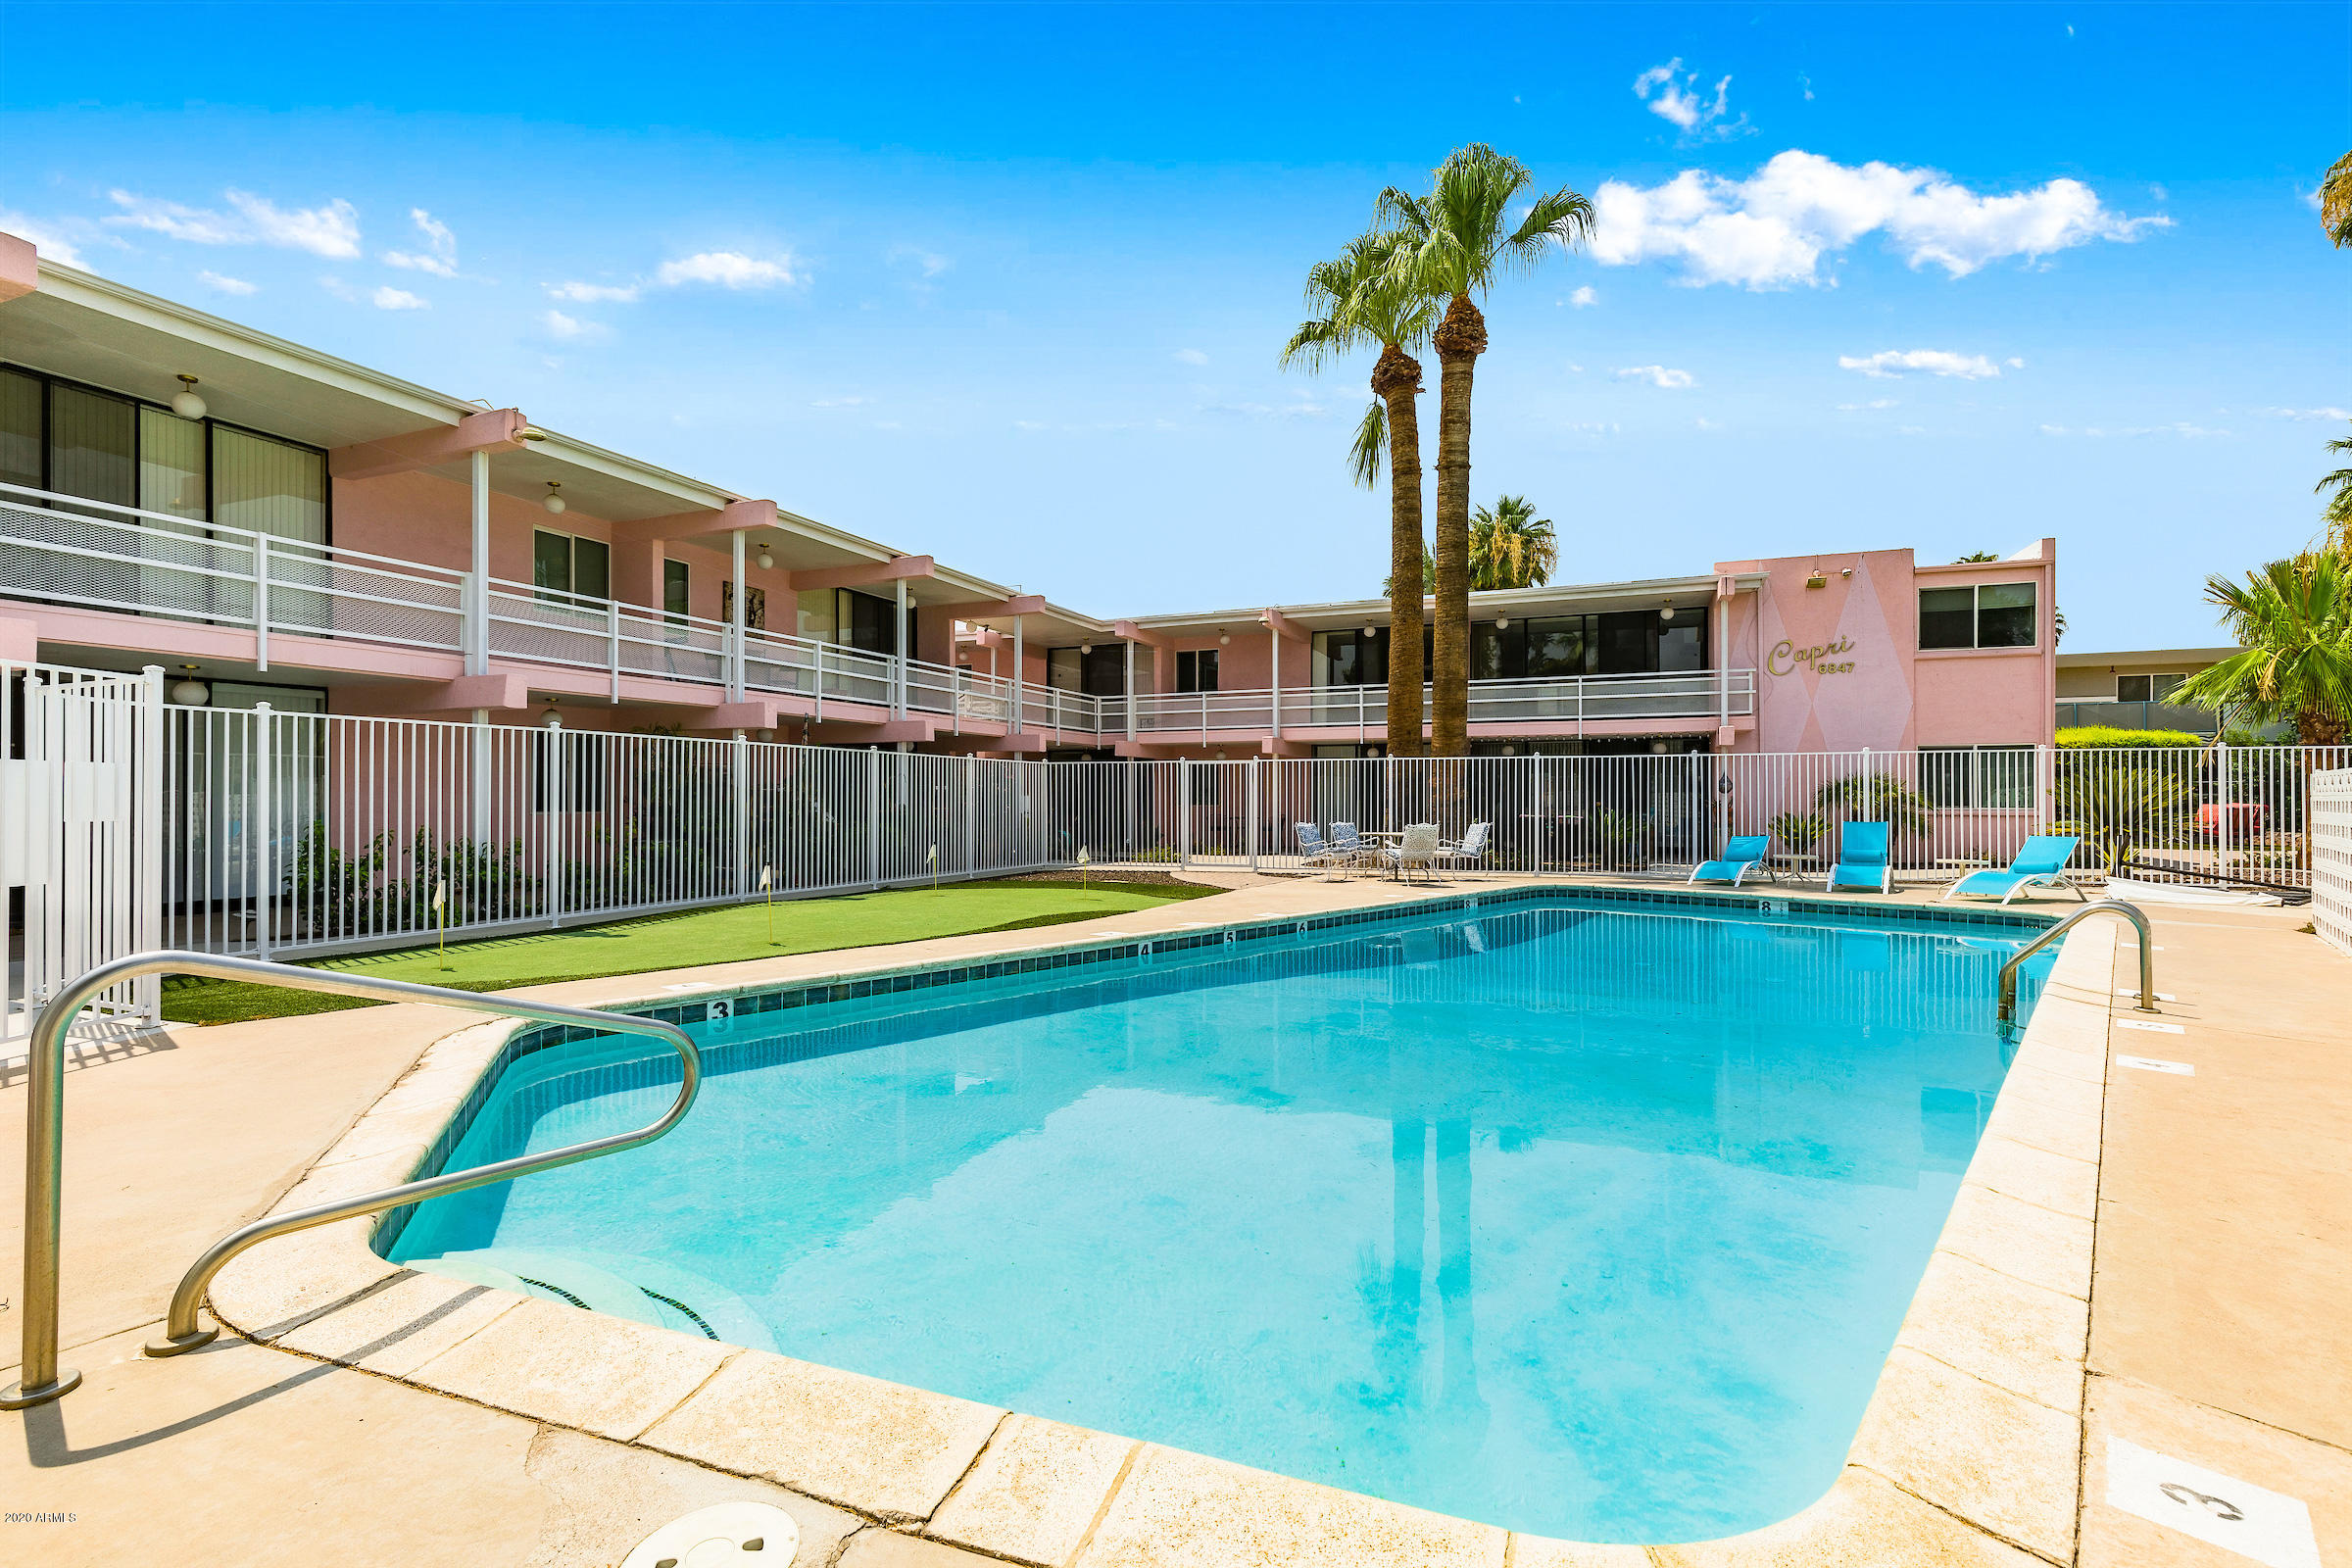
The Capri is a 13-unit, condo-mapped, garden-style apartment community located
in Scottsdale, Arizona. Constructed in 1959 with reinforced concrete block, the
Capri enjoys all the charm and flair of mid-century modern architecture. The units
have undergone modern renovations which include white shaker cabinets, solid
surface countertops, stainless-steel appliances, and wood plank vinyl flooring. 
There are (8) one-bedroom / one-bathroom units, (1) two-bedroom / one-bathroom
unit, and (4) two-bedroom / two-bathroom units, all individually metered for
electricity. Each unit enjoys walk-out balconies and patios overlooking the
community swimming pool and views of Camelback Mountain. Tenant amenities
also include a community putting green, patio with BBQ, and covered parking.
Capri is in excellent condition with newer air conditioners, roofs, asphalt, water
heaters, water lines, and dual pane windows. Located on a quiet cul-de-sac and walking distance from Old Town Scottsdale, Capri
offers a perfect location for both short-term visitors and traditional residents. Capri
also enjoys proximity to Scottsdale Fashion Square Mall and the Scottsdale
Waterfront. Both shopping centers offer a vast selection of high-end stores,
boutiques, restaurants, and cafes including Neiman Marcus, Macy's, Juicy Couture,
Gucci, P.F. Chang's, Kona Grill, Creamistry, and Press Coffee. Capri is centrally
located providing quick access to Phoenix Sky Harbor International Airport,
Downtown Phoenix, and Arizona State University in Tempe.
#6129168

Scottsdale

6847 E 4TH Street

None Beds

None Baths

N/A

$3,750,000

MLS#: 6129168
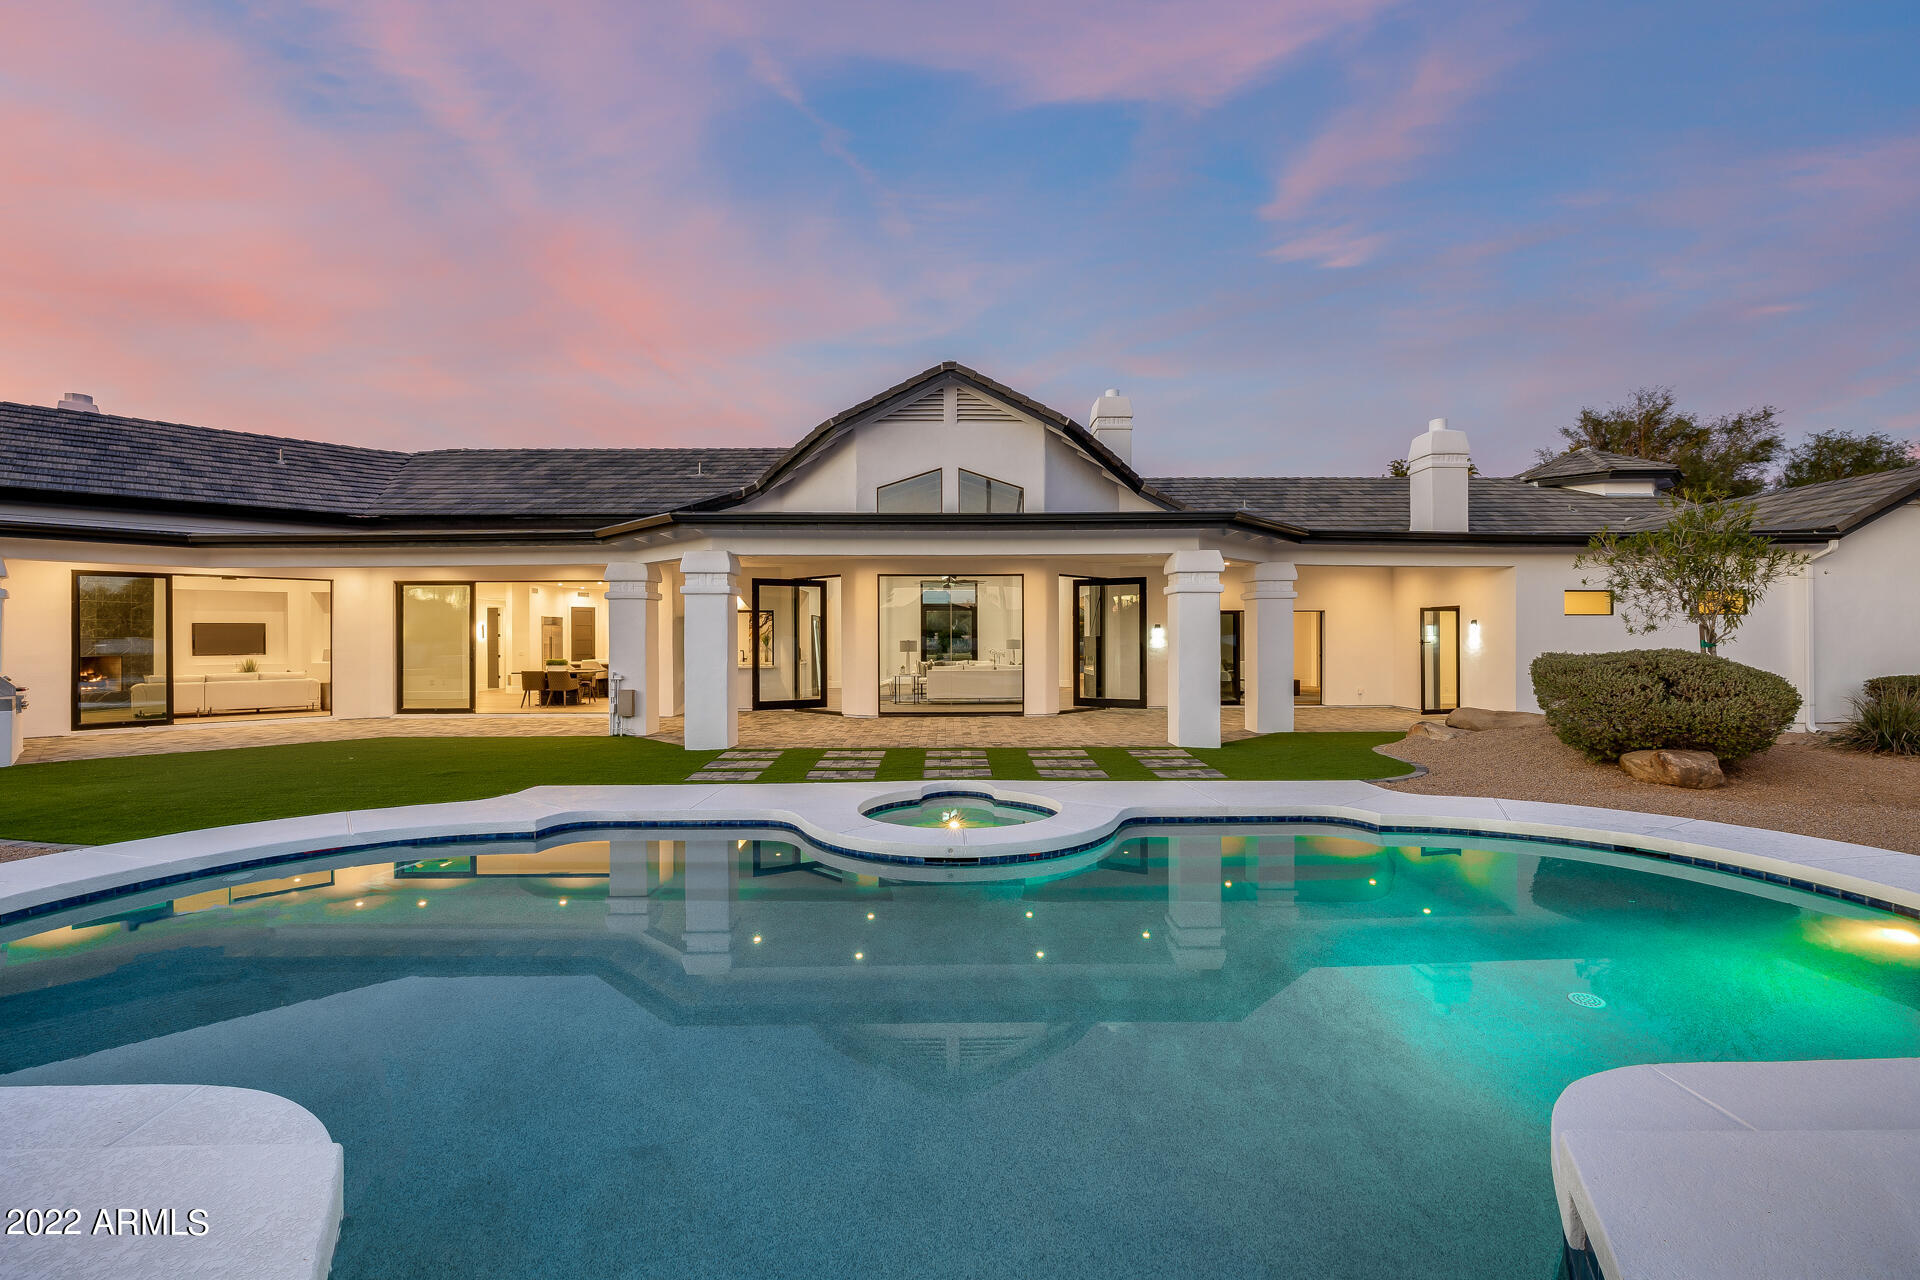
Stunning luxury remodel - check! No HOA - check! Almost an acre lot - check! Sparkling pool and spa - check! Everything you could want in a home - check! This gorgeous remodeled home has been given the ultimate makeover from floor to roof, and even includes a new exercise room off the master for even more space! From the real wood plank floors to the new roof, nothing was missed and the quality and attention to detail shows! Are you tired of seeing ''remodels'' that look like HD or IKEA product placement ads? Well then come check out this 5,822 Sq. Ft. residence and be ready to be impressed. Vaulted ceilings with real wood beams, butt-glazed panoramic windows, Quartz marble counter tops, master bath soaking tub alcove, huge master closets, custom tile work, custom wine wall butler bar area (with a pass-through window to the outdoor living space) between the kitchen and family room, extra large covered patio, sparkling pool & spa with water features, outdoor entertainment areas, commercial grade pivot doors, electric and wood burning fireplaces and interior 8' solid doors are only a few of the amenities and finishes in this Spanish contemporary home. All facts, figures and measurements are approximate, subject to change without notice and not guaranteed by listing agents/broker or seller.
#6334025

Scottsdale

8595 E Sharon Drive

5 Beds

None Baths

5,822 Sq.Ft.

$3,750,000

MLS#: 6334025
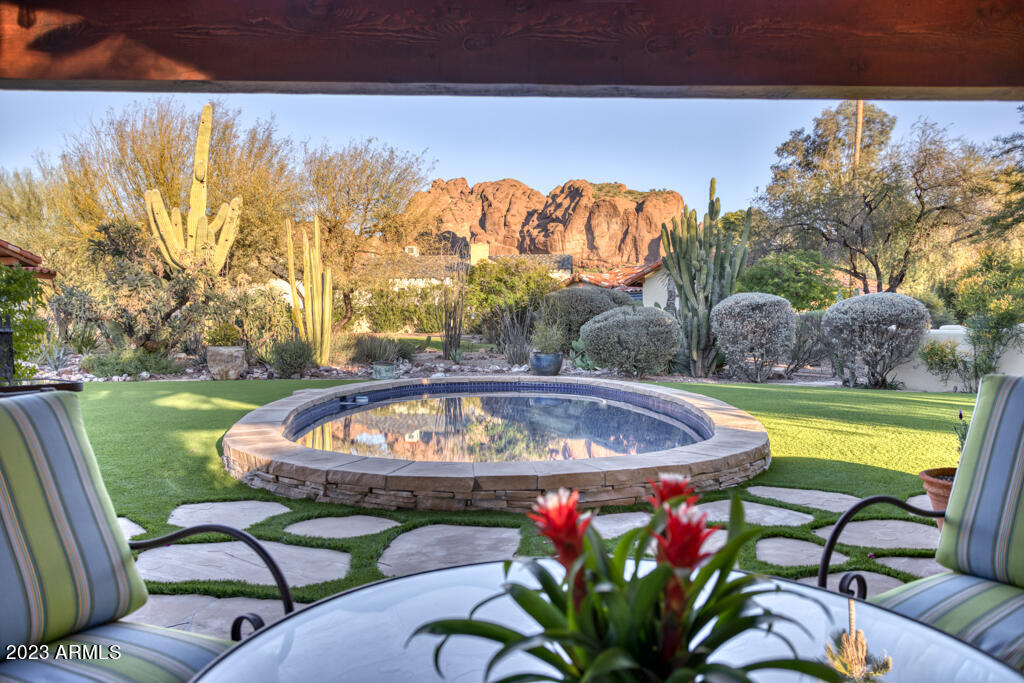
This 1941 adobe compound was added to the National Register of Historic Places in 2010 and is classified as a desert estate giving any owner a 50% property tax discount. Walking distance to some of Phoenix's best restaurants such as Steak 44, The Henry, Chelsea's Kitchen and Vincent's Market. The property has been immaculately maintained and mechanically updated, with stunning Camelback Mountain views. Timeless with
hardwood floors, beamed ceilings in every room and 5 masonry gas fireplaces, creating a cozy and charming ambience all around. Formal dining room, sunny breakfast room, a true cook's kitchen, primary sitting room, a den with built-in bookcases, and an entry turret with a brick ceiling are a few of the features of this home. Situated on a sprawling total lot size of 1.26 acres, this home includes a detached private 2 bed 2 bath guest
house with its own gated entrance, a gorgeous glass-tiled pool, and an entertaining ramada. Enhancing the never-leave-home amenities are a wood-burning pizza oven, a sport court, and a glass-tiled spa. But wait there's more...a gardener's paradise with multiple raised beds for vegetable growing and an all-enclosed chicken coop! The front courtyard rose garden is stunning and fragrant.
#6520377

Phoenix

4437 E ARLINGTON Road

5 Beds

None Baths

4,704 Sq.Ft.

$3,750,000

MLS#: 6520377
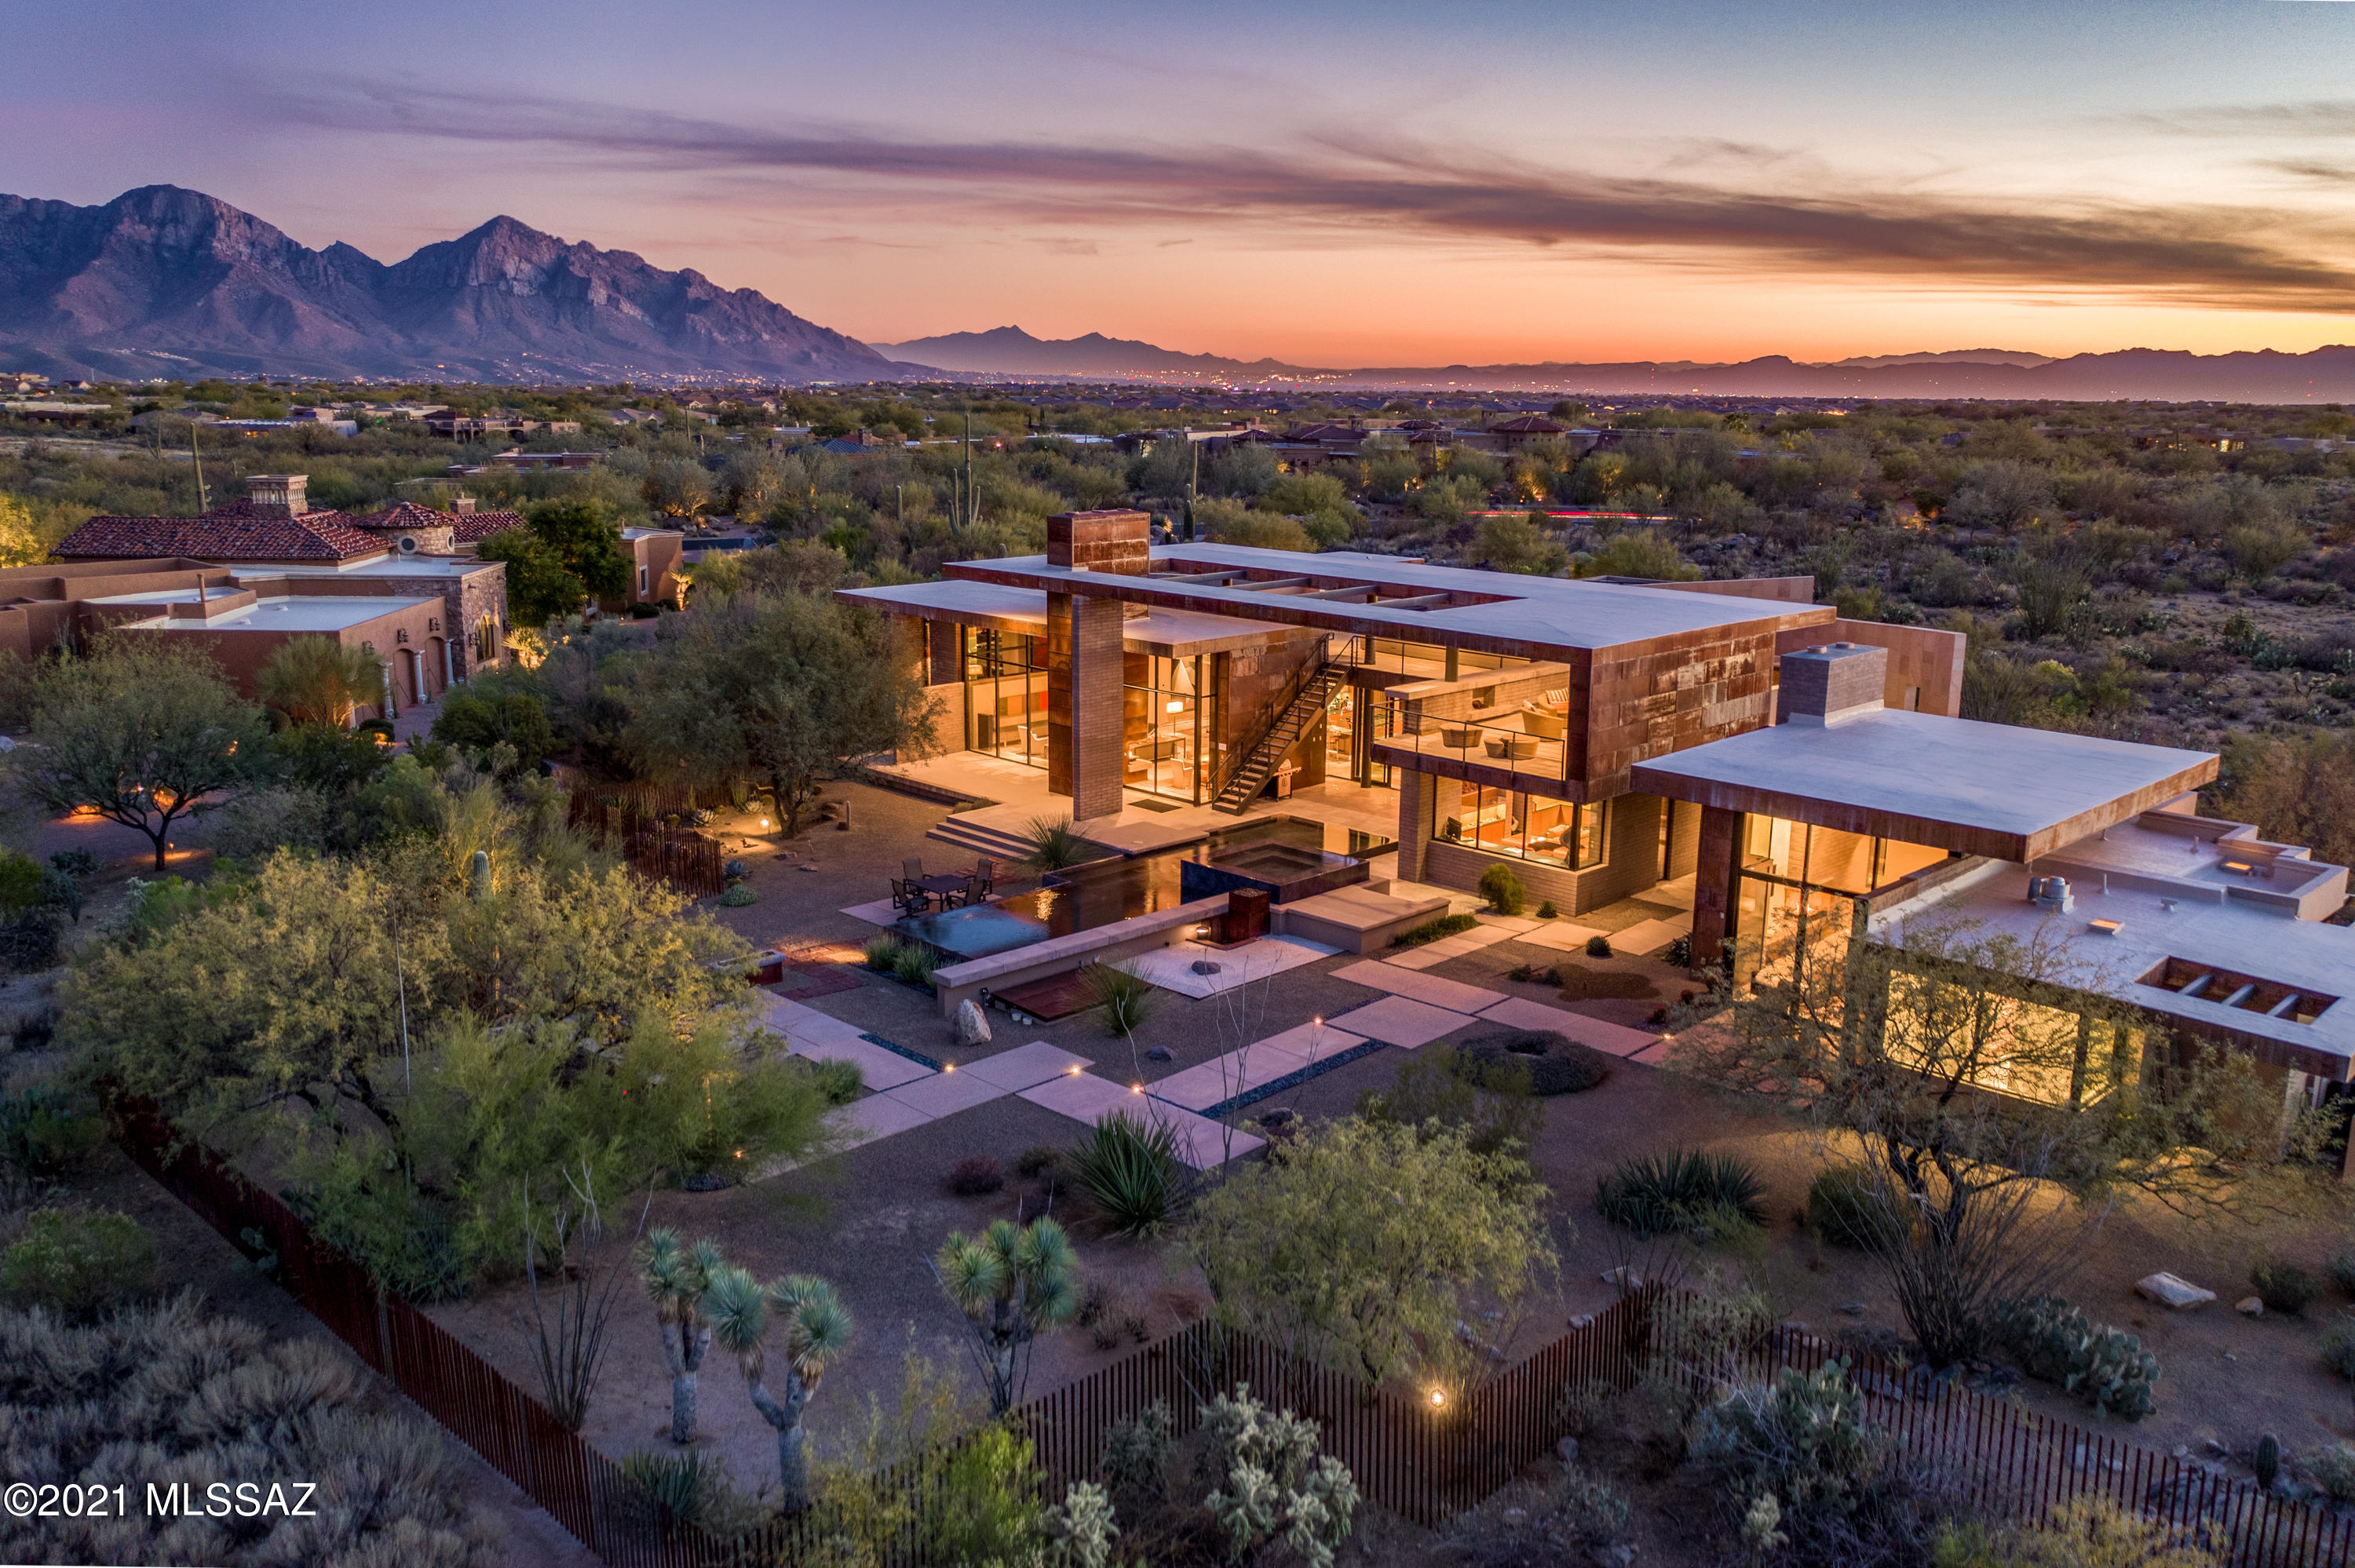
Zen Contemporary an Entertainers Dream Home | Enter through outdoor halls layered with neutral welcoming sandstone tiles leading you to walls of glass bringing the outside in. Pivoting oversized grand door opens to expansive spaces with a breathtaking first glance. Envisioned by Kevin Howard and tastefully appointed by a Hollywood Interior Designer with superior organic materials including but not limited to Sabbia Limestone flooring, Honed Black Granite, Kozmus Granite, Hansgrohe fixtures, Decor Appliances, Subzero Refrigerator, High Volume Ice Maker, Dual Zone Wine Cooler and Beverage Cooler to reference just a few. Expansive spaces and disappearing glass walls that seamlessly connect the interior to the tranquil patio & negative edge swimming pool & spa area with several terraces including one of the most spectacular covered roof decks built in the development - complete with fireplace, TV entertainment and views in every direction from Golf Course, Catalina Mountains to Downtown City Views. Three sizable bedrooms with ensuite bathrooms. Gracious office in main house includes a Rare Limited Edition Stow-Davis restored desk (1 of 10).  Cozy master bedroom with glass bead fireplace, masonry wall, secondary laundry in master closet and expansive master bathroom with thermostatically controlled radiant floor heating including shower bench (guest bathroom floors also heated with system). 
Detached guest house furnished with murphy bed w/custom cabinetry, burlwood game table & leather chairs.  Home is fully furnished including artwork - See  documents tab for complete list of items that convey.  (
#22102278

Oro Valley

474 Tortolita Mountain Circle

4 Beds

4 Baths

5,938 Sq.Ft.

$3,750,000

MLS#: 22102278
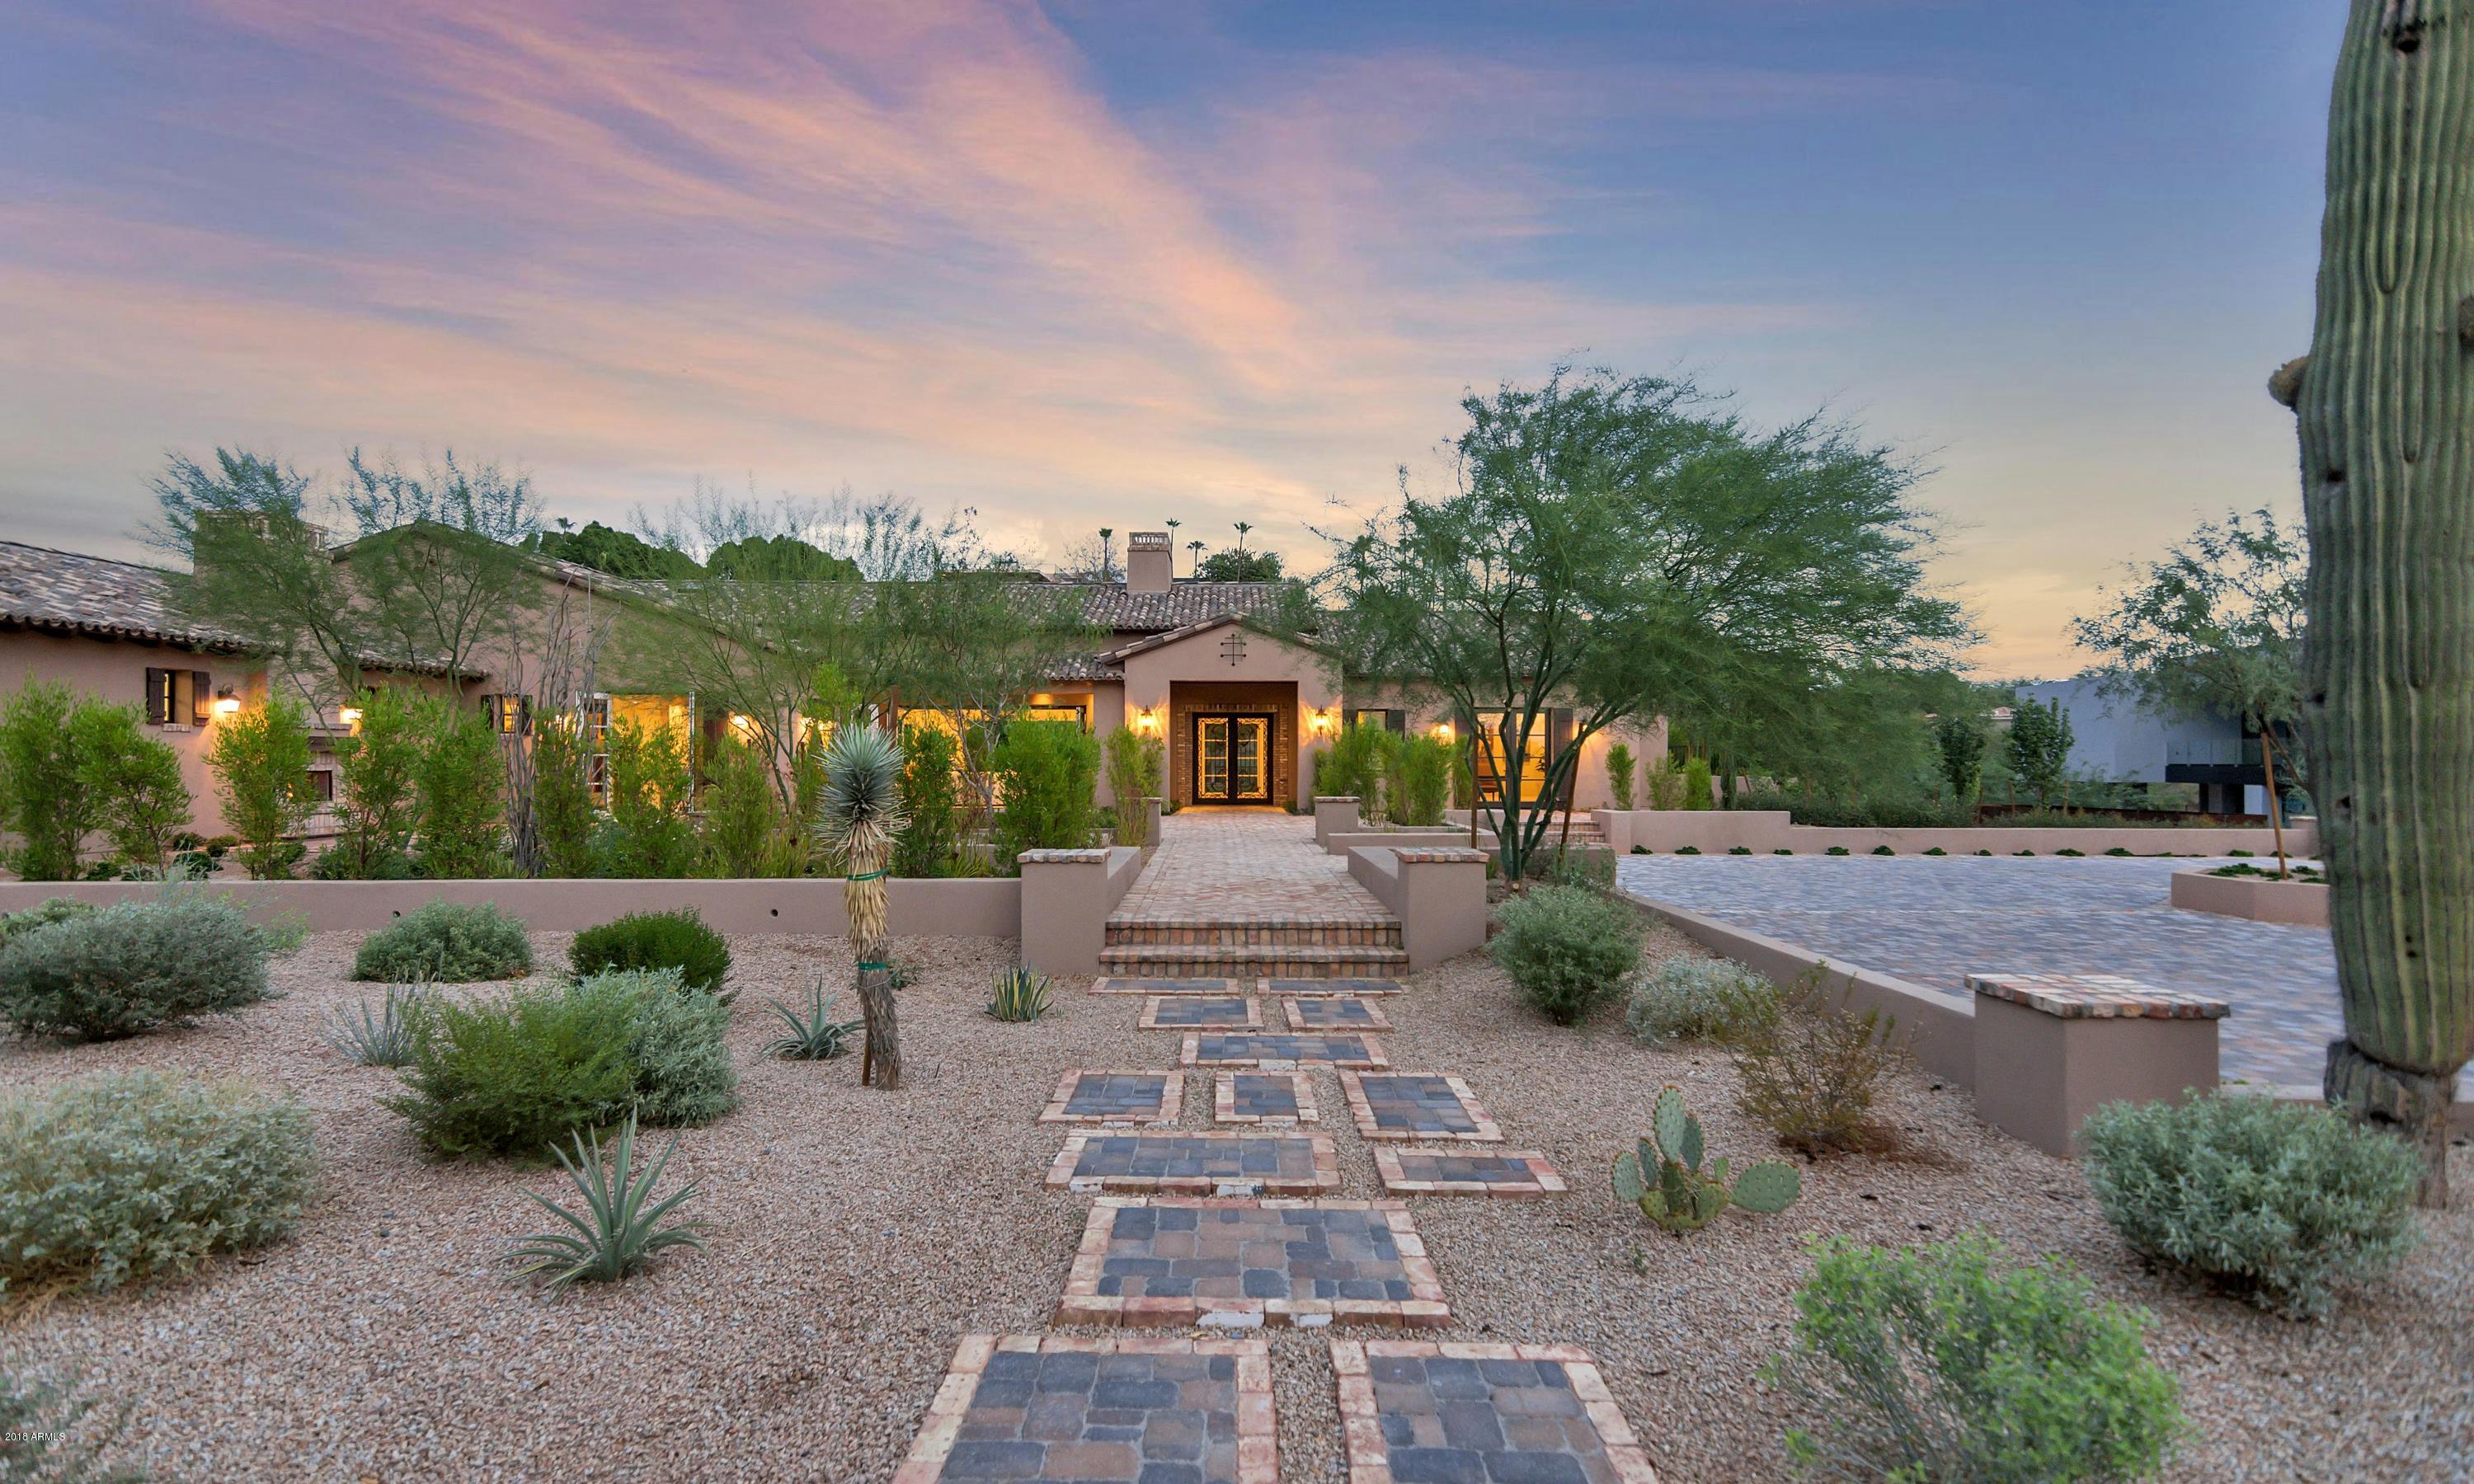
A design that feels effortless, current and lasting; this Santa Barbara style home is a partnership between Tinker Development + Blockberger Design. Completed in 2017, the entire property is a vision of desert living at its finest: from the twinkling city light views, to the formidable mountain vistas; and on the interior, carefully selected finishes by K&Q Interiors are both innovative and elegant. This is a home to be enjoyed--every space has a purpose: from the private courtyards off the master suite, the teen room in close proximity to the secondary bedrooms, 4-car garage entry to a generous mudroom/drop zone and a proper balance of indoor/outdoor living spaces. We invite you to review the generous floor plan and intelligent features in the documents. Shown by appointment only.
#5801392

Paradise Valley

6115 N 38TH Place

5 Beds

None Baths

7,448 Sq.Ft.

$3,750,000

MLS#: 5801392
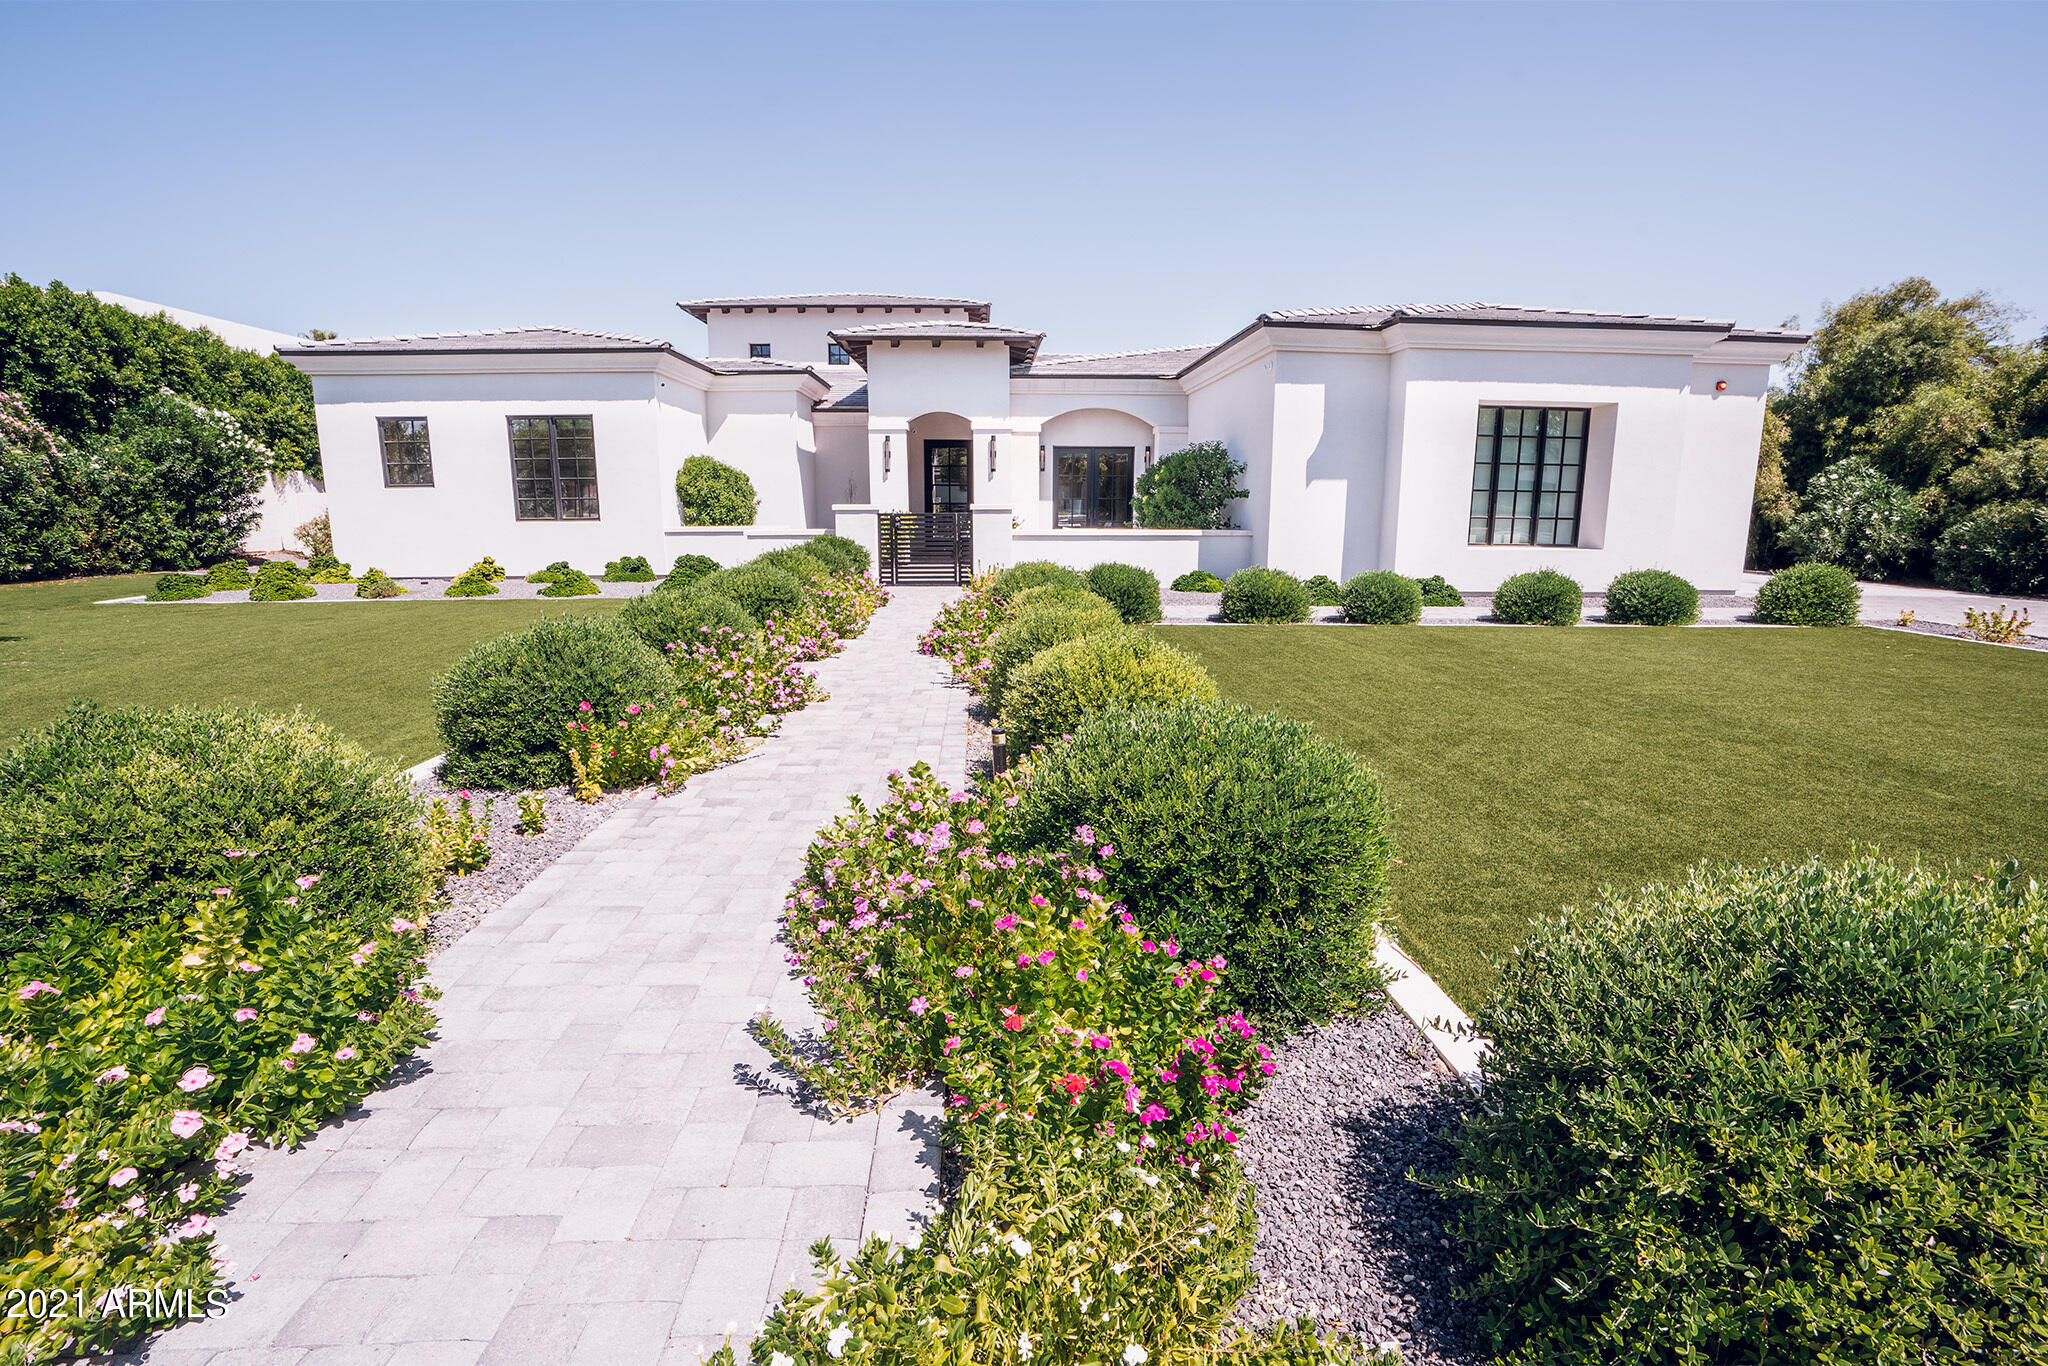
Soaring 24 foot ceiling Regal American turnkey modern newer low care build! Nestled in a cul- de- sac, walking distance to Fashion square and Old Town! Ideal resort style indoor/outdoor living with misting and heating systems. Enjoy staring at Camelback Mountain from your beautiful front patio or step into your resort like backyard with stunning pool and Baja custom shelves. The 5 beds include a split Master with access to a covered patio with sitting area, fire pit, & electronic black out shades. Relax in your above ground jacuzzi right off the huge master bath. Enjoy guest quarters with separate entrance, 450 square foot custom gym in casita with half bath, 4 car extra deep garage, state of the art theatre, Control 4 automated smart system, and low care turf yard. Perfect lock and leave!
#6293915

Scottsdale

4819 N 68TH Place

5 Beds

None Baths

5,134 Sq.Ft.

$3,750,000

MLS#: 6293915
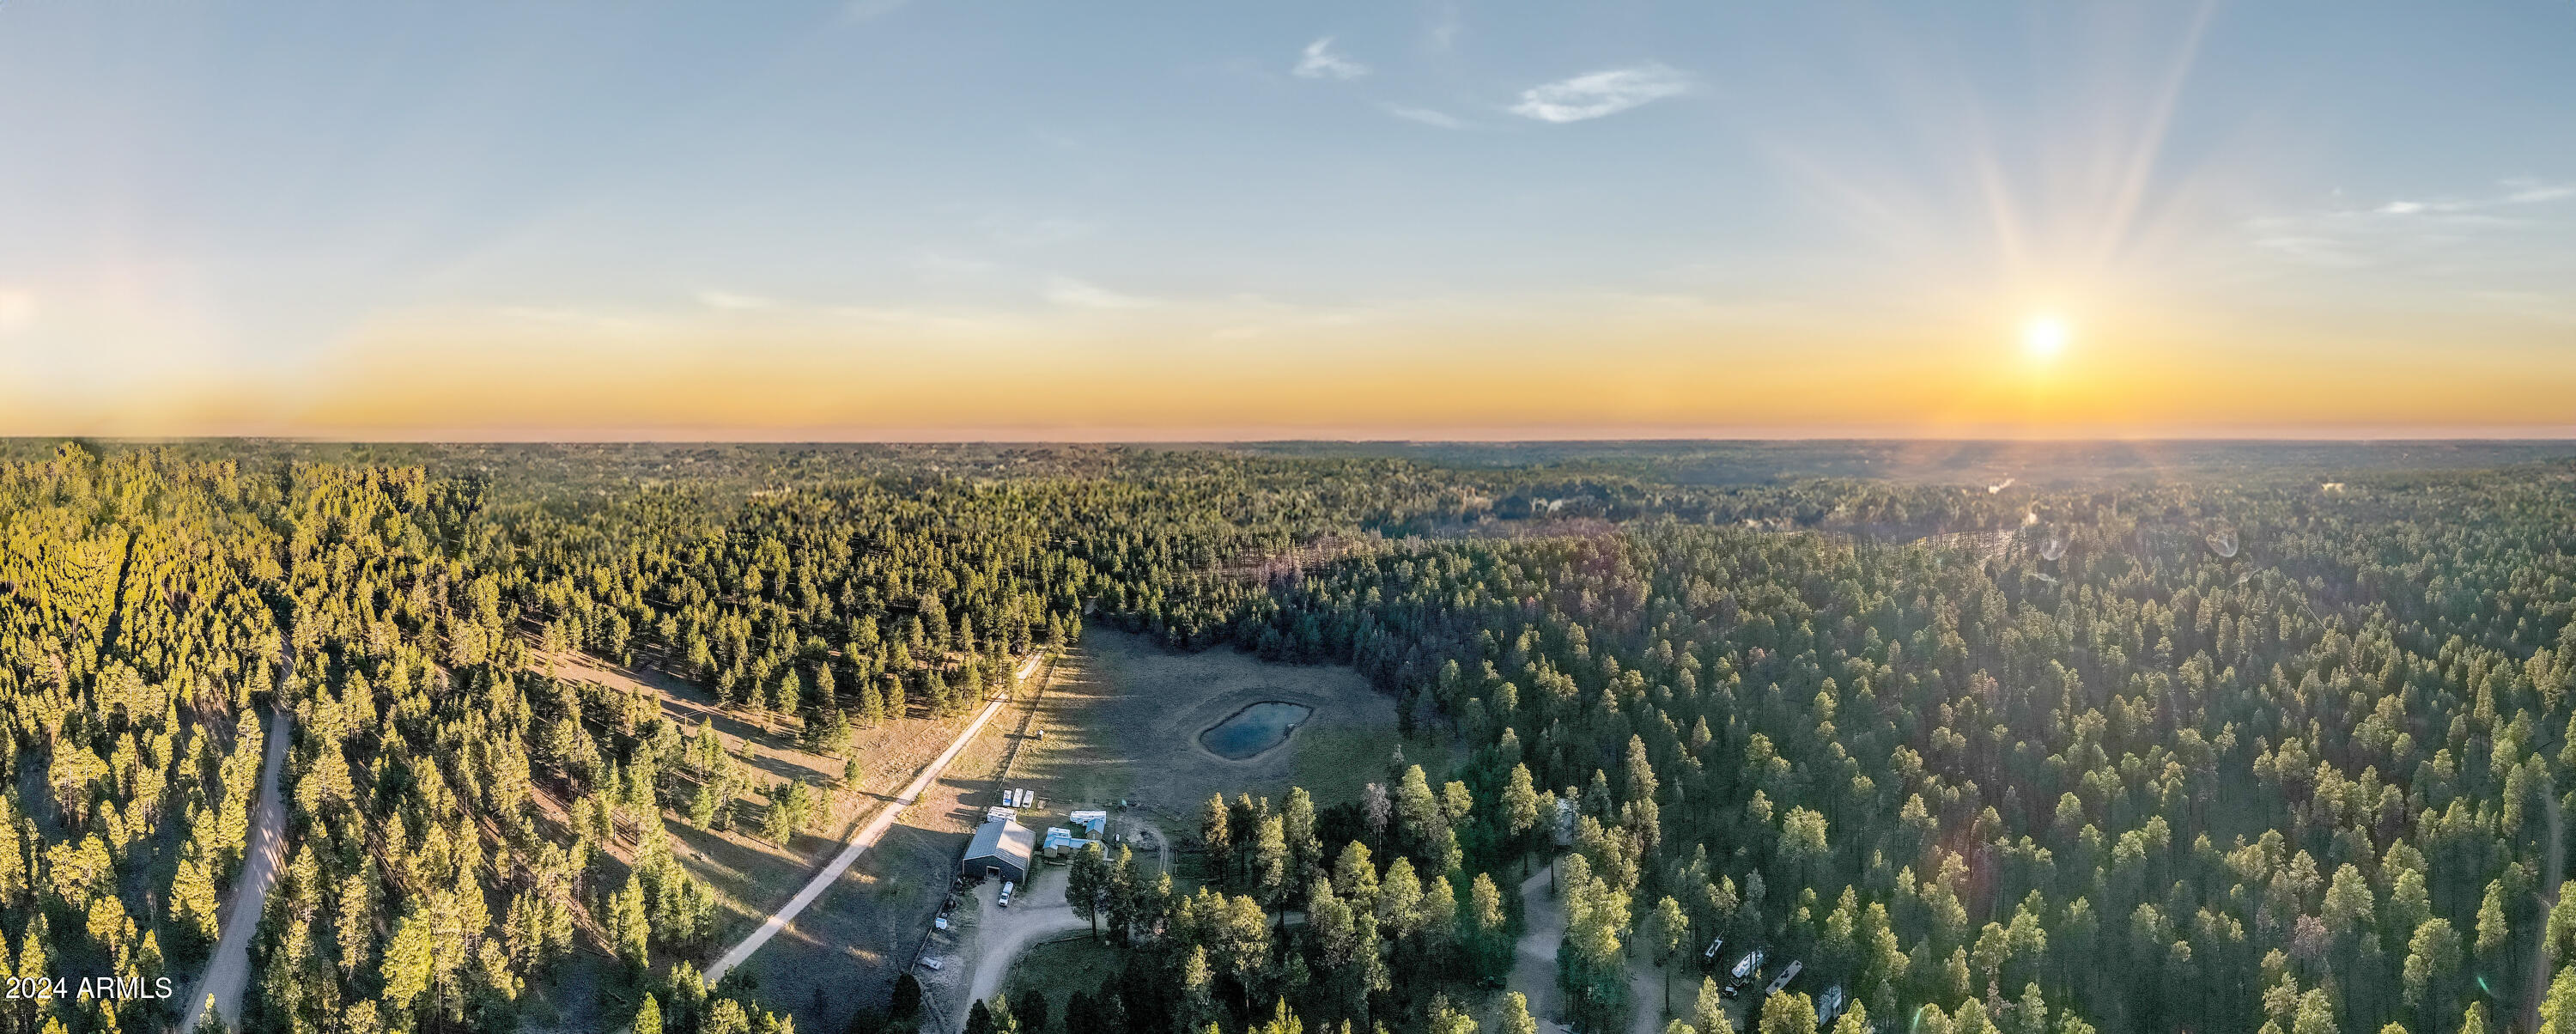
Discover a unique opportunity to own the only privately-owned land and thriving RV park with hook-ups and a tent camping village near the North Rim of the Grand Canyon. This exceptional property is completely surrounded by National Forest, offering unparalleled access to scenic FS roads and trails for endless exploration. Just a one-hour drive (30 miles) from the Grand Canyon North Rim entrance, this location is also conveniently close to Jacob Lake Inn, a gas station, and the 67 highway.

The property features a livable primary residence cabin and comes with special use permits from Coconino County.
#6824231

Fredonia

770 Forest Service 461 Road

2 Beds

1 Baths

1,170 Sq.Ft.

$3,750,000

MLS#: 6824231
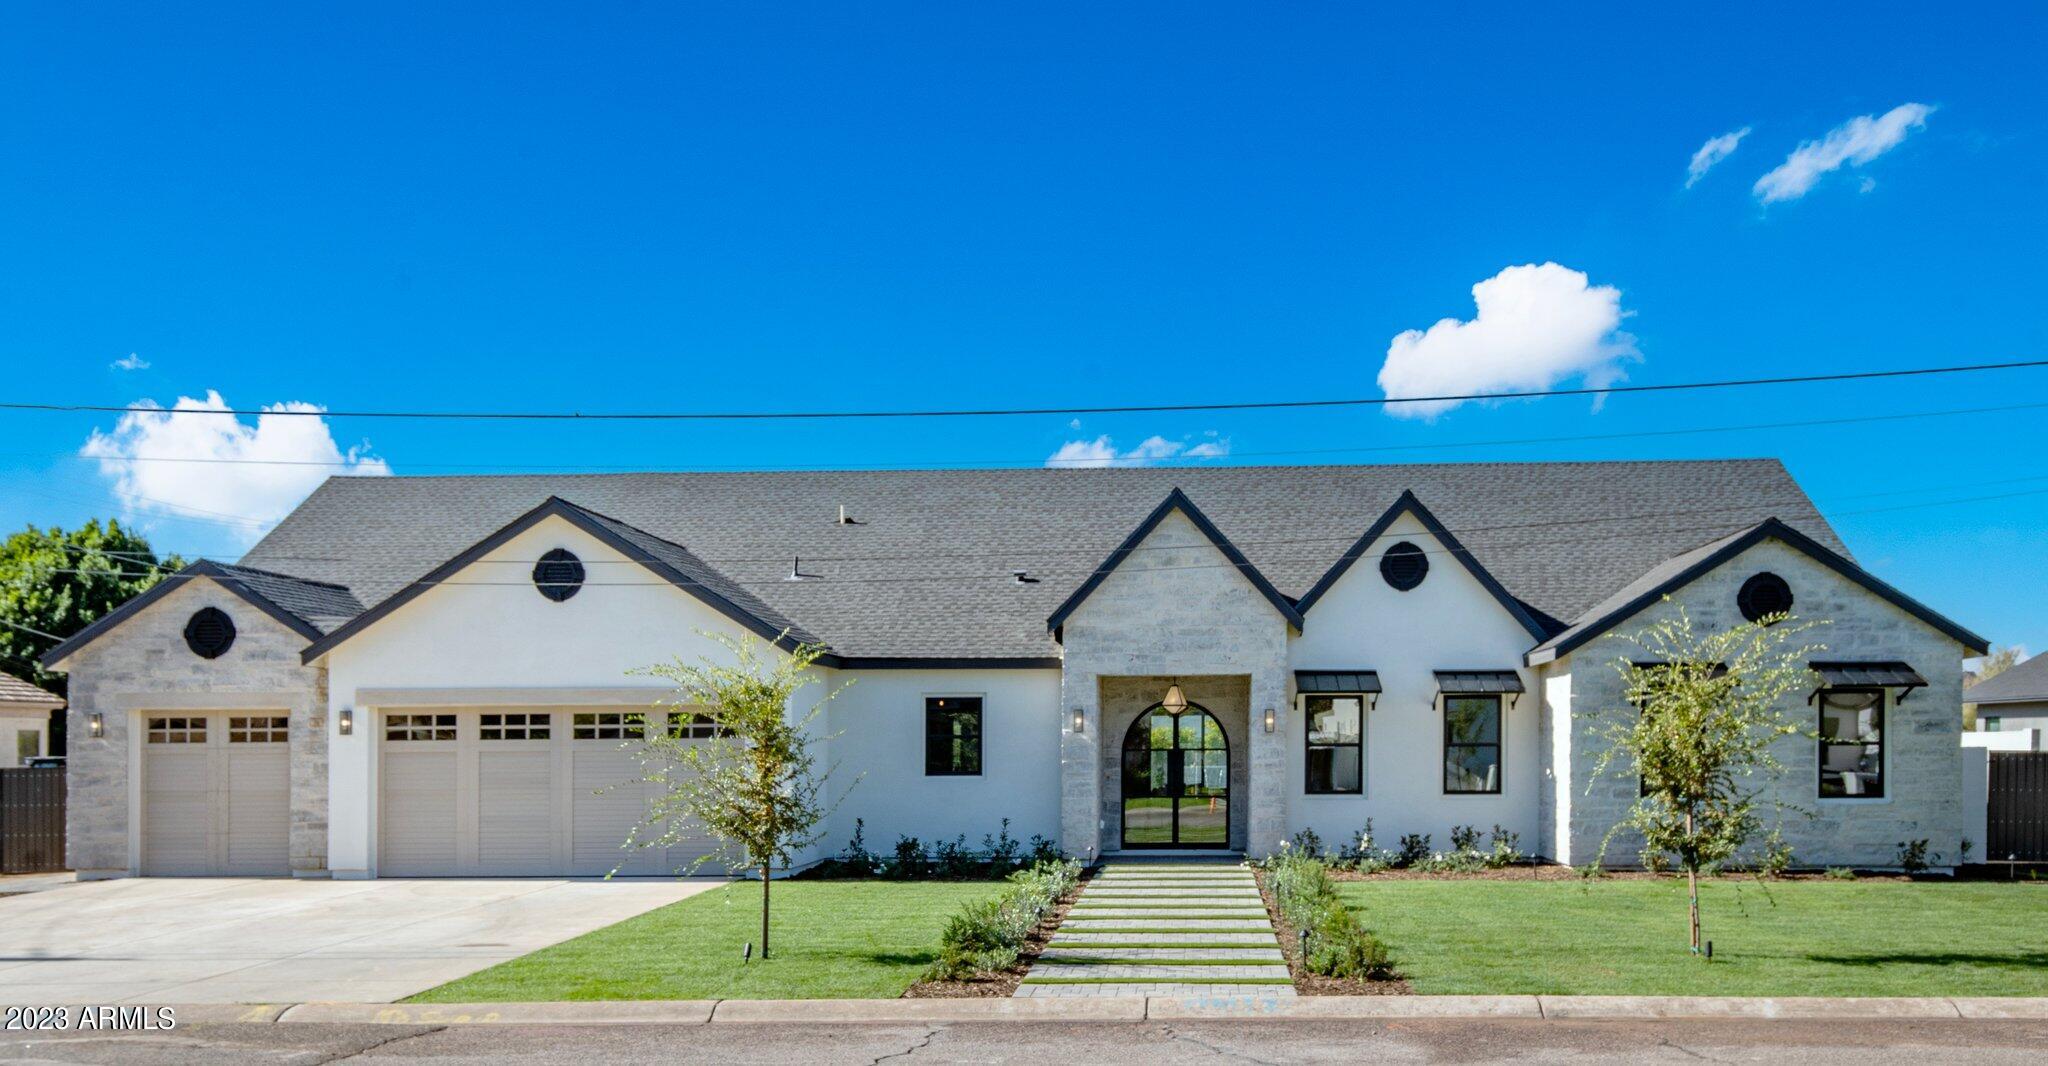
Welcome to an organic modern oasis in Arcadia Lite. A harmonious blend of nature and contemporary design, this newly constructed 4300sqft gem with 5 bedrooms and 4.5 baths is nestled on over a half-acre lot, one of the largest in the neighborhood. Designed by Krafted Renovations, this home impresses both inside and out. The expansive great room and kitchen have vaulted ceilings and are adorned with custom cabinetry and quartzite countertops. The massive butler's pantry boasts a sink, second fridge, wine cooler, oven, microwave and ample storage. The primary suite offers a breathtaking retreat with a wood panel accent wall in the bedroom and a stunning primary bathroom with stone soaking tub, dual shower heads, two vanities and a wraparound closet. Each room of the house has exquisite design aesthetics with top of the line fixtures and finishes.

Walk out the large multislider to the large entertainer's back yard. the pool and spa promise hours of relaxation. A built-in BBQ and fire pit area are primed for memorable evenings, while grass play areas on either side of the pool offer versatile space for recreation. With ample room for potential additions, like a sports court or ADU, and the convenience of RV gates on both sides, this home is as functional as it is beautiful.

Let's not forget the walkability of this property. Many of Arcadia's best restaurants and coffee shops are a short walk away, including Le Grande Orange just around the corner. So many things to love about this house, come see for yourself.
#6630675

Phoenix

4424 N 38TH Street

5 Beds

4 Baths

4,293 Sq.Ft.

$3,750,000

MLS#: 6630675
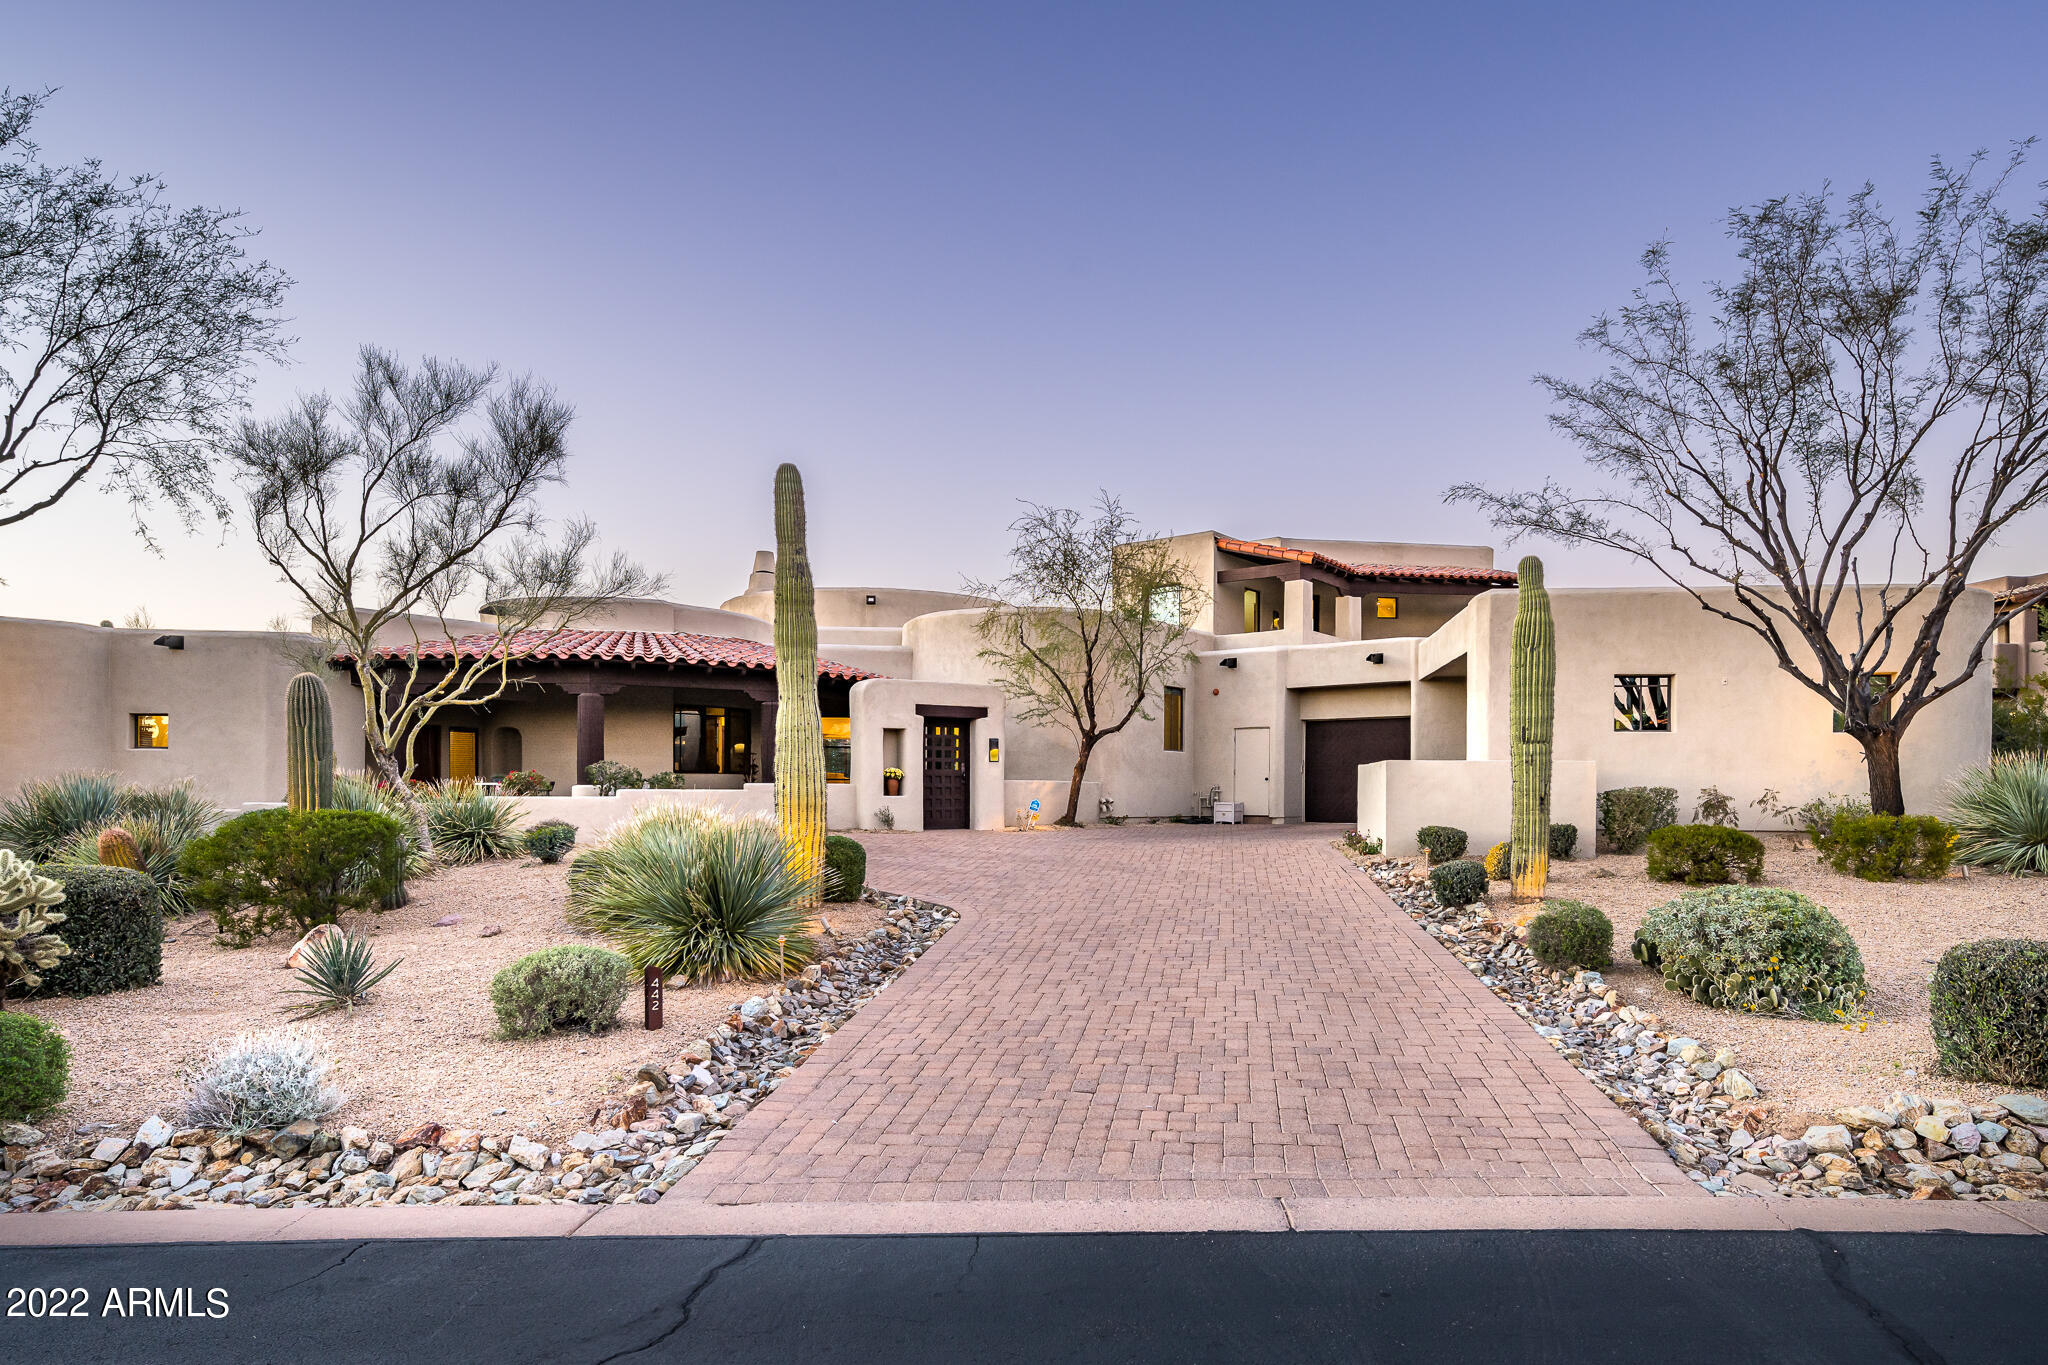
Completely redesigned home in the Country Club at DC Ranch * Enter into newly opened great room with statement glass wine display wall * Elegant kitchen with Distinctive Custom Cabinetry, polished stone countertops, Wolf/ Sub Zero appliances, central island & pantry * Split plan with 2 bedrooms connected by bonus room, upstairs gym, separate guest casita, formal dining room, separate office and expansive primary suite * Outdoor living spaces include spacious front porch, upstairs view patio, and backyard with gas fire-pit, heated pool and spa with waterfall, turf area & pre-approved plans for expansion * Additional designer finishes include wide plank oak flooring, custom lighting, stacked stone accent wall * An oversized 3 car garage with storage area complete this newly remodeled estate*
#6352922

Scottsdale

9290 E THOMPSON PEAK Parkway N 442

5 Beds

5 Baths

5,788 Sq.Ft.

$3,750,000

MLS#: 6352922
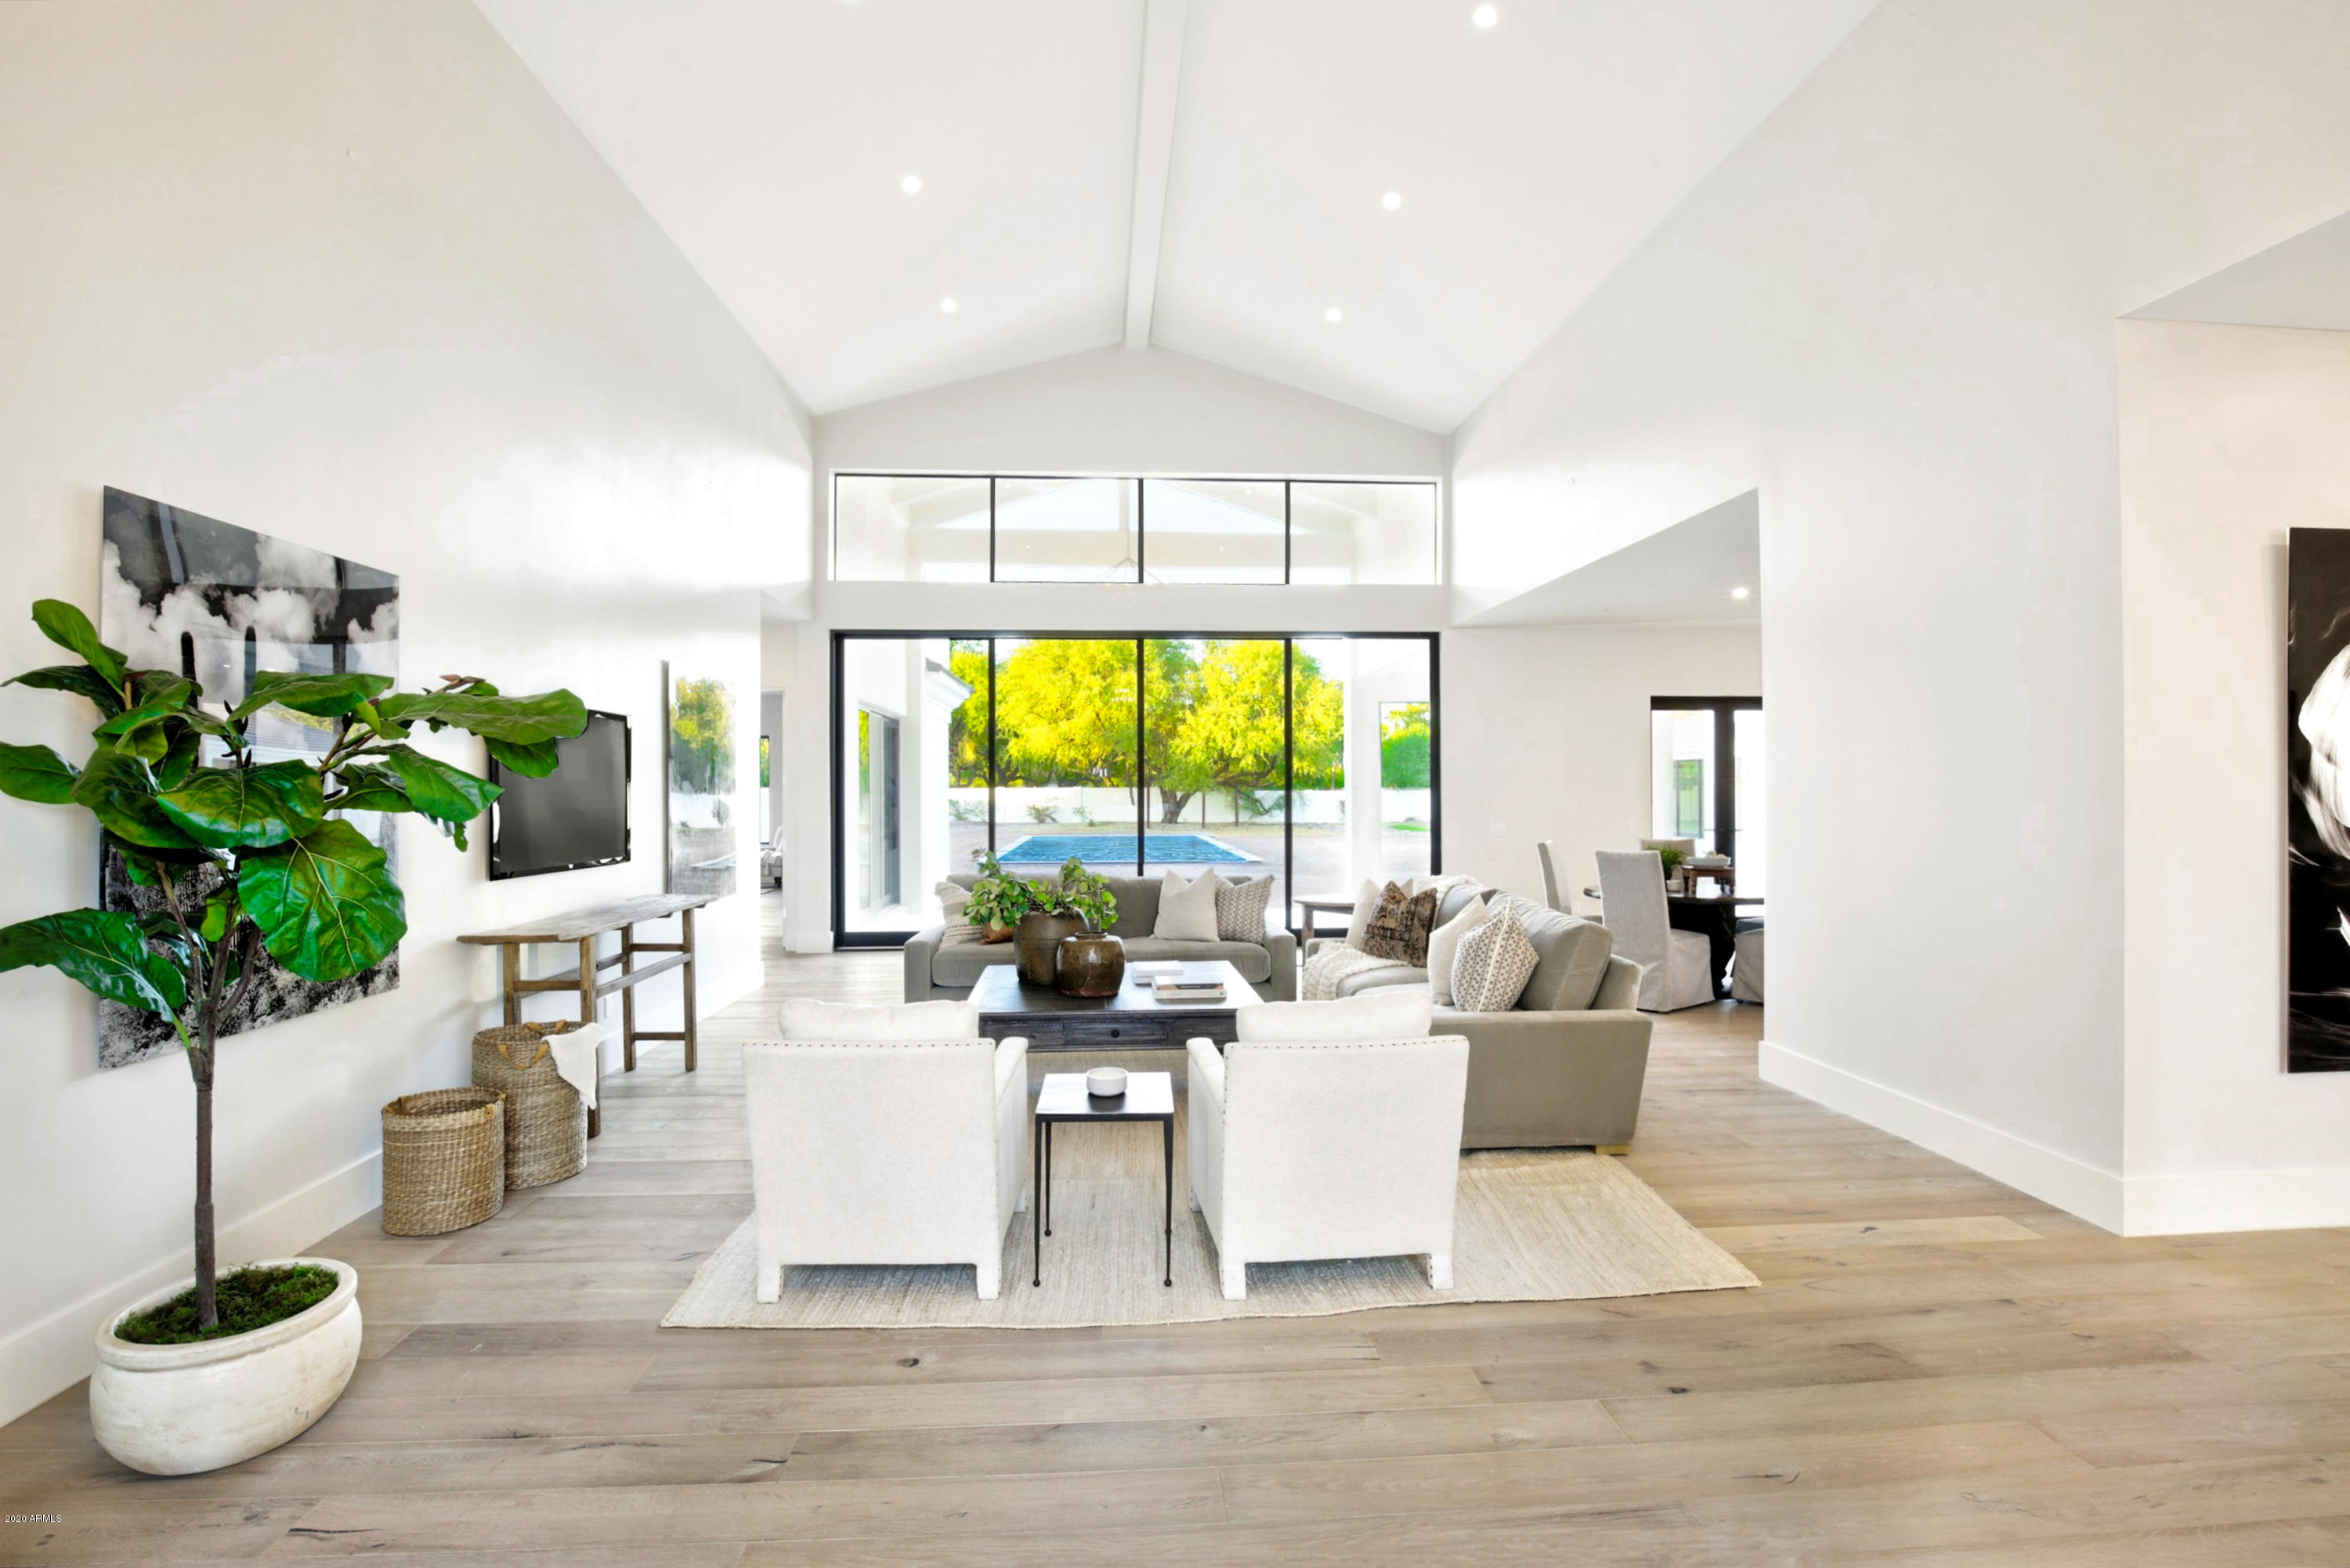
Just completed contemporary Santa Barbara location on a quiet street in one of PV's most desired locations.  Fabulous floorplan designed by James Kottke Architecture features open kitchen/family rm with multi-slide doors for plenty of indoor/outdoor living, game rm w/floor to ceiling fireplace and wetbar, office/den, teen rm, 4 en-suite bedrooms plus casita.  Gourmet kitchen-60' Wolf dual fuel range, 2 36''Subzeros, 2 dishwashers & white opal and black granite countertops.  Dramatic vaulted ceilings, white French oak plank flooring, Oversized Master with spa-like bath, Control 4 system, and wonderful large play yard with baja shelf pool, casita and putting green.  Owner/agent.  Permitted for additional garage.
#6140457

Paradise Valley

6158 E HORSESHOE Road

5 Beds

None Baths

6,621 Sq.Ft.

$3,750,000

MLS#: 6140457

* Listings identified with the FMLS IDX logo come from FMLS and are held by brokerage firms other than the owner of this website. The listing brokerage is identified in any listing details. Information is deemed reliable but is not guaranteed. If you believe any FMLS listing contains material that infringes your copyrighted work please click here to review our DMCA policy and learn how to submit a takedown request. Ā© 2024. First Multiple Listing Service, Inc.
Stunning Views and more

Featured listing

Stunning Views and more

Browse Properties

Categories

Homes Tailored to Your Lifestyle

Buyers Guide

Buying a home is one of the most exciting milestones of your life.

View more

Sellers Guide

Putting your home on the market can be a stressful process, especially when you don’t know what to expect.

View more

Market report

With just a few clicks, you'll gain instant access to valuable insights about the real estate market, including trends, property values, and community analytics.

View more

Home value

Unlike automated valuations, our hands-on review will provide a comprehensive opinion of your home’s value while considering important interior elements and other location intangible factors that machine algorithms so often miss.

View more

Buyers resources

Guides on financing, inspections, and choosing the right Realtor for a smooth home purchase.

Sellers resources

Practical tips on staging, pricing, and preparing your home to attract buyers and maximize your sale.

Send a message

Message successfully sent.

Reason for contacting?

I agree to receive email communication and understand I can unsubscribe at any time.

I agree to be contacted by The Mandy Gold Team | Haymore Real Estate LLC via call, email, and text for real estate services. To opt out, you can reply 'stop' at any time or reply 'help' for assistance. You can also click the unsubscribe link in the emails. Message and data rates may apply. Message frequency may vary. Privacy Policy

Sign In Sign Out

Virtual Assistant

Would you like to take the next step with this property? We can help you schedule a showing or virtual tour, or send you more details.

Yes, I would like more information.

Thank You for Your Reply, One of Our Agents will contact you as soon as possible

No, maybe later.

Thank you, you can always contact me via email, phone number or through the contact form.

Realhub AI

Lucy - Your AI-Powered Realtor

Update Your Temporary Password

Personalize your search

Enter your email and we'll notify you immediately when new listings match what you're looking for.

or enter email address

Already have an account ? Login here

Continue your home search

I agree to receive communications and understand I can unsubscribe at any time.

I agree to be contacted by The Mandy Gold Team | Haymore Real Estate LLC via call, email, and text for real estate services. To opt out, you can reply 'stop' at any time or reply 'help' for assistance. You can also click the unsubscribe link in the emails. Message and data rates may apply. Message frequency may vary. Privacy Policy

Already have an account ? Login here

We use cookies

We use cookies primarily for analytics to enhance your experience. By accepting, you agree to our use of these cookies. You can manage your preferences or learn more about our cookies policy.

