Thinking of selling?

Trusted Real Estate Experts in Sierra Vista, Fort Huachuca, Benson, and Bisbee Arizona

  • Nearby me

Popular Features

Community Features

Association

Property Features

Waterfront

View

Exterior Features

Interior Features

Style

E-Alert name

Properties

10000 properties match your criteria

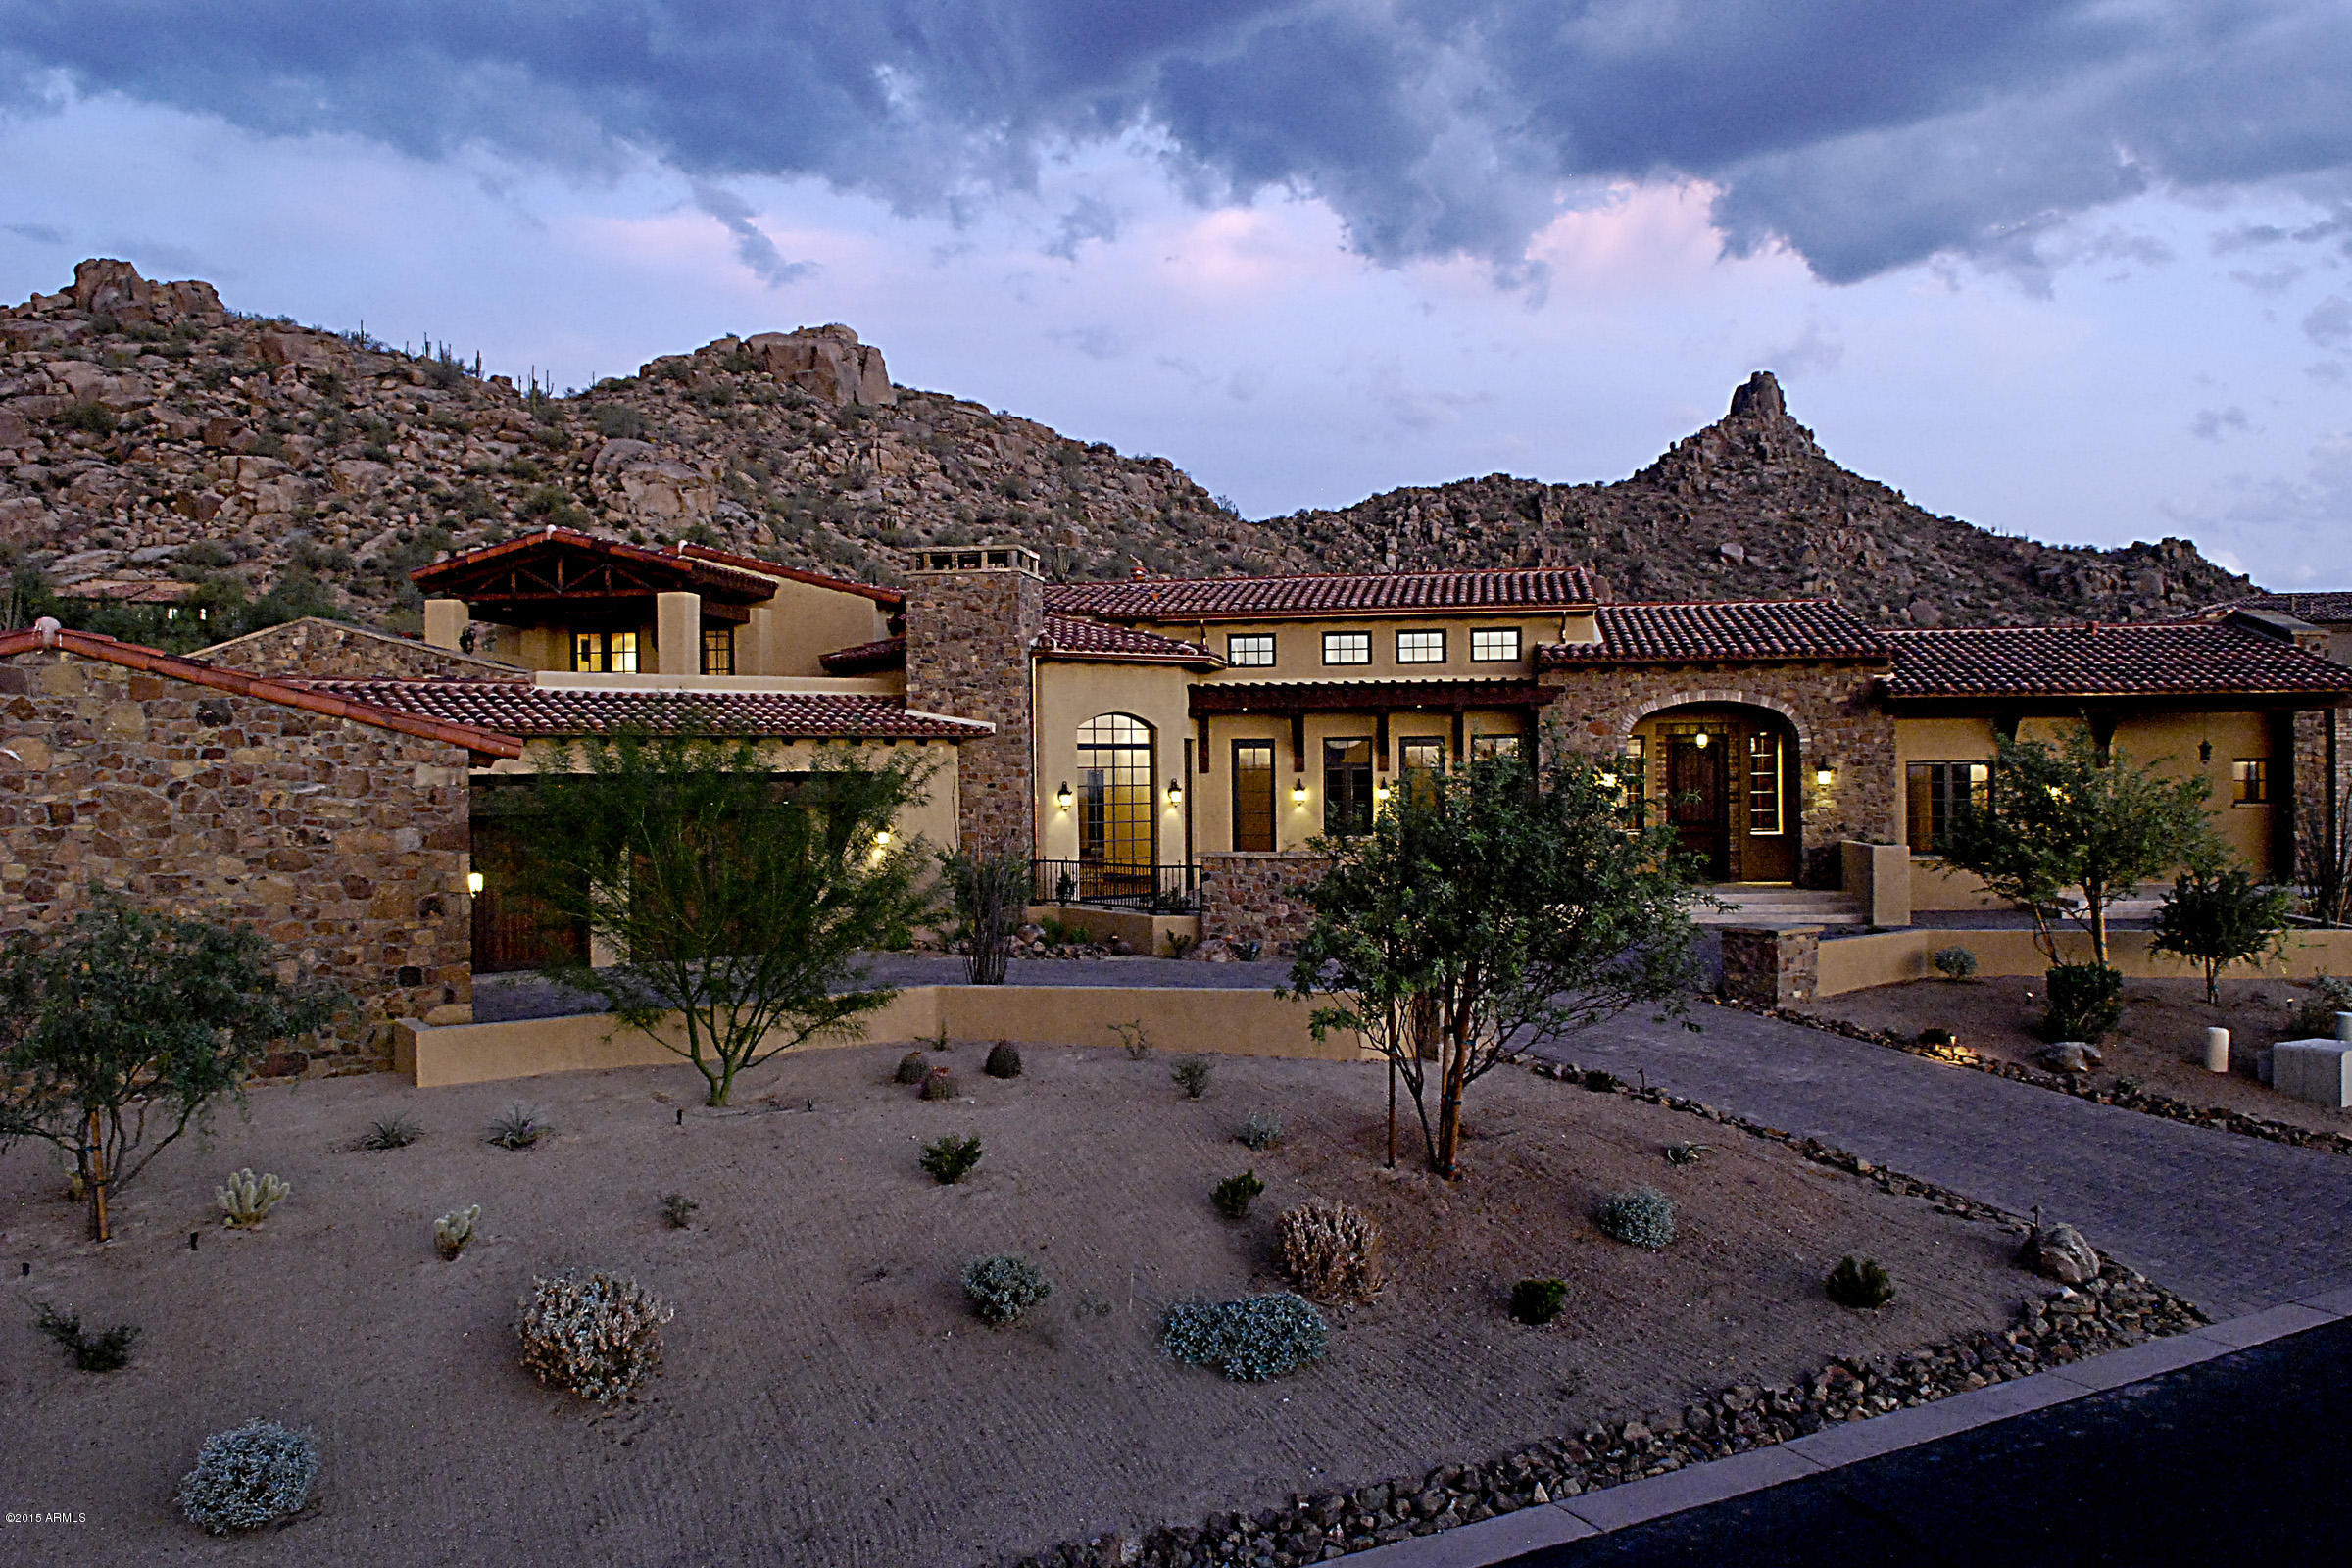
Back on Market! Completed in 2009, another masterpiece by Norick Construction! This 6,789 sq. ft. home is located on the 9th fairway of the world renowned Estancia Golf Course. Exquisite finishes and true craftsmanship coupled with impeccable design are the standards here.  Stunning views of Pinnacle Peak and private south facing back yard are a must see. Large water feature off the back patio becomes part of the indoor living space as a wall of glass pockets away creating a feel that is hard to match in desert living. Seller will consider trades and/or partial carry-back. This home is fantastic! Estancia membership available subject to board approval.
#5287534

Scottsdale

27473 N 97TH Place

4 Beds

None Baths

6,789 Sq.Ft.

$3,750,000

MLS#: 5287534
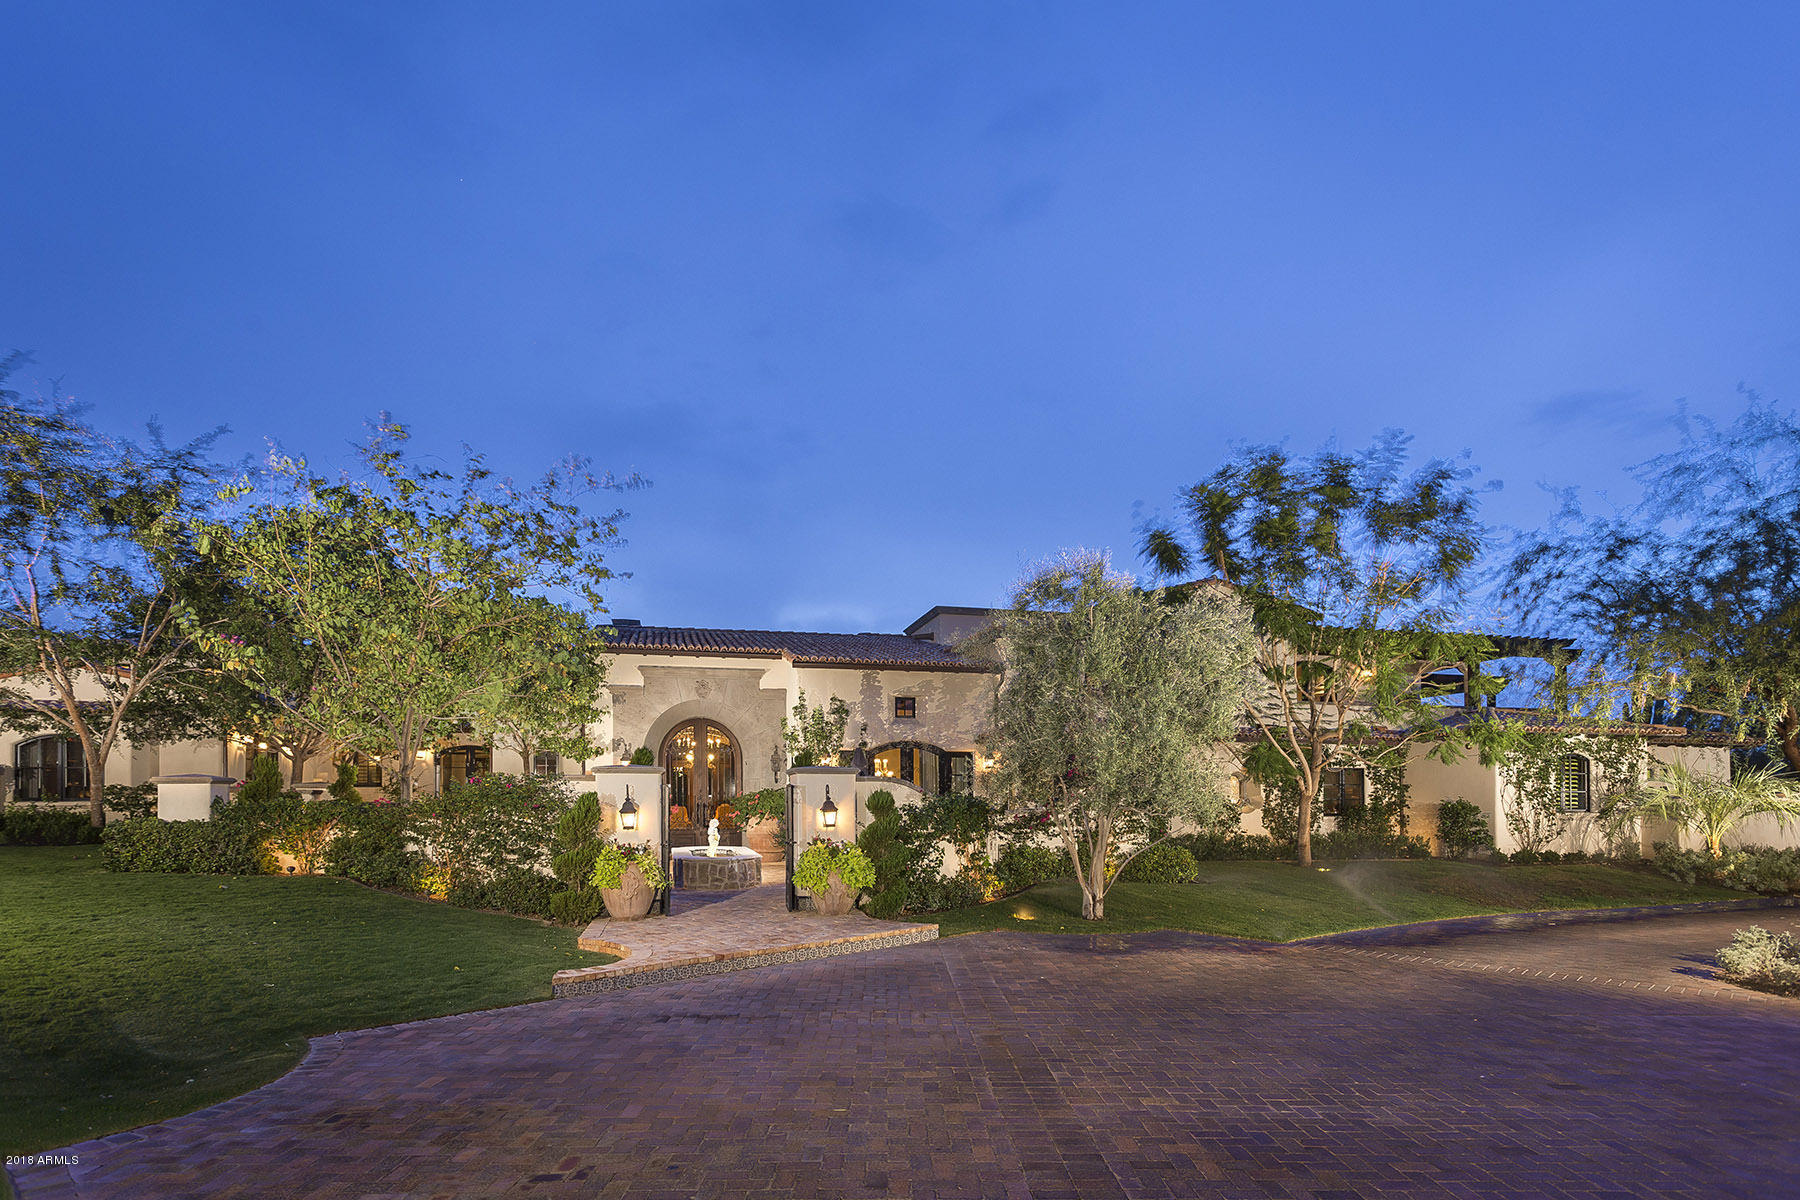
Combining extreme privacy with beautiful mountain views this privately gated estate is a true oasis. Designed by Mark Candelaria and built by Nance Construction this exquisite Santa Barbara style 7,179 s/f home blends livability and sophistication creating the ultimate house for entertainment and relaxation. A gourmet kitchen with Viking, Subzero and Asko appliances opens to a large family room with casual dining and access to a central courtyard. The master suite is a perfect sanctuary with a cozy fireplace and his/hers closets and elegant bathrooms. The entertainer's dream back yard include a putting green, numerous citrus trees, dwarf olive hedges, pool/spa and mountain views. A four car garage completes this residence.
#5858636

Paradise Valley

6536 E HUMMINGBIRD Lane

4 Beds

None Baths

7,179 Sq.Ft.

$3,750,000

MLS#: 5858636
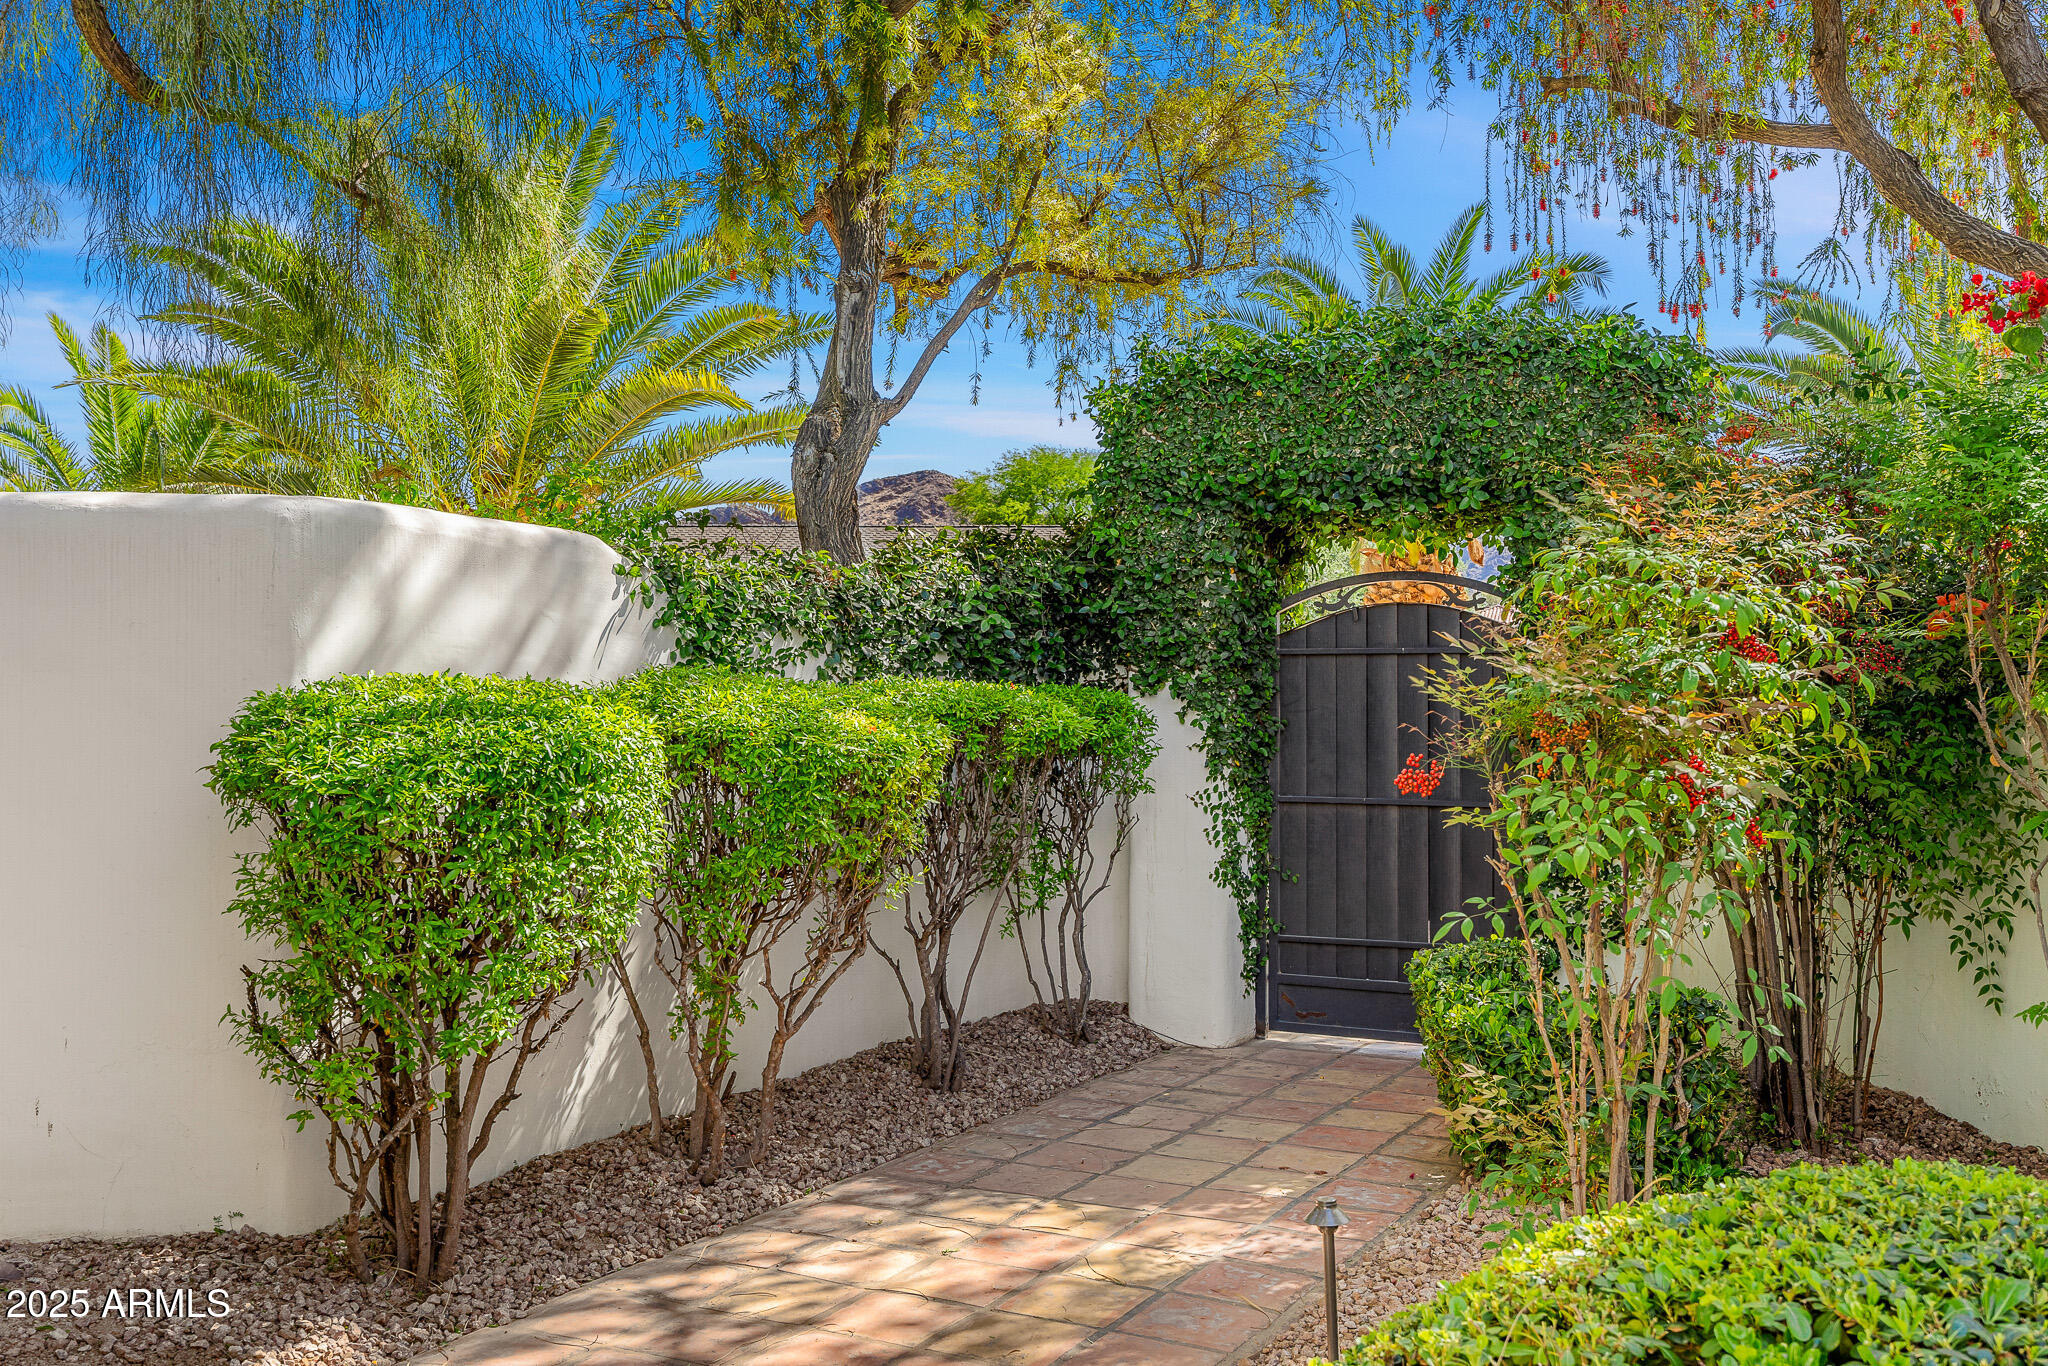
Nestled in a tranquil neighborhood of Camelback Country Estates, this stunning Santa Fe style with modern touches, combines luxury and comfort in a peaceful setting. With porcelain wooding flooring and soaring ceilings throughout, this home offers a bright and open atmosphere, enhanced by three newly remodeled bathrooms. The resort-style backyard is an entertainer's dream, featuring a spacious pool with rock features, a slide, and waterfalls, all surrounded by lush landscaping with fruit and palm trees. Expansive green grass invites play and relaxation, while the covered wood-beamed patio offers a perfect spot to unwind and enjoy the serene surroundings. The newly remodeled chef's kitchen boasts a large island and ample cabinetry, offering plenty of storage space for daily living.
#6911240

Paradise Valley

5838 E BERNEIL Lane

4 Beds

3 Baths

4,694 Sq.Ft.

$3,750,000

MLS#: 6911240
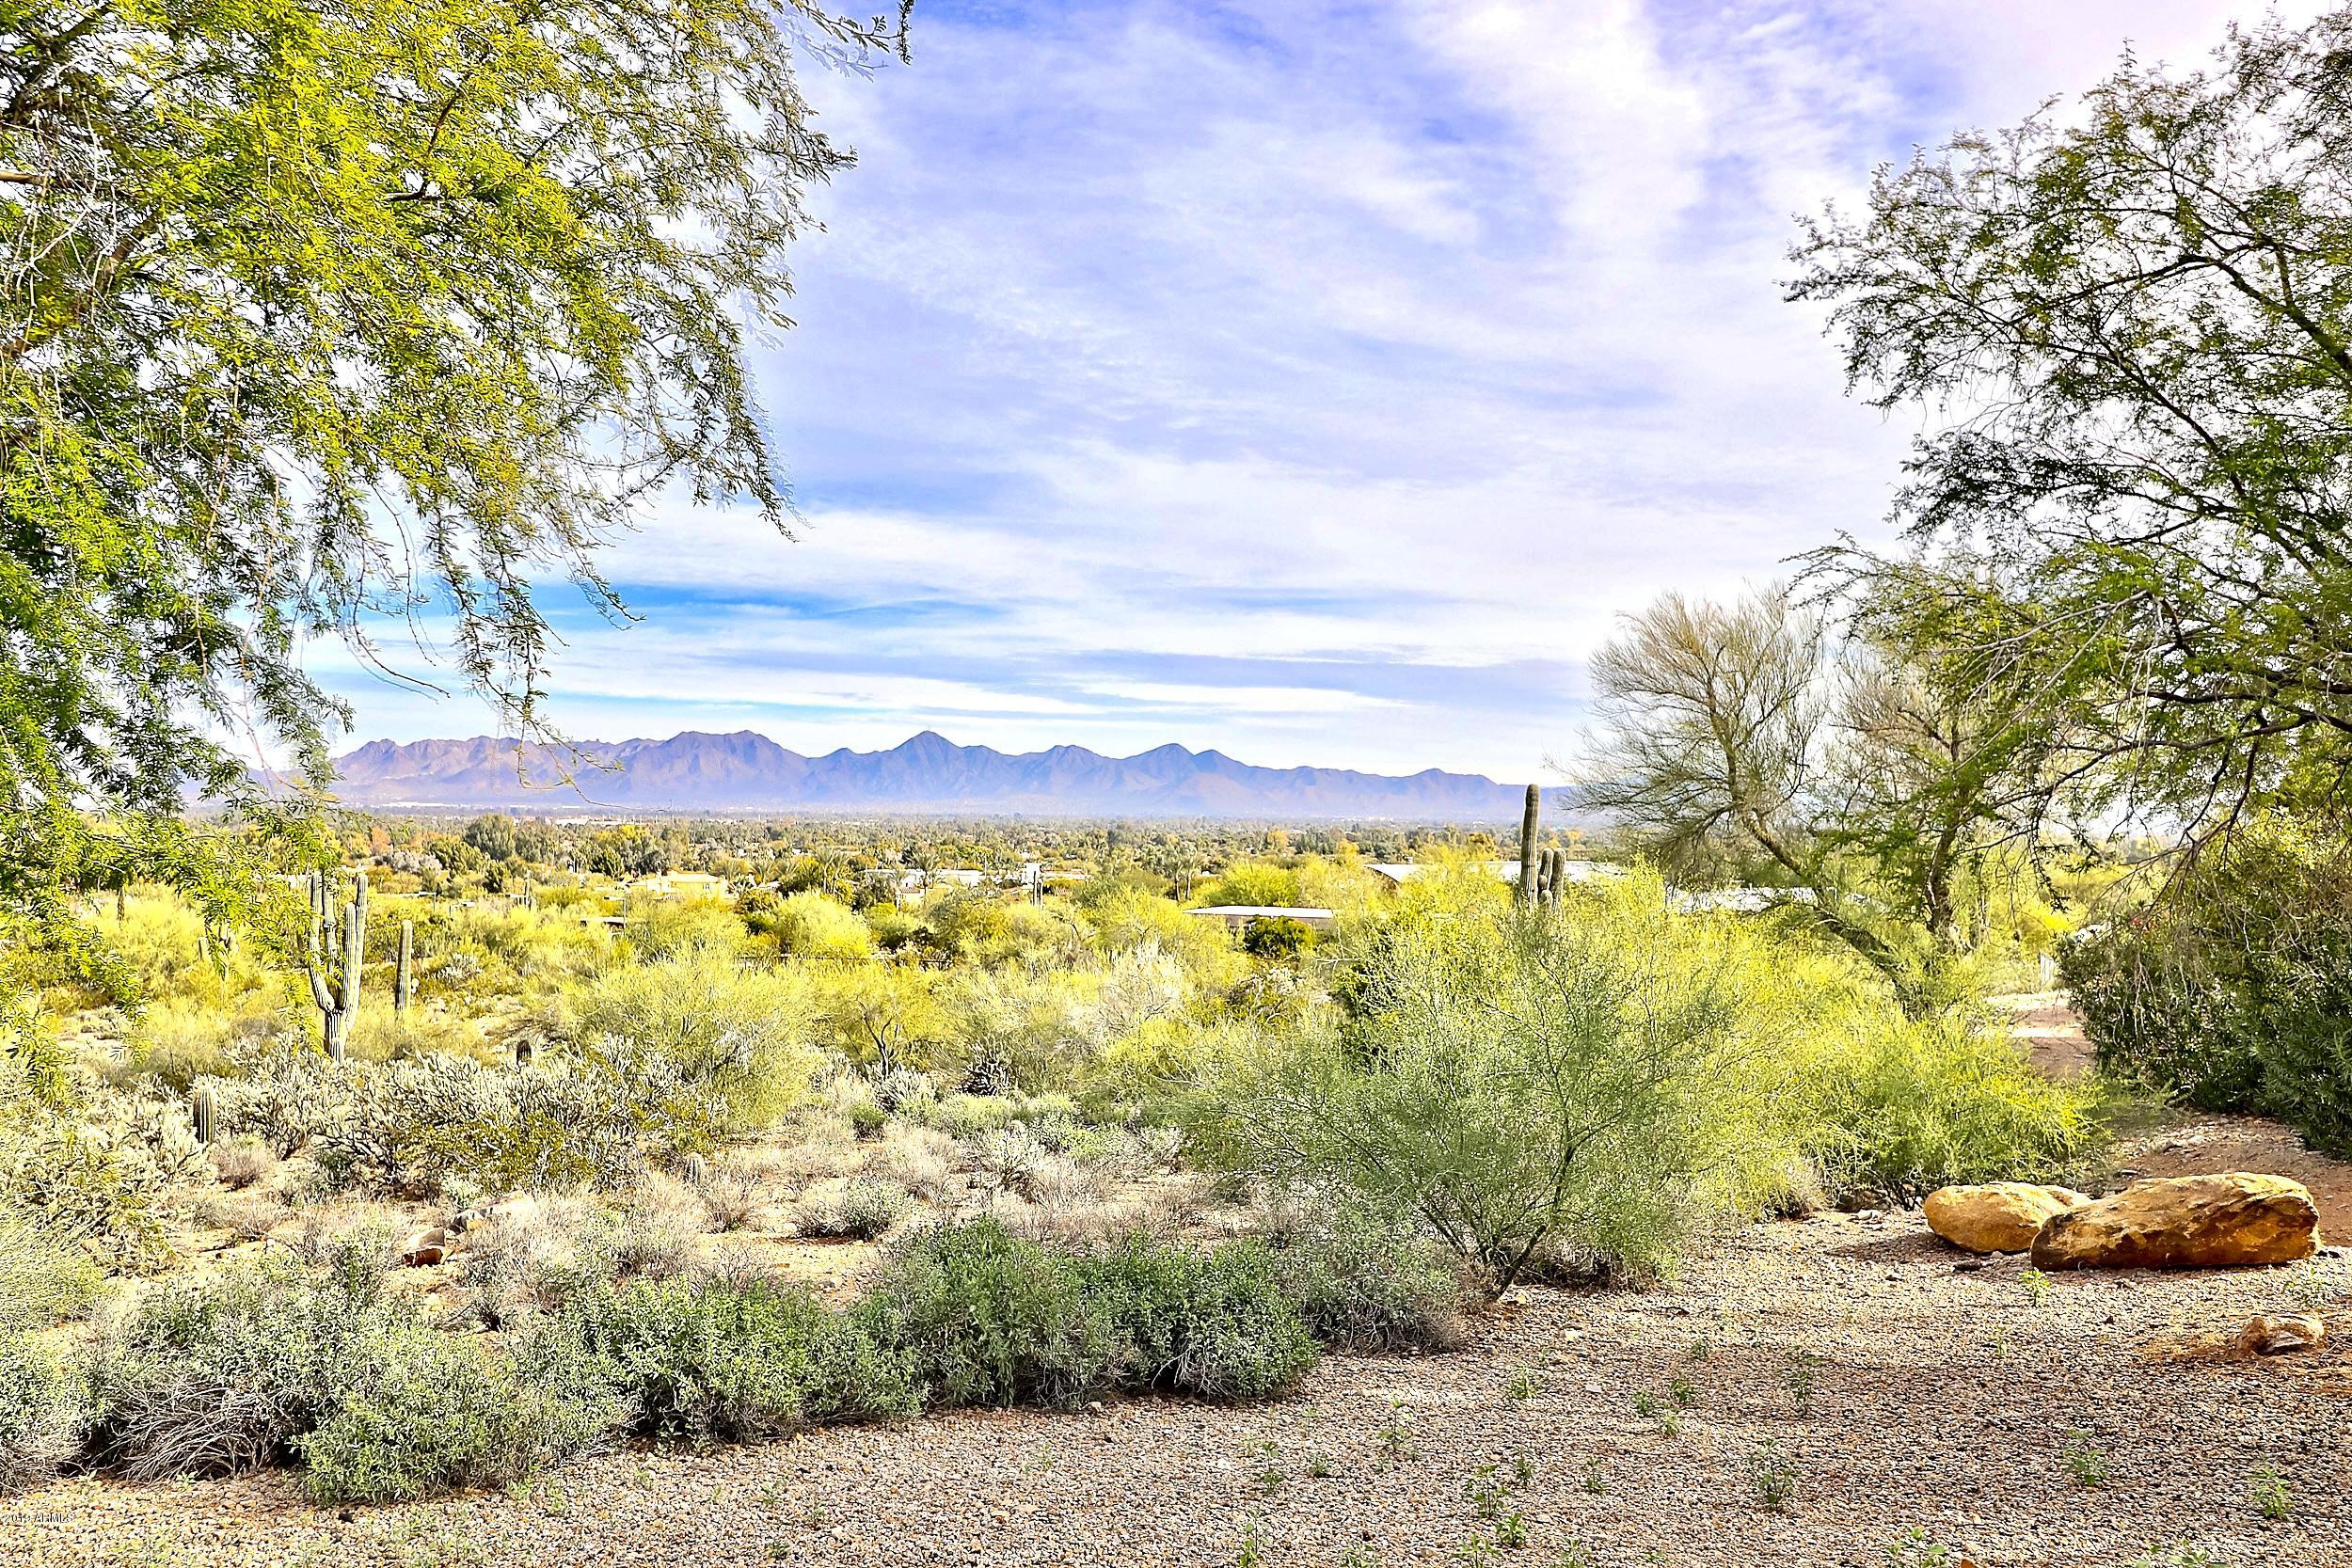
Most spectacular panoramic city lights and mountain views from this gentle sloped 5+ acres in Mummy Mountain Estates. Gated meandering driveway pass the 2 bedroom guest house/ caretakers cottage,  continue on to the main home at the top. Rare single level mountainside estate has been partially remodeled. New kitchen and updated electrical. Ready for your personal selection of flooring and baths. High ceilings, great room w/ fireplace and wall of windows. 2/2 bedroom split, formal dining, large wine room, large bonus room off garage, 6' hallways. Unlimited possibilities for addition/ remodel or scrape and build your ultimate dream home. One of the nicest 5 acre estates on the market today at an incredible price! Additional 5 adjacent acres available for a 10 acre grand estate.
#5862987

Paradise Valley

8020 N MUMMY MOUNTAIN Road

4 Beds

None Baths

5,072 Sq.Ft.

$3,750,000

MLS#: 5862987
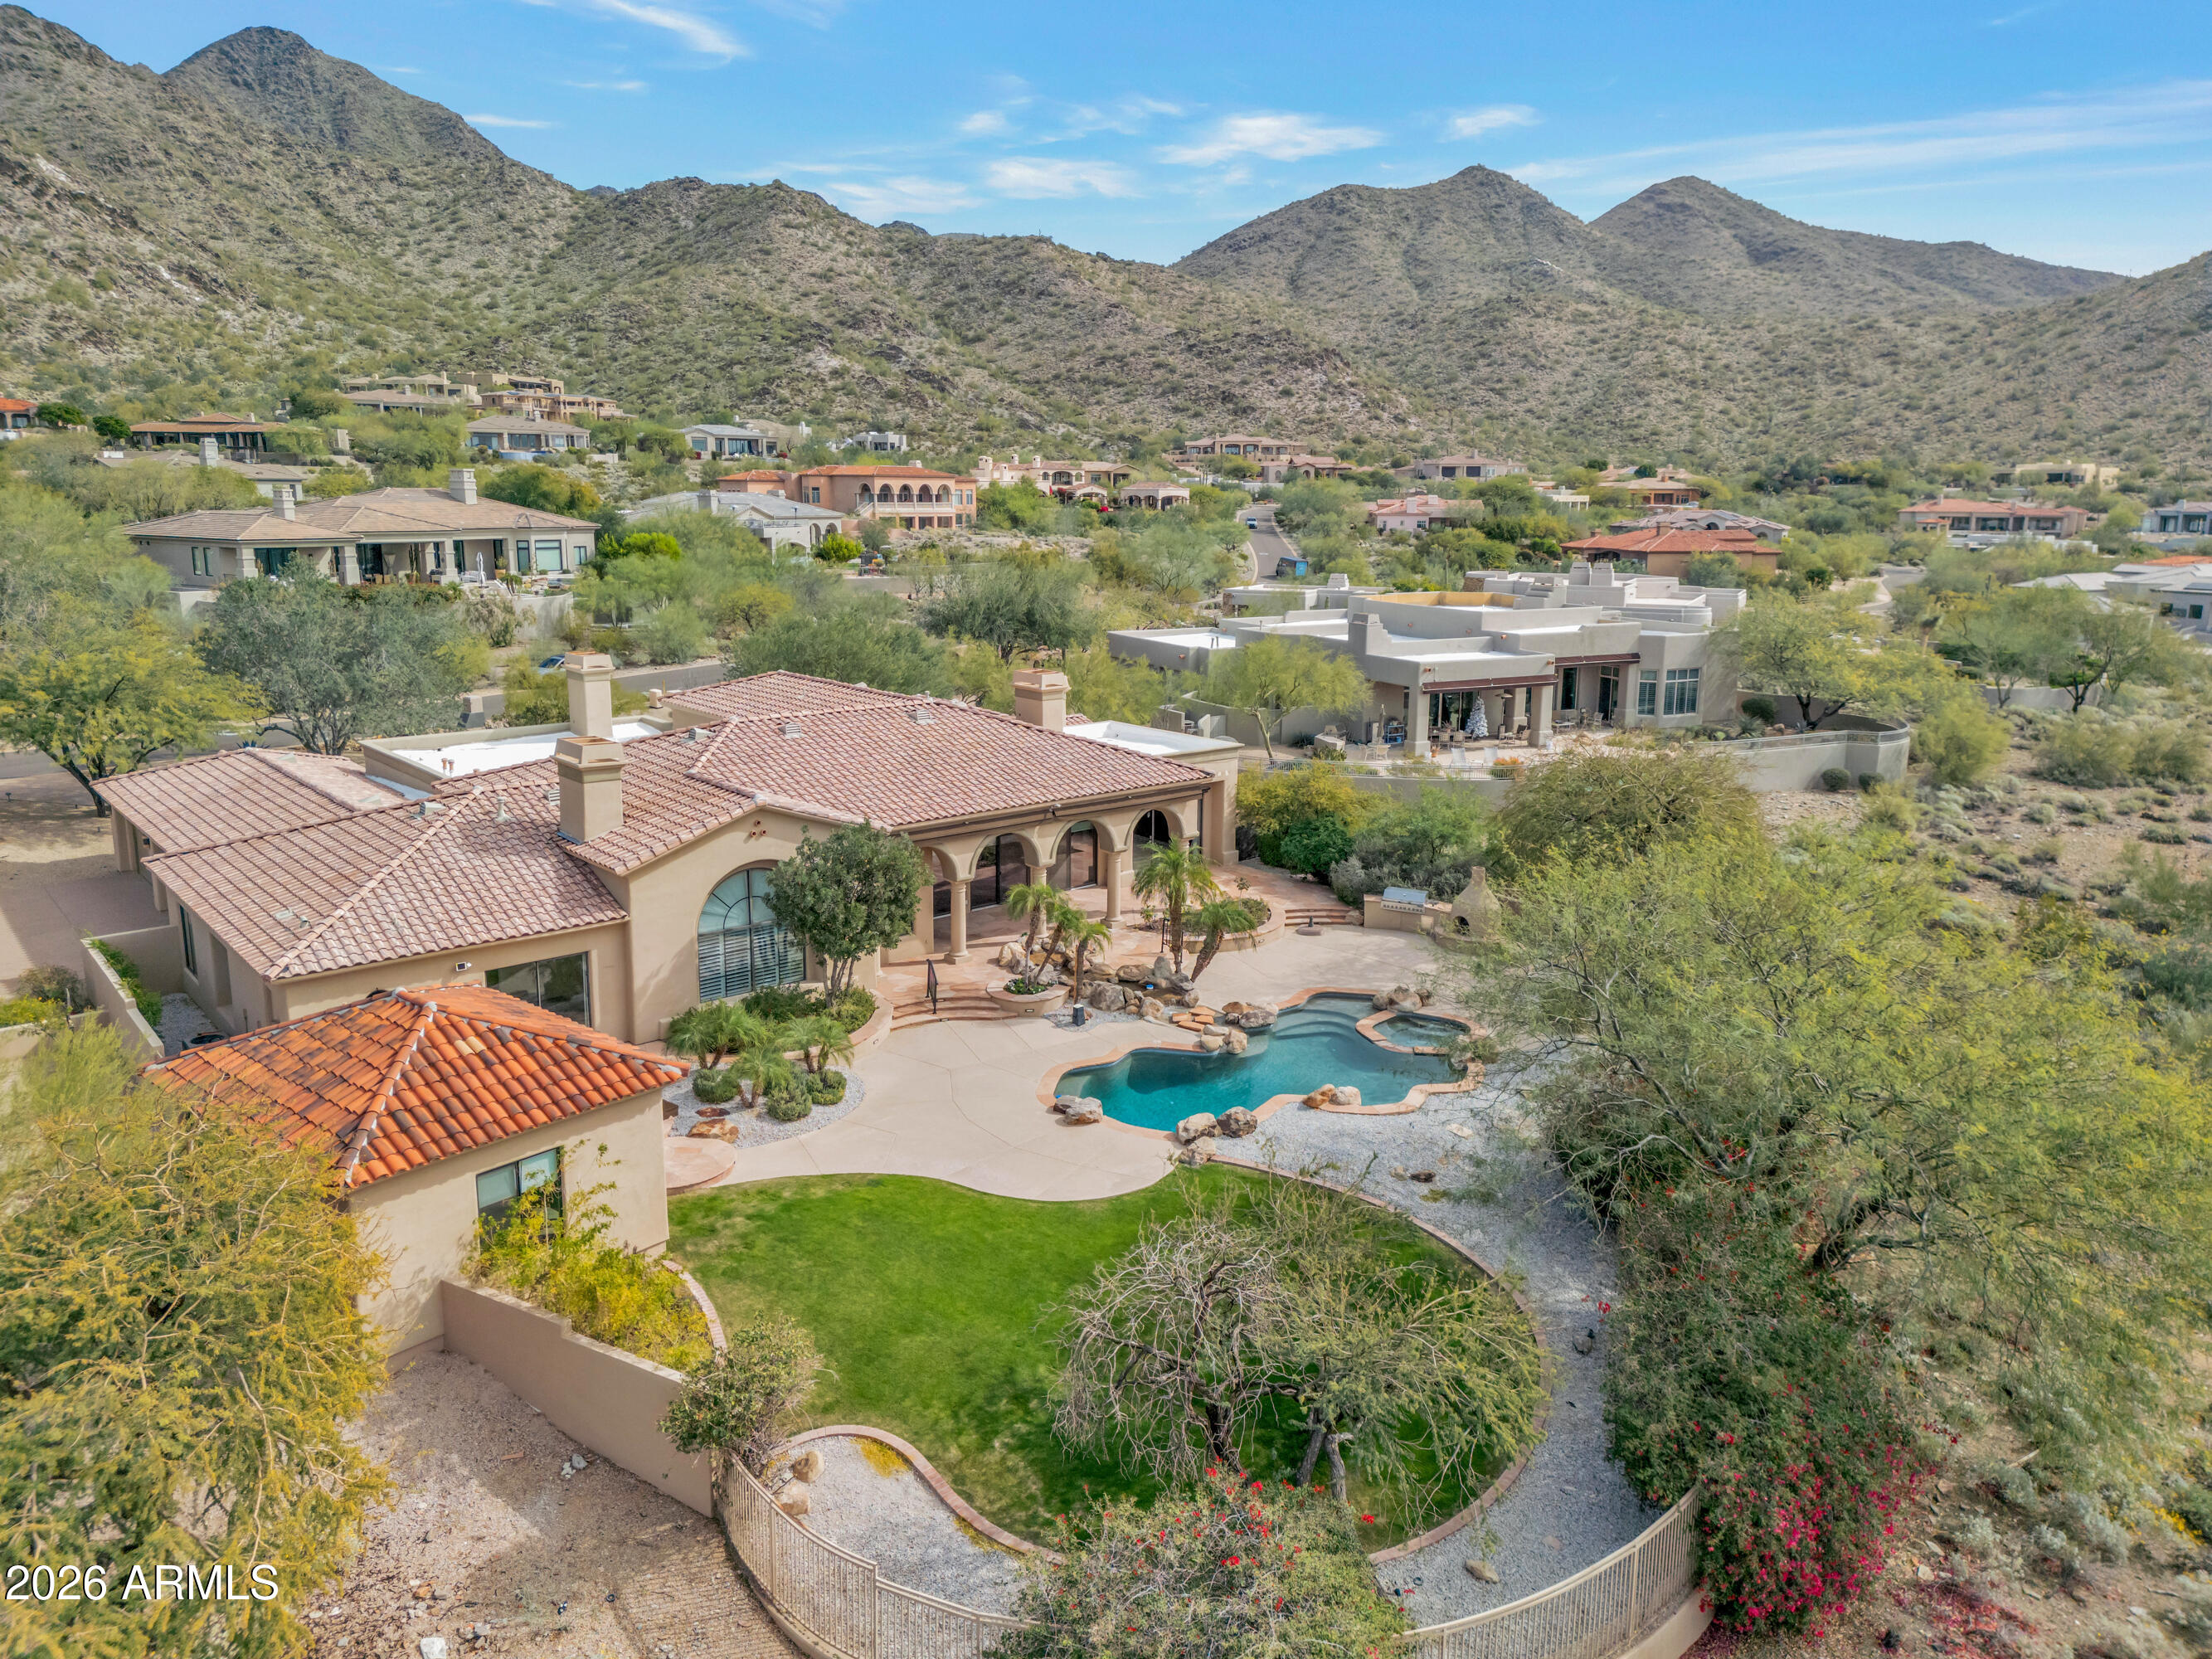
Wonderful opportunity to own a custom home on nearly an acre of land, perched within the beautiful McDowell Mountains, with stunning city light and mountain views! Located in popular gated Retreat at McDowell Mountain Ranch, this property offers 5 full bedrooms, including separate guest house, 5 baths, plus office/den. Extra large island kitchen overlooks family room w/ fireplace, plus formal living room with wet bar. Master has separate sitting room with dual-sided fireplace, and separate exit to backyard. Enjoy the fabulous sunsets in the private backyard, complete with private pool & spa, extended covered patio and grassy area. Circular drive entry, 4 car garage, and located across the street from community pool center, completes this wonderful property that needs your own imagination!
#6983338

Scottsdale

11429 E LE MARCHE Drive

5 Beds

5 Baths

6,161 Sq.Ft.

$3,750,000

MLS#: 6983338
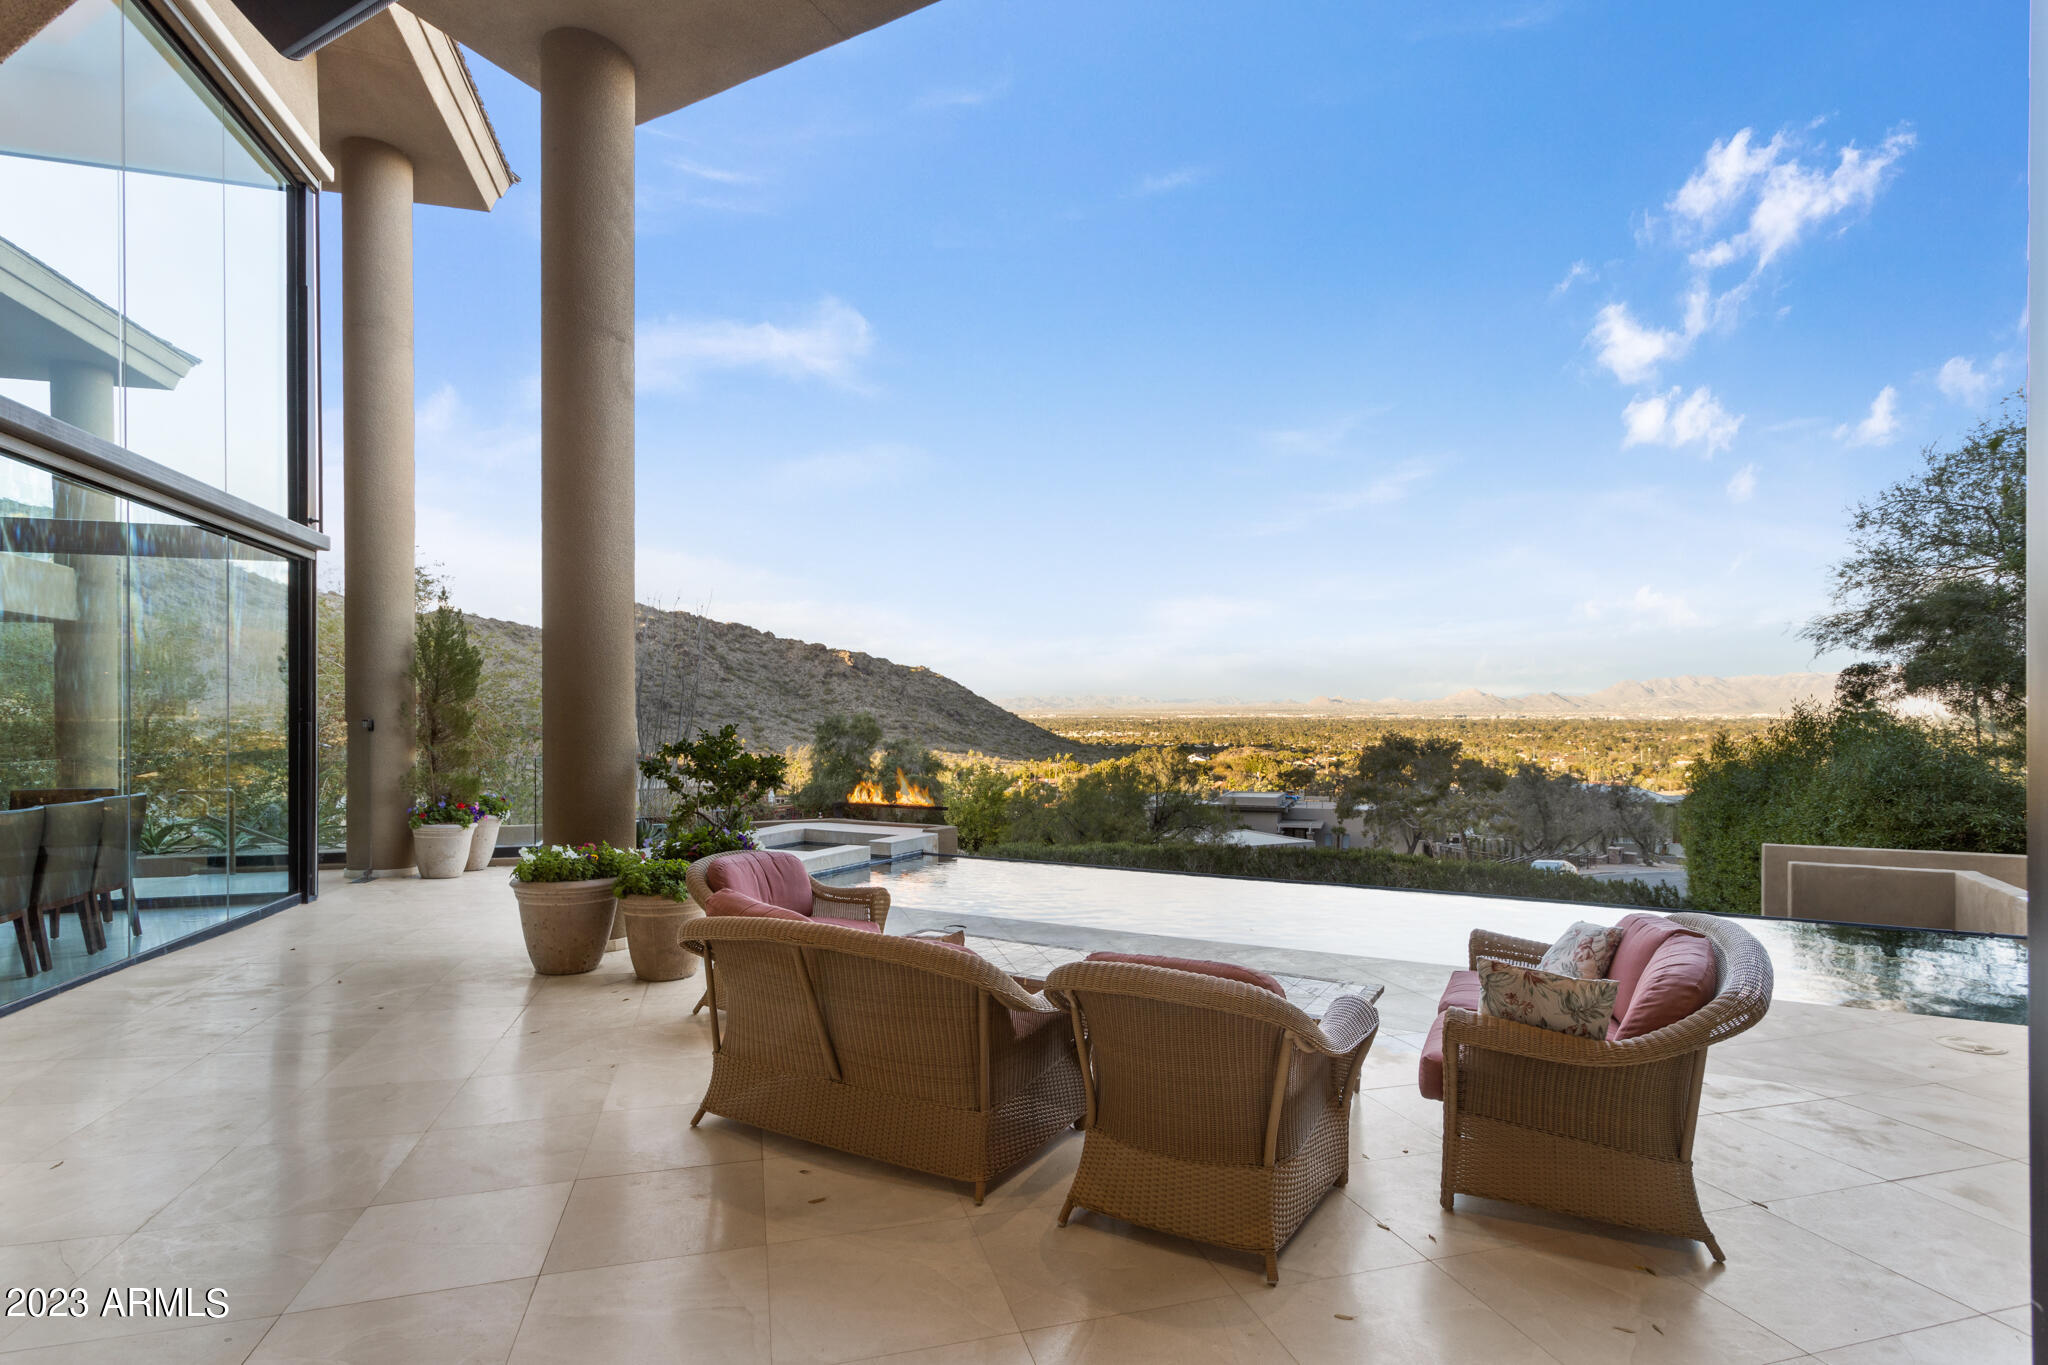
Talk about a work of art! Contemporary estate built right into the mountain overlooking the entire Valley. Every view point is sensational with stylish design, lush grounds and perfect entertaining possibilities. Spacious master suite with cozy sitting room, two way fireplace, dual vanities, jet tub, walk-in shower and not one but two generously sized patio spaces. This exquisite estate also features three guest bedrooms, home office, spacious kitchen, full wet bar with Sub-Zero wine storage and a 3 car garage. Negative edge pool on the front side of the home that looks over all PV and Scottsdale with unobstructed views all the way out to the McDowell Mountains and Pinnacle Peak. A true rarity hillside home to have a beautiful, flat, green, backyard - that unheard-of! Etched in to the mountain exposing all the natural beauty of the desert while also having mature trees surrounding the property, outdoor kitchen, covered patios and plenty of outdoor living space. Don't let this gorgeous estate slip you by!
#6532107

Paradise Valley

4401 E Mockingbird Lane

4 Beds

None Baths

5,245 Sq.Ft.

$3,750,000

MLS#: 6532107
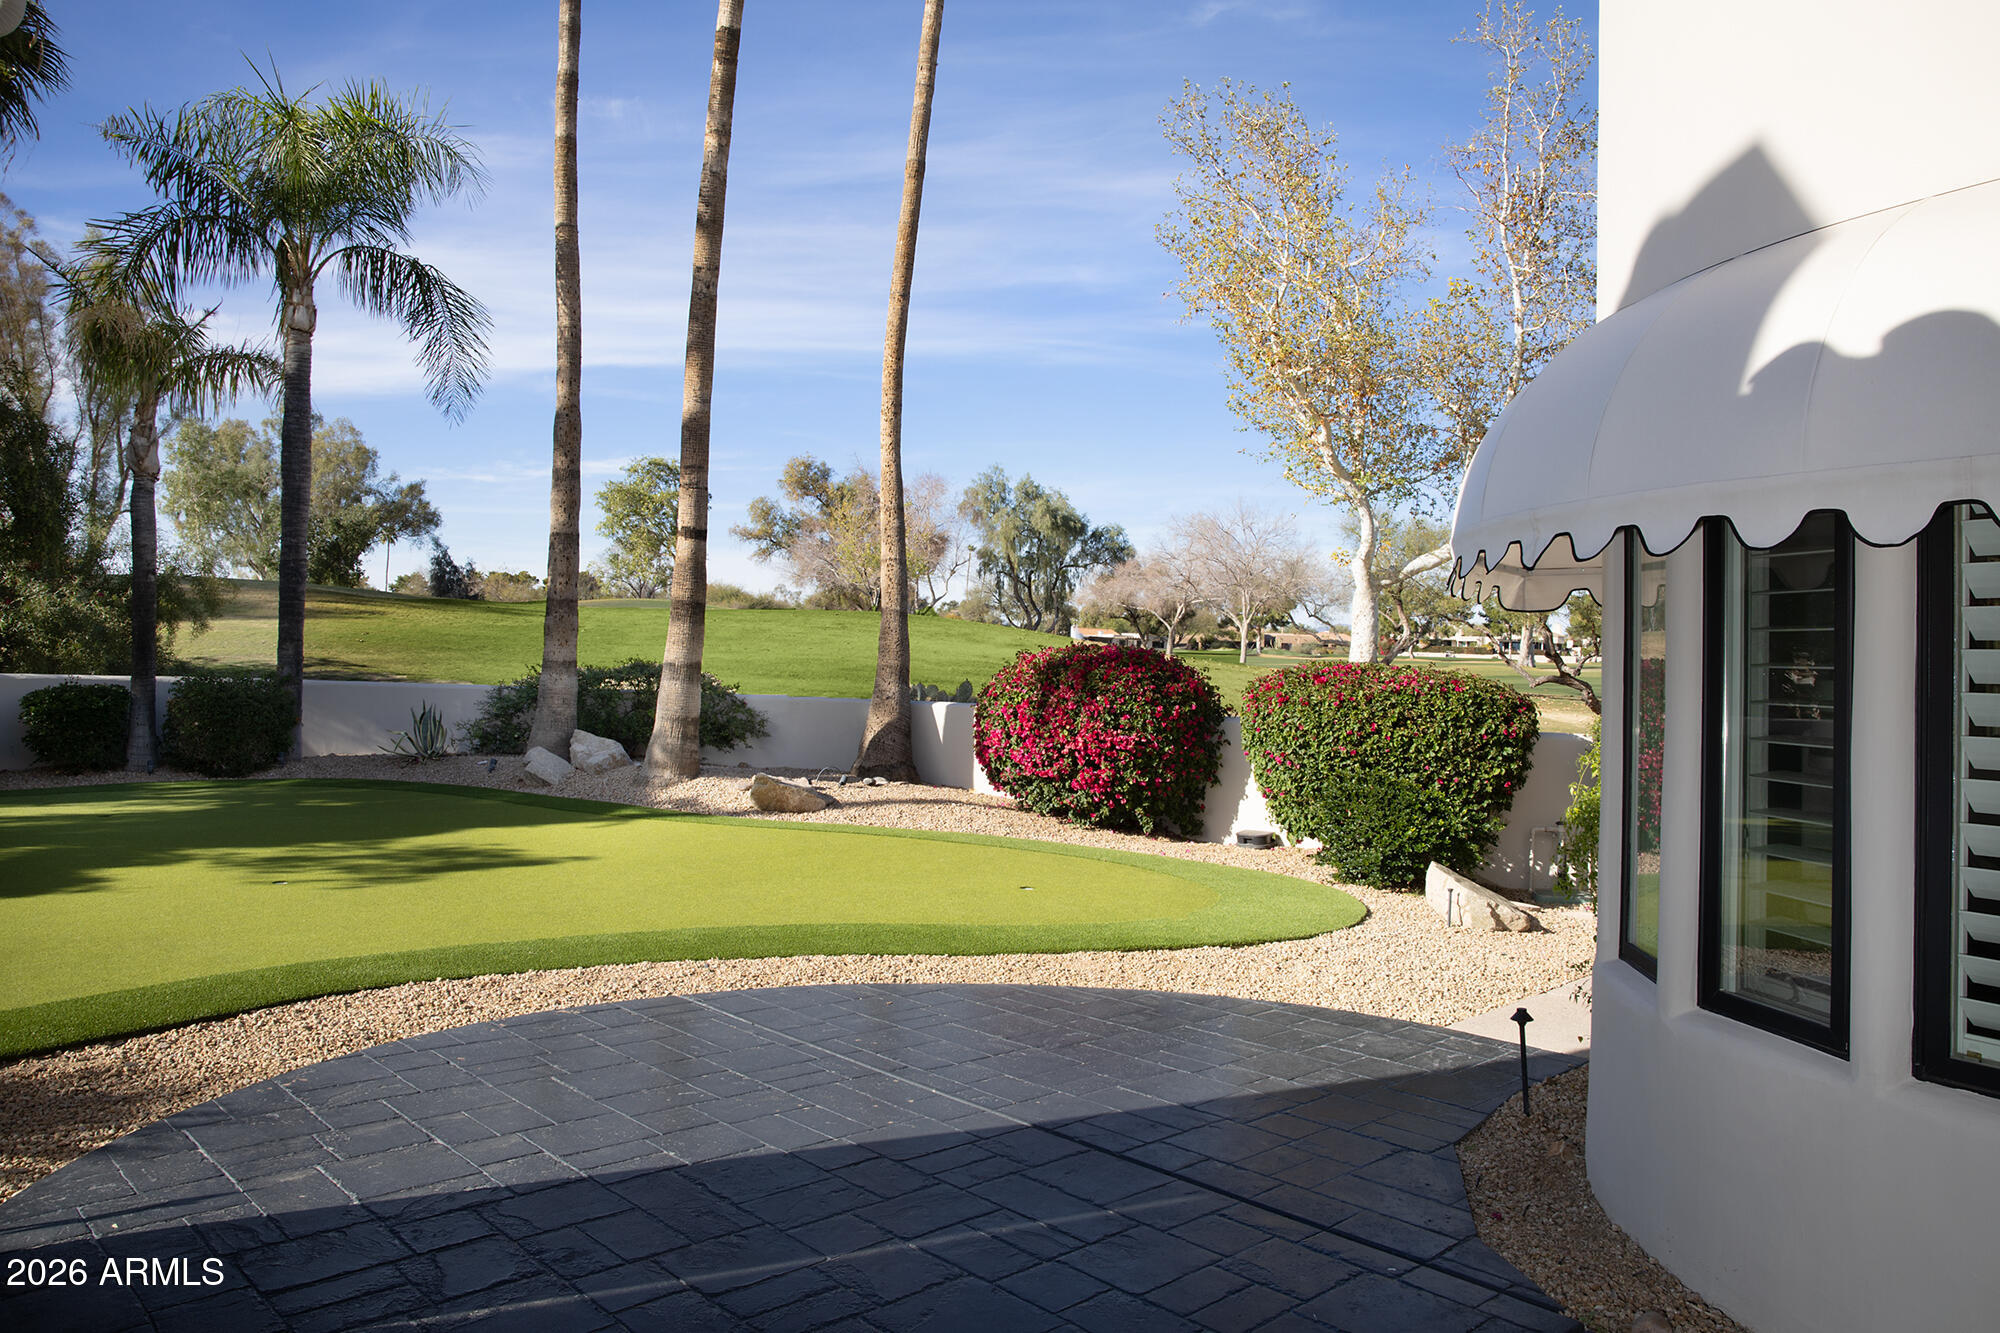
Refined living meets golf-course elegance in guard-gated Pinnacle Peak Country Club Estates - perfectly positioned along the 18th fairway with an attached casita. Soaring wood-beamed ceilings, rich wood floors, and statement chandeliers set the tone, while beautifully refreshed finishes preserve the home's original character with a clean, timeless feel.  At the heart of the home, a bright chef's kitchen blends style and function with premium stainless appliances, gas cooktop, quartz counters, custom cabinetry, and a generous gathering island - designed to flow seamlessly to the resort-style backyard with a sparkling private pool and inviting outdoor living.  The primary suite is a true retreat with dual offices, an exercise room, and a cozy fireplace. Guests will love the private-entry casita - complete with kitchenette, bath, and sitting area overlooking the 18th hole - ideal for weekend stays or multi-generational living.  Come experience North Scottsdale at its best, where luxury, views, and the golf lifestyle come together effortlessly.
#6993637

Scottsdale

8414 E LA SENDA Drive

4 Beds

4 Baths

5,372 Sq.Ft.

$3,750,000

MLS#: 6993637
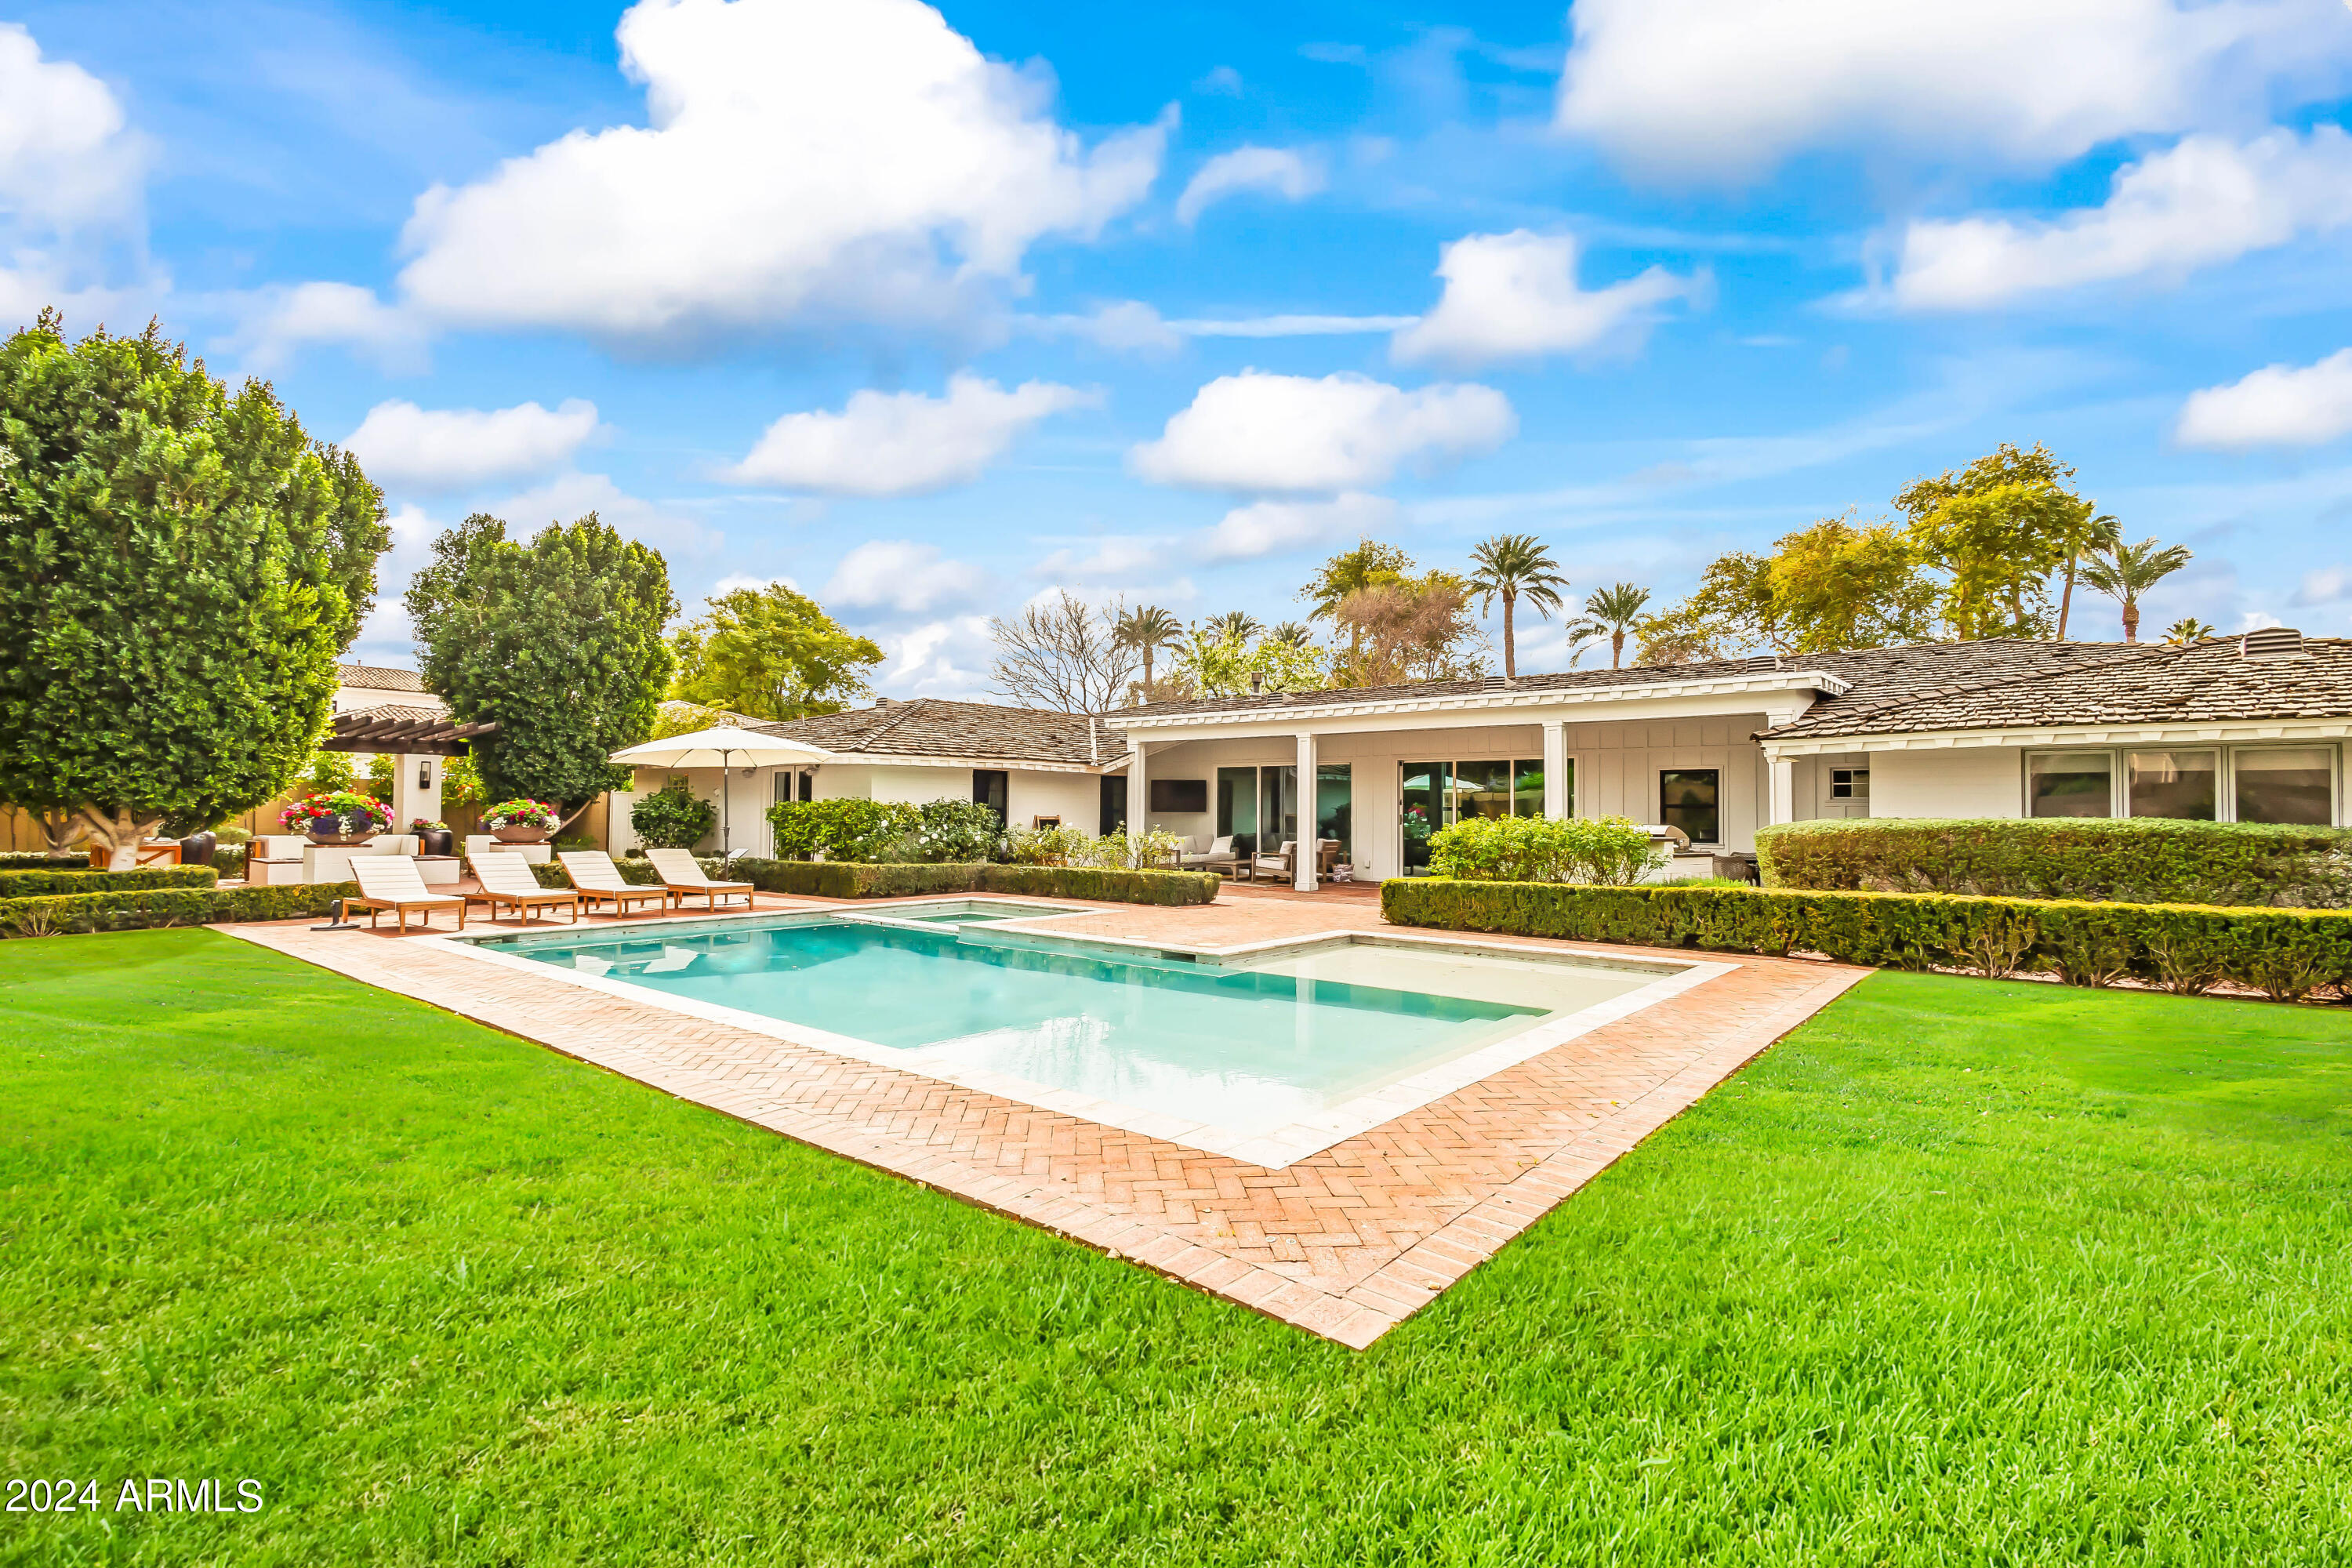
Modern Arcadia ranch with soaring Camelback Mountain views! This lot over a half acre sits in the Hopi district w/5 beds & 4.5 baths. Open concept living, dining, & kitchen with white oak flooring, fireplace, large sliders adding natural light throughout, & chef's kitchen w/separate wet bar, butler's pantry, quartz countertops, and high-end appliances. Generous primary suite includes private access to the backyard, dual vanities w/generous bathroom countertops & storage, oversized shower, separate bathtub, & walk-in closet w/add'l washer/dryer. Sliders open to backyard with mountain views, covered patio, custom pool/spa, built-in BBQ, & separate Ramada w/a firepit. Home includes smart home tech & front & back mature landscaping & grass. Prime location to beach bike to & from all the best resorts, shops, and restaurants in Arcadia & Old Town Scottsdale.
#6657136

Phoenix

4920 E LAFAYETTE Boulevard

5 Beds

4 Baths

3,968 Sq.Ft.

$3,750,000

MLS#: 6657136

Fantastic Income-Producing Commercial Opportunity! Conveniently located near I-10 & I-17, this property offers multiple established income streams and immediate cash flow. It features a successful Mechanic & Tire Shop, a popular evening Taco Shop with a loyal customer base, and a trailer park with dependable long-term tenants.

With a high-traffic location, great visibility, and steady rental income, this is a wonderful opportunity for investors looking to grow their portfolio with a property that's already working for them. Don't miss your chance to own this unique commercial investment!
#7062469

Phoenix

2735 W VAN BUREN Street

None Beds

None Baths

3,764 Sq.Ft.

$3,750,000

MLS#: 7062469

The views stop you mid-sentence. A full, uninterrupted, front-row seat to Sedona's most iconic red rock panoramas framed exactly the way they should be: wide, open, & impossible to replicate. This is what a true ''10'' looks like. Architecture That Finally Matches the Setting
Mid-century modern, reimagined with intent. Taken to the studs & rebuilt with precision, the home now lives the way Sedona demands: clean lines, volume, and glass in all the right places. A 16-foot wall of sliding glass disappears, & suddenly the line between inside & out is gone. Living room, deck, red rocks: it all becomes one continuous experience. A Kitchen That Understands Its Role: This isn't where you cook: It's where people gather & stay longer than they planned. Custom Crystal cabinetry. Gaggenau everything A 5x10 island that anchors the space without blocking what matters: the view line to Snoopy Rock and beyond.Even the storage is thoughtful. Pullouts, hidden systems, appliance garage. It's all there, quietly doing its job.
Glass, Light, and Perspective Walls were removed. Ceilings raised. Windows repositioned. Not for the sake of remodeling but for architectural balance and sightlines that make sense.
The dining room doesn't just connect to the kitchen now. It connects to Sedona. Floor-to-ceiling glass turns every meal into something cinematic, backed by a 200-bottle glass wine display that feels more gallery than storage.
The Primary Suite: Private, Elevated, Intentional. Vaulted ceilings. A 12-foot slider opening to the outdoors. Light where you want it, blackout where you don't. And then the bath: 11 feet of floating vanity, a statement quartzite wall, dual-entry glass shower, soaking tub positioned exactly where it should be.
The Sanctuary: A separate, purpose-built space for what most homes ignore. Yoga. Meditation. Or nothing at all. Framed views of Coffee Pot Rock, private access, and a full indoor sauna. It's quiet in a way that's hard to explain until you're in it.
Lower Level That Actually Lives Well. Guest suite with private entrance. Gym or flex space with its own beverage station. Office with separate access for real work, not "work from the couch." Everything here has a use. And of course an elevator.
Outdoor Living That Competes With the Interior. Multiple decks. Flagstone patios. Gas fireplace. Hot tub. Lighting designed for evenings, not just function. And everywhere you sit, the same thing happens: your eye goes straight to the red rocks.
The Work You Don't See: New electrical. New plumbing. Rebuilt HVAC. Reengineered drainage. Smart systems. Tankless water heater. EV-ready. This wasn't a cosmetic flip. It was a full-scale reconstruction with long-term thinking behind it.
The Bottom Line: In a market full of "almost," this one doesn't compromise.

Views: Elite.
Design: Intentional.
Execution: Thorough.
And that combination? Rare.

Own Rare!
#7081013

Sedona

180 RIM SHADOWS Drive

5 Beds

3 Baths

4,200 Sq.Ft.

$3,750,000

MLS#: 7081013
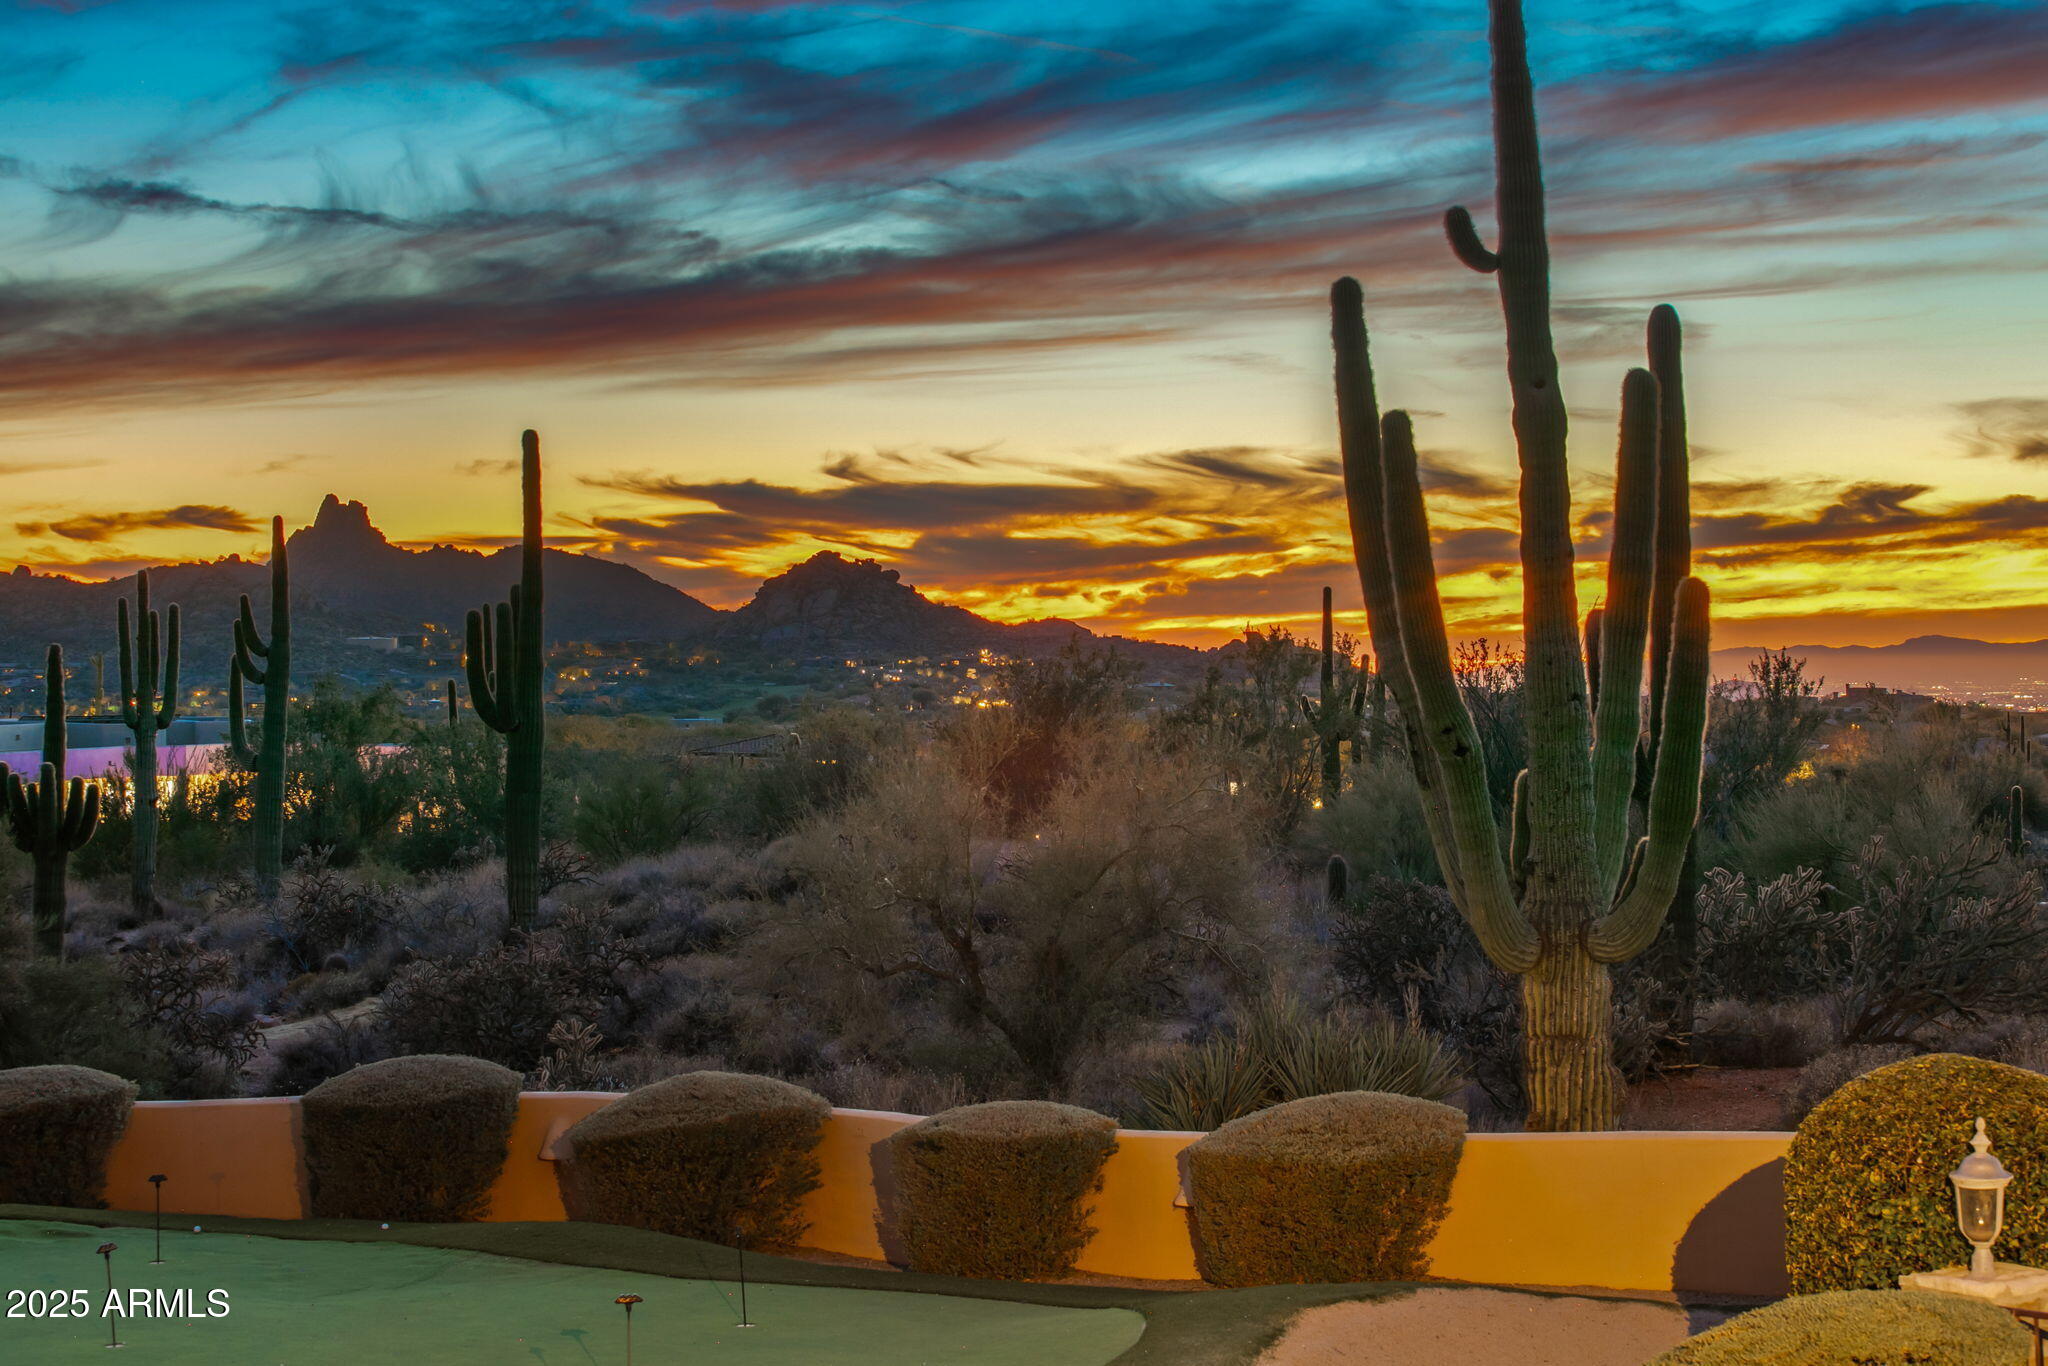
Create a Luxury Masterpiece | North Scottsdale | 5 Acres w/ Endless Lifestyle Options. Rare 5-acre property with panoramic 360° views of Pinnacle Peak, extensive city lights & surrounding mountains. Nestled in one of North Scottsdale's most coveted enclaves, it offers unmatched privacy minutes from Scottsdale National Golf Club & premier lifestyle amenities. Surrounded by multi-million-dollar residences, the property features a charming home to enjoy while designing your vision, 2 elevated building sites, 50+ iconic saguaros & no HOA, allowing private tennis, pickleball, par three & resort-style amenities. Rare opportunity for discerning buyers. Serious inquiries only.
#6810817

Scottsdale

29125 N 114TH Street

3 Beds

2 Baths

2,460 Sq.Ft.

$3,750,000

MLS#: 6810817

Perched on One of the Most Coveted Lots in all of Mirabel, this Stunning Scottsdale Residence Blends Luxury, Comfort, and Effortless Desert Living. Overlooking the 17th Fairway, the Home Captures Sweeping Golf Course and Mountain Views from Nearly Every Room--Anchored by a Dramatic Wall of Glass that Opens Fully to Merge Indoor and Outdoor Entertaining Spaces.

Step Outside to a Spacious Elevated View Deck, Surrounded by Lush Desert Landscaping Designed for Low Maintenance Elegance. The Centerpiece is a Negative-Edge Pool that Visually Spills into the Fairway Beyond, Creating a Serene Resort-Style Atmosphere.

Inside, the Freshly Renovated Kitchen Features Top-Tier Wolf, Sub-Zero, & Bosch Appliances, Ideal for both Casual Meals & Elegant Gatherings. The Home also Boasts Three newer A/C Units, Ensuring Comfort Year-Round.

Located in One of Scottsdale's Most Desirable Golf Course Communities, and Just Minutes from the Charm of Cave Creek and Carefree, this Property Perfectly Combines Sophistication, Privacy, and the Quintessential Arizona Lifestyle.
#7075053

Scottsdale

36791 N 102ND Place

5 Beds

5 Baths

5,469 Sq.Ft.

$3,750,000

MLS#: 7075053
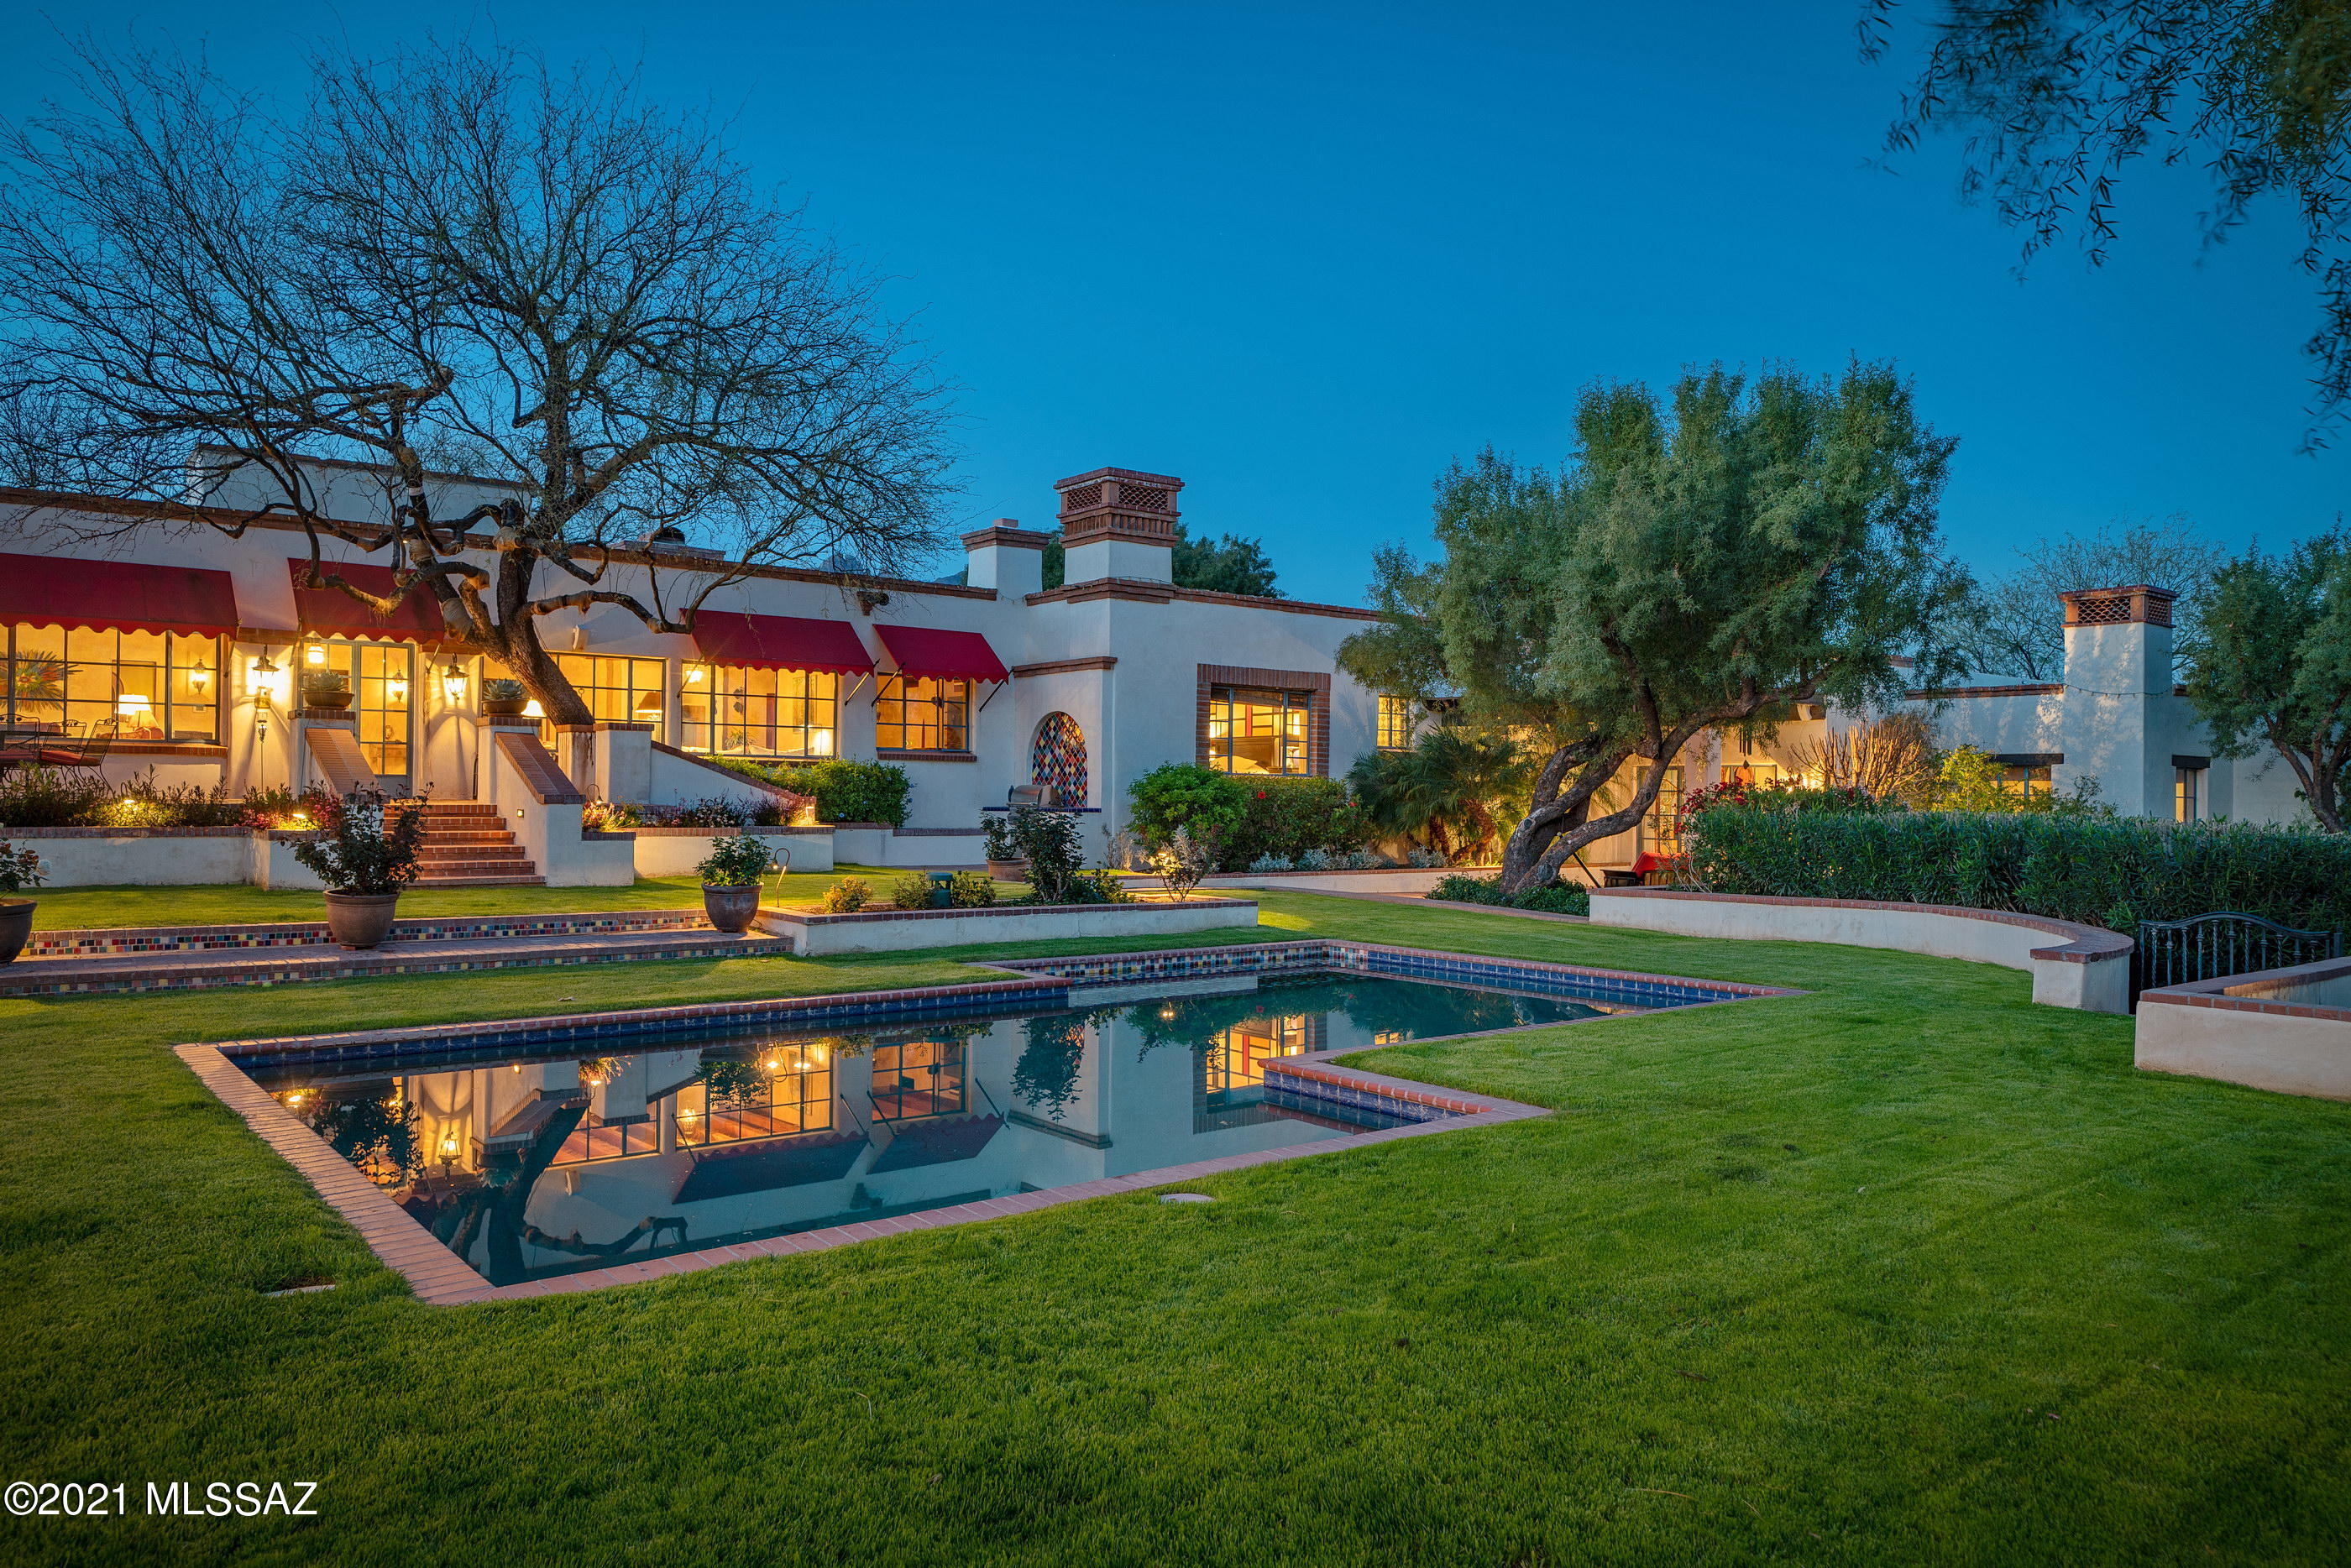
A home has long been thought of as a place of refuge, exemplified by this private and secluded hilltop estate situated on over 2 acres in the heart of the Catalina Foothills. This quintessential Tucson estate home is uniquely sited to offer unfettered and dramatic view portals that stretch out over the lush mature gardens, echoing the rhythm of its natural surroundings. An architecturally significant property, privately gated and originally designed by celebrated architect Josias Joesler at the height of his career. In 2007 the current owners embarked on an ambitious and sensitive remodel enlisting the assistance of local architect Ron Robinette, with the help of Gordon McKinley, and Galen Hasenpflug to preserve and protect the vision articulating this romantic regional vernacular home. The extensive remodel meticulously restored original details, while infusing the latest modern advancements and curated materials sourced from around the world. Envisioned for both large-scale entertaining and intimate family life this 8,107 square foot fully sustainable home offers Solyndra rooftop solar panels, larger underground cisterns harvesting rainwater for landscape irrigation and a private water well, all of which harness the natural resources, while optimizing cost efficient energy and water usage. 

Enter into a living environment with a sense of permanence and architecture that is a reflection of the rich and lush landscape that extends the architectural palette, evoking a feeling of lifestyle that responds to the unified dialog between the architecture and the adjoining landscape. Maximizing the home's dramatic relationship between interior and exterior spaces is achieved through careful design and placement of the structure, with connectivity to various courtyards.

Beyond the home's private entry, one is greeted by a light-filled and cozy floor plan, replete with warm vertical tones and textures complimented by the exquisite custom millwork, providing a visual and tactile experience. The main Zaguan opens onto the sophisticated formal living room featuring the original refinished 1940's beamed ceilings, with stunning Mesquite and Turkish travertine flooring that floats seamlessly into the kitchen and family rooms, providing a subtle yet delicate contrast.

The heart of the home is the fabulous Chef's kitchen with impeccable fit and finish throughout, including custom cabinetry, granite countertops, top-end stainless steel appliances, surrounding the exquisite custom-tailored Island offering an array of service counter space, acting as a focal point in this kitchen designed to substantial scale and comfort.

Accommodations are split across the primary level, with four ensuite bedrooms to be found in the main residence, including the owners suite concealed on the East wing of the property, boasting a sumptuously appointed bathroom, with large walk-in shower and radiant heated rooms, as well as separate lounge and office areas, with doors opening out onto a private veranda. The detached guest casita is elevated and situated on the Southwest end of the property, featuring a living room, kitchenette and separate bedroom/bath, with a spiral staircase leading to the rooftop deck providing unobstructed views. 

Light and shade, openness and enclosure, make for an inviting ambiance, with a succession of courtyards resulting in a juxtaposition of private and social spaces. Quiet sitting areas sequestered throughout the property, with covered dining patios unwinding like a narrative of texture, light and mood, emphasizing entertainment as a key element of the outdoor lifestyle.
#22122493

Tucson

5226 N Calle Ladero

5 Beds

5 Baths

8,107 Sq.Ft.

$3,750,000

MLS#: 22122493
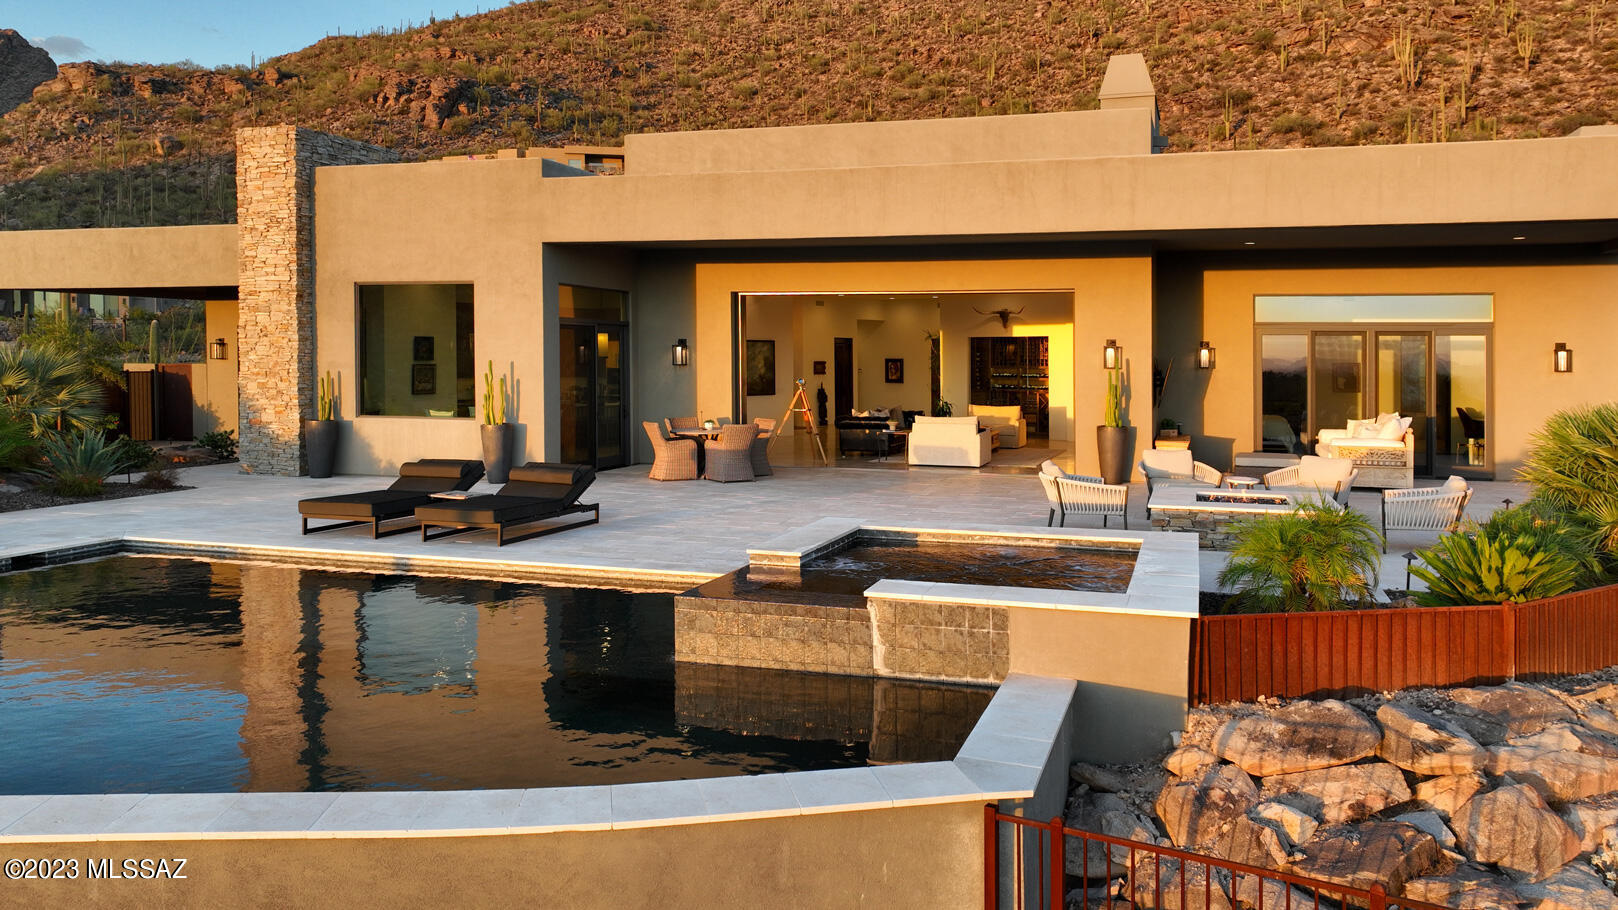
Indulge in panoramic perfection! Nestled in the prestigious enclave of Dove Mountain in Oro Valley, this magnificent residence offers a lifestyle of unparalleled luxury and sophistication. Perched atop an elevated corner lot, this property affords you the utmost privacy. As you step inside you'll experience an unobstructed, 100-mile panoramic view that stretches as far as the eye can see, with sunsets painting the sky in vivid shades of crimson and gold, draws you in. The meticulous attention to detail and thoughtful design choices throughout this home is immediately evident as travertine floors flow seamlessly through the kitchen, main living areas and patio providing a timeless, natural aesthetic. Leathered granite kitchen counters, custom black walnut cabinetry, and glass walls.

Outdoors, the black bottom pool with black onyx Pebble-tech exudes luxury and elegance, while the BBQ center complete with a wall and built-in planters is perfect for entertaining. The courtyard entry has been refreshed with mature trees and landscaping providing a natural beauty and shade around the property. 

Situated within a community renowned for its championship golf courses and the world-renowned Ritz-Carlton Hotel, this home is a testament to the epitome of desert living. The Gallery Golf Club and its exceptional clubhouse facilities, complete with sports amenities, are right at your fingertips, promising endless recreation opportunities. 

Some of the many highlights of the home include a Pelican whole-house water treatment and softener system, guaranteeing the purest water quality, a six-car garage, a lavish spa-like primary suite, a fully snake-fenced perimeter, a comprehensive landscaping irrigation system, Savant smart home system, Lutron Lighting, Lutron sunshades, Cat5 wired Ring doorbell and AV surge protectors. With exquisite custom touches, elegant finishes, and cutting-edge technology, this house on the hill offers the ultimate desert retreat for its next owners. Make this breathtaking residence your own and experience the pinnacle of Dove Mountain living. Welcome to your new paradise.
#22323354

Marana

4175 W Horizon Ridge Drive

4 Beds

4 Baths

4,780 Sq.Ft.

$3,750,000

MLS#: 22323354
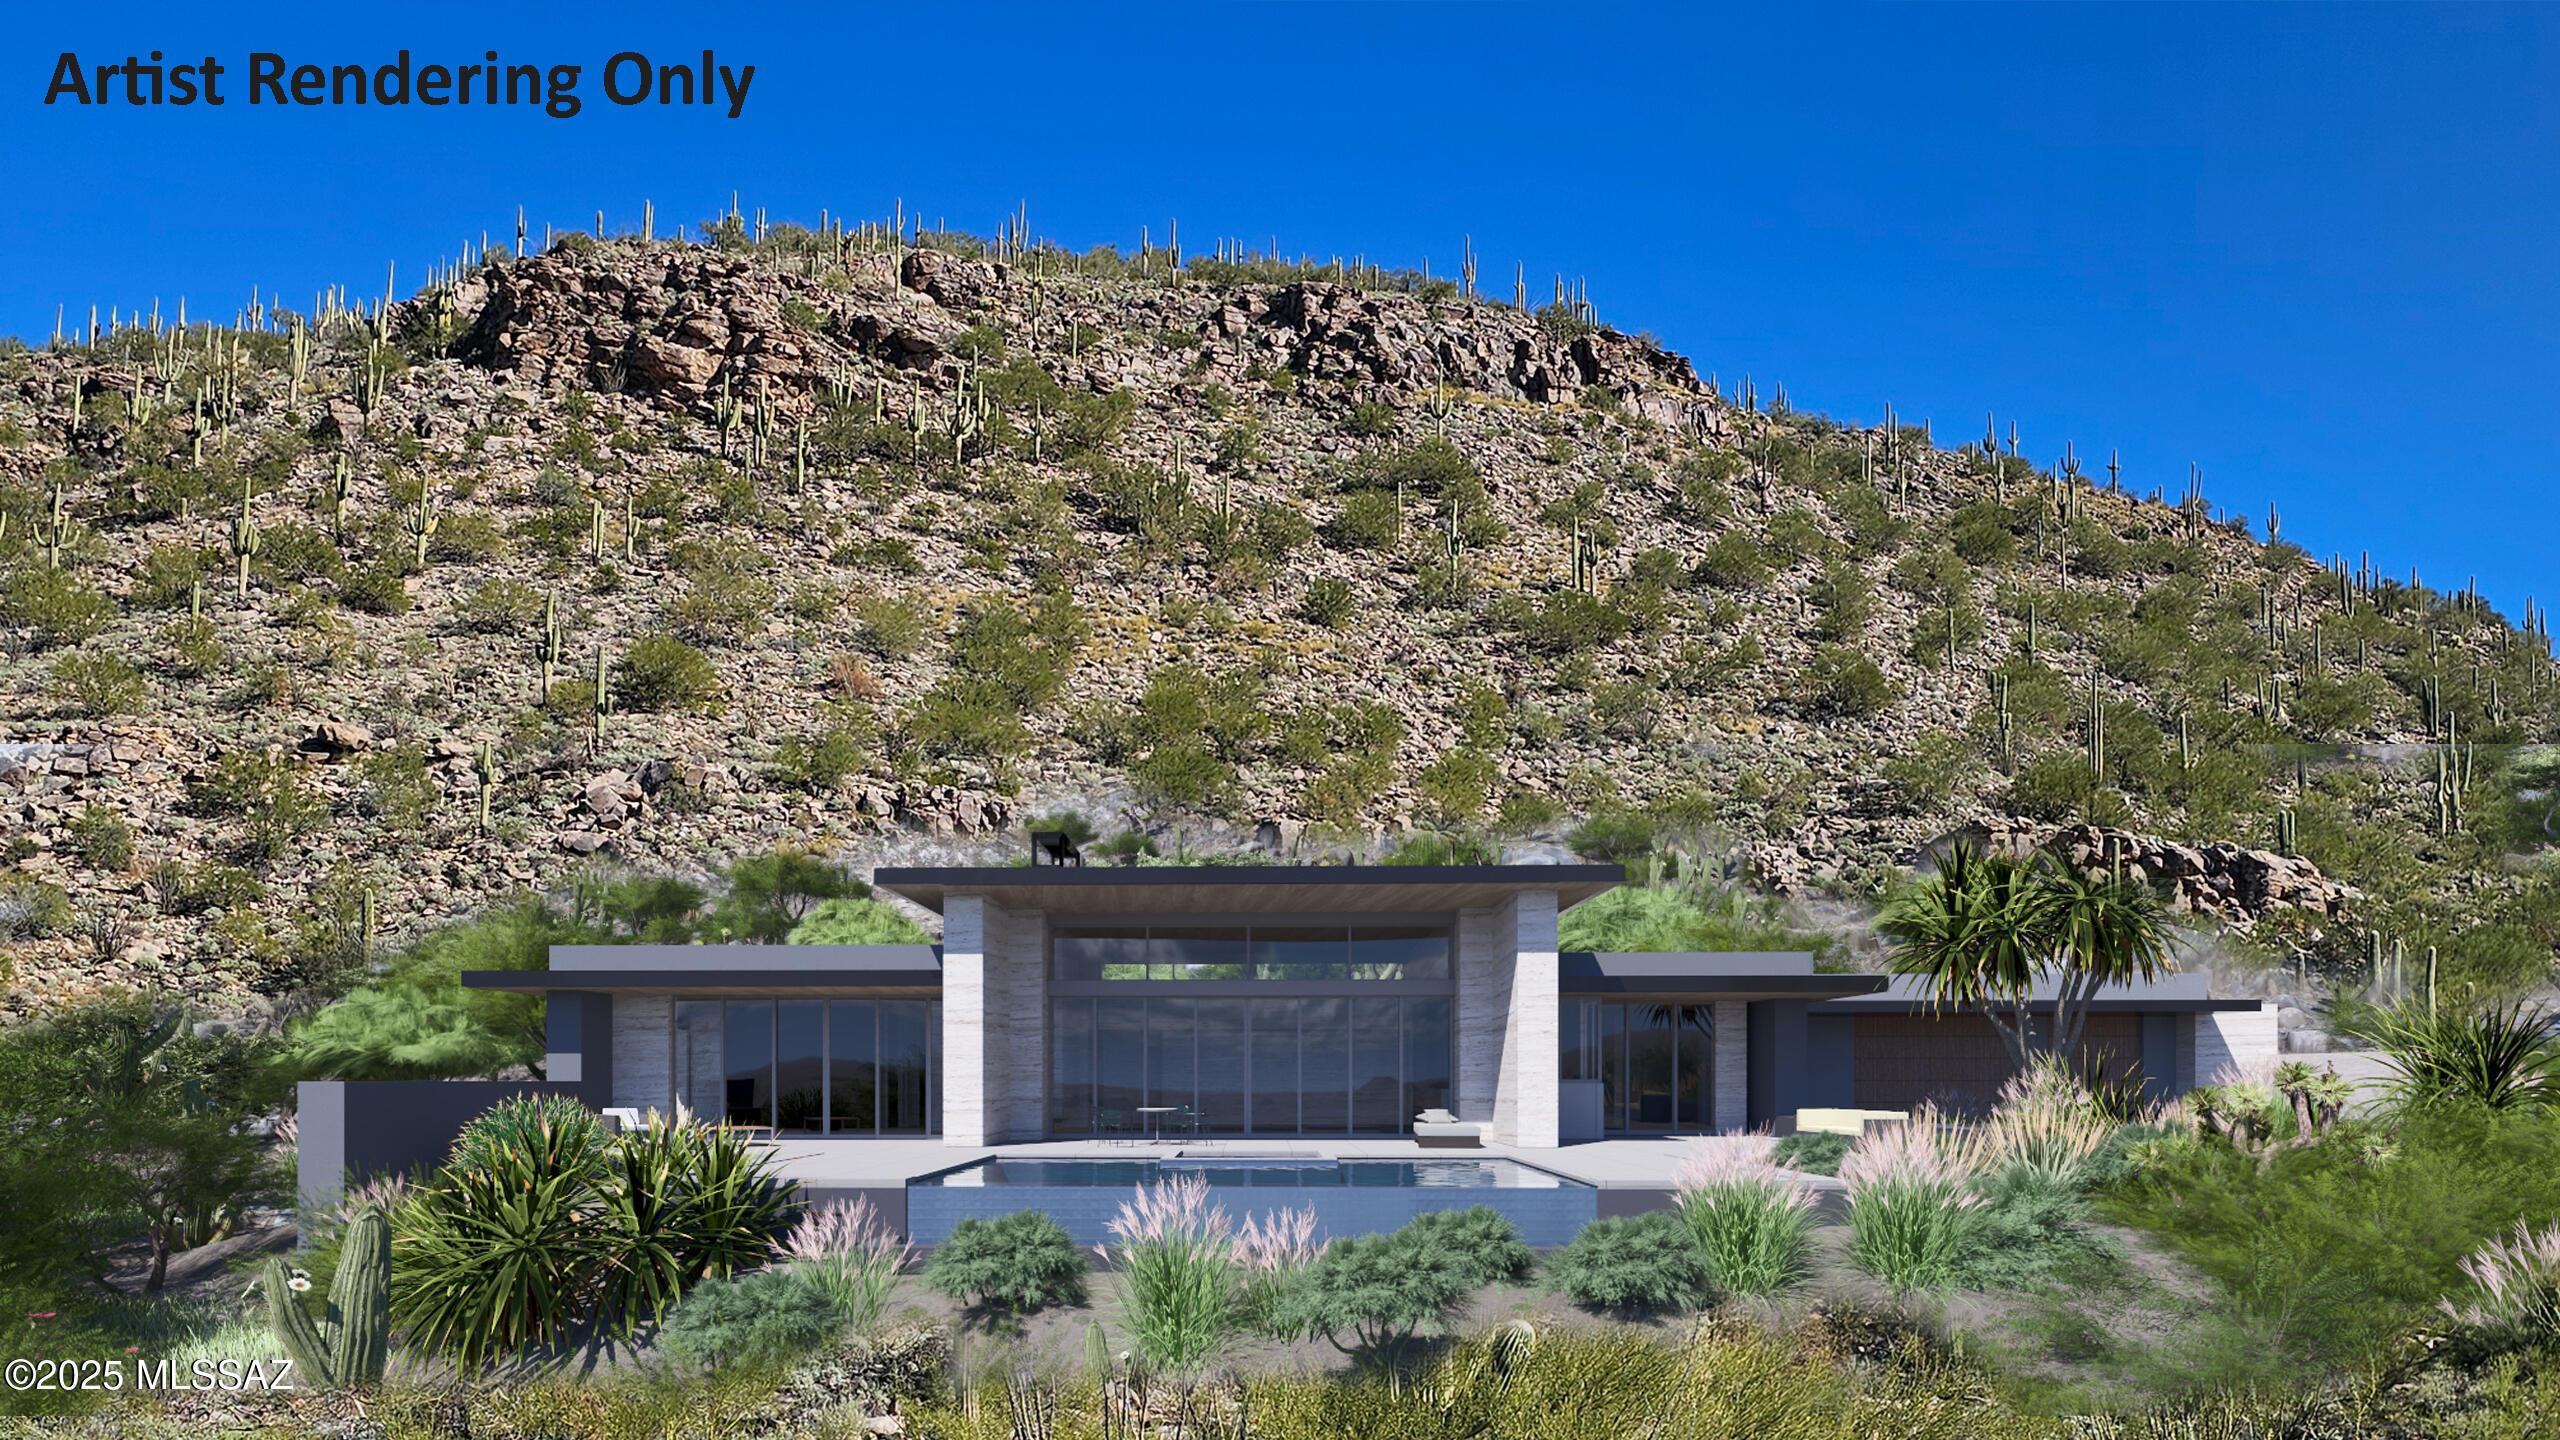
Seller will accept or counter offers between $3,750,000 and $4,250,000 to design and build a custom luxury residence. ARCHITECTURAL ELEGANCE MEETS DESERT SERENITY|CUSTOM LUXURY LIVING AT DOVE MOUNTAIN. Renderings and model home imagery are provided to illustrate the exceptional possibilities. The developer/seller is an experienced licensed custom home builder prepared to collaborate on the complete architectural and interior design through paint and furniture selection for the construction of a 4-bedroom, 4.5-bath residence spanning between 3,800-4,400 square feet, featuring refined architectural details, high-end materials, and thoughtful craftsmanship tailored to your lifestyle. Please refer to ''List of amenities, custom items & quality differences''. Welcome to Tranquility at
#22616575

Marana

14256 N Silent Sky Place

4 Beds

4 Baths

3,750 Sq.Ft.

$3,750,000

MLS#: 22616575

* Listings identified with the FMLS IDX logo come from FMLS and are held by brokerage firms other than the owner of this website. The listing brokerage is identified in any listing details. Information is deemed reliable but is not guaranteed. If you believe any FMLS listing contains material that infringes your copyrighted work please click here to review our DMCA policy and learn how to submit a takedown request. Ā© 2024. First Multiple Listing Service, Inc.
Stunning Views and more

Featured listing

Stunning Views and more

Browse Properties

Categories

Homes Tailored to Your Lifestyle

Buyers Guide

Buying a home is one of the most exciting milestones of your life.

View more

Sellers Guide

Putting your home on the market can be a stressful process, especially when you don’t know what to expect.

View more

Market report

With just a few clicks, you'll gain instant access to valuable insights about the real estate market, including trends, property values, and community analytics.

View more

Home value

Unlike automated valuations, our hands-on review will provide a comprehensive opinion of your home’s value while considering important interior elements and other location intangible factors that machine algorithms so often miss.

View more

Buyers resources

Guides on financing, inspections, and choosing the right Realtor for a smooth home purchase.

Sellers resources

Practical tips on staging, pricing, and preparing your home to attract buyers and maximize your sale.

Send a message

Message successfully sent.

Reason for contacting?

I agree to receive email communication and understand I can unsubscribe at any time.

I agree to be contacted by The Mandy Gold Team | Haymore Real Estate LLC via call, email, and text for real estate services. To opt out, you can reply 'stop' at any time or reply 'help' for assistance. You can also click the unsubscribe link in the emails. Message and data rates may apply. Message frequency may vary. Privacy Policy

Sign In Sign Out

Virtual Assistant

Would you like to take the next step with this property? We can help you schedule a showing or virtual tour, or send you more details.

Yes, I would like more information.

Thank You for Your Reply, One of Our Agents will contact you as soon as possible

No, maybe later.

Thank you, you can always contact me via email, phone number or through the contact form.

Realhub AI

Lucy - Your AI-Powered Realtor

Update Your Temporary Password

Personalize your search

Enter your email and we'll notify you immediately when new listings match what you're looking for.

or enter email address

Already have an account ? Login here

Continue your home search

I agree to receive communications and understand I can unsubscribe at any time.

I agree to be contacted by The Mandy Gold Team | Haymore Real Estate LLC via call, email, and text for real estate services. To opt out, you can reply 'stop' at any time or reply 'help' for assistance. You can also click the unsubscribe link in the emails. Message and data rates may apply. Message frequency may vary. Privacy Policy

Already have an account ? Login here

We use cookies

We use cookies primarily for analytics to enhance your experience. By accepting, you agree to our use of these cookies. You can manage your preferences or learn more about our cookies policy.