Thinking of selling?

Trusted Real Estate Experts in Sierra Vista, Fort Huachuca, Benson, and Bisbee Arizona

  • Nearby me

Popular Features

Community Features

Association

Property Features

Waterfront

View

Exterior Features

Interior Features

Style

E-Alert name

Properties

10000 properties match your criteria

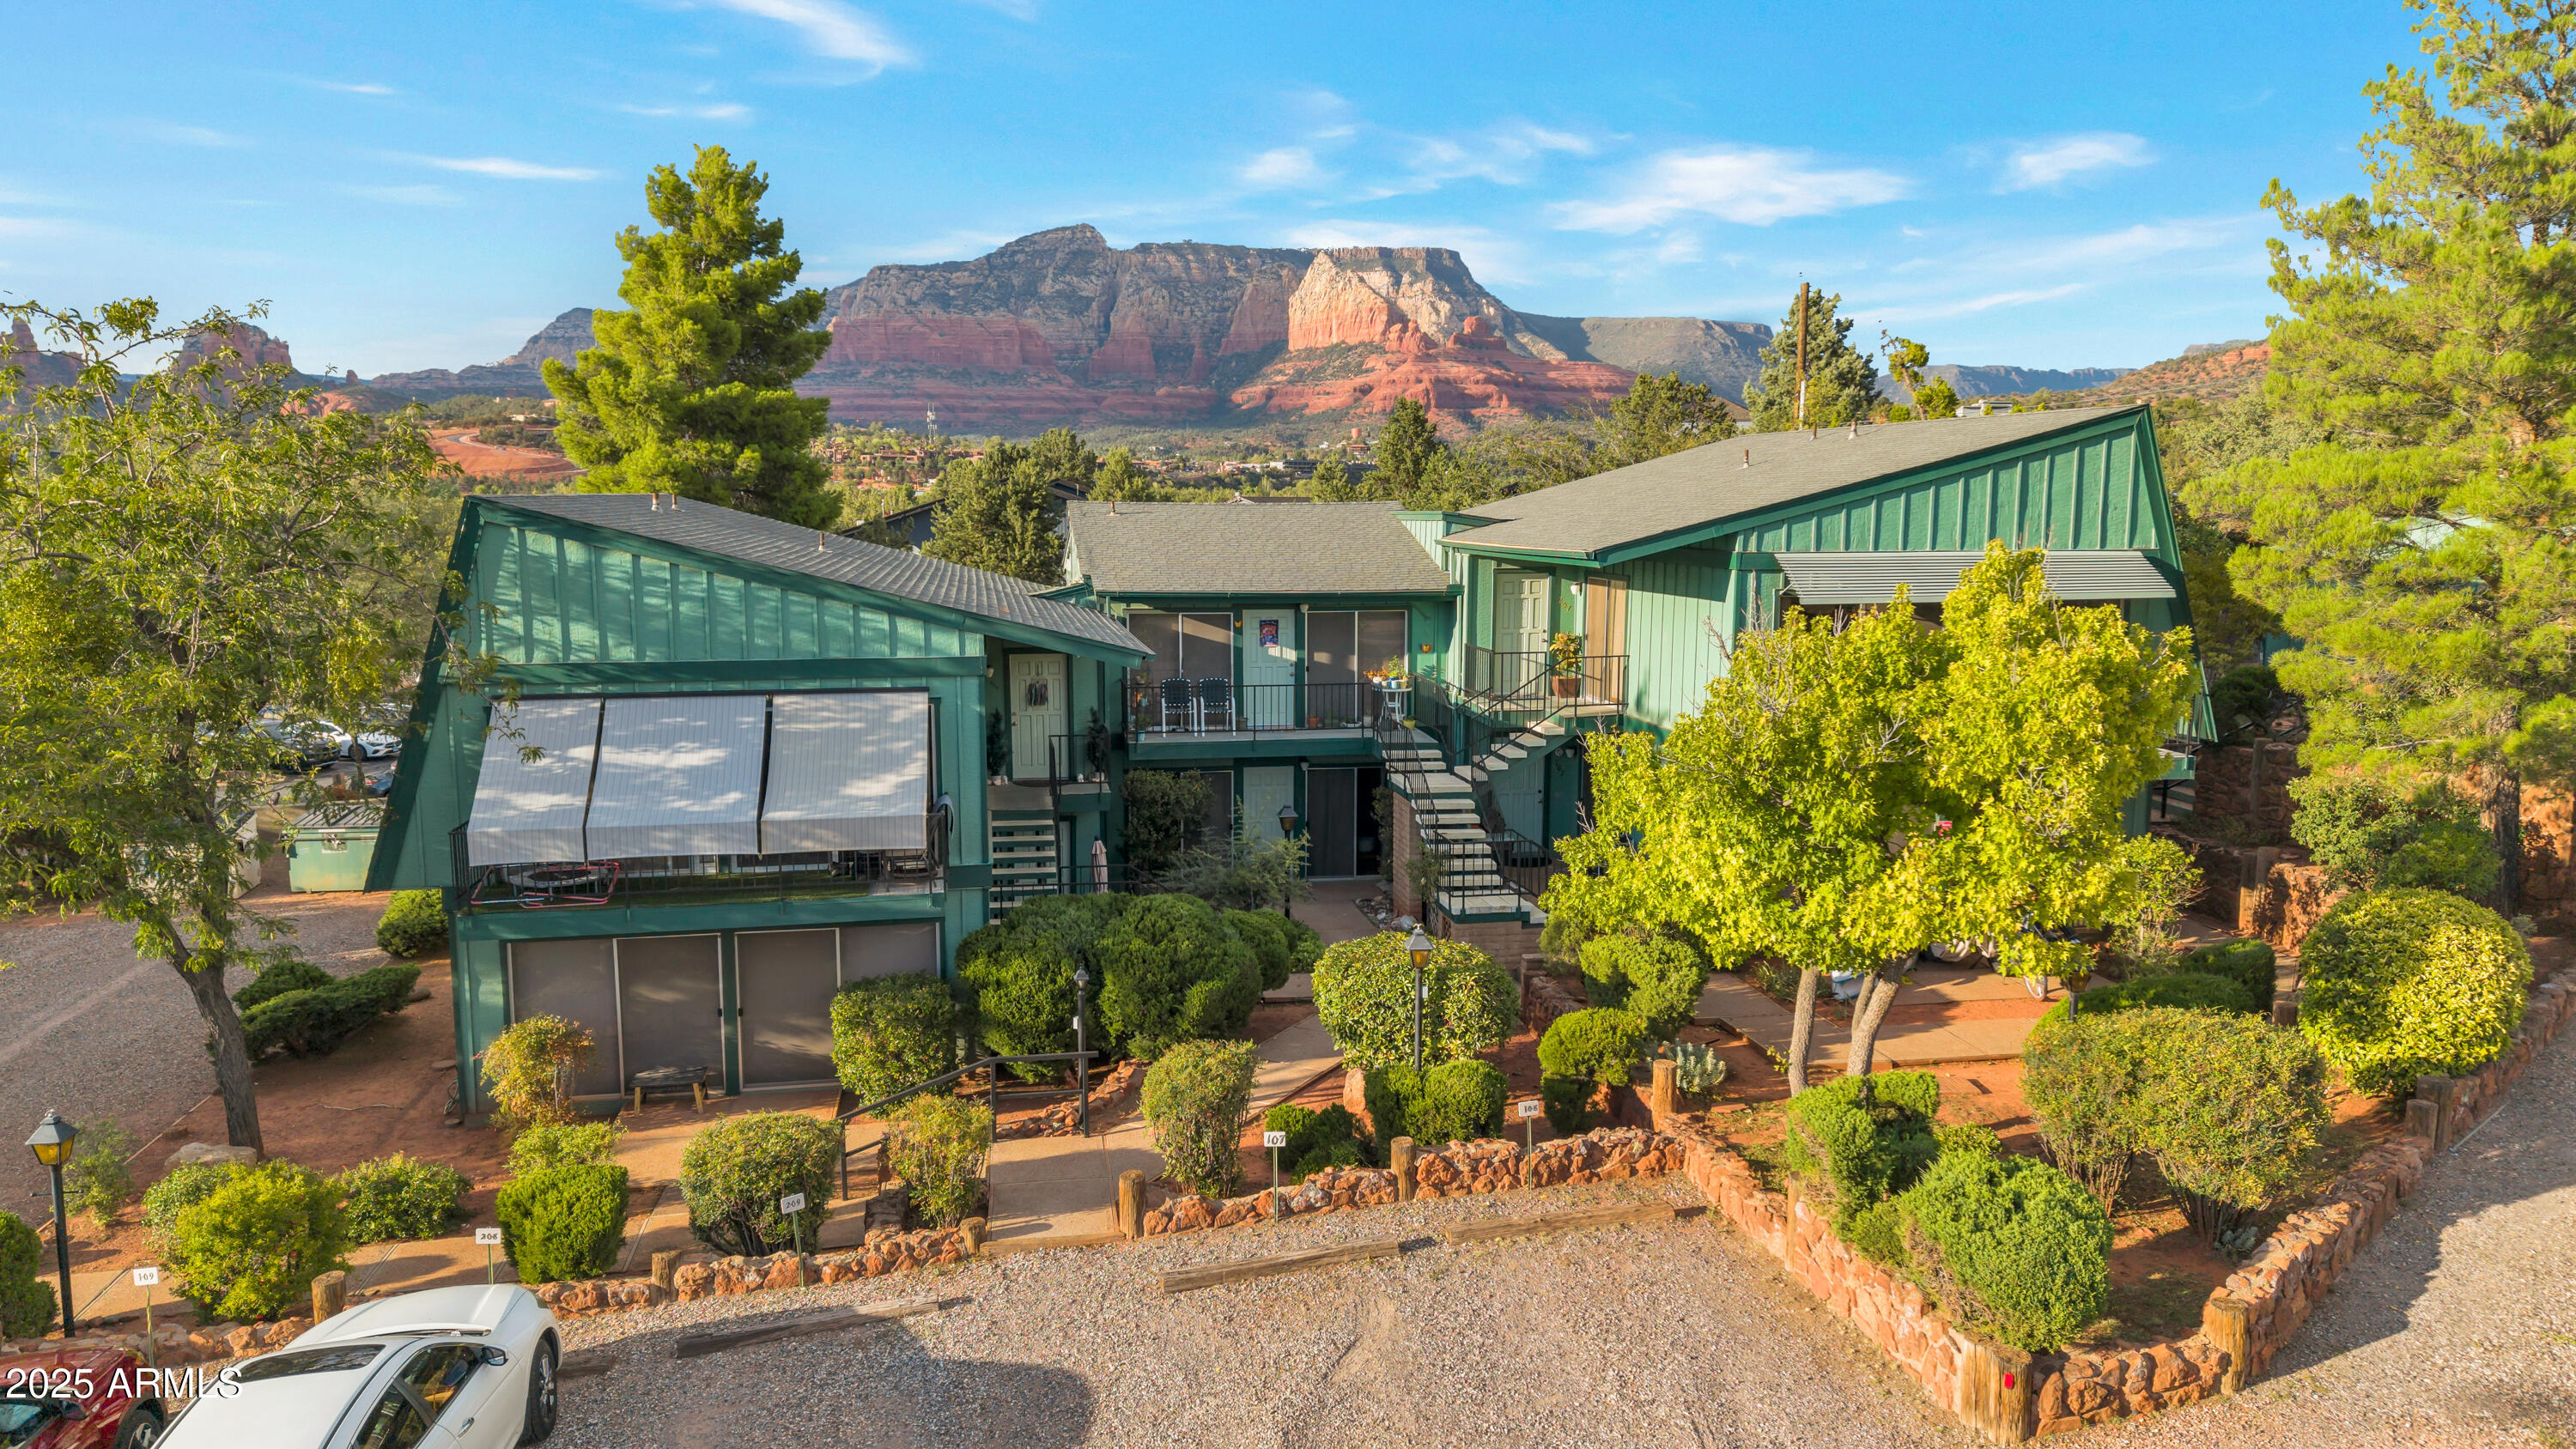
This multi-tenant building has 88 parking spaces allowing room for possible expansion or additional structures on the property. 

Well maintained and beautifully landscaped, this is truly a TROPHY PROPERTY.
#507535

Flagstaff

1750 S Woodlands Village Boulevard

None Beds

None Baths

18,775 Sq.Ft.

$3,600,000

MLS#: 507535

The property is located in the NW foothills of Tucson and consists of three separate buildings, each approximately 3,500 sqft with a total of 10 beds per building. In total, the property comprises approximately 10,500 sqft with 30 beds, set on a sprawling and lush 2-acre campus featuring amenities such as a swimming pool, koi ponds, and mature trees
#22415806

Tucson

5821-5833 N Escondido Lane

None Beds

None Baths

14,066 Sq.Ft.

$3,600,000

MLS#: 22415806

None
#6356136

Paradise Valley

4613 E DESERT PARK Place

3 Beds

None Baths

4,943 Sq.Ft.

$3,600,000

MLS#: 6356136

For Comps Only.
#6450071

Flagstaff

3895 S Clubhouse Circle

4 Beds

None Baths

4,114 Sq.Ft.

$3,600,000

MLS#: 6450071

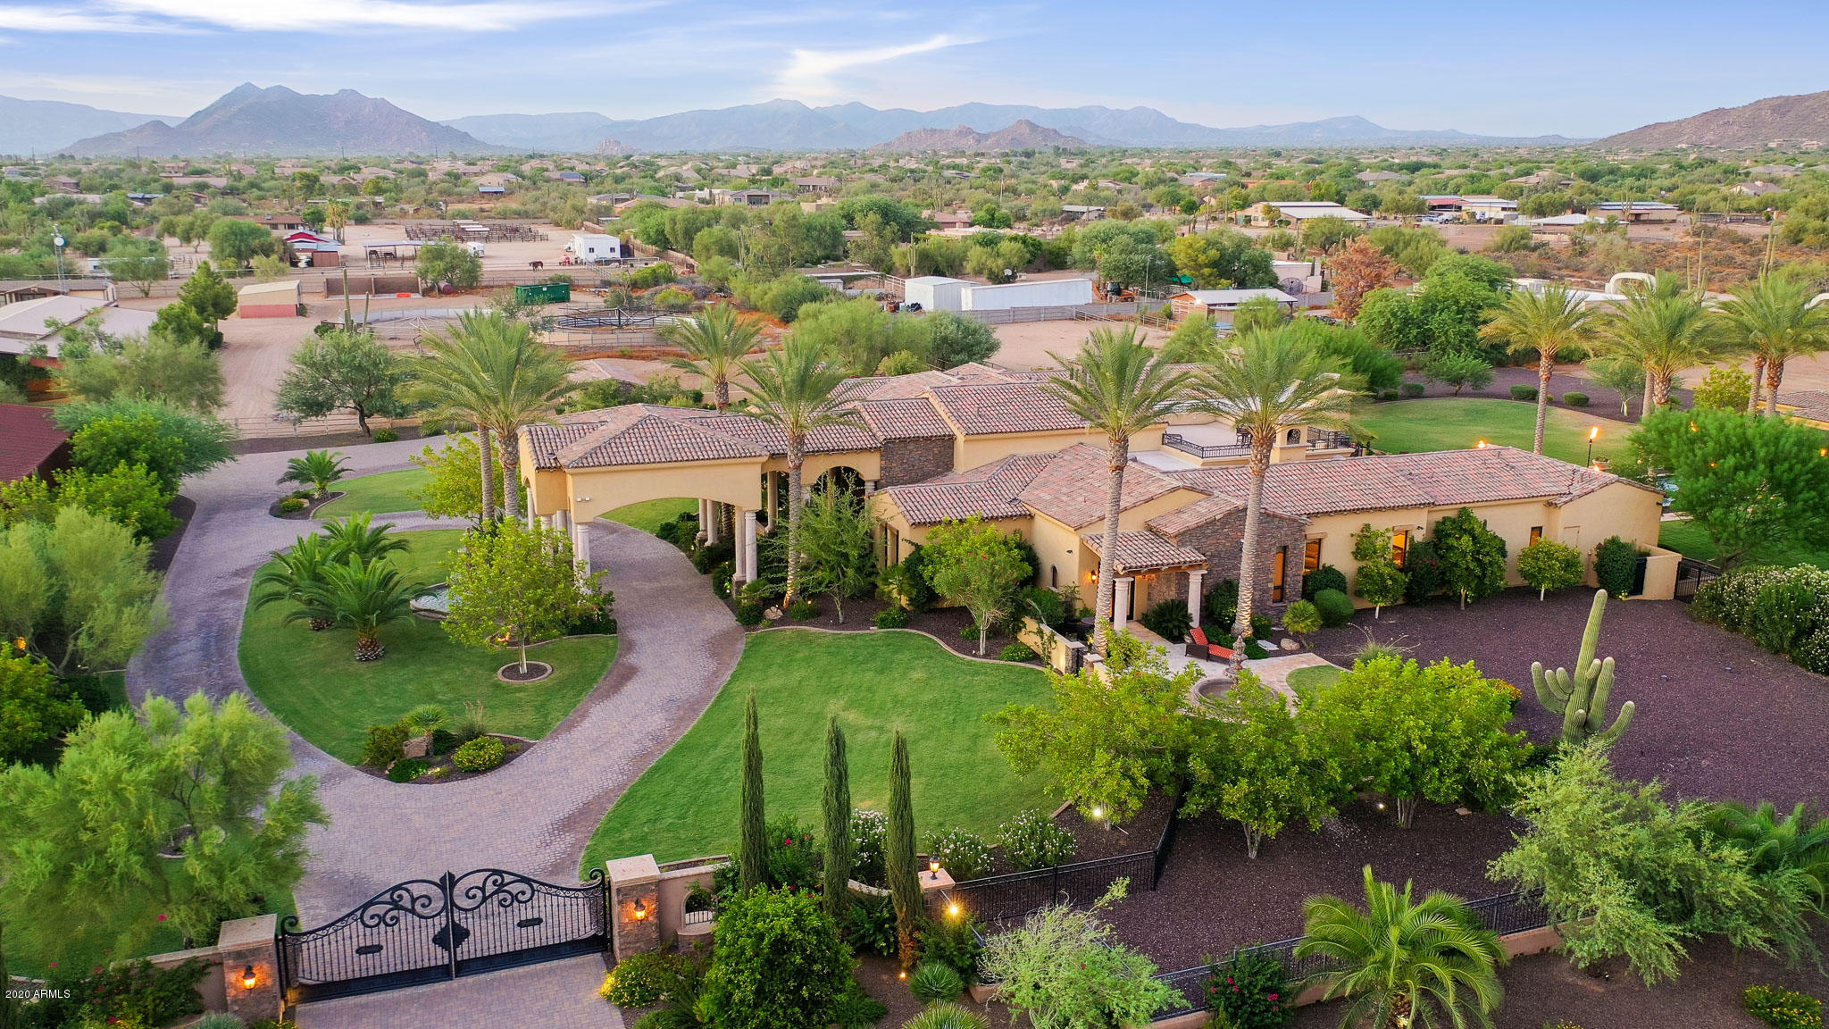
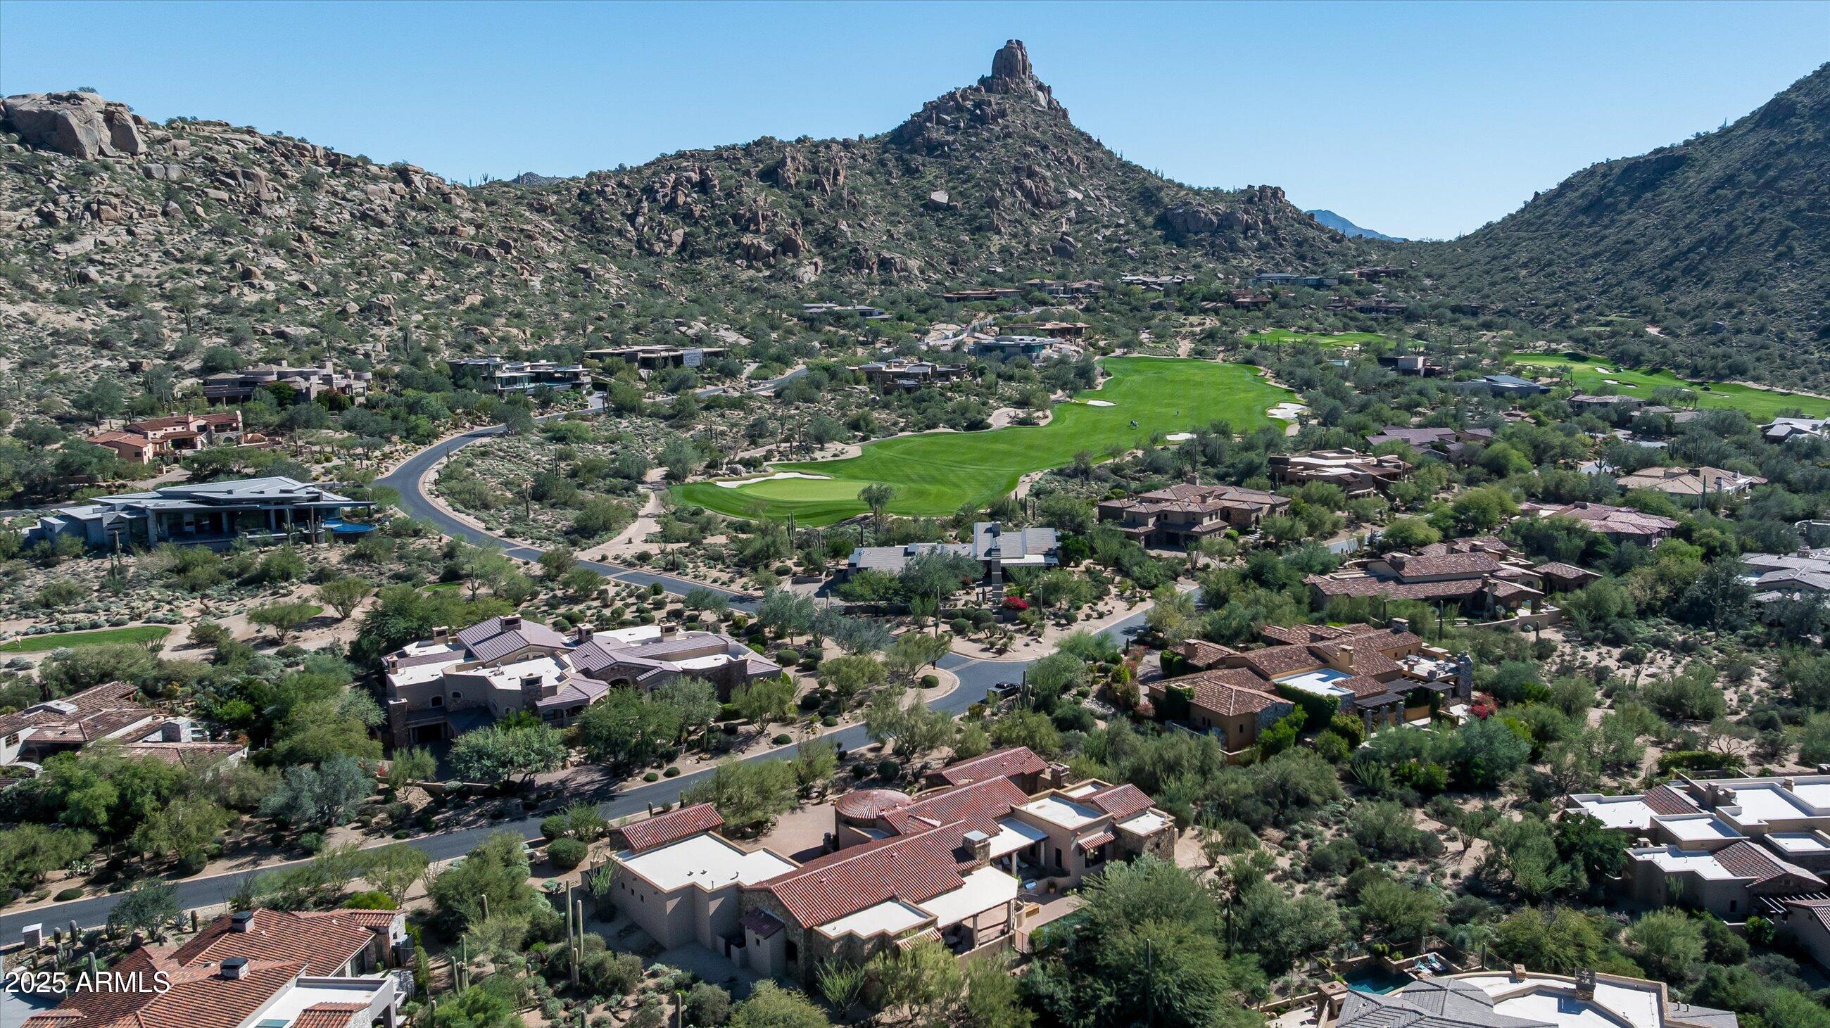
Exceptional Pinnacle Peak Vista estate in the heart of North Scottsdale with separate guest house.  Exclusively situated on a 1.5 acre lot surrounded by natural preserve with a unique prestigious arrival via a private gated drive. Boasting extraordinary mountain vistas of Pinnacle Peak, the McDowells and south mountain ranges with spectacular city light views. Greeted by a lush mature landscaped courtyard and expansive paved entry, this functional great room home plan is bursting with character and personality.  With the main home living space at 4,914 sf, plus an 1,848 sf detached private guest house with living room, two bedrooms, kitchenette, 2 car garage, covered patio and backyard party grill.
Spacious great room with eye-catching log wood ceiling features an oversized wet bar with weathered leather granite countertops, generous serve top seating, ice maker, sink, wine and beverage fridges and seamlessly opens with 16' glass Nano doors to outdoor living. Modern wide plank hard wood flooring flows throughout.  State of the art kitchen opens to outdoor kitchen and seated serve top with large accordion window, and features a commercial grade stainless steel Imperial range with 6 burner, double oven and griddle.  Generous island with underlit granite top, stainless-steel Sub-Zero side by side fridge/freezer, and two Bosch dishwashers.  Peaceful master retreat offers amazing views, fireplace, dual balcony access and sauna.  Picturesque panoramic mountain and city views from vast balcony with access from upstairs loft, master and back yard full size staircase.  Resort style backyard with expansive covered patios with ceiling heaters, outdoor kitchen, heated pool, large grass areas, fireplace and full pool bath.  Six car garage with 3 car garage with 4th tandem in main house and 2 car in guest house.  Premier AZ Sonoran living with convenience to North Scottsdale amenities.
#6830328

Scottsdale

22500 N 97TH Street

5 Beds

6 Baths

6,762 Sq.Ft.

$3,600,000

MLS#: 6830328

This brand new custom estate is nestled behind the guard-gated enclave of Artesano at Troon. Construction was completed in January 2021 with the interior design completed on October 31st, 2021. This stunning home offers an incredible opportunity for a buyer to acquire a brand new move-in-ready estate property. The home boasts incredible views of Pinnacle Peak Mountain, the McDowell mountains & panoramic sunset & city light views. The open floor plan offers an abundance of natural light throughout with views from every room and expensive designer finishes throughout. This estate features 5 beds, 6.5 baths, game room, elevator, and a guest casita with a living room, bedroom, full kitchen all with its own private entrance. The main level master suite has a private balcony, his & her water.... water closets/vanities, an oversized shower with bathtub and a large walk-in closet. Walking distance to Troon Country Club.
#6321229

Scottsdale

25108 N 107TH Way

5 Beds

6 Baths

6,413 Sq.Ft.

$3,600,000

MLS#: 6321229

**PRE-CONSTRUCTION** FANTASTIC opportunity to secure a home with mountain views in the first building to be built in ICON at Silverleaf. ICON at Silverleaf offers an unlimited lifestyle with the lock-and-leave luxury of exceptional single-story flats amid the incomparable beauty of Arizona's McDowell Mountains. This rare and unique offering of spacious, open-concept residences affords the very best of all possible worlds, close to the cosmopolitan conveniences of affluent North Scottsdale, yet secreted within the pristine privacy of the Sonoran Desert behind the gates of the truly iconic upscale private resort community of Silverleaf. Silverleaf, located in North Scottsdale, Arizona, is a prestigious guard gated community known for its luxurious estates, exclusive golf courses, private Club and stunning desert landscapes. The Tom Weiskopf-designed Silverleaf Golf Course is a highlight for golf enthusiasts. With a blend of Spanish and Mediterranean-inspired architecture, the community offers a high standard of living, including upscale amenities like spas, fine dining, and exclusive shopping. Residents enjoy a harmonious balance between modern luxury and the natural beauty of the desert environment, making Silverleaf a sought-after destination for those seeking an exceptional lifestyle in North Scottsdale.
#6546565

Scottsdale

18720 N 101ST Street 3009

3 Beds

None Baths

3,157 Sq.Ft.

$3,600,000

MLS#: 6546565

Remarkable hillside home has views as far as the eye can see. NO HOA! Nestled into the Phoenix Mountain Preserve on 1.46 acres, this 4 ensuite bed, 5.5 bath custom built home includes a guest suite with a dedicated garage and private entry, open floor plan, elevator, wall-to-wall windows, wrap-around terrace, multiple gas fireplaces, 200 bottle wine room, game room, bonus room, Viking BBQ, outdoor fire pit and negative edge pool & spa with waterfalls. Chef's kitchen complete with 6 burner gas stove, 2 ovens, 2 dishwashers, walk-in pantry. Garage parking for 4 cars. Control 4 system & so much more. Perfect place for family and friends! EXCELLENT investment/income opportunity. Enjoy private mountainside living and all that Paradise Valley, Scottsdale & The Phoenix Metro areas have to offer.
#6357409

Paradise Valley

4615 E WHITE Drive

4 Beds

5 Baths

7,501 Sq.Ft.

$3,600,000

MLS#: 6357409

Experience extraordinary Camelback Mountain in the exclusive 24 hour guard-gated community of Finisterre. Enter through the front courtyard surrounded by a lush lawn and exquisite botanicals.  This luxurious home boasts soaring ceilings, abundant natural light, and an expansive split floor plan. The chef's kitchen is a culinary dream, featuring dual islands, top-of-the-line appliances, beverage drawers, a wine fridge, Wolff appliances, and an espresso maker.  The primary offers breathtaking views and a spa-like bathroom with dual vanities, an immense closet, separate water closets, and a walk-in shower. Each guest bedroom has an en suite bathroom, providing flexibility and comfort.  Outside, a pristine pool sits below majestic Camelback Mountain, surrounded by lush landscaping, perfect for enjoying endless sunsets. French doors throughout the property invite the stunning Arizona desert landscape indoors, creating a seamless blend of indoor and outdoor living. Discover the perfect combination of luxury and natural beauty in this exceptional Finisterre home. Concessions being offered.
#6725814

Paradise Valley

6310 E HUNTRESS Drive

3 Beds

None Baths

4,392 Sq.Ft.

$3,600,000

MLS#: 6725814

Nested gently in the McDowell Mountains, this single-level custom estate features five bedrooms and four and one-half baths in the main home, an attached guest casita, all within the secluded confines of the exclusive guard-gated Eagles Nest community. 

Sweeping views of the Superstition Mountains and the iconic Four Peaks are readily available throughout this truly spectacular home.

Set upon over one acre of pristine Arizona desert landscape, this home envelops you in its grandeur. Soaring ceilings adorn the great room which features a fireplace, wet bar and spectacular 18-foot glass pocket door. Open to the grand kitchen, with ample seating at the expansive counter space, the formal dining room and temperature-controlled wine room, affords the perfect setting for everything from the informal gathering to the extravagant party.

The owner's suite offers secluded retreat to rest and restore. Complete with fireplace, his and hers bathroom style and direct access to the backyard space with expansive pool and spa for those looking to sneak in a late-night soak or swim.

While the features, updates and upgrades are far to lengthy to list here, we invite you to enjoy the video tour then schedule your in-person tour to truly experience this magnificent mountainside estate.
#6431455

Fountain Hills

14341 E ZORRA Way

6 Beds

None Baths

6,766 Sq.Ft.

$3,600,000

MLS#: 6431455

Discover the epitome of luxury living at 3818 East Brown Road, Mesa, AZ. This rare, gated, 4-plus acre equestrian estate is a dream come true for horse enthusiasts and those seeking an unparalleled lifestyle. Nestled in the heart of northeast Mesa, this single-level, custom-built Amberwood home spans 8460 square feet (Main House is 6836sf, guest house is 576sf, guest house basement is 1048sf) and offers an array of exceptional features. The property boasts a 4-stall barn, two tack/feed rooms, a wash rack, and an arena, making it perfect for equestrian activities. Inside, you'll find 4 spacious bedrooms, including 2 primary suites, and 4 well-appointed bathrooms. Primary bathroom has steam shower. The home is designed for both comfort and elegance, featuring formal living, dining, and family room with wet bar, a large office with wet bar, a gym, and a game room with wet bar. Car enthusiasts will appreciate the attached and detached garages that can accommodate up to 10 cars, with 6 garage spaces equipped with A/C. The outdoor amenities are equally impressive, with an amazing custom pool and patio seating, a covered patio with a fireplace, and an outdoor ramada complete with a fireplace and kitchen. The guest house/casita offers additional living space with 1 bedroom, 1 bathroom, a kitchen, and a basement that includes an exercise room and a shooting/archery range. The expansive lot is beautifully landscaped with large front and back lawns, numerous citrus trees, and mature palm trees, creating a serene and picturesque environment. Conveniently located close to the 202 freeway, residents enjoy easy access to all parts of the Phoenix metro area, including PHX Sky Harbor. The property is an ideal choice for families. For recreation, the Mesa Tennis & Pickleball Center at Gene Autry Park are just a short drive away. This home offers the perfect blend of convenience and luxury. This estate is not just a residence but a lifestyle choice for those seeking the best in Mesa living. Don't miss out on this extraordinary opportunity to own a piece of paradise in one of Mesa's most sought-after locations.
#6752634

Mesa

3818 E BROWN Road E

5 Beds

None Baths

8,460 Sq.Ft.

$3,600,000

MLS#: 6752634

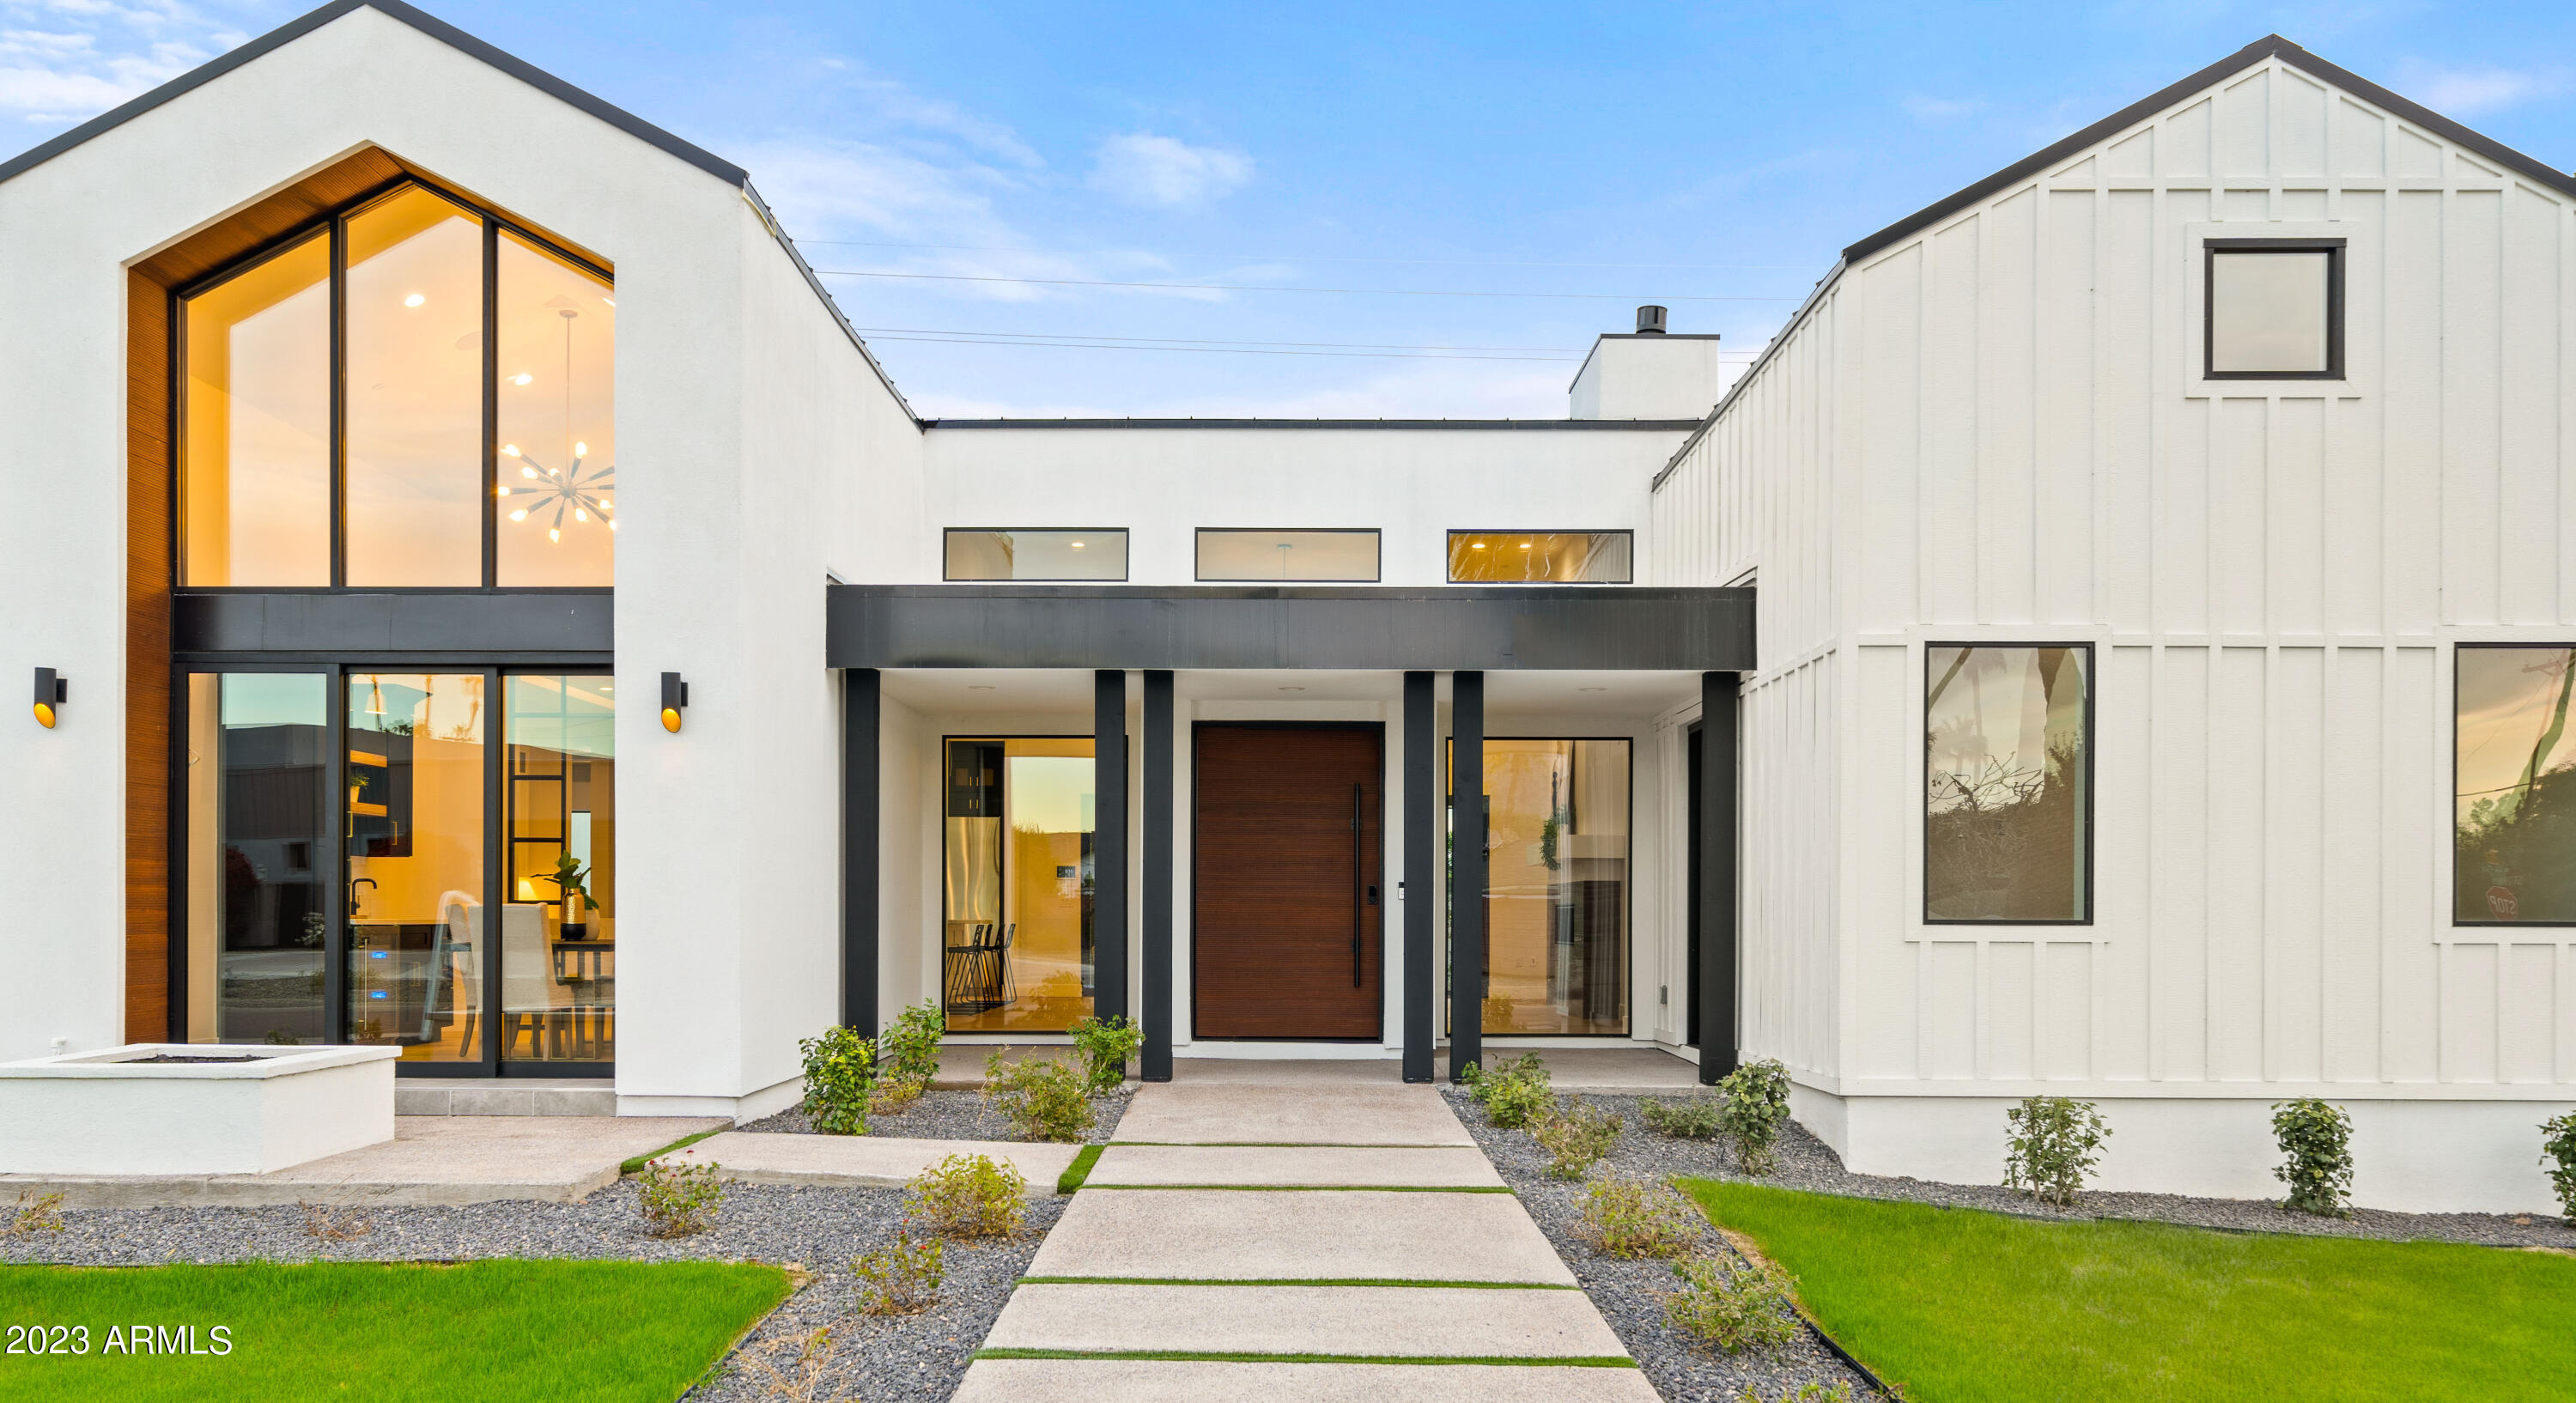
BRAND NEW BUILD! New construction modern custom home in Paradise Valley just completed! Located close to everything on a secluded one acre lot. This beautiful 6,872 square foot home has a split floor plan with 6 bedrooms (2 masters) and 6.5 bathrooms. This unique home comes with 5 car garage, sparkling pool/hot tub, huge backyard and top of the line everything! No details were overlooked and will satisfy the most discerning buyer. Must be seen to be appreciated. Quality of construction and finishes are above and beyond. Home is truly magazine worthy!
#5910310

Paradise Valley

9148 N 66TH Place

6 Beds

6 Baths

6,872 Sq.Ft.

$3,600,000

MLS#: 5910310

''A luxury home with spectacular multi-million dollar views'' best describes this rare architectural hillside gem nestled on the South side of Black Mountain in Carefree.  The sophisticated luxurious desert contemporary retreat reflects renowned designer Vernon Swaback's magical merging of inspiration and architecture.  This recently renovated, over 7200 sq ft estate, is a masterpiece of design and craftsmanship featuring a 38 foot-long glass wall providing magnificent City Light views.  Adding to the luxury are oversized wooden doors, private balconies and a resort pool and hot tub with unparalleled panoramic valley vista. The expansive entertainer's kitchen contains all new Quartz Countertops, Omega cabinets, new Sub Zero, Wolf and Cove appliances. Italianate Marble floor in Great Room. Complimenting the pool patio is a recently renovated detached one bedroom Casita. Etched into the natural mountain landscape, along with hundreds of saguaro cactus, this quintessential home showcases the surrounding beauty within each and every space. Its natural stone finishes and earthy palette stay in tune with the majesty of its views. A touch of class and modern elegance lends to the design creating a resort-like home that is awe-inspiring from the moment of arrival. From any room, one can retreat to the outdoors and immerse themselves in the high Sonoran Desert. All bedrooms en suite. Never miss a desert sunset and watch as the city lights begin to sparkle in the distance. Whether in the pool or dining fireside, this unmatched setting will keep you here to stay. Furnishings available by separate bill of sale. Storage room in garage is temperature controlled.
#6209538

Carefree

35428 N 66TH Place

5 Beds

5 Baths

7,200 Sq.Ft.

$3,600,000

MLS#: 6209538

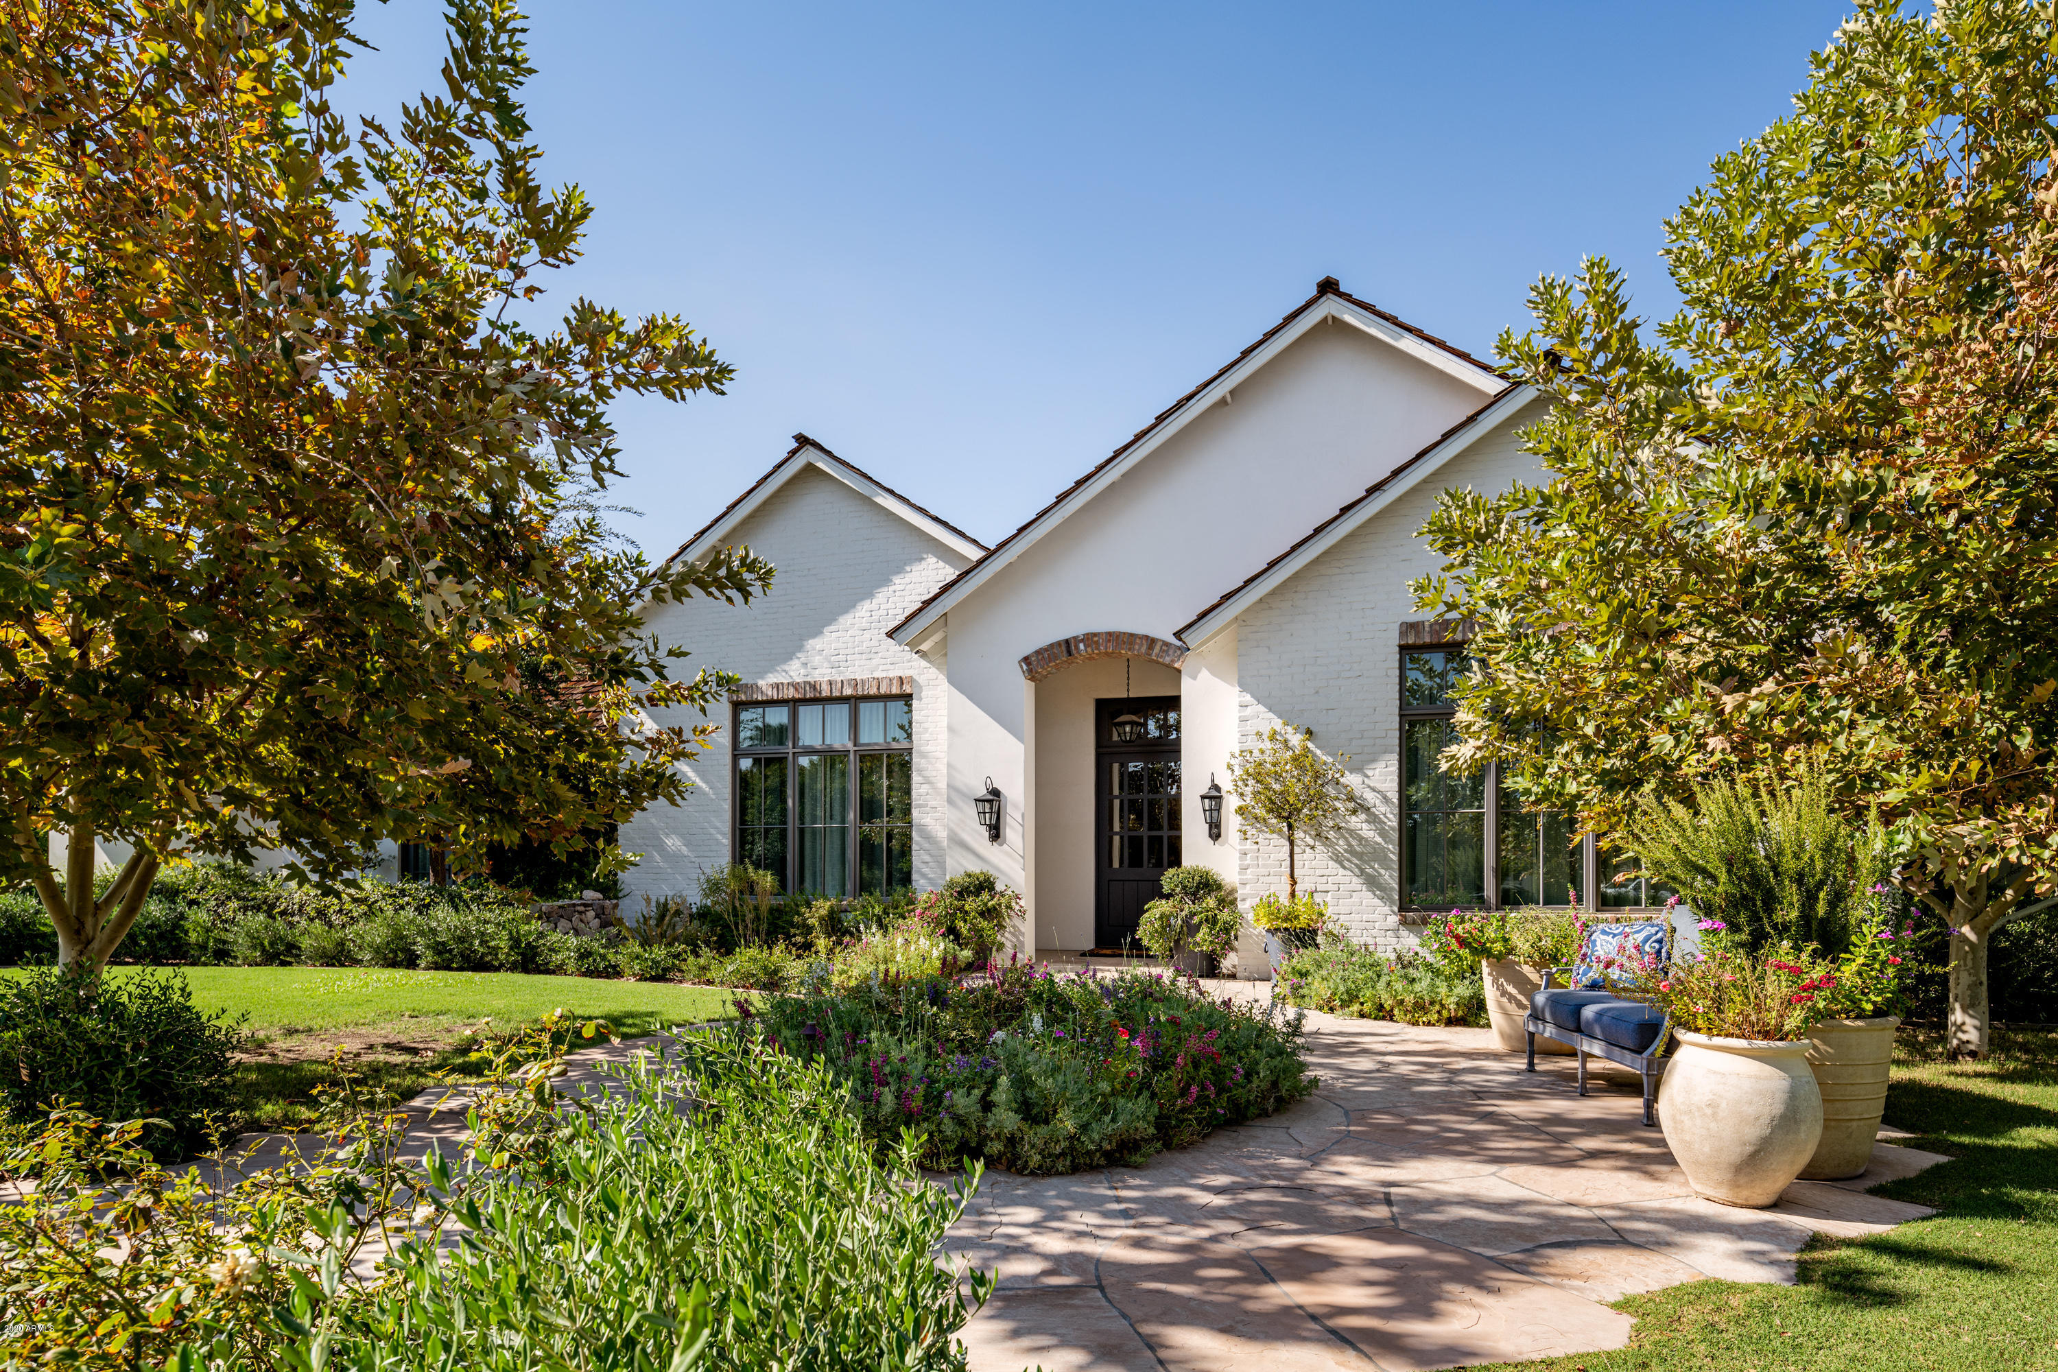
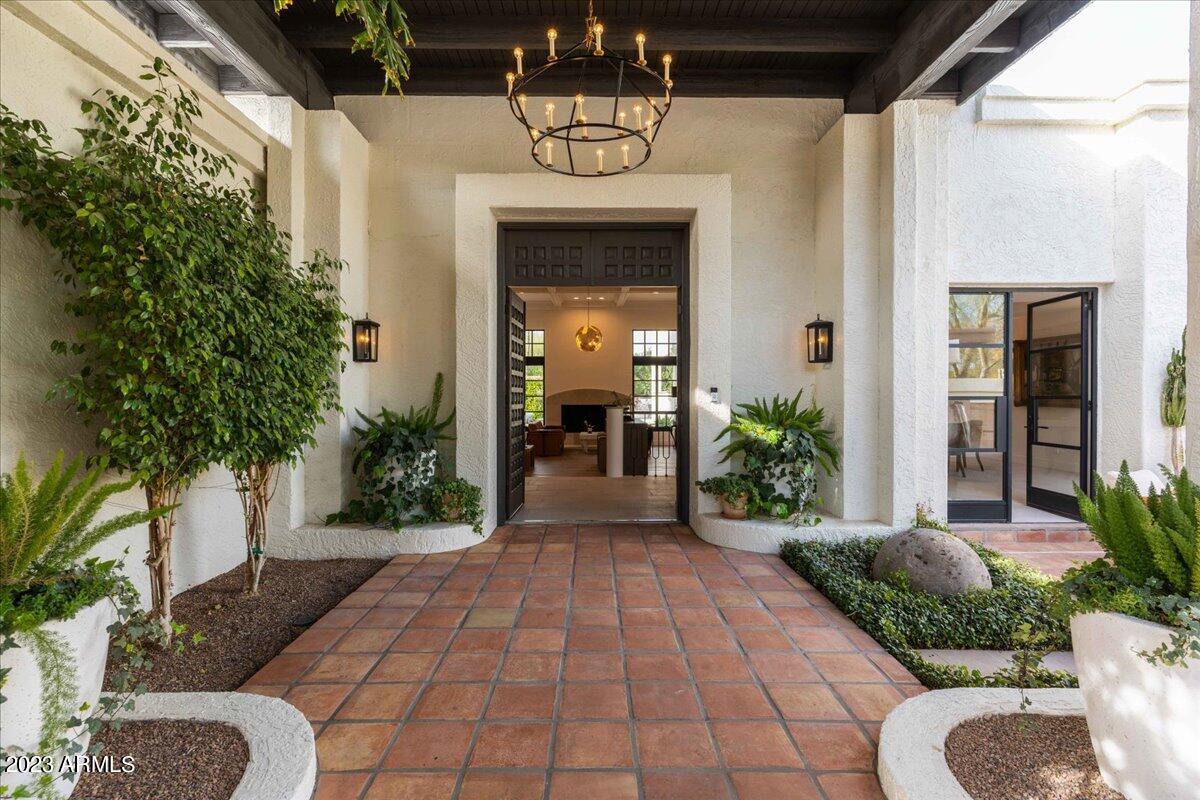
Located in the exclusive, gated community of Clearview Edition, this 1-acre Spanish Revival estate offers unparalleled privacy and enviable Camelback Mountain views. Step into an expansive floor plan featuring soaring ceilings, exposed wood beams, and hand-painted Mexican tile accents that exude warmth and charm. Every inch of the 6456 sq. ft. home was thoughtfully designed. The living room with two-way fireplace, wet bar, and soaring arched windows has a wall of center-glassed doors to connect to the stunning resort backyard. Off the well-appointed kitchen, the formal dining room with a beamed ceiling and dramatic iron chandelier is perfectly sized for your dinner parties. The primary suite on the 2nd level offers a private sanctuary with a spacious bedroom, sitting room, and 2 walk-in closets. A private view deck from the suite provides a serene retreat to enjoy morning coffee or evening sunsets. Four guest bedrooms are located on the east wing. The outdoor living spaces are equally impressive, offering a true resort-style experience. A pool and spa invite relaxation, while the poolside ramada provides a shaded retreat. Sports enthusiasts will appreciate the sport court and putting green.  Beyond its undeniable beauty, this estate enjoys an enviable location with easy access to shopping, fine dining, golf courses, and Sky Harbor Airport, making travel and leisure convenient.
#6814520

Paradise Valley

4245 E Claremont Avenue

5 Beds

None Baths

6,456 Sq.Ft.

$3,600,000

MLS#: 6814520

Luxurious hillside estate perfectly situated in guard gated Firerock Country Club. This palatial estate spans an impressive 8,211sf five bedrooms and eight bathrooms. It features impeccable finishes throughout from the beautiful walnut, marble, and limestone floors to the magnificent arched Stone Cathedral ceilings. The impressive Black Corinthian Cantera columns afford the most pleasurable sight. Walk up the stunning front stairway through the double glass wrought iron entry doors you'll enter the Gallery which runs along the Formal Living and Dining Rooms. Brace yourself to be amazed when you arrive at this Chef's Kitchen with Wolf/Sub-Zero, Miele, Asko appliances meeting the highest demands of the most experienced chef. This custom hillside design allows for one level living. Rare find! The owner's suite features an elegant stone fireplace, solid wood double doors, private access to the pool, 2 large walk-in closets with new custom cabinetry, laundry room, custom steam shower, soaking tub w/jets, and his/hers water closets. The lower level includes a game/bonus room, a wine cellar, second laundry room, and two spacious en-suite bedrooms. The attached Casita features a private entrance, courtyard, full kitchen, bed/bath, and living room with a fireplace. Travel in luxury from level to level via the elevator. You'll be impressed with the custom finishes and attention to detail throughout this home. There are multiple open air & covered patios. Picturesque views of Red Mountain and the dark sky community provides night views of the stars that will exceed your expectations. The back patio incorporates a sophisticated spa & pool with 9 water features, waterfall, grotto with table & seating, and a gas firepit. This pool area will become your tranquil oasis. Firerock Country Club offers Everything and More! A championship 18-hole golf course designed by Gary Panks. The Country Club is a vibrant private club, the members enjoy a sense of community pride, camaraderie and well-being, along with an inviting ambiance and array of activities and amenities. Friends-Family-Firerock!
#6486385

Fountain Hills

9650 N ROCK RIDGE Trail

5 Beds

None Baths

8,211 Sq.Ft.

$3,600,000

MLS#: 6486385

* Listings identified with the FMLS IDX logo come from FMLS and are held by brokerage firms other than the owner of this website. The listing brokerage is identified in any listing details. Information is deemed reliable but is not guaranteed. If you believe any FMLS listing contains material that infringes your copyrighted work please click here to review our DMCA policy and learn how to submit a takedown request. Ā© 2024. First Multiple Listing Service, Inc.
Stunning Views and more

Featured listing

Stunning Views and more

Browse Properties

Categories

Homes Tailored to Your Lifestyle

Buyers Guide

Buying a home is one of the most exciting milestones of your life.

View more

Sellers Guide

Putting your home on the market can be a stressful process, especially when you don’t know what to expect.

View more

Market report

With just a few clicks, you'll gain instant access to valuable insights about the real estate market, including trends, property values, and community analytics.

View more

Home value

Unlike automated valuations, our hands-on review will provide a comprehensive opinion of your home’s value while considering important interior elements and other location intangible factors that machine algorithms so often miss.

View more

Buyers resources

Guides on financing, inspections, and choosing the right Realtor for a smooth home purchase.

Sellers resources

Practical tips on staging, pricing, and preparing your home to attract buyers and maximize your sale.

 - property

Send a message

Message successfully sent.

Reason for contacting?

I agree to receive email communication and understand I can unsubscribe at any time.

I agree to be contacted by The Mandy Gold Team | Haymore Real Estate LLC via call, email, and text for real estate services. To opt out, you can reply 'stop' at any time or reply 'help' for assistance. You can also click the unsubscribe link in the emails. Message and data rates may apply. Message frequency may vary. Privacy Policy

Sign In Sign Out

Virtual Assistant

Would you like to take the next step with this property? We can help you schedule a showing or virtual tour, or send you more details.

Yes, I would like more information.

Thank You for Your Reply, One of Our Agents will contact you as soon as possible

No, maybe later.

Thank you, you can always contact me via email, phone number or through the contact form.

Realhub AI

Lucy - Your AI-Powered Realtor

Update Your Temporary Password

Personalize your search

Enter your email and we'll notify you immediately when new listings match what you're looking for.

or enter email address

Already have an account ? Login here

Continue your home search

I agree to receive communications and understand I can unsubscribe at any time.

I agree to be contacted by The Mandy Gold Team | Haymore Real Estate LLC via call, email, and text for real estate services. To opt out, you can reply 'stop' at any time or reply 'help' for assistance. You can also click the unsubscribe link in the emails. Message and data rates may apply. Message frequency may vary. Privacy Policy

Already have an account ? Login here

We use cookies

We use cookies primarily for analytics to enhance your experience. By accepting, you agree to our use of these cookies. You can manage your preferences or learn more about our cookies policy.