Thinking of selling?

Trusted Real Estate Experts in Sierra Vista, Fort Huachuca, Benson, and Bisbee Arizona

  • Nearby me

Popular Features

Community Features

Association

Property Features

Waterfront

View

Exterior Features

Interior Features

Style

E-Alert name

Properties

10000 properties match your criteria

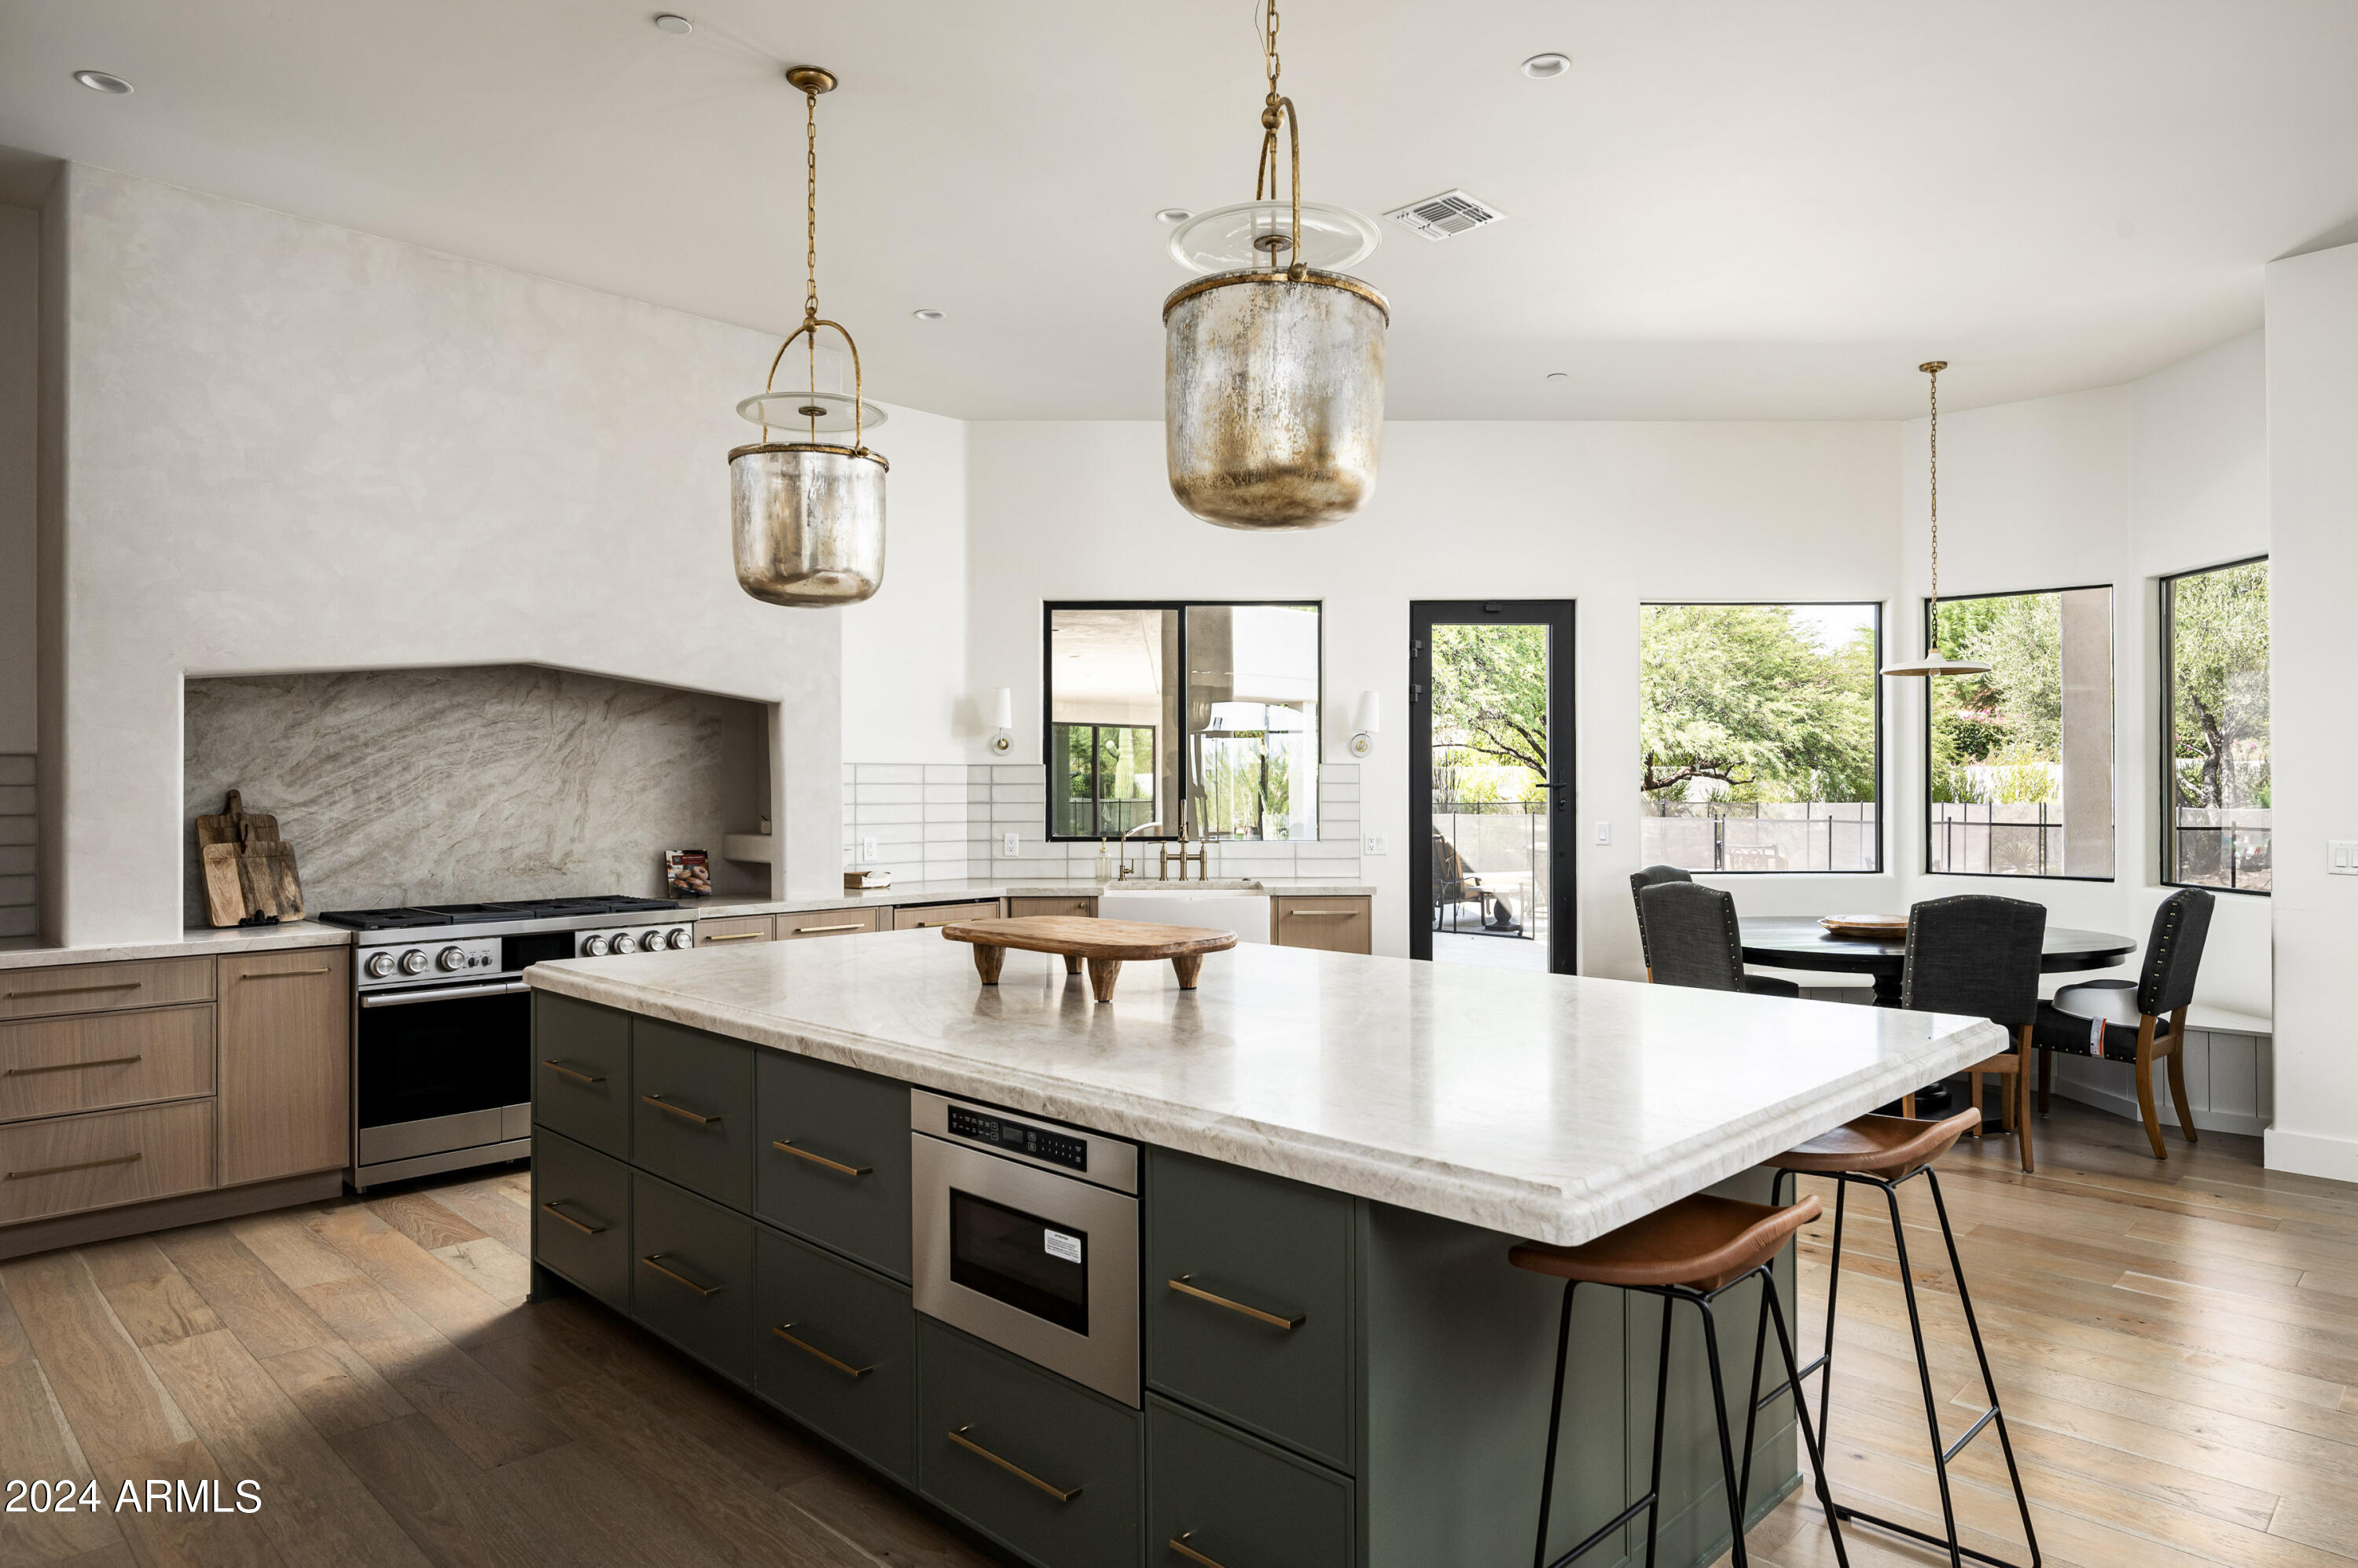
Exquisitely renovated, this magnificent estate spans an impressive 5,300 square feet of opulent living space, gracing nearly one acre within the esteemed North Scottsdale guard gated Pinnacle Peak Country Club. The expansive primary suite indulges with a spa-like bathroom, dual closets, and a serene lounge area offering breathtaking views of the backyard oasis. The gourmet kitchen, adorned with state-of-the-art Thermador appliances and a majestic hood, effortlessly caters to grand entertaining with a seamless pass-through window to the outdoor haven. A well-appointed walk-in pantry enhances culinary convenience. Additional luxuries abound, including a meticulously climate-controlled wine cellar, a captivating fireplace, and three sumptuous bedroom suites exuding timeless elegance.
#6807783

Scottsdale

8250 E VIA DEL SOL Drive

5 Beds

None Baths

5,394 Sq.Ft.

$3,650,000

MLS#: 6807783
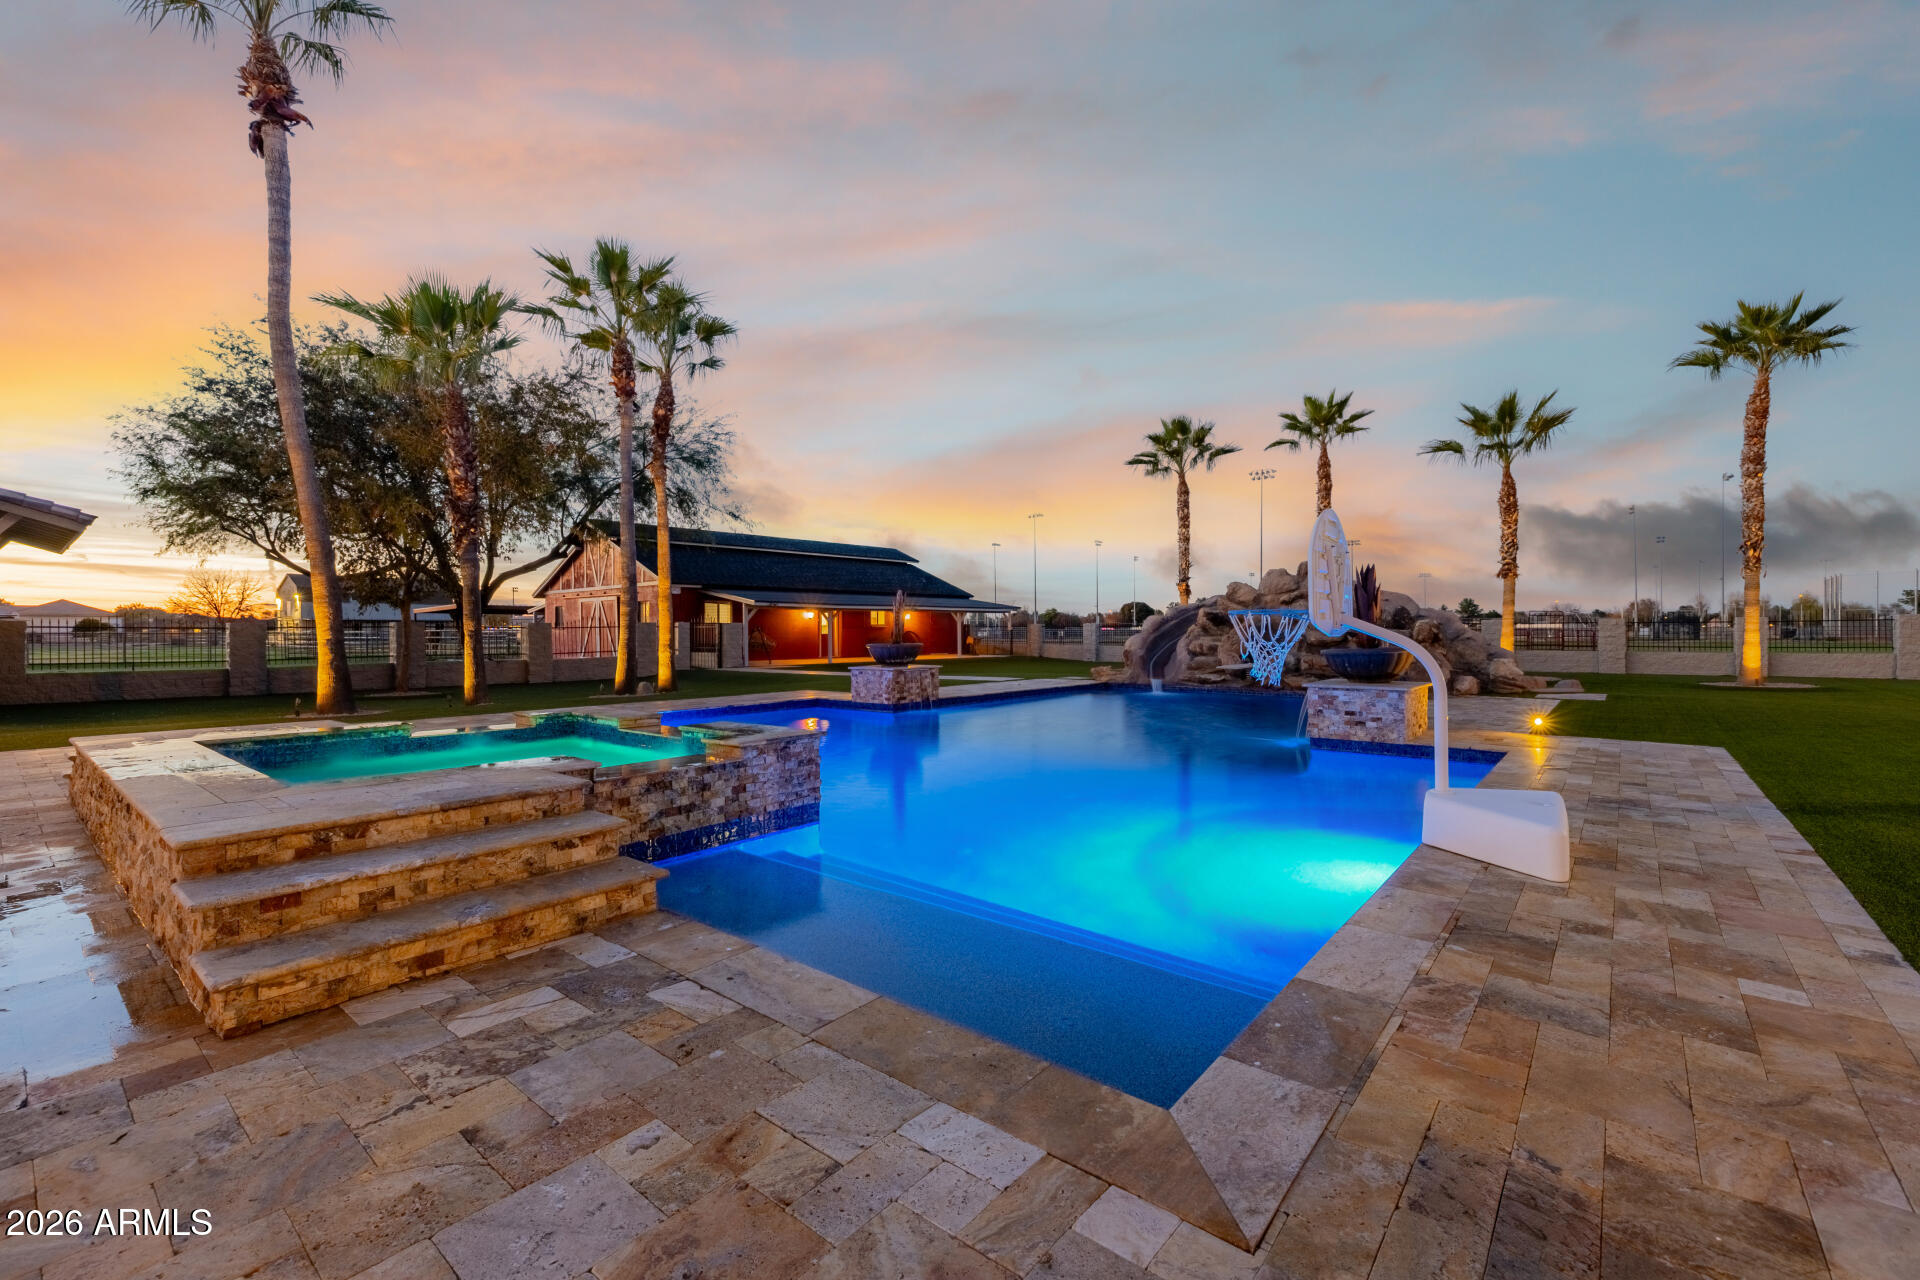
If you've been dreaming of a place where every day feels like a getaway, this exceptional estate delivers. Situated in one of Gilbert's most sought-after areas, this quiet and private property spans nearly 5 irrigated acres, an offering that rarely comes to market. The seller invested extraordinary care into the home, sparing no expense and thoughtfully upgrading every detail throughout. The custom single-level main residence of almost 6,600 sqft. offers 5 beds, 4 beautifully tiled natural stone baths, 2 laundry rooms, plus spacious bonus room that could easily function as a 6th bedroom with exterior access. Guest house! One of the home's most impressive features is the expansive 1,250 sqft. game room, showcasing vaulted wood-beam ceilings, a stone fireplace, a built-in dining table and a custom oak wraparound bar and ideal setting for entertaining. Multiple doors open to the backyard, creating seamless indoor-outdoor living.The great room flows effortlessly into the gourmet kitchen, which is equipped with newer dual dishwashers, a wood-front Sub-Zero refrigerators, high-end stainless-steel appliances, a built-in Sonic-style ice maker, a large granite slab island, and a six-seat breakfast bar. The primary suite serves as a private retreat, featuring a spa-inspired jetted soaking tub, steam shower, rain shower, bidet, separate sitting area, and direct access to the backyard oasis. Throughout the home, you'll find travertine tile, ¾-inch hardwood, engineered wood flooring, and carpet in two bedrooms. Custom solid alder wood cabinetry adds warmth and craftsmanship throughout. In addition to the main home, the property includes a 650 sqft. guest/pool house perfect for guests or multi-generational living with a full kitchen, laundry room, and bathroom with tiled shower. The estate offers an attached two-car garage as well as a detached workshop/garage with space for two oversized vehicles. RV hookups are available at both garages, along with a Tesla charger and upgraded 600-amp electrical service at the main home, making it solar-ready. Designed for both relaxation and entertainment, the resort-style backyard features a 45,000+ gallon heated pool with a waterslide and diving board, an eight-person spa, artificial turf, a two-way fireplace, and a large outdoor kitchen with seating for twelve, a gas grill, coolers, and sink. For equestrian or outdoor enthusiasts, the property also includes a pasture, large riding arena, round pen, barn, covered hay storage, and four covered horse stalls. A lighted sport court with speakers accommodates basketball, volleyball, tennis, pickleball, and more. Recent improvements include new exterior paint, a new barn roof, refreshed front and back landscaping with pavers and new rock, water softeners for both residences, upgraded attic insulation, and a new concrete septic tank for the guest house. This is a truly rare opportunity a private, impeccably maintained estate designed for enjoying life at its best, both indoors and out. Just minutes to Gilbert's top restaurants, premier shopping, fitness studios, and everyday conveniences.
#6964664

Gilbert

630 E PONY Lane

5 Beds

4 Baths

6,545 Sq.Ft.

$3,650,000

MLS#: 6964664
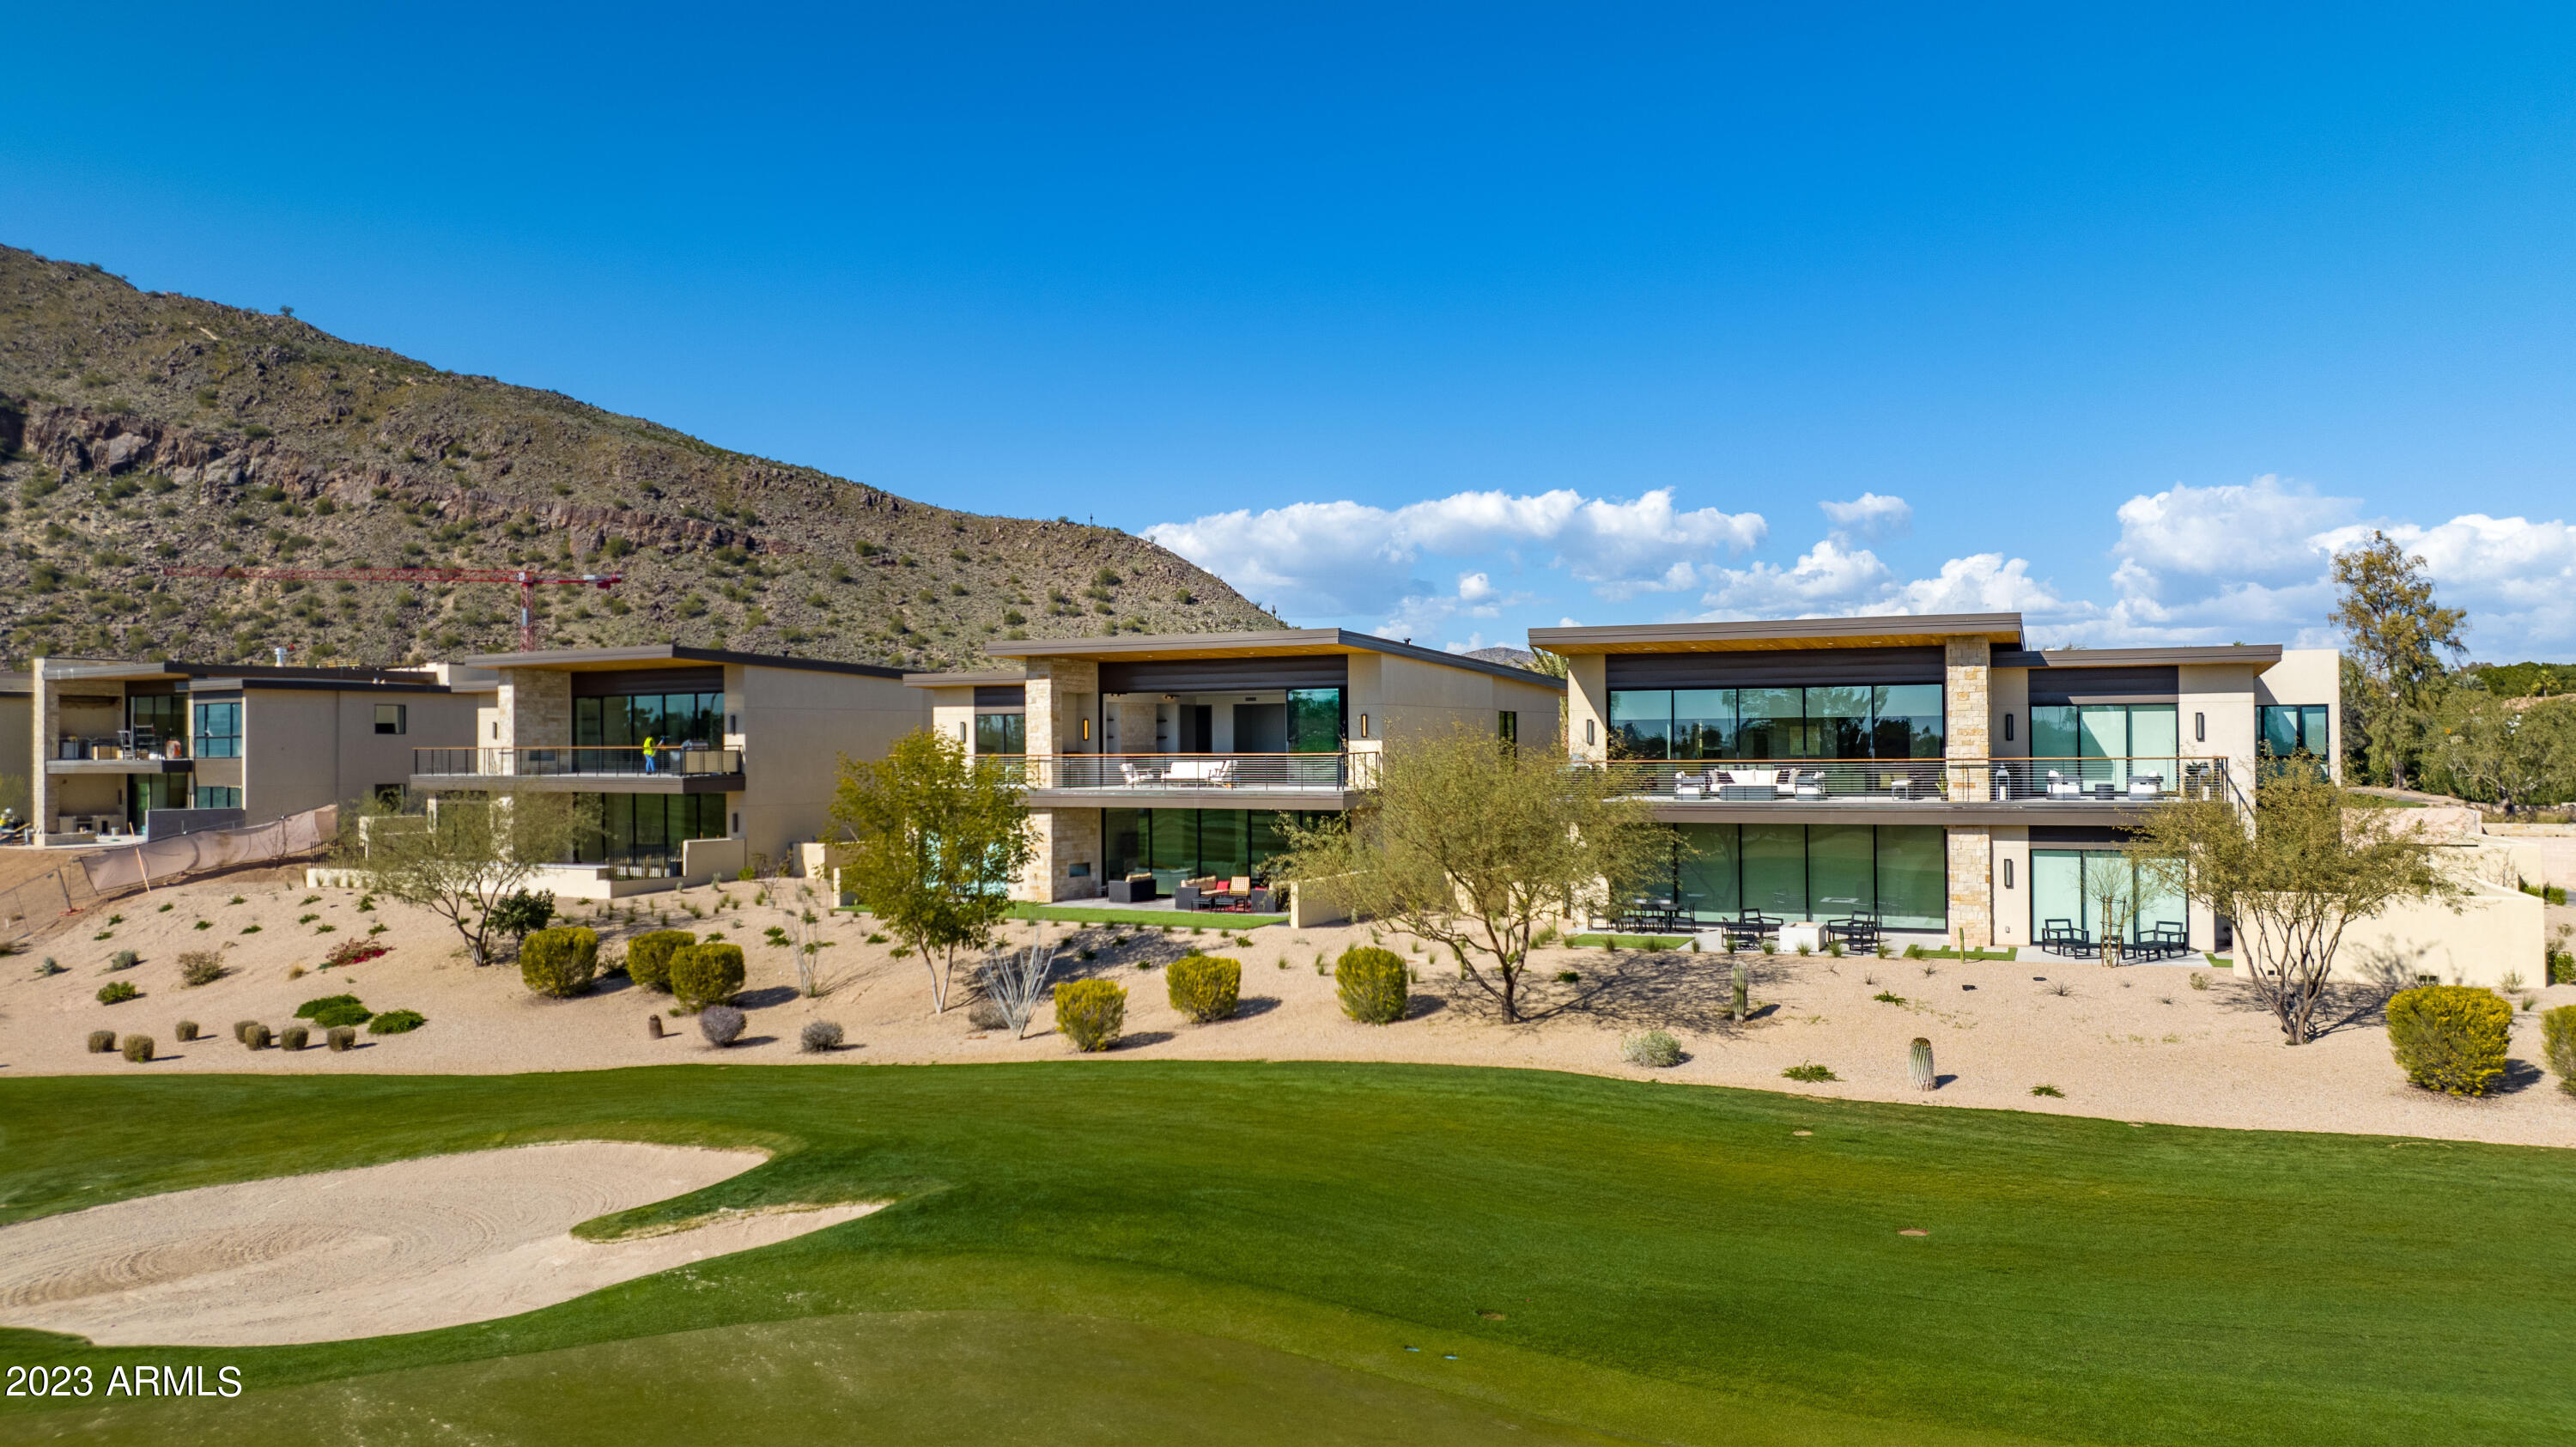
Experience luxury living at its finest in this stunning brand new, completed, golf villa at the Phoenician Resort! Located on the second floor and accessible via elevator, this spacious villa boasts 3 large en-suite bedrooms, each providing ample space for relaxation and privacy.

The grand master bedroom offers breathtaking views of Camelback Mountain and an expansive patio, where you can enjoy your morning coffee or evening drinks while soaking in the beauty of the Arizona landscape. The second bedroom is a junior suite with its own large patio overlooking the first fairway, where you can sit back and take in the magnificent views.

The living room is spacious with high ceilings and features a 60-foot glass sliding door that opens onto a deck overlooking the first fairway. This expansive space is perfect for entertaining guests, hosting family gatherings or simply relaxing in the comfort of your own home.

Constructed with the finest materials, this villa is of the highest quality and offers modern amenities for a comfortable and elegant lifestyle. You will appreciate the meticulous attention to detail that went into designing and constructing this property.

Don't miss the opportunity to own this exquisite golf villa at the Phoenician Resort. This unit has never been lived in and is ready for sale. Start living the life of your dreams today.
#6512342

Scottsdale

6331 E PHOENICIAN Boulevard 4

3 Beds

3 Baths

3,200 Sq.Ft.

$3,650,000

MLS#: 6512342
Exceptional Custom Estate in Exclusive Troon Area, North Scottsdale

Nestled within the ultra-private, gated enclave of Collina e Vista--a rare community of just 12 oversized estate lots in the prestigious Troon region of North Scottsdale--this extraordinary residence offers unmatched indoor-outdoor luxury on a prime 2.6-acre south-facing parcel bathed in sunshine.
A grand gated courtyard entry, framed by towering saguaros, provides abundant parking and complete privacy. Inside the main home, an efficient open-concept layout unfolds against a stunning McDowell Mountains backdrop. The dramatic great room captivates with soaring vaulted wood-beamed ceilings, a striking limestone fireplace, elegant chandelier lighting, and seamless disappearing pocket doors that that effortlessly merge indoor living with the desert beyond.
The expansive gourmet kitchen is a chef's dream: a massive backlit onyx island, farmhouse sink, granite countertops, walk-in pantry, Thermador 5-burner gas range with discreet vent, double dishwashers, double ovens, and top-tier stainless-steel appliances.
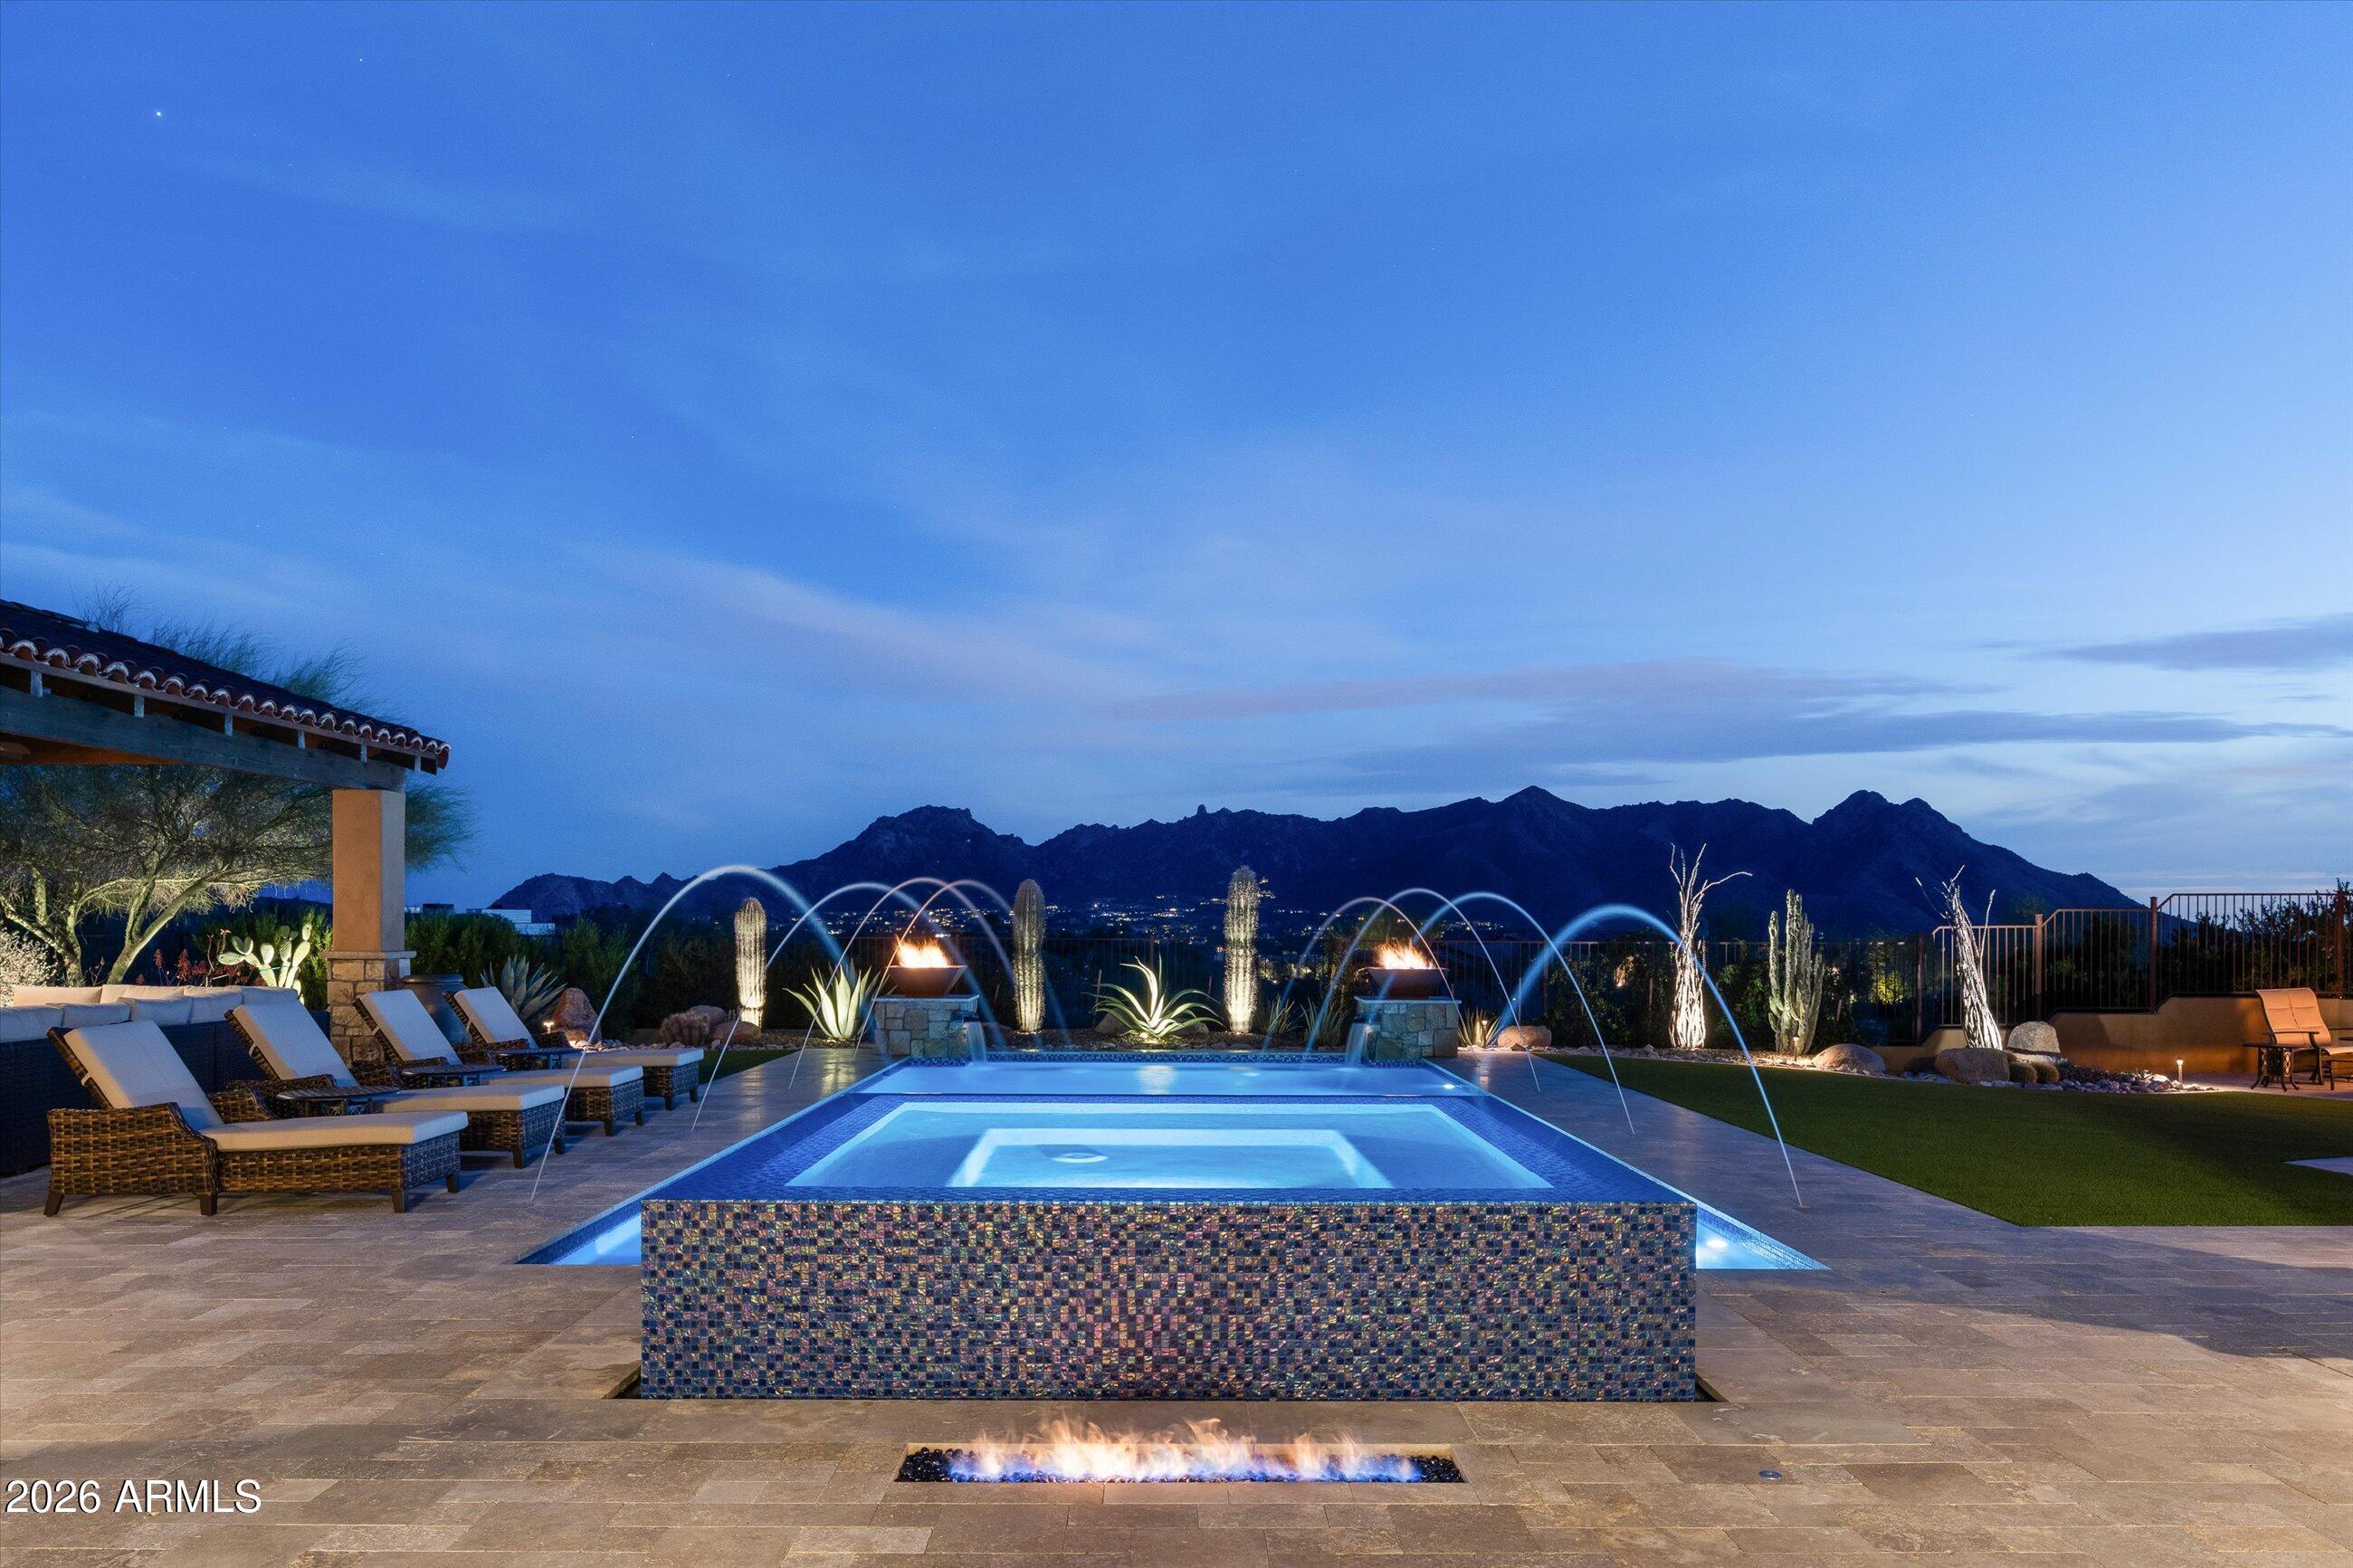
Sweeping panoramic views encompass the iconic McDowell Mountains, Tom's Thumb, and Troon Mountain. The resort-style backyard ranks among the finest in the region: a large heated pool with raised negative-edge spa, cascading water features, dual fire bowls, multiple fire elements, and a grand covered Ramada featuring a built-in Bull BBQ, outdoor refrigerator drawers, ice maker, beverage bin, large TV, dual ceiling fans, and cozy fireplace--ideal for year-round entertaining beneath Arizona's star-filled skies.
The main residence offers three generous bedrooms--including a spacious primary suite--plus a versatile office, all designed for comfortable, practical single-level living with zero steps and breathtaking mountain views from every window.
A fully independent 660 sq ft guest casita ensures privacy and convenience: its own living room, bedroom, full bath, stacked washer/dryer, kitchenette (complete with full-size dishwasher, microwave, and dedicated hot water heater), and private patio with firepit.
For those seeking a thoughtfully proportioned home with no steps, a separate guest house, dramatic views, and generous acreage, this is the one. Combining impeccable design, premium finishes, and an unbeatable location--minutes from premier golf, hiking trails, fine dining, and shopping--while delivering serene seclusion in one of North Scottsdale's most coveted settings, this high-caliber residence is a true legacy property for discerning buyers desiring extraordinary desert elegance.
#6985069

Scottsdale

11759 E DIAMOND CHOLLA Drive

4 Beds

3 Baths

4,253 Sq.Ft.

$3,650,000

MLS#: 6985069
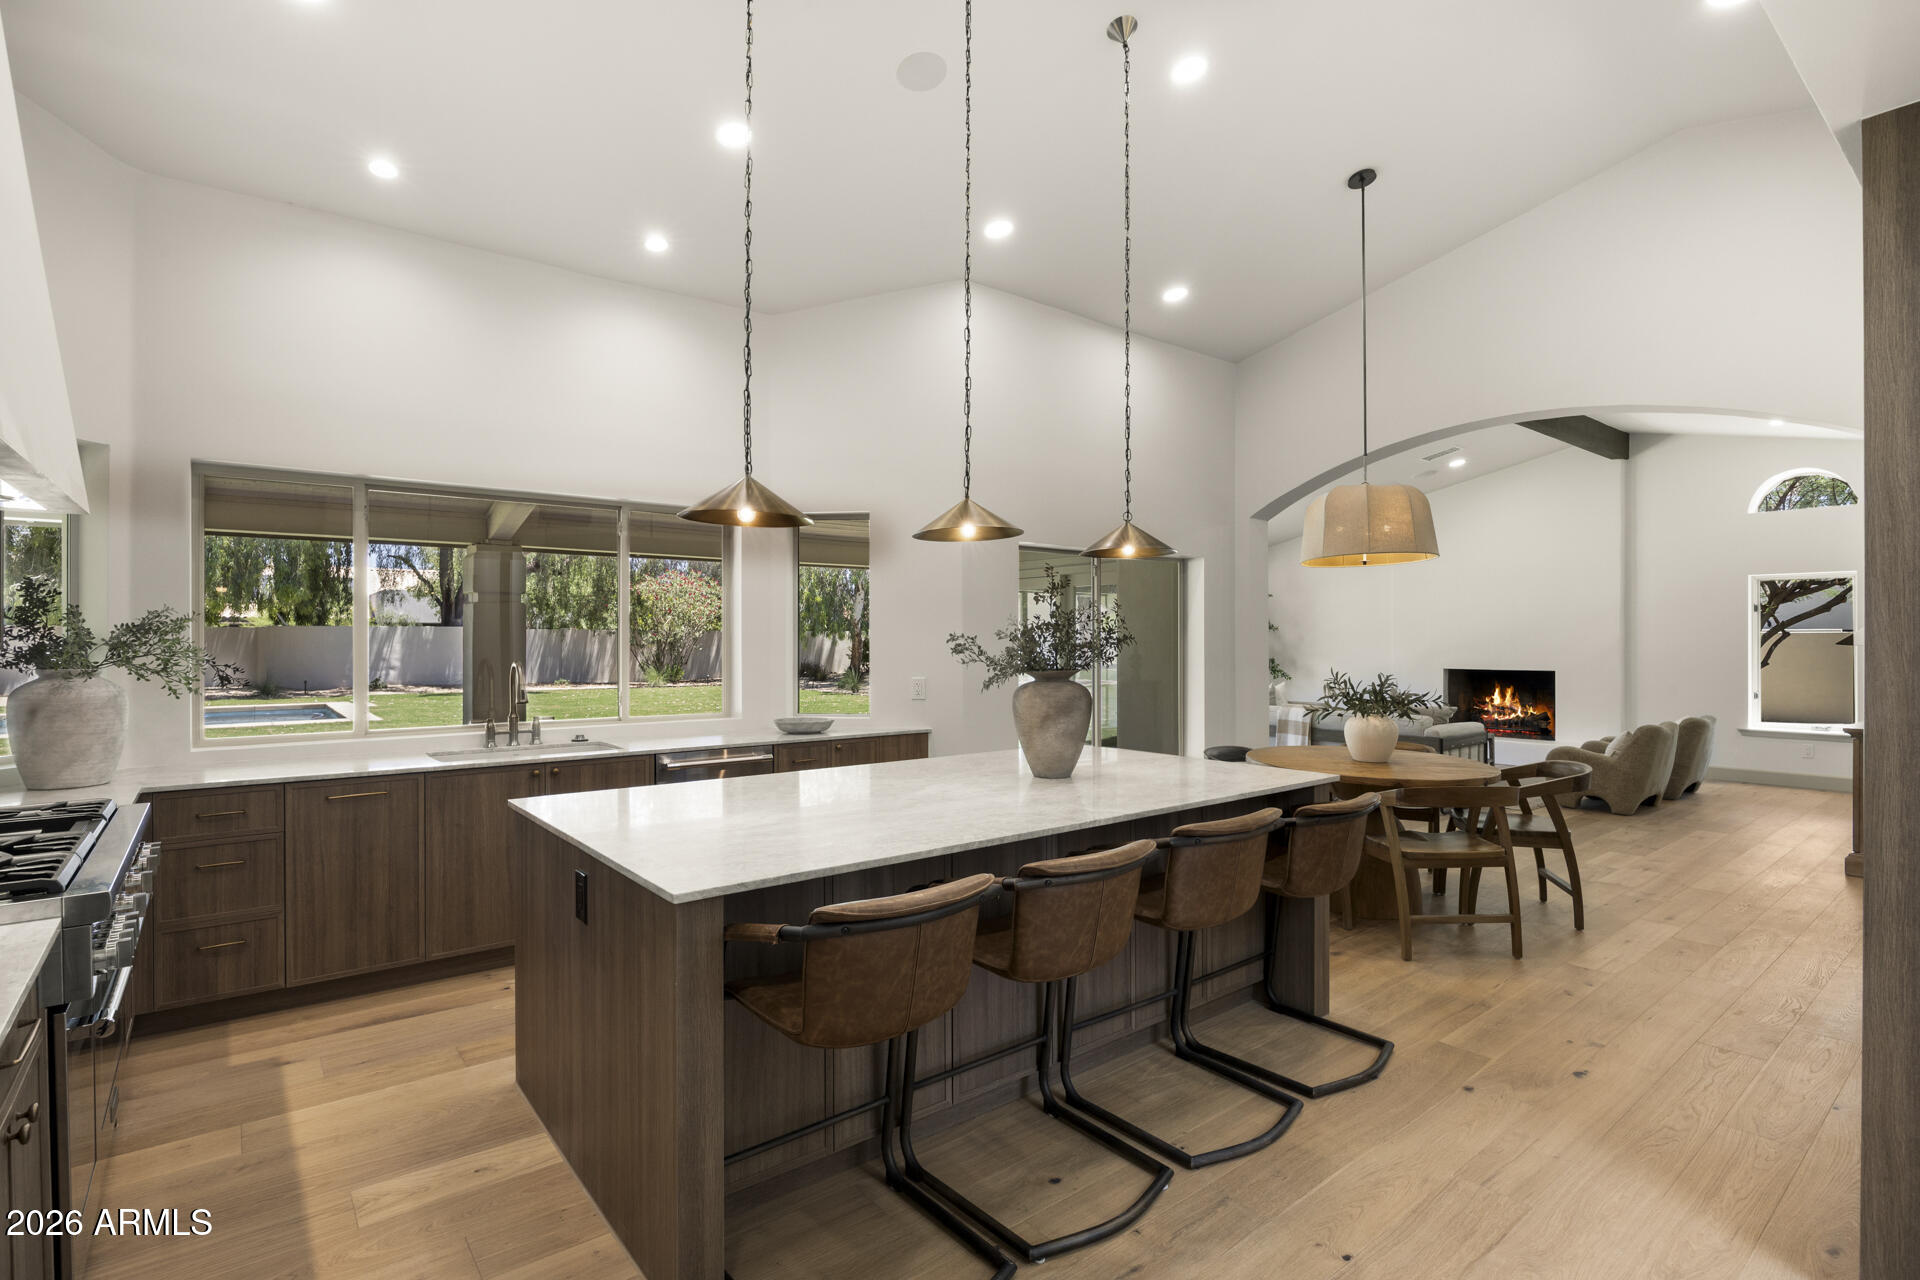
A complete reimagining in the heart of Scottsdale's coveted Cactus Corridor, this 5 bedroom, 3 full bath, 2 half bath residence blends timeless architecture with warm organic design. Thoughtfully reworked to appeal to a wide range of buyers, the floor plan offers seamless flow, generous living spaces, and an effortless indoor-outdoor lifestyle.

Curated finishes include custom cabinetry, natural stone surfaces, wood flooring throughout, and a premium Thermador appliance package. Nearly every major component of the home has been upgraded, including new AC units, tankless water heaters, and extensive interior and exterior improvements, creating a true turnkey experience. Set on an exceptional Cactus Corridor lot, the backyard was designed for both everyday living and entertaining, featuring a newly constructed pool, expansive outdoor spaces, and mature desert surroundings that create a private resort-like setting. A rare opportunity to own a fully renovated home in one of Scottsdale's most desirable locations.
#7019529

Scottsdale

12525 N 85TH Street

5 Beds

3 Baths

5,192 Sq.Ft.

$3,650,000

MLS#: 7019529

UNOBSTRUCTED VIEWS OF THE MCDOWELL MOUNTAINS. Set within the coveted Horseshoe Canyon at Silverleaf, this beautifully designed home offers a rare blend of comfort, style, and livability in one of the community's most desirable settings. Encompassing 4,533 square feet, the floor plan is both functional and inviting. The perfect home for multi generational entertaining with second floor game room and outdoor balcony. The residence features five bedrooms and five and a half baths, including a detached guest casita, with three bedrooms conveniently located on the main level.  The interior reflects a timeless aesthetic, combining soft transitional elements with subtle Mediterranean warmth to create an elegant yet relaxed Arizona feel. Outdoor living is equally inviting, with thoughtfully designed spaces surrounded by mature landscaping that offer privacy and a peaceful backdrop for year-round enjoyment with a pool and spa. Ideal in scale, layout, and ease of maintenance, this home is perfectly suited for both full time living and lock and leave convenience.
#7074623

Scottsdale

19571 N 101ST Street

5 Beds

5 Baths

4,533 Sq.Ft.

$3,650,000

MLS#: 7074623
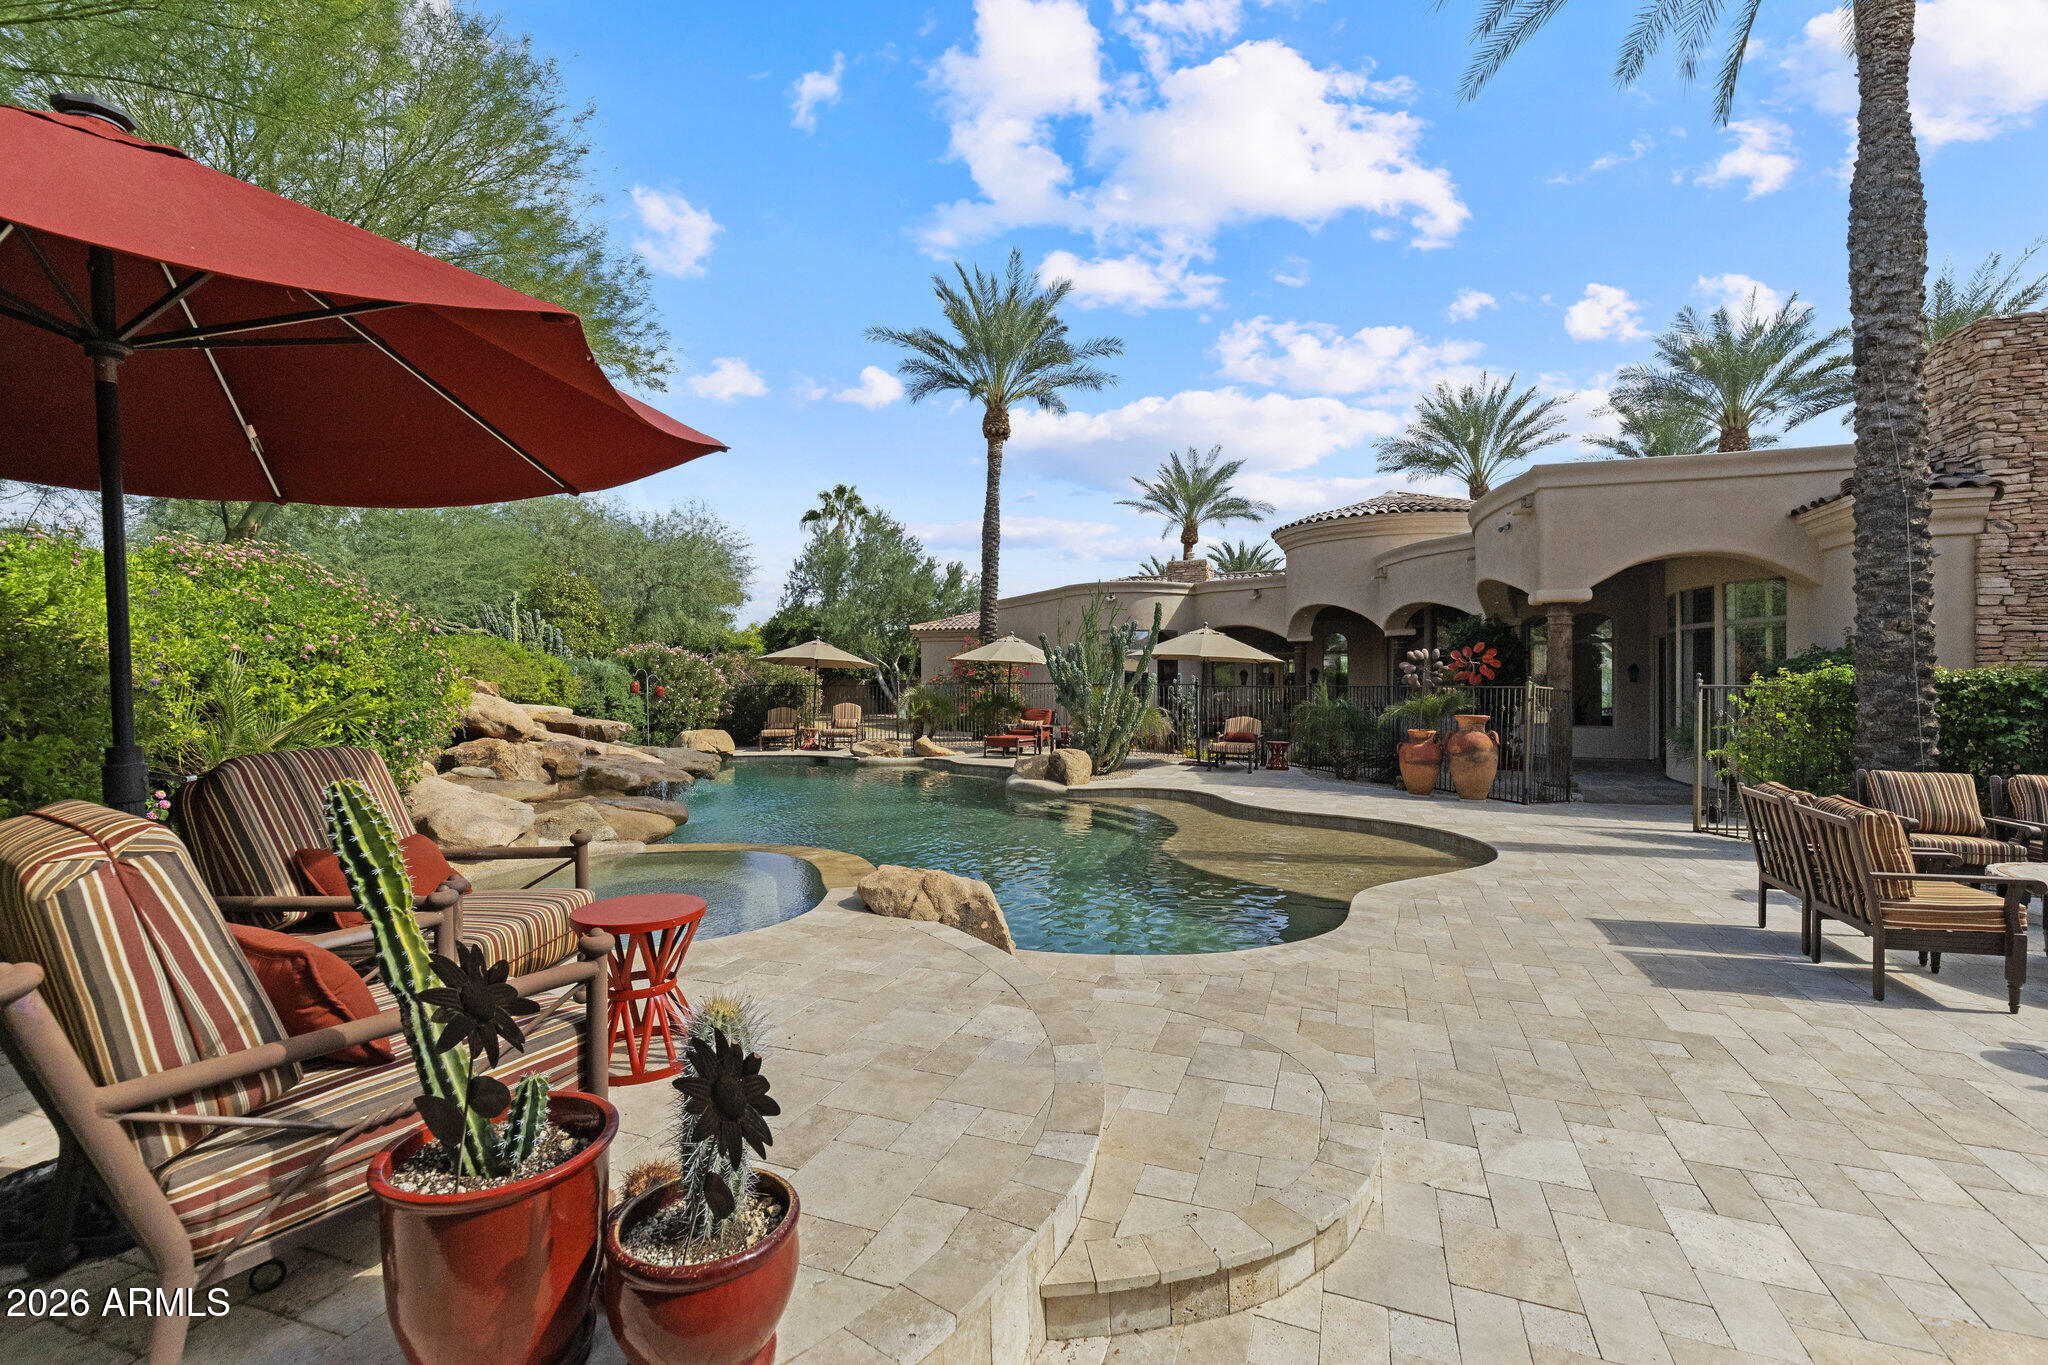
GATED CACTUS CORRIDOR ESTATE HIDDEN IN THE HEART OF SCOTTSDALE. Located within Portales del Sol, a private enclave of ten custom estates, this property offers exceptional privacy with no neighbors on three sides while remaining minutes from Scottsdale Rd, Hayden Rd, and Loop 101. This 6295 SQFT custom estate plus 645 SQFT detached guest house sit on a 35,116 SQFT lot and feature six ensuite bedrooms, eight bathrooms, multiple private wings, and a four-car garage, offering exceptional flexibility for family living, guests, or multigenerational use. Built in 2001 with exceptional construction quality and recently improved with a brand-new roof, fresh interior and exterior paint, new shower, new carpet, and fully serviced and inspected systems. Original architectural plans convey on sale,  offering the next owner the ability to personalize the space.

ENTRANCE into Portales del Sol begins through a private gated, tree-lined drive leading into a lush cul-de-sac of custom estates. Mediterranean-Southwestern architecture blends with European-inspired elegance where a fountain and bougainvillea-wrapped columns frame the custom mullion-glass front door. A dramatic rotunda entry with copper-inlay flooring introduces the refined craftsmanship found throughout the home.

EAST WING serves as a private retreat anchored by the grand primary suite with fireplace, sitting area, and French doors opening directly to the gardens and pool. Dual walk-in closets and a spa-style bath with dual vanities, soaking tub, and walk-in shower create a luxurious setting. This wing also includes a richly finished private office, a dedicated exercise room, and an additional ensuite bedroom ideal for guests or extended family.

WEST WING offers three oversized ensuite bedrooms, each with walk-in closets, private baths, built-in shelving, and charming window seats. The bedrooms surround a spacious game room that can be closed off for privacy and includes two built-in desks with task lighting and a dedicated exit to the pool and patio.
CHEF'S KITCHEN sits at the center of the home and showcases dual granite islands, Sub-Zero and DACOR appliances, dual stoves, dual warming drawers, dual dishwashers, dual pantries, and a custom handcrafted copper hood. Just beyond the kitchen, a private patio overlooks a lush garden and waterfall -- an ideal setting for morning coffee or an early evening cocktail while embracing Scottsdale's seamless indoor-outdoor lifestyle.

FORMAL ENTERTAINING SPACES include an elevated rotunda dining room with a custom mesquite table for 8-12 guests, an adjacent 900-bottle wine room, a private living room with fireplace ideal for a grand piano or post-dinner conversation, and a beautifully designed custom bar with hammered copper sink that becomes a natural focal point when hosting larger gatherings.

OUTDOOR LIVING evokes the feeling of a private resort. The tropical diving pool features a rock waterfall, diving rocks, extended Baja shelf, and heated spa surrounded by lush landscaping. Expansive lawn areas, mature citrus trees, and stately palms create a rare garden environment. A covered entertainment portico with built-in BBQ and fireplace provides an ideal setting for outdoor dining. With no neighbors on three sides and double-gated side yards, the property offers exceptional privacy and flexibility.

DETACHED GUEST HOUSE includes its own private entrance with bedroom, bathroom, living room, kitchenette, and laundry hookups -- perfect for extended family, long-term guests, live-in staff, or a private studio.

ADDITIONAL FEATURES include CAT5 wiring, EERO WiFi mesh system, Golden Eagle security, WiFi-enabled garage openers, Spotify-connected surround sound inside and out, and custom iron pool safety fence.

LOCATION is minutes from Scottsdale's premier dining, shopping, golf, major medical centers, and the Loop 101 freeway, offering convenient access to Scottsdale Airport and Phoenix Sky Harbor for business or leisure travel. Private location to host friends during Barrett Jackson Car Auction, Phoenix Waste Management Open and Spring Training Baseball. The property is also convenient to several highly regarded private schools including Rancho Solano Preparatory School and Scottsdale Christian Academy.
#6879452

Scottsdale

7640 E POINSETTIA Drive

6 Beds

6 Baths

6,940 Sq.Ft.

$3,650,000

MLS#: 6879452

Set at the end of a quiet cul-de-sac in Storyrock and backing to a natural wash, this exceptional North Scottsdale residence is surrounded by dramatic Sonoran Desert and mountain views, including Four Peaks and Tom's Thumb. Featuring $1.7 million in custom upgrades, including a true resort-style backyard, the home pairs sophisticated design and refined finishes with advanced technology and exceptional indoor-outdoor living. 
A 900 sq. ft. enclosed courtyard creates an unforgettable arrival, with Freska limestone, integrated misting, designer lighting and a sculptural 3-foot acrylic fountain sphere surrounded by desert landscaping. From there, two 90-degree, 30-foot glass walls slide fully open to the courtyard and backyard, blurring the line between indoors and out. Warm contemporary interiors are enhanced by soaring 14-foot ceilings, Venetian plaster, walnut detailing, architectural beams, distinctive feature walls, designer lighting and a showstopping three-sided glass fireplace. The kitchen is anchored by a striking Paramount quartzite waterfall island and complemented by premium Sub-Zero, Wolf and Cove appliances, including wine storage, an ice maker, six-burner cooktop with griddle and steam oven.

All three bedrooms are ensuite, including a primary retreat with serene backyard views, elevated finishes, statement lighting and a spa-inspired bath with an oversized glass shower. The extraordinary primary closet features illuminated cabinetry, opal satin marble and a statement center island. Both secondary suites are generously proportioned with walk-in closets and individualized finishes.

Thoughtful technology and premium home systems add comfort and convenience throughout, including Control4 home automation, whole-home audio and electronic window coverings. Three independently controlled HVAC systems, two tankless water heaters, water softening and reverse osmosis further enhance the home.

The recently completed $500,000 rear oasis creates a spectacular setting for entertaining and relaxation. The heated pool features multiple lounging ledges and a rich black PebbleTec finish accented with brilliant glass pebbles and pyrite. A striking pergola incorporates a rain wall cascading onto a glass-tiled pool ledge, while the raised spa with overflow adds another layer of water and movement.

Freska travertine, a linear fire feature and a remarkable 24-foot saguaro complete the outdoor environment, along with architectural and landscape lighting, outdoor audio and a dedicated grilling area. Designed to take full advantage of its peaceful desert setting, this is elevated North Scottsdale living where architecture, landscape and surroundings come together beautifully.
#7081341

Scottsdale

24351 N 128TH Way

3 Beds

3 Baths

N/A

$3,650,000

MLS#: 7081341

It's going to be hard to decide...do you sit on the front patio and watch the mountains change colors as the sun sets, or do enjoy the vivid colors of an Arizona sky while relaxing in your pool and spa as the city lights sparkle as brightly as the stars above you?
#7072061

Scottsdale

12871 N 135TH Street

4 Beds

4 Baths

N/A

$3,650,000

MLS#: 7072061
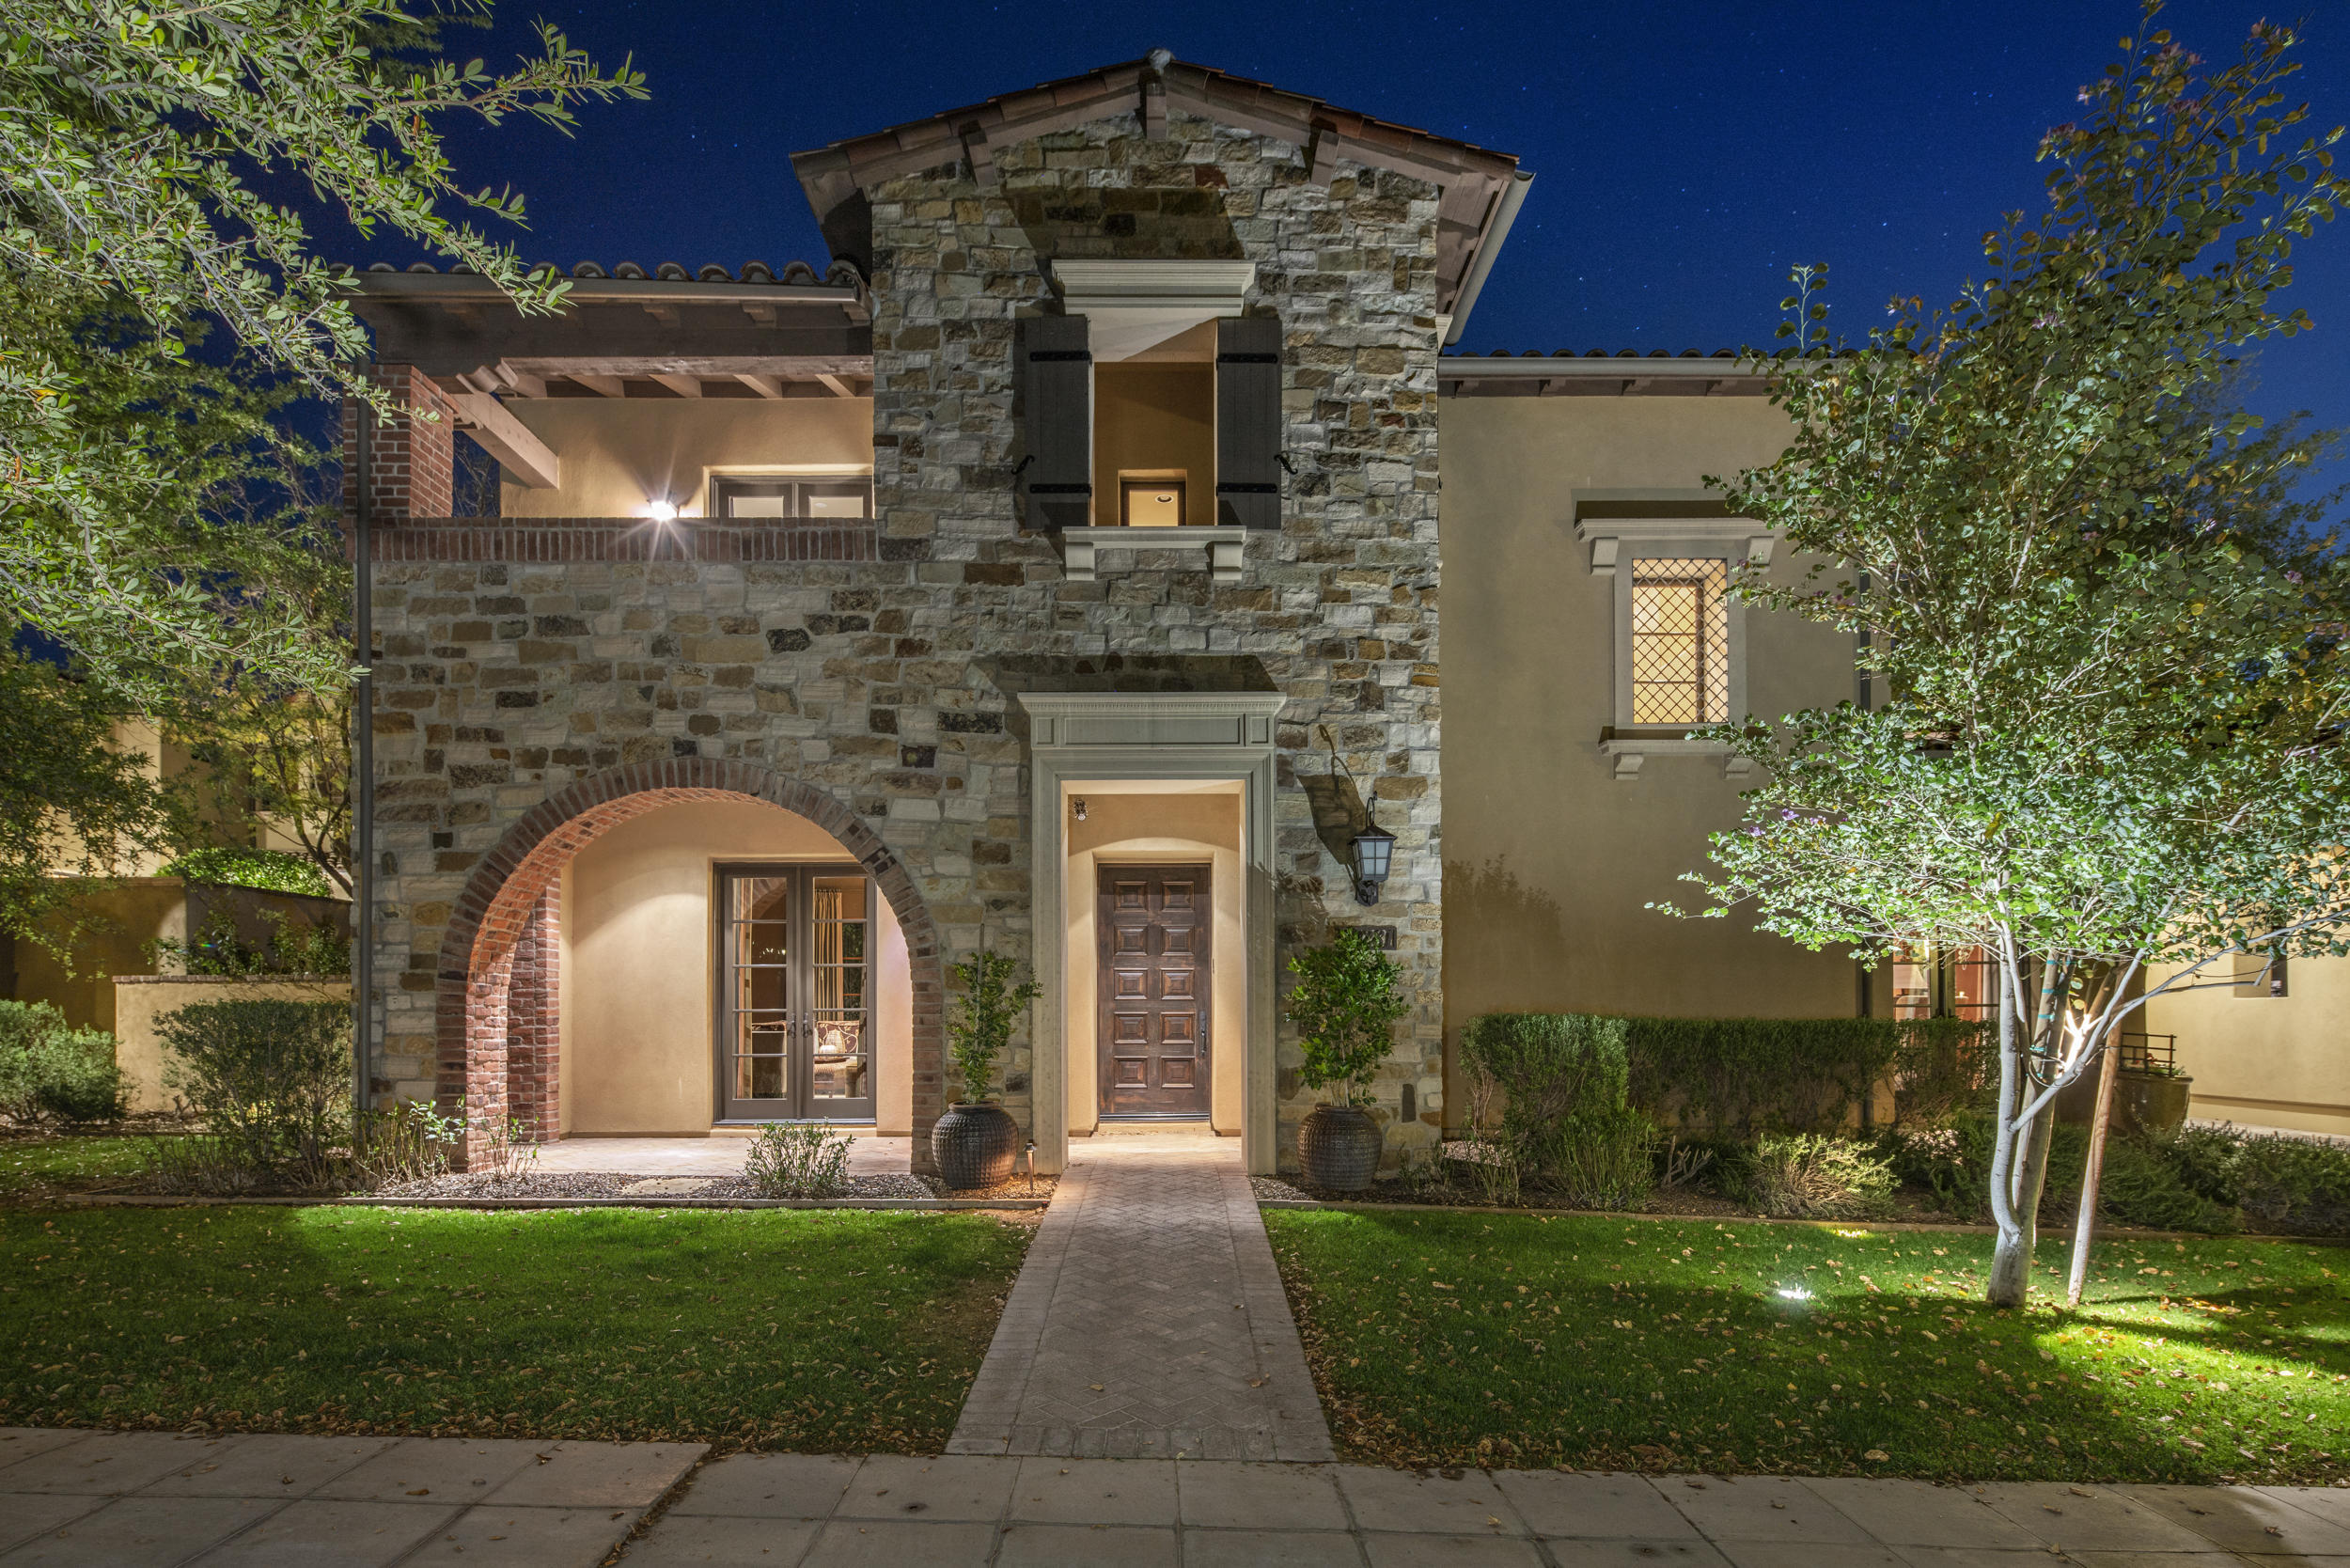
Beautifully designed home fronting a lush grass & tree filled park in the heart of Horseshoe Canyon Silverleaf just a short walk to the Silverleaf Club. Feel at home within your own Sanctuary w/ outdoor entertainment areas including a spacious dining courtyard surrounded by lush gardens, large stone fireplace seating area, pool w/ fountains, heated spa, built in barbecue w/ bar seating counter, and covered patios all w/ mature landscaping. Functional floor plan with 6 full bedrooms suites (2 are master suites), Office, Game/Media room, and Family room open to the Kitchen and Breakfast nook. Interiors spare no expense and each space was carefully designed including reclaimed wood floors (including the 2 master suites),custom tile & stone, & custom draperies. Furnishings available separately
#6217579

Scottsdale

10281 E WINDRUNNER Drive

6 Beds

None Baths

5,756 Sq.Ft.

$3,649,000

MLS#: 6217579
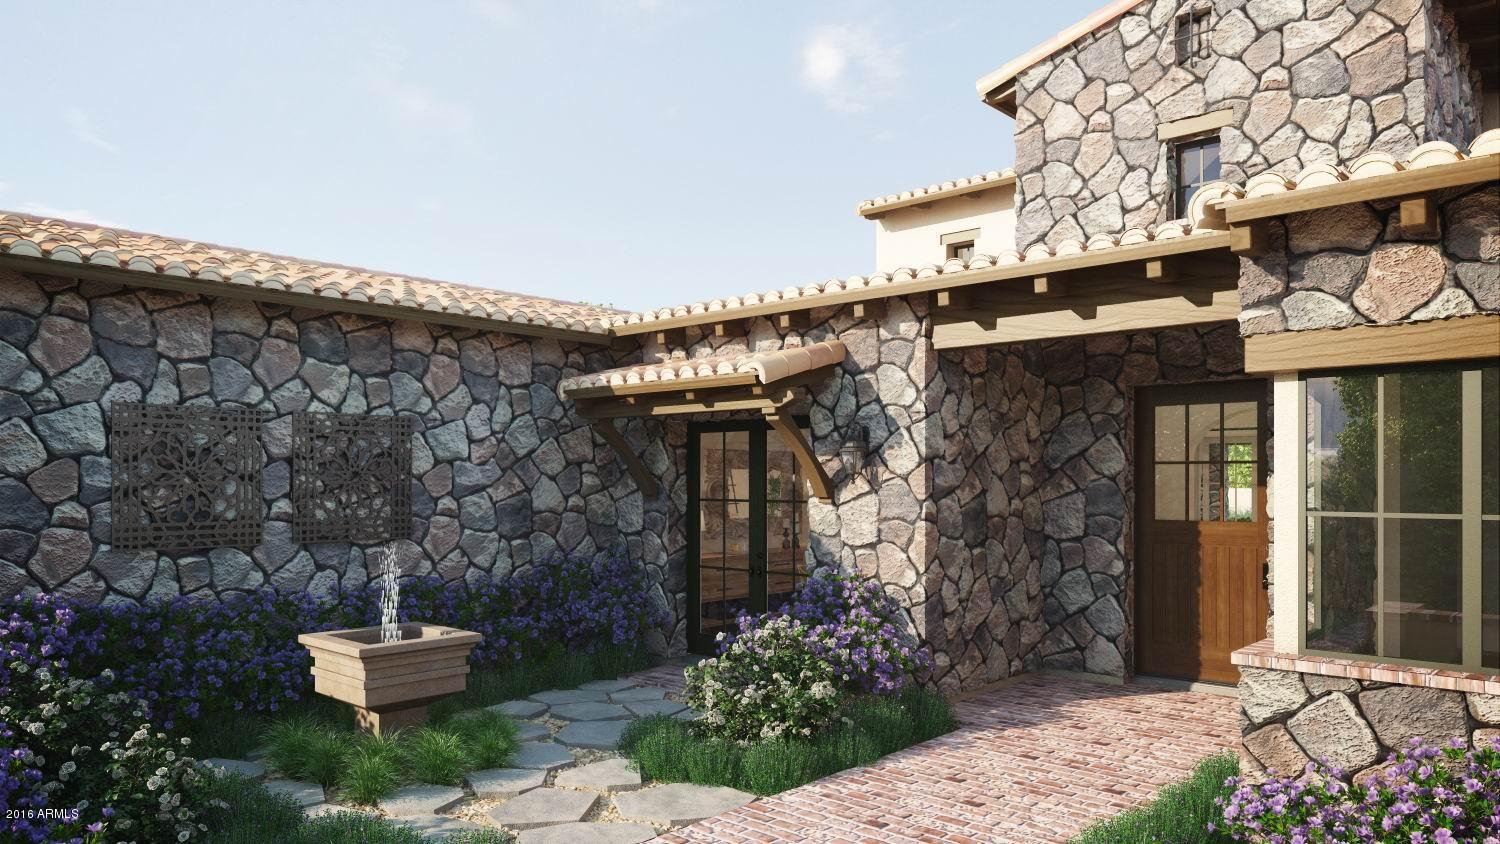
Located in the prestigious Horseshoe Canyon neighborhood in Silverleaf, this soon to be completed single story spec home by Calvis Wyant Luxury Homes sits off of a private cul-de-sac with adjacent homes completed. The perfect size for a small family or for empty nesters, the home is 5,298 square feet with 4 bedrooms and 4.5 bathrooms, which includes a separate guest casita. Dramatic mountain views and sunsets from the front patio an added bonus. Located around the corner from the Silverleaf Club this home provides the perfect opportunity for the lifestyle that Silverleaf has to offer. Horseshoe Canyon homes are in great demand, be sure to check this out! January 2017 completion.
#5246454

Scottsdale

10127 E Hualapai Drive

4 Beds

4 Baths

5,244 Sq.Ft.

$3,649,000

MLS#: 5246454
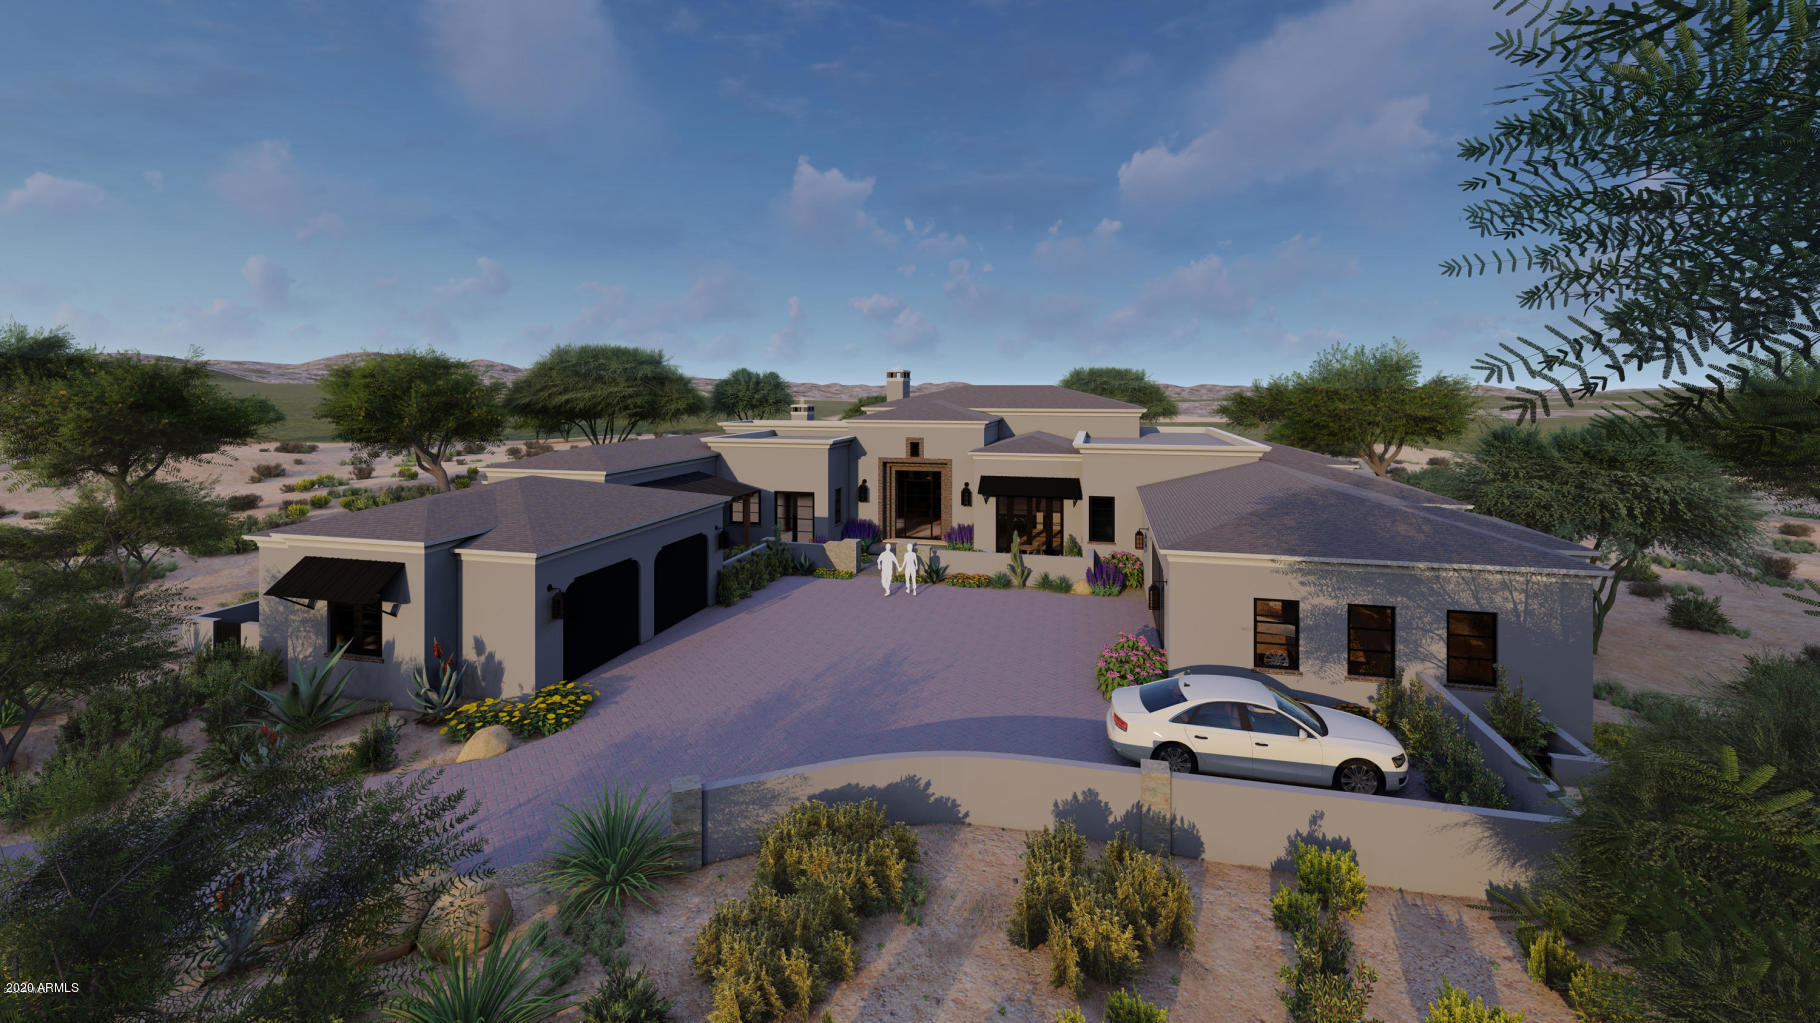
This Poetzl Architecture designed & Lineage Homes built masterpiece overlooks the 10th fairway of Mirabel. The back yard has SE exposure overlooking the fairway lake and surrounding views of sunsets, city lights, and the McDowell Mountains. This one-of-a-kind home is under construction with a projected completion in the summer of 2020. The flowing transitional floor plan showcases huge living areas, walls of retractable doors, and massive covered patios. A show stopping feature is the cantina bar with roll away windows on two sides invisibly blending the bar with the patio -- ideally designed for Arizona indoor/outdoor living at its finest. The interior finishes are of the highest quality from stone and wood flooring to ceilings with weathered wood beams imported from NW. The 6077 square foot residence features a spacious motor court leading to an oversized 4 car garage. The elegant interior of the main home features 4 bedrooms and 4.5 baths, and the guest casita has one bedroom, a bath and a living area with separate breakfast bar. The large luxury kitchen features top-of-the-line appliances including Wolf and Sub-Zero, oversized island, stone countertops, walk-in pantry, and eating area. A large formal dining area includes a full wet bar and walk-in glass wine room. The spacious great room has a large stacked stone fireplace and 20' retractable window wall to the patio. The oversized master features a coffee bar and refrigerator, stacked limestone fireplace, luxurious bath and huge walk-in closet with island, built-in cabinetry, and washer and dryer. Bi-fold doors in the master open up to the patio overlooking forever views. There are three additional bedroom suites (one easily converted to an office), a powder room, and large laundry room. Huge outdoor living area includes patio access to cantina bar, outdoor kitchen, pool, spa, fireplace, and fire pit.
#6061832

Scottsdale

10281 E ANIKO Drive

4 Beds

4 Baths

6,077 Sq.Ft.

$3,647,000

MLS#: 6061832
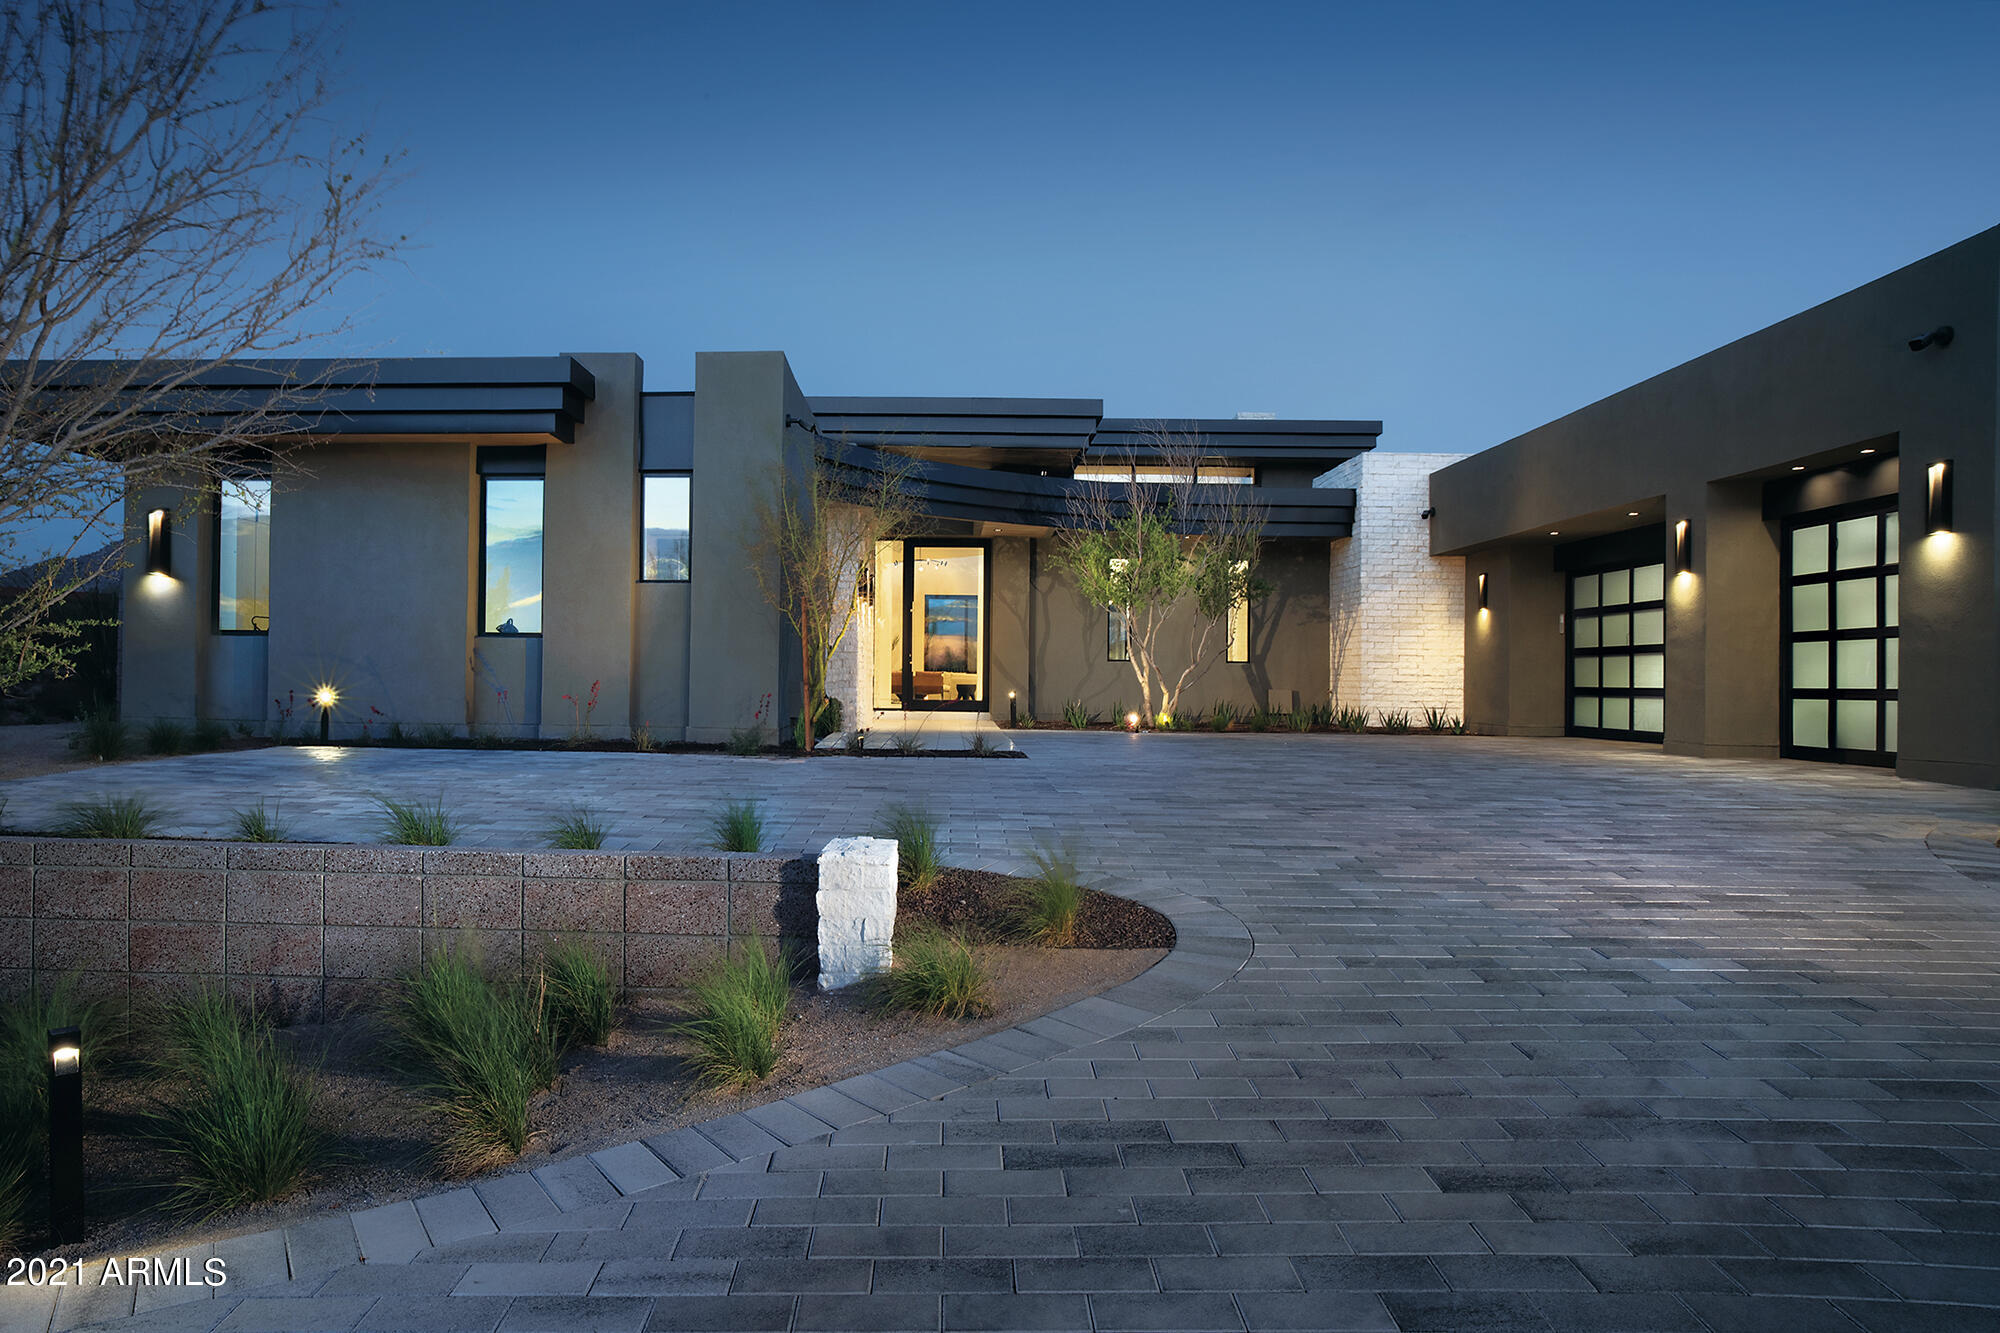
This new contemporary home is one of the 33 new sophisticated and contemporary homes located gated Solitude. The 6,300/sf home is designed by Swaback Architects, and built by Sonora West Development. It features 4 en-suite bedrooms, office or 5th bedroom, 6 baths,  Great room opening to a swank double island kitchen, with a see-through fireplace shared with the formal dining room, huge bonus/media/game room, pool, BBQ and front and back landscaping. Photos are of a different property same model.
#6771092

Scottsdale

24947 N 91ST Street

4 Beds

None Baths

6,300 Sq.Ft.

$3,645,168

MLS#: 6771092

This Santa Barbara style home on a cul-de-sac offers a very open and functional layout, with high quality craftsmanship, creating a warm and welcoming interior. Long up hill driveway to private gated motor court. the elevated home-site offers views of sunsets, mountains and city lights. The gourmet chef's kitchen is appointed with high end Wolf, Sub-Zero, and Bosch appliances along with ice maker and custom cabinetry, dual Taj Mahal quartz topped islands, walk in pantry, and a 250 bottle temp controlled wine wall. This residence has four ensuite bedrooms and a professional office. The expansive primary suite, featuring fireplace and customized classy closet, includes a spa- like primary bathroom with his & her separate water closets, and multi- spray shower. The outdoor living space features a custom built in barbecue station and fridge, plus fireplace and built in cabinetry. Patio heated pool has reverse negative-edge water fall and connected spa. Completing the home is an over sized heated and air conditioned three car garage. The third garage has separate entrance from the main, currently set up as a private exercise gym, easily turned back into garage. Multiple built- in garage cabinets. Lifestyle Membership available.
#7083203

Scottsdale

39257 N 104TH Way

4 Beds

4 Baths

N/A

$3,645,000

MLS#: 7083203
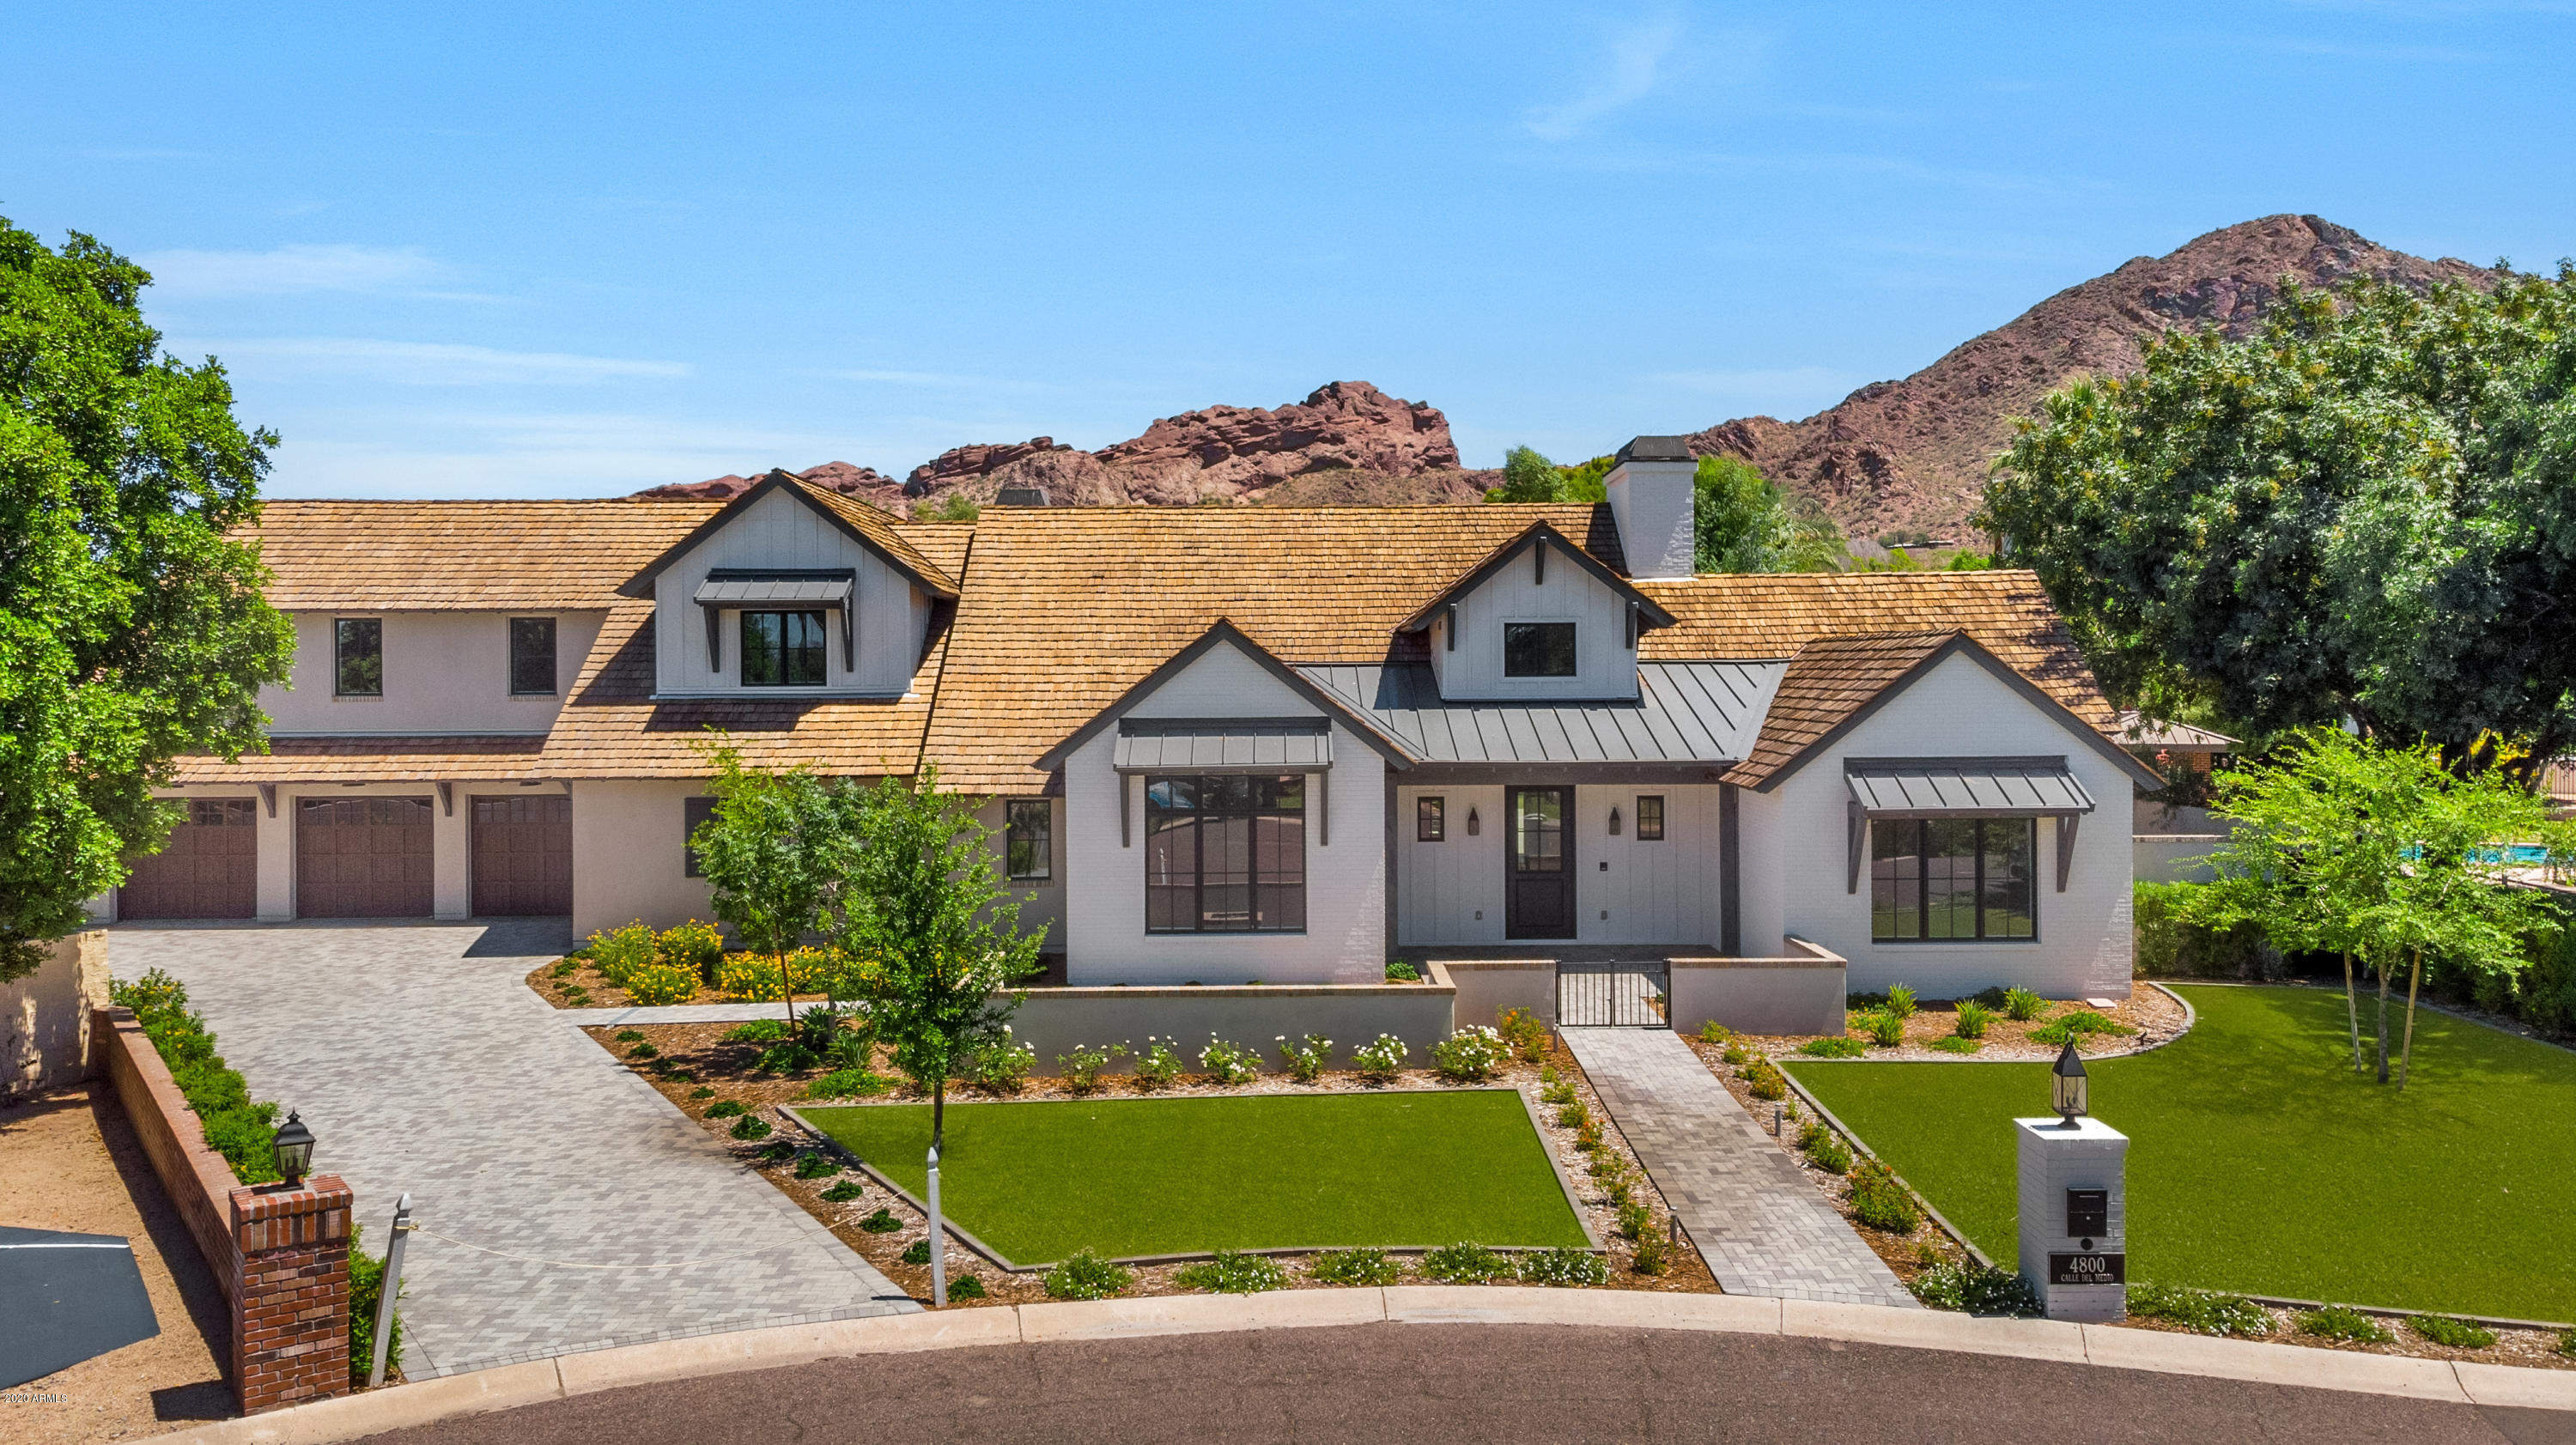
This magnificent brand new custom showpiece is built with phenomenal quality and extensive attention to detail. The fresh cottage style offers upscale elegance coupled with luxury and comfort. From the moment you arrive, you'll be impressed by the architectural excellence and creative finishes. The chef's kitchen is absolutely breathtaking with top of the line appliances and a huge work island. The butler's pantry is a must in a home of this caliber, the temperature controlled walk-in wine room is not only gorgeous, but also a wine collector's dream, the living spaces are grand, yet inviting, and all of the five bedrooms and six bathrooms are fabulous, including a gorgeous master hideaway with a morning bar and outstanding master bath. Wide plank wood flooring, sleek marble accents, expos brick, oversized custom fireplaces, reclaimed wood beams, retractable doors, unique lighting and exceptional millwork add to the glamour of this impeccable home, and the setting is spectacular with a huge yard, beautiful pool and spa, built-in outdoor kitchen, a unique fire feature creating a dramatic focal point, and unparalleled mountain views that will take your breath away. A four car garage, no power lines, and a dead end cul-de-sac that offers extra privacy are a few more of the home's positive attributes. This is a very special residence, and pride of ownership is an added bonus!
#6089568

Phoenix

4800 E CALLE DEL MEDIO --

5 Beds

None Baths

6,261 Sq.Ft.

$3,639,000

MLS#: 6089568

* Listings identified with the FMLS IDX logo come from FMLS and are held by brokerage firms other than the owner of this website. The listing brokerage is identified in any listing details. Information is deemed reliable but is not guaranteed. If you believe any FMLS listing contains material that infringes your copyrighted work please click here to review our DMCA policy and learn how to submit a takedown request. Ā© 2024. First Multiple Listing Service, Inc.
Stunning Views and more

Featured listing

Stunning Views and more

Browse Properties

Categories

Homes Tailored to Your Lifestyle

Buyers Guide

Buying a home is one of the most exciting milestones of your life.

View more

Sellers Guide

Putting your home on the market can be a stressful process, especially when you don’t know what to expect.

View more

Market report

With just a few clicks, you'll gain instant access to valuable insights about the real estate market, including trends, property values, and community analytics.

View more

Home value

Unlike automated valuations, our hands-on review will provide a comprehensive opinion of your home’s value while considering important interior elements and other location intangible factors that machine algorithms so often miss.

View more

Buyers resources

Guides on financing, inspections, and choosing the right Realtor for a smooth home purchase.

Sellers resources

Practical tips on staging, pricing, and preparing your home to attract buyers and maximize your sale.

Send a message

Message successfully sent.

Reason for contacting?

I agree to receive email communication and understand I can unsubscribe at any time.

I agree to be contacted by The Mandy Gold Team | Haymore Real Estate LLC via call, email, and text for real estate services. To opt out, you can reply 'stop' at any time or reply 'help' for assistance. You can also click the unsubscribe link in the emails. Message and data rates may apply. Message frequency may vary. Privacy Policy

Sign In Sign Out

Virtual Assistant

Would you like to take the next step with this property? We can help you schedule a showing or virtual tour, or send you more details.

Yes, I would like more information.

Thank You for Your Reply, One of Our Agents will contact you as soon as possible

No, maybe later.

Thank you, you can always contact me via email, phone number or through the contact form.

Realhub AI

Lucy - Your AI-Powered Realtor

Update Your Temporary Password

Personalize your search

Enter your email and we'll notify you immediately when new listings match what you're looking for.

or enter email address

Already have an account ? Login here

Continue your home search

I agree to receive communications and understand I can unsubscribe at any time.

I agree to be contacted by The Mandy Gold Team | Haymore Real Estate LLC via call, email, and text for real estate services. To opt out, you can reply 'stop' at any time or reply 'help' for assistance. You can also click the unsubscribe link in the emails. Message and data rates may apply. Message frequency may vary. Privacy Policy

Already have an account ? Login here

We use cookies

We use cookies primarily for analytics to enhance your experience. By accepting, you agree to our use of these cookies. You can manage your preferences or learn more about our cookies policy.