Thinking of selling?

Trusted Real Estate Experts in Sierra Vista, Fort Huachuca, Benson, and Bisbee Arizona

  • Nearby me

Popular Features

Community Features

Association

Property Features

Waterfront

View

Exterior Features

Interior Features

Style

E-Alert name

Properties

10000 properties match your criteria

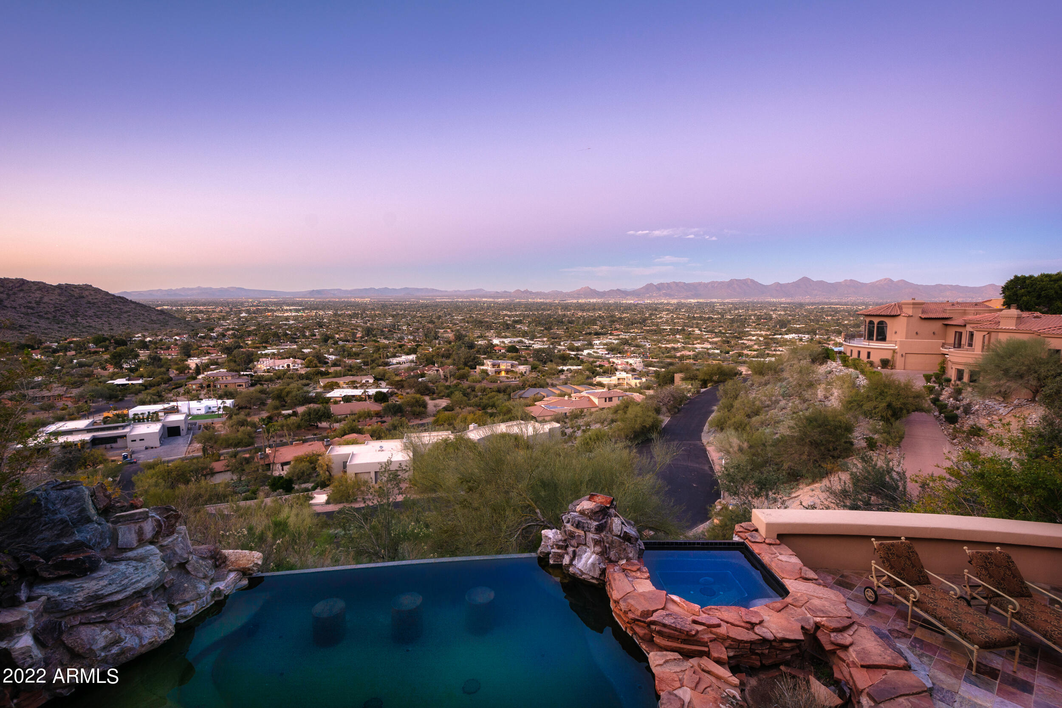
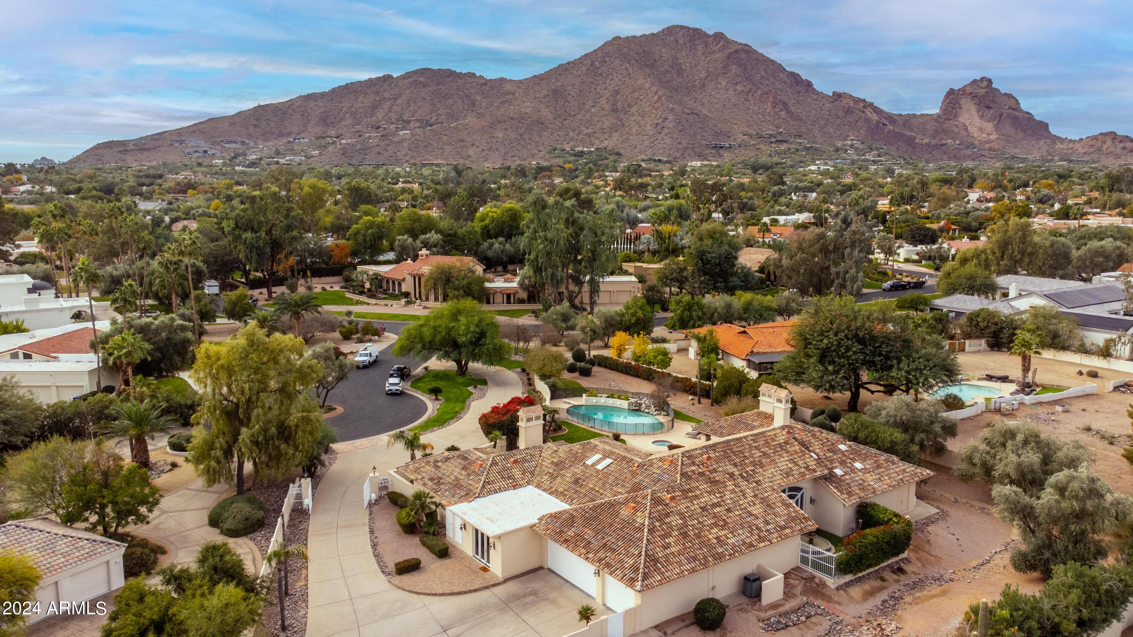
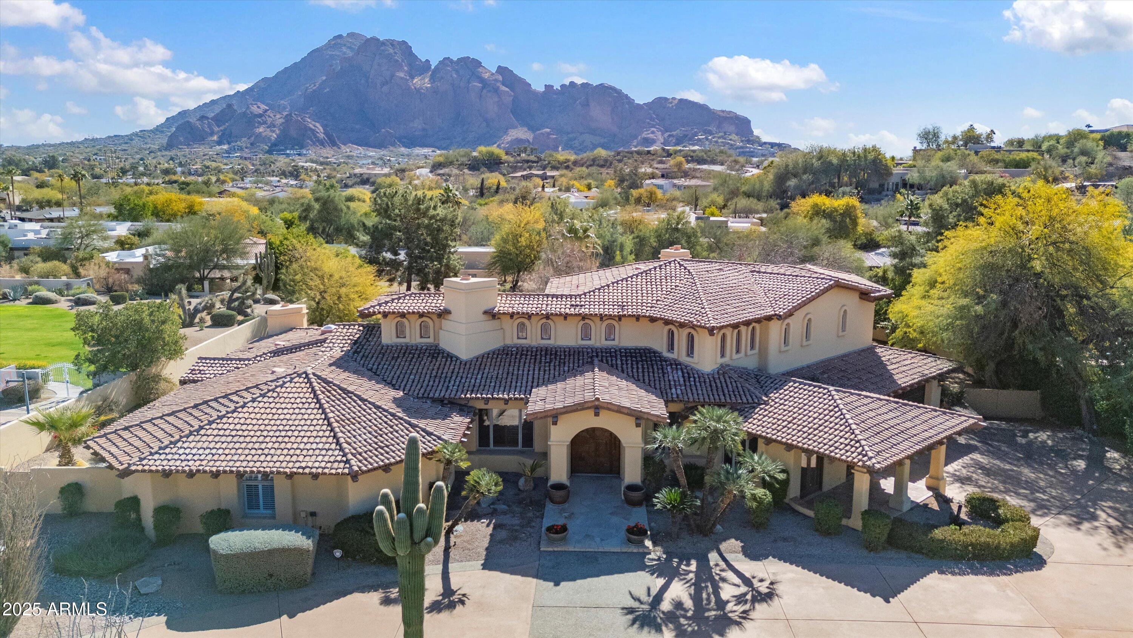
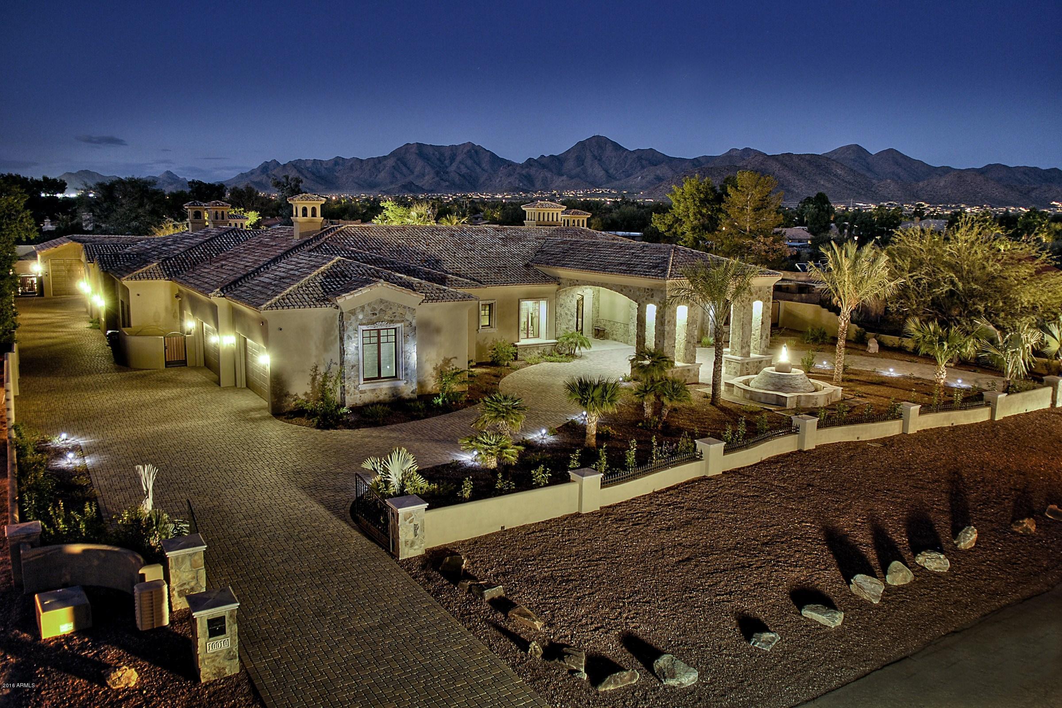
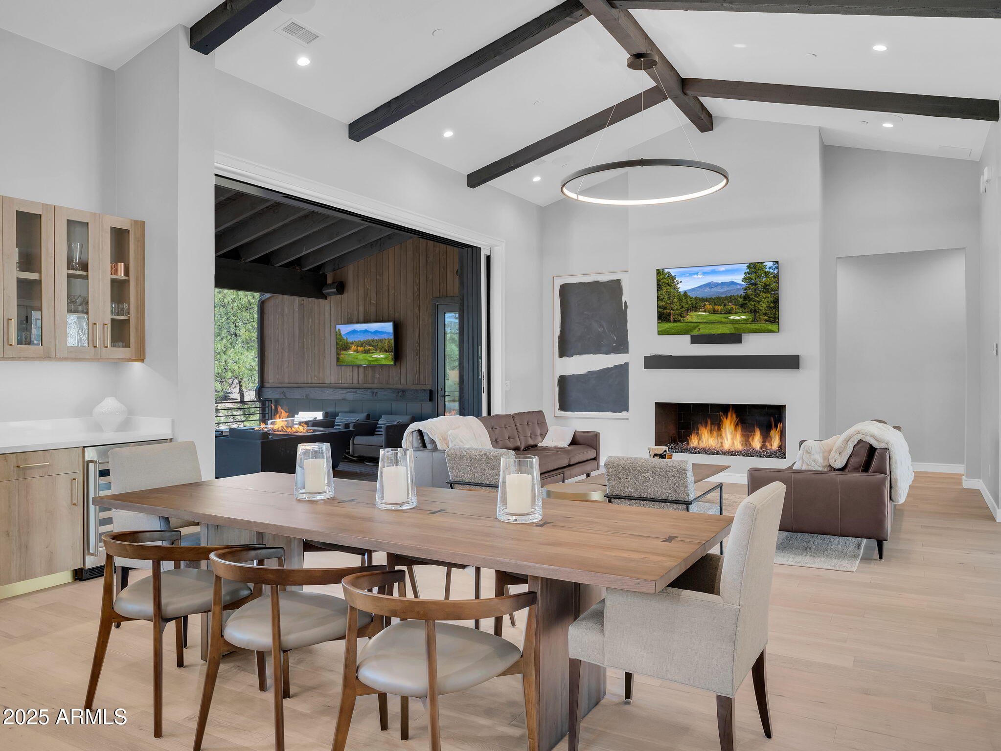
Just blocks from Paradise Valley Country Club, this charming 5 bedroom 5 ½ bath adobe brick residence with a new guest house, has FABULOUS VIEWS of Mummy Mountain and P.V. Mountain Preserve. In late 2020 the interior of the home was completely transformed into an open light contemporary showplace by GM Hunt and Vallone Design. It has high white wood-beamed ceilings, natural oak flooring, & a beautiful white chefs kitchen with Wolf-6 burner gas cooktop + 5 seat kitchen island which opens to the family rm, new bathrms, plumbing, electric, gas, ductwork, commercial quality AV, wifi & surveillance. It also has a game/bar rm & an oversized 2nd family rm. The backyard has mature landscaping with large grass areas, an  inviting pool+ open areas for games, and 50 yr old pine, olive + citrus trees!
#6347939

Paradise Valley

5136 E ROADRUNNER Road

5 Beds

None Baths

5,301 Sq.Ft.

$3,500,000

MLS#: 6347939

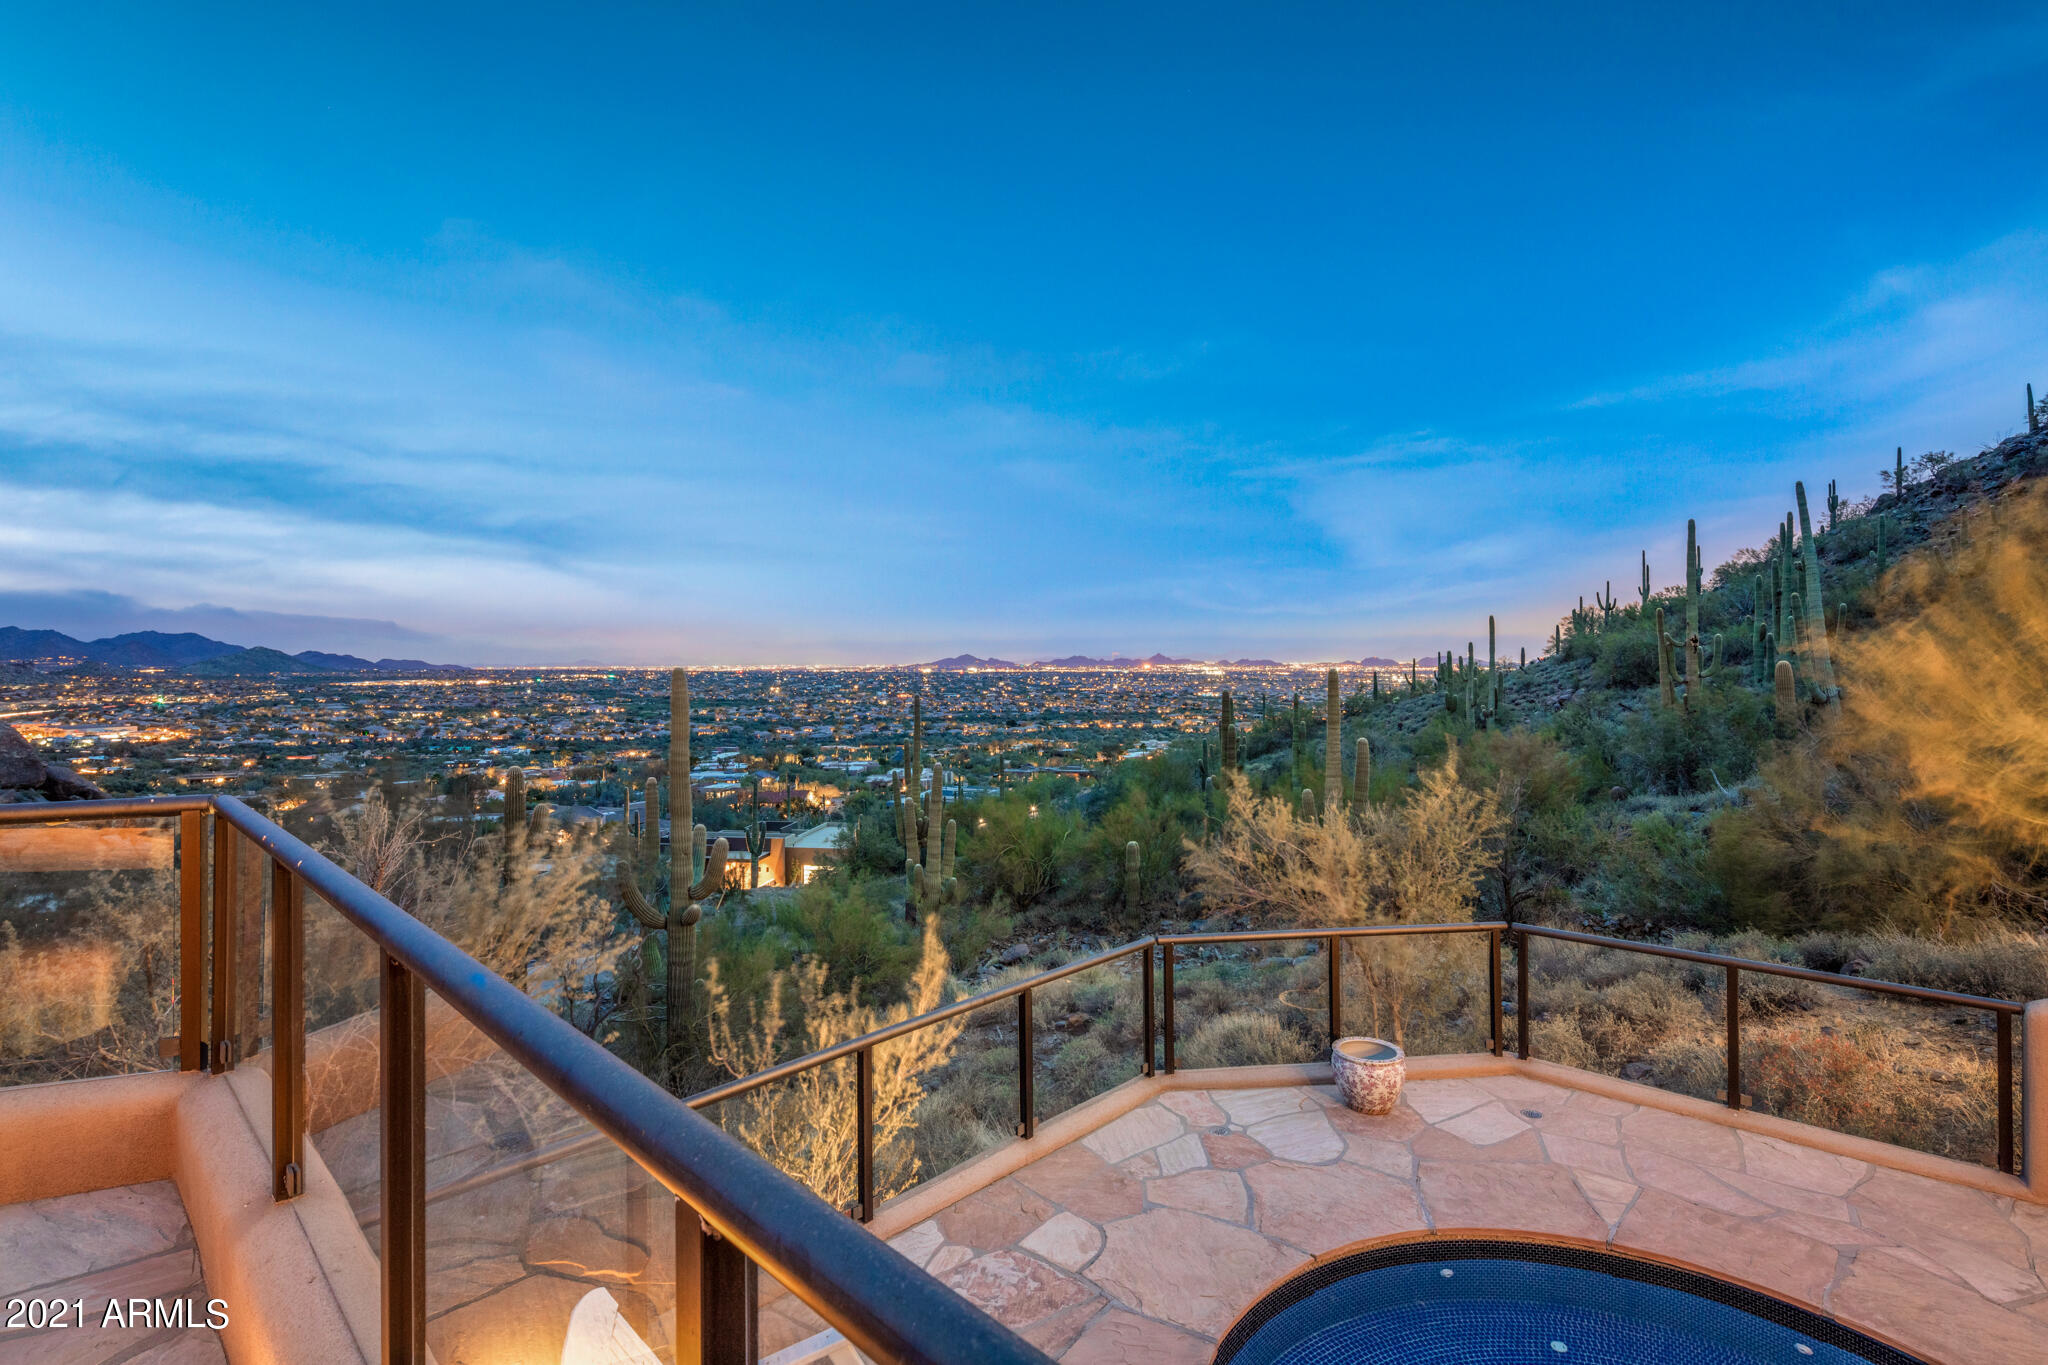
Beautifully updated single level home nestled within the private, gated community of The Country Club at DC Ranch offering sweeping McDowell Mountain views. This elegant, split level floorplan showcases 2 covered patios, impressive wood beams that stretch across the family room, trayed ceilings, luxurious light fixtures, and a tasteful bar enclave. The chefs kitchen features a 5 burner gas cooktop, dual ovens, SS appliances, center island, granite counters, sizable walk-in pantry, breakfast bar, and access to the front patio. The oversized primary suite offers dual vanities, a large soaking tub, and a fabulous tiled walk-in shower. The south facing backyard includes a misting system and heaters which are built-into the covered patio, a retractable awning, synthetic grass, built-in bbq, glass fire pit, and a heated pool & spa.
#6607225

Scottsdale

9290 E THOMPSON PEAK Parkway 135

4 Beds

None Baths

4,576 Sq.Ft.

$3,500,000

MLS#: 6607225

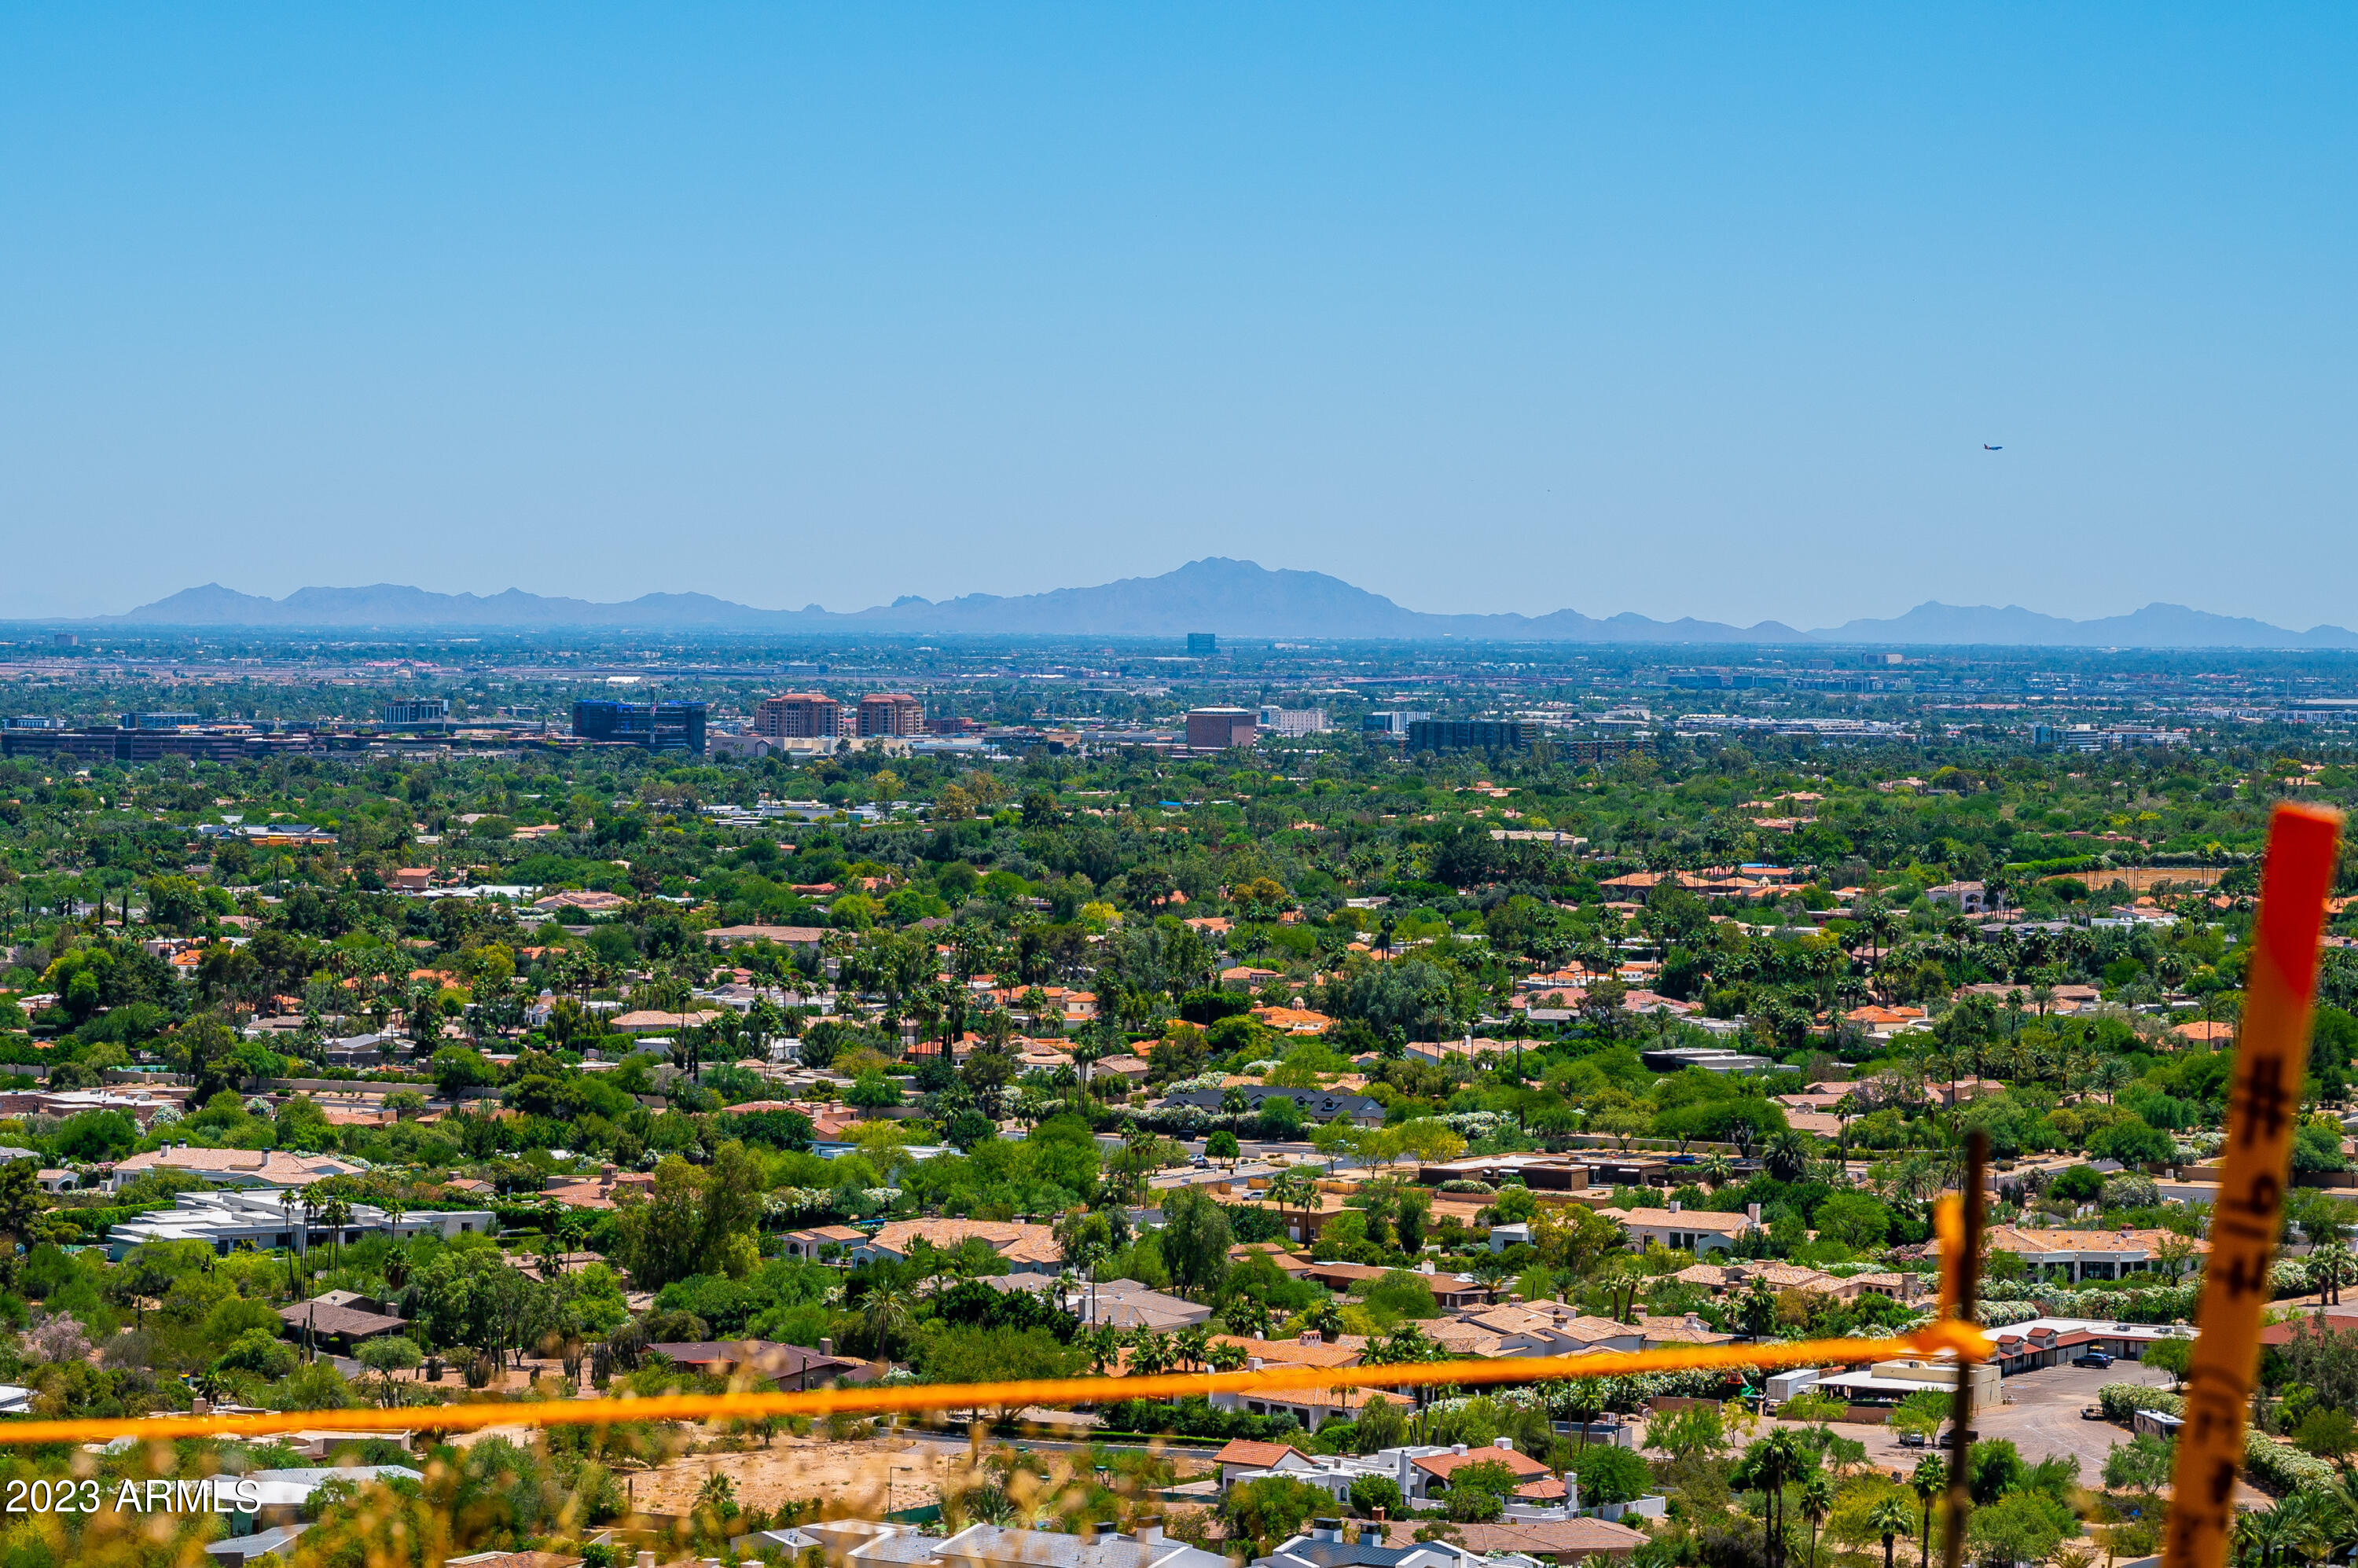
Stunning custom home with Prime Arcadia location! Walking distance to Royal Palms, The Village Health Club, AJ's, The Amabassador and numerous restaurants. Take in breathtaking views of Camelback Mountain from every room. This custom home has marvelous indoor & outdoor spaces and a single-level, split floorpan, with countless amenities. High ceilings, gas fireplaces, 2 dishwashers, gas range, designer light fixtures, hard wood floors, enormous walk-in closet, art niches with accent lighting, & large windows to enjoy the view. Huge pocket doors are a perfect transition to the outdoor living ideal for entertaining. Lush landscaping, cascading waterfall, hot tube, fire pit, BBQ and more.Minutes from downtown Phoenix, Biltmore, Sky Harbor Int'l Airport,Fashion Square, golf, hiking & Old Town.
#6784725

Phoenix

5112 E PASADENA Avenue

5 Beds

None Baths

4,420 Sq.Ft.

$3,500,000

MLS#: 6784725

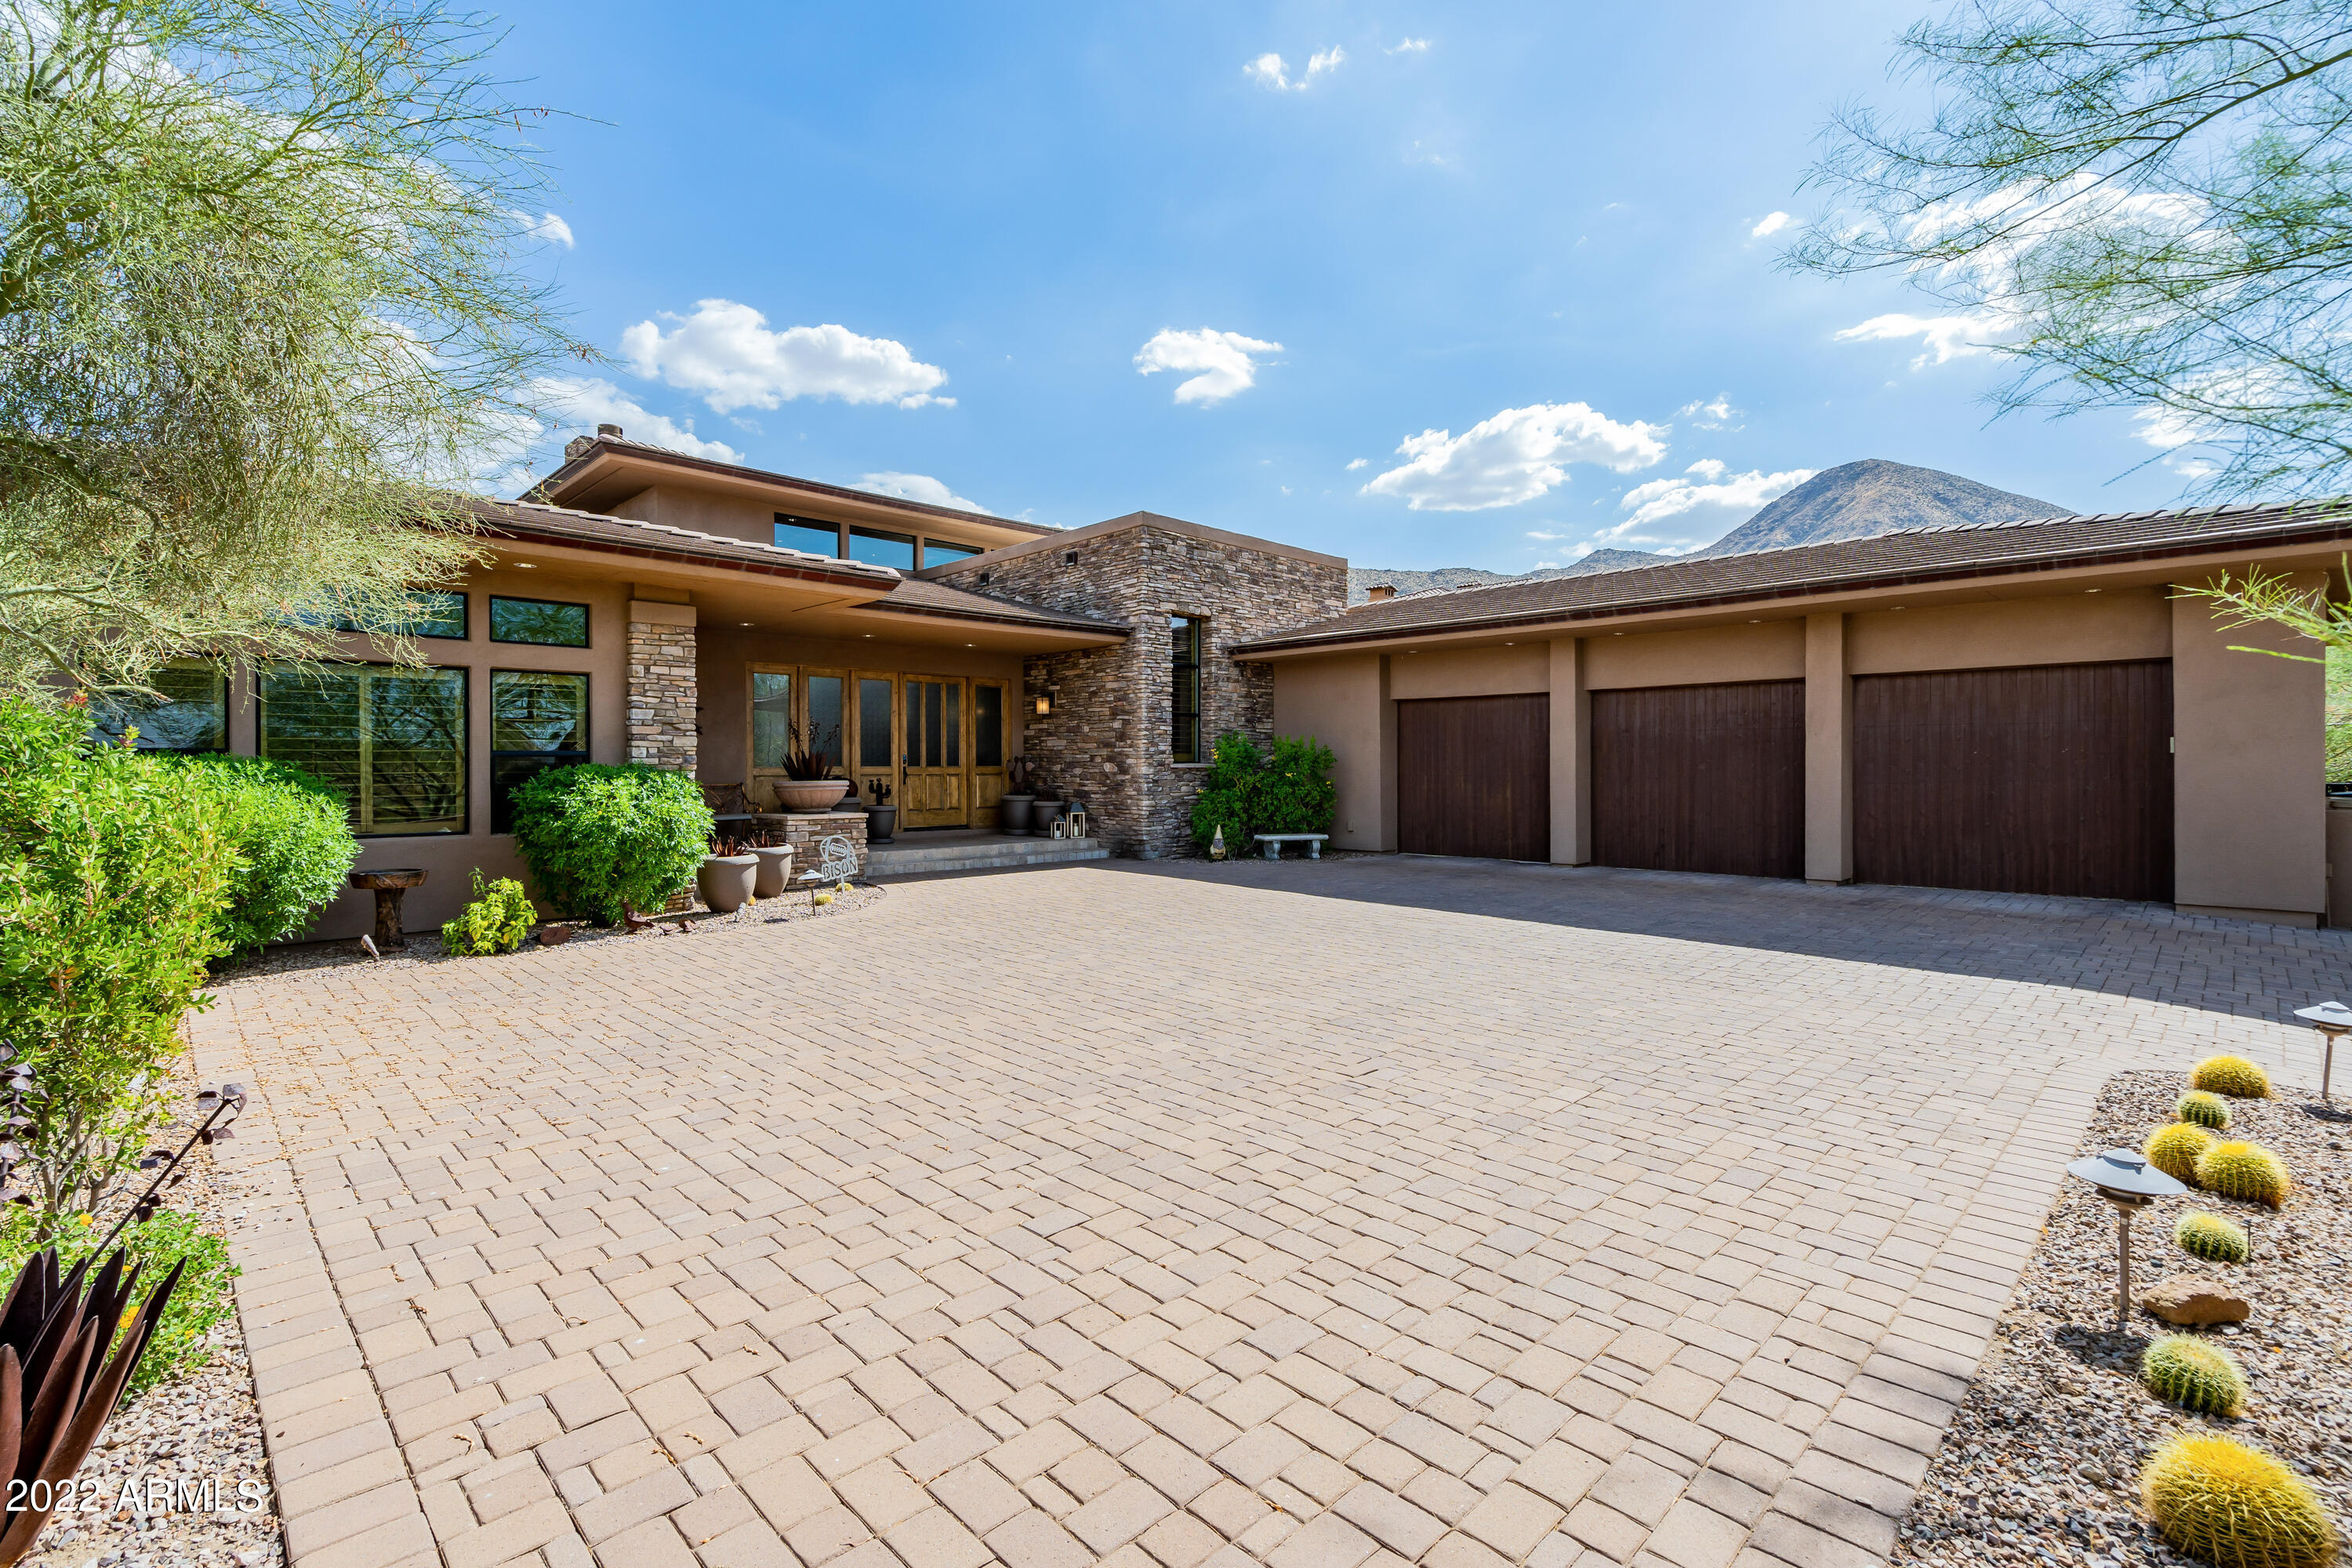
Located in The Parks at Silverleaf, this beautifully appointed custom residence is filled with elegant and modern touches. Built and updated by Sonora West Development, inside you'll find everything you need to live, work and play in style. From the large two-island chef's kitchen, the formal dining room or the great room with fireplace and glass doors, you'll experience natural light and airiness. Two incredible offices with iron and glass doors are perfect for remote work spaces or place to catch your favorite show. Stay in the main-level guest suite or head upstairs to find a spacious owners retreat, three en-suite bedrooms and laundry room. Outdoor features includes two covered living rooms, a fireplace, pool and spa with lattice style patio area and built-in BBQ.
#6226296

Scottsdale

20044 N 101ST Way

5 Beds

5 Baths

6,309 Sq.Ft.

$3,500,000

MLS#: 6226296

Where VISTAS meet-
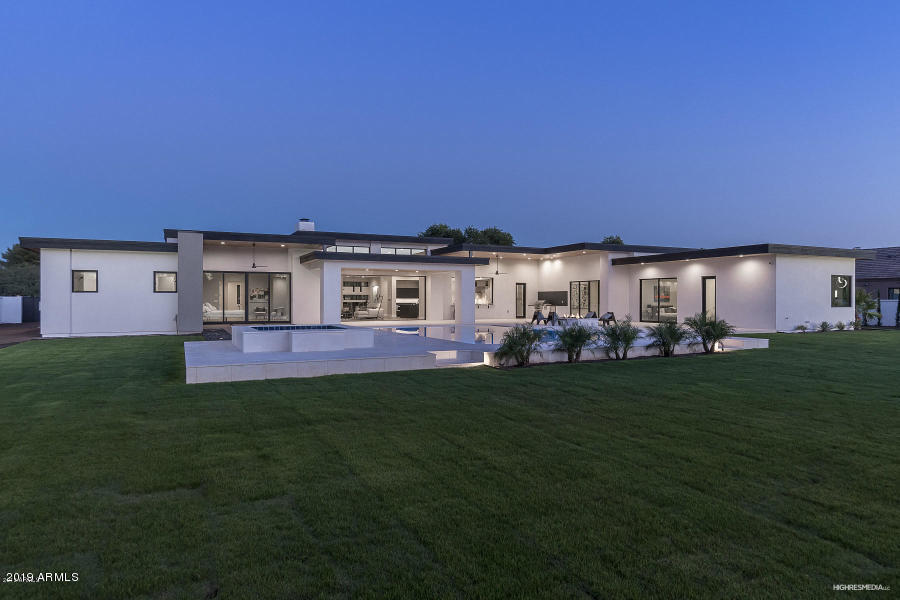
This home is designed with precision and elegance. Welcome to Sentinel Rock Estates — a premier high-elevation community in Cave Creek, where luxury, privacy, and panoramic desert vistas converge. This newly constructed home spans 4,515 sq ft all one level, and sits on an expansive lot, offering unobstructed 180-degree views of Black Mountain and the surrounding Sonoran Desert.  Designed for elevated living, the home features 4 spacious bedrooms, 5 baths, and a 3-car garage. The heart of the home is a chef's dream — a gourmet kitchen complete with high-end appliances, a large walk-in pantry, and premium finishes throughout. A wet bar adjacent to the main living area enhances the home's entertaining appeal. Expansive glass sliders open to a resort-style backyard, perfect for entertaining or soaking in the dramatic Arizona sunsets to the West.
Every detail reflects the expectations of today's luxury buyer  from modern architectural lines to the seamless blend of indoor/outdoor living. With space, style, and serenity, this home offers the ultimate Cave Creek lifestyle.
#6940629

Cave Creek

35826 N 61ST Street

4 Beds

3 Baths

4,515 Sq.Ft.

$3,500,000

MLS#: 6940629

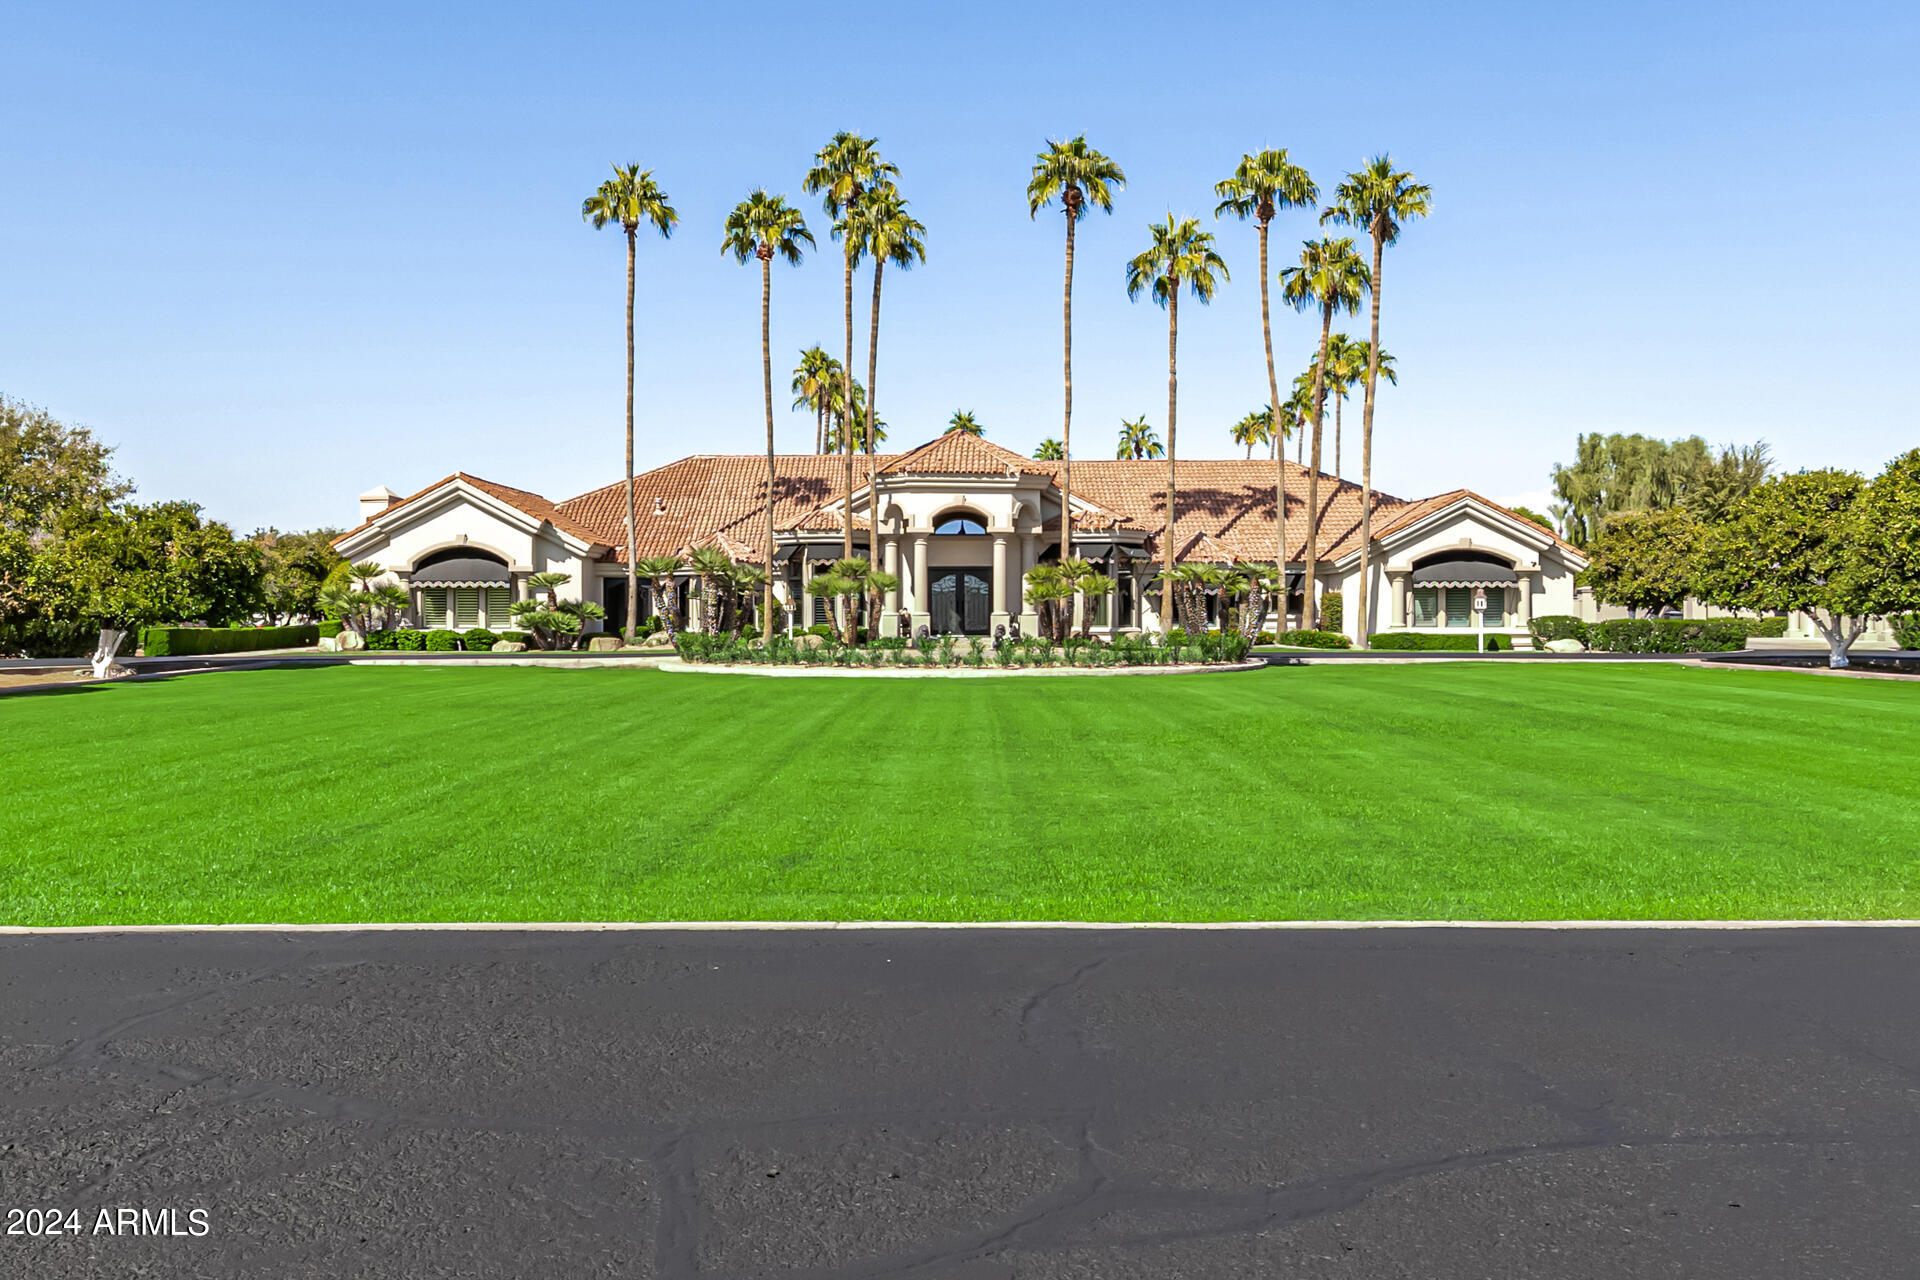
Situated in best part of Paradise Valley- this luxury home includes a Chef's kitchen, state-of-the-art home theater, sports court, game room with pool table, pool/spa, exercise room, guest house and huge lawn area. The heated pool has a swim up bar to the BBQ area.   3 en-suite bedrooms in the main home and separate casita with full kitchen, living area and bedroom. This is the perfect estate for relaxing and entertaining- Don't  miss it!
#6400507

Paradise Valley

9110 N 70TH Street

6 Beds

5 Baths

5,982 Sq.Ft.

$3,500,000

MLS#: 6400507

One of the great renovated Finisterre props  on an inside cul-de-sac Lot —-oversized rooms, 15 foot ceilings, all fully loaded 20 foot plus bedroom suites -
octagon Master bedroom and an octagon Family room off the kitchen —-exposes solid wood up-lit ceilings   10 seat theatre with two entertainment areas--
Presidential office, Walk-in Wine vault, full bar servicing inside and outside, 2000 foot covered southern exposure patio, overlooking the all ceramic blue tile 
50 foot heated lap/play pool,,,,,,,, putting green and one of the most dramatic entry foyer's imaginable —guest casita fully loaded and
landscape that creates ambiance one step beyond most PV properties
#5836070

Paradise Valley

6221 E HUNTRESS Drive

4 Beds

None Baths

8,872 Sq.Ft.

$3,500,000

MLS#: 5836070

Very private over 8,000+ sq ft Mediterranean estate on fabulous corner 1.1 ACRE lot in Paradise Valley. Split floor plan featuring 5 bedrooms and 7 baths plus a theater room, workout room, steam and sauna. Koi pond with a waterfall surrounded by lush, resort style mature landscaping. Almost all rooms have outdoor entry access.  Entertainers dream of an amazing gourmet kitchen wide open to a huge yet comfortable family room, formal dining room. Office with courtyard entry. Gated Courtyard.  Superb master  suite includes a sitting room with 2-way fireplace, 4 guest suites. Floor-to-ceiling stunning fireplaces. Walls of disappearing glass doors. Chilled wine room. Oversized  4 car garage , stoned paved driveway.   Automation System. Automated blackout blinds, central vacuum, heated pool...
#6149336

Paradise Valley

5315 E Via Buena Vista --

6 Beds

None Baths

8,058 Sq.Ft.

$3,500,000

MLS#: 6149336

Phil Morris built this custom estate home which overlooks and runs along Oak Creek! From its' backyard decks and patios and upper view deck you will look down on your ''own private expanse of Oak Creek'' complete with negative edge pool, built-in spa, four-person tram down to the babbling creek below, next to a cascading red rock cliff waterfall! Located just .05 mi. from Red Rock State Park, arrive and enter through 80 East Wings' private gates to notice a remarkable feat of architecture, a circular copper roof and three matching copper garage doors. When you enter The Santa Cruz Home you will notice that no expense was spared in building materials. Tucked amidst lush trees and shrubs, it's built on one level semi-circle. Interior reveals towering octagon cathedral wood ceilings and custom lighting features that illuminate a unique circular ceiling for an amazing site to behold every evening! An open living area is well suited for entertaining friends and family with a three- sided gas fireplace for ambiance, multi-seating options and room for gaming and family kickback time. Attention to detail custom finishings throughout include lighted art niches, French doors, wood and copper trim, Pietra Italian marble floors and counters and fiddle-back maple cabinetry. This home provides four ample sized bedrooms (2 master suites, 3 total En-Suite), a full office & three baths. The split floor plan has dual primary en-suite bedrooms with spacious walk-in closets and access to the outdoor patios. The largest primary suite has a luxurious whirlpool bath, double sinks, private commode, lighted make-up area, and walk-in closet. Exit the primary suite to a shaded artificial turf area with fenced dog run and gated access to your private 4-person tram whisking guests down to the river below. The second primary suite has real princess charm with sitting area, stately wall to ceiling gas fireplace, full en-suite bath and private access to the serene pool/patio area. The third bedroom shares a common bath via a short hallway to the fourth bedroom, currently a beautiful yoga/Pilates/cardio barre exercise room with floor to ceiling windows looking out over the negative edge pool and spa deck. The private office looks out to the front drive and entrance with custom bookshelves, TV area and a hidden vault. The expansive patio above the river has an outdoor built-in BBQ with gas fire pit, ample room for your hosted gatherings, along with total privacy and lots of sunshine. A spiral staircase takes you to the upper deck platform with 280-degree views including Cathedral Rock to the East and ethereal star gazing all year round. The negative edge pool and built-in spa provide utter luxury while sunning, splashing with children or choose to meditate with sounds of running water below. Outfitted with Franke faucets and sinks, Kohler whirlpool bath, modern Franklin brass hardware, all custom doors throughout, Lenox dual zone HVAC Systems, and whole house Bose sound system. The gourmet kitchen is perfect for catering your happy hours with Subzero refrigerator/freezer, Viking 8 Burner stove with dual ovens, 2 Marvel wine coolers, Bosch dishwasher, large butcher block with stainless double sink, Italian marble counters and custom marble kitchen table with cushioned seating. Additionally, the oversized 3-car garage has 3 skylights, 3 parking bays and a Tesla charging station.
Ready to experience the summer of a lifetime? With approximately 4100 sq. ft. under one spectacular roof, perched on top of a red rock cliff face...this might be your ticket to paradise. The photo gallery showcases it all!
The home is in the Cup of Gold Water Assoc. which requires an annual assessment fee of $1,300 per year and a one time $5000 transfer of ownership fee.
#6903170

Sedona

80 E WING Drive

4 Beds

3 Baths

4,090 Sq.Ft.

$3,500,000

MLS#: 6903170

Beautiful, charming French country style home located in heart of Paradise Valley. Lush landscaped front and backyard pool area, great for entertaining. 4 bedrooms plus a bonus room which could be used as a 5th bedroom if needed. Conveniently located close to Old Town Scottsdale, Scottsdale Fashion Square mall, restaurants and nightlife, yet tucked away in a quiet, desirable neighborhood with mountain views.
#6857628

Paradise Valley

5801 N 70TH Place

5 Beds

4 Baths

5,306 Sq.Ft.

$3,500,000

MLS#: 6857628

IMMEDIATE GOLF MEMBERSHP AT CLOSE OF ESCROW. Timeless elegance situated on a large private lot surrounded by stunning mountain views and the beauty of the Sonoran Desert.  Quality craftsmanship & attention to detail throughout. The functional layout includes a warm and inviting formal living room, dining room, convenient kitchen with adjacent morning and breakfast room.  The owner's retreat is spacious and secluded ~ sitting room with fireplace, dual primary baths, and private access to the backyard.  2 guest bedrooms with ensuite baths in the main house + guest house with living room, bedroom & full bath. Expansive covered patio with sparkling pool and heated spa, linear fire pit,  outdoor living room with fireplace, built-in BBQ + 360 degree views from the observation deck. Designated a top 'Platinum Club of America'' golf club, Desert Highlands amenities include a Jack Nicklaus championship golf course, 18-hole putting course, award winning clubhouse featuring ''Jacks'' gastropub, state of the art fitness center, Highlands Racquet Club featuring grass, clay & pickleball courts,& more. A $205,000 membership fee is due from buyer at close of escrow
#6953842

Scottsdale

10040 E HAPPY VALLEY Road 441

4 Beds

4 Baths

5,805 Sq.Ft.

$3,500,000

MLS#: 6953842

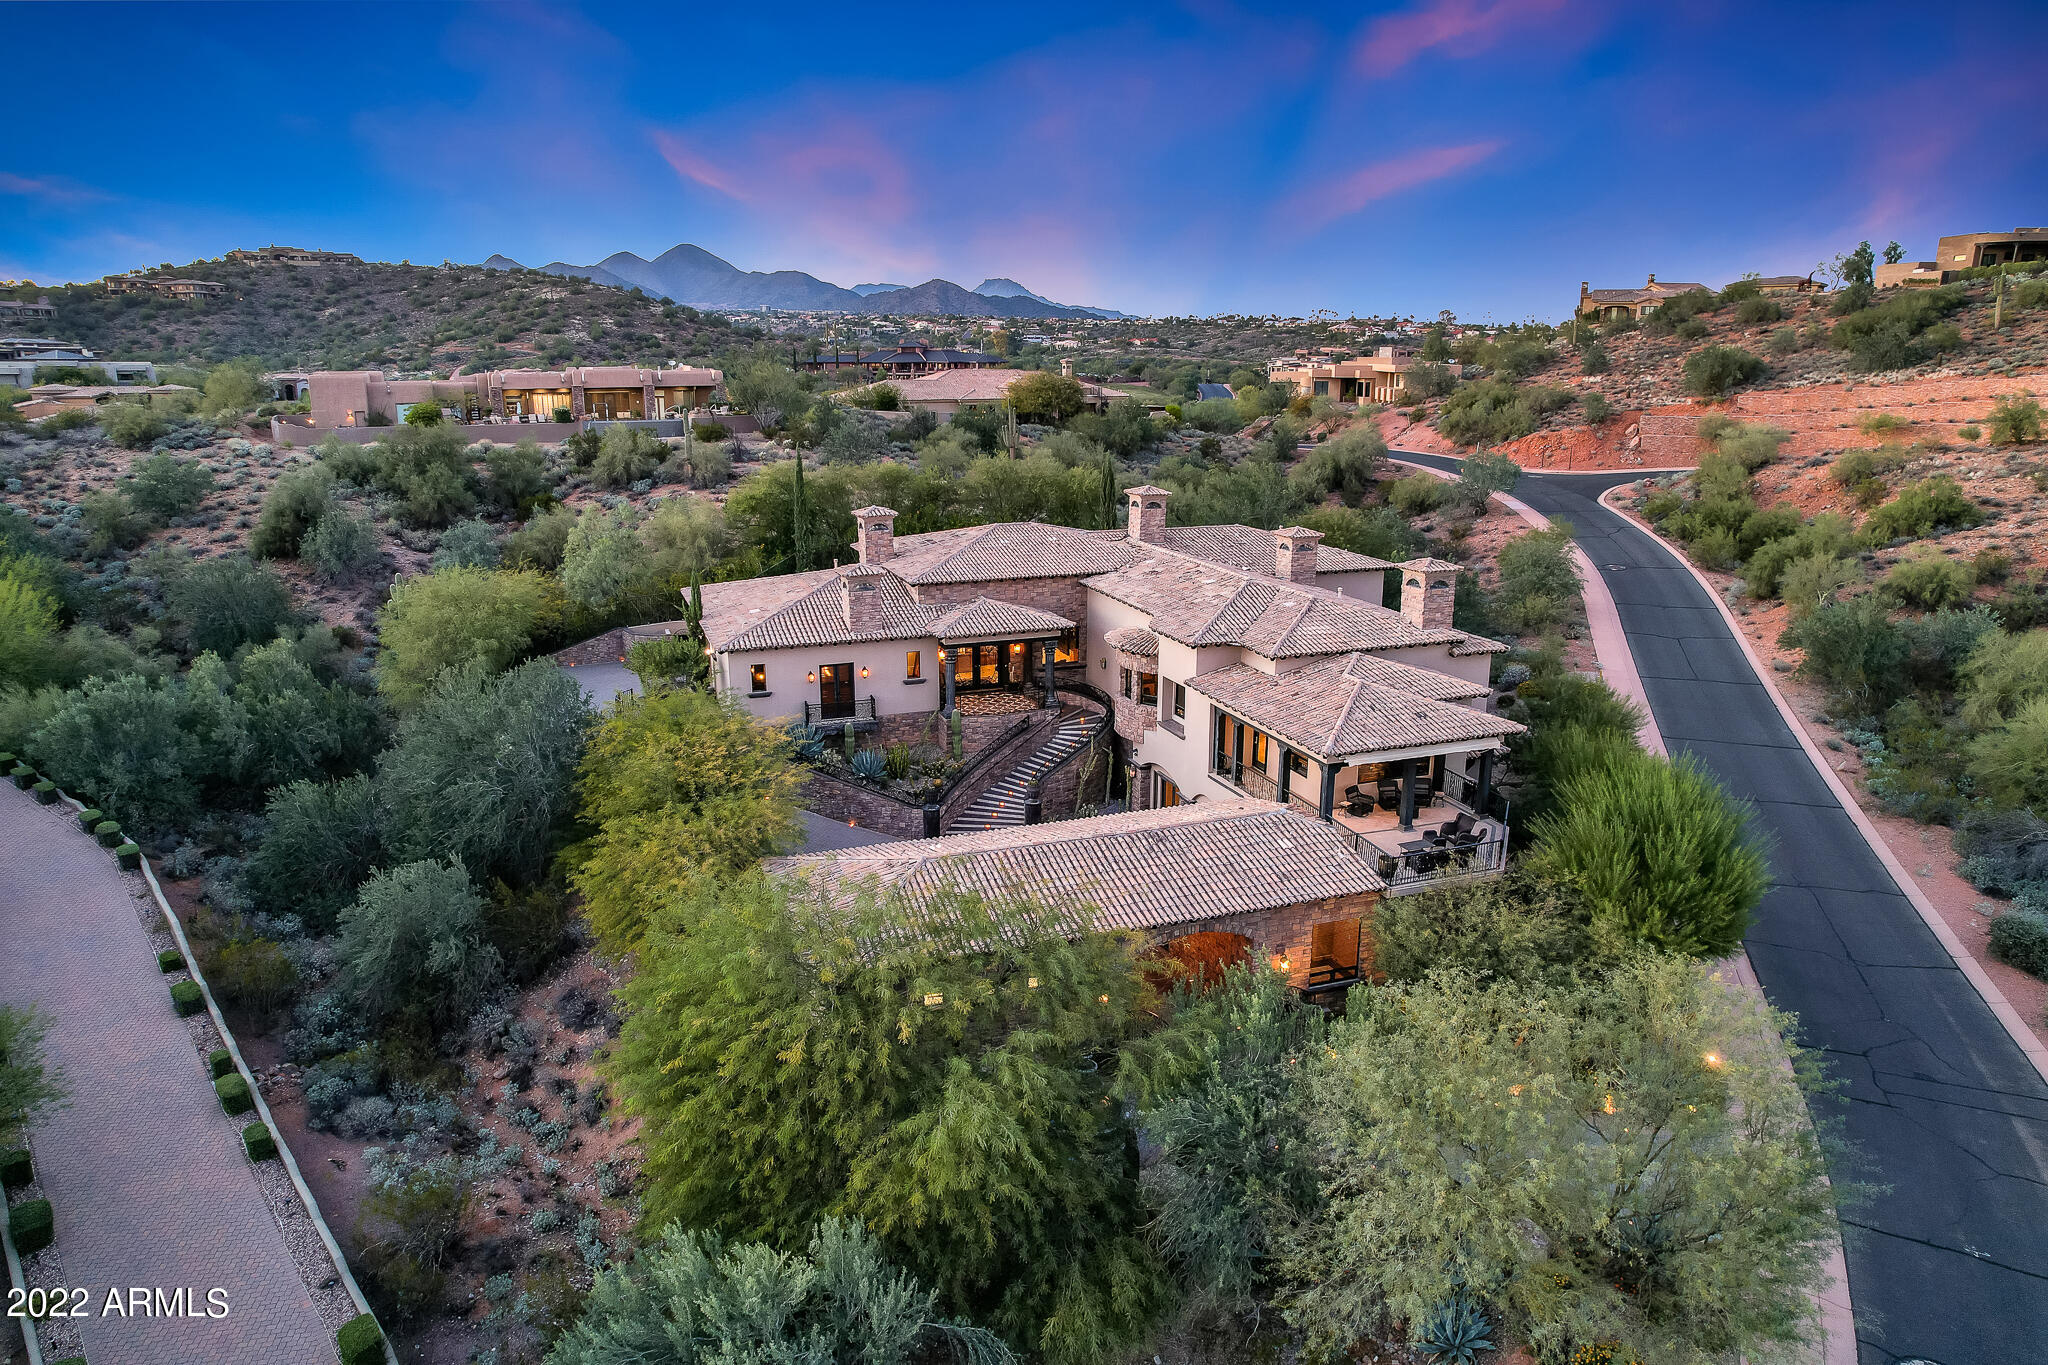
Tucked away in the Hidden Hills gated community, you will discover the ''Hidden Paradise'' that is known for its breathtaking mountain & city views, privacy, and the richness of Tuscan features with modern touches.  The home offers stunning amenities such as incredible high ceilings, custom stone fireplaces, steam & sauna rooms, movie theater, upgraded home automation system, gym, rooftop deck, negative edge pool, and much more.  It has been remodeled over the last couple years with new exterior & interior paint (2021), new pool equipment (2020-2021), upgraded home automation & internet equipment (2021), and many more.  It is situated at the end of the cul-de-sac and backed to NAOS desert and adjacent to a wash where the amazing view of Camelback Mountain is forever protected!
#6297834

Scottsdale

14155 E KALIL Drive

5 Beds

4 Baths

5,895 Sq.Ft.

$3,500,000

MLS#: 6297834

None
#6281156

Gilbert

4576 E BREEZE Court

5 Beds

6 Baths

7,639 Sq.Ft.

$3,500,000

MLS#: 6281156

This stunning new build is the everything you would want in a Arcadia Style Home. Brand new from top to bottom this home was thoughtfully designed by ......and is not to be missed. The home sits on a wonderful quiet cu de sac in the heart of Arcadia. It is includes
#6281708

Scottsdale

6455 E CALLE DEL MEDIA --

5 Beds

None Baths

2,073 Sq.Ft.

$3,500,000

MLS#: 6281708

A public Beach is nice, but YOUR BEACH IS BETTER! As seen on Fox 10! Welcome to Crystal Point Estates, the most established Water Ski Community in Phoenix.The lake was built exclusively for competitive water skiing-1/2 mile long, 225 ft wide, 8ft deep, wind protected, includes a slalom course, jump ramp, and two turn islands at each end of the lake that help with wash out.   Conveniently located near downtown Gilbert, major highways, and a short drive to Sky Harbor Airport.  Once you drive through the gates you realize you're experiencing a special place.   Your FULLY FURNISHED luxury home features 6 bedrooms, 6 baths(4 full and 2 half baths). Upon entering take notice of the dramatic ceilings, perfectly appointed rooms, large Bay windows-maximizing all the sunshine Arizona has to offer. Wood flooring, tray ceilings, designer lighting and window treatments.  Your Chef's kitchen includes panoramic views into your backyard resort.  The kitchen includes quartz countertops, a center island w/prep sink, subway tile backsplash, sub-zero refrigerator, stainless steel appliances, beverage drawer, cooktop, double ovens, large pantry, suspender lighting, and a breakfast nook with one of the best views in Arizona.  Your great room will surely provide you years of comfort near the  fireplace. It's complete with an entertainment console, wine fridge, and direct beach access. Your owner's retreat is the perfect place to relax after a long day.  Expansive windows, tray ceiling, fireplace, plantation shutters, and an ensuite designed to please.  Garden tub with jets, doorless shower, dual vanities, custom walk in closet, and french doors that lead to your backyard patio!  Take your entertainment to the basement, complete with 2 bedrooms and one bath on the basement level.  Includes open entertainment space, fireplace, wet bar, and easy access to your backyard paradise.  Walk out to your backyard and you will feel like you teleported to the caribbean.   Follow the travertine pavers to the extended patio with built in barbecue,  heated pebble tech pool and hot tub that extends to your 164ft of beachfront.  Ready to Water Ski?   Park your boat at your covered boat dock and go out to Water Ski in the comfort of your backyard.  No neighbors directing in front, back, or the the north side-granting you maximum privacy. Additional features include low maintenance landscaping, OWNED solar panels, extended three car garage equipped with air conditioning and EV Charging.  Boat and all furniture included with a full price offer!  Private viewings are now available by appointment only.
#6517238

Gilbert

378 N SHORE Lane

6 Beds

None Baths

7,120 Sq.Ft.

$3,500,000

MLS#: 6517238

* Listings identified with the FMLS IDX logo come from FMLS and are held by brokerage firms other than the owner of this website. The listing brokerage is identified in any listing details. Information is deemed reliable but is not guaranteed. If you believe any FMLS listing contains material that infringes your copyrighted work please click here to review our DMCA policy and learn how to submit a takedown request. Ā© 2024. First Multiple Listing Service, Inc.
Stunning Views and more

Featured listing

Stunning Views and more

Browse Properties

Categories

Homes Tailored to Your Lifestyle

Buyers Guide

Buying a home is one of the most exciting milestones of your life.

View more

Sellers Guide

Putting your home on the market can be a stressful process, especially when you don’t know what to expect.

View more

Market report

With just a few clicks, you'll gain instant access to valuable insights about the real estate market, including trends, property values, and community analytics.

View more

Home value

Unlike automated valuations, our hands-on review will provide a comprehensive opinion of your home’s value while considering important interior elements and other location intangible factors that machine algorithms so often miss.

View more

Buyers resources

Guides on financing, inspections, and choosing the right Realtor for a smooth home purchase.

Sellers resources

Practical tips on staging, pricing, and preparing your home to attract buyers and maximize your sale.

 - property

Send a message

Message successfully sent.

Reason for contacting?

I agree to receive email communication and understand I can unsubscribe at any time.

I agree to be contacted by The Mandy Gold Team | Haymore Real Estate LLC via call, email, and text for real estate services. To opt out, you can reply 'stop' at any time or reply 'help' for assistance. You can also click the unsubscribe link in the emails. Message and data rates may apply. Message frequency may vary. Privacy Policy

Sign In Sign Out

Virtual Assistant

Would you like to take the next step with this property? We can help you schedule a showing or virtual tour, or send you more details.

Yes, I would like more information.

Thank You for Your Reply, One of Our Agents will contact you as soon as possible

No, maybe later.

Thank you, you can always contact me via email, phone number or through the contact form.

Realhub AI

Lucy - Your AI-Powered Realtor

Update Your Temporary Password

Personalize your search

Enter your email and we'll notify you immediately when new listings match what you're looking for.

or enter email address

Already have an account ? Login here

Continue your home search

I agree to receive communications and understand I can unsubscribe at any time.

I agree to be contacted by The Mandy Gold Team | Haymore Real Estate LLC via call, email, and text for real estate services. To opt out, you can reply 'stop' at any time or reply 'help' for assistance. You can also click the unsubscribe link in the emails. Message and data rates may apply. Message frequency may vary. Privacy Policy

Already have an account ? Login here

We use cookies

We use cookies primarily for analytics to enhance your experience. By accepting, you agree to our use of these cookies. You can manage your preferences or learn more about our cookies policy.