Thinking of selling?

Trusted Real Estate Experts in Sierra Vista, Fort Huachuca, Benson, and Bisbee Arizona

  • Nearby me

Popular Features

Community Features

Association

Property Features

Waterfront

View

Exterior Features

Interior Features

Style

E-Alert name

Properties

10000 properties match your criteria

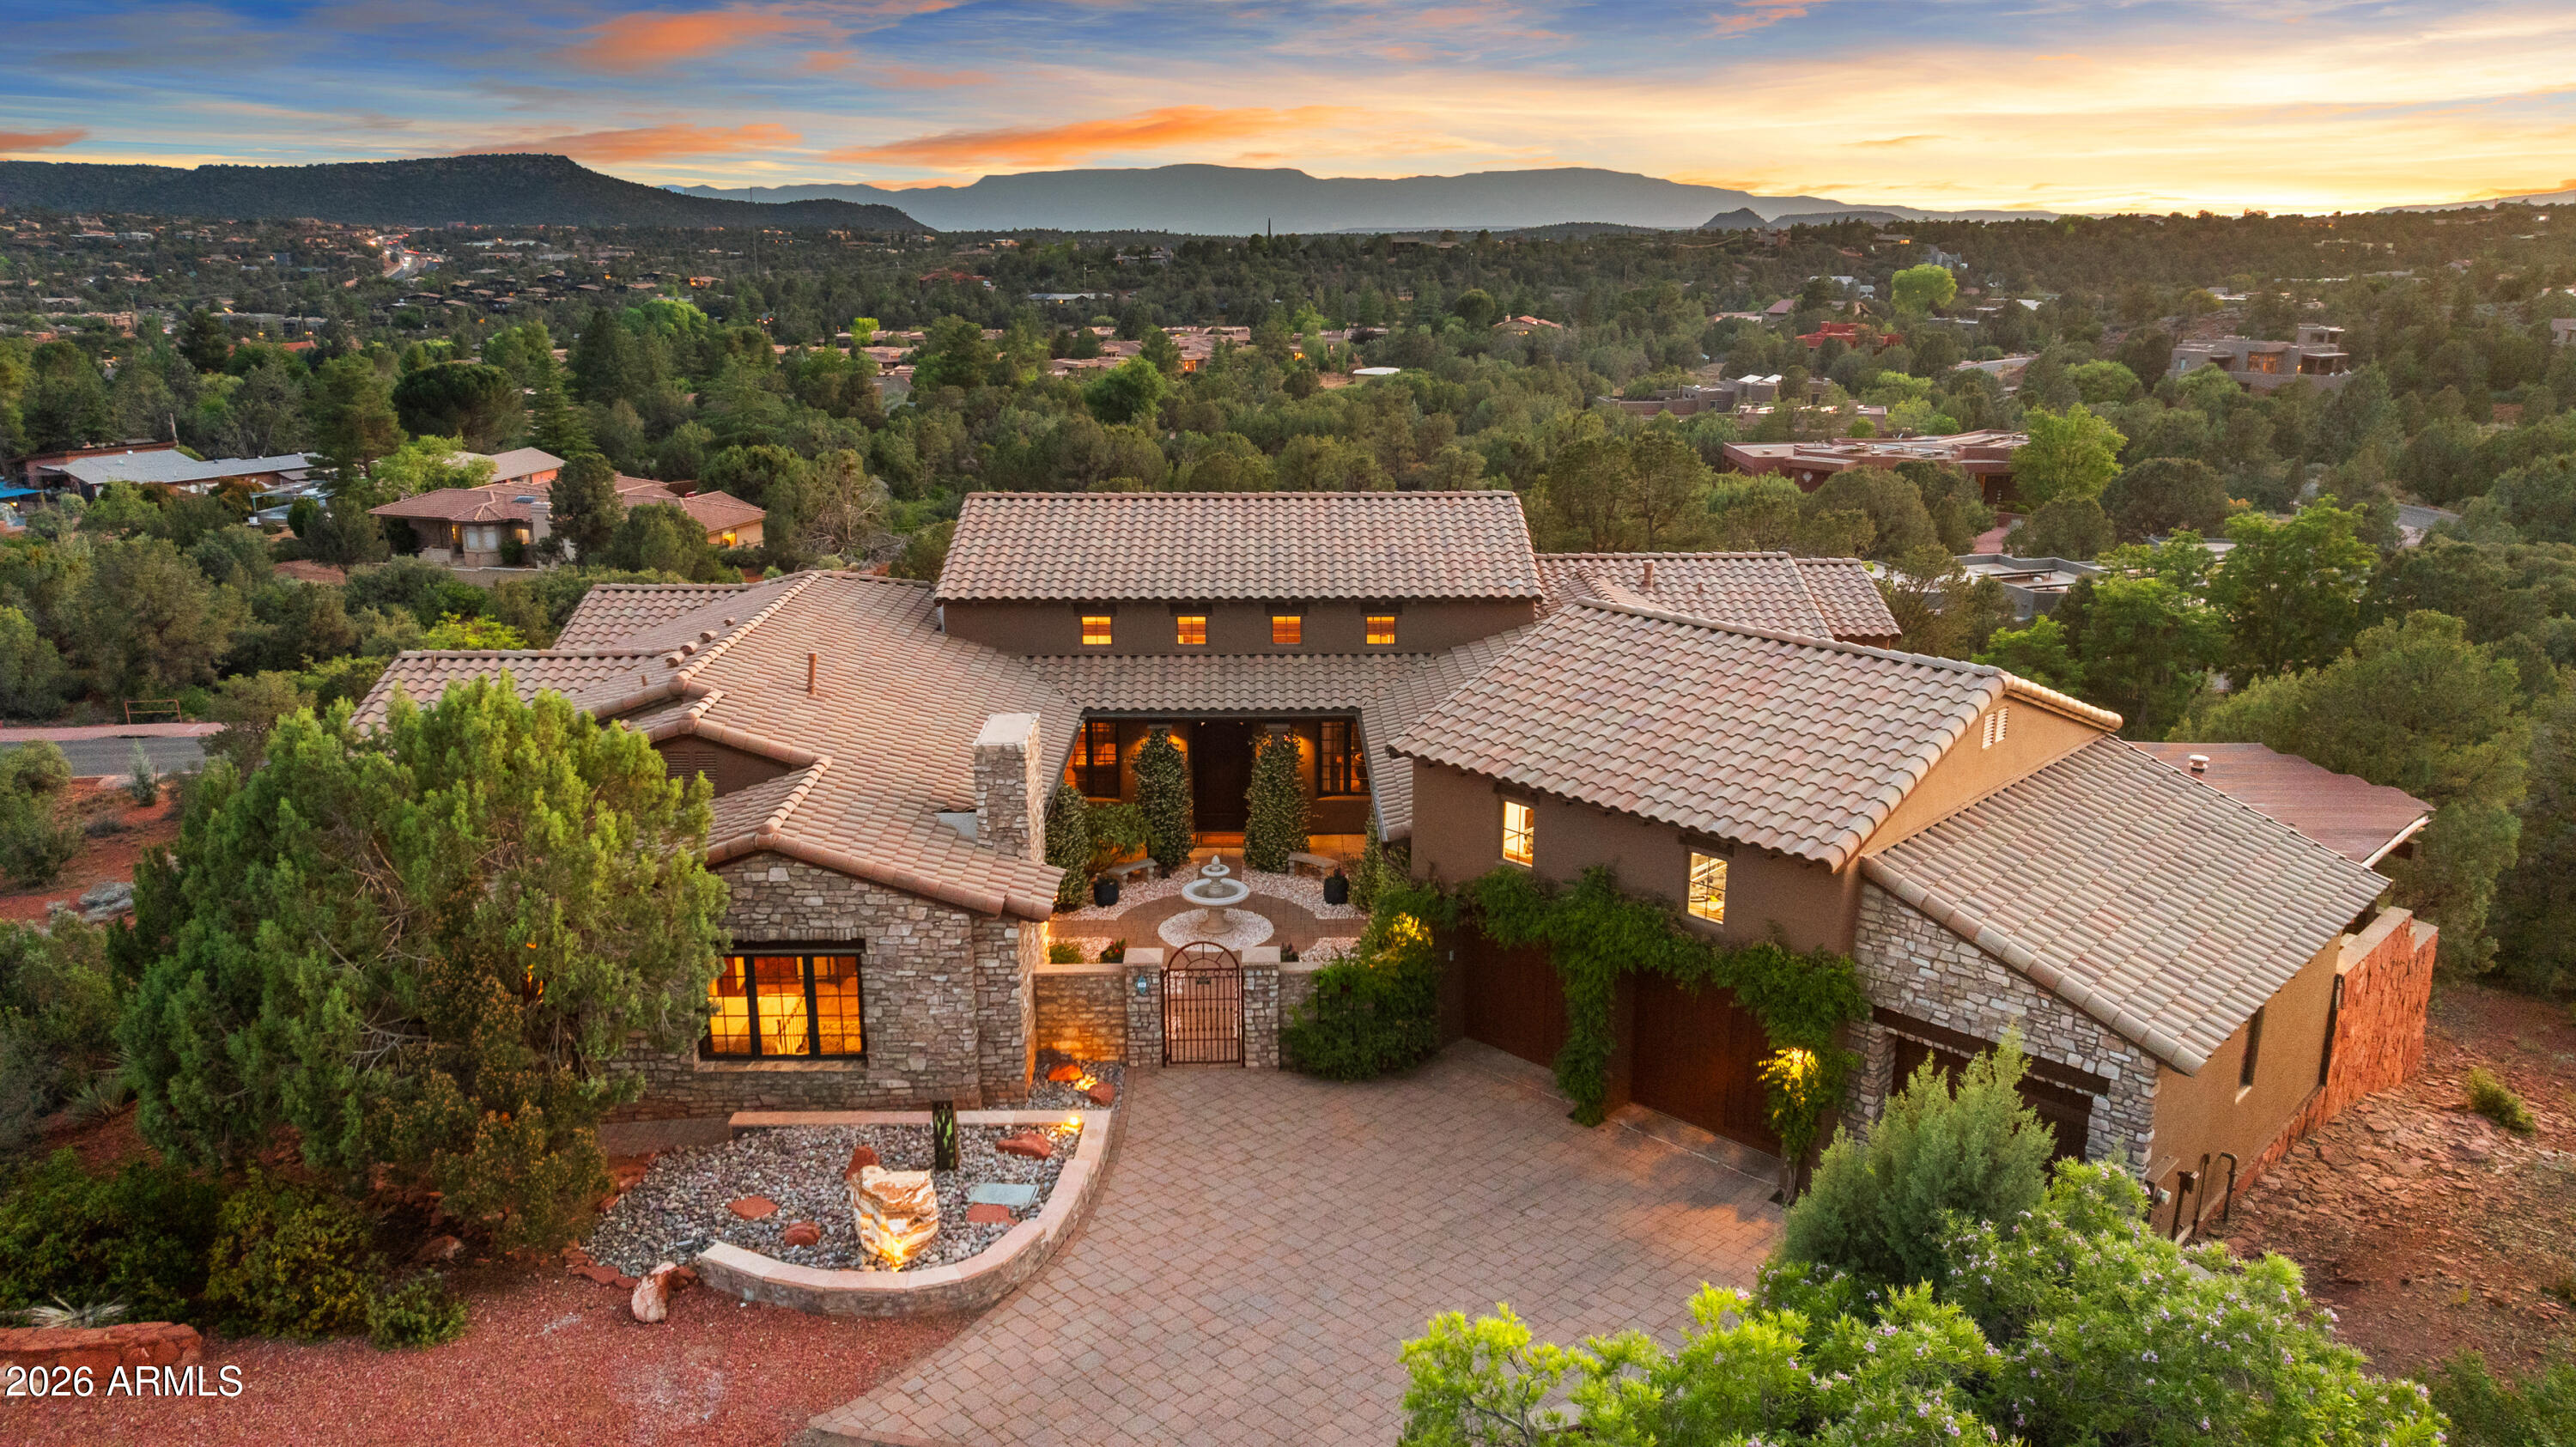
High on its own hillside in West Sedona's desirable Thunder Mountain Ranch, at the end of a private cul-de-sac, a remarkable estate awaits. An architectural gem of Italian villa-inspired living, this 5,480 sq. ft., 5-bedroom+study, 4.5-bath home delivers sweeping views, extraordinary living spaces, and the kind of outdoor entertaining areas that make every day feel like a vacation. Imagine waking to Cathedral Rock framed in your bedroom window, stepping out to a jasmine-scented courtyard where a fountain gently trickles, and ending each day watching spectacular sunsets as the sun melts behind the Mingus Mountains. Welcome to 90 Bronco Drive. Inside, the great room sets the tone - a soaring two-story stacked stone gas log fireplace anchors the great room, while generous seating and a large-screen TV, at ideal viewing height, make this a room as functional as it is beautiful. Rich wood beams flow overhead throughout the open space. Nearby, a fully appointed bar offers excellent seating for entertaining, abundant bottle storage, and a beverage cooler. French doors open out to an elevated balcony with long-range views to Cockscomb and the Mingus Mountains.
The gourmet kitchen is equally impressive: Viking 6-burner cooktop, Wolf double ovens, SubZero refrigeration, and a wall of windows above that pulls in dramatic views of Little Sugarloaf, Chimney Rock, and epic sunsets. Chefs will also appreciate the dedicated butcher block counter, the spacious walk-in pantry, and the butler's pantry. The dining room strikes the perfect balance between grand and intimate, with two sets of French doors that open to both the west terrace and the loggia courtyard. The west terrace, modeled after a true Italian villa, features an authentic wood-burning pizza oven, covered seating, open-air flagstone entertaining space, and the most spectacular Sedona sunsets imaginable.
The main-level primary suite offers some of the most exclusive and private views in all of West Sedona. Perched on the southwest corner of the property, it overlooks the community's abundant open space and has long-range views to the iconic Cathedral Rock and the entire Mingus Mountain range. Enjoy the warmth of the gas log fireplace, the cozy fireside seating, and the private balcony where you can breathe it all in from your own corner of the world. The primary bath offers a generously appointed double vanity with abundant storage, a spacious walk-in shower, and a jetted tub framed by a large picture window. A dual-winged closet with direct laundry room access completes the suite.
The main level also features an additional en suite guest bedroom, complete with its own access to the courtyard, a gas log fireplace, and kitchenette. The partner's study is also located off this wing of the home, opening across the hall through French doors to the courtyard. These functional spaces round out the home's 3,578 sq. ft. single-level, stair-free main level.
The lower level adds 1,902 sq. ft. of additional living space. Here you'll find a generous living area, a spacious second primary suite with walk-in closet and private bath, and two additional bedrooms that share a bath. This level opens onto a long, covered patio overlooking acres of green space and the Mingus Mountains beyond.
This exceptionally designed estate features more than 1,700 sq. ft. of covered and open balconies, patios, exterior walkways, loggias, and open terraces - providing shade, entertaining, and functional living space. An oversized 891 sq. ft. three-car garage with full built-in workbench and abundant storage cabinets rounds out this exceptional property. 90 Bronco Drive is where La Dolce Vita meets the the iconic red rocks of Sedona - a retreat, a lifestyle, and a rare opportunity to live at the top of one of West Sedona's most coveted addresses.

Note: All furniture and artwork can be conveyed with an appropriate offer, excluding the linens in the primary bedroom.

See MLS "Docs" tab for features to note/upgrades.
#7030337

Sedona

90 BRONCO Drive

5 Beds

4 Baths

5,480 Sq.Ft.

$2,699,000

MLS#: 7030337
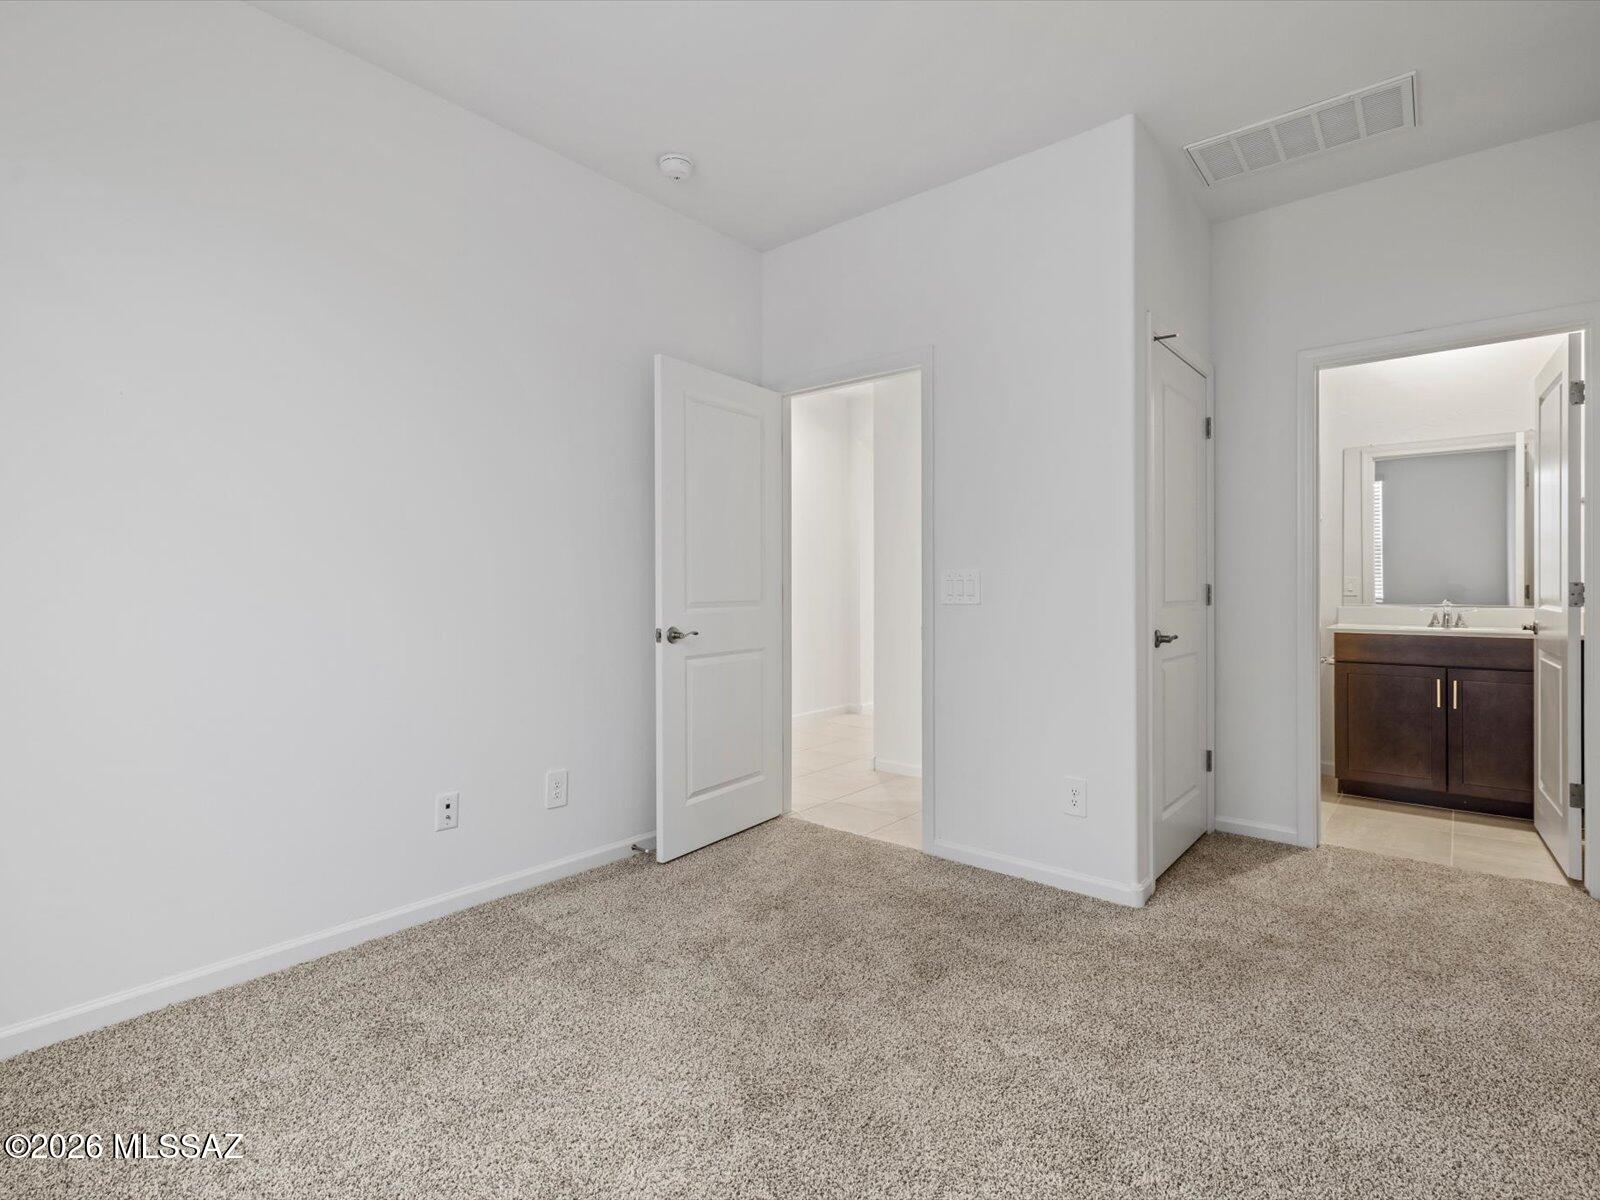
Look no further--this spacious 4-bedroom, 3-bath home is the perfect plan for comfortable living and entertaining. A versatile teen room provides an ideal space for homework, TV, or gaming. The primary suite features dual sinks and a walk-in closet for added convenience.
Sunset Crest is now selling at Ajo and Kinney, offering a serene desert lifestyle in a community designed for comfort and connection, complete with a playground, picnic tables, and shaded ramadas. Every home includes innovative, energy-efficient features for greater savings, improved health, lasting comfort, and peace of mind.
#22615303

Tucson

5148 W Bowen House Road

4 Beds

3 Baths

2,027 Sq.Ft.

$403,240

MLS#: 22615303
Price reduced
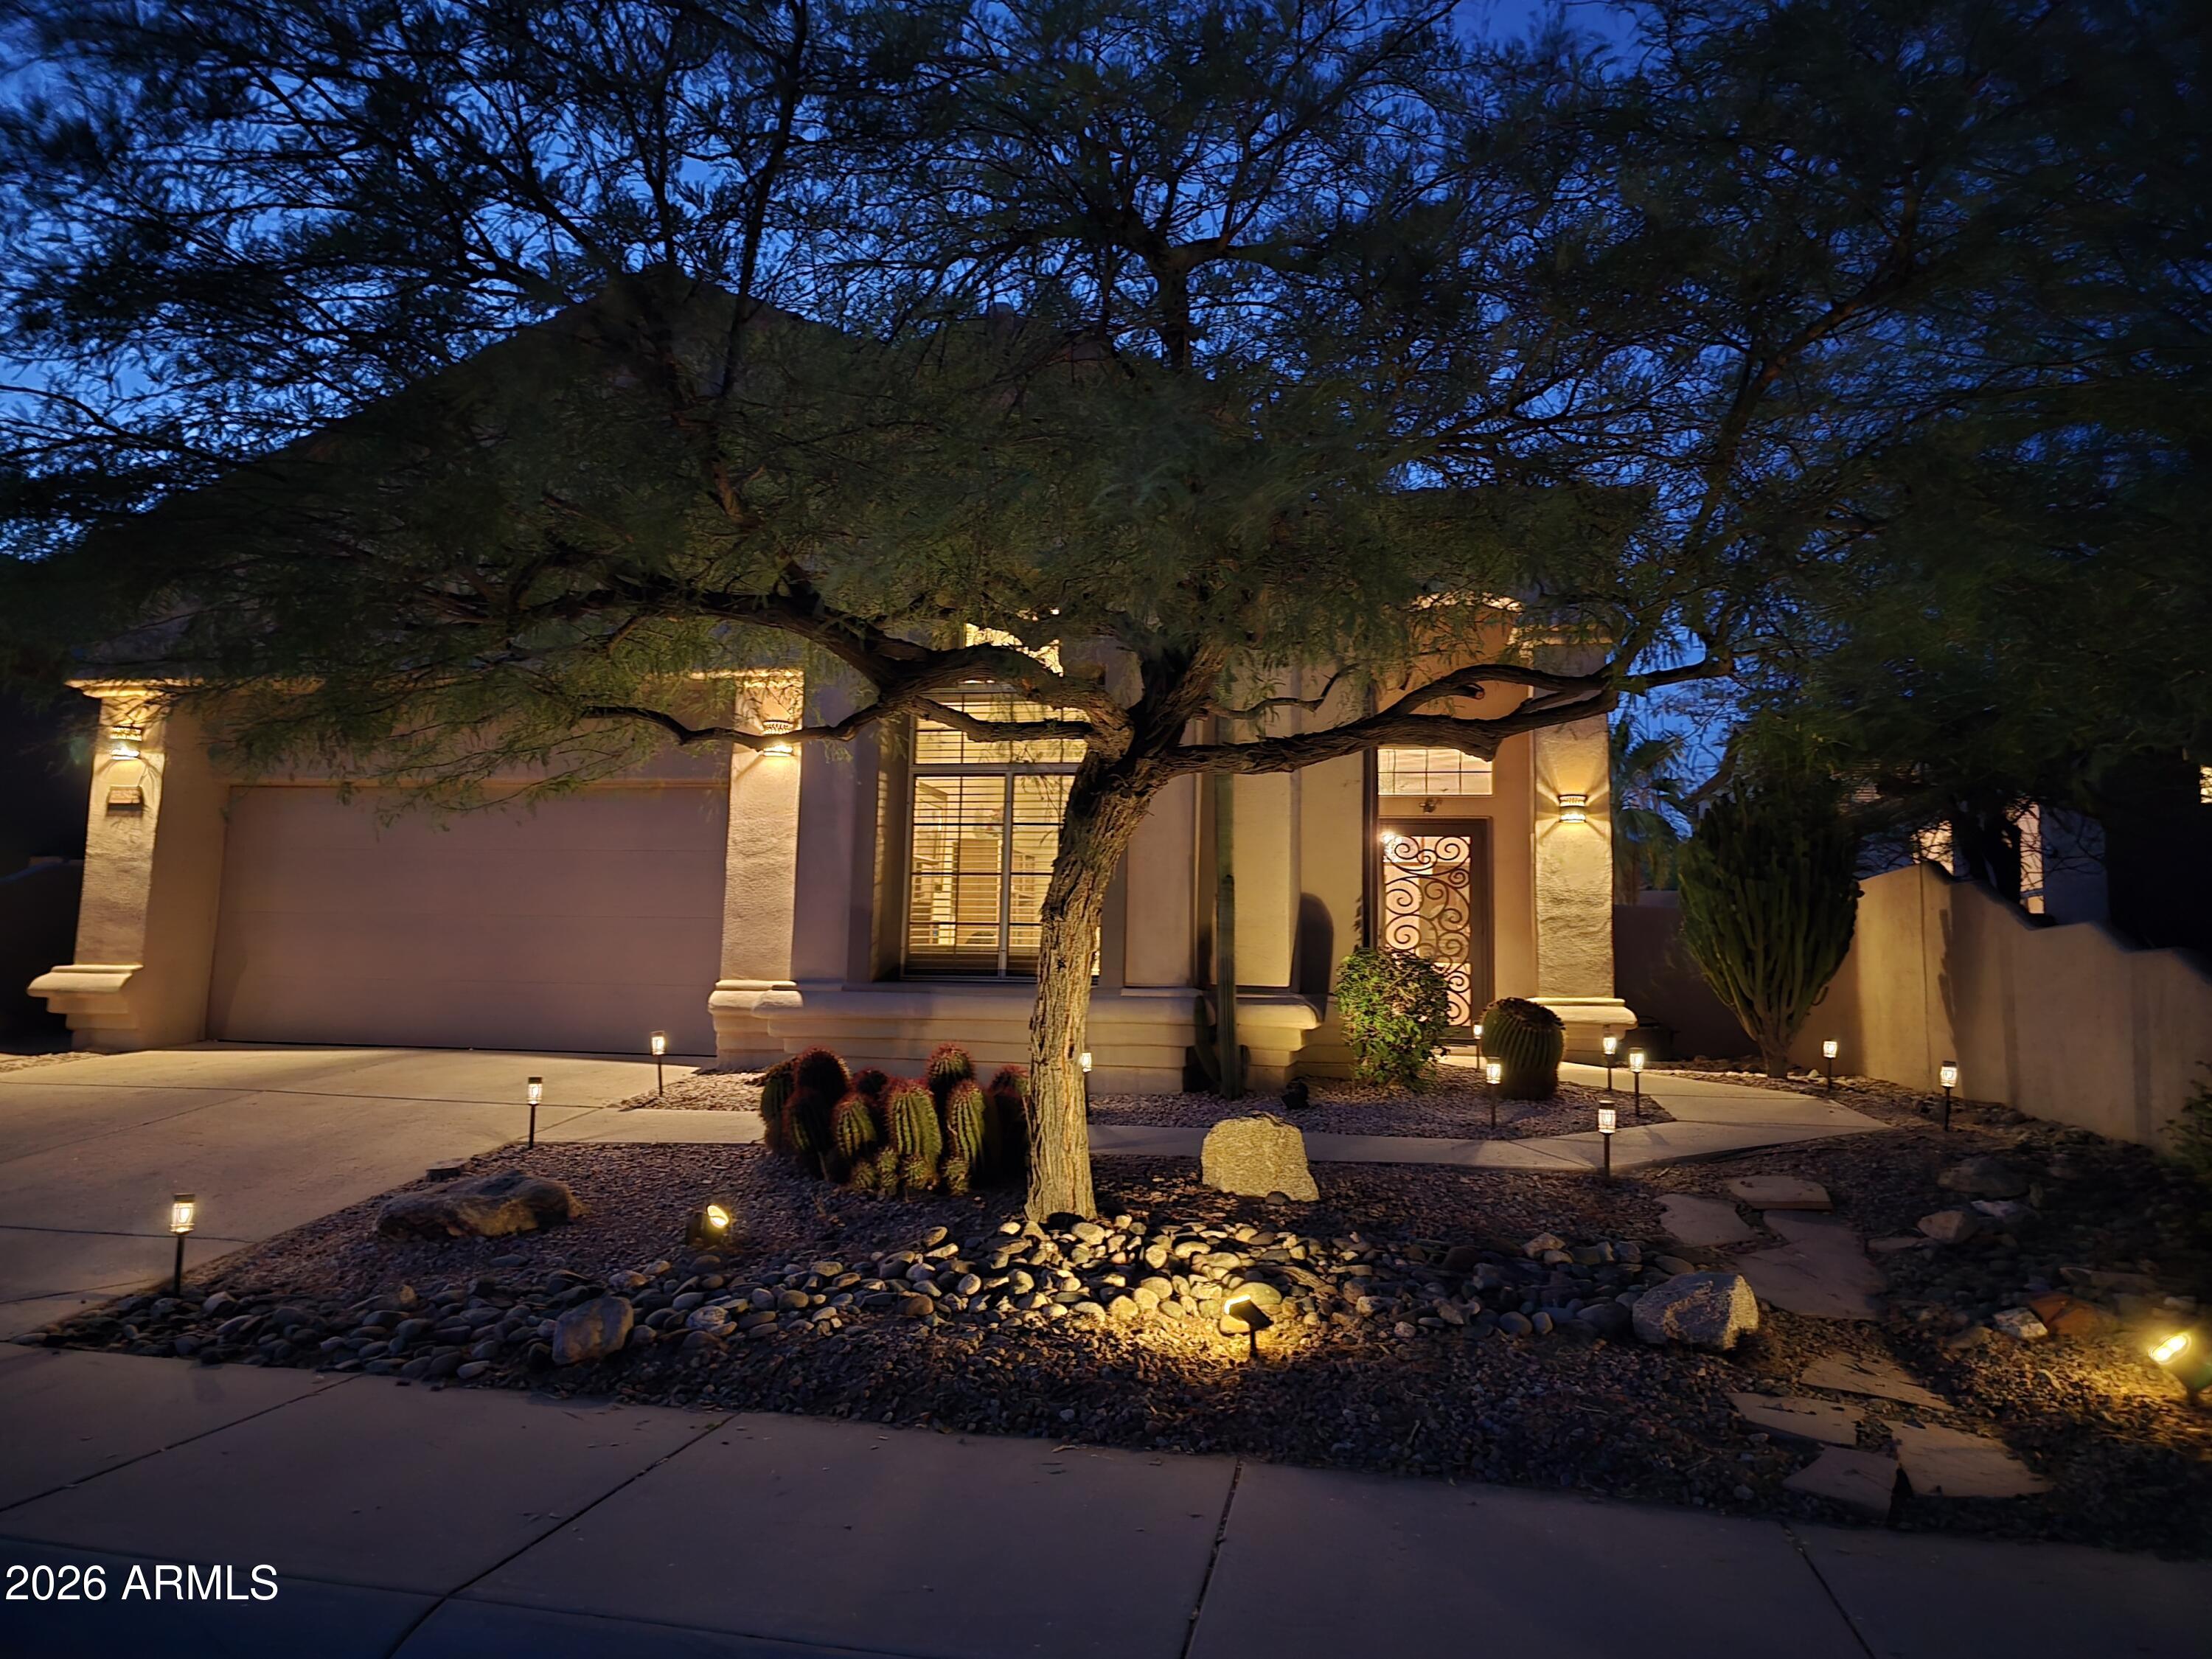
If you've been searching for a home where quality & convenience extend well beyond what you see in photos, this one deserves your attention. Located on a quiet interior cul-de-sac lot, this single-level home offers one of the most functional floor plans you'll find where the kitchen sits at the heart of the home, making everyday living remarkably convenient. Enjoy your morning coffee poolside from this beautifully maintained, intelligently improved home, lived in & cared for by the same owner for the past 25 years so this home reflects years of quality improvements--not quick cosmetic updates. One of the property's standout features is its impressive custom pebble tech pool--far beyond a typical play pool, approx. 31' long & 7' to 7.5' ft deep, ideal for lap swimming with premium features including an in-floor cleaning system, built-in spa & waterfall. The yard is topped off by synthetic grass, patio misters & a side yard of pebbles instead of sharp rocks your pup will thank you for.

Inside, quality is evident throughout. Beautiful travertine flooring provides timeless style & durability that sets this home apart from many homes finished with less expensive materials. Numerous major improvements have already been completed, giving buyers confidence that much of the expensive work has already been done. Ask for a list of upgrades! Need flexibility? The oversized office or 4th bedroom option, offers exceptional possibilities. Whether you envision a spacious executive office, game room, guest suite, or an additional ensuite bath for multigenerational living, this large space is ready to adapt to your needs.

Beyond the home itself is its prime location - situated on an interior cul-de-sac lot means reduced traffic & less road noise while still providing convenient access to Scottsdale's shopping, dining, golf, parks, hiking trails, medical facilities, and schools. This gorgeous home is less than 2 miles from Mayo Clinic's Shea Campus & 2.6 miles from BASIS Scottsdale, one of the most highly regarded charter schools in AZ, nationally recognized for its academics incl. STEM programs.
#7041653

Scottsdale

14302 E ESTRELLA Avenue

3 Beds

2 Baths

2,350 Sq.Ft.

$875,000

MLS#: 7041653
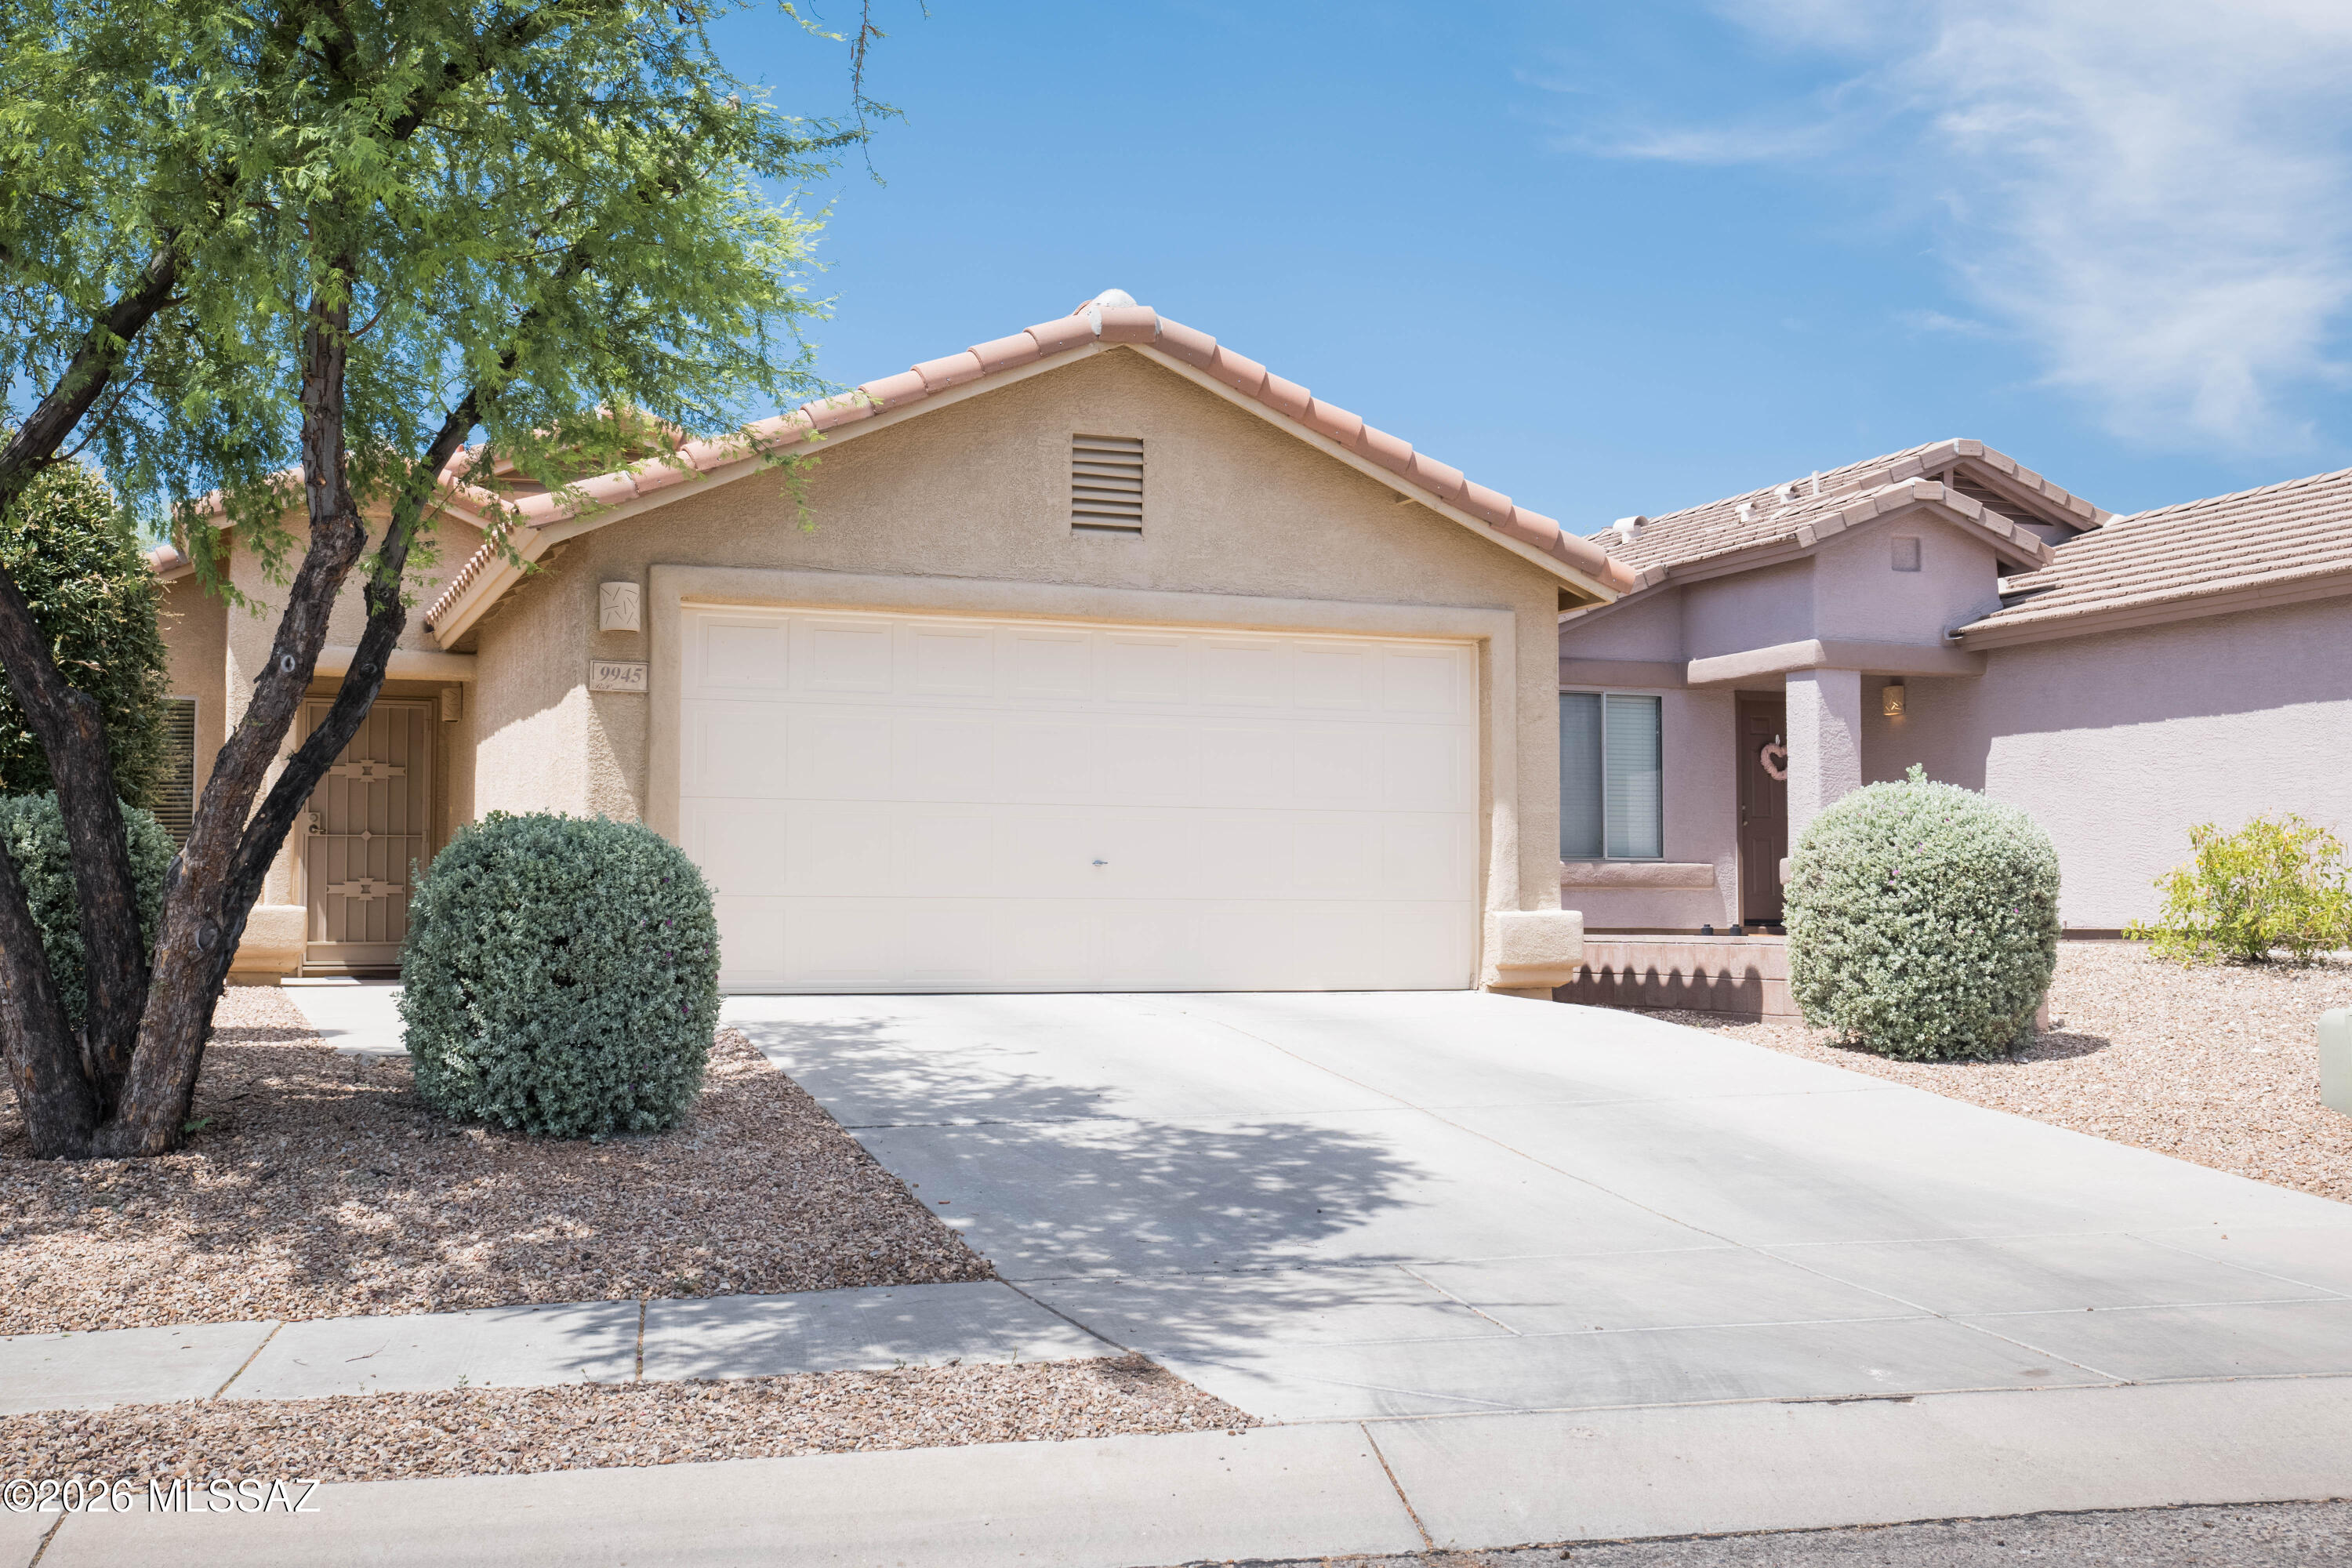
Lovely 1,258-square-foot home on the east side of Tucson that lives large. Enter the separate living room, then walk into the kitchen and family room with a dining area. Down the hallway off the kitchen or living area, you'll find the spacious primary bedroom with a wall of windows that brings in natural light, the primary bathroom, two guest bedrooms, the guest bathroom, and a laundry room with an entrance to the 2-car garage. Then step out to the private block walled backyard with a covered patio and lawn area. This one-owner home has been amazingly well cared for, with a new roof (2 years ago) and new carpet in all 3 bedrooms.
#22615327

Tucson

9945 E Apache Rain Drive

3 Beds

2 Baths

1,258 Sq.Ft.

$275,000

MLS#: 22615327
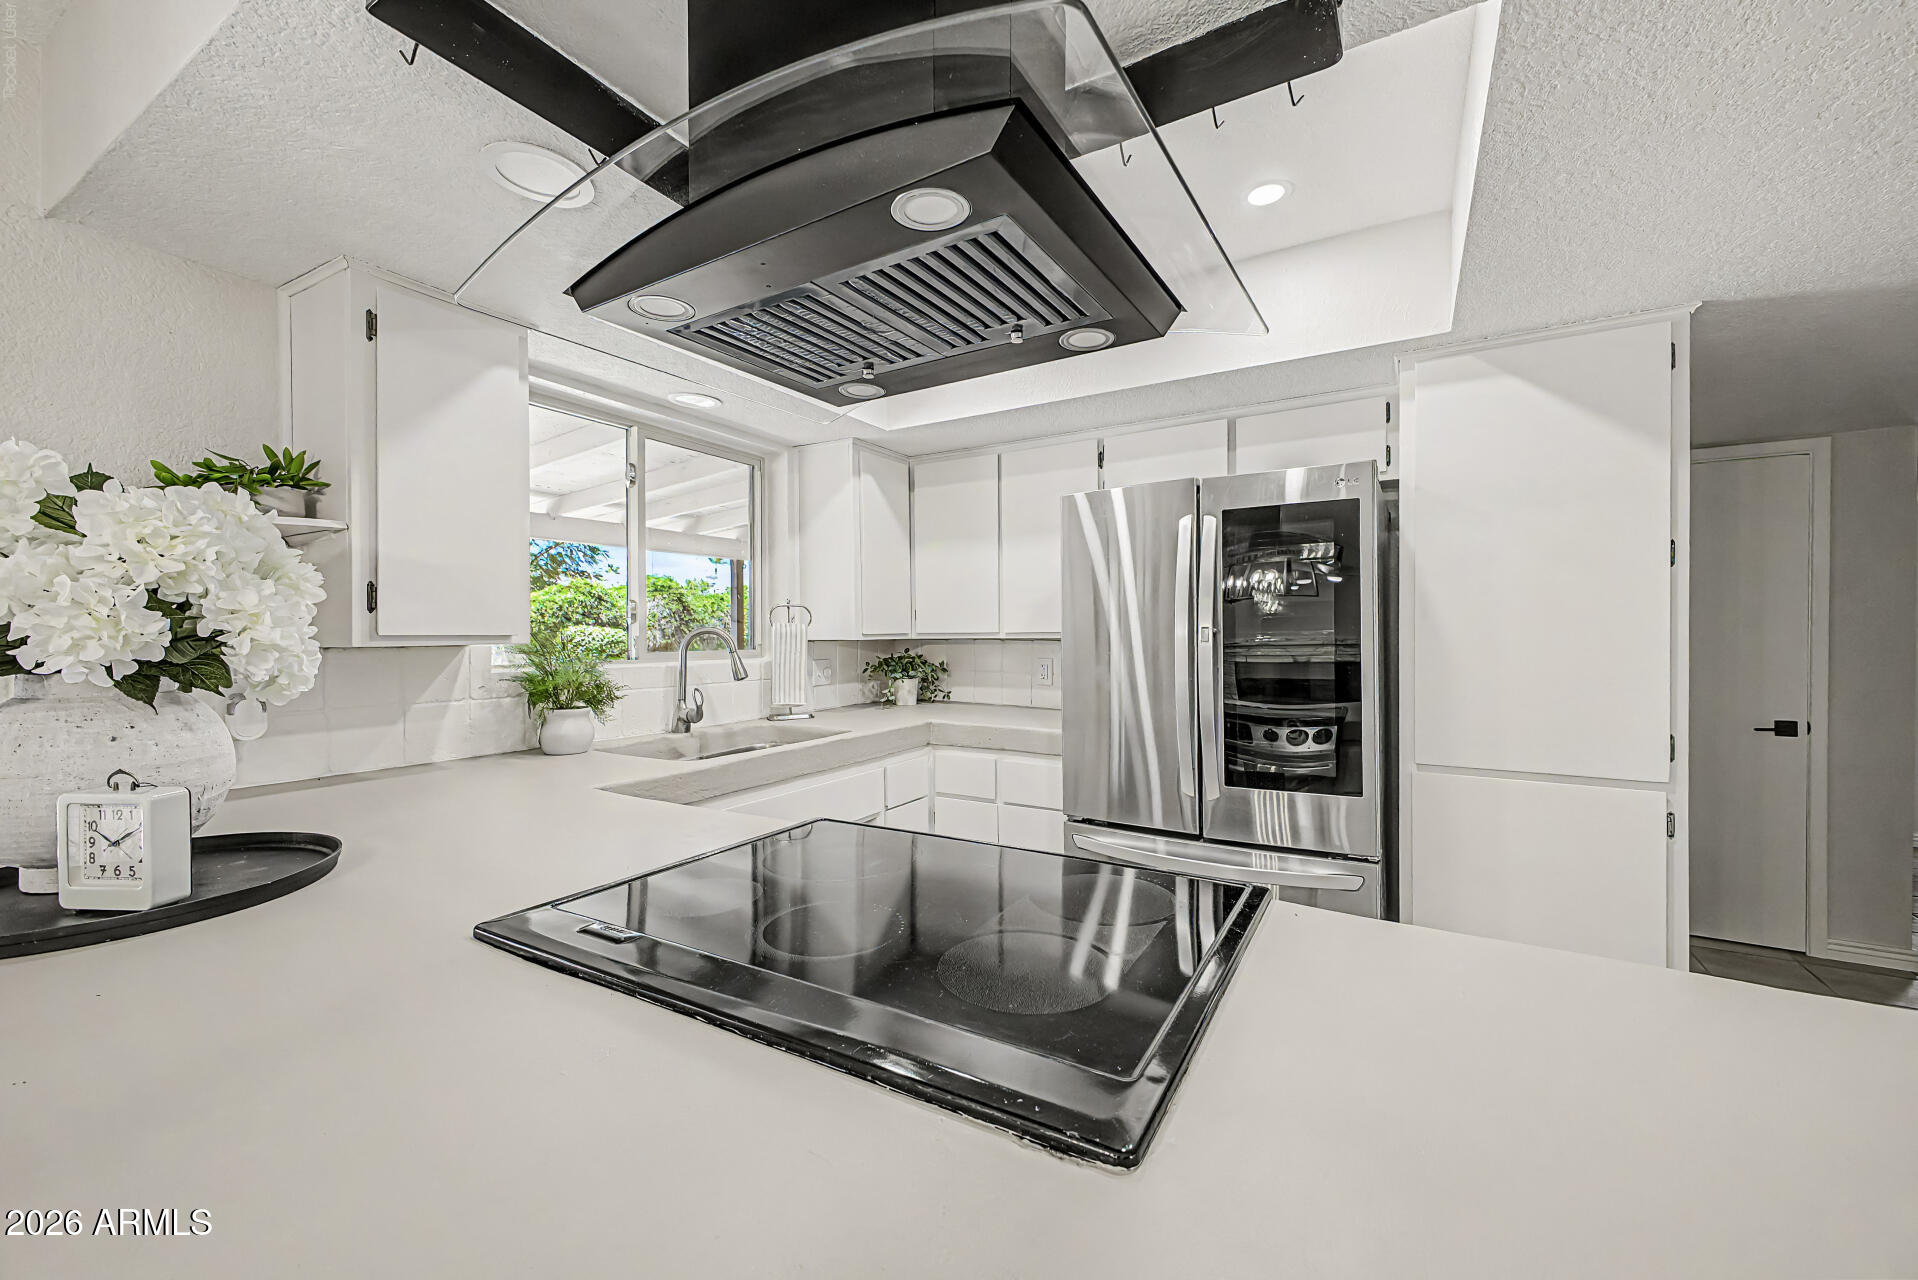
Welcome home to this move-in ready, Spanish Inspired 4-bedroom, 2-bath home featuring a versatile Bonus Room, RV gate, no HOA, and Recently built 2-car garage. Updates include refreshed kitchen cabinets and concrete countertops, brand-new carpet, fresh interior and exterior paint, recessed lighting, updated light fixtures, and all-new interior and exterior locks, a cozy fireplace and Premium Plantation Shutters. 
The open floor plan offers flexible living spaces to accommodate a variety of lifestyles and needs. Step outside to a backyard oasis complete with lush green grass, mature European vines, a covered patio, built-in BBQ, and ample space for outdoor entertaining. Side yards contain plenty of space for trailers, toys, tools and more! 
Ideal location for those who commute! loop 202 this home offers great value and endless opportunities!
#7036622

Mesa

2246 E Elmwood Street

4 Beds

2 Baths

1,952 Sq.Ft.

$475,000

MLS#: 7036622
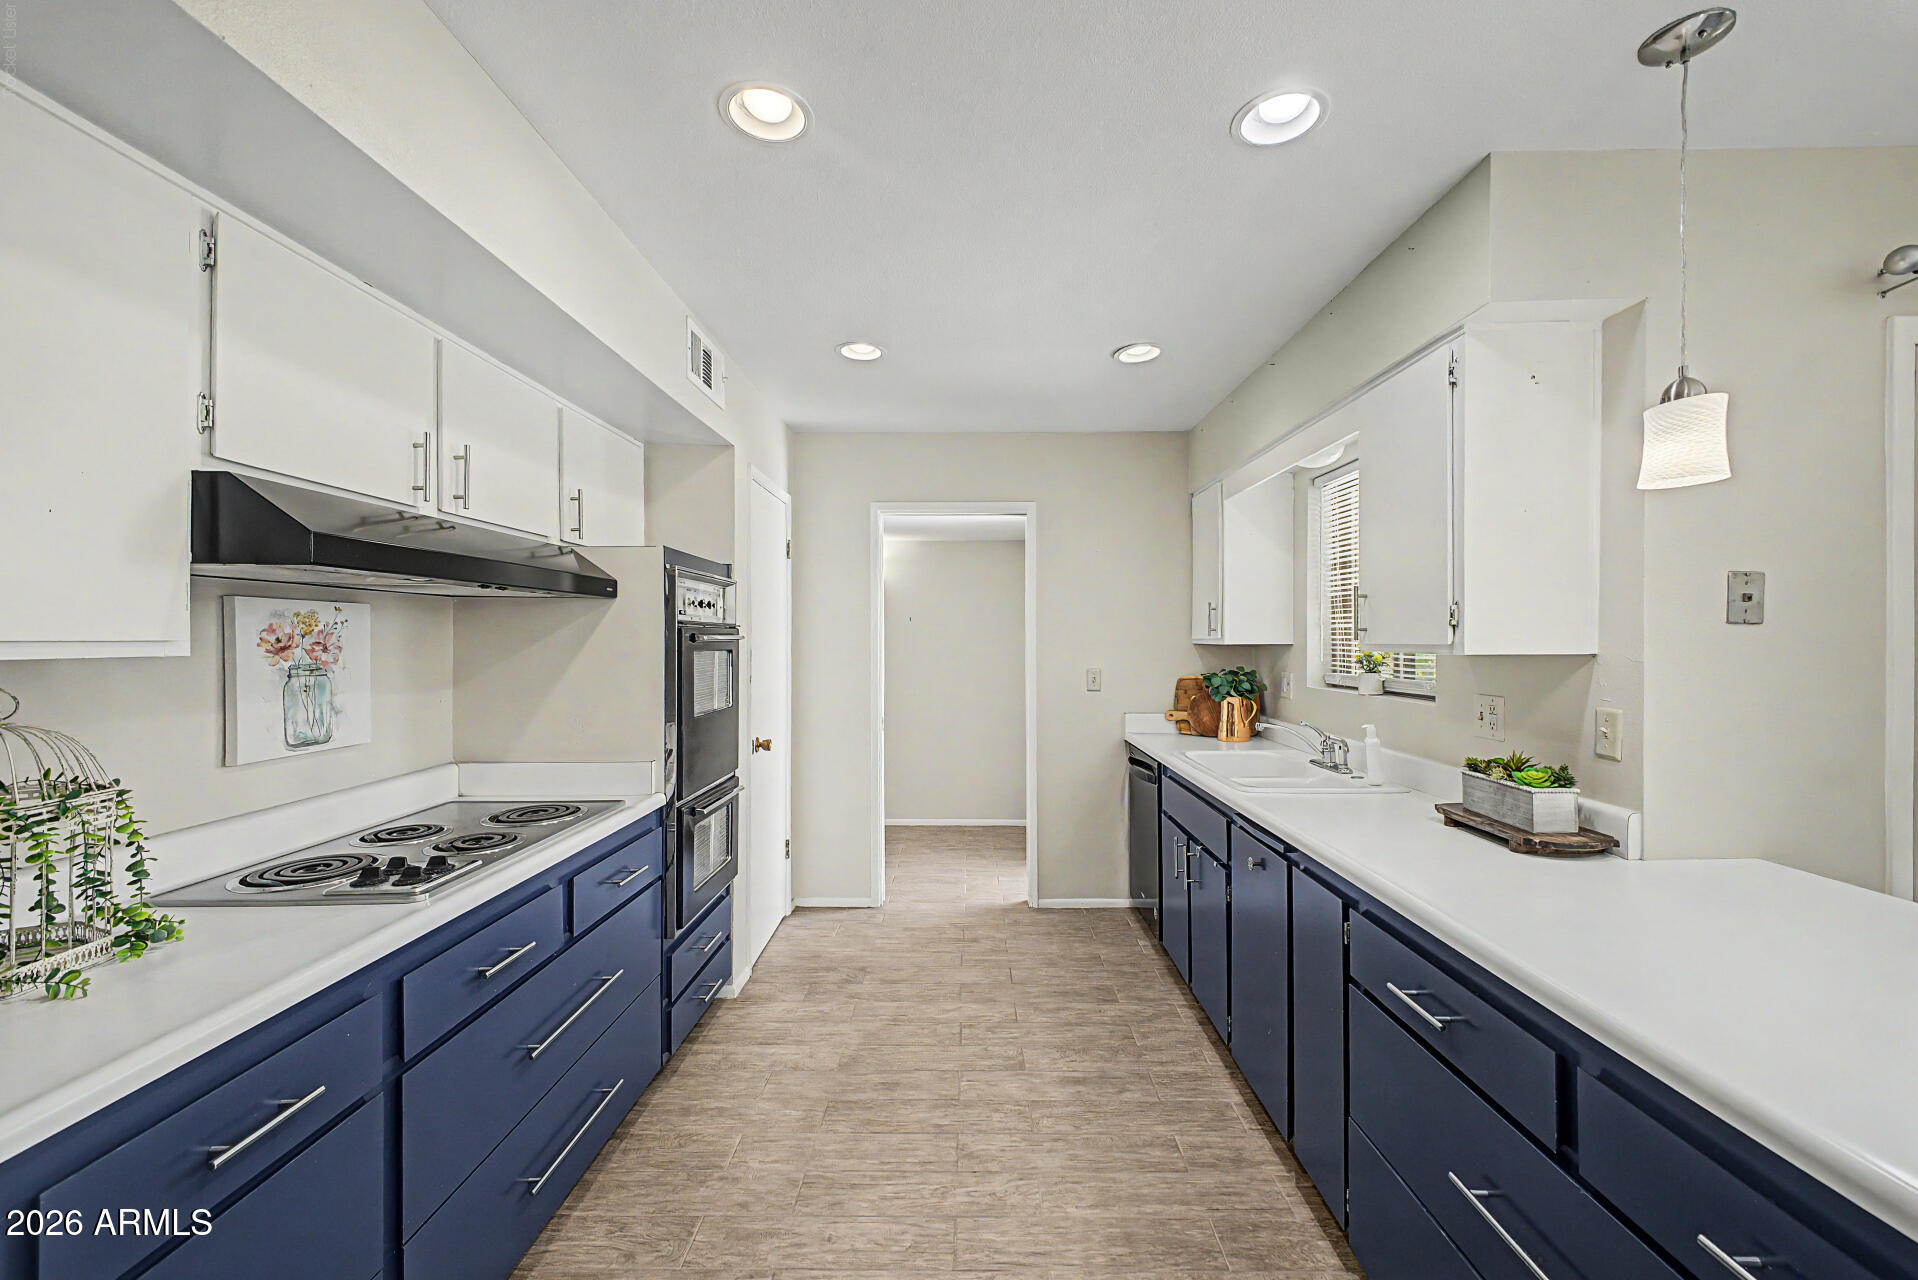
Charming, peaceful neighborhood with easy access to recreation, shopping, and churches. The home features wood-look tile in the living areas and soft carpet in the bedrooms. The kitchen includes a breakfast nook, and the formal dining area connects to a spacious Great Room, ideal for entertaining. Enjoy the covered back patio, a 2-car garage, a large laundry room, a remodeled primary shower, and a beautifully landscaped front courtyard.
#7042868

Sun City

10405 W SARATOGA Circle W

2 Beds

2 Baths

1,660 Sq.Ft.

$275,000

MLS#: 7042868
Price reduced
Welcome to Your Dream Home in Circle Cross Ranch -- Resort-Style Living Starts in Your Own Backyard- ASSUMABLE LOAN IN PLACE -4.25
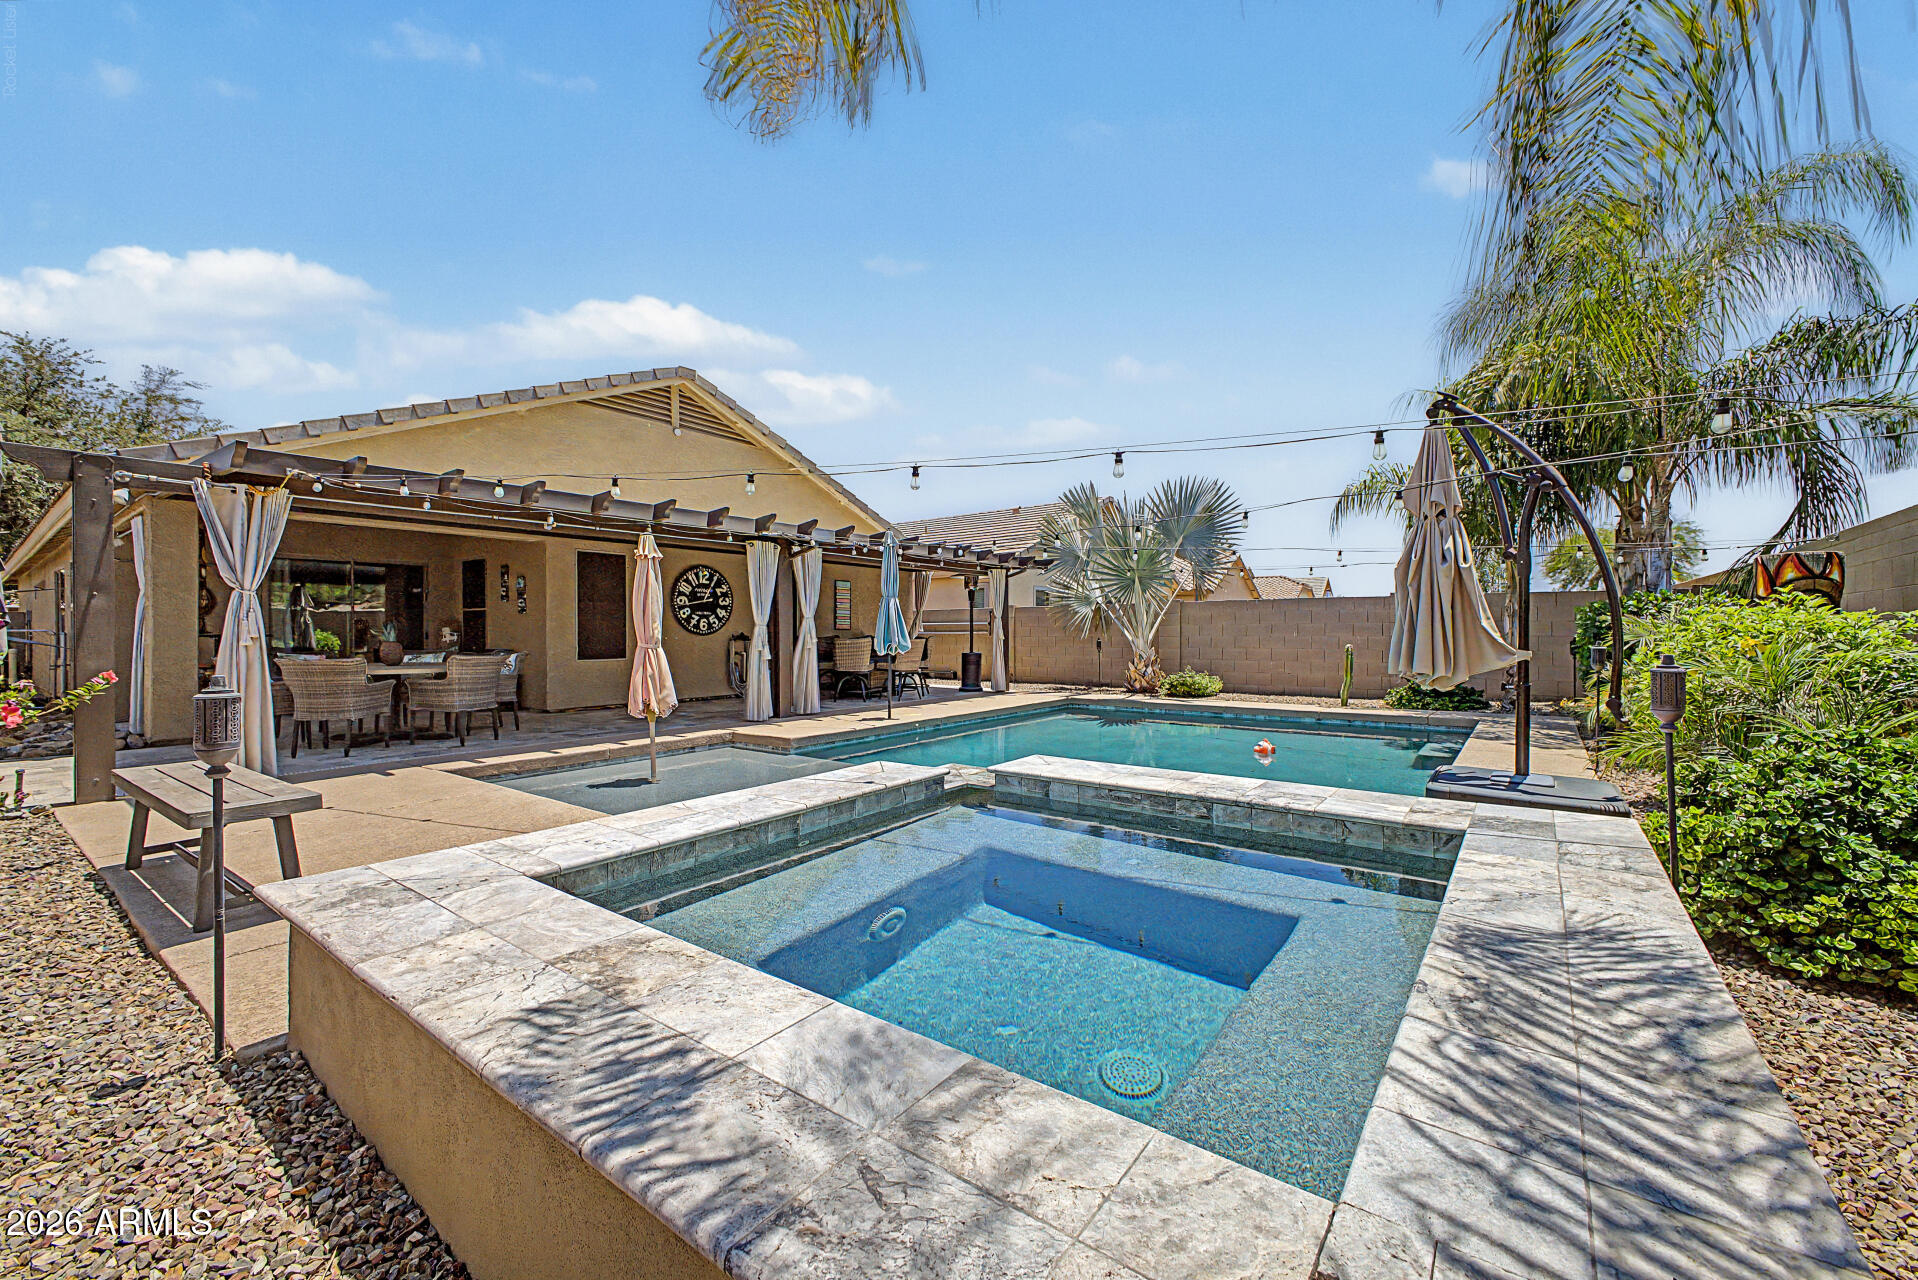
Imagine stepping outside to your own private resort every single day. This stunning Circle Cross Ranch home delivers exactly that -- a showstopping backyard designed for those who love to live and entertain outdoors. A heated pool and spa combo gleams beneath the Arizona sun, all surrounded by elegant travertine pavered patio that stay cool underfoot. The oversized covered patio stretches the entire length of the home, creating the ultimate shaded oasis for everything from morning coffee to sunset cocktail parties. And with no rear neighbors, your backyard paradise is completely your own -- pure privacy, pure serenity. When you're ready to step inside, the interior matches every bit of that wow factor. The diagonal wood-look tile sets a warm, sophisticated tone throughout, while plantation shutters in the living room add a timeless, polished finish. The chef-inspired kitchen is built to impress -- rich cherry wood cabinetry, granite countertops, a bold charcoal satin appliance package, an oversized island, and a statement farmhouse sink. A gas stub is already in place and ready for your outdoor BBQ setup, making indoor-outdoor entertaining completely seamless.

The thoughtfully designed split floorplan offers real privacy where it counts. The primary suite is a true retreat featuring an oversized tiled walk-in shower, his-and-her closets, and a showstopping luxury closet conversion -- an entire bedroom transformed into the dressing room of every woman's dreams, complete with a charming barn door. Secondary bedrooms share a convenient Jack-and-Jill bathroom, ideal for families.
Rounding out this incredible home are 4 bedrooms, 3 bathrooms, a den or home office, epoxy-coated garage floors, a 2-car garage, and indoor/outdoor cameras for added peace of mind.
Circle Cross Ranch homes of this caliber are rare -- don't miss your chance to make this one yours.
#7039835

San Tan Valley

34836 N BARZONA Trail

4 Beds

3 Baths

1,712 Sq.Ft.

$459,900

MLS#: 7039835
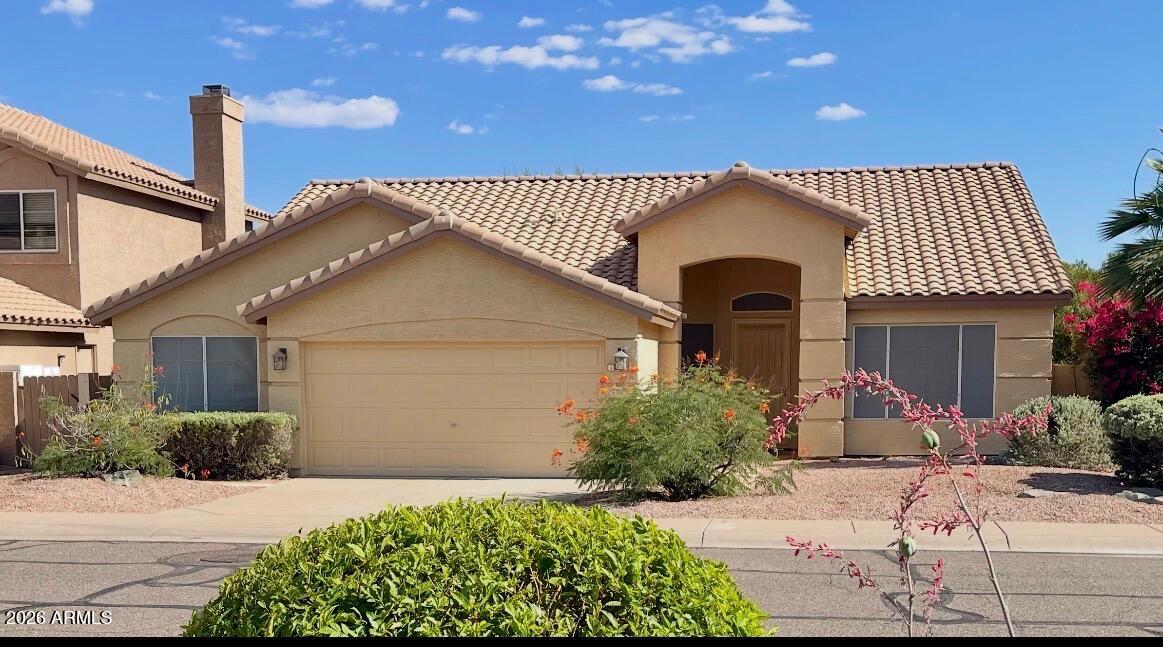
Welcome to this beautifully maintained home in the highly sought-after Club West community of South Phoenix. Offering comfortable single-level living, this property is ideally located near South Mountain Park and Preserve, championship golf, shopping, dining, and convenient access to Loop 202 and I-10. Enjoy the Arizona lifestyle with nearby hiking, biking, and outdoor recreation just minutes from your door. Whether you're searching for a move-in ready home, South Phoenix real estate, or a home near South Mountain, this property deserves a place on your must-see list.
#7037466

Phoenix

1427 W SOUTH FORK Drive

3 Beds

2 Baths

1,905 Sq.Ft.

$510,000

MLS#: 7037466
Price reduced
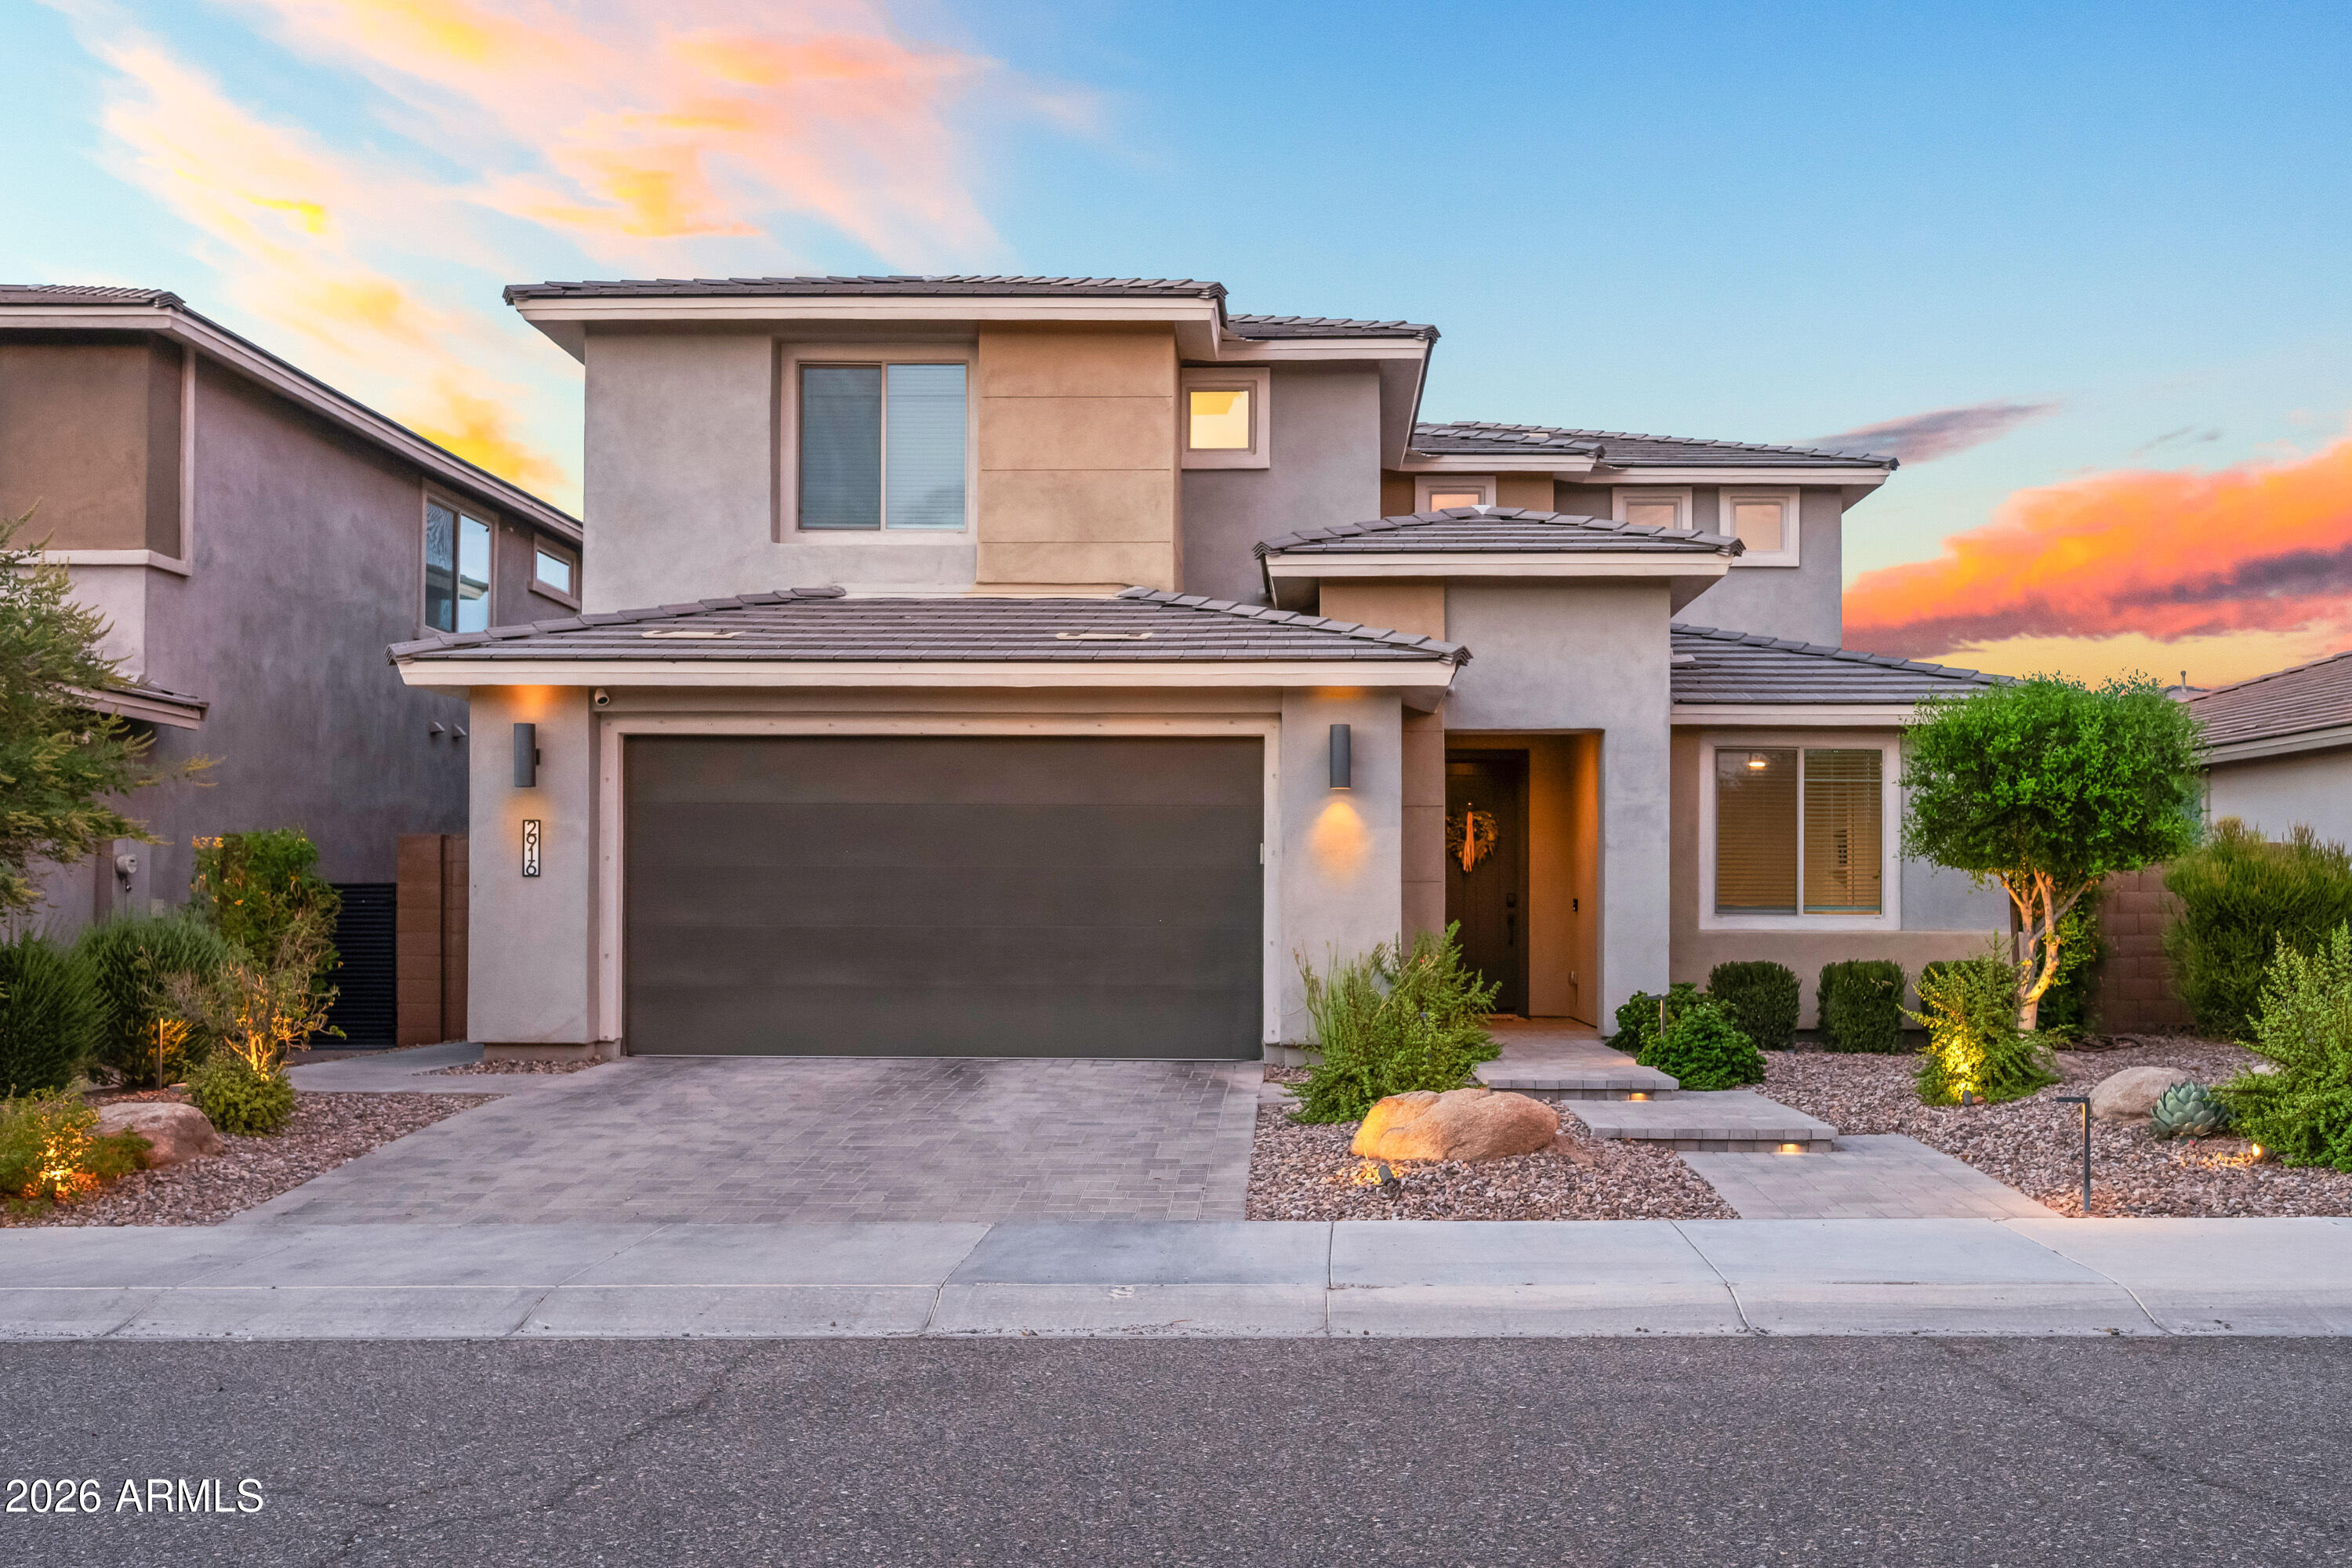
This beautifully upgraded home checks every box! The flexible floor plan features a main-floor master suite, two generous lofts upstairs perfect for a game room, playroom, or additional living space, plus a dedicated office with built-in shelving. Upgraded chef's kitchen with quartz countertops, designer backsplash, and stainless steel appliances, with the refrigerator and washer & dryer included.
Step outside through the open-corner sliding doors to seamlessly transition to your private entertainer's paradise, a low-maintenance backyard complete with a covered patio featuring a cozy fireplace and mounted TV, plus a ramada with a built-in kitchen island and BBQ grill. Whether you're hosting a crowd or enjoying a quiet evening, this space delivers. Beyond your doorstep, enjoy everything Sky Crossing has to offer: a a resort-style beach-entry pool, splash pad, state-of-the-art fitness center, multipurpose rooms, Sky Park with play equipment, basketball court, plus a regular array of fitness classes and training programs. The community's event lawn and clubhouse make it easy to connect with neighbors year-round. 

Conveniently located near top-rated schools, Desert Ridge Marketplace, High Street, Mayo Clinic, and with quick access to the Loop 101 and SR-51 -- everything you need is minutes away.
#7038614

Phoenix

2916 E TINA Drive

4 Beds

3 Baths

3,258 Sq.Ft.

$1,190,000

MLS#: 7038614
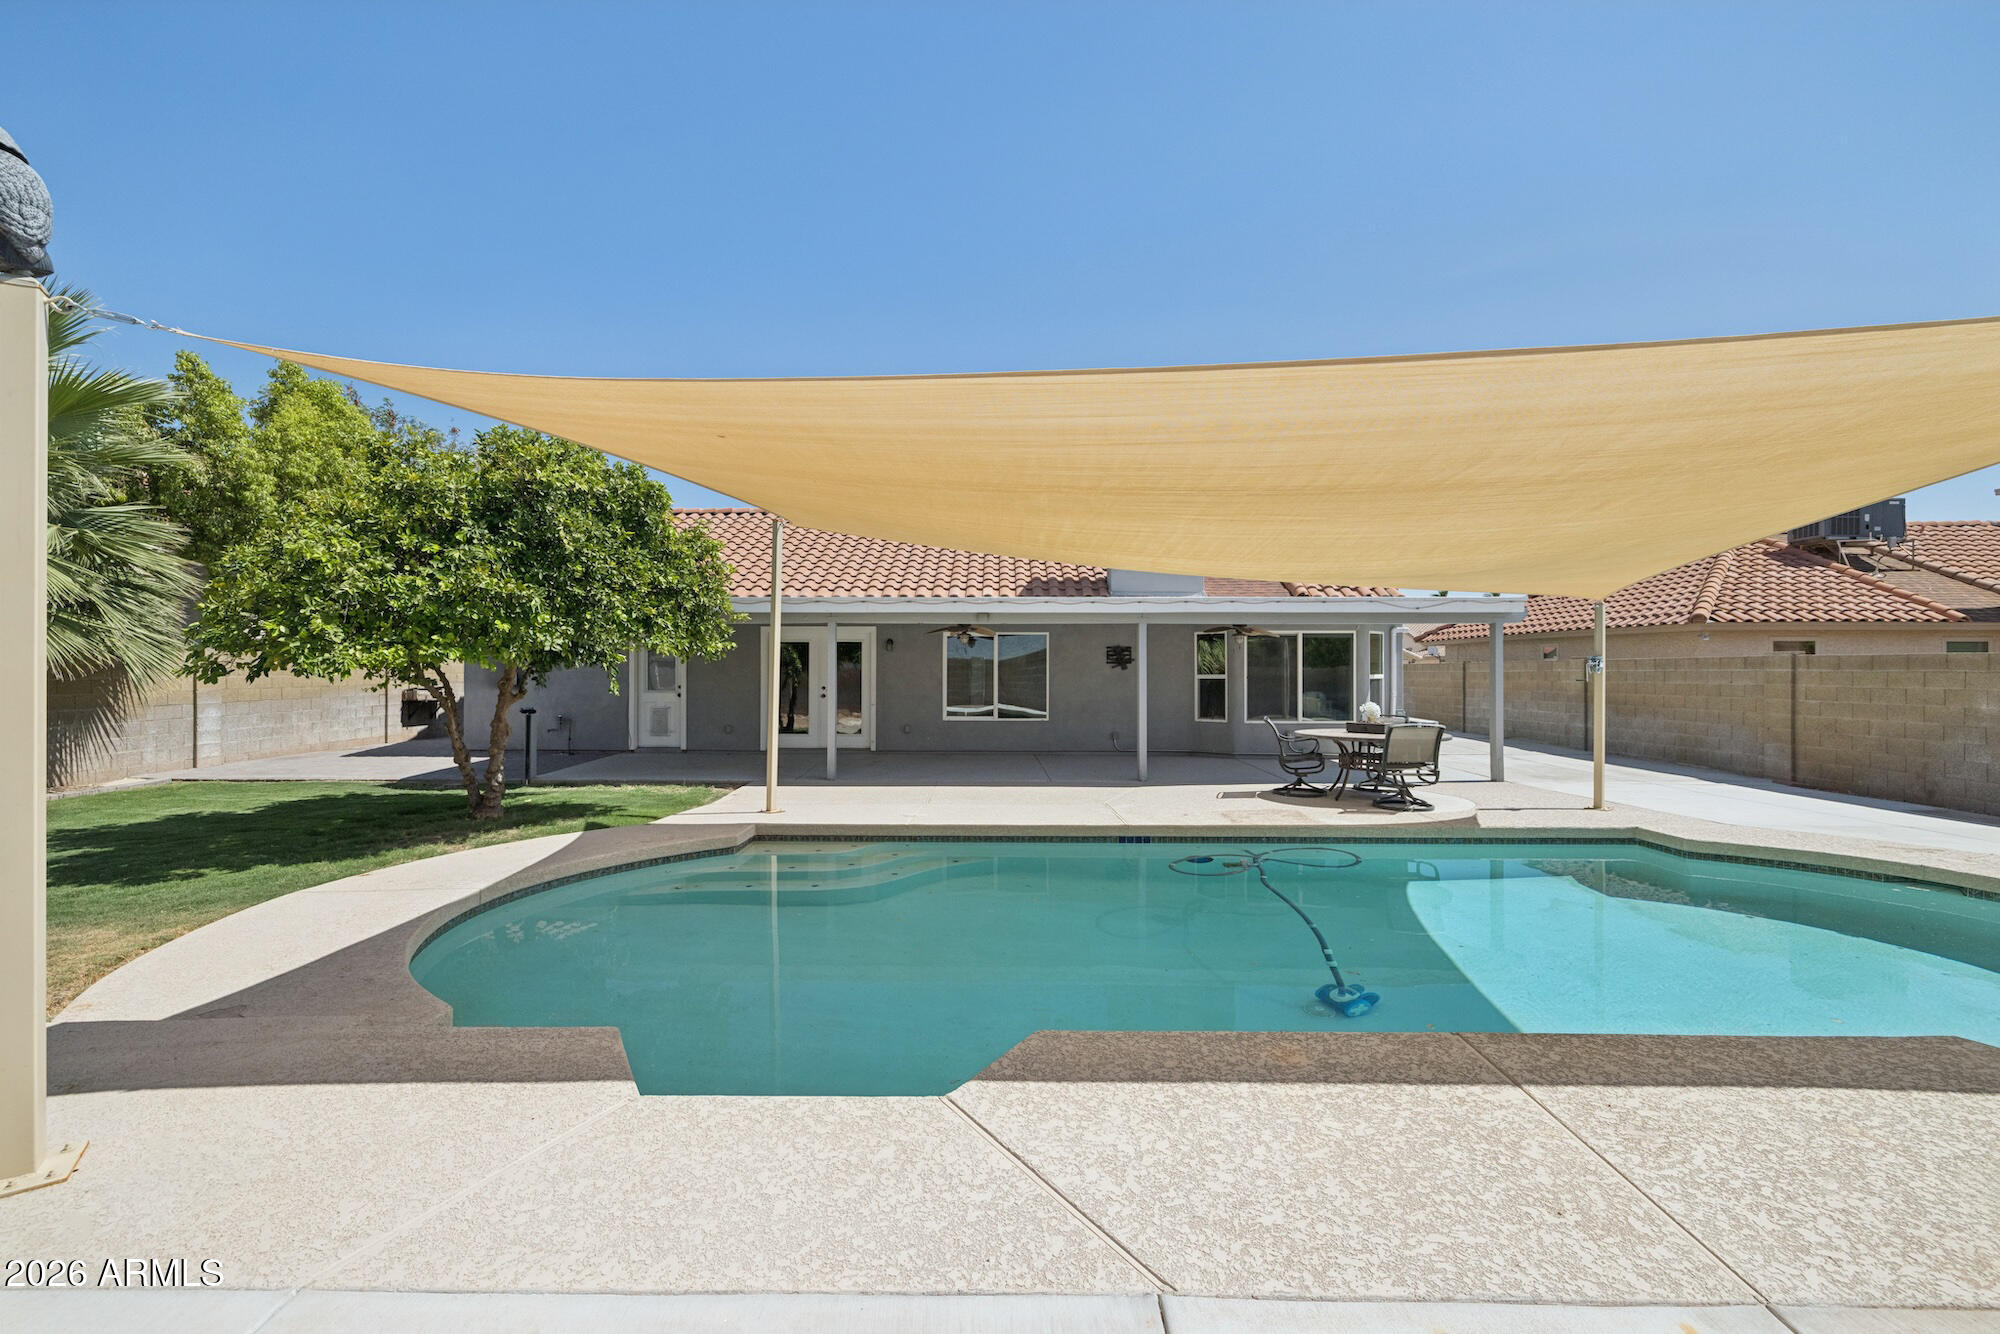
This Tempe home is ready for new owners! Situated on a cul-de-sac lot with NO HOA, RV parking, and a resort-style backyard, this property offers the lifestyle and freedom without the price tag. Enjoy a sparkling pool, extended covered patio, an oversized side yard with storage shed, and the best dang tasting orange tree around! Inside you'll find a remodeled 3-bed, 2.5-bath home - with vaulted ceilings, luxury vinyl plank flooring, an updated kitchen, newer dual-pane energy-efficient windows, plus an air-conditioned epoxy garage perfect for hobbies, the man (or woman) cave, or even a home gym. With the best freeway access you can get anywhere in the valley in 30 minutes and only 15 minutes from the Chandler Mall, Tempe Marketplace, and Sky Harbor Airport. Special Financing Available!!
#7043698

Tempe

1948 E LOS ARBOLES Drive

3 Beds

2 Baths

1,854 Sq.Ft.

$674,990

MLS#: 7043698
Price reduced
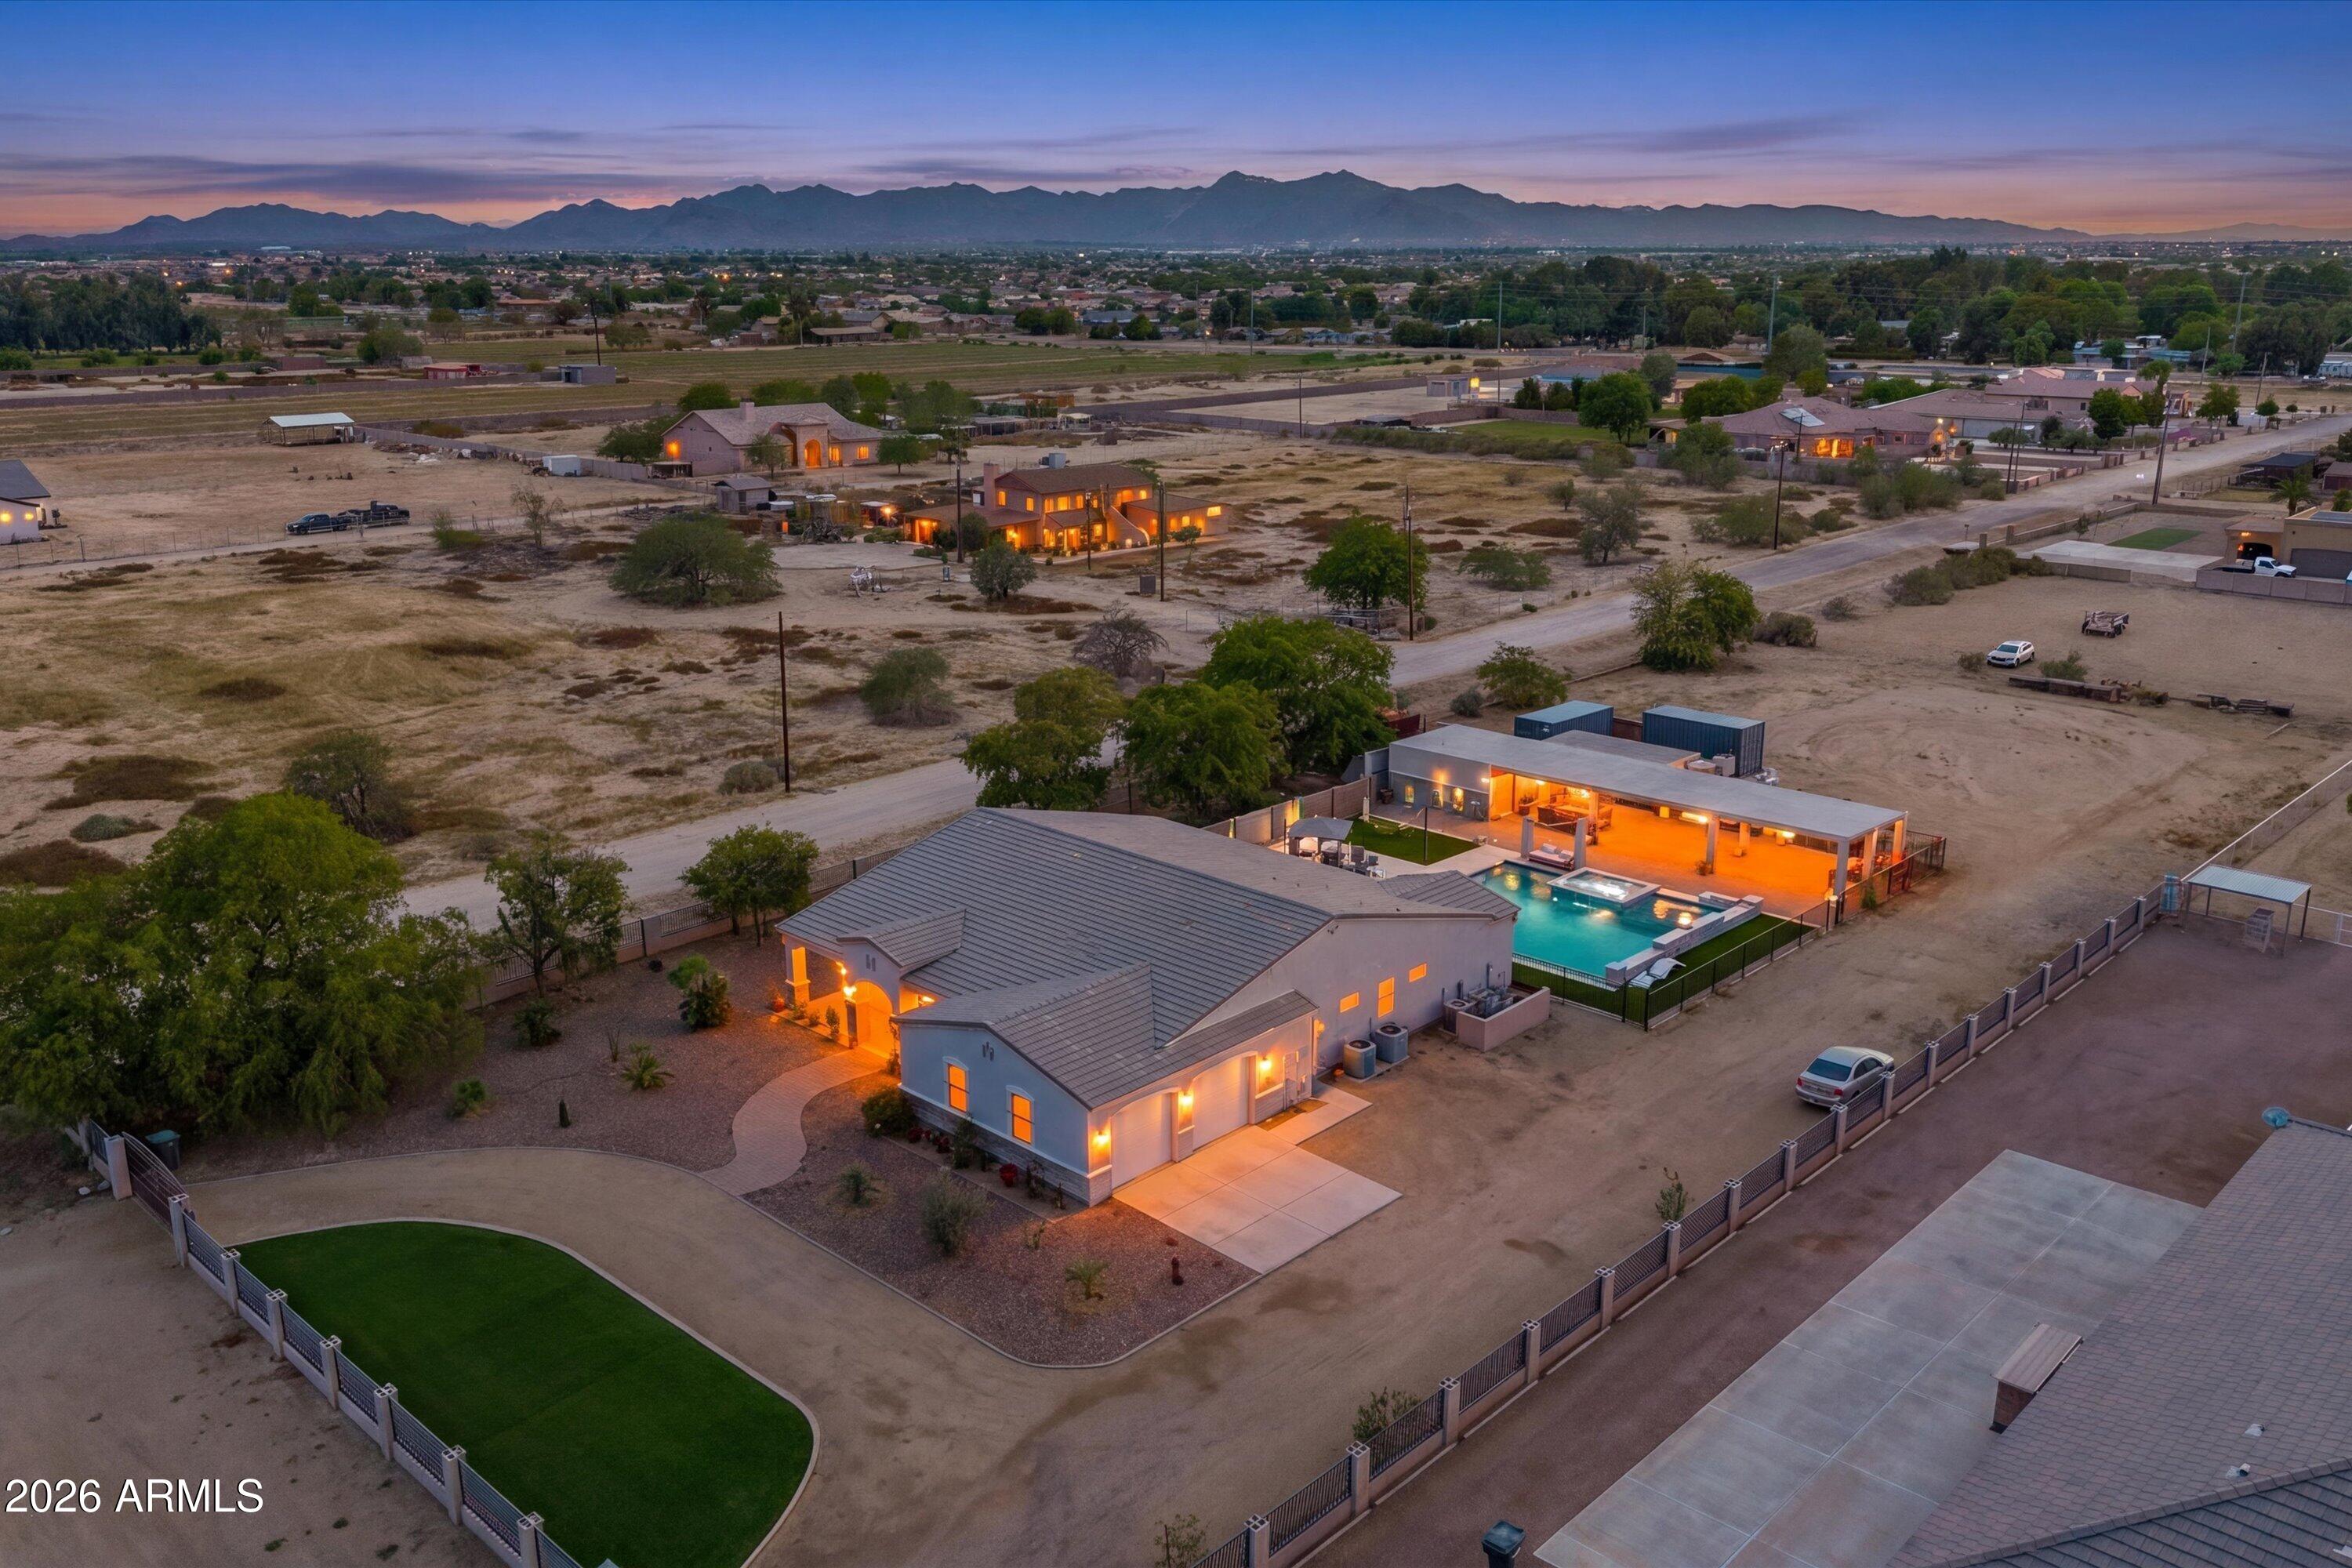
Discover the perfect blend of space, privacy, and opportunity with this custom home situated on a 1.55-acre corner lot with stunning mountain views. The showpiece of the property is the incredible resort-style backyard featuring a massive heated custom pool, oversized spa, water features, expansive travertine decking, and a detached pool house/casita, creating an outdoor living experience rarely found in the area. With approved plans for a second residence at the rear of the property, this unique offering is ideal for multigenerational living, a guest home, or future expansion.
Inside, you'll find a thoughtfully designed floor plan featuring soaring ceilings, abundant natural light, ceramic tile flooring, and spacious living areas throughout. The kitchen is beautifully appointed with granite countertops, staggered shaker-style alder cabinetry, stainless steel appliances, a double oven, walk-in pantry, and a large island with breakfast bar seating.
The spacious primary suite serves as a private retreat, complete with a large walk-in closet and an ensuite bathroom featuring a soaking tub and separate shower. Generously sized secondary bedrooms and Jack-and-Jill bathrooms provide comfort and convenience for family and guests.
Step outside and experience what makes this property truly special. The detached pool house/casita offers incredible flexibility for guests, hobbies, a home office, or additional entertaining space. The enormous covered patio overlooks the resort-style heated pool and spa, providing the perfect setting for large gatherings, outdoor dining, and enjoying Arizona's breathtaking sunsets and mountain views.
With plenty of room for RVs, trailers, recreational vehicles, future improvements, and outdoor living--all without HOA restrictions--this property offers a level of freedom that is increasingly difficult to find.
Rarely does a property combine acreage, mountain views, a resort-style heated pool and spa, a detached casita, approved plans for a second home, and endless possibilities in one exceptional package. Schedule your private showing today.
#7039817

Goodyear

16446 W PIONEER Street

4 Beds

2 Baths

2,385 Sq.Ft.

$859,990

MLS#: 7039817
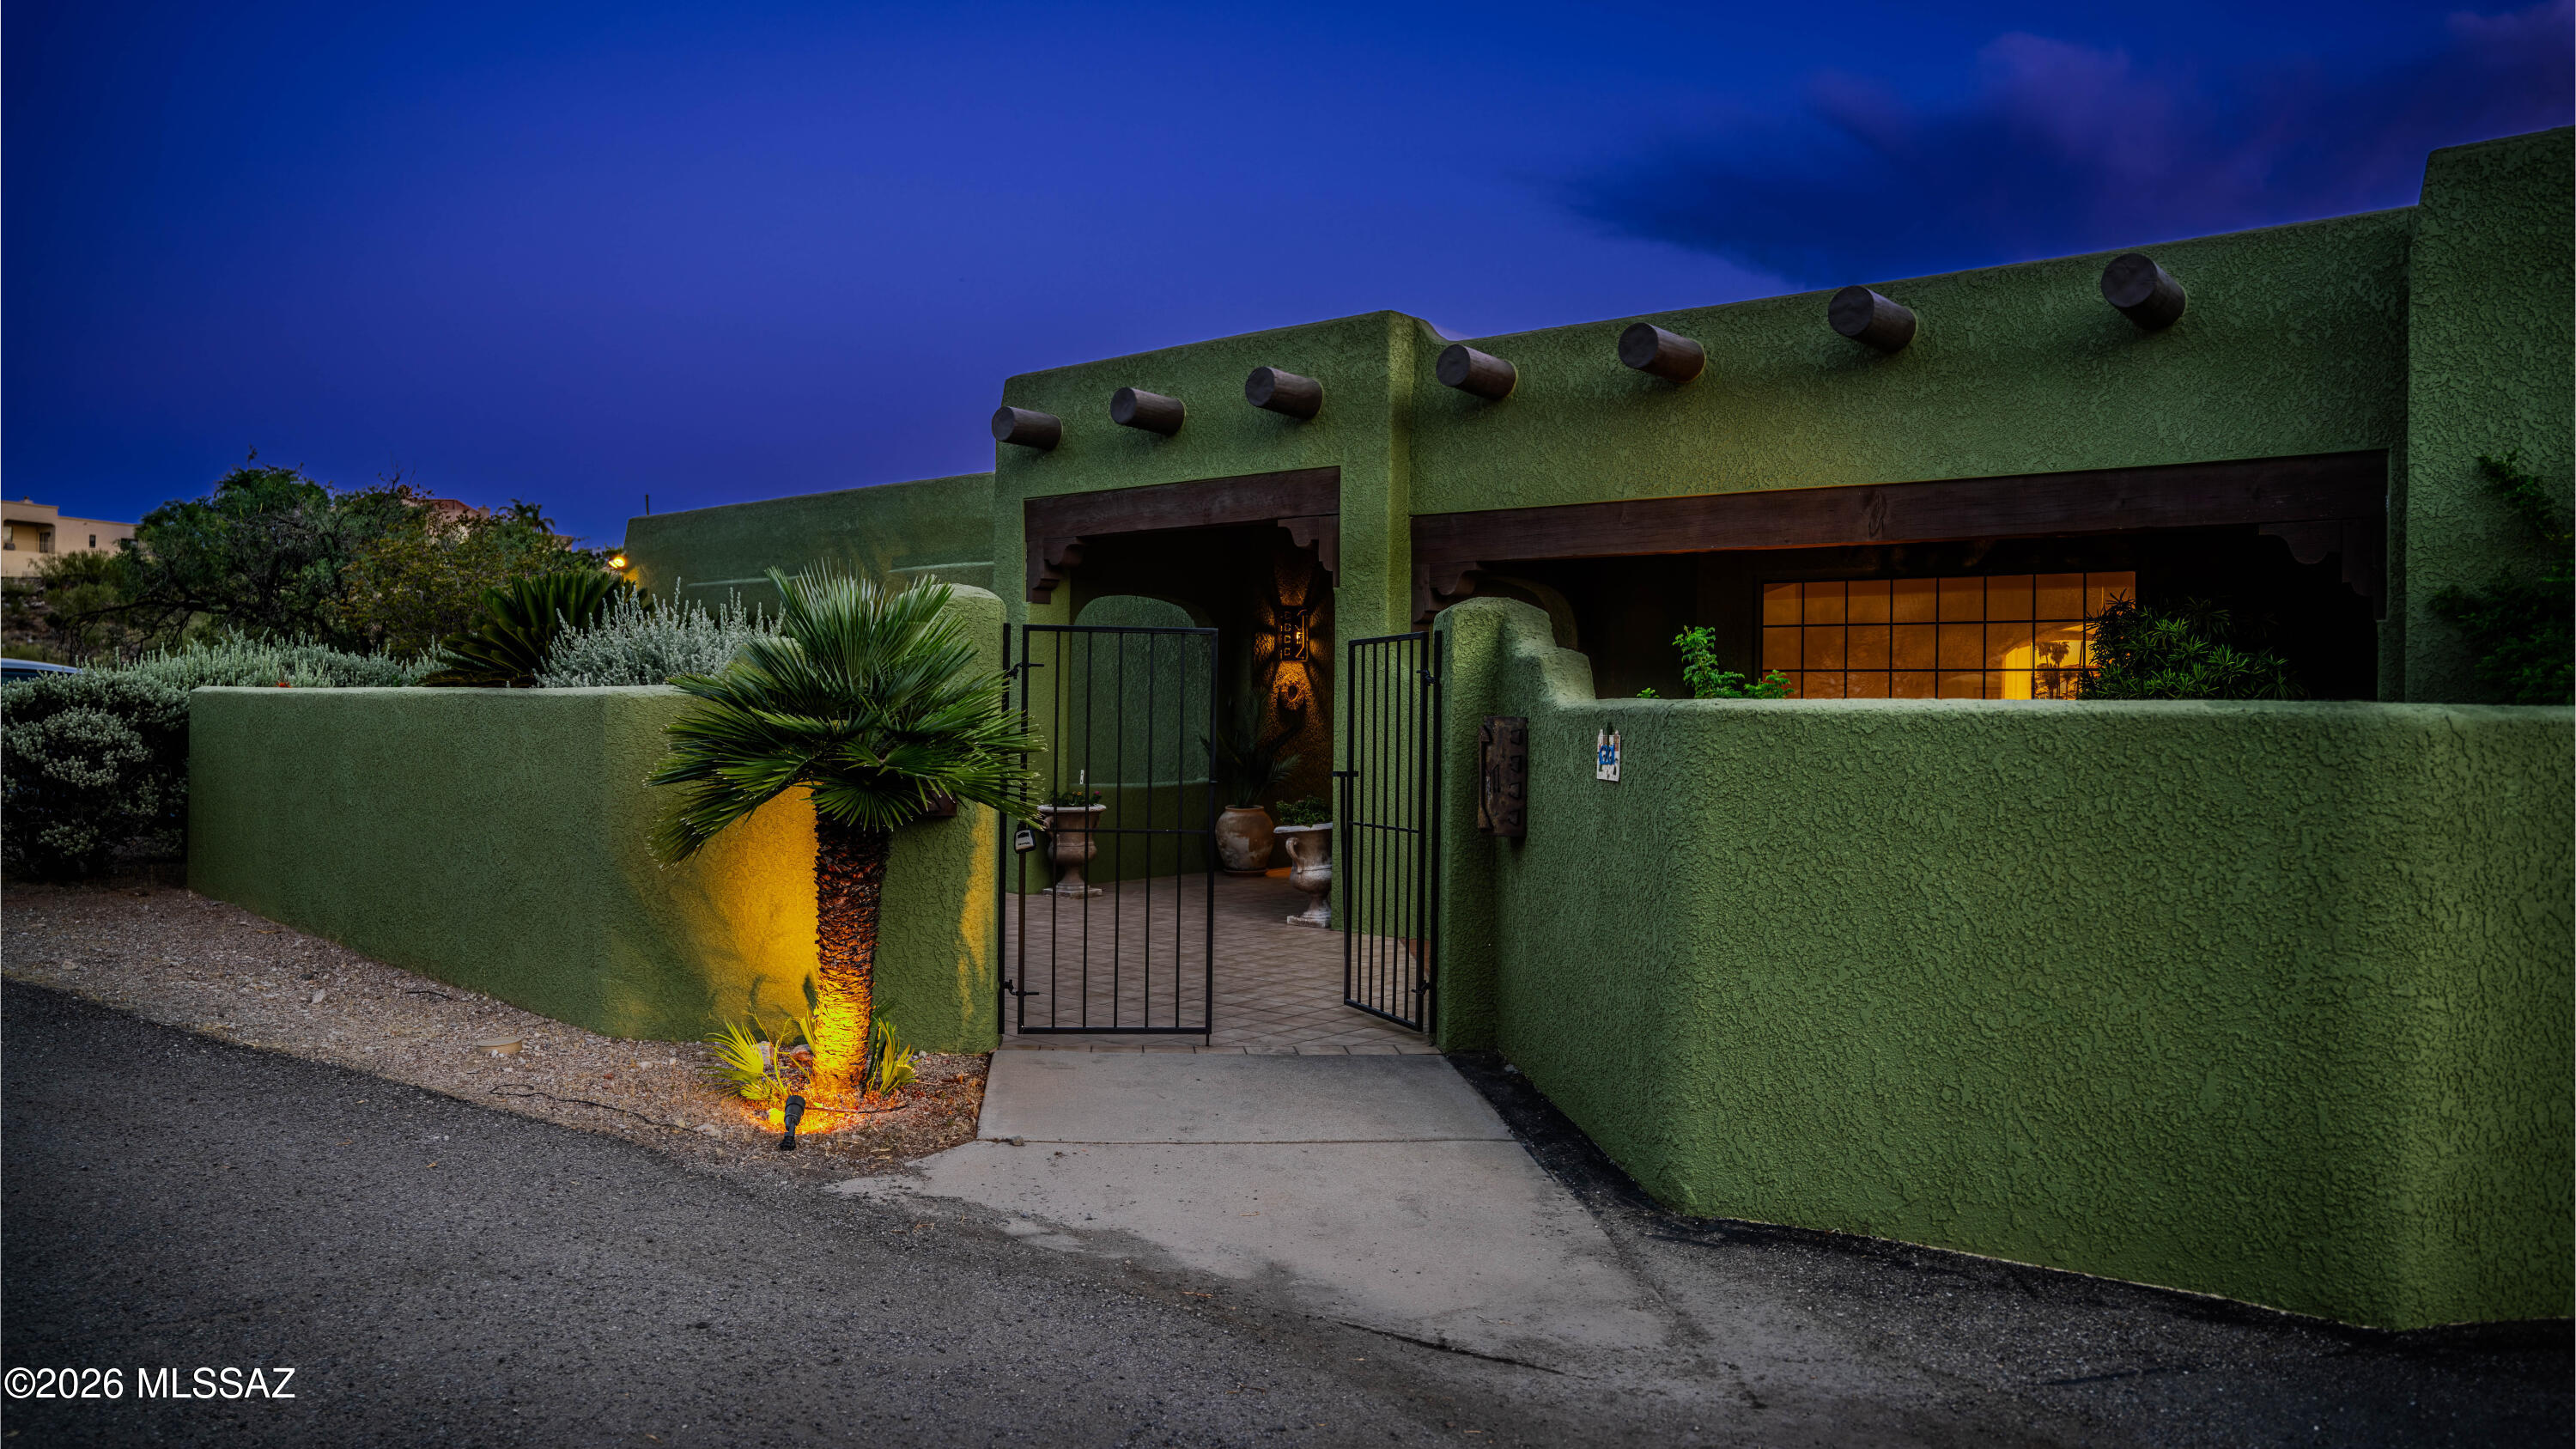
Santa Fe Style Home...John Kline Architecture...Panoramic Views...~3800 SQFT w/Guest House...1+ Acre...Private Drive...No HOA...Pool...Dual A/C Units...Spacious Floor Plan...Over-sized 2 Car Garage...Home shows well...
#22615249

Tucson

6201 N Craycroft Road

4 Beds

3 Baths

3,813 Sq.Ft.

$995,000

MLS#: 22615249
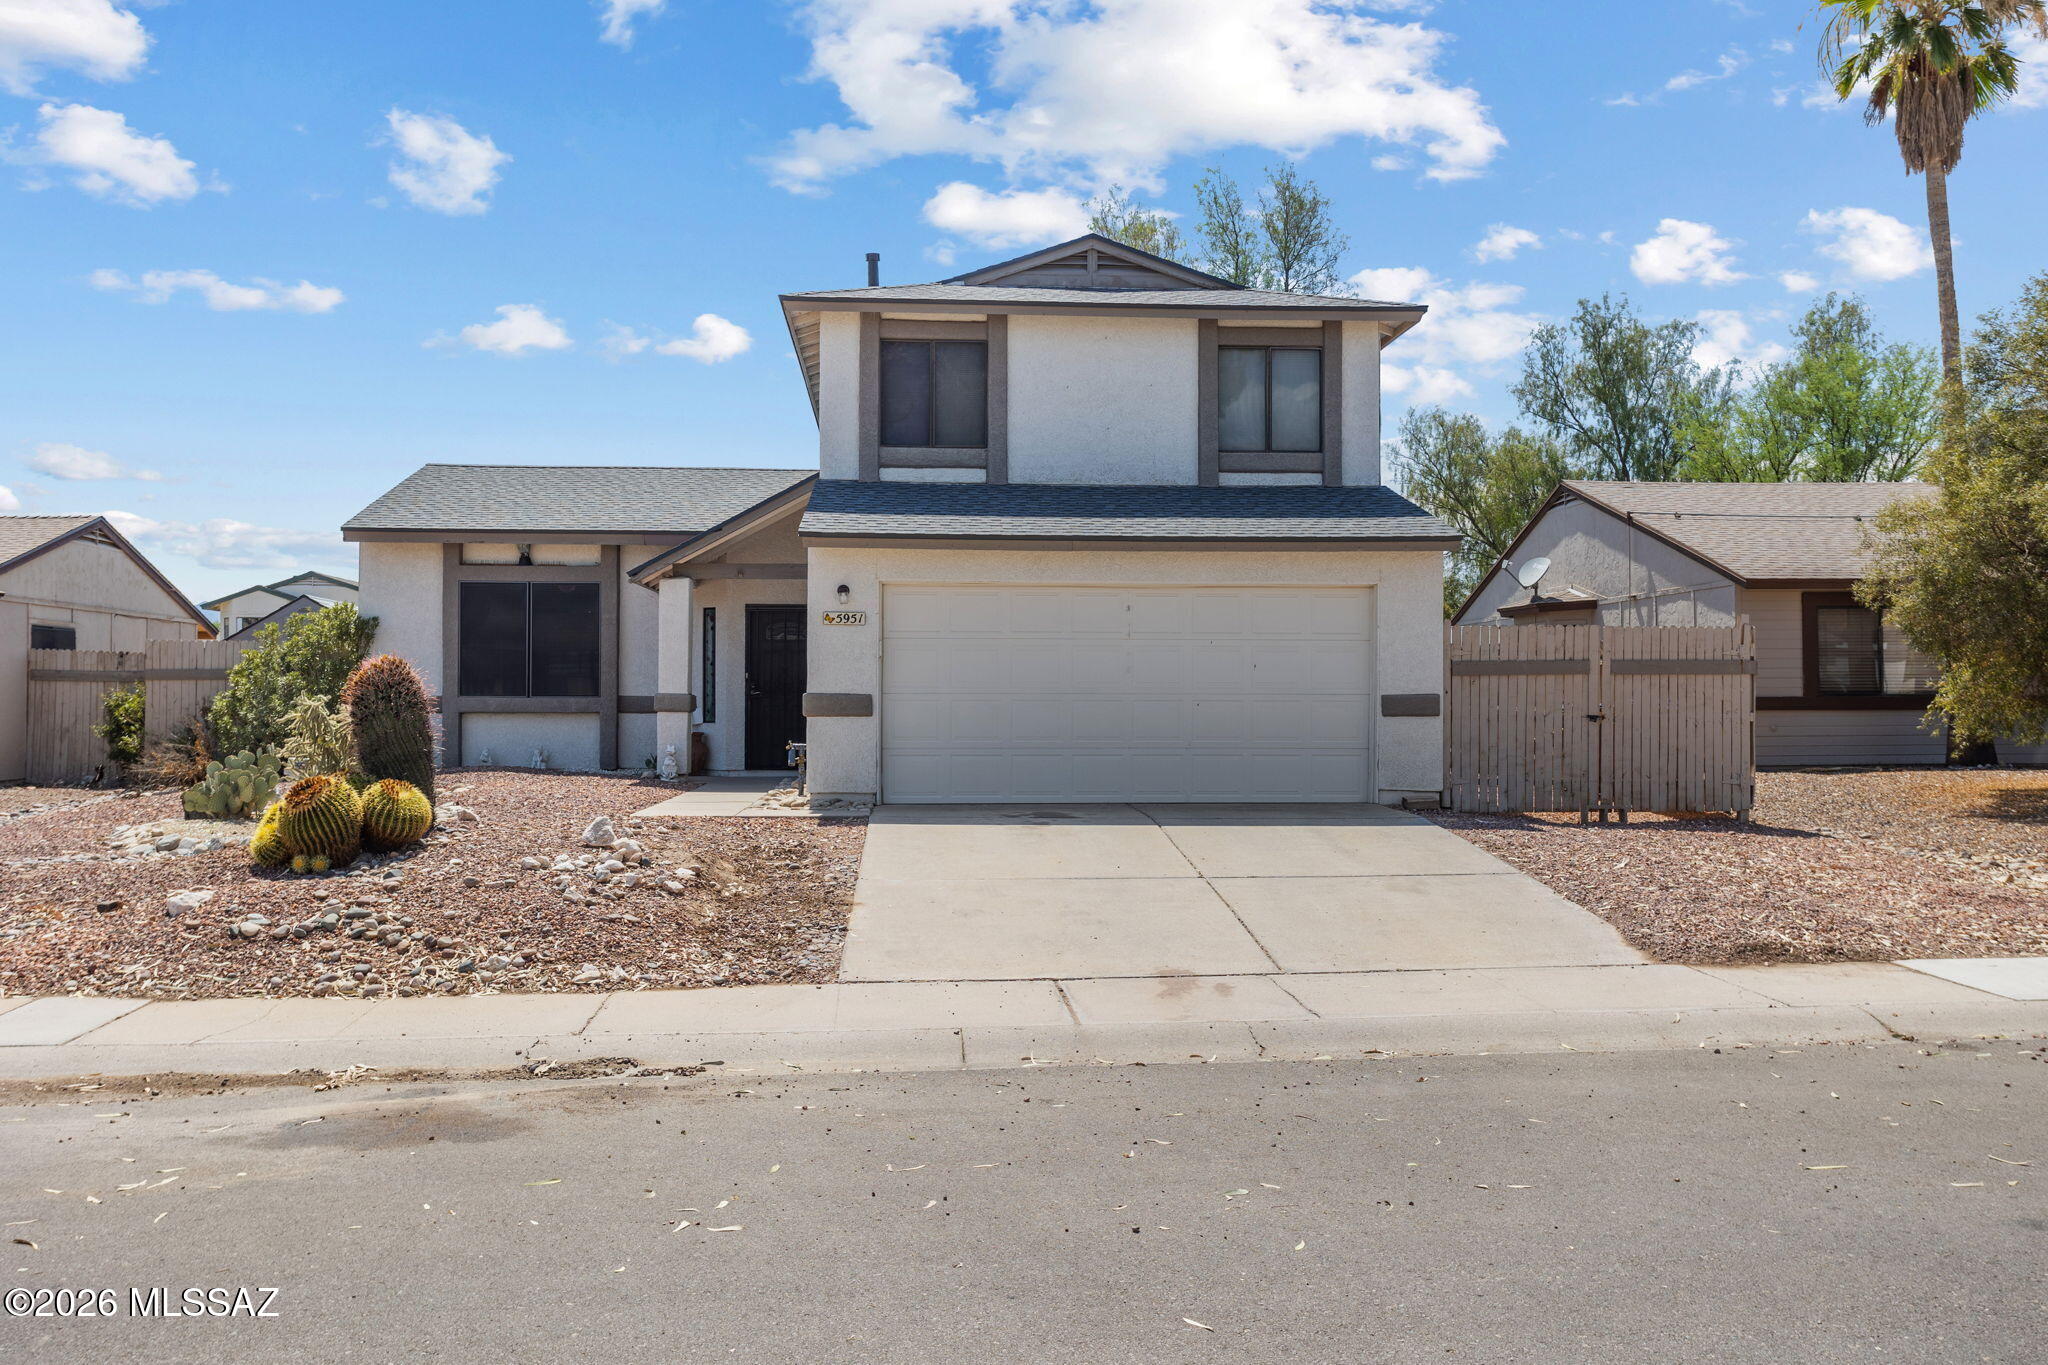
No poly pipes and a new roof in 2024! This move-in-ready 3-bedroom, 2.5-bath home offers 1,660 square feet of comfortable living space with soaring ceilings, abundant natural light, updated flooring, and a cozy fireplace. 

The functional floor plan includes spacious living and dining areas plus a kitchen with ample cabinet and counter space. Upstairs, you'll find generously sized bedrooms, including a private primary suite. 

The backyard is designed for entertaining with artificial turf, an expansive paver patio, fire pit area, and plenty of room for play, pets, and gatherings. Conveniently located near parks, shopping, dining, and schools.
#22615302

Tucson

5951 N Belbrook Drive

3 Beds

2 Baths

1,660 Sq.Ft.

$314,900

MLS#: 22615302
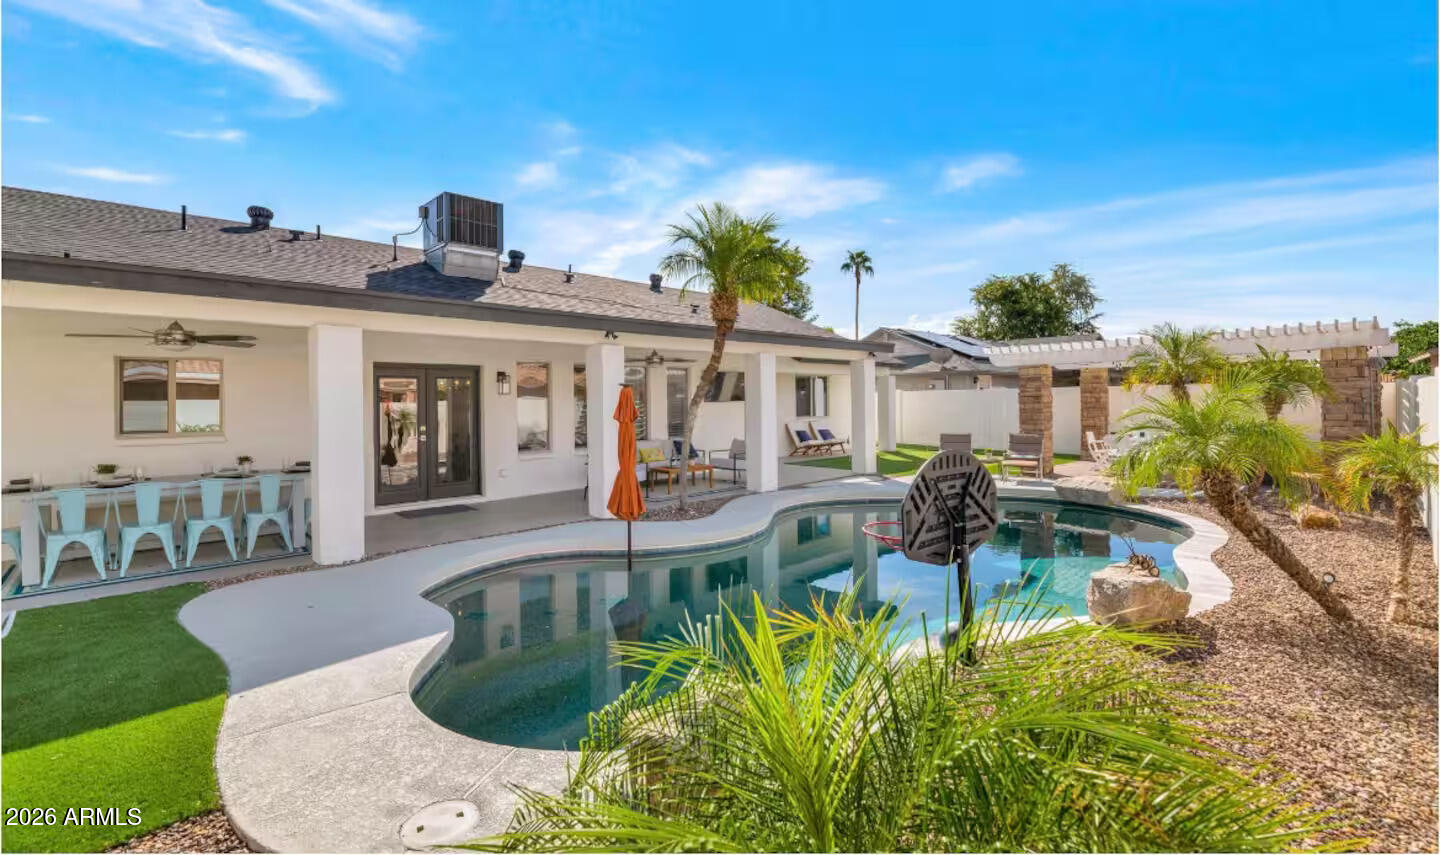
Custom *BASEMENT HOME* completely redone! Owners have basically taken this home down to the studs & rebuilt this home with quality materials & designer touches throughout! Gorgeous curb appeal w/custom porch railings, new paint, new front door & charming walkway. Inside has vaulted ceilings, making this home feel so much larger. Primary suite has spacious bath w/double floating vanities, designer finishes & separate soaking tub & walk in shower. Spacious kitchen has quartz counters, stainless appliances & tile backsplash/wood accent wall. Entertainers dream yard w/huge patio, heated/cooled pool, pergola w/wood slat roof & stone columns & putting green. Structurally this home has newer paint, newer roof, newer AC units, newer water heater...the list goes on & on! See the upgrades list!
#7043126

Gilbert

338 S MONTEREY Street

3 Beds

2 Baths

1,679 Sq.Ft.

$599,000

MLS#: 7043126
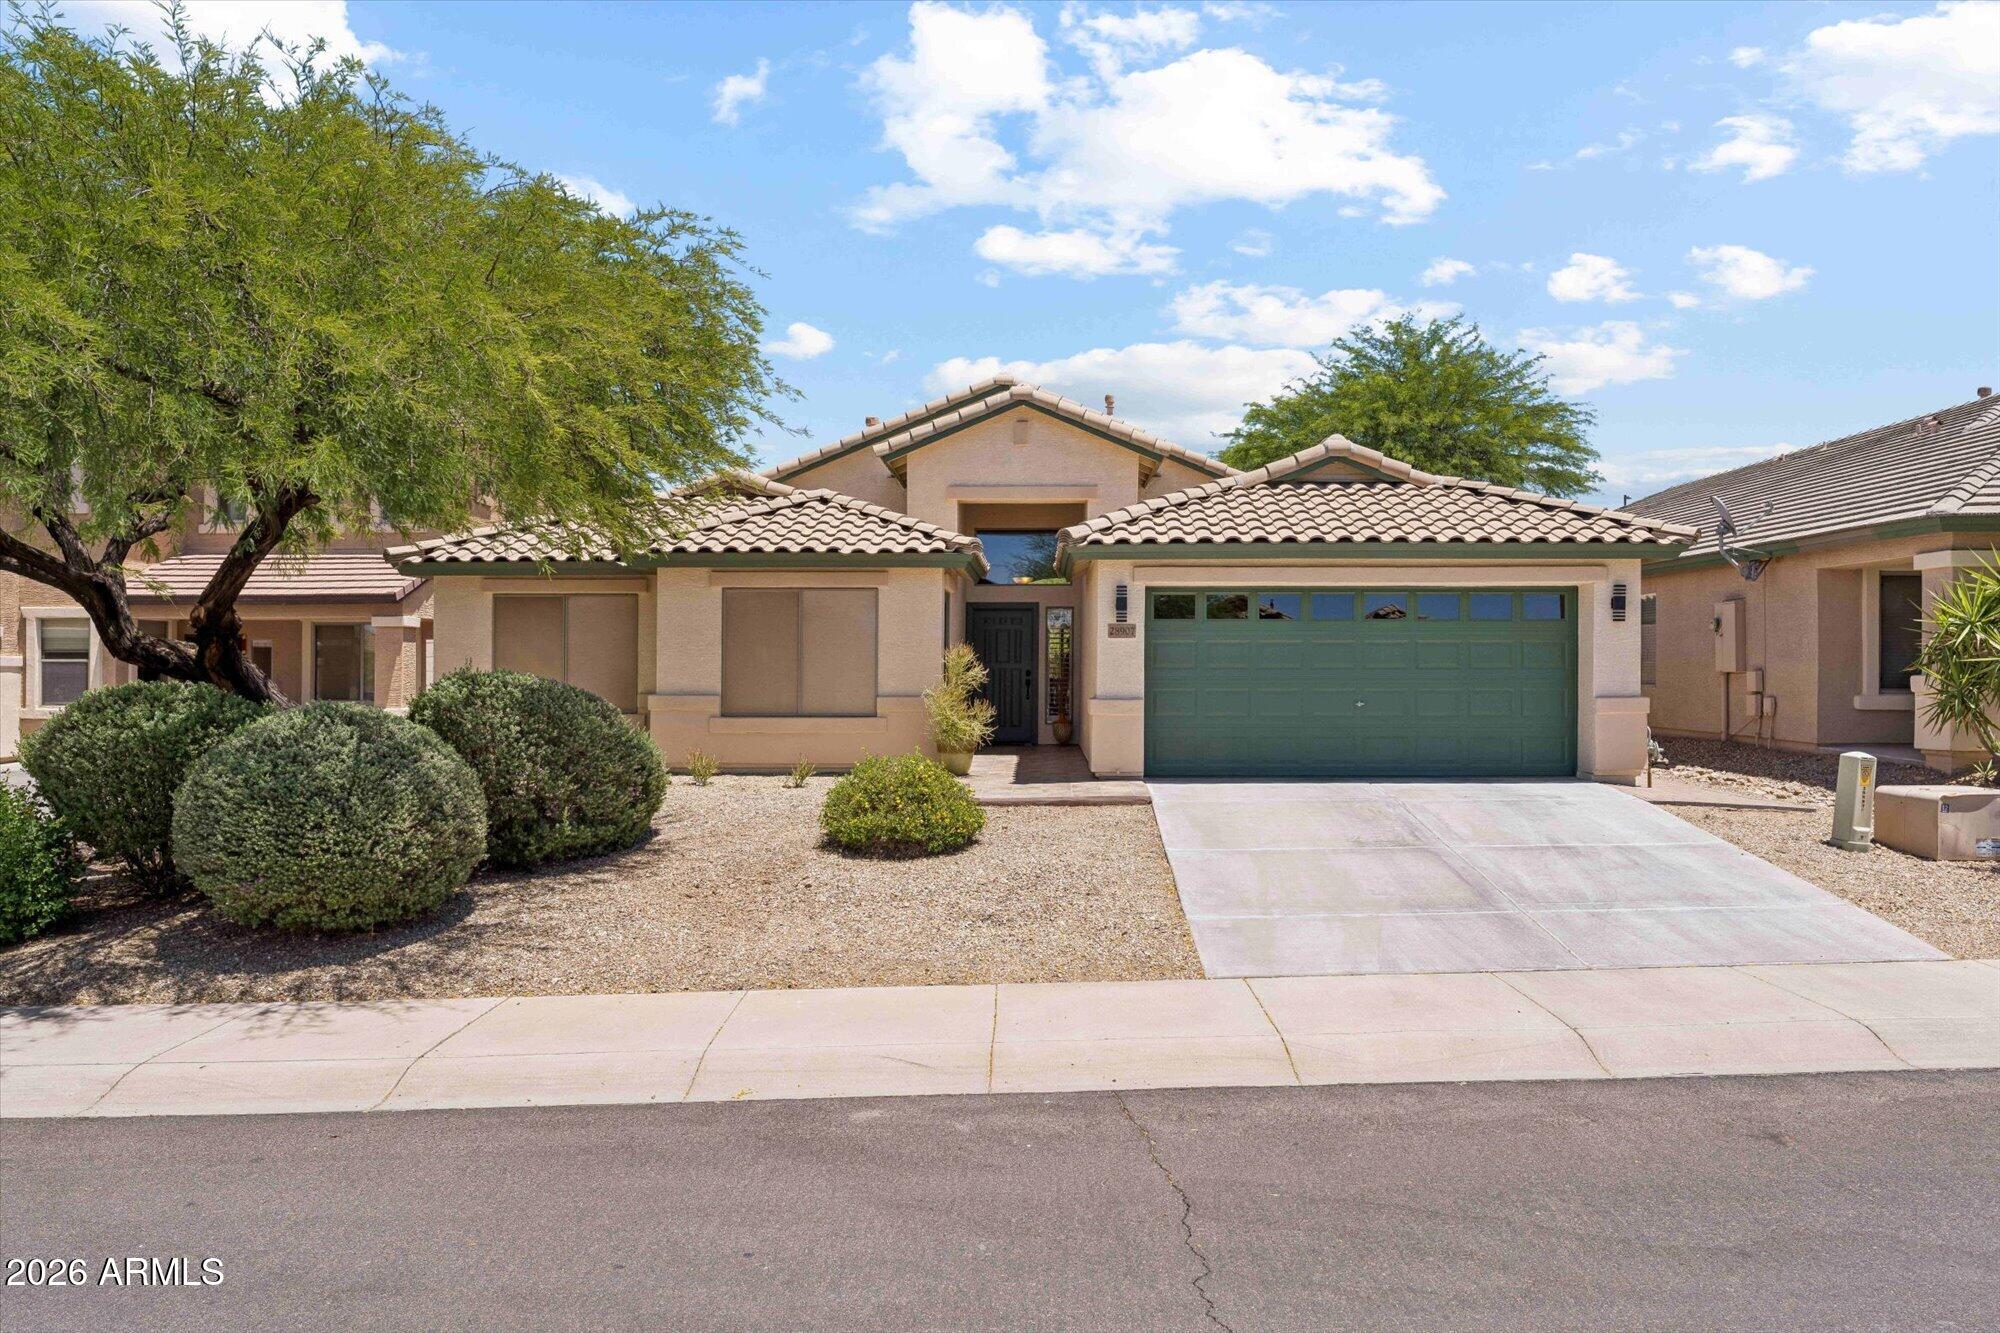
What if your next home gave you the perfect balance of comfort, convenience, and the Arizona lifestyle you've been looking for? Welcome to Dynamite Mountain Ranch--one of North Phoenix's most desirable communities, where mountain views, outdoor adventure, and that friendly neighborhood feeling all come together. Perfectly positioned near the rapidly growing TSMC corridor, this home offers an easy commute while keeping you close to everything that makes North Phoenix so special. Spend weekends exploring miles of scenic trails at the Sonoran Desert Preserve, boating and fishing at Lake Pleasant, or enjoying fantastic shopping, dining, and entertainment at Norterra, all just minutes away. Inside, you'll immediately notice the pride of ownership in this meticulously maintained, smoke-free and pet-free home. Featuring 3 bedrooms, 2 baths, plus a versatile den ideal for a home office, gym, flex space, or easily converted to a 4th bedroom to fit your needs. The kitchen shines with beautiful granite countertops, rich custom Alderwood cabinetry, and an open flow that keeps everyone connected. Step outside to your own backyard retreat with a sparkling pool, paver patio, low-maintenance turf, and mountain views that remind you why Arizona living is hard to beat. And with Arizona summers in mind, you'll appreciate the energy-saving upgrades--including a newer HVAC system and added blown insulation in the attic--helping improve comfort and efficiency year-round. Homes this clean, cared for, and ideally located don't come along everyday--come experience it for yourself to appreciate what a tremendous value it truly is.
#7042578

Phoenix

28907 N NOBEL Road

3 Beds

2 Baths

1,922 Sq.Ft.

$550,000

MLS#: 7042578

* Listings identified with the FMLS IDX logo come from FMLS and are held by brokerage firms other than the owner of this website. The listing brokerage is identified in any listing details. Information is deemed reliable but is not guaranteed. If you believe any FMLS listing contains material that infringes your copyrighted work please click here to review our DMCA policy and learn how to submit a takedown request. Ā© 2024. First Multiple Listing Service, Inc.
Stunning Views and more

Featured listing

Stunning Views and more

Browse Properties

Categories

Homes Tailored to Your Lifestyle

Buyers Guide

Buying a home is one of the most exciting milestones of your life.

View more

Sellers Guide

Putting your home on the market can be a stressful process, especially when you don’t know what to expect.

View more

Market report

With just a few clicks, you'll gain instant access to valuable insights about the real estate market, including trends, property values, and community analytics.

View more

Home value

Unlike automated valuations, our hands-on review will provide a comprehensive opinion of your home’s value while considering important interior elements and other location intangible factors that machine algorithms so often miss.

View more

Buyers resources

Guides on financing, inspections, and choosing the right Realtor for a smooth home purchase.

Sellers resources

Practical tips on staging, pricing, and preparing your home to attract buyers and maximize your sale.

 - property

Send a message

Message successfully sent.

Reason for contacting?

I agree to receive email communication and understand I can unsubscribe at any time.

I agree to be contacted by The Mandy Gold Team | Haymore Real Estate LLC via call, email, and text for real estate services. To opt out, you can reply 'stop' at any time or reply 'help' for assistance. You can also click the unsubscribe link in the emails. Message and data rates may apply. Message frequency may vary. Privacy Policy

Sign In Sign Out

Virtual Assistant

Would you like to take the next step with this property? We can help you schedule a showing or virtual tour, or send you more details.

Yes, I would like more information.

Thank You for Your Reply, One of Our Agents will contact you as soon as possible

No, maybe later.

Thank you, you can always contact me via email, phone number or through the contact form.

Realhub AI

Lucy - Your AI-Powered Realtor

Update Your Temporary Password

Personalize your search

Enter your email and we'll notify you immediately when new listings match what you're looking for.

or enter email address

Already have an account ? Login here

Continue your home search

I agree to receive communications and understand I can unsubscribe at any time.

I agree to be contacted by The Mandy Gold Team | Haymore Real Estate LLC via call, email, and text for real estate services. To opt out, you can reply 'stop' at any time or reply 'help' for assistance. You can also click the unsubscribe link in the emails. Message and data rates may apply. Message frequency may vary. Privacy Policy

Already have an account ? Login here

We use cookies

We use cookies primarily for analytics to enhance your experience. By accepting, you agree to our use of these cookies. You can manage your preferences or learn more about our cookies policy.