Thinking of selling?

Trusted Real Estate Experts in Sierra Vista, Fort Huachuca, Benson, and Bisbee Arizona

  • Nearby me

Popular Features

Community Features

Association

Property Features

Waterfront

View

Exterior Features

Interior Features

Style

E-Alert name

Properties

10000 properties match your criteria

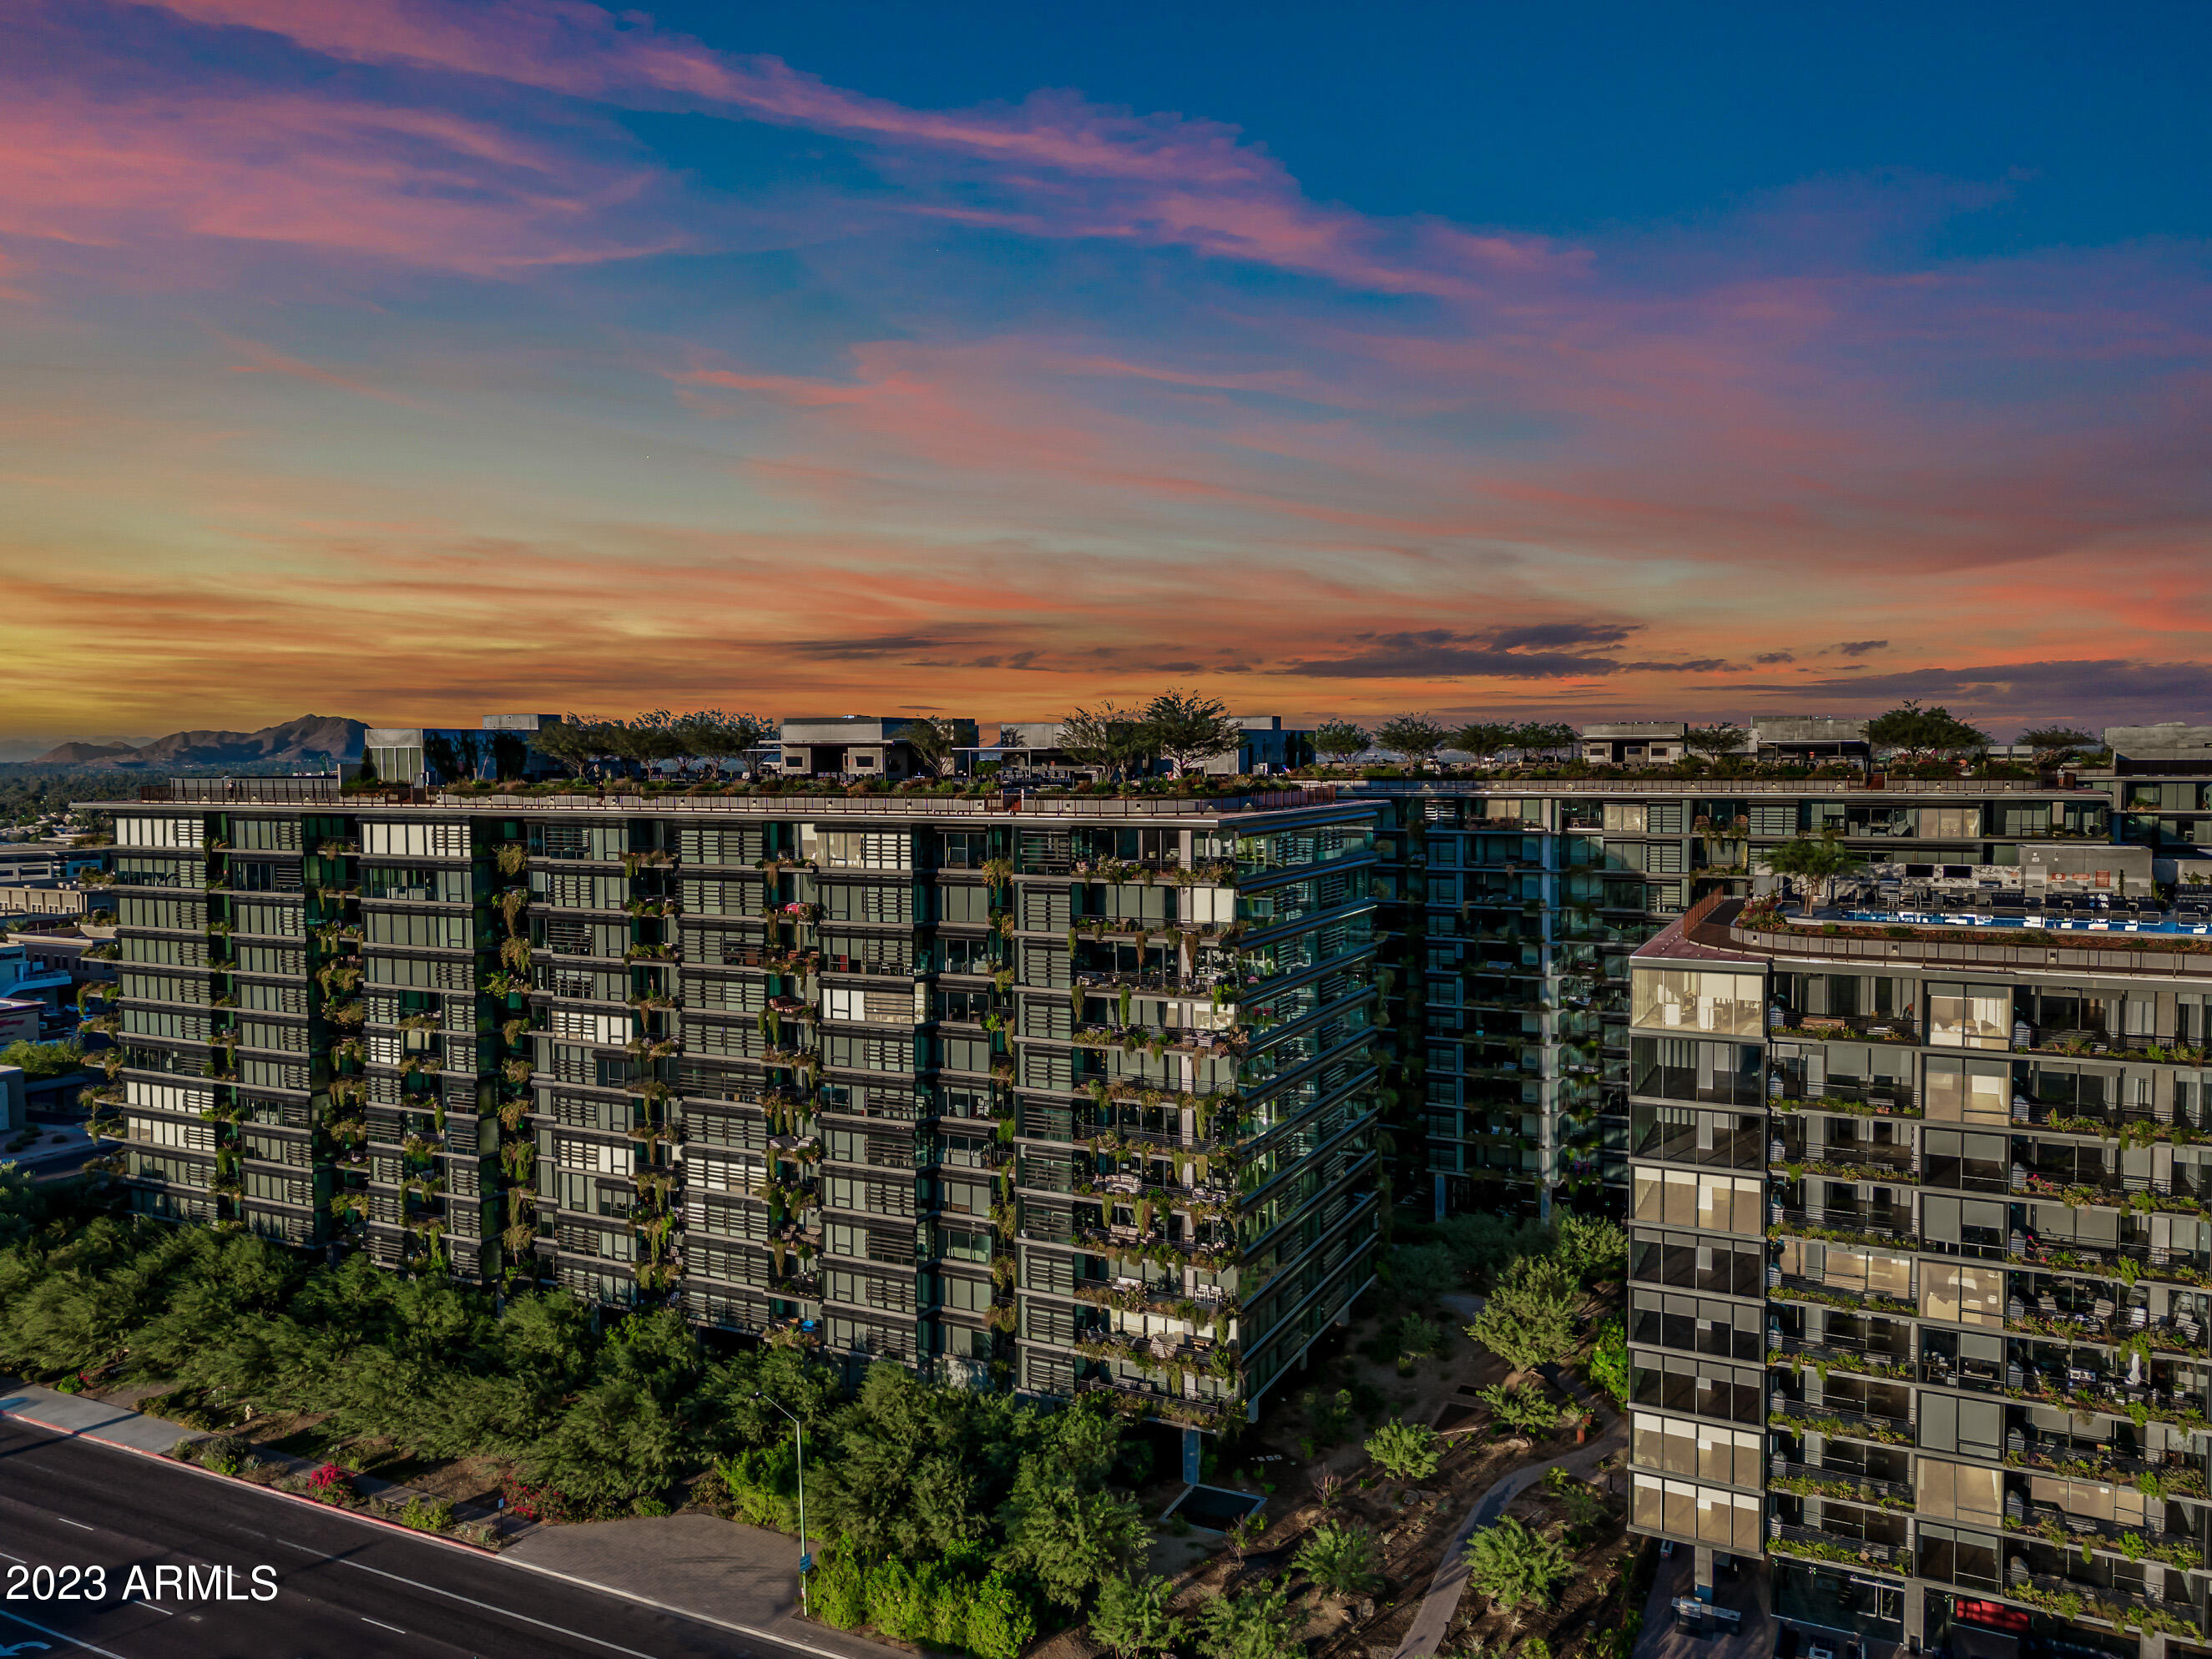
Welcome to OPTIMA KIERLAND, this exceptional corner unit includes a 12th floor PENTHOUSE with Floor-to-Ceiling windows on BOTH the East and North-facing sides, with breathtaking Mountain Views, City Lights, and a Skyline that will leave you in awe! This exclusive location ensures that you can keep your window coverings open all day w/o the scorching SW rays!  Inside, this spacious open floor plan is sleek, with modern finishes creating a contemporary oasis of style and comfort. This split plan penthouse, comes with 2 master suites with double sinks & walk in closets. AND, this rare find even has a third bedroom, and a third bathroom. The first master suite is a sanctuary in itself, with a separate sitting area that can be completely enclosed for privacy. This versatile space is perfect for an in home office, or a sitting area with mountain views and morning sunrises. 
The custom re-designed kitchen by the current owners features spacious granite countertops, a gas cooktop, and additional cabintery, as well as a quartz island, making it a dream for entertainers.  A sliding glass door seamlessly connects you to the patio, where you can enjoy the outdoor weather and views, with a fire pit and BBQ grill (gas hookups only) 
The premier lifestyle amenities offered here are nothing short of spectacular! Imagine taking a dip in the rooftop lap pool, rejuvinating in the sauna and cold plunge, or honing your skills on the indoor Pickleball and Baskeball courts.  
Golf enthusiasts will be delighted by the State-of-Art Golf Simulator, while fitness enthusiasts can enjoy a World Class Fitness Center and a tranquil massage room, or a yoga workout in the rooftop yoga room.
Enjoy a BBQ on the rooftop with family or friends, utilizing the outdoor kitchen, TV screens, fire pits, sitting areas and dining tables. Then play a game of ping pong or pool in the lounge area.   
For your convenience, there's even a coffee bar offering complimentary lattes to kickstart your day.  When you are ready to explore Scottsdale's finest shops, restaurants, and entertainment, you will find them just steps away from your penthouse, making this location second to none.  Don't miss this chance to experience the pinnacle of luxury living in the heart of North scottsdale across the street from Kierland Commons, and Scottsdale Quarter. 
A storage unit, and 2 (level 1) garage parking spaces included
#6617154

Scottsdale

7180 E KIERLAND Boulevard 1208

3 Beds

None Baths

2,018 Sq.Ft.

$3,500,000

MLS#: 6617154
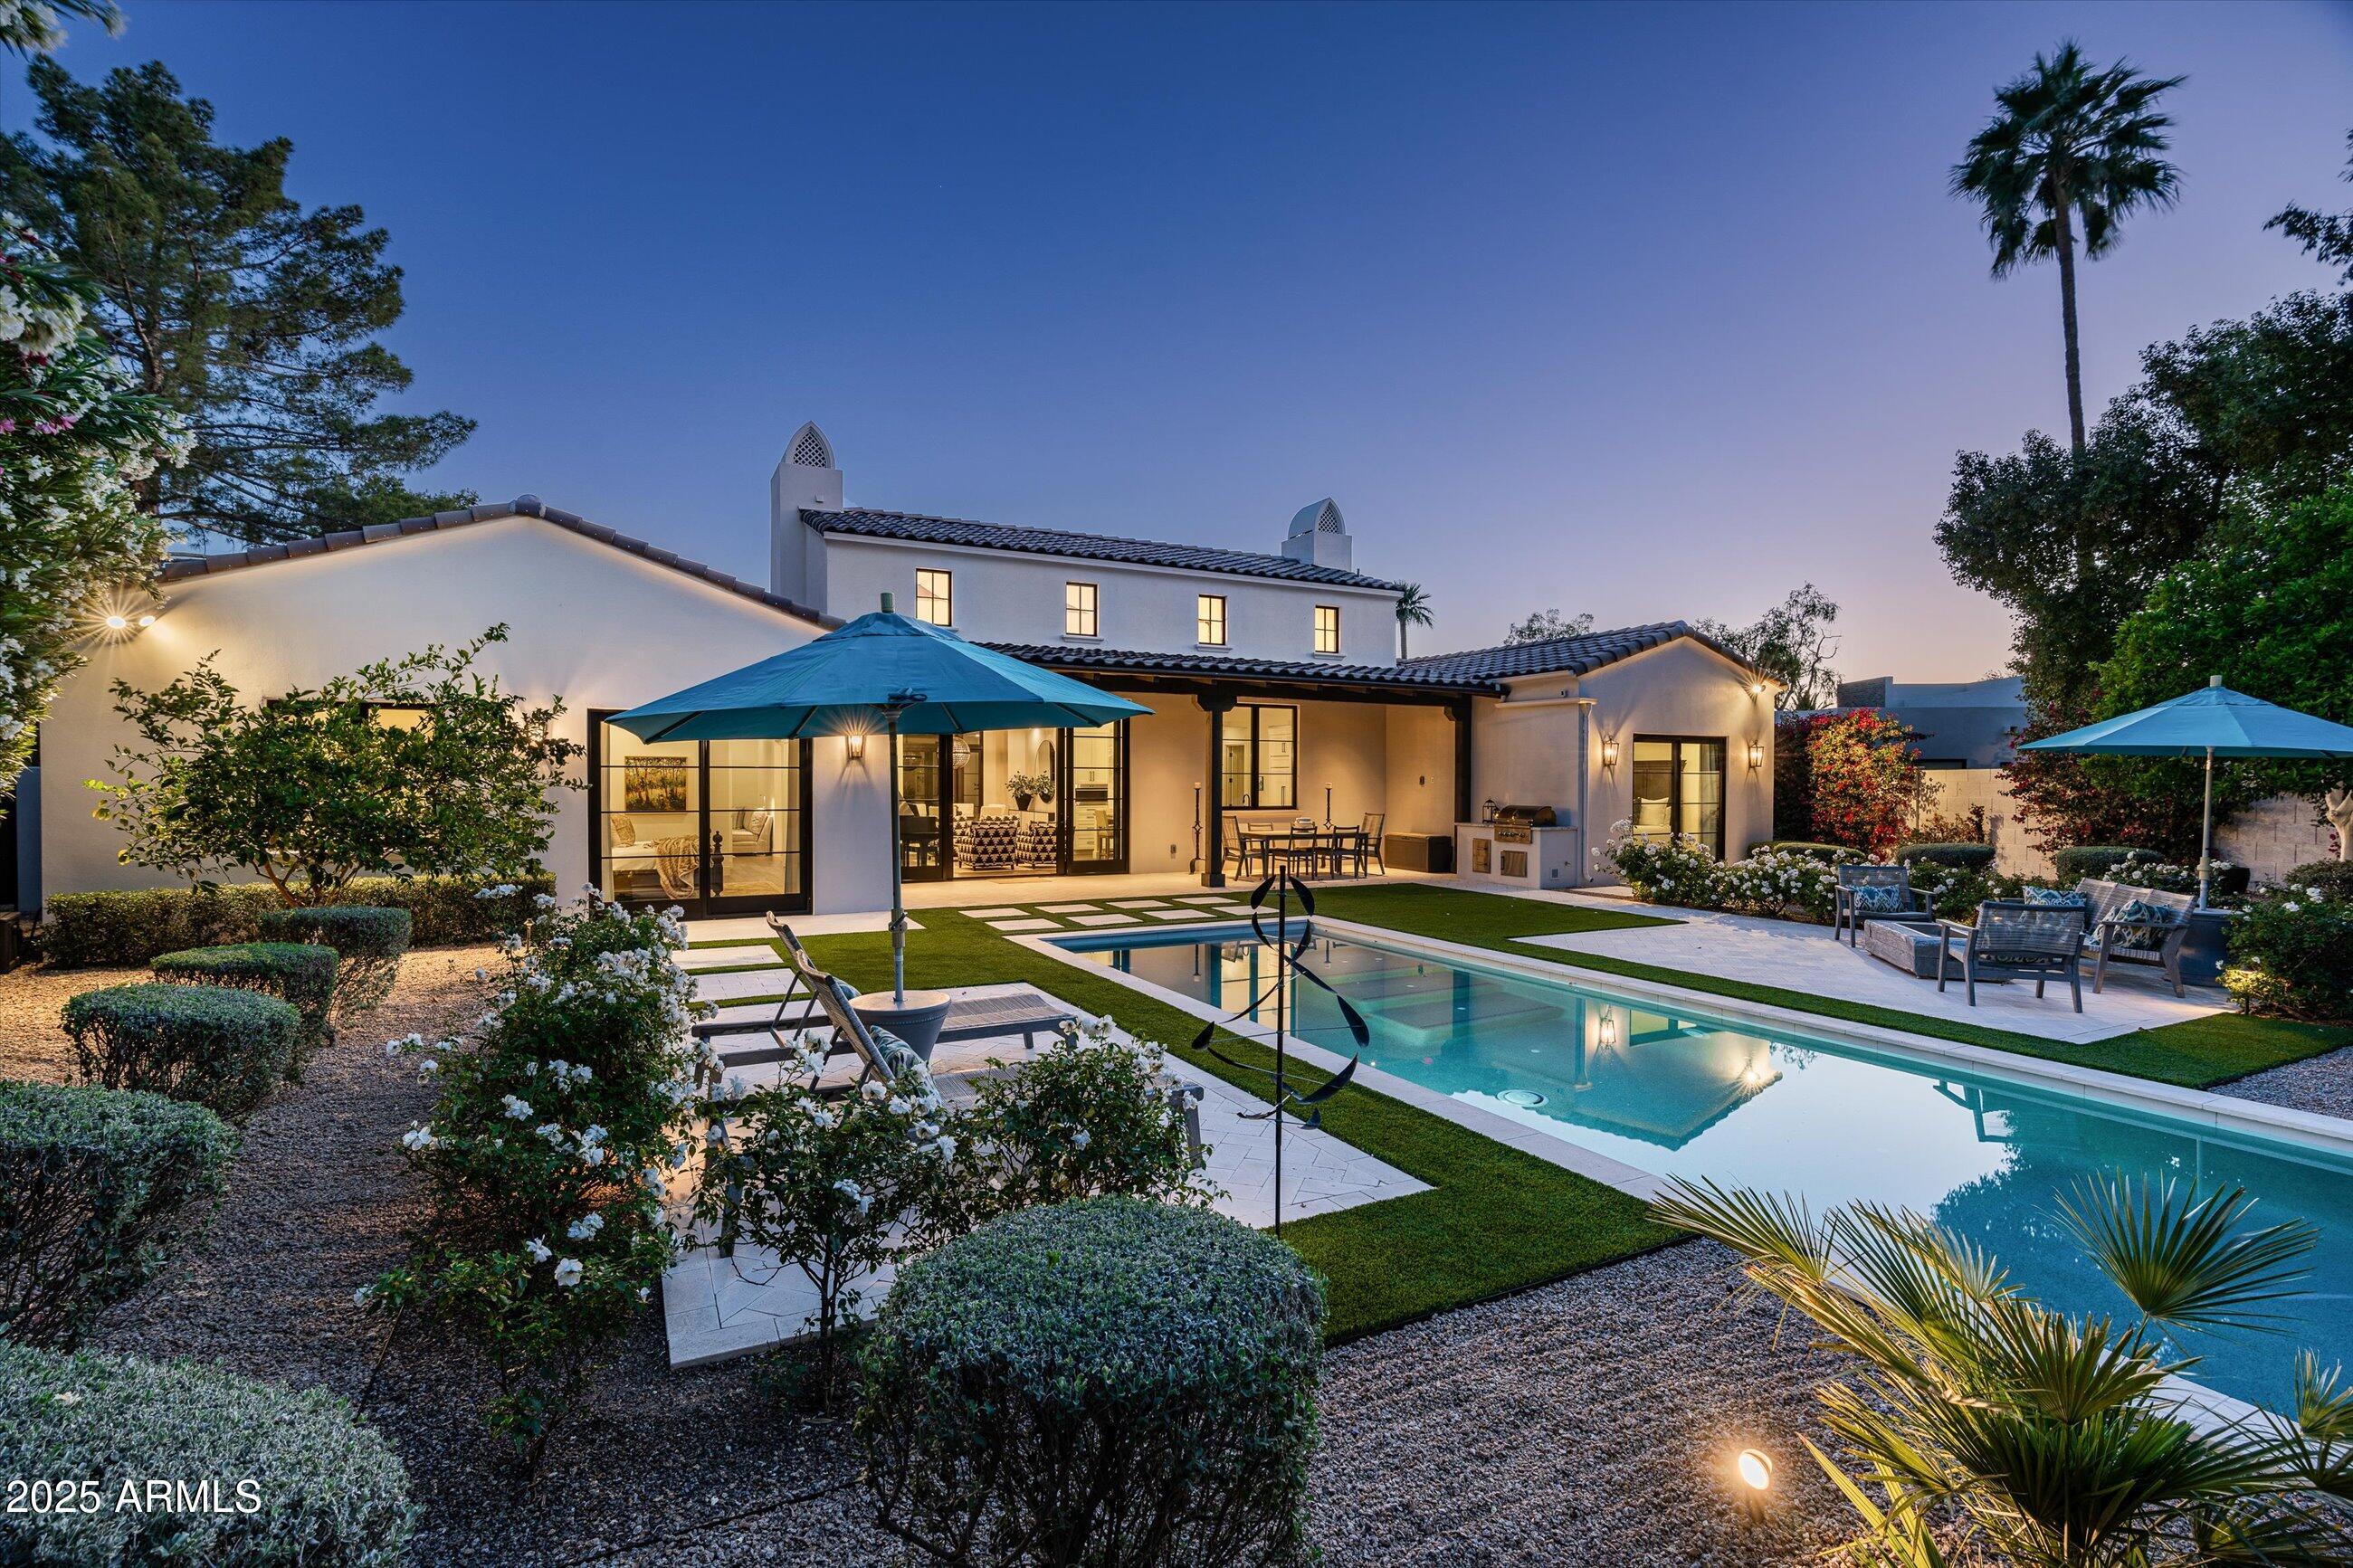
Welcome to this idyllic Santa Barbara style home, nestled in the serene and highly desirable community of McCormick Ranch.

Newly constructed in 2020 by Eagle Luxury Properties and masterfully designed by Candelaria Design, this residence offers a level of sophistication and thoughtful detail rarely found in new builds.

As you approach the home, you're greeted by a curated landscape of specimen cacti and meticulously manicured desert flora, creating a striking pathway to the gated courtyard entrance.

Step through the front door and you'll immediately notice the timeless elegance of the interior finishes—each element carefully selected to ensure lasting style and harmony. The family room is anchored by a dramatic fireplace and features large sliding doors that frame views of the lush, resort-style backyard.

At the heart of the home, the chef's kitchen is a hub for entertaining, featuring a generous center island, top-tier Wolf and Sub-Zero appliances, and a seamless blend of beauty and function. Just beyond, you'll find an oversized walk-in pantry and a spacious laundry room with ample built-in storage.

A secondary living area offers the perfect space for a media room or play area, conveniently situated near the guest bedrooms for privacy and versatility.

The primary suite is a tranquil retreat, highlighted by a large sliding door that invites the vibrant greenery of the surrounding oleanders into the room. The spa-like primary bathroom is finished with light stonework, designer fixtures, a deep soaking tub, and an expansive walk-in shower, an inviting space for rest and rejuvenation.

On the opposite side of the home, a junior primary suite provides guests or extended family with a private sanctuary complete with its own en-suite bath and walk-in closet. Two additional guest bedrooms share a stylish Jack & Jill bathroom, echoing the elegant finishes found throughout the home.

Step outside to the entertainer's dream backyard, featuring a sparkling blue pool, low-maintenance artificial turf, multiple seating and dining areas, a covered patio with outdoor kitchen, and a privacy-enhancing perimeter of mature oleanders.

The current owners have meticulously maintained the home to ensure it continues to feel like new construction. With fresh exterior paint last year, annual roof inspections, and routine servicing of all mechanical systems, the home not only looks pristine but functions flawlessly.

This one-of-a-kind property blends luxury, comfort, and peace of mind, all in one of Scottsdale's most beloved neighborhoods. We look forward to welcoming you for a private showing.
#6860126

Scottsdale

7902 E VIA LINDA --

4 Beds

None Baths

3,340 Sq.Ft.

$3,500,000

MLS#: 6860126
None
#6664000

Gilbert

2113 E Lexi Lane

5 Beds

5 Baths

5,702 Sq.Ft.

$3,500,000

MLS#: 6664000
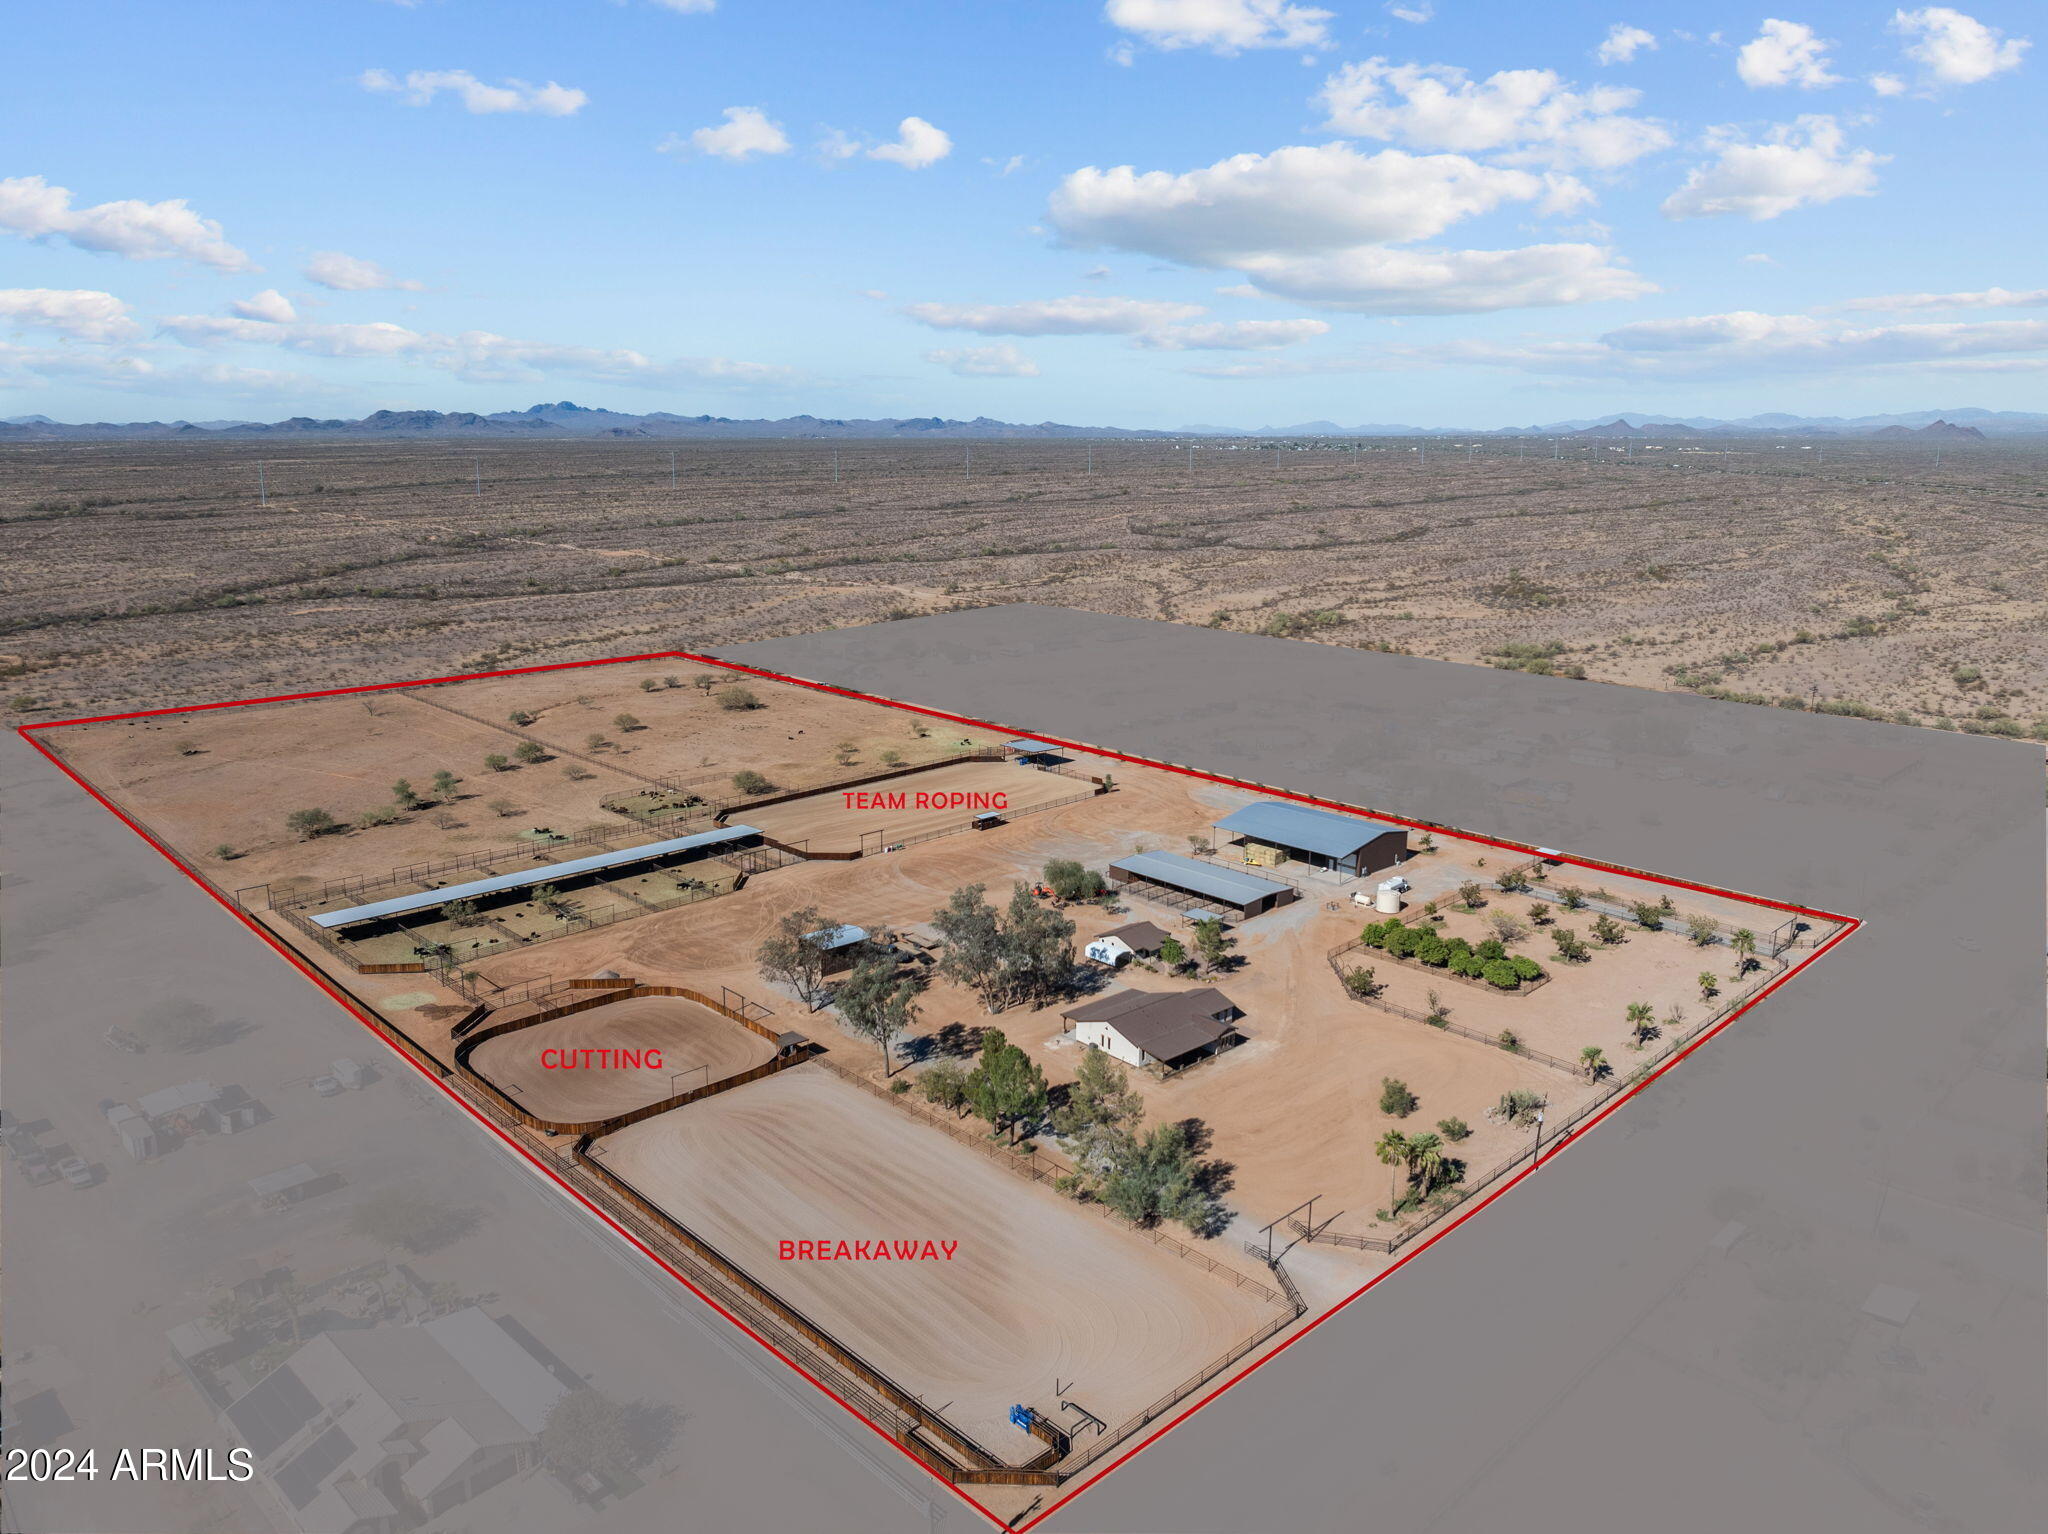
Custom 2 bd 2 bath w/office Custom 1 bd 1 bath casita 2 Entryways 3 arena's-1 full size roping/ barrel racing arena w/covered boxes 1 breakaway arena 1 cutting arena 2 Priefert roping chute 2 covered sitting areas over looking arenas 2 private wells 1 domestic 10,000 gal storage tank 1000 gal pressure tank Non exempt irrigation well w/82 acre feet of grandfather water rights Water truck fill station Hay Barn w/air conditioned shop loft for office space & possible guest quarters Small hay barn 12 stall mare motel w/grooming bay & tack room covered wash rack 6 covered pens with automatic waters Semi Loading chute & cattle processing area orchard on auto drip system 14 RV plug-ins w/water RV dump 700 amp APS service NO FLOOD
#6875588

Wittmann

32614 N 227th Avenue

2 Beds

None Baths

2,150 Sq.Ft.

$3,500,000

MLS#: 6875588
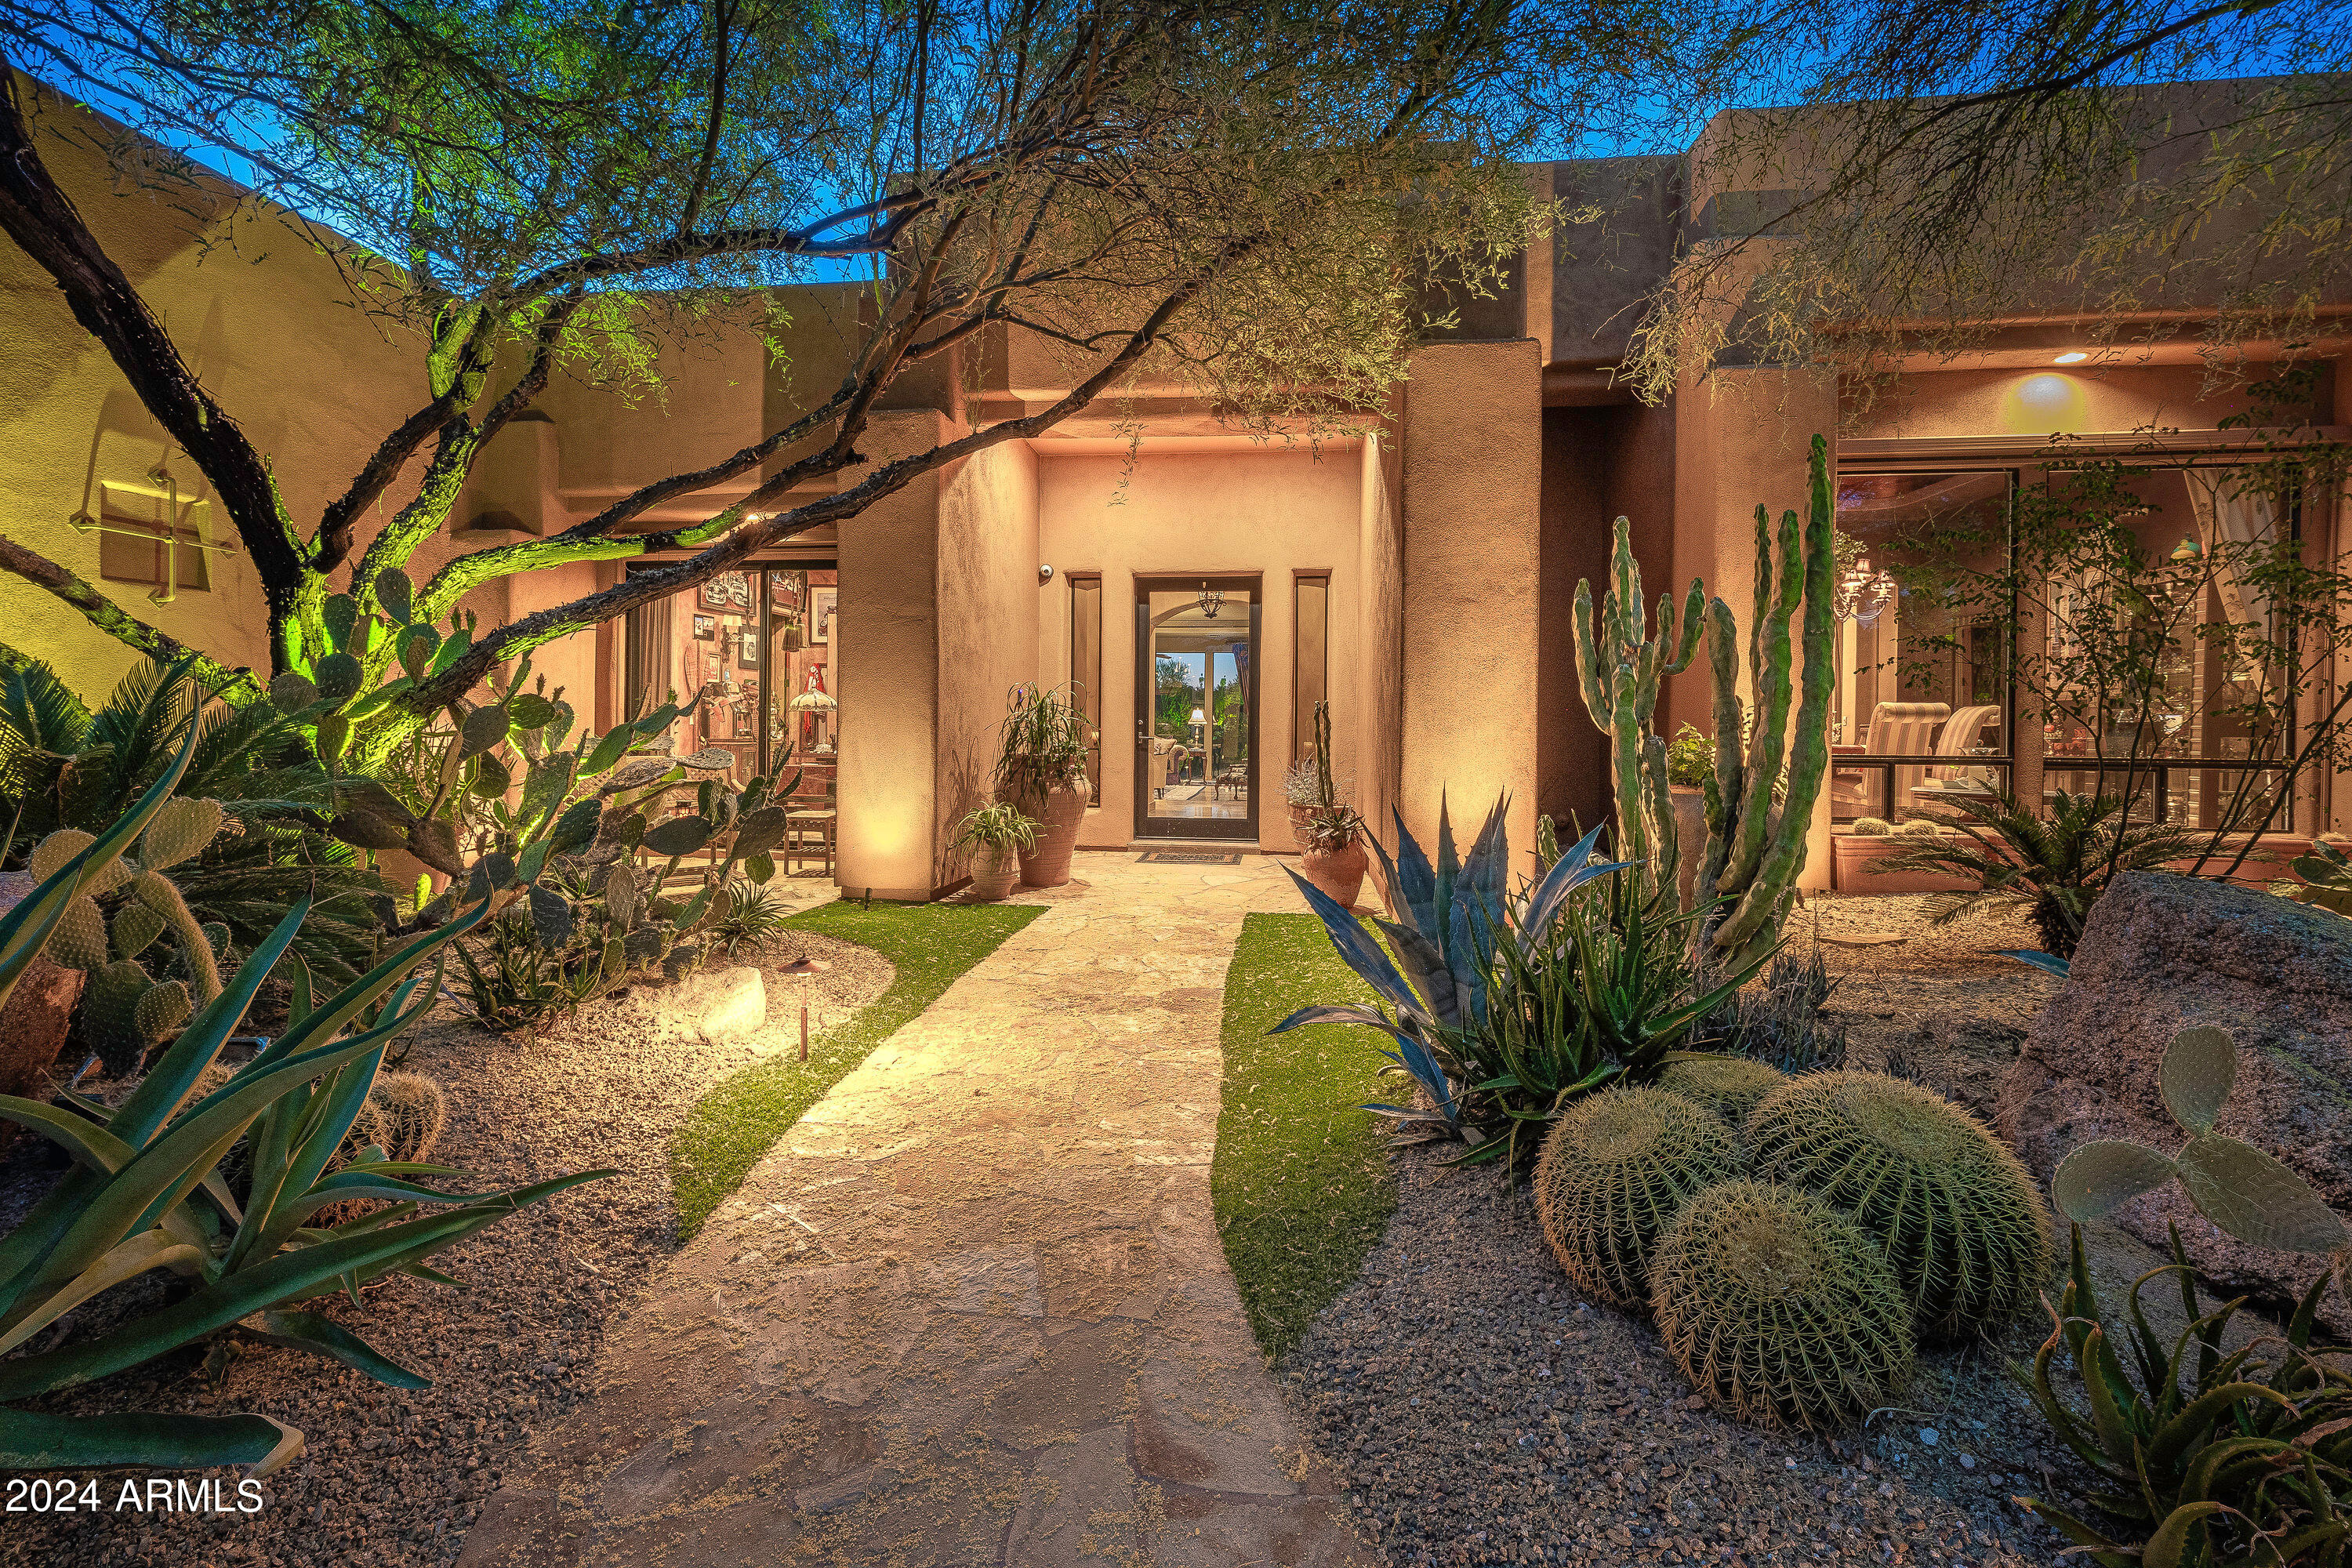
LOCATION and STUNNING VIEWS surround this private tranquil estate. The location of this Carefree estate is only a short 3 minute walk to town. The quaint town of Carefree offers many restaurants and bars, a market, coffeehouses, hardware store, post office, florist, dry cleaner, lots of shopping and so much more. You will never tire of the panoramic Black Mountain and breathtaking sunset views. This private gated estate is set far back from the street and is surrounded by mature manicured lush desert landscaping that comes alive at night with extensive exterior LED custom lighting, infinity salt water pool and spa, several waterfalls, 3 outdoor fireplaces and so much more. Your own private oasis to relax and recharge. World class golf, country clubs and hiking are all in abundance and nearby for you to enjoy all that Carefree, Cave Creek and N Scottsdale have to offer. 
The primary bedroom is a true sanctuary with spectacular views, a fireplace, private patio that overlooks the spa and an outdoor fireplace. The extra large master bath has two large vanity areas with separate sinks, a water closet with a bidet, separate shower and tub with a large window that floods the bathroom with natural light. The oversized 2 story master closet provides ample space for all your needs.  The property features 4 bedrooms that are all en-suite, each with their own private patio. The gated and walled estate is set on 1.67 acres with stunning views from the master bedroom, great room, eat in kitchen, and family room. The large gourmet kitchen has professional Viking appliances, thick granite countertops, wet bar & alder cabinets. There's a bonus room, a climate controlled wine room for over 1,000 bottles, a library with built-in alder shelves & an atrium with trompe-l'oeil. Over 1,200 sf of covered patio overlooks the magnificent yard! There is a timer controlled watering system that covers the entire property. The oversized 4 car garage bay ceiling was partially heightened to fit a car lift. Too many features to mention.  This estate is a must see!
#6754735

Carefree

37075 N BLOODY BASIN Road

4 Beds

6 Baths

5,198 Sq.Ft.

$3,500,000

MLS#: 6754735
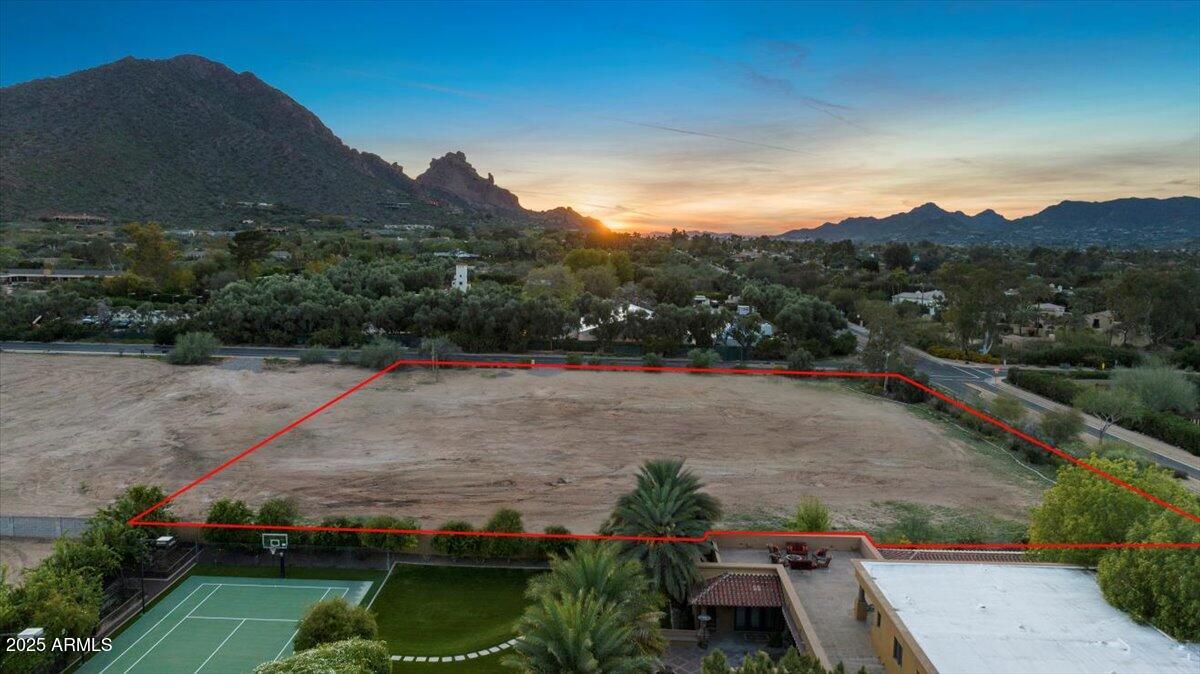
2 plus acre flat lot in the heart of Paradise Valley.
#6815901

Paradise Valley

5909 N INVERGORDON Road -

None Beds

None Baths

2.07 acres

$3,500,000

MLS#: 6815901
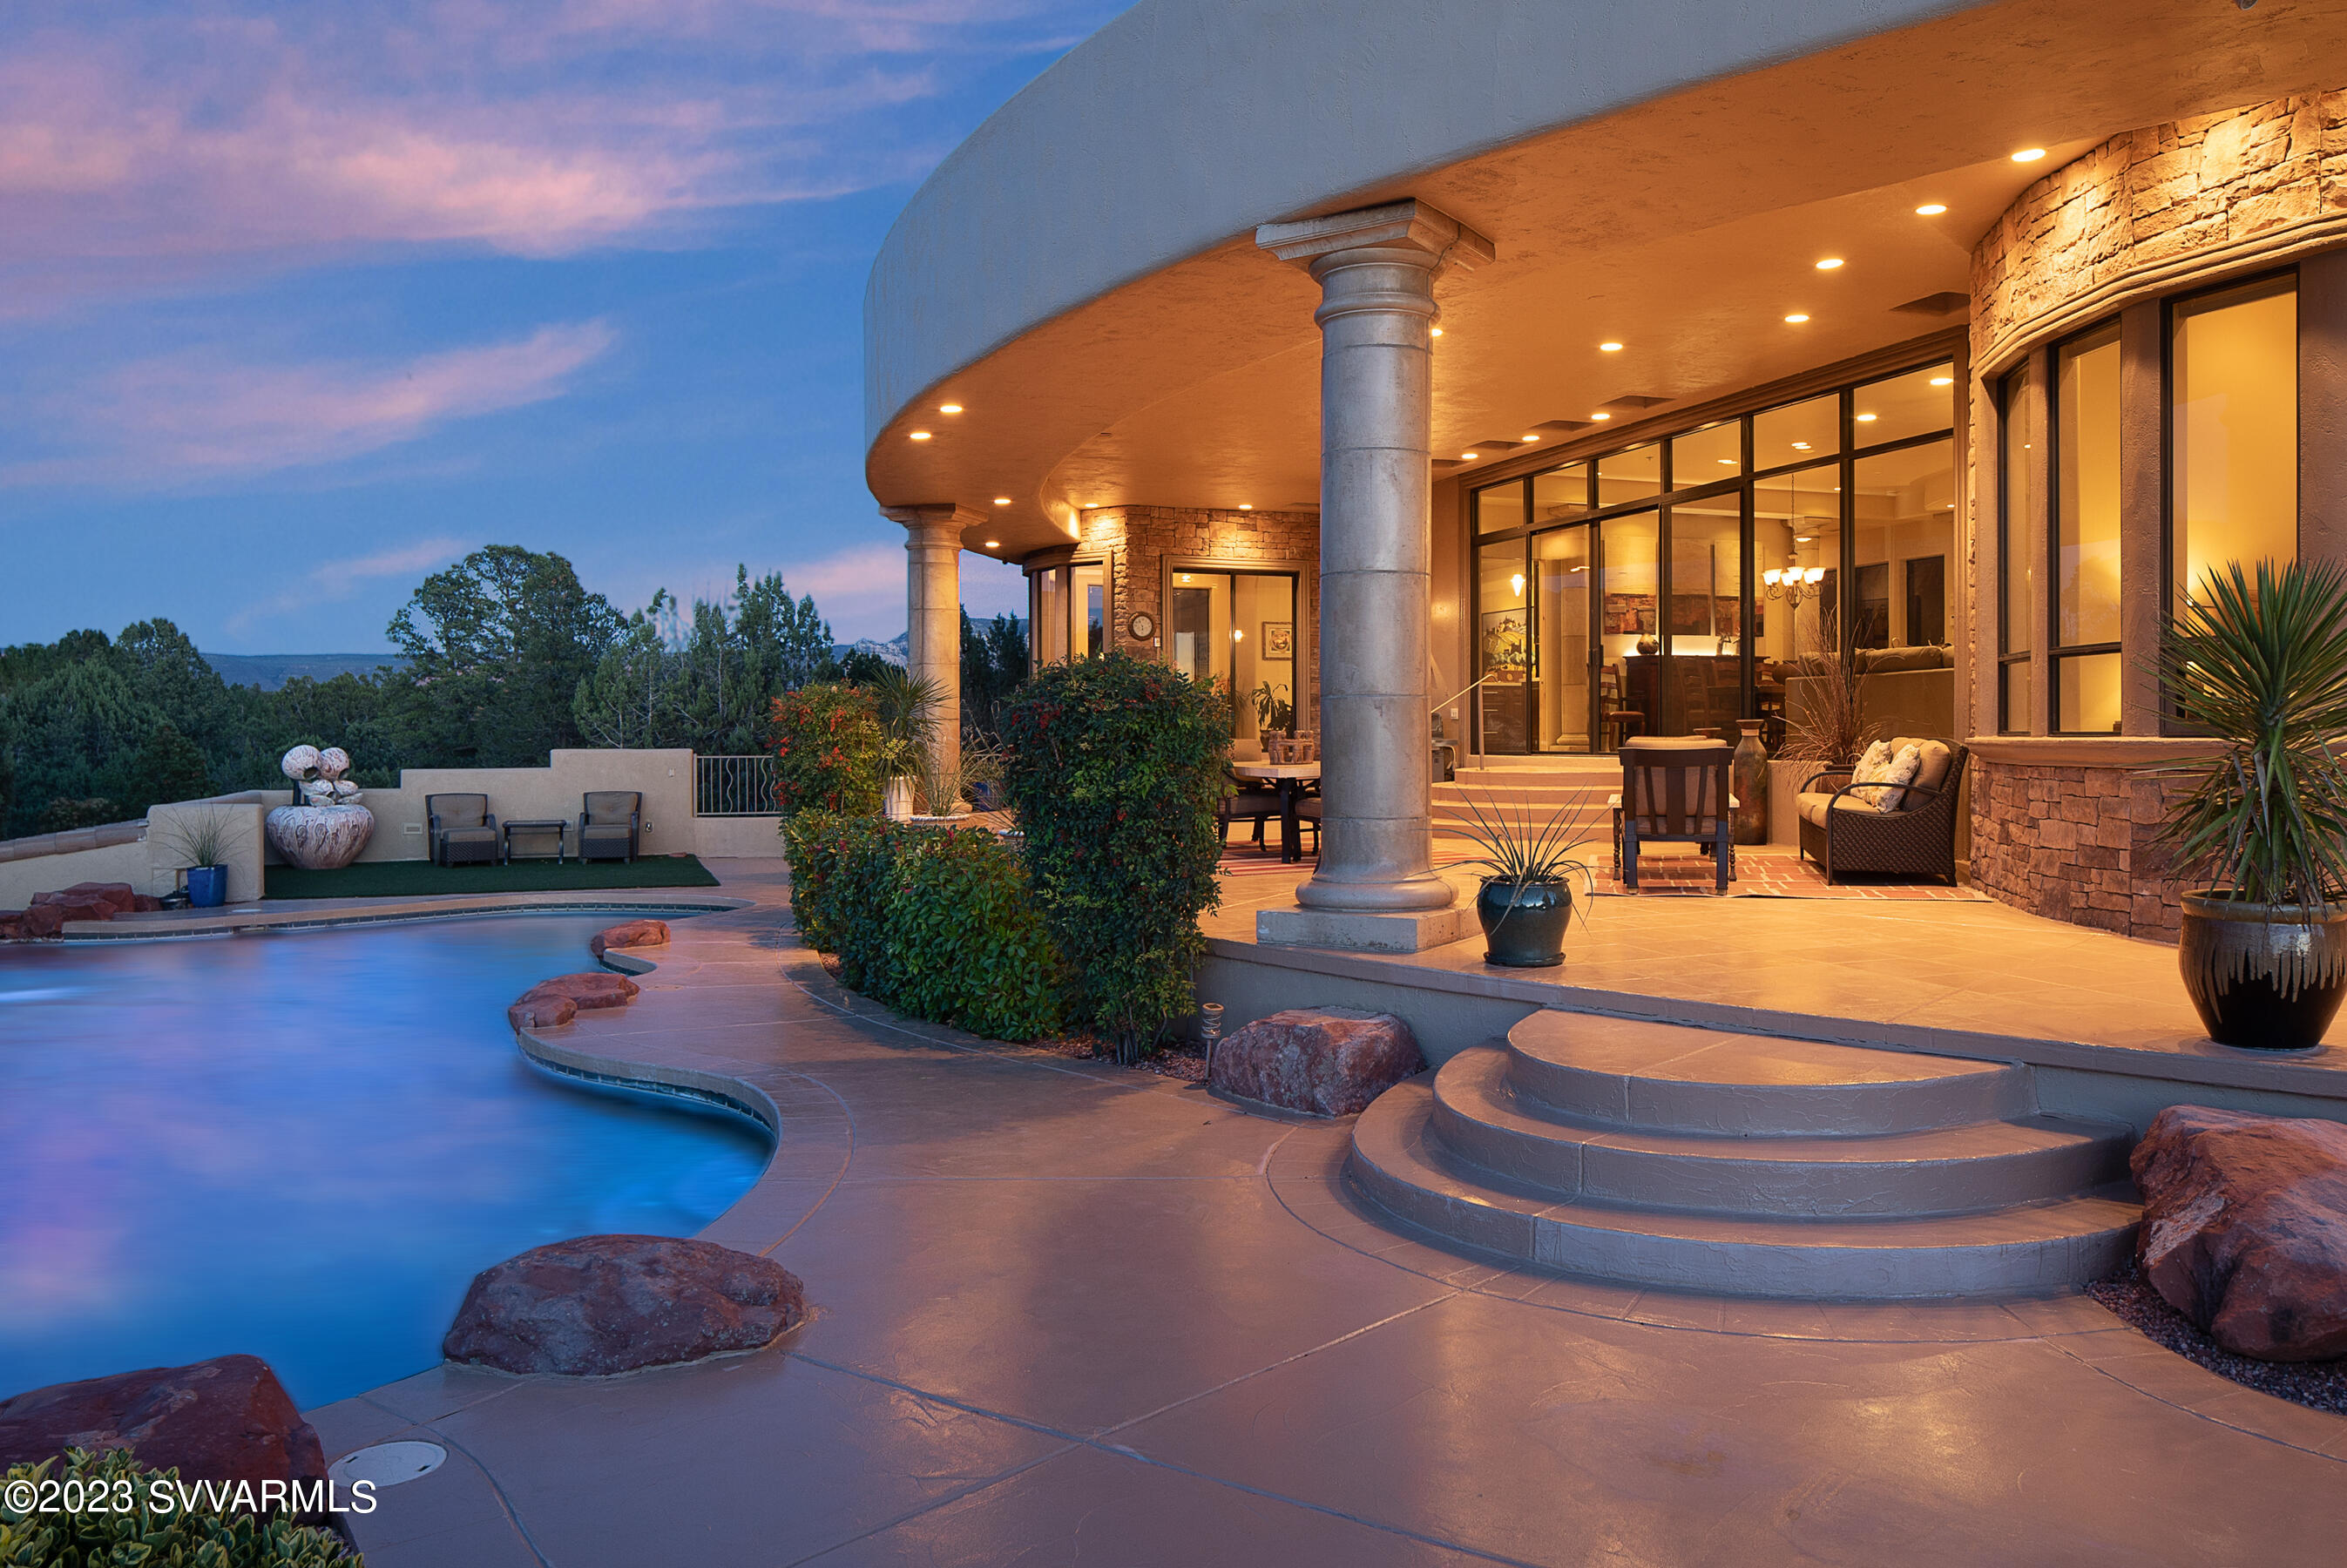
Stunning Sedona Showcase home located near the Western Gateway featuring breathtaking views of the iconic red rocks. This perfect dream retirement home could also be a savvy investment as this property offers tremendous potential as a luxury AirBnB. Main unique feature is the telescoping doors opening the living room onto the rear patio inviting the outside in. Modern kitchen boasts high end stainless appliances and granite countertops. Backyard is an oasis with covered patio, inviting pebbleTek pool and lush landscaping with direct views of the surrounding buttes and mesas. Recent solar panel addition harnesses the 330+ days of sunshine per year. With easy access to all the best Sedona amenities and nearby National Forest trails, this idyllic escape is an ideal ''Forever'' home.
#532259

Sedona

25 Jasper Court

5 Beds

4 Baths

4,360 Sq.Ft.

$3,500,000

MLS#: 532259
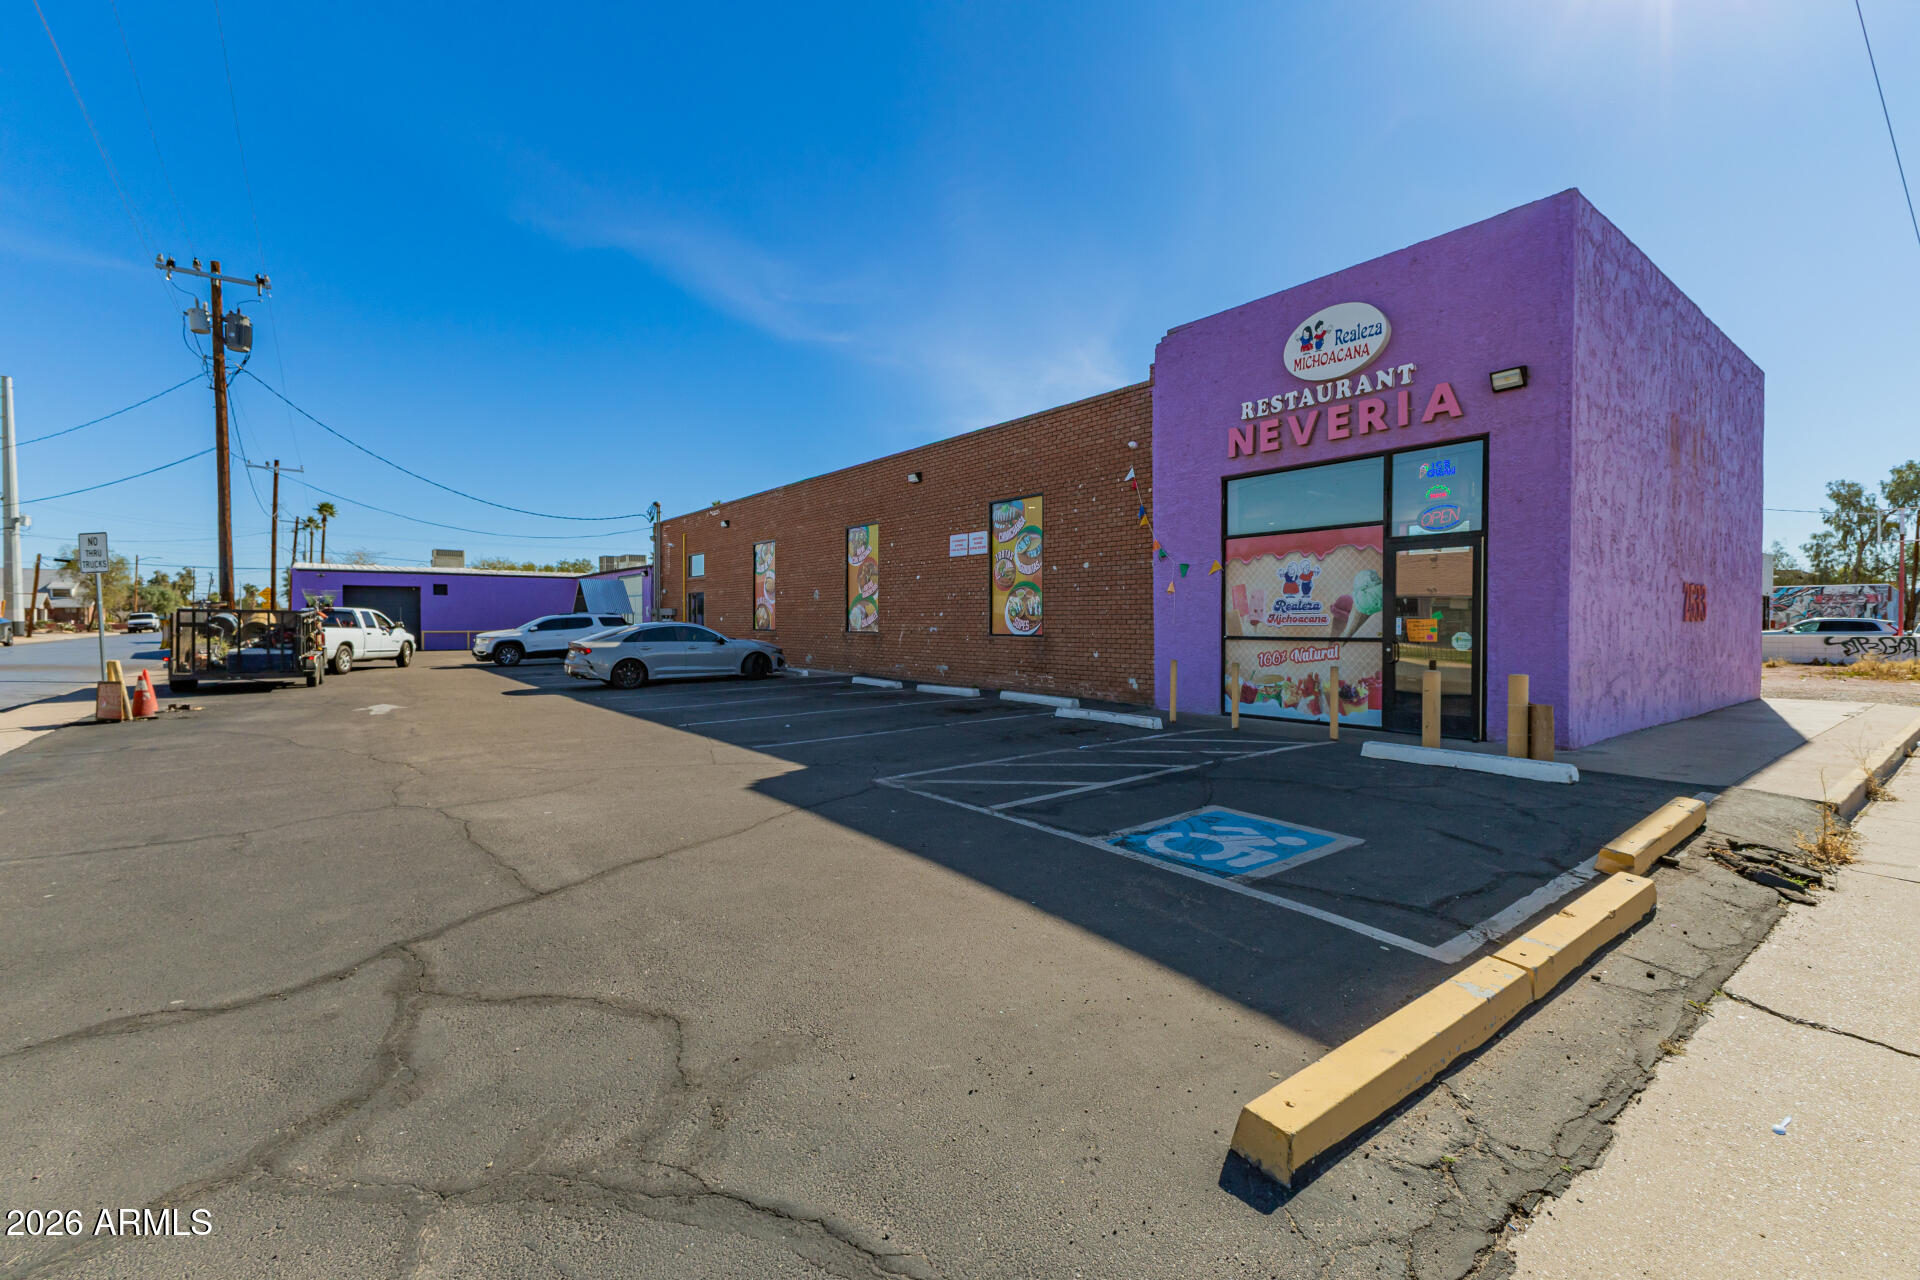
Incredible investment opportunity! Nestled on a premium corner lot, this versatile commercial building enjoys excellent visibility w/tons of parking space, making it perfect for your next business venture! Currently used as a restaurant & event center, the spacious interior makes it ideal for just about anything, whether it's retail, entertainment, or even simple storage. PLUS! The adjacent vacant lot is being sold together, so you'll have plenty of space for expanding if needed! What are you waiting for? Don't let this amazing opportunity slip by!
#6976713

Phoenix

2533 N 16TH Street

None Beds

None Baths

7,933 Sq.Ft.

$3,500,000

MLS#: 6976713

An extraordinary opportunity to own one of Tucson's most distinctive historic income-producing compounds, generating approximately **$246,000 in annual rental income** with significant additional upside. Behind gated entrances from both Prospect Lane and Limberlost, this unique property features **9 separate residences**, a resort-style pool, mature landscaping, fruit orchards, gardens and approximately **½ acre of undeveloped land with the potential to add up to 12 additional units**. The property offers a diversified income stream through a mix of long-term rentals, short-term rentals and owner-occupied space, while providing exceptional flexibility for a future owner Continue the current income strategy, expand the existing residential footprint, create a multi-generational family compound, corporate or executive housing destination, boutique retreat, or explore other potential uses.
Unlike a typical multi-unit investment, this is an irreplaceable historic compound where each residence has its own character and identity. Extensive improvements have modernized the property while preserving its historic charm, including central A/C throughout, renovated bathrooms, restored fireplaces, updated roofs, plumbing, electrical, windows and appliances, plus upgraded gates, fencing, parking and the addition of a resort-style pool.

With approximately $250,000 in current annualized income, 9 residences, potential for 12 additional units, and a rare combination of historic character, privacy and flexibility**, this is far more than an income property--it is a one-of-a-kind compound with immediate cash flow and exceptional future potential.
#22621896

Tucson

1490 E Prospect Lane

None Beds

None Baths

11,942 Sq.Ft.

$3,500,000

MLS#: 22621896

Welcome to this beautifully reimagined Modern Santa Fe home on a premium elevated lot, featuring breathtaking panoramic views of the Continental Mountains and Black Mountain. Rare Lifestyle membership is available. This 4-bedroom ensuite masterpiece perfectly blends Southwest charm with contemporary flair. The open floor plan features a spacious great room and a brand-new gourmet kitchen, anchoring two downstairs master options. Retreat to the private upstairs casita to enjoy a view-deck with magnificent city lights. The resort-style backyard is an entertainer's dream, boasting a beautiful pool and spa, a full outdoor kitchen, and expansive patio space. Thoughtfully updated to modern standards, this home offers a winning combination of style, luxury, and sought after Arizona vistas.
#7082778

Scottsdale

10295 E RISING SUN Drive

4 Beds

5 Baths

4,088 Sq.Ft.

$3,500,000

MLS#: 7082778
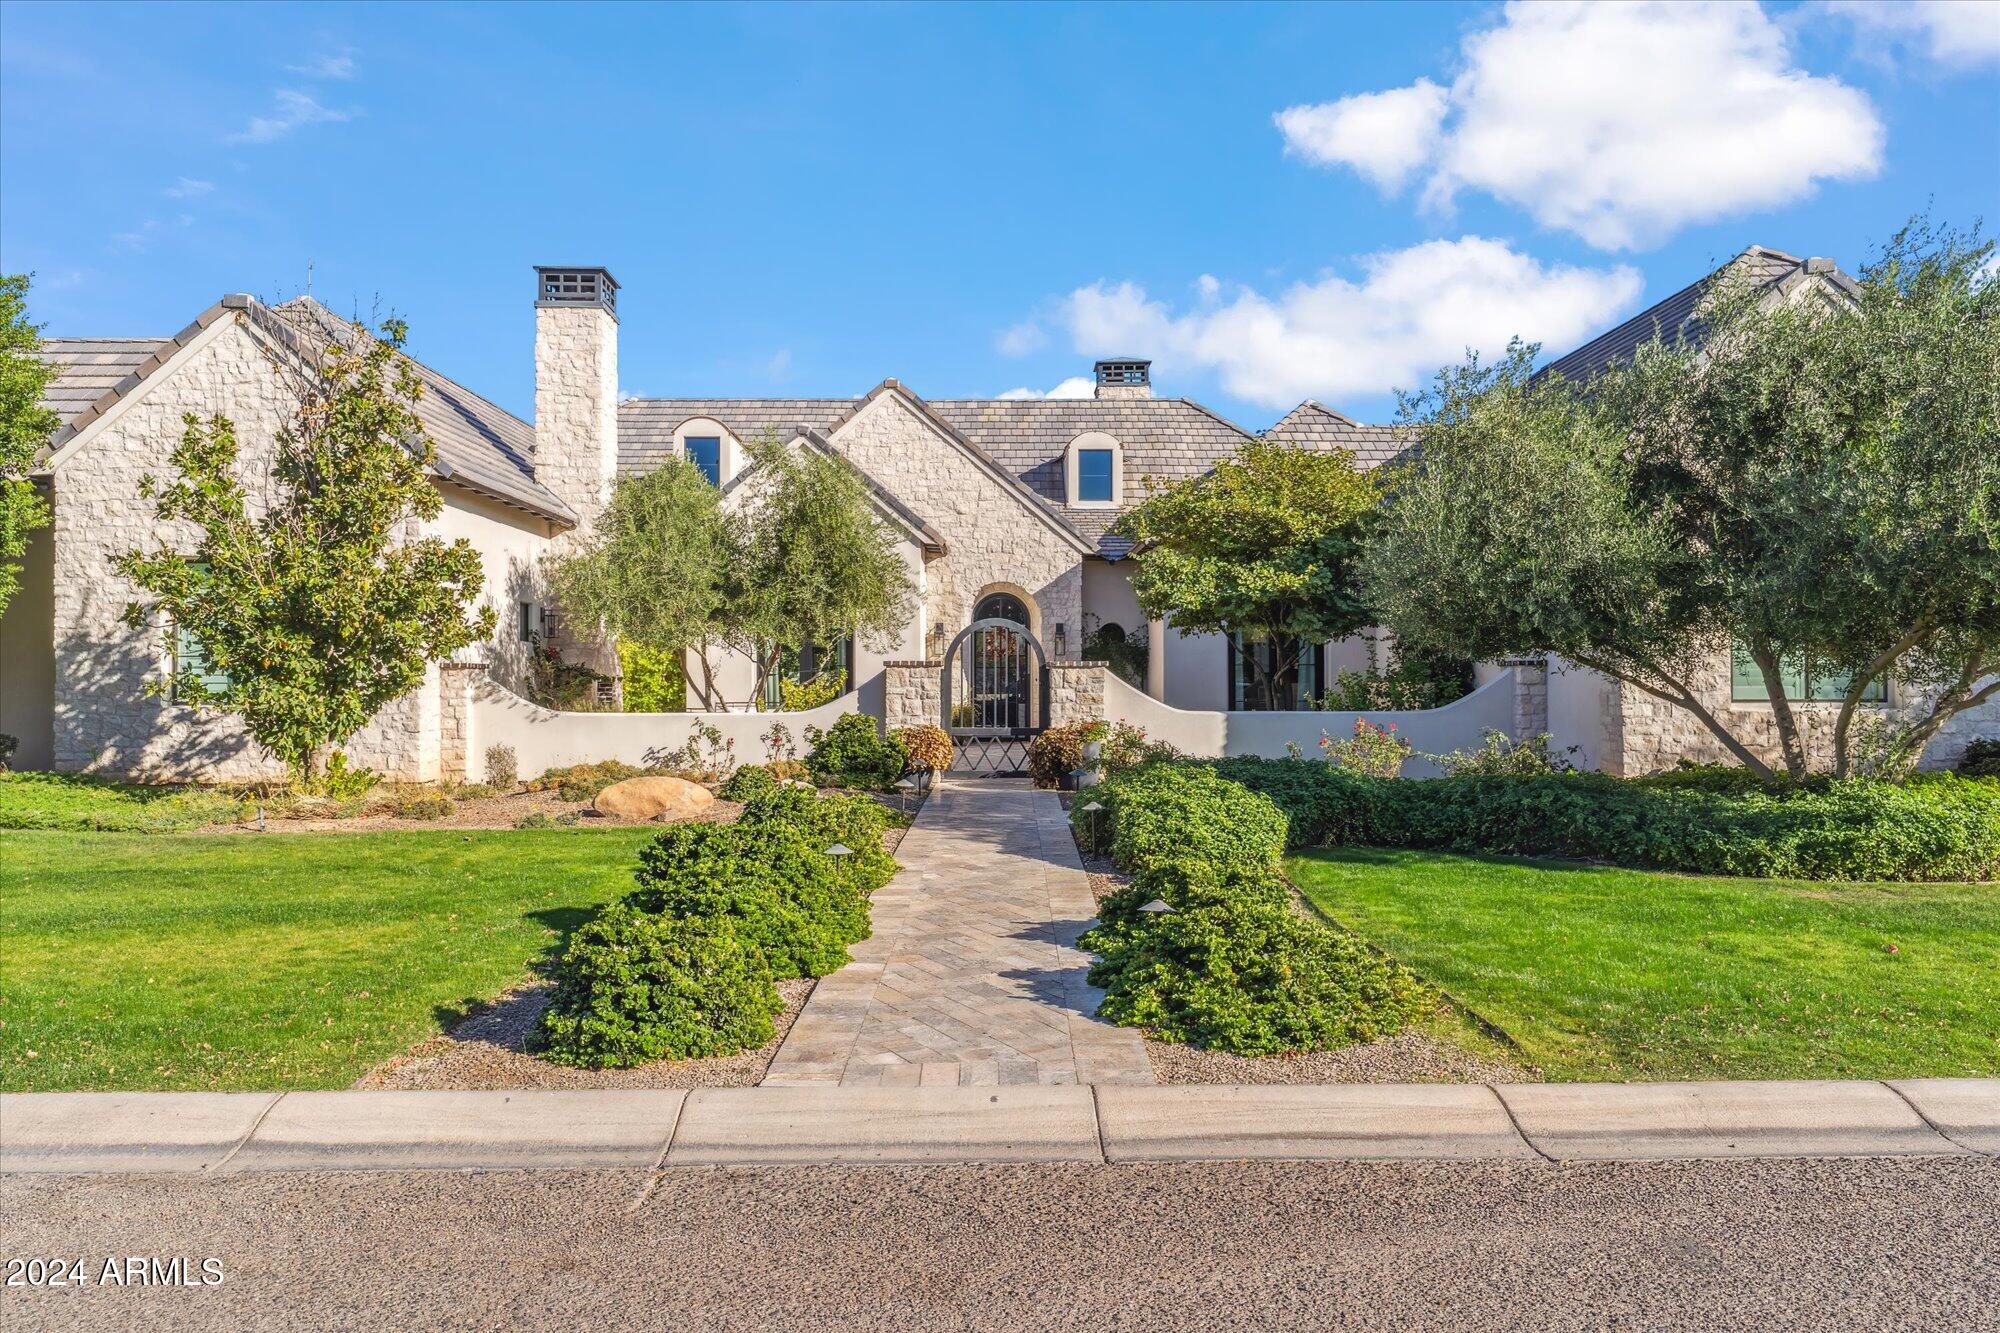
Introducing a timeless family home located in the prestigious gated community of Melton Ranch in North Peoria. This custom home, designed with a harmonious blend of luxury and relaxed comfort, is now available for the first time on the market.
#6795591

Peoria

24401 N 97TH Drive

5 Beds

None Baths

6,645 Sq.Ft.

$3,500,000

MLS#: 6795591
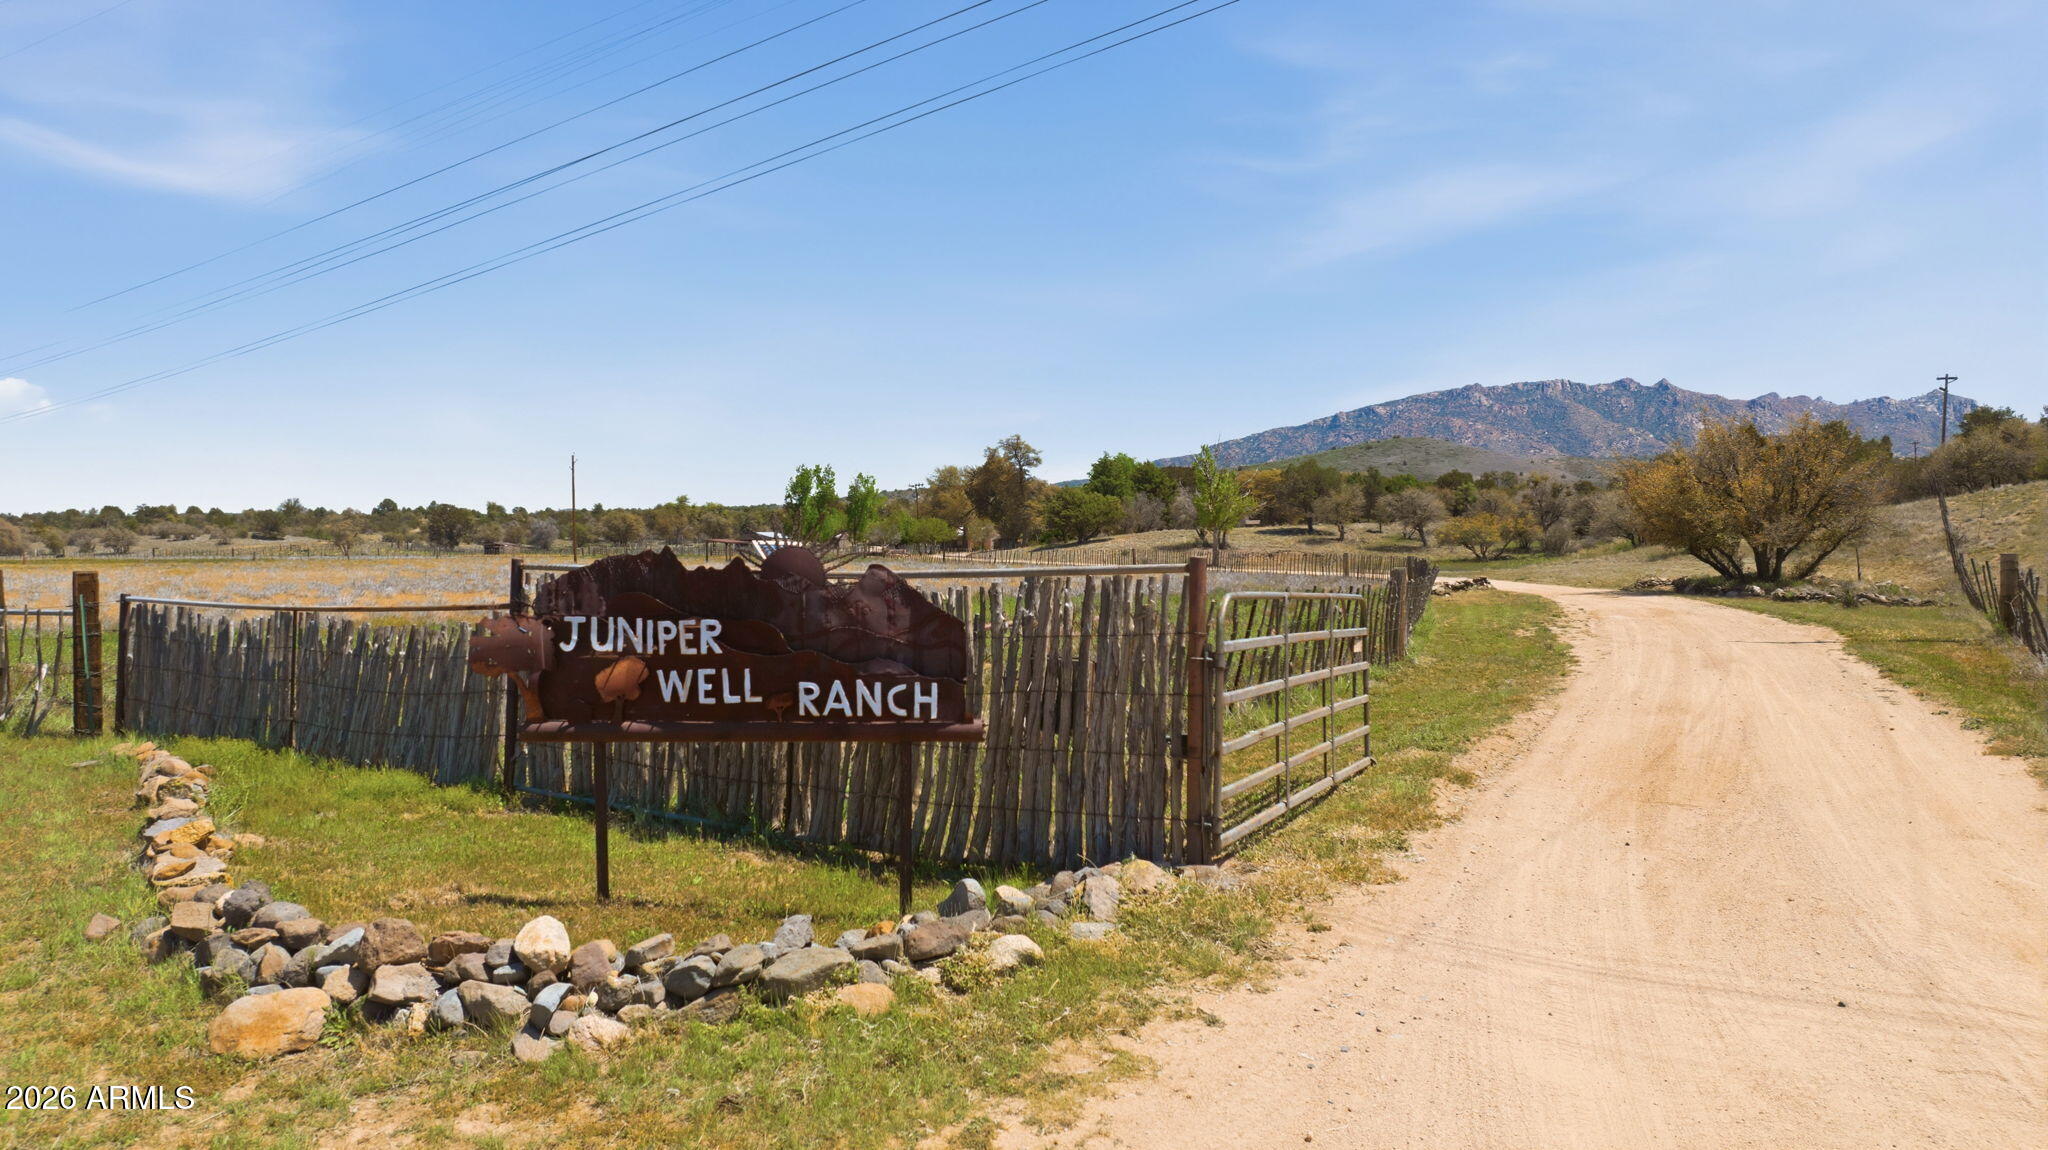
The historic Juniper Well Ranch offers a world of possibilities for creating a family compound, wedding/event venue, camp, corporate/artist/spiritual retreat, winery or equestrian facility with 55 private, fenced acres bordering the National Forest at an elevation of 5,000 feet with a rich water supply, glorious Granite Mountain backdrop, charming cabins, rustic lodges, a large clubhouse, dreamy outdoor gathering spaces and wide open views--all just 20 minutes from Prescott's shops, restaurants and festivals on Courthouse Square and two hours from Phoenix and Sky Harbor Airport. ⧫ The original Rock Well House, built around the turn of the 20th century, and an ancient Alligator Bark Juniper Tree welcome you to the property. All the buildings and cabins are perfectly spaced about the perimeter of the 55 acres with the Celebration Area, dispersed camping and teepee decks at the center. Ć« The Sante Fe Station Clubhouse, an homage to the Santa Fe & Burlington railroad that runs along the EAST side of the property, and is designed for large gatherings with a grand hall with high ceilings, full kitchen, bathrooms and fireplace. Ć« The Celebration Patio and giant entertaining tent with string lights lies at the center of the property where a lily pond and water feature are framed by a lush canopy of shade trees. A wedding altar and fragrant herb and flower garden adds to the natural beauty of the space. The Cantina and Bodega casitas provide refrigerators, freezers, sinks and food prep stations for events. A labyrinth captures the 360 degree mountain beauty while strolling along its path. Ć« The Cafe has a rustic bar, commercial kitchen, cooler, prep zone, seating area, retail space and restrooms which can be accessed from both indoor or locked off for outdoor access only. Ć« Manzanita Manor has large decks and open living spaces, kitchen, three bedrooms, 2 ½ baths and lies close to the center of activity on the property near The Cafe. Ć« The Granite Rose Cabin has a full kitchen, one bedroom, a loft and one full bath. Ć« The Purple Sage Cabin has a full kitchen, one bedroom with bunk beds and a full bath. Ć« The Adobe House was handcrafted on site and features a full kitchen, one bedroom and one full bath. Ć« Apurva Lodge is a quintessential log cabin with wood burning fireplace and rambling front deck for soaking in the non-stop view of the distant mountains. It has a full kitchen, spacious great room with large windows, a primary suite upstairs, two bedrooms and bath on the main, and a lower level with one bedroom, studio or media room and two garages. Below this cabin is a round pen arena to work horses and 4 stall shelters and fencing. Ć« The Yurt is a peaceful shelter to stargaze, meditate and camp. Complete with a wood burning stove and kitchen. Ć« The property also includes multiple barns, tack room, hay loft, tool shed, horse stalls with drains and electric, and RV dumps. Ć« Juniper Well Ranch lies in Tonto Flats, a sub-irrigated area with abundant ground water which feeds the ancient Juniper trees, as well as Cottonwood, Black Walnut, Pine, Black Jack and Gamble Oak and Manzanita trees. Wildlife such as bobcats, deer, rabbits, javelina, coyotes, squirrels and birds of prey are frequent visitors to the ranch. Ć« This property offers great income potential in an unparalleled, pastoral ranch setting. Square footage and acreage are for all buildings (except yurt) and four contiguous parcels. Check out Juniper Well Ranch's social media to see lots more lifestyle photos to get the full sense of this extraordinary place.
#7036442

Skull Valley

10080 W TOUGH COUNTRY Trail

10 Beds

5 Baths

5,898 Sq.Ft.

$3,500,000

MLS#: 7036442
New on site 3 days ago
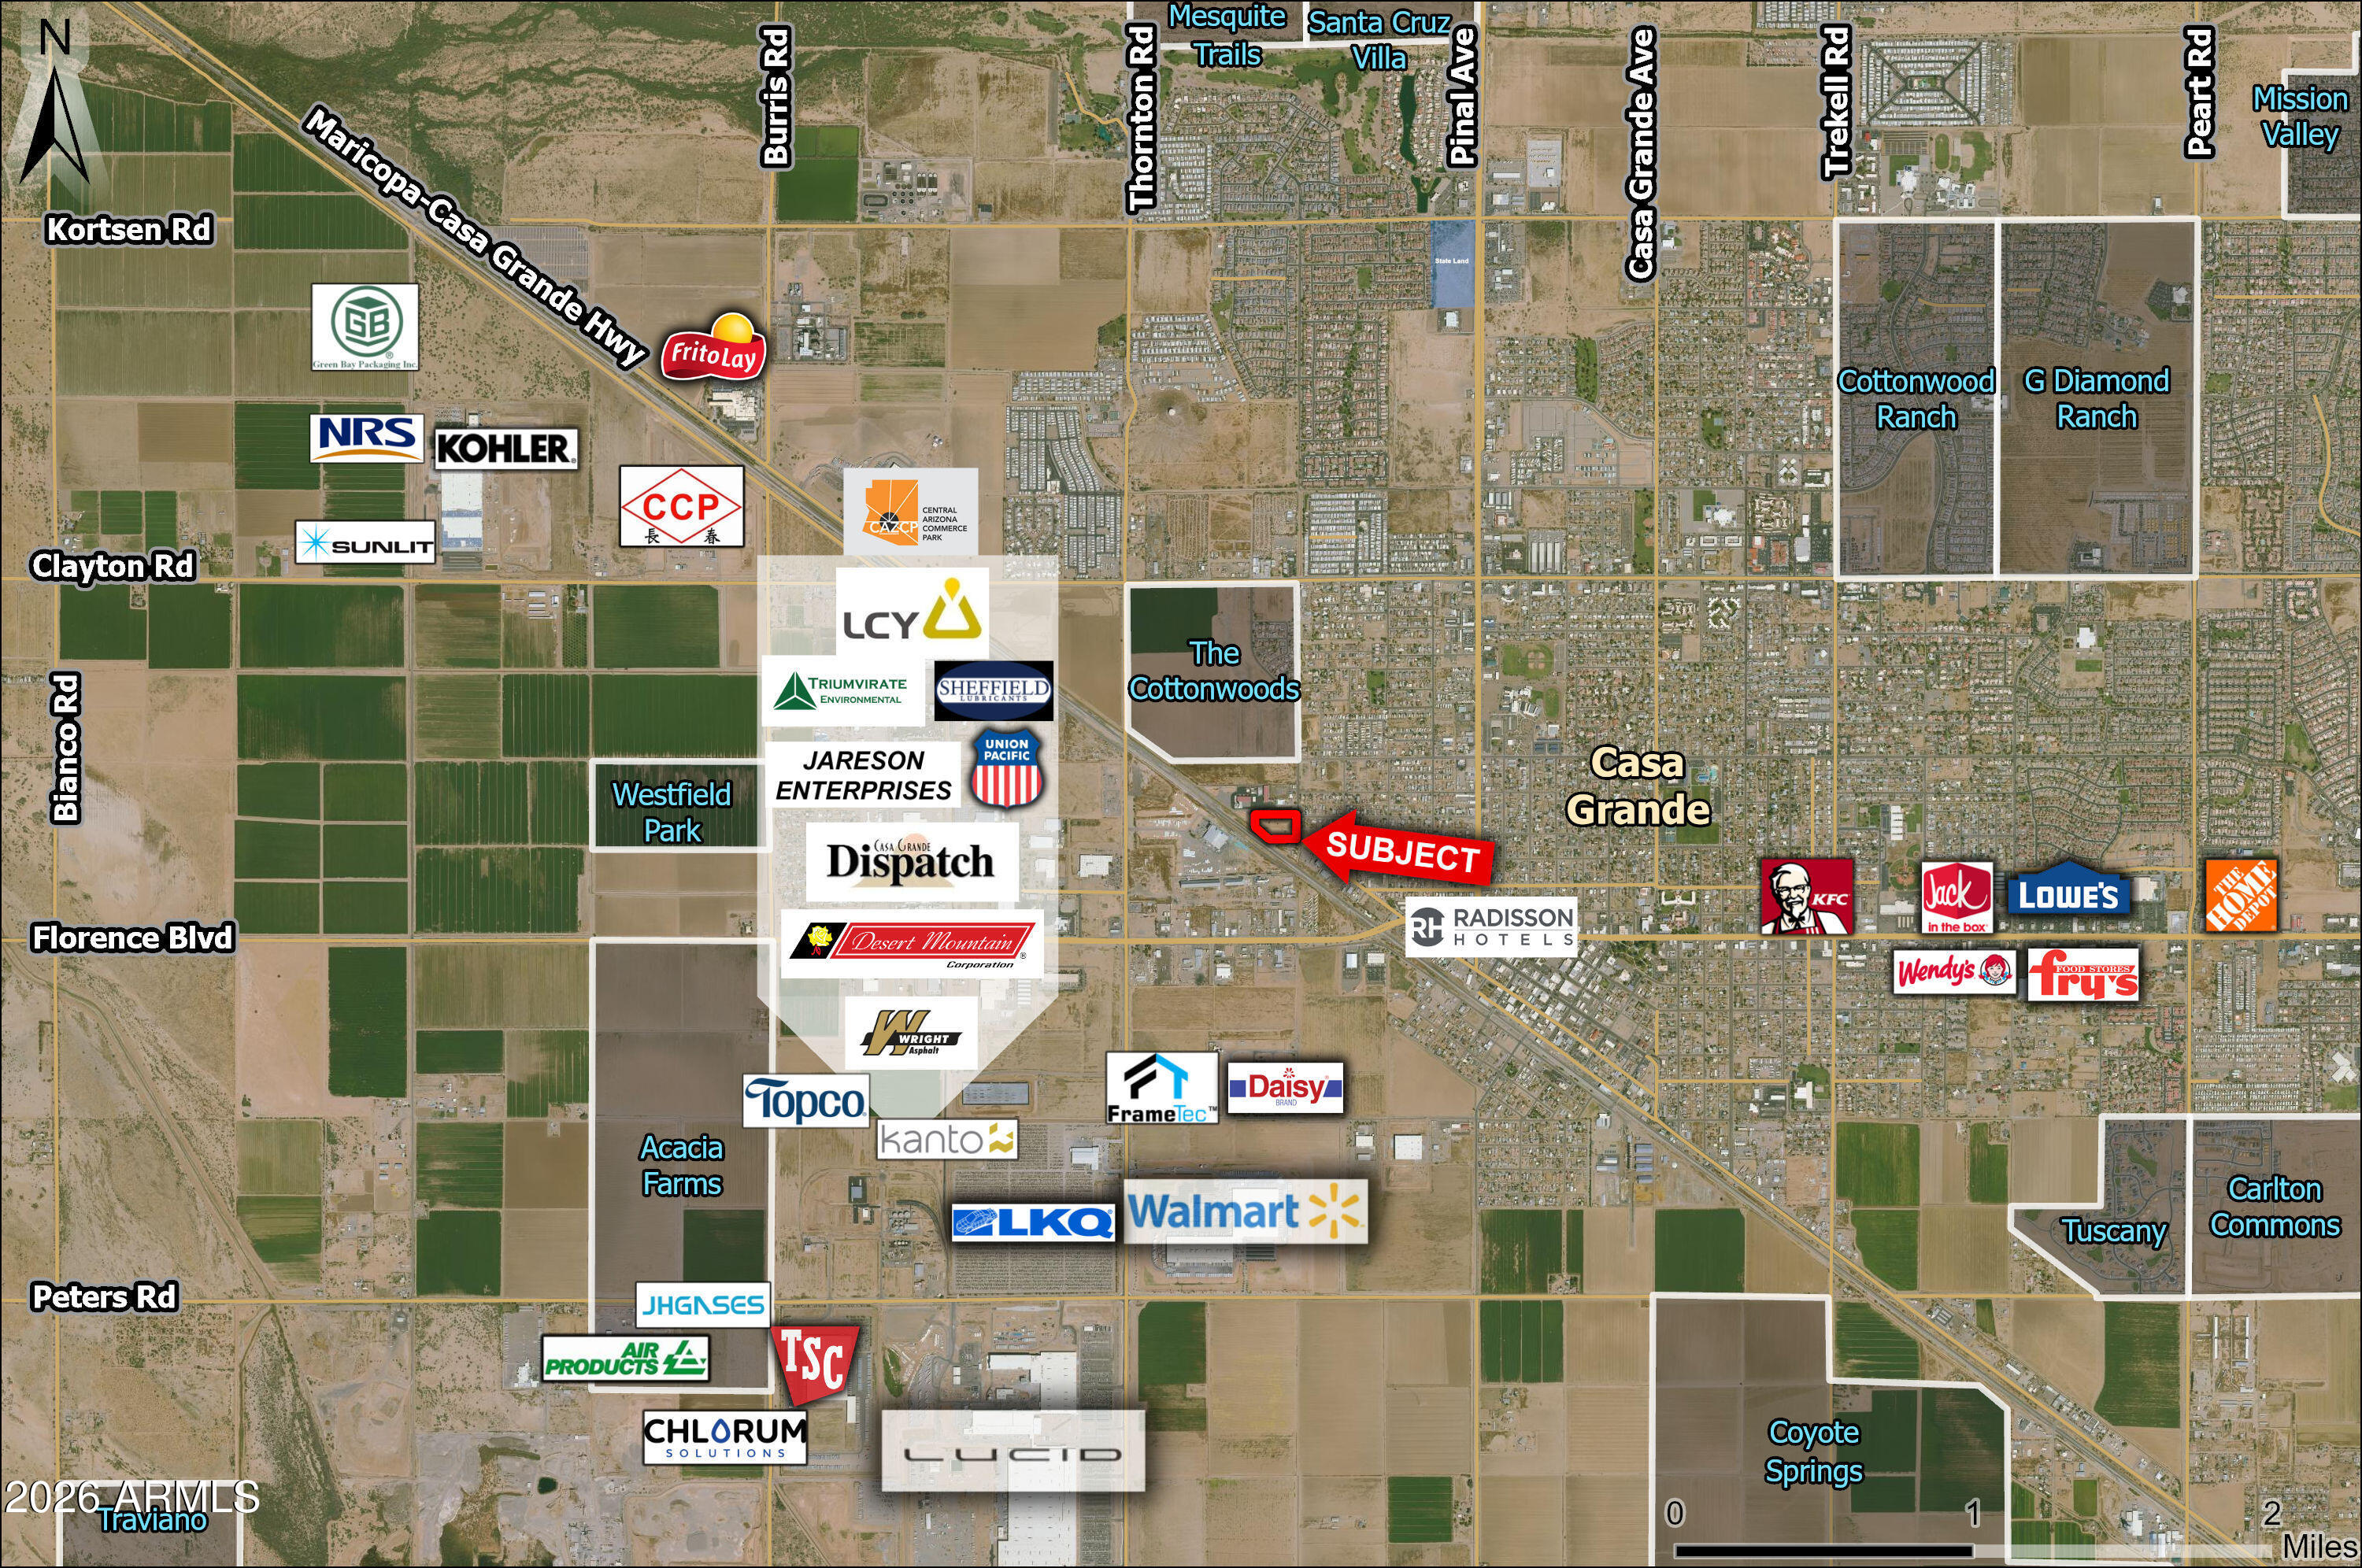
Property is well located in the Industrial corridor of Casa Grande and in the Opportunity Zone. Utilities are to the property. Seller will entertain a lease on all or a portion of the property. Seller will give time to get entitlements in place. Submit all offers.
#7042520

Casa Grande

0 W McMurray Boulevard -

None Beds

None Baths

14.73 acres

$3,500,000

MLS#: 7042520
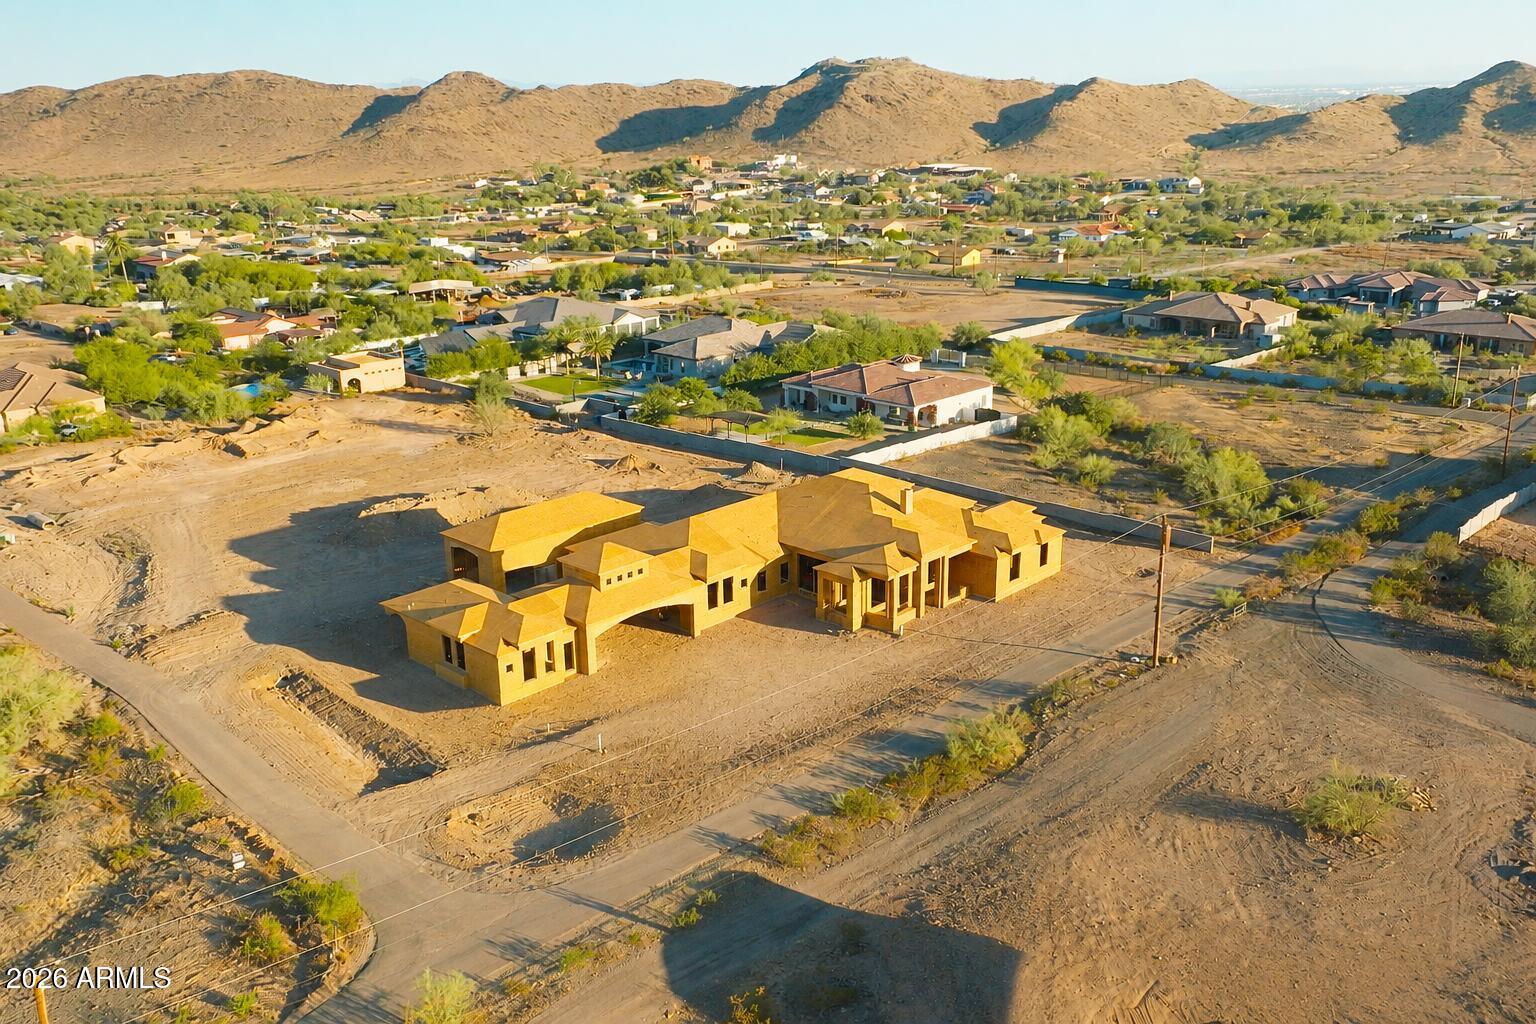
Offered by Arizona Building Group LLC, a builder whose estate-level pedigree is evident in every structural and architectural decision, 3902 W Kayenta Trail represents a rare convergence of craftsmanship, land, and location within the exclusive, low-density enclave of Sunset Cove Estates. Set on a full-acre homesite with sweeping views of South Mountain and Carver Mountain, and positioned just steps from the trailheads of South Mountain Park, this never-lived-in new construction estate totals approximately 5,486 sq ft and is composed with the intentionality of a builder who creates estates, not houses.

The grand porte-cochere arrival sets the tone from the moment you pull off the road. The main residence (~4,814 sq ft) delivers four bedroom suites, each with a private en-suite bath, anchored by a soaring vaulted family room, a chef's kitchen with pantry and breakfast nook, a dedicated game room, a private office, and a primary suite of genuine retreat scale. Over 1,300 sq ft of covered patio extends the living space into the Arizona landscape with the kind of intentionality this builder is known for.

The detached casita (672 sq ft) includes its own kitchen, living area, and private garage, a self-contained space ideal for guests, extended family, or the ultimate in-law suite. A separate 55x24 RV garage completes a compound designed for the full scope of estate living. Every garage, including the expansive RV garage, is equipped with central air conditioning, providing year-round comfort for vehicles, hobbies, or workshop space. A dedicated dog wash adds another thoughtful convenience for pet owners. Total garage capacity: six vehicles.

The outdoor living space is a resort unto itself. A large pool anchors the backyard alongside an attached spa, both set within an expansive paver deck designed for Arizona living at its finest. A modern pergola frames an outdoor lounge and fire pit area, the kind of space where the line between inside and outside simply stops mattering. The mountain backdrop visible from every corner of the yard is not borrowed scenery; it is a permanent feature of this address.

Built with 2x6 structural framing, engineered concrete slabs, and open-cell spray foam insulation throughout, this is the construction standard of a builder for whom structural integrity is non-negotiable.

Sunset Cove Estates enforces estate-level land standards (minimum 1-acre homesites, 3,000+ sq ft single-level homes), ensuring that the privacy, separation, and permanence of this setting are protected by design. The sunrises and sunsets here are not a selling point; they are a daily reality for the people who find their way to this address.

For buyers who know: this is the one.
#7040442

Laveen

3902 W KAYENTA Trail

5 Beds

6 Baths

5,486 Sq.Ft.

$3,500,000

MLS#: 7040442
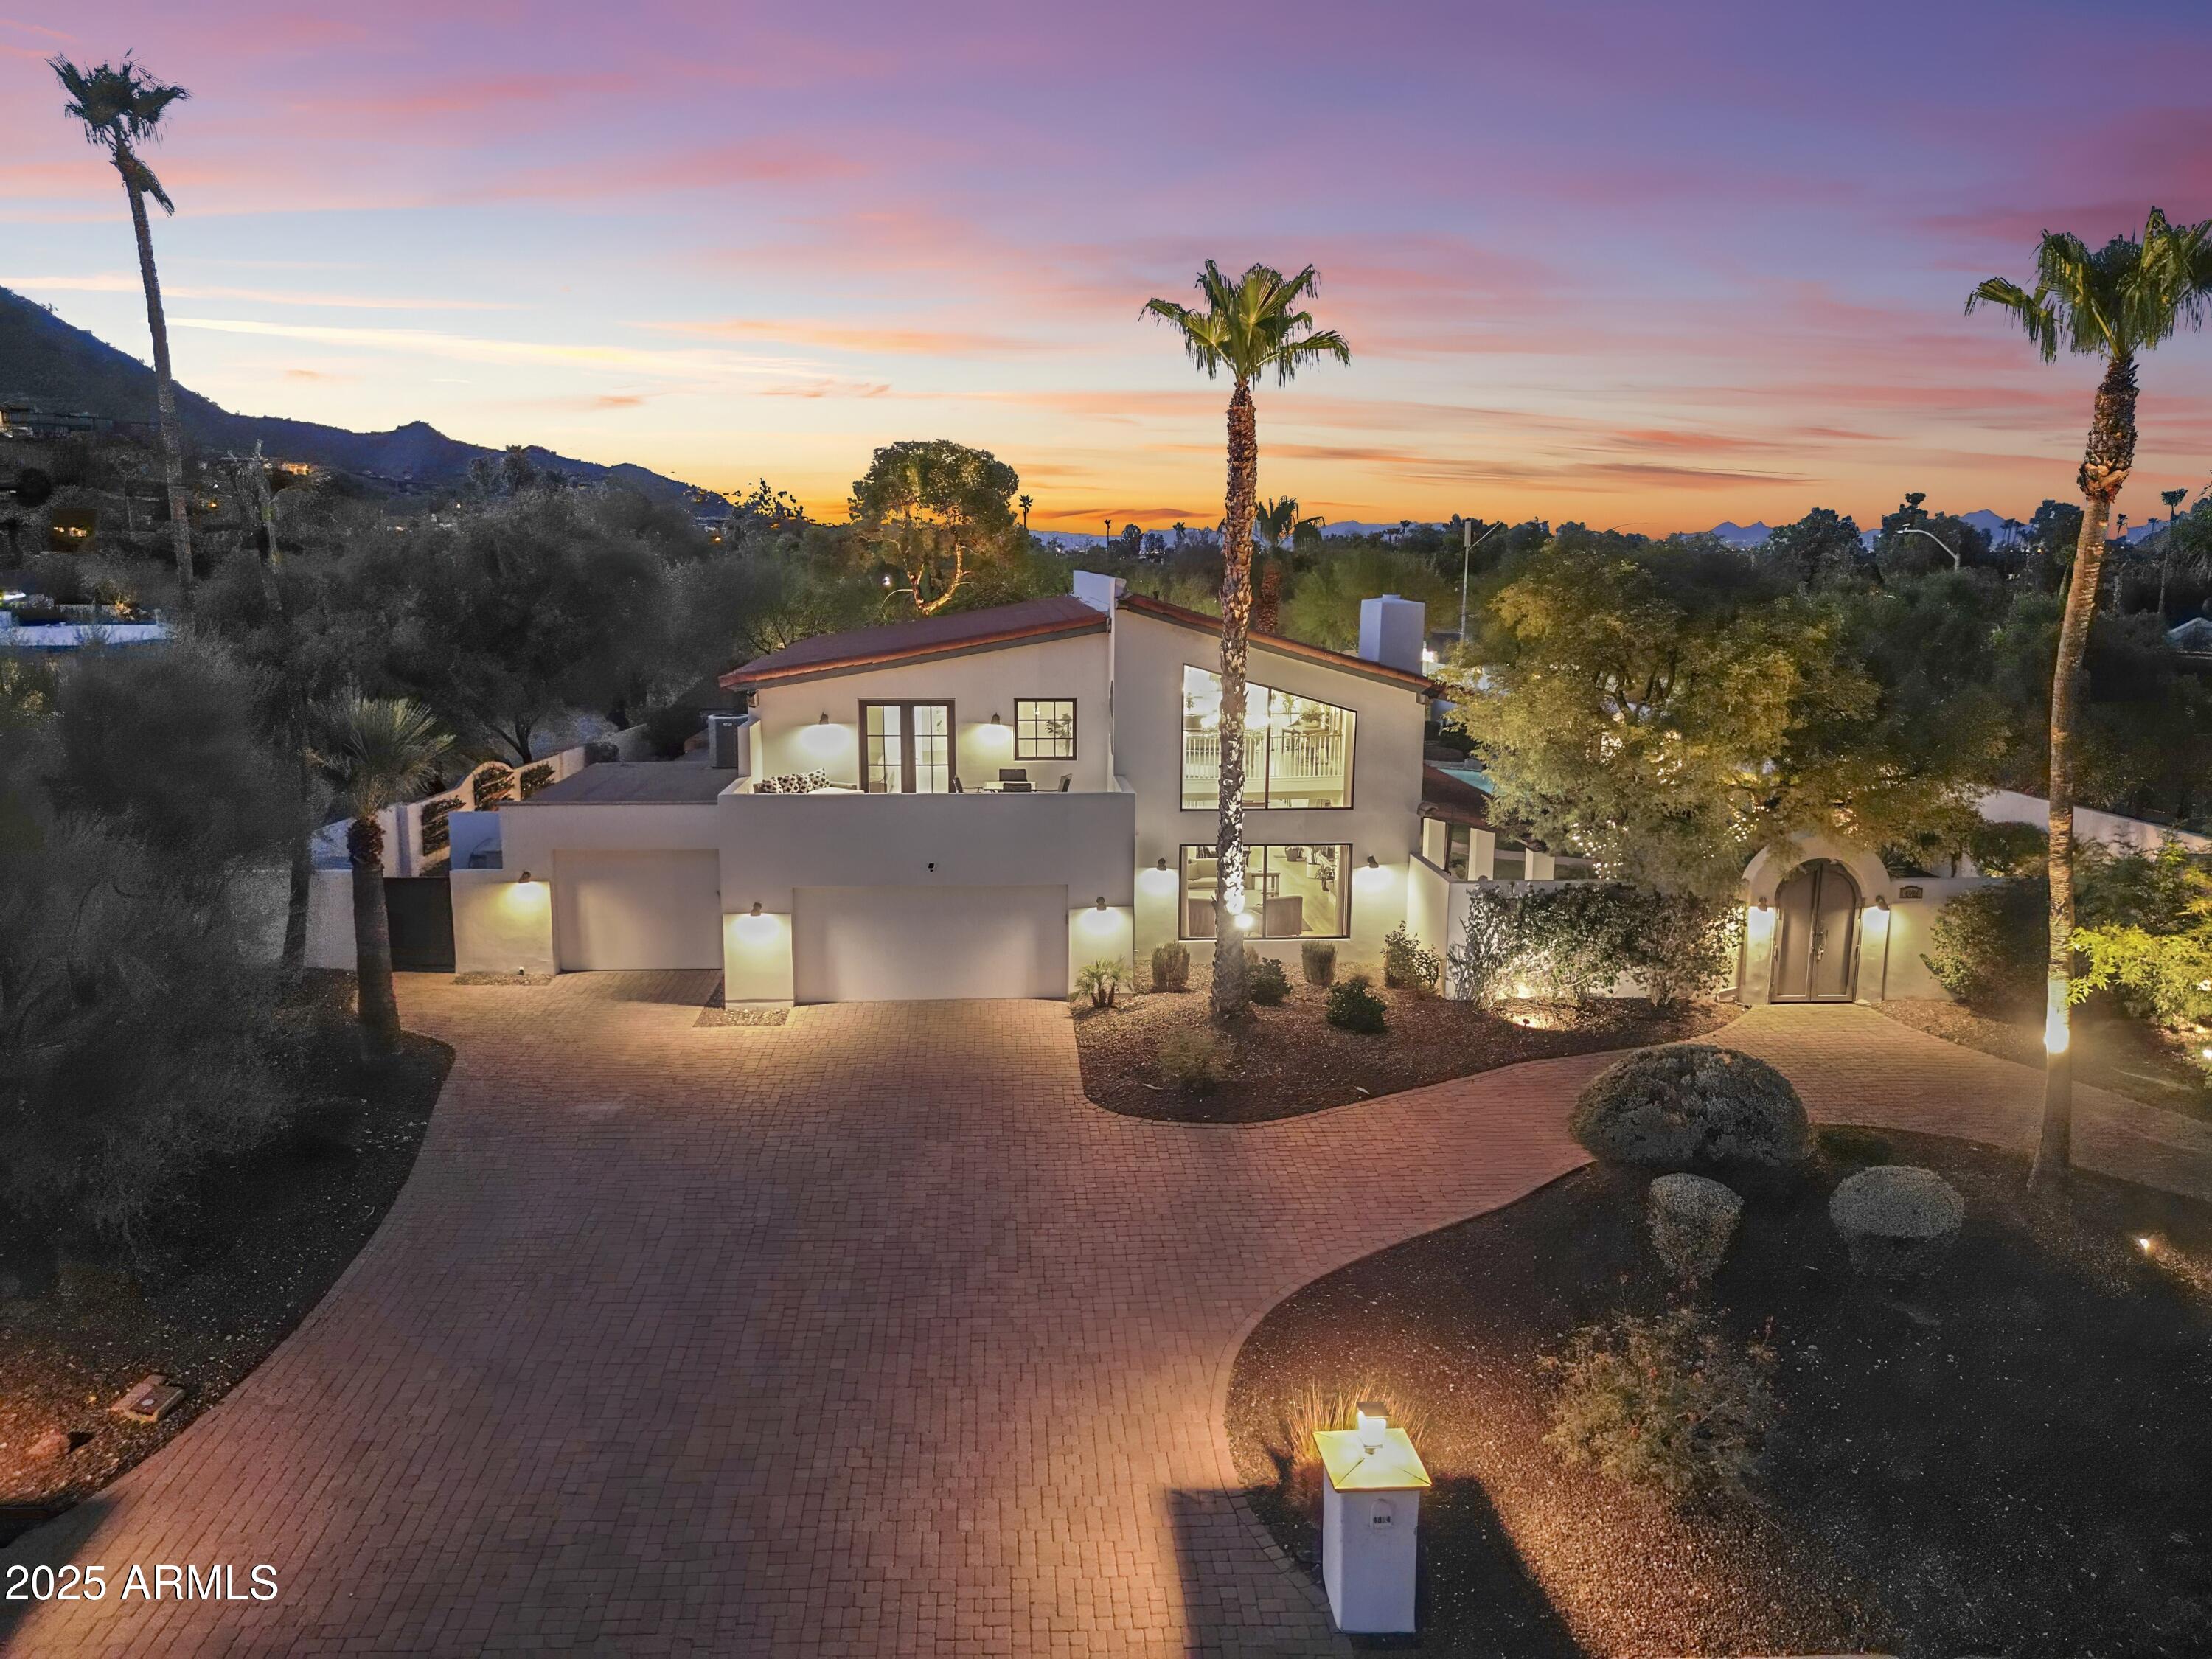
A FRENCH MODERN REMODEL ON A SANTA BARBARA ESTATE THAT CHECKS ALL THE BOXES! Engineered hardwood, sprawling quartz countertops, paneled 60'' sub-zero refrigeration, cabinet match, 48'' WOLF range with a double oven. Al-fresco dining with beautiful lighting, designer finishes, htd pool, sport court, all offered on a USABLE 1 AC in prime Paradise Valley!

Oversized detached guest house would make a great place for friends and family to stay when they visit.

The views from the primary bedroom balcony are really a SIGHT TO SEE. Camelback Mtn lights up like a Christmas tree! 

You have stellar views of the ICONIC camelback mountain. This is the most beautifully updated home available in Paradise Valley in this segment of the market just waiting for you! Don't wait too long, someone els
#6874111

Paradise Valley

4824 E HUMMINGBIRD Lane

4 Beds

4 Baths

4,255 Sq.Ft.

$3,500,000

MLS#: 6874111

* Listings identified with the FMLS IDX logo come from FMLS and are held by brokerage firms other than the owner of this website. The listing brokerage is identified in any listing details. Information is deemed reliable but is not guaranteed. If you believe any FMLS listing contains material that infringes your copyrighted work please click here to review our DMCA policy and learn how to submit a takedown request. Ā© 2024. First Multiple Listing Service, Inc.
Stunning Views and more

Featured listing

Stunning Views and more

Browse Properties

Categories

Homes Tailored to Your Lifestyle

Buyers Guide

Buying a home is one of the most exciting milestones of your life.

View more

Sellers Guide

Putting your home on the market can be a stressful process, especially when you don’t know what to expect.

View more

Market report

With just a few clicks, you'll gain instant access to valuable insights about the real estate market, including trends, property values, and community analytics.

View more

Home value

Unlike automated valuations, our hands-on review will provide a comprehensive opinion of your home’s value while considering important interior elements and other location intangible factors that machine algorithms so often miss.

View more

Buyers resources

Guides on financing, inspections, and choosing the right Realtor for a smooth home purchase.

Sellers resources

Practical tips on staging, pricing, and preparing your home to attract buyers and maximize your sale.

Send a message

Message successfully sent.

Reason for contacting?

I agree to receive email communication and understand I can unsubscribe at any time.

I agree to be contacted by The Mandy Gold Team | Haymore Real Estate LLC via call, email, and text for real estate services. To opt out, you can reply 'stop' at any time or reply 'help' for assistance. You can also click the unsubscribe link in the emails. Message and data rates may apply. Message frequency may vary. Privacy Policy

Sign In Sign Out

Virtual Assistant

Would you like to take the next step with this property? We can help you schedule a showing or virtual tour, or send you more details.

Yes, I would like more information.

Thank You for Your Reply, One of Our Agents will contact you as soon as possible

No, maybe later.

Thank you, you can always contact me via email, phone number or through the contact form.

Realhub AI

Lucy - Your AI-Powered Realtor

Update Your Temporary Password

Personalize your search

Enter your email and we'll notify you immediately when new listings match what you're looking for.

or enter email address

Already have an account ? Login here

Continue your home search

I agree to receive communications and understand I can unsubscribe at any time.

I agree to be contacted by The Mandy Gold Team | Haymore Real Estate LLC via call, email, and text for real estate services. To opt out, you can reply 'stop' at any time or reply 'help' for assistance. You can also click the unsubscribe link in the emails. Message and data rates may apply. Message frequency may vary. Privacy Policy

Already have an account ? Login here

We use cookies

We use cookies primarily for analytics to enhance your experience. By accepting, you agree to our use of these cookies. You can manage your preferences or learn more about our cookies policy.