Thinking of selling?

Trusted Real Estate Experts in Sierra Vista, Fort Huachuca, Benson, and Bisbee Arizona

  • Nearby me

Popular Features

Community Features

Association

Property Features

Waterfront

View

Exterior Features

Interior Features

Style

E-Alert name

Properties

10000 properties match your criteria

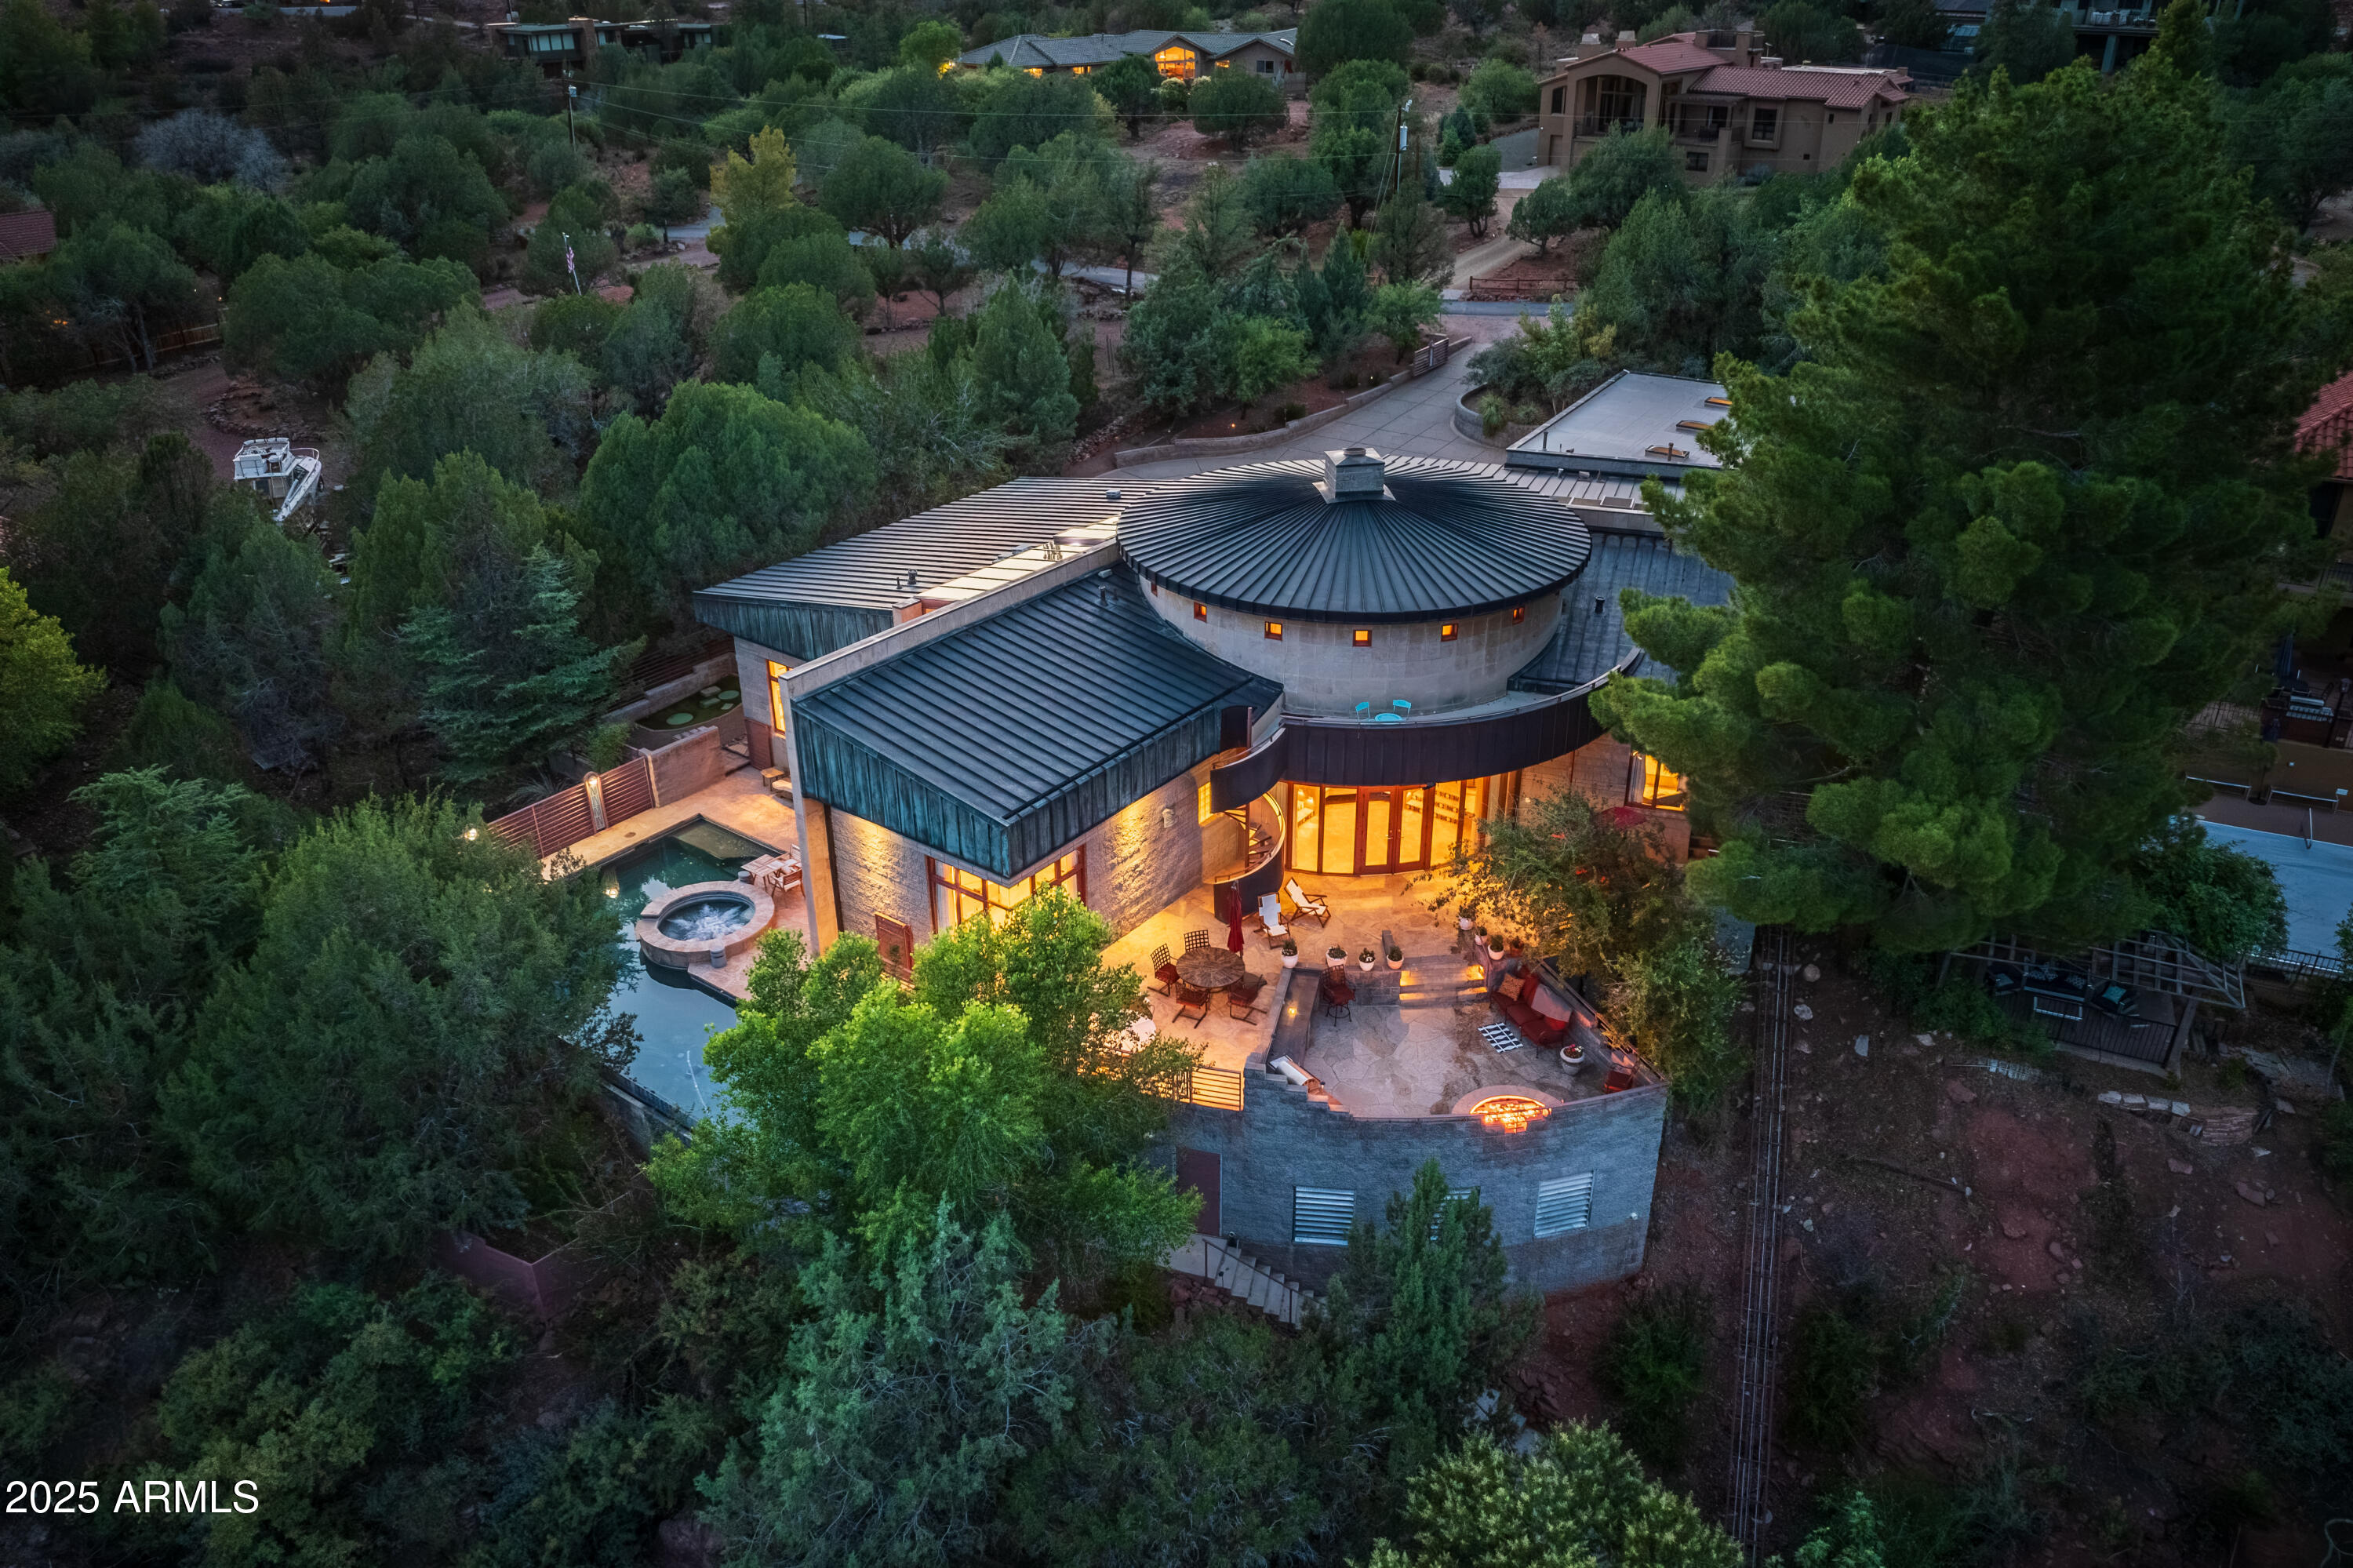
Phil Morris built this custom estate home which overlooks and runs along Oak Creek! From its' backyard decks and patios and upper view deck you will look down on your ''own private expanse of Oak Creek'' complete with negative edge pool, built-in spa, four-person tram down to the babbling creek below, next to a cascading red rock cliff waterfall! Located just .05 mi. from Red Rock State Park, arrive and enter through 80 East Wings' private gates to notice a remarkable feat of architecture, a circular copper roof and three matching copper garage doors. When you enter The Santa Cruz Home you will notice that no expense was spared in building materials. Tucked amidst lush trees and shrubs, it's built on one level semi-circle. Interior reveals towering octagon cathedral wood ceilings and custom lighting features that illuminate a unique circular ceiling for an amazing site to behold every evening! An open living area is well suited for entertaining friends and family with a three- sided gas fireplace for ambiance, multi-seating options and room for gaming and family kickback time. Attention to detail custom finishings throughout include lighted art niches, French doors, wood and copper trim, Pietra Italian marble floors and counters and fiddle-back maple cabinetry. This home provides four ample sized bedrooms (2 master suites, 3 total En-Suite), a full office & three baths. The split floor plan has dual primary en-suite bedrooms with spacious walk-in closets and access to the outdoor patios. The largest primary suite has a luxurious whirlpool bath, double sinks, private commode, lighted make-up area, and walk-in closet. Exit the primary suite to a shaded artificial turf area with fenced dog run and gated access to your private 4-person tram whisking guests down to the river below. The second primary suite has real princess charm with sitting area, stately wall to ceiling gas fireplace, full en-suite bath and private access to the serene pool/patio area. The third bedroom shares a common bath via a short hallway to the fourth bedroom, currently a beautiful yoga/Pilates/cardio barre exercise room with floor to ceiling windows looking out over the negative edge pool and spa deck. The private office looks out to the front drive and entrance with custom bookshelves, TV area and a hidden vault. The expansive patio above the river has an outdoor built-in BBQ with gas fire pit, ample room for your hosted gatherings, along with total privacy and lots of sunshine. A spiral staircase takes you to the upper deck platform with 280-degree views including Cathedral Rock to the East and ethereal star gazing all year round. The negative edge pool and built-in spa provide utter luxury while sunning, splashing with children or choose to meditate with sounds of running water below. Outfitted with Franke faucets and sinks, Kohler whirlpool bath, modern Franklin brass hardware, all custom doors throughout, Lenox dual zone HVAC Systems, and whole house Bose sound system. The gourmet kitchen is perfect for catering your happy hours with Subzero refrigerator/freezer, Viking 8 Burner stove with dual ovens, 2 Marvel wine coolers, Bosch dishwasher, large butcher block with stainless double sink, Italian marble counters and custom marble kitchen table with cushioned seating. Additionally, the oversized 3-car garage has 3 skylights, 3 parking bays and a Tesla charging station.
Ready to experience the summer of a lifetime? With approximately 4100 sq. ft. under one spectacular roof, perched on top of a red rock cliff face...this might be your ticket to paradise. The photo gallery showcases it all!
The home is in the Cup of Gold Water Assoc. which requires an annual assessment fee of $1,300 per year and a one time $5000 transfer of ownership fee.
#6903170

Sedona

80 E WING Drive

4 Beds

3 Baths

4,090 Sq.Ft.

$3,500,000

MLS#: 6903170
Price reduced
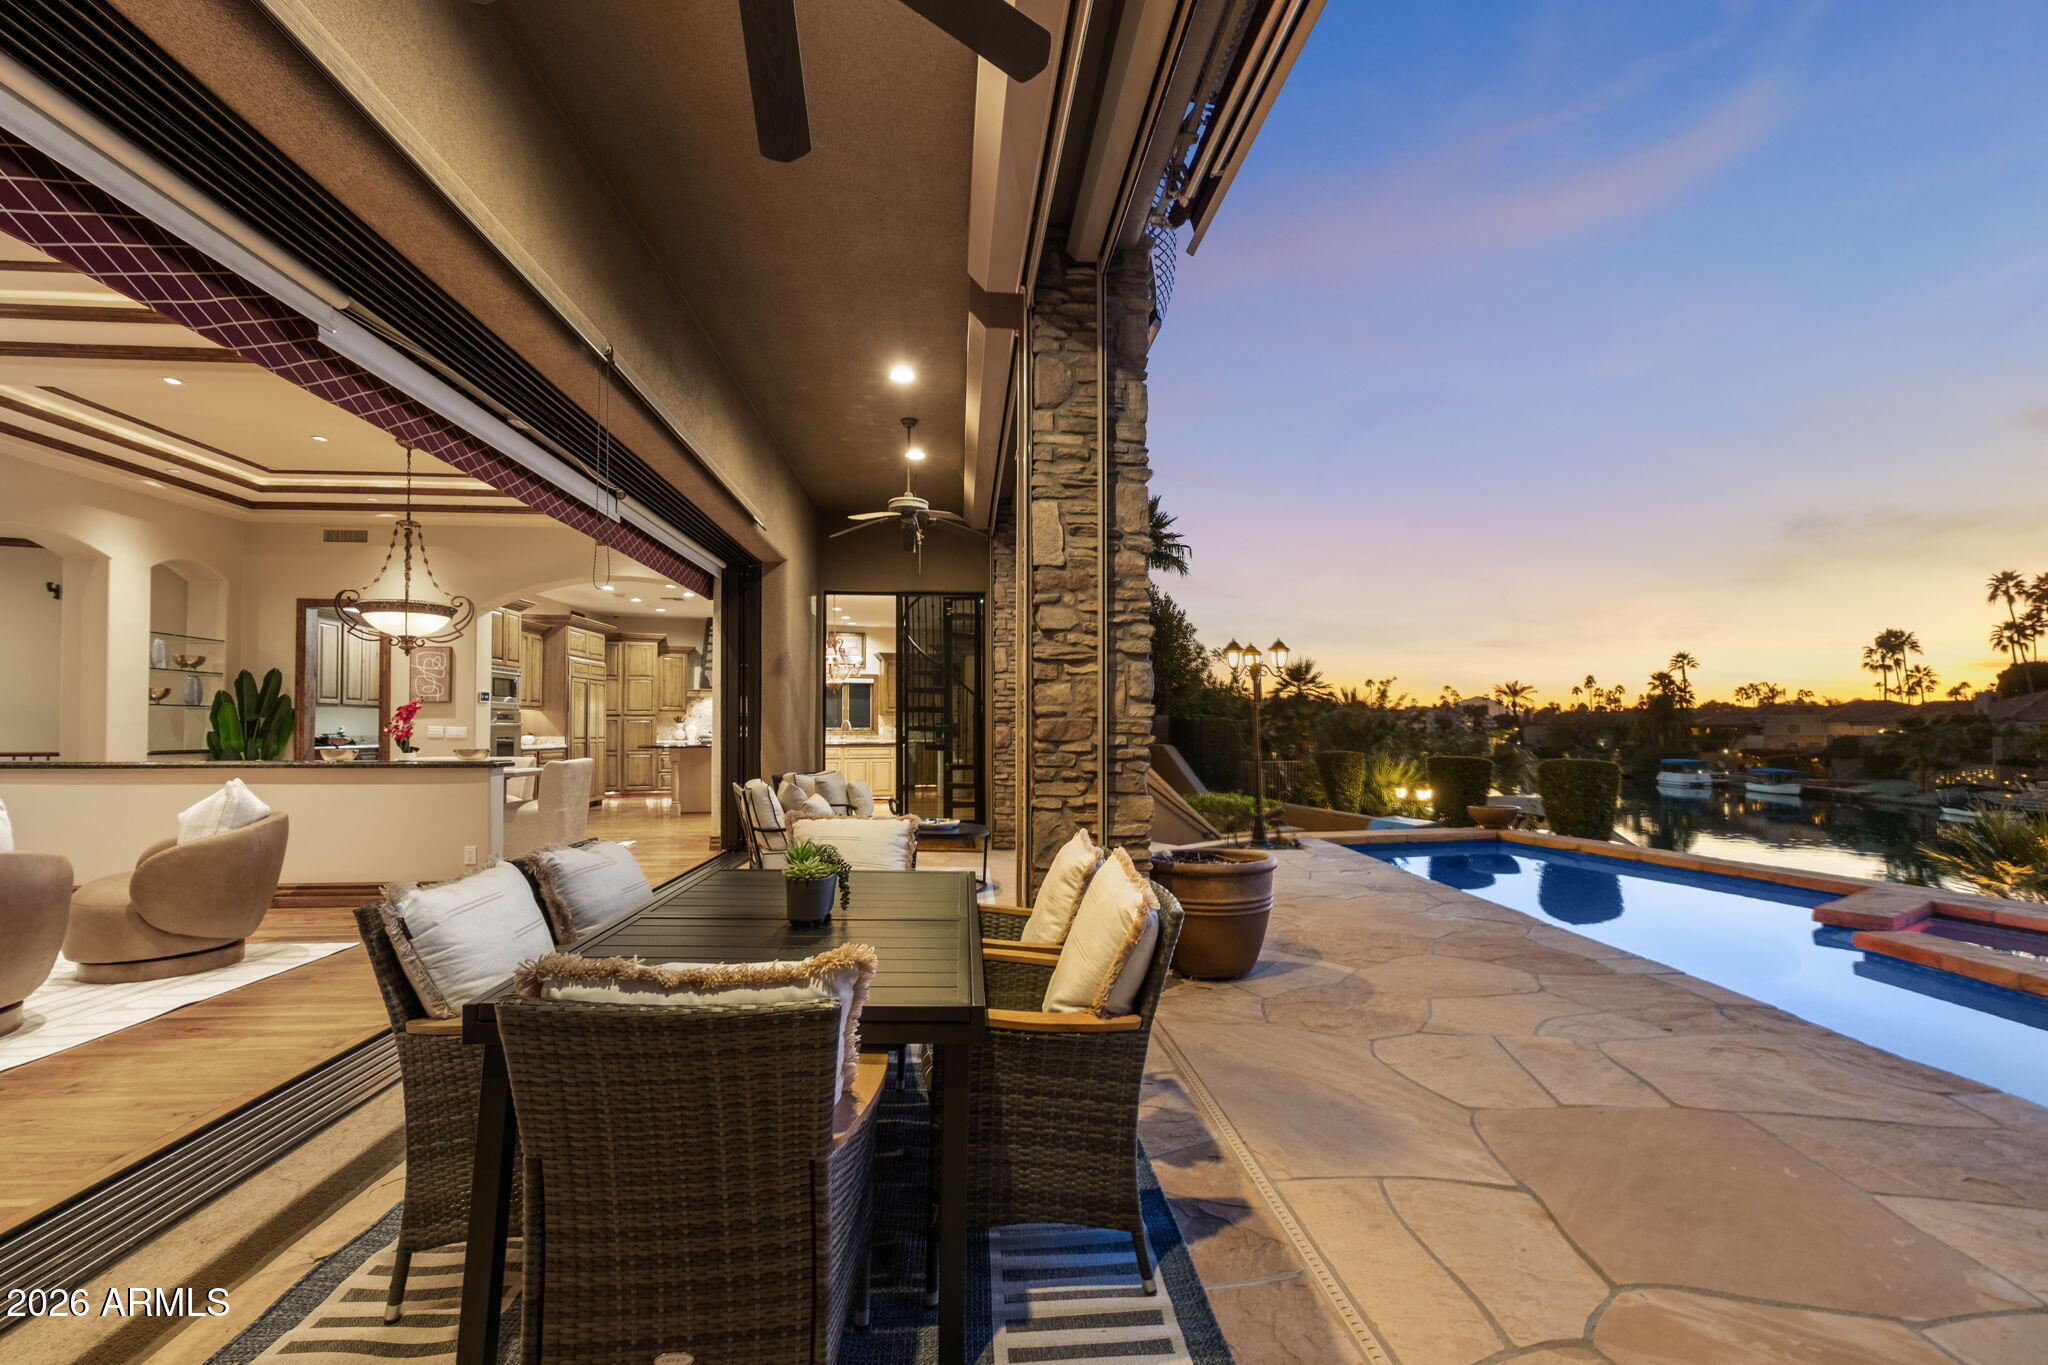
Seller carryback available to qualified buyers at 4.99% interest for up to 5 years with 20% down. Set within the gated waterfront enclave of Lake Serena Estates in Scottsdale Ranch, 10258 N 103rd Place is a rare custom residence offering scale, innovation, and timeless elegance across 7,521 square feet of refined living space. Built in 2005 and ahead of its time in design and functionality, this three-level home with a basement seamlessly blends architectural grandeur with modern conveniences, delivering a residence that still reflects what today's most forward-thinking luxury homes strive to achieve. With 5 ensuite bedrooms, 5.5 bathrooms, multiple fireplaces, rich finishes throughout, and exceptional indoor-outdoor living, every detail speaks to quality, intention, and enduring appeal. The arrival experience begins in a grand foyer, where a stunning chandelier establishes the home's refined character. The foyer stems in multiple directions for ease of access, including immediate access to the elevator, setting the tone for the home's thoughtful flow and ease of living. Just off the entry is a powder bathroom, and a library with bar anchored by a striking two-way fireplace shared with the great room. The great room unfolds with dramatic scale and waterfront views framed by automated sliding pocket doors, allowing the space to transform effortlessly into an indoor-outdoor entertaining environment or a private retreat. This expansive area accommodates a living room, seating area, and dining space, all flowing openly into the grand kitchen, which features high-end appliances, a butler's pantry, and seamless access to a mudroom and main-floor laundry connected directly to the oversized four-car garage with high ceilings which has successfully housed six vehicles using lifts, offering exceptional flexibility for storage and functionality for car enthusiasts and collectors. A main-floor ensuite guest bedroom completes this level, offering comfort and privacy. 

Upstairs (accessible via the elevator or the foyer staircase) is designed as an elevated living experience. You are introduced to this level by a grand and spacious loft with kitchenette, ideal for entertaining or flexible use.  The loft adjoins to the primary suite which is a private sanctuary with expansive mountain and waterfront views through sliding glass doors, his-and-hers bathrooms, his-and-hers closets, a private kitchenette and seating area, fireplace, and tucked away workspace with built-in shelving. A spiral staircase from the kitchenette adds architectural interest while connecting seamlessly back toward the main kitchen. Also, on this level you'll find an additional ensuite guest bedroom, the dedicated office, and upstairs laundry room, all of which ensure thoughtful functionality throughout the home

The basement level is accessed by a staircase thoughtfully positioned between the library and mudroom. This level includes two additional ensuite bedrooms, each complete with its own kitchenette and separate entry/exit to the back patio. This design creates exceptional flexibility for extended stays, multi-purpose use, or private accommodations while maintaining seamless integration with the rest of the home. The basement level also includes a large storage area beneath the stairs, previously used by the owner as a playroom.

Throughout the home you'll find quality flooring including stone, tile, hardwood, and carpet as well as Andersen windows, remote-controlled blackout blinds, metal storm shutters, an owned security system, and televisions that convey with the property. 
The backyard is designed across multiple levels, each offering a unique way to enjoy the waterfront setting. Outdoor highlights include a built-in BBQ, fireplace, covered seating areas, heated pool and spa, an additional lower-level deck, and a private dock at the water's edge. A boat is included in the sale, making the most of the lakefront lifestyle and completing this exceptional outdoor experience. Not to be missed are the thoughtful and life-enhancing features that make this home ideal year-round: these include storm shutters as well as drop-down blinds that are automated by solar sensor so it can be effortless to keep your home comfortable all year long. The patio also offers the ability to securely separate from the home, creating a true lock-and-leave experience with added peace of mind.

This home is walking distance to Scottsdale Ranch Park and Tennis Center, volleyball courts, baseball fields, walking trails, and Laguna Elementary School. Within 10 minutes you can be accessing the Loop 101 freeway, at HonorHealth Scottsdale-Shea, or at one of the many nearby shopping and dining like Portillo's Scottsdale. Within 15 minutes you can be at Salt River Fields for Cactus League Spring Training games or enjoying a night out at Talking Stick Resort Casino. And with only a 20 minute drive, you can be taking in the lively vibes of Old Town Scottsdale and all of the high-end shopping and dining Old Town has to offer. 

This home has easy access to the best of Scottsdale while maintaining privacy within this gated waterfront community. From its innovative floor plan and refined architectural details to its private dock and gated Scottsdale Ranch setting, this custom waterfront residence offers a rare combination of scale, functionality, and enduring design. Every level has been thoughtfully curated to support both everyday living and memorable entertaining.

Come see it to experience this exceptional home in person.
#6972774

Scottsdale

10258 N 103RD Place

5 Beds

6 Baths

7,521 Sq.Ft.

$3,500,000

MLS#: 6972774
Where VISTAS meet-
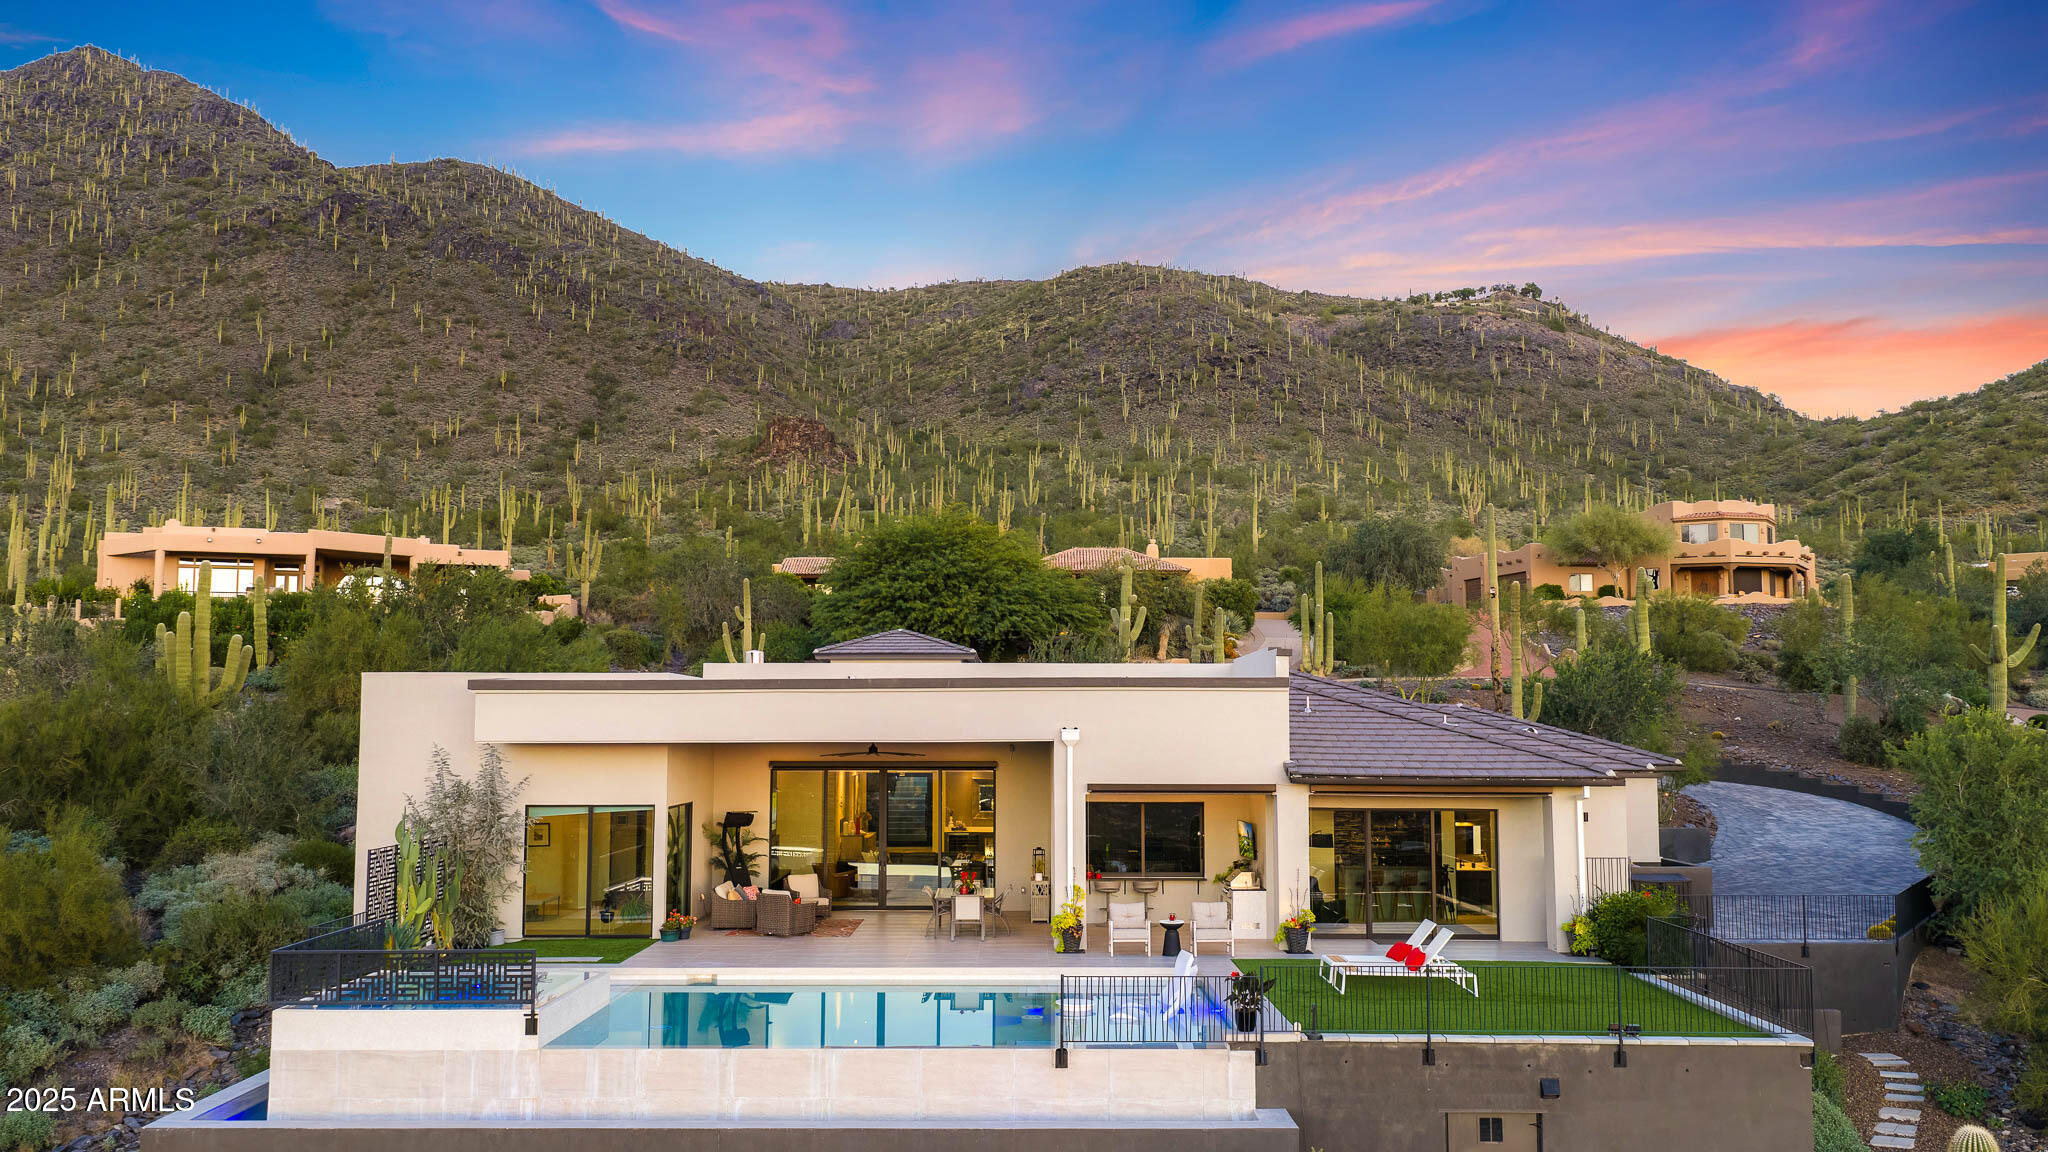
This home is designed with precision and elegance. Welcome to Sentinel Rock Estates — a premier high-elevation community in Cave Creek, where luxury, privacy, and panoramic desert vistas converge. This newly constructed home spans 4,515 sq ft all one level, and sits on an expansive lot, offering unobstructed 180-degree views of Black Mountain and the surrounding Sonoran Desert.  Designed for elevated living, the home features 4 spacious bedrooms, 5 baths, and a 3-car garage. The heart of the home is a chef's dream — a gourmet kitchen complete with high-end appliances, a large walk-in pantry, and premium finishes throughout. A wet bar adjacent to the main living area enhances the home's entertaining appeal. Expansive glass sliders open to a resort-style backyard, perfect for entertaining or soaking in the dramatic Arizona sunsets to the West.
Every detail reflects the expectations of today's luxury buyer  from modern architectural lines to the seamless blend of indoor/outdoor living. With space, style, and serenity, this home offers the ultimate Cave Creek lifestyle.
#6940629

Cave Creek

35826 N 61ST Street

4 Beds

3 Baths

4,515 Sq.Ft.

$3,500,000

MLS#: 6940629

At 7020 E Pasadena Avenue, a custom-designed Paradise Valley home pairs crisp modern lines with effortless indoor-outdoor living. A landscaped, low-water approach leads to light-filled interiors, where broad expanses of glass and large-format Italian terrazzo tile from entry to pool-surround gives the entire space a seamless, gallery-like feel. The Napoleon see-through gas fireplace and Moooi Heracleum chandelier add sculptural focal points, while the open kitchen brings together quartzite surfaces, The Galley workstation, Wolf cooking appliances, a Cove dishwasher, and Sub-Zero refrigeration and wine storage.
Tall multi-slide glass doors open the living spaces to a shaded patio and a rectangular saltwater pool, with room to dine or lounge beside the water.
((MORE)) A spiral stair leads to the roof deck, where an EcoSmart fire table offers a Camelback-view gathering place. The outdoor shower adds a refreshing touch after a swim. Indoors, the baths pair distinctive LaCava, Toto, Badeloft and Dornbracht selections with quartzite finishes; the powder room features an Alape vessel sink and designer faucet.   Western Architectural Openings doors and windows, with roller shades and UV film on east and south-facing glass, add visual appeal, and a SONOS media system serves every part of the house and yard. 

Practical details are equally curated: Trane dual-zone HVAC, on-demand hot water, Ameriflow water softening, and an EV-ready outlet in the epoxy-finished garage. Set near Scottsdale Road's dining and shopping and the Camelback Mountain area, this is an iconic home designed to make every day feel inspired and centered in nature and refined modern style.
#7085553

Paradise Valley

7020 E PASADENA Avenue

4 Beds

3 Baths

N/A

$3,500,000

MLS#: 7085553
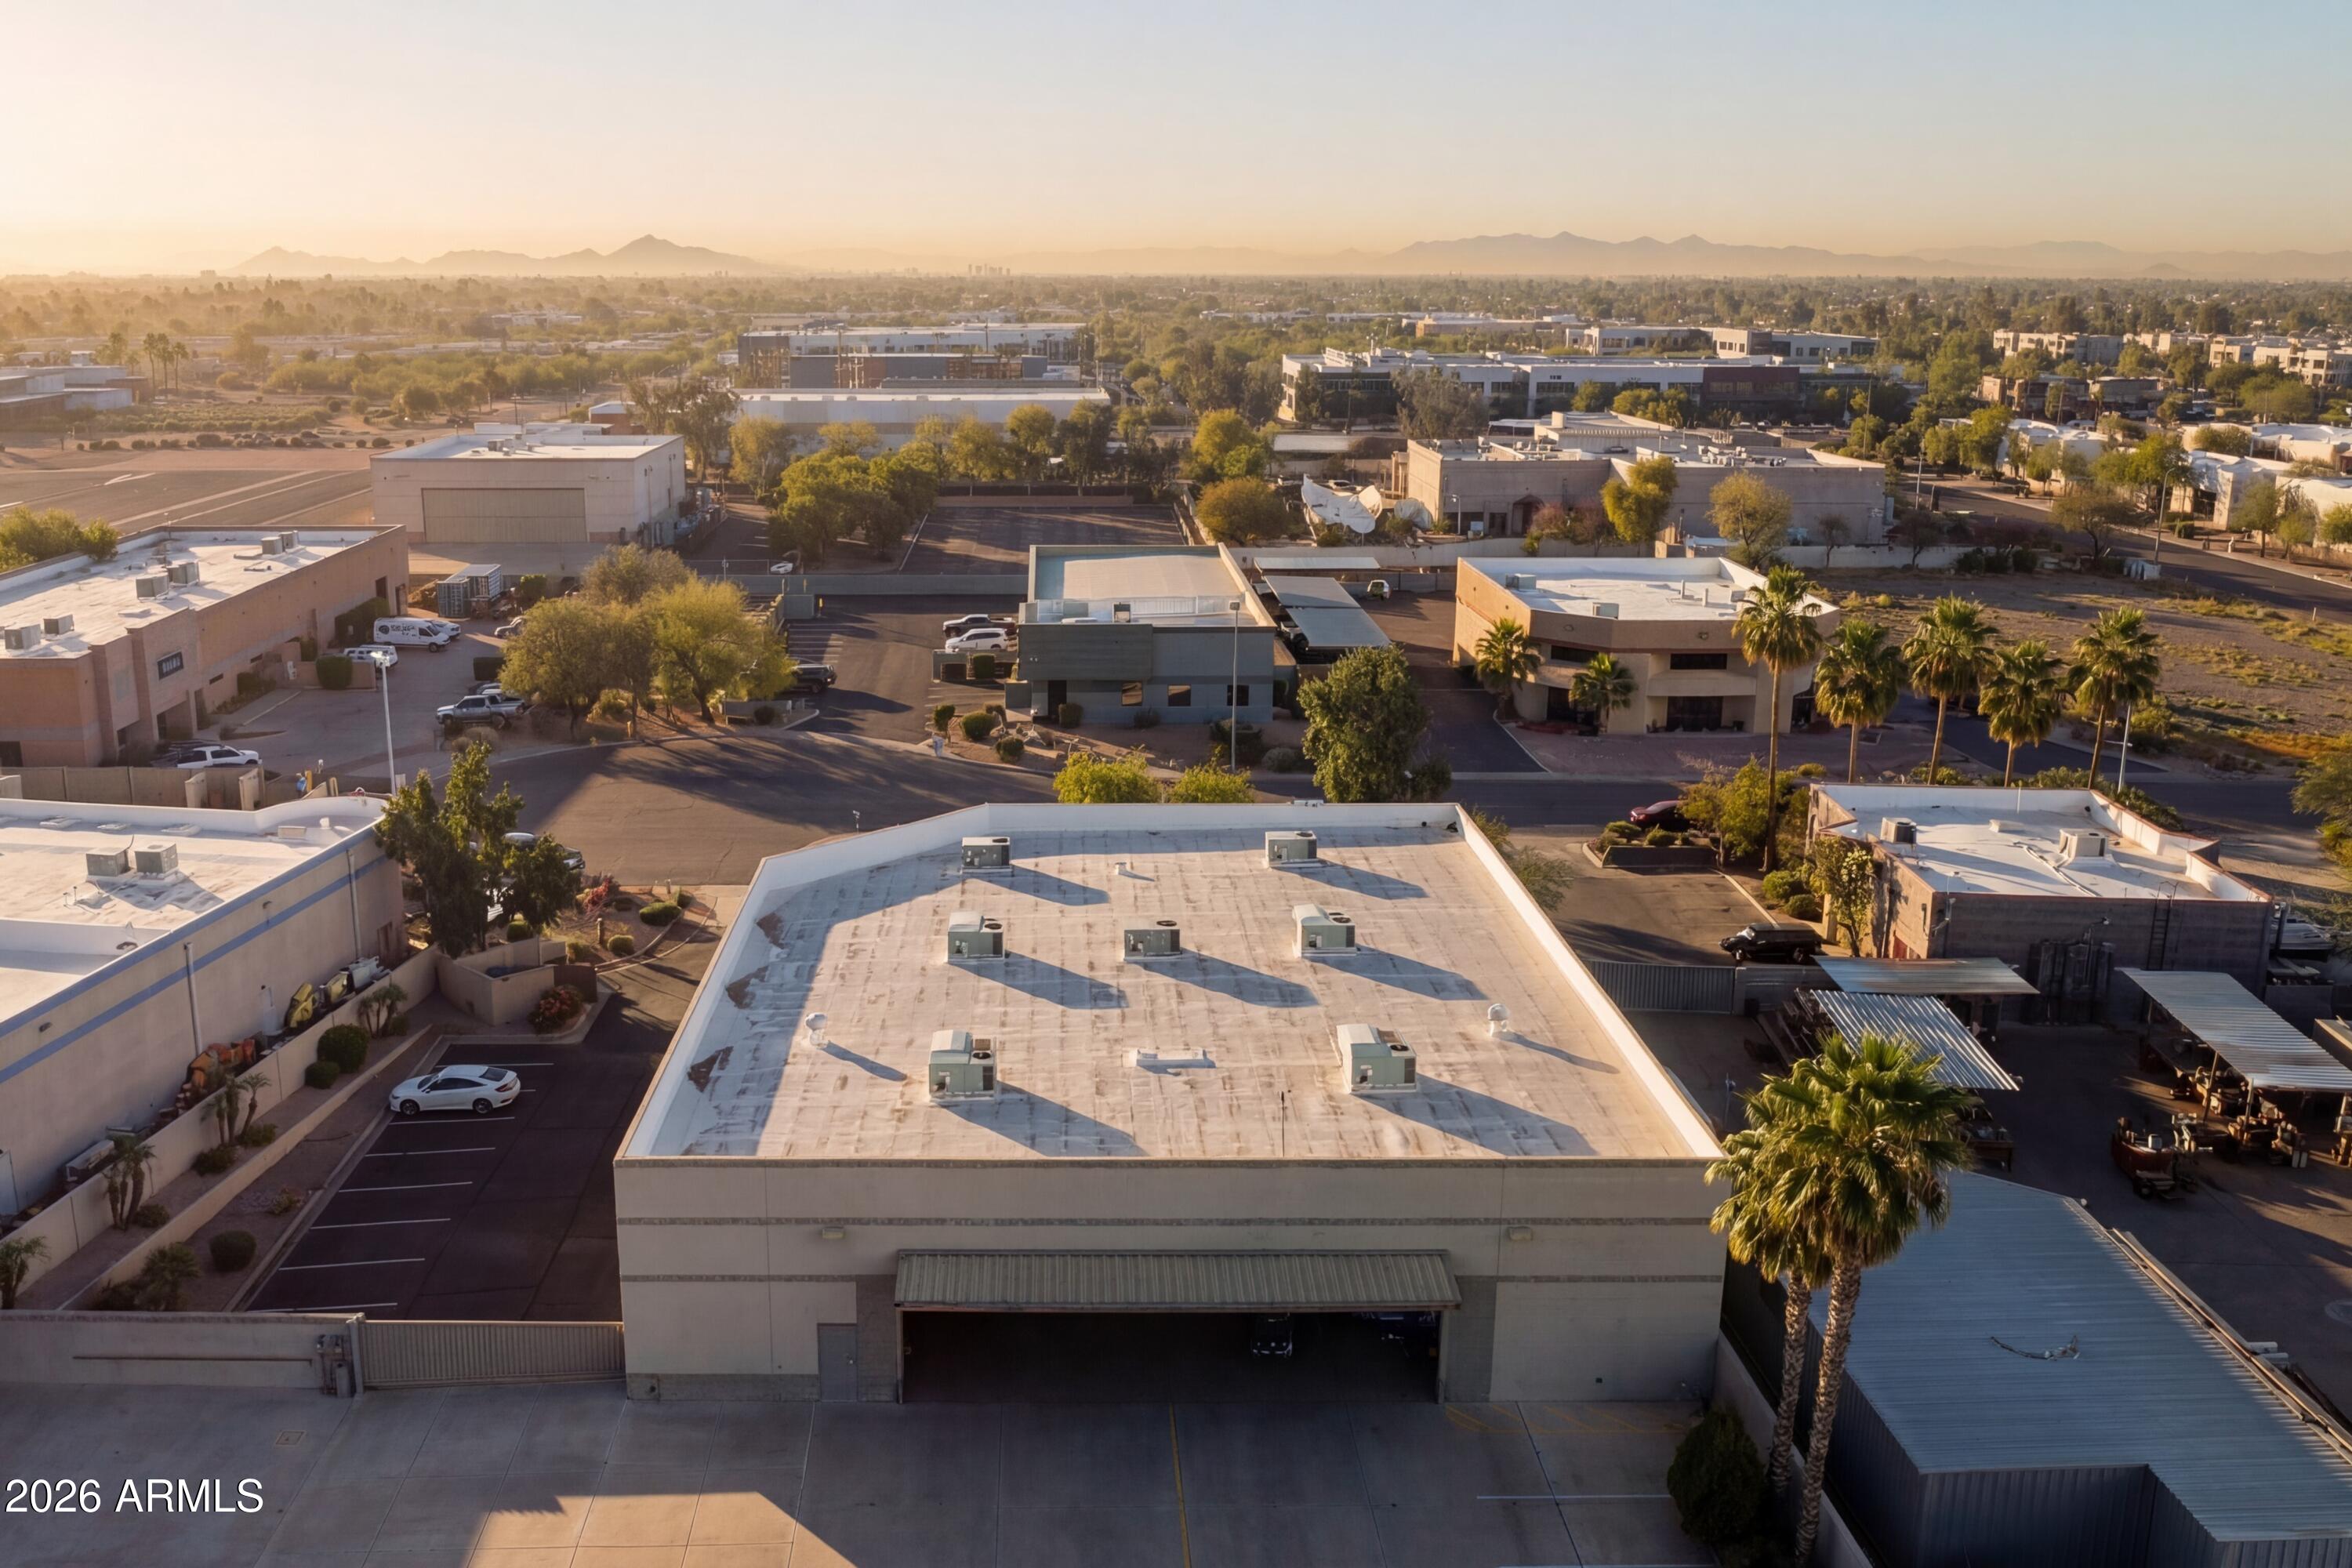
Rare opportunity to acquire a ±10,698 square foot freestanding aircraft hangar located within the commercial aviation section of Stellar Airpark in Chandler.

This property offers direct taxiway access to Stellar's 4,400± foot paved and lighted runway, allowing immediate runway connectivity.

Positioned on W Venus Way, the asset sits within the established aviation business corridor of the airpark -- ideal for corporate operators, charter services, aircraft management, or private ownership seeking scale and apron depth.

Also Available!  Check out this great Airpark RESIDENCE
4451 W FOLLEY Place
Chandler, AZ 85226
3 beds
3 baths
#6997792

Chandler

4143 W VENUS Way

None Beds

None Baths

10,708 Sq.Ft.

$3,500,000

MLS#: 6997792
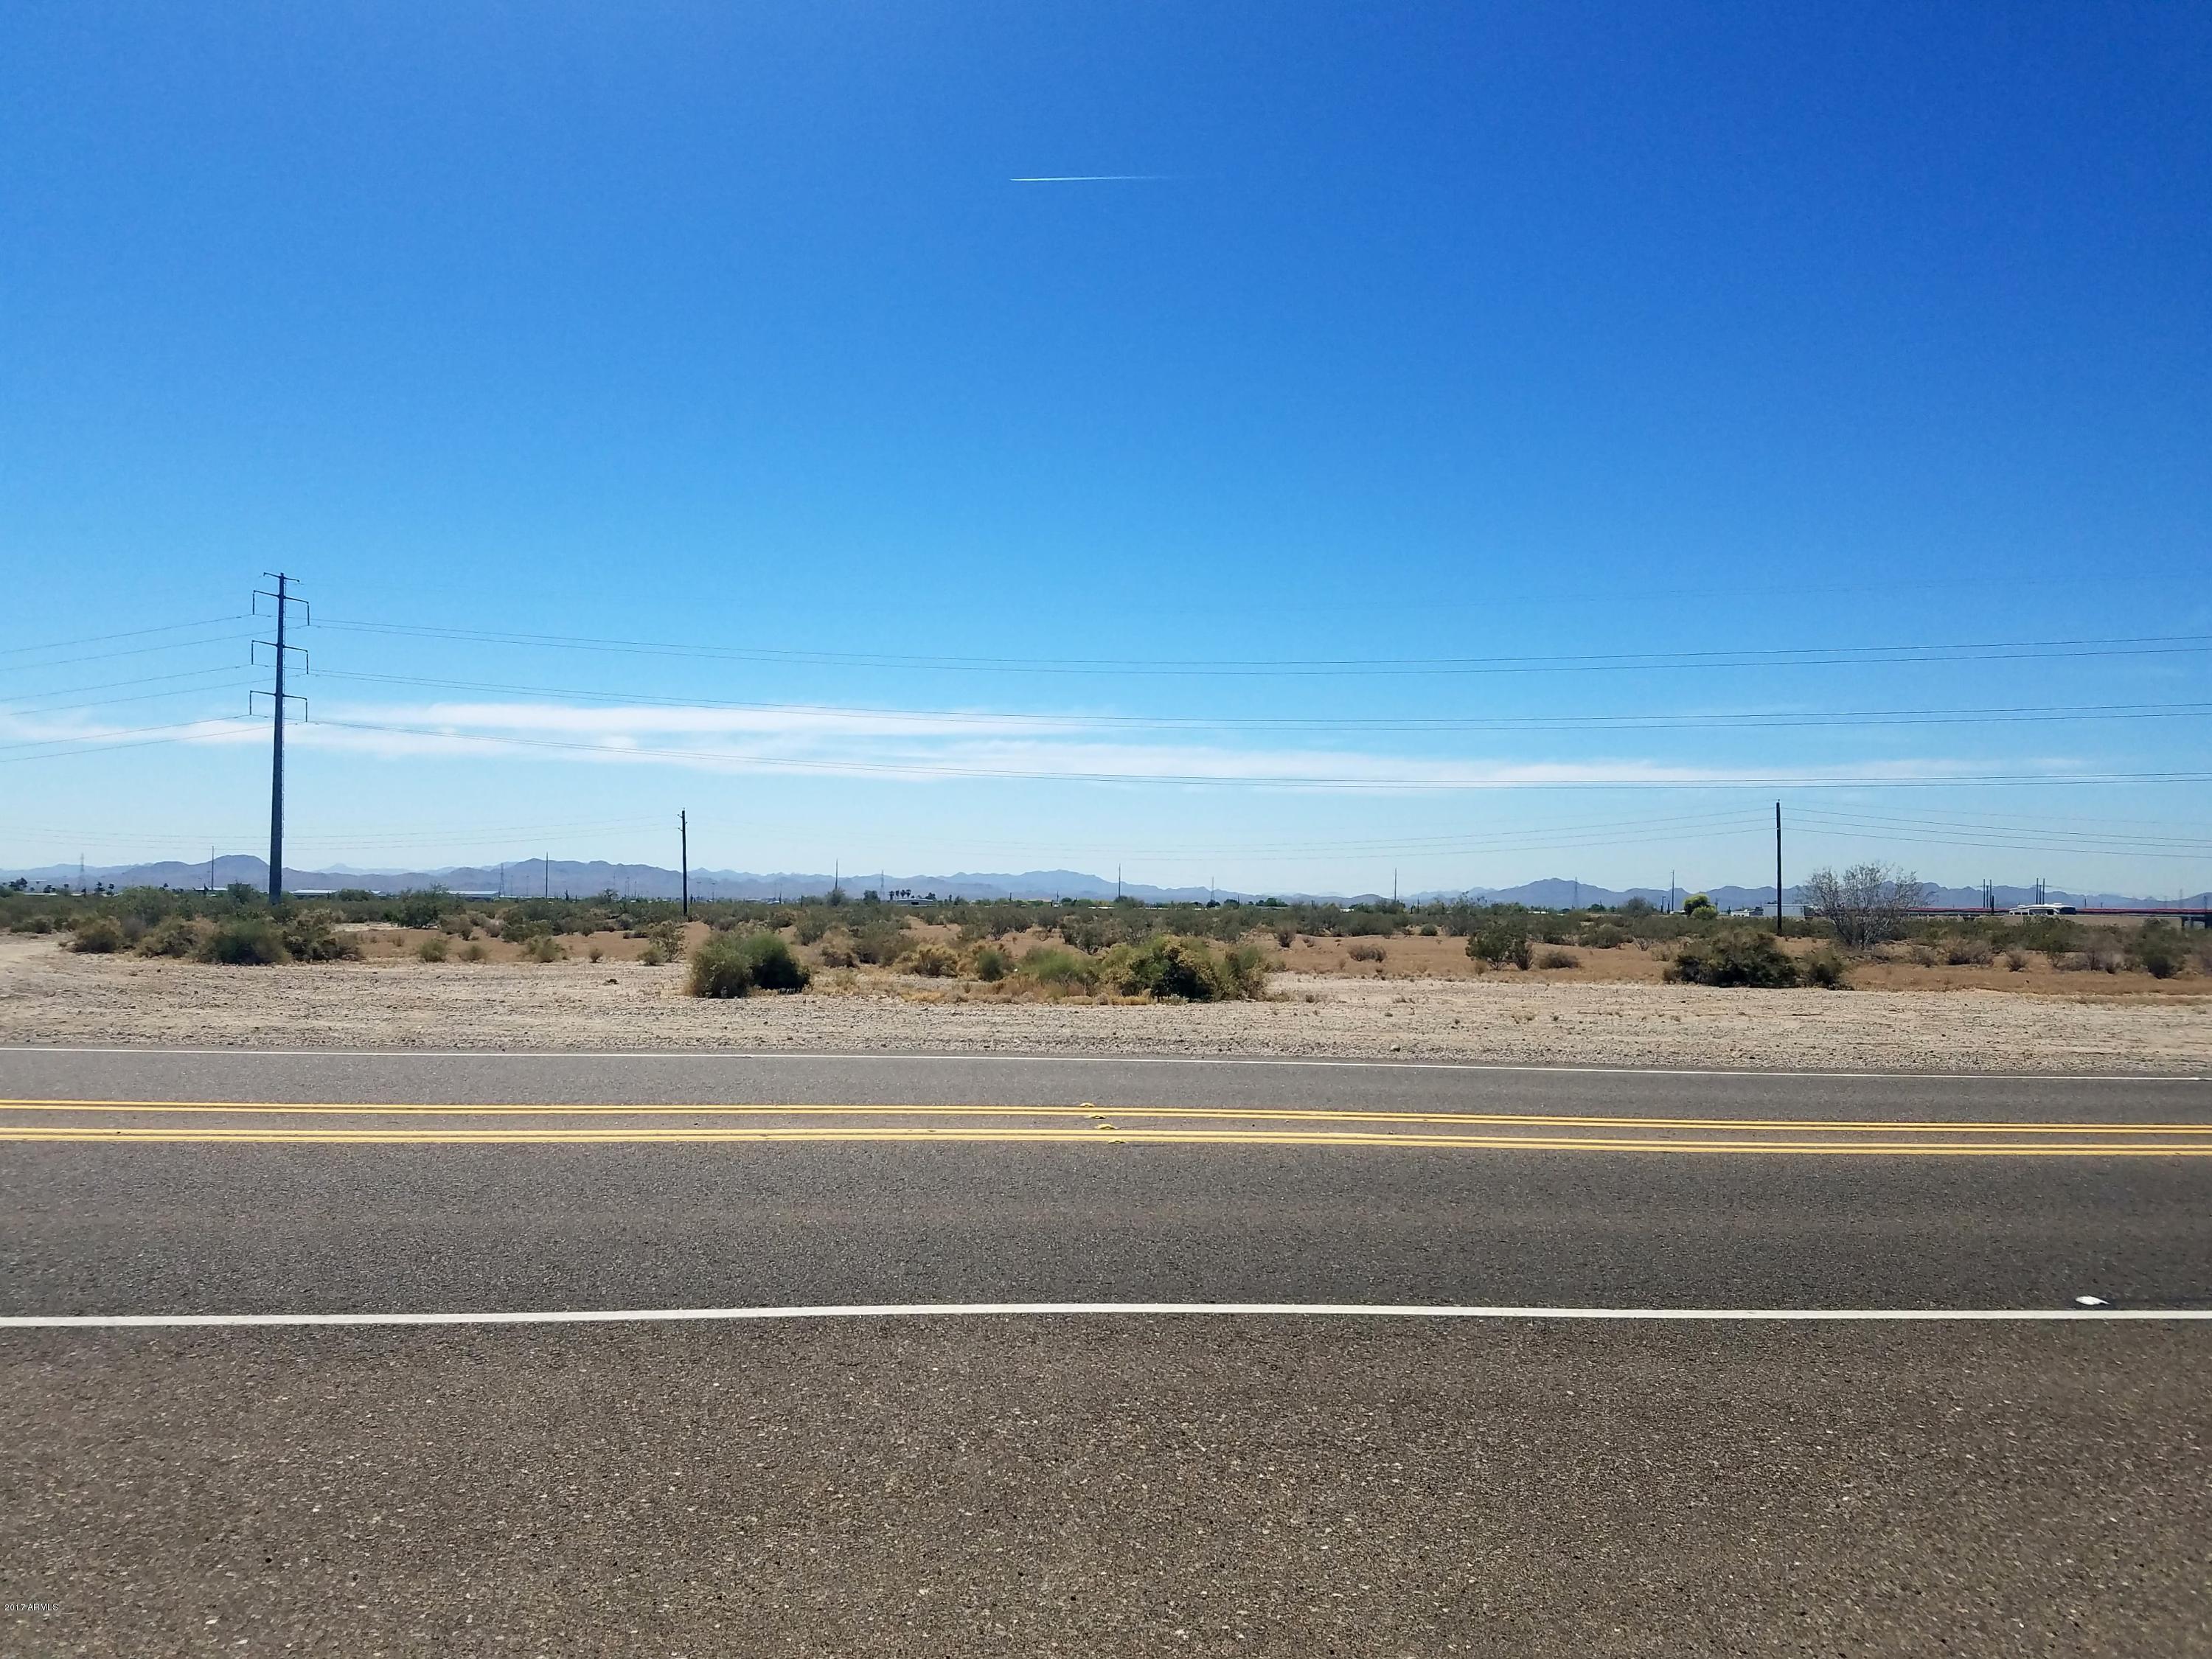
Great opportunity to locate a business off of I-10 in the fast growing City of Buckeye, AZ. The site has fantastic visibility from both eastbound and westbound I-10 lanes. Jones Ford recently built a new dealership across Yuma Rd. Empire Machinery has built out the first phase of their equipment dealership just to the west of the site. Fry's Marketplace, Walmart Supercenter, and Lowes are just 1 ½ miles to the east. This site is well suited for hotel, restaurant, strip retail, office, urgent care, storage, warehouse/distribution, automotive sales, equipment sales, automotive repair, office/warehouse, apartment, and more. Please call or email with any questions.
#5934937

Buckeye

24xxx W Yuma Road -

None Beds

None Baths

18.9 acres

$3,500,000

MLS#: 5934937
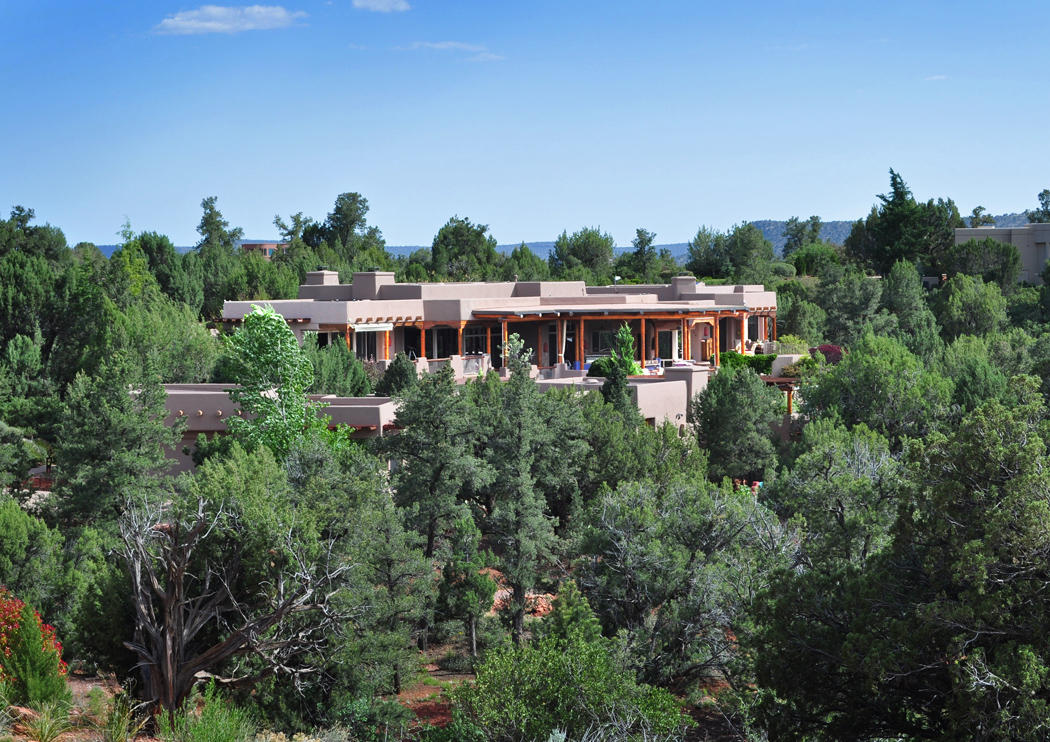
One of Sedona’s most beautiful homes, set on 2+ estate acres bordering U.S. Forest Service land in the prestigious North Slopes area in west Sedona, this sensational luxury Southwest home has it all, from the iconic sweeping Sedona red rock views and incredible outdoor living areas to the upscale features and craftsmanship that encompass the very best of the Sedona lifestyle.  This private estate includes the Main Residence, a gorgeous Guest House, a separate upscale Studio/Exercise Room, and extensive outdoor pool, spa, kitchen and patio environments all surrounded by lush landscaping and impeccably maintained. As you enter the Main Residence enchanting front courtyard, you’re greeted by a cheerful water feature, and stepping into the open foyer, the Great Room – See Supplemental Remarks!
and outstanding red rock views welcome you into this true Southwest luxury home. Flagstone floors run throughout the Main Residence, with detailed interior architecture, wood beam ceiling, sensational custom woodwork and extensive opportunities for the placement of artwork and sculpture. The Great Room is anchored by the stacked red rock fireplace, while the focal point remains the wall of windows that capture the panoramic views beyond the perfect outdoor living areas of patios, pool and spa, and outdoor kitchen. There's a full entertainment bar with custom cabinetry and stained glass doors, refrigerator, ice maker and wine area that supplements the custom 1500 bottle wine cellar downstairs. The formal Dining Room features custom maple cabinets, some with custom leaded glass, a double soffit lit ceiling, and access to the extensive outdoor living areas. Adjacent is the Gourmet Kitchen - a true cook's delight - with custom cabinets, Dacor/Asko/SubZero top-of-the-line appliances, 3 ovens, 2 dishwashers, 6-burner cooktop, spacious breakfast nook, granite counters, and all anchored by the large entertainment and prep island below a skylight that creates a light and bright perfect chef's experience. Near the Great Room is the large Theater/Media Room with spacious viewing and seating areas, full 7.1 surround sound, rear projection capabilities, built-in electronics cabinet, beautiful wet bar, built-in shelves and bookcases, wood beam and latilla ceiling, black-out shades and a controlled theater lighting system. Also on the main floor is the spacious Office with incredible red rock views, custom built-in complete office cabinets, multiple work stations, a large center island with conferencing capabilities, and its own flagstone patio overlooking the pool and spa. The private Master Bedroom wing also features a wood beam ceiling, Kiva fireplace, built-in entertainment cabinet with surround sound, a truly luxurious Master Bath with marble counters, in-floor heating, heated mirrors, oversized whirlpool tub, full His-and-Hers areas, very spacious custom master closet and a private patio with a separate hot tub that looks out to the amazing views.  The Guest Bedrooms with en-suite baths and in-floor heating are beautifully detailed with natural light and comfort in mind, and the nearby Family Room has a gorgeous custom-built entertainment center for everyone's enjoyment. Each of the Guest Bedrooms also has their own private patios and easy access to the pool, spa and common patio areas.  Included in the Main Residence is a fantastic large Game Room with anything anyone could want in the perfect game room set up, a spacious shop adjacent to the 3-car garage (there's an additional 2-car garage for the private Guest House and Studio), and a Roof Deck that is surrounded by 360-degree red rock views!  All of this is elevated by the amazing outdoor environment, with an extensive Outdoor Kitchen that's fully state-of-the-art for any gourmet chef, including a large gas barbecue, separate two-burner range top, prep sink and extensive prep and storage areas, bar accommodations and seating areas. The outdoor patios, all flagstone and both covered and open, have custom electronic sun screens, built-in commercial heaters, full misting system, built-in high pressure washers, ceiling fans throughout, a separate Kiva fireplace patio, water fall and pond area, extensive stacked rock lined pathways throughout the grounds, the open panoramic red rock views and much more.  Not to be outdone, the warm and bright Guest House (built in 2004) continues the same quality craftsmanship, with a spacious Living Room, kitchenette, large Bedroom Suite and gorgeous full bath. Nearby is the fantastic Studio/Exercise Room (also built in 2004), and like the Guest House, it's light and bright, with views and top quality finishes, and includes the additional two-car garage. This is a spectacular home and property with many other upscale features, beautiful grounds throughout, great views and lovingly maintained.
#502343

Sedona

95 Silverleaf Drive

4 Beds

6 Baths

N/A

$3,500,000

MLS#: 502343
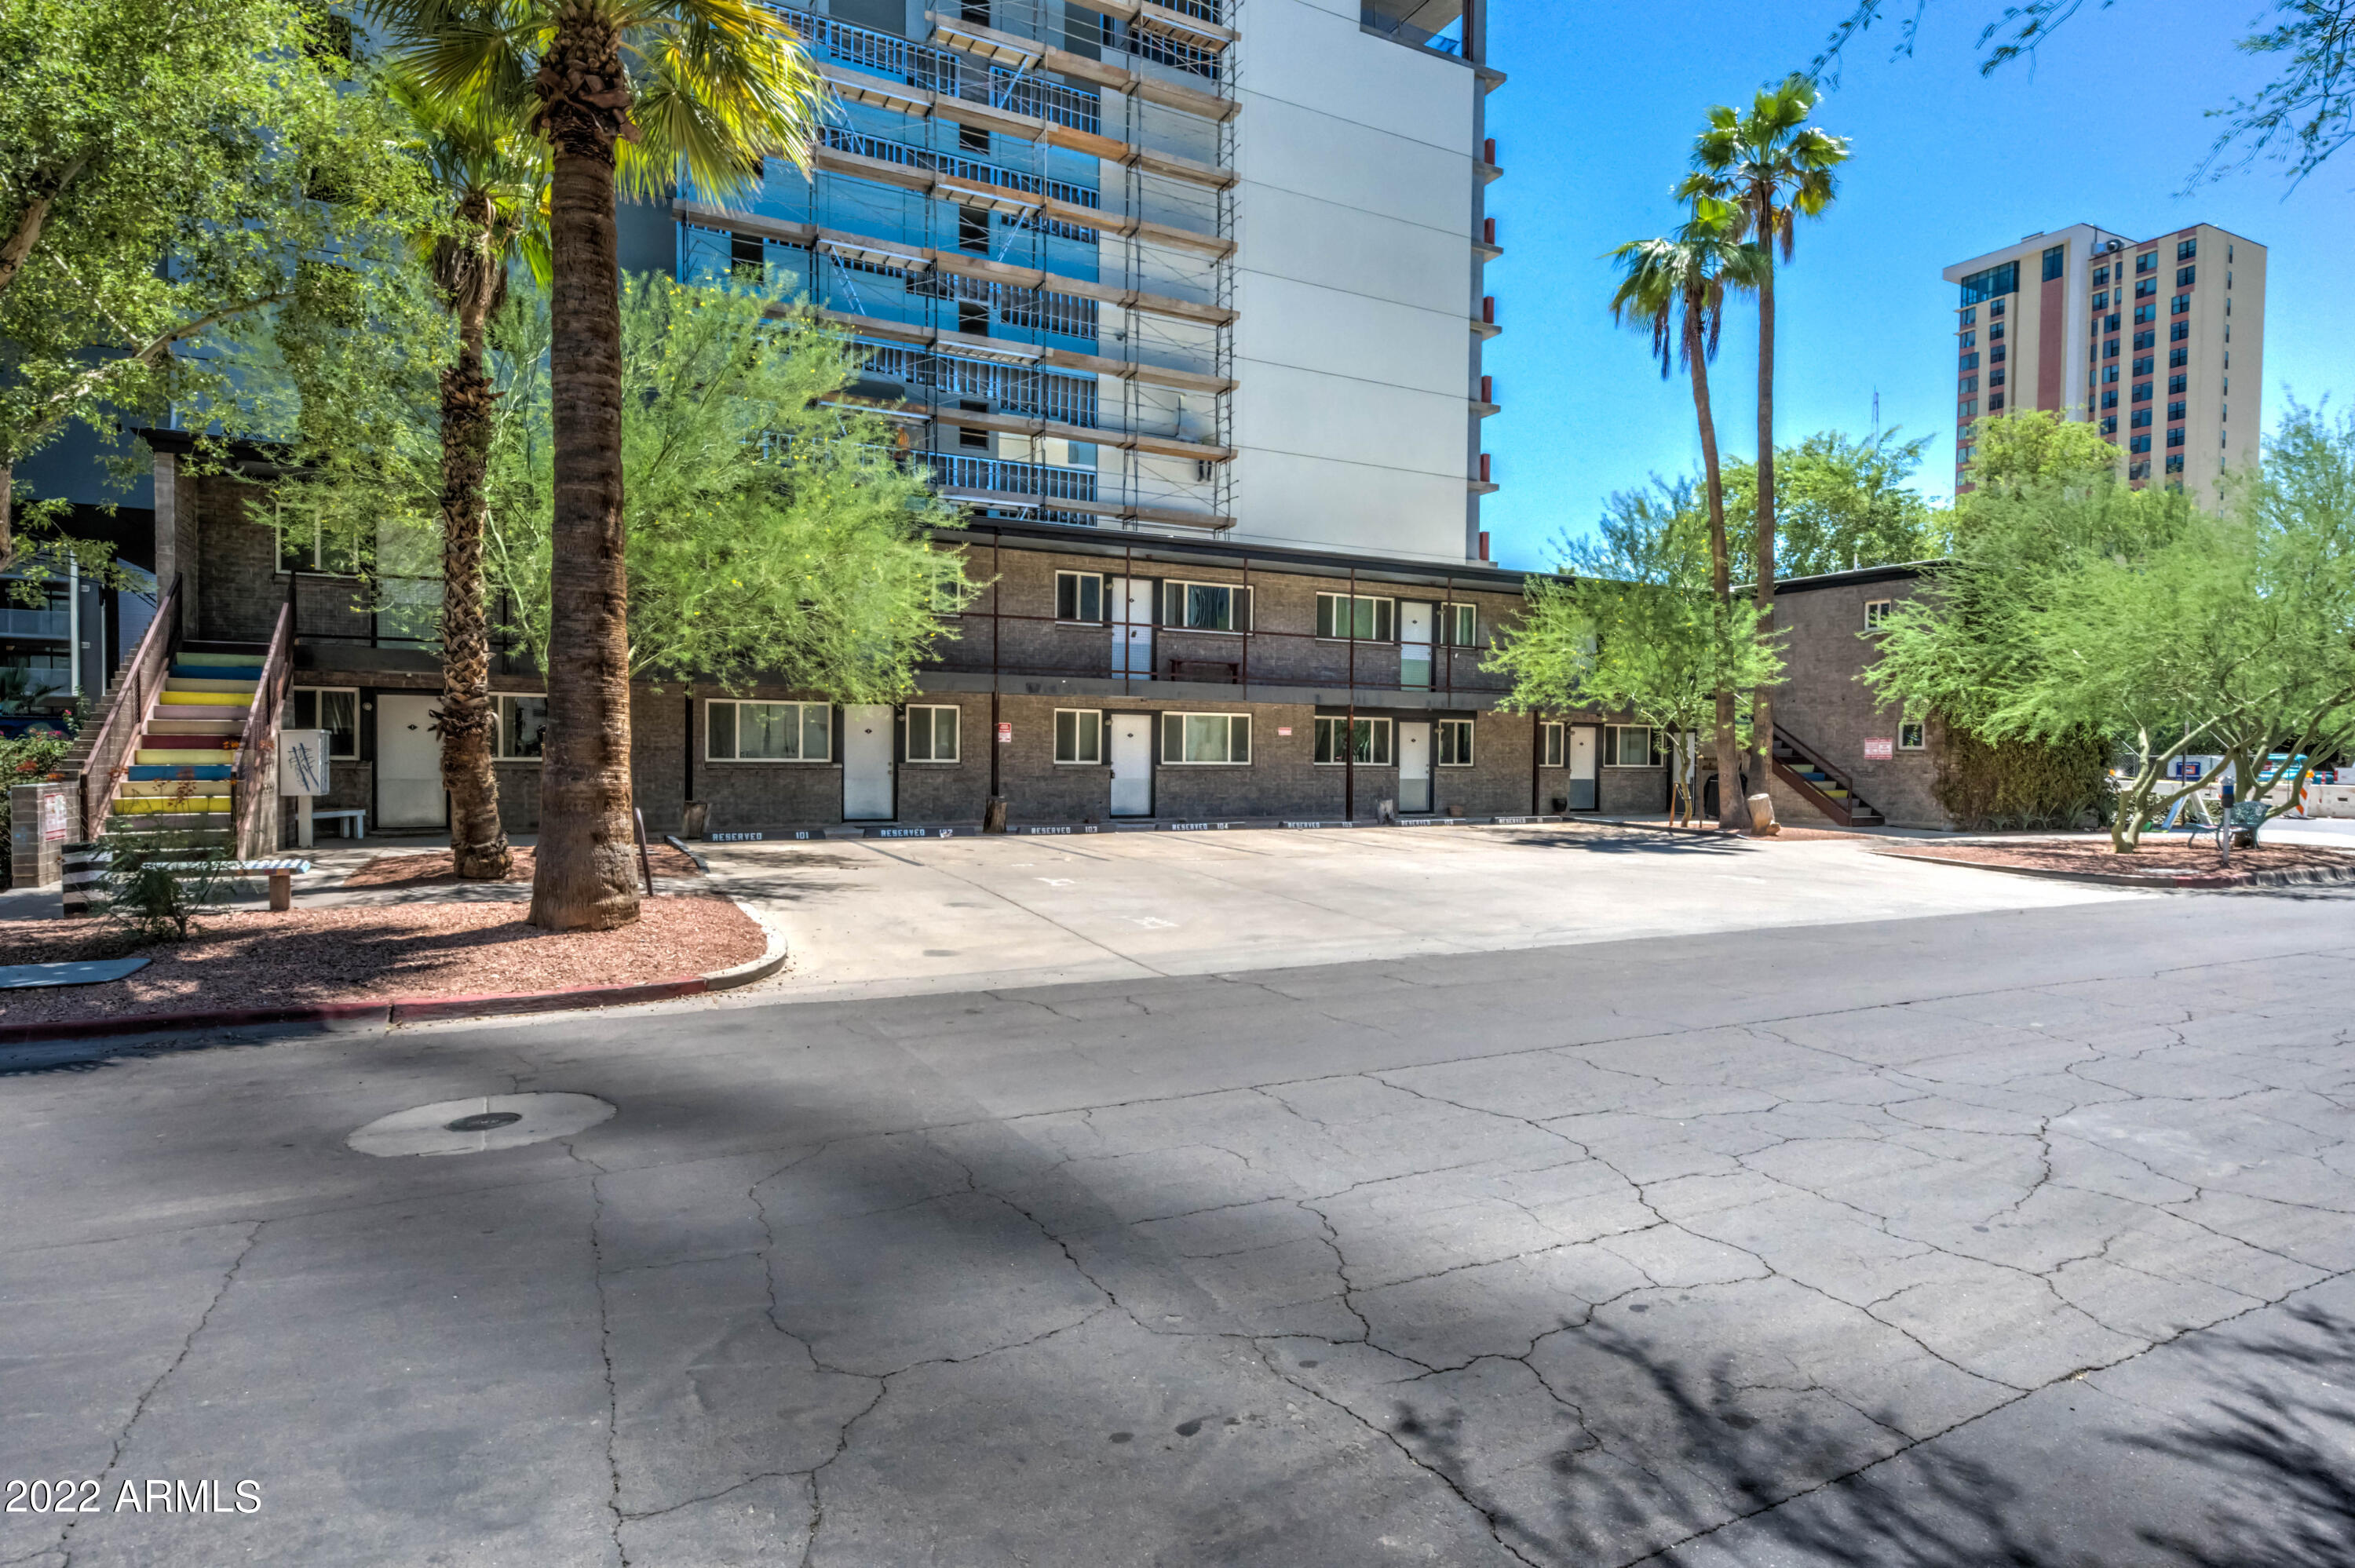
Located in the Roosevelt district in Downtown Phoenix, walking distance to restaurants, shopping, convention center, biomedical complex, U of A and ASU. Combine on Third is a 12 unit mixed use complex with 10 studio apartments, 1 one bedroom unit, and 1 commercial space, currently leased by Lacuna Kava Bar. All units have updated kitchens, bathrooms, built-in closet organizers, WiFi
Routers, and storage partitions between living and bedroom spaces. There is a 1,000 sqft luxury 1 bedroom 2 bath unit above Lacuna Kava, which was remodeled in 2019, highlighted by a viking range. Washer, dryer and 2 full bathrooms. Two furnished studios have consistently functioned as successful AIRBNB and long term furnished rentals.
#6401952

Phoenix

821 N 3RD Street

None Beds

None Baths

N/A

$3,500,000

MLS#: 6401952
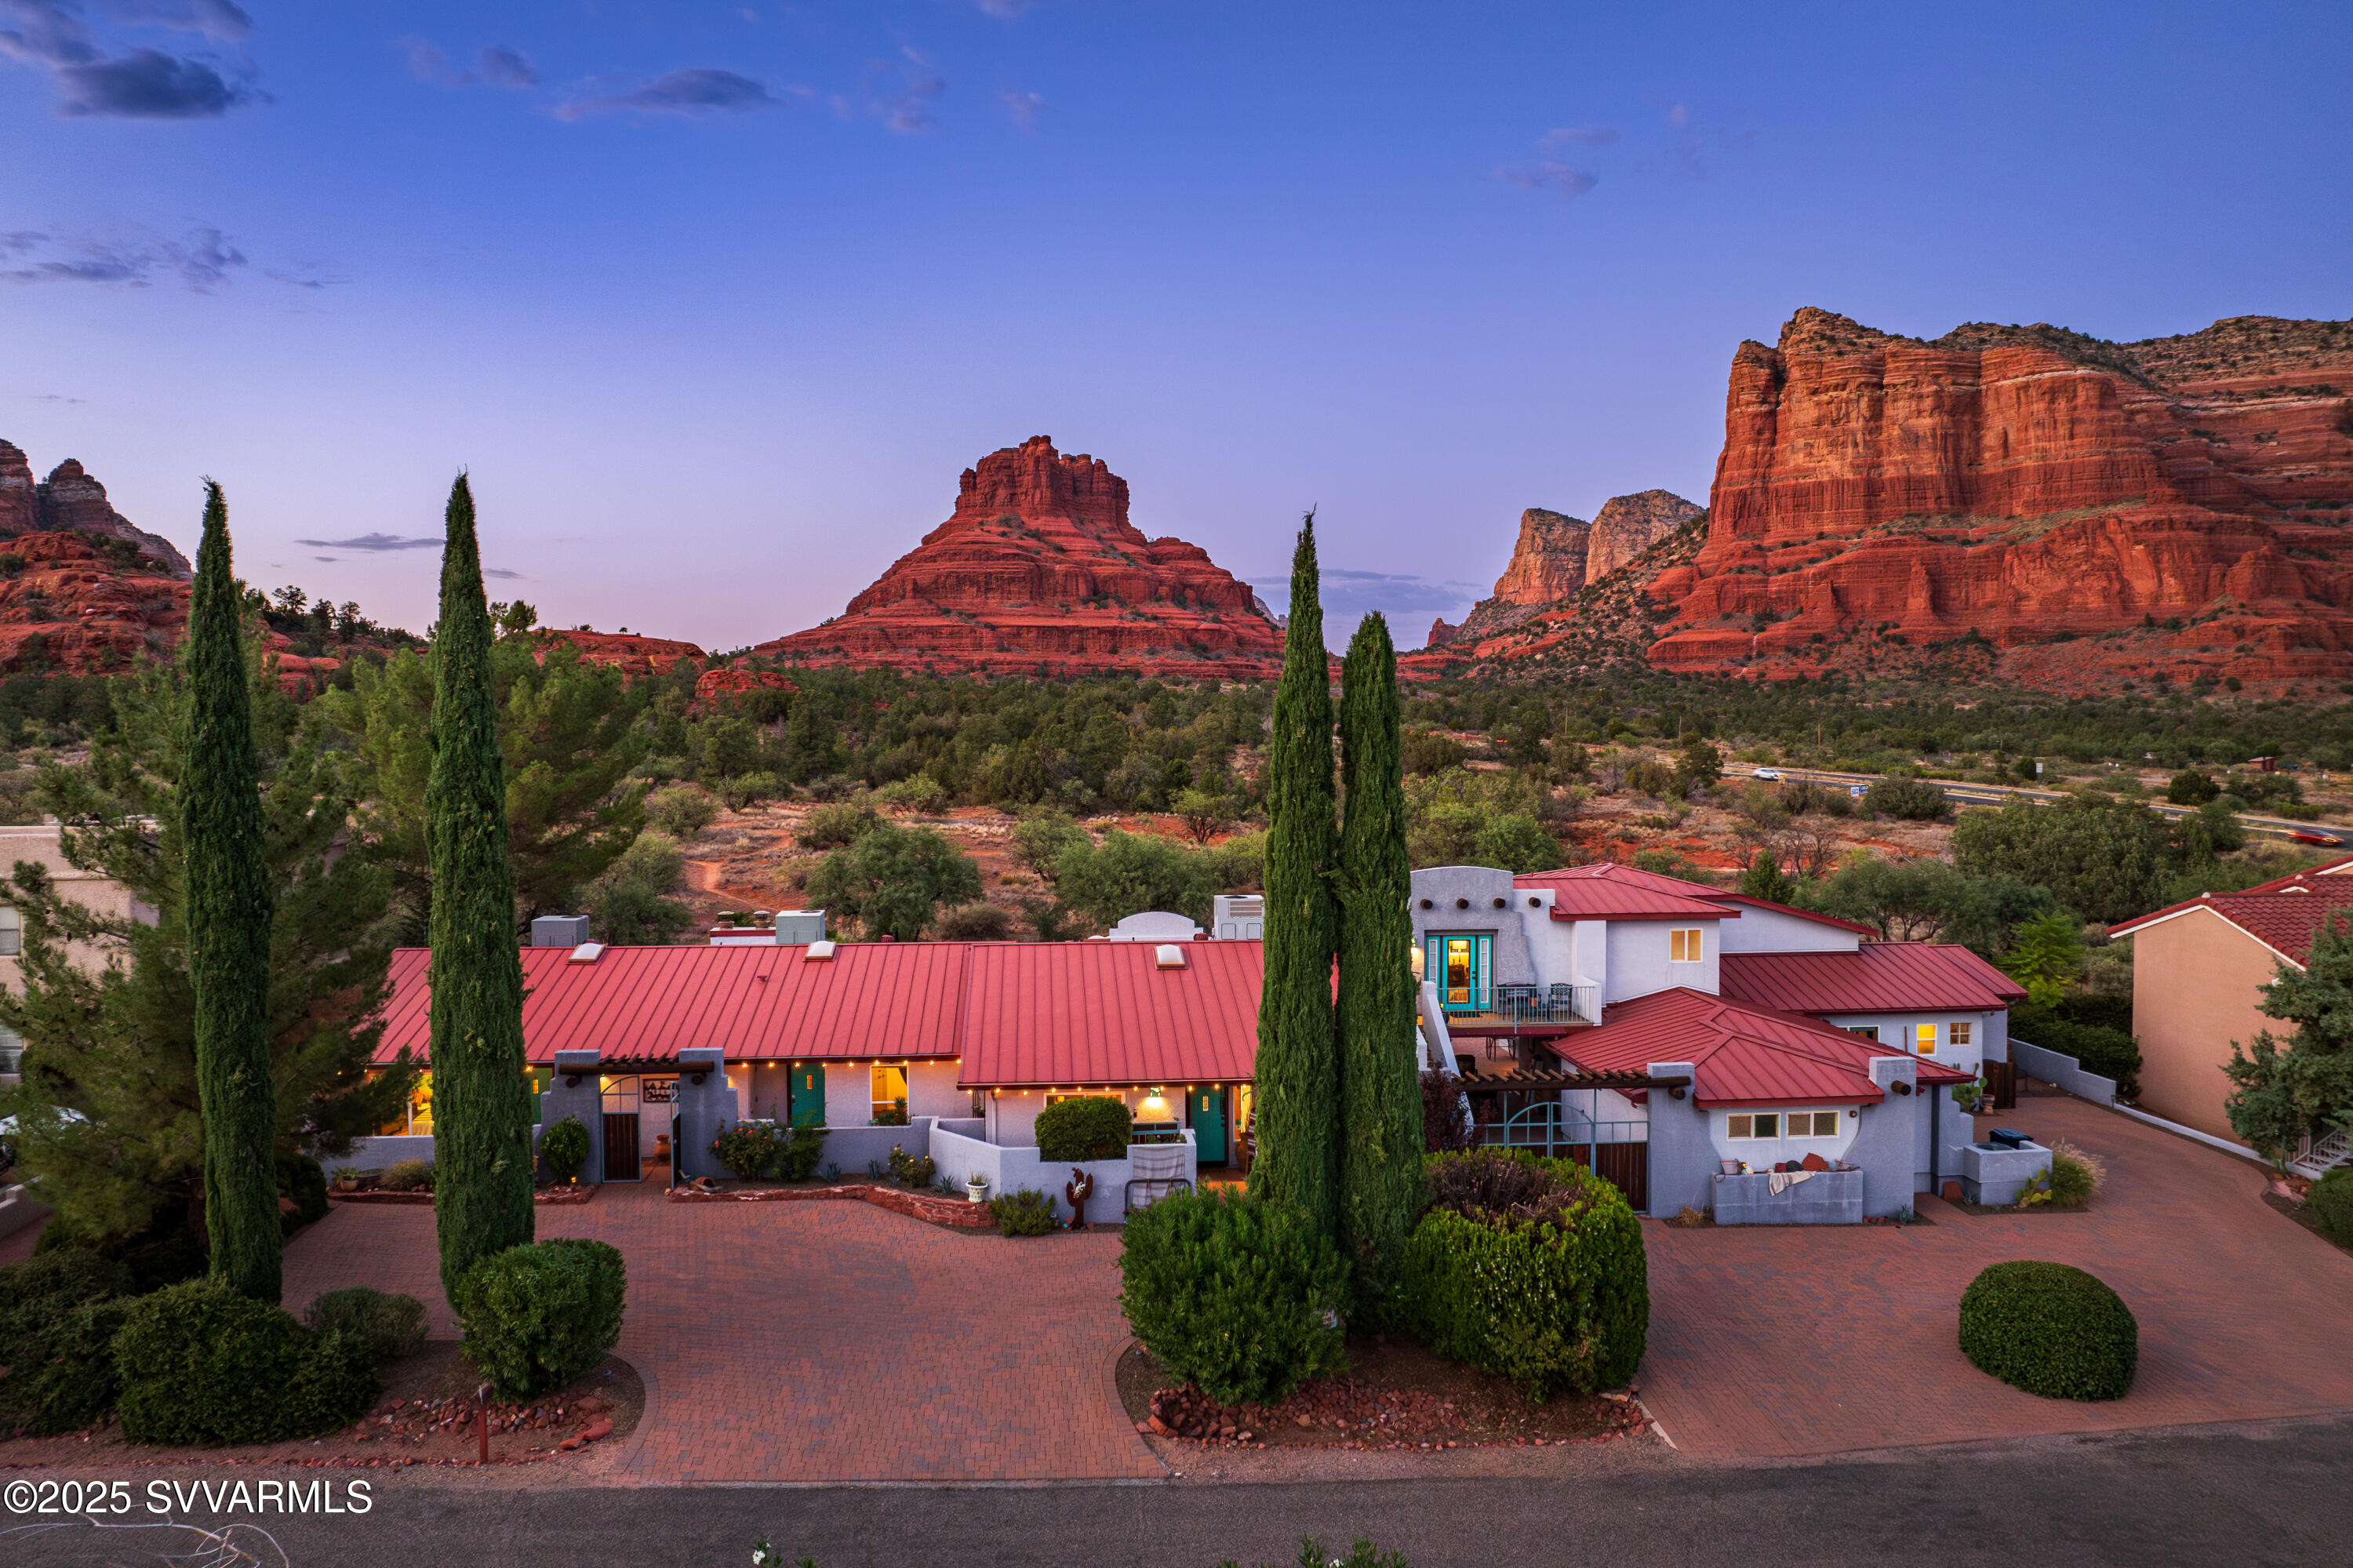
Extraordinary opportunity to purchase an established, successful Sedona boutique B&B! Experience the heart of Sedona's natural beauty at the Cozy Cactus, nestled in the breathtaking landscape of Sedona's most iconic red rock formations. With its intimate atmosphere, unparalleled panoramic views, back-door hiking access to A+ hiking trails and its prime location along Sedona's famed Red Rock Scenic Byway, the Cozy Cactus Resort is a cherished destination for travelers seeking tranquility, rejuvenation, & adventure. Guests return time and time and again to soak in the desert ambiance, and make the most of their vacation time in the spectacular beauty of the Southwest. Turn-key hospitality businesses rarely come for sale in Sedona. Schedule your private showing today. I. Investment Highlights:

- Prime Sedona location near top attractions
- Panoramic red rock views from all guest areas
- Backs to Coconino National Forest with private hiking trail from back patio
- Turnkey business with high occupancy rates and loyal clientele
- Outdoor spaces for events, retreats, and weddings
- Unique accommodations with curated Southwestern charm and modern comfort
- Easy access to hiking, dining, arts, and wellness experiences
Huge potential for revenue stream expansion with the new 2024 Yavapai County special-use permit for weddings & events.

II. Property Overview:

- Premier Location: Located along Sedona's Red Rock Scenic Byway, the Cozy Cactus offers unmatched convenience to world-renowned hiking trails, such as Bell Rock Pathway and the Slim Shady Trail, and easy access to Sedona's thriving arts scene, gourmet dining, and charming local galleries & shops. This prime position makes the resort an ideal base for visitors looking to explore the area's natural wonders while staying close to modern conveniences.

- Magnificent Red Rock Views: The resort is perfectly positioned to capture panoramic views of Bell Rock, Courthouse Butte, the Seven Warriors, and Castle Rock. Guests can relax on the expansive patios and enjoy breathtaking sunrises and sunsets over the pristine National Forest landscape.

- Turnkey Business Opportunity: The Cozy Cactus is a fully operational resort with a stellar Google 5-star reputation, offering an exceptional business opportunity. This turnkey operation includes a loyal guest base, consistently high occupancy rates, and glowing reviews across major travel platforms. Whether you're looking to expand your hospitality portfolio or seeking a new lifestyle venture, this property is primed for continued success.

III. Revenue Potential:

- Weddings: In 2024, The Cozy Cactus received a permit from Yavapai County that allows weddings of up to 75 people. This permit is transferable to the new owner and offers a huge competitive advantage over other hospitality businesses that lack this special permit. This permit also allows for the potential addition of a commercial kitchen, which could be another revenue stream with catering.

- Versatile Income Streams: In addition to the steady occupancy income, the Cozy Cactus offers diverse revenue streams through private events and small group retreats. It's picturesque outdoor areas are ideal for weddings, corporate retreats, and special celebrations, allowing the property to capitalize on Sedona's popularity as both a tourism and event destination.

- Strong Reputation: The resort's outstanding reviews, repeat clientele, and excellent word-of-mouth marketing make it a trusted brand in the Sedona hospitality market. This established reputation provides a strong foundation for continued growth and expansion opportunities. The Cozy Cactus' name, logo, website, and overarching brand are included in the sale of the property. Both the name and logo have been trademarked.

IV: Accommodations:

Diverse Lodging Options: The resort offers a variety of accommodations designed for comfort and relaxation, broken down as follows:

- Unit 1 & 2: Cowboy Hideaway Condo & Sedona Sky Condo: These two condos are nearly identical and feature 2 bedrooms/2 bathrooms plus a full kitchen and living space. Both of these condos feature backdoors that lead onto the expansive patio.
- Unit 3 & 4: The Desert Rendezvous & The Bloomin' Cactus: These two accommodations are king bed studios with their own unique charm.
- Unit 5: Vortex Vista: This is a second level one bedroom/one bath condo that features a kitchenette and a private balcony with sweeping red rock views.
- Unit 6: The Courthouse: This is the largest rental at The Cozy Cactus and offers 2 bedrooms/2 bathrooms with additional loft space that features a sleeper sofa. The Courthouse has a fullly equipped chef's kitchen, walk-in rain shower, soaking tub, washer/dryer, 2-car garage, a private balcony and patio with its own grill and firepit. A phenomenal place for the whole family to stay.
- Common Kitchen, Dining, and Laundry: This is the hub and heart for The Cozy Cactus All guests have access to this welcoming space. Guests can pull up a chair at the dining table and treat themselves to a snack at the "chips and dip" station. The completely stocked kitchen features a gas range, a full size refrigerator, and large dining room. There is also communal laundry on-site.

V. Activities & Nearby Attractions:

- Access to Nature: Located steps away from some of Sedona's best hiking and biking trails, the Cozy Cactus is the perfect destination for outdoor enthusiasts. Guests can walk out their door connect to trails to explore Sedona's iconic Bell Rock and Courthouse. There is also direct access to popular Slim Shady trail, that leads to an array of other trails just minutes away.

- Adventure & Wellness: From off-road jeep tours to hot air balloon rides over the red rocks, Sedona offers endless opportunities for adventure. For those seeking relaxation, nearby wellness centers and spas provide the perfect retreat after a day of exploring.
- Charming Local Culture: Beyond the natural beauty, the Cozy Cactus is ideally situated to explore Sedona's thriving arts scene. Guests can visit nearby galleries, attend local festivals, or enjoy the vibrant culinary landscape, all within a short drive from the resort.

In Conclusion:

Don't miss out on this exceptional opportunity to own a thriving business in the world-renowned destination of Sedona. The Cozy Cactus Resort embodies the best of what Sedona has to offernatural beauty, tranquility, and adventureall while providing the comforts of home in a resort setting. The Cozy Cactus combines lifestyle, profitability, and one-of-a-kind views in one of Arizona's most magical destinations. Schedule your private showing today.
#538426

Sedona

80 Canyon Cir Drive

9 Beds

9 Baths

5,945 Sq.Ft.

$3,500,000

MLS#: 538426
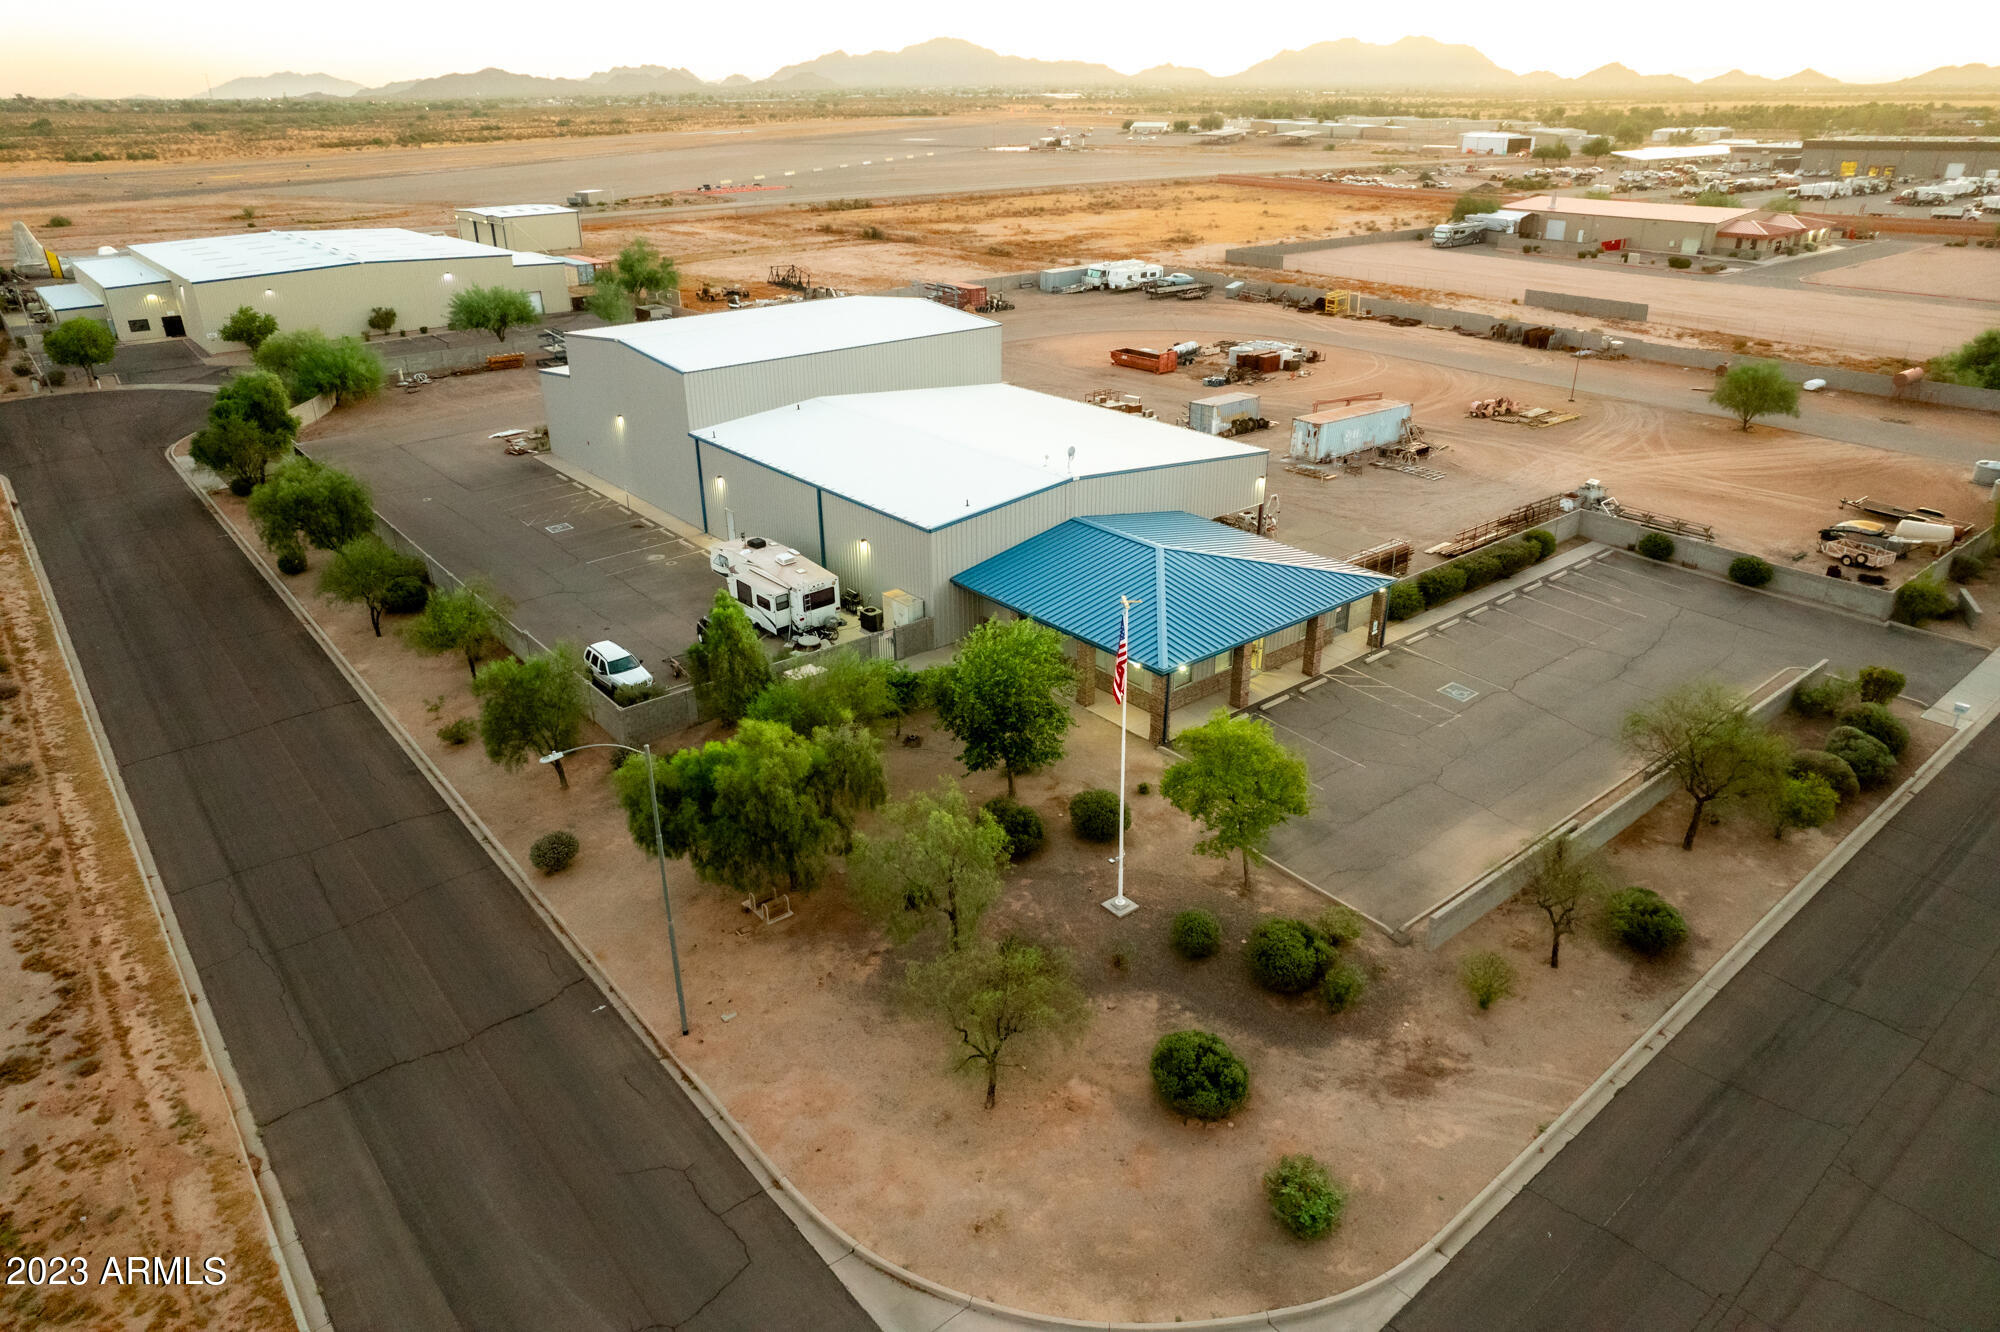
Highly maintained property with runway access and easy logistics/freight movement. Zoning/Use protected within Industrial Park. Fully fenced 3.9 acre yard with lights, cameras, fire hydrant, yields large storage and interior movement. Room to add a hangar. Equipped for flexible fabrication needs - 2 overhead 5 ton bridge cranes - multiple power drops
#6595261

Casa Grande

738 W BOEING Drive

None Beds

None Baths

11,201 Sq.Ft.

$3,500,000

MLS#: 6595261
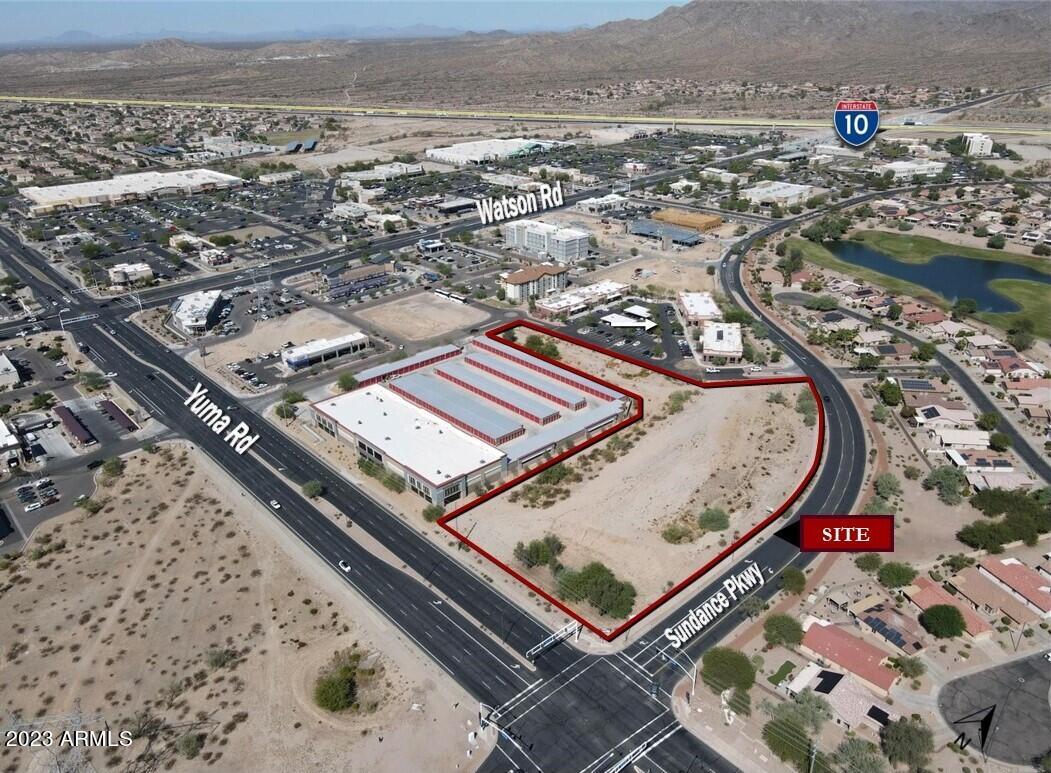
-Ideal for retail, office, storage, and many other uses. * Major retail corridor with double arterial frontage. * Easy access to I-10. * Approved plans for a two story 45,000 square foot medical office building available upon request. * Buckeye has been the fastest growing city for the past decade with a current population of  114,000. Visit www.growbuckeye.com for population and 
demographics.
#6614791

Buckeye

23330 W YUMA Road 4

None Beds

None Baths

4.17 acres

$3,500,000

MLS#: 6614791

An extraordinary opportunity to own one of Tucson's most distinctive historic income-producing compounds, generating approximately **$246,000 in annual rental income** with significant additional upside.

Behind gated entrances from both Prospect Lane and Limberlost, this unique property features **9 separate residences**, a resort-style pool, mature landscaping, fruit orchards, gardens and approximately **½ acre of undeveloped land with the potential to add up to 12 additional units**.

The property offers a diversified income stream through a mix of long-term rentals, short-term rentals and owner-occupied space, while providing exceptional flexibility for a future owner. Continue the current income strategy, expand the existing residential footprint, create a multi-generational family compound, corporate or executive housing destination, boutique retreat, or explore other potential uses.
Unlike a typical multi-unit investment, this is an irreplaceable historic compound where each residence has its own character and identity. Extensive improvements have modernized the property while preserving its historic charm, including central A/C throughout, renovated bathrooms, restored fireplaces, updated roofs, plumbing, electrical, windows and appliances, plus upgraded gates, fencing, parking and the addition of a resort-style pool.

With approximately $250,000 in current annualized income, 9 residences, potential for 12 additional units, and a rare combination of historic character, privacy and flexibility**, this is far more than an income property--it is a one-of-a-kind compound with immediate cash flow and exceptional future potential.
#22621699

Tucson

1492 E Prospect

16 Beds

14 Baths

11,942 Sq.Ft.

$3,500,000

MLS#: 22621699
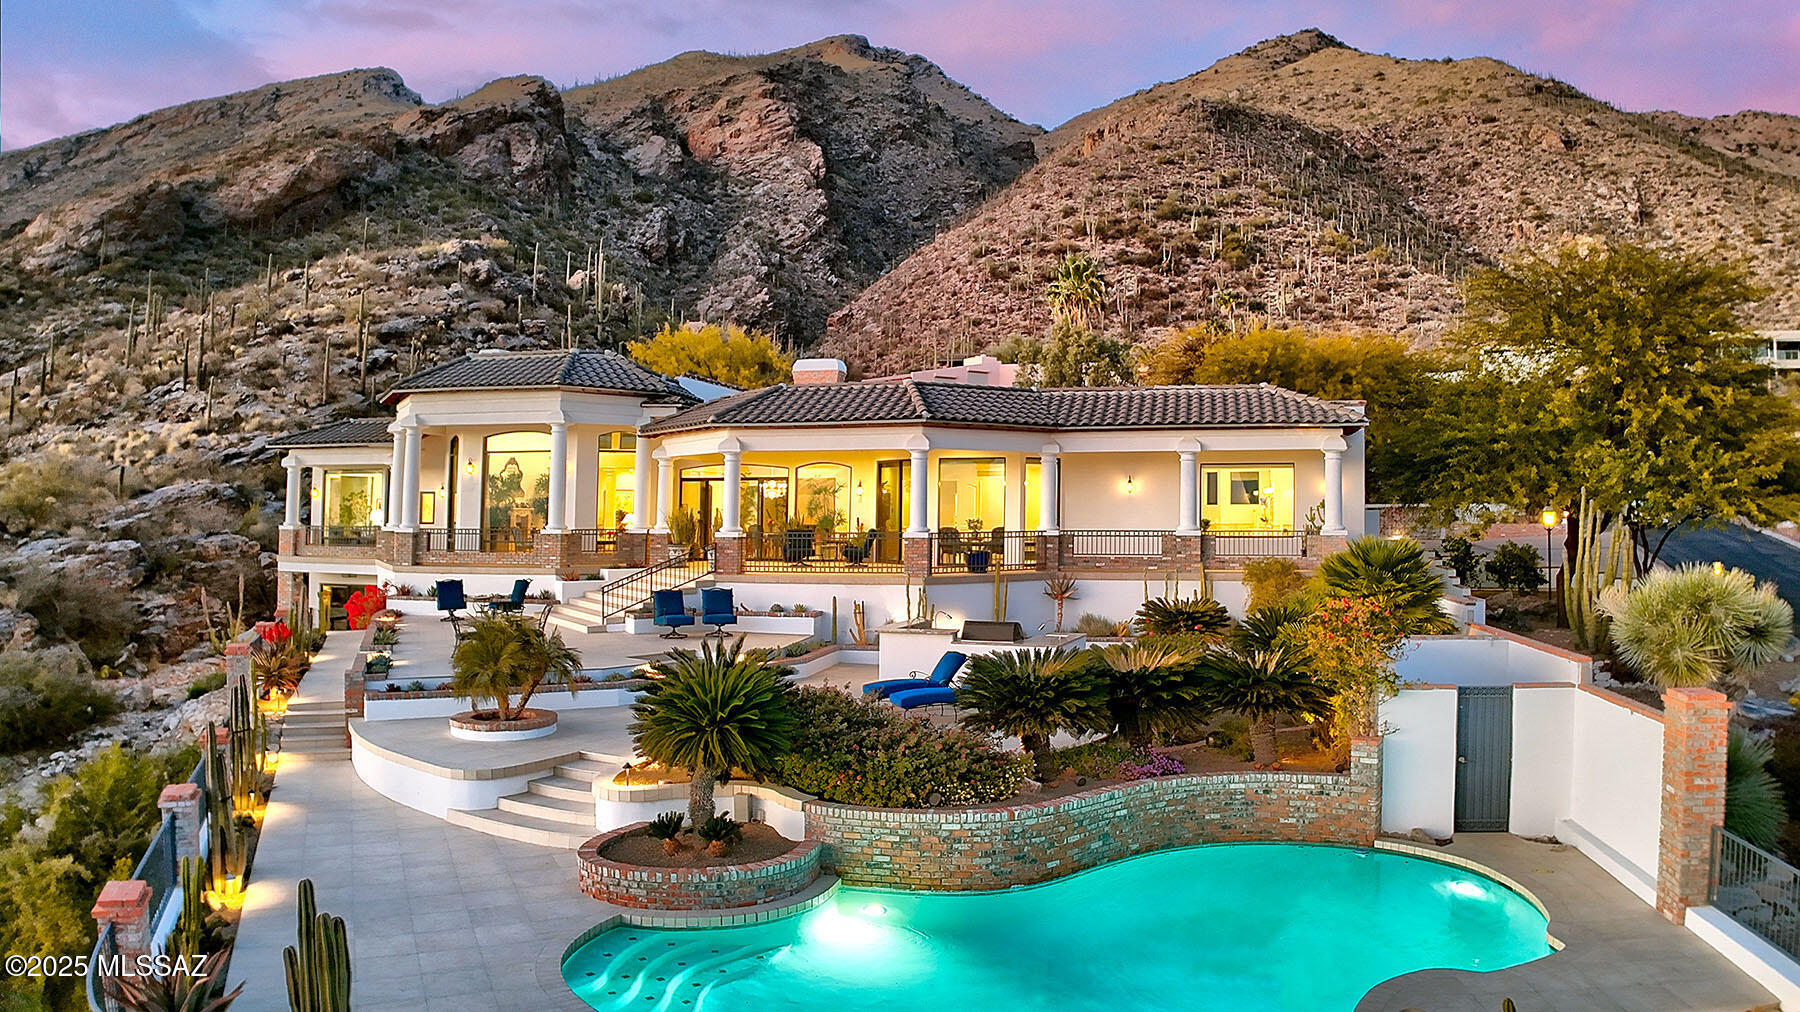
Exquisite, Fully Remodeled Mediterranean Contemporary in the Catalina Foothills
Perched high in the breathtaking Catalina Foothills on a sprawling 3.47-acre lot bordering the Coronado National Forest, this 6,576 sq. ft. architectural masterpiece is the pinnacle of luxury, sophistication, and superior craftsmanship. Offering unparalleled 180-degree views of the city, mountains, and stunning sunsets, this home is a rare gem of elegance and refinement.
Step through the charming courtyard entry into a grand foyer and living room, where limestone floors, a Hargrove fireplace, and walls of windows seamlessly blend indoor and outdoor beauty. The formal dining room connects effortlessly to the family room and chef's kitchen, featuring:
•	Taj Mahal Quartzite countertops "	Custom Wood-Mode cabinetry with under-cabinet, in-cabinet, and above-cabinet lighting
"	6-burner Viking Professional gas cooktop with griddle
"	JennAir French Door refrigerator & beverage drawers
"	Brizo touch faucet & hot water butler
"	Double-sided limestone fireplace shared with the dining room
The gracious primary suite is a sanctuary of luxury, featuring:
"	Marble floors and walls
"	Hargrove fireplace
"	Primary bath and utility room with custom Wood-Mode cabinetry
"	Heated marble flooring with Swarovski-accented finishes
Each of the six fully renovated baths boasts Kohler and Rohl fixtures, adding timeless elegance to every space. A newly constructed staircase with custom wooden treads and spindles leads to the activity/game room and a heated/cooled exercise room.
No detail has been overlooked in this meticulous renovation, which includes:
"	Four new HVAC zones and four new water heaters
"	SONOS sound system throughout
"	Whole-home water softening and enviro water treatment systems
"	Four REME HALO LED air purification systems
"	Electric and battery-operated window shades in every room
"	A brand-new 30-year roof and skylights
Outdoors, an expansive covered porch with heat-resistant porcelain tiles overlooks the beautifully landscaped grounds. Additional highlights include:
"	New LED lighting fixtures & upgraded SONOS speakers
"	New Lynx gas barbecues
"	Pentair heated pool & new pool pump
"	Professionally designed yards & walkways
"	Fully lighted under-house basement
"	Three-car garage with ChargePoint EV charger
This extraordinary residence offers unmatched quality, style, and sophistication, a true masterpiece for those who appreciate the finest in luxury living.
#22503891

Tucson

7001 N Javelina Drive

4 Beds

4 Baths

6,576 Sq.Ft.

$3,500,000

MLS#: 22503891
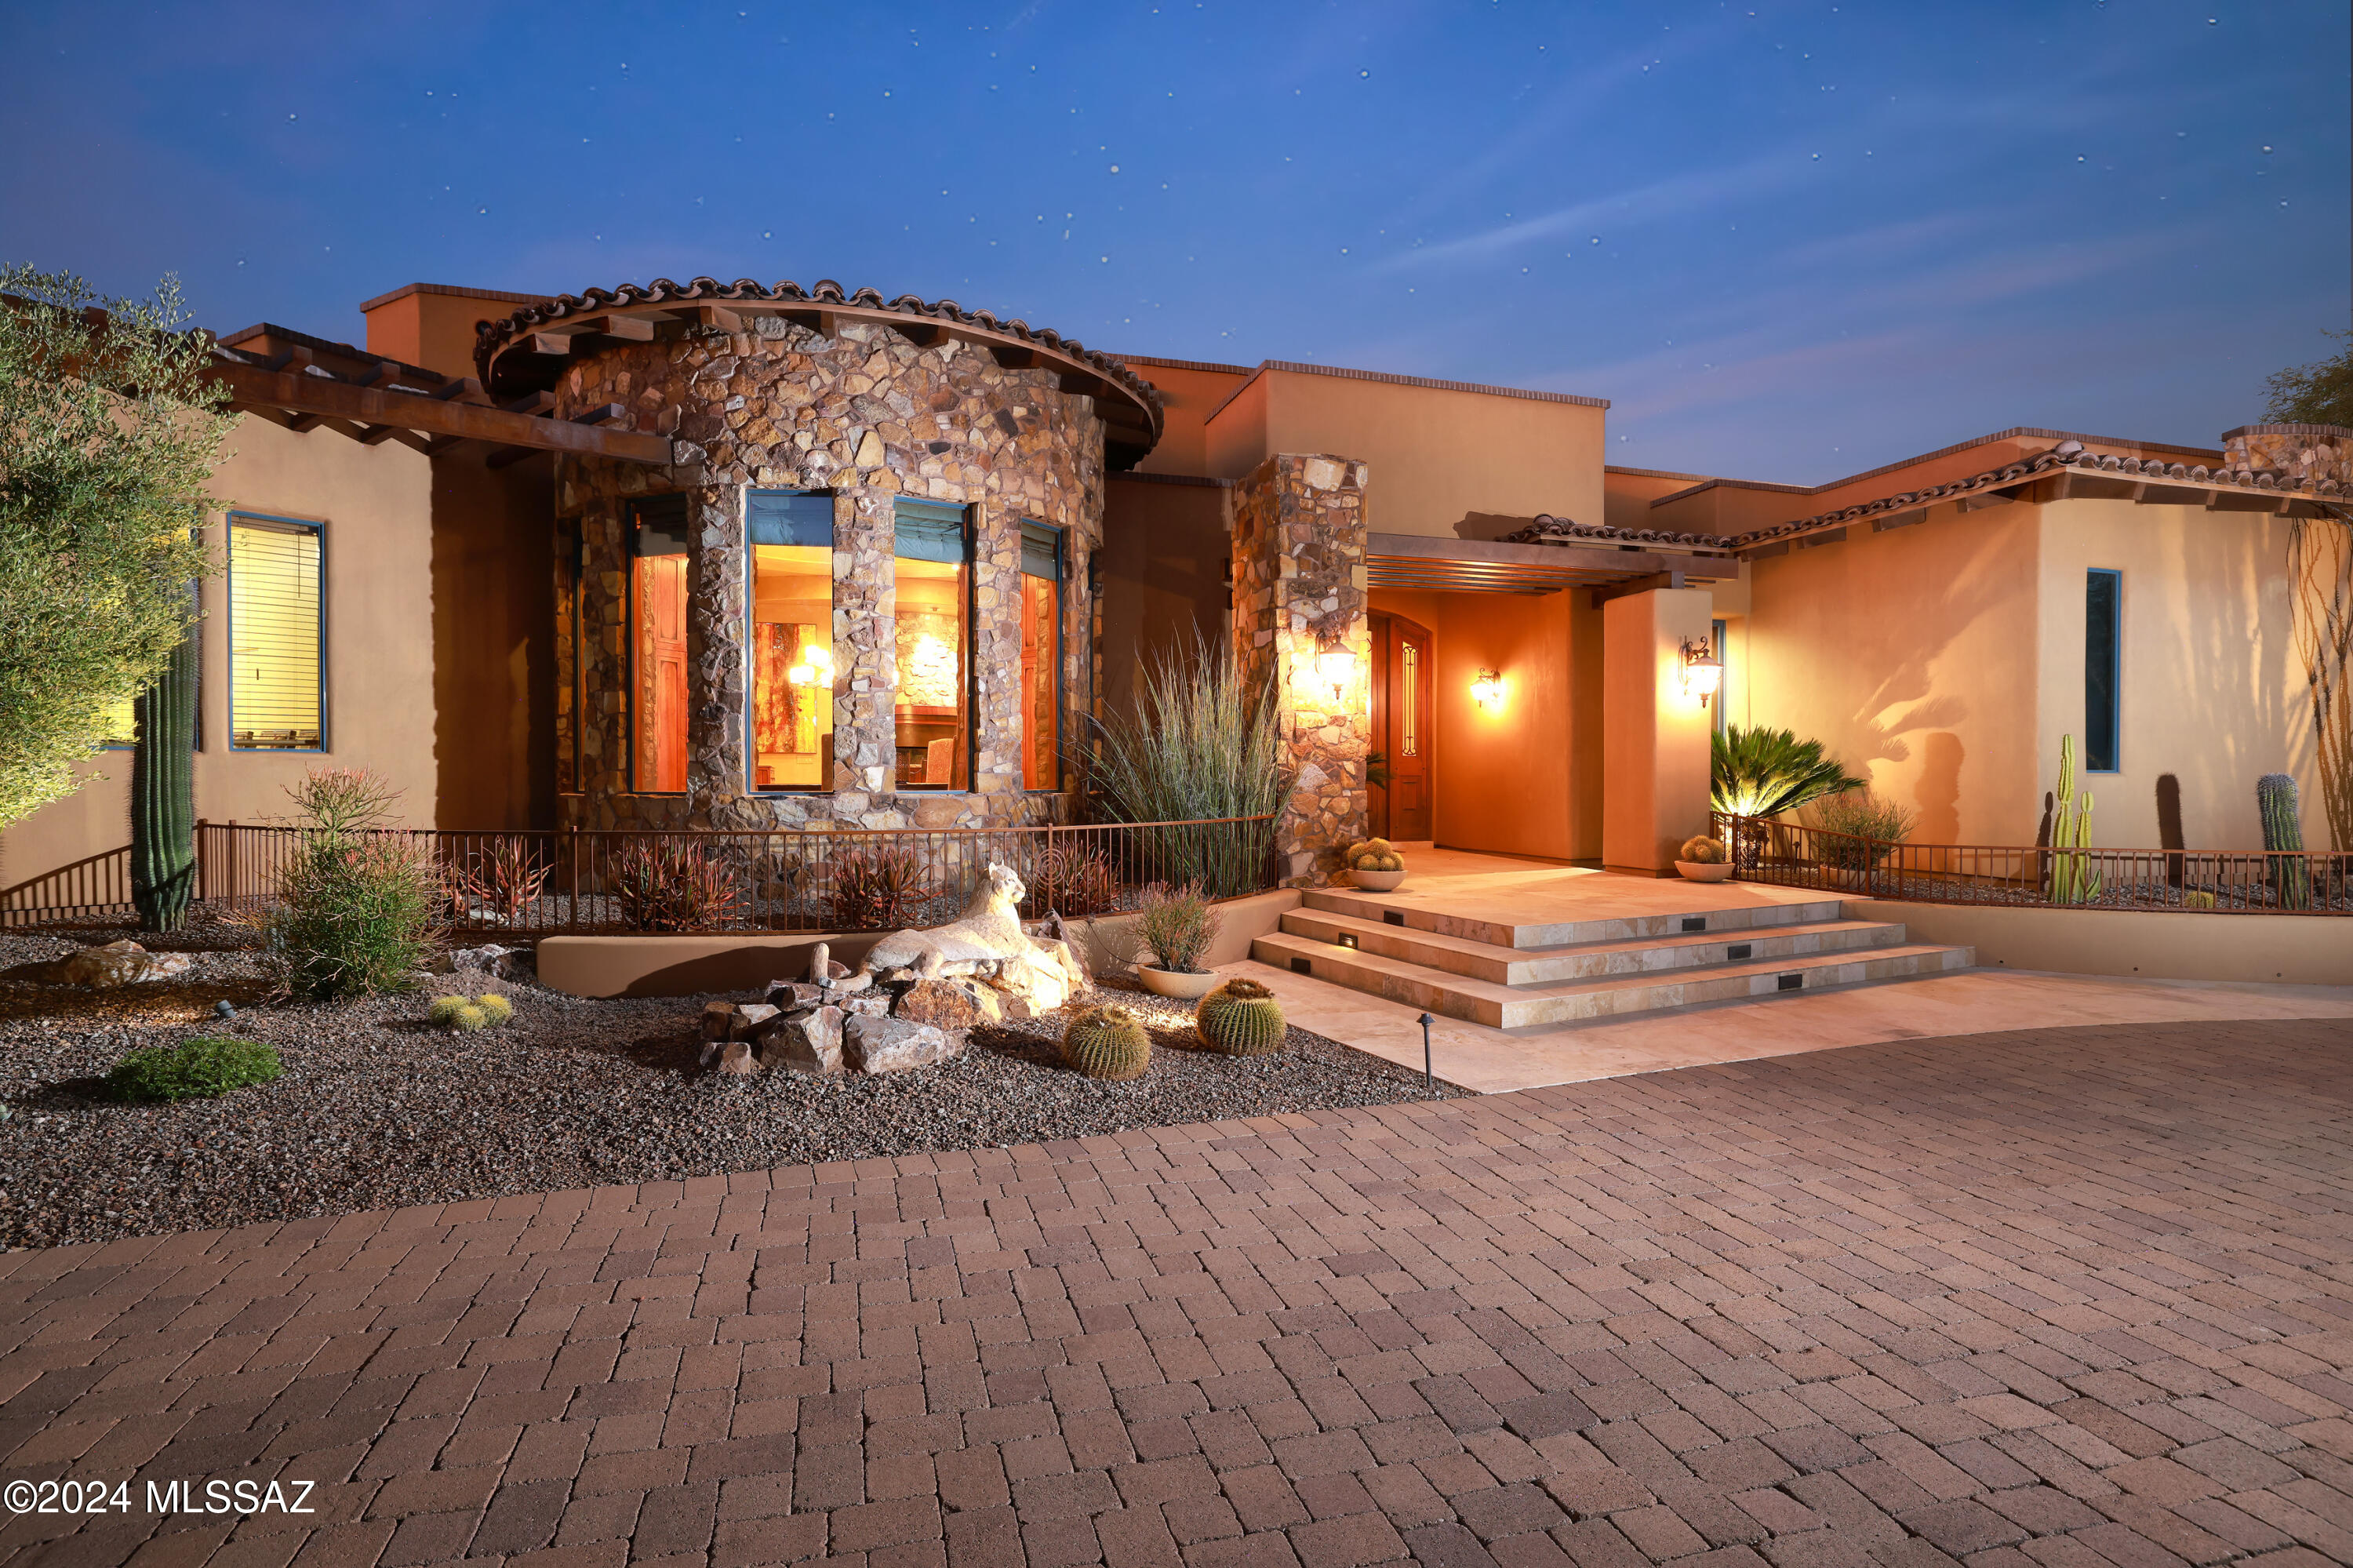
This exceptional Italian inspired Mediterranean villa is being offered practically turnkey, with most furniture, artwork, kitchenware, linens, etc.  Designed by Marc Soloway and built by Cutshaw Yeager, the home is ideally situated on a very private one-acre lot just 500 yards from the first tee, clubhouse, and restaurant of the Stone Canyon Club. The main house is 4,427 sq ft, with 3 bedrooms and 4 baths.  There is an additional bedroom and bathroom in the 479 sq ft casita. Throughout the home you will be impressed with the artistry, craftsmanship, and attention to detail. The signature feature of the home is certainly the tear drop shaped fireplace in the great room with the impressive floating chimney stack above. The natural stone, dark chocolate tile, and stunning hardwood.. accents are truly a work of art. The unique design allows you and your guests to enjoy the fireplace from all three sides. Next, you have a true chef's kitchen, featuring the travertine range hood with the "golfing kokopelli." There is a 48"  double oven Wolf Range with four burners and French top, built-in Wolf electric steamer, 60" Viking Professional side-by-side refrigerator/freezer, 5' X 7' island with copper prep sink and functional drawers and cabinets on all four sides, deep copper farm sink, Bosch dishwasher, two Fischer-Paykel dish drawers, and large walk-in pantry. There is bar seating at the island as well as the curved breakfast bar. As an extension of the kitchen there is a large butler's pantry featuring plenty of counter space with abundant cabinet and drawer storage, a Viking icemaker, a GE Monogram beverage cooler, and two under cabinet plate warmers. The butler's pantry opens to the circular formal dining room featuring a 90" diameter circular dining table for up to 10 place settings.  Of particular interest is the elegant ceiling and soffit work and the stone accent walls. Behind the wet bar and liquor cabinet is a hidden window which opens to the climate-controlled wine room featuring the "drinking kokopelli" and storage for up to 600 bottles. Notice the unique copper sink and 2-inch chiseled edge of the wet bar. In the great room, the artistry and craftmanship found in the signature fireplace continue on the opposite side of the room with the custom designed hardwood accent wall which displays three stunning petrified wood slabs and accommodates an 80" curved Samsung SUHD TV. On the north wall, you essentially have a wall of windows and glass sliding doors overlooking the incredible backyard and Tortolita Mountains. There is travertine tile throughout most of the home, with engineered hardwood flooring in the office and master bedroom. A custom luxurious wall-to-wall area rug lays on the travertine tile in the media room. There are also several custom tile inlays at the entry foyer, the foyers to the master suite and guest wing, and the master bathroom. The ceilings are simply spectacular and an embodiment of design and craftmanship. The 14' high great room ceiling features wood beams radiating from the signature fireplace.  Throughout the rest of the home, there are extensive soffits and cove details.  All the coves feature soft accent lighting.  Just off the master suite is an intimate office featuring a double-sided desk, built in cabinetry and shelves, hardwood floors, and plantation shutters. The luxuriously furnished master suite with circular sitting area is perfectly situated on the NE corner of the home, featuring hardwood flooring and high ceilings. Sliding doors open to the back patio and offer easy access to the roof deck. The master bathroom is bright and spacious, with a lighter shade of stone tile, two Solar-tube skylights, two separate vanities, large make-up area, elegant pewter chandelier and wall sconces, a raised Hydrosystems jetted tub, and walk in shower with multiple shower heads and wall jets. The 200 sq ft master closet is brilliantly organized by California Closets, with hat racks, shoe racks, ample shelving and hanging space, cabinets and center island with locking drawers. The media room features beautiful hardwood cabinetry, shelving, and accents, leather tile wall covering, and black-out window coverings. The two en-suite guest bedrooms feature large bathrooms and large walk-in closets.  One of the bedrooms has an exterior door for easy access to the back patio and pool area. The stunning powder room features a copper sink, dramatic two-tiered quartz countertop with rich veining, custom mirror, along with Venetian glass wall art and two metal sculptures. Your guests will be in Heaven in the almost 500 sq ft casita. It is luxuriously furnished and features 12' ceilings, hardwood flooring, built-in desk and shelving, coffee station with Sub Zero mini-fridge, walk-in closet, and spacious bathroom with both a soaking tub and separate shower. At the SW corner of the home is a large bright laundry room with skylights, an Aquatica laundry sink, abundant cabinets and storage, vented AV cabinet, ironing station, and LG Steam Washer & Steam Dryer. Step outside to arguably one of the best back patio hardscapes in all of Stone Canyon.  Several thousand square feet of travertine decking with over 1600 sq feet under roof.  Roof heights of 15 to 20 feet, supported by massive beams, and finished with tongue and groove plank.  The beautiful crescent shaped pool is accented by two fire bowls which waterfall into the pool. The spa doubles as a soothing water feature as the water overflows the infinity edge. Both the pool and spa are salt-water, self-cleaning, with Pebble Tech finish. Next to the custom designed firepit is an impressive outdoor kitchen with 42" Alfresco rotisserie grill, prep sink, beverage cooler, storage, and lots of bar seating.  The backyard is extremely private with north facing panoramic views of the Tortolita Mountains and partial views of the Catalinas. There is also a little pathway to the south side of the Stone Canyon Club driving range. There is an oversized 3 car garage with epoxy floors, 10' x 20' storage closet, skylights, storage cabinets, and workbench.
+++++++++++++++++++++++++++++++++++++++++++++++++++++++++
14133 N Hohokam Village Pl
Highlights:
Total Sq Ft: 4,806  (Main house 4,427 sq ft  w/ 3 bedrooms and 4 bathrooms, Guest house 479 sq ft w/ 1 bedroom and 1 bathroom)
Lot size: 1.06 acres
Architect:  Marc Soloway
Builder: Cutshaw Yeager Construction
Interior Design: Inspire Design (Heather and Chet Douglas)
Miscellaneous
Zeta Rod whole-house water conditioner
Central Vac
Four zone drip irrigation
Three HVAC units, 2 H2O heaters in main house, 1 each in casita.
Additional storage closet beneath the stairs to roof deck.
All parapet walls are capped with brick which drastically reduces or eliminates the typical maintenance required for traditionally stuccoed parapet walls.
Fire suppression system.
400-amp main electrical panel, 200-amp sub panel in garage, 125-amp sub panel at casita, 75-amp sub panel at pool equipment.
Saltwater chlorination system for pool.  
Pentair easy touch control for pool and spa with remote control.
Citrus Trees at east side of back yard.
Dynamic Low EMF FAR Infrared Sauna in garage is included
The two limited edition Piaggio Scooters in garage are included.
#22428301

Oro Valley

14133 N Hohokam Village Place

4 Beds

4 Baths

4,806 Sq.Ft.

$3,500,000

MLS#: 22428301
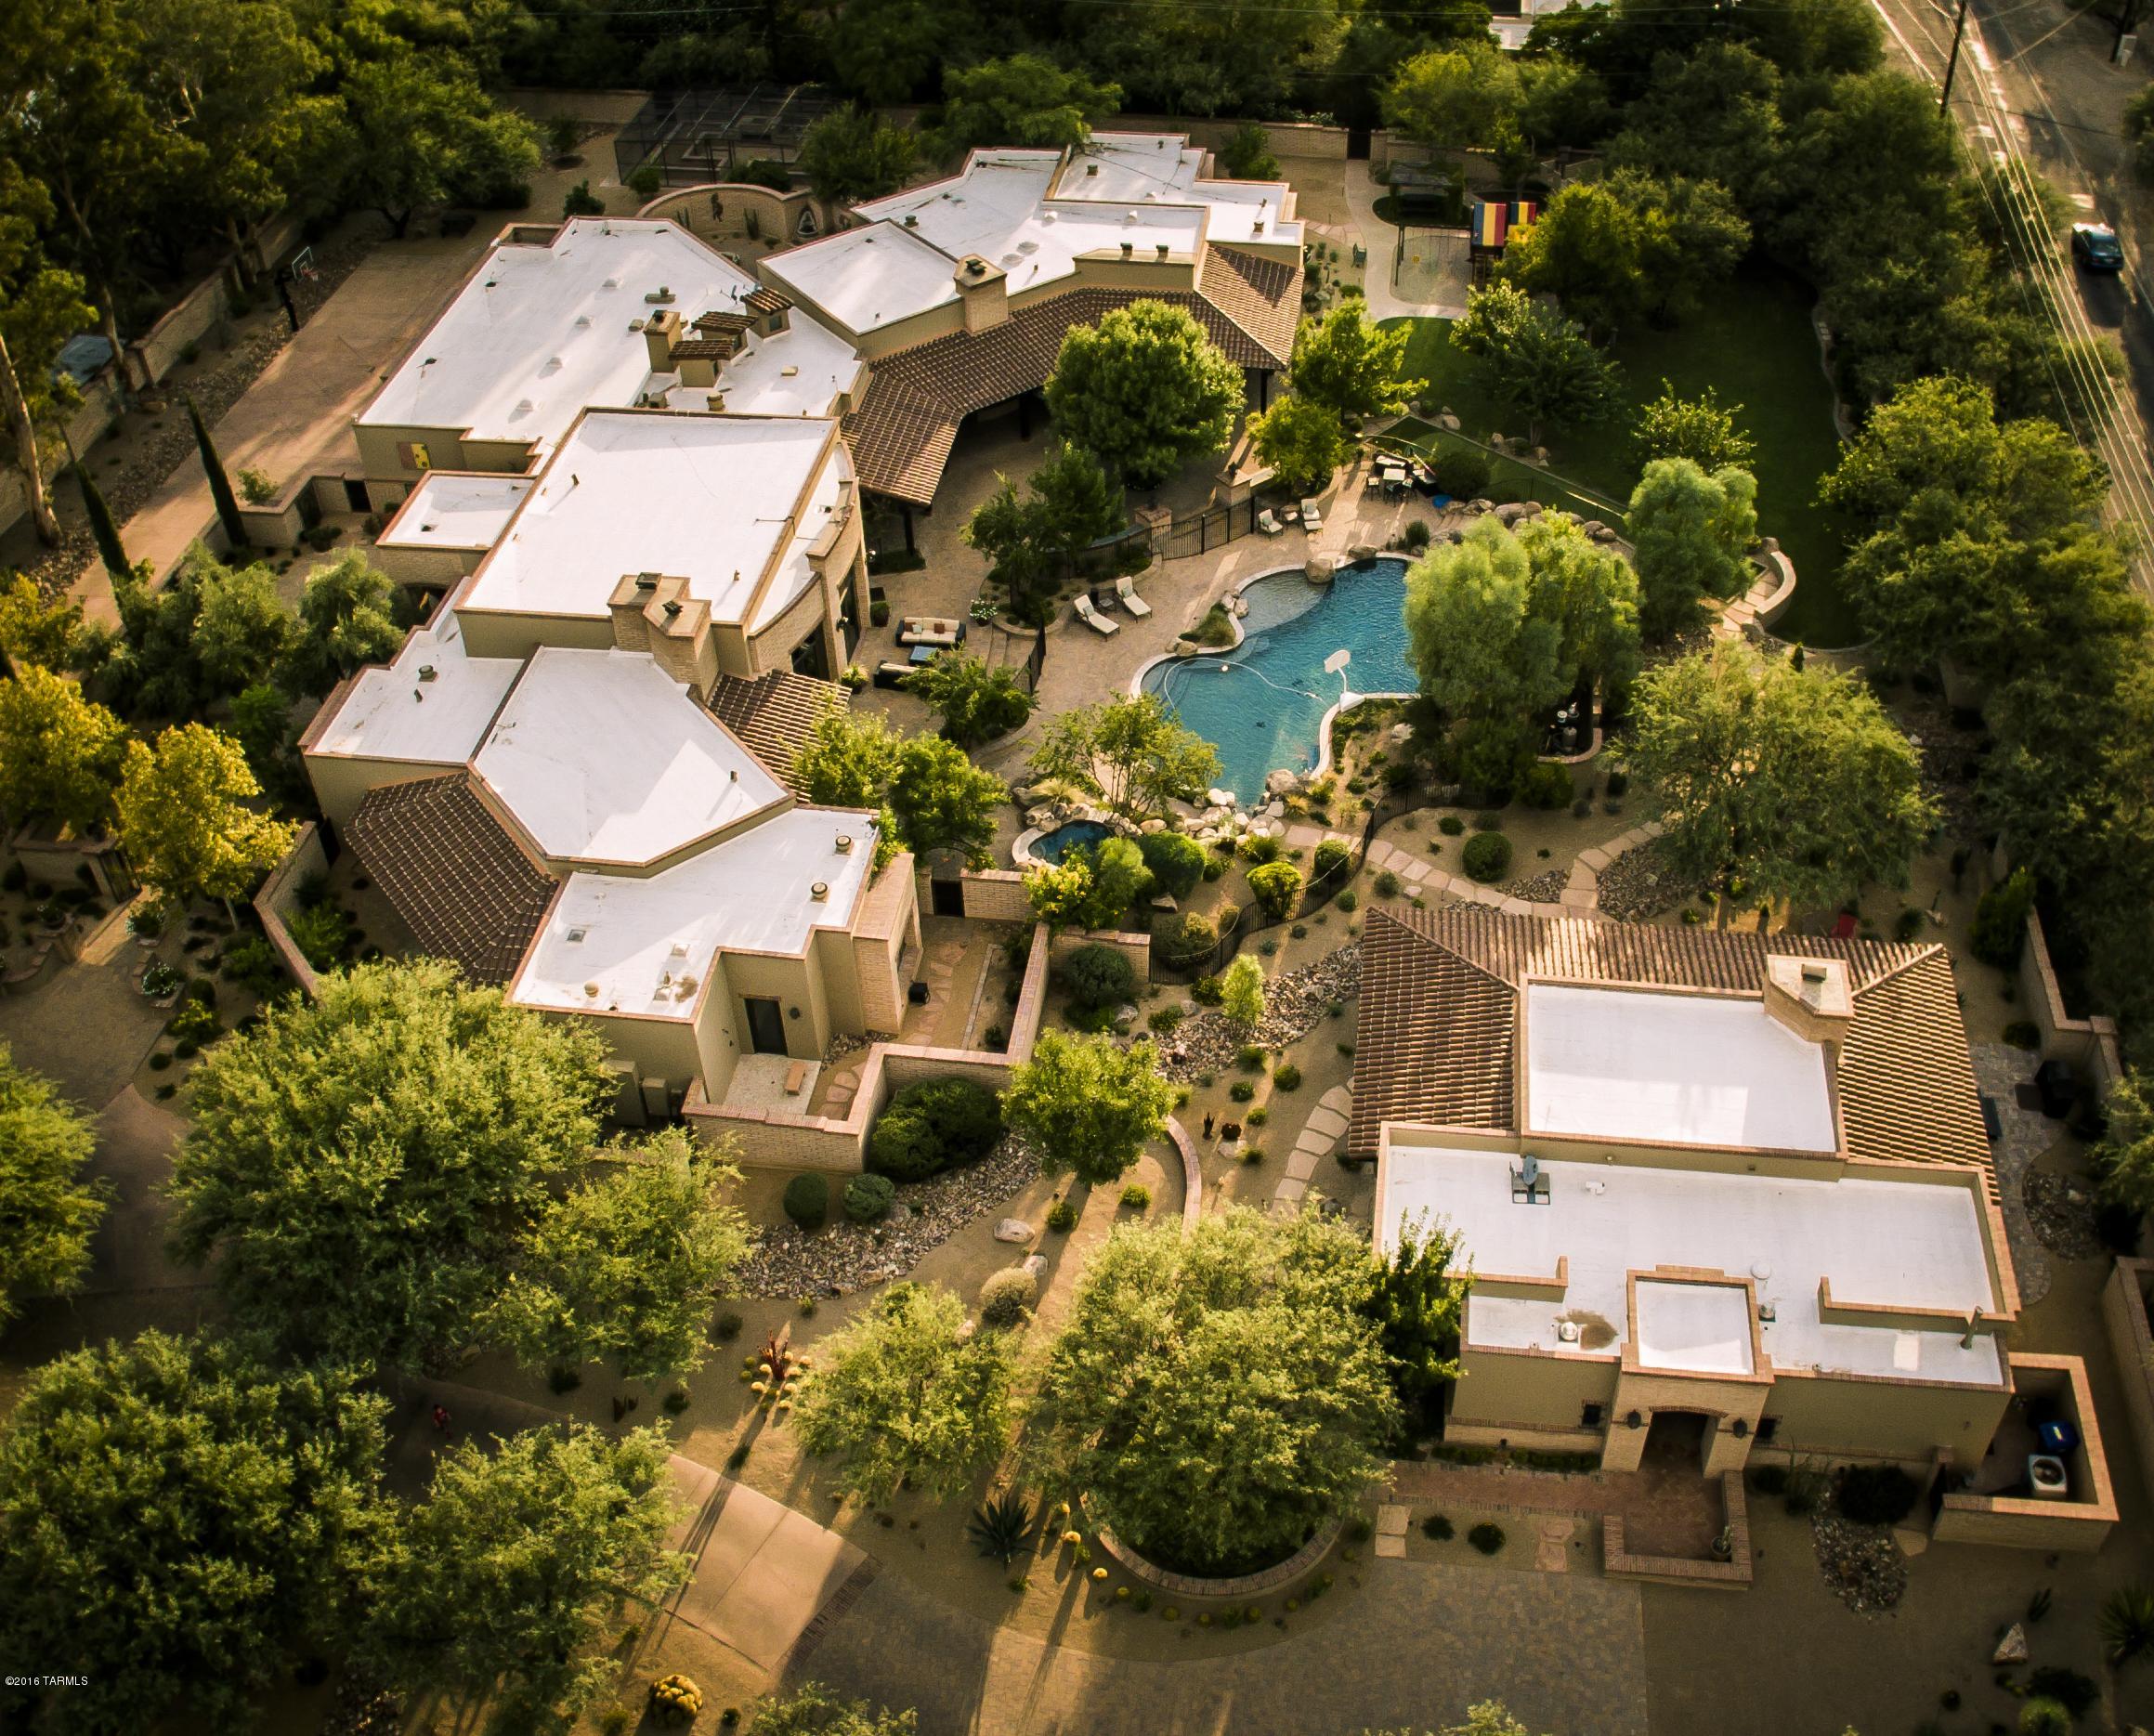
Beautiful resort style living.  Gorgeous compound with amenities galore.
#21610478

Tucson

5124 E Fort Lowell Road

9 Beds

5 Baths

12,025 Sq.Ft.

$3,500,000

MLS#: 21610478

* Listings identified with the FMLS IDX logo come from FMLS and are held by brokerage firms other than the owner of this website. The listing brokerage is identified in any listing details. Information is deemed reliable but is not guaranteed. If you believe any FMLS listing contains material that infringes your copyrighted work please click here to review our DMCA policy and learn how to submit a takedown request. Ā© 2024. First Multiple Listing Service, Inc.
Stunning Views and more

Featured listing

Stunning Views and more

Browse Properties

Categories

Homes Tailored to Your Lifestyle

Buyers Guide

Buying a home is one of the most exciting milestones of your life.

View more

Sellers Guide

Putting your home on the market can be a stressful process, especially when you don’t know what to expect.

View more

Market report

With just a few clicks, you'll gain instant access to valuable insights about the real estate market, including trends, property values, and community analytics.

View more

Home value

Unlike automated valuations, our hands-on review will provide a comprehensive opinion of your home’s value while considering important interior elements and other location intangible factors that machine algorithms so often miss.

View more

Buyers resources

Guides on financing, inspections, and choosing the right Realtor for a smooth home purchase.

Sellers resources

Practical tips on staging, pricing, and preparing your home to attract buyers and maximize your sale.

Send a message

Message successfully sent.

Reason for contacting?

I agree to receive email communication and understand I can unsubscribe at any time.

I agree to be contacted by The Mandy Gold Team | Haymore Real Estate LLC via call, email, and text for real estate services. To opt out, you can reply 'stop' at any time or reply 'help' for assistance. You can also click the unsubscribe link in the emails. Message and data rates may apply. Message frequency may vary. Privacy Policy

Sign In Sign Out

Virtual Assistant

Would you like to take the next step with this property? We can help you schedule a showing or virtual tour, or send you more details.

Yes, I would like more information.

Thank You for Your Reply, One of Our Agents will contact you as soon as possible

No, maybe later.

Thank you, you can always contact me via email, phone number or through the contact form.

Realhub AI

Lucy - Your AI-Powered Realtor

Update Your Temporary Password

Personalize your search

Enter your email and we'll notify you immediately when new listings match what you're looking for.

or enter email address

Already have an account ? Login here

Continue your home search

I agree to receive communications and understand I can unsubscribe at any time.

I agree to be contacted by The Mandy Gold Team | Haymore Real Estate LLC via call, email, and text for real estate services. To opt out, you can reply 'stop' at any time or reply 'help' for assistance. You can also click the unsubscribe link in the emails. Message and data rates may apply. Message frequency may vary. Privacy Policy

Already have an account ? Login here

We use cookies

We use cookies primarily for analytics to enhance your experience. By accepting, you agree to our use of these cookies. You can manage your preferences or learn more about our cookies policy.