Thinking of selling?

Trusted Real Estate Experts in Sierra Vista, Fort Huachuca, Benson, and Bisbee Arizona

  • Nearby me

Popular Features

Community Features

Association

Property Features

Waterfront

View

Exterior Features

Interior Features

Style

E-Alert name

Properties

10000 properties match your criteria

Rare investment opportunity in historic Sasabe, Arizona. This unique offering includes multiple tenant-occupied residential and commercial buildings, including the iconic Hill Top Bar, the Sasabe General Store, the U.S. Post Office, multiple homes, and approximately 441.59 acres across three parcels. The property provides immediate rental income with additional value-add potential and offers a unique blend of residential, commercial, and land investment opportunities near the Sasabe Port of Entry. All three parcels are being offered together as a single sale for a total purchase price of $3,500,000. The listed price reflects the combined offering and does not apply to any individual parcel. APNs: 302-37-005G, 302-37-005P, and 302-38-0010. MLS-generated $/SqFt is skewed by the package price
#22618451

Sasabe

41855 S Sasabe Highway

None Beds

None Baths

9,052 Sq.Ft.

$3,500,000

MLS#: 22618451

Completely remodeled and thoughtfully reimagined, this 4-bedroom, 5-bath, 2 1/2 baths, Desert Mountain estate showcases elevated soft modern design and refined functionality throughout. A grand entry opening to a dramatic great room with expansive views of the enhanced outdoor living spaces, including the pool, spa, and down-valley vistas.  At the heart of the home, the remodeled chef's kitchen features a waterfall-edge island, quartzite countertops, new lighting, upgraded appliances, and a spacious walk-through butler's pantry. Every detail has been carefully curated with designer finishes, custom cabinetry, and French oak wood and tile flooring.  The resort-style exterior has also been updated with new travertine decking, a sparkling pool and spa, built-in BBQ, and a view deck.
#7033437

Scottsdale

40635 N 109TH Place

4 Beds

5 Baths

5,804 Sq.Ft.

$3,500,000

MLS#: 7033437
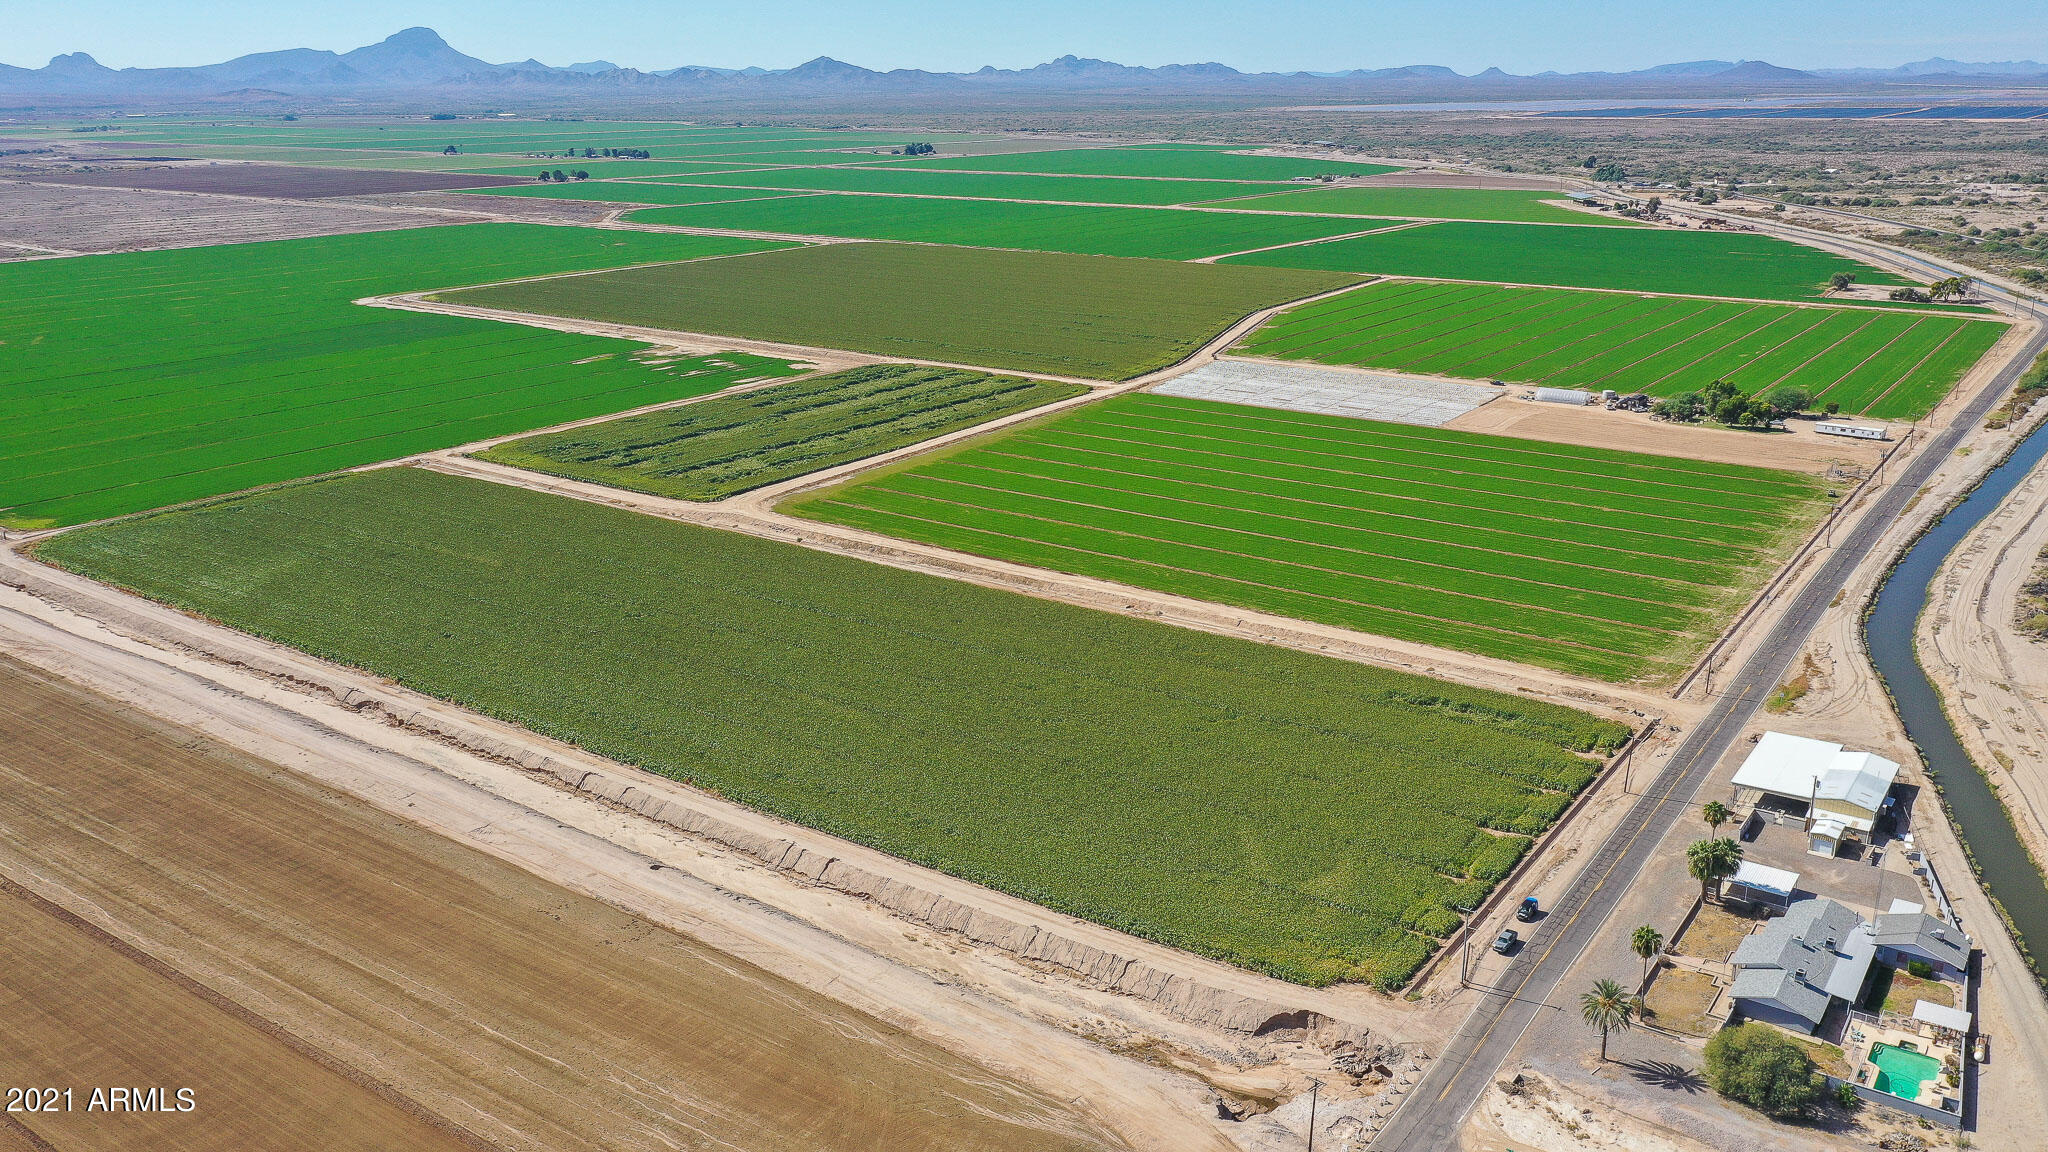
Fantastic 117 + acre farm with grandfathered irrigation rights, #58-100071.000 and an irrigation well# 55-605129. RU-43 Zoning, means no restrictions on single family residences. Access from paved 331St Ave; and Arlington Canal Road along northern boundary. It includes a single family residence, single wide trailer, hoop house and utility building/storage. This listing includes three parcels: 401-39-005, 401-39-006, & 401-39-004.
#6520618

Arlington

33311 W Ray Road '-'

None Beds

None Baths

117.0 acres

$3,500,000

MLS#: 6520618
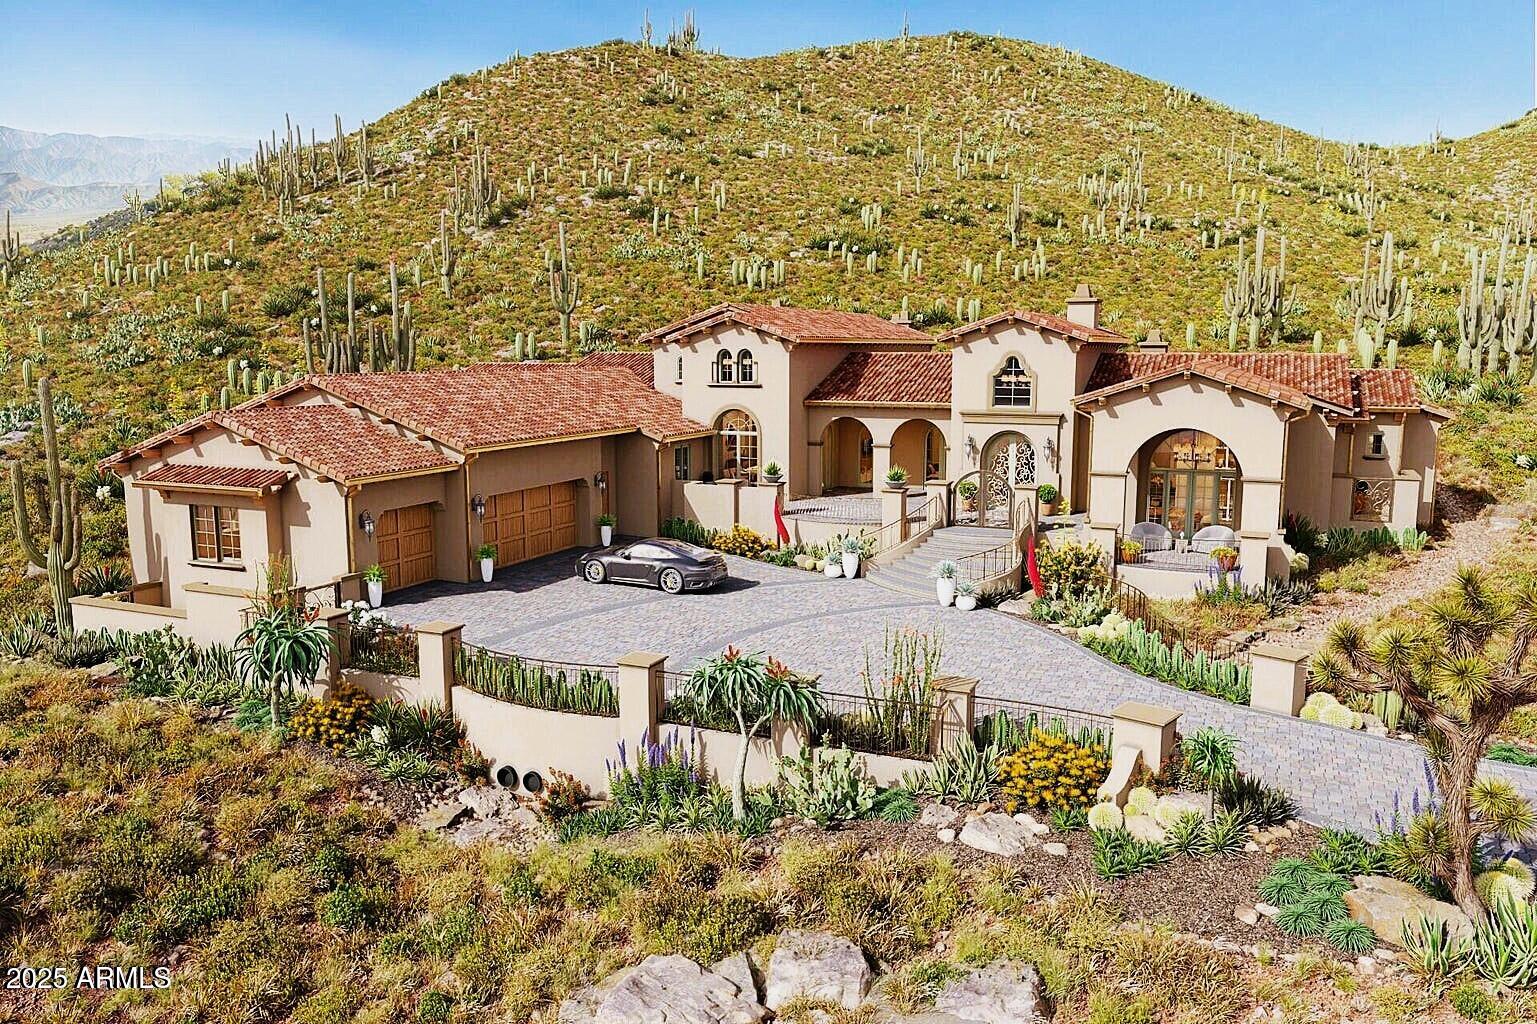
Luxury Custom Build Opportunity with Panoramic Mountain Views Create your dream home with this to-be-built 5-bedroom, 4.5-bath estate featuring a 7-car garage on a premium hillside lot overlooking the White Tank Mountains. Designed for elevated living, the plan includes refined finishes, custom cabinetry, and spacious interiors ideal for entertaining or everyday comfort. Tucked at the base of the mountains, the setting offers exceptional privacy while still enjoying the best of Verrado—tree-lined streets, top-rated schools, championship golf, resort-style pools, fitness center, miles of trails, and numerous parks. This is more than a home—it's a lifestyle.
#6866435

Buckeye

3284 N HIGHLANDS Drive

5 Beds

4 Baths

4,980 Sq.Ft.

$3,500,000

MLS#: 6866435
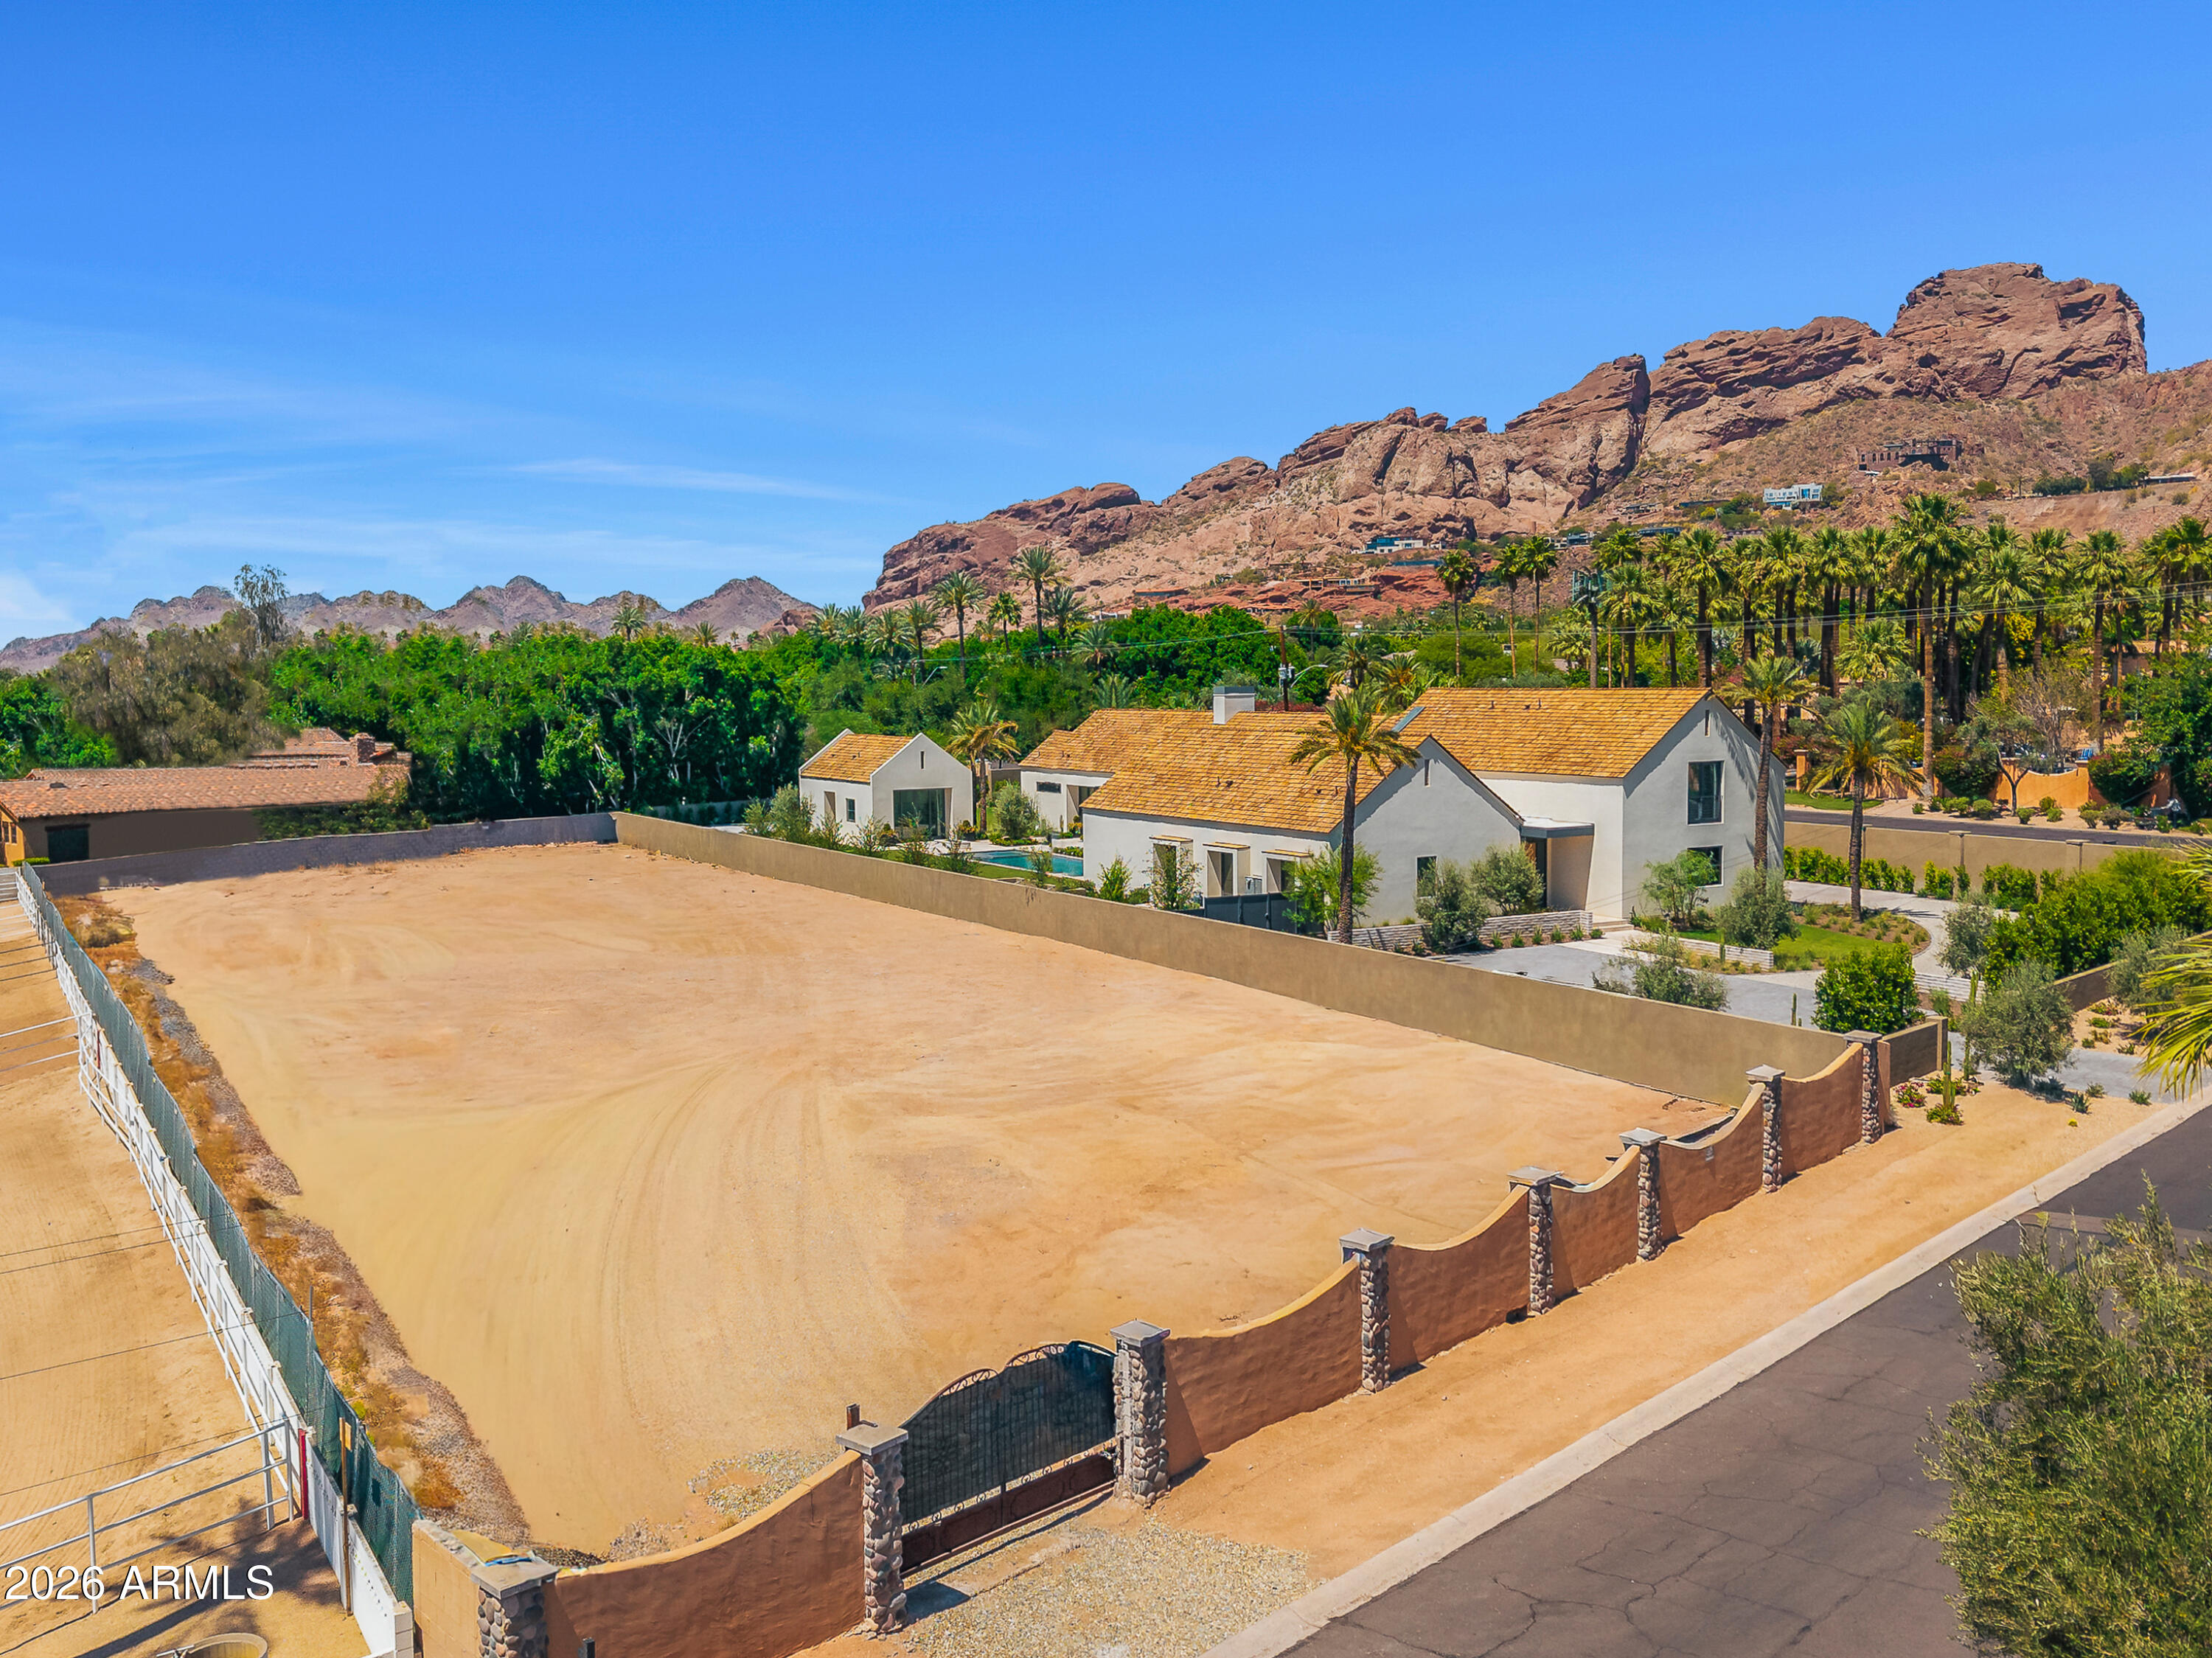
Rare Opportunity in the Heart of Arcadia!
Build your dream home on this expansive 3/4-acre lot with stunning views of Camelback Mountain. Located in one of the most prestigious neighborhoods in the Valley, this property is surrounded by luxury estates and is fully prepped for construction — all utilities are already on site. Don't miss your chance to create something extraordinary in one of Phoenix's most sought-after locations!
#6925565

Phoenix

4550 N Rubicon Avenue 1

None Beds

None Baths

0.7 acres

$3,500,000

MLS#: 6925565
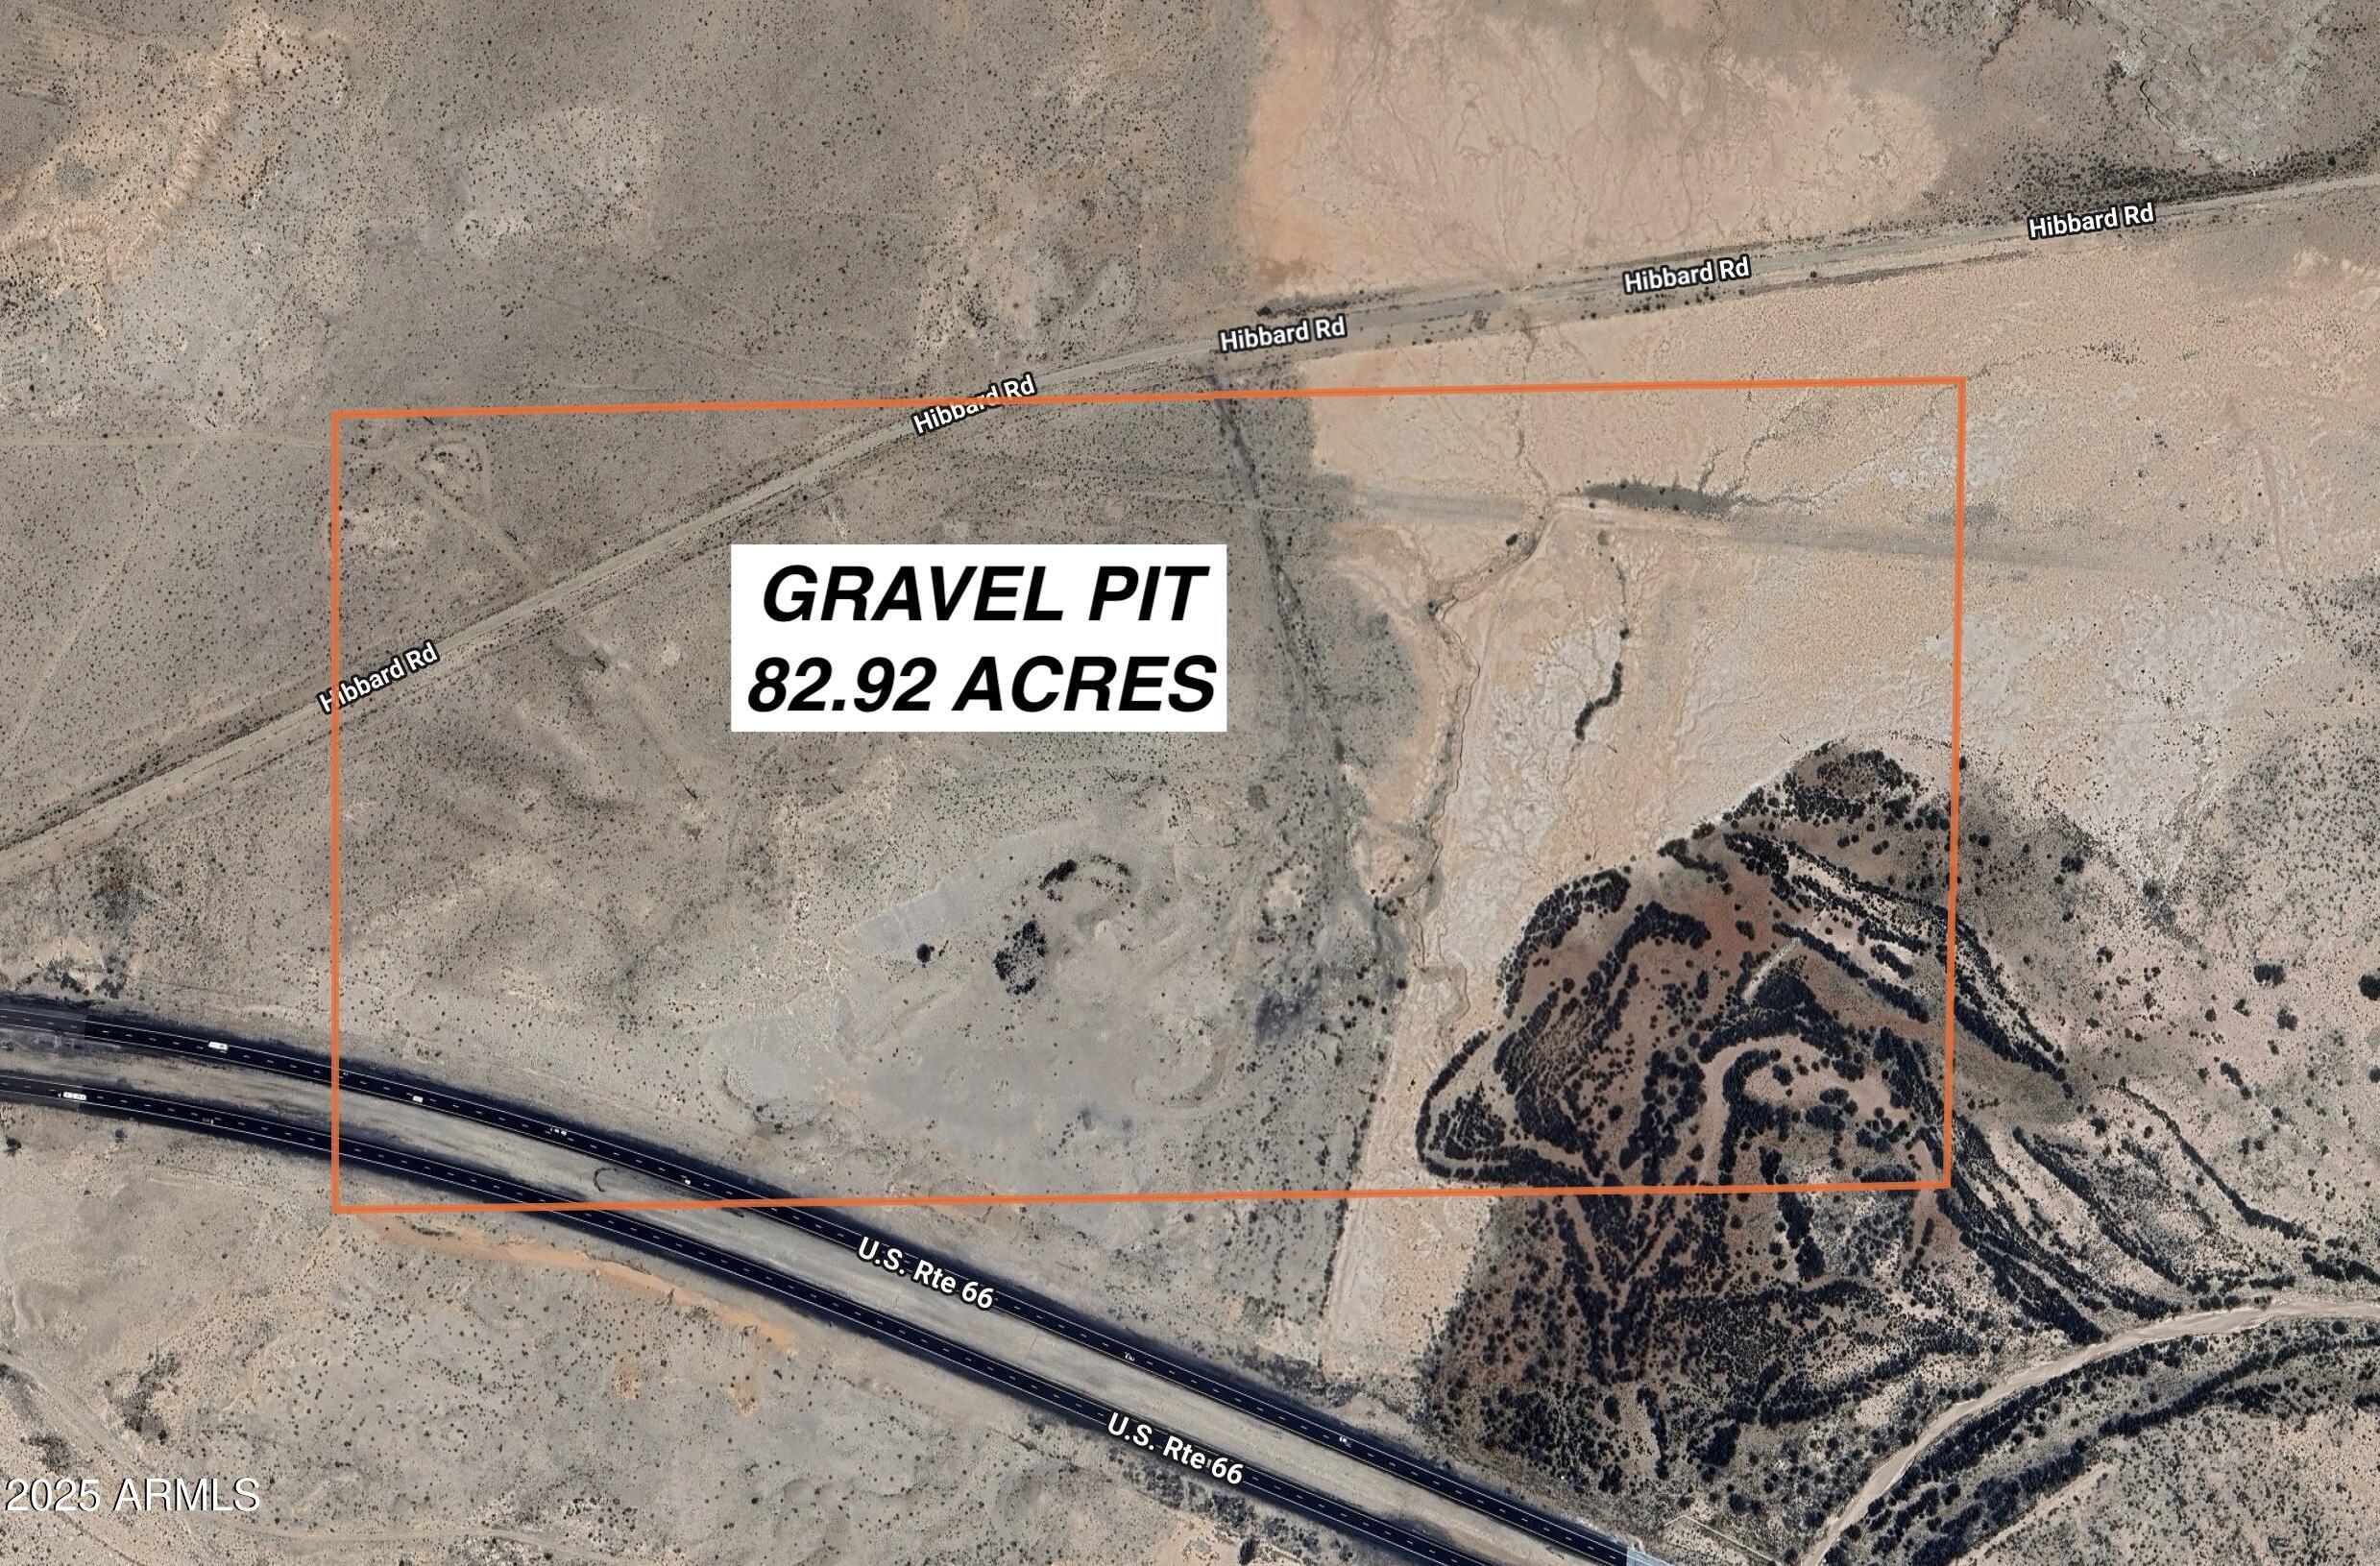
82 acre gravel pit on I-40/Route 66.  Rectangular property.  Access from Hibbard Road. Need to build roads and have good easy access?
#6942060

Winslow

0000 W I-40 Highway -

None Beds

None Baths

82.92 acres

$3,500,000

MLS#: 6942060
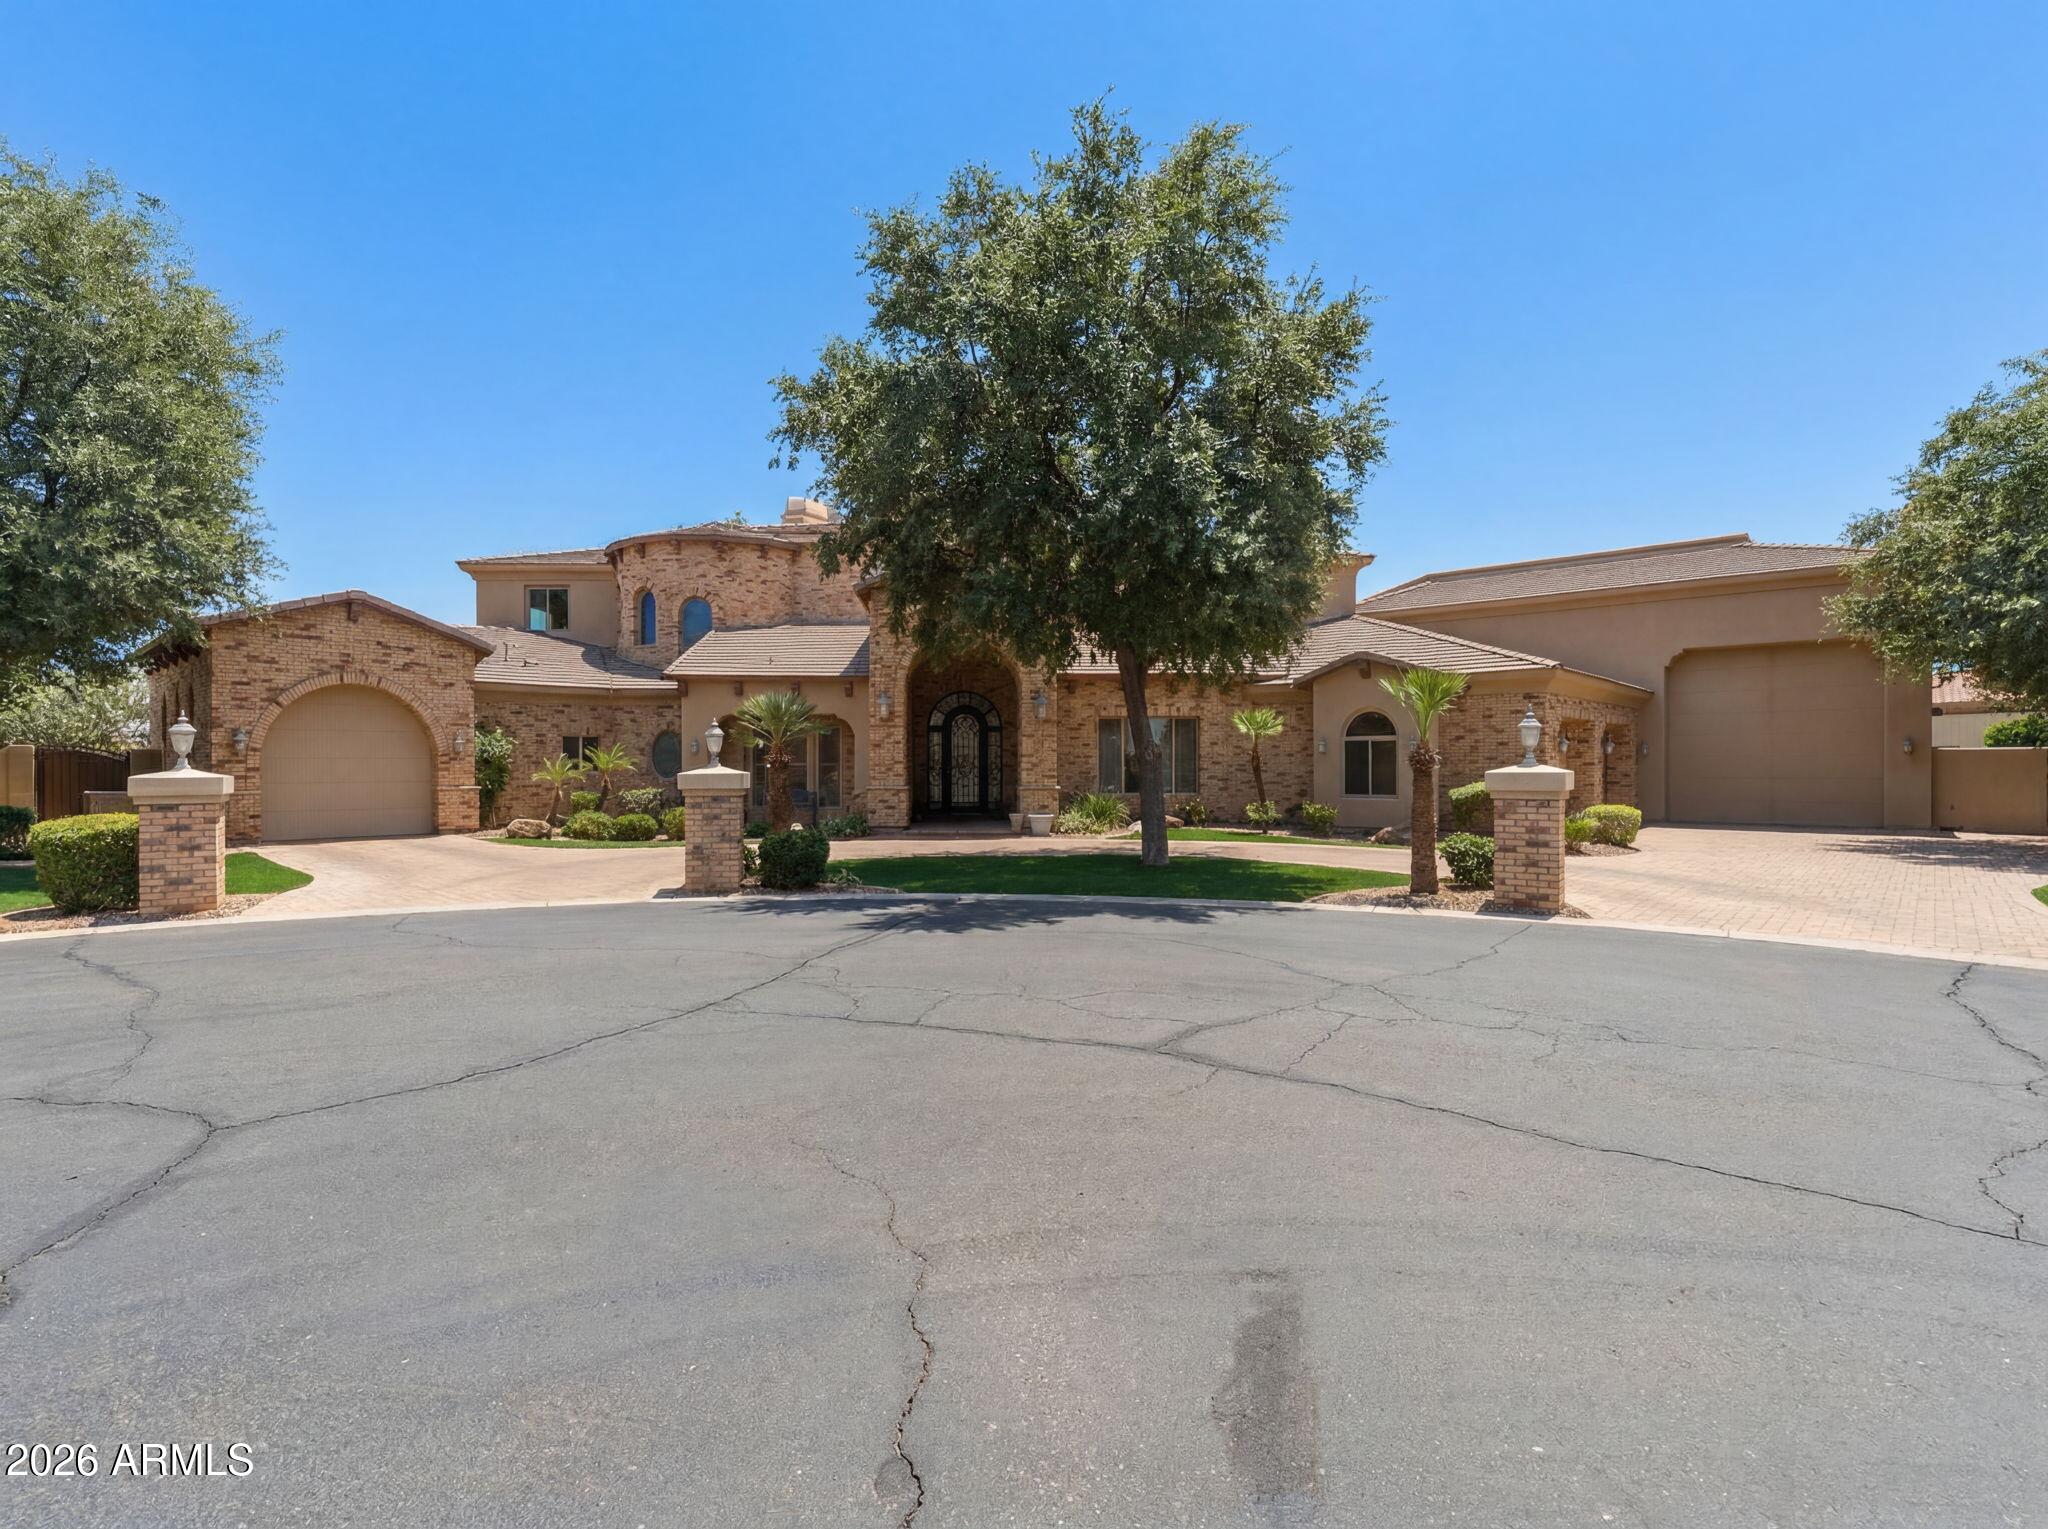
Where the runway meets refined living.

For those who measure life in nautical miles and understand that home is wherever you can park your Airplane, this is the one for you! Situated directly off the runway at Stellar Airpark in Chandler, Arizona, this extraordinary custom brick estate is one of the most thoughtfully designed aviation properties and fly-in communities in the Southwest. Whether you are searching for a pilot home, an airpark home, a hangar home, or luxury aviation real estate in Arizona, this property delivers on every level. Pull out of your hangar, taxi to the runway, and be wheels-up in minutes, all from your own backyard.

The oversized hangar accommodates a King Air and up to 12 vehicles, making it one of the most versatile private aircraft hangar homes available i the Phoenix metro area. Pre-wired speakers set the mood whether you're doing a pre-flight check or detailing your fleet.  This isn't a hobby space; it's a working facility attached to a world-class luxury home with direct runway access.

Soaring 24-foot ceilings command the main living space, and the hallways make a statement of their own with dramatic rotunda ceilings hand-painted in the tradition of the Palais de Justice in Rouen, Normandy, a nod to craftsmanship that transcends continents. Venetian plaster walls, coffered ceilings, and custom millwork throughout signal that every detail was considered. The great room features an extravagant brick fireplace that anchors the space with warmth and grandeur, delivering the kind of high-end custom home finishes discerning buyers search for in luxury real estate in Chandler, Arizona.

The home offers 4 bedrooms, 4 full baths, 2 half baths, and a den lined with custom built-ins and crowned with coffered ceilings, ideal for a home office, flight planning room, or private library. Each bedroom features its own en-suite bath. The primary suite is a true retreat with a marble shower, clawfoot soaking tub, and a fireplace that makes the Southwest winter feel indulgent. On the opposite side of the home, a spacious loft offers additional living space and flexibility, a rare find in fly-in community homes of this caliber.

The fourth bedroom is an experience all its own. A large picture window frames the runway perfectly, giving you front-row seats to watch planes arriving and departing at all hours. The room also features a one-of-a-kind slide that connects directly down to the living room, with the ability to be fully converted into an elevator, blending playful design with practical luxury and adding exceptional value for buyers seeking unique luxury homes in Arizona.

The backyard was designed for Arizona outdoor living at its finest. A heated pool and spa with electric cover, outdoor fireplace, full misting system, extended covered patio, artificial turf, and mature citrus trees, outdoor space built for effortless entertaining. The home has a new roof, pre-wired speakers throughout, abundant storage, and a custom brick exterior built to last generations, checking every box for buyers searching luxury homes with pools in Chandler, custom airpark estates, or move-in ready pilot properties in the Phoenix East Valley.
#7036674

Chandler

4255 W LINDBERGH Way

4 Beds

4 Baths

5,506 Sq.Ft.

$3,500,000

MLS#: 7036674
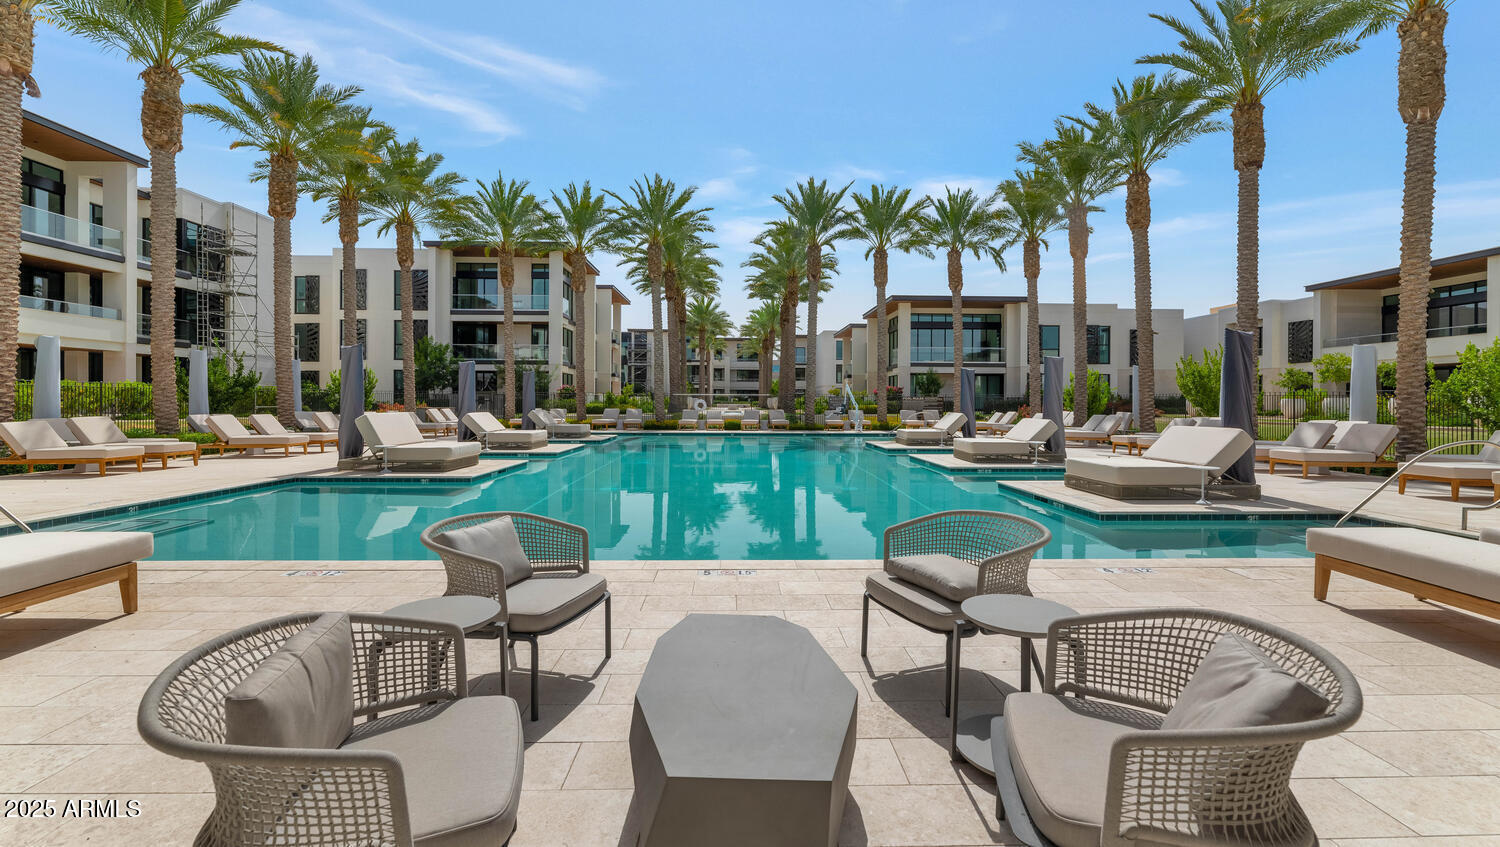
Welcome to the brand-new Ritz-Carlton Villa, where timeless design meets world-class living. This newly completed 2-bedroom, 2.5-bath residence has been thoughtfully crafted with elegant limestone flooring, an open layout that flows seamlessly for entertaining, and expansive windows framing views of the lush Ritz grounds.

The chef's kitchen is a centerpiece, showcasing an oversized island, Wolf and Sub-Zero appliances, custom tile, and designer Kohler fixtures. The spacious primary suite is a true sanctuary, featuring a spa-inspired bath with dual vanities, walk-in shower, and an impressive custom closet.

Designed by Ownby Design, every detail exudes sophistication. Residents enjoy two underground parking spaces, a private storage unit, and access to the unparalleled amenities of the Ritz-Carlton: a state-of-the-art fitness center, resort-style pool and spa, elegantly appointed clubhouse, chef's kitchen, and the legendary Ritz-Carlton service.
This is a rare opportunity to embrace the effortless luxury lifestyle that only the Ritz-Carlton Villas can offer, set in the heart of Paradise Valley.
#6924825

Paradise Valley

6587 N PALMERAIE Boulevard 2007

2 Beds

2 Baths

2,198 Sq.Ft.

$3,500,000

MLS#: 6924825

Camelback Mountain commands the horizon from this home, where panoramic, unobstructed head-to-tail views create a breathtaking backdrop to Paradise Valley living. Encompassing 5,629 SF with 4 bedrooms and 6 bathrooms, this two-story residence is designed for predominantly main-level living with only one bedroom upstairs. Located on a cul-de-sac street and a north-south exposure further distinguish the setting.
Beyond a gated front courtyard and custom patio featuring flagstone mixed with Mexican Beach pebbles, the interior of the home reveals Saltillo tile, Venetian plaster, substantial wood beams, and textural stone accents. The central great room is anchored by a gas fireplace, while a second fireside gathering room and formal living room provide polished spaces for intimate evenings or grand-scale entertaining. Formal dining adjoins a well-appointed kitchen with a six-burner gas cooktop, eat-up bar seating, Sub-Zero refrigerator, and breakfast nook.
Two owner's suite configurations offer exceptional flexibility, including a main-level primary retreat with a sitting room, ensuite bathroom, and private patio exit. All bedrooms are ensuite; the upstairs secondary suite adds its own gas fireplace and private deck access. A den or office, three-car garage, two powder rooms, and central vacuum support everyday ease.
Outside, lush desert landscaping surrounds a private pool and spa, forming a secluded setting for alfresco dining and evenings beneath the Arizona sky. The back garden features a view of Mummy Mountain. Piestewa Peak Trails, Camelback Mountain, and Scottsdale Fashion Square place recreation, shopping, and acclaimed dining within easy reach.
For buyers considering Paradise Valley's luxury tier, this exceptional address unites architectural richness, versatile accommodation, resort-style privacy, and an iconic mountain panorama.
#7087949

Paradise Valley

4320 E DESERT CREST Drive

4 Beds

4 Baths

5,629 Sq.Ft.

$3,500,000

MLS#: 7087949

New on site 4 days ago
Breathtaking luxury residence on a prime corner lot in Verrado, AZ, offering 5,696 sq ft of thoughtfully designed living space. This stunning home features 4 spacious bedrooms and 4 full baths and 2 half baths. The open kitchen boasts premium finishes, gas range, stainless appliances, expansive island, breakfast bar and butler's pantry. Enjoy a media/recreation room, theater, gym and office. Outdoor living shines with a heated pool, spa, pool house, dog run, outdoor kitchen, fire pit, courtyard and basketball court. Smart-home features, security, custom closets, recessed lighting, tile floors, dual-pane windows, central HVAC and abundant storage complete this exceptional estate.
#7089540

Buckeye

3076 N HERITAGE Street

4 Beds

5 Baths

N/A

$3,500,000

MLS#: 7089540
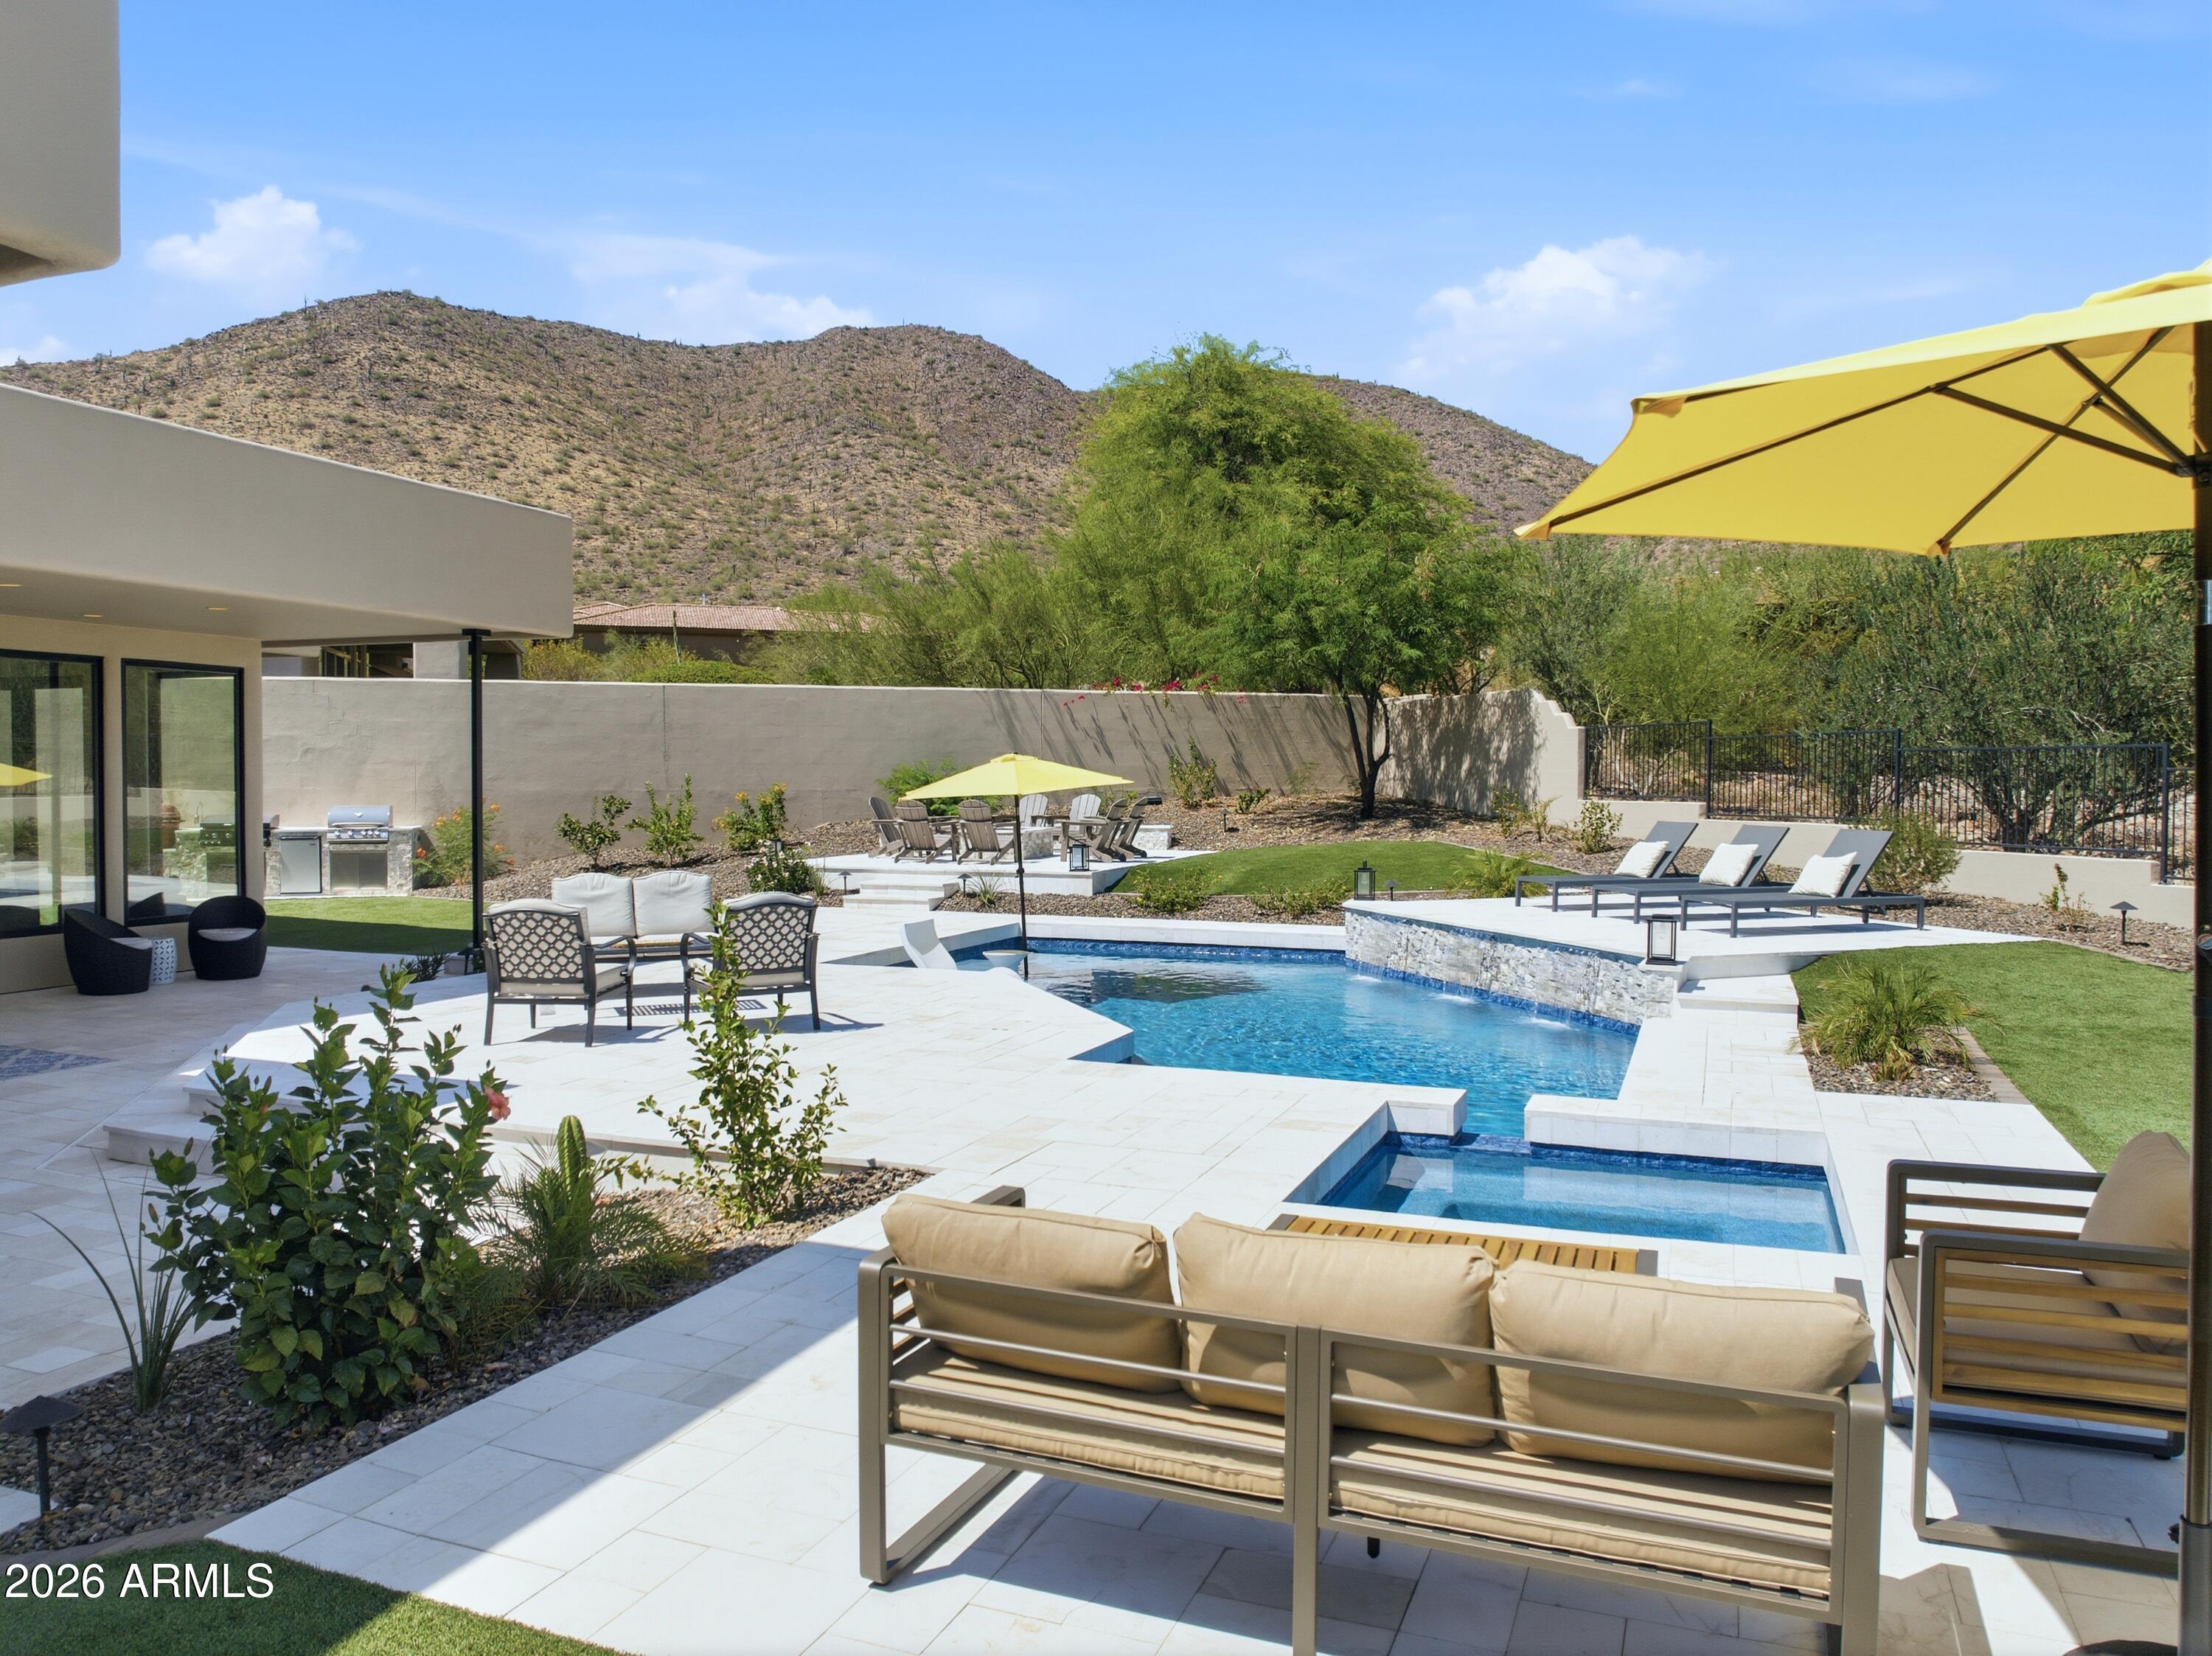
Completely reimagined custom estate in the highly desirable Ancala Country Club! Situated on a private half-acre lot with desert and mountain views, this home is perfect for enjoying the Arizona lifestyle.
The open-concept layout was designed for effortless entertaining, with floor-to-ceiling windows that frame sweeping mountain views and flood the living space with natural light. The exquisite kitchen features custom cabinetry, high end appliances, a large island, and an oversized pantry with its own prep counter that keeps the kitchen show-ready, all flowing seamlessly into the open-concept great room.  The primary suite is a true oasis with mountain views, while the spa-like bathroom features a soaking tub, oversized shower, dual vanity, and designer lighting for a true sense of zen. Four additional bedrooms offer designer baths and custom closets, plus an additional media/family room provides plenty of space to spread out. The garage's half-bay is currently set up as an air-conditioned home gym, with the flexibility to convert back to garage space. Outside, a large sparkling saltwater pool and spa with a water feature, lush landscaping, and multiple lounging areas create the perfect setting for indoor-outdoor living. The outdoor kitchen includes a built-in grill, Blackstone, and meat smoker -- the ultimate setup for entertaining, all framed by unobstructed mountain views.
#7043377

Scottsdale

12799 N 116TH Street

5 Beds

5 Baths

N/A

$3,500,000

MLS#: 7043377
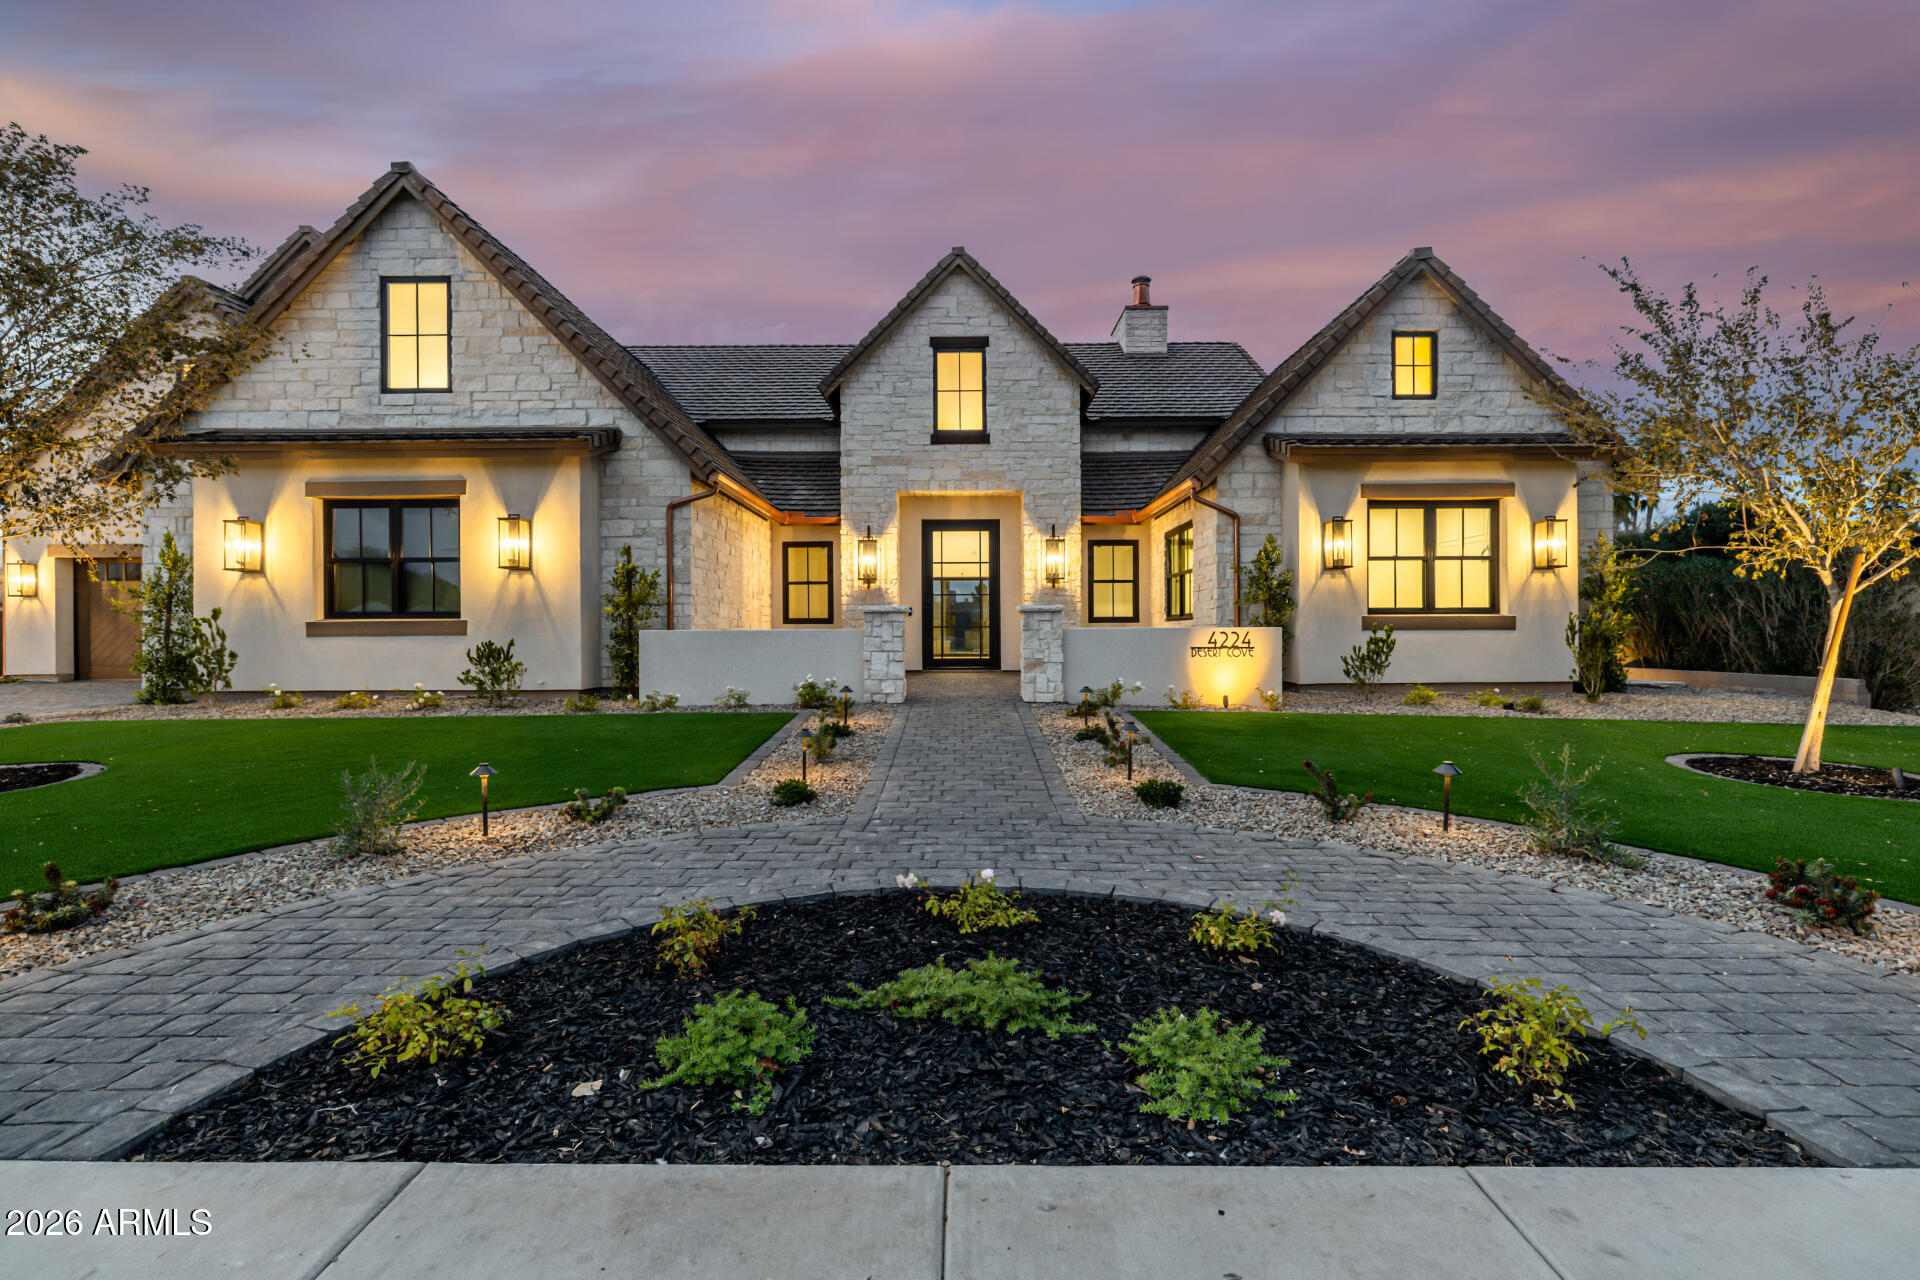
A rare opportunity to own new construction with true luxury finish and full smart-home integration just moments from Paradise Valley--offering comparable lifestyle at a more compelling value.
A Fully Integrated Smart Estate in the Coveted Sheaborhood
Set on a pristine nearly half-acre corner lot, this newly constructed 5,332-square-foot estate embodies elevated desert living with uncompromising design and fully integrated technology. Ideally positioned just moments from the revitalized PV District, home to sought-after retail, acclaimed dining, championship golf resorts, and neighborhood parks. The residence offers rare privacy while remaining effortlessly connected to Phoenix's most desirable destinations.
A private courtyard entry introduces the home's striking stone-accented facade a architectural presence, framed by breathtaking mountain views.
Designed for Elevated Living.
The thoughtfully curated floorplan balances grand entertaining with refined everyday comfort:
- Four spacious ensuite bedrooms
- Four-and-a-half baths
- Private executive office
- Versatile game/flex lounge
- Dedicated upstairs theater with chic concession loft
At the heart of the home, a statement chef's kitchen pairs bespoke cabinetry with a full Sub-Zero and Wolf appliance suite, including a 60-inch range, separate 36-inch refrigerator and freezer (panel-ready), and a discreet walk-in pantry designed for seamless entertaining. A sophisticated full-service bar--complete with an 18-inch full-height Sub-Zero wine column and ice maker--anchors the main living spaces with understated glamour.
Soaring vaulted ceilings with custom wood beams, an expansive sliding glass wall, and a fully glass-framed dining room blur the boundary between indoors and out, capturing uninterrupted views of the resort-caliber grounds.
Intelligent. Intuitive. Effortless.
A fully integrated Crestron system orchestrates the home with precision--curated lighting scenes, motorized shades, whole-home and exterior audio, climate control, pool and spa temperature, and garage access--all seamlessly controlled for a truly turnkey experience.
A Private Sanctuary.
The primary suite is a retreat unto itself. Corner glass doors open to tranquil views of the pool and landscaped grounds, while a 20' x 20' custom LED-illuminated dressing room evokes a luxury boutique experience. The spa-inspired bath offers a serene escape, where everyday living feels indulgent.
Function meets refinement with dual washer/dryer setups in the main laundry room and an additional discreet unit within the primary suite for ultimate convenience.
A Resort Beyond Compare.
The backyard is designed as a private destination. A stunning pool with generous baja shelf and integrated spa anchors the space, surrounded by curated gathering areas. An outdoor kitchen--featuring a built-in grill, beverage refrigerator, and drop-in cooler--makes al fresco entertaining effortless. An intimate patio fireplace and a dramatic double-sided fireplace near the pool extend evenings well past sunset.
Lush landscaping, an architectural wood-look concrete shake roof offering the warmth of timber with superior durability, double and single bay garages, and an RV gate complete this exceptional offering.
#6985721

Phoenix

4224 E DESERT COVE Avenue

4 Beds

4 Baths

5,332 Sq.Ft.

$3,500,000

MLS#: 6985721

Rare investment opportunity in historic Sasabe, Arizona. This unique offering includes multiple tenant-occupied residential and commercial buildings, including the iconic Hill Top Bar, the Sasabe General Store, the U.S. Post Office, multiple homes, and approximately 441.59 acres across three parcels. The property provides immediate rental income with additional value-add potential and offers a unique blend of residential, commercial, and land investment opportunities near the Sasabe Port of Entry. All three parcels are being offered together as a single sale for a total purchase price of $3,500,000. The listed price reflects the combined offering and does not apply to any individual parcel. APNs: 302-37-005G, 302-37-005P, and 302-38-0010. MLS-generated $/SqFt is skewed by the package price
#22618450

Sasabe

41750 S Sasabe Highway

None Beds

None Baths

14,325 Sq.Ft.

$3,500,000

MLS#: 22618450
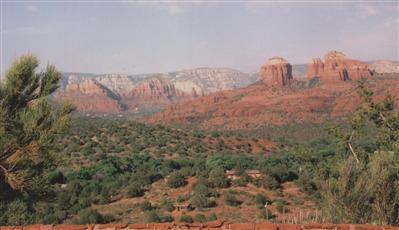
Among the world's most distinguished hideaways . . Wings of the Wind (history packets avail). The highest site of 5 on 50 acres +/-. Adjoins Oak Creek...12.88 acres +/- ...Smoke Trail Ranch. Underground utilities, shared well and private sewer available. Currently on private septic and private well. Privacy, serenity and nature abound. Common use of 3 acre creekside preserve. Panoramic, towering, unblockable, breathtaking 360 degree views.
#103752

Sedona

1 SMOKE TRAIL LANE

2 Beds

None Baths

N/A

$3,500,000

MLS#: 103752
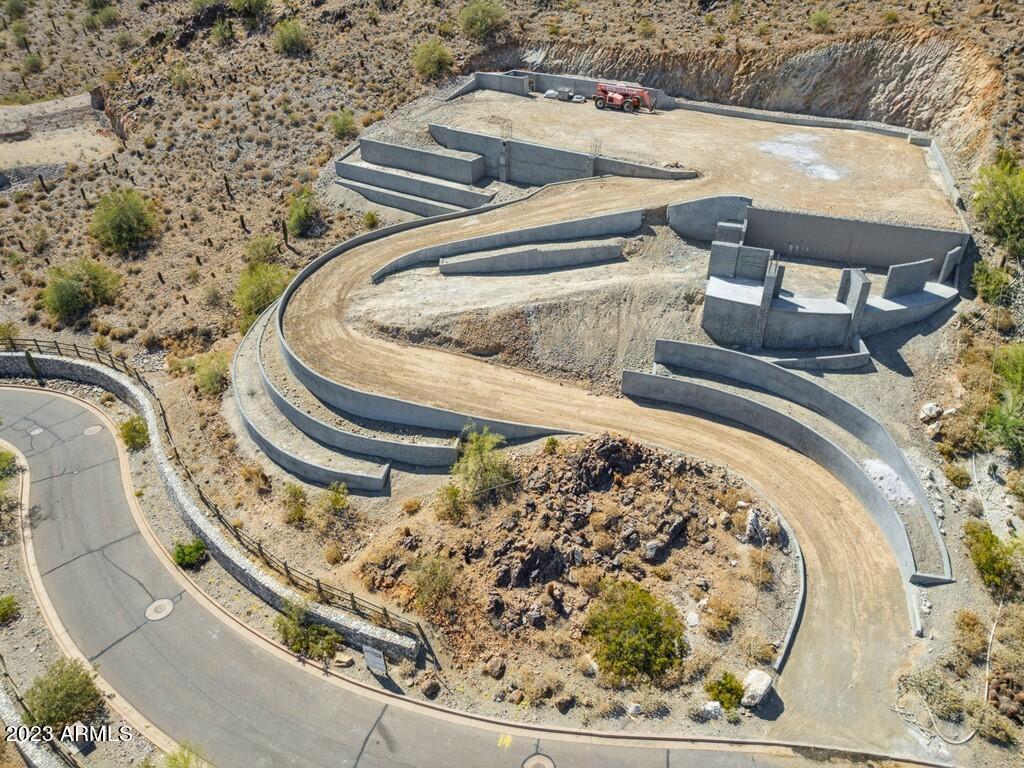
**JUST REDUCED $450K FOR QUICK SALE!** GREAT OPPORTUNITY FOR AN INVESTOR/BUILDER!! BEST PRICED FINISHED LOT WITH PAD ON THE MARKET! HILLSIDE ESTATE LOT IN THE EXCLUSIVE ESTATES AT PARADISE RESERVE. HILLSIDE APPROVAL, CITY APPROVAL AND RETAINING WALLS DONE. ALL PLANS ARE INCLUDED WITH THE PURCHASE INCLUDING PLANS FOR A CONTEMPORARY DESIGNED 8127 SQ FT HOME. THIS DISTINCTIVE ESTATE HOMESITE COMBINES HIGH-DESERT LUXURY AND BIG-CITY LIFESTYLE. COMMUNITY HAS A STATE-OF-THE-ART GENERATOR ~ FIRE/WATER PRESSURE SYSTEM FOR HILLSIDE HOMES. LOCATED ON THE SOUTH SLOPE OF THE PHOENIX NATURE PRESERVE. THE VIEWS FROM THIS LOT OF THE ENTIRE PARADISE VALLEY, CAMELBACK MOUNTAIN, NATURE PRESERVE AND DOWNTOWN PHOENIX AND THE CITY LIGHTS ARE INCREDIBLE! PRIVATE AND SECURE LOT. GUARD GATED COMMUNITY.
#6522750

Paradise Valley

6800 N 39TH Place 5

None Beds

None Baths

2.98 acres

$3,500,000

MLS#: 6522750

* Listings identified with the FMLS IDX logo come from FMLS and are held by brokerage firms other than the owner of this website. The listing brokerage is identified in any listing details. Information is deemed reliable but is not guaranteed. If you believe any FMLS listing contains material that infringes your copyrighted work please click here to review our DMCA policy and learn how to submit a takedown request. Ā© 2024. First Multiple Listing Service, Inc.
Stunning Views and more

Featured listing

Stunning Views and more

Browse Properties

Categories

Homes Tailored to Your Lifestyle

Buyers Guide

Buying a home is one of the most exciting milestones of your life.

View more

Sellers Guide

Putting your home on the market can be a stressful process, especially when you don’t know what to expect.

View more

Market report

With just a few clicks, you'll gain instant access to valuable insights about the real estate market, including trends, property values, and community analytics.

View more

Home value

Unlike automated valuations, our hands-on review will provide a comprehensive opinion of your home’s value while considering important interior elements and other location intangible factors that machine algorithms so often miss.

View more

Buyers resources

Guides on financing, inspections, and choosing the right Realtor for a smooth home purchase.

Sellers resources

Practical tips on staging, pricing, and preparing your home to attract buyers and maximize your sale.

Send a message

Message successfully sent.

Reason for contacting?

I agree to receive email communication and understand I can unsubscribe at any time.

I agree to be contacted by The Mandy Gold Team | Haymore Real Estate LLC via call, email, and text for real estate services. To opt out, you can reply 'stop' at any time or reply 'help' for assistance. You can also click the unsubscribe link in the emails. Message and data rates may apply. Message frequency may vary. Privacy Policy

Sign In Sign Out

Virtual Assistant

Would you like to take the next step with this property? We can help you schedule a showing or virtual tour, or send you more details.

Yes, I would like more information.

Thank You for Your Reply, One of Our Agents will contact you as soon as possible

No, maybe later.

Thank you, you can always contact me via email, phone number or through the contact form.

Realhub AI

Lucy - Your AI-Powered Realtor

Update Your Temporary Password

Personalize your search

Enter your email and we'll notify you immediately when new listings match what you're looking for.

or enter email address

Already have an account ? Login here

Continue your home search

I agree to receive communications and understand I can unsubscribe at any time.

I agree to be contacted by The Mandy Gold Team | Haymore Real Estate LLC via call, email, and text for real estate services. To opt out, you can reply 'stop' at any time or reply 'help' for assistance. You can also click the unsubscribe link in the emails. Message and data rates may apply. Message frequency may vary. Privacy Policy

Already have an account ? Login here

We use cookies

We use cookies primarily for analytics to enhance your experience. By accepting, you agree to our use of these cookies. You can manage your preferences or learn more about our cookies policy.

