Thinking of selling?

Trusted Real Estate Experts in Sierra Vista, Fort Huachuca, Benson, and Bisbee Arizona

  • Nearby me

Popular Features

Community Features

Association

Property Features

Waterfront

View

Exterior Features

Interior Features

Style

E-Alert name

Properties

10000 properties match your criteria

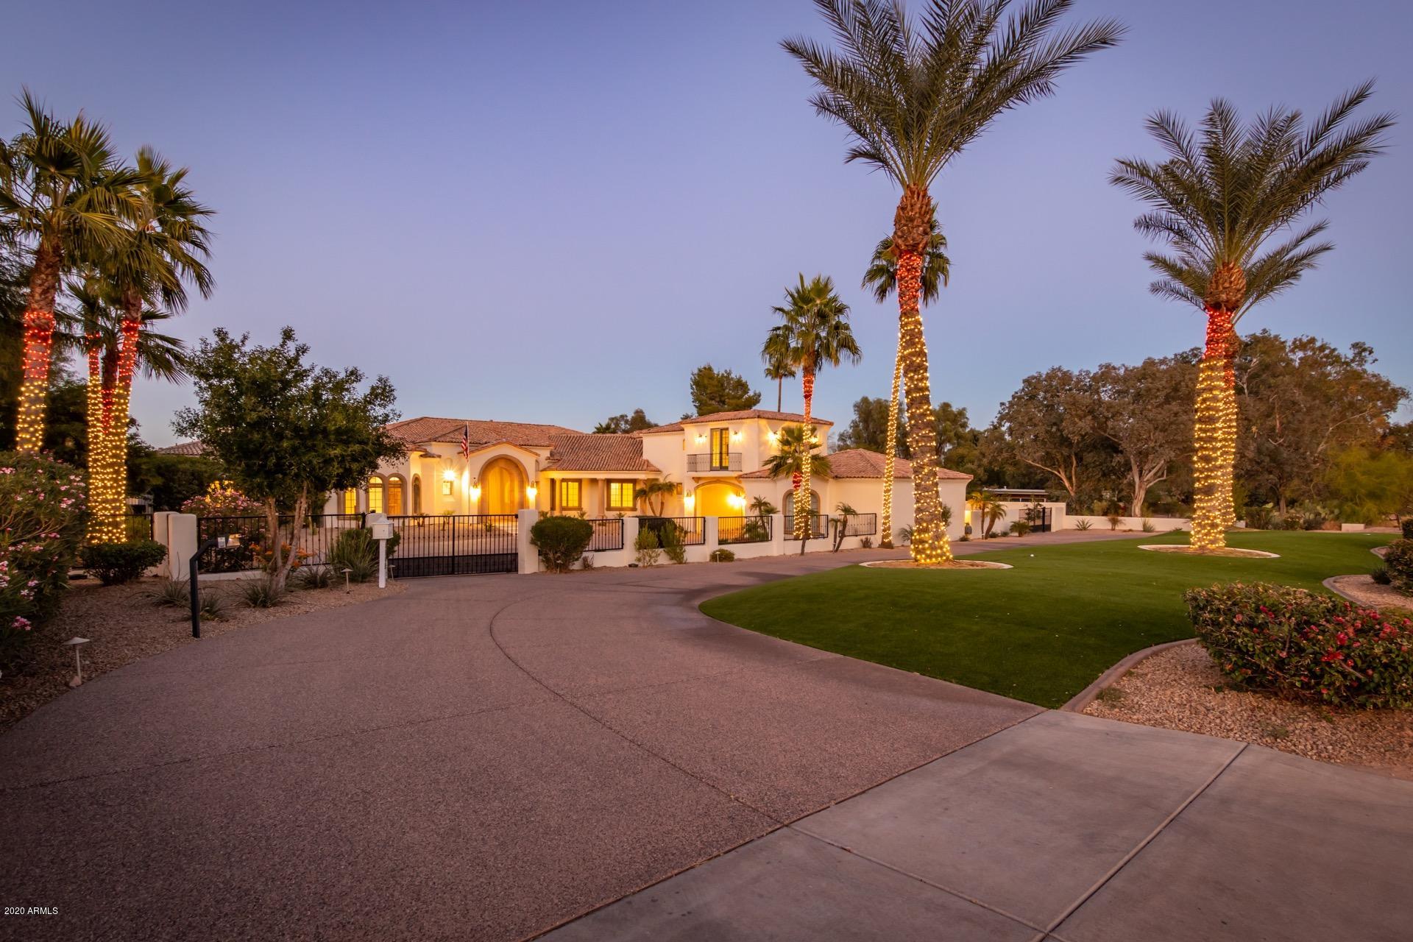
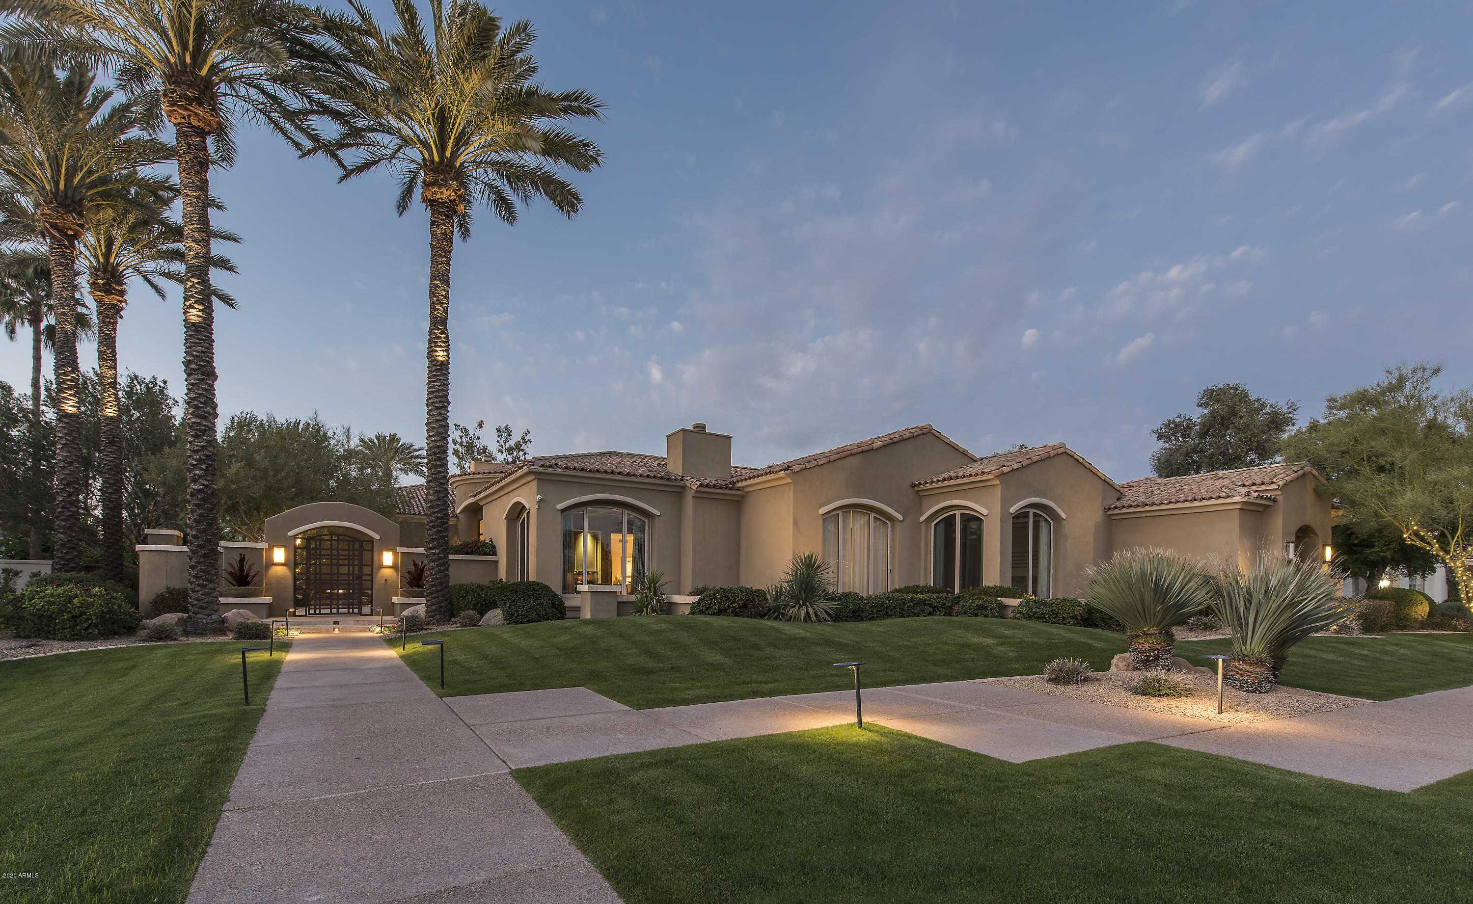
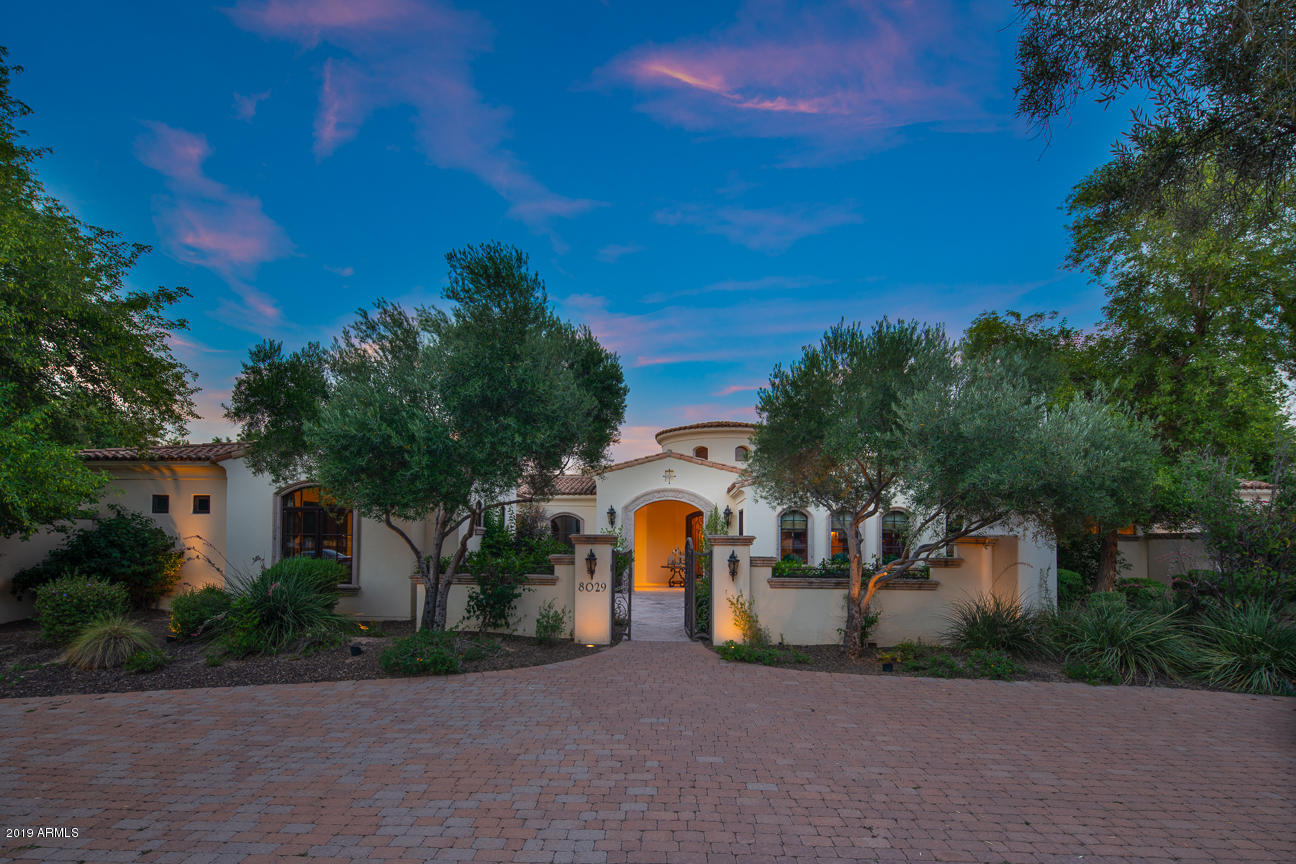
Rarely does such an opulent lavish Tuscan style estate come on the market in the prestigious Bartlett Estates located in the Biltmore Corridor! You'll fall in love at first sight with the awe-inspiring stately 2+ acres of sumptuous lush gardens with abundant serene meandering walkways! Upon entry of this palatial palace the impressive dramatic dome cathedral ceiling and column foyer capture your attention of the main residence featuring 6,200sf with a luxurious master suite! A 2,900sf two bedroom guesthouse & pool house compliment the gracious living of this splendid estate. Gorgeous Pools, fountains, rose gardens, putting/chipping green add to the tranquility of this resort style home you'll never want to leave!
#6164102

Phoenix

2123 E GEORGIA Avenue

8 Beds

9 Baths

9,700 Sq.Ft.

$3,425,000

MLS#: 6164102

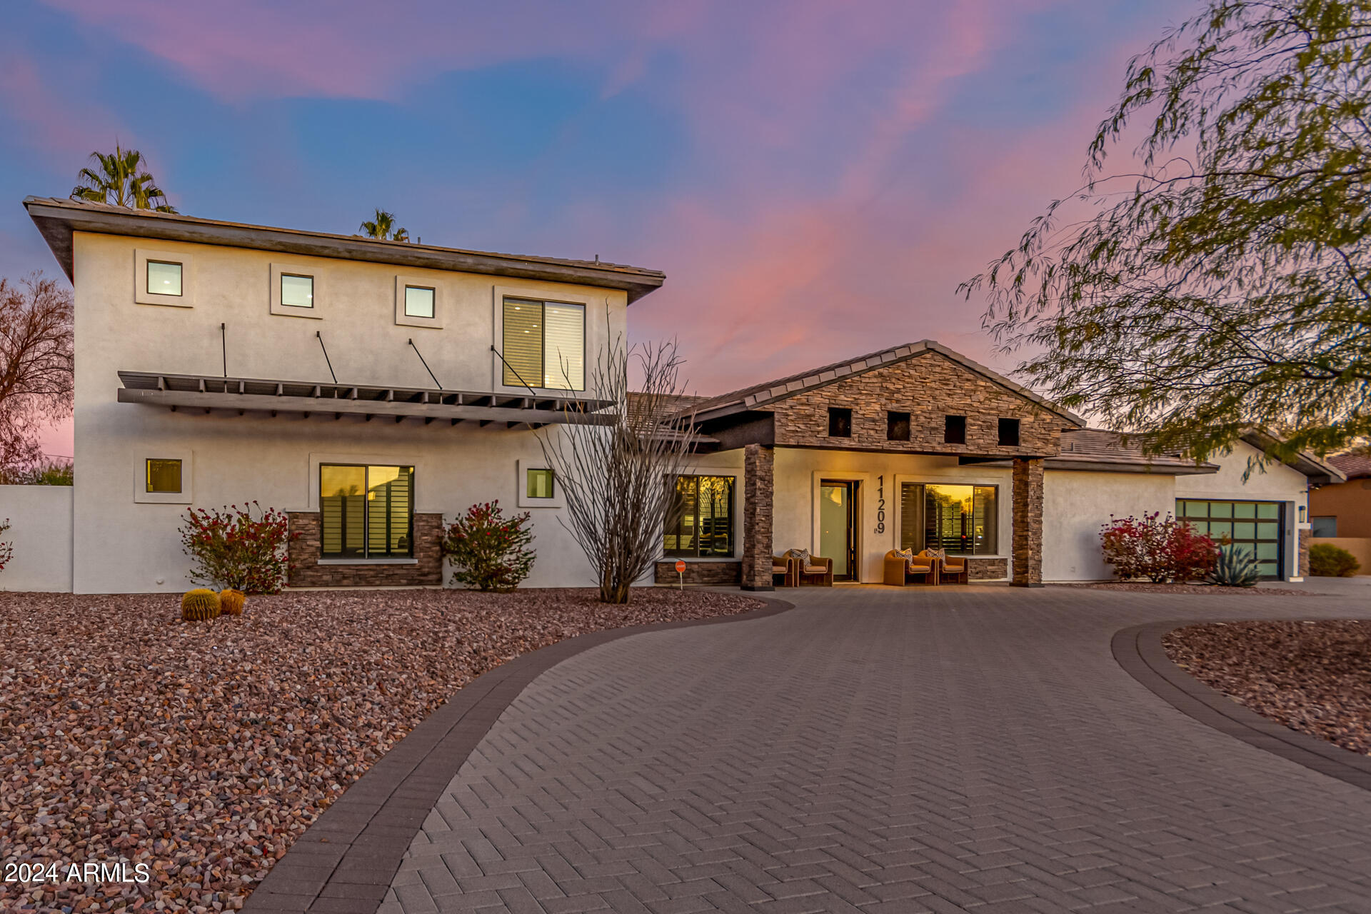
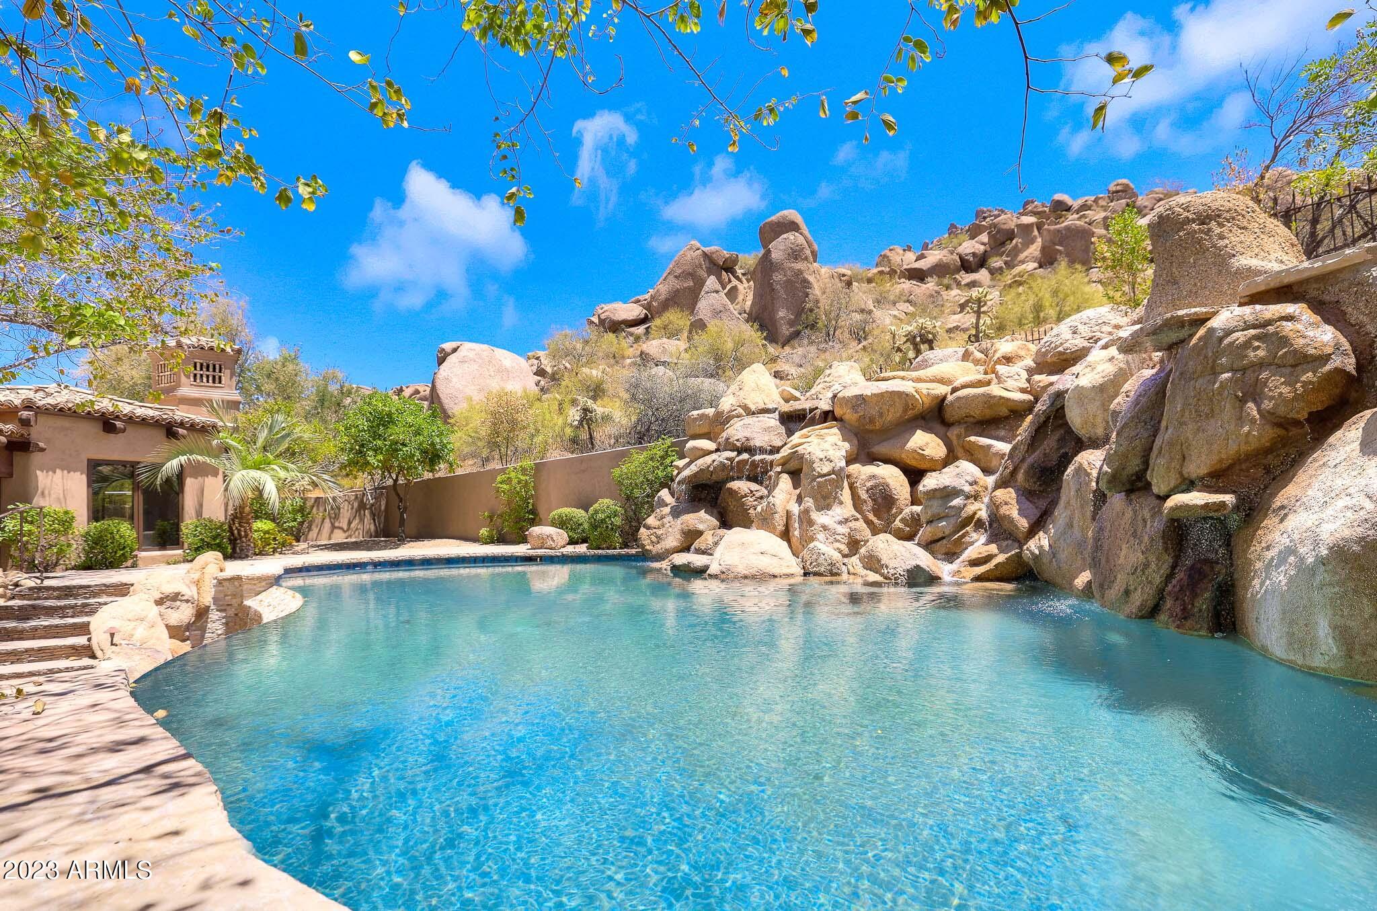
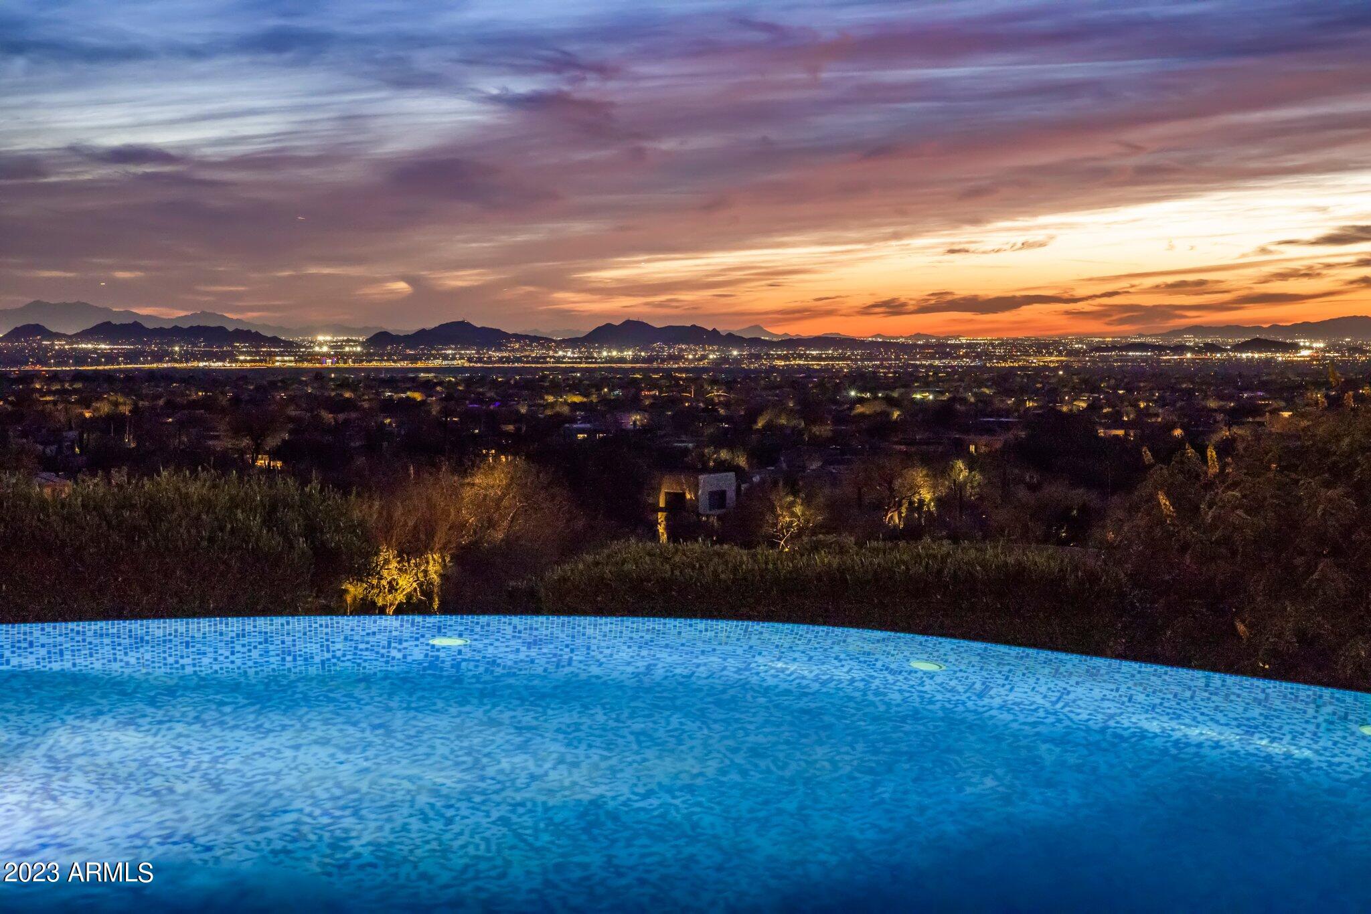
Amazing newly finished Custom Home on a private 2/3 acre cul-de-sac lot in the highly desirable Arcadia neighborhood of Silverleaf.   This incredible home has a functional floorplan with high-end finishes and a contemporary feel throughout.  Highly detailed & designed finishes & architectural elements include Custom Ceiling Treatments, Walker-Zanger tile, limestone/white oak/walnut/marble flooring, 7 Zone HVAC, Crestron/Lutron system, Gourmet Kitchen with 60'' Wolf Cooktop & Pasta Maker, Fully Equipped Theater Room and electronic sliding glass doors with sensors that pocket into the wall for incredible indoor/outdoor living. The Resort Style Backyard features a large salt water pool with stone grotto and a two story hidden spiral slide, outdoor kitchen, sport court and large grass area.
#5255741

Scottsdale

19149 N 99TH Street 3670

6 Beds

None Baths

8,100 Sq.Ft.

$3,425,000

MLS#: 5255741

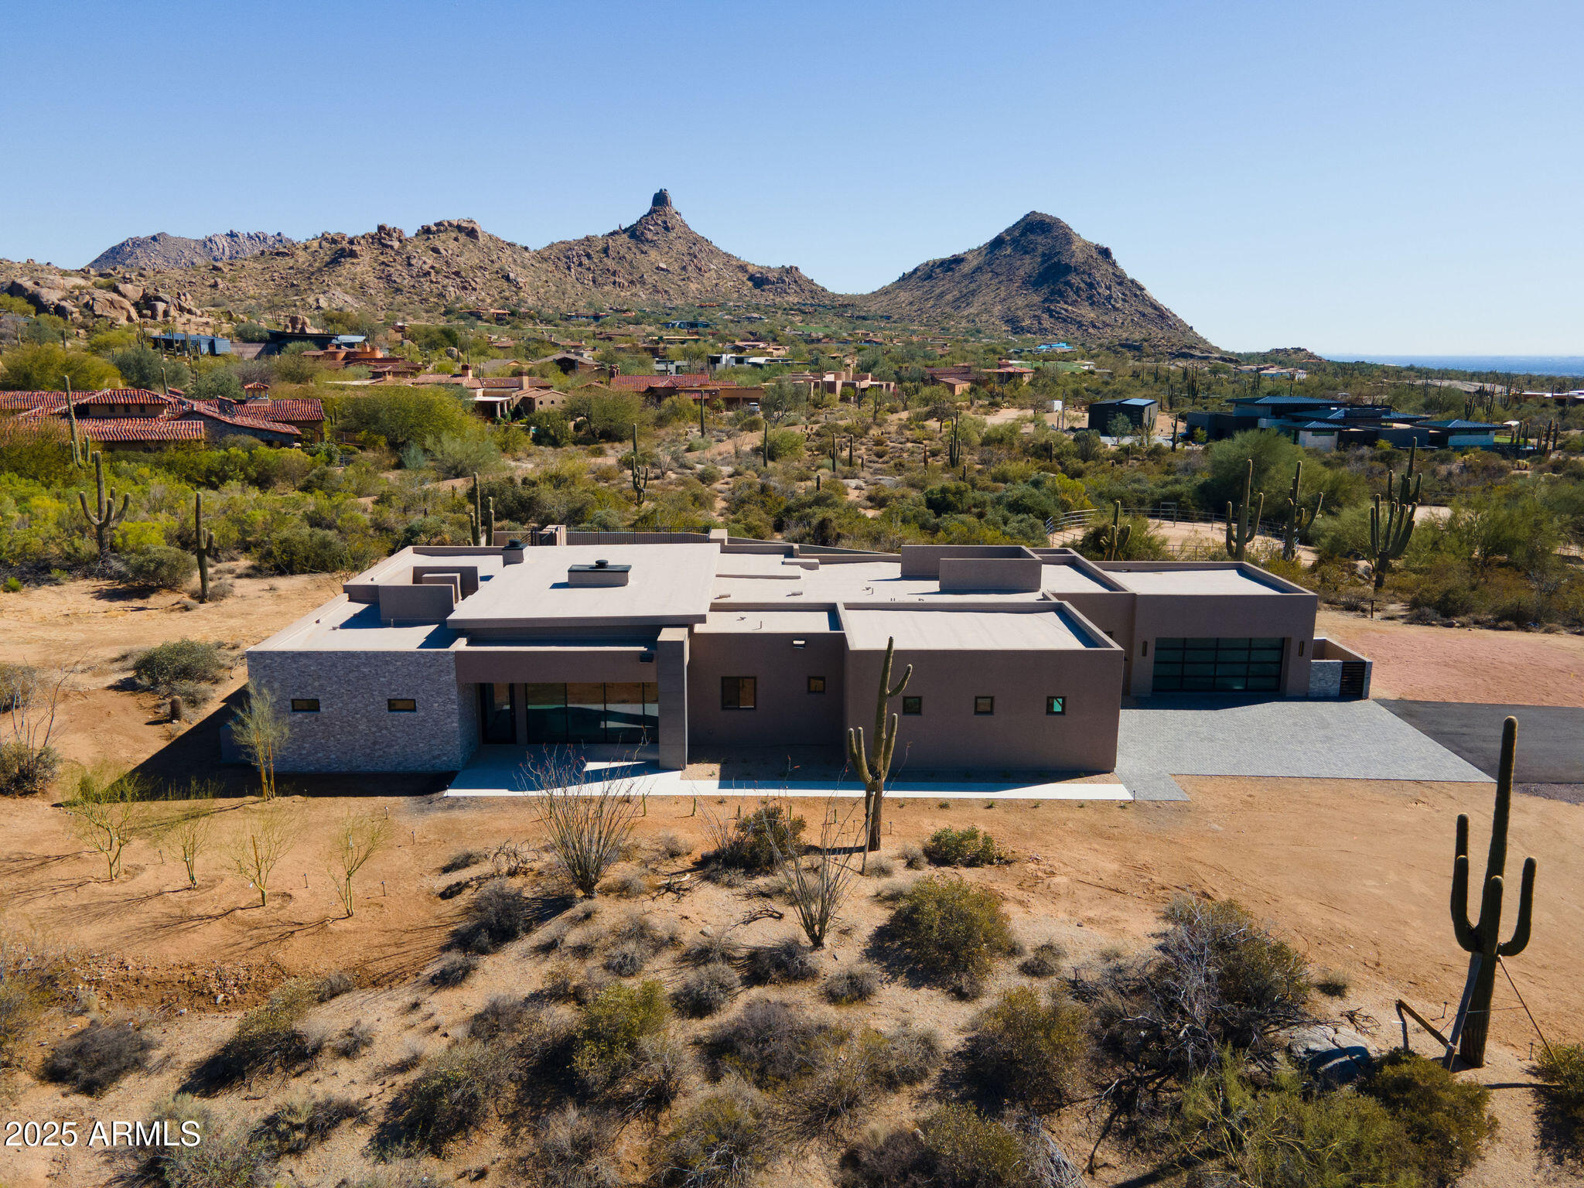
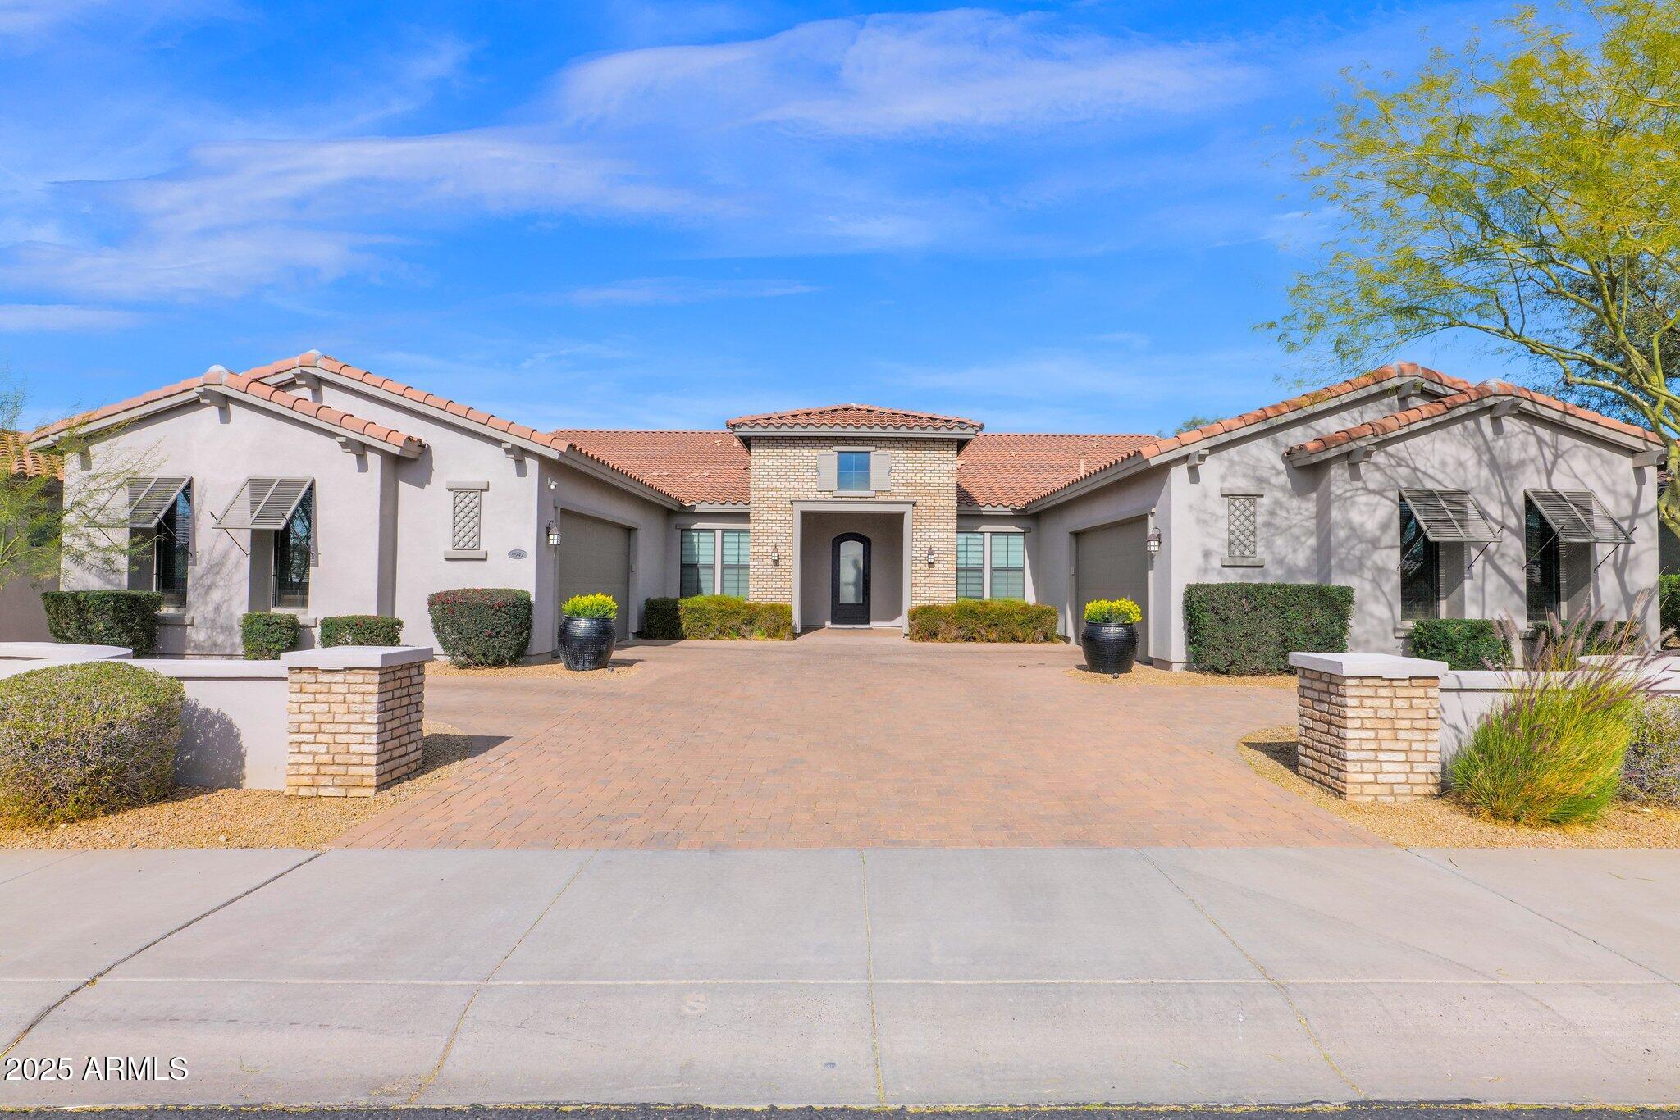
Welcome to an architectural masterpiece that defines Scottsdale's signature blend of sophistication, desert beauty, and resort-style living. Perfectly positioned on three breathtaking fairways within the prestigious Pinnacle Peak Country Club Estates, this one-of-a-kind residence offers a lifestyle reserved for those who seek the extraordinary.

From the moment you step inside, you're enveloped in timeless elegance—where handcrafted details and modern innovation meet. The grand living room features a hand-set groin mosaic stone ceiling and an automated wall of glass that opens to sweeping golf course vistas, seamlessly connecting indoor and outdoor living spaces.

The main home offers 3 bedrooms, 3.5 baths, a private gym, office, 3 fireplaces, and a 3-car garage, while the detached guest casita provides a complete retreat with its own living room, bedroom, and bathideal for guests, in-laws, or extended stays.

The primary suite is an indulgent escape with a slate-accented fireplace, an expansive three-aisle walk-in closet, and a spa-inspired bath featuring a slipper tub, dual vanities, and fireplacecreating an intimate oasis of relaxation.

Designed for the culinary enthusiast, the gourmet kitchen boasts Iron Red granite countertops, soapstone backsplash, 6-burner Wolf range, Sub-Zero refrigerator, Miele dishwasher, built-in microwave, and walk-in pantry. The open layout flows into the dining and living areas centered around a striking dual-sided gas fireplaceperfect for elegant entertaining or cozy evenings at home.

Outside, experience Scottsdale's famed indoor-outdoor lifestyle in your resort-style backyard, complete with multiple patios, a gas firepit, built-in BBQ, spool with water feature, and abundant seating areas for gatherings large or smallall overlooking lush fairways and spectacular sunsets.

Living in Pinnacle Peak Country Club Estates means more than owning a homeit's belonging to one of Scottsdale's most prestigious golf communities, where privacy, security, and camaraderie are part of everyday life. Enjoy easy access to world-class golf, upscale shopping and dining, hiking trails, and the convenience of Loop 101all just minutes away.

For those who seek the very best of Scottsdalewhere luxury meets lifestylethis home is your pinnacle.
#6952512

Scottsdale

8406 E CALLE BUENA Vista

4 Beds

4 Baths

4,919 Sq.Ft.

$3,425,000

MLS#: 6952512

Sold 4/21/22 for $3,420,000 with Seller Financing. $285/unit and $427/sf. S. Scottsdale 12 unit package sale next to SkySong! Rare opportunity to acquire three identical four unit buildings that are
contiguous. 7238, 7240, and 7302 E. Belleview St (all 4 unit buildings) consist of 2668 SF/bldg (8004 total SF). Unit mix includes three large 1 bedroom units (625 /-SF) w/ a 2 bedroom unit (800 /- SF). R-5 MF zoning. 7020 SF lots (21060 total). Near the SkySong development .Just east of Scottsdale Rd/south of McDowell Rd near Old Town and ASU. Proforma rents 1's @ $1500/unit and 2's @ $2000/unit (in current condition). All copper plumbing & electric per seller. Value-add. All m-t-m leases with current actual rents averaging $925/unit. Waived financing offers preferred.
#6361842

Scottsdale

7238 E BELLEVIEW (7240, 7302) Street

None Beds

None Baths

N/A

$3,420,000

MLS#: 6361842

13 lots For Sale in the amazing premier ''ESTATES AT FINGER ROCK'' in a BULK SALE! $263,000 per/lot. This is a rare opportunity for a high end builder to build the remaining lots in the most exclusive premier GATED neighborhood in Tucson. UNBELIEVABLE VIEWS!! of the City and Mountains! Located in the FOOTHILLS at the end of Alvernon Way. Some lots backing to the CORONADO NAT'L FOREST on the North side for endless open space. Popular hiking trails at Finger Rock. All utilities including sewer, water, and power. 8 lots already have some pads and driveways graded in. Seller may consider a rolling option. Close proximity to fine dining, and shopping at La Encantada and others. Individual Lot sales available too! See the Interactive Virtual Tour for a Birds Eye View!
#6205676

Tucson

13 lots E Playa De Coronado -- 13 lots

None Beds

None Baths

17.12 acres

$3,419,000

MLS#: 6205676

Newer construction, drive thru pad in developing Walmart Supercenter-anchored
shopping center with 262k residents in 5-mile radius

-100% leased strip building in the Tucson
Marketplace; alongside other national
retailers such as: Walmart Supercenter,
Costco, Cinemark, Planet Fitness and Dave
& Buster's
-Building includes Smoothie King endcap drive thru
-Bella Nails recently expanded their space
(from 1,905 SF to 3,242 SF)
-The Bridges Master Planned mixed-use
development project includes: corporate
and university offices in the UA Tech
Park (home to 200K SF Geico Corporate
Office), commercial spaces, residential
communities (Brioso, Mosaic), parks and
recreational amenities
#6391503

Tucson

1070 E TUCSON MARKETPLACE Boulevard

None Beds

None Baths

7,142 Sq.Ft.

$3,416,000

MLS#: 6391503

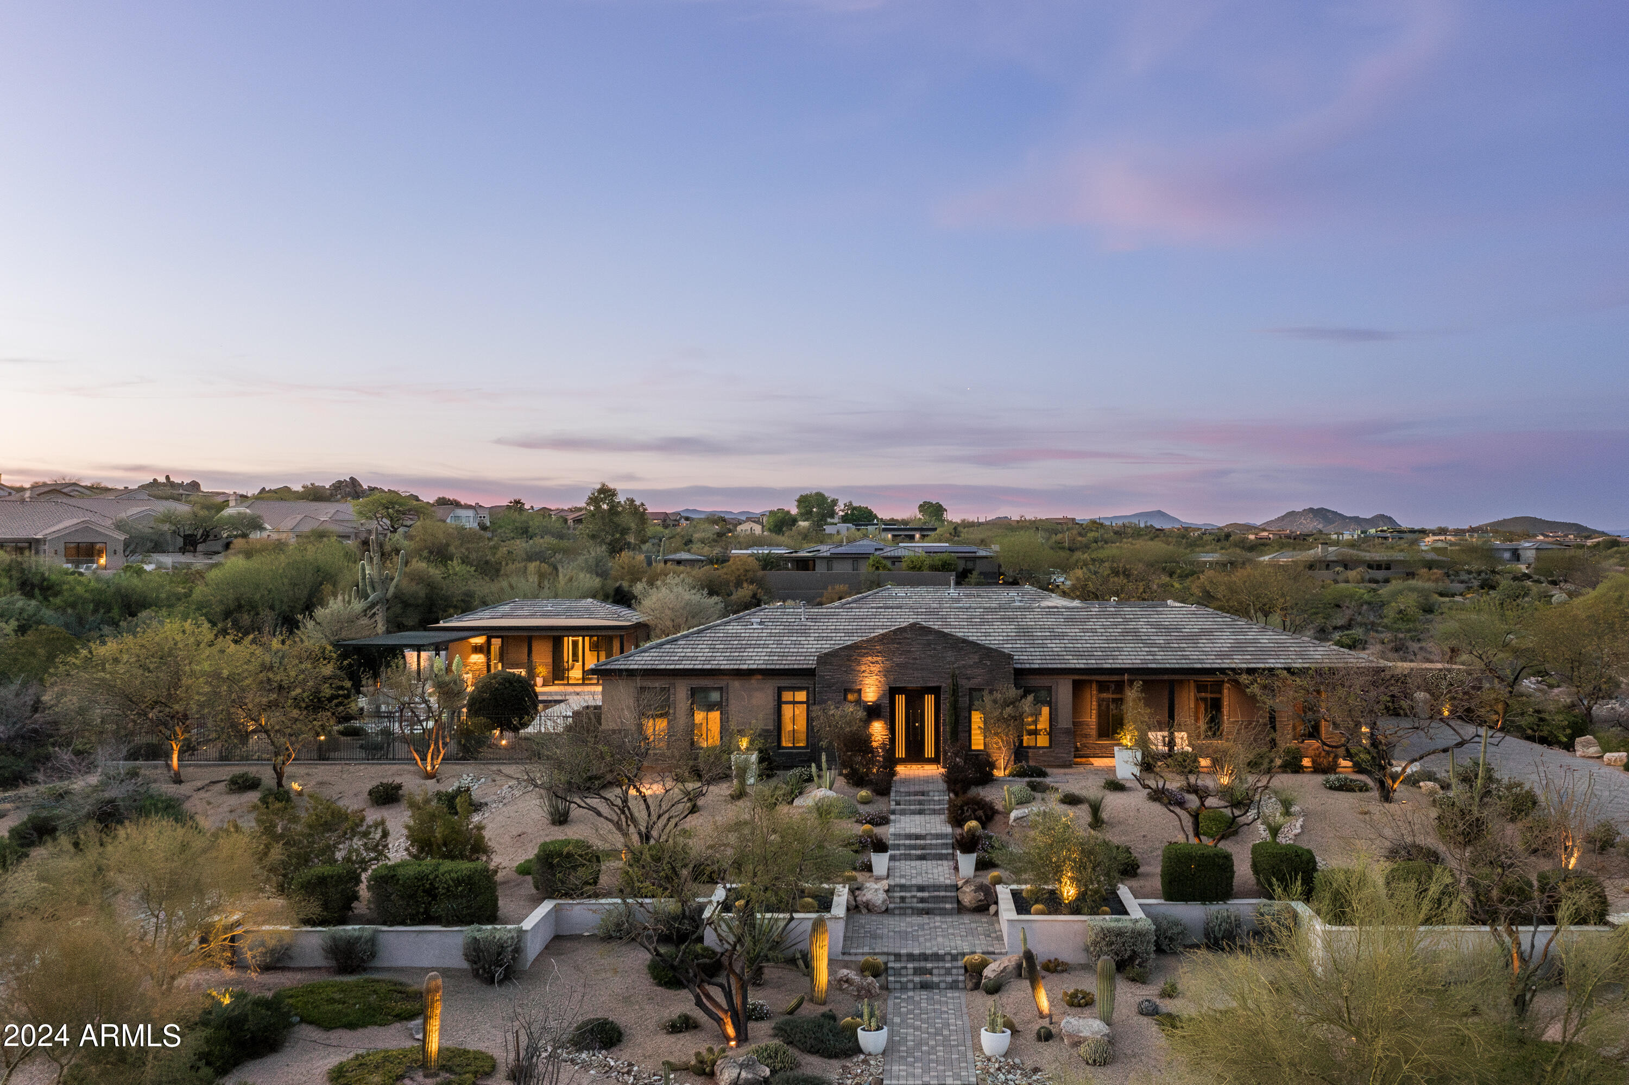
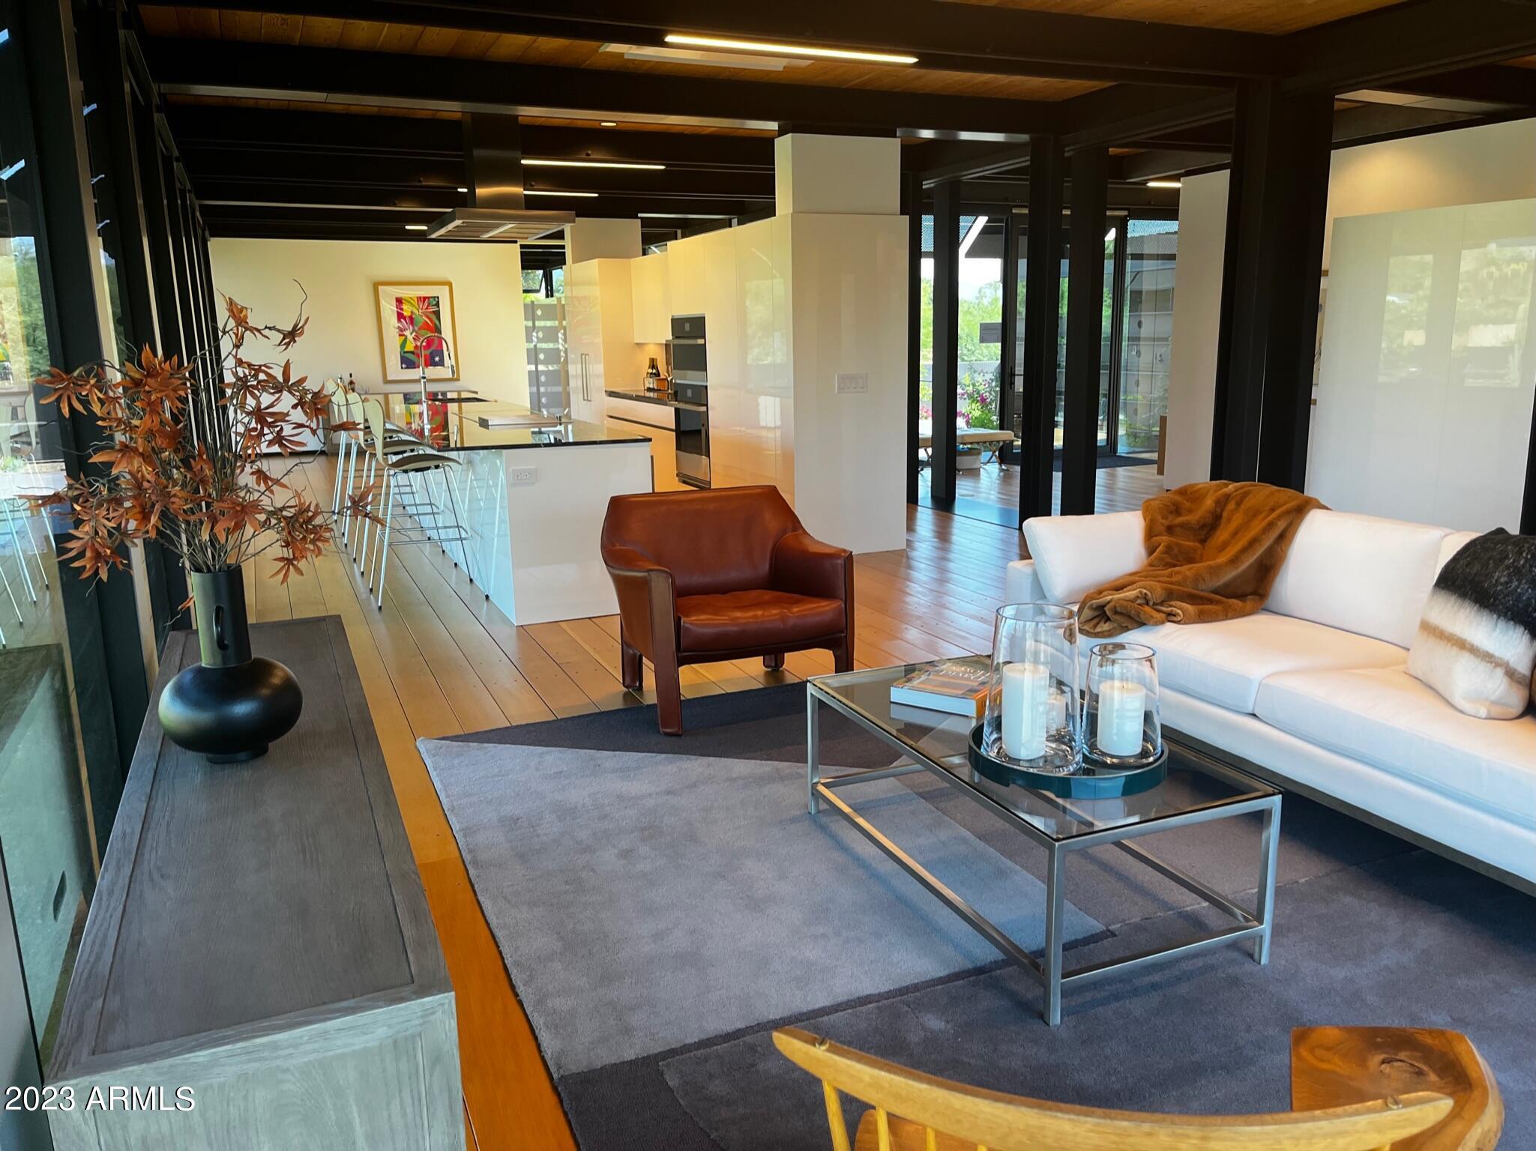
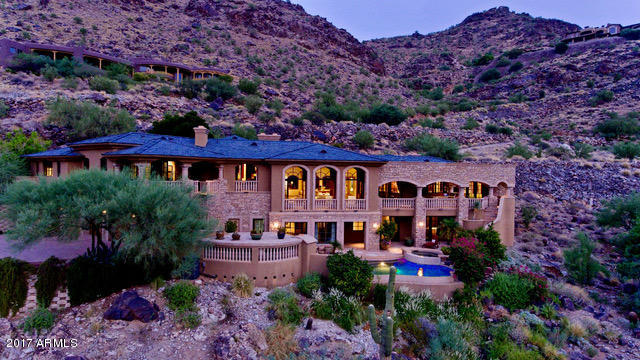
Take in the breathtaking views of the McDowell Mountains and Canyon golf holes through the large sliding doors that offer indoor/outdoor living at its finest. A private oasis offers a pool, spa, outdoor kitchen, and putting green. Custom built home by Steve Stanford, the massive, wood carved doors and arched hallways offer charm with an Italian influence. Canterra accents throughout, enjoy cooking in the kitchen that opens to the family room with a large center island, rich granite countertops, 6 burner gas wolf stovetop, double dishwasher and walk-in bar with wine storage create the perfect recipe for entertaining. The master suite has its own privacy away from the guest or children's bedrooms, along with a guest study, main level office, or exercise room, and laundry room. Flooring is a mixture of oro travertine, barnwood, and marble. Upper level offers an office, entertainment/theater room and two decks, both with views of the valley, and city lights. Detached casita is elegantly appointed with double closets, ensuite and separate garage.
#6196312

Scottsdale

9820 E THOMPSON PEAK Parkway 621

5 Beds

None Baths

6,114 Sq.Ft.

$3,413,500

MLS#: 6196312

None
#5969235

Paradise Valley

8221 N 53RD Street

5 Beds

None Baths

6,701 Sq.Ft.

$3,410,000

MLS#: 5969235

Class A Office or Medical building with ability to split. Comes with its own parcel and abundant covered parking.
#22504204

Tucson

5330 N La Cholla Boulevard

None Beds

None Baths

17,019 Sq.Ft.

$3,403,800

MLS#: 22504204

Developers dream! Currently Zoned CR2 in a rapidly growing area! Close proximity to master planned community Magic Ranch & future freeway corridor (SR-24). Located just minutes away from Hunt Highway and retail location and schools.
#6371227

Florence

0 N MItchell TRL -- 12

None Beds

None Baths

39.86 acres

$3,400,000

MLS#: 6371227

Unobstructed views of both Camelback Mountain and Squaw Peak. Over 325' north to south exposure looking directly at Camelback Mountain. This is the last great flat lot in Paradise Valley proper. Build your dream home on the privacy of nearly 2 acres of pristine desert and be only five minutes from the Biltmore and Central Phoenix.
#6641306

Paradise Valley

3707 E Bethany Home Road -

None Beds

None Baths

1.7 acres

$3,400,000

MLS#: 6641306

This remarkable, private, one of kind Mediterranean-inspired Villa w/pool - enjoys profound views of Oak Creek & magnificent RR Vistas. Situated on a approx. 1.5 acres & includes coveted Oak Creek frontage! Enter through the gated paver courtyard which boasts the lovely 288 sq. ft. Casita (BR suite w/BA & Kiva FP) a tiered fountain, flagstone patio, ivy covered façade to the elegant arched vestibule entry.  The 3814 sq. ft. main level features refined, classic elegance -3 BR, 2 full BA, 2 half BA, spacious kitchen, DR & Study/Den & reading nook. The impressive lower level includes an add'l 2949 Sq. Ft. which includes large great rm w/ LR, DR, Kitchen, Den/Study, Large BR, Cedar Closet, Full Bath, ½ BA, workout rm, Bonus rm, the 2nd Laundry rm & Sauna. See Supplement for extensive info!! This extraordinary residence is truly one of a kind,  imparting the flair of a Mediterranean villa with timeless Sedona style. 

Features of this fabulous home:

No HOA - Short Term Rental - possible - Buyer to verify.

Situated on 2 parcels:
Parcel Number 408-19-023  and
Parcel Number 408-31-105J 

6763 sq. ft,  4+ BR, 3+ Full Baths, 3 half baths plus 288 Sq. Ft.  Casita (Total 7051 Sq. Ft.)  with full bath & FP
(5 BR, 4 Full Baths, 3 half baths altogether)

Extensive Decks & patios overlooking the beautiful saltwater pool/spa and Oak Creek.

From many of the exterior living spaces of this home, the restorative hum of Oak Creek can be enjoyed. The salutary Oak Creek setting is a tonic for the soul

Circular paver driveway offers convenience and curb appeal
Beautifully landscaped center circle and grounds

Kinetico Water Treatment System - less than 2 years old
EV Charging Outlet in the garage

High Tech Health Thermal Life Infrared Sauna - Located in lower level.

Information about the Water Service:

The water for this home is serviced via a Shared Well - per a Shared Well Agreement. (Shared  with the home across the street (75 East Wing Dr. )and the vacant lot at the corner of East Wing & Red Rock Loop Rd. (parcel #408-31-206R).

This home is also within the water service area of the Cup of Gold Water Association which requires an annual assessment fee $1,000.00.
 
The Cup of Gold Water Company provides a Buyer the option to use the water service provided by the Cup of Gold Water Company.

If the Buyer chooses to use the water service from the Cup of Gold Water Association and wishes to retain the right to the shared well, then the Buyer shall pay their share of the Shared Well Maintenance.

Paver Courtyard featuring:

Tiered Fountain
Banco seating
Artistic metal arch leading the verdant Zen Garden.
Guest House / Casita with BR, Closet, beehive fireplace, 
closet & full bath
Enclosed vestibule entry to the home with decorative side fountains
The courtyard entry affords treasured privacy

Exterior Spaces:
Fantastic Red Rock Views
Oak Creek Views and Frontage
Delightful pathway leading down to the Creek
Pebble and tile-finished saltwater pool with built-in Spa
The saltwater pool has a brand-new automatic pool cover
Extensive Saltillo tile patios
Wrap-around deck
Custom wrought-iron fencing and railings
Stucco walls
Attractive mature landscaping with native and planted vegetation and
extensive rockwork
From many of the exterior living spaces of this home, the restorative hum of Oak Creek can be enjoyed. The salutary Oak Creek setting is a tonic for the soul

Main Level -approx. 3814 Sq. Ft
Stunning, expansive Red Rock Views 
Main level: approx. 3814 Sq. Ft. 
3 Bedrooms
2 Full Baths
2 Large Powder Rooms
Spacious Living room with reading nook & focal point wood burning fireplace
Study/Den with built-in bookcases
Kitchen and DR w/ Fireplace and built in storage
Laundry Room with views!
Coat Room (could be an office)

Lower Level - Approx. 2949 Sq. Ft:

This level is accessed via the stairs from the upper level, it opens to a "great room".

"Great Room":
Expansive Living room with wood burning fireplace
Kitchen & Dining room
Large Office/Den with ample built-in cabinets, shelves, and drawers
French Doors the enter onto the patio 

Additional Rooms & Spaces:
1 large Bedroom (previously was 2 bedrooms and made into 1 large BR)
2 closets - 1 is an oversized cedar closet with T&G cedar walls and ceiling
Large full bath with soaking tub & shower plus a double shower w/changing area adjacent to the workout room
1 half bath
Small bonus rm/storage area
Unfinished studio/workshop area - which includes the High-Tech Health Thermal Life Infrared Sauna.

Main Level Living Room

The gracious grand living room highlights a spacious foyer, art hall, splendid focal point fireplace, hardwood flooring, multiple doors leading to the outdoor living space, reading nook/game room, large
Study/den with built-in bookcases.

Primary Suite:

This light filled room features access to the wrap around deck & RR views.
Built-in cabinetry with shelving & drawers, 2 Large w/I closets, changing area, spacious
bath with large vanity, custom sink,  jetted tub & separate shower.

Kitchen/Dining Room

The unique kitchen and dining room is spacious, yet cozy and inviting. 

The dining room features Saltillo tile, wood burning fireplace, built-in shelving & cabinet plus access to the large deck facing the RR views and overlooking Oak Creek.

The Kitchen offers a large granite island and counter tops, tile backsplash, abundant cabinetry, cooktop with pot filler, double oven, and  a window over the sink with a fantastic view!

Features throughout this home:

All the baths in this home feature large custom sinks, granite countertops & luxury fixtures.

Almost every room features French doors accessing the outdoor living spaces - either the wrap around deck or the pool level patio.

All the bedrooms (except the Casita) offer walk-in closets.

The Central Vacuum equipment exists but has never been used.

Both the upper and lower levels of this home could be utilized as separately contained living areas, both having kitchens and ample bedrooms and baths. There is also a separate guest house located in the entry courtyard with an additional bedroom and bath. The Lower level includes 2 unfinished spaces. One of these is a large workshop/studio of approximately 702 sq. ft, the other is a mechanical room of approximately 176 sq. ft.

Excellent location  - feels "off the beaten path" but offers easy access to hiking, biking, restaurants, 
Shopping etc.

Parks:
Red Rock State Park - .5 mile
Crescent Moon Ranch Picnic Site - 3.7 miles

Just a few of the hiking trails:
Lime Kiln Trail access (from Lower Red Rock Loop Rd.)- .5 mile
Pyramid Mountain Trail - 2.7 miles
Red Rock Loop Trail - 2.4 miles
Last Frontier Trail - 2.7 miles

Shopping, etc.:
Whole Foods - 6.9 miles
Layla's Bakery - 5.0 miles
#534984

Sedona

70 E Wing Drive

5 Beds

4 Baths

6,763 Sq.Ft.

$3,400,000

MLS#: 534984

Piazza San Lorenzo stands as the premier office complex in Sierra Vista, offering unmatched prestige and visibility.
Strategically positioned at the gateway to both Sierra Vista and Fort Huachuca, this building  creates a commanding first impression. Their high-profile location provides exceptional signage opportunities, enhancing exposure for any tenant.
The architecture is strikingly modern, with meticulous design details that create versatile and distinctive spaces suitable for a wide range of professional uses. Ample parking and prime highway frontage further elevate the property's desirability. With separately metered utilities, this is a true turn-key investment opportunity—ideal for both owner-users and savvy investors seeking a low-maintenance asset in a prime location.
#6877078

Sierra Vista

500 N Garden Avenue SOFIA

None Beds

None Baths

24,256 Sq.Ft.

$3,400,000

MLS#: 6877078

Amazing opportunity to own a fantastic building in the heart of Old Scottsdale. Prime traffic exposeur location.
#6387726

Scottsdale

3613 N MARSHALL Way

None Beds

None Baths

8,036 Sq.Ft.

$3,400,000

MLS#: 6387726

Phenomenal opportunity to own 7 acres in the Desert Cove Commercial Park! The premium location at the corner of Peoria Ave and 136th Ave provides easy access to multiple freeways and is also near a rail line. All utilities are on site with multiple connection points for maximum flexibility. There is also a 5 bedroom, 5.5 bathroom home with just under 8,000 livable square feet and a 6 car garage on the southeast 2 acres that conveys in as-is condition.
#6743261

Surprise

13630 W PEORIA Avenue

None Beds

None Baths

7,897 Sq.Ft.

$3,400,000

MLS#: 6743261

* Listings identified with the FMLS IDX logo come from FMLS and are held by brokerage firms other than the owner of this website. The listing brokerage is identified in any listing details. Information is deemed reliable but is not guaranteed. If you believe any FMLS listing contains material that infringes your copyrighted work please click here to review our DMCA policy and learn how to submit a takedown request. Ā© 2024. First Multiple Listing Service, Inc.
Stunning Views and more

Featured listing

Stunning Views and more

Browse Properties

Categories

Homes Tailored to Your Lifestyle

Buyers Guide

Buying a home is one of the most exciting milestones of your life.

View more

Sellers Guide

Putting your home on the market can be a stressful process, especially when you don’t know what to expect.

View more

Market report

With just a few clicks, you'll gain instant access to valuable insights about the real estate market, including trends, property values, and community analytics.

View more

Home value

Unlike automated valuations, our hands-on review will provide a comprehensive opinion of your home’s value while considering important interior elements and other location intangible factors that machine algorithms so often miss.

View more

Buyers resources

Guides on financing, inspections, and choosing the right Realtor for a smooth home purchase.

Sellers resources

Practical tips on staging, pricing, and preparing your home to attract buyers and maximize your sale.

 - property

Send a message

Message successfully sent.

Reason for contacting?

I agree to receive email communication and understand I can unsubscribe at any time.

I agree to be contacted by The Mandy Gold Team | Haymore Real Estate LLC via call, email, and text for real estate services. To opt out, you can reply 'stop' at any time or reply 'help' for assistance. You can also click the unsubscribe link in the emails. Message and data rates may apply. Message frequency may vary. Privacy Policy

Sign In Sign Out

Virtual Assistant

Would you like to take the next step with this property? We can help you schedule a showing or virtual tour, or send you more details.

Yes, I would like more information.

Thank You for Your Reply, One of Our Agents will contact you as soon as possible

No, maybe later.

Thank you, you can always contact me via email, phone number or through the contact form.

Realhub AI

Lucy - Your AI-Powered Realtor

Update Your Temporary Password

Personalize your search

Enter your email and we'll notify you immediately when new listings match what you're looking for.

or enter email address

Already have an account ? Login here

Continue your home search

I agree to receive communications and understand I can unsubscribe at any time.

I agree to be contacted by The Mandy Gold Team | Haymore Real Estate LLC via call, email, and text for real estate services. To opt out, you can reply 'stop' at any time or reply 'help' for assistance. You can also click the unsubscribe link in the emails. Message and data rates may apply. Message frequency may vary. Privacy Policy

Already have an account ? Login here

We use cookies

We use cookies primarily for analytics to enhance your experience. By accepting, you agree to our use of these cookies. You can manage your preferences or learn more about our cookies policy.