Thinking of selling?

Trusted Real Estate Experts in Sierra Vista, Fort Huachuca, Benson, and Bisbee Arizona

  • Nearby me

Popular Features

Community Features

Association

Property Features

Waterfront

View

Exterior Features

Interior Features

Style

E-Alert name

Properties

10000 properties match your criteria

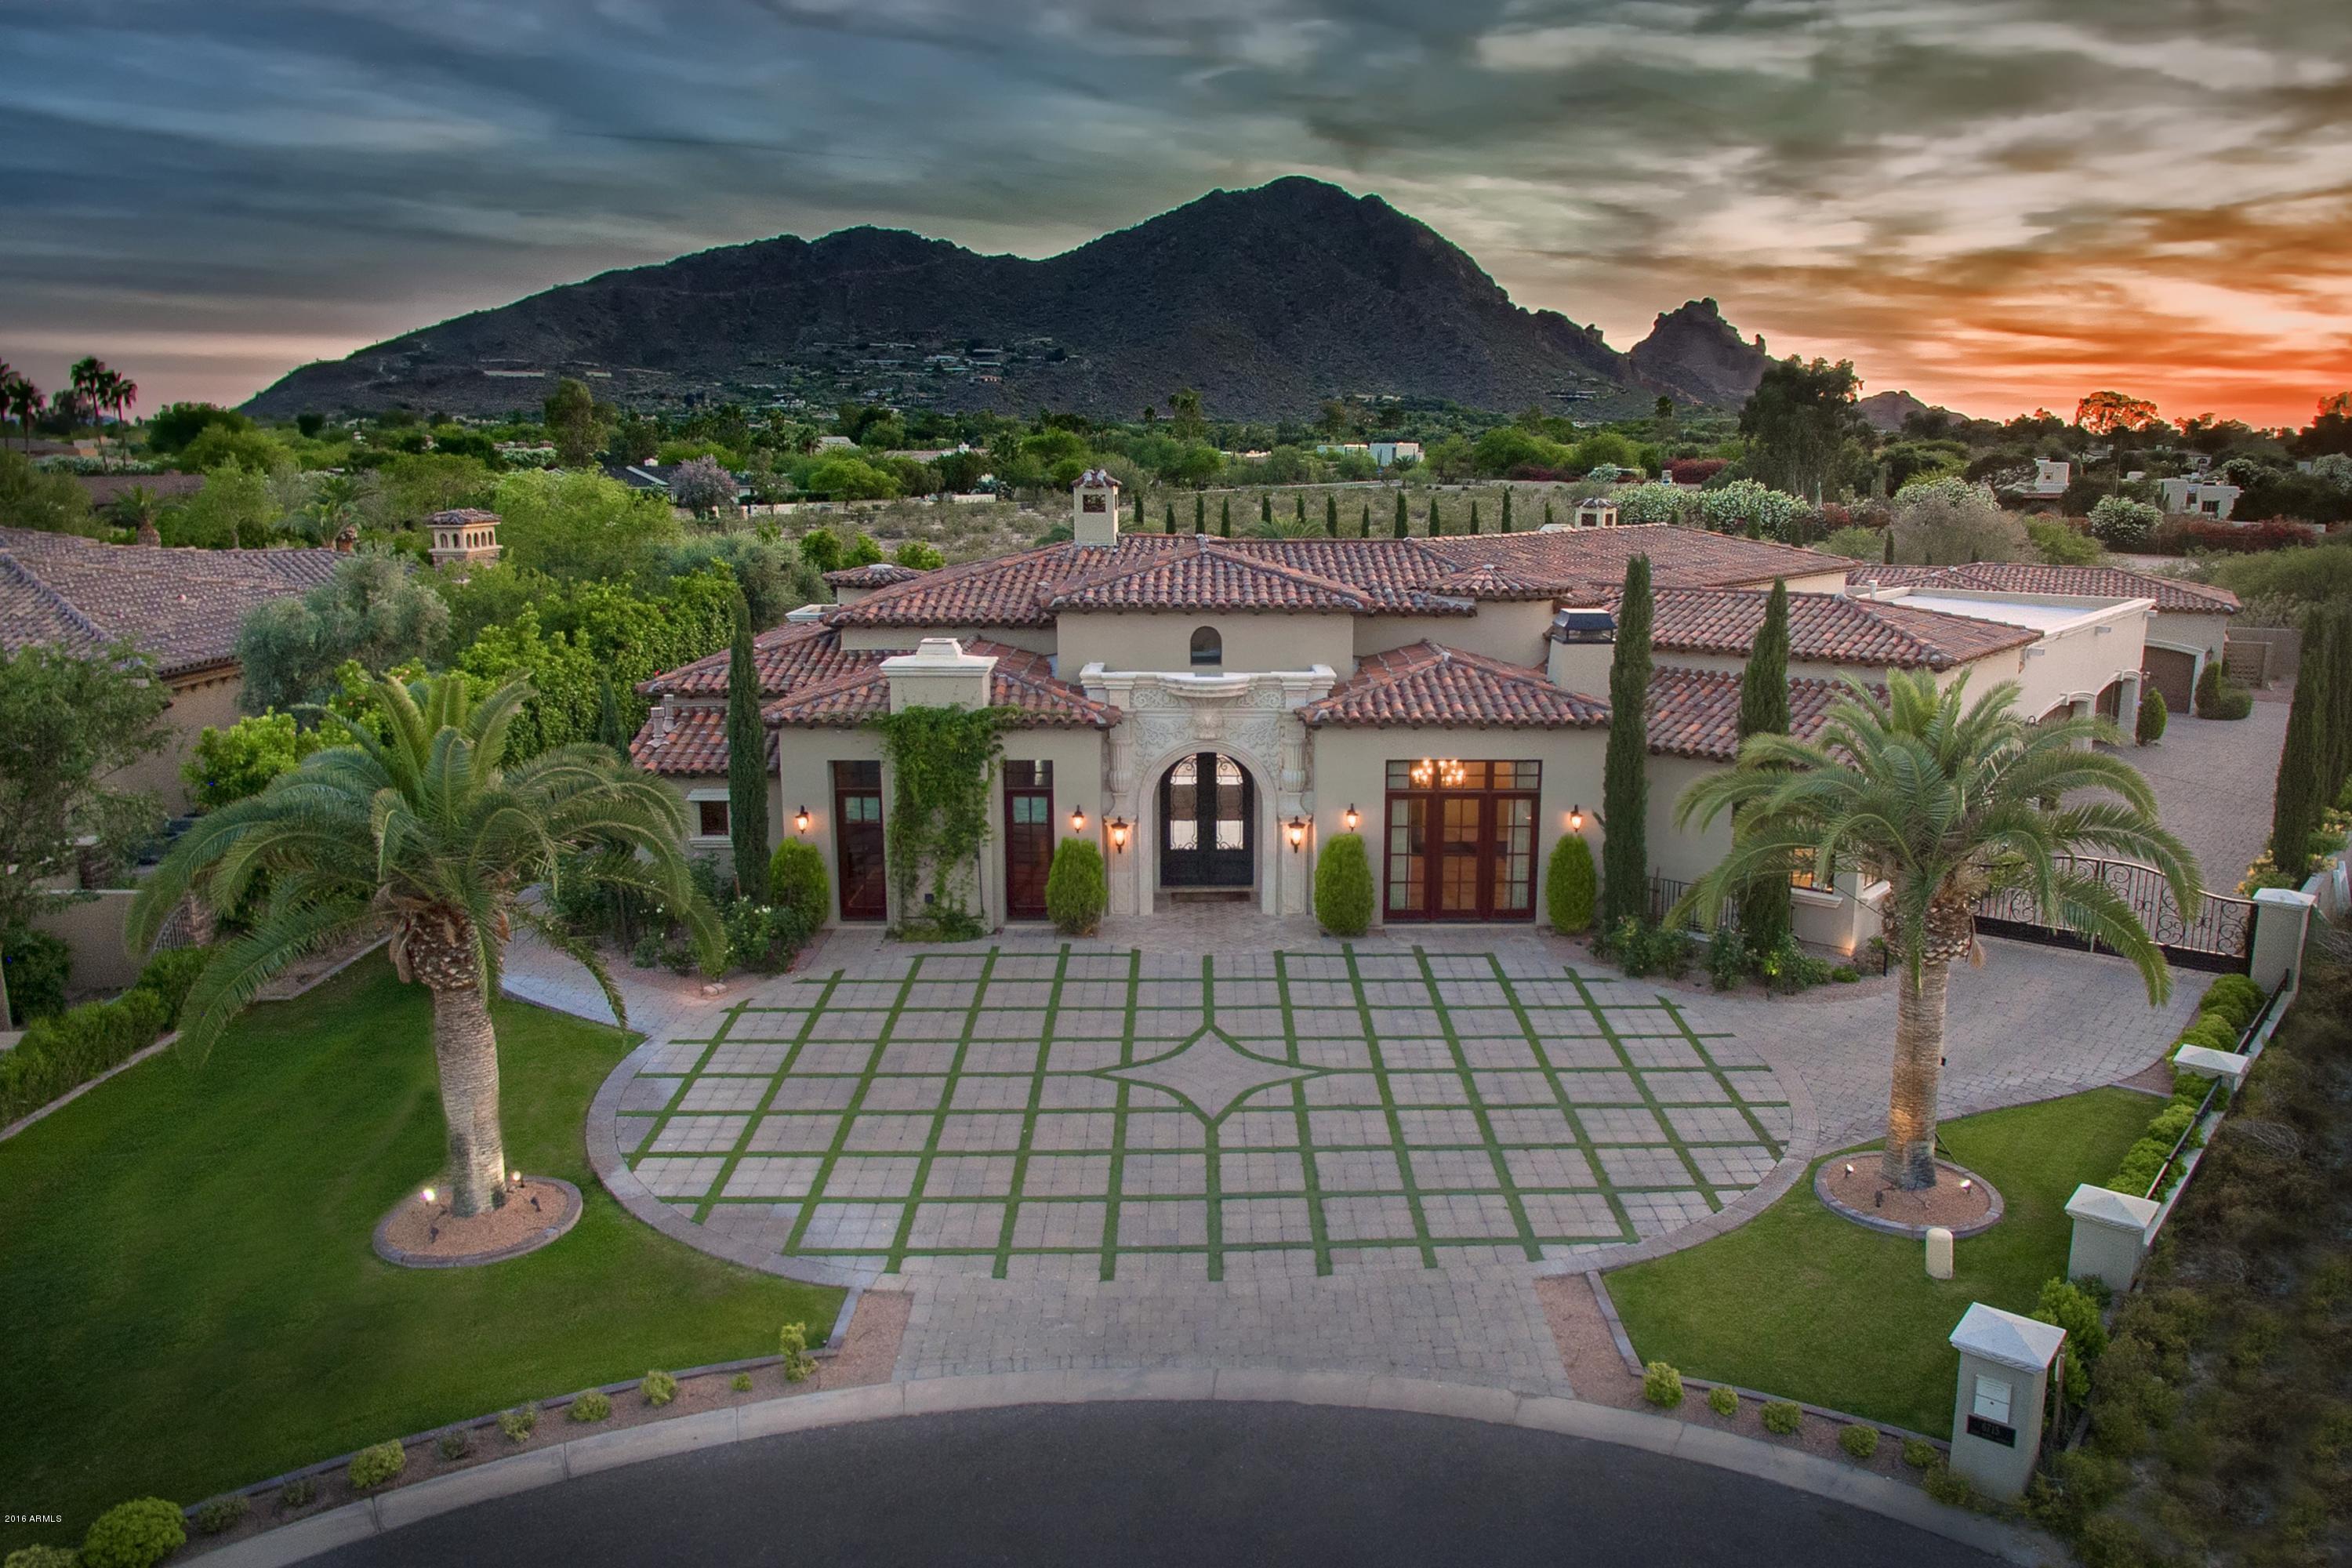
When a very special property with worlds finest finishings has been carefully crafted and delivered at a special value, the market listens. There's a lot to fall in love with at Rovey; It's stunning. Its interior decorator Ryan O'Meara says: ''the owner wanted the best of everything''. Based on Cromford Report, as of today the average selling price per square foot in PV is $485. Between 3-4M, there are no Active Listings below $375 per sqft; an ordinary SPEC across sold at $451 per sqft; translating a 5+ Million Dollar value that can now be sold for 3.5 M… a special value that could inspire multiple interest unless you act now. You may preview homes MOTION VIDEO under Photo Tab and its Floor Plan under Document Tab.
#5433570

Paradise Valley

6715 E ROVEY Avenue

8 Beds

None Baths

10,900 Sq.Ft.

$3,495,000

MLS#: 5433570
None
#5563800

Scottsdale

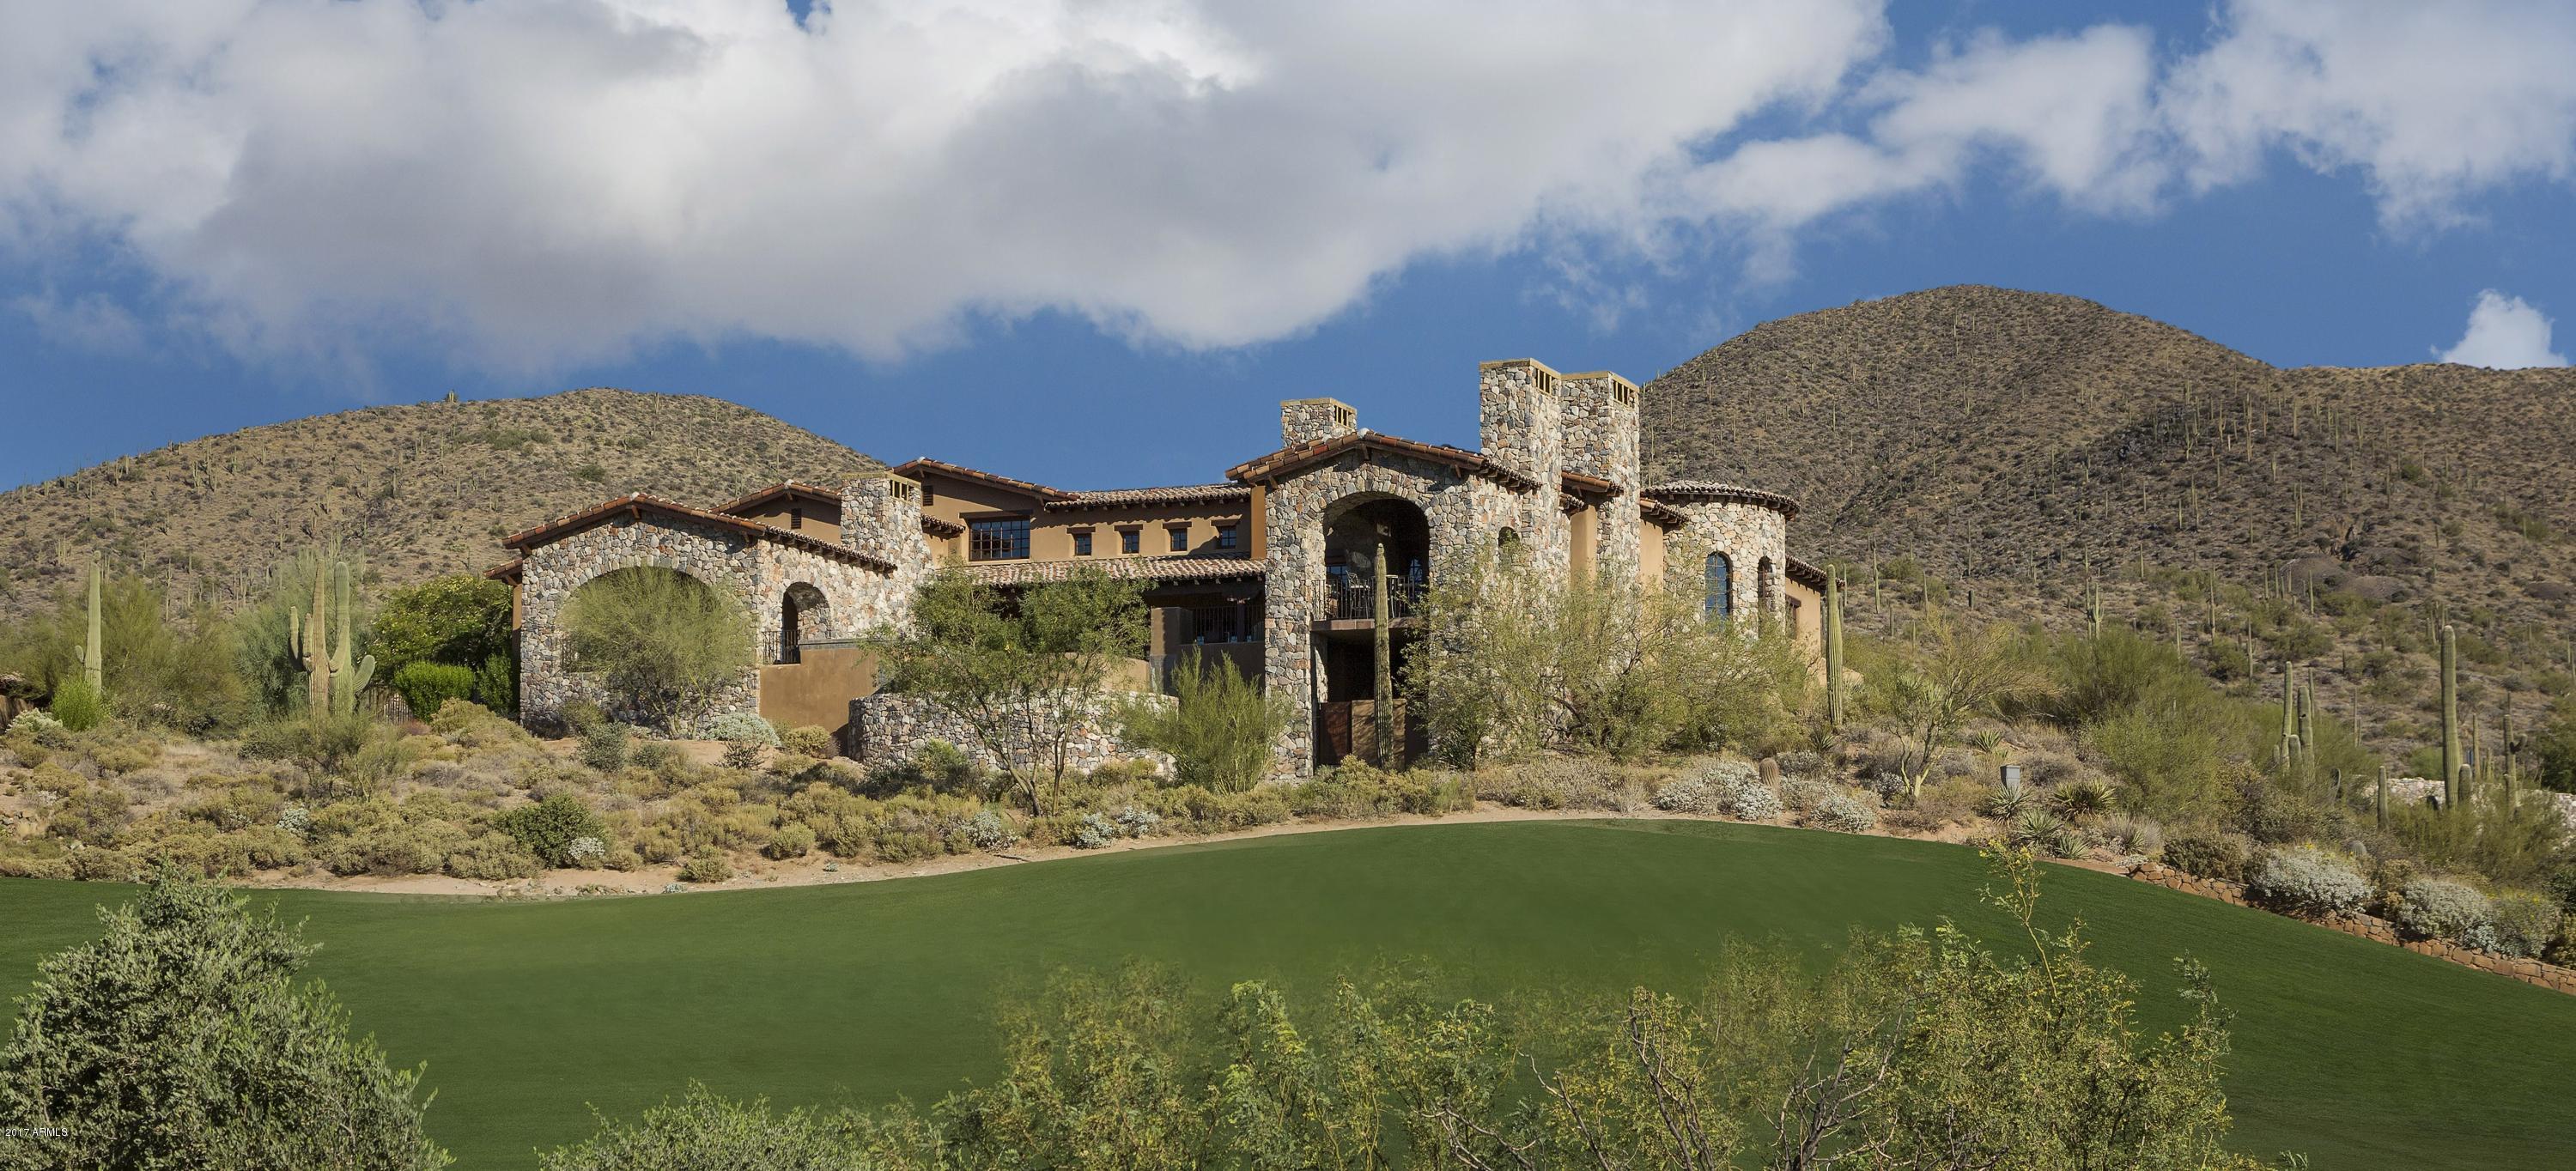
42395 N SAGUARO FOREST Drive

4 Beds

None Baths

6,929 Sq.Ft.

$3,495,000

MLS#: 5563800
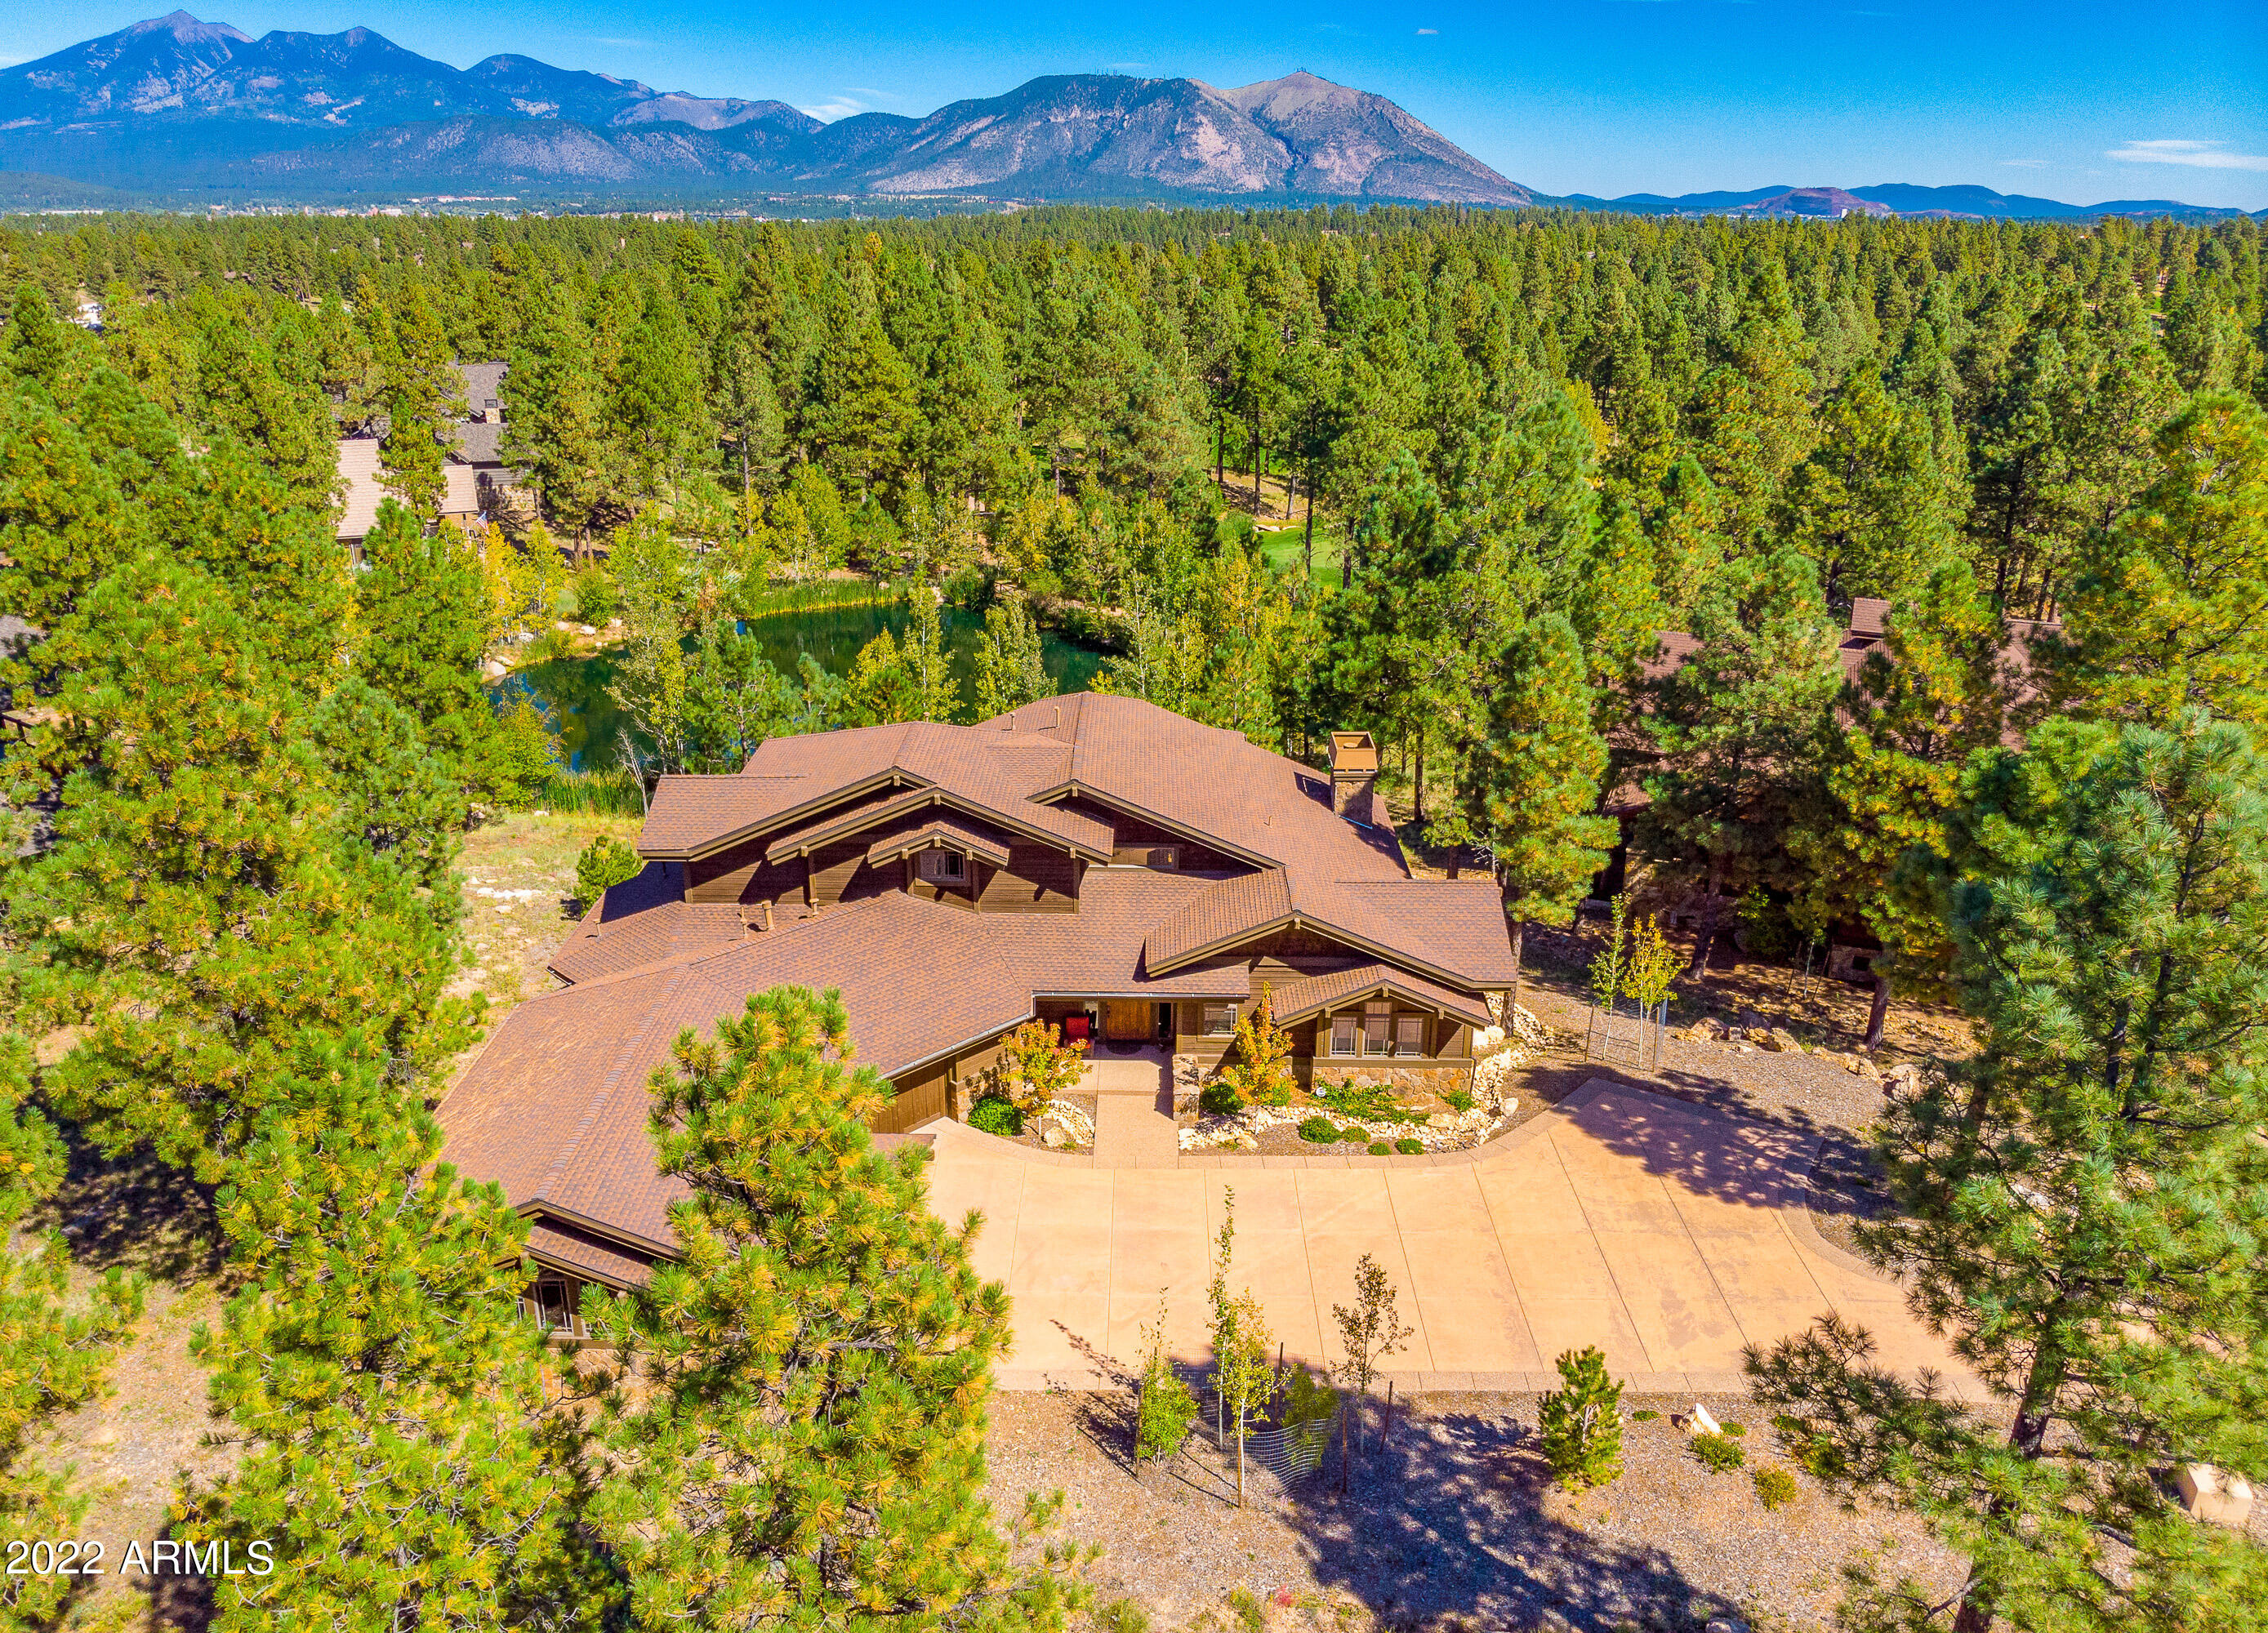
Your dream home in Pine Canyon awaits on this quiet cul-de-sac lot, w/ views of the pond behind the 8th hole & partial views of the 8th green & 9th fairway, offering privacy & tranquility. Enjoy your open floor plan on the main floor, w/ huge windows, surround sound, tongue & groove ceilings, & large wood-burning Malapai rock fireplace. Your chef's kitchen features granite countertops, large kitchen island w/ bar seating, breakfast nook, full-size Sub-Zero refrigerator, large walk-in pantry, 6-burner range w/ granite backsplash, two ovens & warming drawer. Formal dining area & a wet bar w/ two beverage refrigerators also found on main level, making it perfect for entertaining. Spacious master is on main level overlooking the pond, w/ private entry to back deck...SEE MORE (large partially covered deck w/ built-in Viking BBQ, surround sound & outside gas fireplace), gas fireplace & ensuite w/ large walk-in closet, granite dual vanities, separate floor to ceiling tile shower, & Jacuzzi soaking tub. Upper level w/ gorgeous views of the San Francisco peaks from the office area w/ built-in bookshelves. Guest bedroom w/ access to the shared guest bath also on upper level. Lower level boasts theatre/family room w/ slate flooring, projector screening area, surround sound, wet bar, built-in cabinetry & access to the covered patio. Covered patio w/ hot tub & views of the pond & golf course. Lower level also w/ 3 addt'l guests' rooms. Home also features 4-car garage w/ built-in cabinets & metal wall finishes & large laundry room on main level.
#6396233

Flagstaff

3550 S Balsawood Court

5 Beds

4 Baths

5,014 Sq.Ft.

$3,495,000

MLS#: 6396233
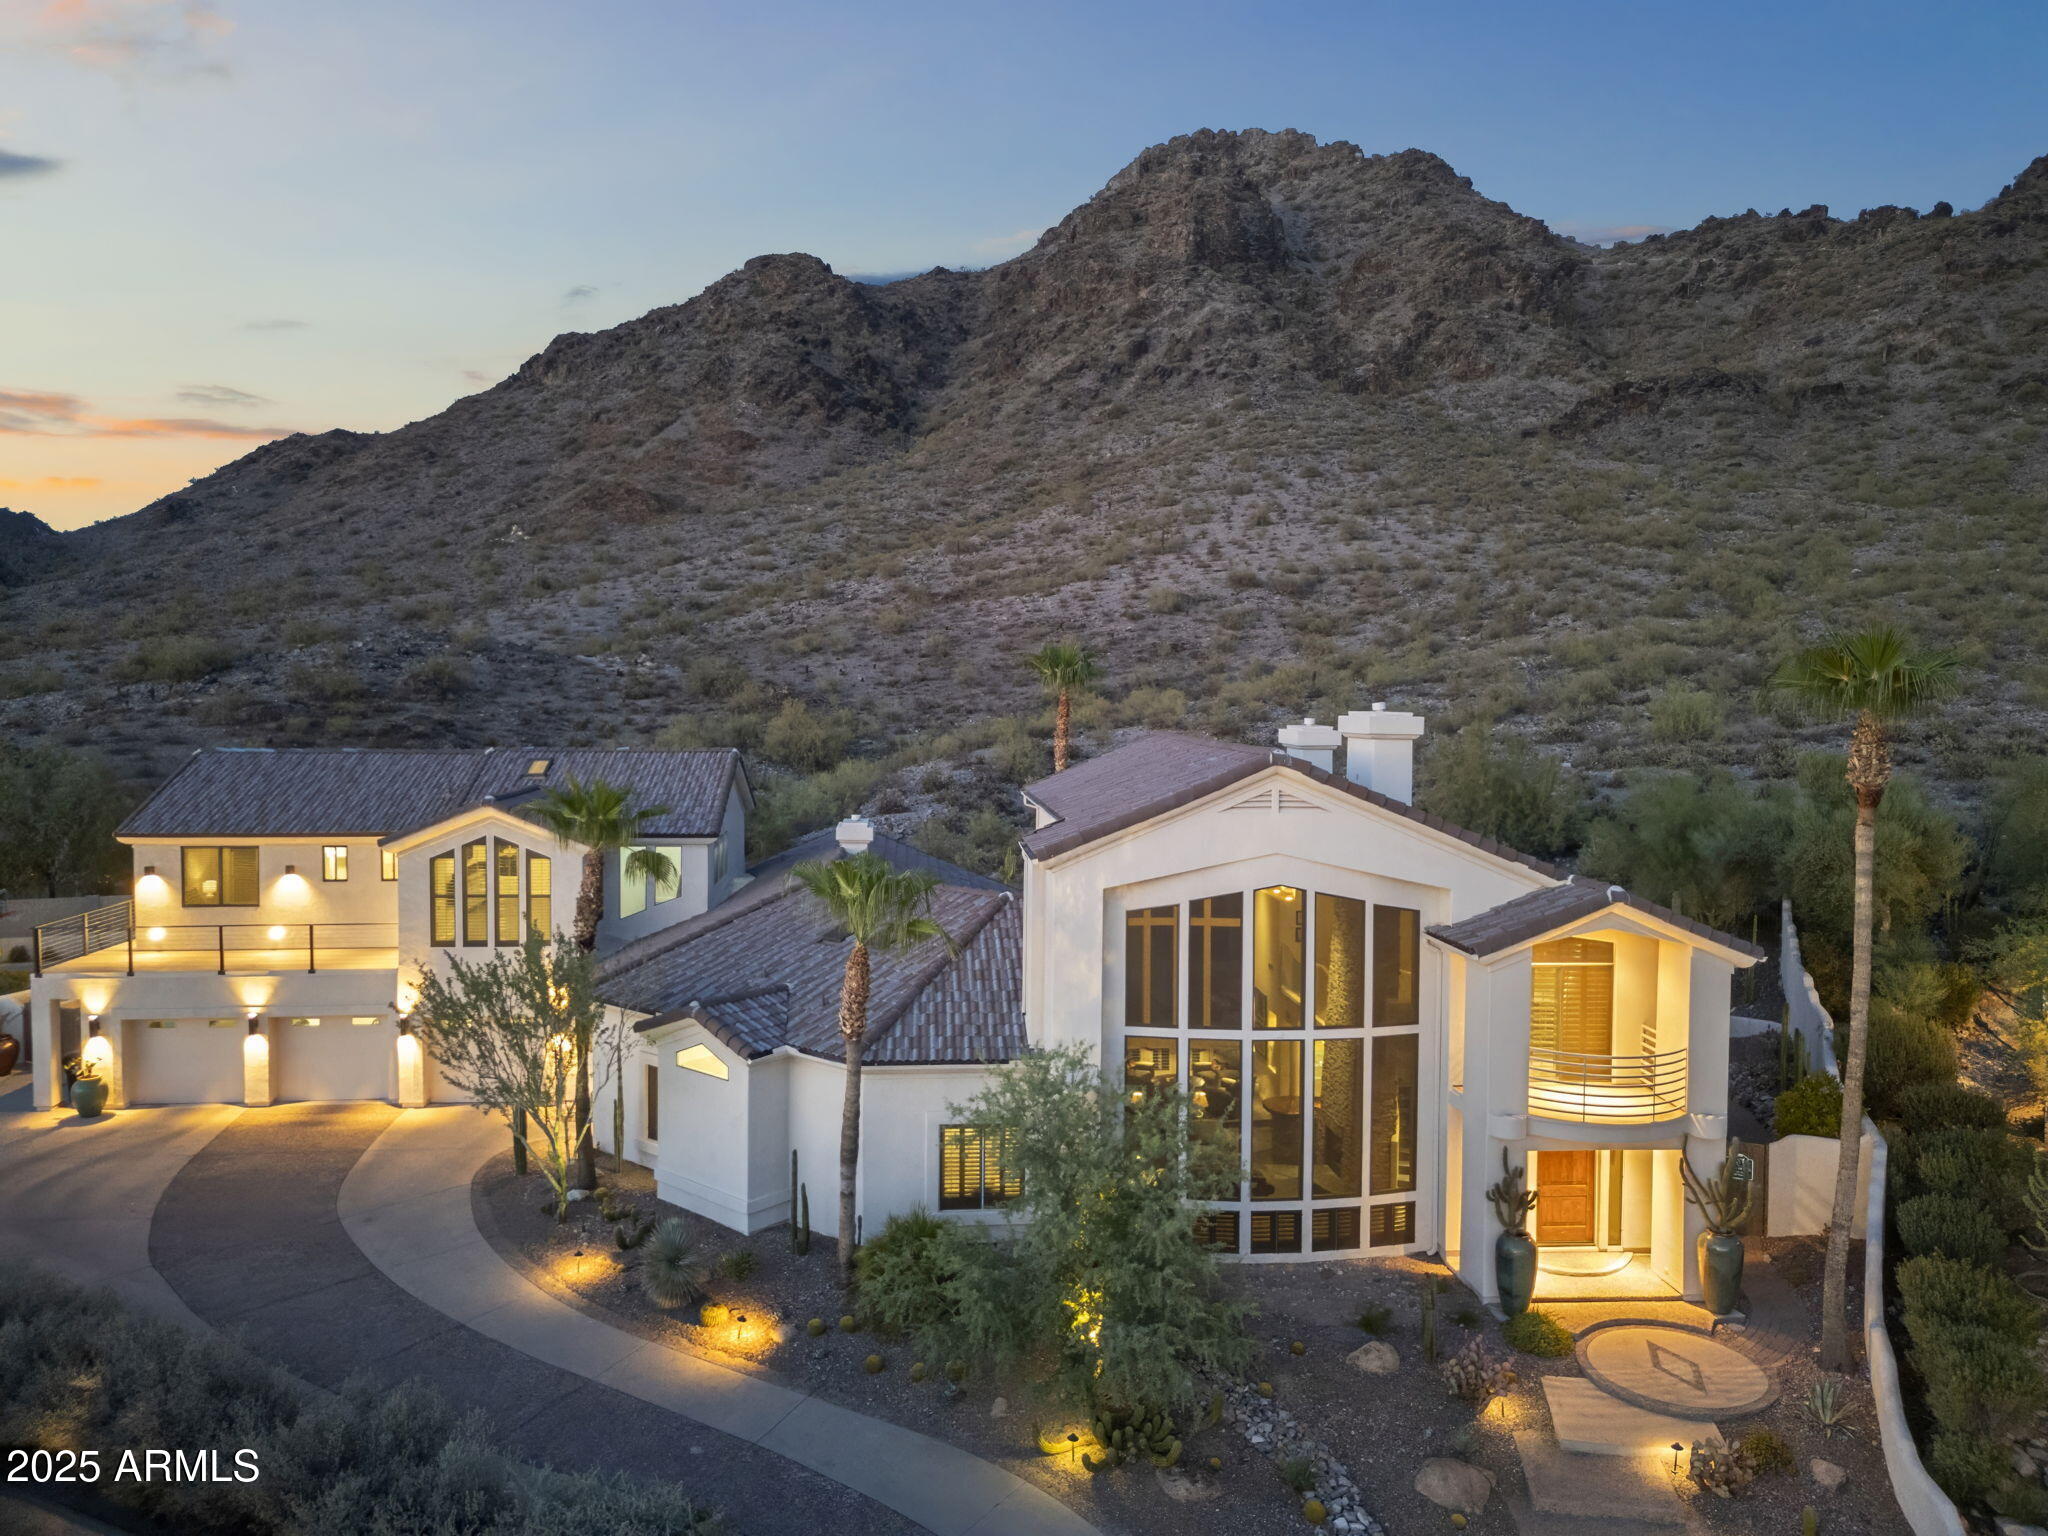
This custom home sits high on a quiet cul-de-sac at the base of Piestewa Peak, offering rare privacy with the mountain as your backyard and unobstructed city views from the front. Large windows throughout capture both sunrise and sunset, filling the home with natural light and connecting every room to its surroundings.

The floor plan was designed for flexibility, with all main living areas and the primary suite on the first level, while the upstairs retreat includes a guest suite and bonus space that could easily serve as a second master or private lounge. A dedicated office off the garage provides the perfect setup for remote work or creative projects, and the spacious 3-car garage includes extensive built-in storage. The backyard features a pool, while the upstairs guest suite opens to a wraparound deck with 360° views of the mountains and city,an ideal spot to take in both the desert landscape and the city lights. Recently remodeled with new finishes, flooring, quartz countertops, and appliances, this home is truly move-in ready.

The location is unmatched, minutes to the Biltmore, Arcadia, Paradise Valley, Scottsdale, downtown Phoenix, and the airport, plus it's within the sought-after Madison School District. Rarely does a property offer this combination of views, livability, and convenience in one of Phoenix's most desirable areas.
#6913811

Phoenix

2326 E GARDENIA Drive

5 Beds

4 Baths

5,103 Sq.Ft.

$3,495,000

MLS#: 6913811
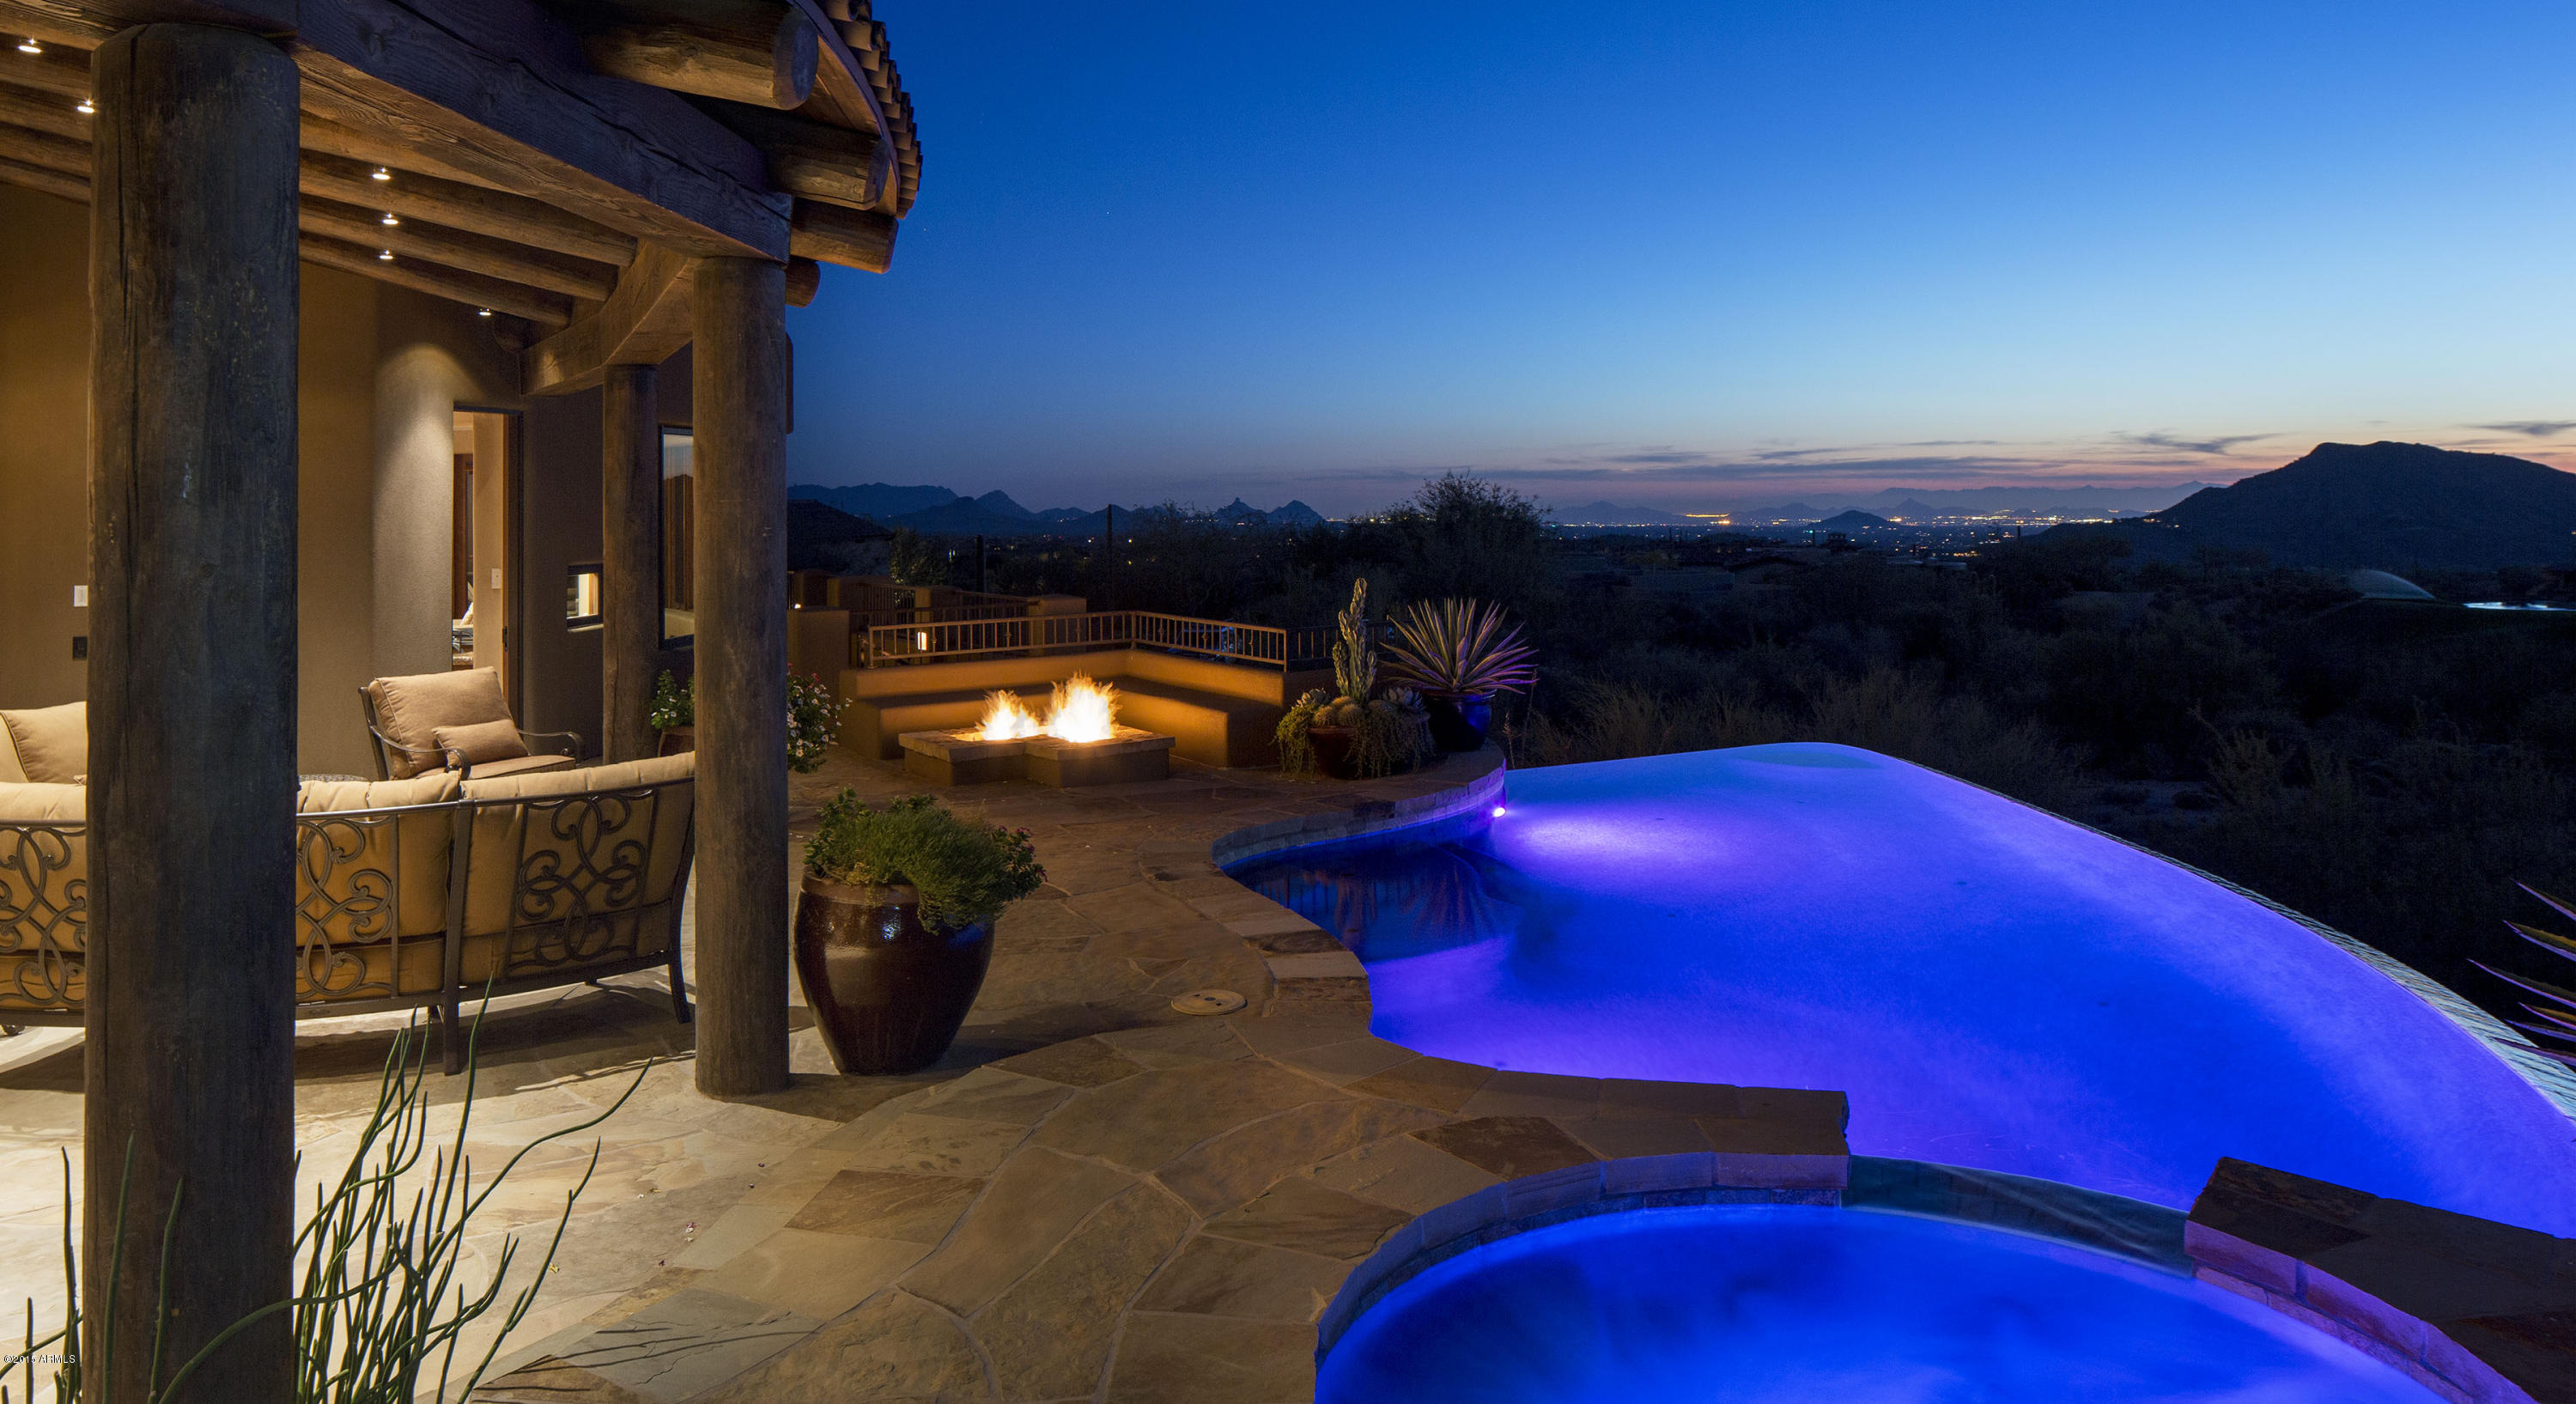
Fabulous 300* VIEWS! Located in the heart of the Chiricahua golf course with multiple fairway views, and captivating sunsets and city lights. The main level offers a great room plan perfect for entertaining.  The chef's kitchen and family room also provide endless views.  The intimate master, office and study with hearth complete the private master wing. Three additional guest suites, entertainment bar and game room and resort style patio provide the ultimate experience for guests.  A membership to the Desert Mountain Club is available from the Club.
#5422804

Scottsdale

41840 N 102ND Way

4 Beds

5 Baths

7,558 Sq.Ft.

$3,495,000

MLS#: 5422804

Opportunities like this are becoming increasingly rare in Paradise Valley. Set on almost an acre within the highly desirable 3 C's school district, this property offers the chance to create a custom home in an established neighborhood with beautiful mountain views. From the elevated portions of the property, enjoy views of Camelback Mountain, Mummy Mountain, the Phoenix Mountain Preserve, and the McDowell Mountains. Mature landscaping, citrus trees, expansive covered patios, and a large pool provide an inviting setting while you plan the property's next chapter. Whether your vision is to reimagine the existing residence or build a custom estate, the possibilities are exceptional. Conveniently located near Paradise Valley Country Club, Scottsdale, premier golf, hiking, shopping, and dining, this is a rare opportunity to create something truly special in one of Arizona's most prestigious communities.
#7065313

Paradise Valley

5129 E BERYL Avenue

6 Beds

6 Baths

7,225 Sq.Ft.

$3,495,000

MLS#: 7065313
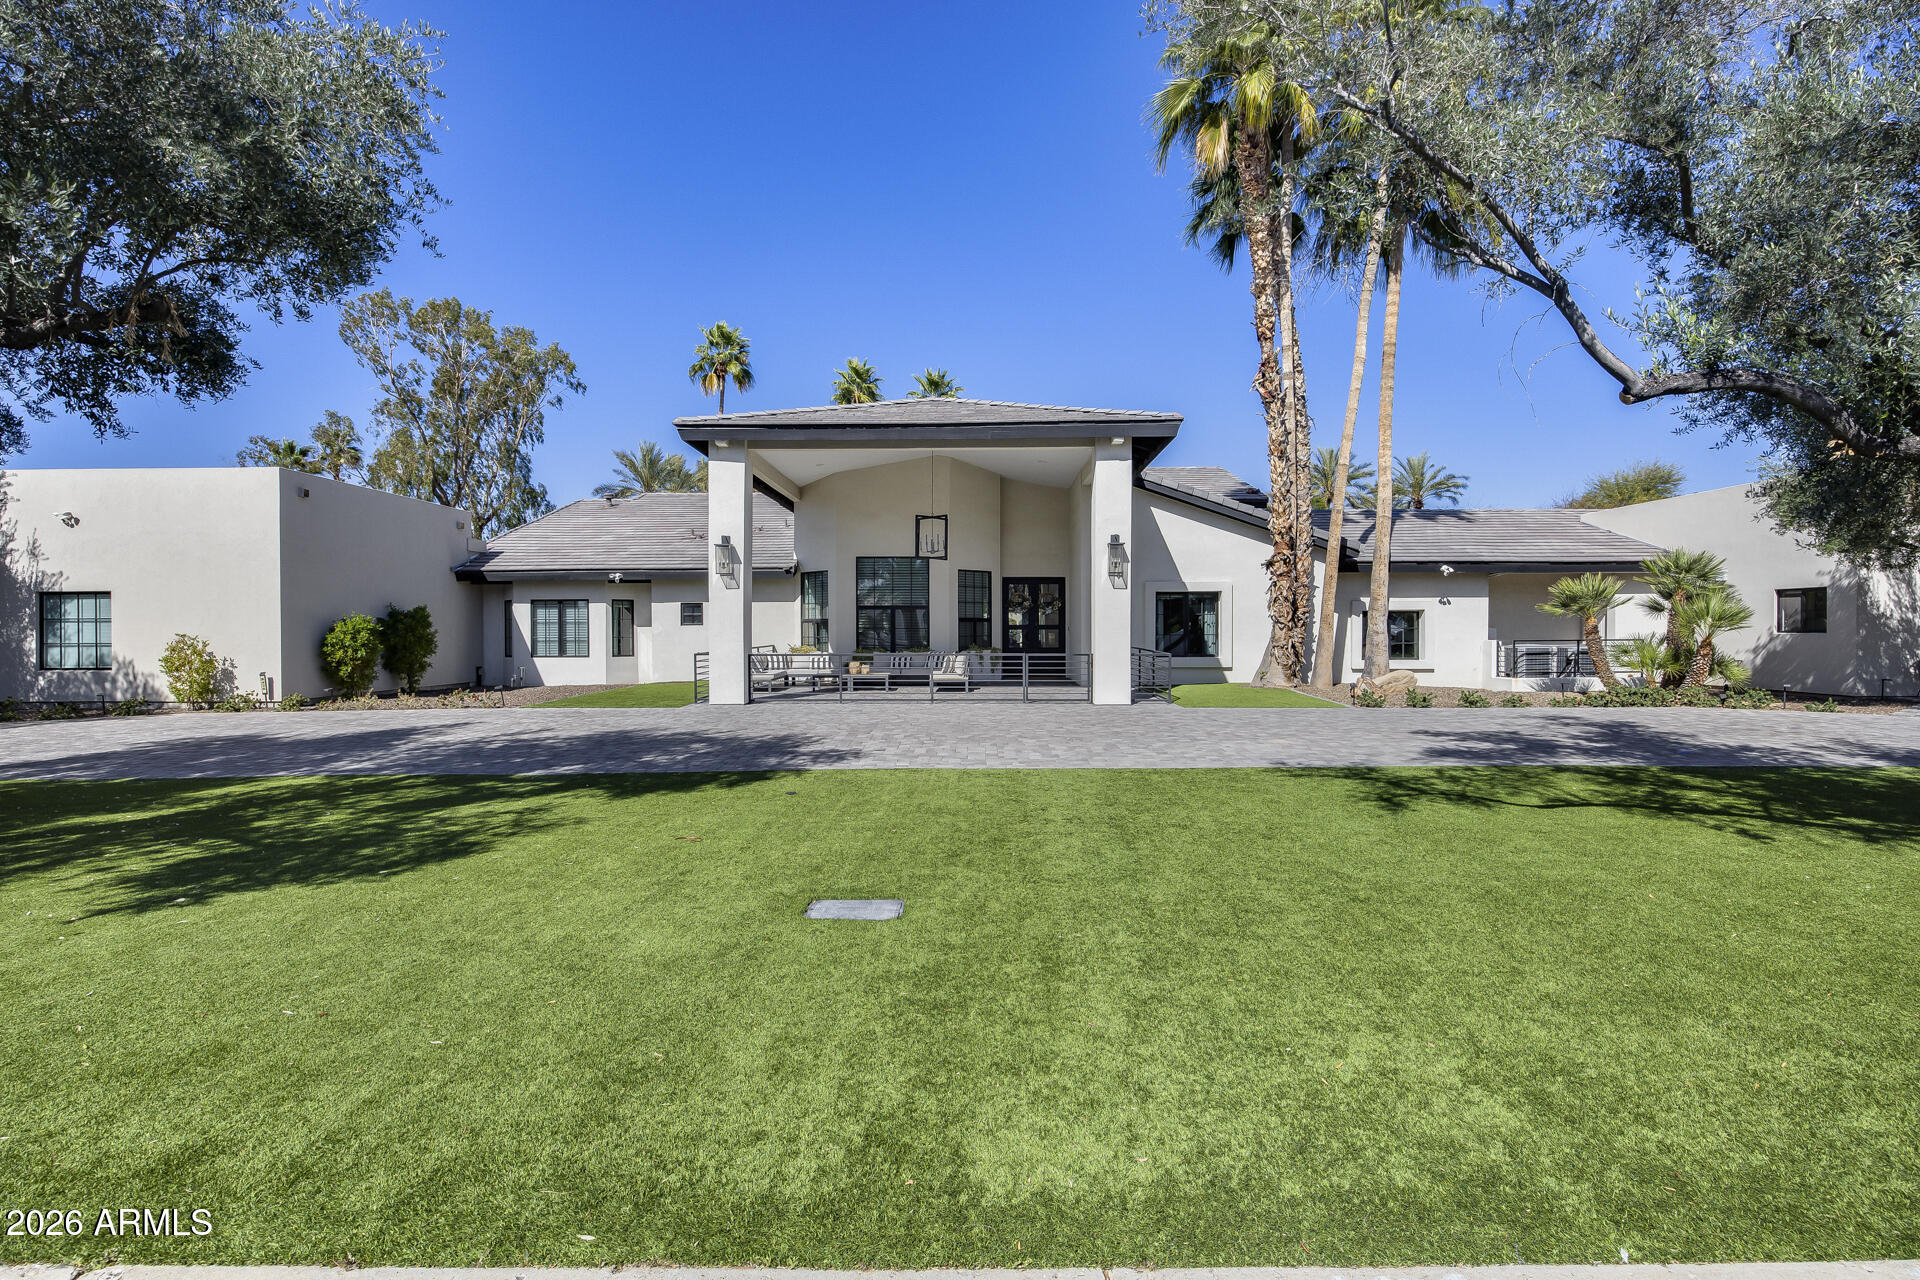
Stunning Fully Remodeled Residence  on .8-Acre No-HOA Lot in Coveted Stoneridge Estates - 
Discover this rare gem in highly desirable Stoneridge Estates, Scottsdale - a fully remodeled, move-in-ready residence offering nearly 5,800 sq ft of luxurious living space on a spacious 0.8-acre lot with mature landscaping. No HOA means freedom and privacy, just inside the 101 loop for effortless access to highways, premier shopping, dining, and a short walk to Northsight Park with its playgrounds, tennis courts, and green spaces. Zoned for top-rated Scottsdale Unified School District schools.
This exceptional home boasts 5 bedrooms + 5.5 baths, plus a separate 1-bedroom/1-bath casita ideal for guests, in-laws, or multi-generational living. A standout 5-car garage provides abundant parking and storage which is heated and cooled, complemented by an oversized RV driveway.
Every surface has been thoughtfully updated in the last 6 years, featuring fresh paint, new cabinetry, baseboards, PELLA windows and doors (with VIP lifetime warranty), stone fireplace, modern lighting, and durable wood-look tile flooring. Dual newer A/C units (2022 Day & Night variable speed) ensure year-round comfort.
The heart of the home is the expansive chef's kitchen with stainless steel VIKING Professional appliances (60" fridge, double oven, gas range, built-in microwave), massive eat-up island, two large pantries, and seamless open flow to a grand great room with soaring vaulted ceilings - perfect for entertaining. One secondary bedroom includes a spiral staircase to a private loft, ideal for guests or a college student.
The luxurious master suite offers vaulted ceilings, a cozy sitting room, well-organized walk-in closet, dual shower systems, and a freestanding tub.
Step outside to your resort-style backyard oasis: covered travertine patio, resurfaced pool (mini-pebble finish, baja step, waterfall, heater/cooler, removable fence), gas fire pit, spacious ramada with fan/lighting, high-pressure misters, BBQ area, expansive grassy turf (9,000 sq ft total low-maintenance turf front/back), and citrus trees. North/south exposure maximizes natural light and energy efficiency.
Major Upgrades Timeline:

2020: New insulated tile roof + foam roof, new electrical panel/subpanel, Pella windows/doors, pool resurface/pump/waterfall, travertine decking/ramada, gas fire pit, exterior smooth stucco (no repainting), dual water heaters, insulated garage doors w/ LiftMaster Wi-Fi, huge 19x9 storage attic, loop water system prep.
2022: Full kitchen remodel, new dishwasher, 2x HVAC units, pool fountain repair/reseal, removable pool fence, 9k sq ft turf, BBQ, misters/fans, electric blinds (bedroom/living), $50k+ landscaping, flat roof replacement, garage floor tiles, dedicated EV charger circuit, full automated sprinklers.
2023: New Wood tile floors, lighting, wallpaper, cabinetry and storage, exterior railing, 
2024: Permitted addition of attached 1 bedroom/1 bath casita and 2 oversized garage with 10 ft garage doors. New flat roof over master closet. 

New roof (2020), abundance of storage, and low-maintenance design make this a truly turnkey luxury retreat in one of Scottsdale's most sought-after pockets. Don't miss this exceptional opportunity!
#6987271

Scottsdale

8436 E ASTER Drive

6 Beds

6 Baths

5,755 Sq.Ft.

$3,495,000

MLS#: 6987271
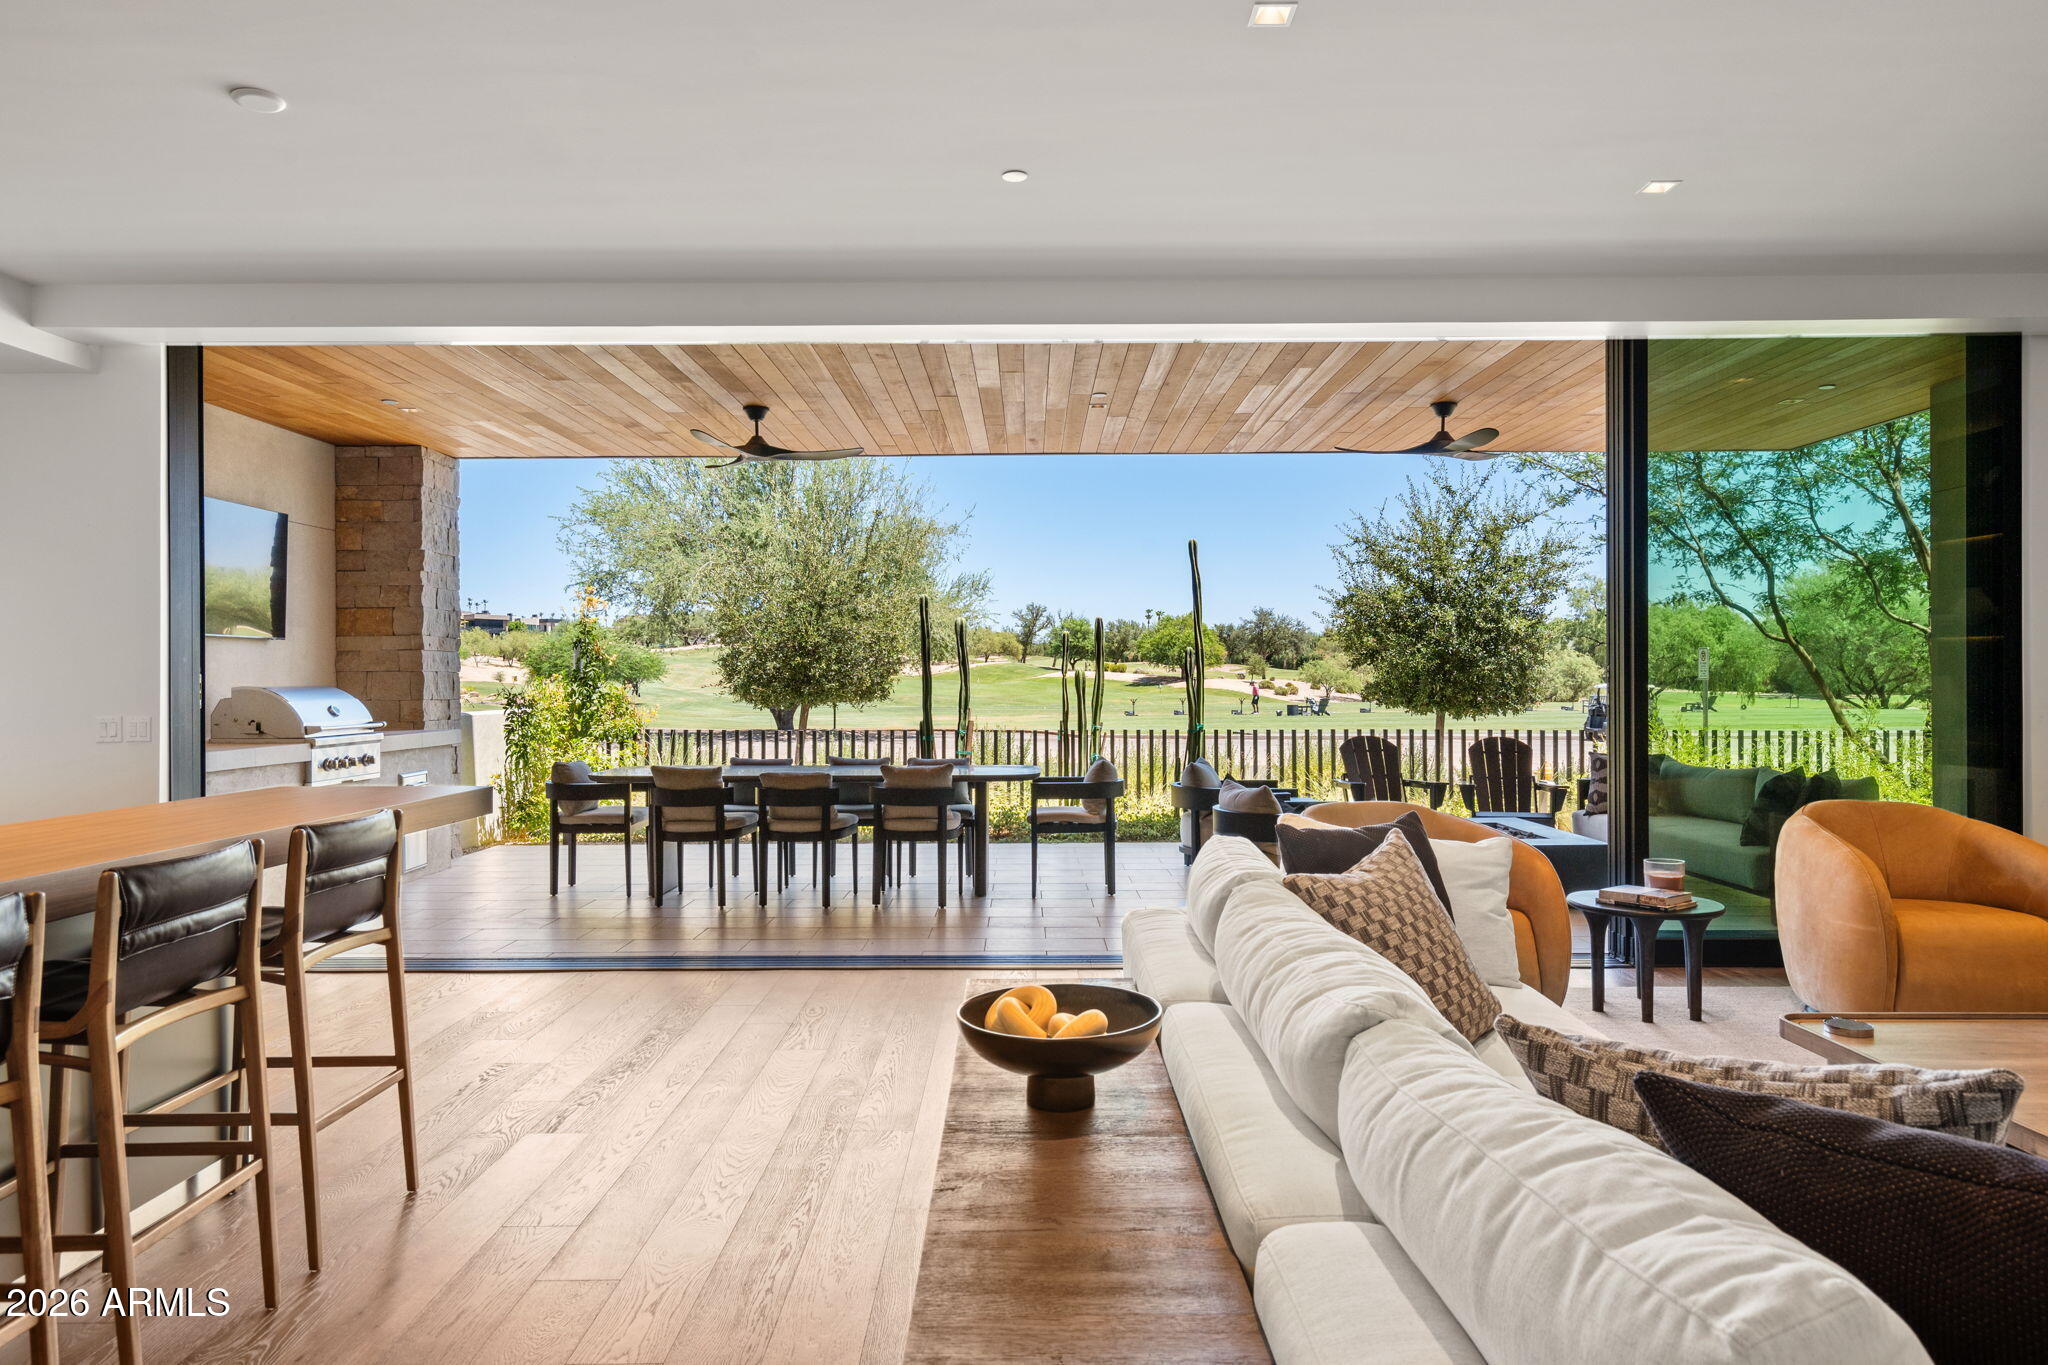
Experience modern desert luxury in the heart of The Phoenician. Thoughtfully designed with warm natural materials, striking contemporary architecture, and expansive floor-to-ceiling glass, this impeccably finished residence offers the comfort of single-level living with all primary living spaces and bedrooms located on the main floor, including two private primary suites.
The chef's kitchen is appointed with a premium appliance package, abundant custom cabinetry, and seamless access to the outdoor dining patio, creating the perfect setting for everyday living and entertaining. Expansive sliding glass walls frame breathtaking golf course views and iconic Camelback Mountain vistas--one of the few residences in the community to showcase both--while creating a seamless indoor-outdoor lifestyl Enjoy two resort-style patios complete with a built-in BBQ, generous lounge areas, and spectacular sunset views. Inside, spa-inspired bathrooms, designer finishes, and a thoughtfully curated floor plan provide an exceptional living experience. A spacious two-car garage adds convenience to this lock-and-leave retreat.
More than a home, this is a lifestyle. Located within the gates of the prestigious Phoenician Resort and Golf Club, residents of the Ascent Golf Villas enjoy exclusive access to a private clubhouse featuring a resort-style pool, state-of-the-art fitness center, yoga studio, chef's kitchen, billiards lounge, and a variety of thoughtfully designed gathering spaces.
A rare opportunity to own one of Scottsdale's most coveted luxury residences, where sophisticated design, world-class amenities, and unparalleled views come together in perfect harmony. * OFFERED FULLY FURNISHED IF DESIRED*
#7050316

Scottsdale

6321 E PHOENICIAN Boulevard 7

2 Beds

2 Baths

2,300 Sq.Ft.

$3,495,000

MLS#: 7050316
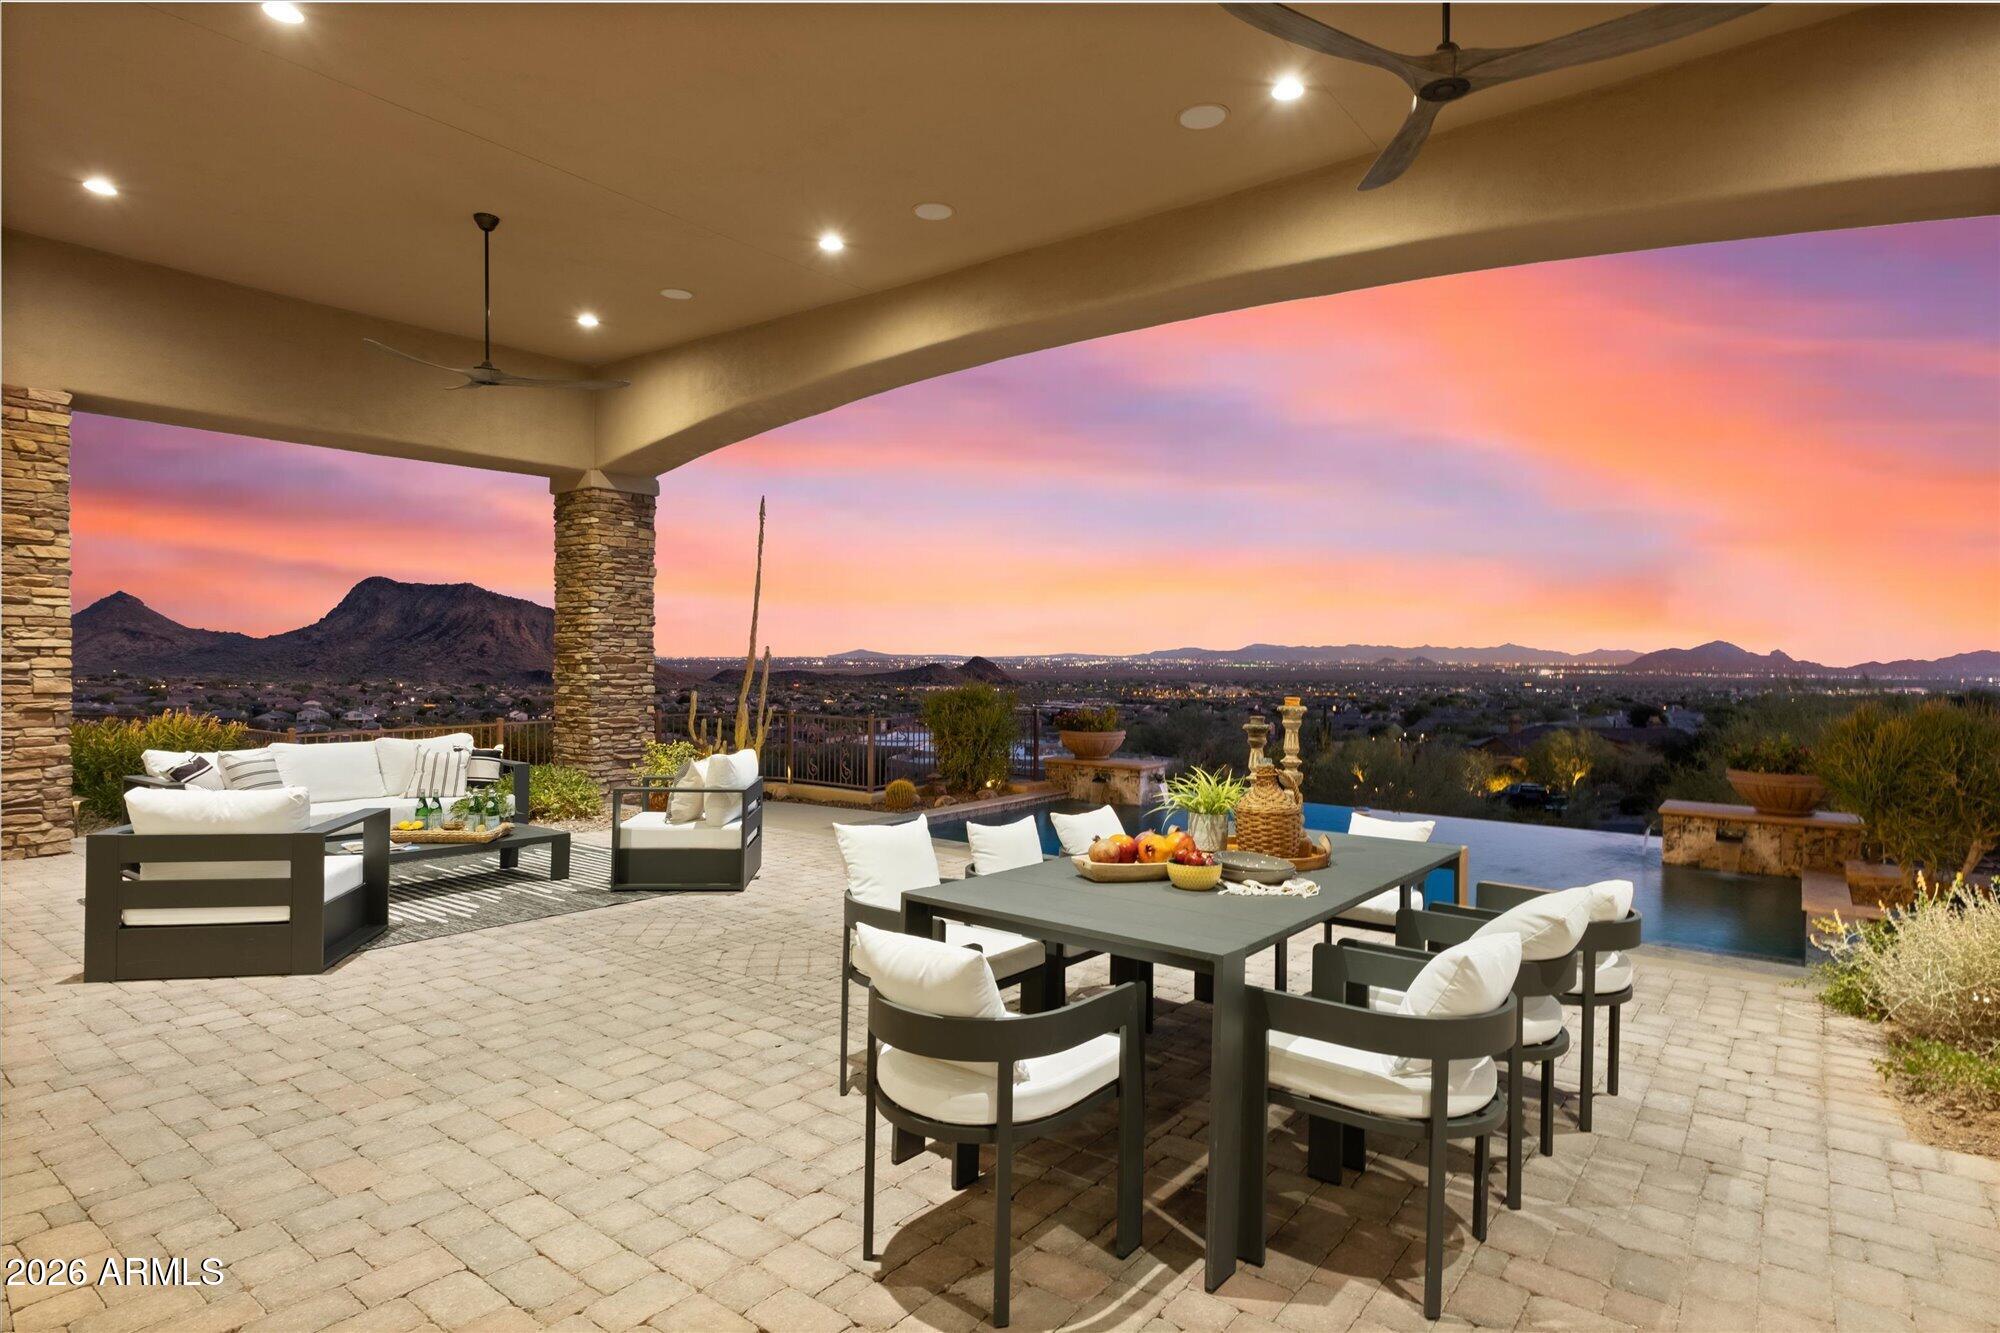
Stunning views in every direction! From Camelback Mountain to your own backyard, this home is all about exploring and enjoying the 2.7 acre lot! Complete privacy and an unobstructed lifestyle, this exceptional custom home is nestled into the hillside of Hawks Canyon at the top of Scottsdale Mountain. Every window has a view! Enter on the ground floor and take the elevator up to the main level featuring a split floor-plan. The moment you enter the courtyard you will love the privacy and intimacy created as you approach the dramatic glass entry doors that capture forever views! Gourmet chef's kitchen includes all Wolf-Subzero appliances, bar seating for 8, and easy access to the outdoor kitchen. Negative edge pool/spa, and an abundance of outdoor patio space Close to MAYO, BASIS, and DMHS!
#7048701

Scottsdale

12429 N 138th Place

4 Beds

4 Baths

5,764 Sq.Ft.

$3,495,000

MLS#: 7048701
Price reduced
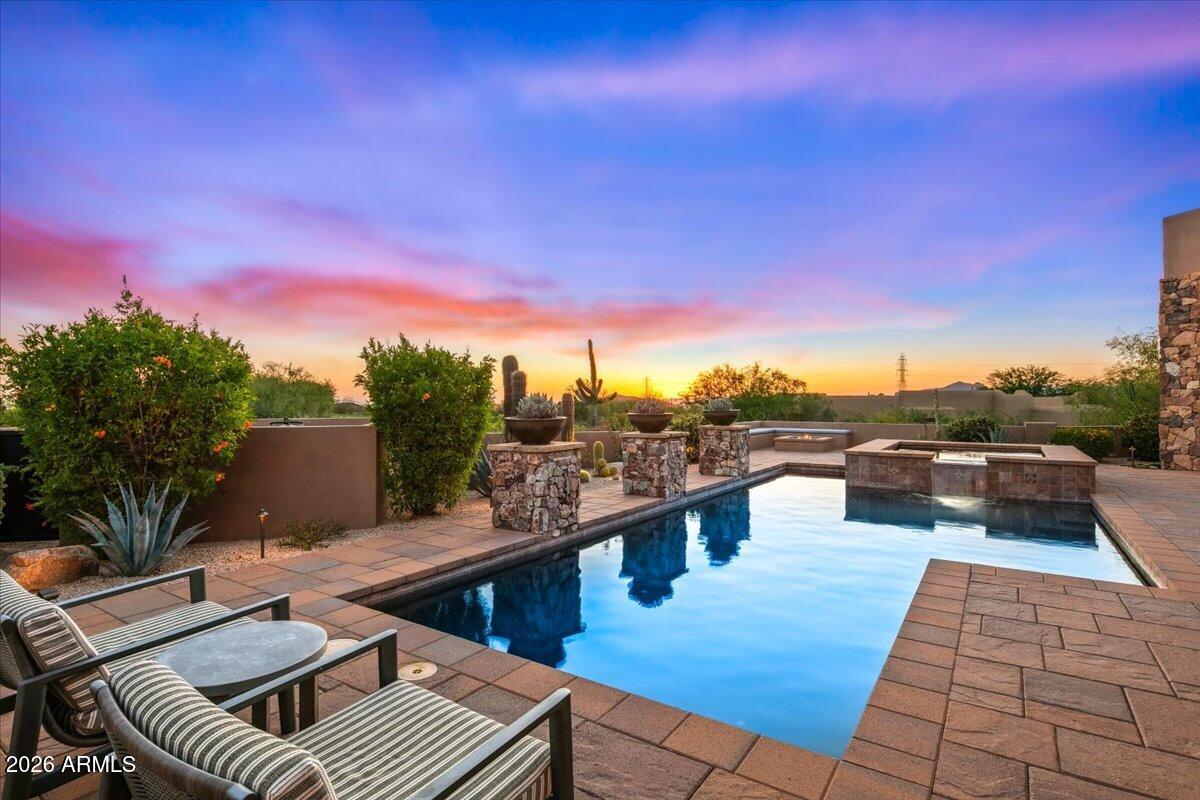
MAJOR PRICE ADJUSTMENT!!! A sophisticated blend of soft contemporary and traditional architecture defines this exceptional 4-bedroom, 4.5-bath custom residence in the gated community of Talus. Situated on a premier 1.22-acre homesite, the 5,327-square-foot home enjoys sweeping views overlooking the 6th green of the Pinnacle Course at Troon North. Thoughtfully designed for both relaxed everyday living and elevated entertaining, the open floor plan flows seamlessly throughout. The chef's kitchen has been beautifully renovated and is outfitted with high-end appliances, while additional highlights include a dedicated media room and temperature-controlled wine storage with a new wine chiller.
The expansive great room offers distinct yet connected spaces for formal dining, a wet bar, an an inviting living area anchored by a fireplace, all enhanced by a disappearing glass wall that opens effortlessly to the outdoors. Recent upgrades elevate both comfort and efficiency, including a new AC unit, Control4 home automation system, new landscaping with landscape lighting, and a newly added putting green.
A generous covered patio frames the resort-style pool and spa, now enhanced with a new pool heater and filter pump, creating a stunning focal point for indoor-outdoor living. Blending timeless design with modern updates and a serene desert golf course setting, this home offers an exceptional lifestyle opportunity.
#7023241

Scottsdale

29768 N 102ND Street

4 Beds

4 Baths

N/A

$3,495,000

MLS#: 7023241

NOTHING ELSE LIKE THIS IN SEDONA. STR FRIENDLY. Reimagined in 2017, this 6,200 SF executive residence at Canyon Mesa Country Club commands sweeping views of Sedona's red rocks, golf course, and Tonto National Forest. Three levels of fully remodeled living, primary suite with direct access to a heated private pool and spa, theater room with bar, private fitness room, and a self-contained mother-in-law suite with its own entrance, garage, and kitchenette. Vaulted ceilings with wood beams throughout. 7 garages, including two full-size RV bays, a workshop, loft, and three additional storage rooms. A 21kW solar system offsets operating costs. HOA covers all exterior maintenance plus unlimited golf, tennis, and pickleball on one of the nation's top-ranked executive courses. GENUINELY MUST SEE.
#7011163

Sedona

10 THUNDER Road

4 Beds

4 Baths

N/A

$3,495,000

MLS#: 7011163
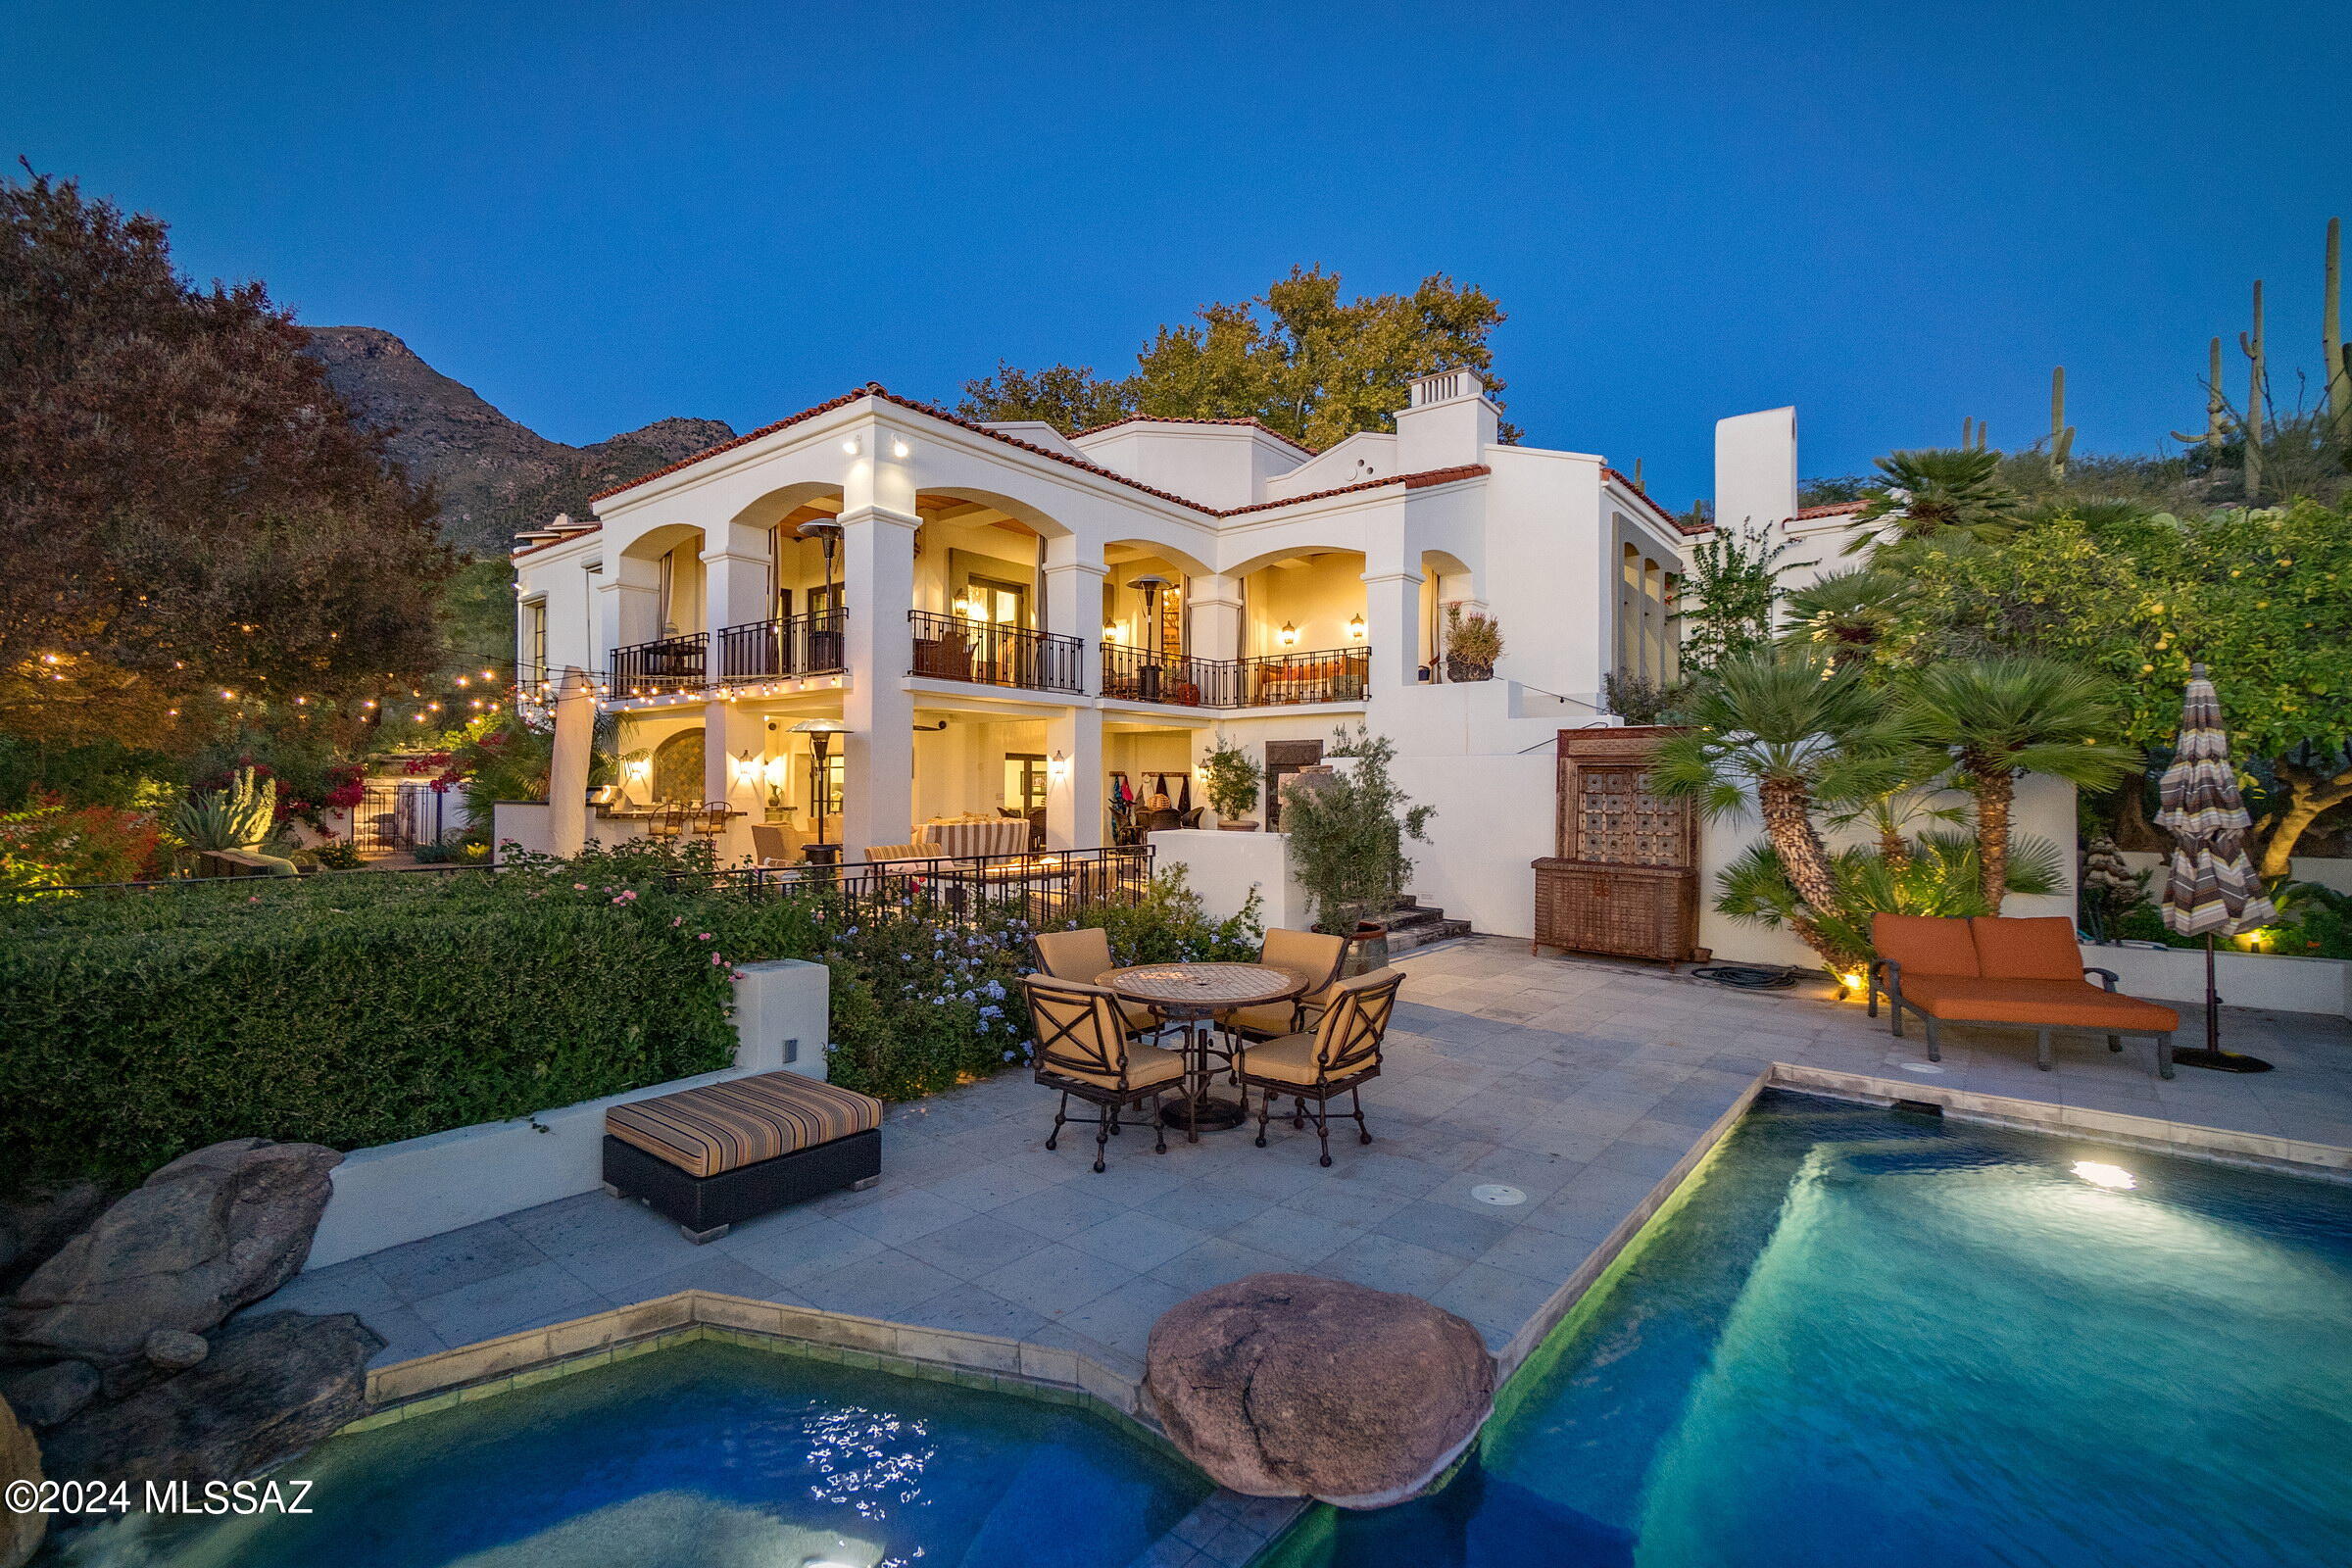
Situated on a commanding view lot overlooking the greens of the 1st fairway, this adaptive estate home demands privacy while preserving views that open out to the far reaching vistas of the adjacent Catalina Mountains, with the expansive city lights beyond. As one travels between the individual spaces, dramatic landscapes unfold, allowing for an abundance of natural light from every room. Transparent facades and French doors fuse indoor and outdoor living environments, used to derive a sense of spatial richness. This estate integrates cutting-edge technology through the use of an interface automation for sound and security. The fit out and quality of finish is incomparable, proportioned with elegant architectural features and large steel casement windows that provide expansive views overlooking the established grounds. The home's interiors feature the highest quality materials, adorned with reclaimed solid oak wood floors, juxtaposed against an inlay of Spanish deco tile, with a cohesive blend of custom cabinetry styles and finishes featured throughout the residence. Whitney recessed oak is brilliantly contrasted against black espresso millwork, with open pore wood treatments, fitted in a combination of quartz and granite surfaces. From the warmth of timber to the cool touch of stone, materials were carefully selected and meticulously detailed to evoke a sensory experience that resonates with the human spirit.

The design facilitates 4 bedrooms and 5 bathrooms with a main level owner's suite, luxurious bath, stone clad walk-in shower and private garden retreat. One additional en-suite bedroom is housed on the main level, with all supplementary en-suite bedrooms discreetly sequestered on the lower level, physically connecting the interior to a generously shaded veranda, creating a gradual transition from the materially warm interior spaces to outdoor living and entertainment.

A negative edge pool emerges as a floating cube with its surface mirroring the graceful branches of the surrounding Palo Verde and Desert Mesquite trees. Existing foliage forms a visual frame around the home's landscape that plays against artful compositions that punctuate the outdoor spaces. Areas to lounge and gather are thoughtfully positioned throughout the exterior, serving as the framework to experience distinct outdoor living spaces, each offering its own unique flavor.
#22422084

Tucson

6801 N Dundedin Place

4 Beds

4 Baths

5,159 Sq.Ft.

$3,495,000

MLS#: 22422084
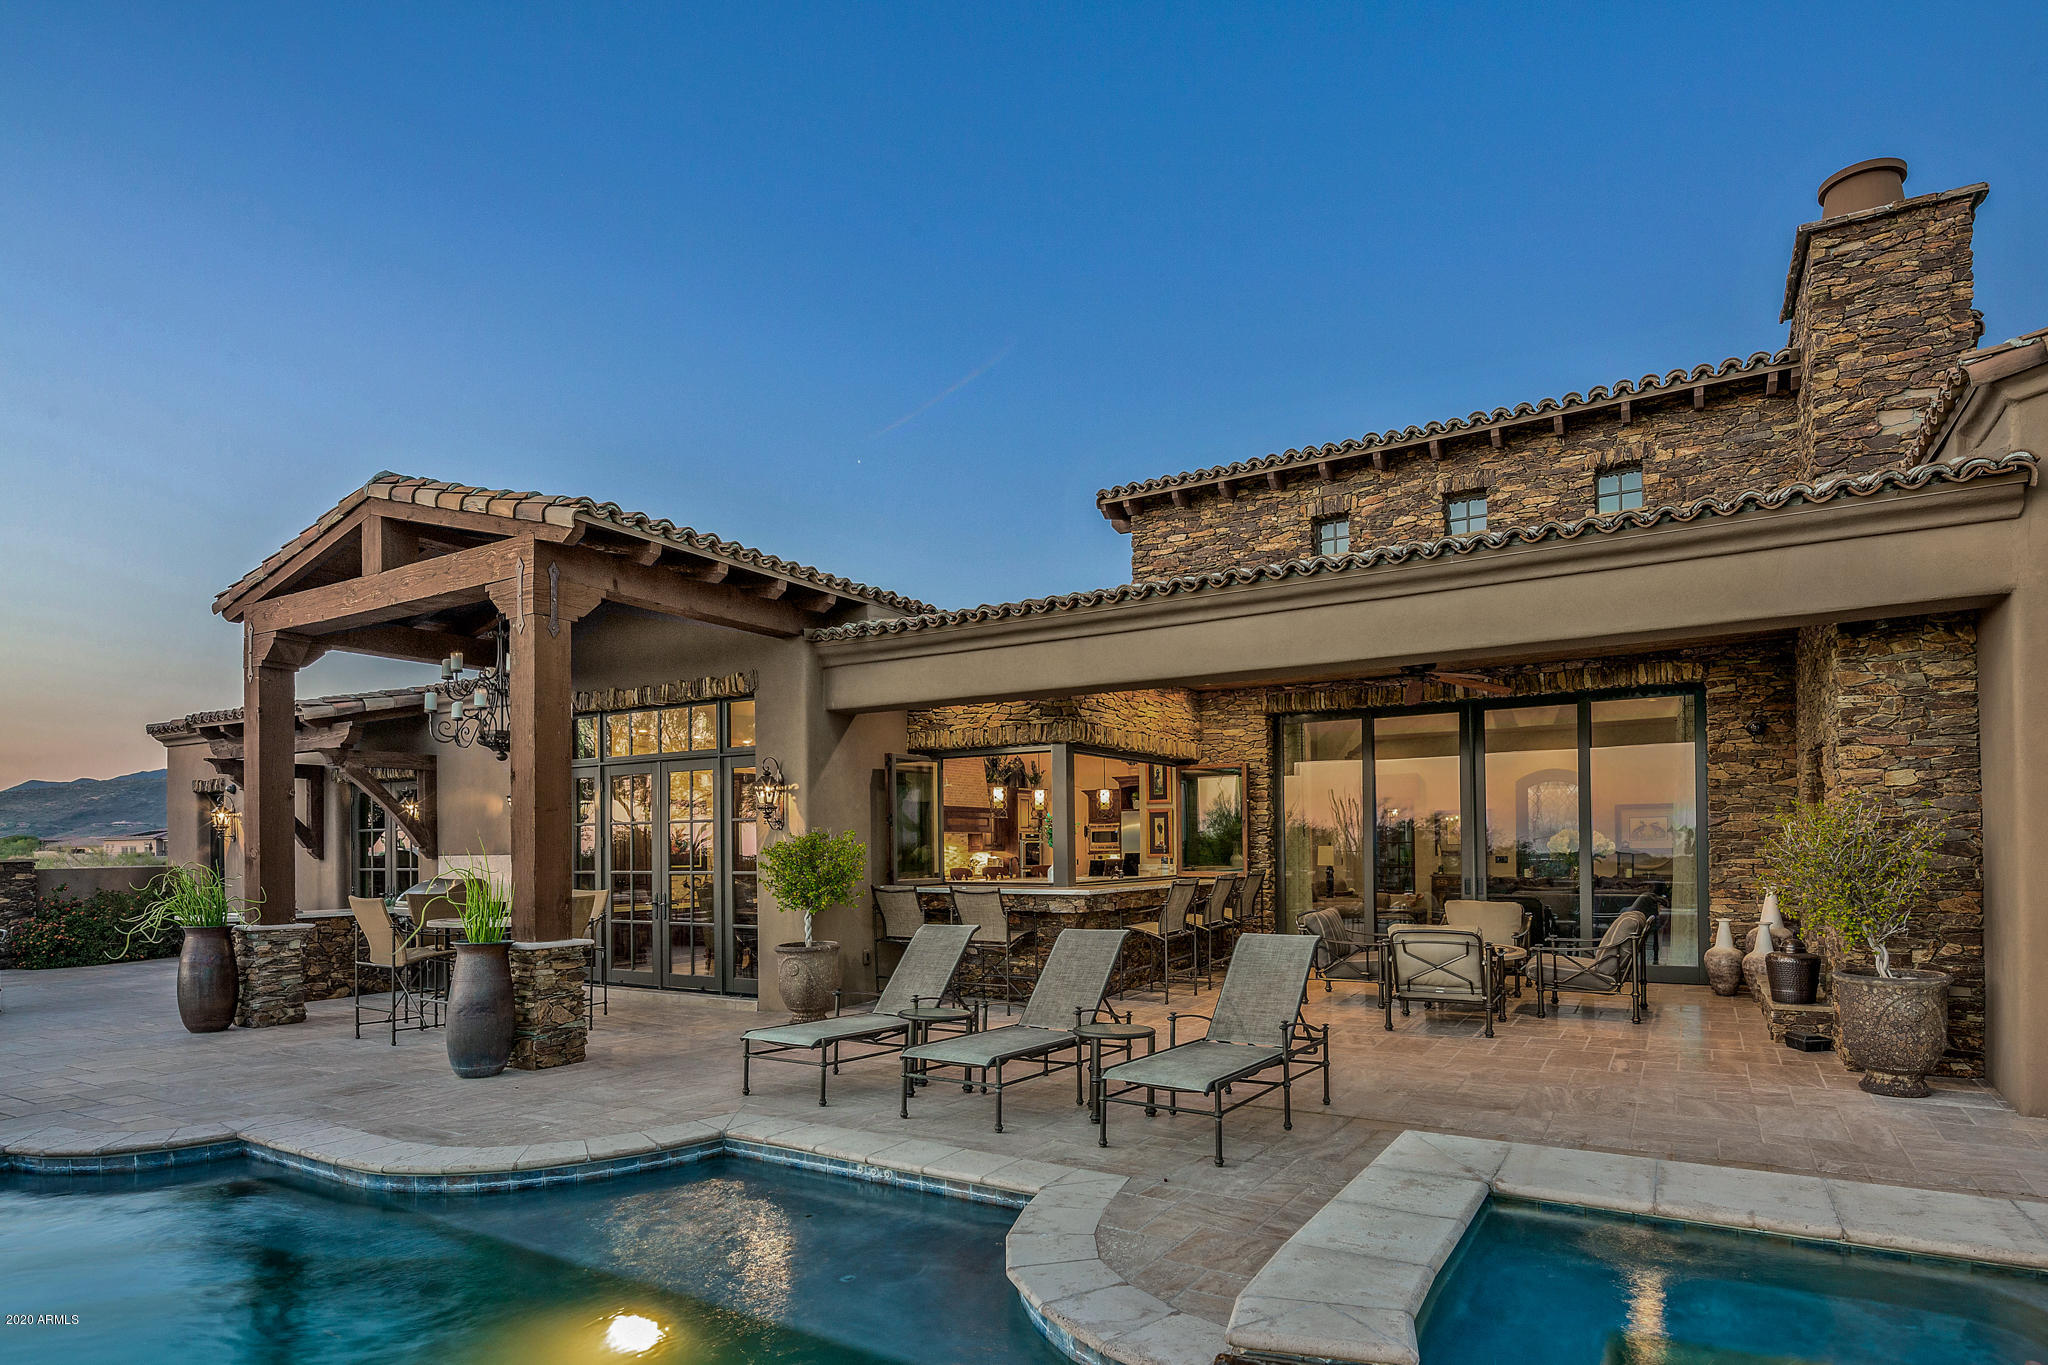
Welcome to Villa Riposo. This estate home is situated on 2.65 acres with captivating southwest city light, mountain and sunset views. As you enter the home you are immediately struck by the open floor plan with the great room, kitchen, breakfast nook and cantina bar blending into one special entertaining space. The great room is anchored by a stacked stone fireplace with custom cabinetry on either side and massive scissor truss beams above. The entire back of the home opens up with large pocket doors and pocket windows in the cantina. The travertine floors carry from inside to out making the spaces flow together effortlessly.  The current owners have spared no expense to make this one of the most desirable estates in the Mirabel Club. And the home is being offered fully furnished.
#6139782

Scottsdale

10023 E ANIKO Drive

4 Beds

None Baths

4,700 Sq.Ft.

$3,495,000

MLS#: 6139782
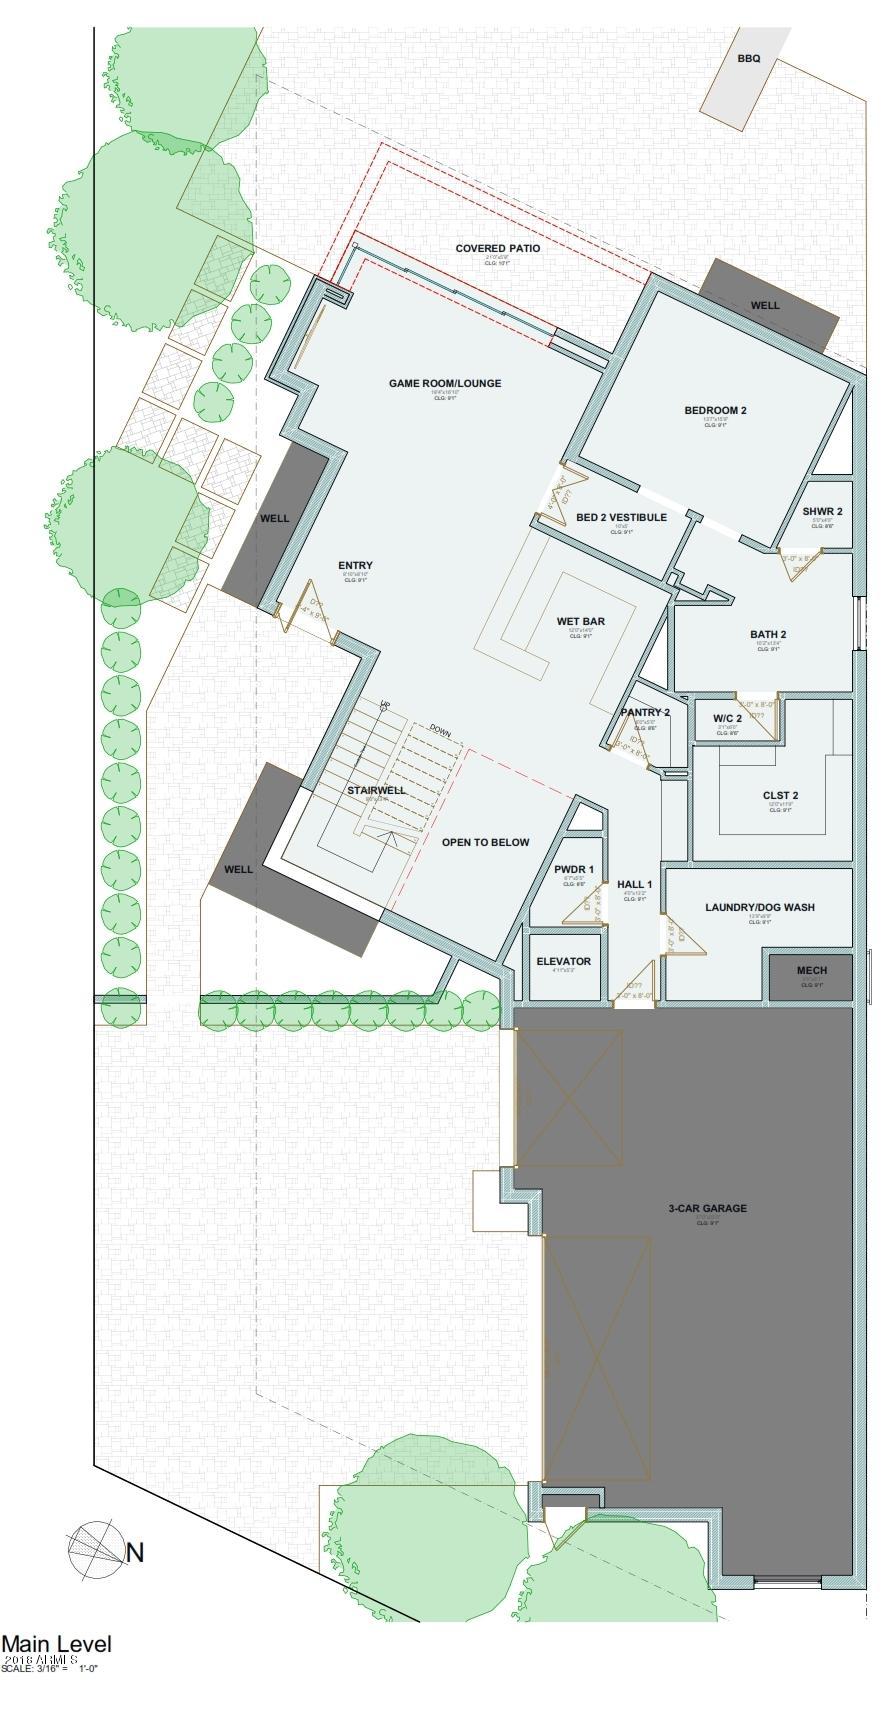
AT THE BASE OF THE VALLEY’S MOST ICONIC LANDMARK, CAMELBACK MOUNTAIN, IS THE VILLAGE AT MOUNTAIN SHADOWS. THIS EXCLUSIVE, GUARD-GATED, RESORT-STYLE COMMUNITY IS COMPRISED OF 40 RESIDENCES. BUILT BY CULLUM HOMES AND DESIGNED BY CANDELARIA DESIGN ASSOCIATES, EACH OF THESE FLOOR PLANS HAVE BEEN CAREFULLY CRAFTED TO SHOWCASE THE SURROUNDING MOUNTAINS. THIS CUSTOM TWO-STORY WITH FULL BASEMENT FEATURES 5 BED, 5.5 BATH. ON THE MAIN LEVEL YOU HAVE A GAMING LOUNGE AREA WITH FULL WET BAR, COVERED PATIO AREA, LAUNDRY AREA, POWDER ROOM, PLUS A GUEST BEDROOM WITH FULL EN-SUITE BATH AND WALK-IN CLOSET. THE UPPER LEVEL HAS A GREAT ROOM WITH FIREPLACE AND MOTORIZED POCKET DOORS OUT TO THE DECK AREA. SPACIOUS KITCHEN WITH WOLF STAINLESS STEEL APPLIANCES, KITCHEN ISLAND, EAT-AT BAR, WALK-IN PANTRY, FORMAL DINING NOOK. MASTER SUITE ALSO ON THE MAIN LEVEL WITH WALK-IN CLOSET, DOUBLE SINK VANITY, SEPARATE TUB AND SHOWER. AN OFFICE WITH A BATH/CLOSET JUST OFF THE MASTER THAT CAN BE USED AS AN ADDITIONAL BEDROOM IF NEEDED, PLUS AN ADDITIONAL POWDER ROOM. FULLY FINISHED BASEMENT LEVEL WITH THEATER ROOM, EXERCISE ROOM AND CARD LOUNGE. AN ADDITIONAL GUEST BEDROOM WITH EN-SUITE BATH AND WALK-IN CLOSET PLUS ANOTHER POWDER ROOM ALL ROUND OUT THE LOWER LEVEL. YOUR OWN ELEVEATOR CAN TAKE YOU FROM FLOOR-TO-FLOOR!  FULL LANDSCAPING PACKAGE INCLUDED WITH WATER FEATURE AND FOUNTAINS IN THE FRONT YARD. THREE CAR GARAGE. LOTS OF COMMUNITY AMENITIES AS WELL AS HOMEBUYERS WILL ALSO GET ACCESS TO THE NEW MOUNTAIN SHADOWS RESORT HOTEL AMENITIES.
#5724493

Paradise Valley

6344 N LOST DUTCHMAN Drive

5 Beds

None Baths

5,001 Sq.Ft.

$3,495,000

MLS#: 5724493
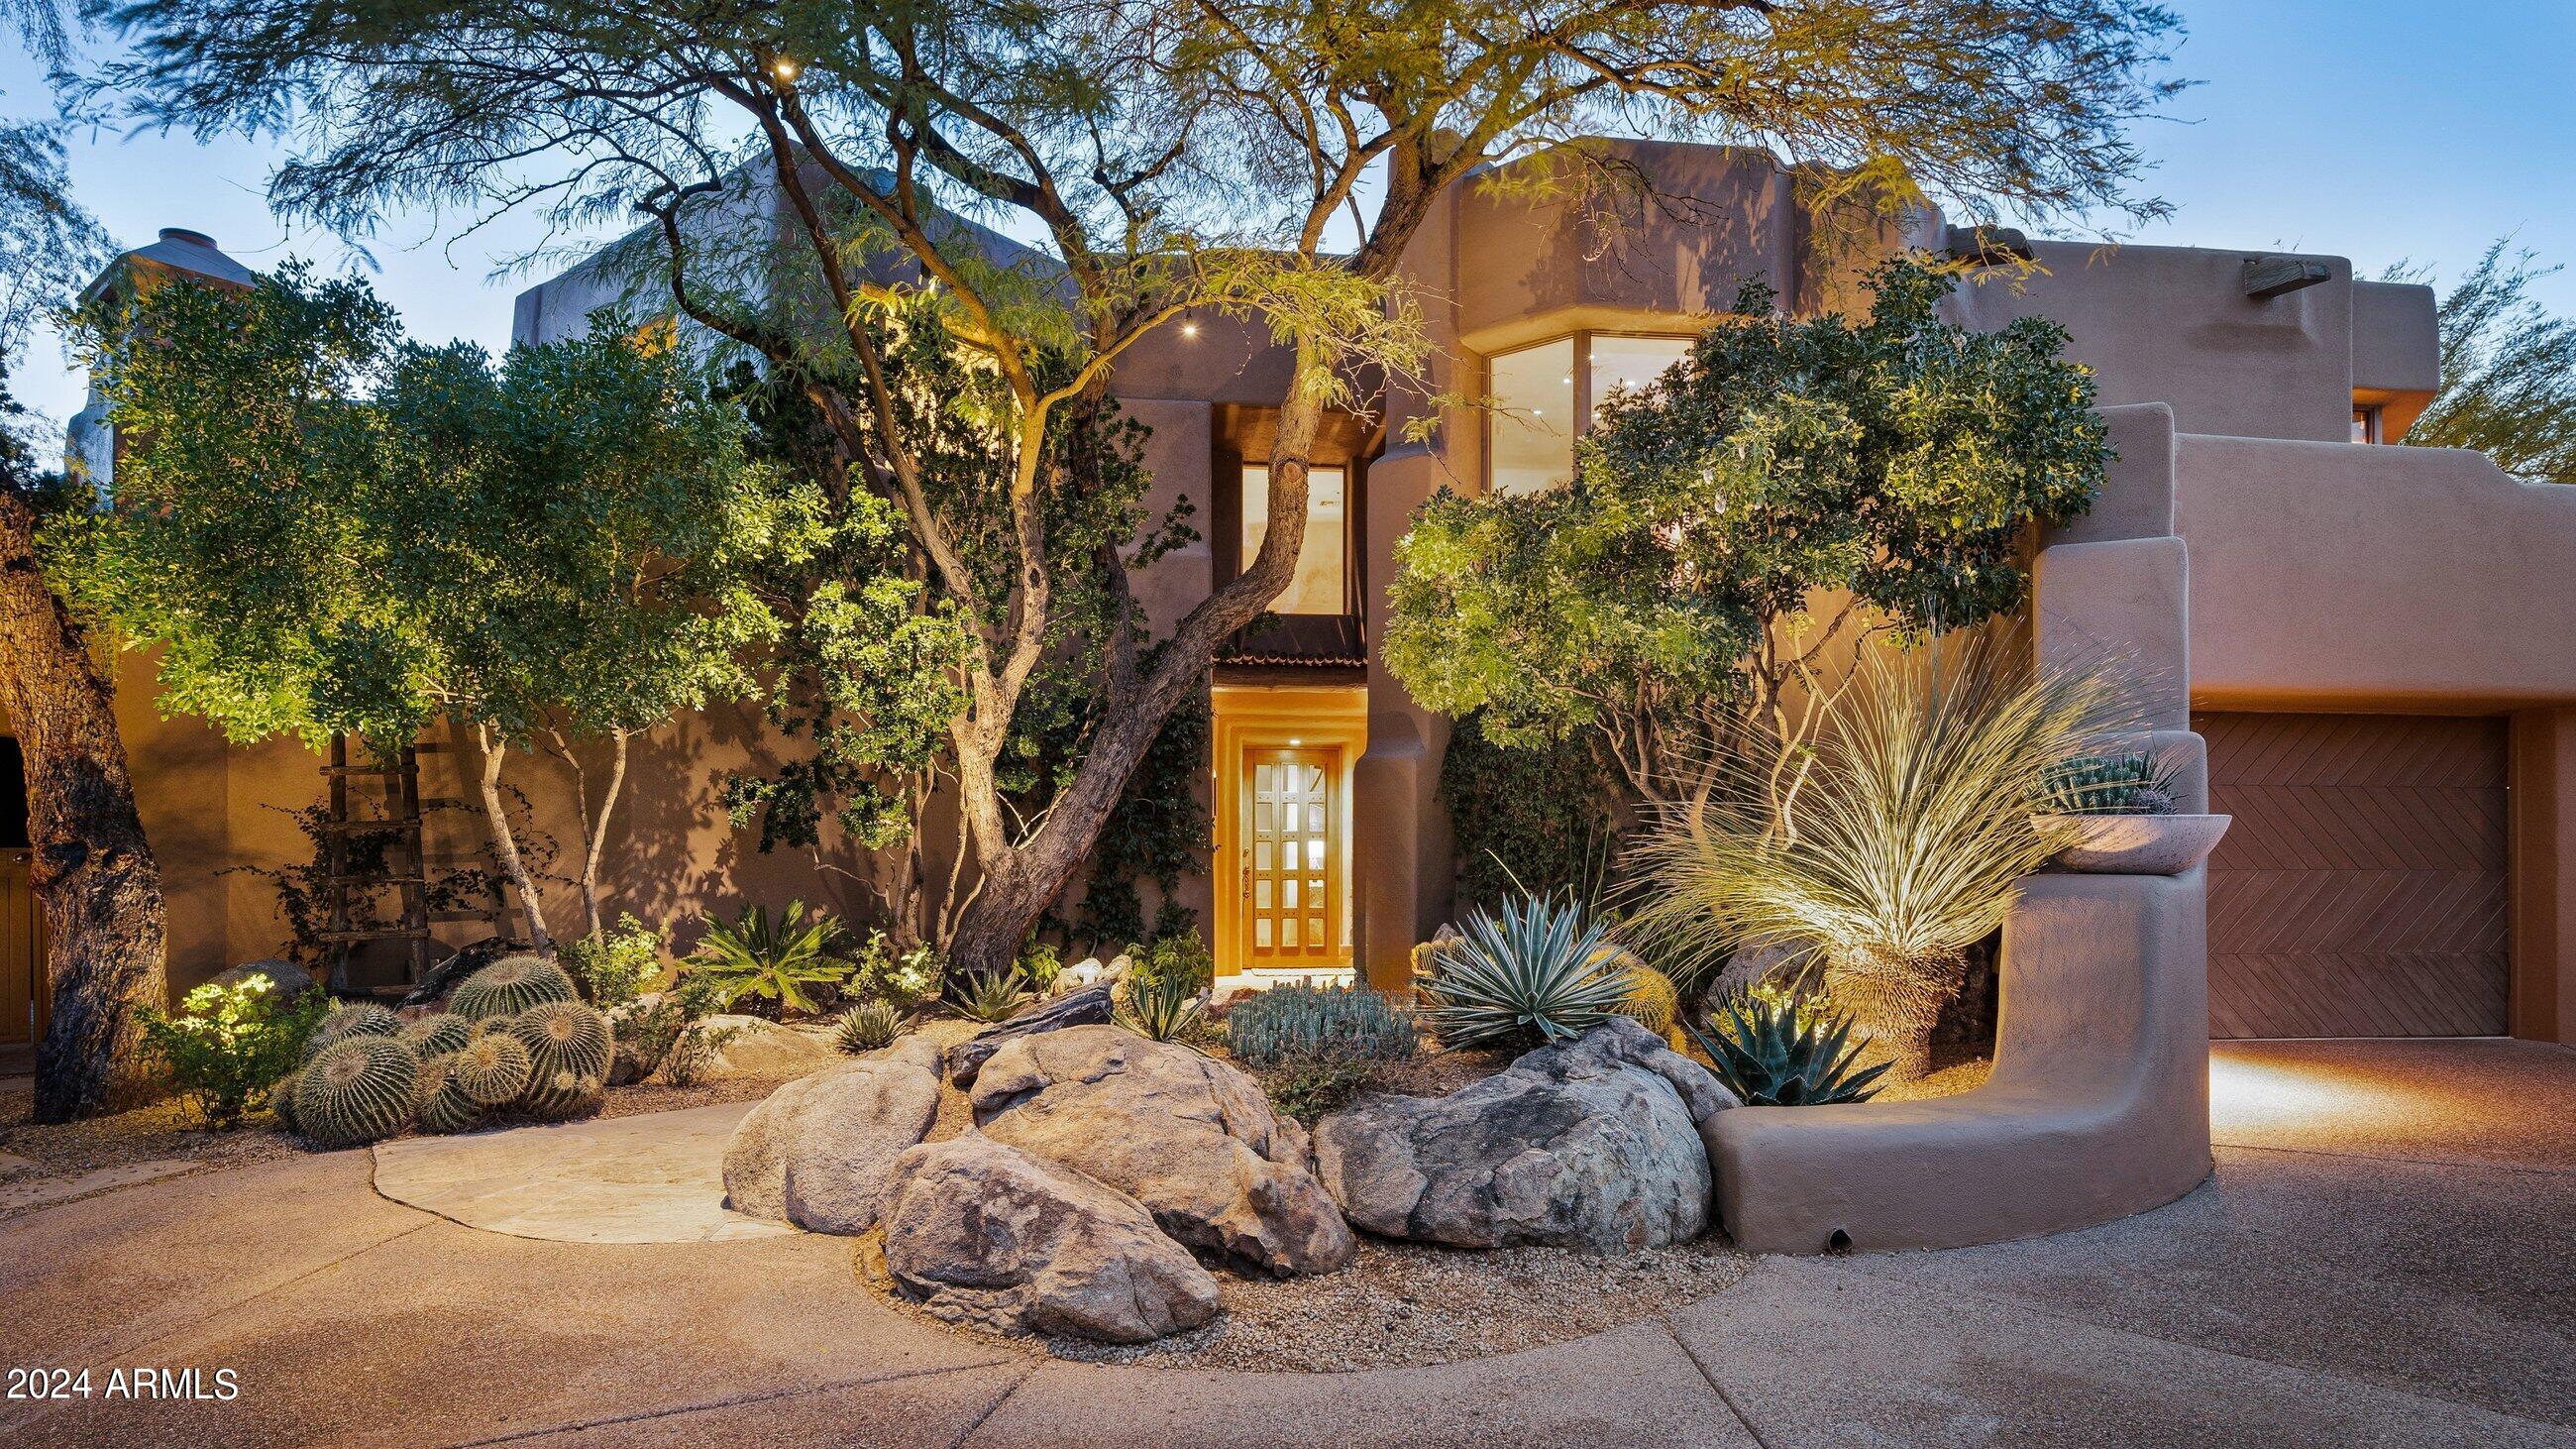
GOLF MEMBERSHIP AVAILABLE WITH THIS PRIVATE 2.1+ ACRE PROPERTY IN DESERT MOUNTAIN.  The owner has legally affixed 2 1/2 lots to protect mountain, sunset and city light views to the south & west, as well as the Apache Peak mountain range and 5th fairway of Cochise to the north.  Professional, mature landscaping and abundant landscape lighting by world-renowned Jan Moyer make for a magical evening setting.  The 4,700+ sf home is a charming Lash McDaniel design whose Santa Fe style exudes the character a buyer seeking a classic Desert Mountain home desires.  The interior showcases classic southwest architectural touches with five fireplaces for those cool Arizona nights. A split Primary Suite and Junior Primary Suite are both on the main floor, while a 3rd bedroom with on-suite bath, as wel as a private dedicated office with fireplace are on the second floor.  Guests won't want to leave the beautifully appointed detached casita off the pool area with kitchenette and on-suite bath.  A bonus space accessible from a private outdoor atrium was originally designed as an artist studio but could also be used for fitness, workshop, a small business, media or simulator room.  Multiple outdoor entertaining areas feature a pool & hot tub, outdoor shower, fireplace lounge area, built-in grill & dining area, and multiple view decks. Prime mid-mountain location in Turquoise Ridge close to Sonoran Fitness and Recreation Complex.  In addition to six Nicklaus championship golf courses and a family-inspired par 30, you will enjoy a luxury desert lifestyle that includes 8 restaurants, fitness, spa, tennis, pickleball, bocce and a nationally-recognized hiking trail system.
#6653101

Scottsdale

10538 E Palo Brea Drive 21A

4 Beds

None Baths

4,761 Sq.Ft.

$3,495,000

MLS#: 6653101

* Listings identified with the FMLS IDX logo come from FMLS and are held by brokerage firms other than the owner of this website. The listing brokerage is identified in any listing details. Information is deemed reliable but is not guaranteed. If you believe any FMLS listing contains material that infringes your copyrighted work please click here to review our DMCA policy and learn how to submit a takedown request. Ā© 2024. First Multiple Listing Service, Inc.
Stunning Views and more

Featured listing

Stunning Views and more

Browse Properties

Categories

Homes Tailored to Your Lifestyle

Buyers Guide

Buying a home is one of the most exciting milestones of your life.

View more

Sellers Guide

Putting your home on the market can be a stressful process, especially when you don’t know what to expect.

View more

Market report

With just a few clicks, you'll gain instant access to valuable insights about the real estate market, including trends, property values, and community analytics.

View more

Home value

Unlike automated valuations, our hands-on review will provide a comprehensive opinion of your home’s value while considering important interior elements and other location intangible factors that machine algorithms so often miss.

View more

Buyers resources

Guides on financing, inspections, and choosing the right Realtor for a smooth home purchase.

Sellers resources

Practical tips on staging, pricing, and preparing your home to attract buyers and maximize your sale.

Send a message

Message successfully sent.

Reason for contacting?

I agree to receive email communication and understand I can unsubscribe at any time.

I agree to be contacted by The Mandy Gold Team | Haymore Real Estate LLC via call, email, and text for real estate services. To opt out, you can reply 'stop' at any time or reply 'help' for assistance. You can also click the unsubscribe link in the emails. Message and data rates may apply. Message frequency may vary. Privacy Policy

Sign In Sign Out

Virtual Assistant

Would you like to take the next step with this property? We can help you schedule a showing or virtual tour, or send you more details.

Yes, I would like more information.

Thank You for Your Reply, One of Our Agents will contact you as soon as possible

No, maybe later.

Thank you, you can always contact me via email, phone number or through the contact form.

Realhub AI

Lucy - Your AI-Powered Realtor

Update Your Temporary Password

Personalize your search

Enter your email and we'll notify you immediately when new listings match what you're looking for.

or enter email address

Already have an account ? Login here

Continue your home search

I agree to receive communications and understand I can unsubscribe at any time.

I agree to be contacted by The Mandy Gold Team | Haymore Real Estate LLC via call, email, and text for real estate services. To opt out, you can reply 'stop' at any time or reply 'help' for assistance. You can also click the unsubscribe link in the emails. Message and data rates may apply. Message frequency may vary. Privacy Policy

Already have an account ? Login here

We use cookies

We use cookies primarily for analytics to enhance your experience. By accepting, you agree to our use of these cookies. You can manage your preferences or learn more about our cookies policy.