Thinking of selling?

Trusted Real Estate Experts in Sierra Vista, Fort Huachuca, Benson, and Bisbee Arizona

  • Nearby me

E-Alert name

Properties

1717571 properties match your criteria

Location, location, location! This spacious 4 bedroom home is perfectly located in a quiet subdivision with close proximity to top rated schools in the highly desirable Vail school district and an abundance of delicious local restaurants sure to delight all your tastes! 
This bright, open floor plan offers a first floor den, a sizable loft and convenient second floor laundry situated by all the bedrooms. The backyard features an extended brick patio, artificial turf and plenty of room for playtime or entertaining! Come view your new home today!
#22200052

Vail

120 W Cheevers Street

4 Beds

2 Baths

2,183 Sq.Ft.

$319,900

MLS#: 22200052

Very private 3BD/2BA home on 4.5 acres! Vaulted ceilings, open floorplan, cozy fireplace in living room. New kitchen counters, cherry cabinets, upgraded wood tile and ceramic tile in kitchen. Master bath features dual sinks plus separate garden tub & shower. Panoramic views. Two sheds for extra storage and a large water tank. Property is perfect for horses and pets.
#22320849

Sahuarita

6730 W Maverick Road

3 Beds

2 Baths

1,495 Sq.Ft.

$225,000

MLS#: 22320849

Don't miss this beautifully updated two-story townhome that perfectly blends comfort and style! Step inside to warm hardwood floors, abundant natural light, and an open layout with recessed lighting and neutral tones that fit any decor. The chef's kitchen shines with granite countertops, ample cabinetry, and a breakfast bar for casual dining. Upstairs, the spacious main suite offers dual sinks, an XL closet, and private balcony access with breathtaking mountain views. Enjoy effortless outdoor living with a covered patio, tiled flooring, and a low-maintenance yard ideal for relaxing evenings or weekend BBQs.
#22527585

Tucson

8441 E Agape Drive

3 Beds

2 Baths

1,750 Sq.Ft.

$272,900

MLS#: 22527585

Horse property in the city on 1.3 acre lot.  Extra residence possible as it is zoned R2.  This beautiful home was totally remodeled with new heat pump, water heater, and all new stainless steel appliances. All work with the latest in light fixture, kitchen/bath fixtures and decorator colors.  Showers are huge with ceiling shower fixtures. The large master suite measures approximately 18' x 15'.  Best of all no HOA to contend with.  Garage is big and attached to a large storage room/workshop space.  Buy today and be in for the holidays to entertain family and friends.
#21926065

Tucson

1230 E Alvord Road

3 Beds

2 Baths

1,740 Sq.Ft.

$264,900

MLS#: 21926065

What a find!  Adorable 3 bedroom, 2 bath house on 0.83 acre lot.  Light and bright and lots of room to roam.  Kitchen has ceramic tile countertops.  The house has a separate laundry room with a utility sink, a one-car garage, a covered patio in the back, and lots of parking space up front.  Full bath in hallway and three-quarter bath off the master bedroom.  Two sheds in the backyard. Lemon and orange trees.  Glorious mountain views are just to the east. This is a very sweet home directly across the street from Canyon Del Oro High School.  You will love this home.  Go see, show and sell!

Please escrow with Lori Schroeder, Title Security Agency, 520-740-0424, 1 S Church Avenue, Suite 1610, Tucson, AZ 85701, lori.schroeder@titlesecurity.com
#22204668

Oro Valley

145 W Calle Concordia

3 Beds

2 Baths

1,422 Sq.Ft.

$350,000

MLS#: 22204668

Charming, updated home with guest house! Live in one and rent the other.  Perfect mother-in-law suite!   Homes have been remodeled from top to bottom.  Main house has a large living room with fireplace and family room.  Updated kitchen with new cabinets, counter tops, backsplash and SS appliances. Brand new Roof, drywall, stucco, interior/ exterior paint, flooring, faucets,  light fixtures, and ceiling fans. Both homes have ac units, also water and gas lines are new!!  Conveniently located to shopping, schools, restaurants, VA hospital and I-10.
#21813893

Tucson

4131 S 4Th Avenue

3 Beds

1 Baths

1,796 Sq.Ft.

$150,000

MLS#: 21813893

This stunning 3-bedroom, 2-bath residence is the epitome of modern comfort and convenience, with an added bonus den that can effortlessly transform into a 4th bedroom or serve as the perfect home office.
As you step inside, the warm embrace of wood plank floors welcomes you, creating a cozy and inviting atmosphere throughout. The heart of this home is its recently upgraded kitchen featuring sleek granite countertops and state-of-the-art, smart appliances. This residence boasts not only style but practicality, with a roof that's just 3 years old and recently replaced A/C just 2 years ago, offering peace of mind and minimizing future maintenance concerns.
#22324619

Tucson

2944 S Beck Drive

3 Beds

2 Baths

1,645 Sq.Ft.

$299,000

MLS#: 22324619

Motivated Seller.  Great Home on 1 Acre. Great neighborhood close to shopping and amenities.  Large rooms, split floor plan, Den/ Bedroom.  Amazing views of the Santa Rita Mountains from the upstairs Kitchen, Family room and Balcony.  Great back yard with a block wall.  Private well, Storage shed, Hot tub, Covered Patio perfect for entertaining. Horse property.  Bring all offers.
#22006469

Green Valley

18170 S Camino De Paez

5 Beds

3 Baths

2,539 Sq.Ft.

$315,000

MLS#: 22006469

Open Space & Privacy surround this well kept and unique Northwest Tucson home. Positioned on a premium lot with natural desert and common area, this 3BD/2BA + DEN has an Open Floor plan with a gourmet kitchen which is loaded with granite counter tops, matching sleek black appliances, tons of cabinet space, eat in bar and an island sink with gorgeous pendants hanging from above. There is tile flooring  in the main living area and gorgeous updated wood laminate in the bedrooms. The covered rear patio and spacious backyard opens up to the expansive desert to the East for amazing sunrises in the morning and provides a cool shaded area in the late afternoon. Pride of ownership shines through but it is time to locate for life's next adventure. Come take a look at this one before its gone!
#22013523

Tucson

7916 N Chainfruit Cholla Drive

3 Beds

2 Baths

1,759 Sq.Ft.

$250,000

MLS#: 22013523

Step into the essence of Arizona living with this stunning 3,040 square foot single-story Santa Fe estate, where breathtaking Catalina Foothills mountain views and a sparkling pool create an immediate sense of luxury and tranquility. Perfectly positioned on an oversized lot in the prestigious Shadow Hills community, this exceptional property welcomes you with the authentic spirit of the Southwest and timeless desert-inspired elegance from the moment you arrive.
This exceptional four-bedroom, three-bathroom home captivates with its authentic character and undeniable charm, featuring soaring ceilings adorned with plank and viga beams and rough-hewn accents throughout. The warm saltillo tile flooring creates a seamless flow between the thoughtfully designed living spaces, while three kiva fireplaces provide cozy gathering spots and showcase the home's authentic Santa Fe heritage.
Natural light floods the interior showcasing breathtaking Catalina Foothills vistas and lush desert vegetation while maintaining the home's light and airy atmosphere. The gourmet U-shaped kitchen with expansive center island is a chef's dream, featuring gas cooking, stunning mosaic tile backsplash, quartz countertops, stainless steel appliances, beverage fridge, a convenient breakfast bar, and abundant storage solutions for the most discerning homeowner. Architectural details abound with beamed and vega-accented entries, graceful arched niches, custom display nooks, and traditional built-in seating that enhance the home's distinctive ambiance. Authentic corbels support the magnificent beam work, while hand-carved details throughout showcase the meticulous craftsmanship that defines true Santa Fe architecture. The layout flows seamlessly between multiple living spaces - a spacious dining room ideal for gatherings and celebrations, an inviting living room, and an open family room that connects to the kitchen. The sunny breakfast nook lets you start your day watching the desert come alive. All spaces flow beautifully to the outdoor areas, perfect for relaxed desert living.
The primary suite offers a private retreat with generous proportions, dual walk-in closets, and an opulent bathroom featuring custom tile countertops with decorative accents, double vanity sinks, and a dedicated vanity area. The spa-like soaking tub is surrounded by exquisite custom tilework and features a built-in niche, while the spacious walk-in shower completes this sanctuary. Additional bathrooms showcase the home's authentic Santa Fe character with handcrafted tile surrounds, and distinctive Santa Fe design elements including custom mirrors and decorative accents. The versatile fourth bedroom offers flexibility as a home office or workspace, complete with built-in cabinetry and nature views from the desk area.
The true centerpiece of this remarkable property is the resort-style outdoor oasis, where a sparkling pool and spa take center stage against a backdrop of breathtaking mountain vistas. The private backyard paradise borders a natural wash, creating a serene sanctuary where native wildlife and birds provide daily entertainment while mature desert landscaping ensures complete privacy. The oversized covered porch and patio areas seamlessly extend the living space outdoors, perfect for year-round Arizona entertaining while soaking in those incredible mountain views.
Beyond the home's exceptional features, the Shadow Hills location offers an unparalleled lifestyle in the heart of Arizona's natural beauty. Nestled in the stunning Catalina Foothills, residents enjoy immediate access to world-class hiking and biking trails that wind through pristine desert landscapes and offer breathtaking mountain vistas. The area is renowned for its outdoor recreation opportunities, from challenging mountain bike paths to scenic walking trails that showcase the Southwest's unique flora and fauna. This coveted location combines the tranquility of desert living with convenient access to Tucson's finest dining, shopping, and cultural attractions, making it one of the area's most sought-after neighborhoods.
Don't miss this opportunity - contact Oliver Realty today to schedule your tour!
#22523823

Tucson

5661 N Placita Amanecer

4 Beds

2 Baths

3,040 Sq.Ft.

$999,900

MLS#: 22523823

Call Steven Terry @ 520-250-8986 with any questions or for a showing!

Charming and historical Central Tucson 2 Bedroom/2 Bathroom home with exposed beams, hardwood & ceramic tile floors throughout, updated kitchen & baths, central air, master BR suite with gas fireplace & walk-in closet, walled-in yard with mature Mesquite trees & stone pavers, off-street parking, and shared laundry. Located near Tucson Botanical Gardens, Reid Park, Banner Medical Center, the University of Arizona, and Public Transportation. 1yr minimum Lease with long-term Lease considered, $45/adult Application Fee, $1000 Security Deposit, $150/pet Pet Fee with approved pet, $250 cleaning fee. Tenant pays electric and gas. Available immediately. Text 520-250-8986 for more info and to schedule a showing.
#22005224

Tucson

1513 N Winstel Boulevard 1

2 Beds

2 Baths

988 Sq.Ft.

$1,000

MLS#: 22005224
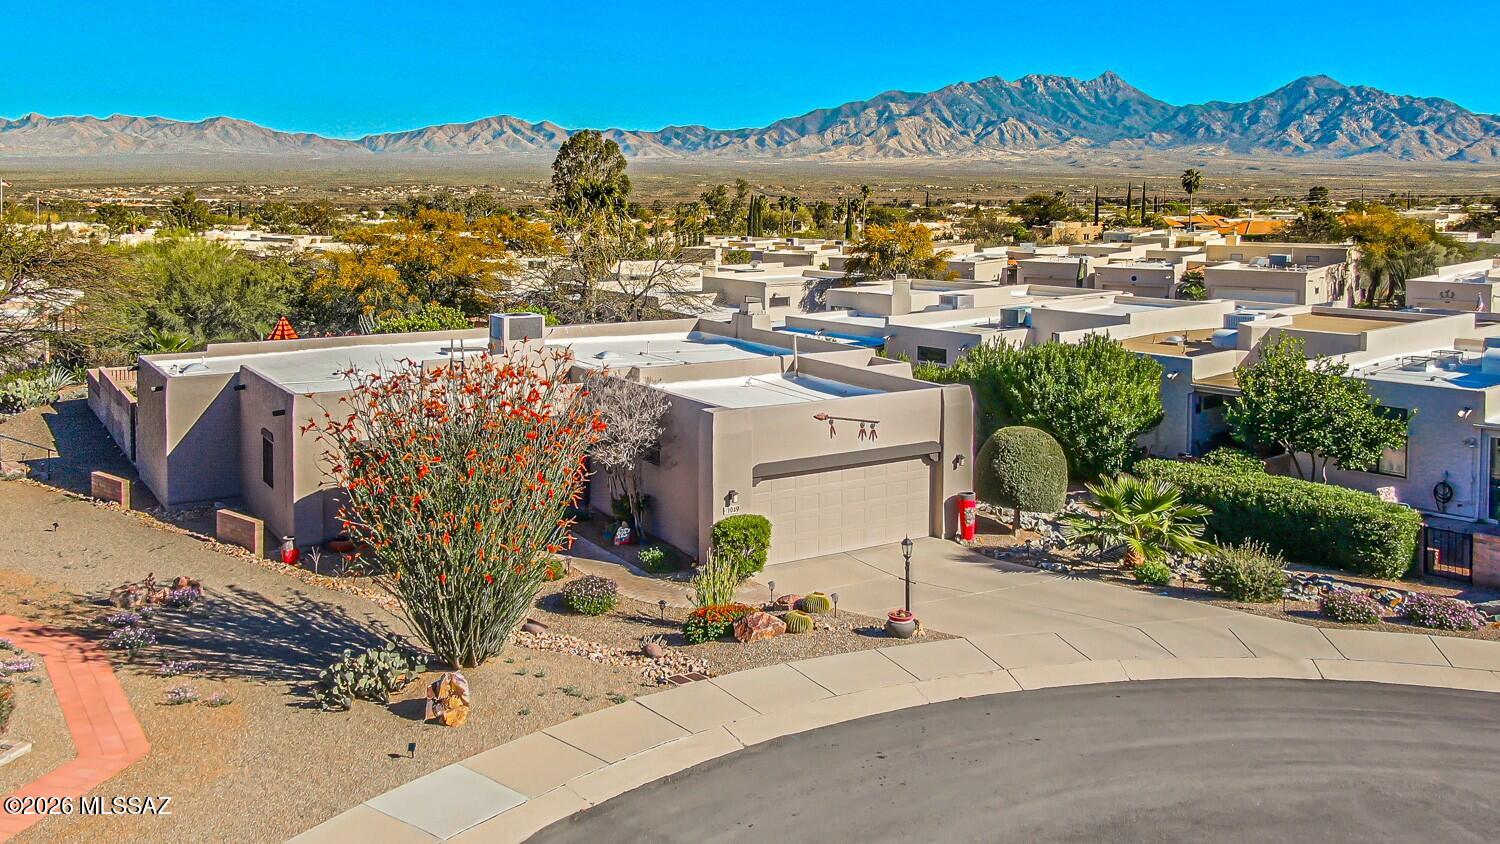
Stunning Custom Home on Over 1/3 Acre in Desirable Portillo Hills II! Welcome to a truly special property that blends custom finishes, thoughtful upgrades, and breathtaking outdoor living. Perfectly situated on a spacious over 1/3-acre lot, this beautiful 3-bedroom, 2-bath home offers style, comfort, and exceptional attention to detail throughout.From the moment you step inside, you'll be captivated by the warmth of beautiful Saltillo tile flooring, elegant Anderson windows, and wood plantation shutters throughout. The inviting living and dining area features high ceilings and a stylish modern light fixture, creating the perfect space for entertaining. At the heart of the home is the tastefully remodeled kitchen, designed to impress with granite countertops, rich hickory cabinetry with with convenient pull-out shelves, a modern backsplash, and stainless steel appliances, including a Bosch convection gas range and ultra-quiet dishwasher. A charming farm-style sink with a touch-on/off faucet adds both style and functionality. The kitchen opens to a charming breakfast nook, the perfect spot to enjoy your morning coffee. The expansive family room with a cozy gas fireplace offers a welcoming space ideal for entertaining, relaxing, or enjoying quiet evenings at home. The owner's suite offers a peaceful retreat with a walk-in closet and an en-suite bathroom featuring dual sinks and a beautifully remodeled walk-in shower. Two additional bedrooms provide flexibility for guests, hobbies, or a home office. The guest bathroom has also been remodeled and includes a walk-in shower. Step outside to your own private backyard oasis, where you can relax under the pergola while enjoying beautiful sunrise views. The thoughtfully landscaped yard features elegant pavers, a stunning water fountain, mature citrus trees, and a three-zone Rain Bird irrigation system--enhancing both the beauty and privacy of this impressive outdoor setting. The extended yard space beyond the wall has also been professionally landscaped, adding even more space and visual appeal to this exceptional backyard retreat. The two-car garage offers abundant storage with overhead racks, storage cabinetry, a Rubbermaid FastTrack storage system, and even space for a workshop. Additional upgrades include a custom wrought iron front screen door, HVAC and water heater only 8 years old, water softener, roof recoated in 2025, newer insulated garage door and motor, low-voltage landscape and accent lighting and much more. Take advantage of the Green Valley Membership  that provides access to pools, fitness centers, classes, shows, and a wide variety of amenities. A truly one-of-a-kind property that combines charm, quality, and comfort--this is a home you don't want to miss!
#22607047

Green Valley

1049 W Placita Refinada

3 Beds

2 Baths

1,976 Sq.Ft.

$465,000

MLS#: 22607047

Why wait to build.This like new 2019 Pulte Triumph Model in 55+ active community of Del Webb at Rancho del Lago is Awesome w/no houses directly behind home & great Rincon mountain view.Relax underneath your north facing back patio & enjoy the soothing water fall as you enjoy your morning coffee or afternoon drink. Front Courtyard is another great quiet hang out spot.No carpet in this wonderful open floor plan w/tile & vinyl plank flooring.Gourmet Kitchen is a cooks delight w/lots of counter space,stainless steel appliances,quartz counter tops w/ tiled back splash & large breakfast bar. Walk in Pantry is a nice feature in this model.Laundry room is very roomy w/storage cabs & sink.Extended Epoxy floor garage w/large storage area,Golf Cart or Motorcycle parking,& hanging shelves.Great Home!
#22426586

Vail

14079 E Via Cerro Del Molino

2 Beds

2 Baths

2,020 Sq.Ft.

$425,000

MLS#: 22426586

Escape to the tranquility of rural living with this exceptional corner lot, offering a unique opportunity to build your dream home in the heart of nature. Nestled in the picturesque countryside, this parcel of land boasts stunning panoramic views of the surrounding mountains, creating a breathtaking backdrop for your future residence. With nearby state land, this parcel is perfect for all of your off road activities. With no HOA, the opportunities are endless. Local financing available to build your dream home. New Built Speedway gas station 2 miles away, Fire department. 5 miles away, 2 local food stores 1.5 miles away, Ryan's Airfield private charter planes 6 miles away, the paved roads are well maintained, electrical lines are all along the highway,  the land is only 21 minutes to the Casino Del Sol Resort. 
Building process steps:
1) Find a builder/ get plans and costs to construct. 
2) Obtain a construction loan
3) The buyer may have to get an elevation cert to see how high the dwelling would need to be off the ground  
4) Submit everything to the county to get permits.

Please see documents tab for new builder information.
#22400417

Tucson

13411 S Sierrita Mountain Road 497

None Beds

None Baths

1.17 acres

$8,500

MLS#: 22400417

Open floor plan with living room, dining room area and breakfast bar, kitchen has gas range, all appliances including a built in microwave.  Bedrooms have ceiling fans features a split bedroom plan.  This is a Pulte built home.  Two full bathrooms master bath has double sinks, garden tub and separate shower.  Double garage, covered patio and block wall around back yard.  Convenient to schools bus and shopping.
#22117101

Tucson

9523 E Gershon Lane

4 Beds

2 Baths

1,618 Sq.Ft.

$299,000

MLS#: 22117101
* Listings identified with the FMLS IDX logo come from FMLS and are held by brokerage firms other than the owner of this website. The listing brokerage is identified in any listing details. Information is deemed reliable but is not guaranteed. If you believe any FMLS listing contains material that infringes your copyrighted work please review our DMCA policy and learn how to submit a takedown request. Ā© 2024. First Multiple Listing Service, Inc.
Stunning Views and more

Featured listing

Stunning Views and more

Browse Properties

Categories

Homes Tailored to Your Lifestyle
Buyers Guide

Buying a home is one of the most exciting milestones of your life.

View more

Sellers Guide

Putting your home on the market can be a stressful process, especially when you don’t know what to expect.

View more

Market report

With just a few clicks, you'll gain instant access to valuable insights about the real estate market, including trends, property values, and community analytics.

View more

Home value

Unlike automated valuations, our hands-on review will provide a comprehensive opinion of your home’s value while considering important interior elements and other location intangible factors that machine algorithms so often miss.

View more
Buyers resources

Guides on financing, inspections, and choosing the right Realtor for a smooth home purchase.

Sellers resources

Practical tips on staging, pricing, and preparing your home to attract buyers and maximize your sale.

Send a message

Message successfully sent.

Reason for contacting?

I agree to receive email communication and understand I can unsubscribe at any time.

I agree to be contacted by The Mandy Gold Team | Haymore Real Estate LLC via call, email, and text for real estate services. To opt out, you can reply 'stop' at any time or reply 'help' for assistance. You can also click the unsubscribe link in the emails. Message and data rates may apply. Message frequency may vary. Privacy Policy

Sign In Sign Out

Virtual Assistant

Would you like to take the next step with this property? We can help you schedule a showing or virtual tour, or send you more details.

Yes, I would like more information.

Thank You for Your Reply, One of Our Agents will contact you as soon as possible

No, maybe later.

Thank you, you can always contact me via email, phone number or through the contact form.

Realhub AI

Lucy - Your AI-Powered Realtor

Update Your Temporary Password

Personalize your search

Enter your email and we'll notify you immediately when new listings match what you're looking for.

or enter email address

Already have an account ? Login here

Continue your home search

I agree to receive communications and understand I can unsubscribe at any time.

I agree to be contacted by The Mandy Gold Team | Haymore Real Estate LLC via call, email, and text for real estate services. To opt out, you can reply 'stop' at any time or reply 'help' for assistance. You can also click the unsubscribe link in the emails. Message and data rates may apply. Message frequency may vary. Privacy Policy

Already have an account ? Login here

We use cookies

We use cookies for analytics and to enhance your experience. By accepting, you agree to analytics and marketing cookies. Small functional cookies that count viewed properties and time on site are used regardless of your choice. You can manage your preferences or learn more about our cookies policy.