Thinking of selling?

Trusted Real Estate Experts in Sierra Vista, Fort Huachuca, Benson, and Bisbee Arizona

  • Nearby me

Popular Features

Community Features

Association

Property Features

Waterfront

View

Exterior Features

Interior Features

Style

E-Alert name

Properties

10000 properties match your criteria

Modern hidden gem in the heart of Old Town Scottsdale, just steps from the Scottsdale Arts District, trendy restaurants, and Fashion Square Mall, offering abundant light, extreme privacy & the finest indoor/outdoor living available on the market today. Spectacular views are enjoyed of Camelback & Mummy Mountain, McDowell Mountains & Four Peaks plus city lights & glorious sunsets. Floor-to-ceiling glass doors open onto the spacious wraparound balcony, which serves as an additional living area. Gracious floor plan includes luxe Primary Suite w/dual closets & private patio, 2 Ensuite Bedrooms w/ balconies + Den, Exercise Room, spacious Laundry Room plus Chef's kitchen with separate Butler's pantry, wine cooler, prep sink, and Wolf/SubZero appliances. This residence was masterfully designed by acclaimed Allen + Philp Partners, built with concrete slab & steel construction & insulated interior walls. Premium amenities include large dipping pool/spa, private fitness studio, club room & outdoor community deck with fireplace and grilling area for larger gatherings plus secured ground level garage w/ 2 private parking spaces. Adjacent to Scottsdale Civic Center with restaurants, galleries & the Scottsdale Museum of Contemporary Art.
#7070088

Scottsdale

7502 E MAIN Street 4003

3 Beds

3 Baths

3,564 Sq.Ft.

$3,400,000

MLS#: 7070088

Rare opportunity to own a beautifully remodeled North Central estate on an extraordinary 54,128 SF irrigated lot tucked away on a quiet cul-de-sac. Surrounded by lush mature landscaping, citrus trees and rose gardens, this private retreat offers 6 bedrooms and 6.5 baths. The single-level main residence features 4 bedrooms, 4.5 baths, restored hardwood floors, crown moulding, beautiful chef's kitchen with custom walnut island, granite countertops, Wolf & Sub-Zero appliances and butler's kitchen. A private 2-bedroom, 2-bath guest house with full kitchen offers incredible flexibility. Heated saltwater pool & spa, covered patios, outdoor fireplace, gazebo, outdoor kitchen and 3-car garage complete this exceptional estate. Rare opportunity to own a beautifully remodeled estate property on a quiet cul-de-sac in the heart of North Central Phoenix. Set on an extraordinary 54,128 SF irrigated lot, this private retreat is surrounded by lush mature landscaping, citrus trees and beautiful rose bushes, creating a welcoming sense of arrival and exceptional privacy.

PROPERTY HIGHLIGHTS
" 54,128 SF irrigated estate lot
" Approximately 5,245 square feet
" Single-level residence
" 6 Bedrooms | 6.5 Bathrooms
" Main Residence: 4 Bedrooms | 4.5 Bathrooms
" Guest House: 2 Bedrooms | 2 Bathrooms + Full Kitchen
" 3-car garage
" Quiet North Central cul-de-sac
" Beautifully remodeled throughout
" New Sierra Pacific & Pella doors and windows
" Custom front door
" Original hardwood flooring, beautifully restored
" Extensive crown moulding throughout
" Nest programmable thermostats
" Exceptional indoor/outdoor living
" Lush, mature irrigated grounds
MAIN RESIDENCE
" Original restored hardwood flooring
" Extensive crown moulding
" New Sierra Pacific & Pella doors and windows
" Upgraded bathrooms and designer finishes
" Restoration Hardware vanities, mirrors & lighting
" Upgraded fixtures and countertops
" Stone fireplace in family room
" In-ceiling speakers
CHEF'S KITCHEN & BUTLER'S KITCHEN
" Custom cabinetry throughout
" Custom walnut kitchen island with granite countertop
" Premium granite countertops
" 48" Sub-Zero refrigerator/freezer
" Sub-Zero dual freezer drawers
" Sub-Zero dual-zone refrigerator drawers
" 6-burner Wolf gas range & oven
" Butler's kitchen
" KitchenAid electric wall oven
" KitchenAid built-in microwave
" Sub-Zero ice maker 
" Kitchen Aid Dishwasher 
 
PRIVATE GUEST HOUSE
" 2 Bedrooms
" 2 Bathrooms
" Attached 1 Car Garage
" Full kitchen
" Private living accommodations
" Ideal for guests, extended family or multigenerational living 
" Flexible additional space ideal for office, fitness studio, gym or media room (or bed #6)

RESORT-STYLE OUTDOOR LIVING
" Expansive 54,128 SF irrigated grounds
" Lush mature landscaping
" Citrus trees and rose gardens
" Heated saltwater pool & spa
" Custom pool tile
" Covered outdoor living areas
" Brick covered patio
" Outdoor fireplace
" Gazebo
" Outdoor grilling/kitchen area
" Pool, spa & patio speakers
" Water feature 
POOL & SPA SYSTEMS
" Pentair IntelliCenter pool control with remote app access
" Pentair IntelliChlor salt chlorination system
" Pentair MasterTemp 400,000 BTU gas heater
" Paramount in-floor cleaning system
" Variable-speed pump
HOME FEATURES
" Nest programmable thermostats
" Security system
" In-ceiling interior speakers
" Outdoor pool, spa & patio speakers
3-CAR GARAGE
" Spacious 3-car garage
" Garage  storage

A RARE NORTH CENTRAL OPPORTUNITY
Estate properties of this scale, privacy and setting rarely become available in North Central Phoenix. With more than an acre of lush irrigated grounds, a beautifully remodeled main residence, private guest house, resort-style backyard and 3-car garage, 334 E. Glenn Drive presents an exceptional opportunity to own a true North Central estate.
#7064651

Phoenix

334 E GLENN Drive

6 Beds

6 Baths

5,242 Sq.Ft.

$3,400,000

MLS#: 7064651
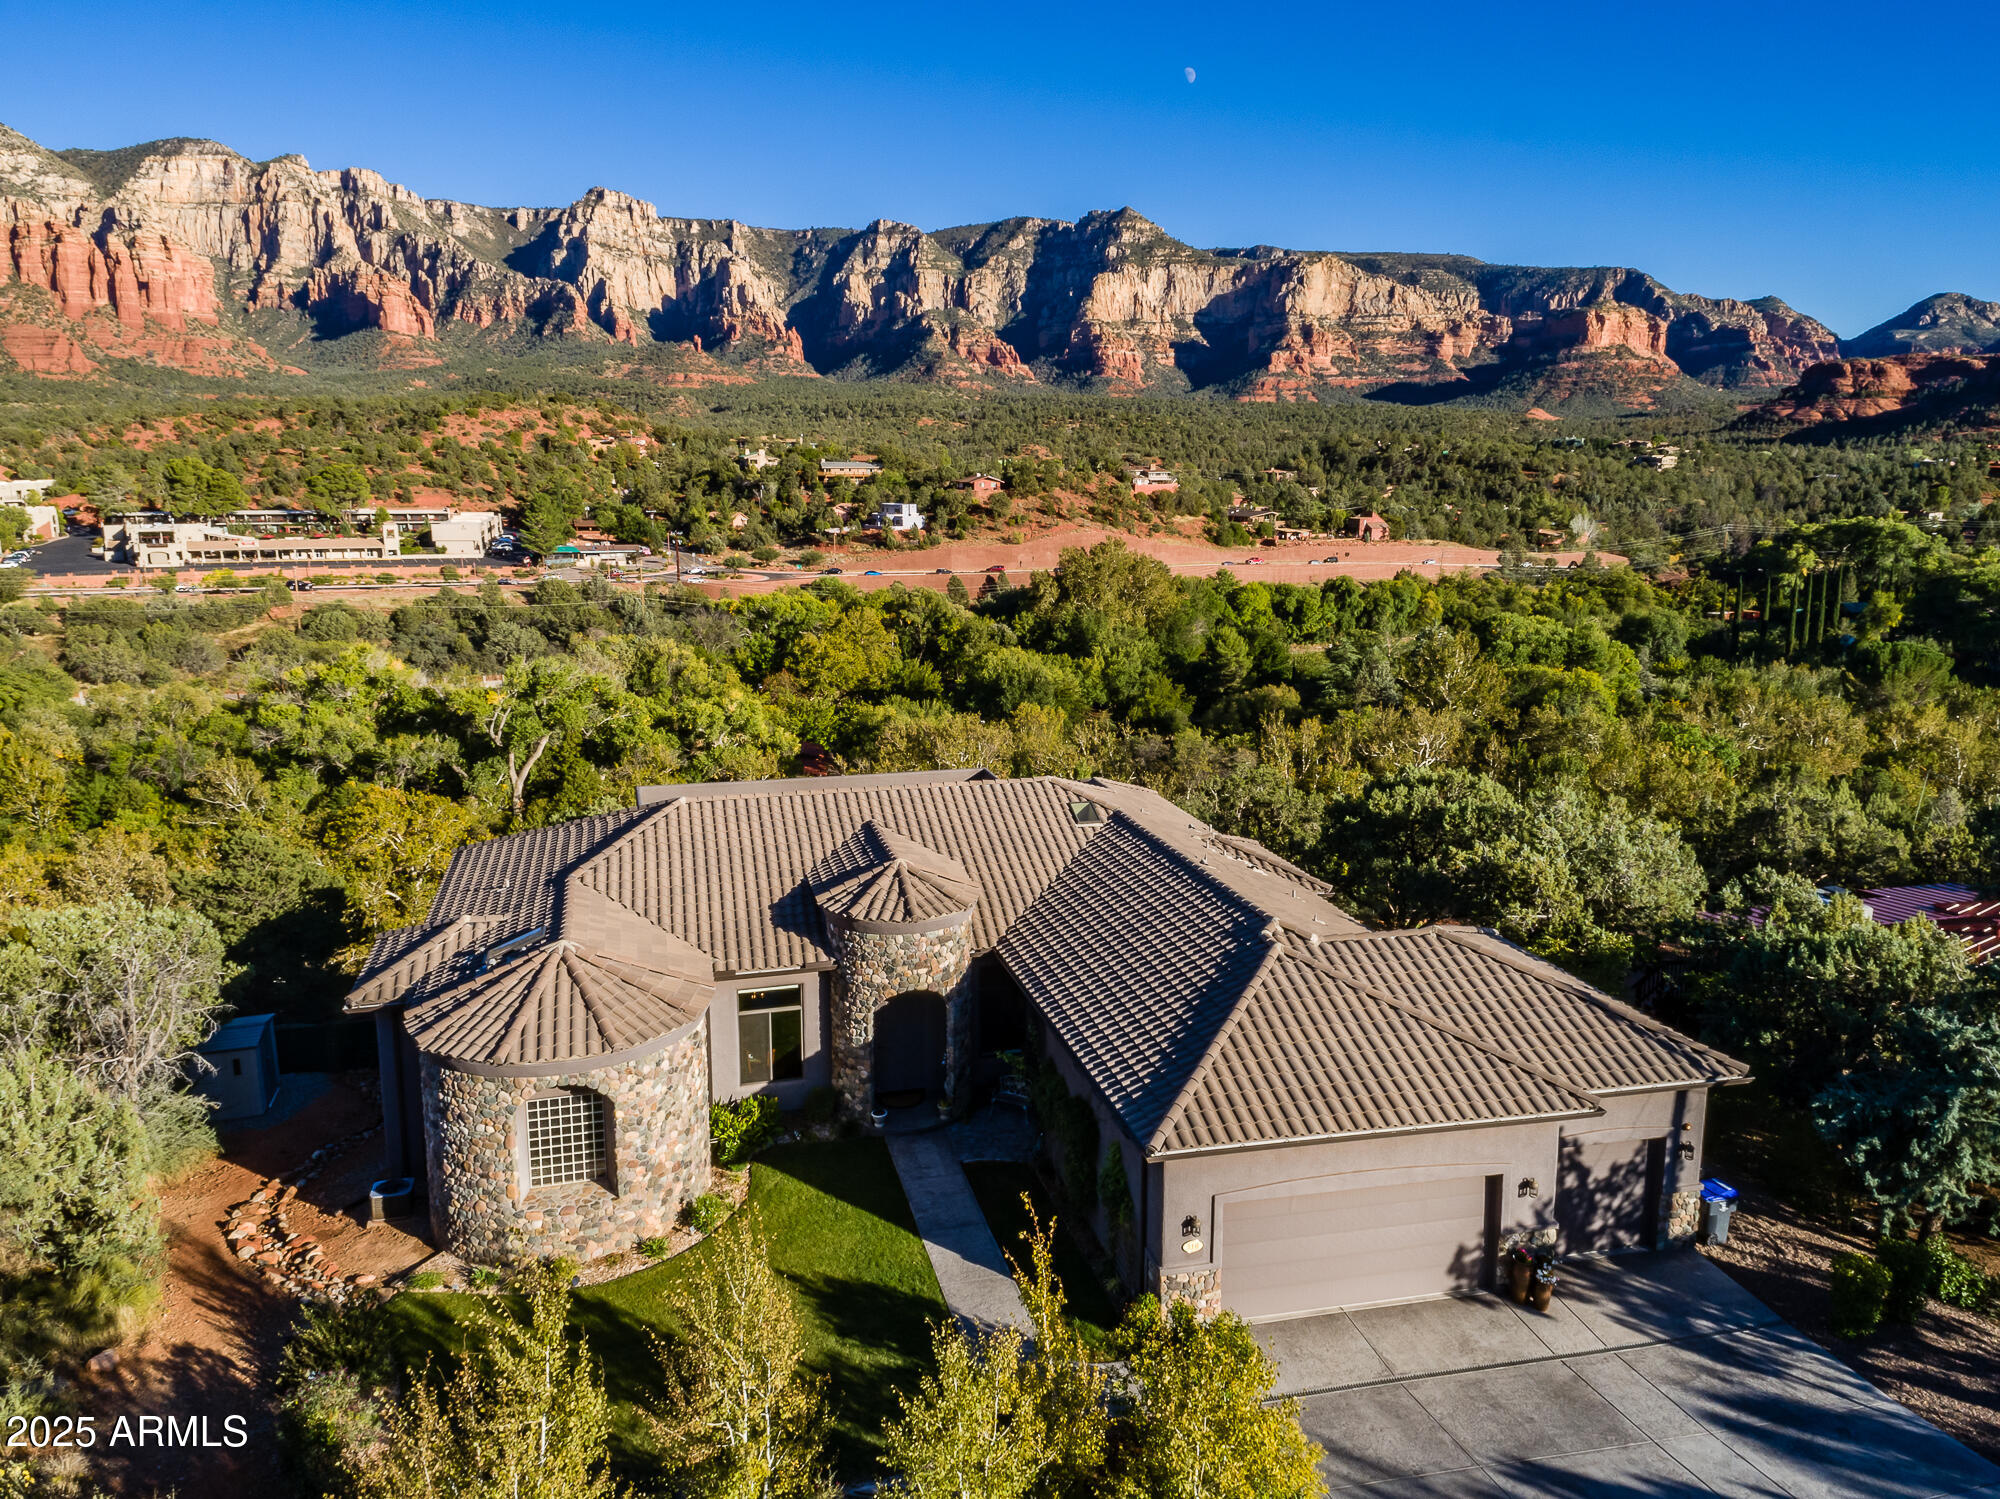
Experience one of Sedona's most extraordinary luxury estates, where jaw-dropping panoramic red rock views meet impeccable modern craftsmanship. Completed in 2018(certificate of occupancy attached), this single-level masterpiece blends soaring 12-ft ceilings, amazing views through the windows, and high-end finishes throughout. The open-concept design flows effortlessly into a stunning chef's kitchen equipped with elite Miele, Sub-Zero, and Wolf appliances. Offered fully furnished and turnkey. No HOA. The lavish primary suite is a serene retreat with breathtaking views, a private deck, massive custom closets (including a His&Her), and a spa-worthy bath featuring a steam shower and jetted tub. Guests will love the three generous en-suite bedrooms, each with beautifully appointed bathrooms. Step outside to a 54-foot entertainment deck overlooking Oak Creekcomplete with an outdoor fireplace, dining space, and BBQ setupperfect for stargazing or savoring Sedona's magical sunsets. The fun continues outdoors with a spa, putting green, bocce court, bean bag toss area, and tranquil Zen gardens with dual water features.

This home also features a lower-level recreation room, custom designer lighting, state-of-the-art sound system and fully landscaped grounds with an organic garden and rainwater recapture system.
#6952138

Sedona

110 SugarLoaf Drive

5 Beds

3 Baths

3,363 Sq.Ft.

$3,400,000

MLS#: 6952138
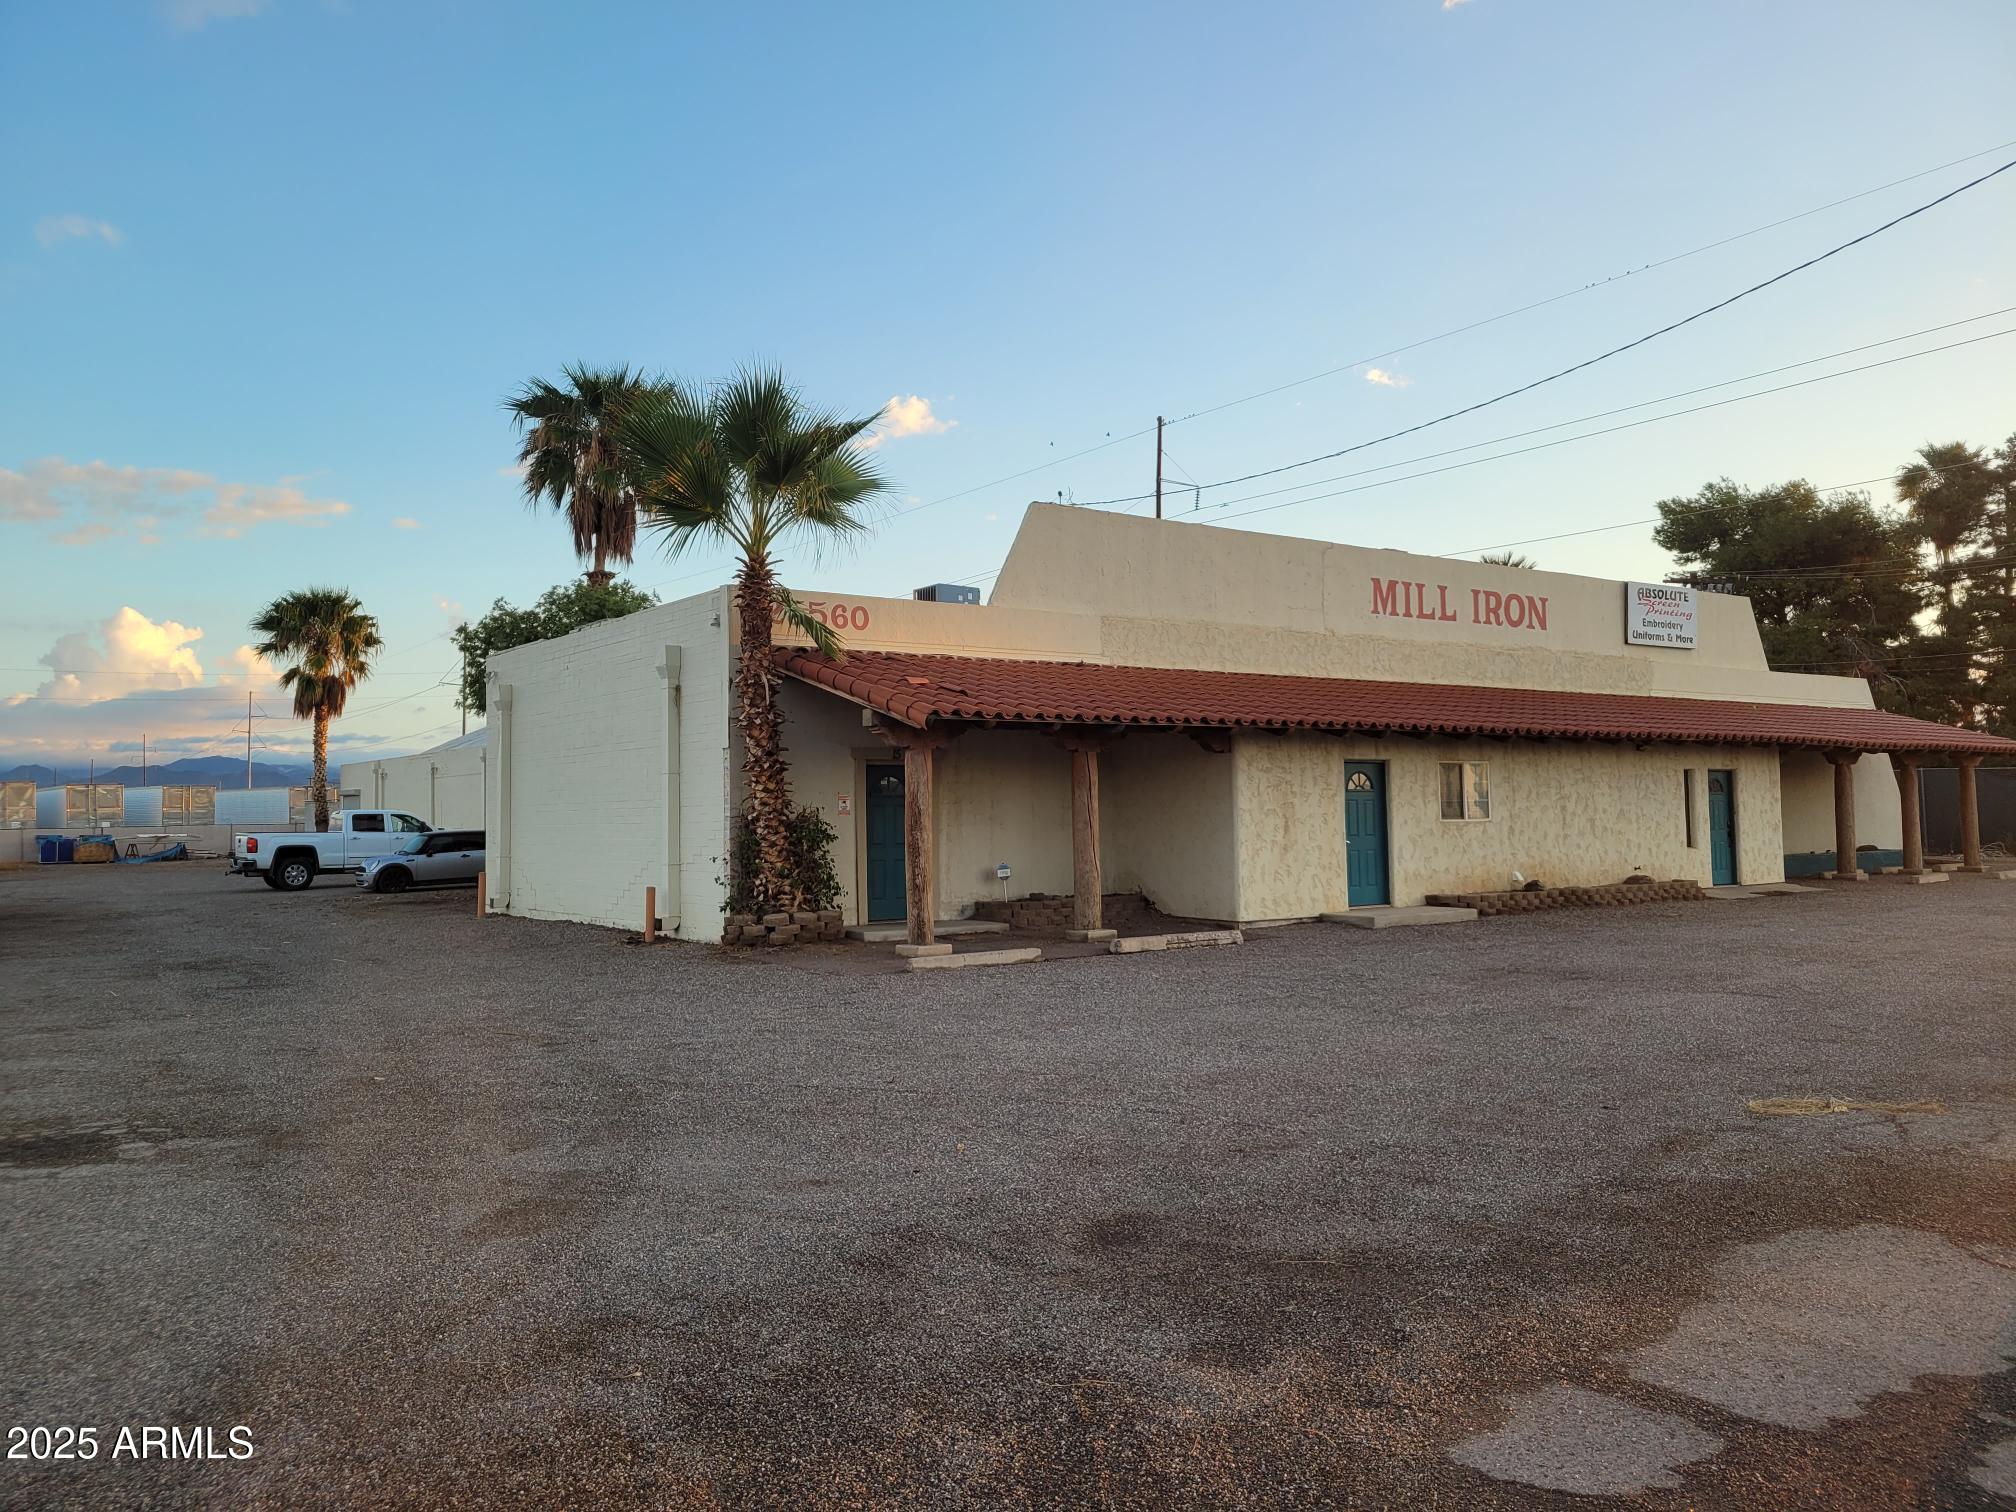
Excellent opportunity located just blocks from Downtown Buckeye and a booming area! Property sits on county island so perfect for a dispensary close to Downtown. 12,994 square feet of executive office space with retail store fronts and super large parking lot with Drive-Thru potential. Sitting on 1.39 acres space has plenty of room to expand as well.
#6945262

Buckeye

25560 W MC 85 --

None Beds

None Baths

12,945 Sq.Ft.

$3,400,000

MLS#: 6945262

Located in the gated enclave adjacent to the Phoenix Country Club, Manor Drive has long been synonymous with gracious estates. This home, designed by acclaimed architect Ed Varney and built in the 1930s, remains as timeless today as it was nearly a century ago.
The well-designed floor plan features a spacious, beautifully remodeled primary suite on the main floor, along with a secondary en-suite bedroom. At the heart of the home is a remodeled kitchen equipped with high-end appliances, custom cabinetry, a walnut-topped island, and abundant natural light. The main level also includes a formal dining room, a living room, and a cozy den. For entertaining, the conservatory offers a unique and elegant space highlighted by a glass ceiling.The upper level consists of two large bedrooms joined by a spacious Jack and Jill bathroom. The resort-style grounds feature a large pool, gazebo, artificial turf, bocce ball court, multiple fountains, and a fire pit, all surrounded by lush landscaping. A large laundry room, potting room, basement, and two-car garage complete this exceptional residence.
#6994791

Phoenix

3042 N MANOR Drive E

4 Beds

3 Baths

5,681 Sq.Ft.

$3,400,000

MLS#: 6994791

Nestled into the natural desert landscaping this 5 bed, 4.5 bath territorial home located in coveted Carefree, AZ is an entertainer's dream. Situated on over 1.8 acres offering privacy & spectacular mountain views. The Backyard oasis features a pebble tec pool with water fall, cabana, kiva fireplace with sitting area, professionally landscaped grounds showcase mature saguaros, cacti, native trees and natural boulders. This thoughtfully designed home, features ensuite bathrooms for every bedroom. Additional features include an office full of natural light, game room with direct access to the covered patio, and a large open concept kitchen complete with Viking appliances, and oversized island perfect for entertaining.  Conveniently located near Carefree shopping, dining and amenities.
#7076165

Carefree

6832 E STAGECOACH Pass

5 Beds

4 Baths

4,807 Sq.Ft.

$3,400,000

MLS#: 7076165
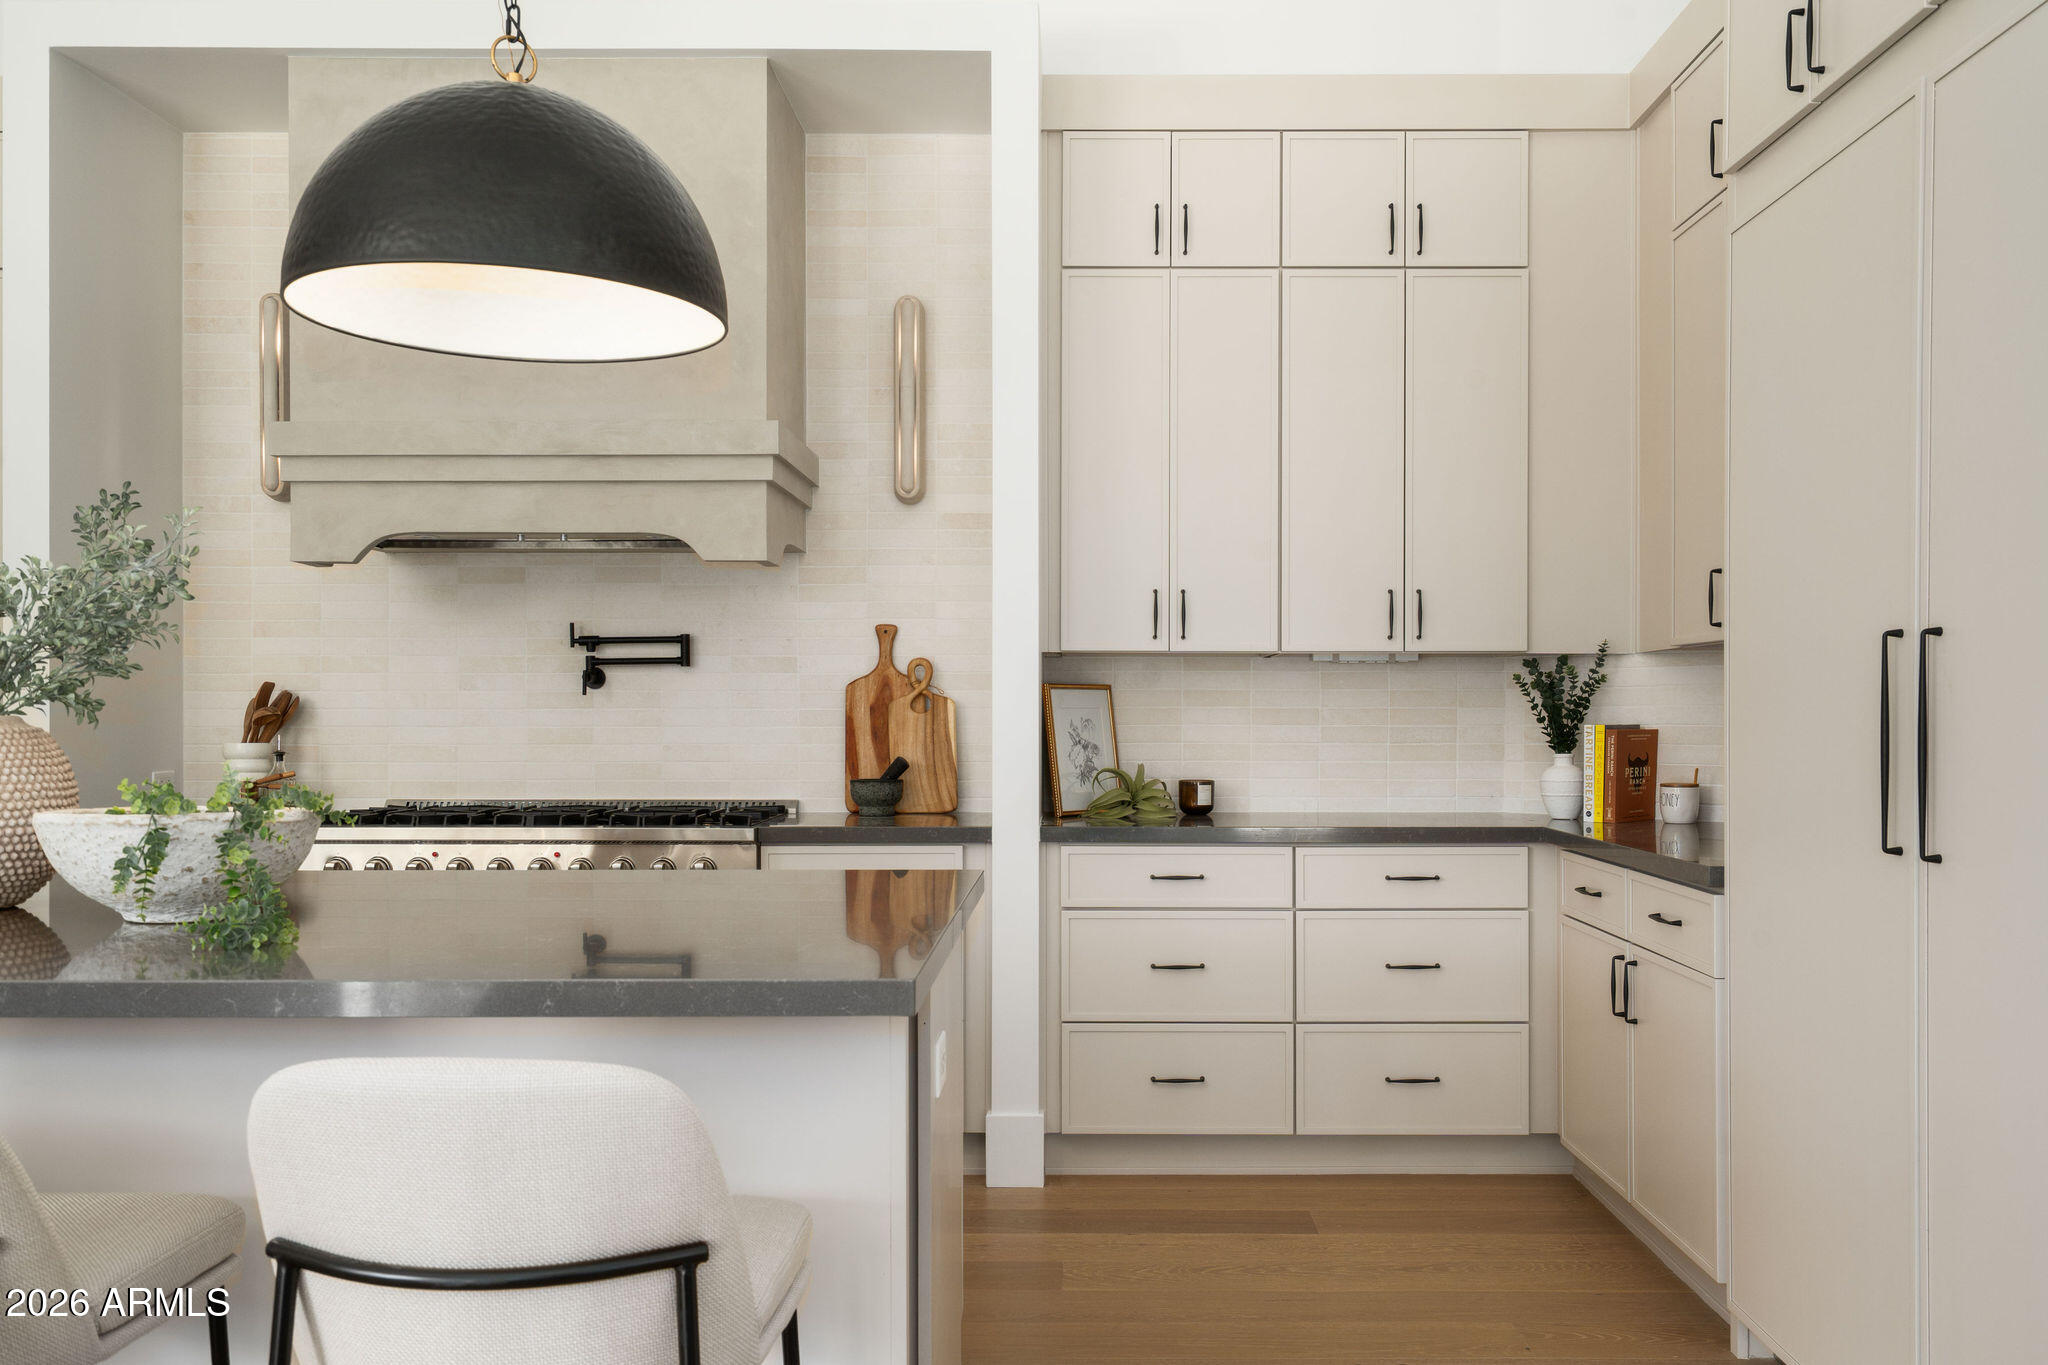
Welcome to 10125 N 78th Place, an exceptional residence located in the prestigious Gainey Ranch community. This beautifully remodeled home features soaring ceilings and a bright, open layout filled with natural light. Thoughtfully updated with designer finishes throughout, the home offers a perfect blend of elegance and comfort. Expansive windows and seamless indoor-outdoor living capture stunning golf course views, creating an ideal setting for relaxing or entertaining. Located in the heart of Scottsdale with guard-gated security, lush grounds, and close to shopping, dining, and recreation.
#6972805

Scottsdale

10125 N 78TH Place

4 Beds

4 Baths

4,526 Sq.Ft.

$3,400,000

MLS#: 6972805

Nestled on a sprawling ~0.81-acre cul-de-sac corner lot in Scottsdale's premier Cactus Corridor, this fully remodeled single-level estate offers an entertainer's paradise with zero HOA. Completely revitalized with top-tier 2025 upgrades--including brand-new flooring, HVAC systems, roof updates, and designer bathrooms--the open split floor plan seamlessly blends luxury with effortless living. At the center, a chef's gourmet kitchen features premium gas appliances, slab backsplashes, an expansive island, and a walk-in pantry. Step out back into a private resort-style oasis built for year-round entertaining: cool down under the newly installed professional misting system, take a dip in the sparkling diving pool and spa, or play on your full private pickleball/sport court. Complete with an outdoor fireplace and fire pit, covered dining patios, gazebo, lush turf, and mountain views, this estate delivers ultimate Arizona outdoor living. Featuring an oversized 3-car garage, extended circular drive, RV gate, and versatile dedicated office/bonus room, just minutes from top-tier Scottsdale schools, dining, and golf.
#22621021

Scottsdale

10541 E Windrose Drive

4 Beds

3 Baths

4,131 Sq.Ft.

$3,400,000

MLS#: 22621021
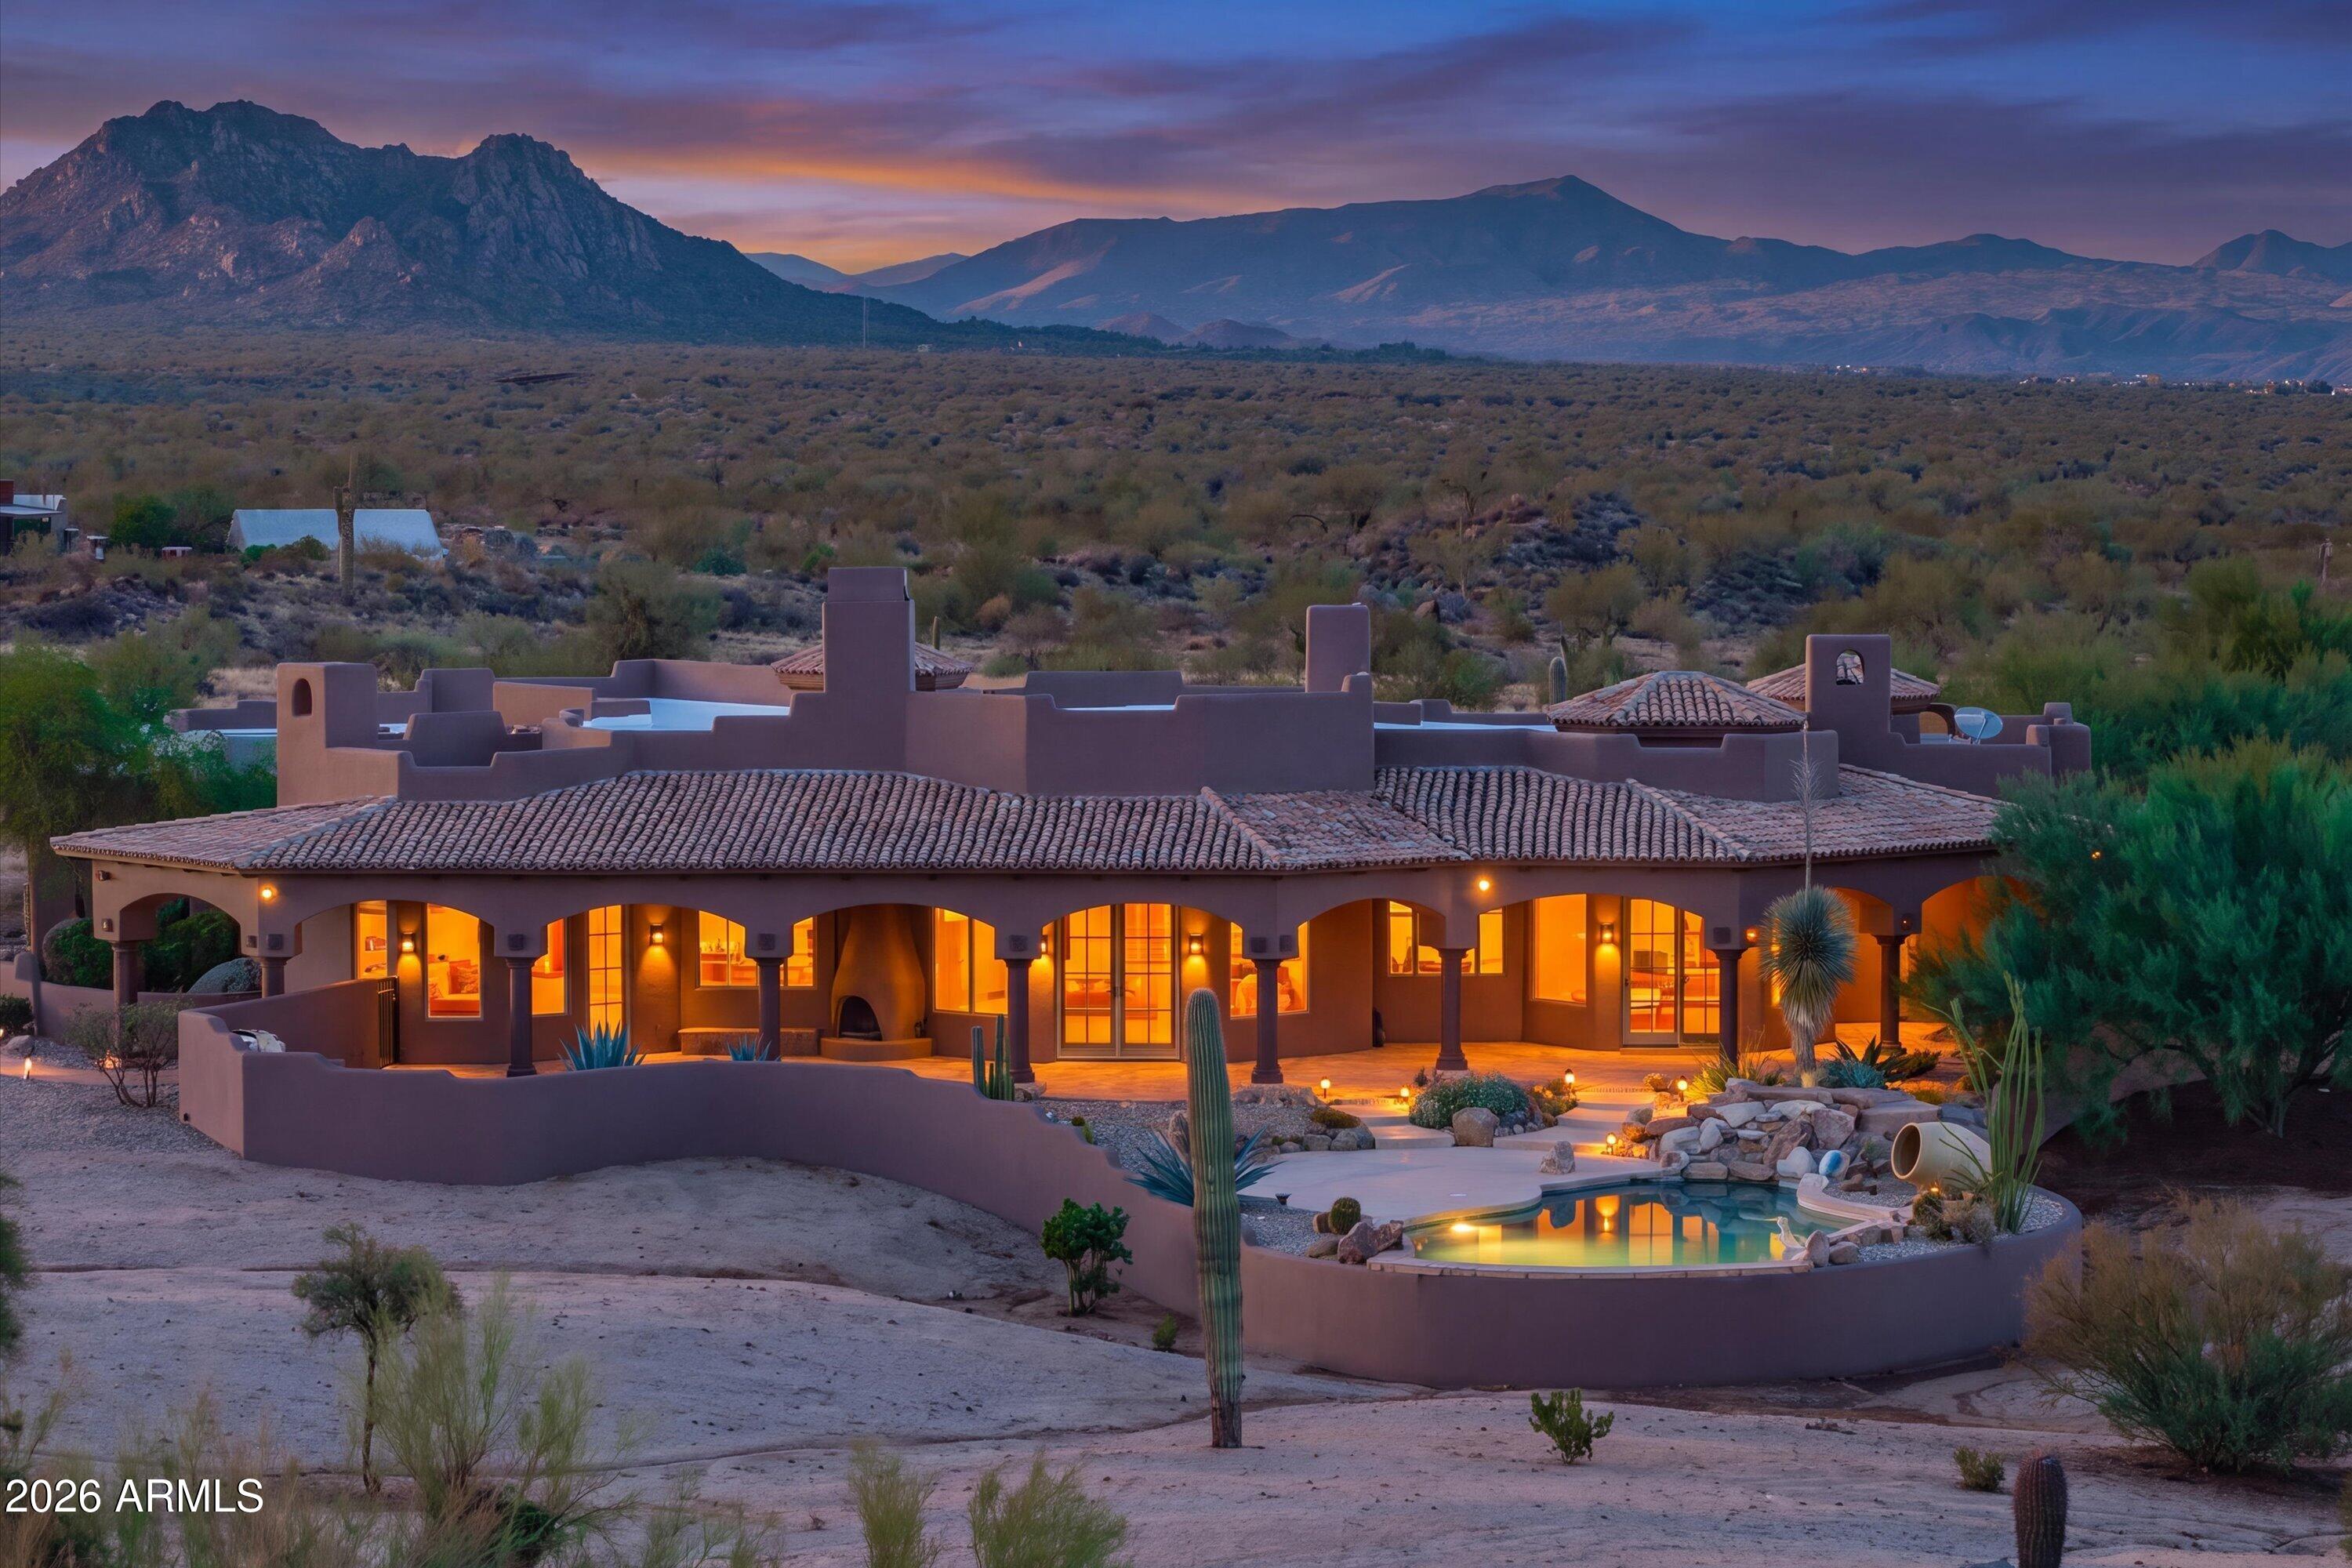
14 Acers Extraordinary Desert Equestrian Estate bordering the McDowell Sonoran Preserve. 
Approximately 14 pristine acres at the end of 132nd, a quiet paved road, this exceptional custom residence
captures panoramic views of the McDowell Mountains and the untouched beauty of the Sonoran
Desert. Designed to blend seamlessly into its natural surroundings, the home offers soaring
ceilings, expansive windows, rich wood and stone accents, multiple fireplaces, and spacious living
areas that invite both comfortable everyday living and unforgettable entertaining. Equestrians will
appreciate the outstanding horse facilities, highlighted by a 300' x 150' arena, quality barn with 12 covered horse runs, Auto waterers,  hot walker, wash rack, and direct access to miles of scenic riding trails.  M Whether you're a serious competitor or simply enjoy the ranch lifestyle, this property offers a rare
combination of functionality and beauty. Outdoor living is equally impressive with a heated pool and
spa, generous patios, built-in BBQ, and spectacular Arizona sunsets in every direction. A large
unfinished basement provides exciting possibilities for a wine cellar, fitness studio, home theater, or
additional living space. A valuable recent improvement is the installation of a new high-producing
private well, providing dependable water service and enhancing the long-term value of the property.
Offering exceptional privacy, breathtaking scenery, and one of North Scottsdale's most desirable
equestrian settings--just minutes from world-class golf, dining, shopping, and Scottsdale
Airport--this is a rare opportunity to own an extraordinary desert estate.
" Approximately 14-acre private estate bordering the McDowell Sonoran Preserve
" Custom residence with approximately 4,764± square feet
" Spacious open floor plan with soaring ceilings and abundant natural light
" Rich stone and wood architectural details
" Multiple fireplaces
" Heated pool and spa
" Built-in BBQ and expansive outdoor entertaining areas
" 300' x 150' arena
" Barn with covered horse runs
" Hot walker and wash rack
" Direct access to extensive riding trails
" Large unfinished basement with expansion potential
" New high-producing private well
" End-of-road privacy with panoramic mountain and desert views
" Minutes to North Scottsdale amenities while enjoying complete serenity
#7057604

Scottsdale

13330 E JOMAX Road

4 Beds

3 Baths

N/A

$3,400,000

MLS#: 7057604

New on site 2 days ago
Built in 1905, The Aspens on Montezuma presents a unique opportunity to acquire a charming, 20-unit multifamily community in the heart of historic Prescott, Arizona. Situated just blocks from the iconic Courthouse Plaza and Whiskey Row, the property offers residents exceptional walkability to downtown's restaurants, boutique retailers, entertainment venues, and year-round community events. Its distinctive architectural character and potential for targeted interior and exterior improvements provide investors with an opportunity to enhance the property's competitive positioning while preserving its historic appeal.
#7090790

Prescott

309 S Montezuma Street

21 Beds

None Baths

N/A

$3,400,000

MLS#: 7090790
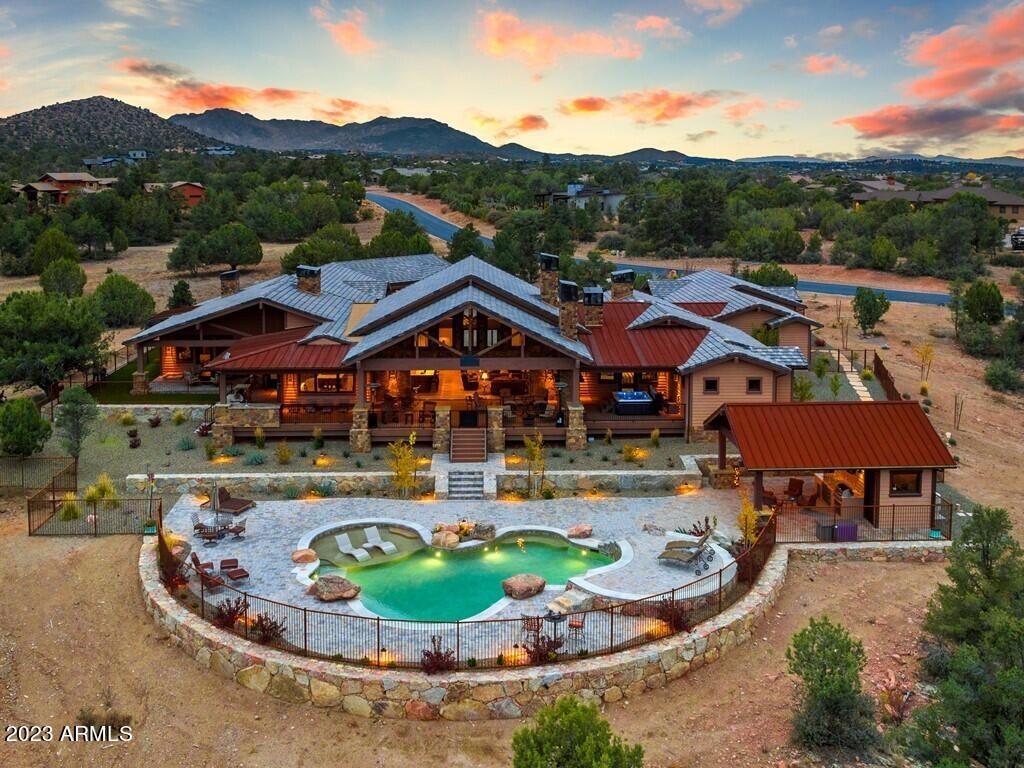
Luxury Ranch Compound with unobstructed views featuring 4 bed plus den, 5 full bath  & 1 half bath, 7 car garage (3,229 sq.ft) , 5,555 livable sq.ft, privately gated on 3.95 acres, attached guest quarters w/ exterior entrance, private pool w/cabana & restroom, Wet bar,  20 ft indoor-outdoor panoramic moving glass wall door, hot tub off master, BBQ area w/ seating, Dog run w/ artificial turf, 3 stone fireplaces, high ceilings, , Large guest bedrooms, Master bath has his & her closets, vanities, bath tub, Large walk-in shower with entrance on both sides, Wood beams, granite counters, alder wood through-out,  expansive covered patio, plank tile flooring, wood boxed beam ceilings in dining and office, & much more.
#6632669

Prescott

4971 W THREE FORKS Road

4 Beds

None Baths

5,555 Sq.Ft.

$3,400,000

MLS#: 6632669
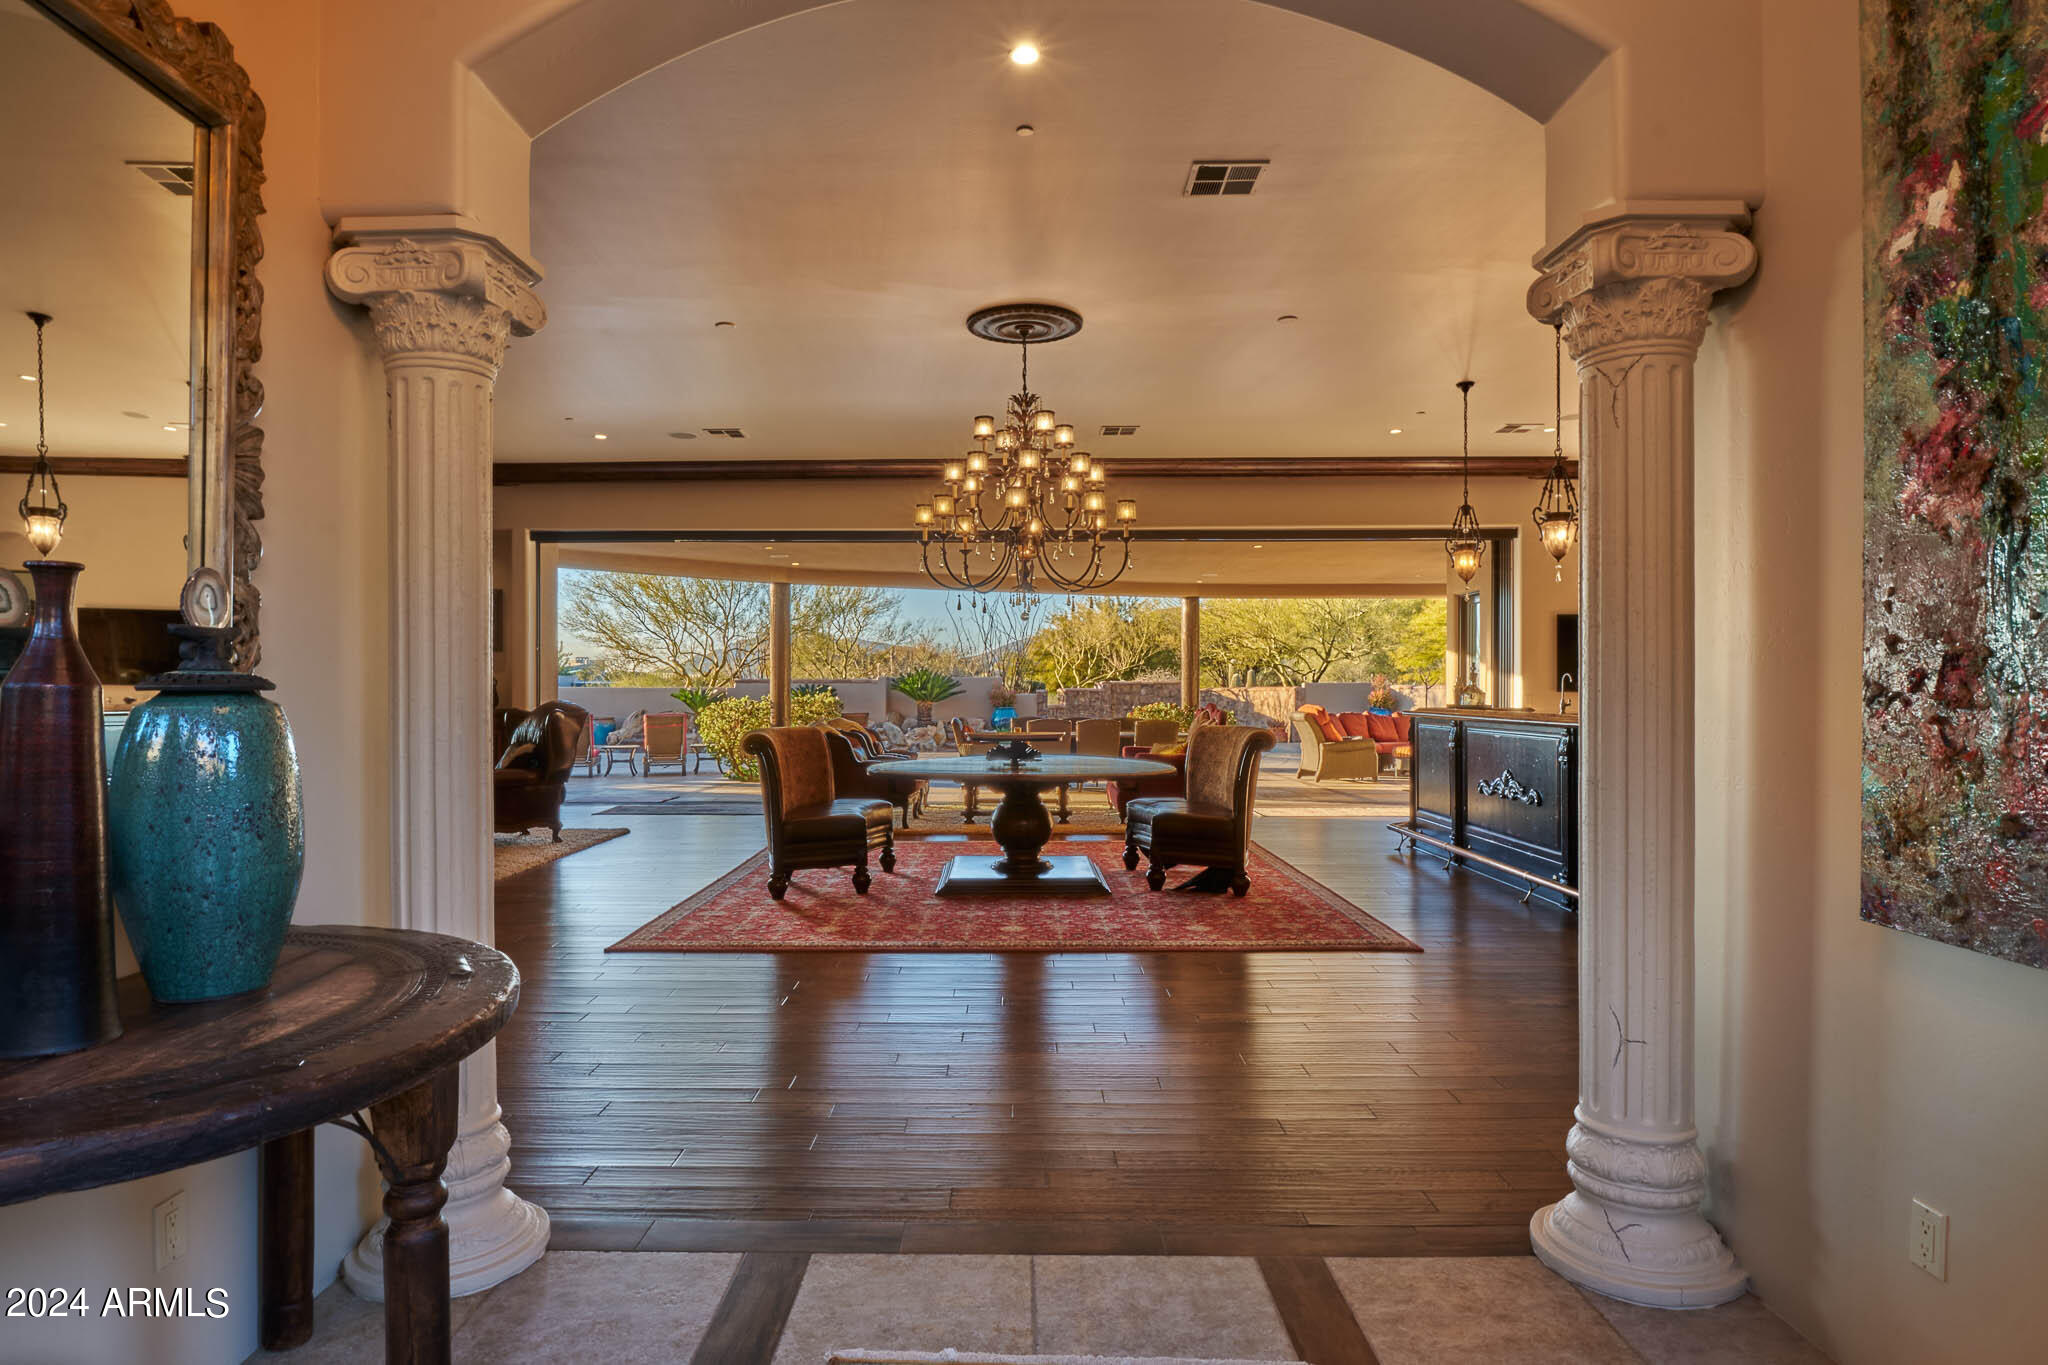
FULL GOLF MEMBERSHIP AVAILABLE WITH PURCHASE OF HOME AND DM APPROVAL. Spectacular open great room plan in the incomparable community of Desert Mountain.The absolute best home you can find for entertaining!! Great room offers gourmet kitchen with double refrigerator/freezers, double dishwashers, double sinks, warming drawer and microwave; state of the art 7.5'X2.5' fireplace, 64'' plasma TV niche, motorized window wall, 10'' crown moulding. Wine room with label-facing racking system. Master suite and ''spa'' with private ''Tranquility Garden'', steam shower and owners' private sanctuary with mahogany mantle and estate fireplace.Hand crafted double vanities throughout. Furniture is available.  No art/sculptures included.
#6845049

Scottsdale

11481 E SALERO Drive

4 Beds

4 Baths

6,326 Sq.Ft.

$3,400,000

MLS#: 6845049
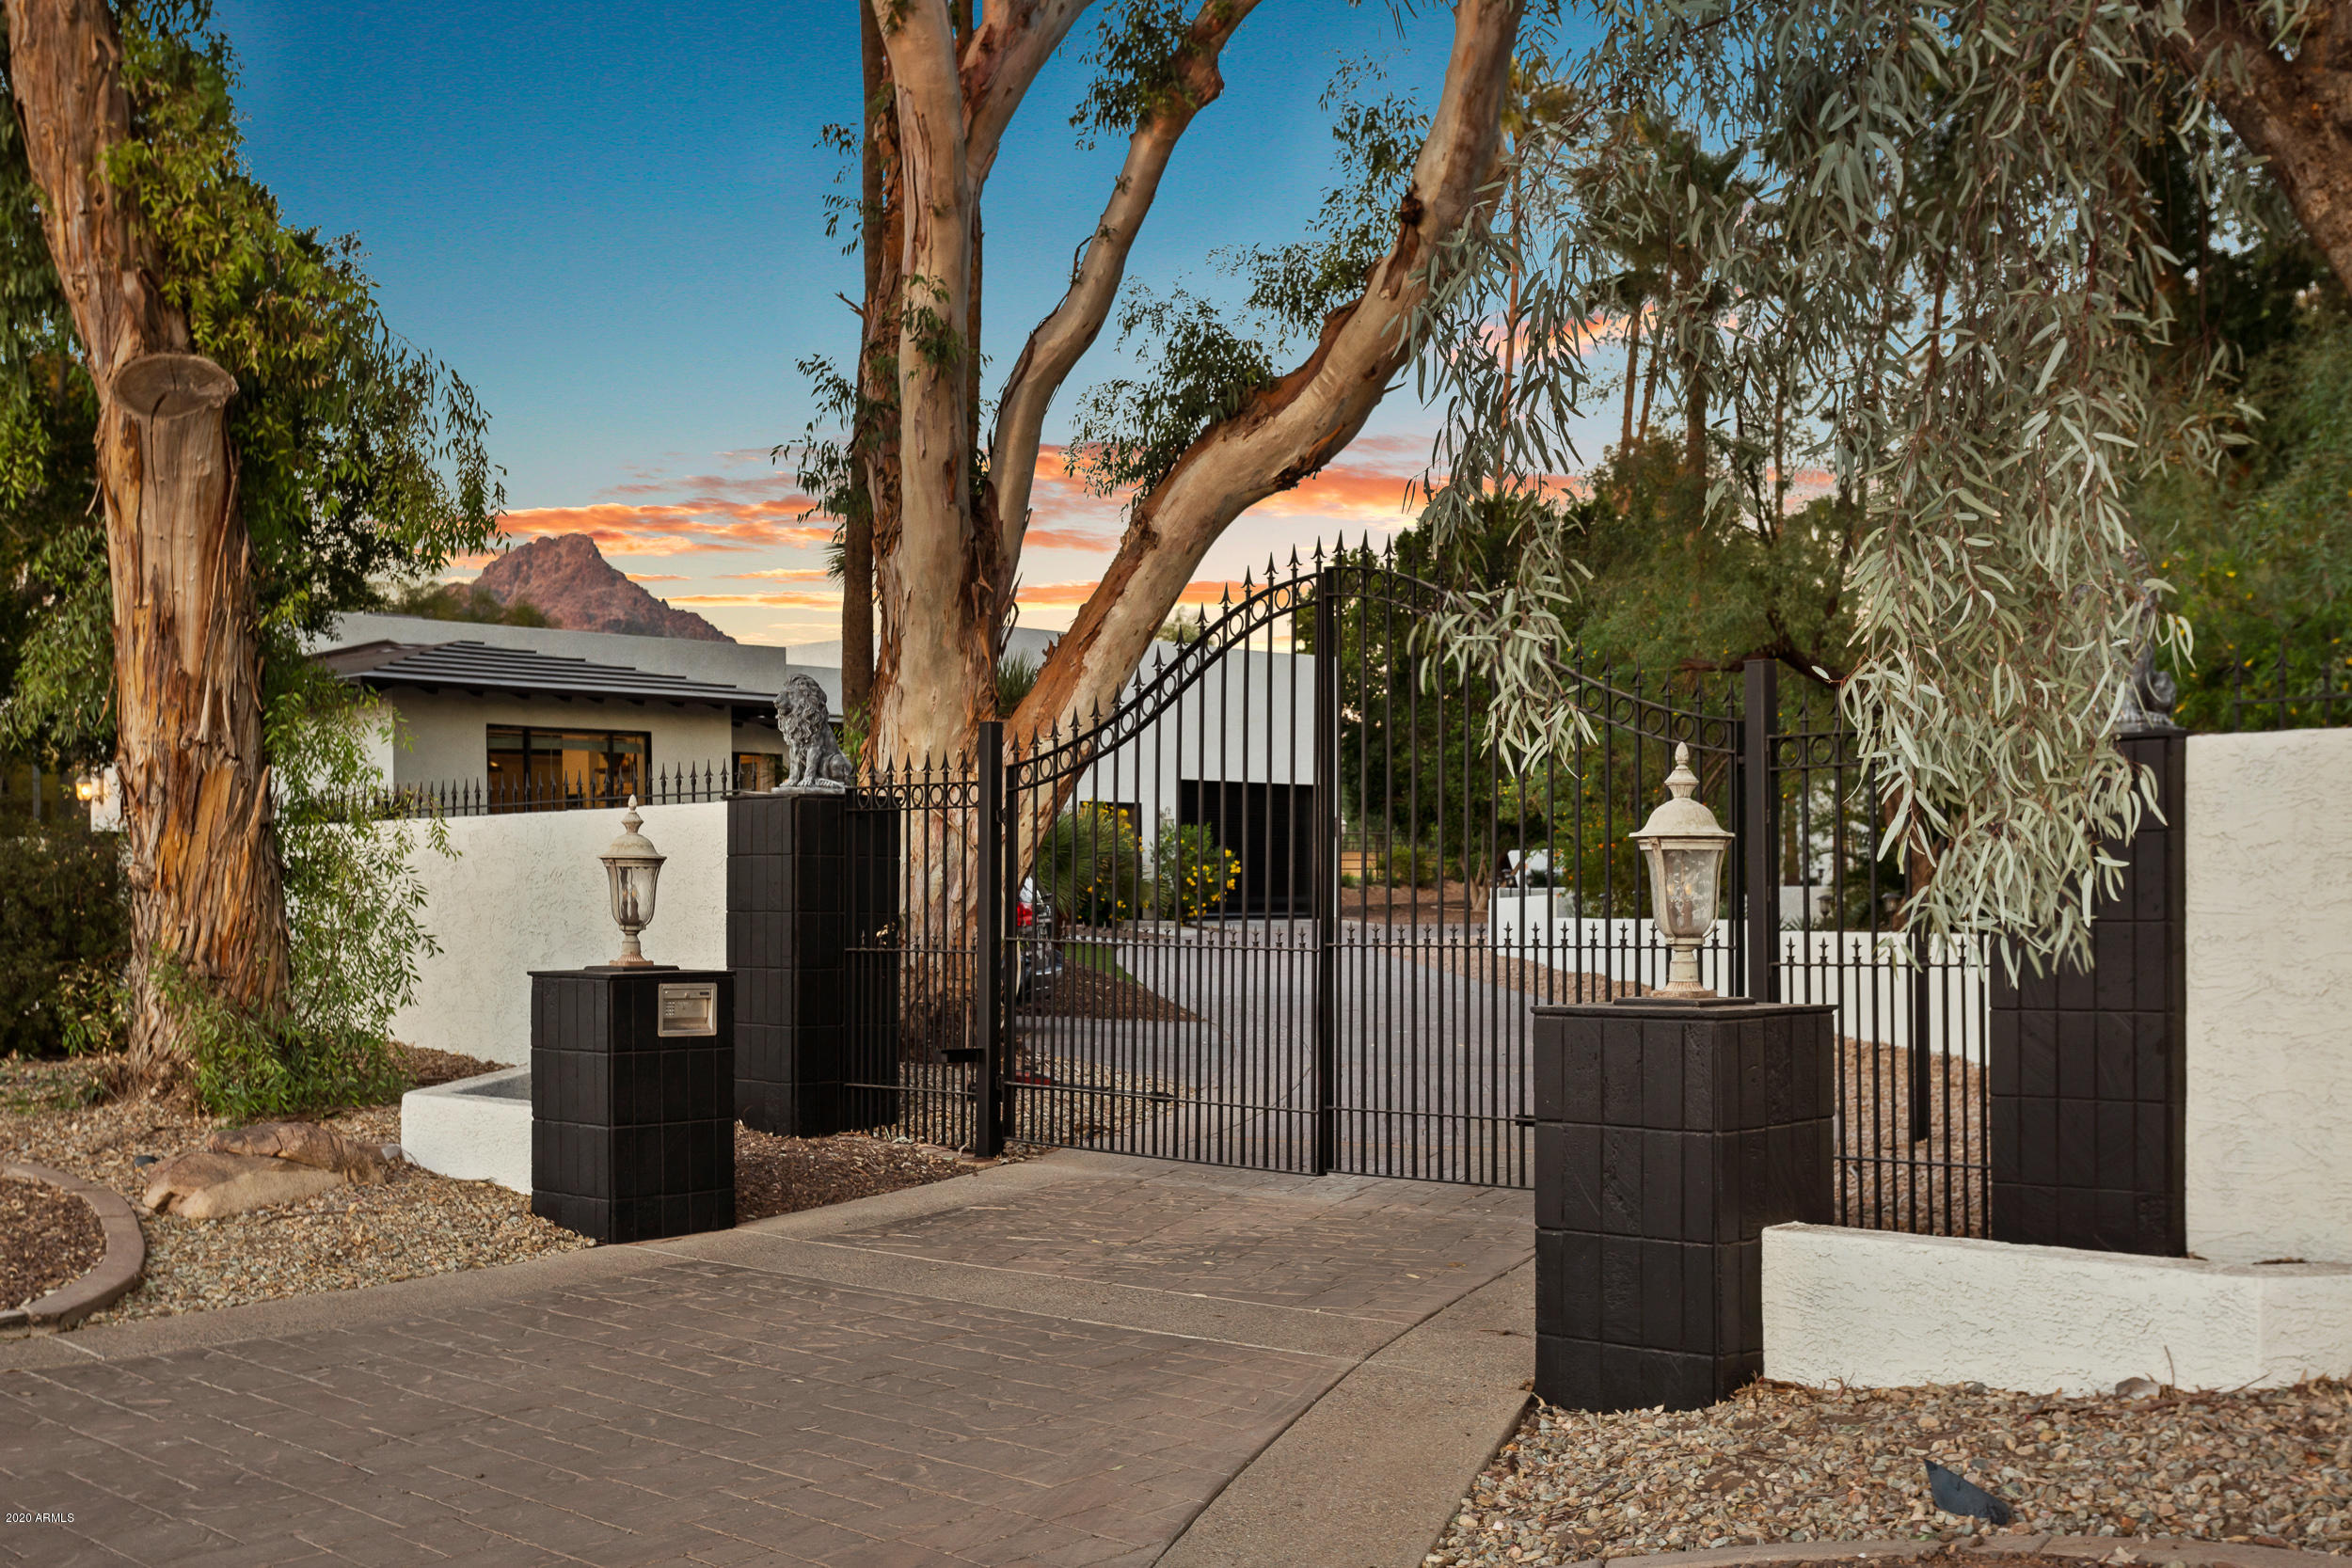
This multi-generational 2.5 acre Central Phoenix / Biltmore gated estate will check all the boxes you need for a true family compound. The property features two unique family homes, a guest house, a pool house with its own living quarters, theater building, outdoor cantina and resort like grounds complete with a koi pond, volleyball court, sports court, chipping area and a mini soccer field. With all these amenities there will be few reasons for you and your loved ones to ever have to leave. But should you wish to venture off your own urban estate, within 1.5 miles you have over 75 restaurants, 10 hotels, 4 grocery stores and some of the highest end shopping in all of Arizona. This home strikes the prefect blend of seclusion and action. This is an estate you will have to see to believe.
#6161758

Phoenix

6019 N 20TH Street

11 Beds

12 Baths

14,305 Sq.Ft.

$3,400,000

MLS#: 6161758
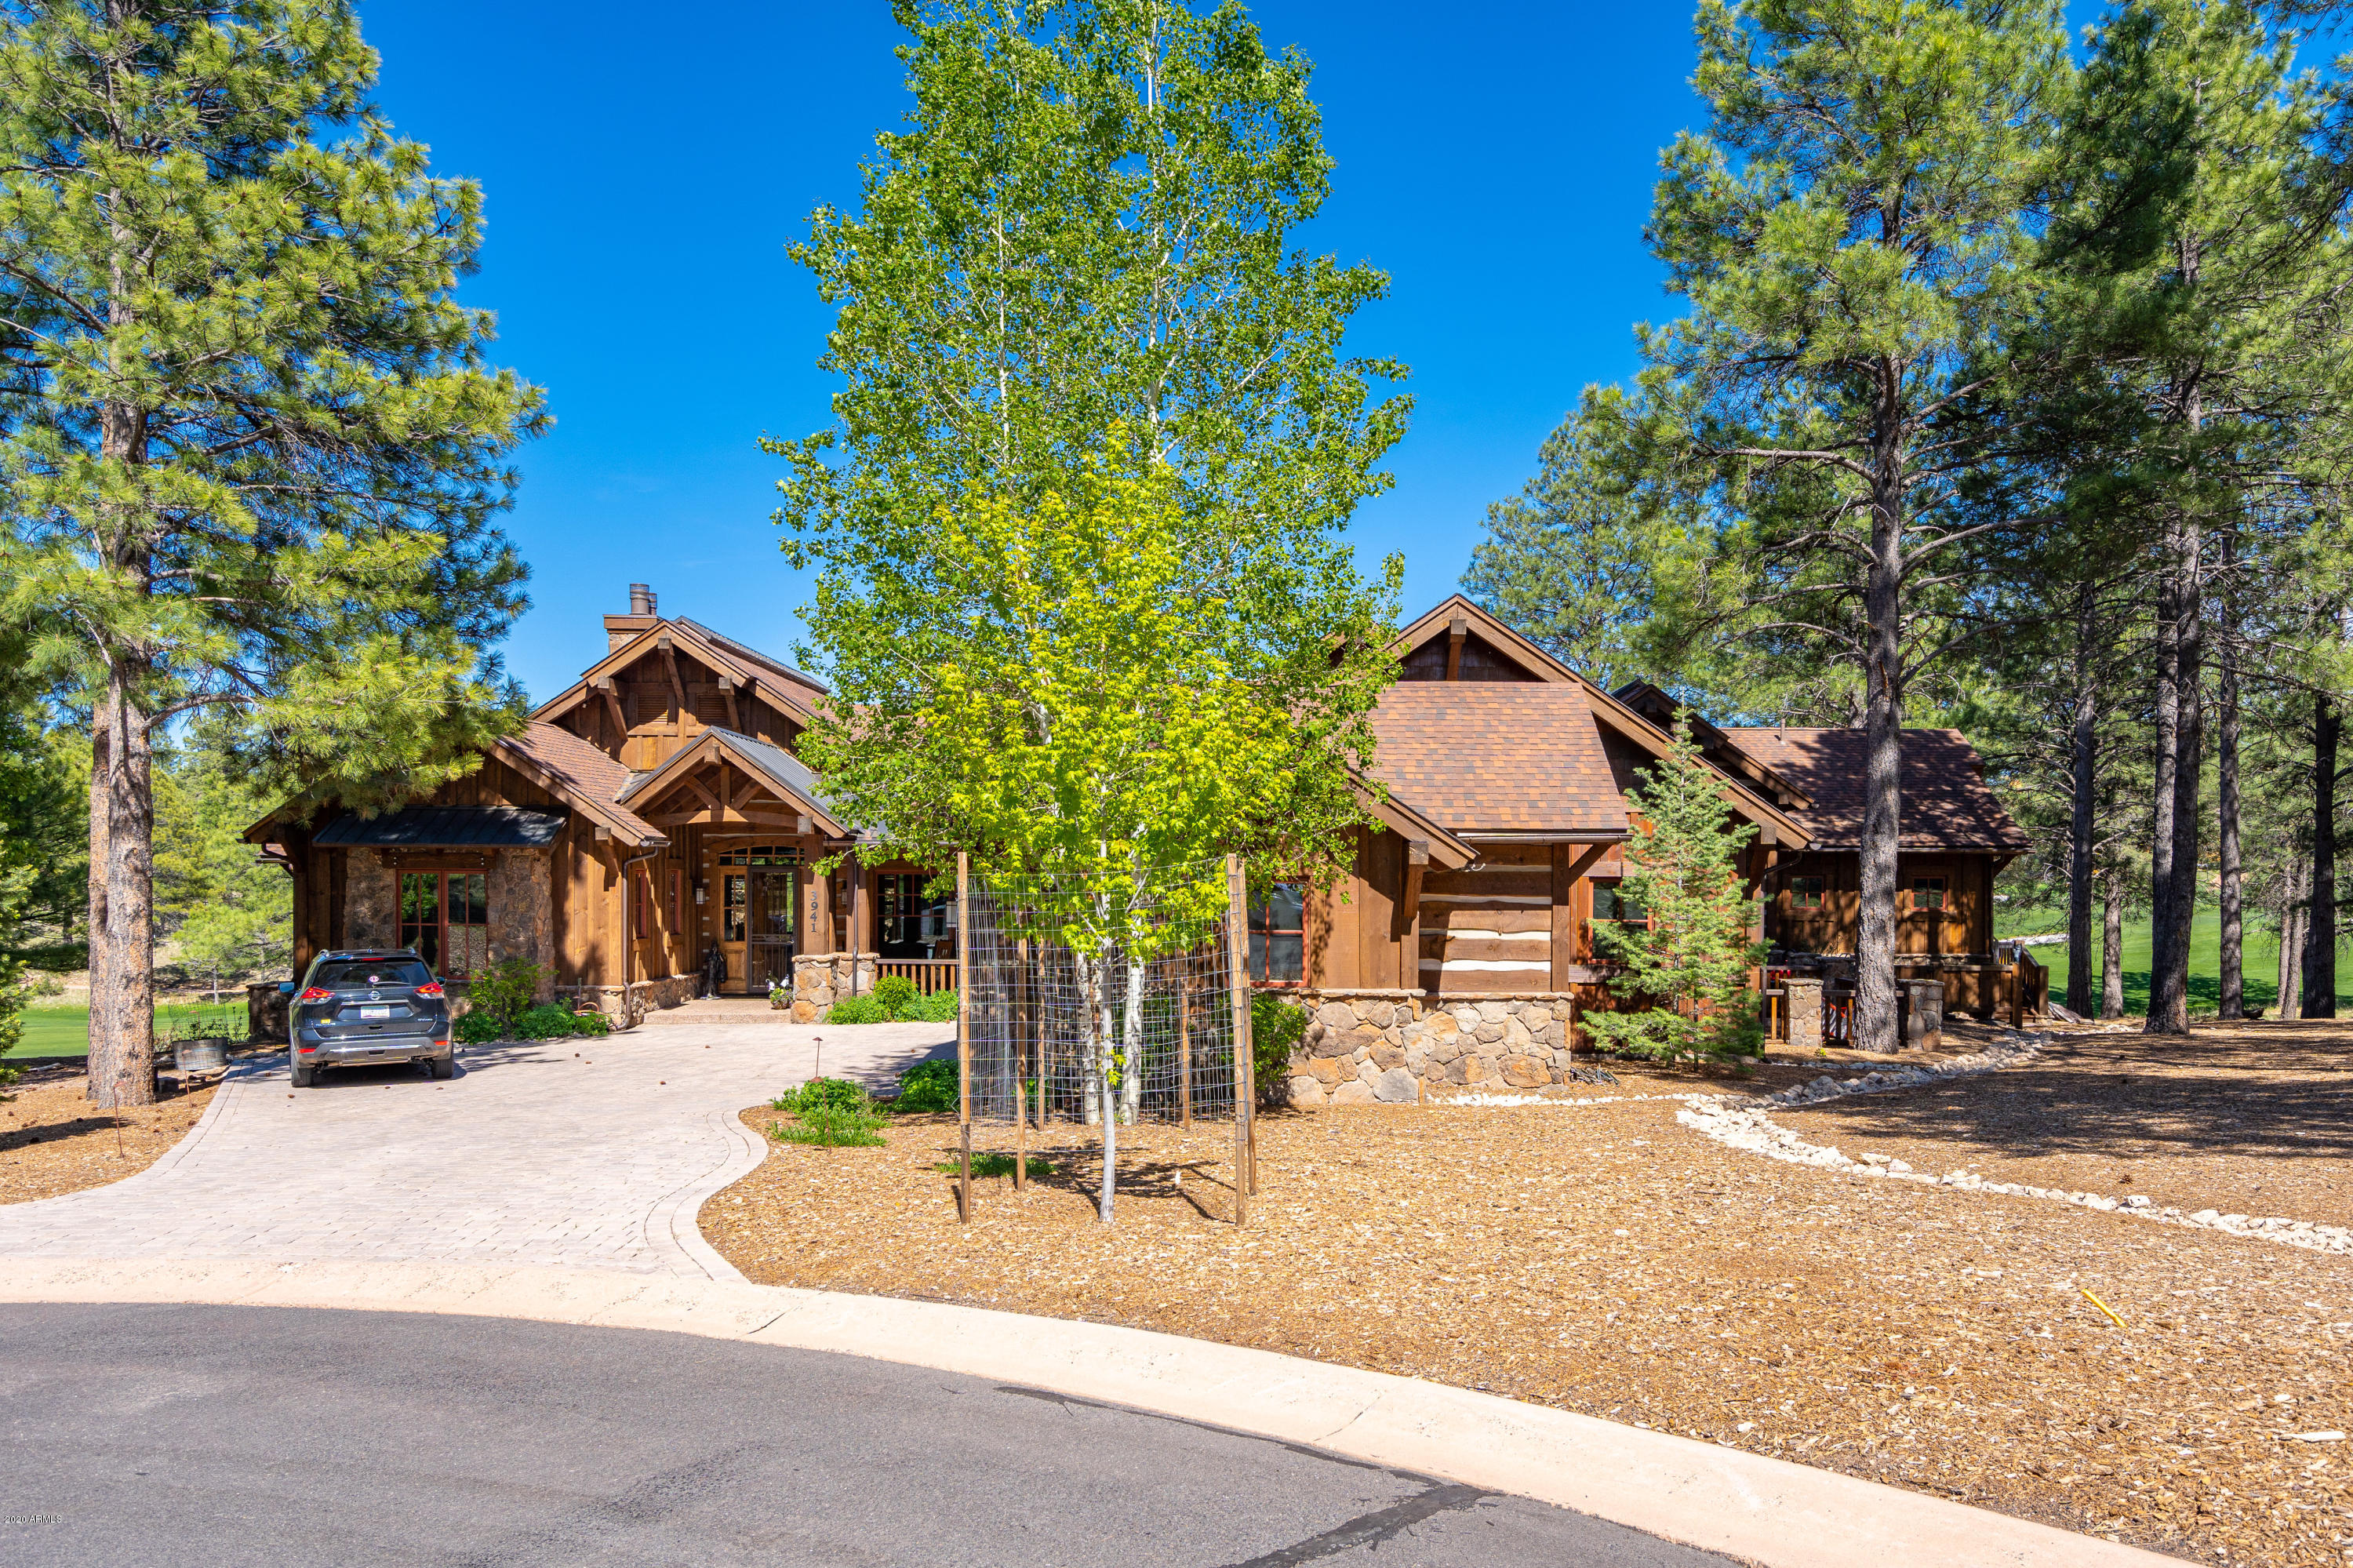
Endless views of golf and mountains. Hand scraped beams and soaring ceilings over looks two fairways and green. The master suite, guest ensuite and office are on the main level. This home lives like a single level home. Four fireplaces, two massive covered decks. The perfect home consists of details and exceptional quality in all aspects.
#6080051

Flagstaff

3941 S CLUBHOUSE Circle

5 Beds

5 Baths

5,501 Sq.Ft.

$3,400,000

MLS#: 6080051
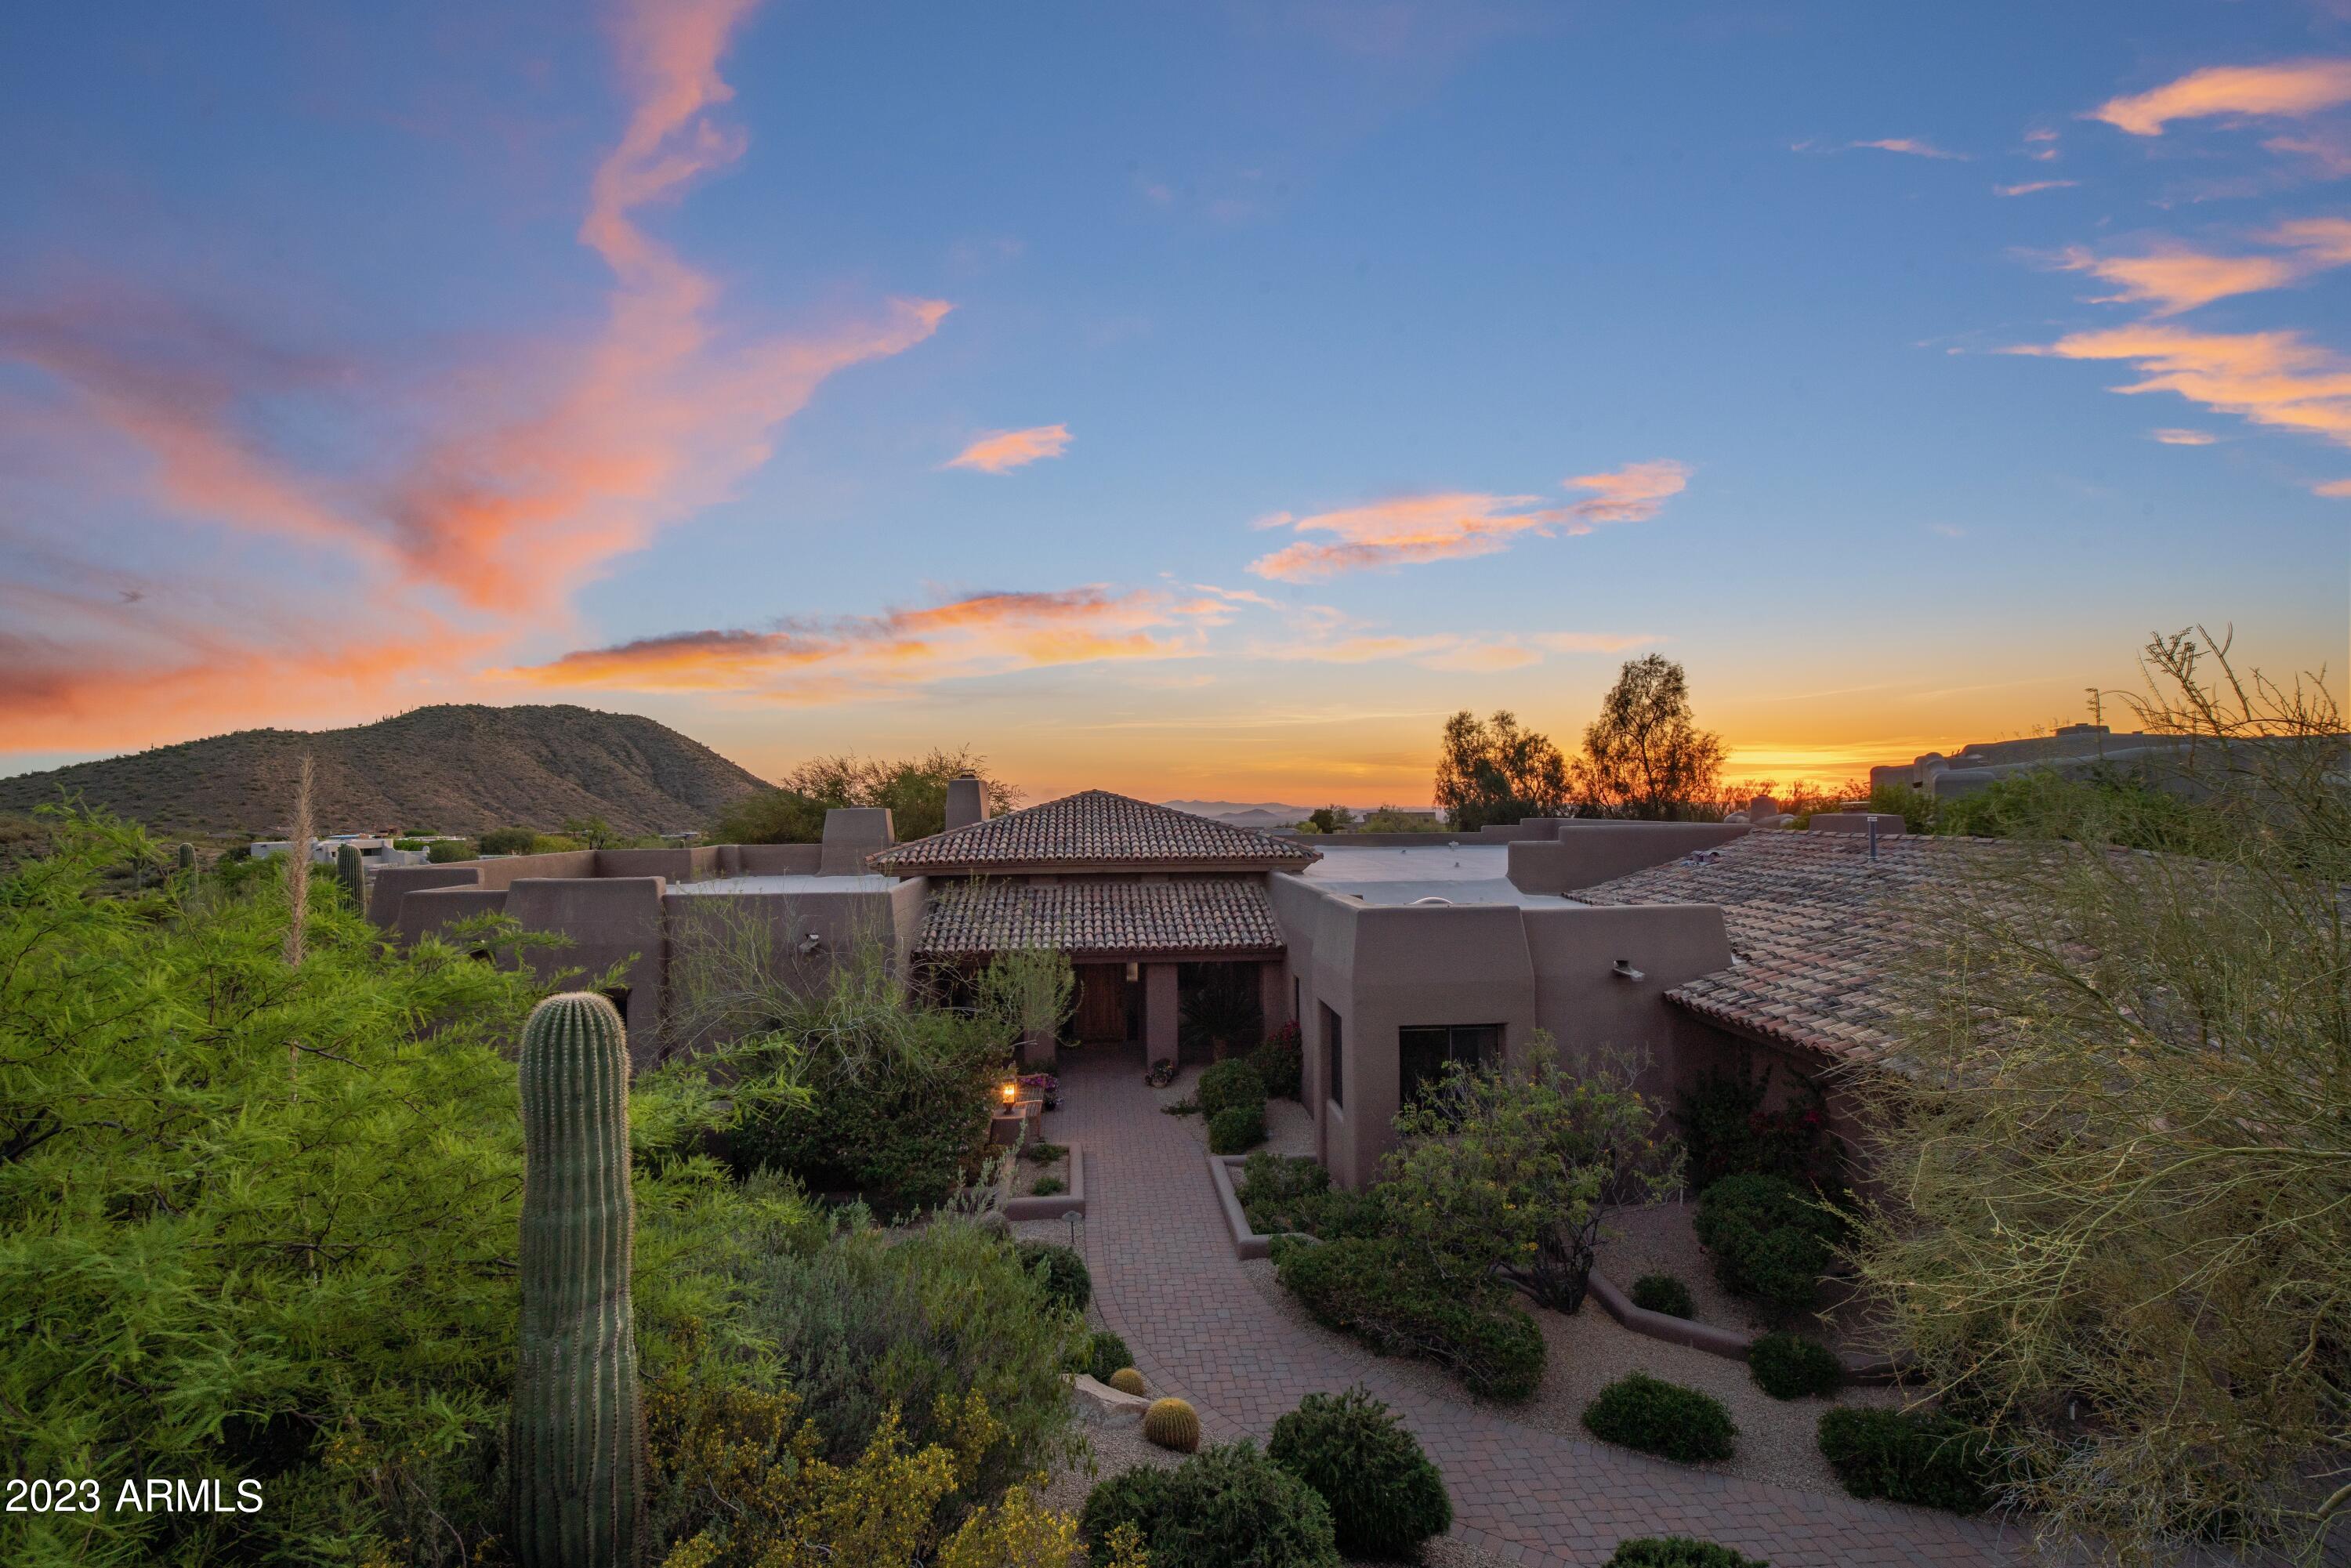
Gorgeous completely updated home on the 12th hole of the Troon golf course with views all around. This Territorial style one level home with a few interior steps features wonderful living spaces that overlook the Valley from every room. A large master suite with exit to a private patio, exercise room, generous master bath with two closets, & large walk in shower is split from the additional bedrooms. The kitchen is sure to delight any chef with Viking gas range, side by side full size fridge & freezer, drawer microwave, prep sink and whole home filtration. The Split floor plan offers three more bedrooms & two full baths plus two powder rooms provide all the space you need. Huge covered patio, pool, heated spa and amazing landscape with fireplace provides for glorious outdoor living,
#6550134

Scottsdale

10801 E HAPPY VALLEY Road 5

4 Beds

None Baths

4,805 Sq.Ft.

$3,400,000

MLS#: 6550134

* Listings identified with the FMLS IDX logo come from FMLS and are held by brokerage firms other than the owner of this website. The listing brokerage is identified in any listing details. Information is deemed reliable but is not guaranteed. If you believe any FMLS listing contains material that infringes your copyrighted work please click here to review our DMCA policy and learn how to submit a takedown request. Ā© 2024. First Multiple Listing Service, Inc.
Stunning Views and more

Featured listing

Stunning Views and more

Browse Properties

Categories

Homes Tailored to Your Lifestyle

Buyers Guide

Buying a home is one of the most exciting milestones of your life.

View more

Sellers Guide

Putting your home on the market can be a stressful process, especially when you don’t know what to expect.

View more

Market report

With just a few clicks, you'll gain instant access to valuable insights about the real estate market, including trends, property values, and community analytics.

View more

Home value

Unlike automated valuations, our hands-on review will provide a comprehensive opinion of your home’s value while considering important interior elements and other location intangible factors that machine algorithms so often miss.

View more

Buyers resources

Guides on financing, inspections, and choosing the right Realtor for a smooth home purchase.

Sellers resources

Practical tips on staging, pricing, and preparing your home to attract buyers and maximize your sale.

Send a message

Message successfully sent.

Reason for contacting?

I agree to receive email communication and understand I can unsubscribe at any time.

I agree to be contacted by The Mandy Gold Team | Haymore Real Estate LLC via call, email, and text for real estate services. To opt out, you can reply 'stop' at any time or reply 'help' for assistance. You can also click the unsubscribe link in the emails. Message and data rates may apply. Message frequency may vary. Privacy Policy

Sign In Sign Out

Virtual Assistant

Would you like to take the next step with this property? We can help you schedule a showing or virtual tour, or send you more details.

Yes, I would like more information.

Thank You for Your Reply, One of Our Agents will contact you as soon as possible

No, maybe later.

Thank you, you can always contact me via email, phone number or through the contact form.

Realhub AI

Lucy - Your AI-Powered Realtor

Update Your Temporary Password

Personalize your search

Enter your email and we'll notify you immediately when new listings match what you're looking for.

or enter email address

Already have an account ? Login here

Continue your home search

I agree to receive communications and understand I can unsubscribe at any time.

I agree to be contacted by The Mandy Gold Team | Haymore Real Estate LLC via call, email, and text for real estate services. To opt out, you can reply 'stop' at any time or reply 'help' for assistance. You can also click the unsubscribe link in the emails. Message and data rates may apply. Message frequency may vary. Privacy Policy

Already have an account ? Login here

We use cookies

We use cookies primarily for analytics to enhance your experience. By accepting, you agree to our use of these cookies. You can manage your preferences or learn more about our cookies policy.

