Thinking of selling?

Trusted Real Estate Experts in Sierra Vista, Fort Huachuca, Benson, and Bisbee Arizona

  • Nearby me

Popular Features

Community Features

Association

Property Features

Waterfront

View

Exterior Features

Interior Features

Style

E-Alert name

Properties

10000 properties match your criteria

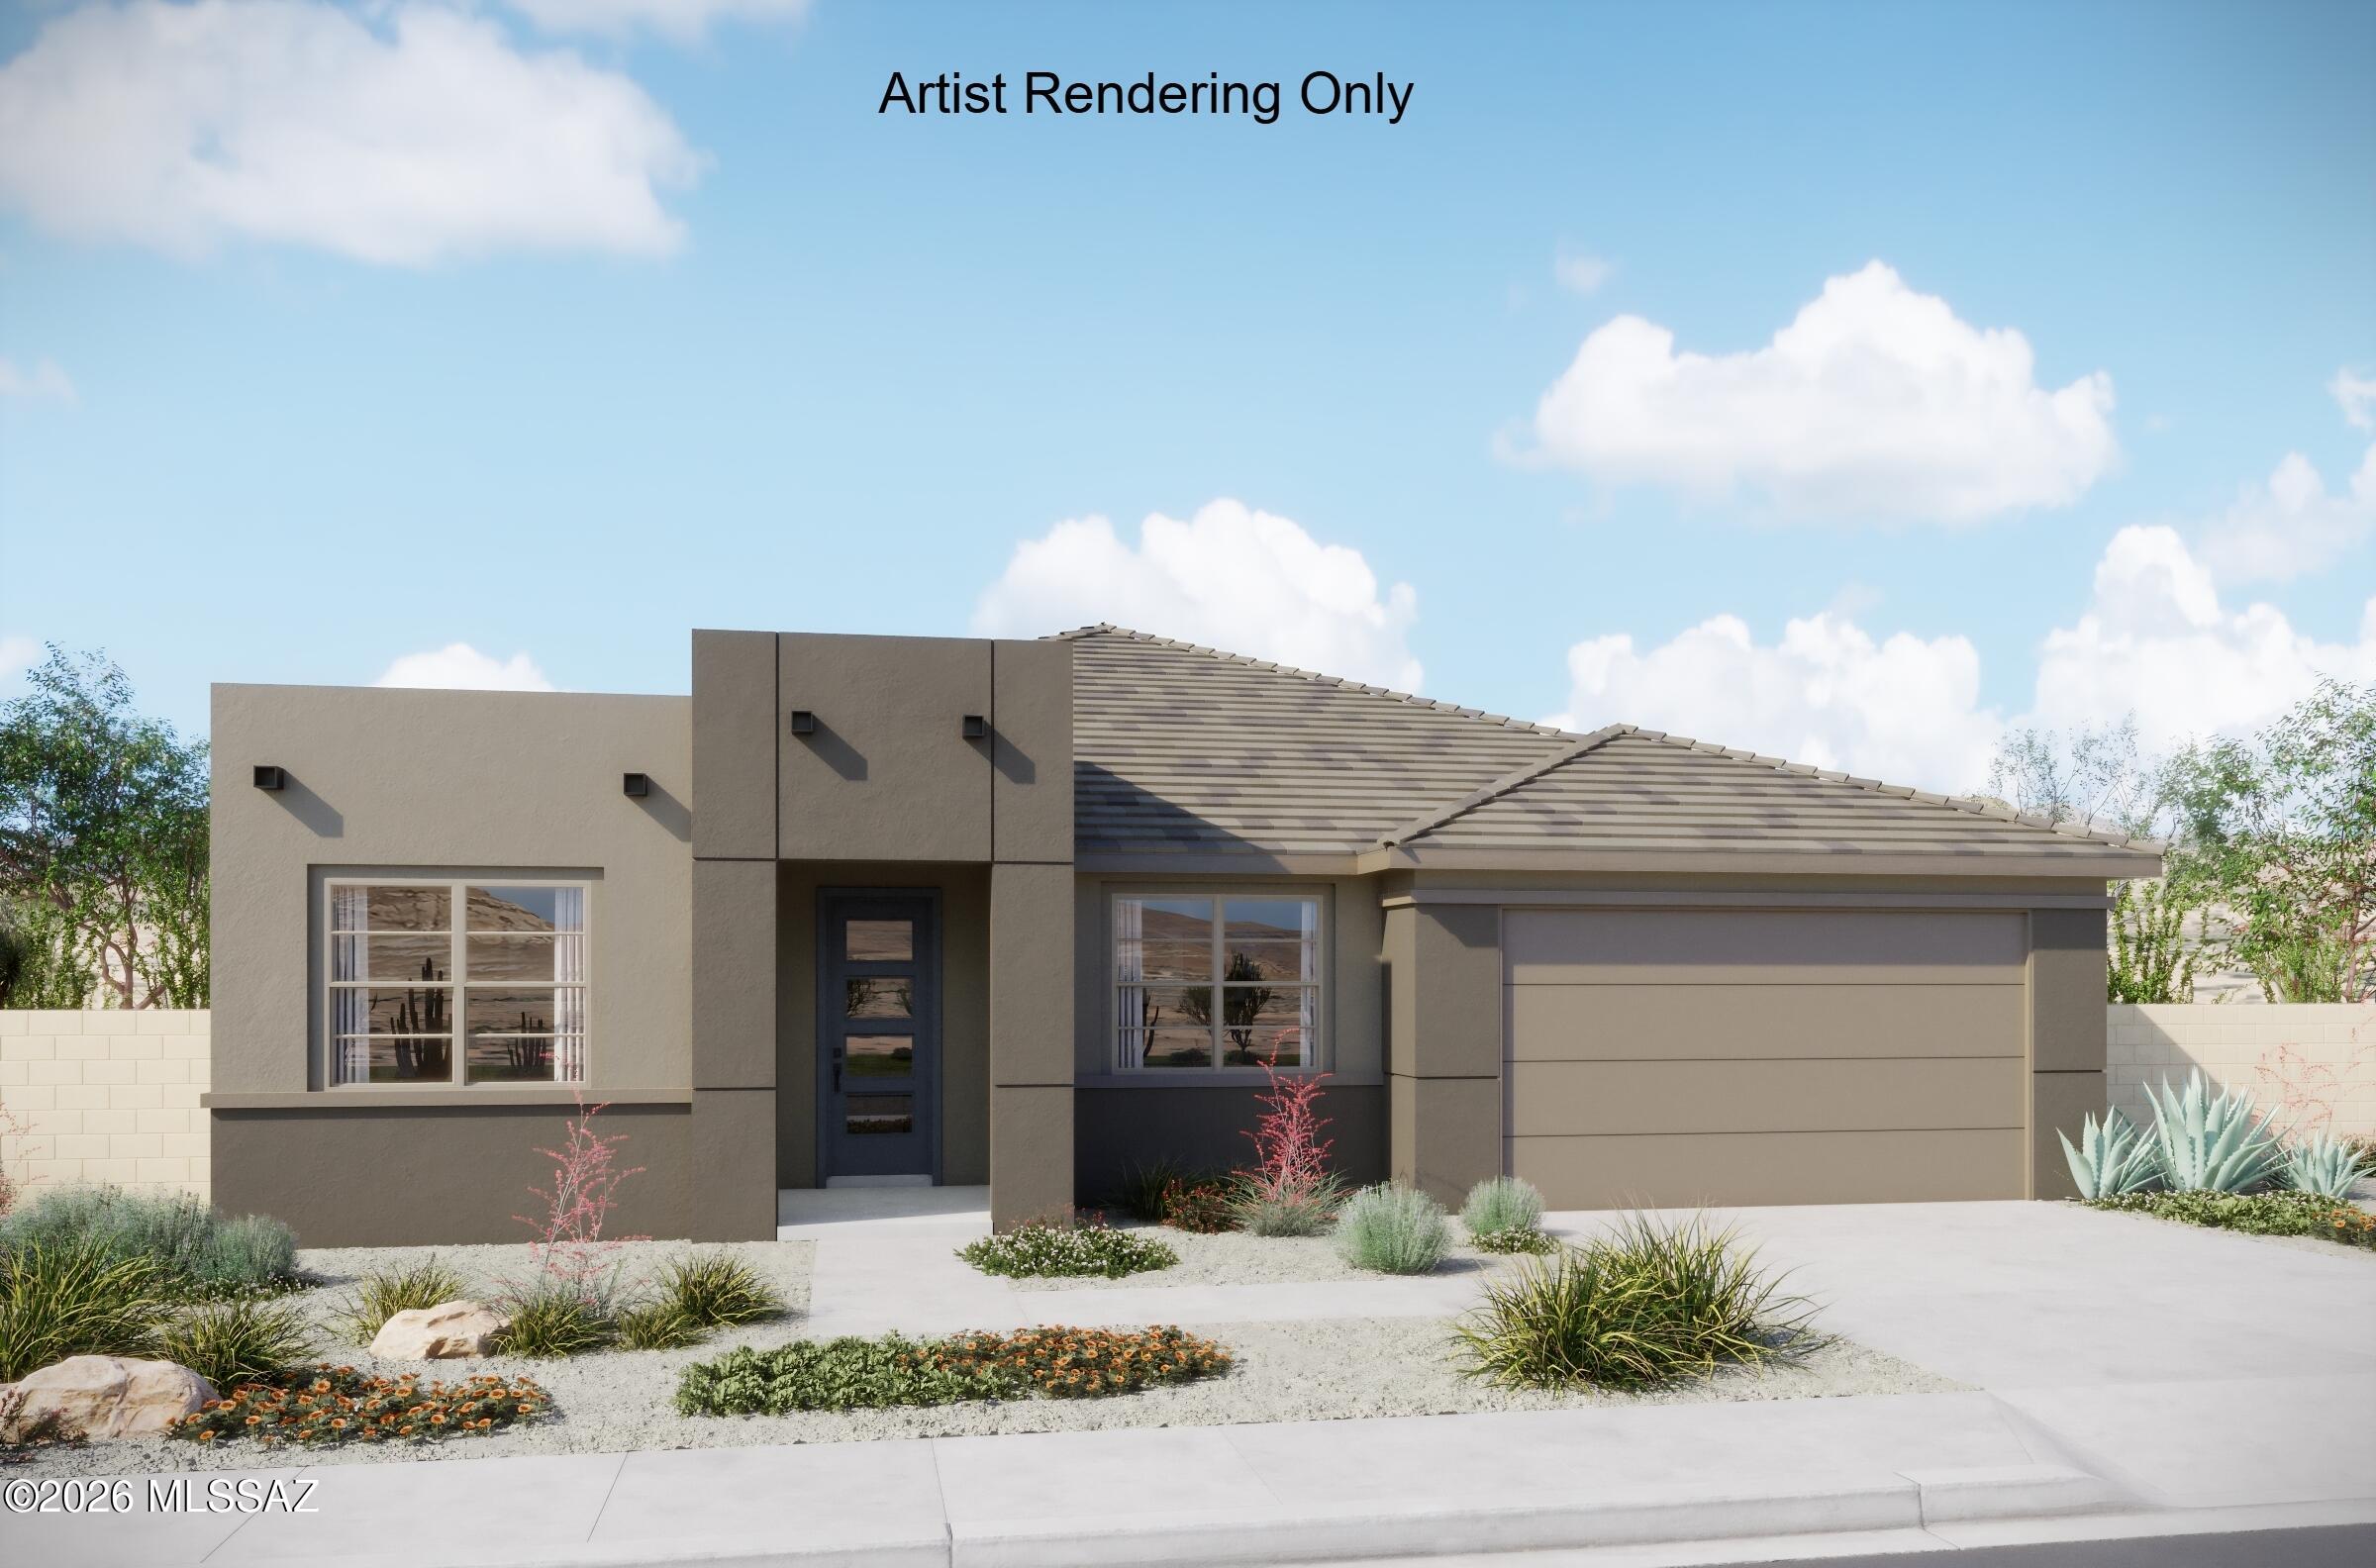
Discover the Hibiscus plan with its sleek Desert Modern elevation, offering 5 bedrooms, 3.5 baths. The Gourmet kitchen shines with granite counters, a center island, gas cooktop, and walk-in pantry. The enclosed Study and Stop & Drop area add everyday convenience. Includes Refrigerator, Washer/Dryer, faux wood blinds. A 3-car tandem garage with Epoxy coating completes this thoughtfully designed home.
#22614813

Marana

5101 W Tavira Way

4 Beds

3 Baths

3,046 Sq.Ft.

$751,290

MLS#: 22614813
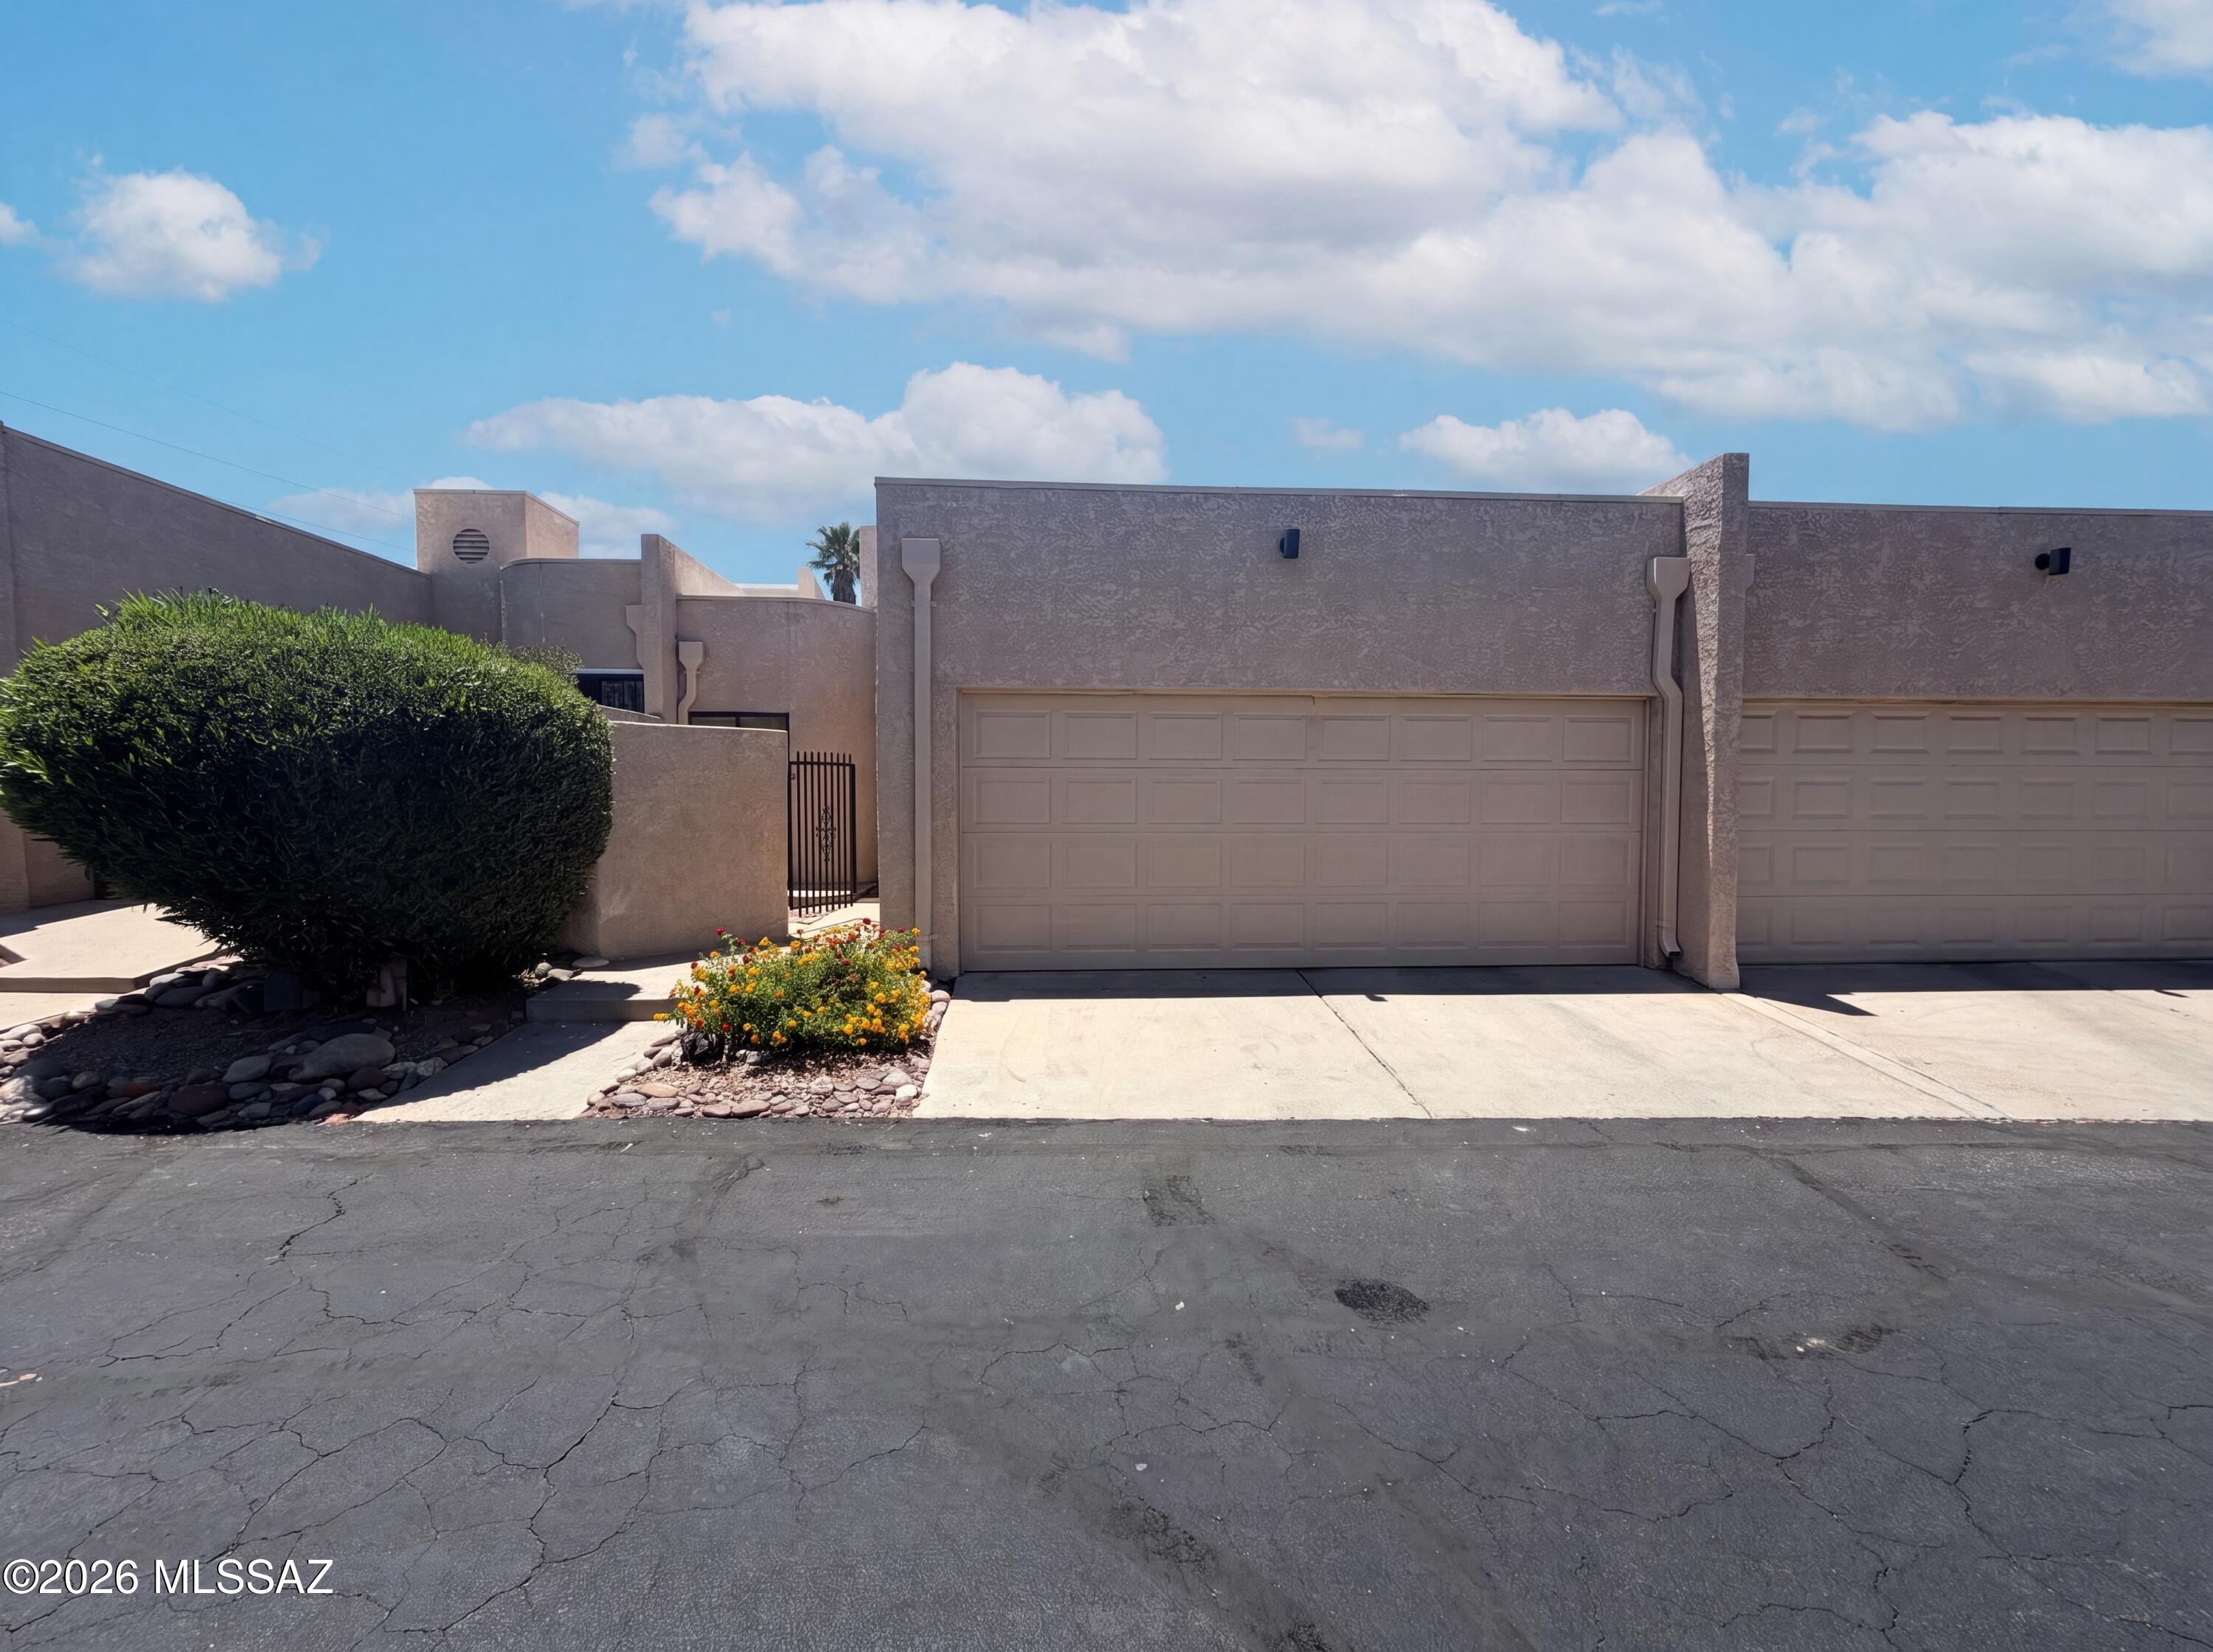
Meet 3621 N Forgeus Ave, a residence recently enhanced with new flooring throughout home, establishing a unified and clean aesthetic. The main living area includes a prominent fireplace, providing warmth and a focal point for the space. This updated property features both style and comfort; it's ready for you.. Included 100-Day Home Warranty with buyer activation
#22614803

Tucson

3621 N Forgeus Avenue

2 Beds

2 Baths

1,037 Sq.Ft.

$276,000

MLS#: 22614803
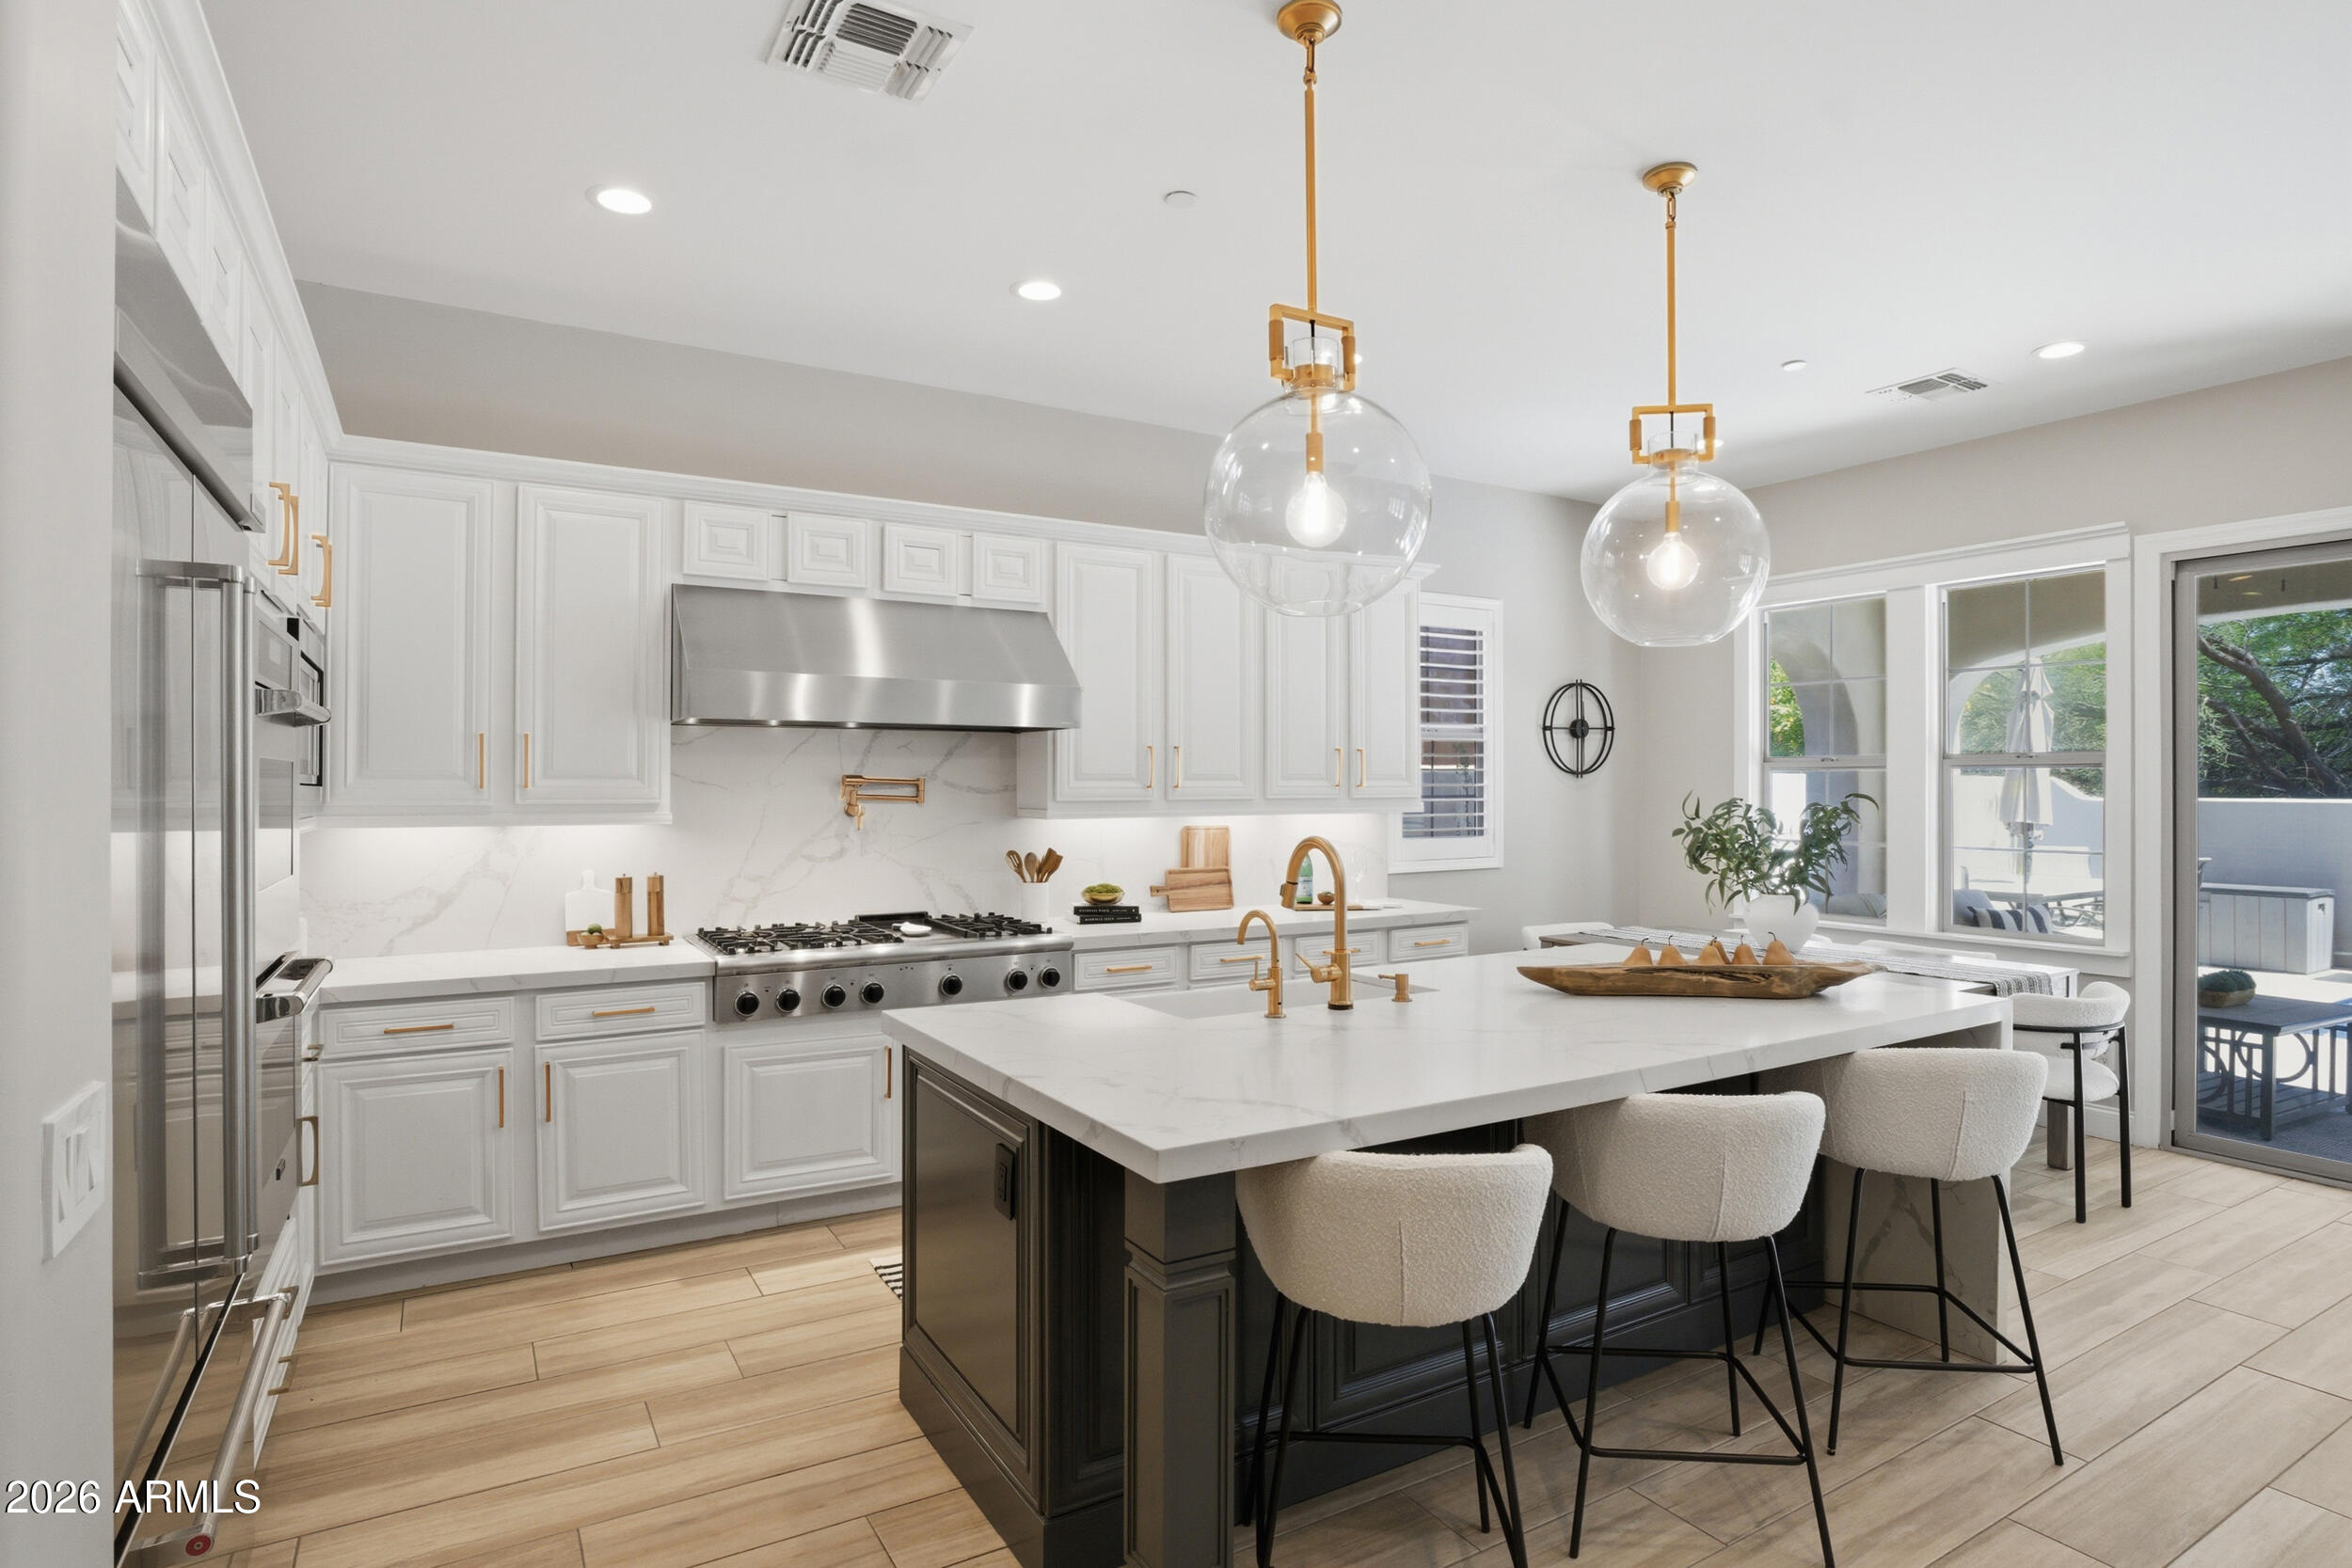
Nestled within the gated enclave of The Terrace Homes East in DC Ranch, this stunning residence offers the perfect blend of sophistication, comfort, and resort style living. Situated on a cul de sac lot with north/south exposure, the home showcases abundant natural light, plantation shutters, and designer finishes throughout. The chef's kitchen is beautifully appointed with quartz countertops, stainless steel appliances, double ovens, 6 burner gas cooktop with griddle, large island with waterfall edge, under cabinet lighting and a spacious walk-in pantry. The flexible design offers exceptional versatility, with a separate loft space and dedicated office. The secluded primary retreat serves as a luxurious sanctuary, complete with private balcony access, inviting en suite bath featuring a soaking tub, walk-in tile shower, dual vanities, and two oversized walk-in closets. Enjoy the heated pool & raised spa with tranquil water features. Relax  in the cozy courtyard with a gas fireplace. Residents of DC Ranch are privy to all community activities and amenities including parks, walking trails, pickle ball & tennis courts and a newly renovated community center with fitness center and lap pool. Ideally located within minutes to scenic hiking and biking trails, world class golf, premier dining, shopping, events like Barrett Jackson & Phoenix Open and offering easy access to the Loop 101. This exceptional residence delivers the ultimate Scottsdale lifestyle.
#7037193

Scottsdale

9421 E TRAILSIDE View

4 Beds

4 Baths

3,393 Sq.Ft.

$1,699,000

MLS#: 7037193
Price reduced
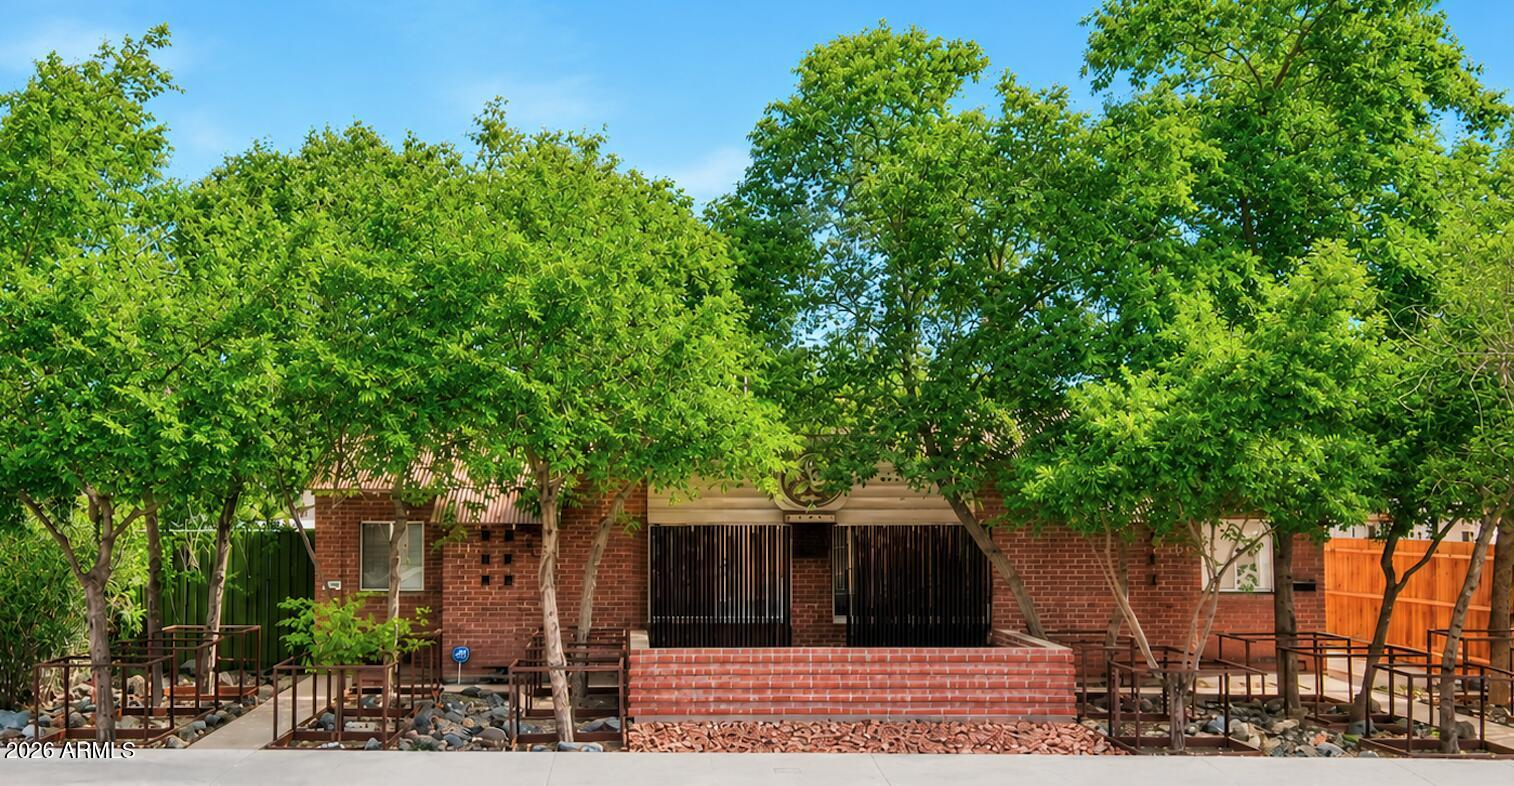
Seller Carry Financing Option w/Amazing Terms.  RARE Duplex Located in County Park Historic District in Mid-Town Phoenix!  Zoned both Multi-Family and Commercial Special Use,  Both Units are 2 Bedroom, 1 Bath, 661 Sq Ft, Upgraded Kitchen w/Appliances Included, Eat-In Kitchen Dining, Inside Laundry w/Stackable Washer & Dryer, 2709 Is Now Vacant to Allow for Buyer to Purchase as Owner Occupied Option (FHA/VA) and 2711 is Rented with Tenant at $1,400 Per Month,  Both Units Have Large Backyards & Plenty of Room for Parking, 2711 Had Fully Fenced Yard w/Gated Entrance.
#7040709

Phoenix

2711 N 7TH Street

None Beds

None Baths

N/A

$487,500

MLS#: 7040709
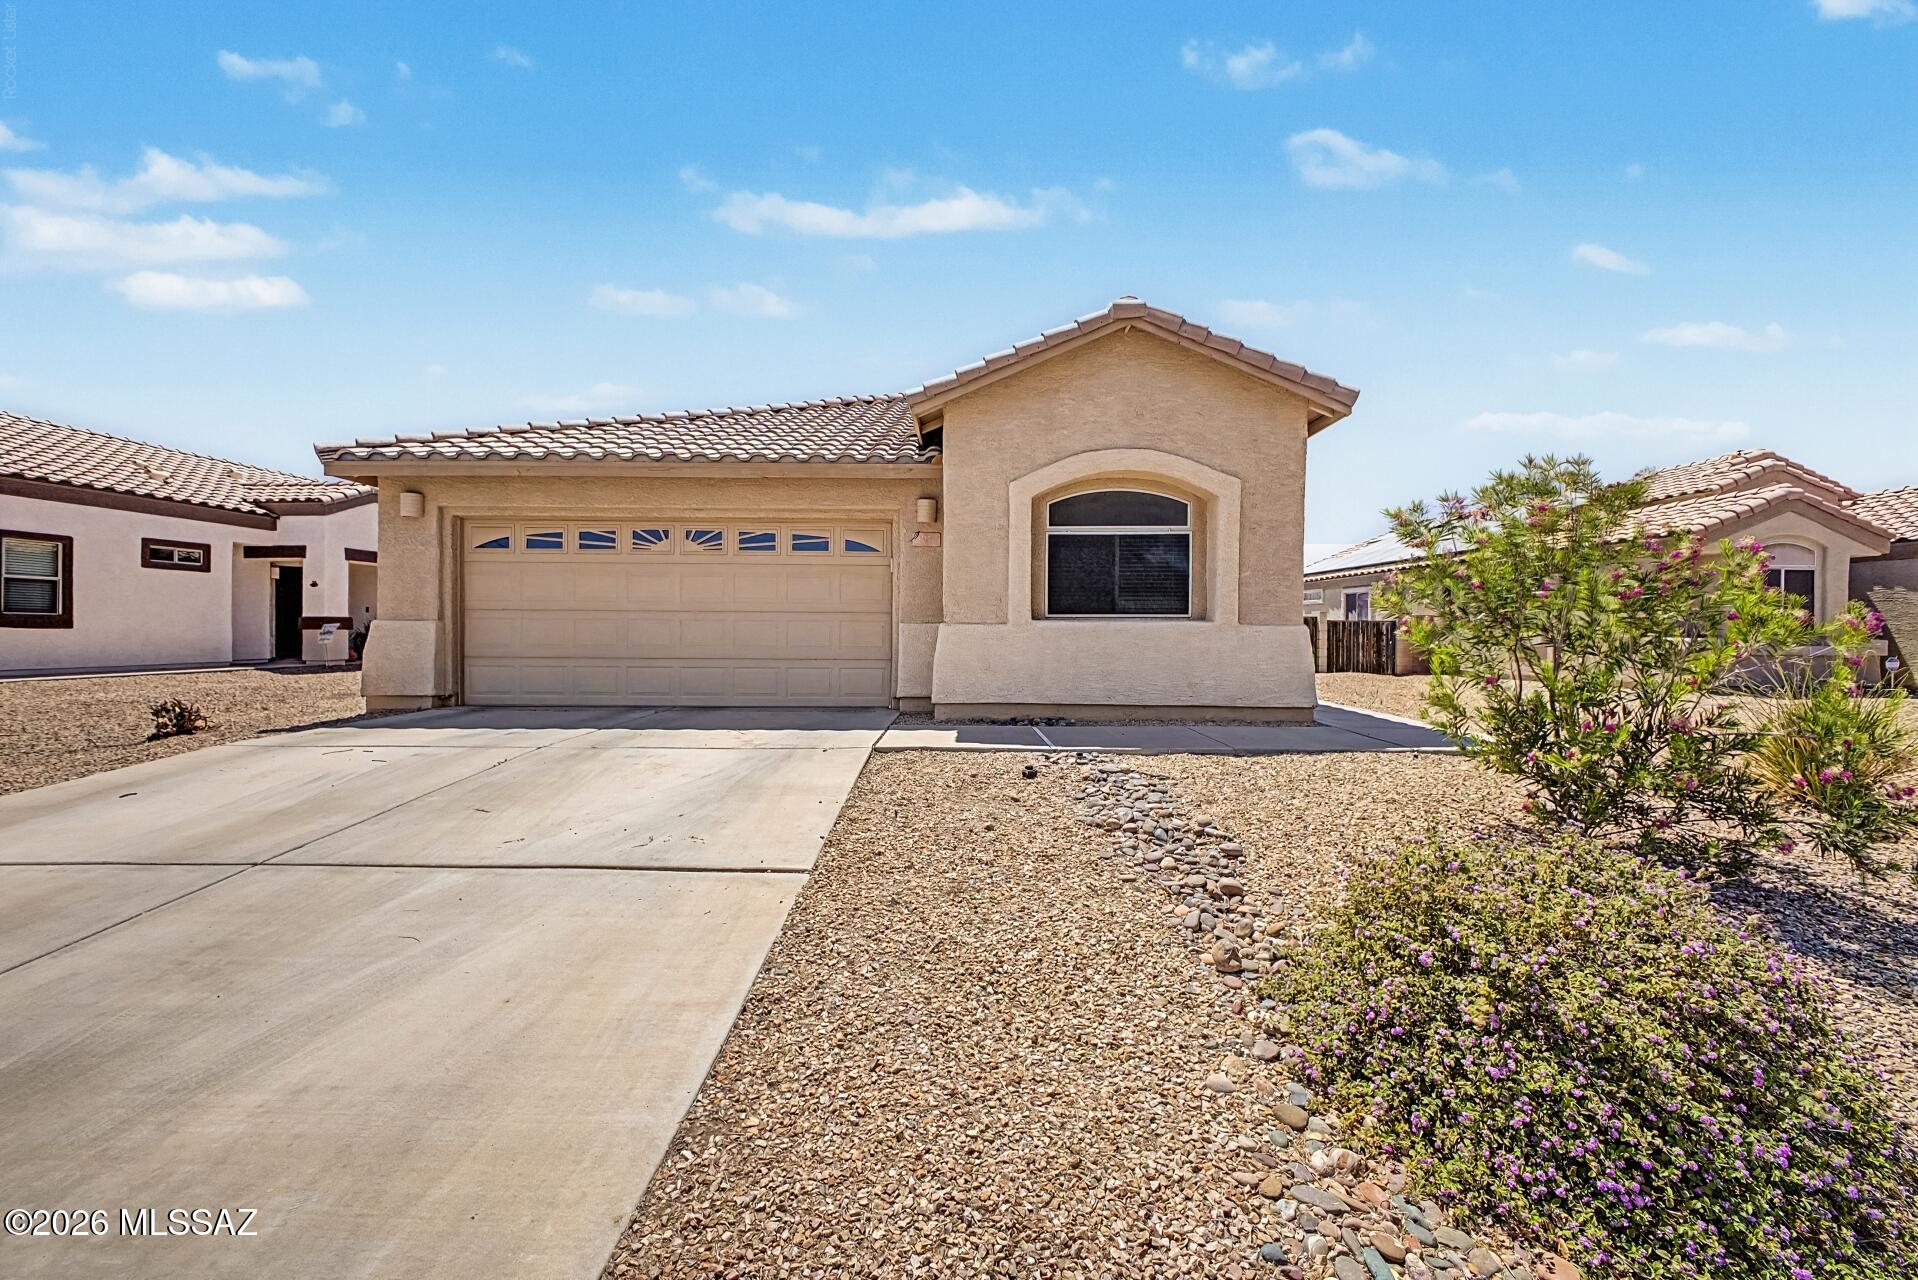
Welcome to Gladden Farms living! This well-maintained 3-bedroom, 2-bath contemporary home offers 1,601 sq ft of comfortable living space. The open-concept floor plan features vaulted ceilings, abundant natural light, and a spacious kitchen with a large breakfast bar overlooking the great room. The oversized primary suite provides a relaxing retreat, while the screened-in back porch extends your living space outdoors. Enjoy low-maintenance, updated desert landscaping, a private backyard, and stunning Arizona sunrises and sunsets. Conveniently located near parks, schools, shopping, and all the amenities that make Gladden Farms one of Marana's most sought-after communities.
#22614665

Marana

12717 N Fallen Fence Lane

3 Beds

2 Baths

1,601 Sq.Ft.

$315,000

MLS#: 22614665
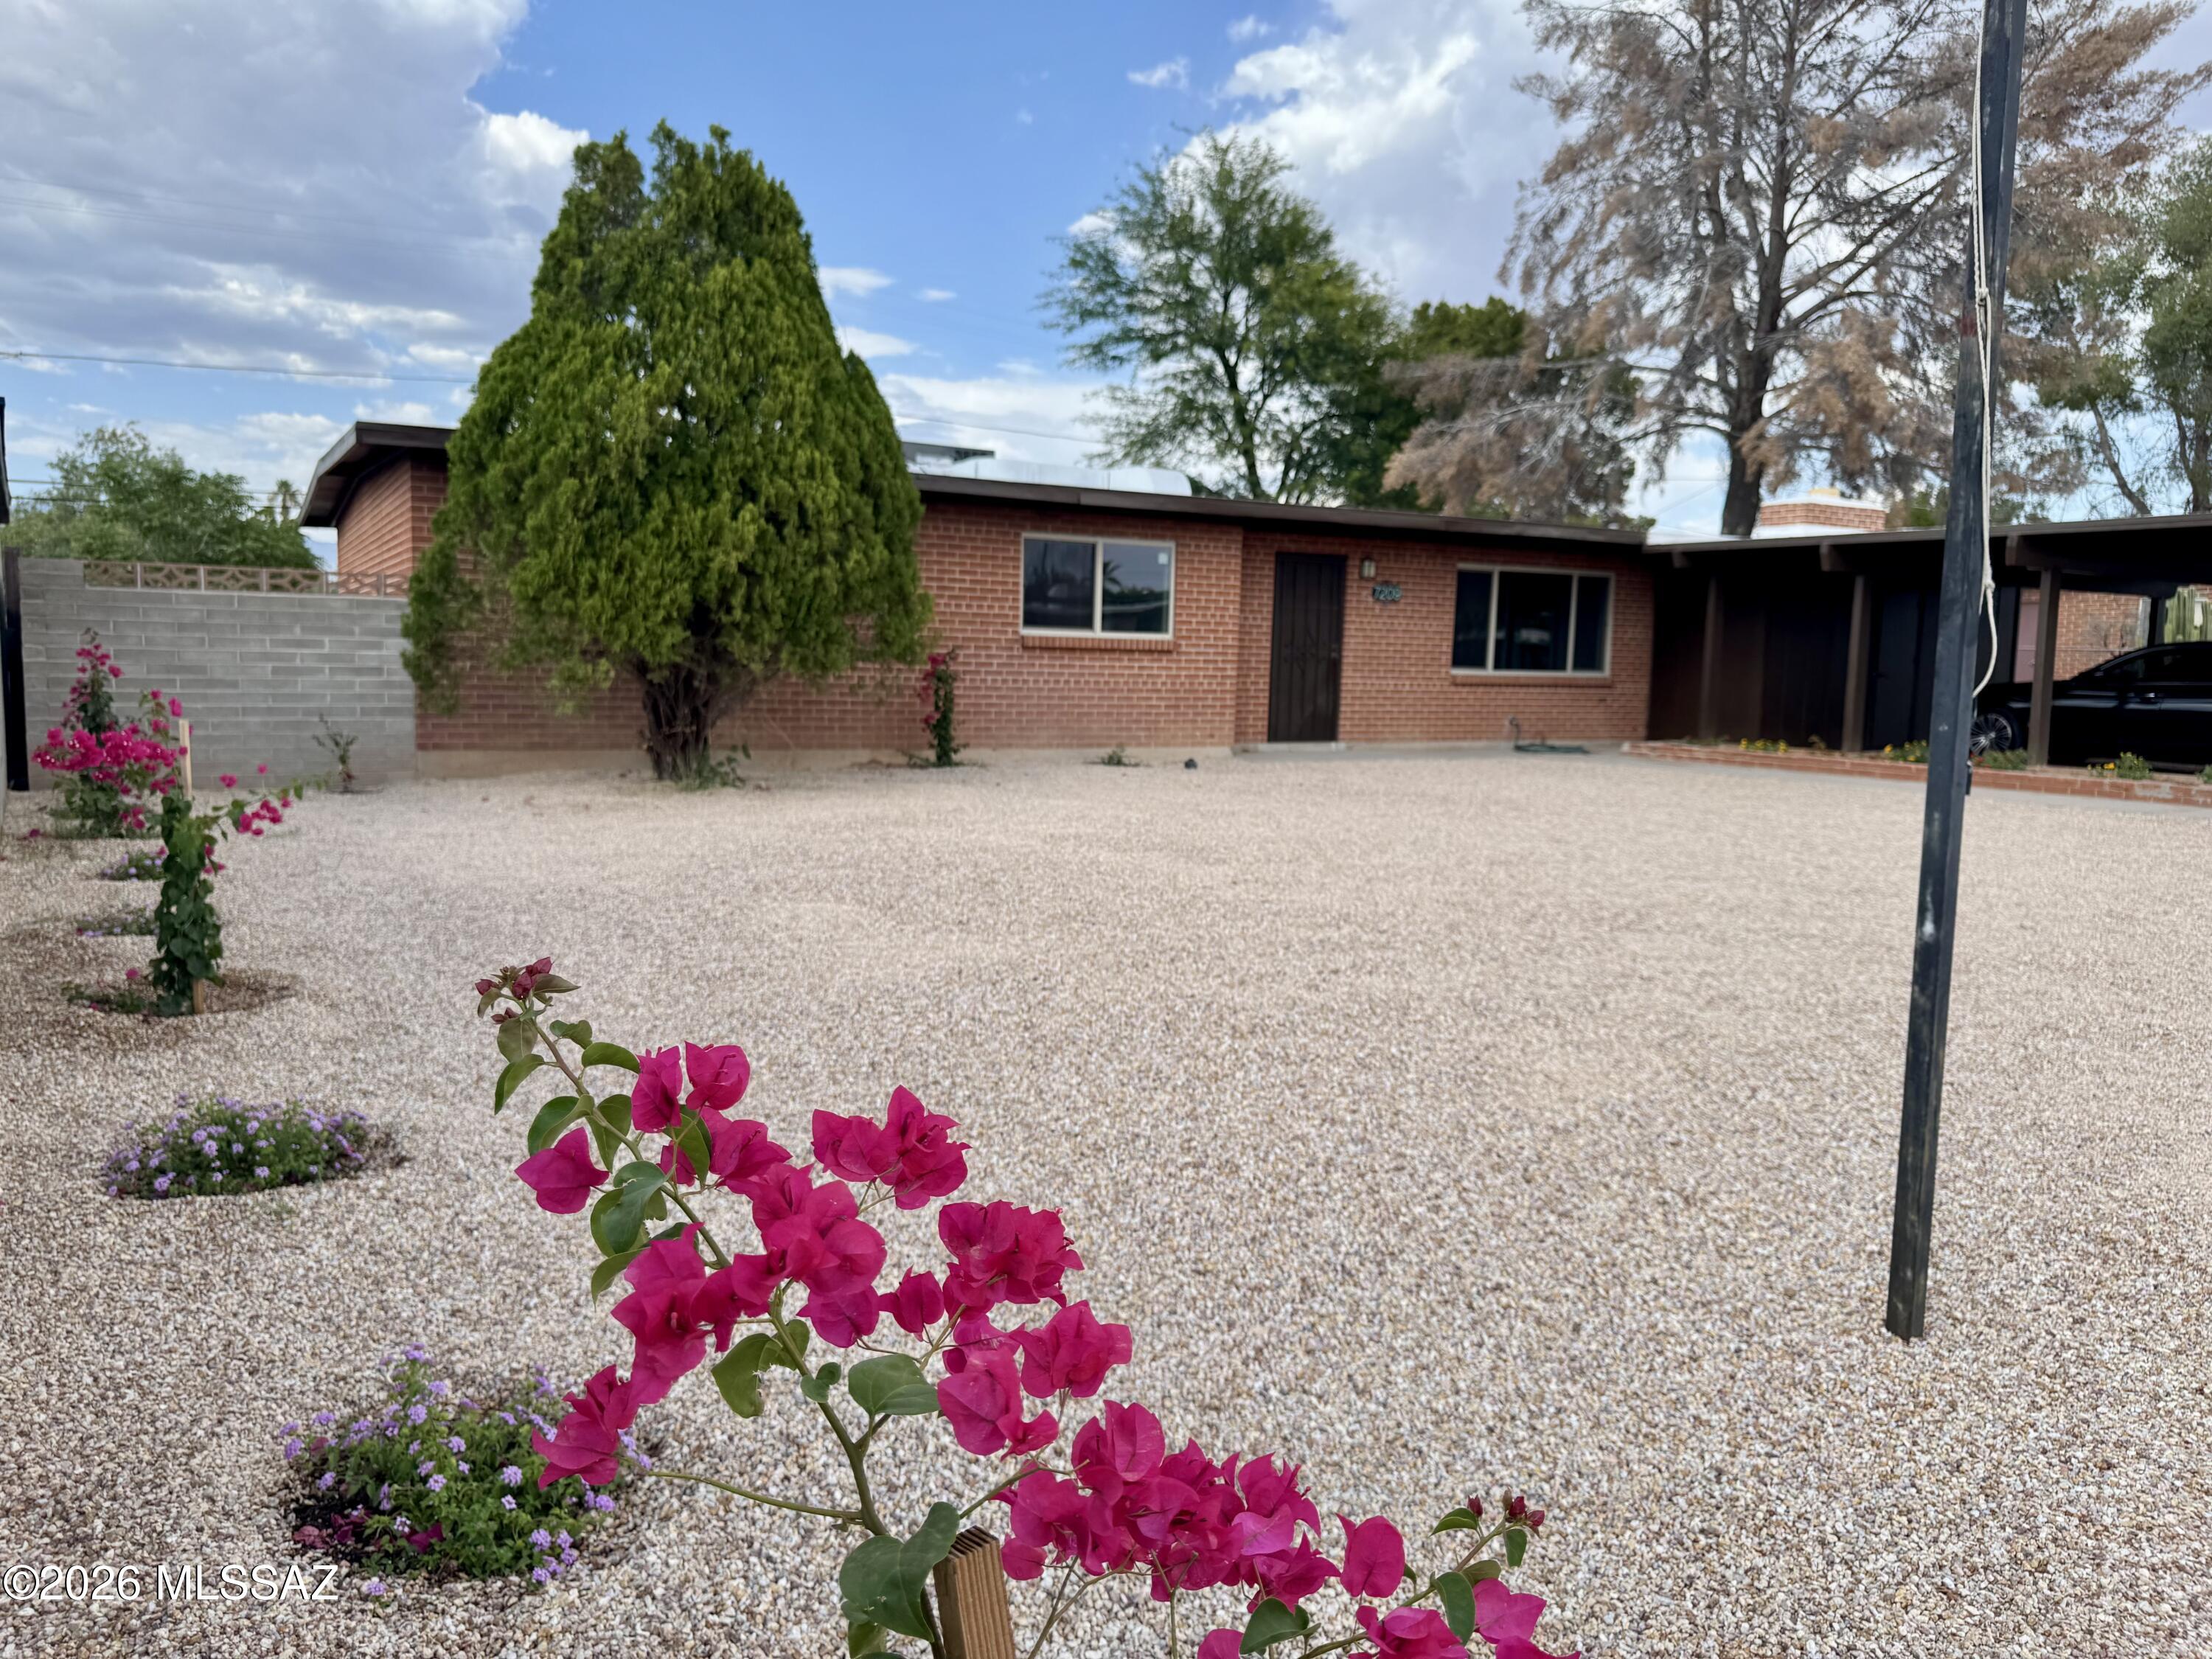
Range Priced- Seller will accept or counter all offers between $315,000-$335,000.Fully remodeled spacious 4/2 with RV parking ready for you! Brand new HVAC, new wood look tile throughout entire home, new granite countertops, new energy efficient dual pane windows, all new appliances including matching stainless steel Frigidaire upgraded stove, dishwasher, microwave, and refrigerator, new toilet, new vanities, new ceiling fans, new paint inside and out, freshly recoated roof, and newly landscaped front and back yard! Complete with large Living Room, Family Room, and Dining Room, Every detail has been paid attention to on this beautiful home which is close to shopping, restaurants, Davis Monthan AFB, and only 15 mins to downtown and U of A. No HOA and great yard for pets! Owner/agent.
#22614245

Tucson

7209 E 30th Street

4 Beds

2 Baths

1,831 Sq.Ft.

$315,000

MLS#: 22614245
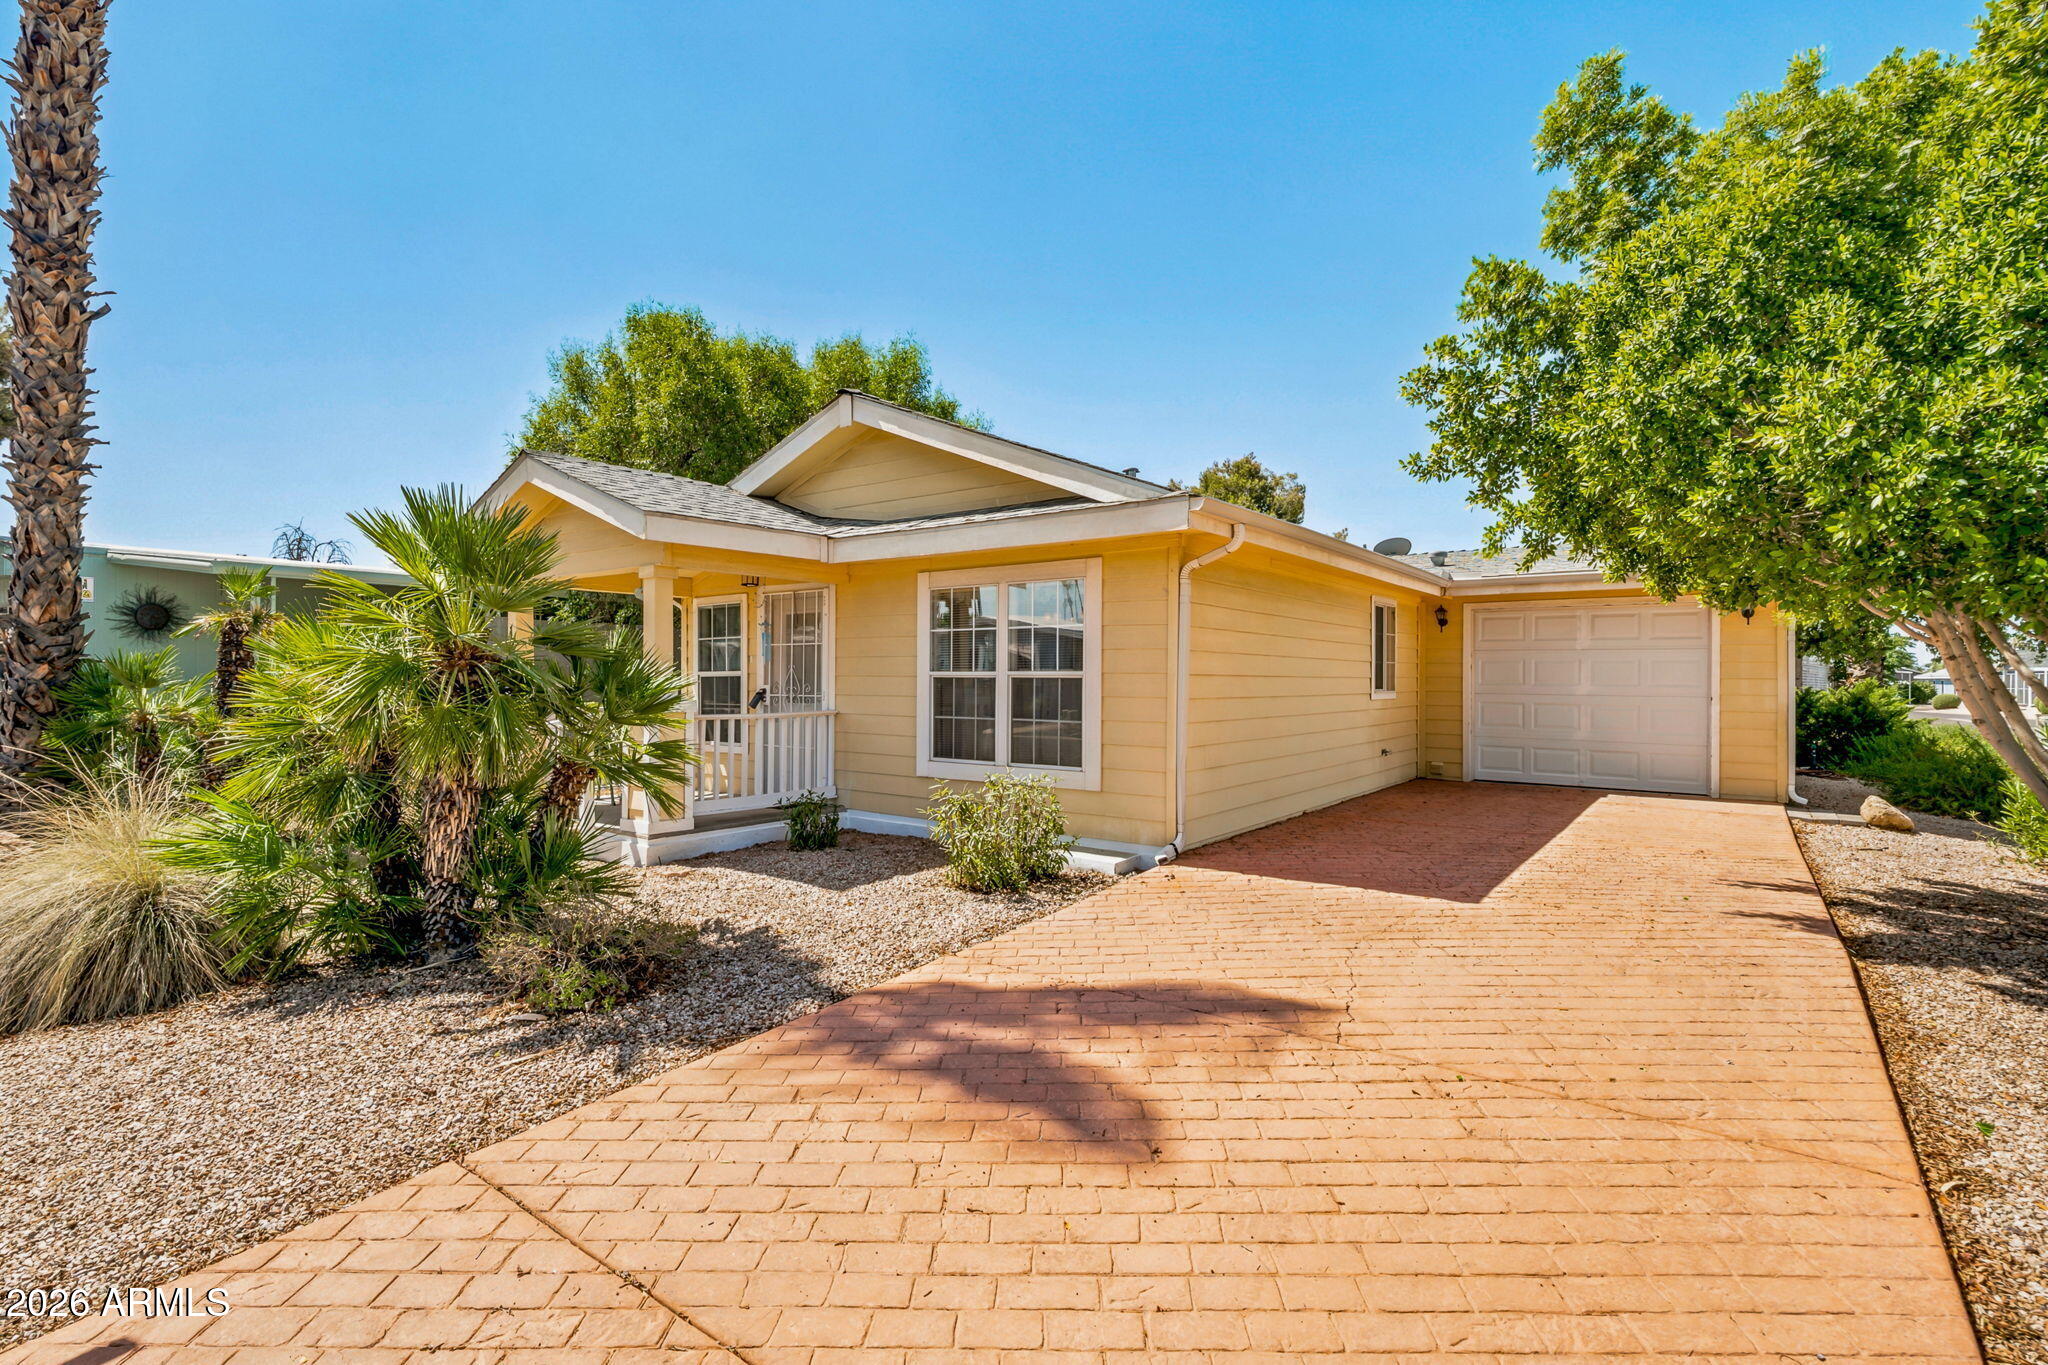
Special 2 bedroom 2 bath in a gated 55+ community. This is one of the few homes with a  garage with plenty of additional room for storage. Client loves extra safety & level entrance to home.  Walk into a good sized living room with an open floor plan! Kitchen has tile counters & BRAND new appliances stainless steel. Plenty of cabinet space for all your pots and pans. Inside laundry room With Built in Cabinets. 2nd bedroom is very spacious. Guest bath offers walk in shower. Master has a large walk in closet. Linen or coat closet also in bedroom. Entering the bathroom you will find dual sinks with tub and shower. Enjoy the front porch seeing Az Sunsets. Park offers amenities with pool, spa, activities & Dog park. 1/2 block to Clubhouse! Plumbing has been redone along with AC duct work.
#7029392

Mesa

201 S Greenfield Road 128

2 Beds

2 Baths

1,200 Sq.Ft.

$95,000

MLS#: 7029392
Price reduced
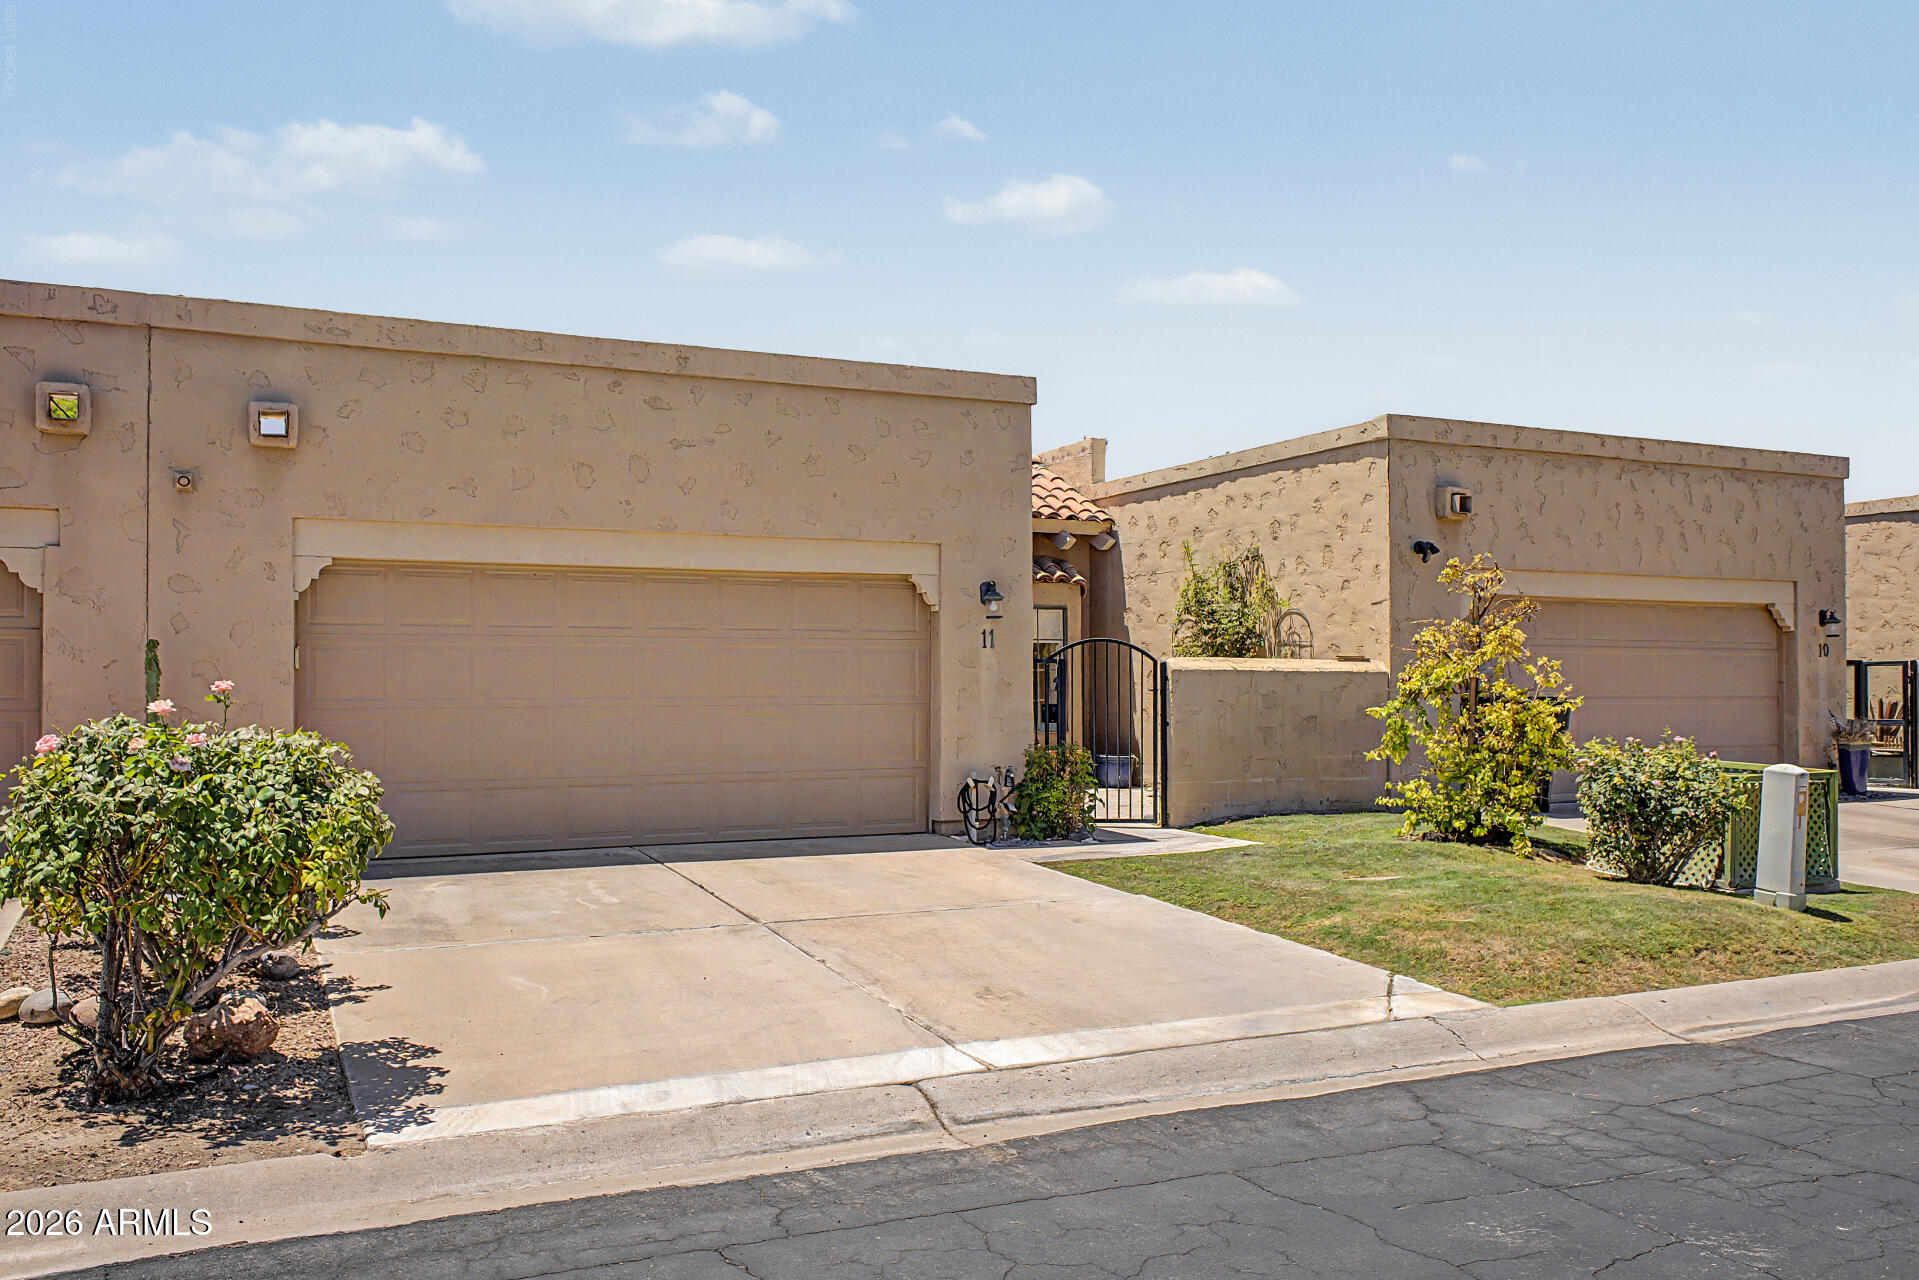
Stunning 3BD | 2BA | Villa Palo Verde Townhome - Prime Scottsdale Location

Light-filled great room w/ fireplace. Newer kitchen - shaker cabinets, SS appliances, farm sink + cozy breakfast nook. Spacious primary suite w/ ensuite bath & walk-in closet.

Private front courtyard + oversized back patio w/ built-in planters - ready for your garden or grill.

Walk to top Scottsdale restaurants & shopping. Steps from Greenbelt & Canal trails for hiking/biking. Minutes to Camelback Mountain. Quick 5 min to 101 Fwy, 20 min to airport.

Perfect for professionals, snowbirds, or lock-and-leave lifestyle.

Move-in ready. Walkable. Updated Charming Unbeatable location.
#7039144

Scottsdale

7318 E PALO VERDE Drive 11

3 Beds

2 Baths

1,489 Sq.Ft.

$645,000

MLS#: 7039144
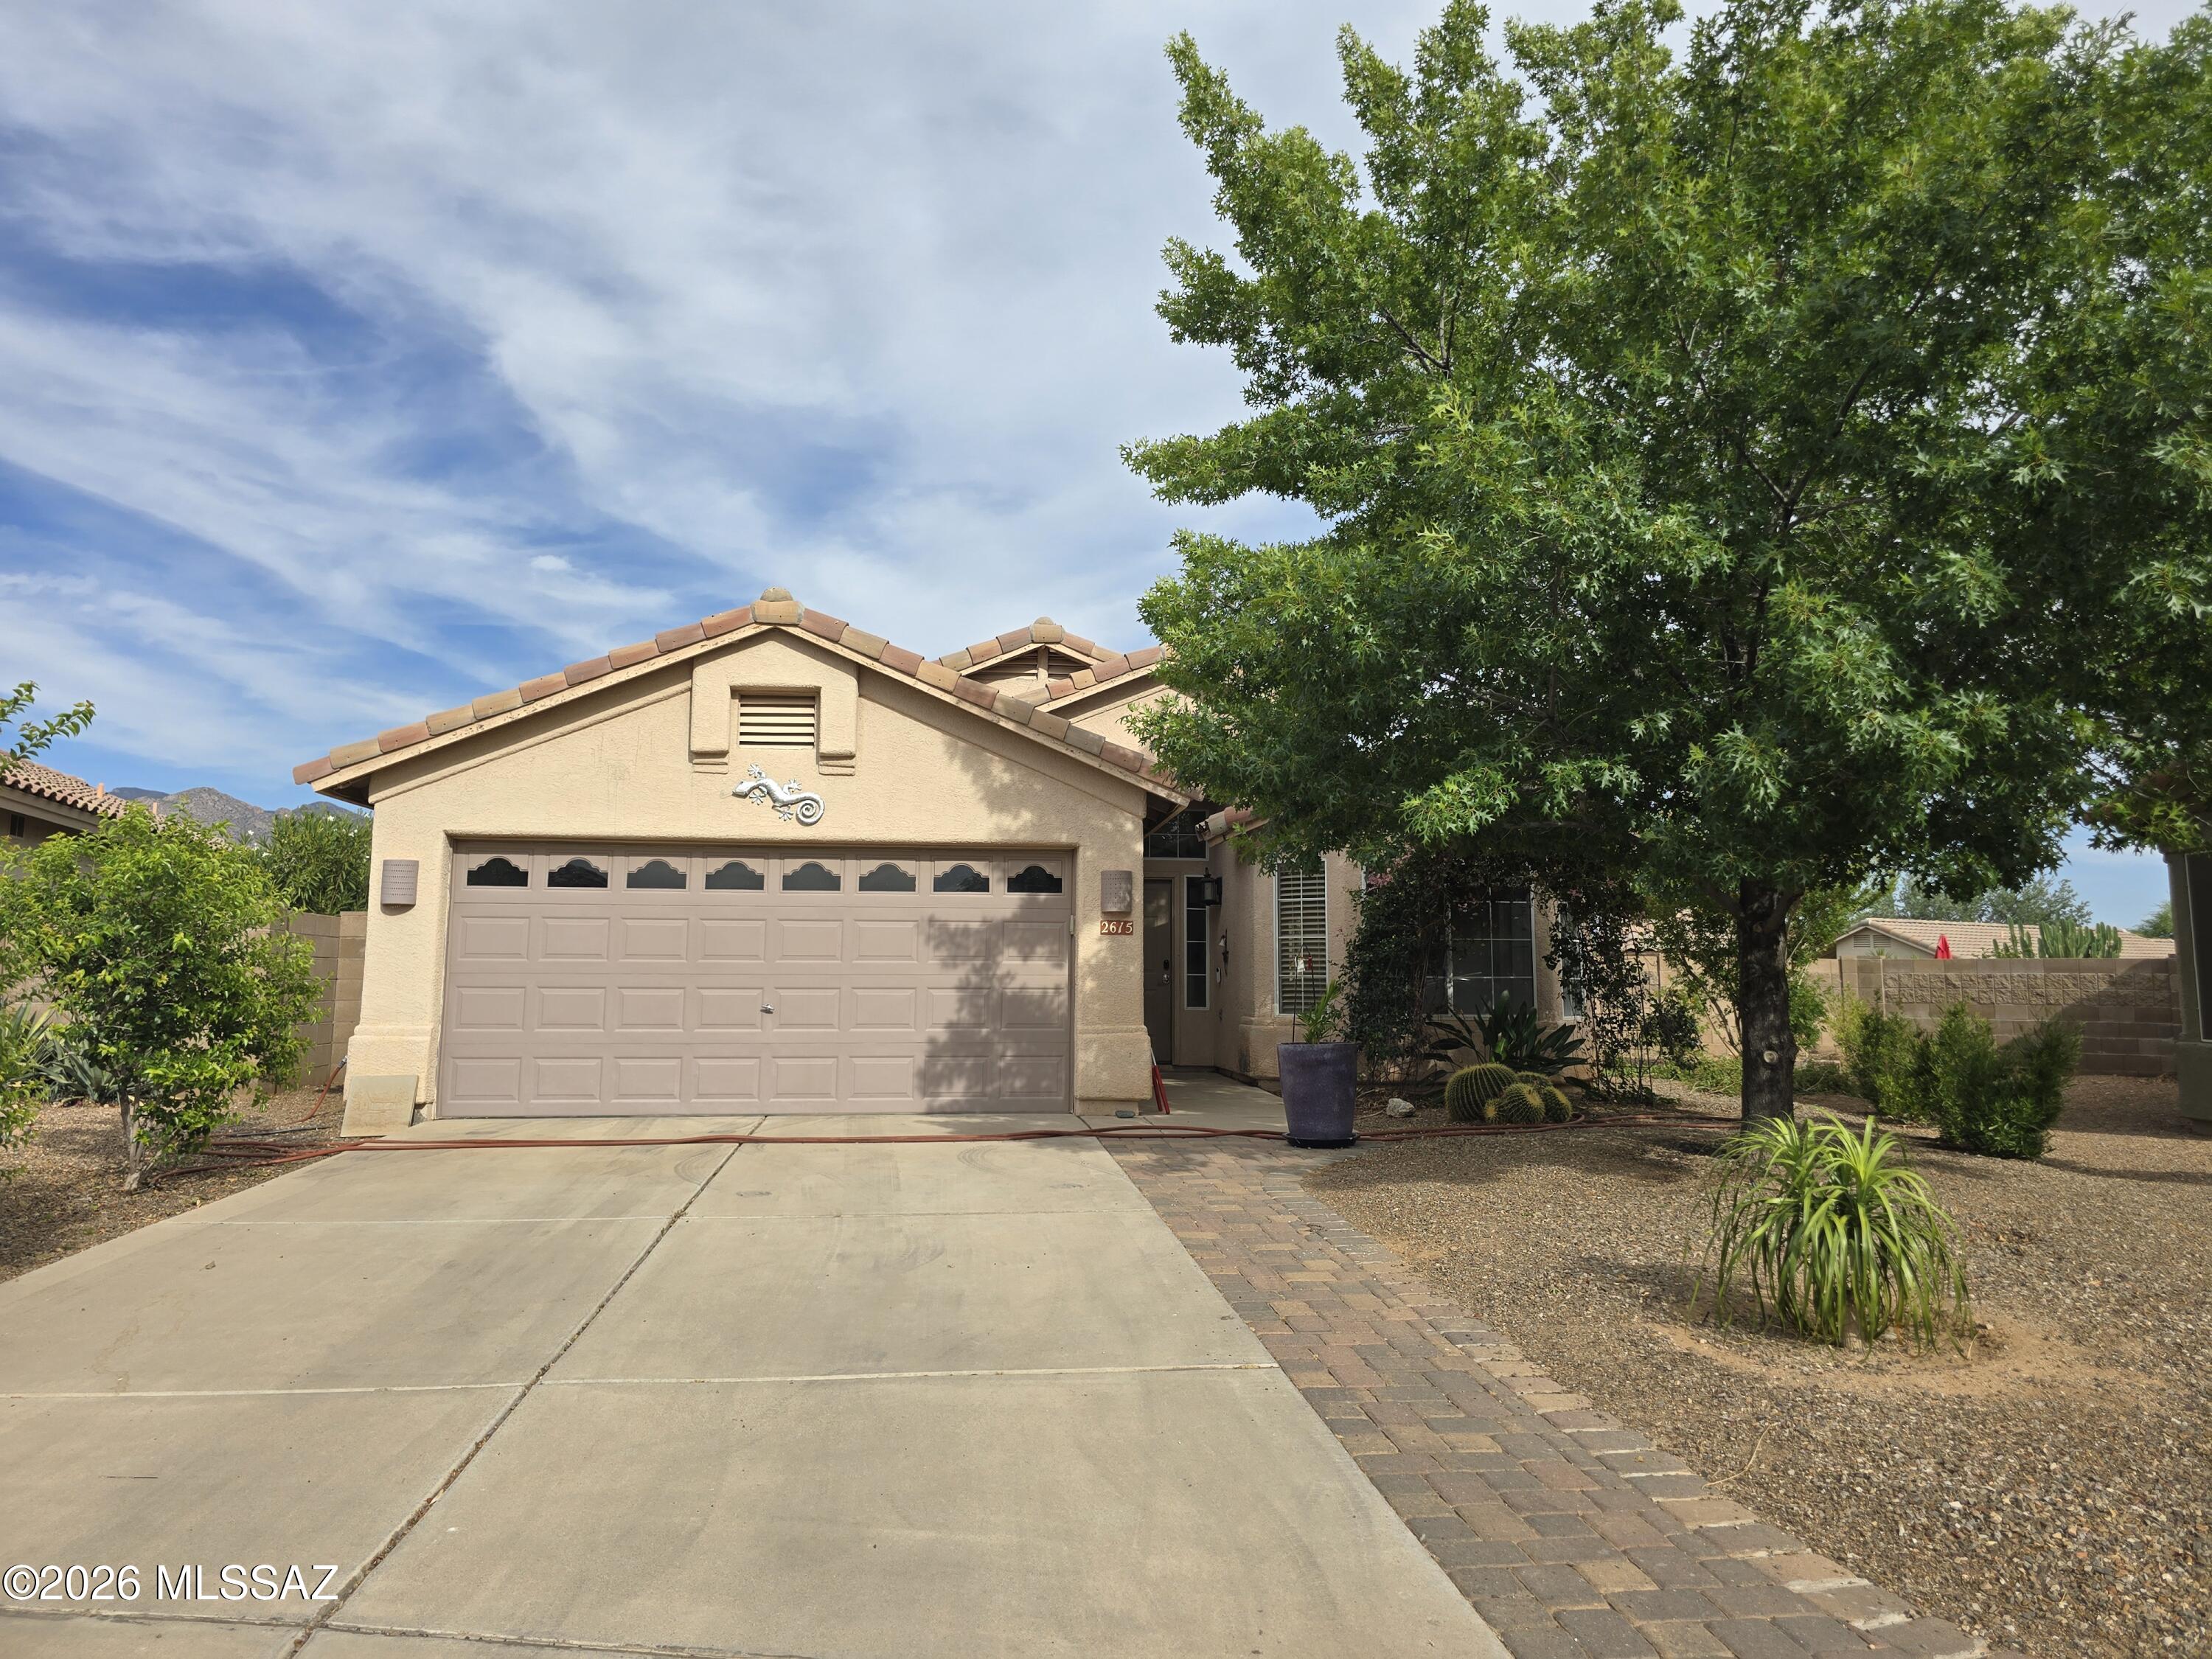
This home is located in the desirable neighborhood of The Bluffs.  This 3 bedroom 2 bath home is in need of some work.  Home has an owned solar system.  Pie lot with large back yard and multiple fruit trees.  There is a shed and dog house in the back yard.  Home has a lot of potential.
#22614695

Tucson

2615 W Mountain Heights Court

3 Beds

2 Baths

1,524 Sq.Ft.

$298,000

MLS#: 22614695
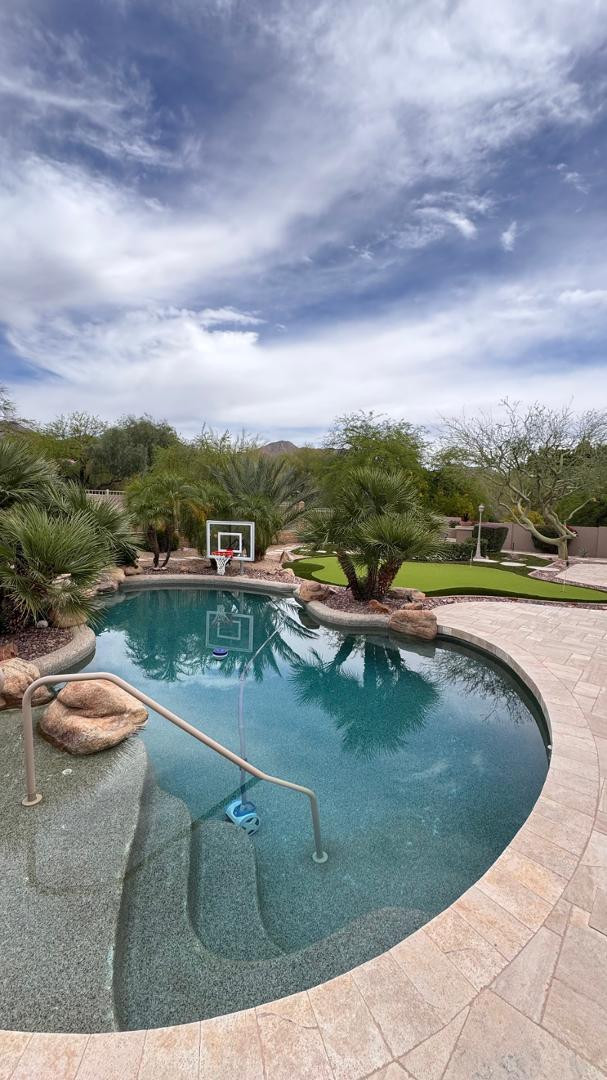
FULLY FURNISHED - Stunning gated home with mountain views, offering luxury from the moment you arrive. Step inside to soaring 14 ceilings and expansive windows that showcase a tropical, resort-style backyard. Elegant finishes include plantation shutters, travertine, and Cantera stone throughout this Tuscan/Santa Barbarainspired residence. The open floor plan features a spacious kitchen with stainless steel appliances, three wall ovens, and a large bar area, seamlessly connecting the family and living rooms.
The beautifully designed backyard is a private oasis, complete with a PebbleTec pool, waterfall, spa, outdoor kitchen with Cantera stone bar, and a separate cozy fireplace patio. The primary suite offers a three-way fireplace, sitting area, luxurious bath with double shower, and an oversized walk-in closet with 14 ceilings. Additional features include a 4-car epoxy garage with floor-to-ceiling cabinetry. Located in a gated community near Basis School
#7024401

Scottsdale

12838 E ALTADENA

5 Beds

4 Baths

4,055 Sq.Ft.

$9,699

MLS#: 7024401
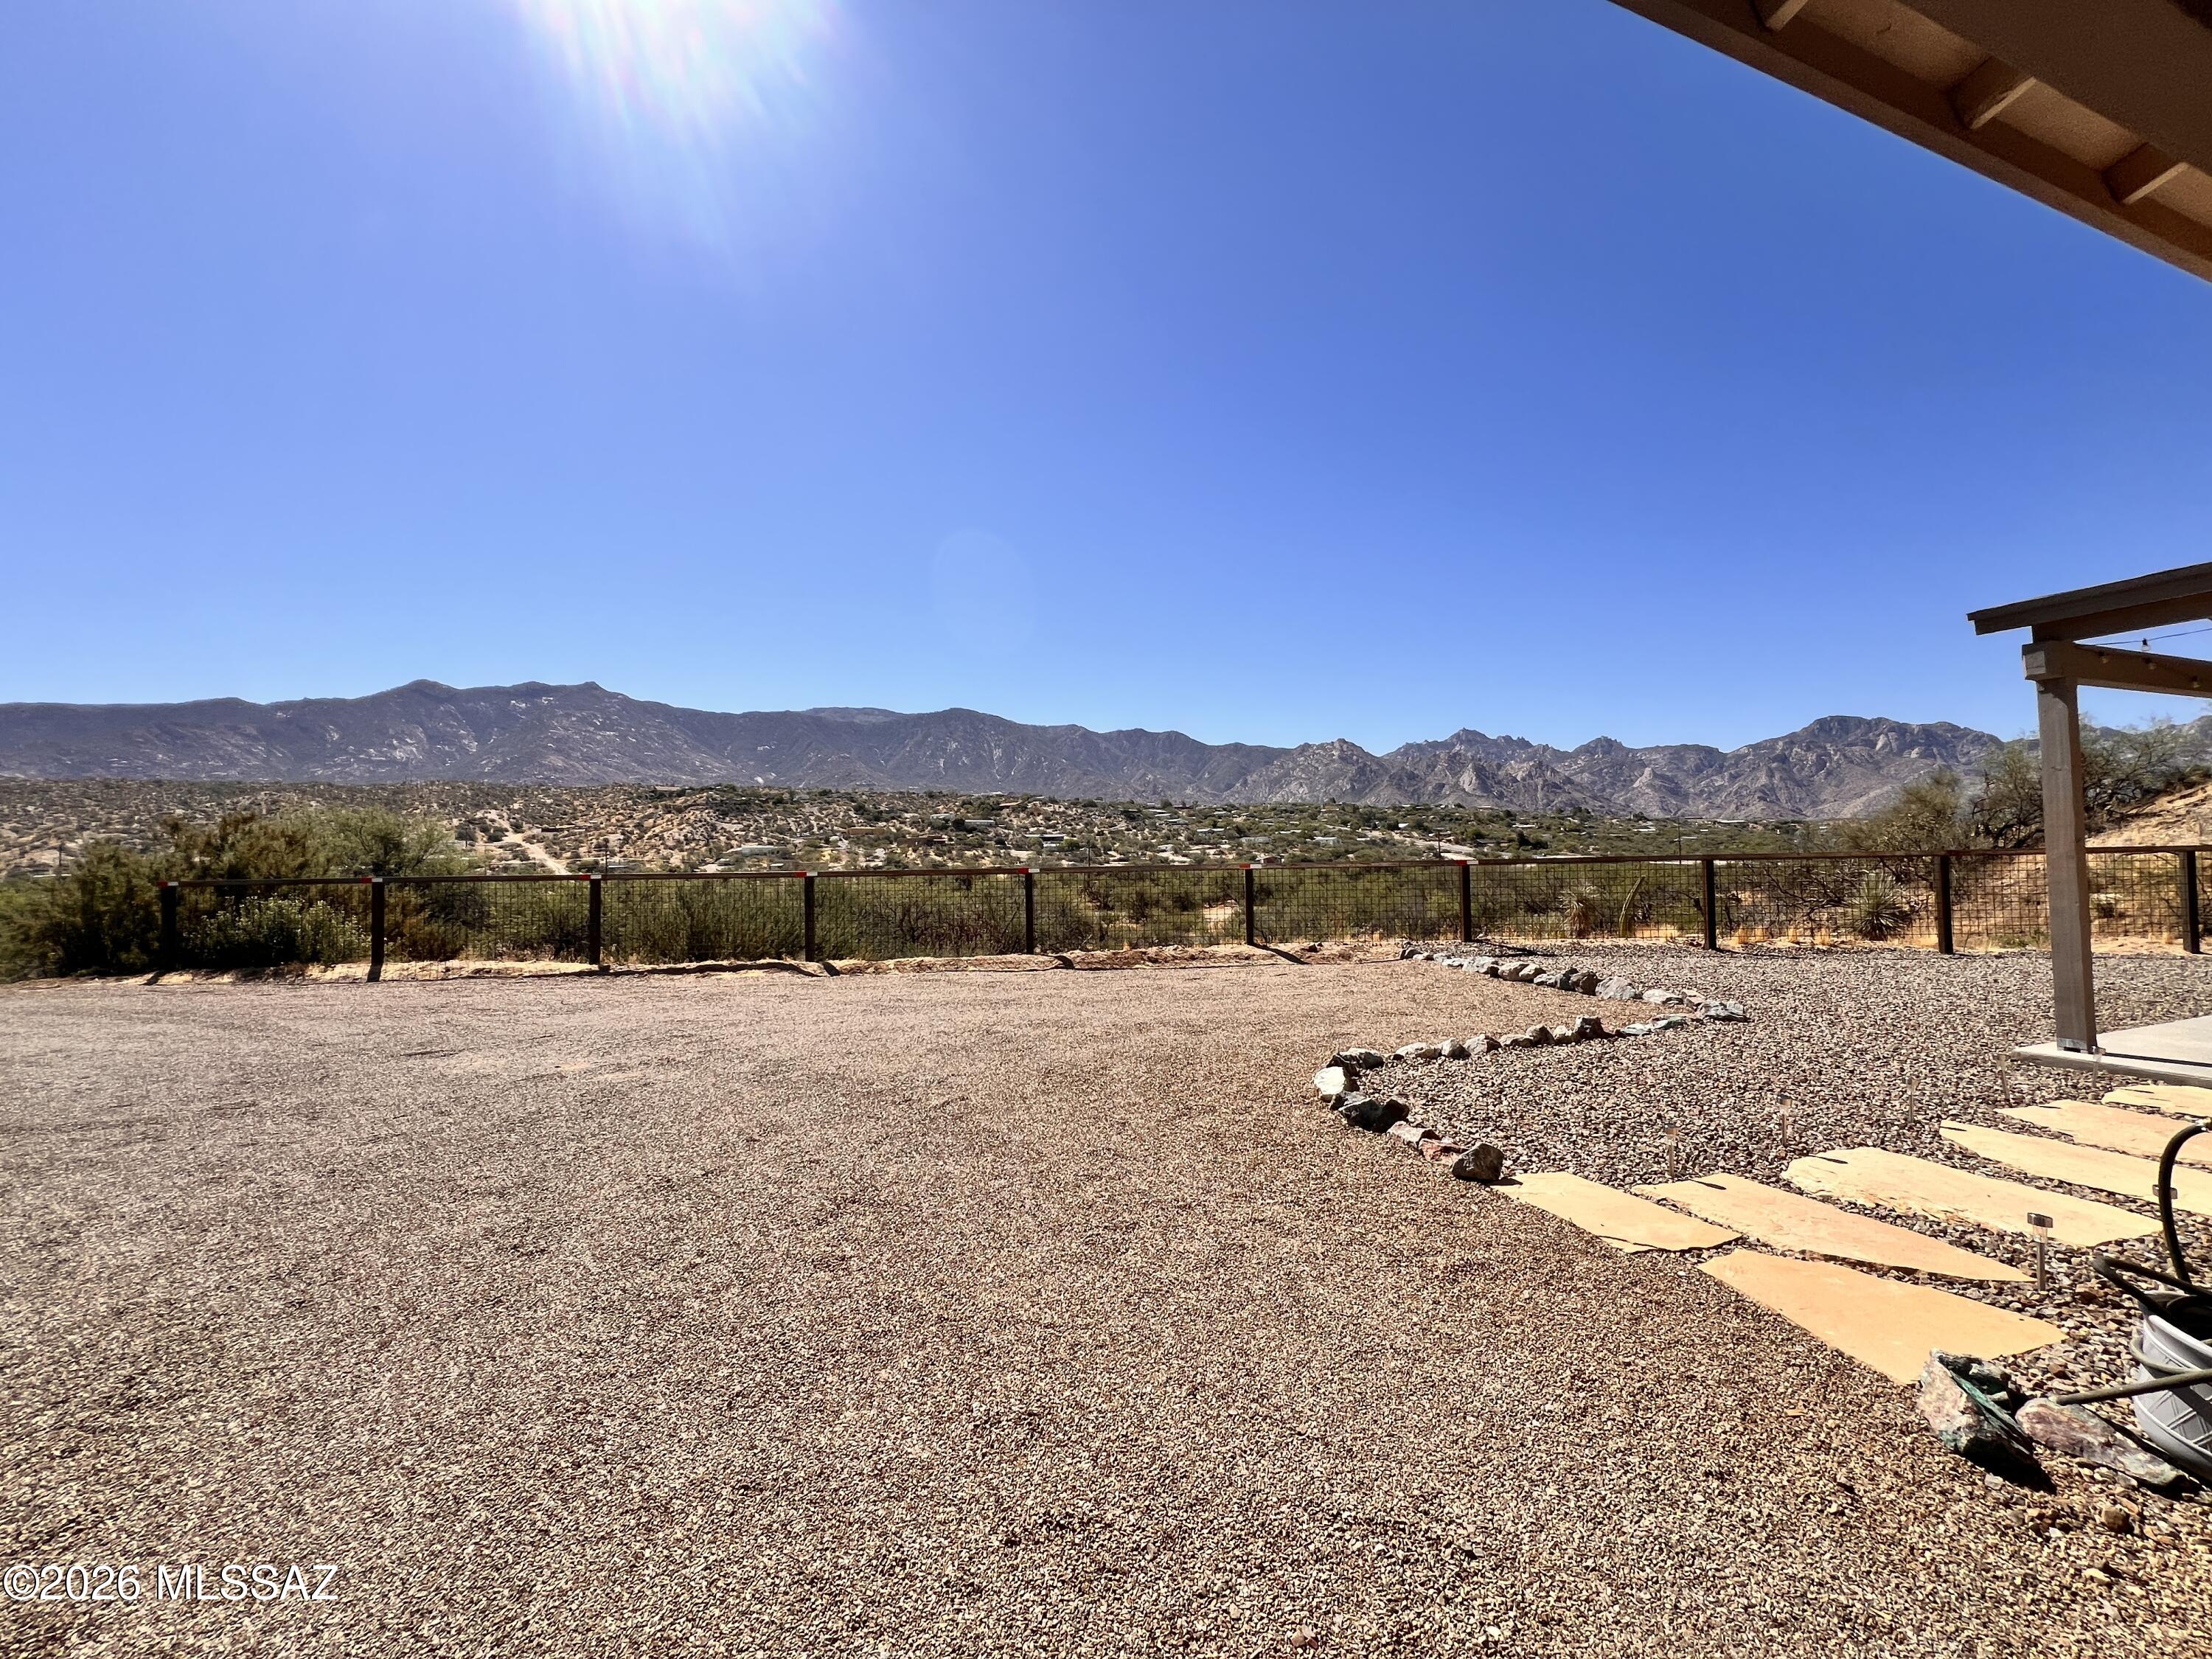
Beautiful 3bdr/2ba home in Catalina with stunning mountain views!
Open/bright kitchen w/granite counters, stainless steel appliances, large island and pantry!
Split bedroom floorplan, ceiling fans, laundry room w/washer/dryer and two car garage.
Primary bathroom offers dual vanity and spacious shower.
Guest bath has tub/shower combo.
Relax on your covered front porch and enjoy morning sunrise, snow capped mountain and afternoon storms!
#22614765

Tucson

15235 N Lago Del Oro Parkway

3 Beds

2 Baths

1,152 Sq.Ft.

$1,950

MLS#: 22614765
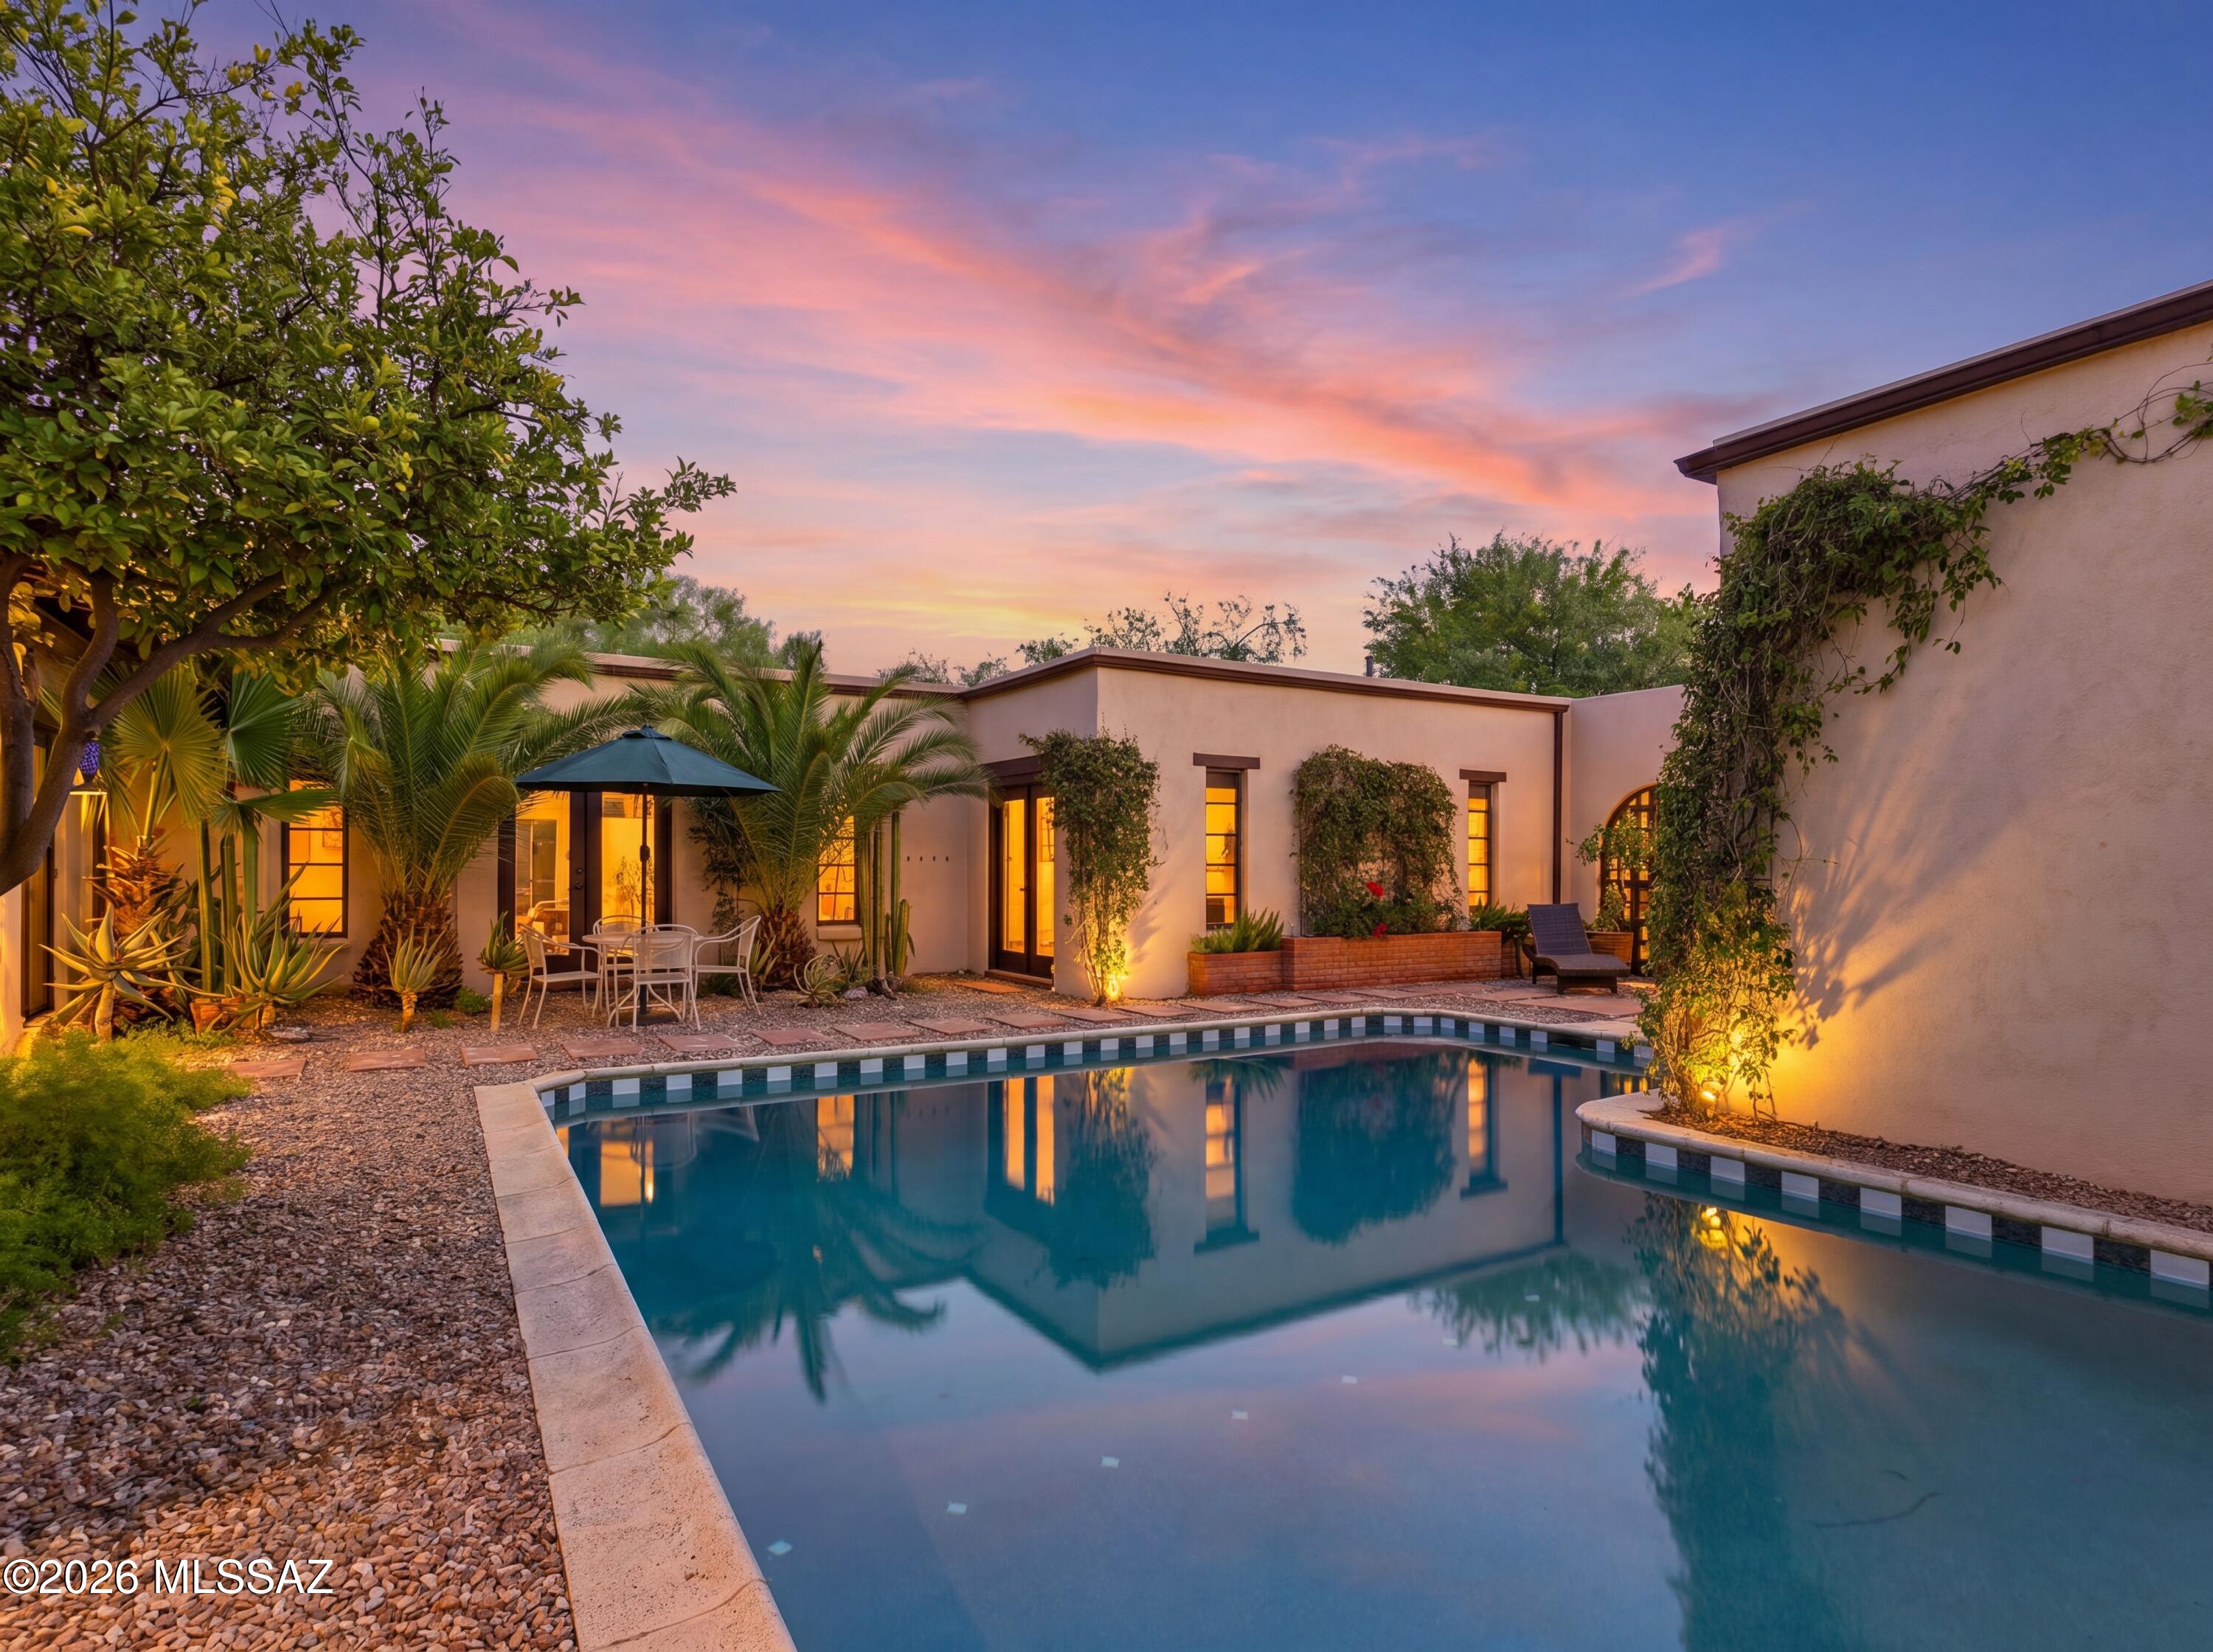
Range Price: Seller will accept or counter offers between $900,000 and $950,000.

Experience authentic hacienda living in this designer-remodeled 3-bedroom plus den estate tucked along Woodland Wash in the coveted Tanque Verde Valley. The versatile den can easily be converted into a 4th bedroom, offering flexibility for guests, a home office, or multigenerational living. Framed by breathtaking Catalina Mountain views and situated on horse property, this iconic Southwest fortress-style residence seamlessly blends historic Tucson character with sophisticated modern design.

The home's classic U-shaped hacienda floor plan embraces a stunning central courtyard, creating the ultimate indoor-outdoor living experience. At its heart is a beautifully remodeled courtyard pool surrounded by lush landscaping, offering a private oasis reminiscent of a luxury boutique resort.

Inside, rich architectural details define every space. Exposed brick walls, mortar-set brick floors, cathedral tongue-and-groove ceilings, massive wood beams, custom built-ins, and designer lighting create warmth and authenticity throughout. Walls of windows and courtyard-facing doors invite abundant natural light while framing picturesque views through the courtyard and beyond to the Catalina Mountains.

The thoughtfully remodeled kitchen is a showpiece, featuring distinctive brick countertops, a stunning apron-front copper sink, new double ovens, a new cooktop, and a new refrigerator that blend modern convenience with timeless Southwestern style. Beautifully remodeled primary and guest baths continue the home's elevated design aesthetic. A dramatic double-sided fireplace anchors both the living and family rooms, creating inviting spaces for gathering and entertaining. The spacious primary suite offers a large walk-in closet and tranquil views of the surrounding landscape.

Step outside to discover multiple outdoor living areas designed to celebrate the Arizona lifestyle. Enjoy lush grass, mature landscaping, a large covered patio, built-in BBQ, and a separate backyard Jacuzzi perfectly positioned for relaxing beneath the desert stars. Fresh exterior paint enhances the home's striking fortress-style architecture and exceptional curb appeal.

Rarely does a home capture the essence of Old World Tucson so beautifully. Rich in character, thoughtfully updated, and surrounded by unforgettable Catalina Mountain views, this exceptional hacienda offers the perfect blend of historic charm, luxury amenities, and resort-style living in the heart of the Tanque Verde Valley.
#22614514

Tucson

3945 N Bear Canyon Road

3 Beds

2 Baths

2,913 Sq.Ft.

$900,000

MLS#: 22614514
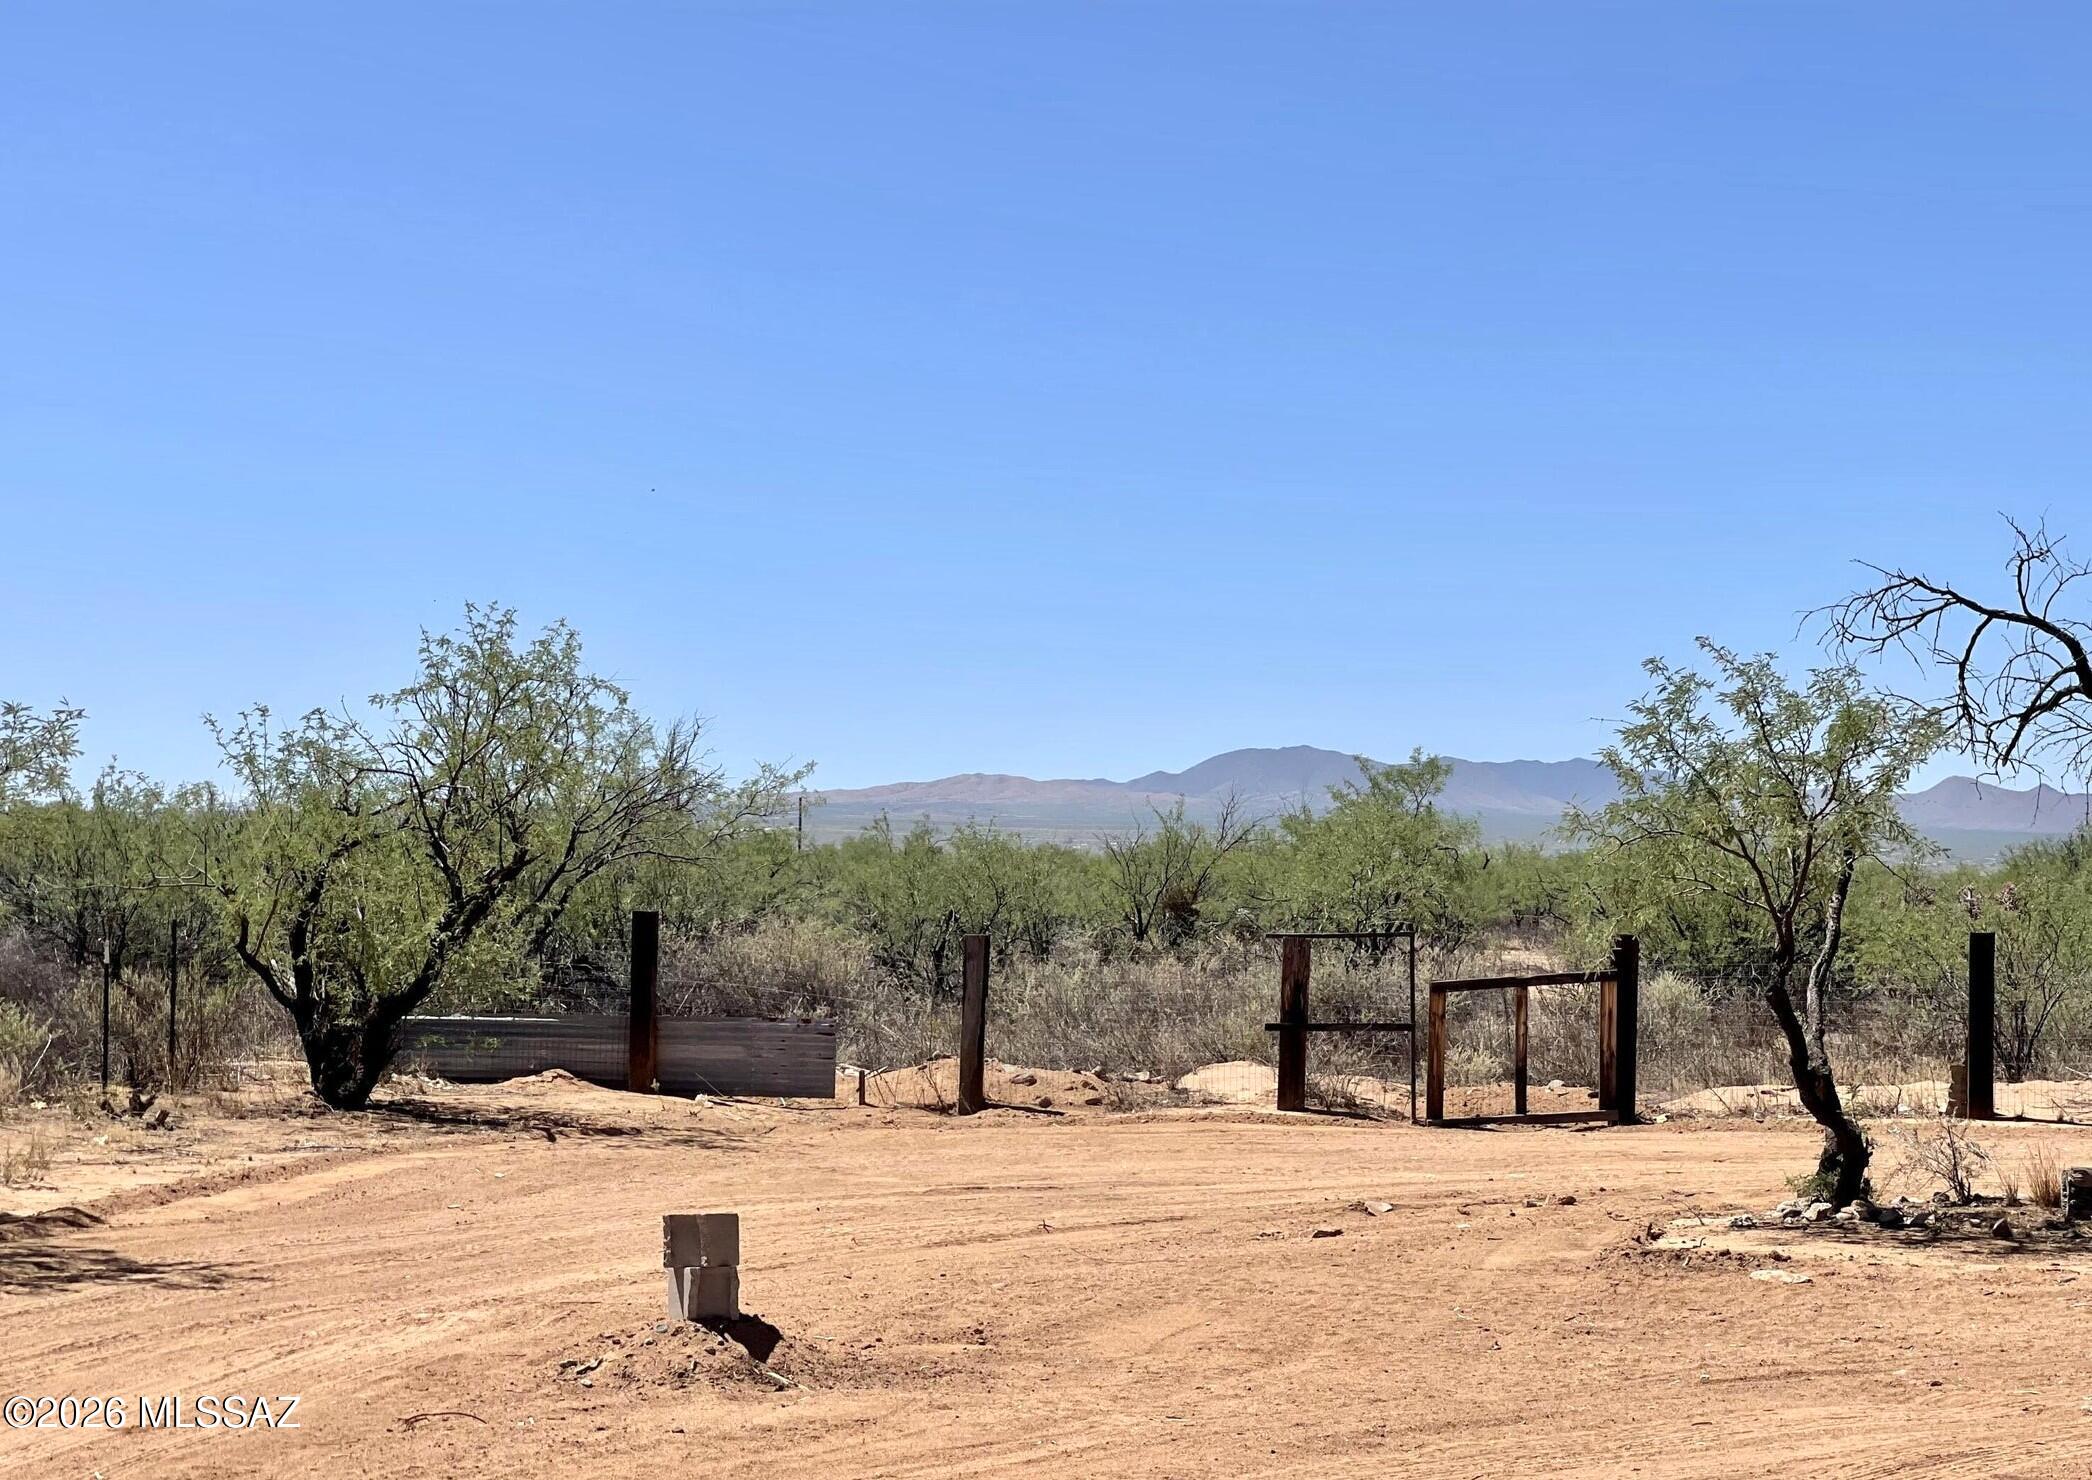
4.32-acre property offering a unique opportunity for renovation and customization. The home has been taken down to the studs, providing a blank slate for a buyer to complete improvements to their own specifications. Electrical service has been run to the home, and a new electrical panel has been installed. The septic system was recently certified, and the shared well has been upgraded and serves only three properties. Enjoy the privacy and open space of this rural setting with expansive desert and mountain views. Buyer to verify all facts, figures, permits, zoning, utilities, and intended use during the inspection period.
#22614754

Tucson

6987 S Avalon Drive

3 Beds

2 Baths

1,664 Sq.Ft.

$145,000

MLS#: 22614754
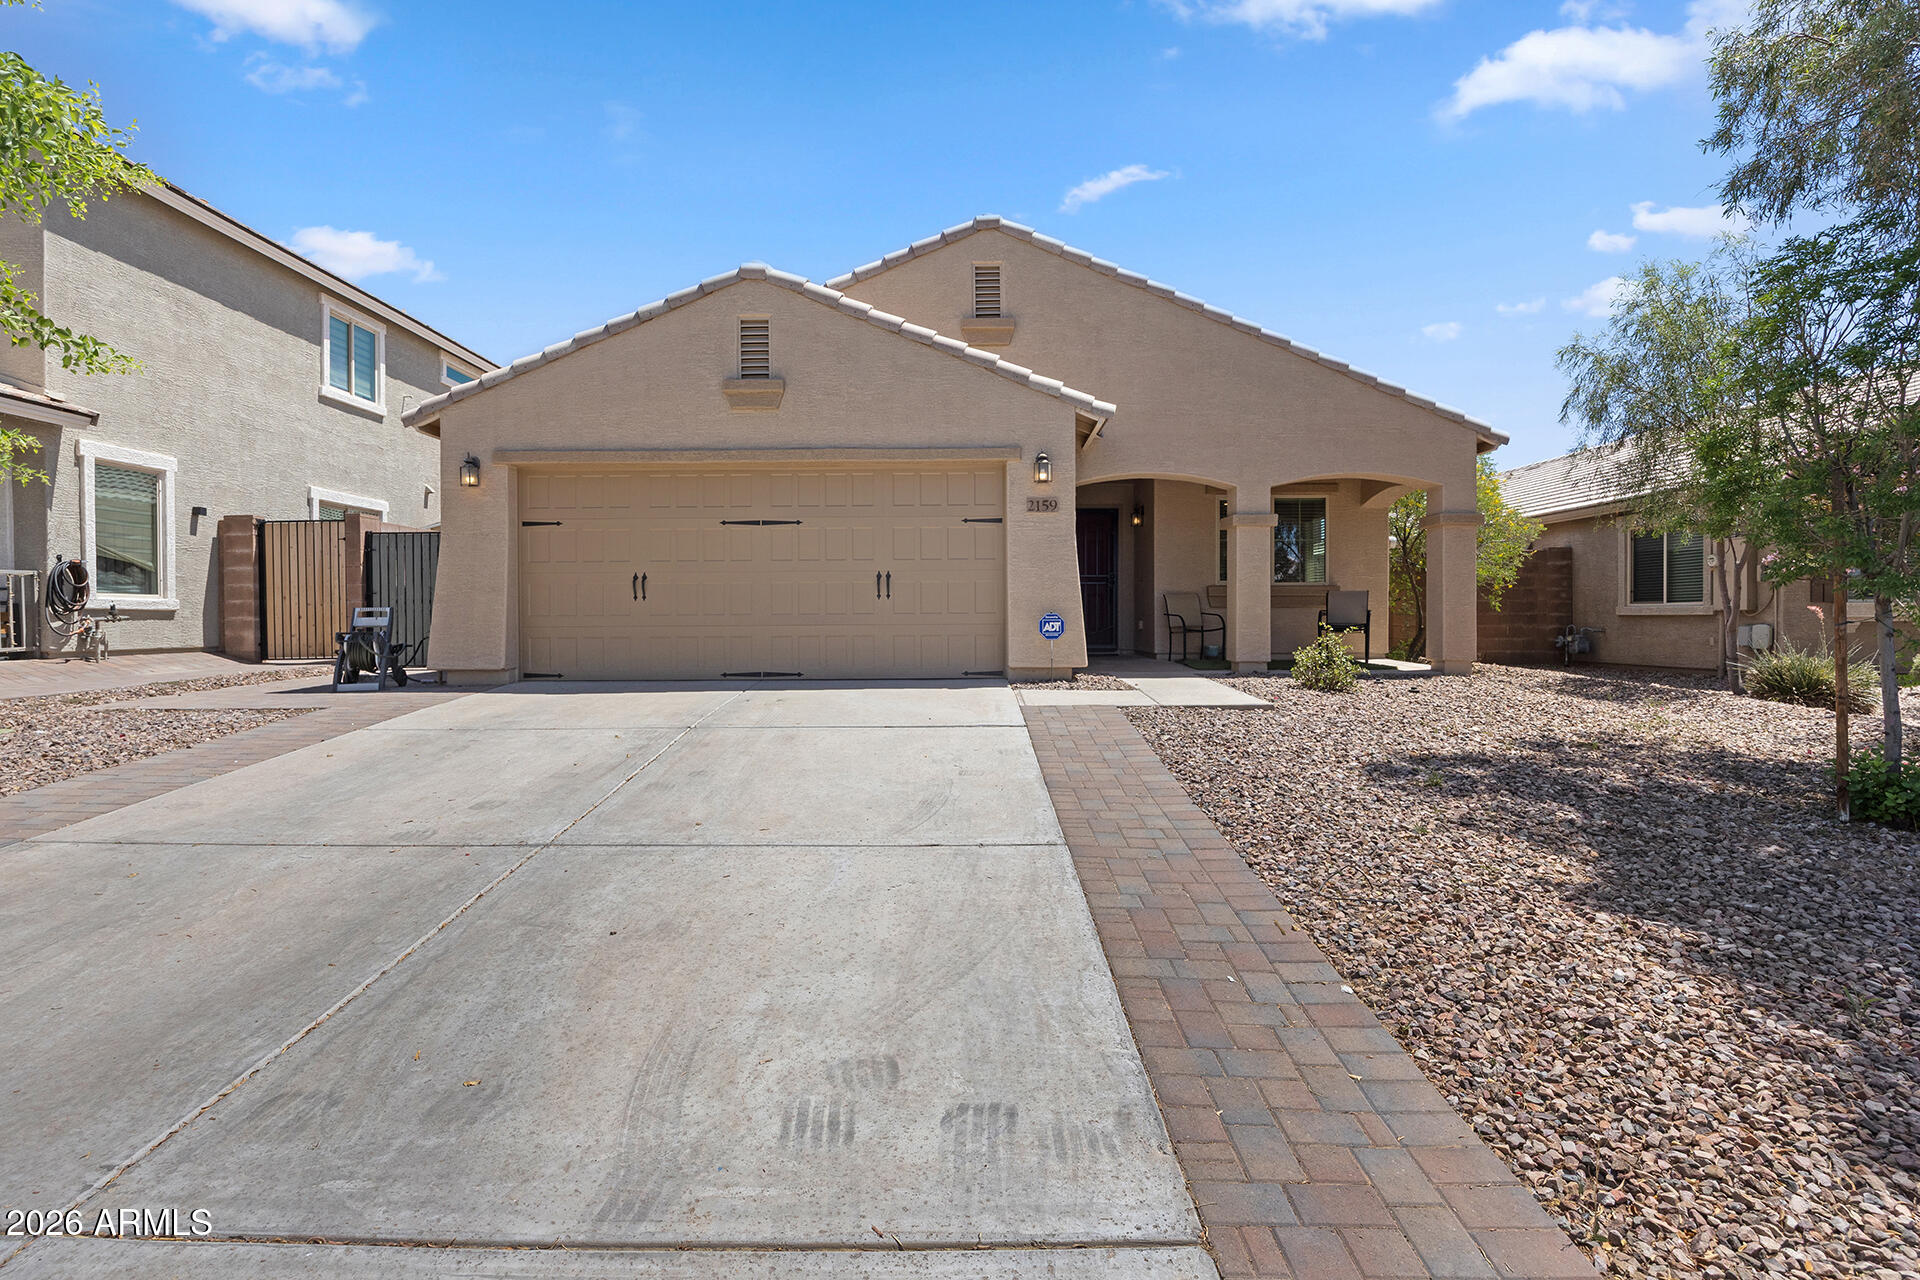
Move-in ready! New paint inside and out. This beautifully maintained 4-bed, 2-bath home offers comfort, a bright and spacious family room with vaulted ceilings, and a fantastic community lifestyle! Tile flooring throughout the living room and kitchen adds style and easy maintenance. The updated, brightly lit kitchen is designed for cooking and entertaining, featuring granite countertops, redone cabinetry with sleek brass hardware, and a convenient pantry. The spacious primary suite includes a walk-in closet and double vanity. Outside, a covered back patio overlooks a generous, low-maintenance lot with plenty of room to create your dream pool, garden, or outdoor retreat. Custom paver walkways line the driveway and side gates, providing effortless, rock-free access to vehicles and waste bins. This home sits in the heart of Adora Trails, a thriving family community with outstanding amenities, including a fitness center, clubhouse, and swimming pool. Beyond that, enjoy an abundance of safe, beautiful green spaces with mature trees and well-connected walking trails. In the evenings, you'll find kids riding bikes, neighbors gathering, and dog walkers enjoying the friendly atmosphere. The community is also adjacent to wild open spaces, offering gorgeous, unobstructed sunset views that make every evening feel like a retreat. Conveniently located with easy freeway access near dining, shopping, and schools, this home truly offers the perfect balance of comfort, convenience, and lifestyle!
#7037514

Gilbert

2159 E STACEY Road

4 Beds

2 Baths

1,734 Sq.Ft.

$500,000

MLS#: 7037514
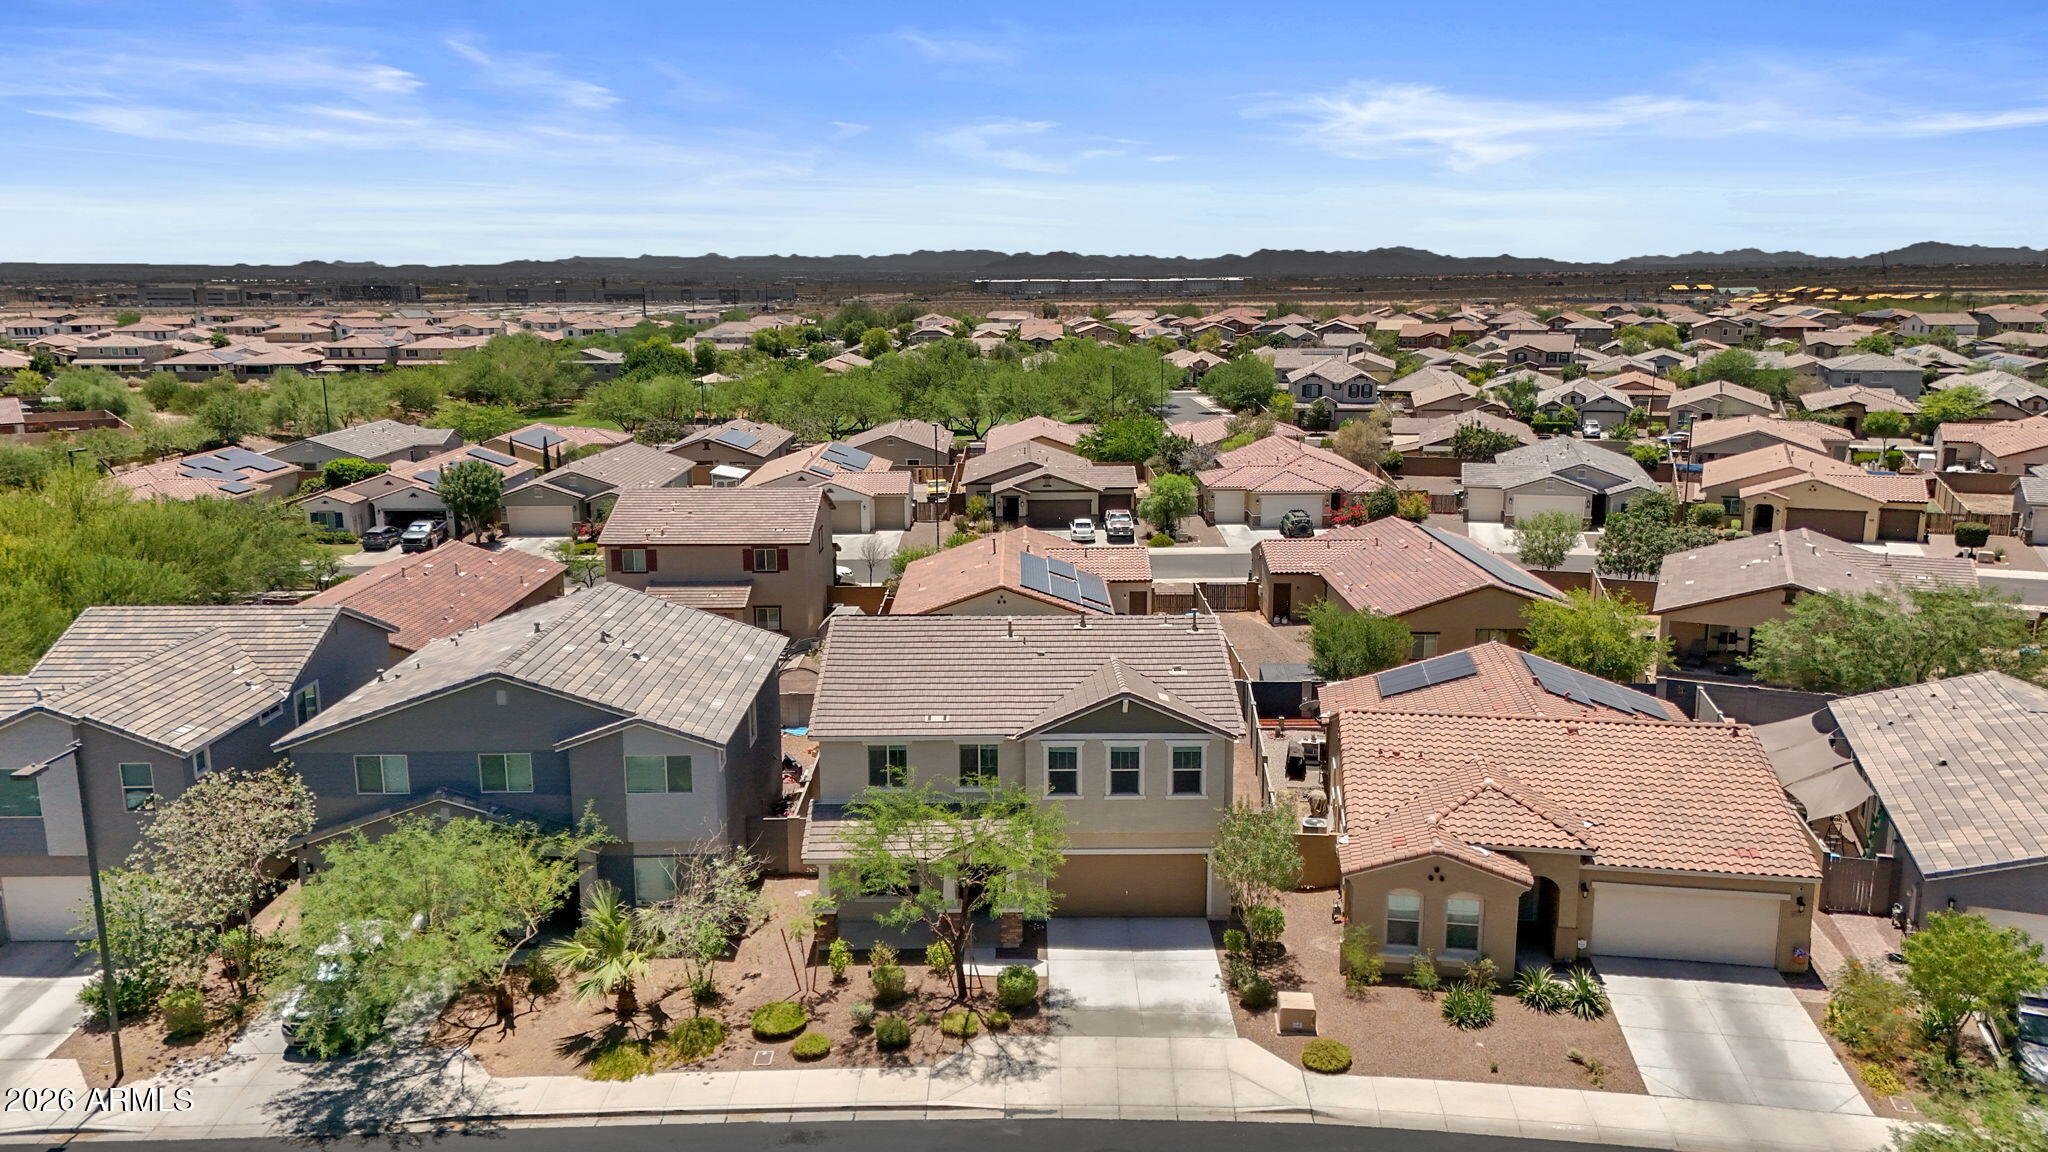
Welcome to Sienna Hills! Owned Solar. Nestled among the White Tank mountains, you will find this move in ready home complete with community amenities such as pool, spa, gym, parks and walking trails throughout. This home is within easy access to the I-10 and 303 freeways and at the center of major development bringing unrivaled shopping and dining only 1.5 miles away. Upon entry from the covered front porch, you find a living room or perhaps a home office. Next you pass into the large kitchen with oversized island, abundant cabinet space, walk-in pantry and upgraded appliance package. The dining area flows effortlessly into the large bright family room. Expansive paneled patio doors take you out to your outdoor entertainment space. Sweeping ceiling heights bring you upstairs to the loft, perfect for a home office, playroom, gym, or relaxation space. The primary suite is spacious with walk-in closet that has direct entry to the laundry room. Dual vanities and large walk-in shower, and additional linen space complete this retreat. On the opposite side of the loft, you will find 3 additional bedrooms larger than your typical new build and appointed with multiple windows that bring in natural light throughout. Owned solar makes this already energy efficient home even more attractive. Find yourself living and working in one of the fastest growing cities in the west.
#7036490

Buckeye

21171 W HOLLY Street

4 Beds

2 Baths

2,466 Sq.Ft.

$459,900

MLS#: 7036490

* Listings identified with the FMLS IDX logo come from FMLS and are held by brokerage firms other than the owner of this website. The listing brokerage is identified in any listing details. Information is deemed reliable but is not guaranteed. If you believe any FMLS listing contains material that infringes your copyrighted work please click here to review our DMCA policy and learn how to submit a takedown request. Ā© 2024. First Multiple Listing Service, Inc.
Stunning Views and more

Featured listing

Stunning Views and more

Browse Properties

Categories

Homes Tailored to Your Lifestyle

Buyers Guide

Buying a home is one of the most exciting milestones of your life.

View more

Sellers Guide

Putting your home on the market can be a stressful process, especially when you don’t know what to expect.

View more

Market report

With just a few clicks, you'll gain instant access to valuable insights about the real estate market, including trends, property values, and community analytics.

View more

Home value

Unlike automated valuations, our hands-on review will provide a comprehensive opinion of your home’s value while considering important interior elements and other location intangible factors that machine algorithms so often miss.

View more

Buyers resources

Guides on financing, inspections, and choosing the right Realtor for a smooth home purchase.

Sellers resources

Practical tips on staging, pricing, and preparing your home to attract buyers and maximize your sale.

 - property

Send a message

Message successfully sent.

Reason for contacting?

I agree to receive email communication and understand I can unsubscribe at any time.

I agree to be contacted by The Mandy Gold Team | Haymore Real Estate LLC via call, email, and text for real estate services. To opt out, you can reply 'stop' at any time or reply 'help' for assistance. You can also click the unsubscribe link in the emails. Message and data rates may apply. Message frequency may vary. Privacy Policy

Sign In Sign Out

Virtual Assistant

Would you like to take the next step with this property? We can help you schedule a showing or virtual tour, or send you more details.

Yes, I would like more information.

Thank You for Your Reply, One of Our Agents will contact you as soon as possible

No, maybe later.

Thank you, you can always contact me via email, phone number or through the contact form.

Realhub AI

Lucy - Your AI-Powered Realtor

Update Your Temporary Password

Personalize your search

Enter your email and we'll notify you immediately when new listings match what you're looking for.

or enter email address

Already have an account ? Login here

Continue your home search

I agree to receive communications and understand I can unsubscribe at any time.

I agree to be contacted by The Mandy Gold Team | Haymore Real Estate LLC via call, email, and text for real estate services. To opt out, you can reply 'stop' at any time or reply 'help' for assistance. You can also click the unsubscribe link in the emails. Message and data rates may apply. Message frequency may vary. Privacy Policy

Already have an account ? Login here

We use cookies

We use cookies primarily for analytics to enhance your experience. By accepting, you agree to our use of these cookies. You can manage your preferences or learn more about our cookies policy.