Thinking of selling?

Trusted Real Estate Experts in Sierra Vista, Fort Huachuca, Benson, and Bisbee Arizona

  • Nearby me

E-Alert name

Properties

1717549 properties match your criteria

This one checks all of your boxes plus has OWNED SOLAR!! This gorgeous 4-bedroom, 3-bath 2.5 garage home showcases BREATHTAKING VIEWS from entry, kitchen, great room, and primary suite! Guests are greeted by your front courtyard, desert landscaping, well-laid pavers, and beautiful stone facade. You'll love the spacious open layout, high ceilings, soothing palette, blinds, and wood-look flooring. The bright kitchen features quartz counters, crisp white cabinetry w/soft close, crown moulding, pendant/recessed lighting, tile backsplash, SS appliances, massive island w/breakfast bar, and Shea's signature sliding shelves, built-in spice rack, lid cabinet, and trash/recycling cabinet. Expansive great room makes for seamless entertaining with multi-purpose built-in unit and stacking slider doors! The primary bedroom boasts plush carpeting, two backyard access points, an ensuite w/dual sinks, walk-in raindrop shower, customized walk-in closet, and INCREDIBLE VIEWS!! Enjoy enchanting sunsets in the backyard year round with a covered patio, pergola w/fans, cooling misters, patio heater, pristine artificial turf, a soothing spa, and a sparkling pool for refreshing dips! Located in Estrella master planned community with gyms and pools, Troon golf course, two man-made lakes, and miles of walking, hiking, and biking trails!  Bring your best offer and start living the Estrella lifestyle today!
#7081952

Goodyear

12032 S 186TH Drive

4 Beds

3 Baths

2,543 Sq.Ft.

$689,000

MLS#: 7081952

Val Vista Lakes! 1-story, 3 bedroom/2 bath home with formal Dining and Family Room. Fireplace is decorative only. Spacious Kitchen with stainless appliances and Eat-In Dining Area. Master Bath has 2 sinks and separate shower and tub. Small yard with a covered patio. Easy walk to the Harbour Pool. Full-time ''Staycation'' is close at Val Vista's award winning club house with amenities that include tennis courts, pickleball courts, racquet/handball courts, heated (year around) junior olympic sized pool, heated
spa, lagoon pool, workout facilities, waterside fire pit, and more... $125 one time fee for use of amenities.
#7087042

Gilbert

2309 E LAKECREST Drive

3 Beds

2 Baths

1,708 Sq.Ft.

$2,295

MLS#: 7087042

Price reduced
MOTIVATED SELLER is offering a GREAT PRICE and ready to negotiate! Optima Camelview Village offers refined urban living in the heart of downtown Scottsdale with unique cantilevered landscaped terraces. This stunning 1-bdrm/1-bath condo was thoughtfully designed wasting no space and is perfectly located overlooking the courtyard and terrace gardens. Floor-to-ceiling high-performance tinted glass windows & doors fill the rooms with natural light. Wood floor looking tile for a clean & modern look. The private covered terrace offers one of the prettiest views in the community. Preferred gas stovetop range and stainless steel appliances in the kitchen. Full-sized stacker washer & dryer in closet. Gated parking space included with the condo. Luxurious amenities include 2 outdoor pools & spas, in indoor heated lap pool & spa, putting green, racquetball & basketball courts, fitness center w/separate workout studios, saunas, locker rooms and a dog park. The complex also includes full-time concierge, manned security, restaurant, & dry cleaner. Enjoy common area kitchenettes and BBQ's!  Location location location! Adjacent to Fashion Square and walkable to Old Town Scottsdale's best dining & shopping. The Optima Camelview offers a self-contained resort lifestyle in the heart of Downtown Scottsdale just steps from Old Town World class shopping, dining, nightlife.
#7090657

Scottsdale

7131 E RANCHO VISTA Drive 4003

1 Beds

1 Baths

780 Sq.Ft.

$489,500

MLS#: 7090657

Experience the perfect blend of style and comfort in this 55+ MOVE-IN READY, 2-bedroom home PLUS den! Appealing interior features, a combined living & dining room bathed in natural light, and enhanced by tile flooring throughout, natural tone, and ceiling fans throughout. The kitchen comes with stainless steel appliances, abundant cabinetry with crown moulding, and a cozy breakfast nook. Retreat to the sizable primary bedroom, offering a walk-in closet with mirrored doors and a private bathroom with an enclosed glass shower. Relaxing backyard with a covered patio and afternoon shade provides an ideal setting for outdoor dining or weekend gatherings with loved ones and friends. Don't miss out on this home in an active retirement community. Make the flexible den a playroom, exercise area, or hobby space. A washer and dryer are included for convenience.
#22625465

Sahuarita

15863 S Via Cayetano

2 Beds

2 Baths

1,800 Sq.Ft.

$315,000

MLS#: 22625465

Price reduced
Single-story home in Ponderosa at Glennwilde featuring 3 bedrooms, 2.5 baths, and 1,808 sq ft. Built in 2019, this bright Maricopa home offers an open split floor plan, 9+ ft ceilings, no interior steps, and wood-look tile throughout the main living areas. The kitchen features 42-inch off-white cabinets, quartz countertops, a large island, gas cooking, reverse osmosis, and a walk-in pantry. The primary suite includes dual vanities, a makeup desk, soaking tub, separate shower, private toilet room, and oversized walk-in closet. Multi-panel sliders open to a covered patio with pergola, pavers, synthetic grass, and a raised garden bed. Includes a 2-car garage, laundry sink, pools, parks, and walking trails. Seller concessions may be available toward a rate buy-down or closing costs.
#7093561

Maricopa

19019 N COOK Drive

3 Beds

2 Baths

1,808 Sq.Ft.

$350,000

MLS#: 7093561

Competitively priced! Don't miss out on this unique property set on nearly an acre with a true country feel and city amenities close by. This custom built home is an RV owners dream. Oversized pull-through gates on each end of the property welcome even the largest 50 foot class A motorhome with a trailer. Public water, no covenants or a private well to worry about and NO HOA's. $50,000 in new 7 foot block wall and wrought iron fencing wrap the property with maximum privacy and a sense of security. The extended bay 3 car garage is a true shop for a mechanic or hobbyist at 700 sqft, with 8 foot tall doors and 220V/60 amp outlets, ready for tools, welders, RV hookups and EV charging..... A spacious patio wired for a Hot Tub where you can enjoy views of the breathtaking Huachuca Mountains. A separately fenced garden, fruit trees, fire pit, and a gravel landscaped entry complement the grounds. Inside this home you will find 10 foot ceilings and easy to maintain tile floors throughout, which give every room a bright and open feel. The kitchen is a real standout, with a 5 burner chef's gas range, granite countertops, soft close drawers, large cabinets and stainless appliances. The spacious primary suite features executive height double sink vanity with granite countertops and tiled shower. Completing this beautiful one of a kind Arizona home is insulated stucco, central air, ceiling fans in every room and large front and back covered patios. This property has a combined collection of incomparable features you won't find anywhere else. Make it your dream HOME!
#22625452

Sierra Vista

4200 E Glenn Road

3 Beds

2 Baths

1,725 Sq.Ft.

$399,900

MLS#: 22625452

3-bedroom, 2-bathroom home. Features a huge oversized 4-car garage/shop, additional sheds, and a studio shed for extra space or your hobby space. Enjoy covered front and back porches with beautiful mountain views. The home has a 4-year-old roof and a full RV hookup, making it ideal for RV owners, hobbyists, or anyone needing plenty of storage and workspace.
#22625448

Hereford

5267 E Branding Iron Drive

3 Beds

2 Baths

1,456 Sq.Ft.

$245,000

MLS#: 22625448

Retirement should come with more invitations & fewer projects. This EXPANDED H56 Chateau on the 13th fairway of Sun City Country Club was made for exactly that. Friends can pull up by golf cart, settle under the shaded patio and stay awhile with wide double-fairway views stretching behind you. Inside, open & bright layout gives you the kind of generous living, dining and kitchen flow that makes a home feel effortless when everyone gathers. Extended cabinetry, double ovens, granite countertops & exceptional storage make the kitchen as functional as it is welcoming, while 3 bedrooms & 2.5 UPDATED baths w/2 car garage gives the flexibility you want! Whether you're here for the season or year-round, this is the kind of Sun City home that makes it easy to say yes to more golf, more friends  & Arizona stays outside. This is a home that knows how to host.

The kitchen has the space luxury offers, with extensive warm cabinetry, generous granite work surfaces and room to spread out when friends gather around food, drinks and conversation. The expanded floor plan creates a substantial open living area that feels connected without sacrificing defined spaces for dining, relaxing and entertaining.

Each of the three bedrooms adds flexibility for overnight guests, hobbies or a home office, while 2.5 updated baths keep the layout comfortable when company comes to stay. 

Outside, the covered patio becomes the room everyone wants to use. Golf-course views stretch across two fairways, creating an open backdrop that feels far larger than a typical backyard. The sellers regularly welcomed neighbors arriving by golf cart, turning an ordinary afternoon into drinks, conversation and an impromptu gathering without anyone needing an invitation weeks in advance.

That kind of connection is part of what makes Sun City different. Golf, recreation centers, pools, fitness, clubs, social activities, shopping, dining and healthcare are all part of the rhythm here, giving you more ways to spend your time doing what you actually enjoy.

The home includes an expanded enclosed area not reflected as permitted living area. Seller is a retired builder. Buyer to verify square footage, permits and any items material to buyer.
#7082718

Sun City

9841 N 110TH Avenue

3 Beds

2 Baths

1,955 Sq.Ft.

$475,000

MLS#: 7082718

Charming and comfortable 2-bedroom, 2-bath stucco home - with Office/Den in desirable Tucson Estates! This south-facing property features attractive flooring throughout, a covered carport, and a fenced yard perfect for pets, gardening, or outdoor enjoyment. Many updates including a new garbage disposal in July 2023, GFCI's in bathrooms and kitchen, Delta shower valves and shower head in the hall shower in March 2024. Cellular shades January 2024, Maytag dishwasher June 2025, Mini split ac and heating system installed June 2026, home was stucco'd fall of 2023.  New corrugated west side fence just installed last week. Amenities include 2 swimming pools, spa, hot tub, community library and radio station, rec center, exercise facilities, tennis courts and an 18-hole executive golf course.  Best part:  You own the land!
#22625450

Tucson

5356 W Flying M Street

2 Beds

2 Baths

900 Sq.Ft.

$160,000

MLS#: 22625450

Well maintained contemporary 3-bedroom, 2-bathroom residence. Located in a desirable Vail location. New carpet and padding. Updated kitchen with stainless steel appliances. Spacious owner's suite with walk in closet. Updated bathrooms. Covered porch. Professionally landscaped front and rear yard. Two car garage. Upgraded door hardware and light fixtures. Community features pool, park and basketball court. This home shows beautifully.
#22625445

Vail

10344 S High Bluff Drive

3 Beds

2 Baths

1,545 Sq.Ft.

$294,500

MLS#: 22625445

Open house
Price reduced
Welcome to this meticulously maintained single-level home offering picturesque Four Peaks views, exceptional privacy, and NO HOA. The thoughtfully designed interior features a spacious split floor plan with 3 bedrooms, 2 full bathrooms, and a dedicated office. Pride of ownership shines throughout with extensive major system and efficiency upgrades. In 2023, the home received a new HVAC system with replaced ductwork, added insulation, new vents, energy-efficient windows with shades, a new water heater, fresh exterior paint, updated bath/laundry room fans, plus a new refrigerator, range, and stove. Continued updates include a rebuilt electrical panel and updated backyard irrigation (2024), followed by a new water softener, garbage disposal, and back door (2025). Situated on a generous quarte Situated on a generous quarter-acre lot, the private outdoor oasis showcases mountain views, full perimeter fencing, garden space, fruit trees, and ample room for pets, recreation, and effortless entertaining. Complete with an extra-length 2.5-car garage for additional storage or workshop space, this move-in-ready home offers comfort, functionality, and peace of mind. Seller is offering a Home Warranty with Assurant - the Enhanced Plan.
#7087777

Fountain Hills

16258 E Stancrest Drive

3 Beds

2 Baths

1,918 Sq.Ft.

$619,900

MLS#: 7087777

Price reduced
$300 Quick Move In Special. Updated 2 Bedroom, 2.5 Bath, 1 Car Garage that blends comfortable living with natural light. Cozy fireplace in the Great Room, bright Kitchen with granite countertops, half bath downstairs and Washer & Dryer provided.  Thoughtfully placed skylights brighten the interior spaces and private balconies off both bedrooms. Community pool and spa offers relaxation and recreation. Located in a desirable Tempe neighborhood, close to the I-10 and the 60.
#7094733

Tempe

1222 W Baseline Road Unit 174

2 Beds

2 Baths

1,119 Sq.Ft.

$1,695

MLS#: 7094733

Panoramic Catalina Mountain views plus an HOA that covers water, sewer, trash, roof, exterior maintenance, yard care and more! This move-in ready, freshly painted two-story townhome has a ground-floor entry and dual-pane windows that fill it with light. The updated kitchen offers granite counters, pull-out cabinets, modern appliances and a breakfast bar. Easy-care tile flows through the living areas, with warm wood-look laminate in both bedrooms. The primary bedroom has a walk-in closet, and the second frames Mount Lemmon, ideal for a home office. The 1-car carport has 3 lockable storage bins. The Meadows is a quiet, pet-friendly community with green belts, two pools and on-site laundry. Prime east Tucson location, minutes from Udall Park, The Loop, shopping and dining. Come see the views! North-facing windows bring in soft, even light all day without the harsh afternoon sun. The kitchen has generous cabinet space in addition to the pull-out cabinets, a pantry for extra storage, and a breakfast bar with seating. The refrigerator, range, dishwasher and microwave are all included. The bathroom has been upgraded with a tiled shower, a large mirrored vanity cabinet and a decorative towel rack. A mature pine right outside attracts native birds, so you can birdwatch from both the upstairs and downstairs windows. The grounds are shaded by mature trees, giving the community a park-like feel.  Laundry is just steps away: each cluster of four townhomes has its own shared laundry room in the carport. HOA dues are $314.75/month and also cover roof replacement (not just repairs) and blanket insurance on the building.
#22625432

Tucson

6680 E Calle La Paz Unit B

2 Beds

1 Baths

934 Sq.Ft.

$164,900

MLS#: 22625432

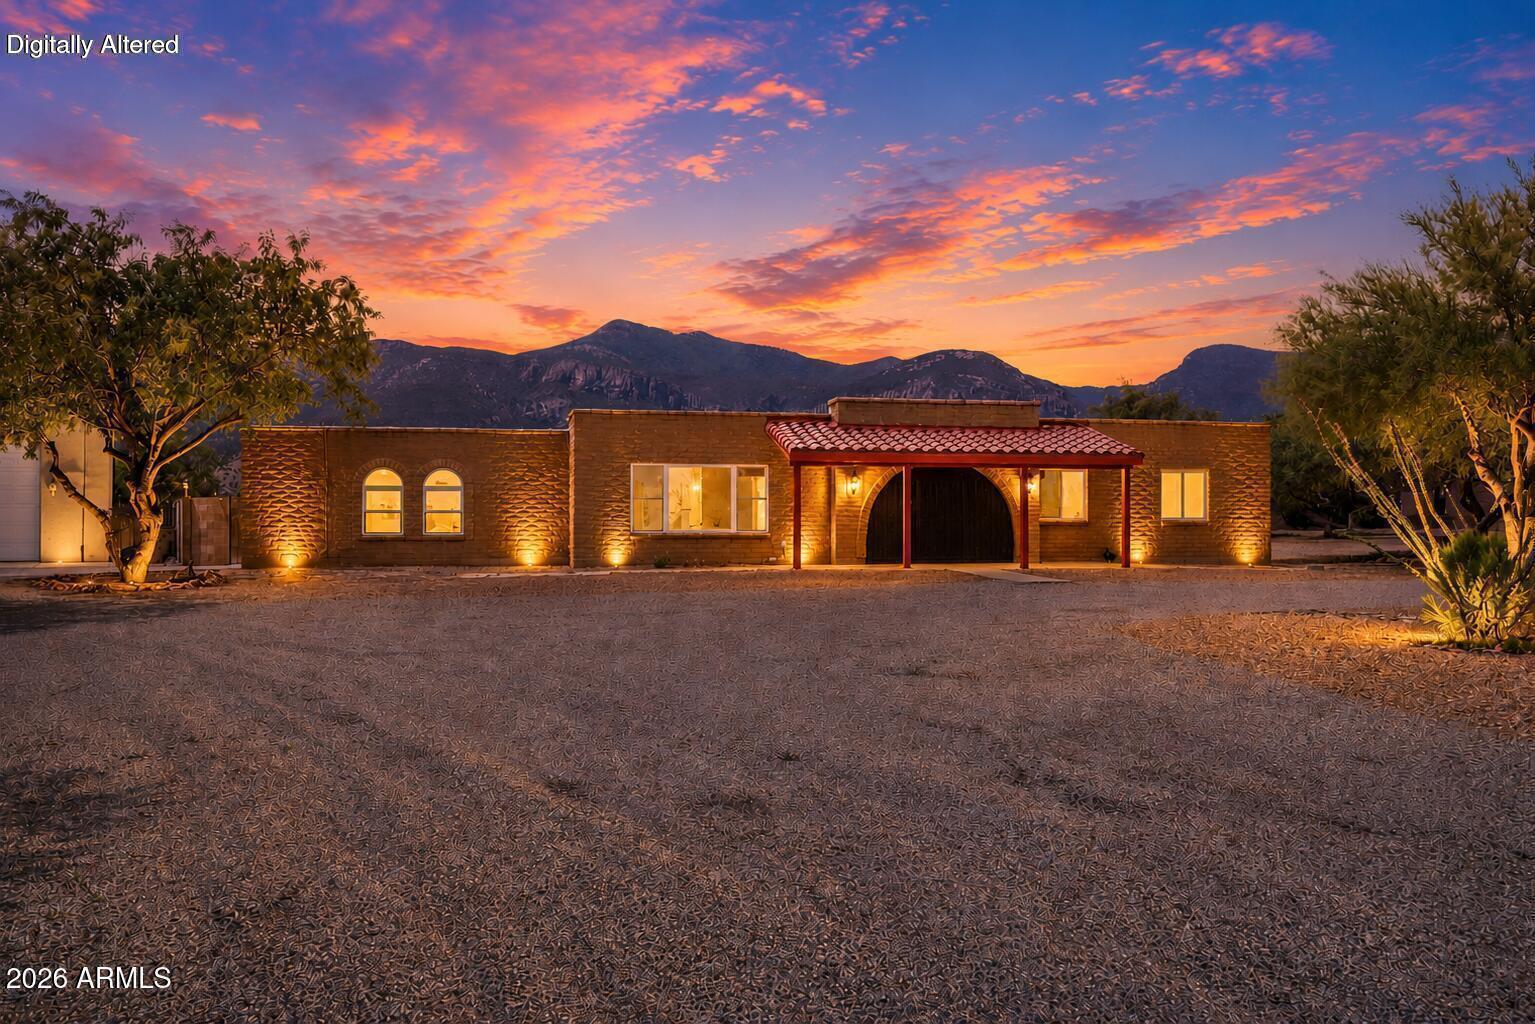
FANTASTIC INVESTMENT PROPERTY WITH BEAUTIFUL VIEWS. OVER 1/4 MILE OF FRONTAGE ON BOTH THE NORTH AND SOUTH SIDES OF HWY US 60. BILLBOARD AND/OR BUSINESS POTENTIAL. OR GREAT LOCATION FOR A WINTER RETREAT OR WEEKEND RECREATION. HOW CAN YOU GO WRONG BUYING AT LESS THAN $1,000 PER ACRE, WITH ELECTRICITY ON SITE, AND SELLER FINANCING AVAILABLE.  THIS IS A DEAL!
#7095312

Vicksburg

53001 E HWY 60 -- -

None Beds

None Baths

154.0 acres

$149,900

MLS#: 7095312

Check out this standout in Happy Trails! This beautifully renovated 2BD/2BA offers designer finishes, architectural feature walls, coordinated interiors, and vaulted ceilings. Spacious living area with a stacked-stone fireplace. Updated kitchen with contemporary finishes and fixtures. Improvements include new windows, stucco, and roofing over the porch and carport. Expansive west-facing covered porch with White Tank Mountain views and Arizona sunsets. Carport plus extended driveway. Own the lot--no lot rent! Low HOA fees include water, sewer, trash, and abundant resort-style amenities. Offered fully furnished with dƩcor and household essentials. Easy lock-and-leave lifestyle!
#7094709

Surprise

17200 W BELL Road 367

2 Beds

2 Baths

711 Sq.Ft.

$259,000

MLS#: 7094709
* Listings identified with the FMLS IDX logo come from FMLS and are held by brokerage firms other than the owner of this website. The listing brokerage is identified in any listing details. Information is deemed reliable but is not guaranteed. If you believe any FMLS listing contains material that infringes your copyrighted work please review our DMCA policy and learn how to submit a takedown request. Ā© 2024. First Multiple Listing Service, Inc.
Stunning Views and more

Featured listing

Stunning Views and more

Browse Properties

Categories

Homes Tailored to Your Lifestyle
Buyers Guide

Buying a home is one of the most exciting milestones of your life.

View more

Sellers Guide

Putting your home on the market can be a stressful process, especially when you don’t know what to expect.

View more

Market report

With just a few clicks, you'll gain instant access to valuable insights about the real estate market, including trends, property values, and community analytics.

View more

Home value

Unlike automated valuations, our hands-on review will provide a comprehensive opinion of your home’s value while considering important interior elements and other location intangible factors that machine algorithms so often miss.

View more
Buyers resources

Guides on financing, inspections, and choosing the right Realtor for a smooth home purchase.

Sellers resources

Practical tips on staging, pricing, and preparing your home to attract buyers and maximize your sale.

Send a message

Message successfully sent.

Reason for contacting?

I agree to receive email communication and understand I can unsubscribe at any time.

I agree to be contacted by The Mandy Gold Team | Haymore Real Estate LLC via call, email, and text for real estate services. To opt out, you can reply 'stop' at any time or reply 'help' for assistance. You can also click the unsubscribe link in the emails. Message and data rates may apply. Message frequency may vary. Privacy Policy

Sign In Sign Out

Virtual Assistant

Would you like to take the next step with this property? We can help you schedule a showing or virtual tour, or send you more details.

Yes, I would like more information.

Thank You for Your Reply, One of Our Agents will contact you as soon as possible

No, maybe later.

Thank you, you can always contact me via email, phone number or through the contact form.

Realhub AI

Lucy - Your AI-Powered Realtor

Update Your Temporary Password

Personalize your search

Enter your email and we'll notify you immediately when new listings match what you're looking for.

or enter email address

Already have an account ? Login here

Continue your home search

I agree to receive communications and understand I can unsubscribe at any time.

I agree to be contacted by The Mandy Gold Team | Haymore Real Estate LLC via call, email, and text for real estate services. To opt out, you can reply 'stop' at any time or reply 'help' for assistance. You can also click the unsubscribe link in the emails. Message and data rates may apply. Message frequency may vary. Privacy Policy

Already have an account ? Login here

We use cookies

We use cookies for analytics and to enhance your experience. By accepting, you agree to analytics and marketing cookies. Small functional cookies that count viewed properties and time on site are used regardless of your choice. You can manage your preferences or learn more about our cookies policy.