Thinking of selling?

Trusted Real Estate Experts in Sierra Vista, Fort Huachuca, Benson, and Bisbee Arizona

  • Nearby me

Popular Features

Community Features

Association

Property Features

Waterfront

View

Exterior Features

Interior Features

Style

E-Alert name

Properties

10000 properties match your criteria

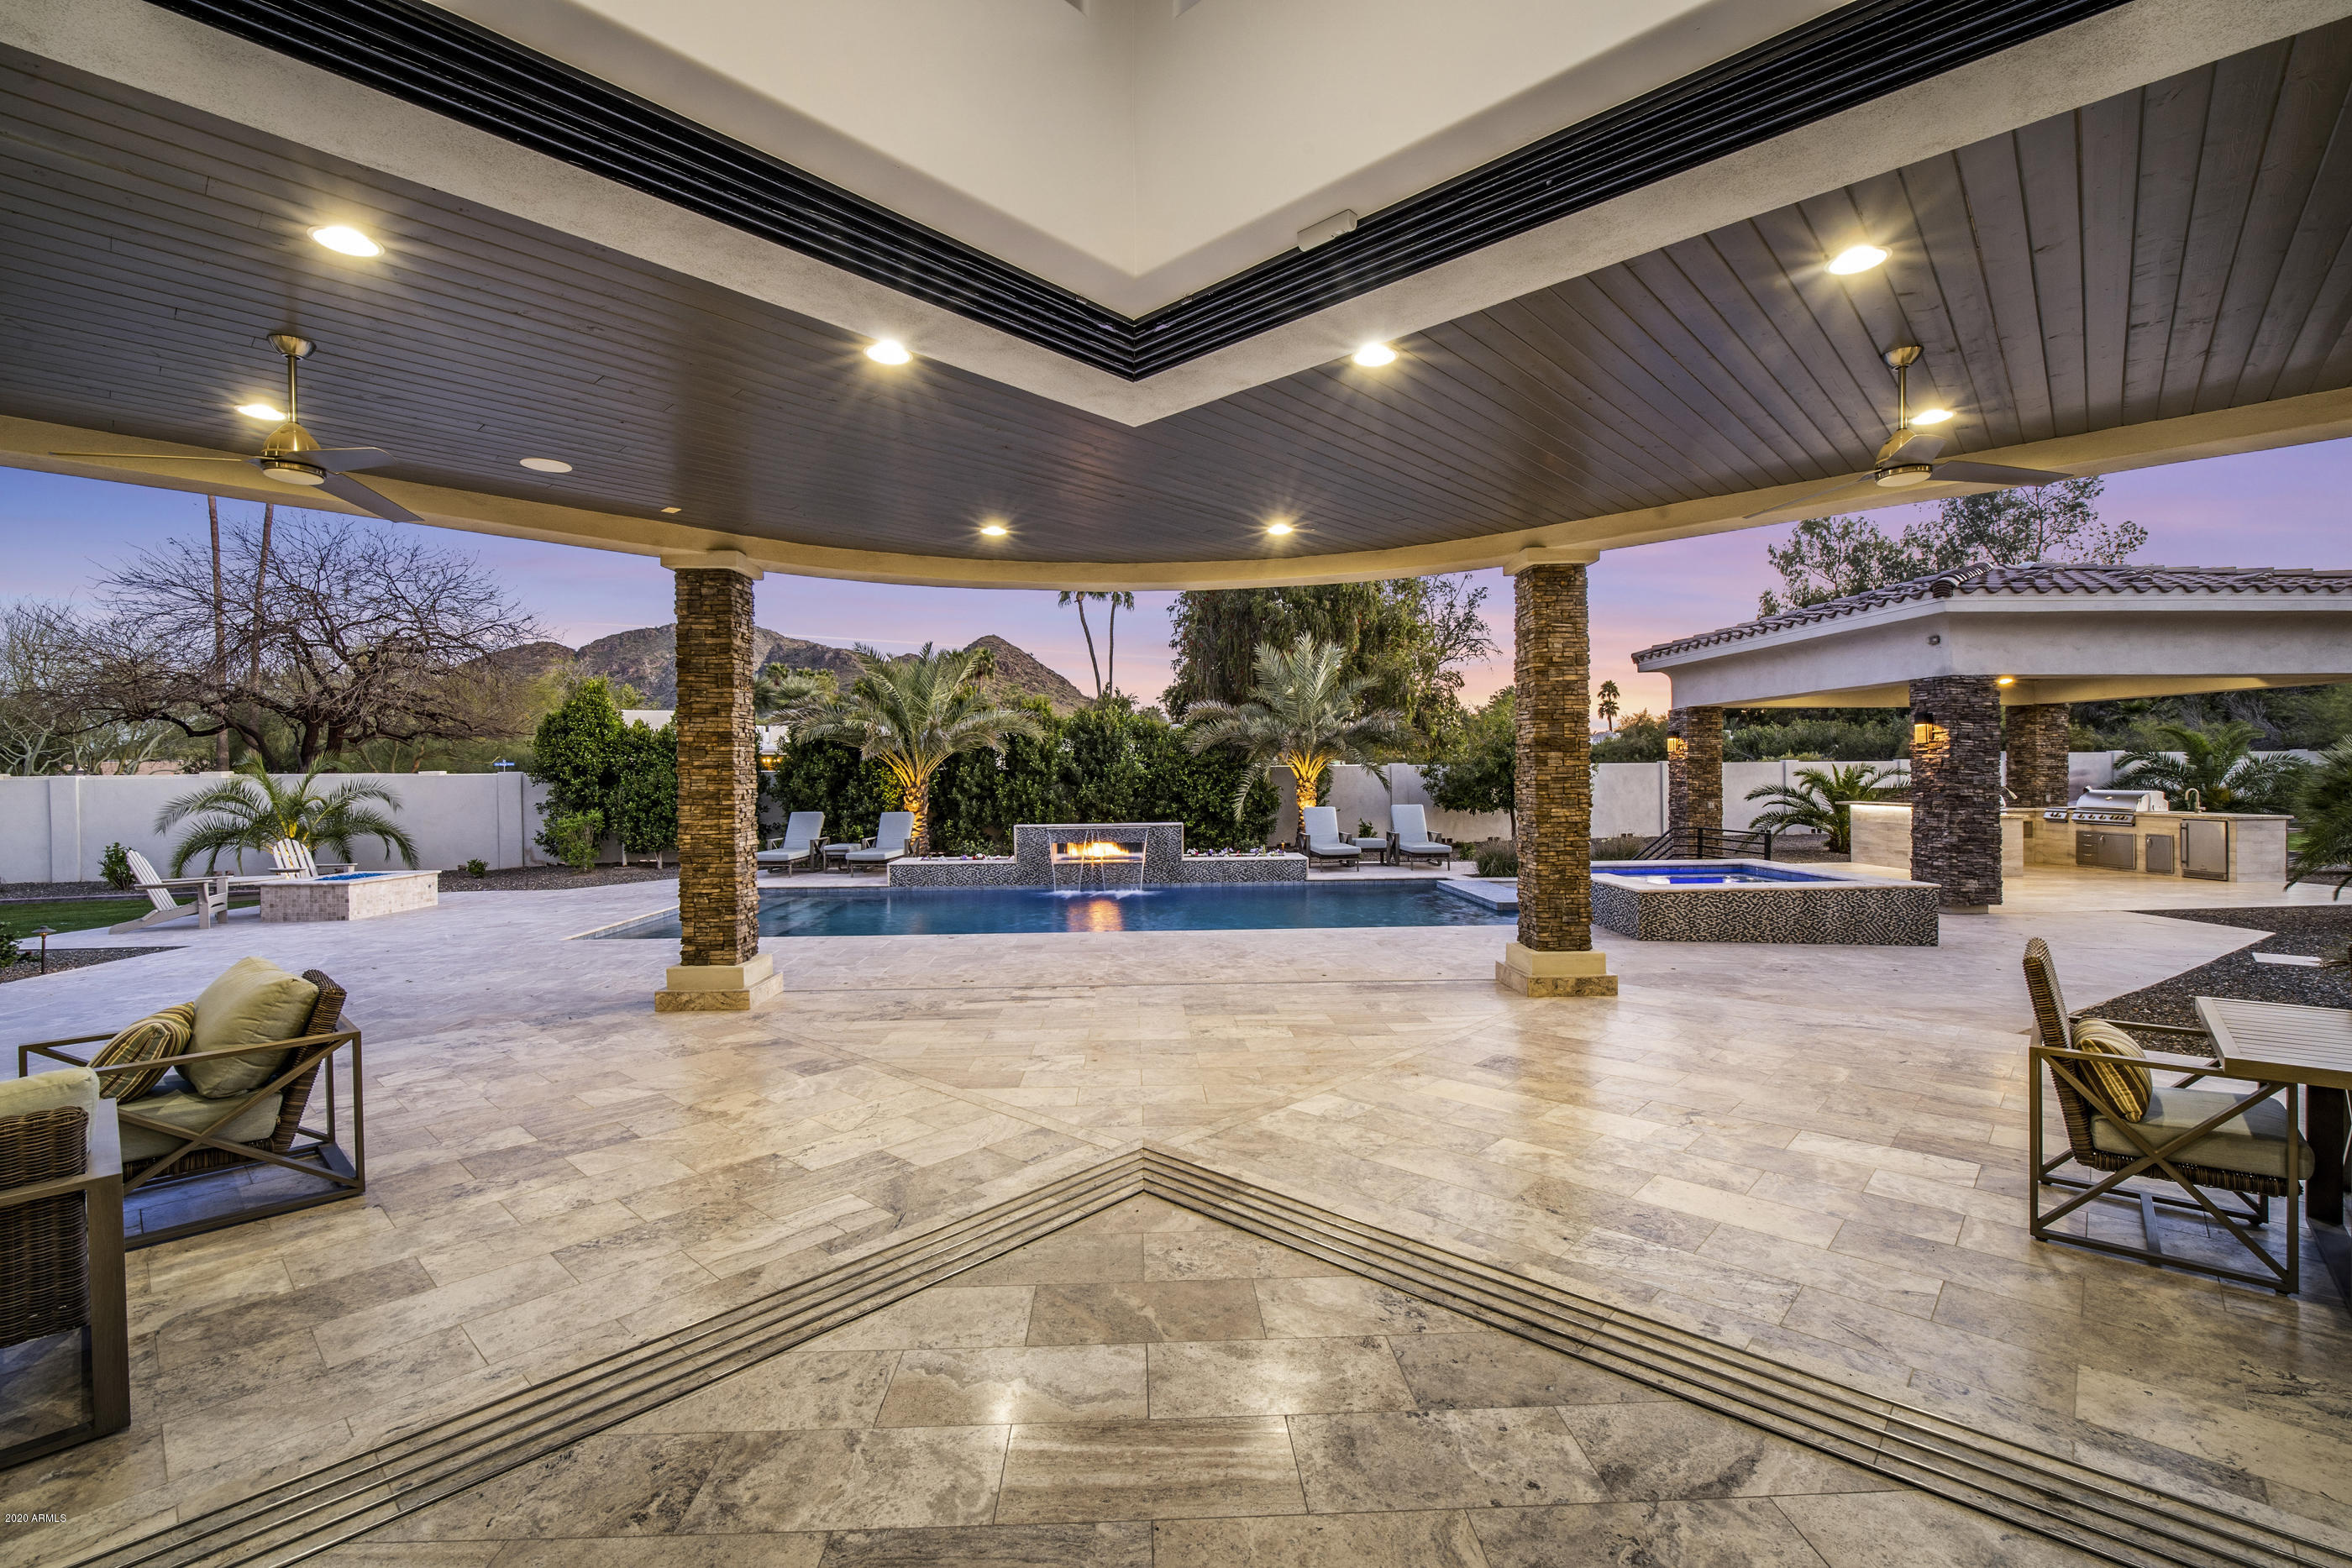
Beautiful and warm contemporary living at its finest. Located in the heart of Paradise Valley with incredible views! Indoor/outdoor living with ease with magnificent wall of glass doors opening to a resort style backyard with Pool, heated spa, swim up bar at the Ramada including built in bbq, refrigerator and sink.  Enjoy your evenings at the pool with the sheer decent and fire feature at the pool.  In the morning your coffess will be even better gazing at the mountain views. Extra spacious kitchen with two large islands. a walk in wine room, bar and media room. Be certain to enjoy the video. This elegant home is must see...come visit today!
#6055475

Paradise Valley

8700 N 55TH Place

5 Beds

None Baths

6,617 Sq.Ft.

$3,299,990

MLS#: 6055475
Brand NEW Remodel complete.
This stunning guard gated community of Finisterre sits at the base of the Majestic Camelback mountain.
The style of the home is  a clean transitional with finishes that are sophisticated and timeless. Warm natural and painted woods blended with tumbled marbles and natural limestone. We have added a fantastic auto court with an additional 2 car garage with a storage area. The property sits on a corner lot with tons of mature trees and landscape. There is a built-in BBQ as well as a fire pit to enjoy your tranquil setting while witnessing incredible views of camelback from the front as well as the back. 
We intentionally created a very neutral and timeless palette that would appeal to all tastes and demographics across the board
#5975090

Paradise Valley

6120 E NAUMANN Drive

4 Beds

None Baths

5,133 Sq.Ft.

$3,299,900

MLS#: 5975090
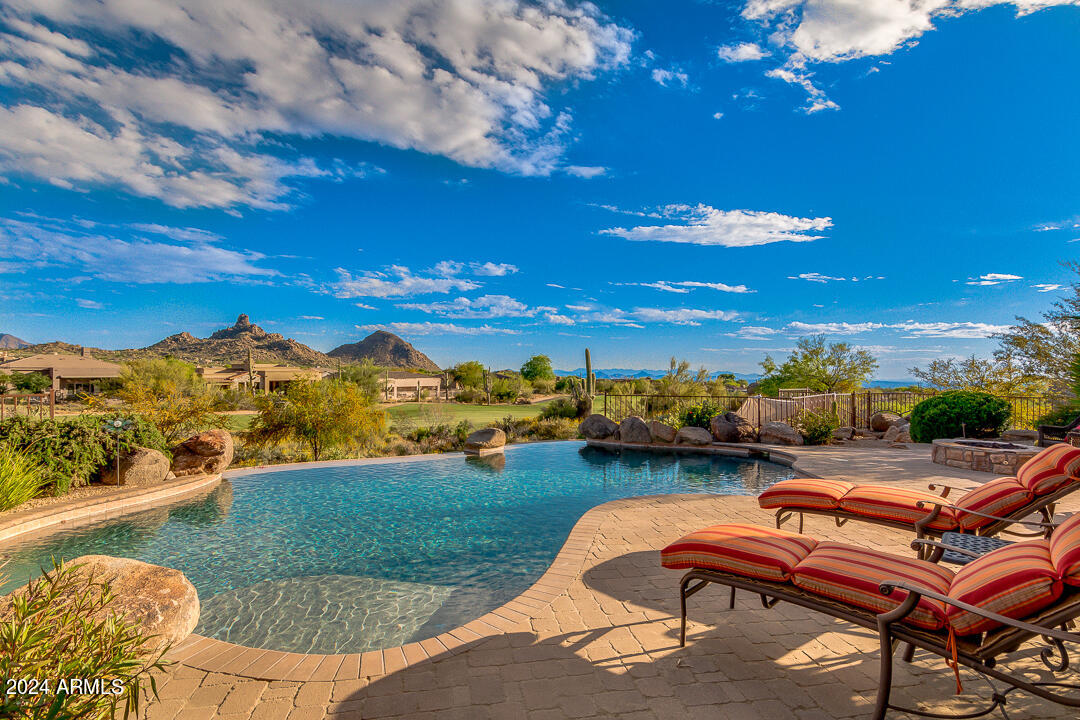
Arizona living at its best in this 5,391 sq ft custom home within Talus, a gated golf community in Troon North. Set on 1.092 acres, revel in unmatched panoramic mountain, golf course, and city light views—NO obstructions, just breathtaking scenery. Enjoy stunning sunsets over the 3rd fairway of the renowned Monument Course. Inside, meticulous craftsmanship and attention to detail shine. The chef's dream kitchen boasts Sub-Zero & Wolf appliances, a walk-in pantry, and a pass-through window to the outdoor BBQ kitchen. The great room features a gas Cantera fireplace and floor-to-ceiling glass framing Pinnacle Peak & Thompson Range. The primary retreat offers a private patio, spa-like bathroom, and a flex room/gym. Main-level highlights include a private office, dining room, ensuite bedroom w/ separate entrance, and a laundry room. 

Upstairs, a 1,315 sq ft private wing welcomes guests or family with two bedrooms, two full baths, a wet bar, and a family room with a view deck.

Step outside to your resort-style oasis with a heated pool & spa, misters, gas fire pit, outdoor kitchen, and multiple entertaining areas. The 4-car garage with built-in storage completes this beautiful home.
#6681383

Scottsdale

9889 E BALANCING ROCK Road

4 Beds

4 Baths

5,391 Sq.Ft.

$3,299,900

MLS#: 6681383
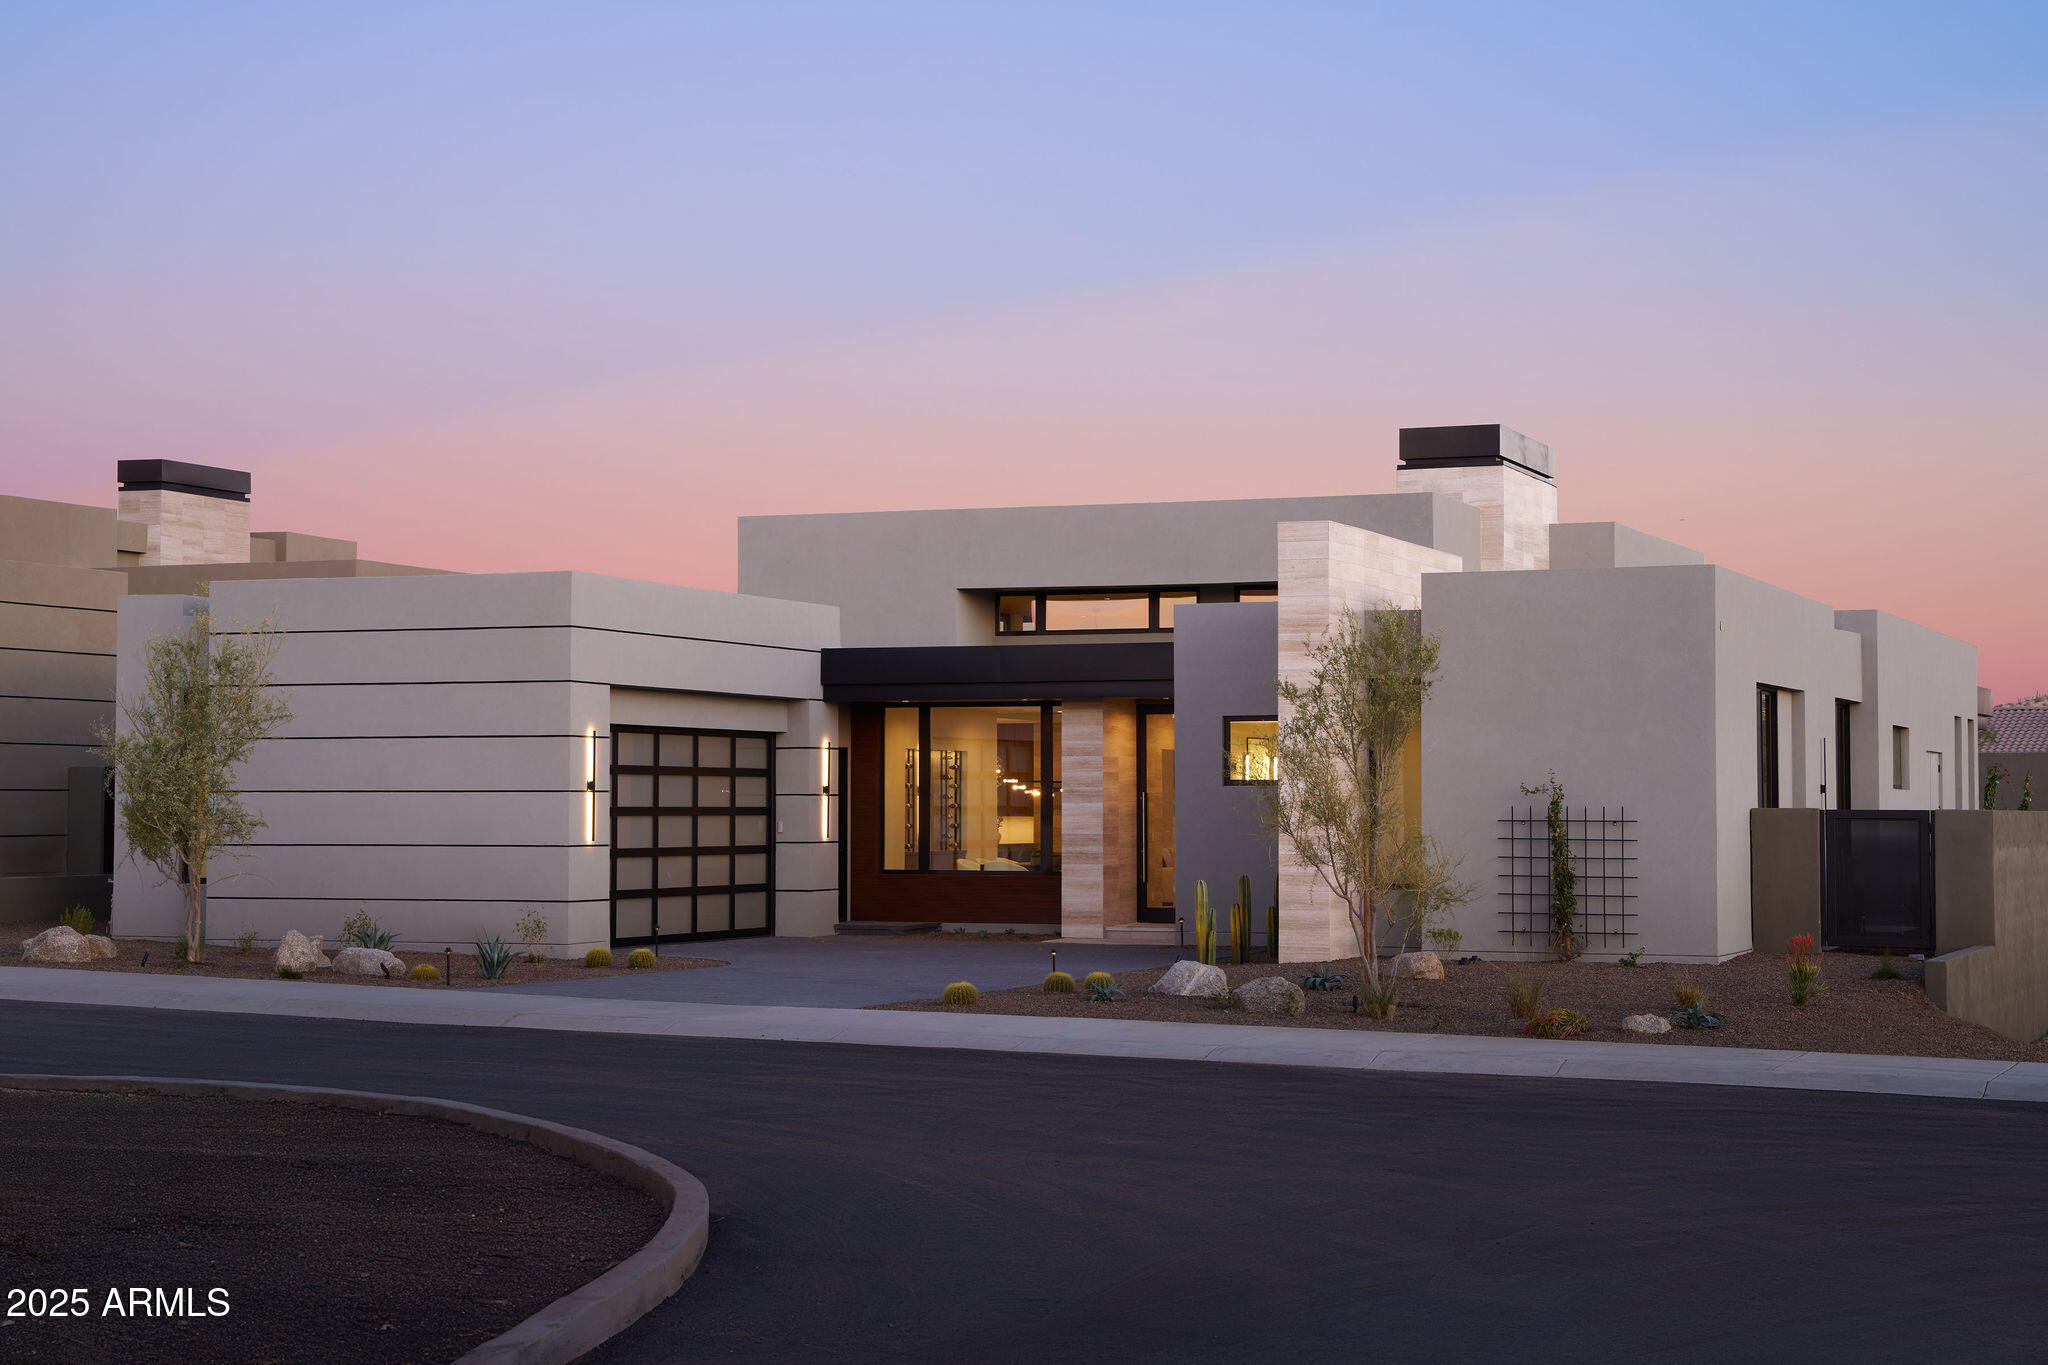
This finished Model Home, located in the 21 home gated community of Serene, is loaded with upgrades and ready to move in to. The single level contemporary masterpiece was designed by Swayback Architects and built by Sonora West Development. The 3,730/sf, 4 bedroom 4.5 bath home includes an open floor plan with double island kitchen opening to the Great room with dramatic fireplace and formal dining room. The swank Primary suite with fireplace includes a spa like bath and upgraded closet. The lavish interior finishes were done by EST EST designers, appliances by Subzero & Wolf and home automation by Control 4. Its' fully landscaped with pool and BBQ. A perfect ''lock and leave'' residence located on the NE side of Pinnacle Peak, close to  shopping, restaurants and over two dozen golf course
#6655267

Scottsdale

28101 N 109TH Way

4 Beds

4 Baths

3,730 Sq.Ft.

$3,299,900

MLS#: 6655267

Imagine kids going down the waterfall slide while you fire up dinner for family & friends fireside on the patio. This 2004-reimagined solid block estate feels new, without the new-construction neighborhood price tag. Rich wood floors, alder cabinetry & a chef's kitchen with granite island, walk-in pantry & 2 dishwashers. Behind the private gated courtyard entrance, a lodge-inspired retreat unfolds with room to grow: 5 bedrooms, 5.5 baths, private office, flex room for games or movie night, & a 3-car garage with workstation & built-in storage. The private-entry casita is perfect for grandparents, nanny, or guests. Out back, kids conquer the yard, pick veggies from garden beds, & cool off in the diving pool & spa. Stroll the bridle path to top restaurants & shops. Family living, done right!
#7071431

Scottsdale

11021 N 74TH Street

5 Beds

5 Baths

N/A

$3,299,500

MLS#: 7071431
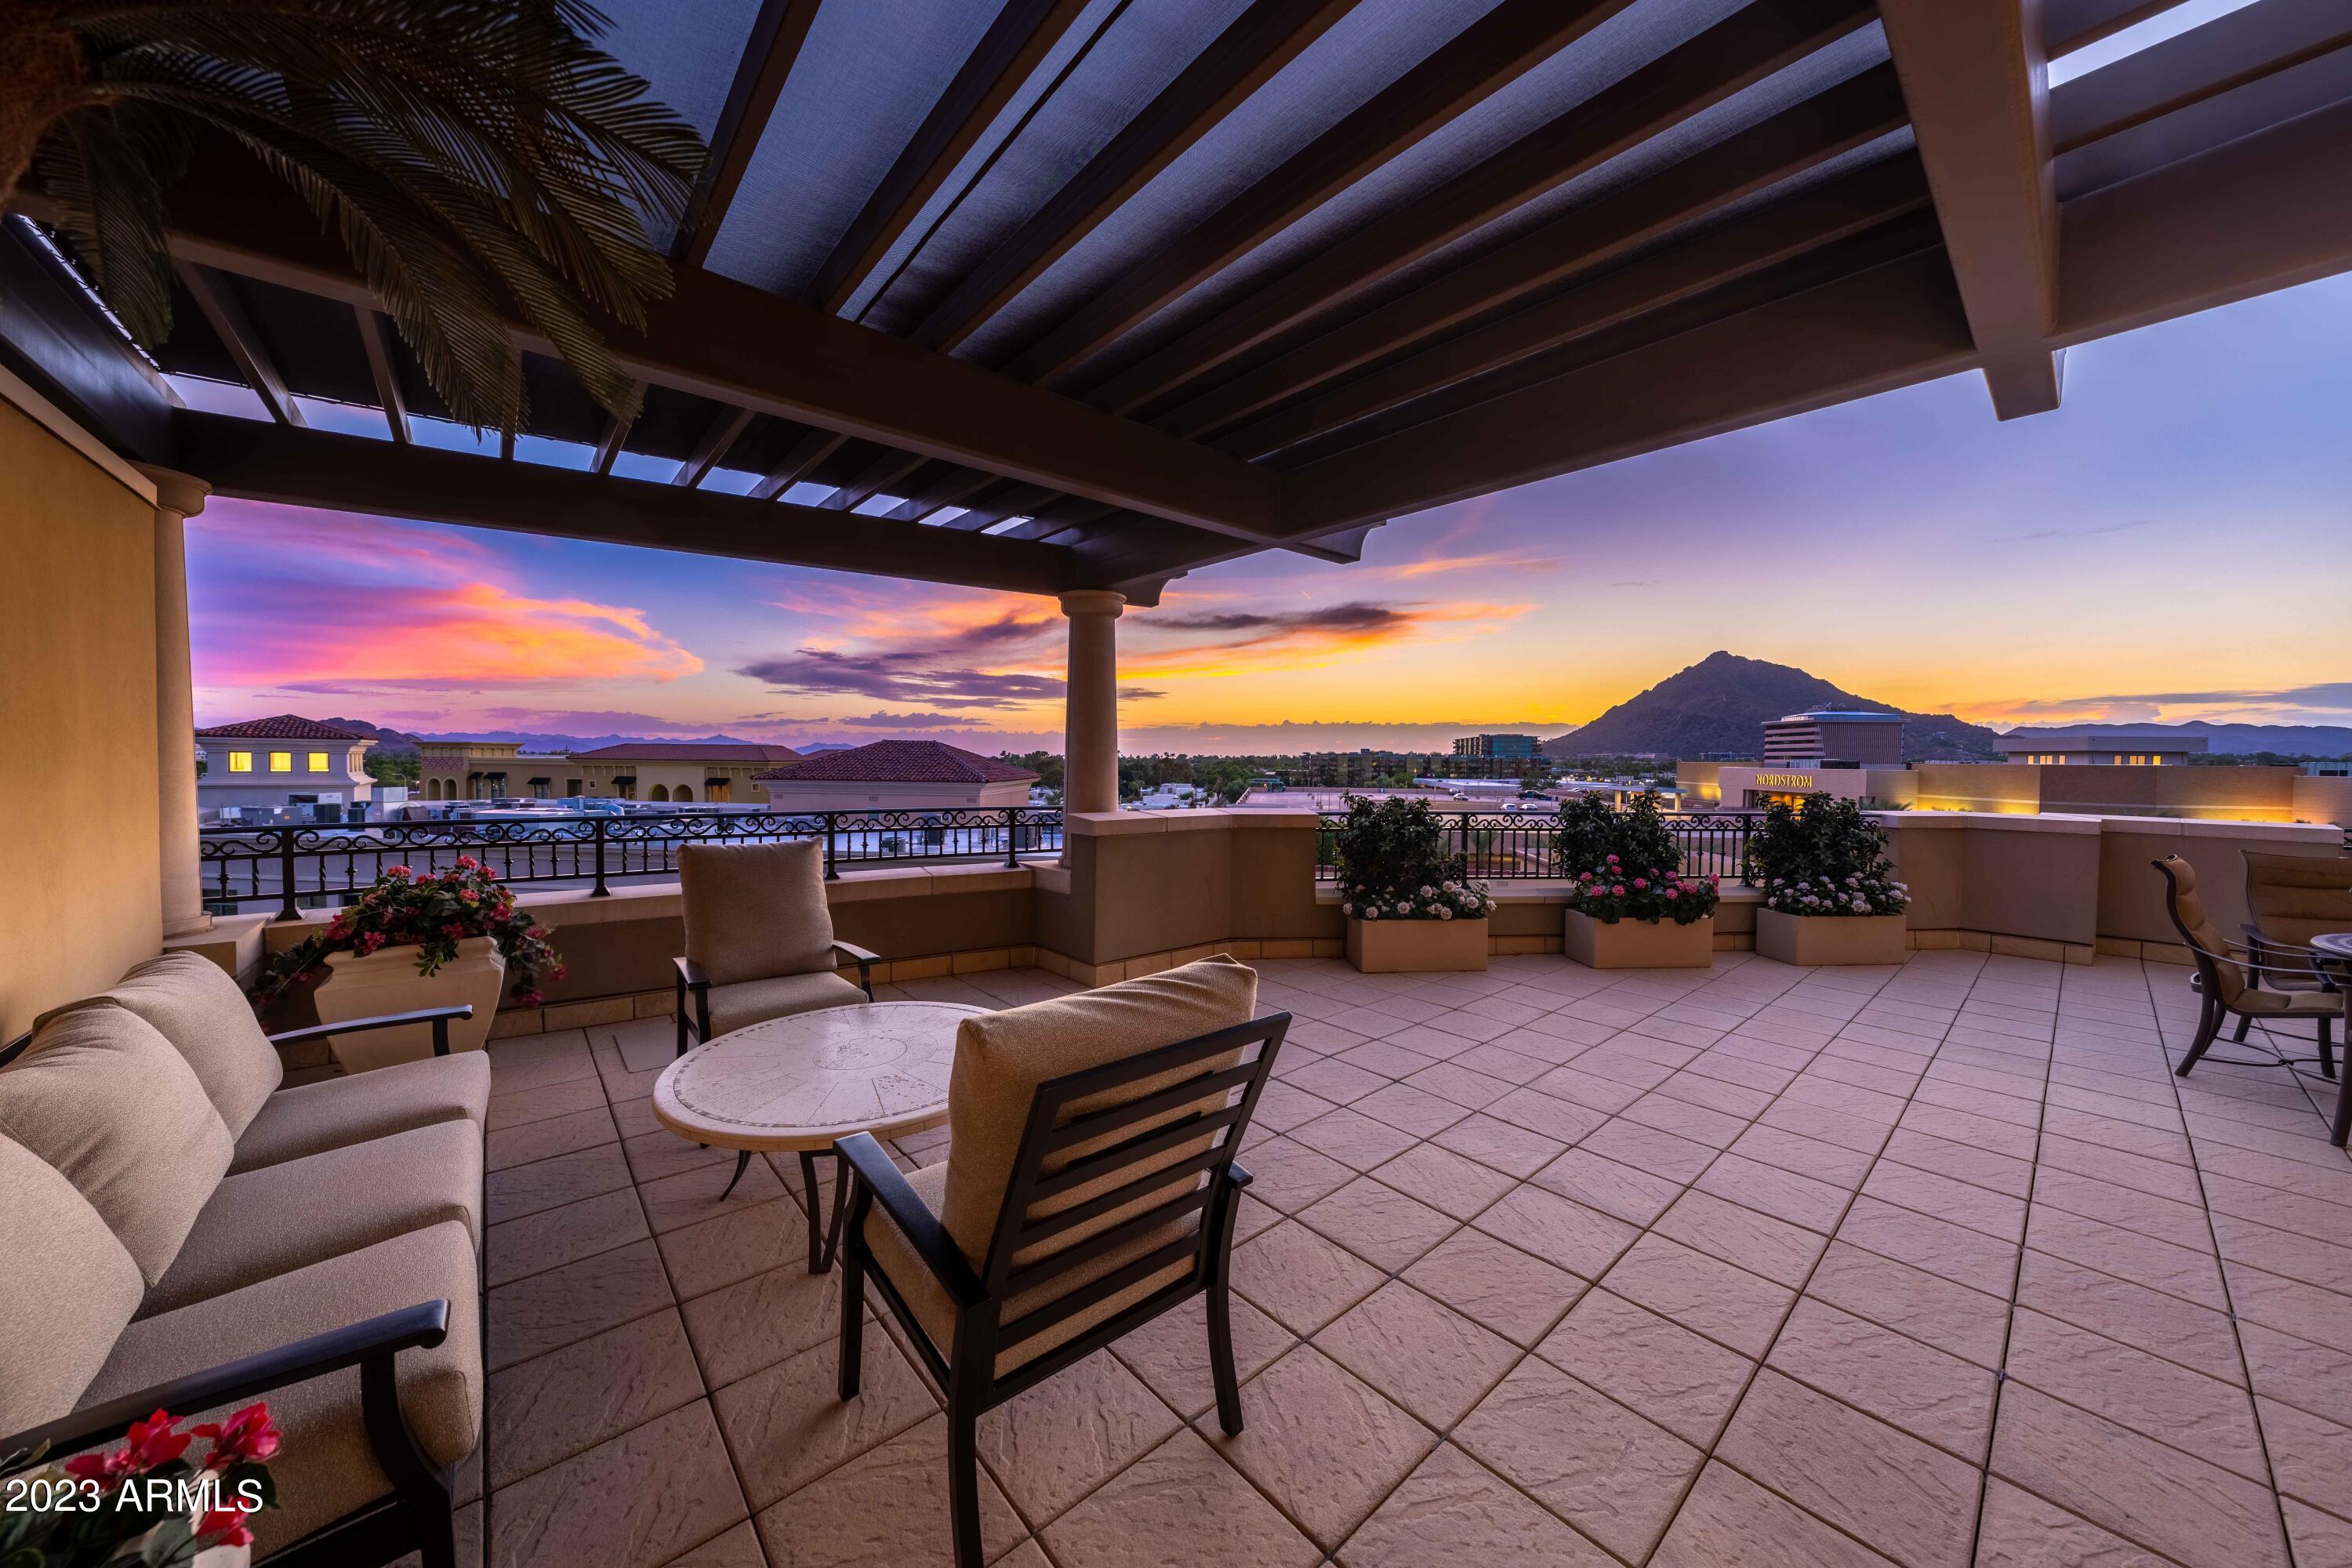
Spectacular, private unit featuring grand, open floor plan, expanding out to 900 sq ft terrace with stunning Mountain & City light views! Gorgeous newer electric window treatment throughout. New fireplace & beautiful cabinetry in great room and office with desks & file drawers. Den location allows for alternative use. Kitchen opens to expansive great room including large island with seating for six, extensive cabinetry, double ovens and ice maker conducive to creating bar at island! Elegant hallways with mirrored cabinetry leads to striking powder bath,  Private Master Bedroom with views of Camelback Mtn & large 2nd & 3rd en-suite bedrooms. Sliding doors in kitchen & 2nd bedroom leads to 2nd balcony with views! Two parking spaces on G1 with EV outlet that conveys with unit. Just Exquisite Cabinets throughout unit and storage unit have amazing organizational set ups including classy closet and other systems.
Beautiful sound system throughout home.
Enjoy the luxurious lifestyle Scottsdale Waterfront Residences has to offer including 24/7 front desk service, private and gated underground parking and valet, fitness center and spa, elegant entertainment room with bar and private dining rooms, chef's kitchen for private parties, rooftop pool and spa with spectacular views, wine cellar with private storage unit, BBQ at pool and club room. Outstanding amenities!!
#6601306

Scottsdale

7175 E Camelback Road 703

3 Beds

None Baths

3,139 Sq.Ft.

$3,299,000

MLS#: 6601306
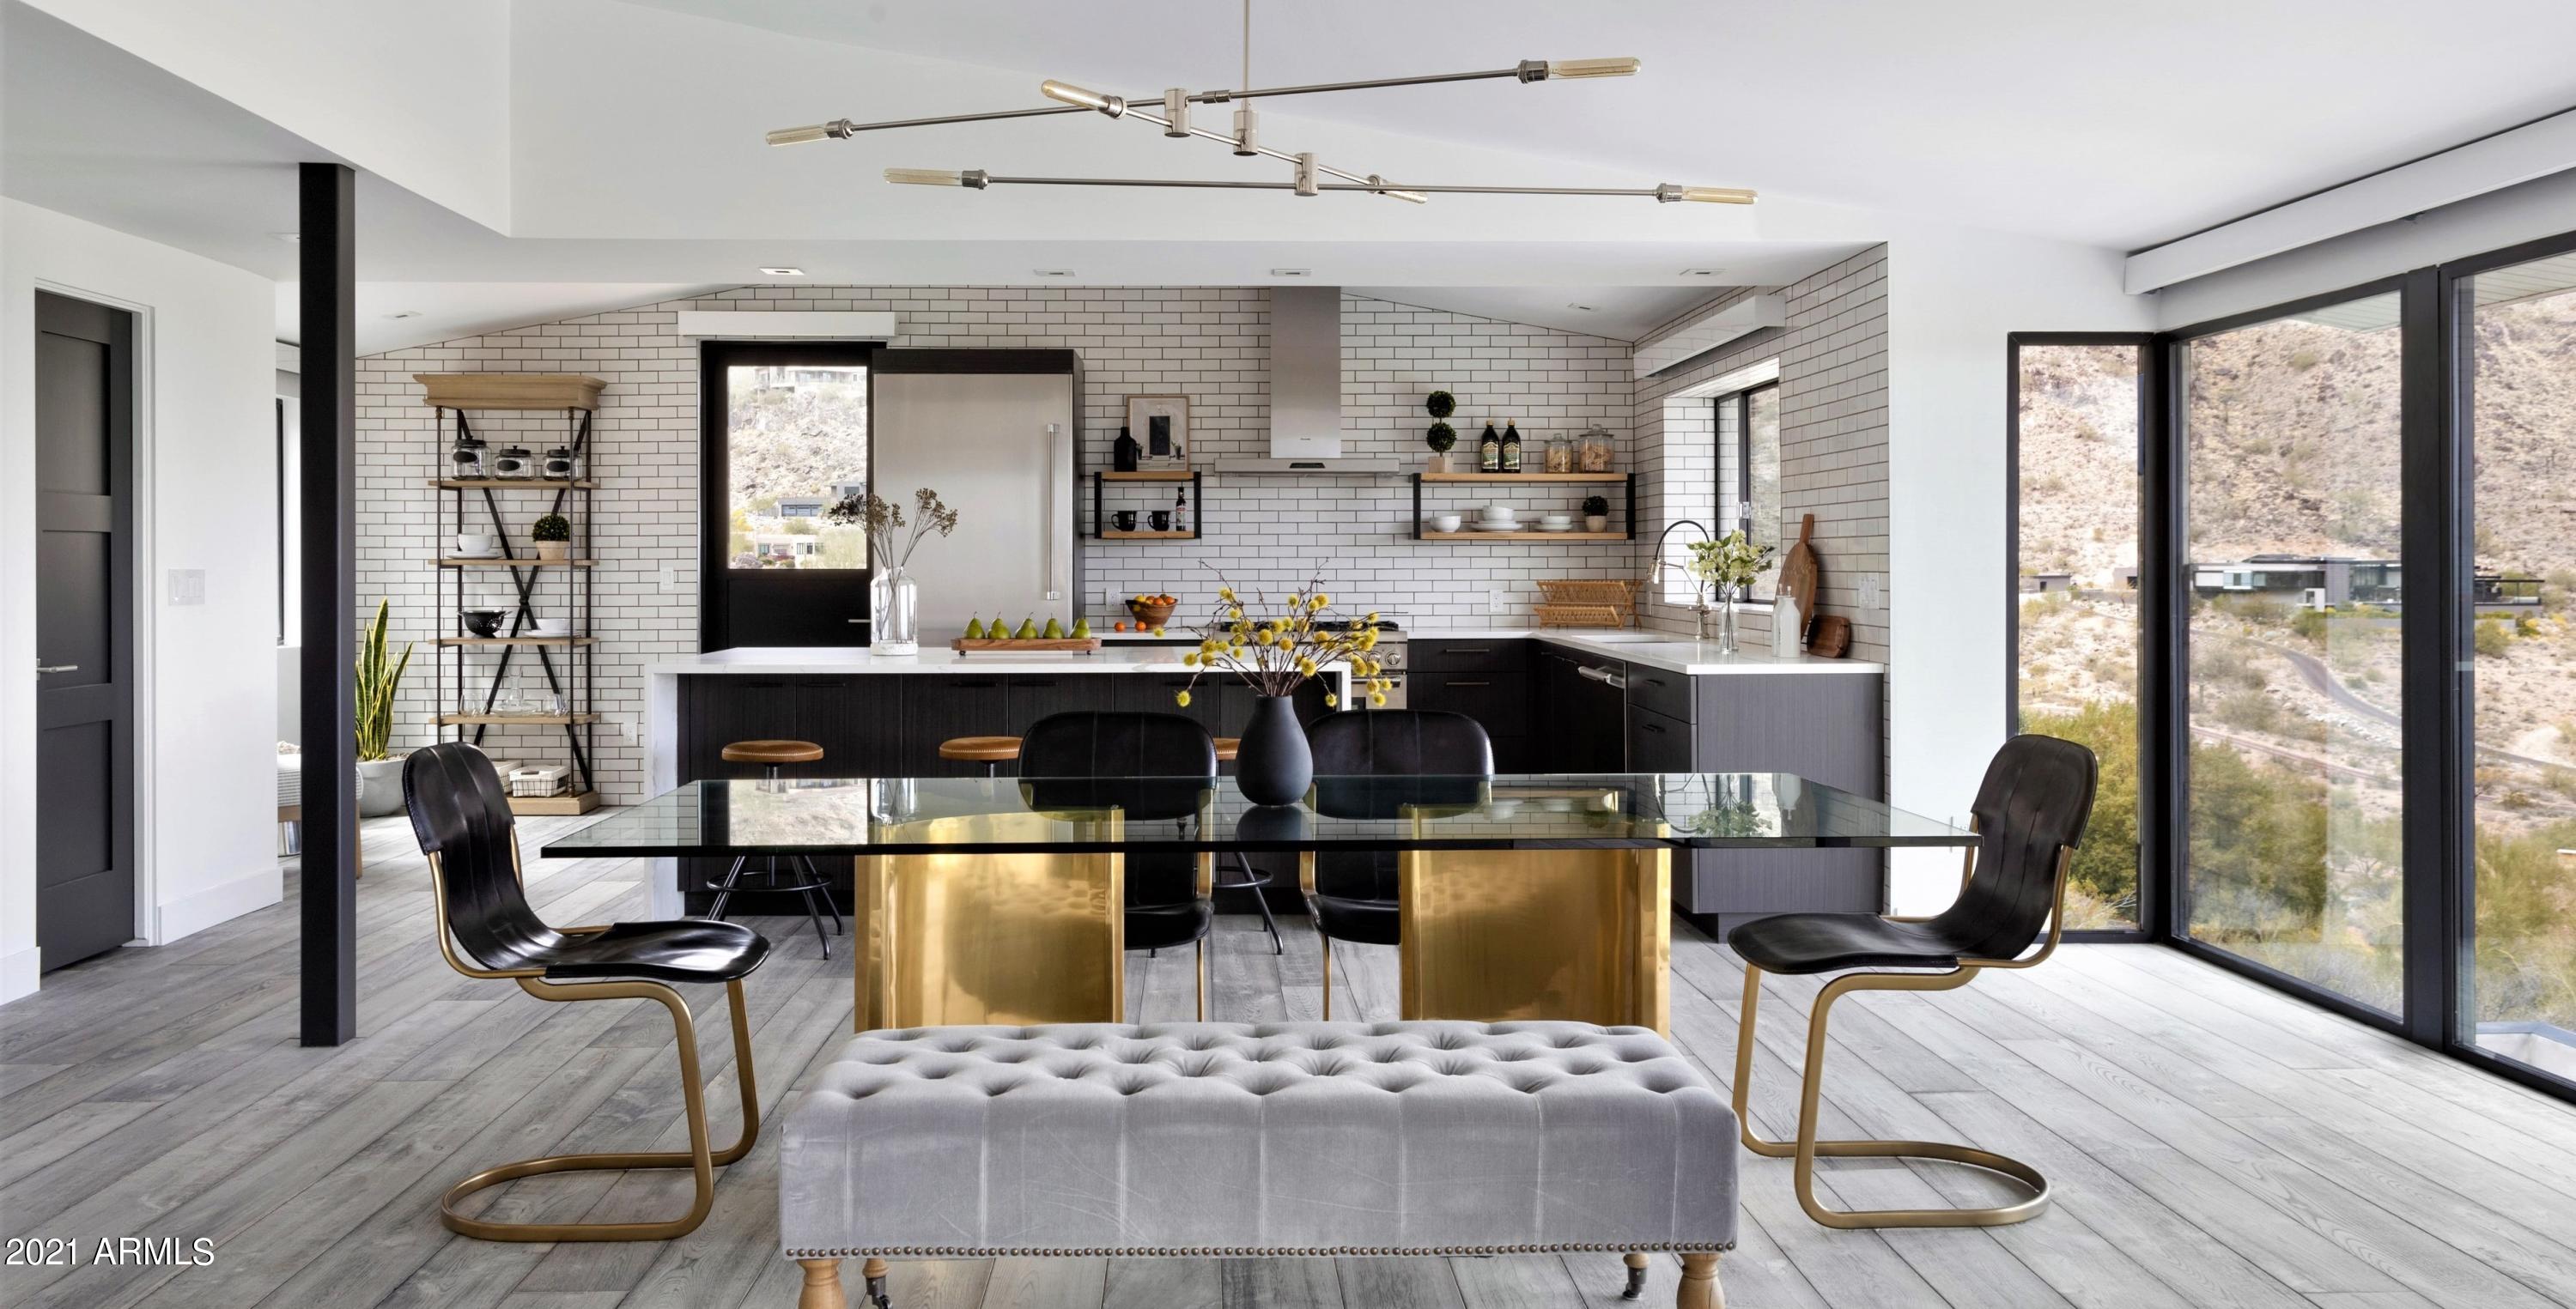
PANORAMIC VIEWS!! PRIVATE LOCK AND LEAVE HOME BACKING TO 3+ ACRES OF MUMMY MOUNTAIN TRUST LAND. DOWN TO THE STUDS REMODEL.. Expansive and flexible layout, with unlimited opportunities to create multiple distinct living spaces.  Mixed materials create a seamless flow throughout the property.  Kitchen,Office,Living/Dining,and Family Rooms are Spacious, with COMMANDING views of the Valley Below!!  Kitchen is Outfitted with Commercial Appliances, Marvel beverage/Wine cooler, 9 Foot Walk in Pantry!! Cozy Media Room, Game room w/ Wet Bar and Wine Cooler complete this home Experience. Somfy Motorized Blinds, Surveillance Cameras, Fleetwood doors and Windows, Sound System. OVERSIZED 2 CAR GARAGE CAPABLE OF 4 CARS (TANDEM) + 10 ft X 7 ft STORAGE ROOM
#6210249

Paradise Valley

5939 E HUMMINGBIRD Lane

3 Beds

None Baths

4,084 Sq.Ft.

$3,299,000

MLS#: 6210249
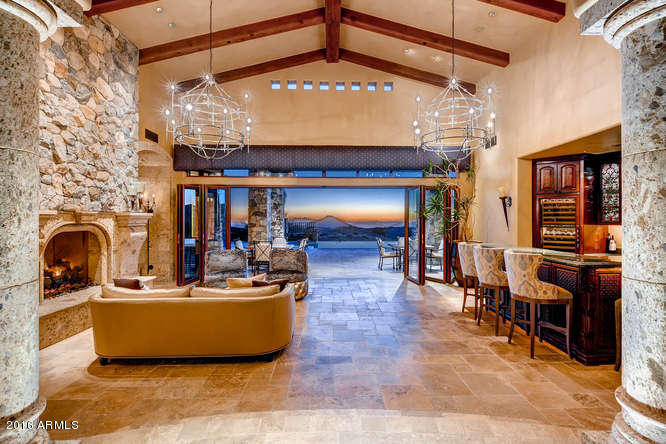
Reduced $100,000!!! La Casa Delle Viste Belle sits prestigiously on the 18th tee box of Apache golf course with breathtaking city lights, mountain and sunset views.  Located on 1.5 lots, it includes building envelope to add a guest house & expanded driveway.  Bing-Hu designed and custom built by Phil Smith, the artisan quality materials and workmanship are found throughout featuring an entry courtyard, impressive stone faƧade, Cantera columns & fireplace surrounds, articulated ceiling detail, stunning granite countertops, elegant tile work, artistic interior painting, detailed carpentry, custom lighting fixtures & Crestron smart home system. Bi-folding glass doors span the great room and open to an entertaining patio, pool and spa. DM Full Golf Membership not included but available
#5399201

Scottsdale

11126 E NUGGET Drive

5 Beds

5 Baths

7,044 Sq.Ft.

$3,299,000

MLS#: 5399201
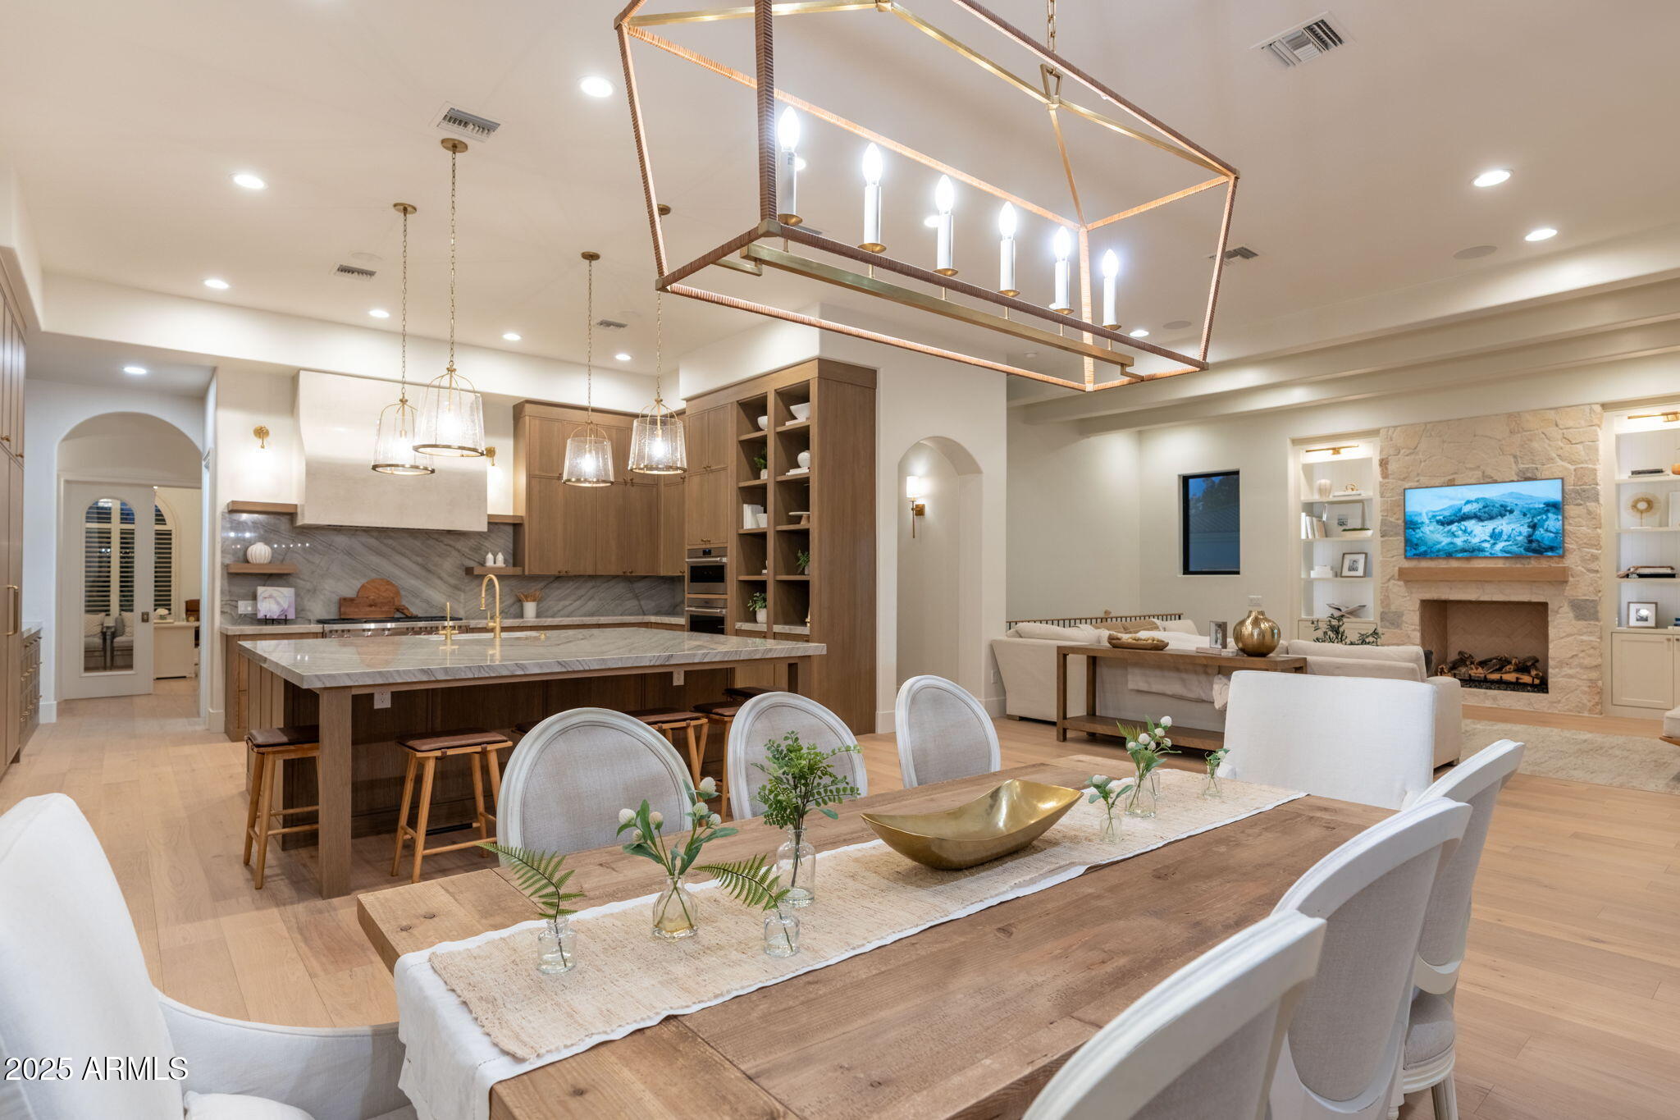
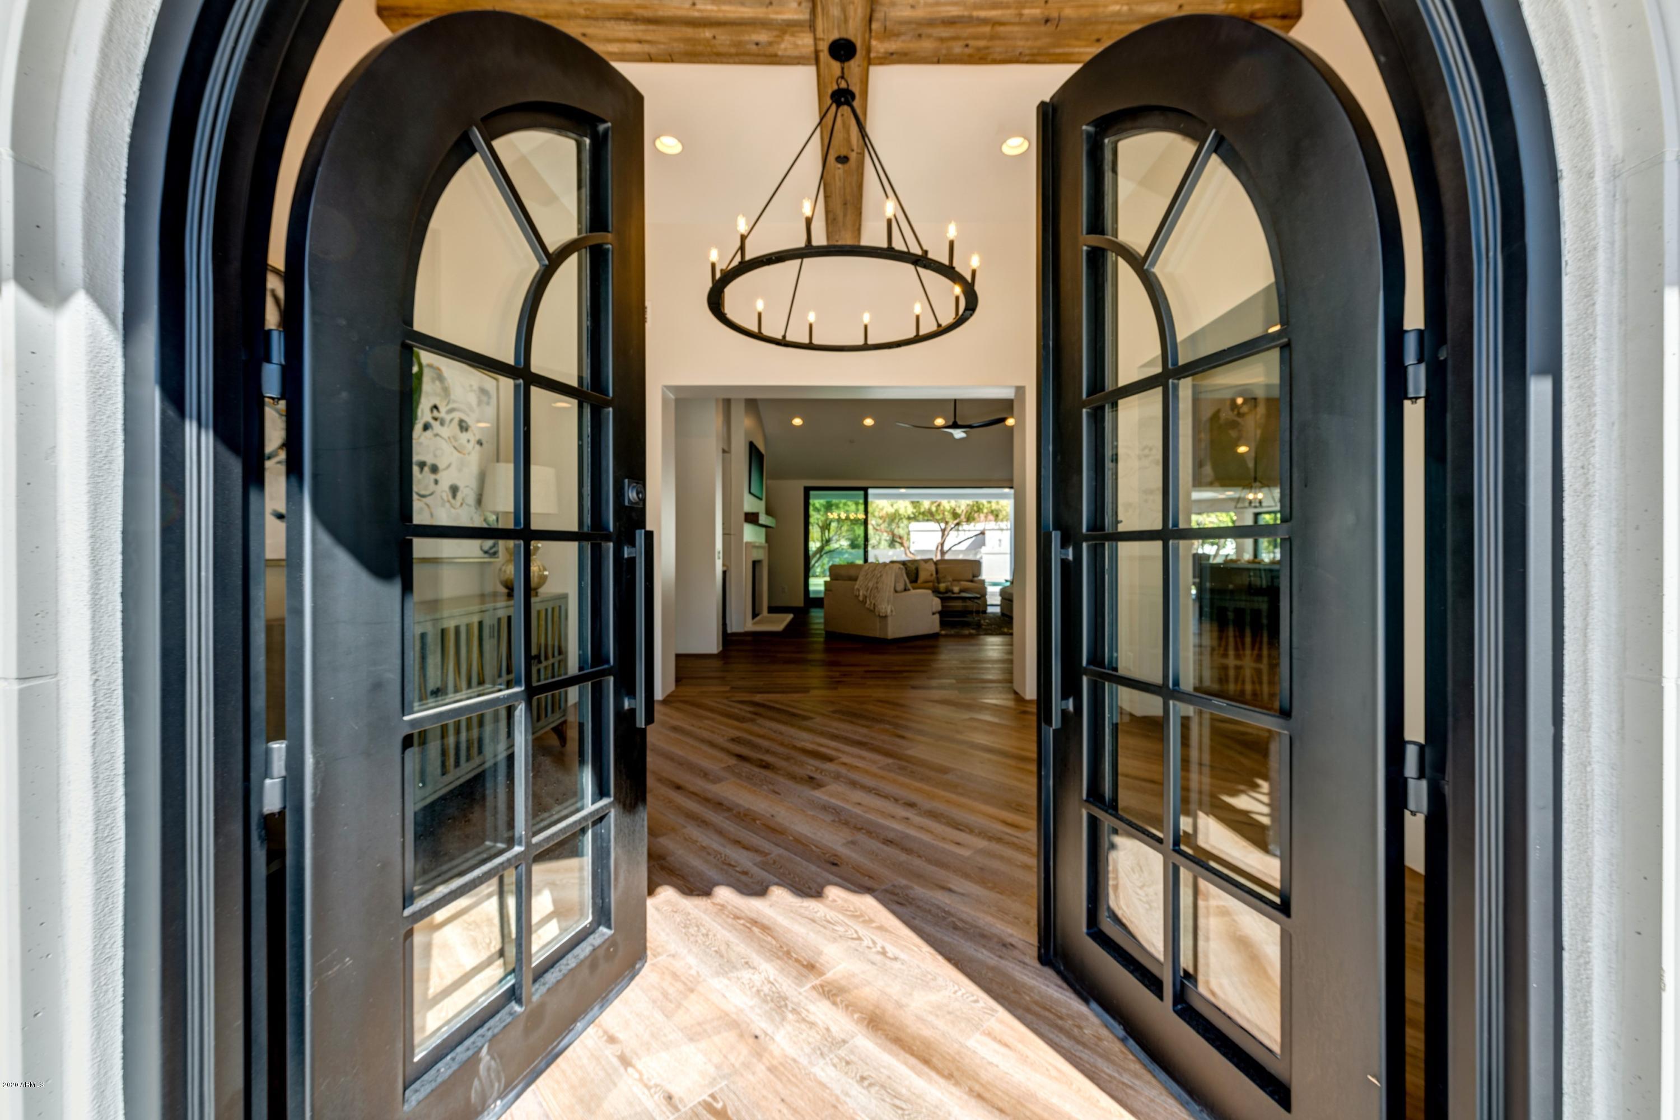
Welcome to this Exquisite Living Experience in the highly coveted gated community of Estados at Seville Golf & Country Club in Gilbert, Arizona. This newly Remodeled & stunning 6,497 sqft custom Estate is set on nearly an acre and built by Riverwood Development, the home has been fully remodeled in collaboration with the acclaimed Allison Campbell Design team. Every detail reflects one-of-a-kind selections, timeless design elements, and breath-taking craftsmanship, making this property a rare opportunity for luxury living. Inside, the residence offers 6 bedrooms, 4 bathrooms, his and hers private offices, and a basement retreat complete with a game room and theater. Three interior fireplaces and an additional outdoor firepit bring warmth and ambiance. The interiors are thoughtfully designed with New wide-plank French oak hardwood floors, designer sconce lighting, and a powder bath featuring a custom vanity, wallpaper, and Restoration Hardware finishes. Grandeur door hardware and a Control4 smart home system add both sophistication and modern convenience. The grand entry makes a lasting first impression with its massive custom iron door and a statement Palacek chandelier. From there, the home opens to the heart of the residence: A new Stunning Gourmet kitchen designed to inspire. This space showcases Custom Skinny Shaker cabinetry in stained white oak with fluted bookcase detailing, a Zia Tile backsplash, and a custom Venetian plaster hood. White pearl Marble countertops with matching slab backsplash complement premium Top Knobs hardware and Capital Lighting fixtures. Professional-grade appliances include a Sub-Zero 36" refrigerator and freezer, a 48" Wolf gas range, a 30" Wolf professional speed oven, a 30" Wolf professional steam oven, a Cove dishwasher, and Waterstone plumbing fixtures & drinking system!  Massive Island is sure to impress with plenty of seating & curated Dining adjacent with Frameless glass overlooking the picturesque backyard!

The family room is equally refined, featuring Studio McGee-designed built-ins, designer lighting, and exquisite stone accents. This inviting space is perfectly suited for both intimate gatherings and large-scale entertaining. The primary suite offers a true retreat with brand new lush carpet, a cozy fireplace, and his and hers spaces complete with new cabinetry. The spa-inspired bath includes marble-like flooring, a soaking tub, a newly finished oversized tiled shower, and a massive walk-in closet.

Designed for Arizona living, the outdoor spaces are as impressive as the interiors. Huge fully disappearing pocket doors create a seamless flow between indoor and outdoor living with oversized covered patios perfect for Entertaining. The backyard includes a brand new Pickleball and sports court with lights, a resort-style diving pool and spa with pergola, a new outdoor firepit, and lush landscaping highlighted by New mature ficus and sour orange trees.  Relax by the outdoor Kitchen by the private modern Fireplace & seating area.

This estate combines sophisticated design, luxury finishes, and unmatched amenities in one of the East Valley's most prestigious communities. Whether entertaining in style or enjoying quiet moments of relaxation, this Seville masterpiece sets the standard for elevated living.
#6914525

Gilbert

6539 S OAKWOOD Way

6 Beds

4 Baths

6,497 Sq.Ft.

$3,299,000

MLS#: 6914525

Set on an exceptionally elevated homesite in Stone Canyon, this thoughtfully designed residence captures unobstructed, edge-to-edge views of the Catalina Mountains from the rear  and Tortolita Mountains and sunsets from the front. With three spacious bedroom suites, four bathrooms and a dedicated office with built-in desk and bookshelves, the home combines exceptional finishes with a floor plan designed for comfortable everyday living and entertaining.
The kitchen is beautifully appointed with Taj Mahal quartzite countertops, Sub-Zero and Wolf appliances, steam oven and an oversized island featuring a four-foot workstation sink with dual faucets--an incredibly functional design when cooking or entertaining. Just beyond the kitchen is a spacious scullery with its own sink, open shelving, extensive storage and a beautiful backsplash. A separate bar includes both wine and beverage refrigeration.
The primary suite takes full advantage of the home's views and includes separate, fully customized closets. Her closet features built-in dressers and a dedicated vanity/getting-ready area.  Gorgeous accent wall of lime tile. The primary bath offers dual vanities and an oversized walk-in shower incorporating a soaking tub within the spacious wet room. Both guest suites are generously sized with private en-suite baths and walk-in closets.
The utility spaces have even been carefully considered. The laundry room offers extensive cabinetry, quartzite countertops, a utility sink and included washer and dryer. The garage features epoxy flooring, built-in cabinetry and an oversized climate-controlled storage room.
Outdoor living is centered around the home's remarkable setting. A deep covered patio provides generous shaded living space overlooking the Catalina Mountains, complemented by turf and a fire pit for gathering outdoors. When the evenings cool off the outdoor patio ceilings are equipped with Bromic Tungsten Smart Heat.  A roof deck offers another vantage point for enjoying sunsets, city lights and the surrounding desert landscape. At the front of the home, a private courtyard frames dramatic views toward the Tortolita Mountains.
The exterior is finished in Cork Spray, a durable coating particularly well suited to Arizona's climate. It provides added thermal insulation while resisting cracking, chipping and significant color fading.
With its elevated position, the home enjoys expansive views from nearly every window. A setting that allows the surrounding mountains and Sonoran Desert to become part of the architecture itself.
#22624013

Oro Valley

13977 N Flint Peak Place

3 Beds

3 Baths

3,748 Sq.Ft.

$3,299,000

MLS#: 22624013
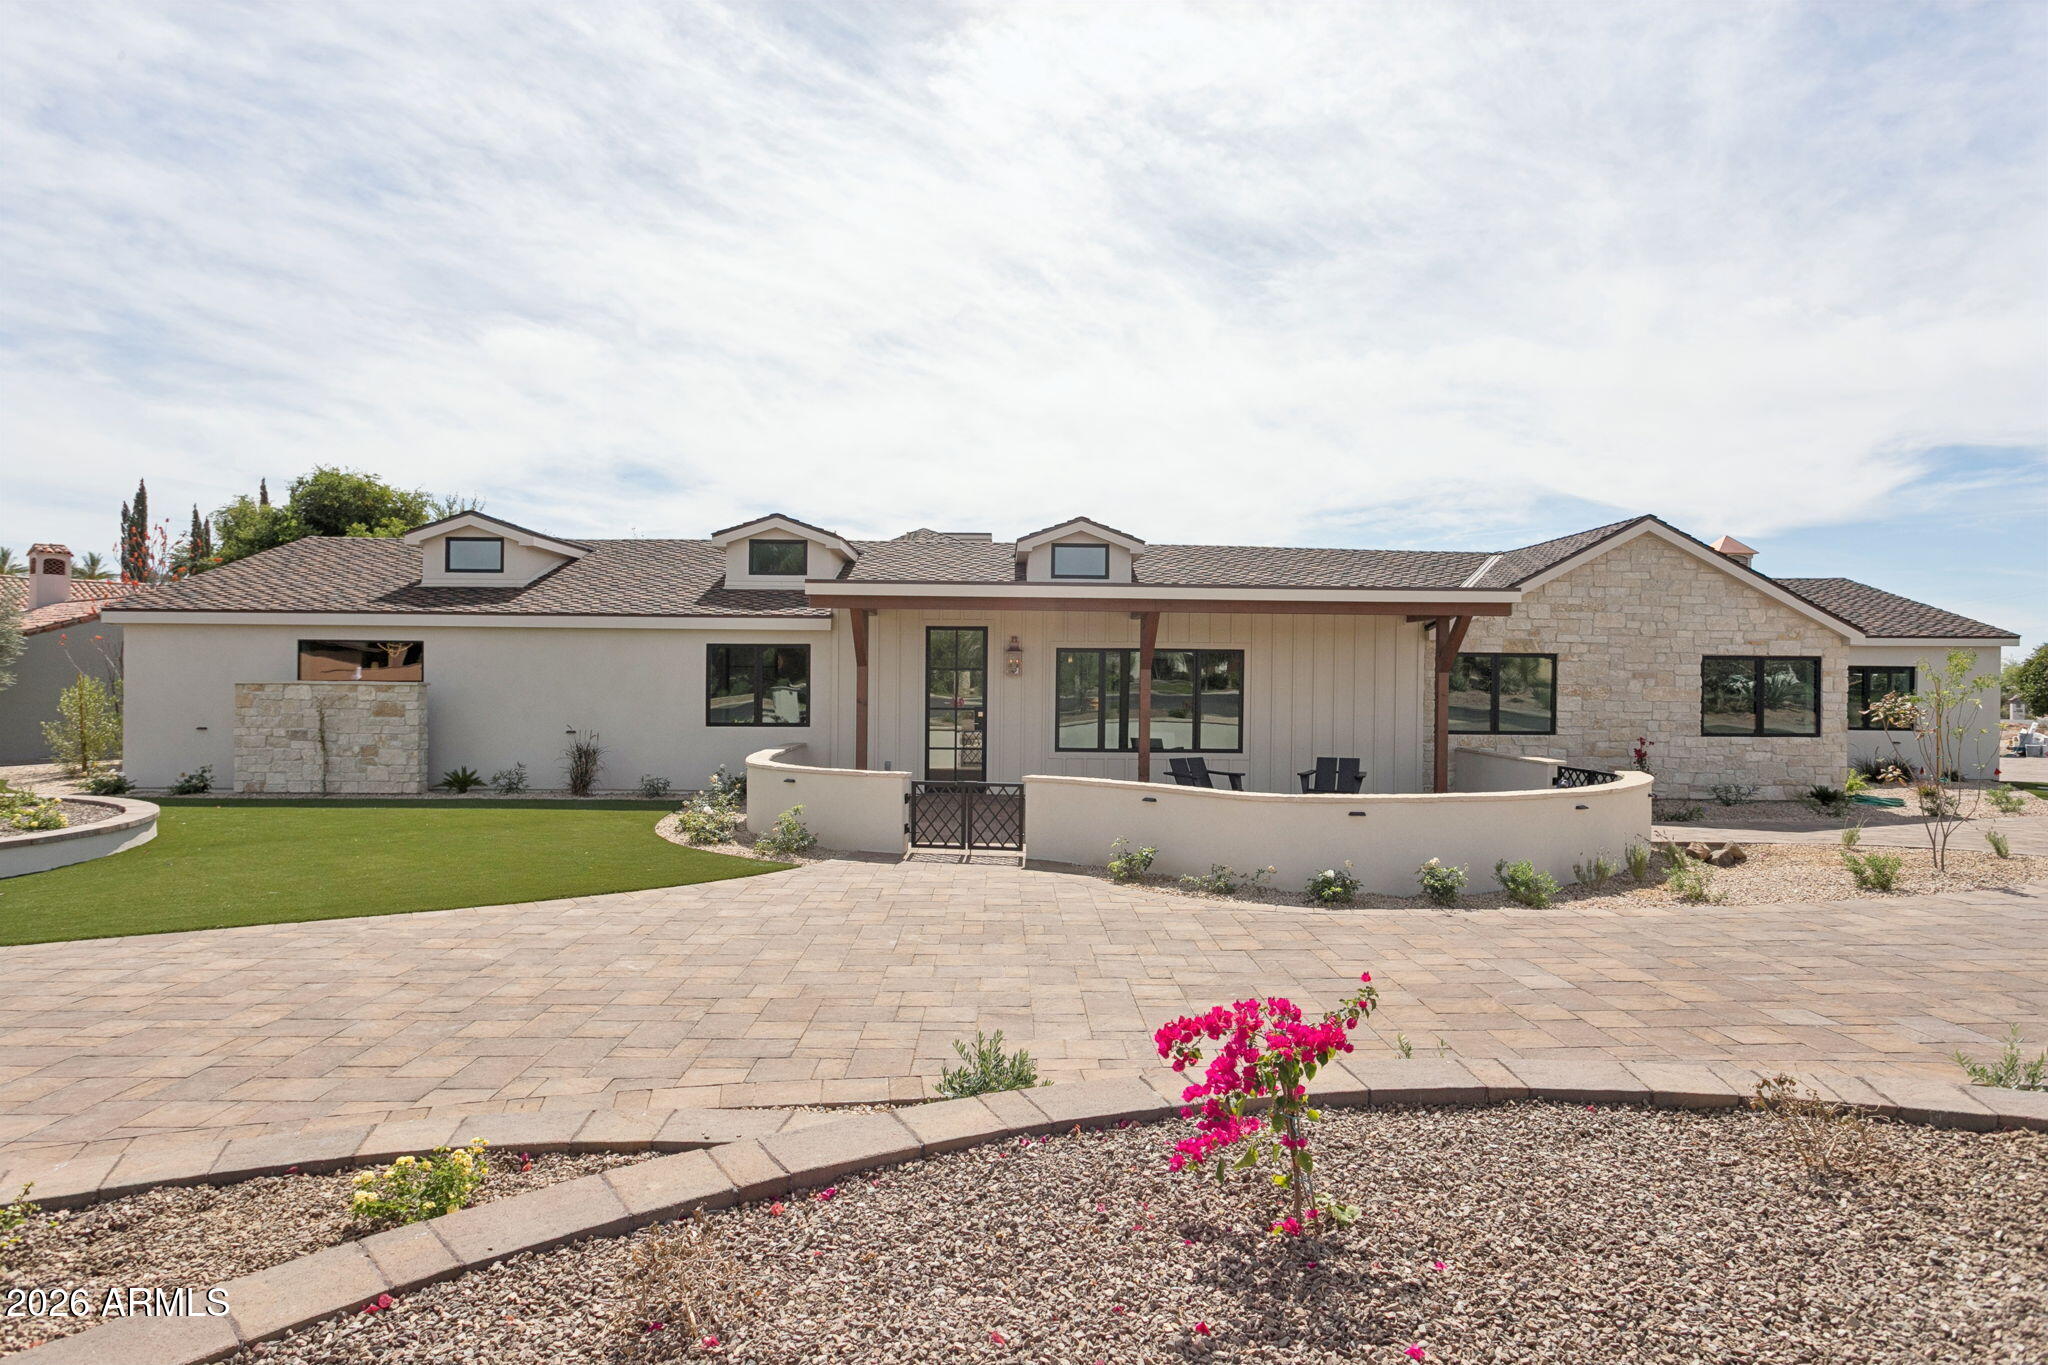
Situated on a private corner lot with stunning Camelback views. Completely new custom renovated home with charm - soaring ceilings, new kitchen, light oak floors and natural sunlight throughout. Come see your dream home today!
#6977273

Paradise Valley

7019 E VISTA Drive

4 Beds

4 Baths

3,438 Sq.Ft.

$3,299,000

MLS#: 6977273
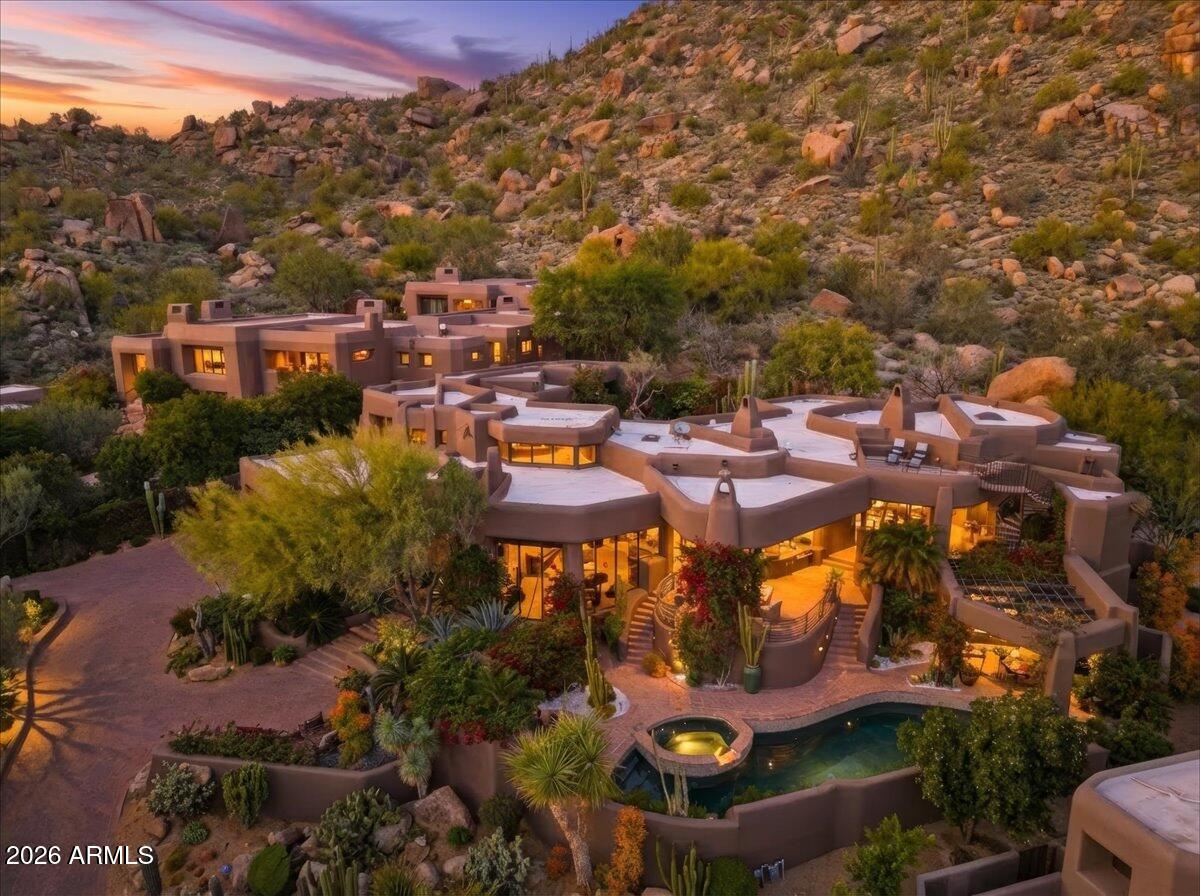
Views galore! (Seller will pay the $205,000 Membership with an appropriate offer.)This Lash McDaniel masterpiece is nestled into the base of Pinnacle Peak, drinking in vistas that words do not do justice. With your choice of entertaining and conversation courtyards, all with unique vantage points, 360 degrees of scenery from the rooftop deck, spectacular! Check out the Sunset & the City lights! Wow. Primary has his n hers closets, + owner office/sitting room. Kitchen is the nerve center of this expansive home, Furnishings convey. DH features a Nicklaus 18 hole course, clubhouse that is the hub of the community + a fitness center.  Live a resort like lifestyle, yet in 5-10 minutes you have a dozen restaurants, specialty shops, pharmacies, Starbuck's, and AJ's market. Quiet yet close!
#6973540

Scottsdale

10040 E HAPPY VALLEY Road 1049

4 Beds

5 Baths

4,992 Sq.Ft.

$3,299,000

MLS#: 6973540
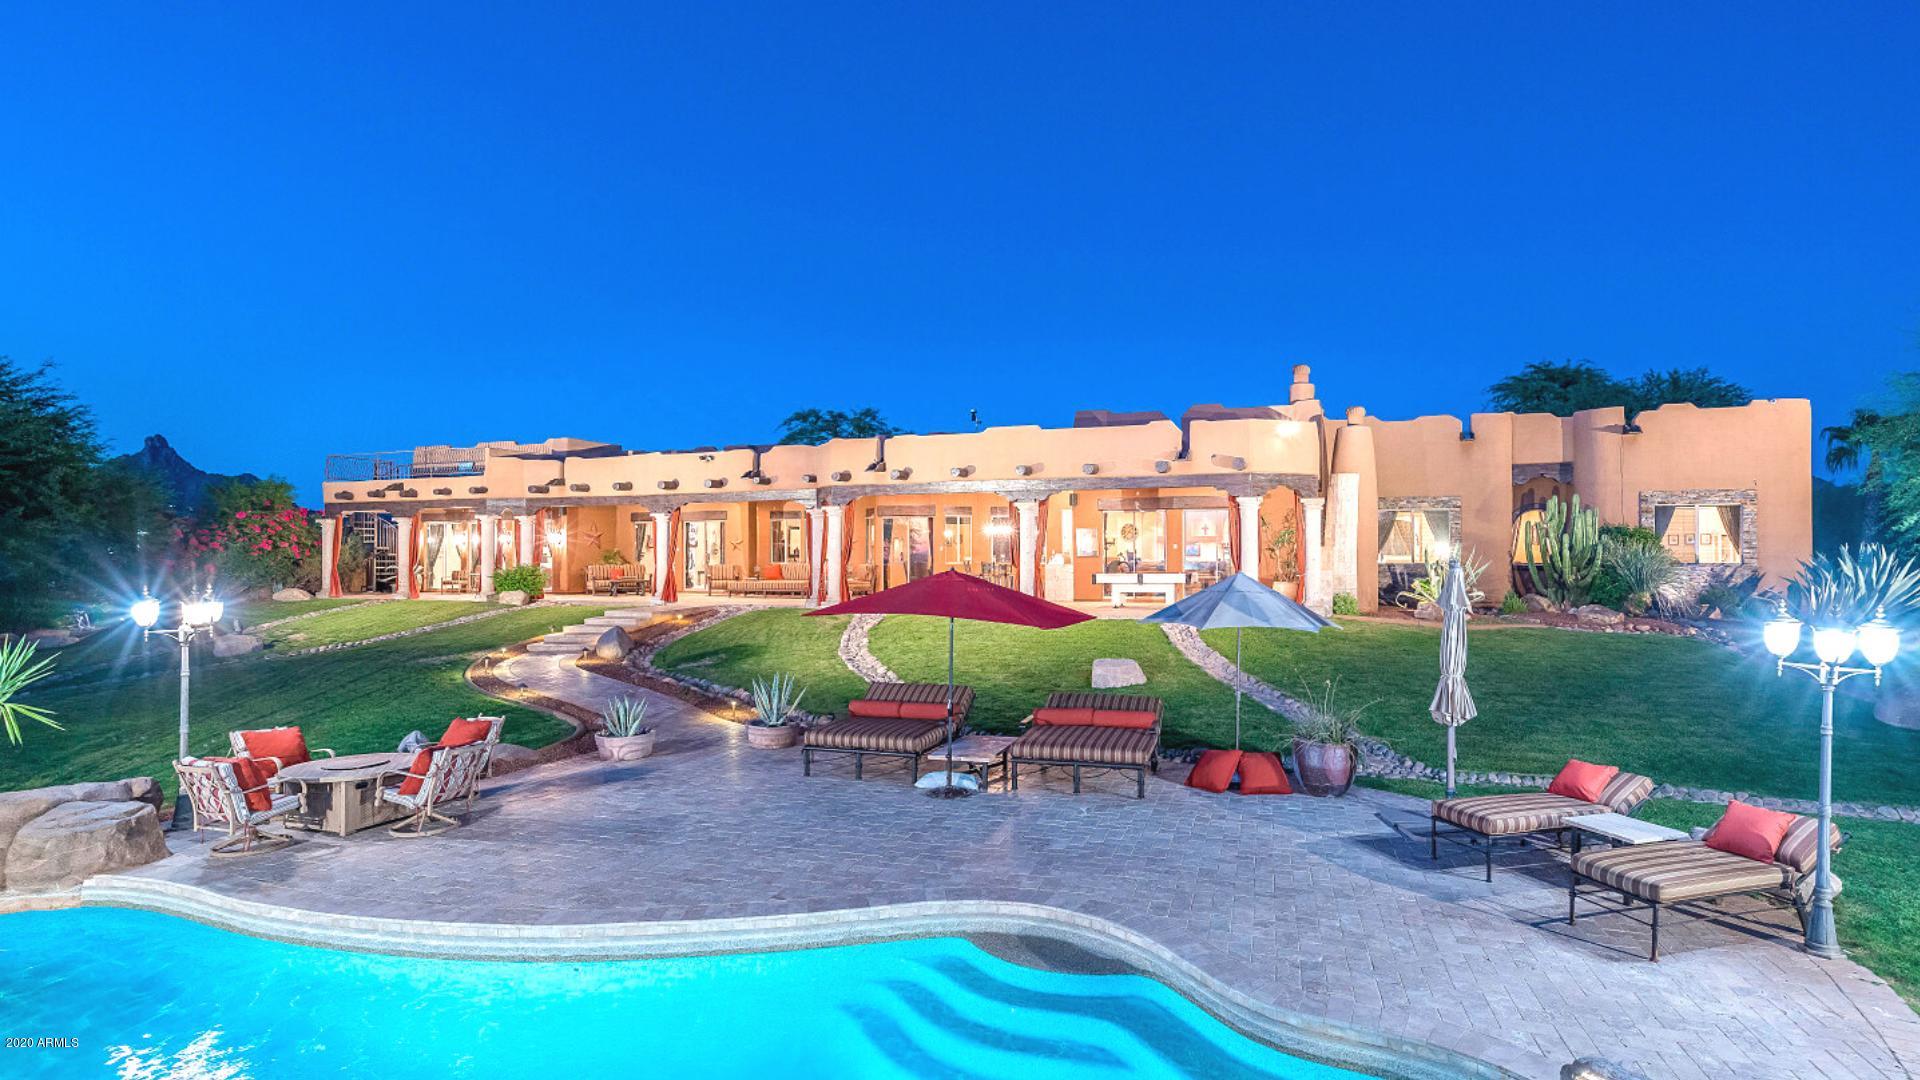
This is a Cabo Style resort home with all the privacy you could want in the center of Scottsdale. A comfortable sprawling playground with always something to do. The home and guest house are a combined 7,400 square feet with rooms to retire and rooms to rock. Sand volleyball, Basketball, large pool with slide and your own private dirt bike trail. Generous rooms all with their own bathrooms. As you walk in the door you feel at home. The opportunity to buy it fully furnished makes it even easier to move in. Comfort, convenient and a wonderful place to be. If walls could talk this home would be singing .  A territorial masterpiece. Warm, inviting and a home that you want to live inside and live outside at the same time
#6162312

Scottsdale

9850 E PINNACLE PEAK Road

5 Beds

None Baths

7,400 Sq.Ft.

$3,299,000

MLS#: 6162312
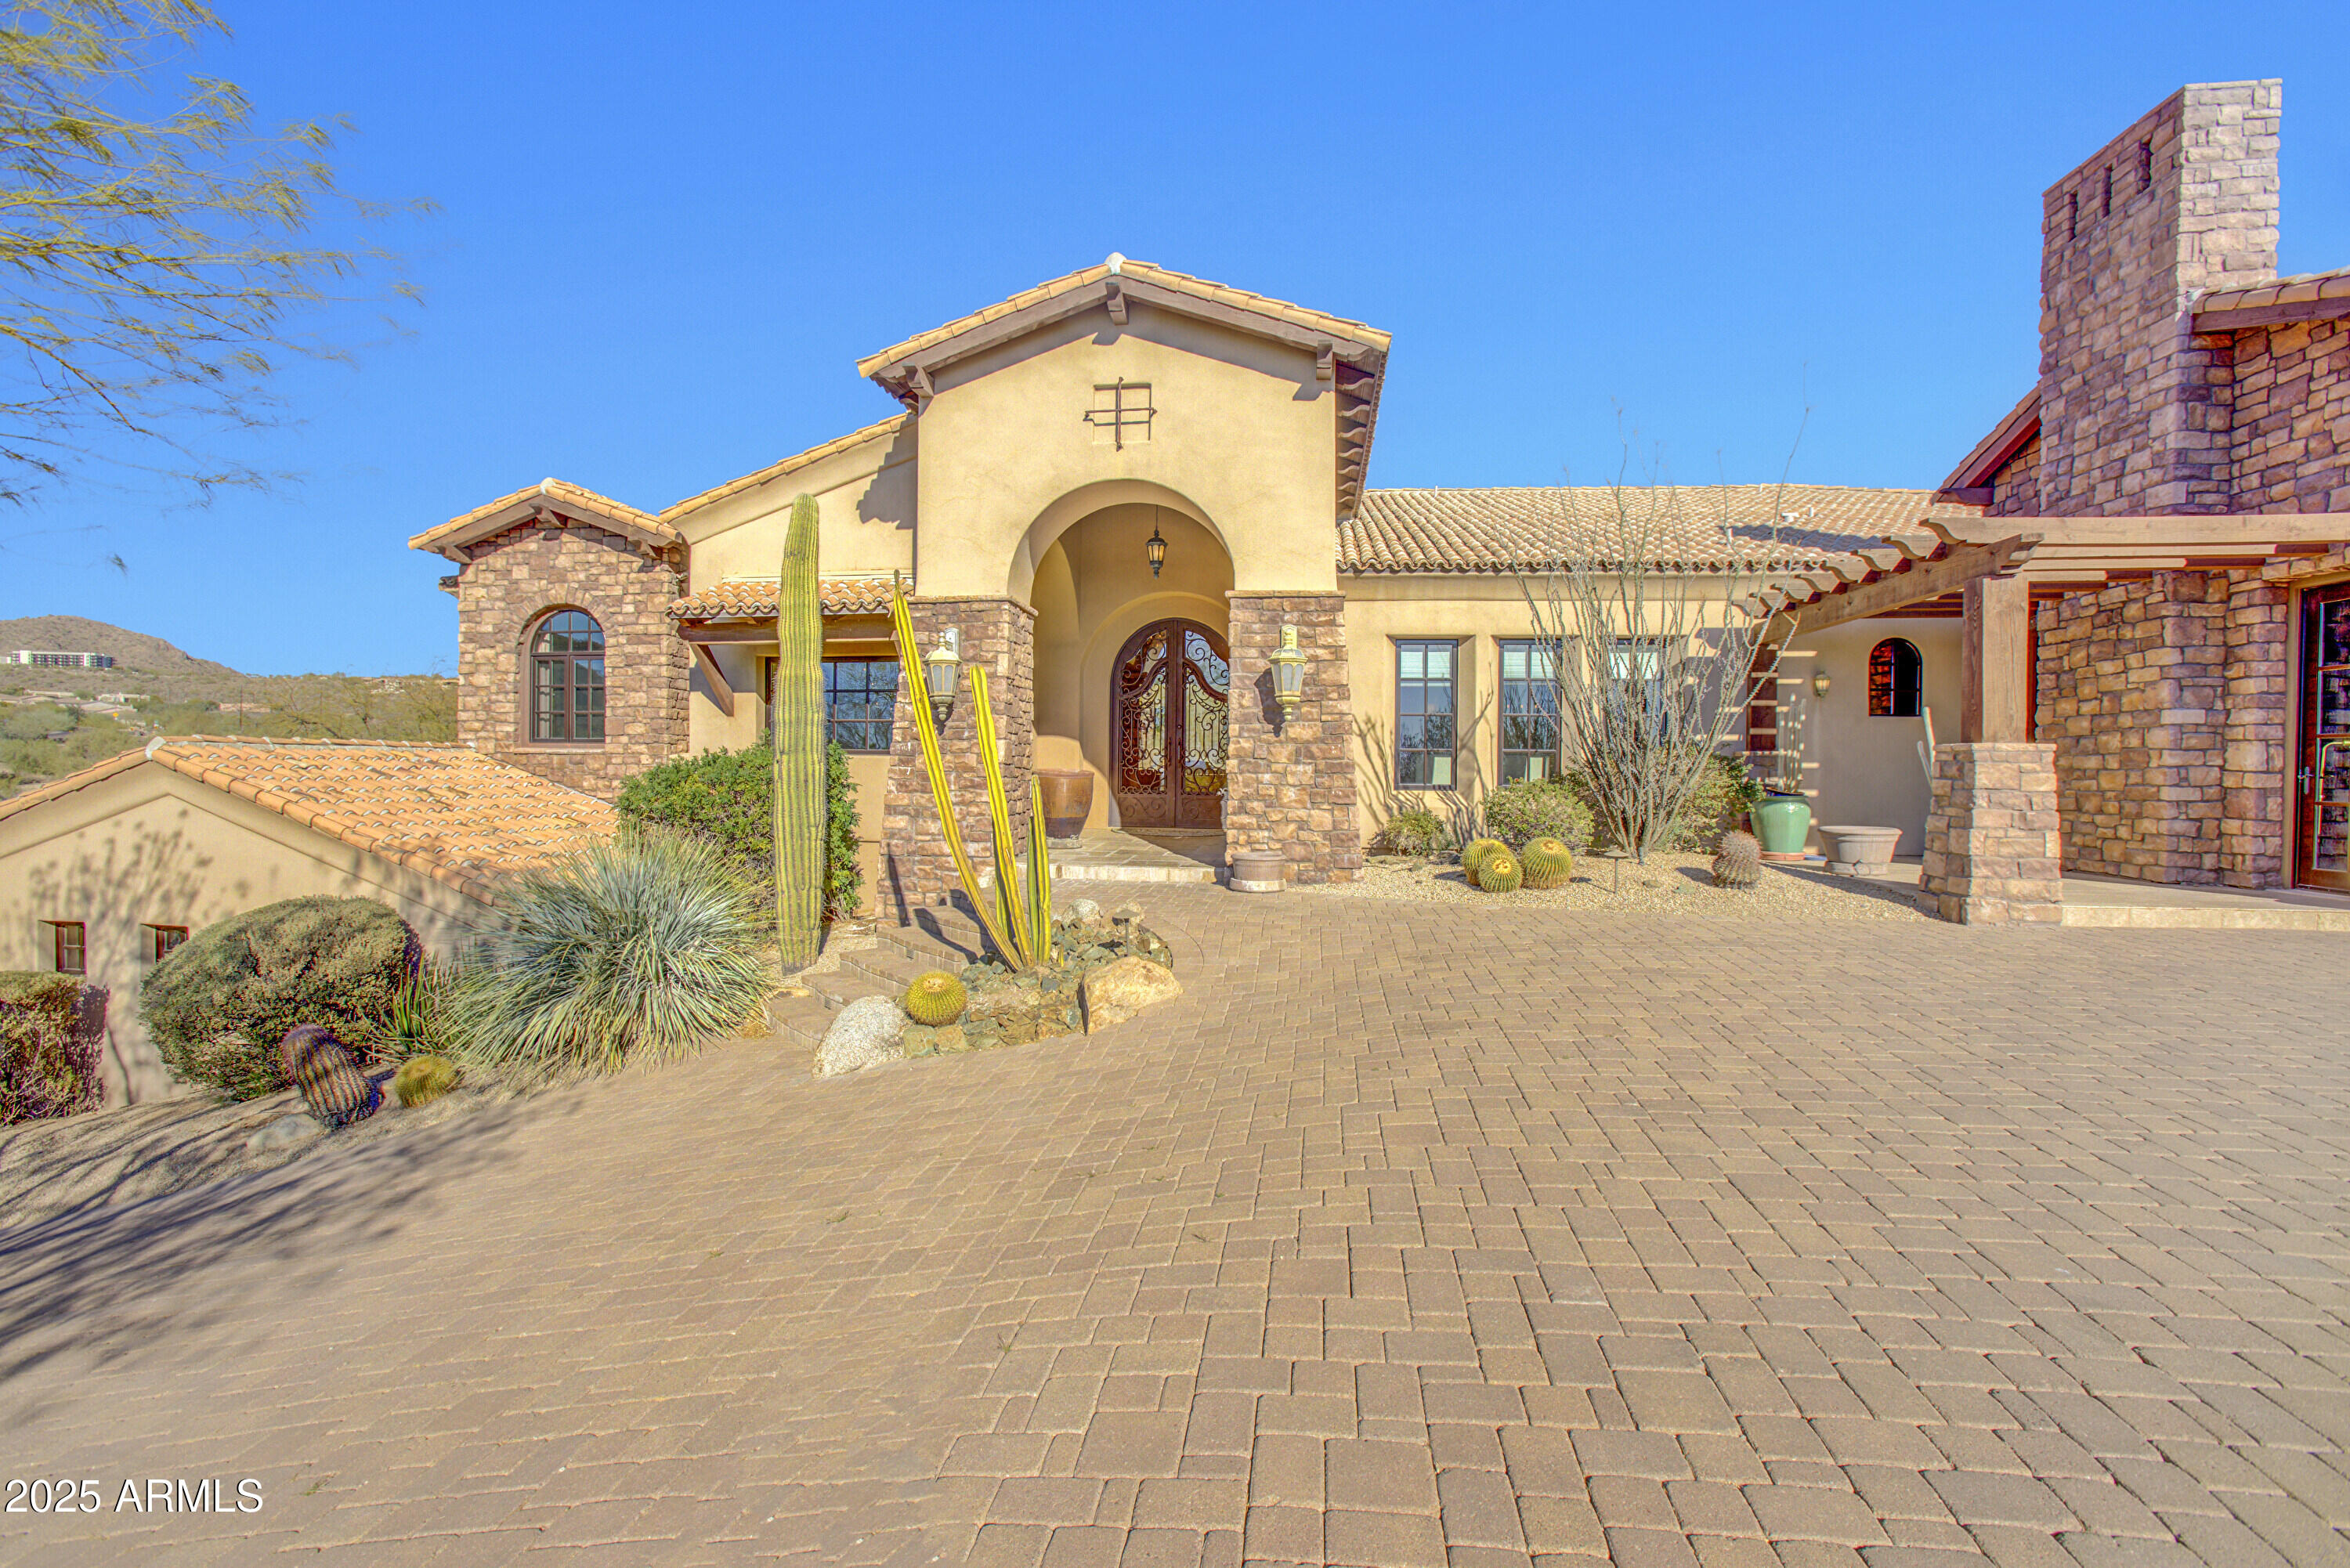
40 acres of pristine NAOS desert. Offering breathtaking panoramic views of the McDowell Mountains, twinkling city lights, and unmatched sunsets in the front, while the back reveals dark sky constellations and glowing moon phases, this property is a one-of-a-kind retreat.
Step inside to an expansive open floor plan, featuring a living room with a striking stone fireplace, a full bar, and a chef's dream kitchen with a spacious island, breakfast nook, and an oversized pantry. Upstairs, a private office with a stone fireplace, built-in cabinetry, and glass doors captures sweeping views. Two en-suite bedrooms offer comfort and privacy, while the elegant primary suite boasts 16' ceilings, luxurious bath and may say a HUGE double closet including a 3-way mirror. A perfect FAMILY home!
#6826286

Scottsdale

14475 E Cortez Drive

4 Beds

4 Baths

6,680 Sq.Ft.

$3,299,000

MLS#: 6826286
STRATEGIC OBSERVATORY FOR VISIONARIES
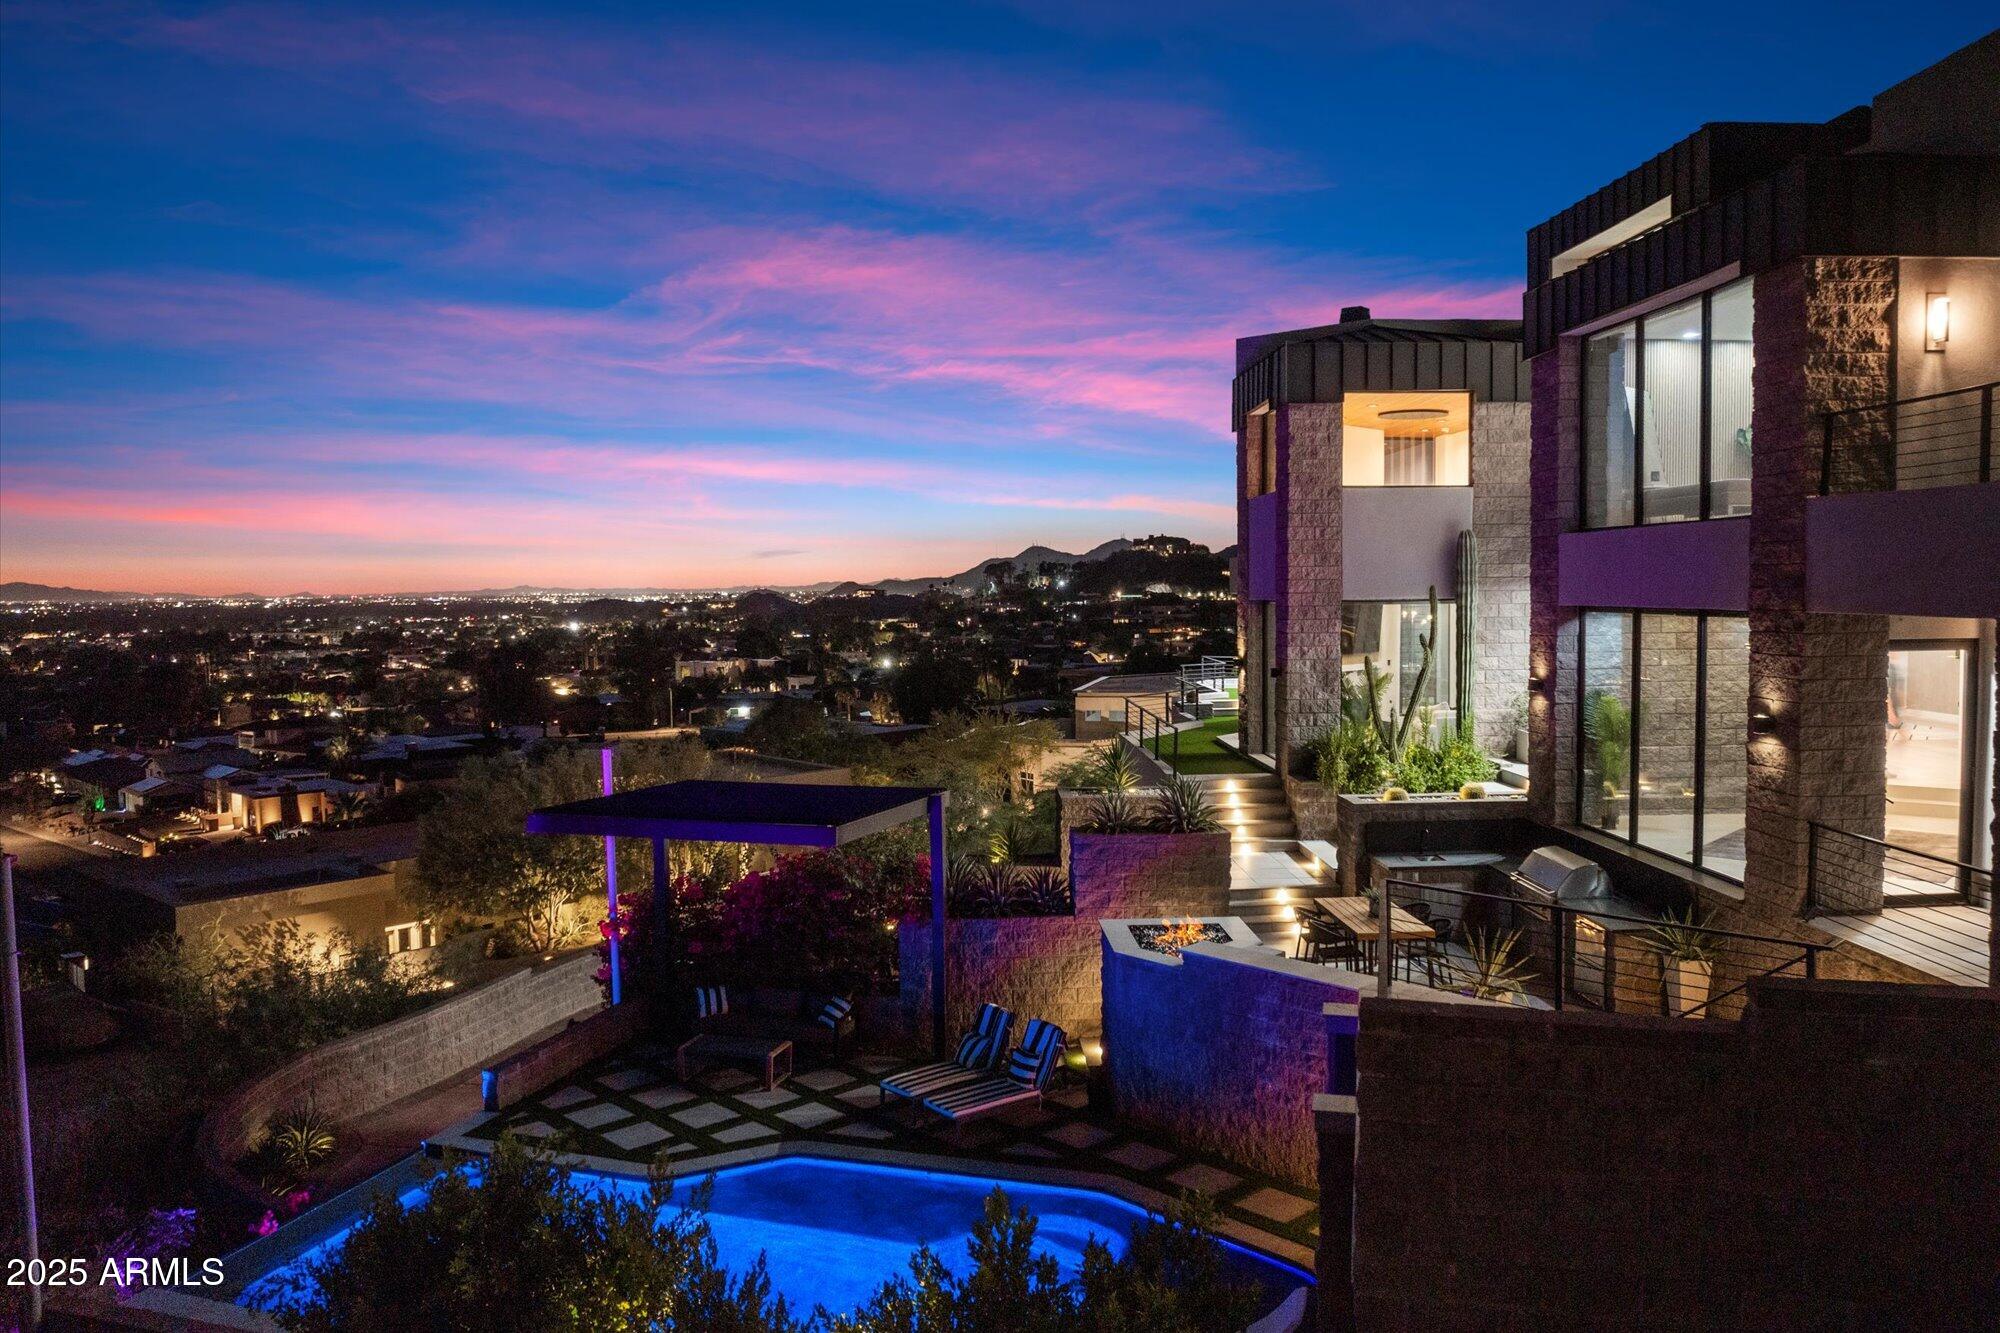
Sky House isn't entered; it's earned. Set high on Piestewa Peak, it commands uninterrupted skyline views from every rm, each w/ its own balcony. Floor-to-ceiling glass erases the line btwn architecture & atmosphere, flooding interiors w/ light from dawn to dusk.A 25-ft glass entry opens to precision interiors: Shinoki cabinetry, blonde wood flrs, noir-white waterfall porcelain, sculptural lighting, dual wine storage, built-in coffee system. Upstairs: 3 bdrms incl a split primary suite w/ panoramic bed-and-bath views. Downstairs: a guest suite and dedicated office that can flex as a 5th bdrm.Outside: resort terrace w/ pool, spa, fire, and full outdoor kitchen engineered for both solitude and scale.Owned solar powers it all w/ silent efficiency. A 3-car garage anchors the approach w/ clean symmetry and storage.he ascent is intentional, difficult by design. Each step resets the mind. The builder, a systems thinker, created Sky House to train perspective, in the chaos yet above it. Geometry, light, and altitude recalibrate cognition and drive performance. Sky House runs like an optimized OS. Sunlight becomes energy. Design becomes focus. Elevation becomes leverage. For founders, investors, and deal makers, it performs as both sanctuary and strategy, part residence, part financial engine. Live, host, rent, or hold. Every angle returns clarity, privacy, and gain. Architecture for cognition, precision, longevity. Sky House is a mindset for those who build empires from altitude.
#6906428

Phoenix

7147 N 23RD Place

4 Beds

4 Baths

4,539 Sq.Ft.

$3,299,000

MLS#: 6906428

* Listings identified with the FMLS IDX logo come from FMLS and are held by brokerage firms other than the owner of this website. The listing brokerage is identified in any listing details. Information is deemed reliable but is not guaranteed. If you believe any FMLS listing contains material that infringes your copyrighted work please click here to review our DMCA policy and learn how to submit a takedown request. Ā© 2024. First Multiple Listing Service, Inc.
Stunning Views and more

Featured listing

Stunning Views and more

Browse Properties

Categories

Homes Tailored to Your Lifestyle

Buyers Guide

Buying a home is one of the most exciting milestones of your life.

View more

Sellers Guide

Putting your home on the market can be a stressful process, especially when you don’t know what to expect.

View more

Market report

With just a few clicks, you'll gain instant access to valuable insights about the real estate market, including trends, property values, and community analytics.

View more

Home value

Unlike automated valuations, our hands-on review will provide a comprehensive opinion of your home’s value while considering important interior elements and other location intangible factors that machine algorithms so often miss.

View more

Buyers resources

Guides on financing, inspections, and choosing the right Realtor for a smooth home purchase.

Sellers resources

Practical tips on staging, pricing, and preparing your home to attract buyers and maximize your sale.

Send a message

Message successfully sent.

Reason for contacting?

I agree to receive email communication and understand I can unsubscribe at any time.

I agree to be contacted by The Mandy Gold Team | Haymore Real Estate LLC via call, email, and text for real estate services. To opt out, you can reply 'stop' at any time or reply 'help' for assistance. You can also click the unsubscribe link in the emails. Message and data rates may apply. Message frequency may vary. Privacy Policy

Sign In Sign Out

Virtual Assistant

Would you like to take the next step with this property? We can help you schedule a showing or virtual tour, or send you more details.

Yes, I would like more information.

Thank You for Your Reply, One of Our Agents will contact you as soon as possible

No, maybe later.

Thank you, you can always contact me via email, phone number or through the contact form.

Realhub AI

Lucy - Your AI-Powered Realtor

Update Your Temporary Password

Personalize your search

Enter your email and we'll notify you immediately when new listings match what you're looking for.

or enter email address

Already have an account ? Login here

Continue your home search

I agree to receive communications and understand I can unsubscribe at any time.

I agree to be contacted by The Mandy Gold Team | Haymore Real Estate LLC via call, email, and text for real estate services. To opt out, you can reply 'stop' at any time or reply 'help' for assistance. You can also click the unsubscribe link in the emails. Message and data rates may apply. Message frequency may vary. Privacy Policy

Already have an account ? Login here

We use cookies

We use cookies primarily for analytics to enhance your experience. By accepting, you agree to our use of these cookies. You can manage your preferences or learn more about our cookies policy.