Thinking of selling?

Trusted Real Estate Experts in Sierra Vista, Fort Huachuca, Benson, and Bisbee Arizona

  • Nearby me

Popular Features

Community Features

Association

Property Features

Waterfront

View

Exterior Features

Interior Features

Style

E-Alert name

Properties

10000 properties match your criteria

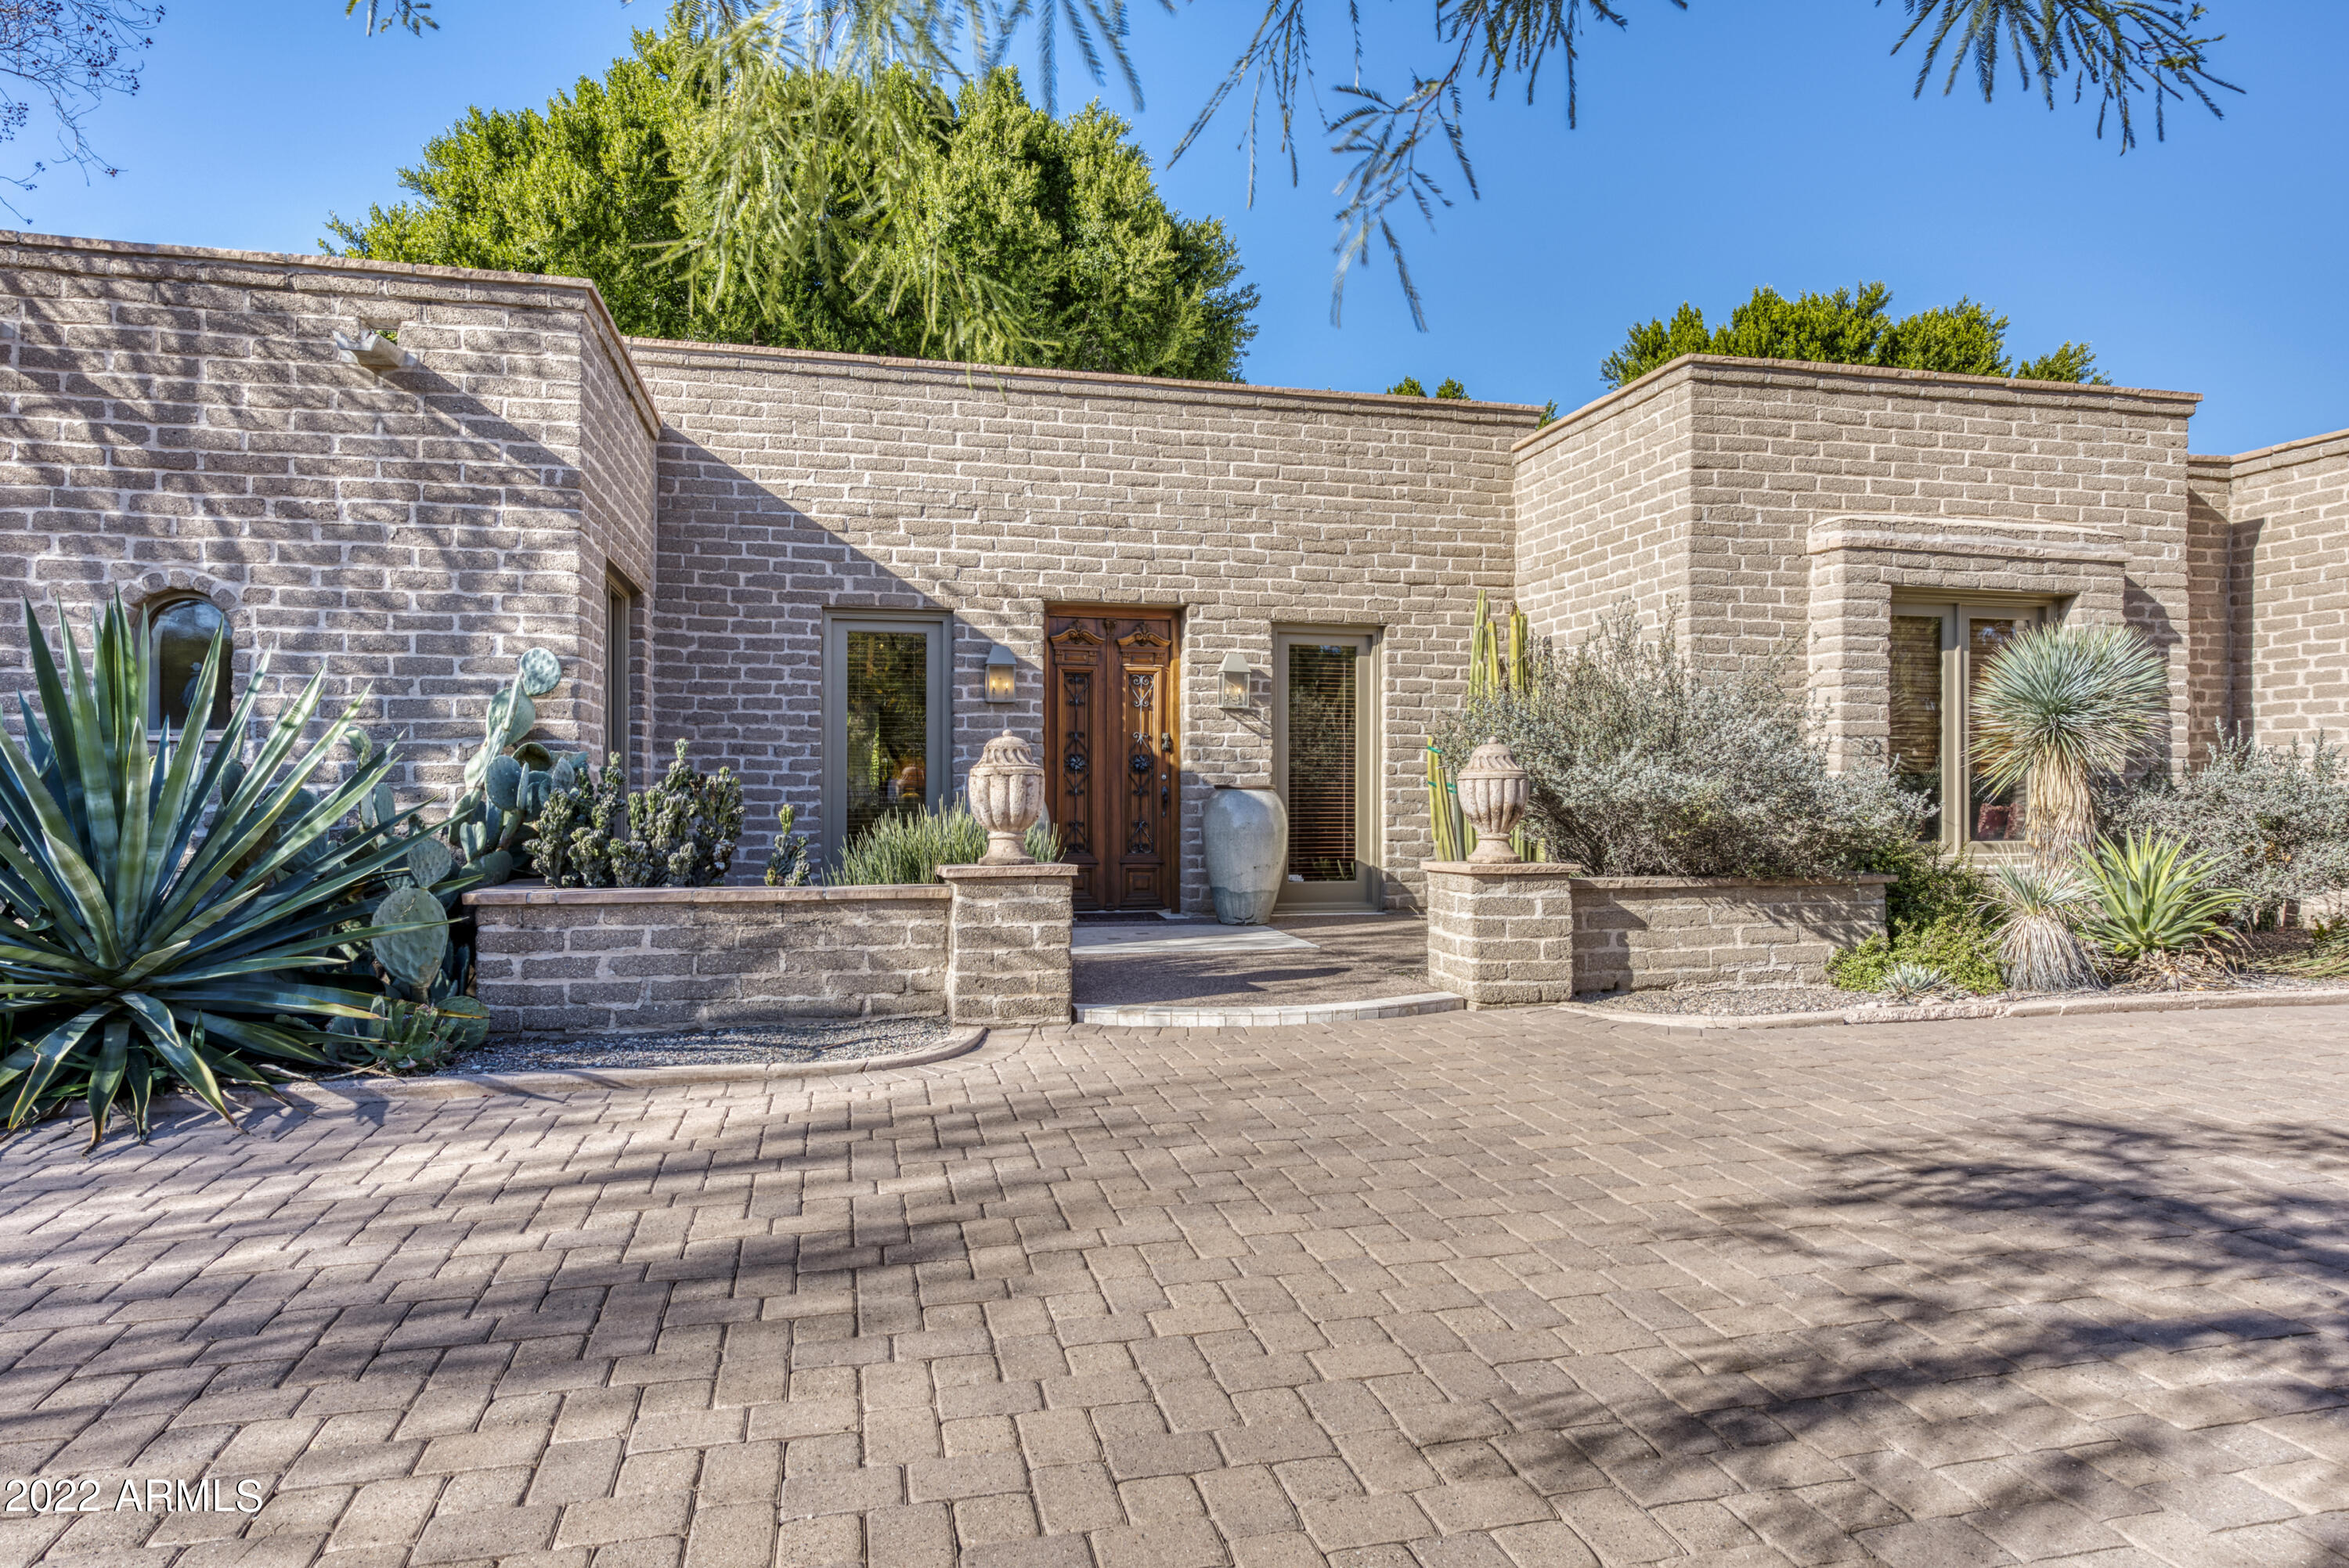
Serenity & seclusion is what this modern gem has to offer. Tucked into a desert canyon on 2+ acres surrounded by mountains & foothills on 3 sides, It's quiet, peaceful and private, yet only 8 minutes to shopping and 10 minutes to DC Ranch Country Club. A timeless, modern masterpiece designed by Sever Design Group, It has beautiful stone floors, exotic interior woods & spectacular views through massive floor to ceiling windows. Sleek, yet warm, there is a large great room and kitchen perfect for entertaining, 4 car garage, and separate guest house with its own kitchen and living room. Fenced in dog yard with doggie door into cooled and heated ''dog house'' complete with water to bathe pet. This home is  stunning!
#6171842

Scottsdale

10236 E FOOTHILLS Drive

5 Beds

None Baths

5,921 Sq.Ft.

$3,200,000

MLS#: 6171842

Revamped by ReThink Interiors and built by CONSTRUCTION ZONE, this retreat offers spa-like luxury above a 16,000-acre preserve, perfect for hosting. Conceptualized by Ilan Baldinger, it features panoramic views from every room and artisanal touches. Highlights: handcrafted copper, metal, and glass accents, a 2700-bottle wine cellar with Jerusalem stone flooring, and a 600-pound hand-forged glass kitchen countertop. Gaggenau and Bosch appliances, including a six-burner gas cooktop, convection and microwave wall ovens, and warming drawers, adorn the kitchen with hi-glazed cherry wood cabinetry and a stunning glass and copper eyebrow wall. Outdoors, enjoy exceptional mountain views, a diving pool, spa, and an outdoor kitchen, complemented by a refreshing outdoor shower and pool bathroom. Two Primary suites, one with 112 shoe cubbies for him 380 cubbies for her. Custom vanities, a spacious steam shower/sauna and Mosaic Meta Tramezzo as the backdrop to a free-standing soaking bathtub; 60 feet of collapsible walls opening out onto the resort-like backyard with a pebble-tech beach entry lap pool and outdoor lanai kitchen outfitted with a lazy-man gas grill, GE Monogram refrigerator, S/S sink and Dacor hood, stone countertop and large dining room all under ramada with ¾ pool bath. A basketball court, children's playground, meditation patio, and beautiful cactus and vegetable gardens make this backyard perfect for entertaining, or relaxation. The upper level features two primary ensuite bedrooms, an office, the library with cherry wood flooring and cabinets, access to the view deck, and a huge loft with a wet bar and maple plank hardwood flooring. The home was featured in Phoenix Home and Garden Magazine. The beautiful upgrades to this home are truly endless. Great Ahwatukee Foothills location, Excellent Kyrene Schools. For more details on features and update details please view Amenity List in Document Tab.
#6666121

Phoenix

11616 S EQUESTRIAN Trail

4 Beds

None Baths

10,519 Sq.Ft.

$3,200,000

MLS#: 6666121

None
#6729642

Paradise Valley

6829 E CABALLO Drive E

5 Beds

None Baths

3,694 Sq.Ft.

$3,200,000

MLS#: 6729642

This BEAUTIFUL fully furnished Villa, part of the world renowned Omni Resort and Spa at Montelucia, is the ultimate in low maintenance and luxury resort living. Villa owners receive resort privileges with access to five restaurants including Prado Restaurant, award winning Joya Spa, pools, valet, room service, concierge and more. Features of note for your 3 bedroom, 3.5 bath Villa include Viking appliances in the outstanding chef's kitchen, butlers pantry with wet bar, a private elevator that takes you to the master suite where you can sit in comfort next to your private fireplace. Not to forget the casita with separate guest entry, heated spa and so much more.
#6419806

Paradise Valley

4949 E LINCOLN Drive 10

3 Beds

3 Baths

4,160 Sq.Ft.

$3,200,000

MLS#: 6419806

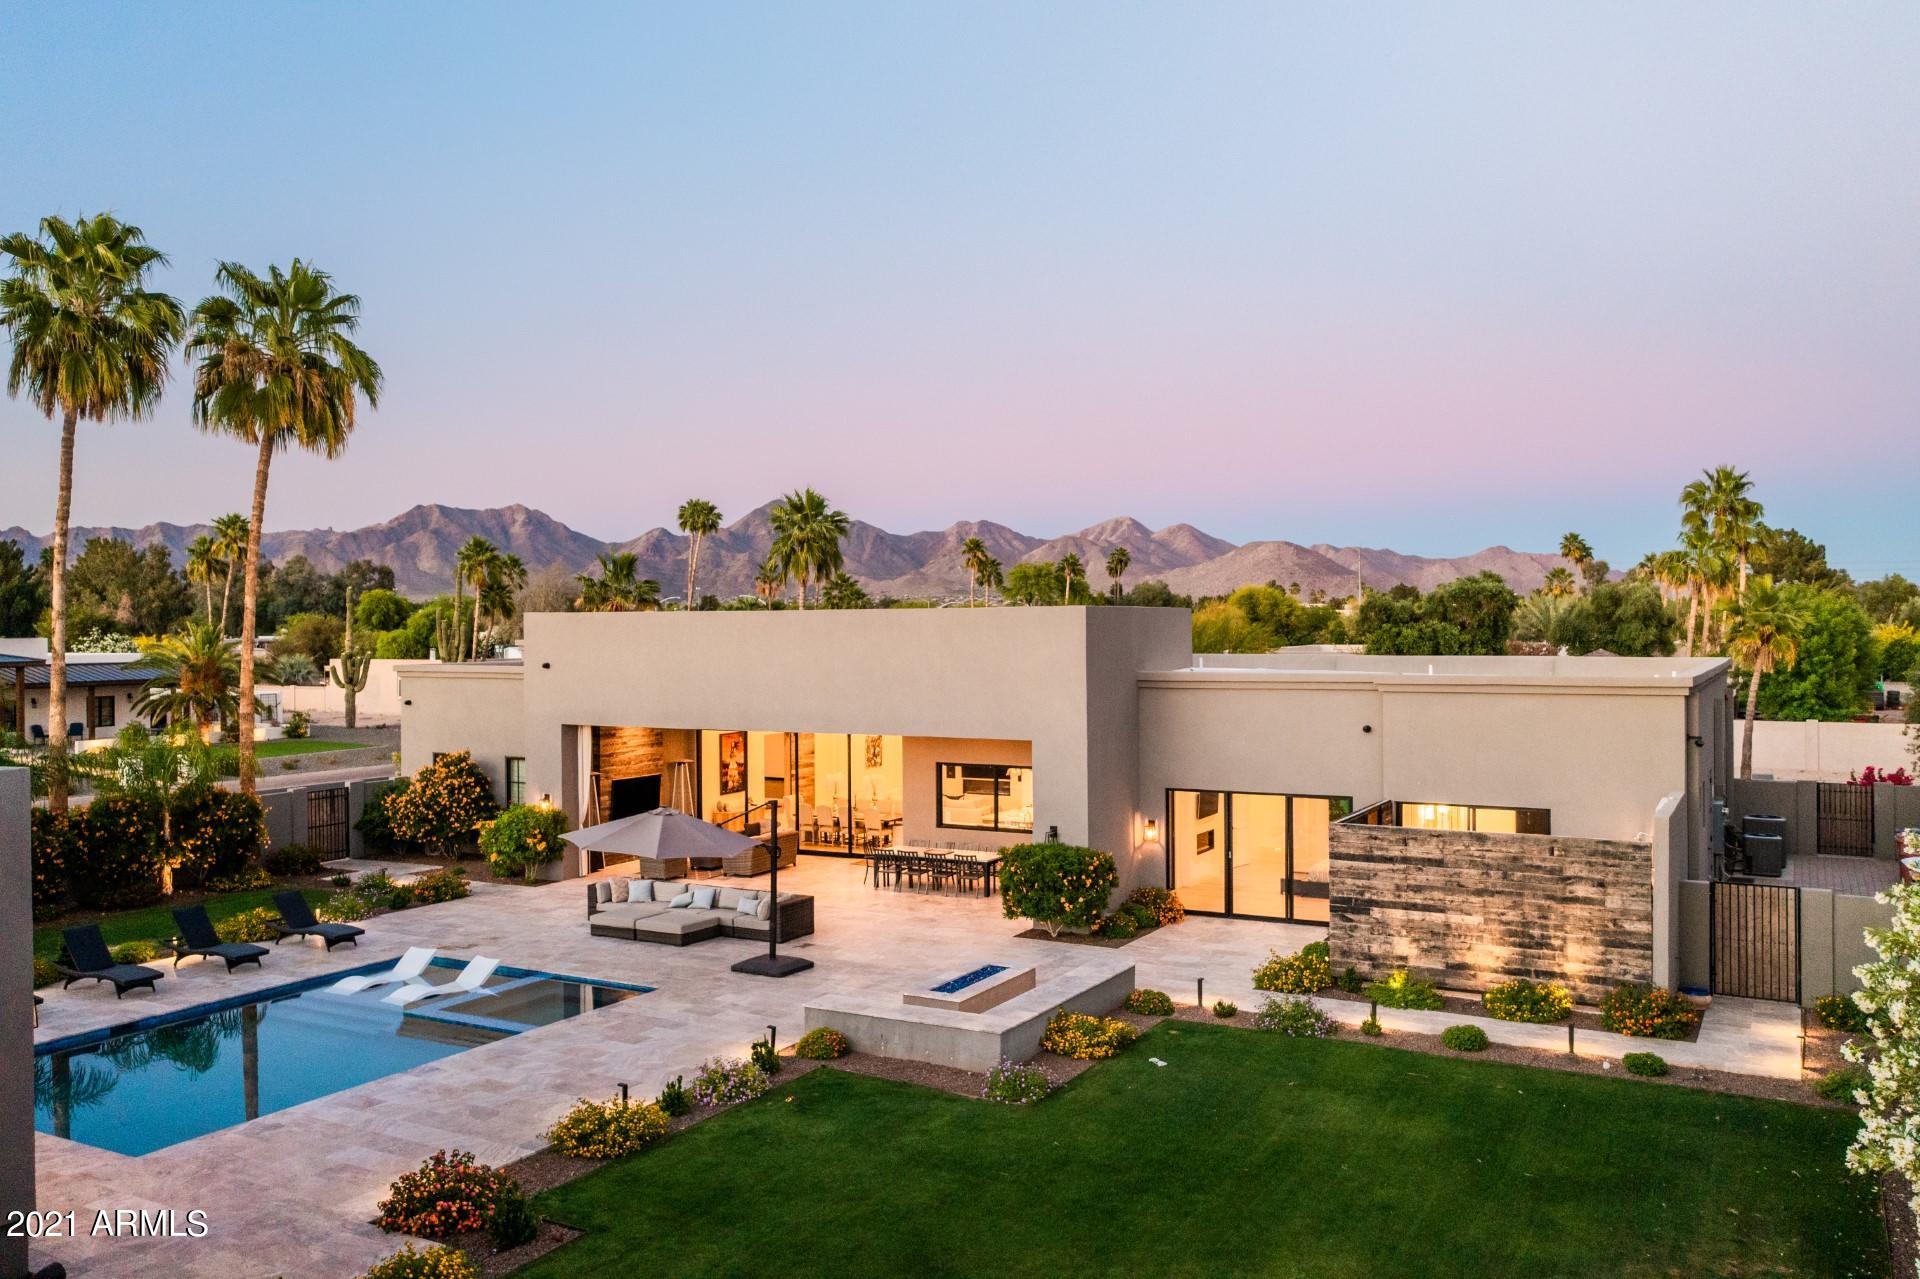
Stunning Renovation in gorgeous One Hundred Hills - N. Scottsdale. Custom home with recent extensive remodel utilizing the highest level of quality, detail & elegance. No details were left untouched. The newly constructed pool, spa, built in gas fire feature, & designer hardscape outline the panoramic mountain, sunset & city light views. You're sure to love the abundance of natural light etched in floor to ceiling Sierra Pacific custom sliding doors line the entire length of the home's entertaining areas. High-end features including; California Classics Cesanne Hardwood French Oak Forest flooring, 7'' baseboards, custom kitchen cabinetry & range hood, 12 foot Calacatta Maywood quartz waterfall island, stainless steel Wolf 6 burner gas range, 48'' Subzero fridge, built-in microwave drawer Asko dishwasher & dual compartment wine/beverage fridge in coffee bar. 

The luxurious master bedroom suite captures McDowell Mountain, pool and sunset views while inside boasts metropolis dark gray matte large porcelain tile flooring, free standing soaker tub, seamless glass shower with custom lighting, his and her walk-in custom closets and dual vanities with custom designed black iron outlined mirrors. In addition the well-appointed split floor plan offers an en-suite bedroom with a private bathroom, a private office, guest powder room, plus two more bedrooms and a full bathroom situated within the popular Edmund Toll's floorplan. The detached casita is accessible through the front courtyard area equipped with a newly appointed kitchenette, en-suite bathroom and walk-in closet. 

This home is securely located in the 24 hour guard gated neighborhood of One Hundred Hills, within the master planned community of McDowell Mountain Ranch. You'll have access to several community swimming pools, spas, tennis and pickleball courts, community centers, walking paths, and the Gateway trail system for additional hiking, biking and exercising. The convenient location is minutes from the popular restaurants, grocery stores and popular entertainment districts like Market Street at DC Ranch, Scottsdale Quarter, Kierland Commons. Westworld, the host of the annual Barrett-Jackson Car Auction and Arabian Horse Show is nearby as well as the TPC Golf Course which is host to the WM Phoenix Open. Easily accessible is the The World-Renowned Mayo Clinic with quick access to the Loop 101 and 51 freeways for ease of travel to the Phoenix Skyharbor Airport and around the greater Scottsdale and Phoenix Metropolitan Area.
#6326270

Scottsdale

11267 E PARADISE Lane

6 Beds

None Baths

4,308 Sq.Ft.

$3,200,000

MLS#: 6326270

Nestled on an acre lot overlooking the valley, this Paradise Valley estate offers incredible mountain and city light views. Expansive Owner's Suite with two adjacent ensuite bathrooms/closets and private patio boasting incredible city views. Spacious bedrooms; Two private ensuite casitas with separate entrance; media room, large sauna, stone flooring. Gourmet kitchen with Viking and Sub-Zero appliances, opens to the entertaining family room which exudes warmth and has direct access to the resort style backyard with negative edge pool & jacuzzi. This property takes entertaining to a whole new level & was truly designed so that one could enjoy Arizona's beautiful weather year-round. Minutes from dining, shopping, Phoenix Country Day School. Sky Harbor is 20 minutes south.
#6282734

Paradise Valley

6050 N PARADISE VIEW Drive

7 Beds

8 Baths

8,901 Sq.Ft.

$3,200,000

MLS#: 6282734

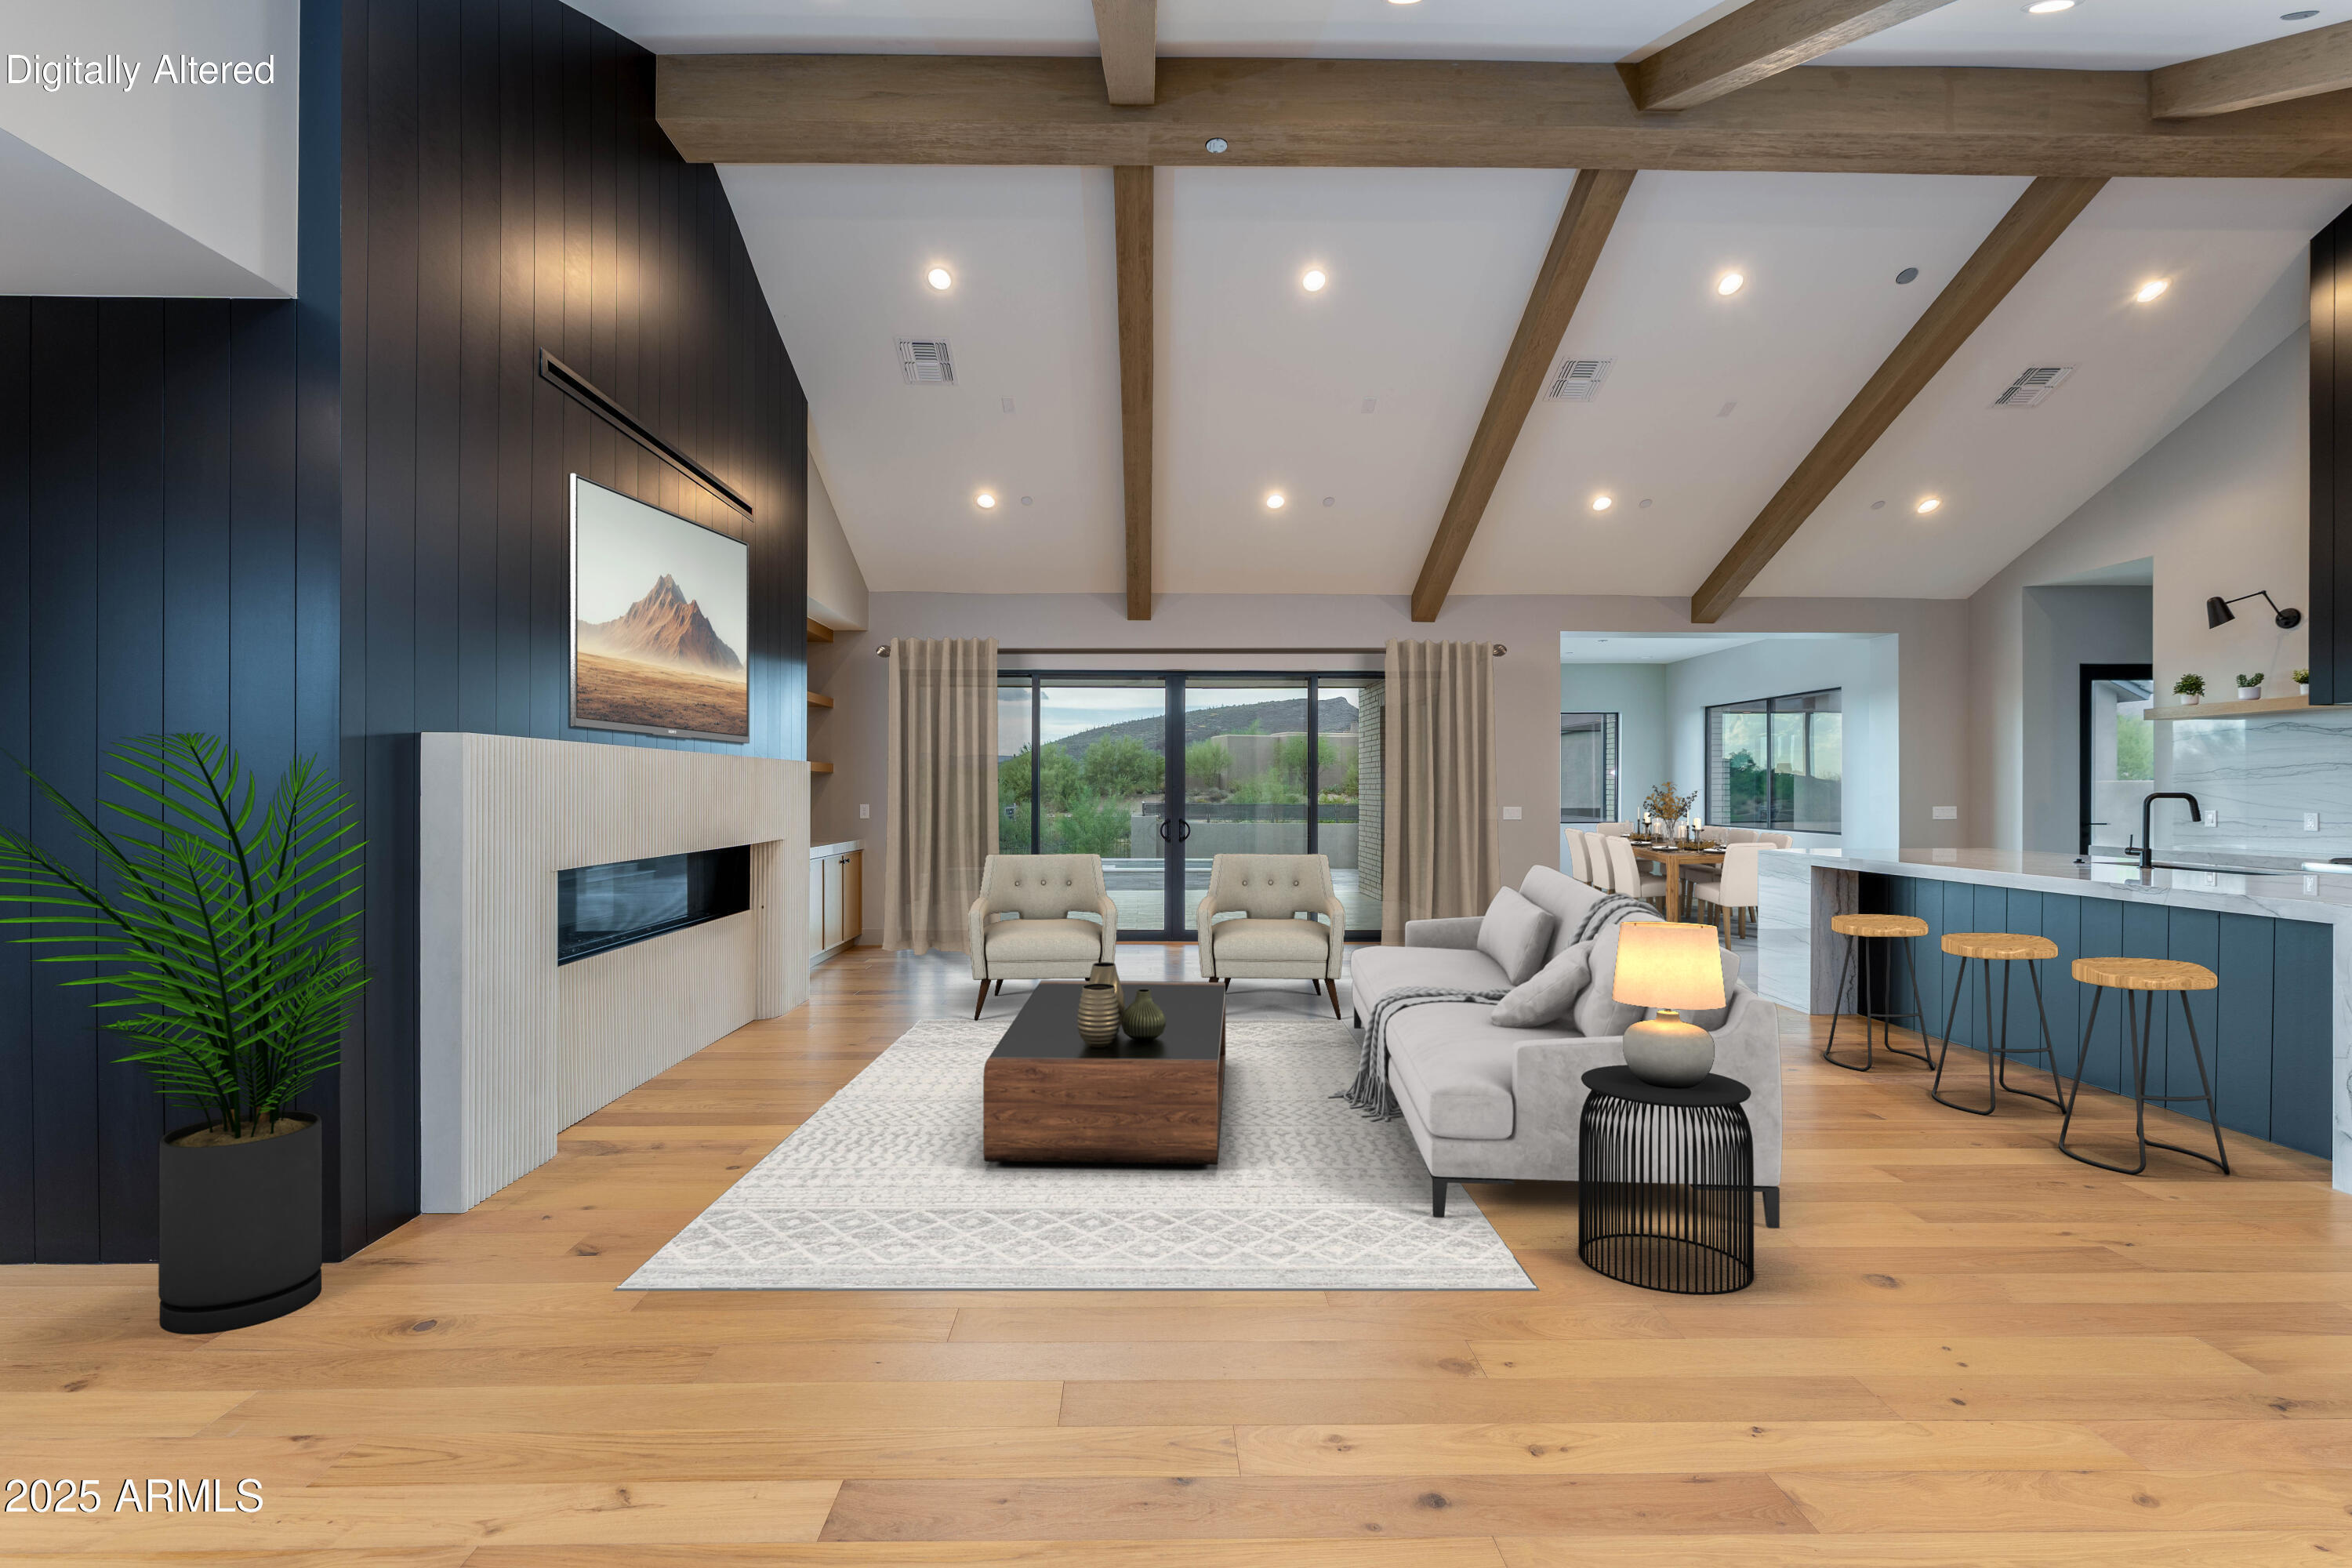
Early-stage pricing on a brand new TJH home is nothing short of exceptional -- offering buyers the rare opportunity to secure luxury new construction at the best value before completion AND still select their interior finishes at the design studio! Luxury living in the Madison District of Phoenix, Arizona! This stunning 4-bedroom, 4.5-bath home with a 3-car garage offers the perfect blend of elegance, comfort, and entertainment. Featuring a private casita and spacious game room, this home was designed for both everyday living and unforgettable gatherings. Step inside to soaring ceilings accented with beautiful, exposed beams, creating warmth and architectural charm throughout the open-concept living spaces. The chef's kitchen is a true showpiece with glass-stacked upper cabinets, designer finishes, and an oversized kitchen island. The expansive game room brings endless fun and flexibility, while the large, covered patio seamlessly extends your living space outdoors. Enjoy resort-style living with a sparkling pool and plenty of room for outdoor entertaining, dining, and relaxing under the Arizona sky.
Located in the highly sought-after Madison District, this exceptional property combines luxury design, functional living, and prime Phoenix location all in one remarkable home.
#7031996

Phoenix

313 E WAGON WHEEL Drive

4 Beds

4 Baths

3,931 Sq.Ft.

$3,200,000

MLS#: 7031996

Two parcels situated across the street from one another containing almost 10 acres and ready for development.  Easy paved road access, available utilities, proximity to shopping, schools, and services.  Near the new Taiwan Semiconductor and easy access to I-17, 101 & 303. Mountain views and natural vegetation.  Each property is ready for a dream estate or can be subdivided for multiple SFRs. Nearby densities range from R1-10 and R1-18 to R43.  The individual parcels are listed for sale individually (see MLS #6805735 and 6805738)
#6805736

Phoenix

276XX N 33RD Avenue -

None Beds

None Baths

9.62 acres

$3,200,000

MLS#: 6805736

Professionally designed and remodeled by Swartz construction and Cdot design studio this Paradise Valley home on a large cul-de sac lot with  amazing  mountain views and privacy. 4 Bedroom 4.5 bathroom  4566 sq ft. main home and 952 sq ft guest house. The lot is east/ west facing opening up with amazing views of Camelback, Piestewa Peak and Mummy mountain making the backyard perfect for entertaining. Ceilings and patio were raised, led lighting added, chef's kitchen with Viking appliances, walk in pantry, plenty of custom cabinetry, large primary suite with walk-in closet and art hall, Custom wine cellar, 3 car garage with epoxy floors with multiple electric car charging stations. Outdoor space is professionally landscaped and has large grass area, heated diving pool, Ramada, BBQ, fire pit
#6363614

Paradise Valley

3320 E SAN MIGUEL Place

5 Beds

4 Baths

4,566 Sq.Ft.

$3,200,000

MLS#: 6363614

This home was completely remodeled from ground up in 2019-2020 with additional square footage added. The home sets on 1.75 private acres. Swank new kitchen and baths throughout, new wood flooring and the finest finishes throughout. Great out door spaces with sparkling pool and spa. BBQ and 3 car oversized garage.
#6349157

Scottsdale

22400 N 93RD Street

4 Beds

None Baths

4,376 Sq.Ft.

$3,200,000

MLS#: 6349157

Fabulous custom home on 1.706 ac. lot
with 360 degree beautiful views.NO HOA!
7,493 S.F., living space. Over12,000 S.F.
under roof. Over & Under garages with 2,747 S.F.,2 drive ways and 10 car plus spaces. 400 amp electric service,2 full kitchens,2 laundry rooms,7 total baths,6 zoned A/C, 4 F/P, Large Wine Room, 3 inferred patio heaters. built in Cabela safe.
To be sold with all furnishings and household equipment.
Perfect for Corporate Gatherings ,Mother in Law, or Guests in this home with 2 complete levels of living!
#6309236

Carefree

37433 N Never Mind Trail --

6 Beds

None Baths

7,493 Sq.Ft.

$3,200,000

MLS#: 6309236

None
#6193808

Paradise Valley

6650 N HILLSIDE Drive

5 Beds

None Baths

5,824 Sq.Ft.

$3,200,000

MLS#: 6193808

Beautiful Scottsdale custom Estate! This remarkable home offers the best in luxury living. Incredible mountain views, private courtyards in both front and back and an incredible private pool enhance the year round appeal to this home. Inside you will find luxury appointments throughout the home offering style as well as a flexible floor plan to accommodate your modern lifestyle.  Garage space, RV garages and a full guest suite make this a home to not miss!
#6436348

Scottsdale

9716 E CHOLLA Street

5 Beds

4 Baths

4,747 Sq.Ft.

$3,200,000

MLS#: 6436348

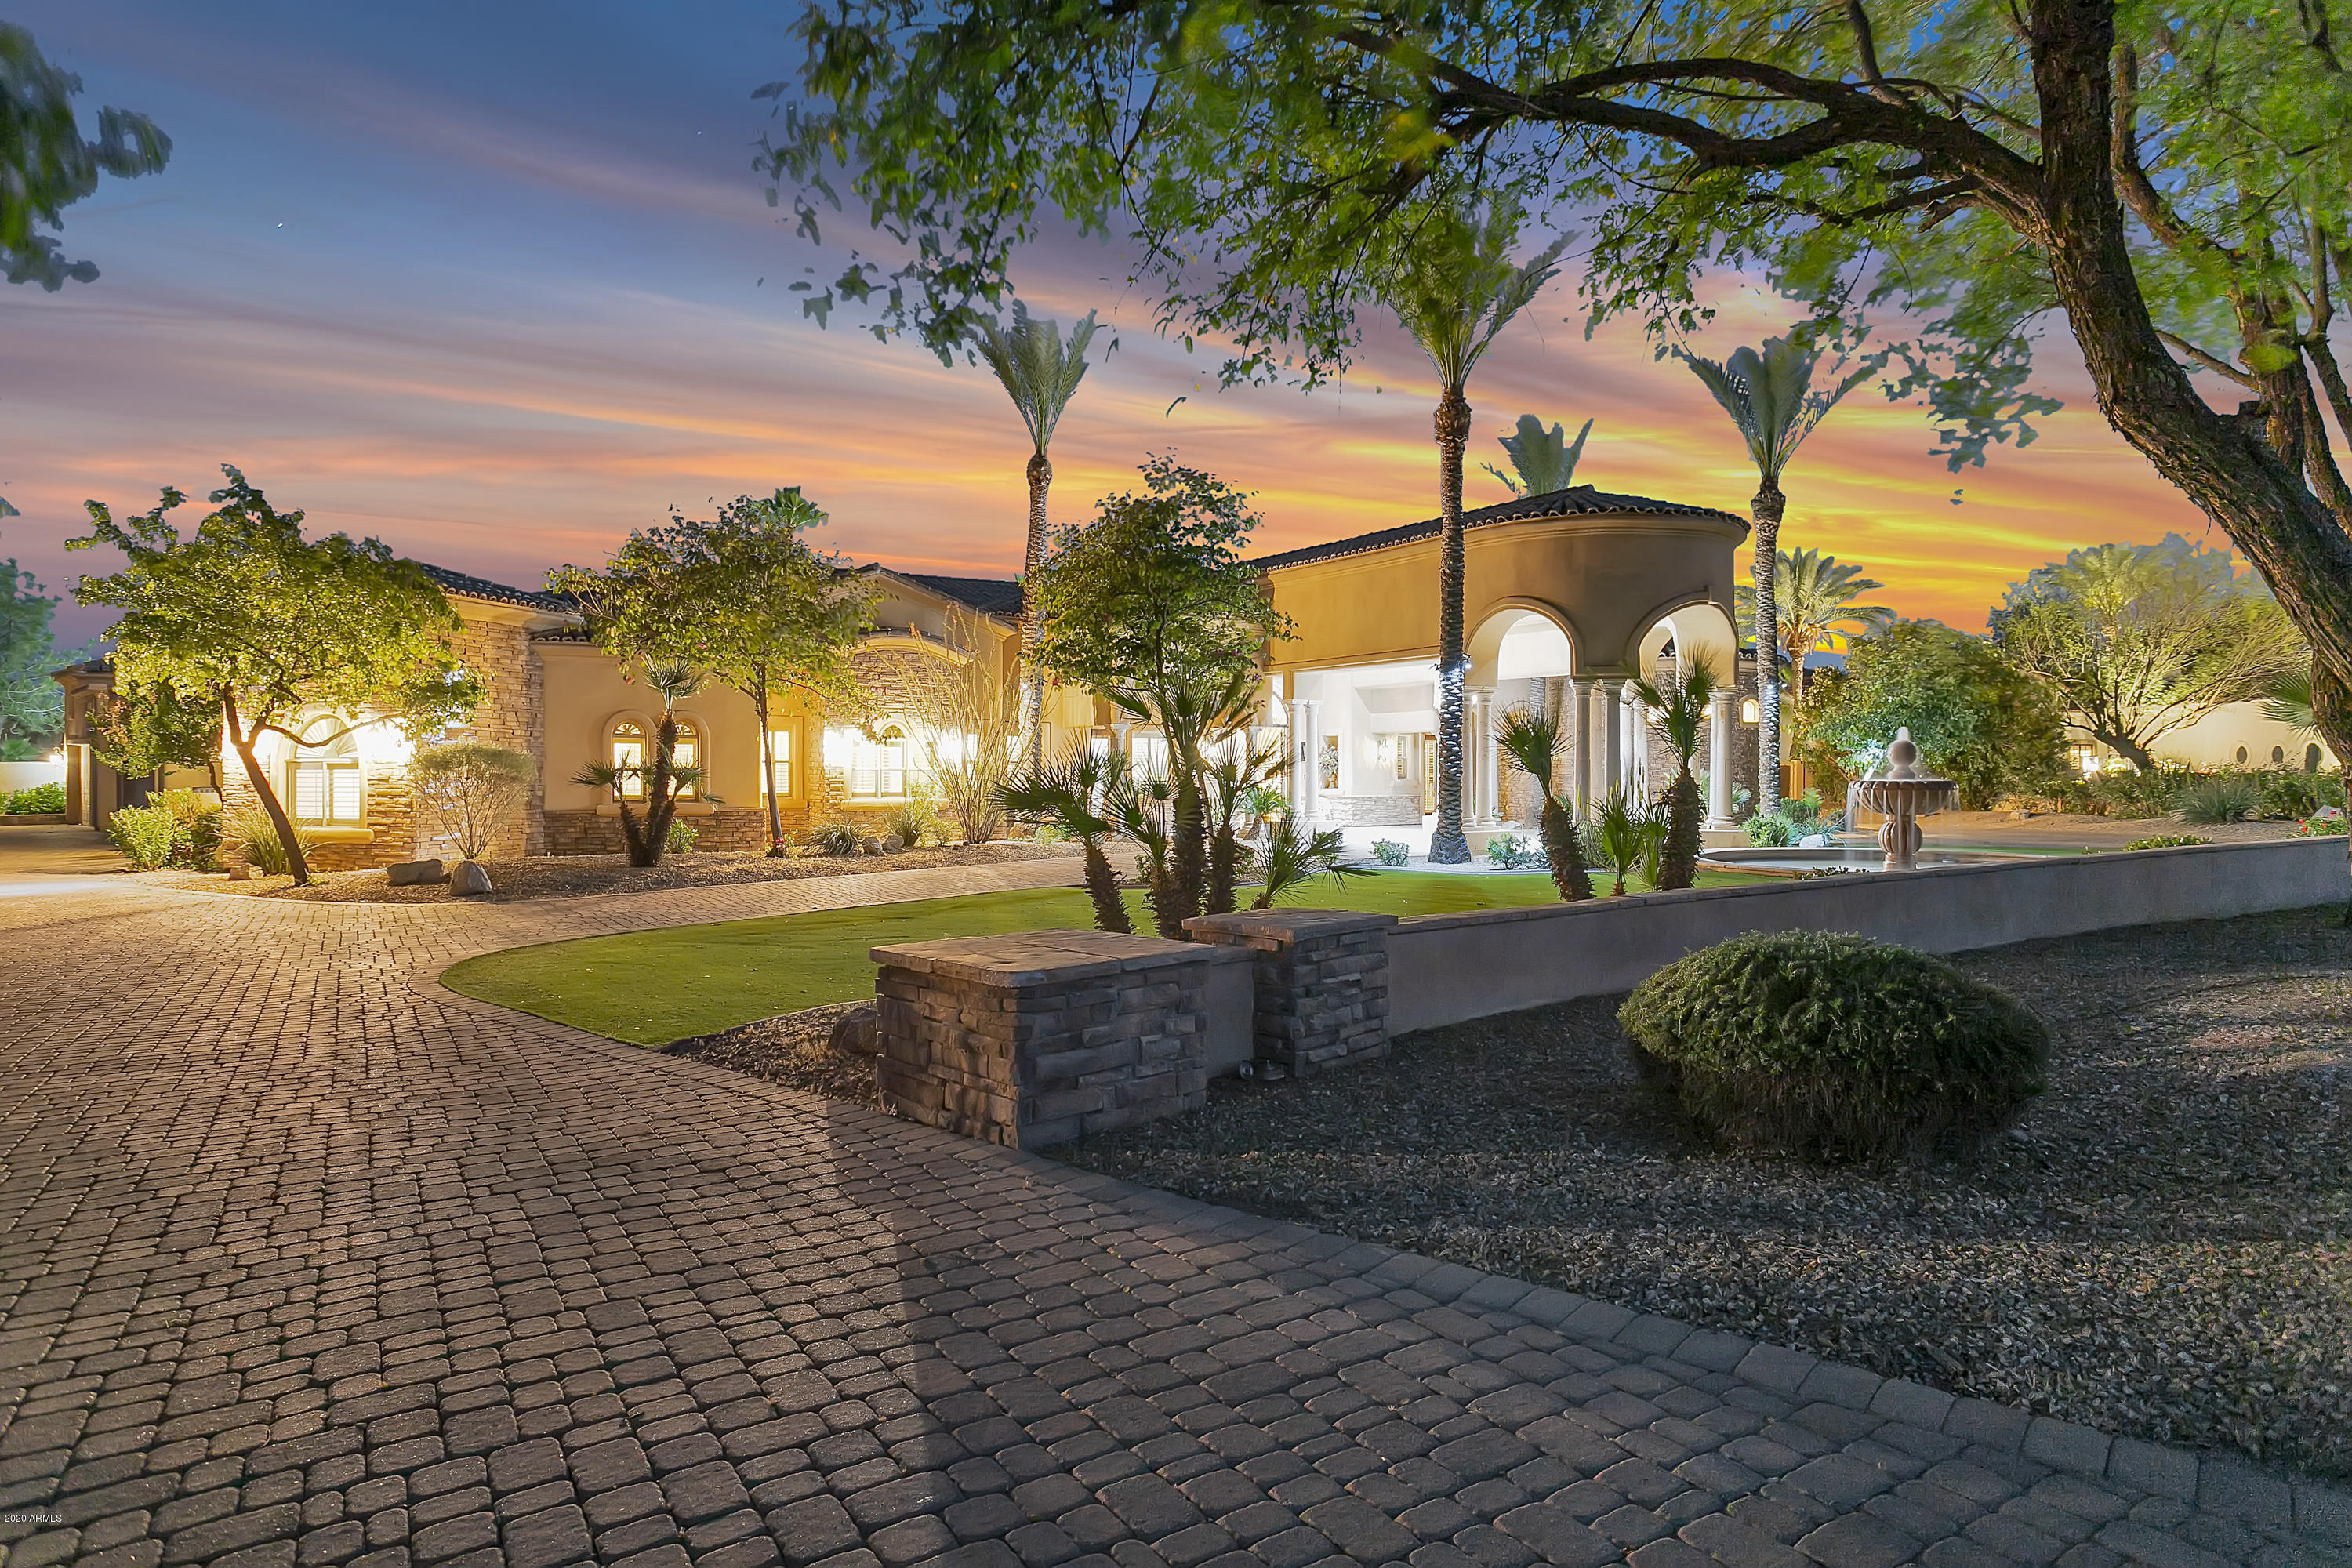
Love Paradise Valley but want an updated home? Remodeled down to the studs in 2019/2020, this home offers updated kitchen, baths, flooring, and even new plumbing.
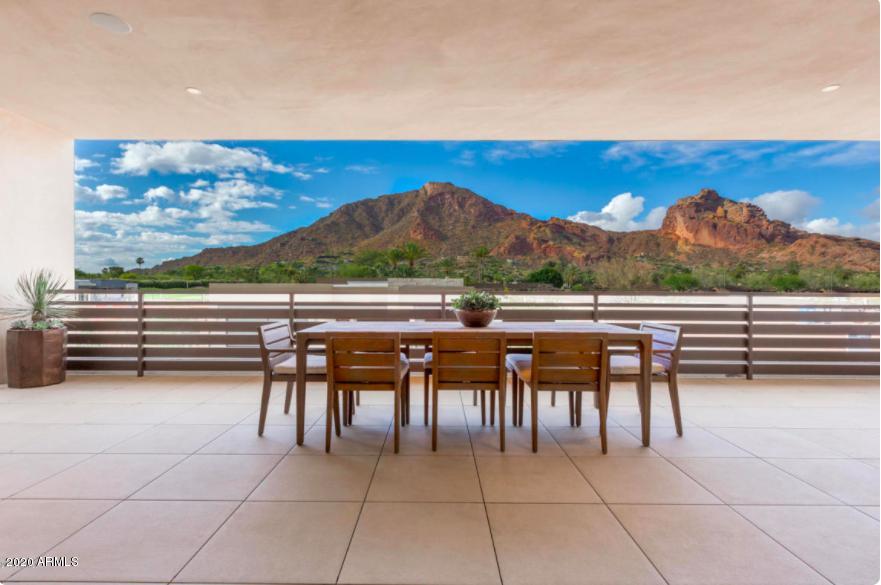
Views of Camelback Mountain are visible the minute you enter, and from the entire rear of the property, inside and out. 
Warm wood floors welcome you into the home and a cozy bar is set in the corner of the living room with brass shelving supports, and both verage and dual zone wine coolers.  Beamed Ceilings give a nod to the history of this contemporary style home, allowing any style of dƩcor to blend.
The first of three fireplaces graces the living room, which is open to the dining area.  A very spacious family room is just steps away with it's own fireplace. With an opening to the Living/Dining areas, this floorplan is wonderful for entertaining.
The Kitchen has a fresh feel with white cabinetry, Quartz countertops, with contrasting black and brass elements.  A central island, induction Bosch rangetop, Sub Zero Refrigerator and Ovens, Microwave drawer and walk in Pantry provide an abundance of storage and top of the line appliances for culinary adventures.
One of five bedrooms is just off the Living Room and would be a great space for an office. An adjacent bath with shower allows it be whatever works for you.
The powder room sports a sophisticated feel with black millwork accented walls, black and white marble Hexagon floor tile, and brass accents.  The powder room is also accessible from the rear open space of the property.
The Primary Suite is a dream.  Large enough to include a separate seating area, customized closets, and patio access, this room is secluded from the other bedrooms.  The Primary Bath is well designed with marble and porcelain tile accents, a large walk-in shower, separate vanities and a soaking tub and fireplace.  
The remaining three bedrooms are spacious, the largest with an en-suite bath. Another bath is shared by the last two bedrooms.
One of the family's favorite spots is the large media room.  There is more than enough space for this to be a playroom and study area, in addition to the media area. 
The laundry is large, with extra cabinetry and a drop zone just off the 2 car garage.
Outside, a raised patio keeps the views available, and overlooks the pool area.  A large low maintenance turf lawn leads to the sports court.  The batting cage in this area does not convey with the home.
#6703586

Paradise Valley

4514 E PEBBLE RIDGE Road

5 Beds

4 Baths

5,190 Sq.Ft.

$3,200,000

MLS#: 6703586

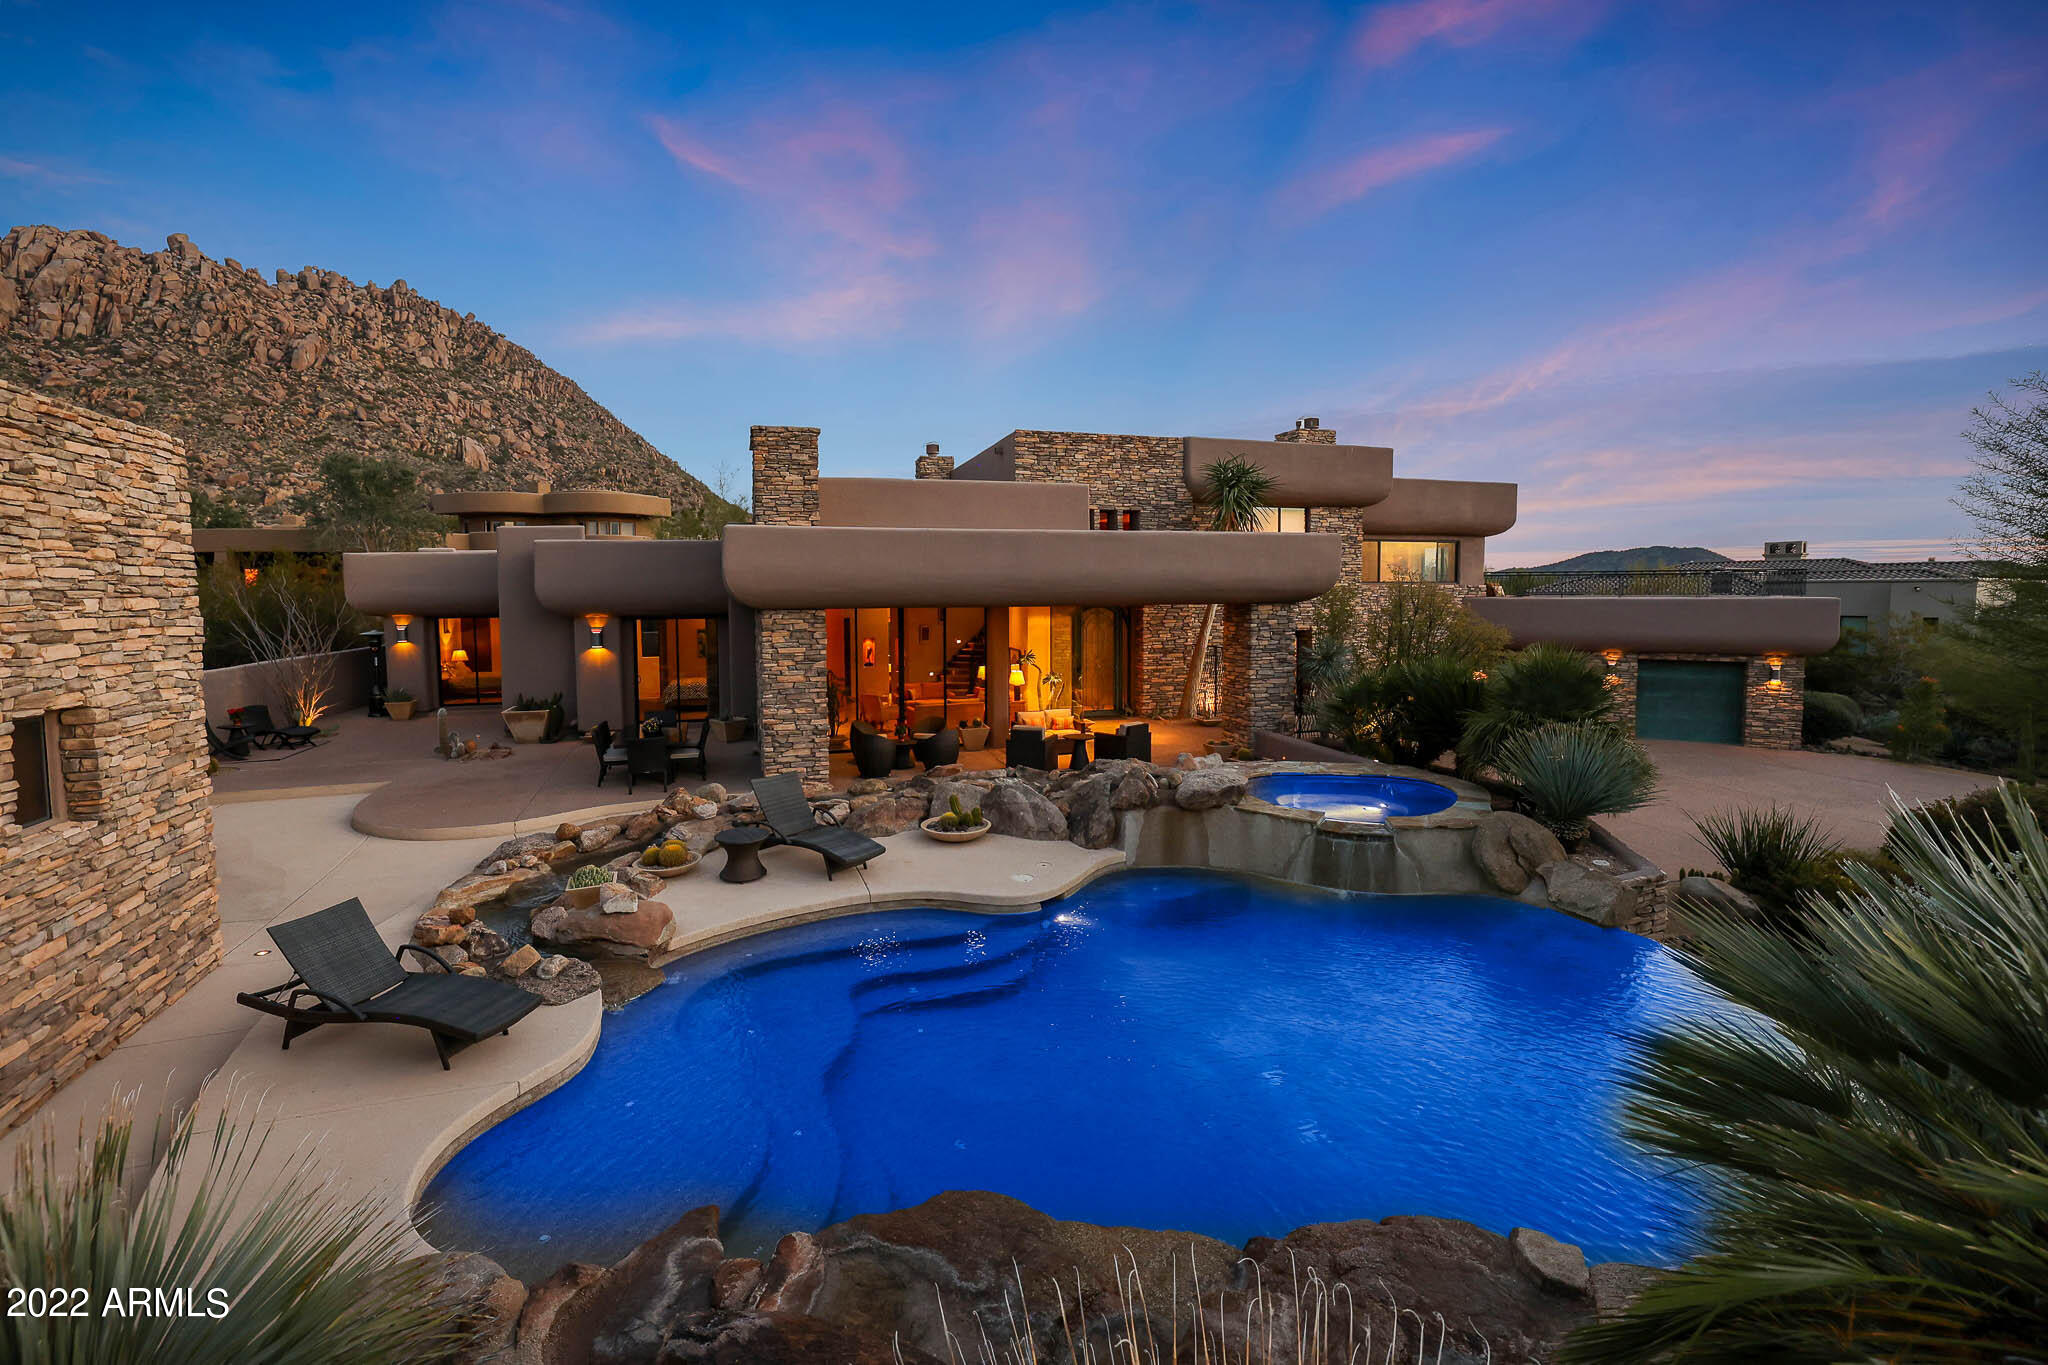
Sleek Contemporary Masterpiece in coveted Desert Mountain created by award-winning Sever Design Group, offering the ultimate in privacy & panoramic views.  A stunning statement nestled among majestic boulders & rock formations on 2 acres of seclusion & spectacular desert landscape.  At an elevation of 3,700 feet, this extraordinary retreat provides the coolest temperatures to be found along with abundant wildlife.  The seamless indoor-outdoor open floor plan is highlighted by floor-to-ceiling windows that overlook the city lights & offer endless views of the surrounding mountains & fiery sunsets. The soaring ceilings & Ankara travertine stone flooring set the stage for elegant entertaining. The spacious kitchen offers granite counters, Eucalyptus cabinets, Dacor cooktop, Sub-Zero double-door refrigerator, 2 Fisher & Paykel DishDrawer Dishwashers, 2 Miele built-in ovens & a Miele built-in coffee maker. 
The completely private master suite features a granite fireplace and seating area with floor-to-ceiling windows, a built-in bed and a sliding glass door leading to the patio. The master bathroom features a luxurious soaking tub, large walk-in shower and walk-in closet. The three guest suites each have their own en-suite bathroom with granite countertops. The third guest suite features a built-in desk and can be used as a fourth bedroom or as an office. 
Owners can savor 180-degree views of the city below from the sprawling multi-level patios. An infinity-edge pool and spa with Ankara travertine flooring, a built-in barbecue, firepit and cozy seating areas provide great options for relaxing or entertaining. 

There is plenty of room in the building envelop to add a casita and the plumbing and wiring are already in place. 

Amenities of this world-renowned community include 6 restaurants and clubhouses, 6 Nicklaus courses, new SEVEN Community with executive par-54 course and modern clubhouse, new 40,000 sf Sonoran Clubhouse with Fitness/Tennis/ Spa/Pickleball and Croquet, plus 20 miles of award-winning private hiking trails.
#6001181

Scottsdale

42822 N 111TH Place

4 Beds

4 Baths

4,279 Sq.Ft.

$3,200,000

MLS#: 6001181

* Listings identified with the FMLS IDX logo come from FMLS and are held by brokerage firms other than the owner of this website. The listing brokerage is identified in any listing details. Information is deemed reliable but is not guaranteed. If you believe any FMLS listing contains material that infringes your copyrighted work please click here to review our DMCA policy and learn how to submit a takedown request. Ā© 2024. First Multiple Listing Service, Inc.
Stunning Views and more

Featured listing

Stunning Views and more

Browse Properties

Categories

Homes Tailored to Your Lifestyle

Buyers Guide

Buying a home is one of the most exciting milestones of your life.

View more

Sellers Guide

Putting your home on the market can be a stressful process, especially when you don’t know what to expect.

View more

Market report

With just a few clicks, you'll gain instant access to valuable insights about the real estate market, including trends, property values, and community analytics.

View more

Home value

Unlike automated valuations, our hands-on review will provide a comprehensive opinion of your home’s value while considering important interior elements and other location intangible factors that machine algorithms so often miss.

View more

Buyers resources

Guides on financing, inspections, and choosing the right Realtor for a smooth home purchase.

Sellers resources

Practical tips on staging, pricing, and preparing your home to attract buyers and maximize your sale.

 - property

Send a message

Message successfully sent.

Reason for contacting?

I agree to receive email communication and understand I can unsubscribe at any time.

I agree to be contacted by The Mandy Gold Team | Haymore Real Estate LLC via call, email, and text for real estate services. To opt out, you can reply 'stop' at any time or reply 'help' for assistance. You can also click the unsubscribe link in the emails. Message and data rates may apply. Message frequency may vary. Privacy Policy

Sign In Sign Out

Virtual Assistant

Would you like to take the next step with this property? We can help you schedule a showing or virtual tour, or send you more details.

Yes, I would like more information.

Thank You for Your Reply, One of Our Agents will contact you as soon as possible

No, maybe later.

Thank you, you can always contact me via email, phone number or through the contact form.

Realhub AI

Lucy - Your AI-Powered Realtor

Update Your Temporary Password

Personalize your search

Enter your email and we'll notify you immediately when new listings match what you're looking for.

or enter email address

Already have an account ? Login here

Continue your home search

I agree to receive communications and understand I can unsubscribe at any time.

I agree to be contacted by The Mandy Gold Team | Haymore Real Estate LLC via call, email, and text for real estate services. To opt out, you can reply 'stop' at any time or reply 'help' for assistance. You can also click the unsubscribe link in the emails. Message and data rates may apply. Message frequency may vary. Privacy Policy

Already have an account ? Login here

We use cookies

We use cookies primarily for analytics to enhance your experience. By accepting, you agree to our use of these cookies. You can manage your preferences or learn more about our cookies policy.