Thinking of selling?

Trusted Real Estate Experts in Sierra Vista, Fort Huachuca, Benson, and Bisbee Arizona

  • Nearby me

Popular Features

Community Features

Association

Property Features

Waterfront

View

Exterior Features

Interior Features

Style

E-Alert name

Properties

10000 properties match your criteria

**PRE-CONSTRUCTION** ICON at Silverleaf offers an unlimited lifestyle with the lock-and-leave luxury of exceptional single-story flats amid the incomparable beauty of Arizona's McDowell Mountains. This rare and unique offering of spacious, open-concept residences affords the very best of all possible worlds, close to the cosmopolitan conveniences of affluent North Scottsdale, yet secreted within the pristine privacy of the Sonoran Desert behind the gates of the truly iconic upscale private resort community of Silverleaf. With twenty-four-hour guard-gated security, semi-private elevators, and luxury designer finishes this dwelling offers security, comfort, and convenience. Each home is marked by superb craftsmanship and meticulous attention to detail. The modern layouts take advantage of the desert space to create light and breezy environments grounded in sound aesthetic design. From its captivating views of city lights and desert canyons to its high-styled residences and thoughtful personal services, you will find ICON at Silverleaf a joy to experience.

Silverleaf, located in North Scottsdale, Arizona, is a prestigious guard gated community known for its luxurious estates, exclusive golf courses, private Club and stunning desert landscapes. The Tom Weiskopf-designed Silverleaf Golf Course is a highlight for golf enthusiasts. With a blend of Spanish and Mediterranean-inspired architecture, the community offers a high standard of living, including upscale amenities like spas, fine dining, and exclusive shopping. Residents enjoy a harmonious balance between modern luxury and the natural beauty of the desert environment, making Silverleaf a sought-after destination for those seeking an exceptional lifestyle in North Scottsdale.
#6338043

Scottsdale

18720 N 101ST Street 4015

3 Beds

4 Baths

3,157 Sq.Ft.

$3,200,000

MLS#: 6338043

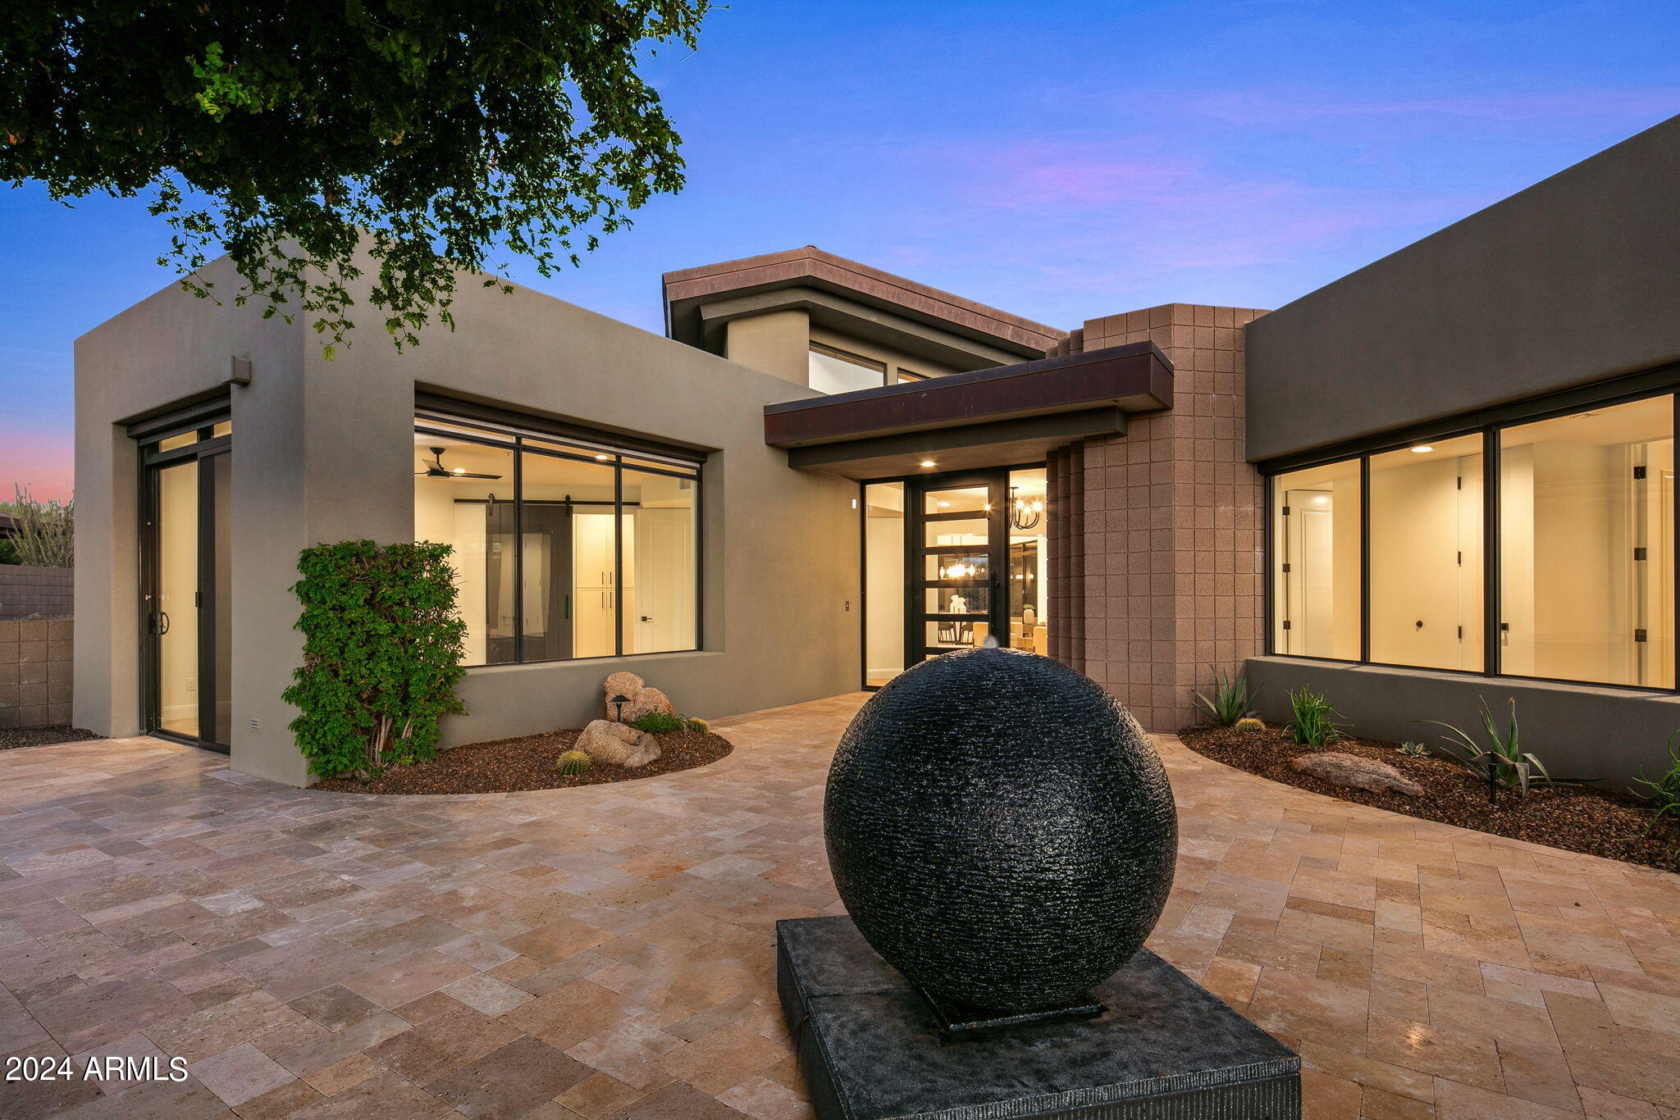
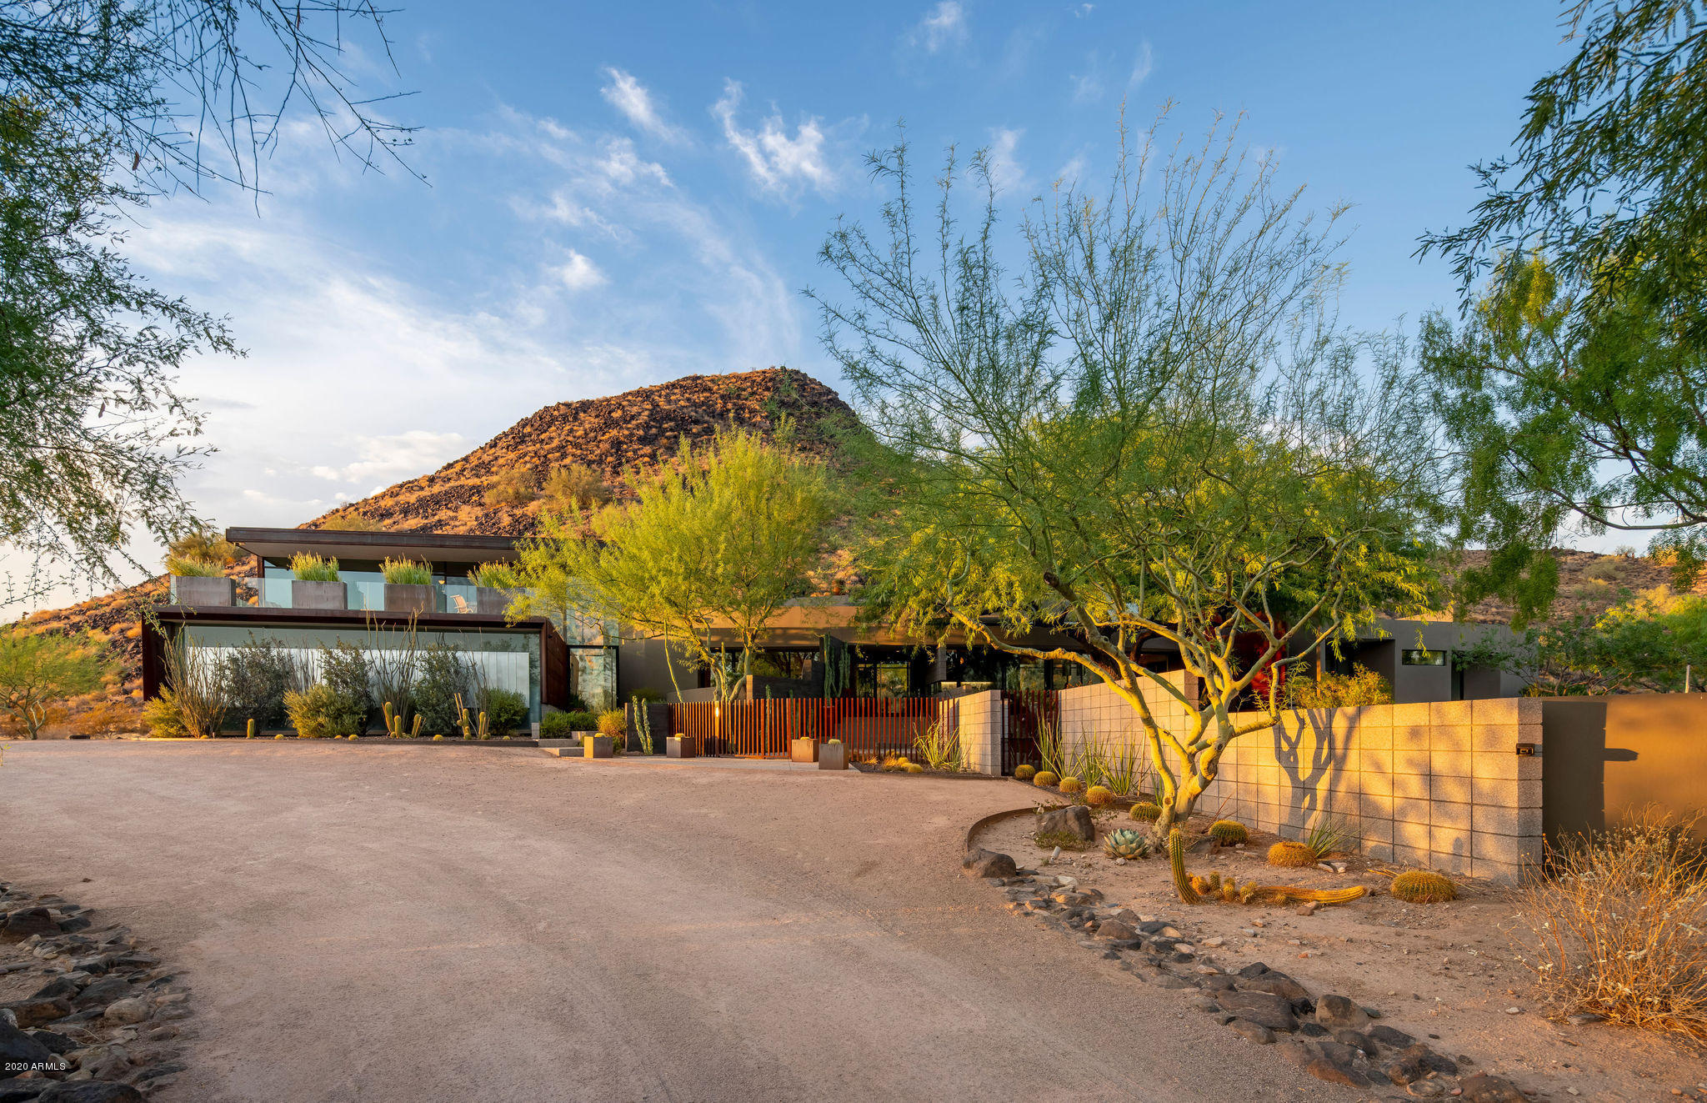
Located within the prestigious gated enclave of Estates of Tramonto / Ponticello, this custom estate redefines luxury desert living. Designed with meticulous attention to detail, the single-level residence spans 4,747 square feet and showcases architectural brilliance, refined elegance, and seamless integration with the Sonoran landscape.
Resting on a 1.06-acre homesite, Lot 16 is thoughtfully oriented to its north-facing vantage point, capturing sweeping views of the untouched Sonoran Preserve and surrounding mountains--framing both sunrise and sunset vistas. Modern design harmonizes with tranquil desert surroundings, offering a rare combination of sophistication and serenity.
The home's design blends beauty with function. A seven-car garage provides ample space for collectors and enthusiasts, while expansive outdoor living areas are anchored by a resort-style infinity pool that appears to merge with the desert horizon. A custom putting green completes the grounds, providing recreation and leisure in perfect balance with the natural setting.
Ponticello itself is an exclusive sanctuary of only 24 estates, accessible by a private bridge that creates a sense of arrival unlike any other. The community is designed to blend seamlessly with the desert terrain, delivering unmatched seclusion and privacy while remaining just moments from urban conveniences.

*Awarded "Best Home on Tour" by WeSERV (West & Southeast REALTORSĀ® of the Valley) for "Best Presentation and Value."
#6918543

Phoenix

2439 W DONATELLO Drive 16

4 Beds

3 Baths

4,747 Sq.Ft.

$3,200,000

MLS#: 6918543

Elegant, transitional remodel in Pinnacle Canyon at Troon North * Perfectly outfitted home with all of the amenities including 4 bedrooms plus an office, theater room, attached casita with den, kitchenette and bedroom suite, seamless indoor/outdoor living space, atrium outdoor living space with fireplace and a large wine room * LIght and bright spaces with custom finishes that include stone flooring, beamed ceiling details, custom light fixtures, alderwood doors and cabinetry, Caesarstone countertops and stone fireplace surrounds * The outdoor living space includes a covered patio with built-in radiant heaters, a heated pool and spa, built-in BBQ station, putting green, fire features and resort-style landscaping * An oversized 3-car garage completes the residence *
#6516427

Scottsdale

10681 E GREYTHORN Drive

4 Beds

None Baths

5,750 Sq.Ft.

$3,200,000

MLS#: 6516427

Welcome to a privately gated desert estate set on nearly two pristine acres in the heart of North Scottsdale, where timeless architecture meets exceptional privacy and space. This impressive 6,000+ square-foot residence offers 5 bedrooms and 4 full bathrooms, thoughtfully designed with expansive living spaces, soaring ceilings, and an effortless flow ideal for both elegant entertaining and everyday living.

The heart of the home features a spacious chef's kitchen that opens to multiple gathering areas, creating an inviting setting for hosting and relaxing alike. Generous bedroom suites provide comfort and privacy, while large windows frame views of the surrounding desert landscape. Outdoors, the estate transforms into a true Arizona retreat. The resort-inspired backyard showcases a sparkling diving pool, lush lawn areas, and a fully equipped outdoor kitchen, perfect for unforgettable gatherings under the desert sky. A private gated entrance, long drive, and 3-car garage complete the sense of arrival and exclusivity.

Ideally located near Scottsdale Road and Pinnacle Peak, this remarkable property offers the rare opportunity to enjoy space, privacy, and luxury living in one of North Scottsdale's most desirable settings.
#6996905

Scottsdale

6825 E PINNACLE VISTA Drive

5 Beds

4 Baths

6,087 Sq.Ft.

$3,200,000

MLS#: 6996905

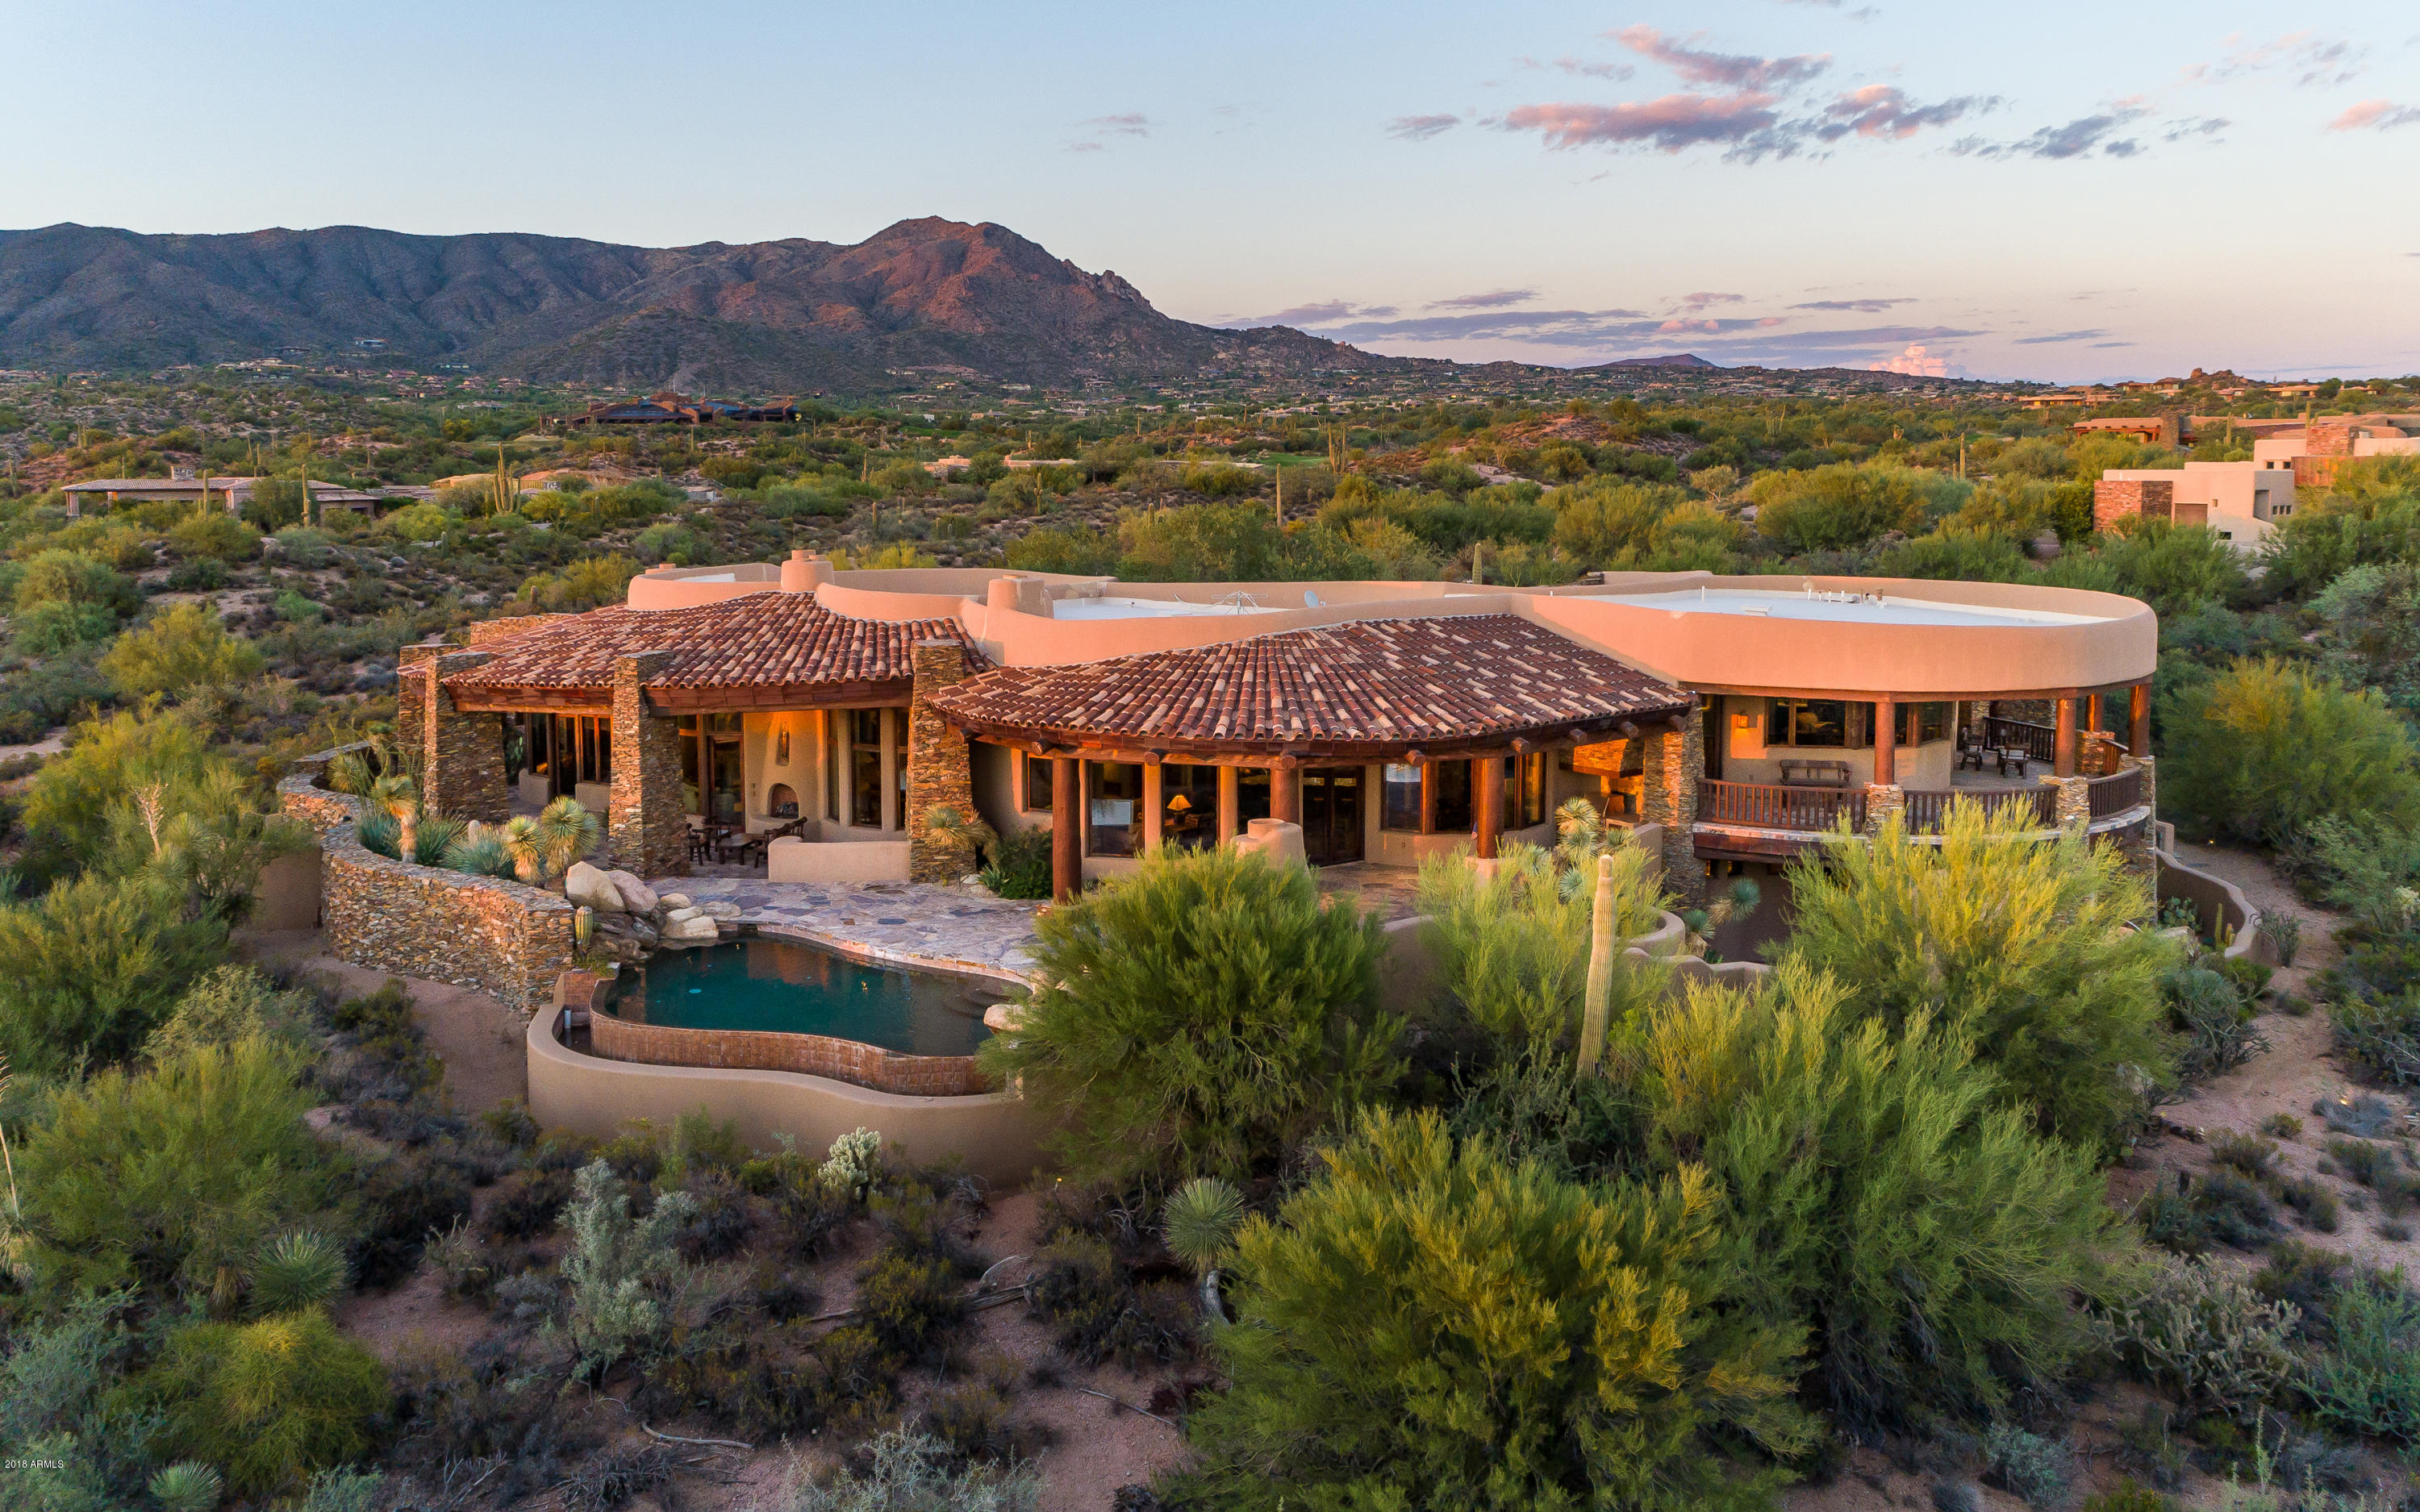
PRICE REDUCED - Enjoy 260 Degree VIEWS from this charming Lash McDaniels design home is nestled within the community of Carefree Ranch yet within close proximity of the gate. You are welcomed with a mix of warm earthy tones, a weathered brick accents and inviting wood courtyard gates. As you enter the home, you're greeted by a spacious foyer adorned with vintage decor and soft lighting. The living room boasts large windows flooding the space with natural light all while highlighting the warm wood details and cozy fireplace. Entertain family and friends in the intimate elevated formal dining room. The kitchen combines modern appliances with rustic cabinetry, creating yet another warm and inviting space which flows seamlessly into the breakfast area and family room with fireplace. A cozy office with custom wood doors is just steps away from primary suite which features another inviting fireplace, sitting area and stunning views. On the opposite wing you will find two comfortable bedrooms, each with its own unique character and ample storage space. The private separate guest castia is sure to please all your guest with kitchenette and forever views. Outdoors patio spaces are a serene oasis with private pool and spa, multiple sitting and entertaining areas, large fireplace and built in BBQ; relax and enjoy the amazing Arizona sunsets, mountains and stunning city iight views.
#6949416

Scottsdale

9215 E RED LAWRENCE Drive

4 Beds

4 Baths

5,343 Sq.Ft.

$3,200,000

MLS#: 6949416

Brand-New 4,561 sq ft Hangar - Just Completed!
Luxury aviation living in Pegasus Airpark, Queen Creek, just south of Phoenix. This stunning 4-bed, 3.5-bath custom home sits on the taxiway with direct access to the shared private runway. Walk out your back door, past the resort-style pool, straight to your plane! Helicopters welcome! 
Enjoy discounted fuel (incl. Jet A), exclusive owner perks, and Arizona's perfect flying weather year-round. Features expansive spaces, updated flooring, mature landscaping, and a massive new hangar for planes, toys, or projects. Turnkey and ready for family + aviation lifestyle. 
Rare gem in one of Phoenix's premier airpark communities. More than a home it's freedom to fly. Arrange your private tour today, come see where your dreams take flight!
#6973286

Queen Creek

21258 E Orion Way

4 Beds

3 Baths

3,392 Sq.Ft.

$3,200,000

MLS#: 6973286

Step into this fully renovated furnished desert escape positioned on a corner lot with a large circular drive. This split open floor plan features 4+ bedrooms, 4.5 baths. As you walk in you are welcomed by vaulted ceilings and picturesque views of the resort-style backyard. Sophisticated decor throughout. Large designer kitchen featuring walk in pantry opens to the family room which is great for all to gather. Spectacular outdoor spaces cater to all ages. Seller spared no expense including new air conditioning units and solar panels.
#6317341

Scottsdale

8575 E SHARON Drive

4 Beds

None Baths

4,299 Sq.Ft.

$3,200,000

MLS#: 6317341

Welcome to your next dream home! A seamless blend of modern luxury & inviting warmth. Exclusive Equestrian Manor built in 2019, nestled on an impressive 39,000 sq ft lot. This 4,200 sq ft masterpiece redefines luxury living. Imagine a life where every detail is crafted for both elegance & comfort. This home offers endless possibilities as a family residence, an executive retreat, or even your ideal winter getaway. Step outside to your own private oasis, a spectacular resort-style pool invites you to unwind. Enjoy your very own private pickleball court, perfect for active living and entertaining. Relax in the beautifully designed ramada. Inside, discover a brand new, open concept designer home boasting the latest features & top-of-the-line finishes. Located just minutes away from the vibrant Kierland shopping corridor & Scottsdale Airport, you'll have all the conveniences of city living while enjoying the privacy of a secluded cul-de-sac on 3/4 of an acre. And with a 24/7 guard-gated community, security & peace of mind are always at hand. This is a rare opportunity - newer built, rarely available in this prestigious community.
#6929084

Scottsdale

12034 N 61ST Street

5 Beds

None Baths

4,200 Sq.Ft.

$3,200,000

MLS#: 6929084

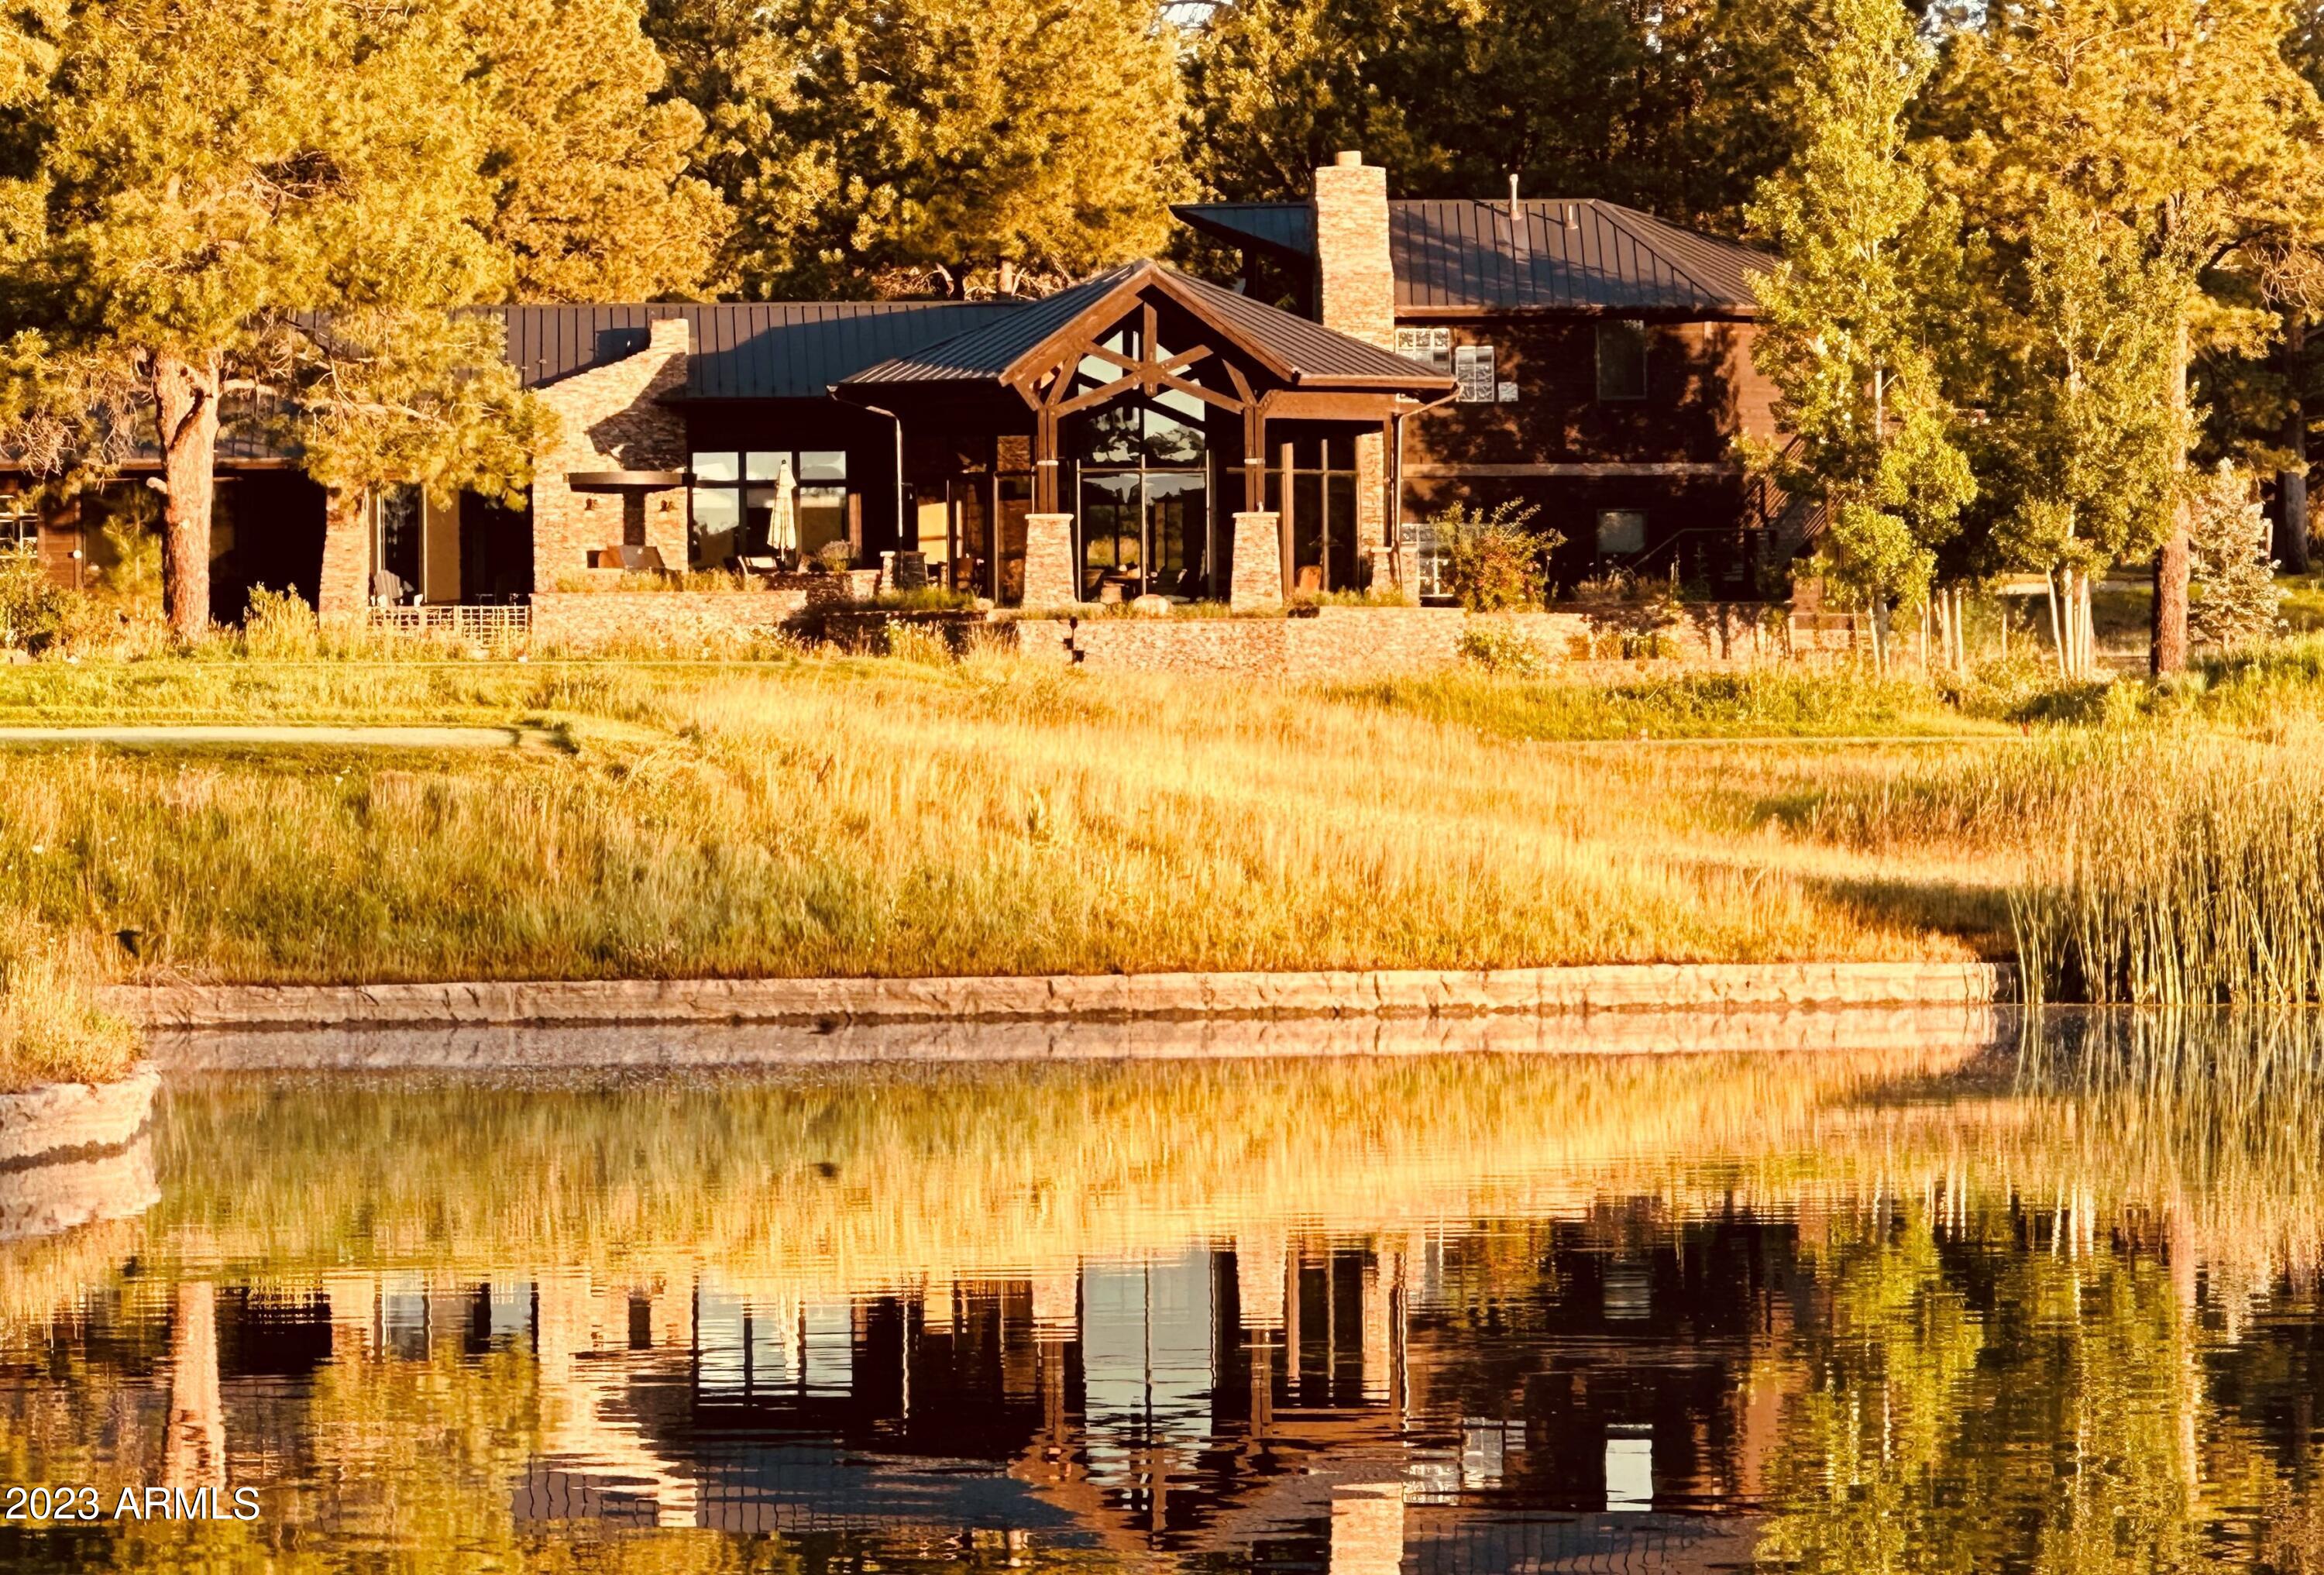
Welcome to 3224 S Clubhouse Circle-Gorgeous Modern Cabin Retreat in Pine Canyon. Experience elevated mountain living in this stunning modern retreat, nestled within the prestigious guard-gated community of Pine Canyon in Flagstaff. This spacious home offers 6 bedrooms and 4.5 bathrooms across a thoughtfully designed open-concept floorplan. Through impressive double entry doors, you're welcomed into a grand great room featuring a tiled surround electric fireplace and seamless flow into the designer kitchen. Culinary
enthusiasts will love the oversized island, two-toned cabinetry, and quartz countertops, along with a hidden walk-in pantry cleverly disguised behind cabinetry. A gas cooktop with
stainless steel hood, along with Sub-Zero refrigerator and freezer, complete the chef's kitchen. All with tranquil views of the surrounding pines. The luxurious primary suite is a true retreat, complete with a soaking tub inside the spacious shower, dual vanity areas, two water closets, and two separated walk-in closets. Two additional rooms on the main level offer flexibility as bedrooms or private offices.

Upstairs you'll find three ensuite bedrooms, a laundry room, and a fully equipped theater room with built-in beverage drawers perfect for entertainment. Ample storage is found throughout the home, ensuring space for everything.

This property offers both luxury and comfort in a serene, forested setting ideal as a full-time residence or a getaway.
#6904487

Flagstaff

3224 S Clubhouse Circle

6 Beds

None Baths

4,826 Sq.Ft.

$3,200,000

MLS#: 6904487

For Comps Only
#6526262

Flagstaff

3465 S Clubhouse Circle

4 Beds

4 Baths

4,092 Sq.Ft.

$3,200,000

MLS#: 6526262

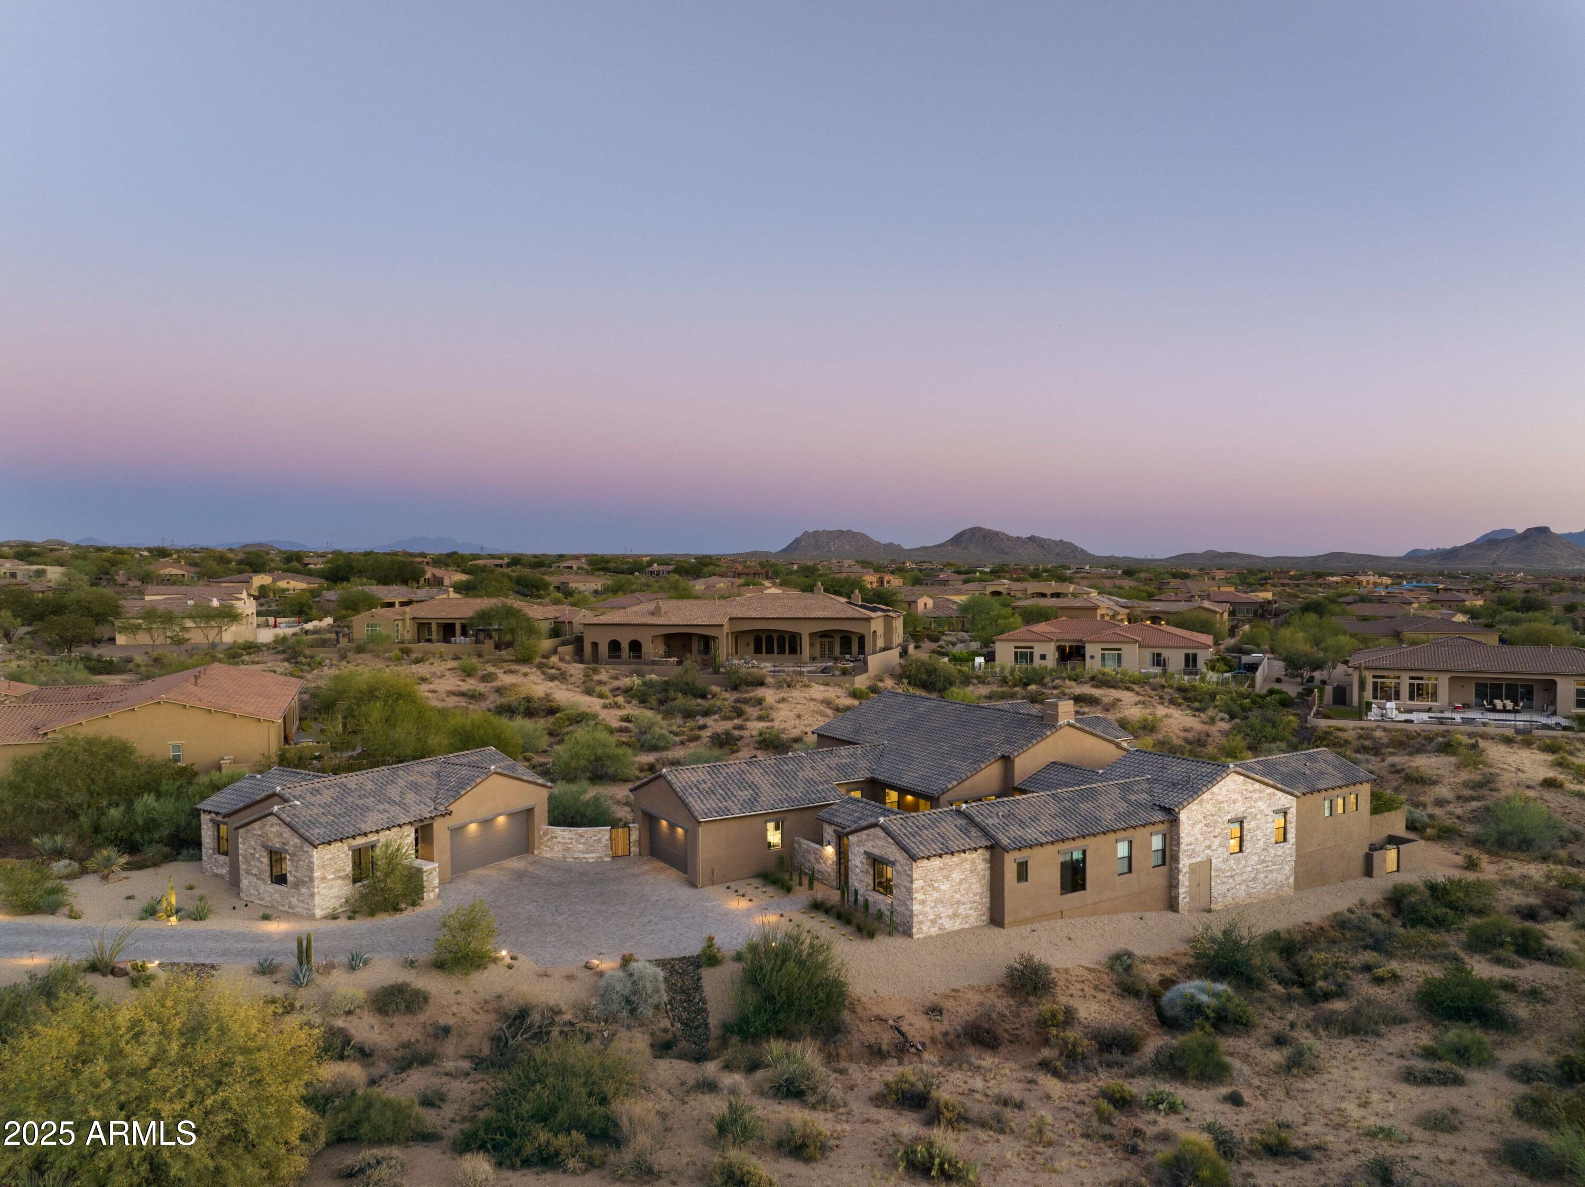
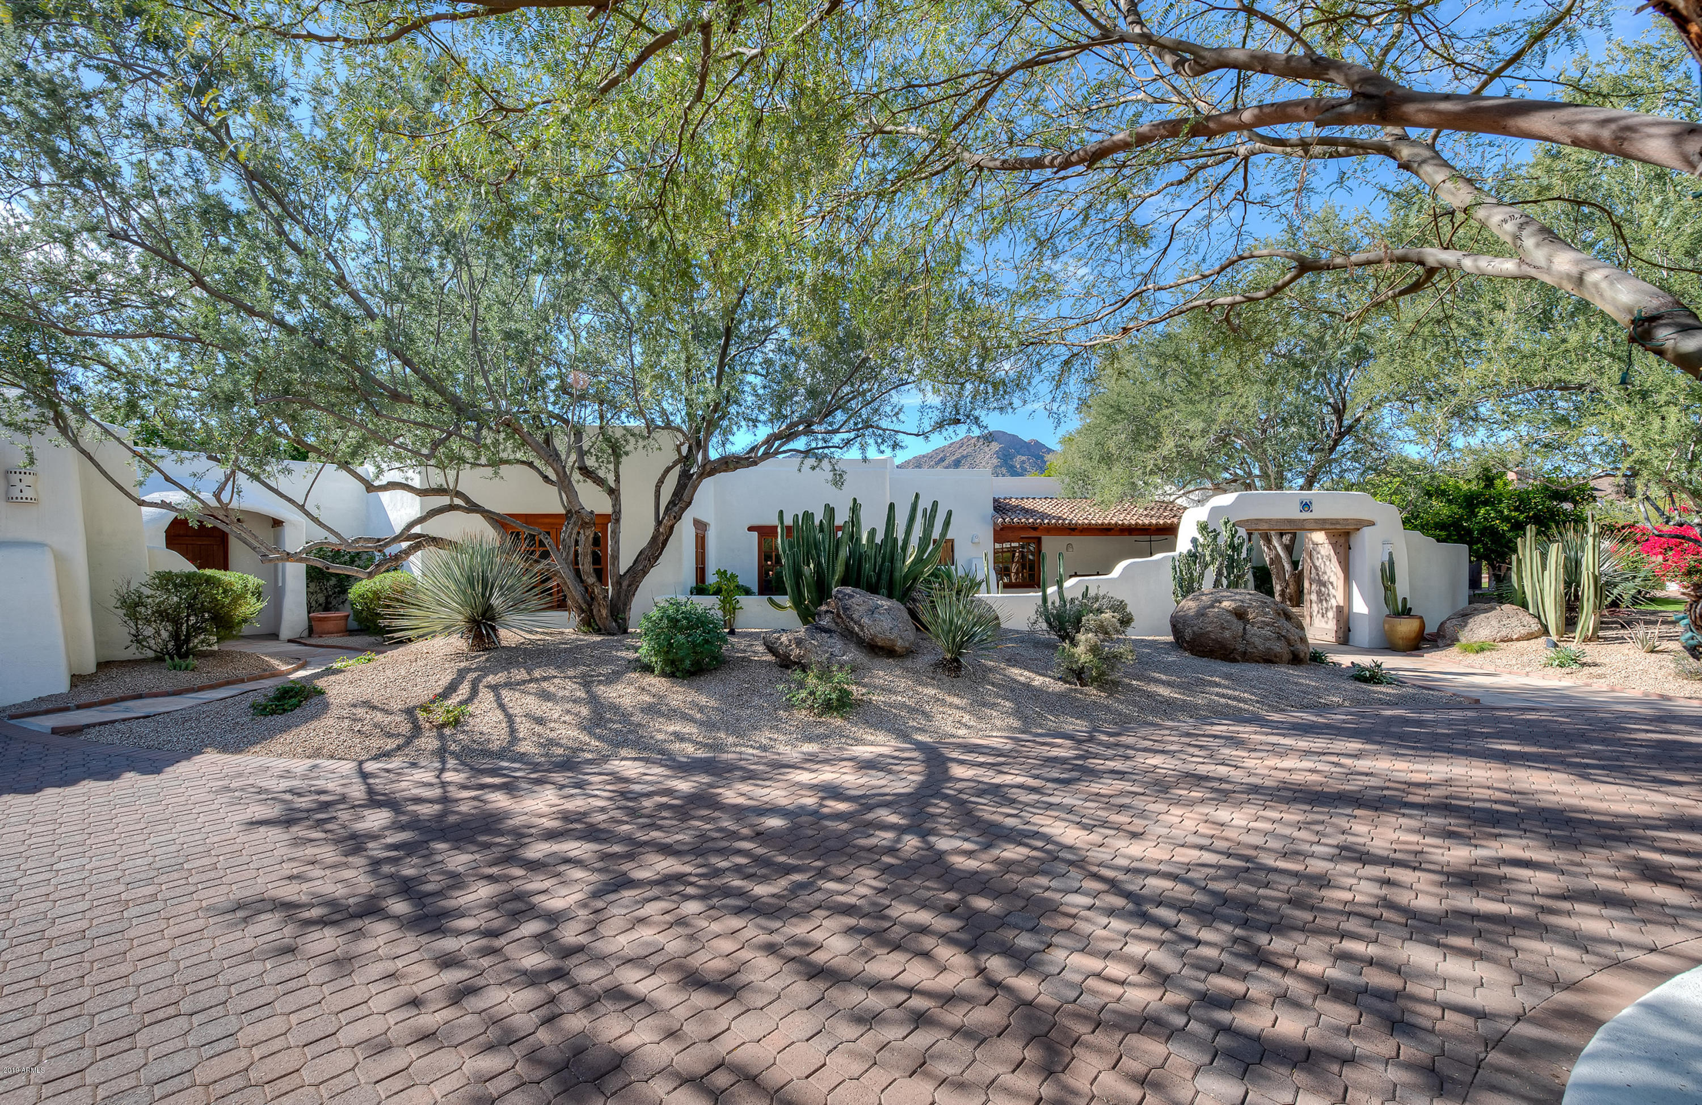
Experience ultimate privacy on 25 acres bordering state land with direct trail access and breathtaking, unobstructed desert views. Perfect for someone seeking space and desert lifestyle. Built for it all, bring your toys and horses! An over height 56' x 20' RV garage and oversized 3 car garage (2,266 sqft) for 7+ vehicles or more. A gated entrance with motor court provides easy access, turnaround and ample guest parking.
This 4,213 sqft custom residence plus separate casita, offers 4 beds, 4.5 baths, a dedicated office. No interior steps. Enjoy a resort style retreat with a heated pool and spa set against sweeping desert views. Upgraded highlights include owned solar, a private well, new exterior paint, paver-ed driveway. Serene and secluded yet just 10 mins to downtown Cave Creek.
#7008429

Cave Creek

4898 E Rockaway Hills Drive

4 Beds

4 Baths

4,213 Sq.Ft.

$3,200,000

MLS#: 7008429

Remodeled, luxury property that has it all! This 5 bedroom, 4 bathroom, 3 car garage home is complete with a backyard you will never want to leave (heated pool, basketball court, fire pit, putting green). Primary bedroom with a gorgeous bathroom and spacious closet large enough for washer and dryer. Main living area contains and open concept with lots of natural light.
#6630954

Paradise Valley

6120 E MOUNTAIN VIEW Road

5 Beds

None Baths

3,900 Sq.Ft.

$3,200,000

MLS#: 6630954

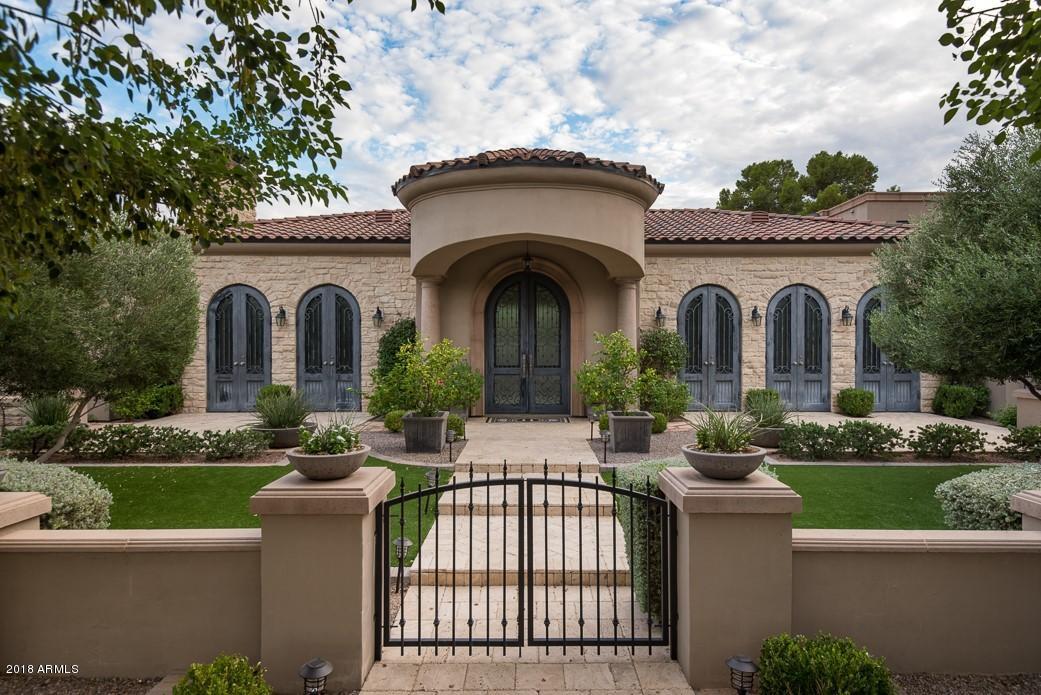
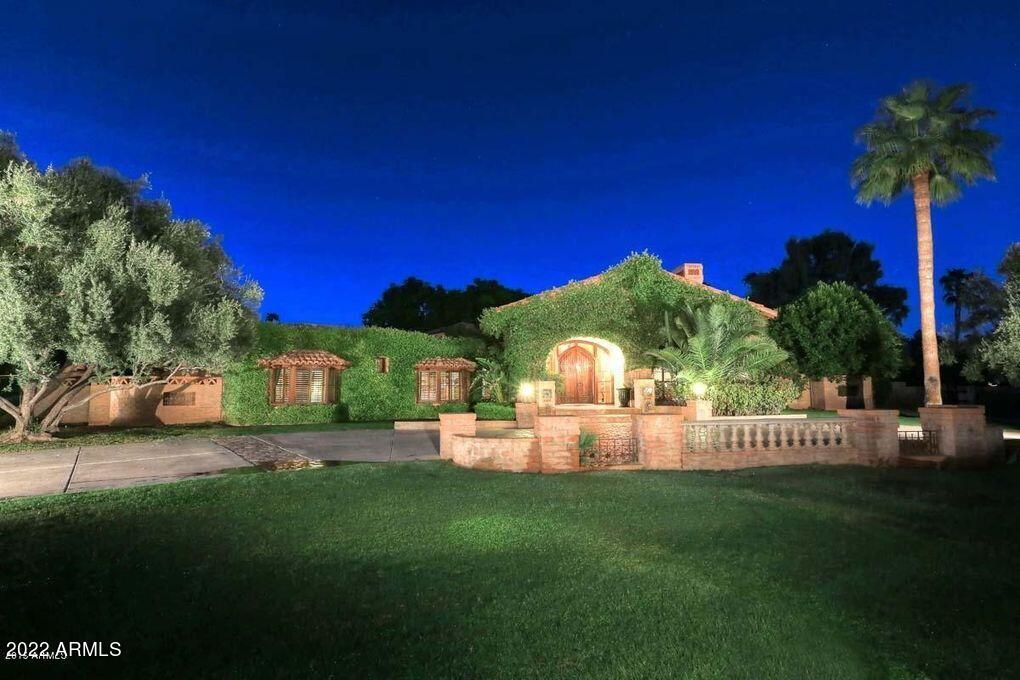
Renovated with architectural strength and highly customized French/Spanish elements.  This richly appointed double gated residence with superior views of Camelback and Mummy Mountain is impressive.  Appreciate aesthetic effects of hand formed cedar plank ceilings, massive ironwork entry doors, raised interior doorways, lighted coved niches, ironwork chandeliers, herringbone floors, added view windows, copper tub, cantera stone baseboards, trim and FPs, fully redone kitchen and baths, zinc high ceiling kitchen range hood and gleaming double oven gas range for a banquet.  Enjoy heated slide pool, rock waterfalls, multiple paver courtyards, synthetic turf, and practice soccer field.  Stargaze in open sky gazebo with conversation swings. Listen to nearby soothing Casa bells.  Exceptional home. Property has both Camelback & Mummy Mountain expansive views in the most desirable quadrant of Paradise Valley.  Plenty of room on this lot to build a guest casita and/or extra garage space. Garage is ready for Electric/Tesla cars charging.  Home has been re-plumbed with Flex plumbing,  Salt water system for heated pool.
#6284597

Paradise Valley

5910 E STELLA Lane

5 Beds

None Baths

4,542 Sq.Ft.

$3,200,000

MLS#: 6284597

This long awaited MODEL HOME can now be your new home!!  With an amazing setting and finishes to match, you can just move right in.  You will not be disappointed!  This home features a beautiful casita and the main home has 2 bedrooms and a private study. The kitchen is a gourmet's dream.  The vast open great room features tongue and grove ceiling and feature wall.  Sliding glass door at great room captures the amazing outdoor setting and fills the home with wonderful natural light.  The primary bedroom is a private getaway tucked at the rear of the home and features an amazing bathroom with a soaking tub and custom walk-in closet.  The outdoor space is a paradise you have to see!
#6675065

Fountain Hills

14244 E HIGHLAND Avenue

3 Beds

None Baths

2,367 Sq.Ft.

$3,200,000

MLS#: 6675065

A serene hillside setting in Paradise Valley sets the stage for the incredible views of Camelback Mountain, Mummy Mountain, Superstition, South Mountain, Phoenix Mountain Preserve and Phoenix city lights from a coveted south and southeastern views.  There is a new light show across the mountain every evening and welcoming sunrise to the east to greet you every morning. 
This home's interior was completely renovated by award winning luxury home builder, Cullum Homes, in 2016.  The architecture includes beautiful tongue and groove, vaulted beamed ceilings with expansive windows that wrap around the house, clerestory windows to add interest, spacious covered patios, charming waterfalls, fountains, and fireplaces abound and a sophisticated, but comfortable interior dƩcor complete this... ...peaceful mountain retreat. 

It's exterior space and landscape, designed by Greg Trutza of New Directions in Landscape, graced the pages of Phoenix Home & Garden's magazine in 2003.  The space is truly an outdoor extension of the living room and large enough to entertain, yet intimate enough for just two. The work was so extensive, that Trutza worked with Higgins Architects and G.M. Hunt Builders, who had completed a recent home addition, to complete the project.
A charming flagstone garden path, with tranquil rock waterfall and firepit, leads you to a beautiful outdoor foyer with a billowed, fabric, retractable roof.   The front hillside and plant vegetation create a shady alcove that provides cool summer opti for quail and dove alike.   The wall-to-wall glass entrance gives you a sneak peak of the expansive space and views that await you and when left open creates a Zen feeling while entertaining or just enjoying the quiet this location has to offer. 
You enter a home of beautiful, calm tones, soaring ceilings, expansive windows that allow nature and all the surrounding mountains to join you!  Wide plank, French oak flooring flows thought the home to create a seamless and consistent feel. As you are drawn to the living room, with its Mexican hand-cut limestone fireplace, you pass the dining room that overlooks the living room and accented with a simple, sophisticated iron railing.  Expansive windows and French doors present a stunning view of Camelback Mountain and city lights.  The living room offers a wonderful gathering area and opens out to two patios, one expansive will a commanding fireplace and entertainment space and the other a quaint setting to watch the morning sunrise, coffee in hand.   
The kitchen highlights much of the updating from the complete interior remodel by Cullum Homes in 2016.  Subzero, Wolf and Asko appliances, Quartzite counters and white, painted cabinet, subway tile, polished nickel plumbing fixtures, and kitchen island. An additional French door was added to access the large, incredible covered patio space.
The 1,200 square feet of flagstone and reclaimed paver covered patio draws you out of the house almost immediately. It's vaulted, tongue and groove, beamed ceiling and terracotta pillars compliment the slump block construction and massive Cantera fireplace.  An imported Italian marble water fountain, positioned on a beautiful half-circle patio overlooking the lower backyard, adds the water element and misters help extend the use of this incredible outdoor space.  The upper patio wraps around to an outdoor kitchen, with built-in grill, sink, bar and counter. Access to the front garden allows for easy in and out for catering services. The patio gains privacy from bougainvillea, oleanders, massive heritage desert plants and Palo Verde, while still inviting beautiful hummingbirds!
A curved, iron railed stairs take you to another tranquil space with a hand-cut stone grotto, oversized, heated, spa with firepit and turf area for lounge chairs and sun-bathing.  The large patio connects along a path to the smaller patio, outside the family room that looks to the east and offers an additional 154 sq. ft. of covered patio. The eastern patio connect all the way to driveway, again, making for easy access or catering services. 
The family room, adjacent to the living room through French doors, to separate the rooms for media or office use, is also accessible via a windowed alcove and shares the 16-foot vaulted ceilings and wide, tall windows that the living room boasts.  It feels expansive and cozy at the same time! An office desk, bookcases, wine refrigerator and a dry bar, surround the perfect TV view area and gas fireplace with custom limestone mantel.  The panoramic views encompass the room and French doors irresistibly lead you outside to a quaint patio and sitting area with brick fireplace, that wraps around to the large patio to the west. 
The owner's suite, with corner, woodburning, beehive fireplace and updated raised limestone hearth, creates another Zen retreat in the home. Owners wake to picture frame views of Camelback Mountain through yet another French door!  Beautiful white linen drapes and white wooden shutters help on days set aside for sleeping in.  The remodeled marble bathroom has a double sink and wide counter with plenty of storage, make up vanity and soaking tub that overlooks the front secret garden. A large walk-in shower provides rain shower and flexible shower heads, corner seat and storage niche. To finish it off, there are two walk-in closets with custom built-ins.
Two guest bedrooms, both with built-in desks and views to the front garden, offer room for visitors or use as another office.  The first, especially large bedroom, has a charming window seat and bi-fold closet.  It's easily pocketed off from the foyer for easy access to the hall bath with shower. The second bedroom has an ensuite bath with French door to the front garden along with built-in closets on each side of its desk. 
A laundry, located near the garage entrance has a work sink and storage cabinets.  The two-car garage, with epoxy finish, houses the home's mechanicals and offers a wall of built-in storage cabinets.  There is wonderful BONUS room on the lower level, accessible from the garage. It's 16-8 x 16 ft and has two closets, one is which is a walk-in cedar closet.  This flexible space could be used for so many things.... wine storage, holiday decorations, seasonal clothing rotations, hiding that surprise birthday gift...the list goes on.  There are brand new builds that wish they had this extra space!
#6311738

Paradise Valley

6845 N HIGHLANDS Drive

3 Beds

None Baths

3,953 Sq.Ft.

$3,200,000

MLS#: 6311738

* Listings identified with the FMLS IDX logo come from FMLS and are held by brokerage firms other than the owner of this website. The listing brokerage is identified in any listing details. Information is deemed reliable but is not guaranteed. If you believe any FMLS listing contains material that infringes your copyrighted work please click here to review our DMCA policy and learn how to submit a takedown request. Ā© 2024. First Multiple Listing Service, Inc.
Stunning Views and more

Featured listing

Stunning Views and more

Browse Properties

Categories

Homes Tailored to Your Lifestyle

Buyers Guide

Buying a home is one of the most exciting milestones of your life.

View more

Sellers Guide

Putting your home on the market can be a stressful process, especially when you don’t know what to expect.

View more

Market report

With just a few clicks, you'll gain instant access to valuable insights about the real estate market, including trends, property values, and community analytics.

View more

Home value

Unlike automated valuations, our hands-on review will provide a comprehensive opinion of your home’s value while considering important interior elements and other location intangible factors that machine algorithms so often miss.

View more

Buyers resources

Guides on financing, inspections, and choosing the right Realtor for a smooth home purchase.

Sellers resources

Practical tips on staging, pricing, and preparing your home to attract buyers and maximize your sale.

 - property

Send a message

Message successfully sent.

Reason for contacting?

I agree to receive email communication and understand I can unsubscribe at any time.

I agree to be contacted by The Mandy Gold Team | Haymore Real Estate LLC via call, email, and text for real estate services. To opt out, you can reply 'stop' at any time or reply 'help' for assistance. You can also click the unsubscribe link in the emails. Message and data rates may apply. Message frequency may vary. Privacy Policy

Sign In Sign Out

Virtual Assistant

Would you like to take the next step with this property? We can help you schedule a showing or virtual tour, or send you more details.

Yes, I would like more information.

Thank You for Your Reply, One of Our Agents will contact you as soon as possible

No, maybe later.

Thank you, you can always contact me via email, phone number or through the contact form.

Realhub AI

Lucy - Your AI-Powered Realtor

Update Your Temporary Password

Personalize your search

Enter your email and we'll notify you immediately when new listings match what you're looking for.

or enter email address

Already have an account ? Login here

Continue your home search

I agree to receive communications and understand I can unsubscribe at any time.

I agree to be contacted by The Mandy Gold Team | Haymore Real Estate LLC via call, email, and text for real estate services. To opt out, you can reply 'stop' at any time or reply 'help' for assistance. You can also click the unsubscribe link in the emails. Message and data rates may apply. Message frequency may vary. Privacy Policy

Already have an account ? Login here

We use cookies

We use cookies primarily for analytics to enhance your experience. By accepting, you agree to our use of these cookies. You can manage your preferences or learn more about our cookies policy.