Thinking of selling?

Trusted Real Estate Experts in Sierra Vista, Fort Huachuca, Benson, and Bisbee Arizona

  • Nearby me

Popular Features

Community Features

Association

Property Features

Waterfront

View

Exterior Features

Interior Features

Style

E-Alert name

Properties

10000 properties match your criteria

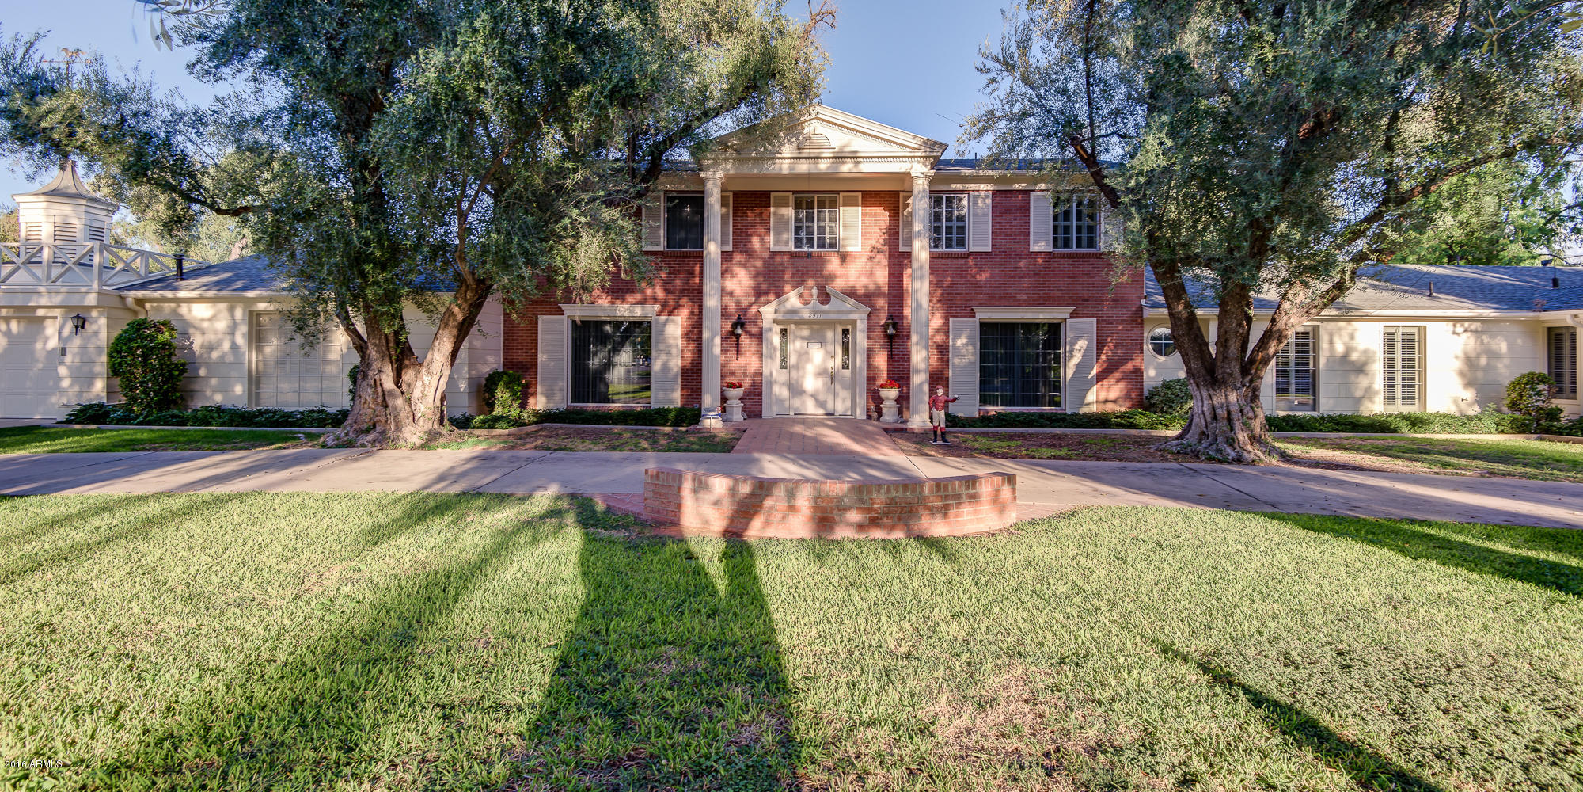
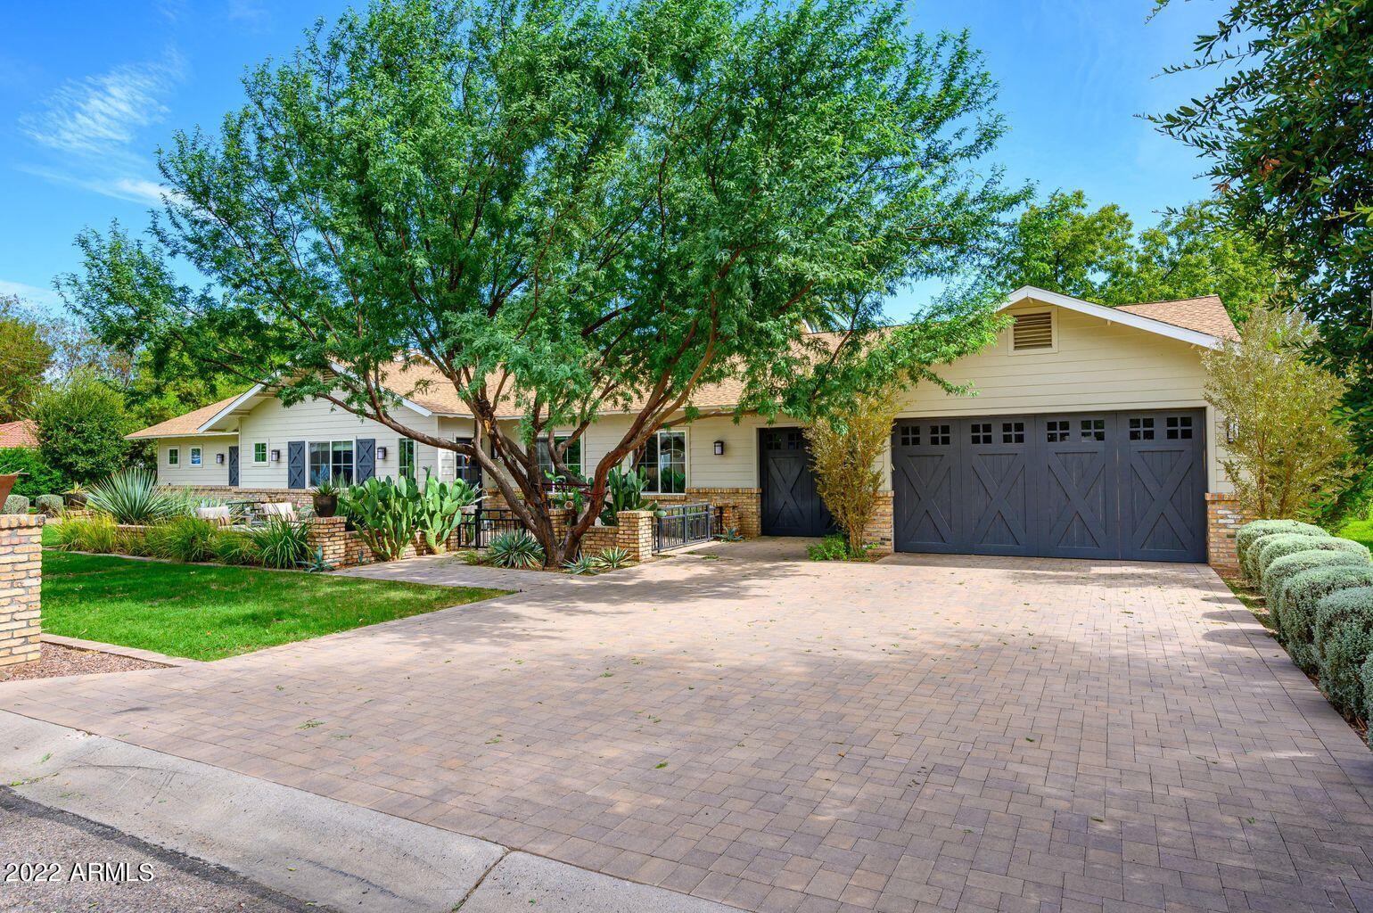
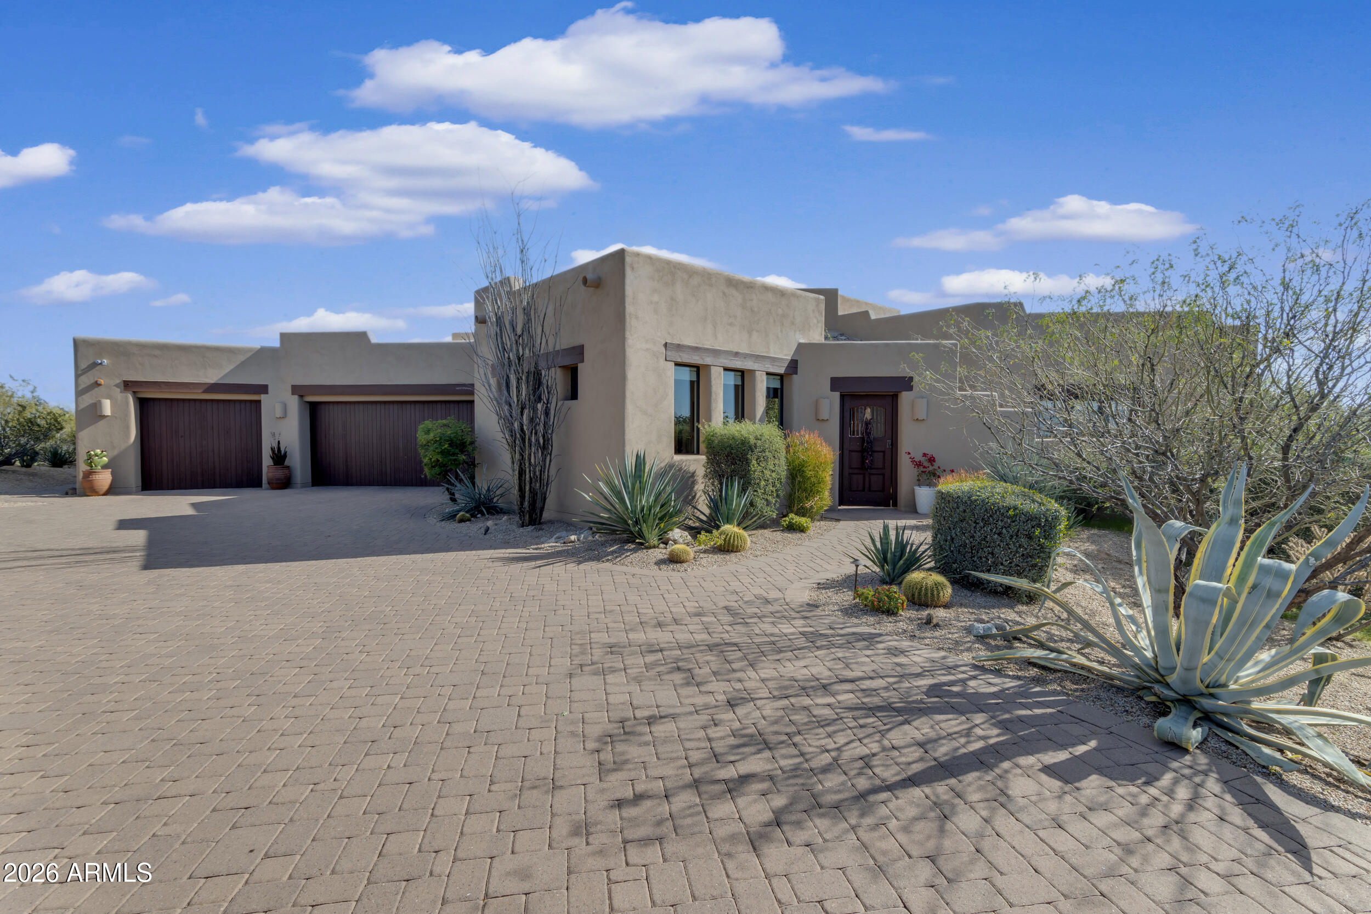
Clean architectural lines, soaring ceilings, and seamless indoor-outdoor living define this striking residence in one of the Phoenix/Scottsdale/Paradise Valley area's most desirable pockets, Arcadia's Marion Estates. 
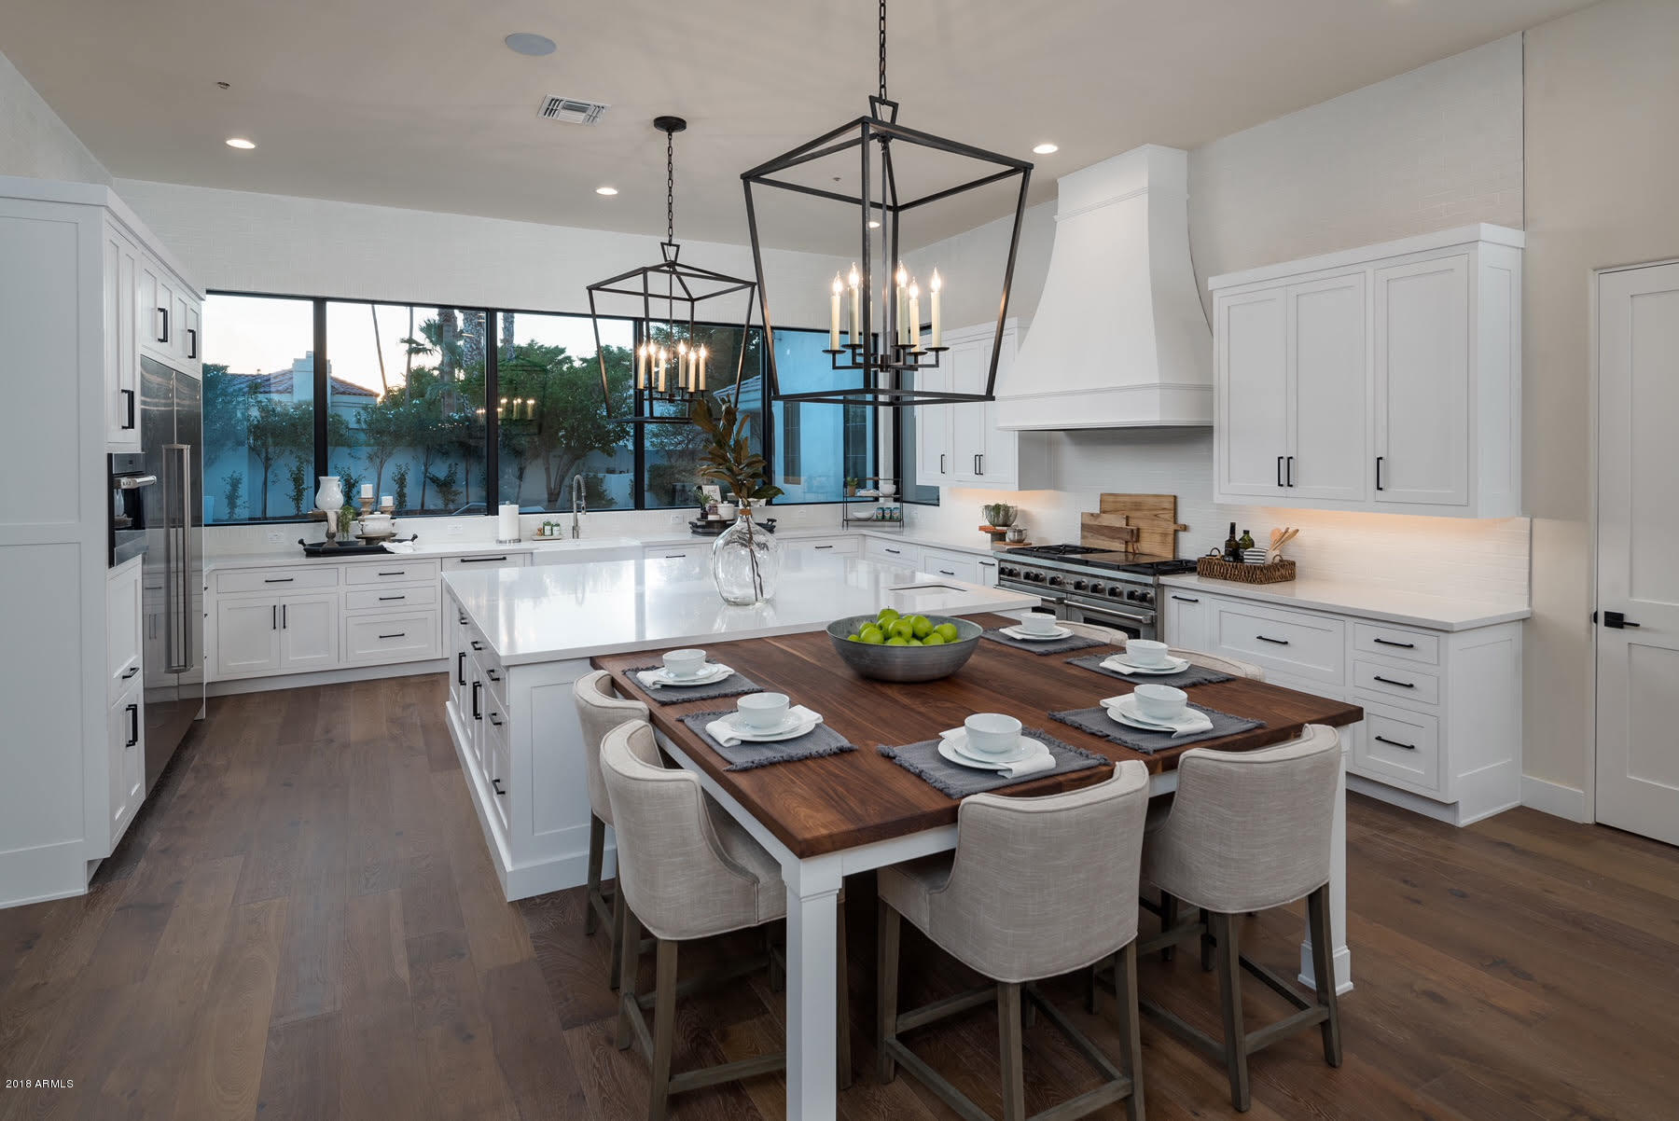
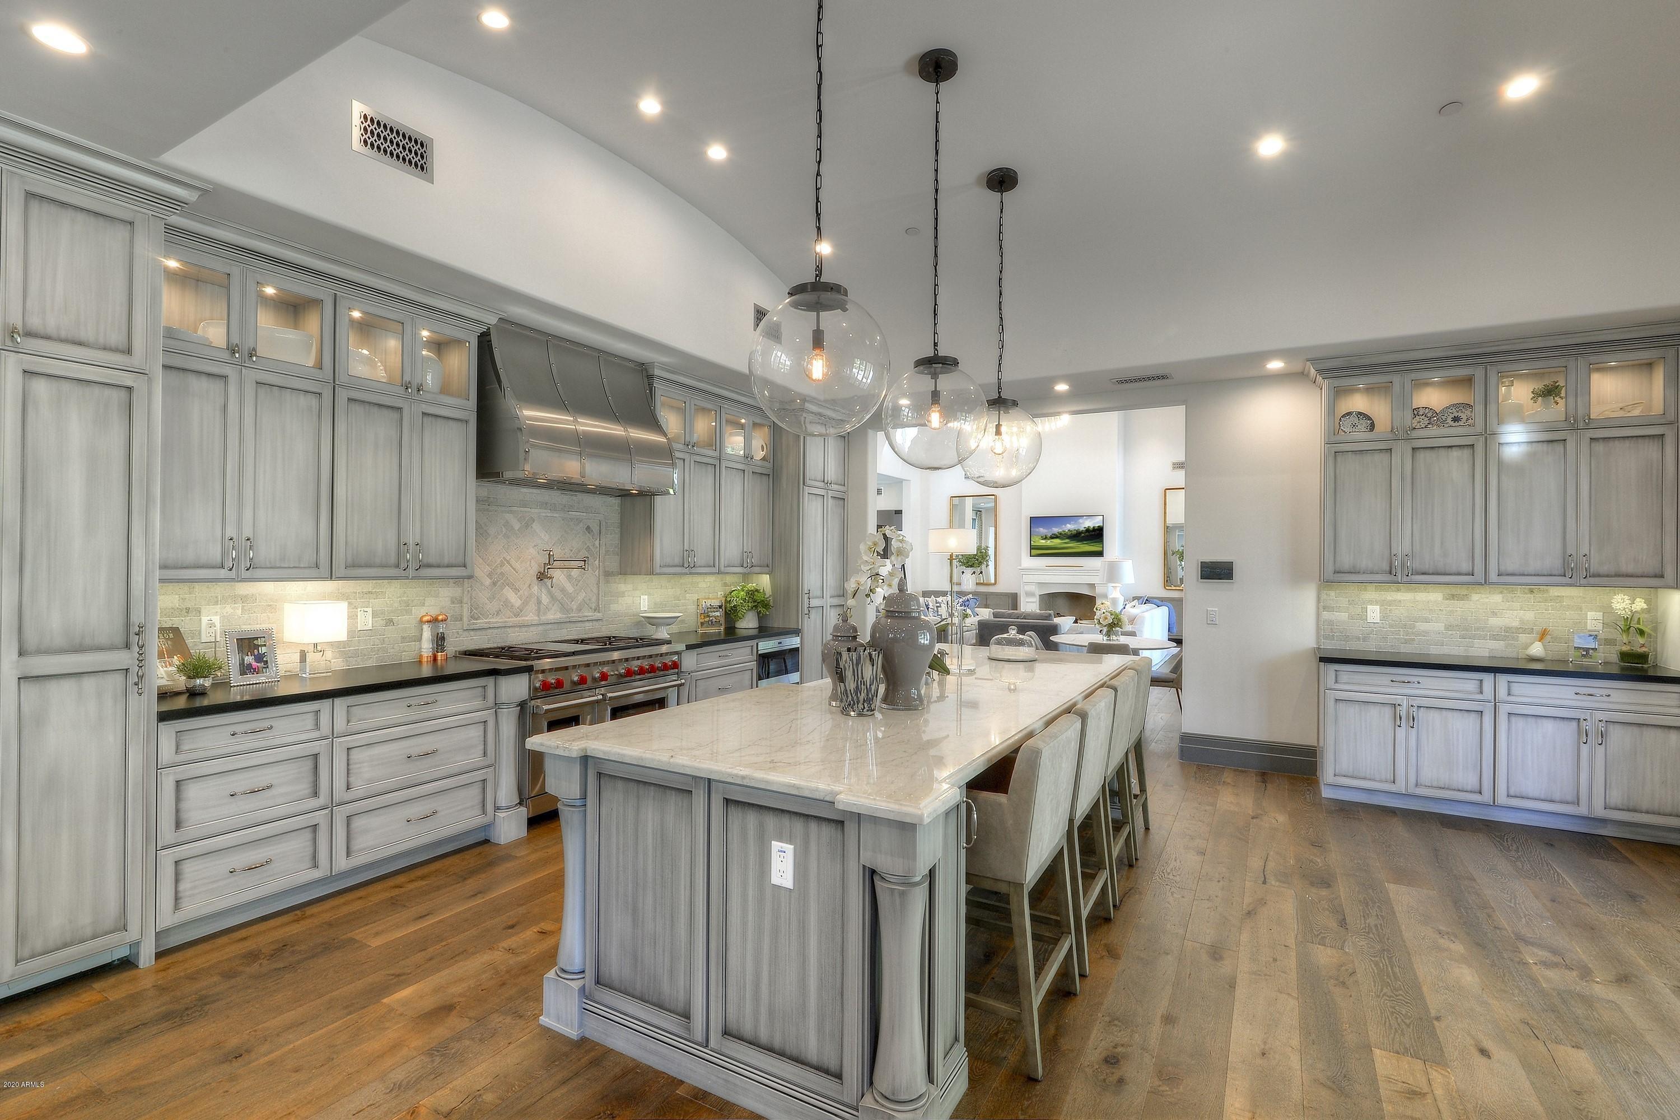
Spanning nearly 3,700 square feet, this 5-bedroom, 4.5-bath home is thoughtfully designed with both scale and livability in mind. Expansive glass, dramatic ceiling heights, and a soft contemporary palette create a light-filled environment that feels both refined and effortlessly comfortable. Wide-plank wood flooring with a curated, weathered finish adds warmth and character, complementing the home's modern architectural lines. Three secondary bedrooms feature en suite baths, while an additional bedroom upon entry offers flexibility as a guest room, office, or creative space. At the center of the home, a stunning chef's kitchen anchors the space with an oversized island, gas appliances, double ovens, and a brand-new cafe refrigerator--all framed by custom cabinetry and designer lighting. The kitchen flows seamlessly into the main living area, where oversized sliding doors open to a true resort-style backyard.
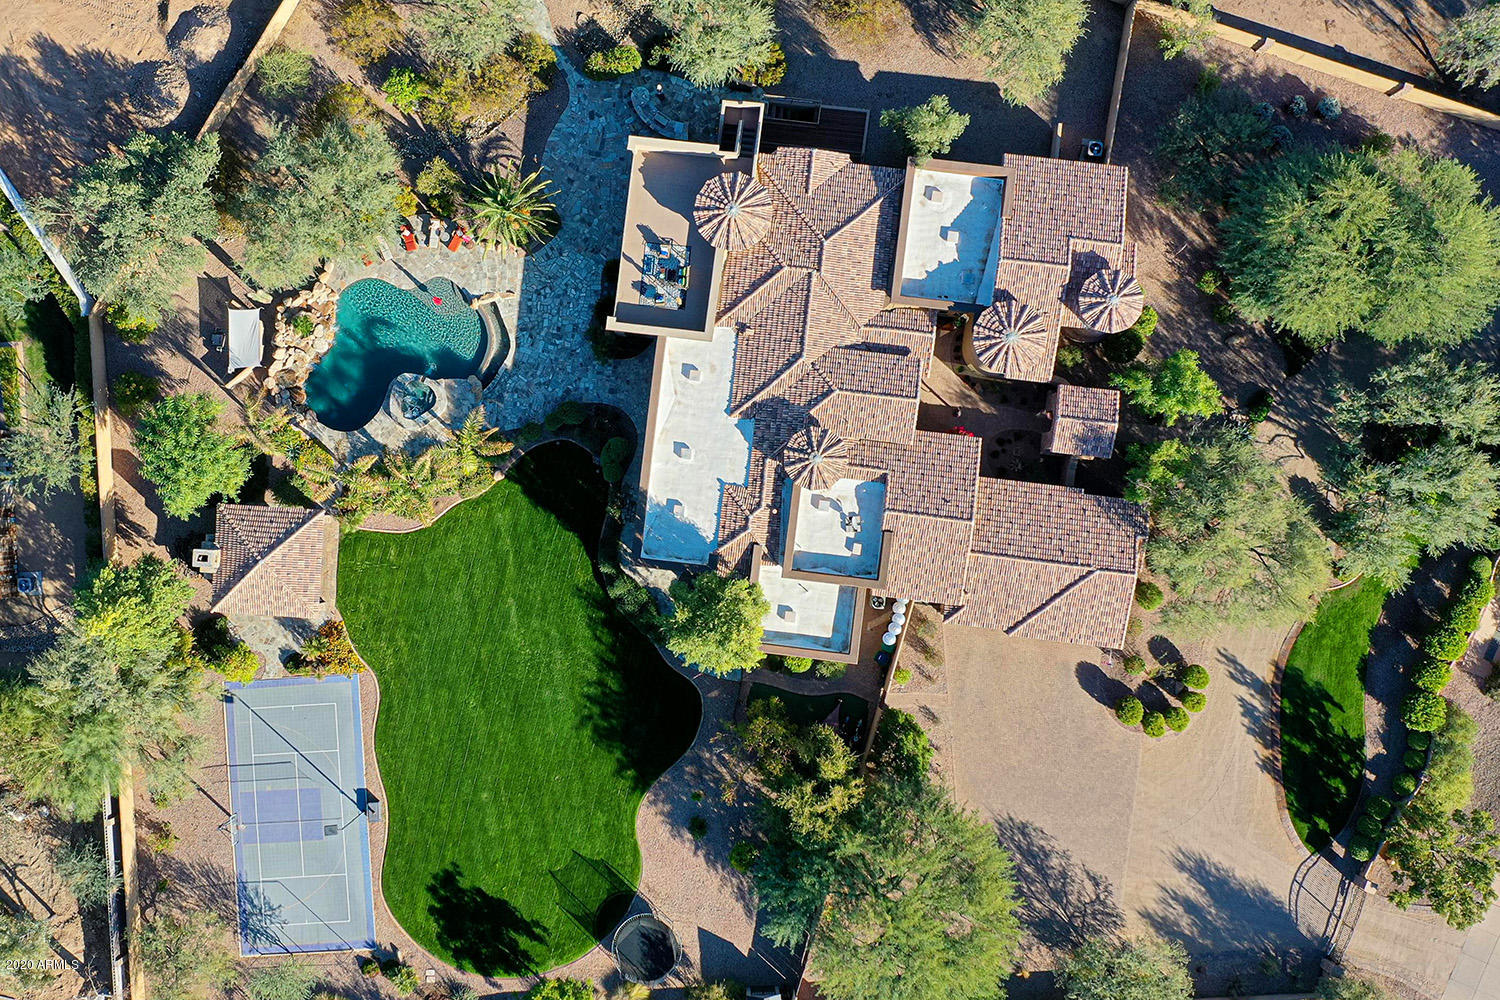
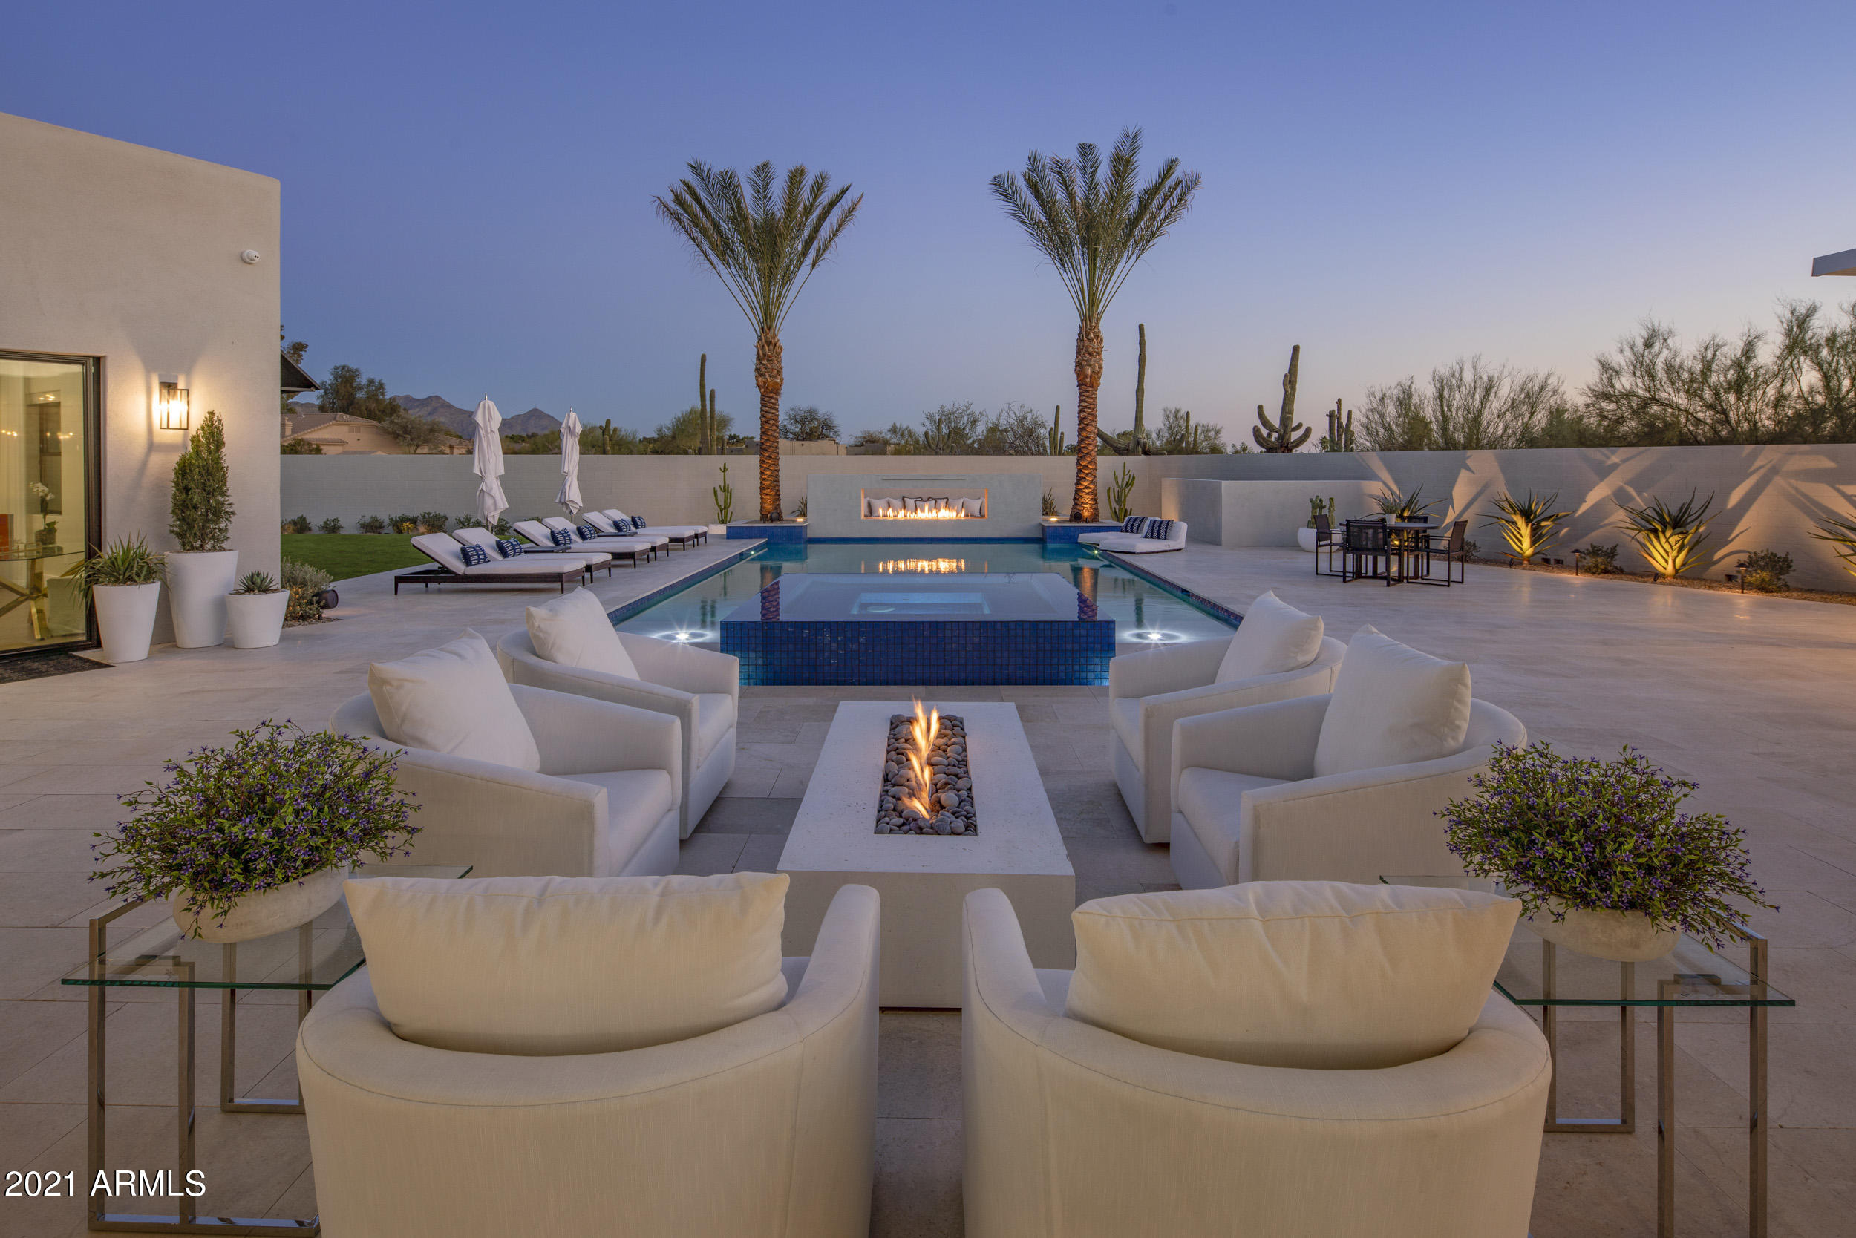
Outdoors, a private oasis awaits. A sleek pool with water features, shaded lounge spaces, built-in grill with adjacent pizza oven, and multiple entertaining areas are perfectly positioned to capture views of Camelback Mountain, including the iconic Praying Monk. The result is a setting that feels both elevated and relaxed--ideal for everyday living or hosting at scale.
The primary suite is a retreat unto itself, featuring generous proportions and a spa-like bath with a soaking tub framed by those Camelback views--an everyday moment that feels anything but ordinary.
Additional highlights include a dedicated office or flex space, north/south exposure, and a rare three-car air-conditioned garage.
Located just moments from great schools like Hopi Elementary and Phoenix Country Day School and some of the Valley's most sought-after destinations--including The Global Ambassador, Steak 44, and Arcadia's vibrant dining scene--this home offers immediate access to both lifestyle and convenience. Nearby Camelback trailheads complete the experience for those seeking an active, outdoor lifestyle.
A rare blend of modern design, volume, and location--this is elevated desert living, done right.
#7005043

Phoenix

4319 E MARION Way

5 Beds

4 Baths

3,693 Sq.Ft.

$3,199,000

MLS#: 7005043

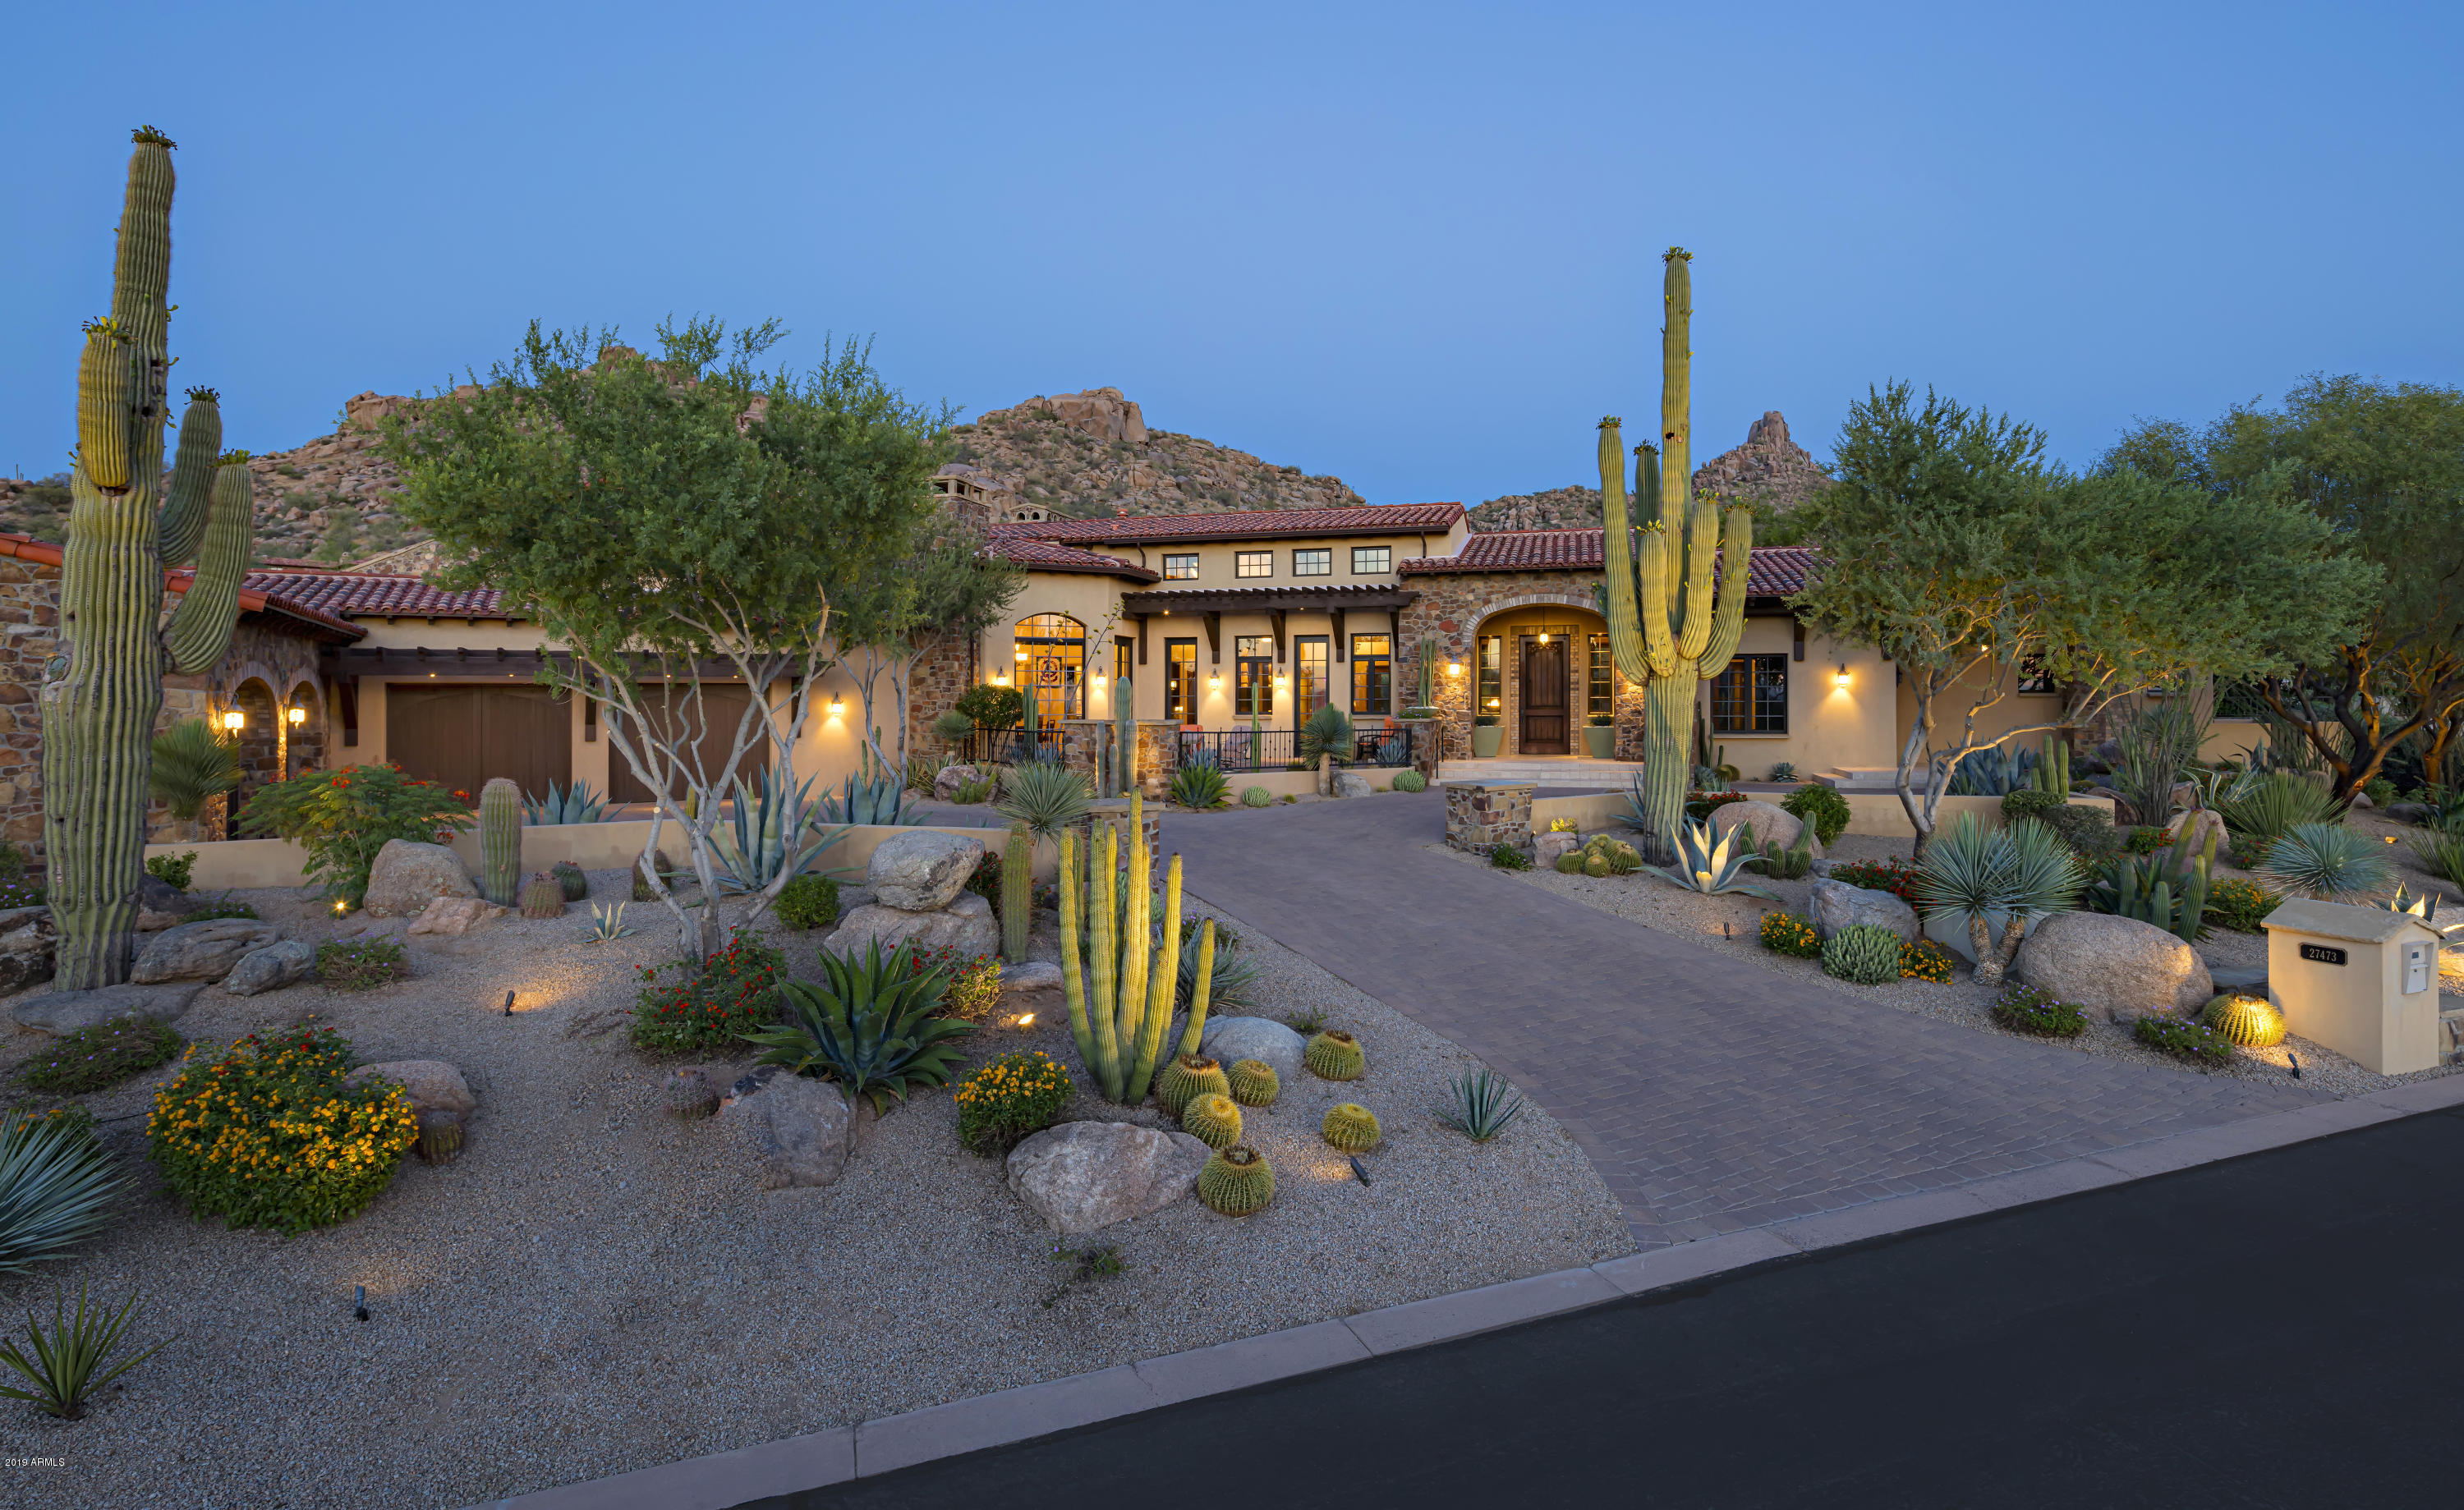
STUNNING CUSTOM BUILD BY FORTE HOMES LOCATED IN NORTH SCOTTSDALE’S MOST EXCLUSIVE GUARD GATED COMMUNITY, SILVERLEAF. SITUATED ON A LARGE LOT IN THE PARKS & ADJACENT TO ETHEL’S GARDEN THIS SPECTACULAR MEDITERRANEAN MASTERPIECE FEATURES 7,298 SQ. FT., 5 HUGE ENSUITE BEDS, 5.5 BATHS, GORGEOUS MOUNTAIN VIEWS, MEDIA ROOM, GREAT ROOM, OFFICE, CASITA W/SEP ENTRANCE, 3 CAR EXTENDED & EXTRA WIDE GAR. W/BI’S & EPOXY FLOORING, SOARING CEILINGS, GOURMET KITCHEN & BUTLER’S PANTRY &  STONE FIREPLACES T/O. THE MASTER RETREAT FEATURES A SITTING ROOM, COFFEE BAR, HIS/HERS CUSTOM CLOSETS W/LAUNDRY & COZY FP!  LIVE OUTDOORS & ENJOY THE AMAZING OUTDOOR KITCHEN, HEATED POOL/SPA, CABANA W/FIREPLACE & OUTDOOR ENTERTAINMENT. WALK TO THE SILVERLEAF CLUB  OR HAVE A PICNIC AT THE LAKE!  CALL FOR A PRIVATE VIEWING!
#5660966

Scottsdale

10265 E MOUNTAIN SPRING Road

5 Beds

None Baths

7,298 Sq.Ft.

$3,199,000

MLS#: 5660966

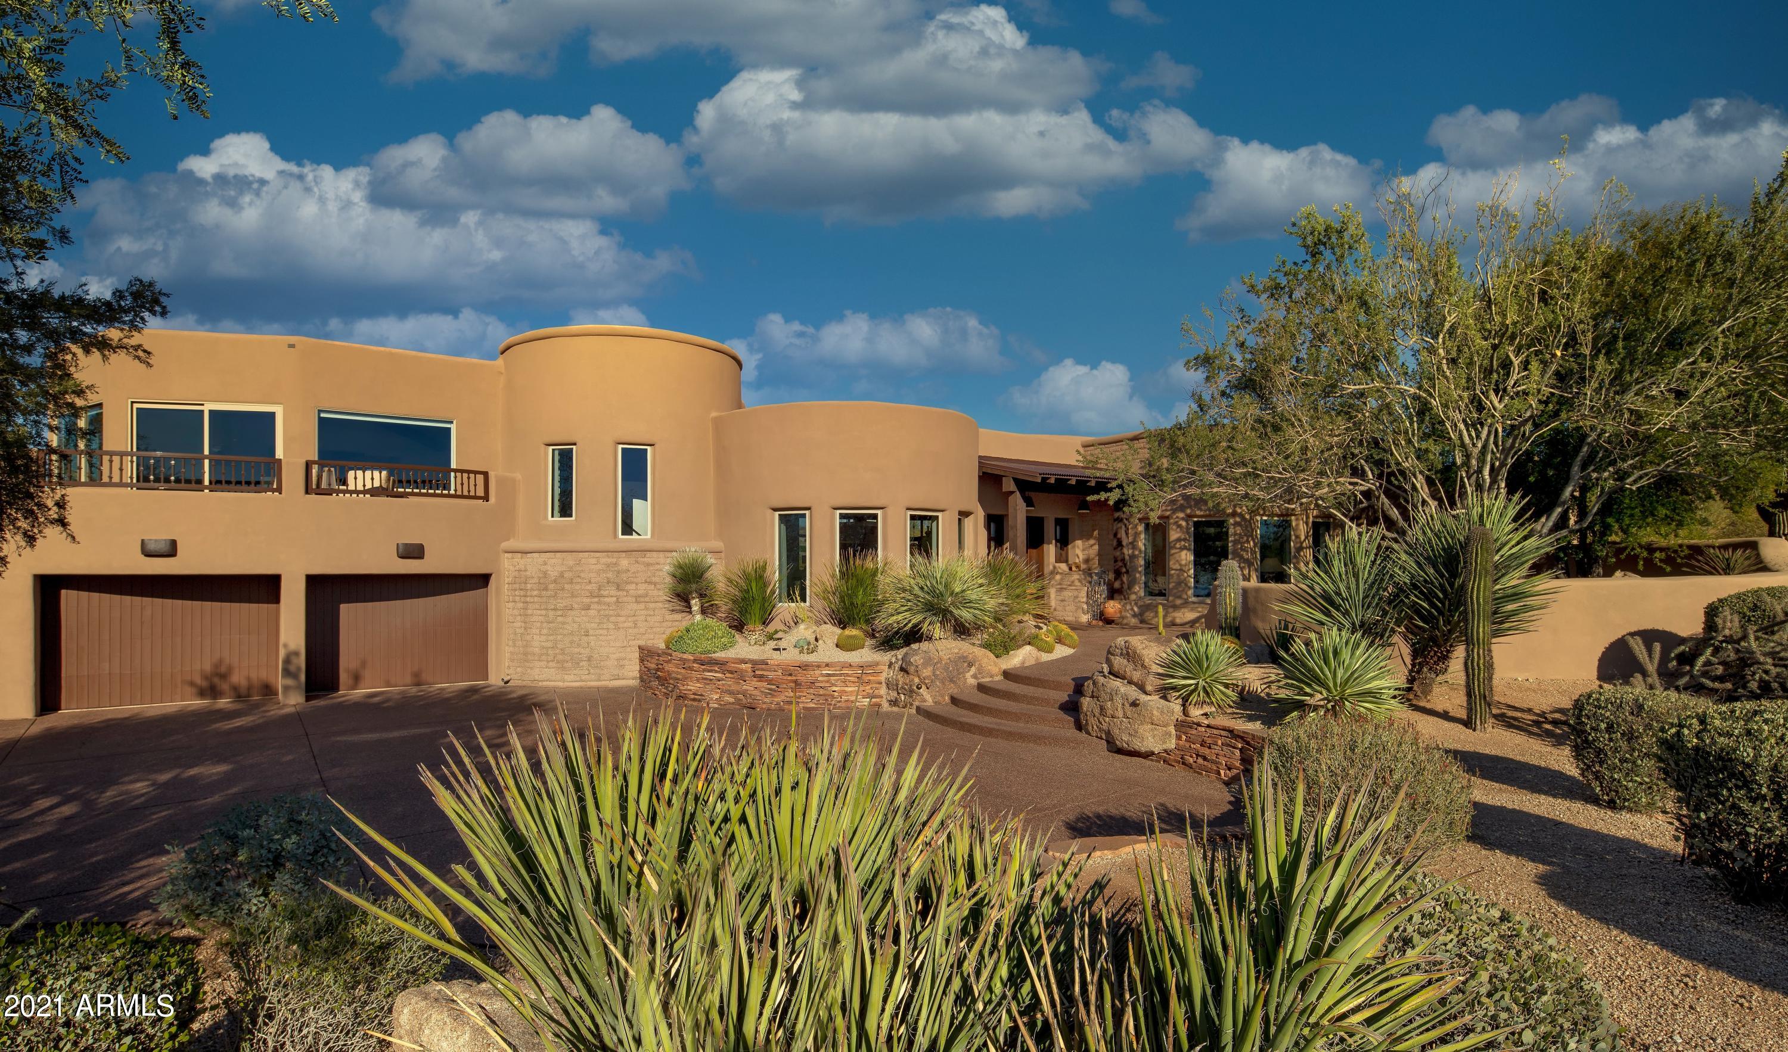
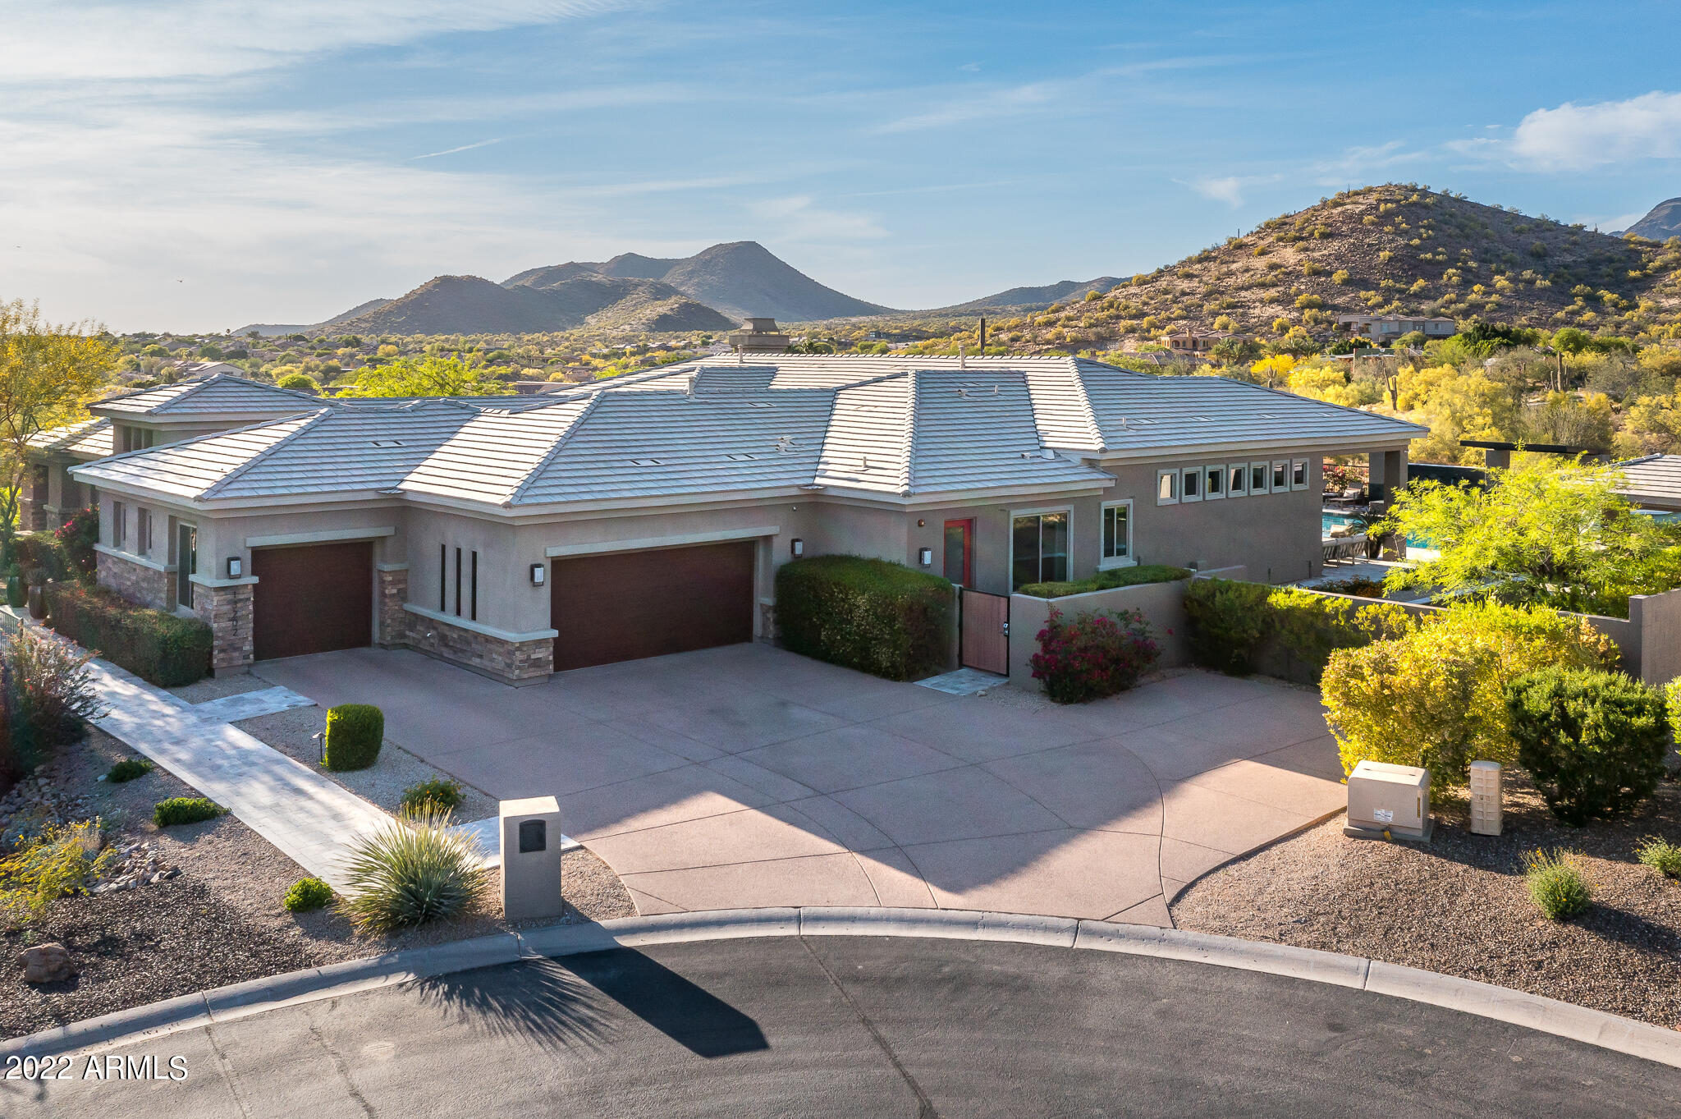
This dynamic DC Ranch custom is a modern bespoke luxury.  Ideally positioned to maximize drive up appeal and greet guests with chic textures of stone, metal, glass, stucco and wood this home is a show stopper.
Completed in August 2017 by GS Fries Construction, this sophisticated soft contemporary ranch offers a well-planned design and alluring interiors throughout.   Impressive double insulated glass/iron entry doors lead you inside to a striking open family room with abundant natural light, extensive flowing 30x30 tile, soaring ceilings lined with tongue and groove, a grand custom limestone wall surrounding a gas fireplace, seamlessly flowing through 20’ wall of glass pocket doors to your luxurious outdoor living.  (Click more for addt'l details) Extraordinary kitchen with oversized double granite eat-in islands, Rysso- Peters custom designed rift-cut oak cabinetry, three stainless steel sinks with Grohe faucets, Wolf and SubZero appliances, two Asko dishwashers, second island features a bar sink, mini-fridge and ice maker.   Dramatic 500 bottle wine room, with stainless and mahogany horizontal racking system with Multi-color LED backlighting system opens to an impressionable dining area featuring picturesque 90 degree corner windows. Abundant utility/mudroom with ample storage and workspace with built-in desk opens to an oversized four car garage with wood insulated garage doors, built in cabinetry, and multi-step granite epoxy finished floors.

All bedrooms are ensuite with transitional wide plank hardwood flooring, custom built-in closets and distinctive accent tile surrounds/backsplashes and lighting in all baths. Refined master bath features a Rift-Cut Oak cabinetry, 72" freestanding tub with Graff floor mounted filler, artistic rectified tile with white shellstone mini-brick floor with linear drain and duel shower heads.

Meticulously manicured outdoor living with ample covered patios, negative edge pool and spa, two fire features, two grassy areas fenced with mod iron landscape fencing, a firepit with sitting area and poolside decking.   The ultimate AZ lifestyle
#5494324

Scottsdale

9290 E THOMPSON PEAK Parkway 425

5 Beds

None Baths

5,015 Sq.Ft.

$3,199,000

MLS#: 5494324

An incredible value and move in ready!
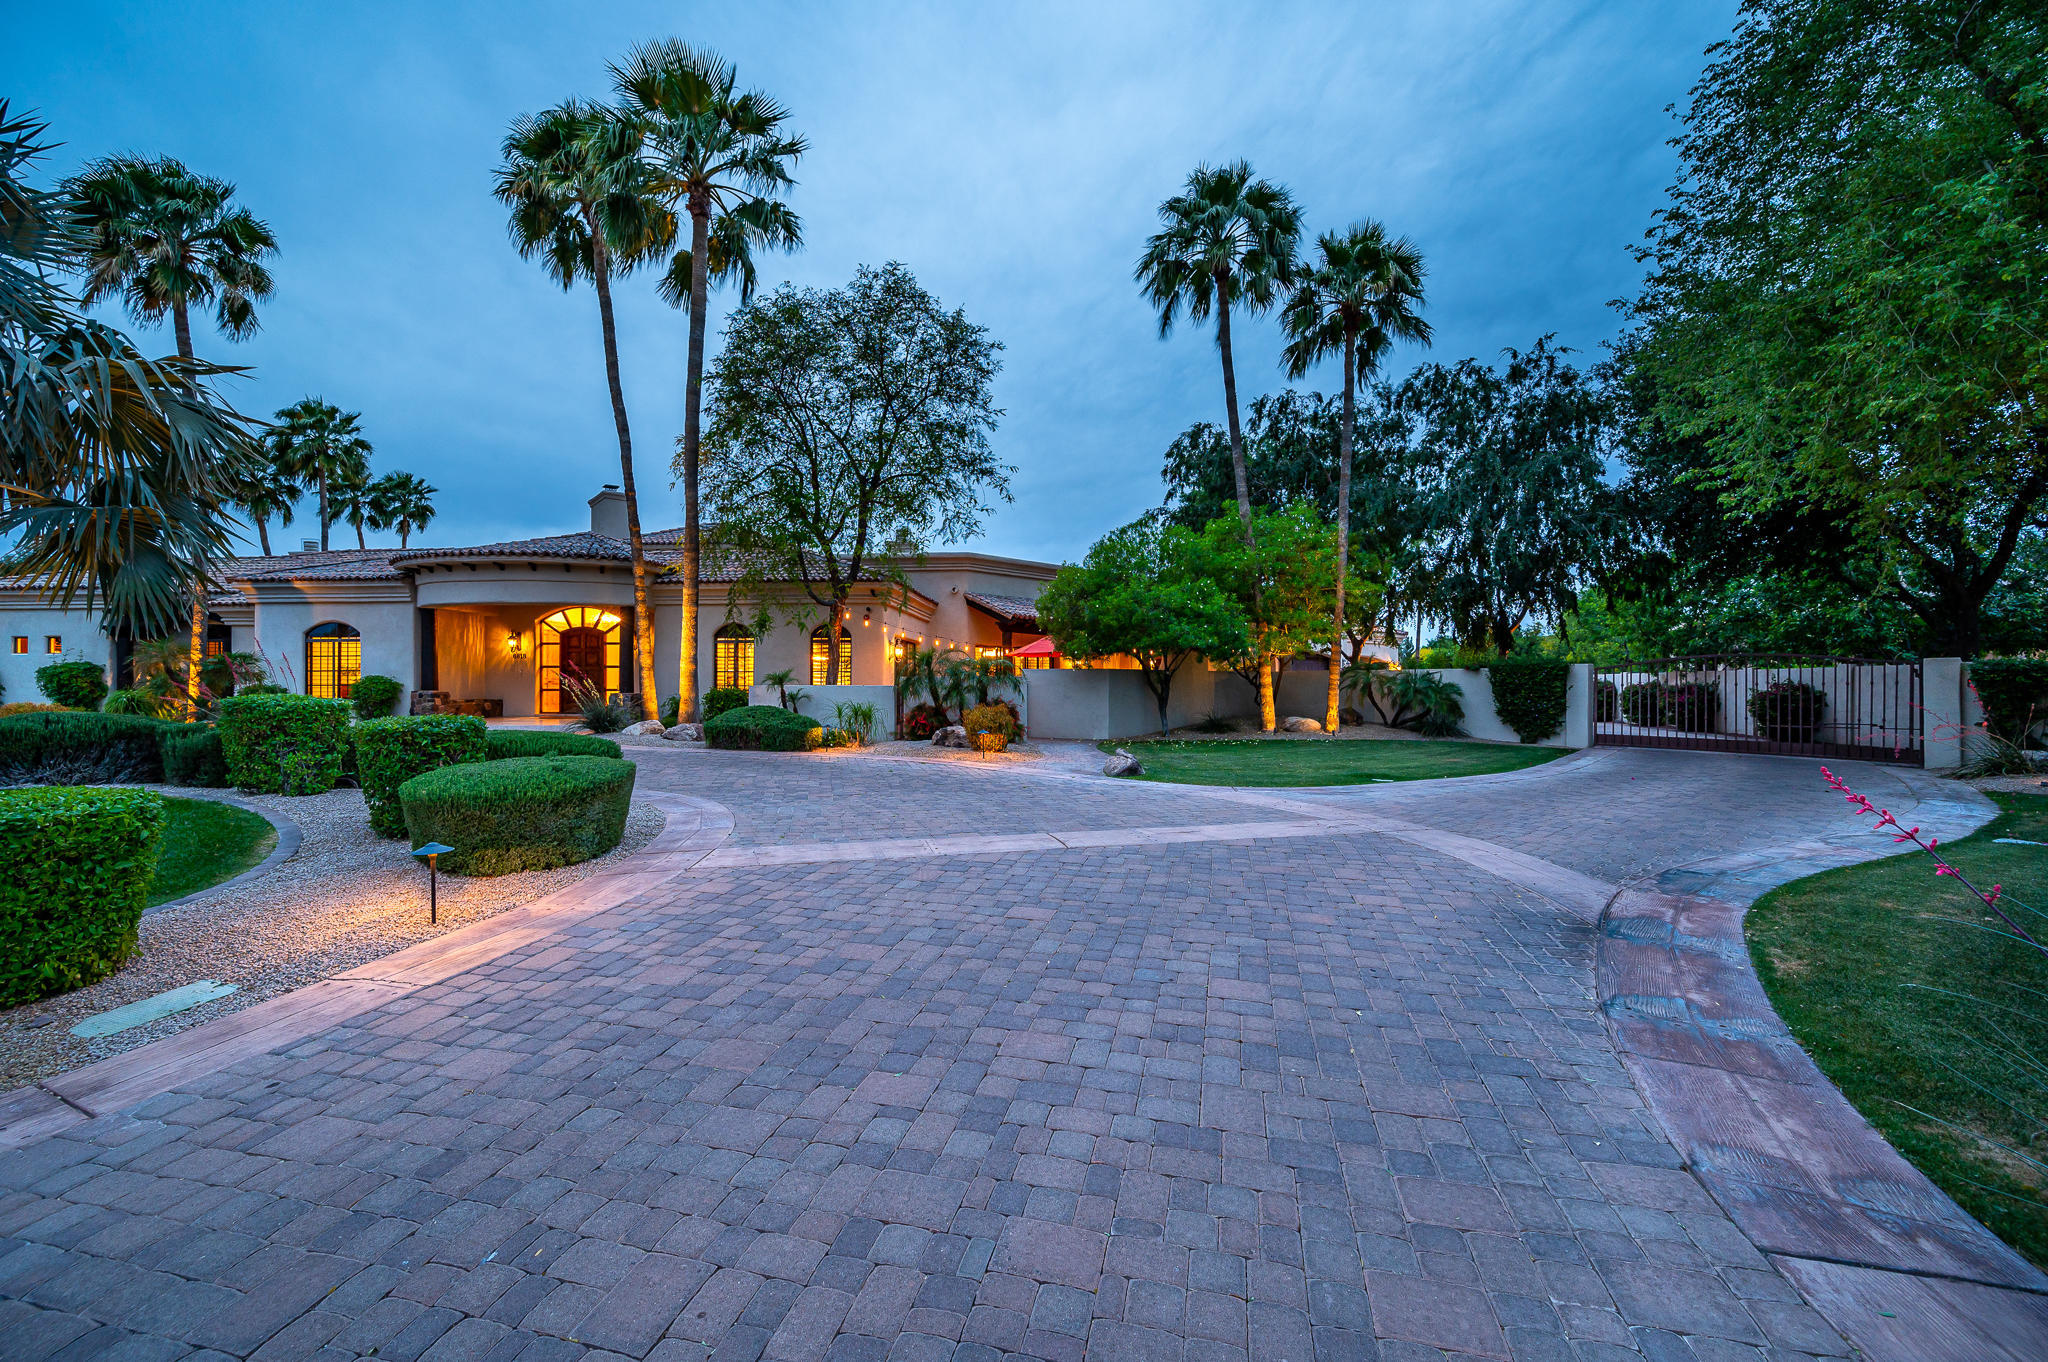
Located in the gated community of Clearview Edition and sited on a large corner lot; lush and mature landscaping frame this sprawling residence.  A mud set clay tile roof, tiled circular driveway and decorative carved stone accents are a few of the design details defining the authentic Santa Barbara architecture.  A light filled entry foyer welcomes guests to take in the spectacular view of Camelback Mountain through the great room's wall of French doors.  The temperature-controlled wine room and wet bar are just down the steps, perfect for entertaining. Beamed ceilings, multiple fireplaces, solid wood and stone flooring, and a very gracious floor plan give this home a feeling of permanence.  The master wing includes a home office with its own courtyard,  a true "his/hers" master bath, a light filled gym, and a tranquil bedroom.  There are four additional en-suite bedrooms in the main house, all generously sized.  A chef's kitchen with a large center island opens to a breakfast banquette and a fabulous family room; with its wall of French doors to the patio on one side, and a two-way fireplace on the other.  A formal dining room and butler's pantry as well as a beautifully decorated powder room.  A guest casita has a full kitchen and is built with the same level of fine finishes as the main house.  Outdoors are beautiful grounds you will want to spend all of your time in.  Multiple patios, grassy play yards, beautiful pool,  firepit, built-in BBQ and  a pizza oven too!
#6104928

Paradise Valley

4231 E MARLETTE Avenue 57

6 Beds

None Baths

7,700 Sq.Ft.

$3,199,000

MLS#: 6104928

None
#6223706

Paradise Valley

6845 E FANFOL Drive

6 Beds

None Baths

6,733 Sq.Ft.

$3,199,000

MLS#: 6223706

This luxury desert oasis has many unique one-of-a-kind features. Perfect for a family or short term rental. NO HOA. 360 Mountain Views. Never miss a sunset or city lights with 2 scenic patios. Custom owners closet, temp controlled wine cellar, Control 4 automated, 1-touch throughout, multiple outdoor tvs, built in bbq, heated pool and spa with spillover. Resort style backyard customized only for this home with reflection fountain, splash pad, palapa, playset, putting green. Oversized epoxied garage and extended driveway perfect for RV parking. Custom pendant lighting, accent wall with reclaimed wood and steel. Kitchen features 3 ovens, 8 cooktop with pot filler. A pass-through window opens to the backyard patio. See extensive list of upgrades.
#6431087

Scottsdale

33799 N 84TH Street

4 Beds

3 Baths

4,985 Sq.Ft.

$3,199,000

MLS#: 6431087

This immaculate newer construction home sits on a small cul-de-sac and is surrounded by incredible Mountain and City Light views!  With 4,576 sq/ft of modern opulence, this single level home with no interior steps offers luxurious high-end finishes and features throughout, satisfying even the most discerning buyer. The amazing split floor plan offers 2 master suites, one additional bedroom with an en-suite bathroom and 2 additional bedrooms.  The great room has a linear fireplace & 4- panel stacking slider opening to a large patio, creating the indoor/outdoor lifestyle Arizona is famous for. The chef's kitchen has quartz countertops and backsplash, bar seating, 6-burner gas cooktop and more. The home is Energy Star Certified, and the exterior was painted, and the roof resurfaced in 2022. The backyard oasis has a heated pool and spa, built-in BBQ, and multiple seating areas for friends and family to gather.  The home backs to a vacant lot that is owned by the seller that is not included in the price of the home but could be purchased separately.
#6510363

Scottsdale

10389 E CELESTIAL Drive

5 Beds

4 Baths

4,576 Sq.Ft.

$3,199,000

MLS#: 6510363

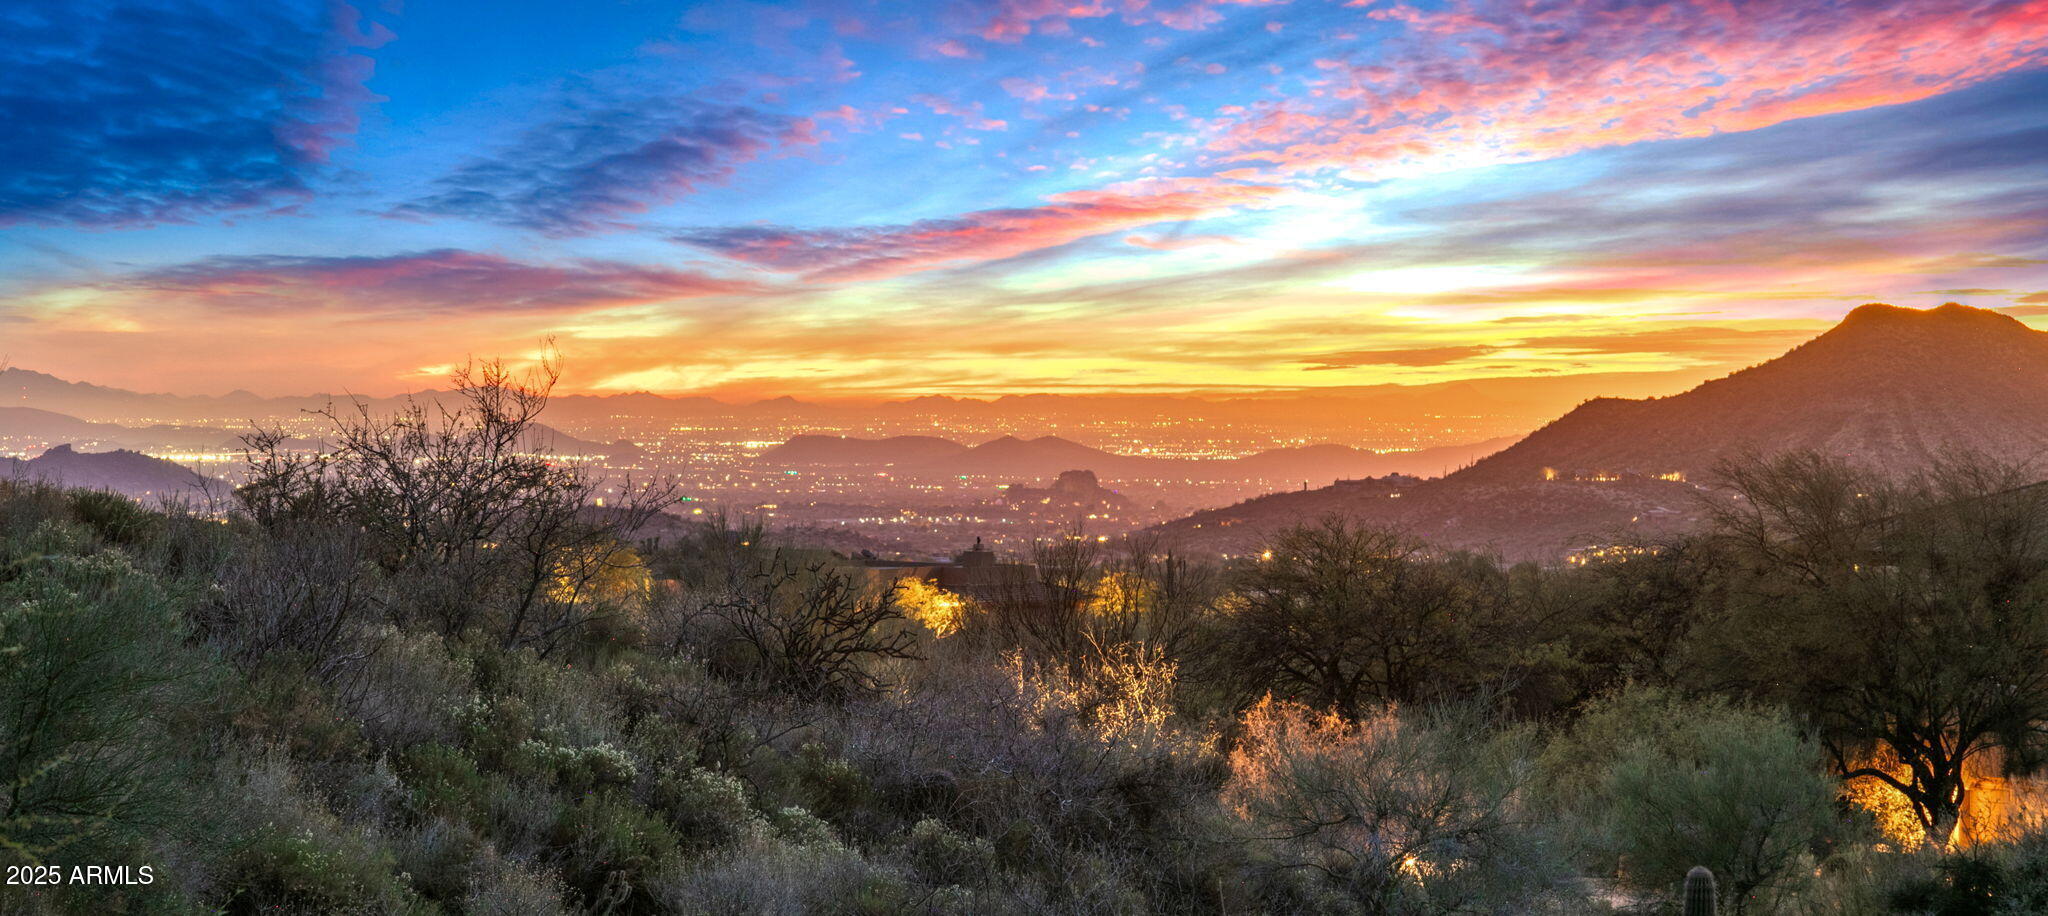
Welcome home to this fully remodeled dream Arizona property! Nestled in the prestigious Haciendas enclave of DC Ranch, this home offers an exceptional opportunity in a highly sought-after community where homes rarely come available. Set on a large corner lot, the property benefits from expansive 180-degree views of the McDowell Mountains to the north, complemented by sweeping city lights to the south. Surrounded by natural open space (NAOS), the lot feels even more spacious and private.

This highly regarded Camelot Home design boasts 4 bedrooms, 3.5 bathrooms, a large teen room, study, private courtyard, dedicated office and primary suite on the main level. Recent, high-end upgrades include European oak wood flooring, marble primary bathroom, quartz kitchen countertops, and custom white cabinetry. The gourmet kitchen is a chef's dream,
featuring top-of-the-line appliances from Thermador, Sub-Zero, and Miele.

Additional enhancements include a tankless water heater, whole-house water filtration system, water softener, three new HVAC units, and all new windows throughout. The backyard has a pool with swim up bar, spa, built-in BBQ, plenty space for outdoor activities or relaxation, surrounded by lush grass and protected by trees. The space is perfect for enjoying the Arizona outdoors.

This home is within close proximity to the newly renovated DC Ranch community center, as well as the upscale dining, shopping, and entertainment options at Market Street. Neighbors enjoy convenient access to community trails, which lead to the highly sought after Copper Ridge School. This is a rare opportunity to own a truly exceptional property in one of Scottsdale's most desirable neighborhoods.
#6812581

Scottsdale

20007 N 96TH Way

4 Beds

3 Baths

4,661 Sq.Ft.

$3,199,000

MLS#: 6812581

A rare desert sanctuary in the heart of the magic zipcode 85254, this fully rebuilt estate sits on a generous 0.59-acre lot with no HOA and delivers a refined blend of modern luxury and resort-style living. Thoughtfully designed with a split floorplan and a private casita, the home offers excellent functionality and solitude. A 20' custom sliding wall opens the great room directly to the backyard, seamlessly connecting the interior to a resort-style oasis. Each bedroom includes an en-suite bath and walk-in closet. Daily living is enhanced by an expansive laundry room with dual washer/dryers and a large walk-in pantry with an additional refrigerator.
The backyard is a true luxury desert playground, featuring a heated lap pool with waterfalls and fire features, a heated spa, outdoor TVs, covered dining patios, multiple fire pits, and generous lounge areas. Recreational amenities include a state-of-the-art pickleball/tennis court, NBA-style basketball court, regulation grade bocce ball court, shuffleboard, a seven-hole putting green, ping-pong, and a dartboard with digital score tracking. The fun is endless here! 
Located minutes from Kierland Commons, Scottsdale Quarter and the reimagined Paradise Valley Mall, this property offers exceptional comfort, convenience, and year-round resort living.
**Please note that this is an active short term rental- incredible income producing & guest favorite. Furniture available upon a separate bill of sale.**
#6956036

Scottsdale

14002 N 67TH Place

5 Beds

5 Baths

4,003 Sq.Ft.

$3,199,000

MLS#: 6956036

Welcome to 2415 E Lincoln Circle. This exclusive Jason Steele, Aperture Design new build is perched on a majestic cliffside with stunning views of Piestewa Peak + the City of Phoenix. The 5 bedroom/4 bath modern design combines light and bright finishes that transform to a sleek and seductive setting. 5,745 square feet of clean lines and open living spaces flow seamlessly. The residence offers two primary suites, one on each level. The sleek chef's kitchen houses only the finest appliances, custom cabinetry, and an oversized island as the centerpiece to it all. Open to the dining, living room, and family room, this home allows the perfect setting for modern day living and elegant entertaining. A 20x20 pivoted glass entryway invite you into this magnificent home.
#6617287

Phoenix

2415 E LINCOLN Circle

5 Beds

None Baths

5,745 Sq.Ft.

$3,199,000

MLS#: 6617287

Experience stately living at this private 2.4+ acre 5,925 sqft, low maintenance estate, with two separate houses in a premier Scottsdale gated subdivision. This property offers convenience and flexibility with a 4,536 sqft main house plus a 1,389 sqft guest house and plenty of property for anything you can imagine. This North/South lot offers gorgeous mountain views, stunning sunsets, and an entertainer's oversized rooftop patio with 360 degree views. The designer finishes are magazine worthy. The spacious master suite offers a cozy fireplace, two large master closets and dual vanities. The low maintenance backyard boasts artificial grass, natural desert landscaping, pool, spa, fire pit and room for more garages and endless possibilities.
#6192204

Scottsdale

25255 N 90TH Way

5 Beds

4 Baths

5,925 Sq.Ft.

$3,199,000

MLS#: 6192204

Welcome to this exceptional, newly remodeled modern home in the prestigious Cactus Gates, a coveted gated community in Scottsdale, Arizona. Recently completed in 2025, this luxurious residence offers 4,234 square feet of beautifully designed living space, featuring 4 bedrooms, 3.5 bathrooms, and a spacious 3-car garage.
Step into the heart of the home — the expansive kitchen has been outfitted with brand-new SubZero and Wolf appliances, Quartz countertops and custom cabinetry. The custom wine room, just off the kitchen, adds a touch of elegance, while the open-concept design flows effortlessly into the living and dining areas, accented by 3 stunning limestone fireplaces. Retractable stacking exterior doors open the home to the outdoors, seamlessly blending indoor and outdoor living. Every detail has been carefully considered, from the custom ceiling features with accent lighting to the exquisite Ravenna engineered hardwood flooring and limestone feature walls throughout. The master suite boasts a beautiful upholstered and trim work headboard wall, luxurious large walk-in shower, large walk-in closet and soaking tub set in front of custom panoramic windows. Each of the guest bathrooms showcases unique tile selections that highlight both style and sophistication.
For entertainment, the social lounge is a standout feature, complete with a full bar setup, 85" TV and a retractable window that opens wide to serve guests in the fresh air. From the outside patio, the bar is faced in Quartzite and backlit for the ultimate showpiece. The seamless transition to the spacious outdoor living area makes it ideal for hosting. Just steps from the patios, you'll find a stunning pool and sport court, with a pool deck crafted from limestone pavers, perfect for barefoot relaxation during the hottest summer days.
The exterior is just as impressive, featuring a circular driveway and courtyard with beautiful Basalt stone pavers, lush mature landscaping, and custom iron and glass front door. A built-in barbecue area with marble surround includes a grill, ice maker, and beverage center, perfect for outdoor dining and entertaining. The backyard offers breathtaking views, with picturesque sunsets that will leave you in awe and relaxing sounds of the waterfall spa overflow.
This home is a true masterpiece, crafted with love and attention to detail. It includes a new roof with a 10-year warranty, all appliances come with a 1/2-year warranty for peace of mind. Experience the epitome of Scottsdale living in this remarkable modern homewhere luxury, comfort, and style come together perfectly.
#6827397

Scottsdale

10800 E Cactus Road 38

4 Beds

3 Baths

4,234 Sq.Ft.

$3,199,000

MLS#: 6827397

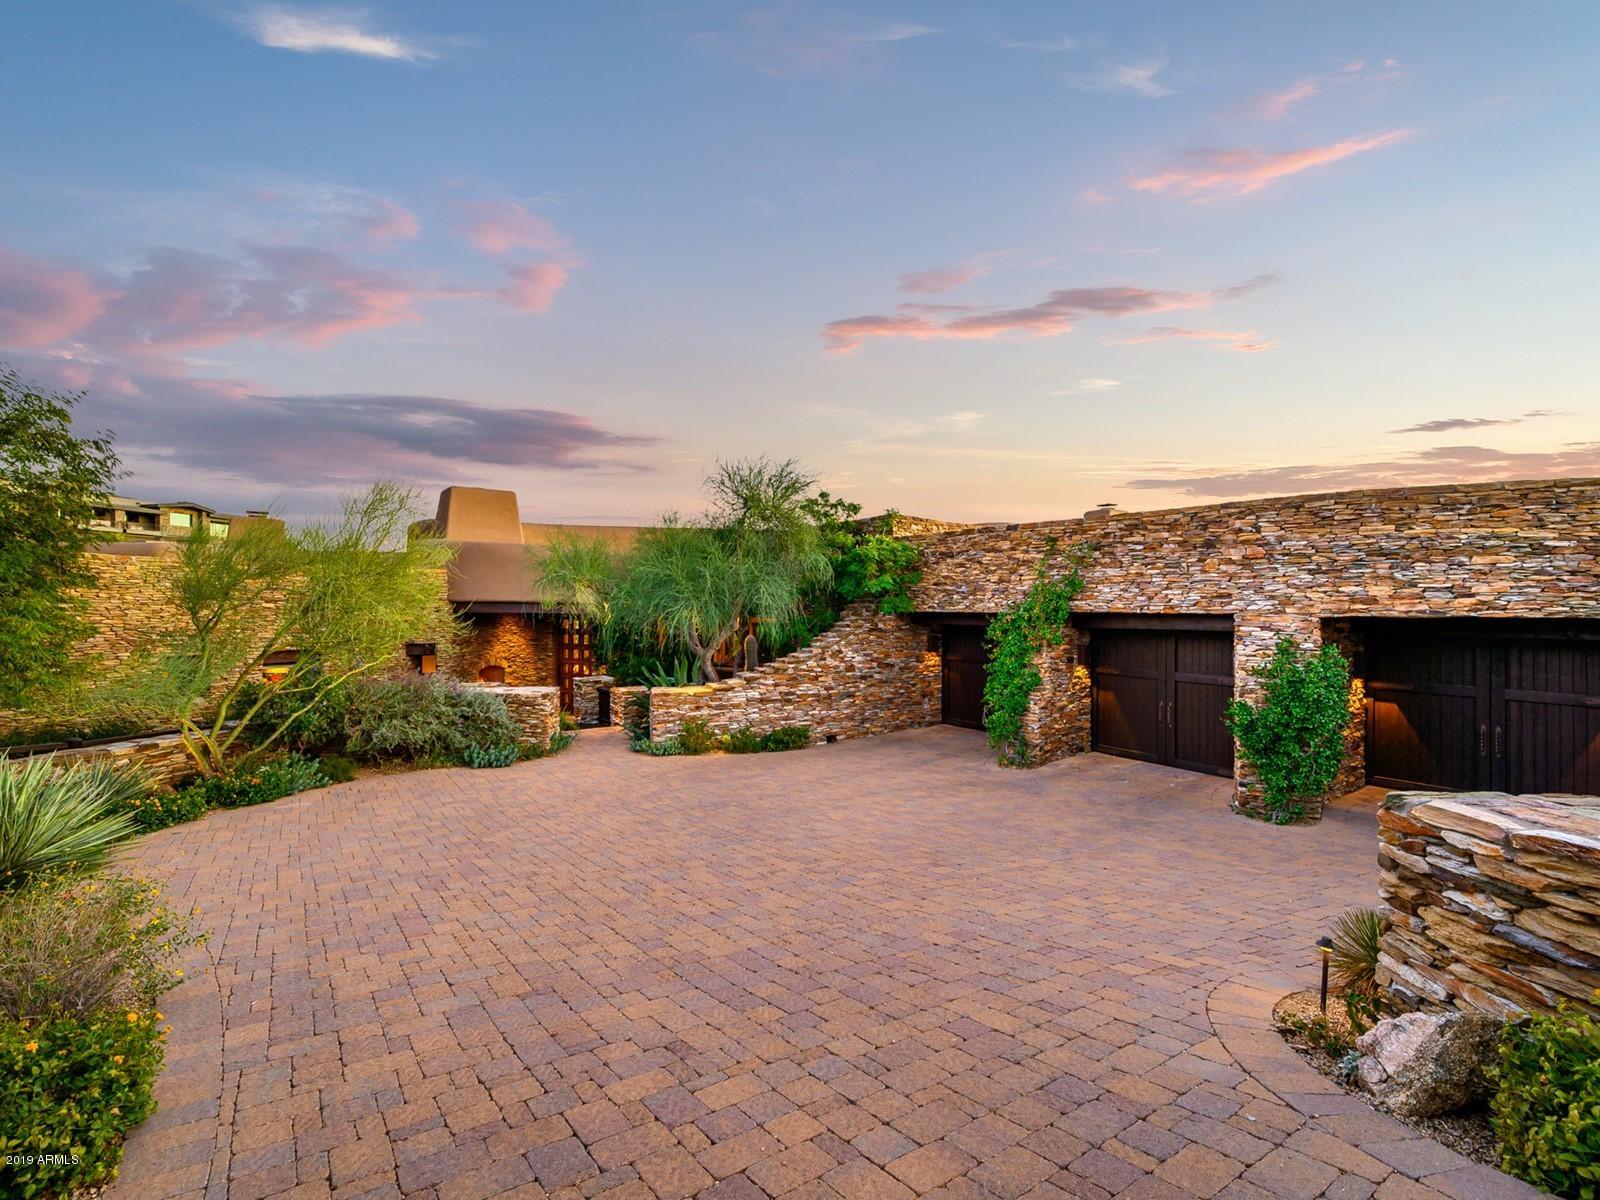
Discover unparalleled luxury in this newly constructed modern masterpiece, nestled on over 2 acres of pristine land in the coveted Catalina Foothills. With no HOA, a private well, and a modern aesthetic, this exceptional property offers the ultimate in sophistication and freedom.
 
As you arrive, a circular paver driveway lined with a grove of mature olive trees welcomes you to a stunning glass pivot entry door. Showcasing the impeccable craftsmanship of master builder Monty Bartholomew, this 4,541 sq ft estate includes a 4,000 sq ft main house and a 541 sq ft attached casita, designed for seamless multi-generational living. The casita features its own entrance, kitchen, bathroom with dual vanities, and laundry, ensuring complete independence. Step inside to a world of sophistication, where Fleetwood windows, including a 6-panel multi-slide door in the great room, blur the lines between indoor and outdoor living. The chef's kitchen is a culinary dream, boasting double ovens, a gas range, separate Sub-Zero refrigerator and freezer, dual sinks, a massive island with ample seating, a secret pantry, and dramatic granite countertops illuminated by drop ceiling lighting. The adjacent dining area dazzles with glass bar cabinetry and a wine refrigerator. Electronic window shades and ceiling speakers in entertaining areas enhance the ambiance, while 24" x 48" porcelain tile flooring flows throughout, offering beauty and low maintenance.
 
The spa-inspired master suite is a sanctuary, featuring a soaking tub, rain showerhead, breathtaking views, and Taj Mahal quartzite countertops. Each of the four bedrooms includes an ensuite bathroom with tiled showers, quartz countertops, and LED mirrors. A media room/office, four full bathrooms, a powder room, and a pool bath complete the interior.
 
The backyard is a showstopper, with unobstructed mountain and city views of downtown and "A Mountain." Dive into the heated pool and spa, controlled via a phone app, or gather around the massive gas fire pit. The expansive outdoor kitchen is an entertainer's paradise, equipped with two refrigerators, a built-in BBQ, a wood-fired mesquite grill, a gas burner, a sink, and abundant bar-top seating. Mature imported palm trees, lush landscaping, cafƩ lights, and a large artificial turf area create a resort-like oasis, perfect for pets and play. A spiral staircase leads to a rooftop deck, offering panoramic views of the entire city. A cleared area awaits your visionideal for a pickleball, tennis, or sports court.
 
With a 6-car garage (2-car on one side, 4-car tandem on the other), there's ample space for your RV, toys, or car collections. This spectacular property, free from HOA restrictions, is a rare opportunity to own a luxurious, modern estate with unmatched views and amenities in the heart of the Catalina Foothills. Don't miss your chance to call this extraordinary home yours.
#22513882

Tucson

4678 E Coachlight Lane

4 Beds

4 Baths

4,541 Sq.Ft.

$3,199,000

MLS#: 22513882

Up close and personal with Troon Mountain, these views are breathtaking from your private backyard or roof top deck. Custom built, charming estate with 5 bedrooms 5.5 baths, theater, office, gym, walk out basement with bar and kitchenette. Outdoor features include a negative edge pool, spa, outdoor  kitchen and fireplace with quaint sitting areas.  Beautiful chef's kitchen with Viking appliance package and a separate elegant formal dining room that is perfect for entertaining.
#6227294

Scottsdale

25556 N 113th Way

5 Beds

5 Baths

7,875 Sq.Ft.

$3,199,000

MLS#: 6227294

Dreaming of old Arizona when haciendas dotted the lush desert and beckoned to private southwest sanctuaries protected by old wooden gates and rambling stucco walls?  Casa del Sol is that sanctuary at the end of a quiet cul de sac on two lush desert acres framed by the rugged peaks of the McDowell Mountains and Pinnacle Peak. Defining classic and timeless southwest architecture, this territorial home and casita with private entrance harkens back to old Arizona, fleeting in our modern urban sprawl.  FEATURED IN PHOENIX HOME AND GARDEN MAGAZINE years ago as a treasure to be adored, Casa del Sol is for the buyer who craves a timeless, character-rich Arizona territorial defined by its individuality and privacy on 2 lush, beautiful acres.  WELL-MAINTAINED, buy with confidence! With a circle driveway and incredible curb appeal, this home exudes luxury and envelops guests in privacy by welcoming them through ancient wooden doors to a hidden walled courtyard.  A huge cedar door with a friendly, curvy snake iron handle hints at the treasures within and pivots open to inspiring saguaro-studded views across the desert, unfolding like live art in floor to ceiling windows, bringing nature inside.  

DURABLE NATURAL SUSTAINABLE ELEMENTS in flagstone floors, hand-scraped cedar cabinetry, hand-stacked stone, hundred-plus year-old barnwood walls and hand-forged whimsical ironwork stand the test of time.  Items from around the world were creatively employed for functional use inspired by travels to Mexico, Bali, Morocco, India and beyond.  Each space is a study in distant lands and cultures. The floor plan illustrates this architect's vision of a meandering southwest ranch sprawled across acreage, offering surprises around each corner as one travels through this nearly 7,000 SF masterpiece artistically designed for casual and fun living.  

CASA DEL SOL IS IDEAL FOR HOSTING, BOTH LARGE GATHERINGS AND SMALL.  The defined, yet open spaces entertain guests intimately as the architectural design reveals one space at a time with angles and elevations that create separation in the expansive space.  A clear departure from today's modern, wide open white box homes.  

DESIGNED AS A GATHERING HUB, THE CENTER OF THE HOME FEATURES A FUSION OF PUBLIC SPACES: open family room, semi-open kitchen, Moroccan bar, breakfast room, formal dining room and living room turned card room.  Enjoy spirited conversation beneath the grape vine stake ceiling, an after-dinner drink at the MOROCCAN BAR or shuffle a deck in the CARD ROOM.  The dining room offers a stunning view of Pinnacle Peak that is certain to make your guests linger a little bit longer.  Afterward, mosey on down the flagstone hallway to shoot pool in the spacious GAME AND BILLIARDS ROOM, Texas two-step around the corner to the COWBOY BAR for a sip of whiskey or tequila, then sit a spell in the adjacent HOME THEATER'S 12 bright yellow velvet chairs, each row elevated to ensure everyone enjoys the big screen.  This home coaxes out your sense of humor and playfulness.  

GETTING TIRED?  From the theater, play a disappearing act through the bathroom, sneak out the opposite door and enter the attached casita. 

AHHH, THE CASITA!  This 1,000 SF abode has a proper private entrance off the gated motor court, if you don't want to sneak inside.  This not-so-tiny home could make you want to downsize and stay a lifetime.  Perfect for nanny, nana, extended family, or college student, it's fully equipped with living area, bedroom space large enough for a king bed, kitchenette, dining room, stacked laundry, full bath, and its focal point is another one of four stunning stacked stone floor-to-ceiling fireplaces.  Soaring windows frame endless desert vistas and offer mountain views to entice you to visit the secluded private patio where another fireplace beckons.  

TWO GUEST BEDROOMS WITH EN SUITE BATHS are in the bedroom wing, separated from other bedrooms and public rooms.  Each bedroom is large enough to hold multiple beds for hosting several of your smaller guests.  All bedrooms have en suite bathrooms.

THE HOME OFFICE, ADJACENT TO GATHERING SPACES, OFFERS AN ADDITIONAL GUEST ROOM.  If needed, this room could easily be converted to a full bedroom by removing the desk and built-ins, adding an armoire - or a foldaway Murphy bed with storage.

THE OWNER'S SUITE IS IN A PRIVATE WING on the opposite end of the home from guest and activity rooms.  A rewarding destination, it welcomes first into a separate sitting room to unwind from the day cocooned in warmth from another stone fireplace, charmed by a friendly snake twisted around its wrought iron frame.  If you desire a nursery or a second home office, this sitting room will easily accommodate either.  The bedroom shares this whimsical open fireplace, visible from the bed.  Floor to ceiling windows showcase desert flora on sunny days and twinkling distant lights at night.  A private, secluded patio for the owners alone is the best place to enjoy morning coffee or nightcap before turning in.  

BREATHE AND BE TAKEN AWAY TO FOREIGN LANDS IN THE SPACIOUS BALI-INSPIRED BATHROOM with sunken jetted tub for two where candlelight will dance on the flagstone surround.  The dressing room features a mini runway with showroom mirrors to ensure you greet the day in style, and plentiful built-in storage for a multitude of shopping excursions around the world.  Complete with washer and dryer and cabinets designed for a coffee bar.  

THE INCREDIBLE RESORT YARD BECKONS.  After traveling the length of the inside of this territorial masterpiece, step out to the incredible resort backyard - from any room. Every space is connected to the outdoors with floor to ceiling windows and commercial glass doors to capture incredible views of lush, mature desert landscape dotted with native trees and cactus specimens, and provide easy access to al fresco spaces.  

OUTDOOR SPACES EVOKE A BOUTIQUE RESORT.  Patios encircle Casa del Sol offering intimate spaces for quiet moments and grander space for hosting a crowd on multiple levels of timeless flagstone patios. Find your favorite private place to enjoy the sunny climate, read a book, or simply let your mind wander in lush desert landscape views.  The backyard and heated lap pool and spa offer complete privacy. No neighbors can see into your oasis.  Just as enjoyable in the evening when clear skies offer a bounty of magical twinkling city lights of the distant bustling city far below.  

A VACATION HOME for many years, the owners loved sharing Casa del Sol with family, friends and guests who've enjoyed it over the years. Attractive for its spaciousness, ideal north Scottsdale location, interesting and fun gathering spaces, and private bedrooms with en suite baths, all separate from each other.  

FLEXIBLE SPACES AND MULTIPLE EXTRA ROOMS!   The floor plan shows numerous extra spaces with their use defined with furnishings today, yet these rooms could be reimagined in many ways.  Even the gated motor court offers expansion options if desired!  Let your imagination wander!   

Nowhere will you find a home so quintessential Arizona, timeless and defined by its natural beauty, location and unique elements.  Casa del Sol truly is "a home in the sun," southwest-born to captivate generations for decades to come. It's a home for today with so much of yesterday that you may not want to touch it but love it just the way it is.  Escape today's hectic rush and you'll never regret making Casa del Sol your home.  Purchase turnkey, furnished along with its mƩlange of original artwork and prints in colors coordinating with the interior design, and the magic becomes yours.
#6932743

Scottsdale

9355 E VIA DEL SOL Drive

5 Beds

3 Baths

6,782 Sq.Ft.

$3,199,000

MLS#: 6932743

* Listings identified with the FMLS IDX logo come from FMLS and are held by brokerage firms other than the owner of this website. The listing brokerage is identified in any listing details. Information is deemed reliable but is not guaranteed. If you believe any FMLS listing contains material that infringes your copyrighted work please click here to review our DMCA policy and learn how to submit a takedown request. Ā© 2024. First Multiple Listing Service, Inc.
Stunning Views and more

Featured listing

Stunning Views and more

Browse Properties

Categories

Homes Tailored to Your Lifestyle

Buyers Guide

Buying a home is one of the most exciting milestones of your life.

View more

Sellers Guide

Putting your home on the market can be a stressful process, especially when you don’t know what to expect.

View more

Market report

With just a few clicks, you'll gain instant access to valuable insights about the real estate market, including trends, property values, and community analytics.

View more

Home value

Unlike automated valuations, our hands-on review will provide a comprehensive opinion of your home’s value while considering important interior elements and other location intangible factors that machine algorithms so often miss.

View more

Buyers resources

Guides on financing, inspections, and choosing the right Realtor for a smooth home purchase.

Sellers resources

Practical tips on staging, pricing, and preparing your home to attract buyers and maximize your sale.

 - property

Send a message

Message successfully sent.

Reason for contacting?

I agree to receive email communication and understand I can unsubscribe at any time.

I agree to be contacted by The Mandy Gold Team | Haymore Real Estate LLC via call, email, and text for real estate services. To opt out, you can reply 'stop' at any time or reply 'help' for assistance. You can also click the unsubscribe link in the emails. Message and data rates may apply. Message frequency may vary. Privacy Policy

Sign In Sign Out

Virtual Assistant

Would you like to take the next step with this property? We can help you schedule a showing or virtual tour, or send you more details.

Yes, I would like more information.

Thank You for Your Reply, One of Our Agents will contact you as soon as possible

No, maybe later.

Thank you, you can always contact me via email, phone number or through the contact form.

Realhub AI

Lucy - Your AI-Powered Realtor

Update Your Temporary Password

Personalize your search

Enter your email and we'll notify you immediately when new listings match what you're looking for.

or enter email address

Already have an account ? Login here

Continue your home search

I agree to receive communications and understand I can unsubscribe at any time.

I agree to be contacted by The Mandy Gold Team | Haymore Real Estate LLC via call, email, and text for real estate services. To opt out, you can reply 'stop' at any time or reply 'help' for assistance. You can also click the unsubscribe link in the emails. Message and data rates may apply. Message frequency may vary. Privacy Policy

Already have an account ? Login here

We use cookies

We use cookies primarily for analytics to enhance your experience. By accepting, you agree to our use of these cookies. You can manage your preferences or learn more about our cookies policy.