Thinking of selling?

Trusted Real Estate Experts in Sierra Vista, Fort Huachuca, Benson, and Bisbee Arizona

  • Nearby me

Popular Features

Community Features

Association

Property Features

Waterfront

View

Exterior Features

Interior Features

Style

E-Alert name

Properties

10000 properties match your criteria

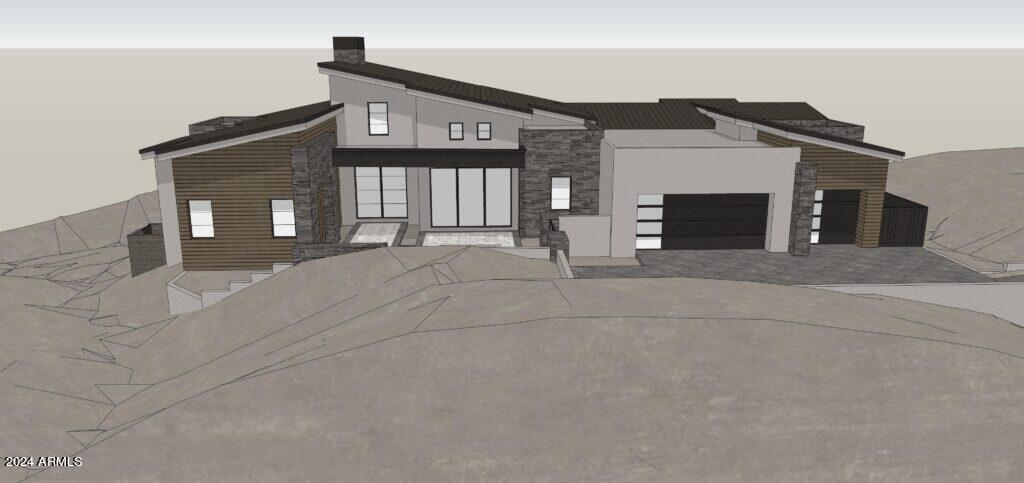
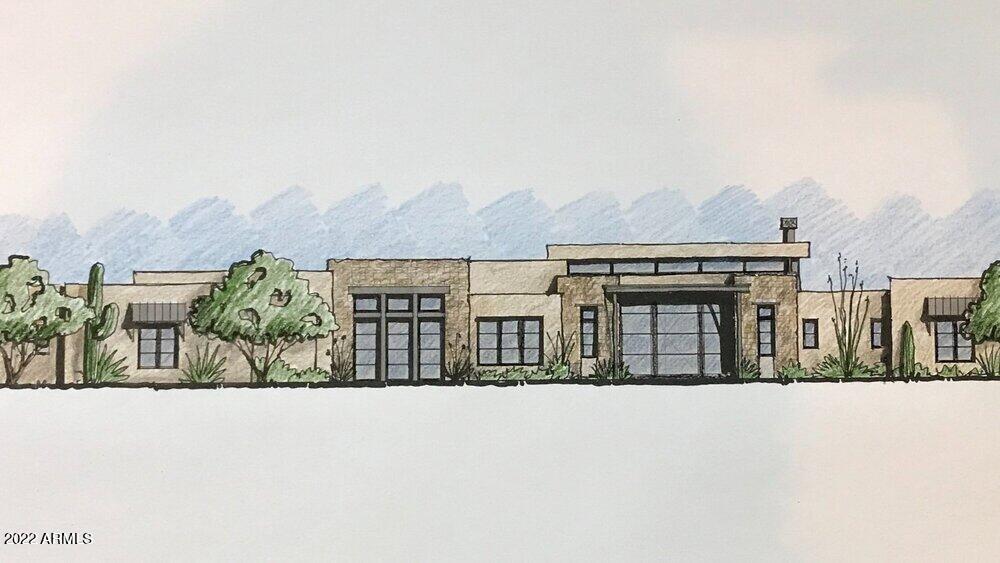
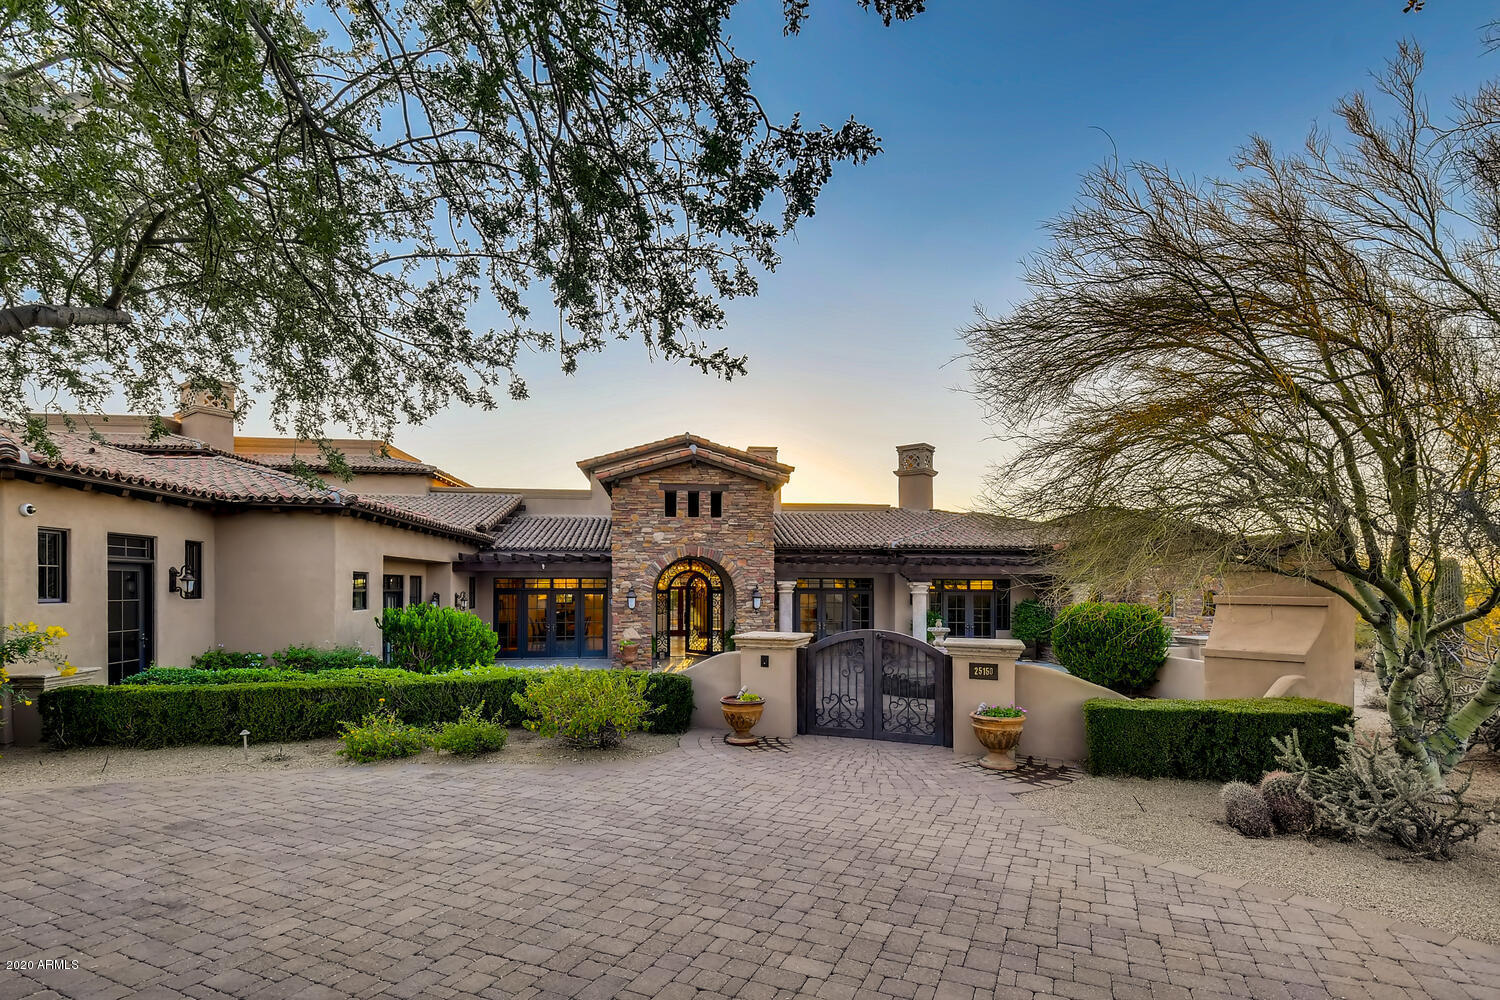
Another Sweet Homebuiders masterpiece. Lot 8 of CRR by Sweet became the talk of the town. This new contruction on lot 33 will be as spectacular! Again this home will exemplify creative finishes new to Sedona along with a functional floor plan capturing every attribute of this F.S. acre lot. A separate collector car garage, gated motor court & gatehouse with stone accent are a few mentioned outside ammenities. An entry rotunda is featured. His & her bathrooms in the master suite. A hearth room, open kitchen w/ dining area & walk in pantry also. Sliding dissapearing glass walls allow you to open the massive gathering room to the outside air and to tranquill covered outside living space equipped w/ a full kitchen & fireplace. Escape to the upper open air ... (see supplement for full remarks) Another Sweet Homebuiders masterpiece. Lot 8 of CRR by Sweet became the talk of the town. This new contruction on lot 33 will be as spectacular! Again this home will exemplify creative finishes new to Sedona along with a functional floor plan capturing every attribute of this F.S. acre lot. A separate collector car garage, gated motor court & gatehouse with stone accent are a few mentioned outside ammenities. An entry rotunda is featured. His & her bathrooms in the master suite. A hearth room, open kitchen w/ dining area & walk in pantry also. Sliding dissapearing glass walls allow you to open the massive gathering room to the outside air and to tranquill covered outside living space equipped w/ a full kitchen & fireplace. Escape to the upper open air viewing deck. An outside spa & water feature are just a few steps from the master suite. Stone, tile, wood & carpet flooring. Commercial grade appliances, granite countertops, knotty alder cabinets set a welcoming kitchen ambience.
#106575

Sedona

85 Cathedral Ranch Dr. 1

3 Beds

None Baths

N/A

$3,195,000

MLS#: 106575

Great opportunity in hospitality!  Beautiful 35 room boutique hotel with spa services, fitness center/gym, managers apartment, Lobby with Gorgeous reception space and cafe/lounge (currently serving hot & cold drinks and repackaged snacks.  Covid safe features include exterior breezeway corridors, individual ac units-no central filter system, no contact check in ability & more! -Renovation in 2016 converted this mason built office suite building w/two common restrooms into this hotel with Luxe touches! Extra parcel included in sale provides 46 total parking spaces: 23 covered, Access from two main roads and less than 2 miles from Sky Harbor! No franchise fees!  Perfect for first time Innkeepers, owner/opporators or distant owners.  Sale includes business, fixtures & real estate.
#6150495

Phoenix

1422 N 44TH Street 0

None Beds

None Baths

14,970 Sq.Ft.

$3,195,000

MLS#: 6150495

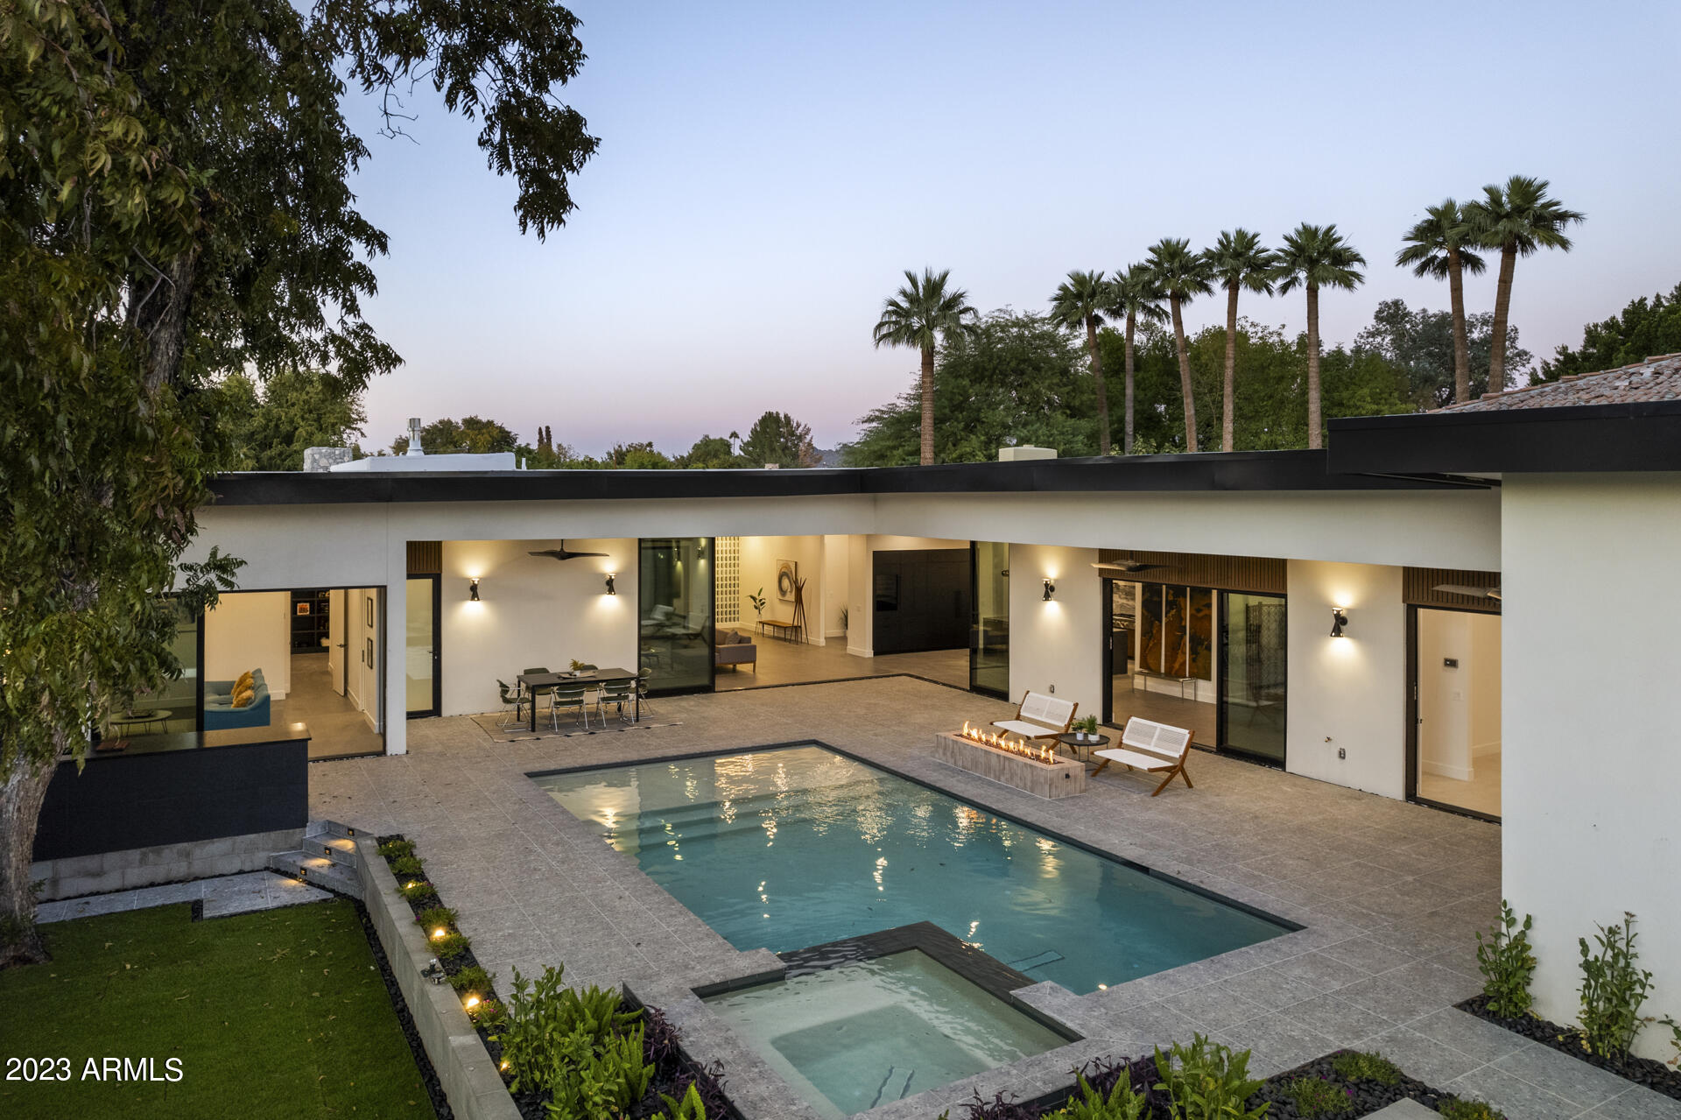
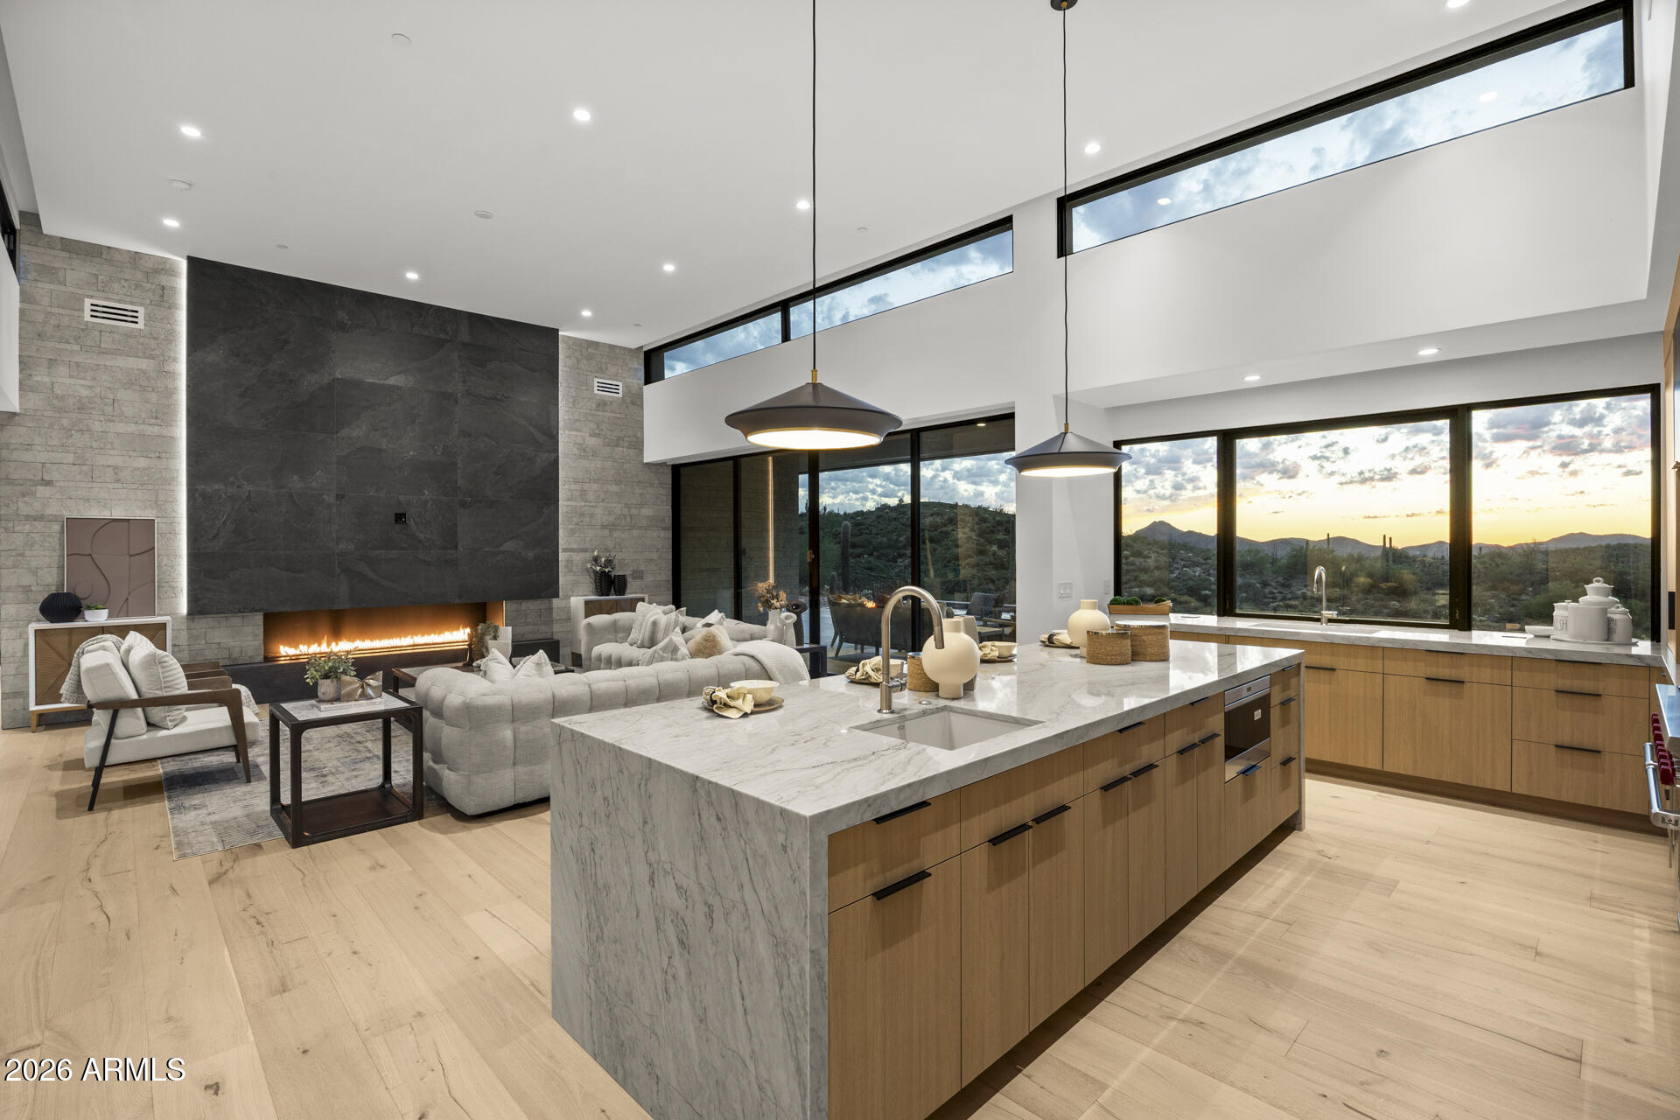
Breathtaking Mid Century Modern design that adds a touch of timeless elegance with a picturesque view of Cathedral Rock! The design of this newer home incorporates glass walls to maximize the unobstructed views and create a seamless connection with the surrounding natural beauty including bordering Red Rock State Park. Created by locally renown Design Group and built to precision by Randy Toogood, this home has a spacious and open layout that allows for a smooth flow between different areas. The design elements are carefully chosen to be visually pleasing and functional, providing both aesthetic appeal and practicality. The kitchen features high-end Miele and Wolf appliances, and numerous built-ins offering a gourmet cooking experience. This adds a luxurious touch to the overall feel and enhances the functionality of the space. In addition, this home was built with green technology and sustainability in mind, including passive solar design, high efficiency HVAC, low maintenance exterior and interior, ethanol fireplace, whole house photovoltaic solar system, electric vehicle charging, solar heated lap pool, smart home integration, ultra-high speed fiber optic internet and more... The current owner also added a lovely media room/den with amazing built-ins to match the original design. To enhance the natural setting, a modern berm is incorporated into the design. This feature adds visual interest and complements the overall aesthetic pleasure and privacy of this home. You will be pleasantly surprised at the unobstructed views and modern amenities along with a luxurious and comfortable living experience, all without having to endure the arduous process of trying to design and build it on your own.... Plenty of room to add another bedroom/guest casita as well!
#533574

Sedona

125 Cross Creek Circle

2 Beds

2 Baths

3,456 Sq.Ft.

$3,195,000

MLS#: 533574

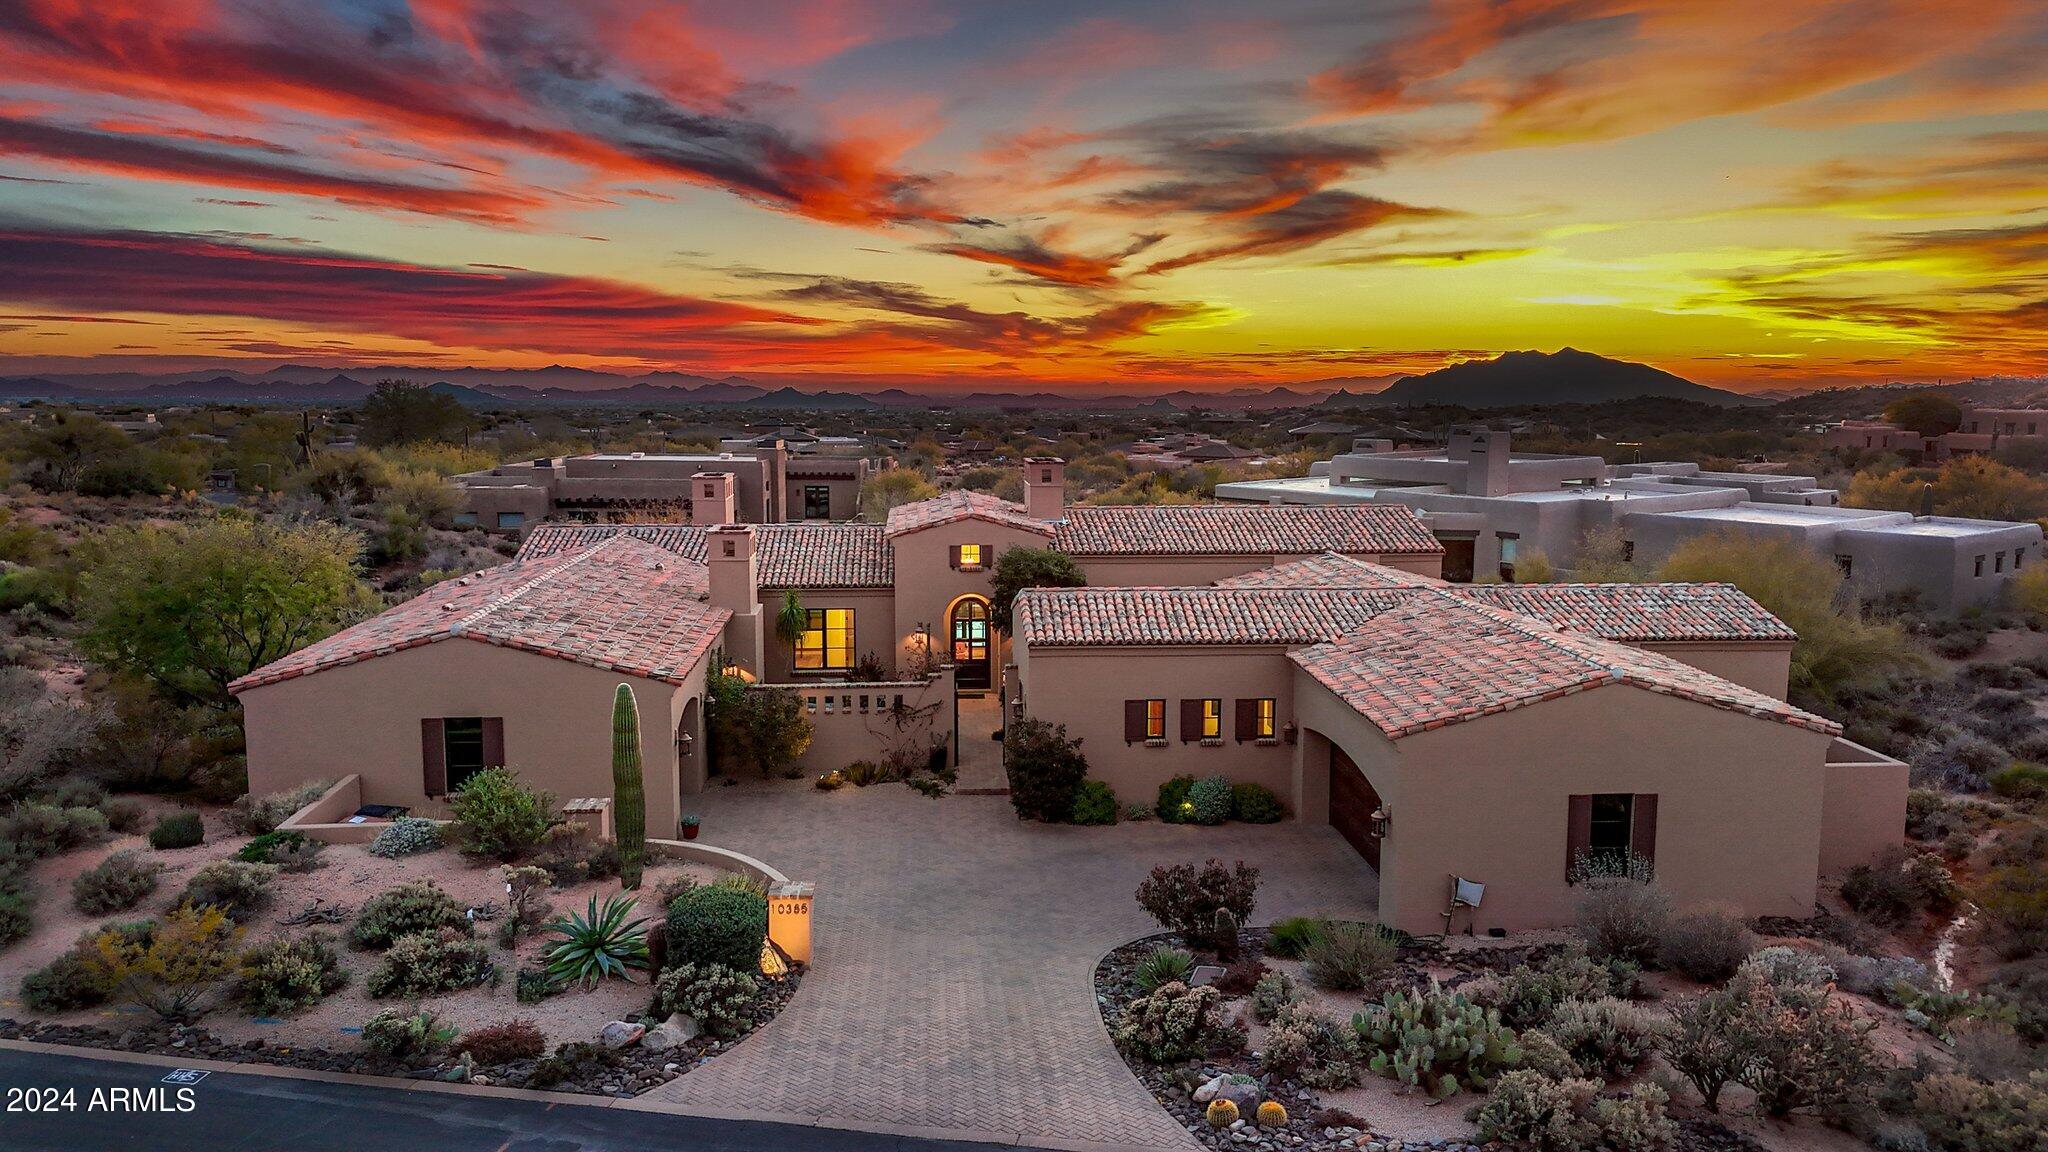
Never before on the market!  This classic Pueblo-style architectural showpiece in renowned Desert Mountain overlooks Renegade's 2nd fairway and magnificent Arizona sunsets. Offered turnkey with exquisite custom furniture, furnishings, and collectibles such as signed paintings and sculptural art of the Southwest's noted artists, all  highlighting the stunning features of the home. Beautiful bridge to welcome you, with gorgeous landscaping, unique entry patio and courtyard offering intimate seating, water fall and magical desert vistas. Desert Mountain Club golf membership IS available with this home... begin living the Desert Mountain Lifestyle immediately. with club approval and NO wait list. Elevator from lower level and garages; room to build a pool and guest house.
#6369182

Scottsdale

10144 E SUNDANCE Trail

3 Beds

3 Baths

5,165 Sq.Ft.

$3,195,000

MLS#: 6369182

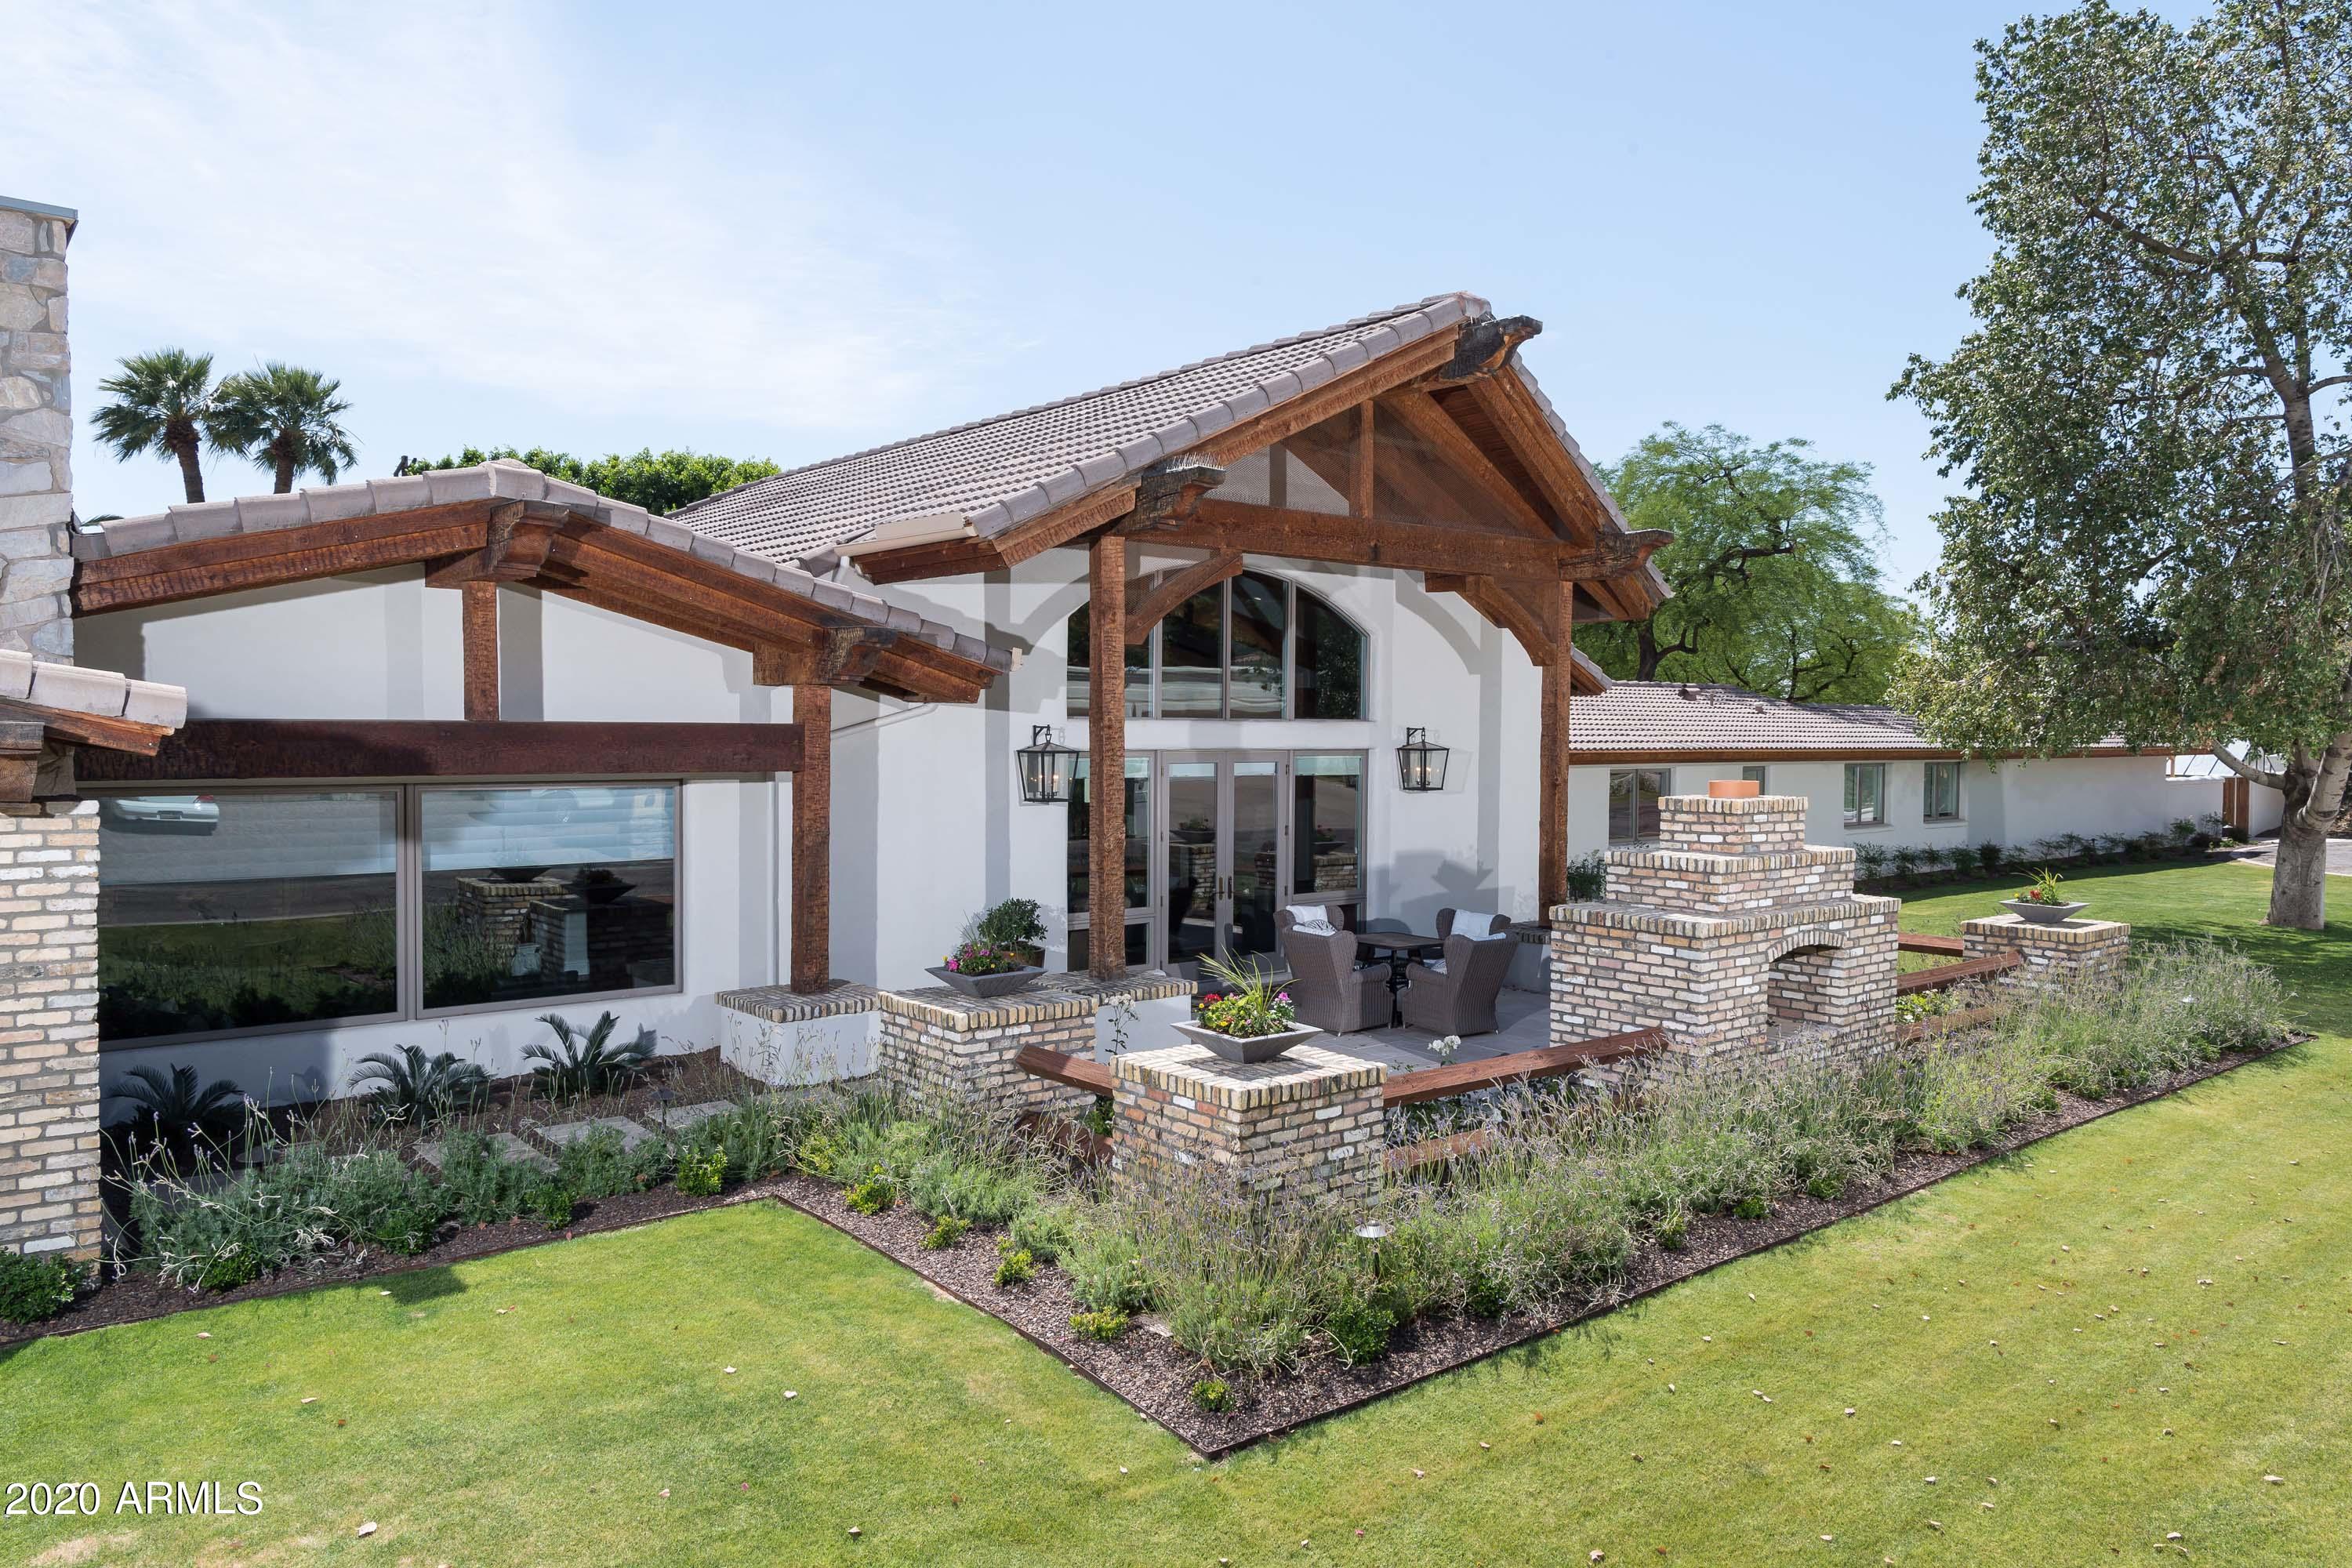
This home is so unique, so special, so charming and so incredibly beautiful. It perfectly couples rustic farmhouse living with up to the moment modern amenities. Warmth fuels every room, including a fantastic kitchen with a butcher block island, top of the line Viking appliances and farmhouse sink, a great room with a river rock fireplace that serves as an impressive focal point, a beautiful bonus room, and an exquisite primary retreat with a remarkable stone fireplace and a very pretty bathroom. Wide plank wood flooring, exposed brick, sleek marble, subway tile, impressive lighting and fixtures, and tongue and groove ceilings are just a hint of the home's exceptional finishes, and the grounds are simply stunning with stone walkways, lush landscape, vine covered walls, numerous verandas and patios, swimming pool, spa, fireplace, and built-in barbecue. Hidden behind a gracious gated entrance for ultimate privacy, it's very simple to picture this uncommon home overlooking a lake, in the middle of the pines, or as it sits in the heart of Arcadia amongst gorgeous Camelback Mountain views. The six bedrooms, including guest quarters, and seven bathrooms make this home perfect for a large family or empty nesters who love to entertain overnight guests. This sprawling residence is loaded with charisma!
#6355848

Phoenix

5149 E Lafayette Boulevard

6 Beds

None Baths

5,088 Sq.Ft.

$3,195,000

MLS#: 6355848

Indulge in unparalleled luxury at this magnificent cul-de-sac property, nestled within a private enclave, exuding timeless elegance and charm at every turn! A grand entrance welcomes you with a 4-car garage, an intricately designed paver driveway, and a tranquil courtyard featuring a mesmerizing fireplace and cascading water fountain, setting the stage for the opulence that lies beyond.  Inside, the great room astounds with its soaring ceilings, bathed in natural light that dances off sleek tile flooring. A cozy fireplace takes center stage, creating an inviting ambiance. The chef's dream kitchen awaits, boasting granite counters, cabinets adorned with crown molding, and modern pendant lighting. A mosaic tile ba A mosaic tile backsplash compliments stainless steel appliances, and a pantry and expansive two-tier island offer both practicality and style. Adjacent, a quaint breakfast nook beckons lazy mornings and intimate gatherings.  For the remote worker, the den provides an inspiring home office space. The main bedroom is a sanctuary, graced with plush carpeting, a warming fireplace, and direct backyard access. Its ensuite is a spa-like retreat, featuring dual vanities, a jetted tub, and a walk-in closet that satisfies even the most discerning tastes.  Outside, an entertainer's paradise awaits. A covered patio provides the perfect spot for leisurely afternoons, while a ramada, complete with a built-in BBQ, invites summer cookouts. As the sun sets, gather around the fire pit for cozy conversations, or immerse yourself in the relaxing spa. The refreshing pool beckons, offering a respite against the breathtaking backdrop of majestic mountains and endless desert vistas.  This gem is a rare find, a harmonious blend of sophisticated living and natural beauty, promising a lifestyle of unparalleled refinement and serenity. Welcome Home to your private oasis of luxury and tranquility!
#6620009

Scottsdale

10421 E CELESTIAL Drive

4 Beds

None Baths

4,867 Sq.Ft.

$3,195,000

MLS#: 6620009

New on site 3 days ago
AVAILABLE TURNKEY- FULLY FURNISHED. At the base of iconic Camelback Mountain, within the prestigious Ascent at The Phoenician, this private Golf Villa offers a rare blend of refined luxury and serene desert beauty. Adjacent to one of Arizona's most celebrated resort destinations, the community feels both exclusive and deeply connected to the surrounding Sonoran Desert landscape.
As you arrive, the experience begins quietly and elegantly. Enter through the front door or directly from the garage into a welcoming entry vestibule, a soft transition space that invites you upward via a private elevator or staircase. Ascending to the main living level, the home immediately opens into light, air, and breathtaking views. To one side, a secluded study offers a peaceful retreat, ideal for focused work or quiet reflection. Just beyond, the dining area unfolds effortlessly into the great room, where your eyes are instantly drawn to Camelback Mountain framed by a fully collapsible wall of sliding glass doors. The great room is anchored by a dramatic floor-to-ceiling fireplace, flanked by floating built-in shelving, creating both warmth and architectural presence. From here, the space flows naturally into the kitchen, a true statement of design and function. Bulthaup cabinetry provides sleek, modern storage solutions, complemented by Sub-Zero and Wolf appliances. The expansive island invites gathering, topped by a stunning light fixture.
Step outside onto the covered balcony where sunset light washes over, and Camelback Mountain views stretch across the 9th hole of The Phoenician Golf Course. A built-in BBQ, generous lounge seating, and dining space create an outdoor living room designed for both intimate evenings and lively entertaining.
Throughout the home, thoughtful details continue to unfold. The powder bath makes a bold impression with richly textured designer wallpaper. The laundry room is both beautiful and practical, offering abundant storage, expansive counter space, and a convenient utility sink. Each guest suite is its own private respite, complete with an en-suite bath, stylish finishes, warm wood tones, and beautiful natural light. The primary suite feels like a sanctuary above it all, bright, airy, and serene, with mountain views that greet you each morning. A spacious walk-in closet offers exceptional storage, while the spa-inspired primary bath features a freestanding soaking tub, an expansive glass shower, and a floating dual vanity, all wrapped in warm textures and sophisticated finishes.
Provenza wood flooring and soaring 10-foot ceilings run throughout the home, enhancing the sense of openness and continuity. A state-of-the-art Crestron system provides effortless control of lighting, climate, security, motorized shades, and integrated sound, including speakers that extend onto the covered balcony.
As a resident of Ascent Golf Villas at The Phoenician, you also enjoy access to the newly opened private clubhouse, featuring a sparkling resort-style pool, fitness center, yoga studio, chef's kitchen, billiards lounge, and curated gathering spaces designed for connection and relaxation. Additionally, residents have the opportunity to access The Phoenician Resort amenities at a preferred, discounted membership rate, further elevating the luxury lifestyle experience. 
This is more than a home, it is elevated desert living, framed by mountain views and defined by thoughtful elegance.
#7051018

Scottsdale

6311 E Phoenician Boulevard 20

3 Beds

3 Baths

3,301 Sq.Ft.

$3,195,000

MLS#: 7051018

This all one level, custom home is situated at the end of a cul-de-sac in the guard gated Paradise Reserve community. This home boasts a split floor plan with 3 bedrooms, an office, and multiple living spaces.  When you enter your new home you will be greeted with soaring ceilings, beautiful woodwork, and a lot of natural light. The finishes from Cullum Homes are absolutely timeless and of the highest quality. Enjoy the beautiful Arizona weather in your spacious backyard with amazing views of mountains and the downtown skyline. The oversized 3 car garage makes plenty of room for your beautiful car collection. Come and see this one of a kind gem!
#6755127

Paradise Valley

3905 E SIERRA VISTA Drive

3 Beds

3 Baths

4,363 Sq.Ft.

$3,195,000

MLS#: 6755127

Finished in 2016, walking distance to the new Ritz Carlton, this breathtaking resort-style estate embodies stately living. This immaculate single-level family home features an open, split floor plan with intricate details throughout. The master suite with cozy sitting area and fireplace features a stunning marble bathroom, expansive closet and gym. The outdoor oasis offers a heated pool & spa, covered ramada with fireplace, putting green, large yard, with fire pit and outdoor bar to entertain with a view! This home was beautifully upgraded with a brand new kitchen, roof, new windows, HVAC's, bathrooms, pool heater as well as upgraded landscaping and landscape lighting. This home truly has it all, schedule a showing today before it's gone.
#6172886

Paradise Valley

6867 E MEADOWLARK Lane

6 Beds

None Baths

5,121 Sq.Ft.

$3,195,000

MLS#: 6172886

This recently updated Grand Estate in the Prestigious Village of Saguaro Forest in Desert Mountain, offers Exceptional Views of the Chiricahua Golf Course, Magical Sunset Views, Sweeping Mountain & some Down Mountain/City Light Views!  The Wow Factor begins the moment you walk up to the Front Door!  Exceptional details include Soaring Beamed Ceilings, Dual Sided Stone Fireplace, Wood & Stone Flooring, full Wet Bar, Wine Room, Wood Baseboards, Plantation Shutters, Incredible Custom Woodwork, 2 Master Bathrooms, Smart Home WiFi enabled electronics!  Main Home Split Floorplan with 3 Bedrooms (all ensuite) plus an Office.  Private Two Room Guest Casita is Detached, across the Courtyard. Amazing for Entertaining both Indoor and Outdoor in the Resort Like Backyard!  Details in Document Section.
#6234604

Scottsdale

9966 E CHIRICAHUA Pass

4 Beds

None Baths

5,562 Sq.Ft.

$3,195,000

MLS#: 6234604

LUXURIOUS ESTATE WITH DESIGNER UPGRADES ''PRIOR TOLL BROTHER'S MODEL'' on 4TH FAIRWAY of TRILOGY VERDE RIVER RESORT COMMUNITY. Enjoy the Arizona lifestyle with a stunning home on half-acre lot; Indoor outdoor living optimized with retractable glass panel doors that open to the spectacular backyard with pool, firepit, impressive kitchen/bar with kegerators, TV, covered patio, bocce ball, mountain views. Well-appointed gourmet kitchen; Owner's suite with spa like bathroom, soaking tub, shower with lighted onyx wall; custom closet; 2nd bedroom suite and guest casita; Spectacular great room, game room with bar; formal dining; office; Control4 home system, speakers throughout, surround sound; 3 car garage. Your opportunity to buy this one-of-a-kind retreat.
#6434385

Rio Verde

17338 E BOBWHITE Way

3 Beds

3 Baths

4,301 Sq.Ft.

$3,195,000

MLS#: 6434385

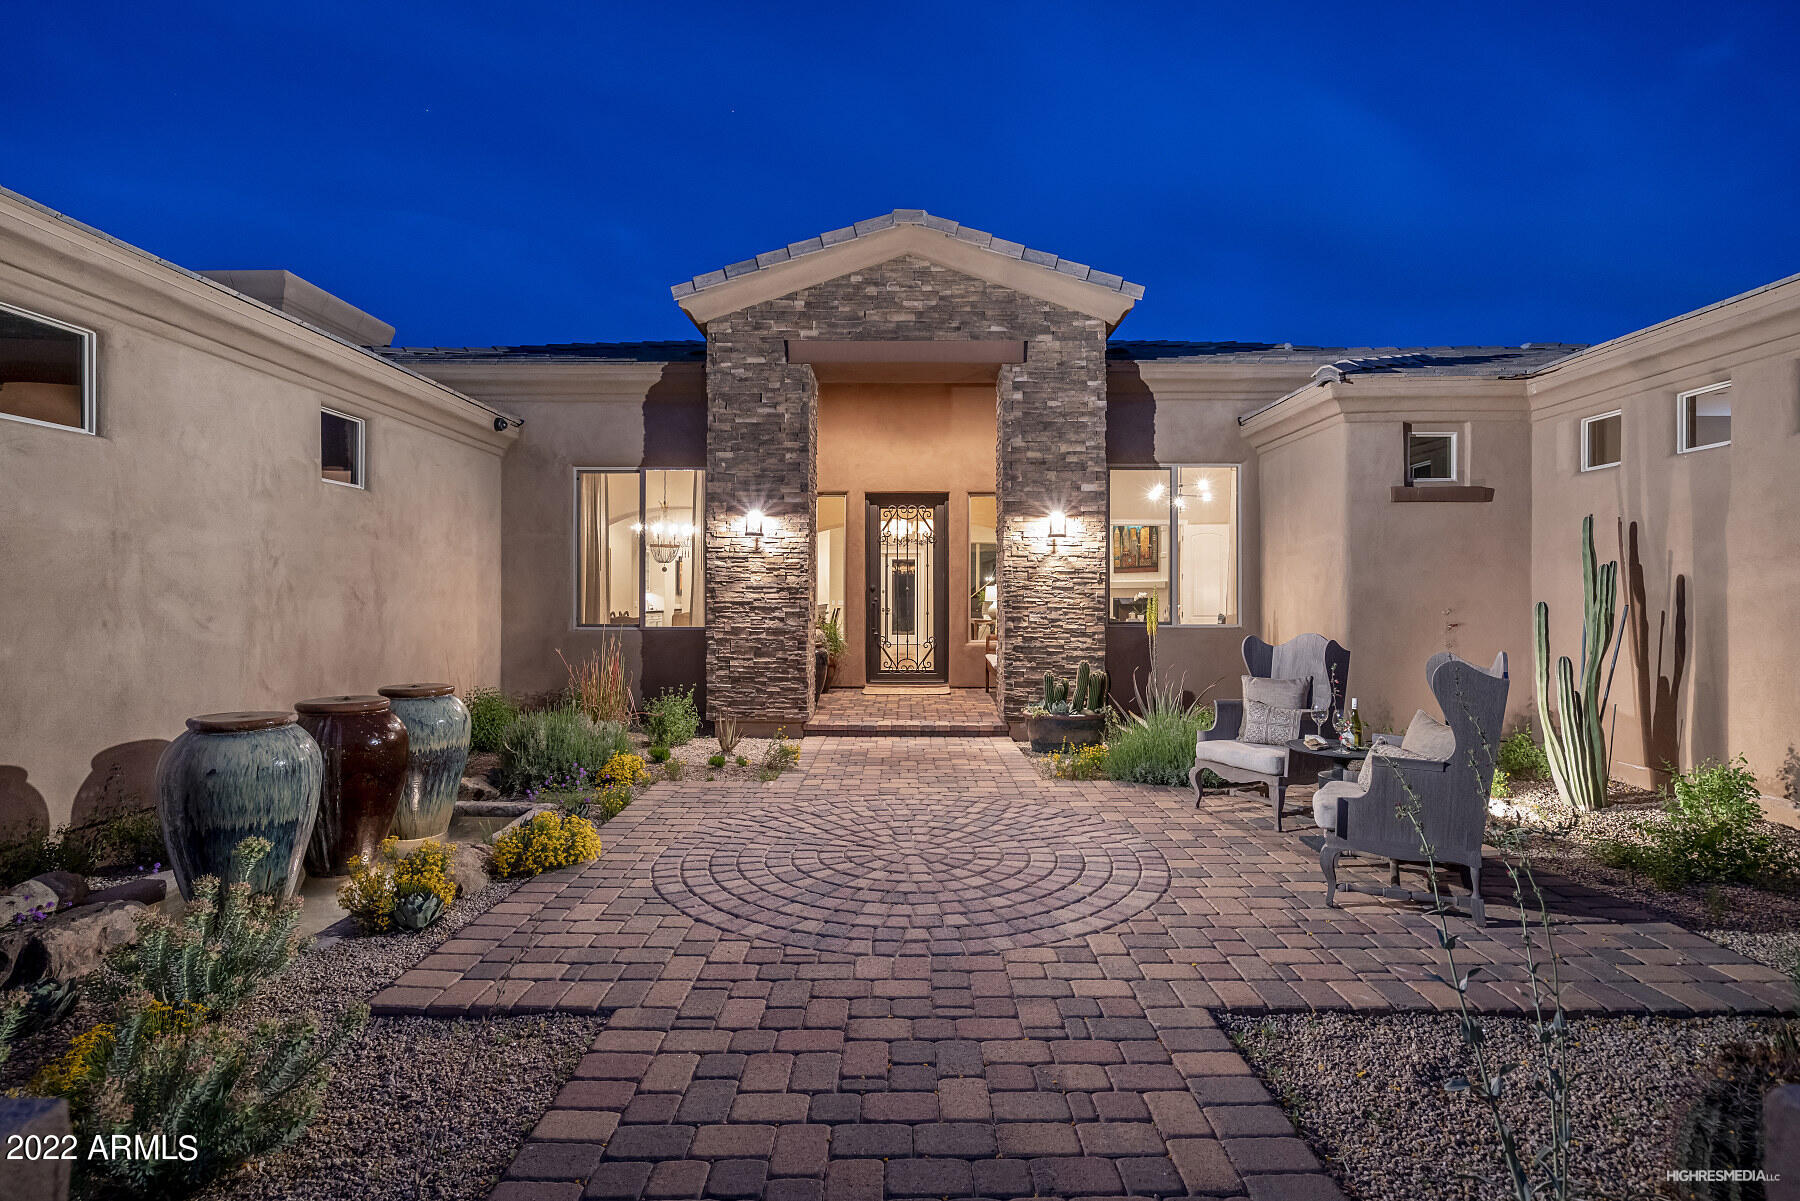
Welcome to this exquisite single-level home nestled on the 7th Fairway in the prestigious Desert Highlands community. Boasting 4 bedrooms and 4.5 baths, this fully remodeled residence offers the epitome of luxury living.Step inside to discover Brazilian cherry floors that seamlessly flow throughout the open-concept design. The chef's kitchen is a culinary masterpiece, equipped with top-of-the-line Wolf and Subzero appliances, marble countertops, and ample space for creating gourmet meals.Each room is a blend of elegance and comfort, featuring either Venetian plaster or sophisticated wallpaper. Masonry gas fireplaces add a touch of warmth and ambiance, perfect for cozy evenings.The backyard is an entertainer's dream, with a large pool and cascading waterfall set against the backdrop of breathtaking mountain views. Enjoy alfresco dining or simply relax on the entertainment patios, which grace both the front and rear of the home. The entrance patio welcomes guests with a comfortable sitting area and a roaring fireplace, setting the tone for the luxury that awaits inside.
Don't miss the opportunity to make this Desert Highlands gem your own, where every detail has been meticulously crafted for your utmost enjoyment.
#6694354

Scottsdale

10040 E HAPPY VALLEY Road 326

4 Beds

None Baths

3,676 Sq.Ft.

$3,195,000

MLS#: 6694354

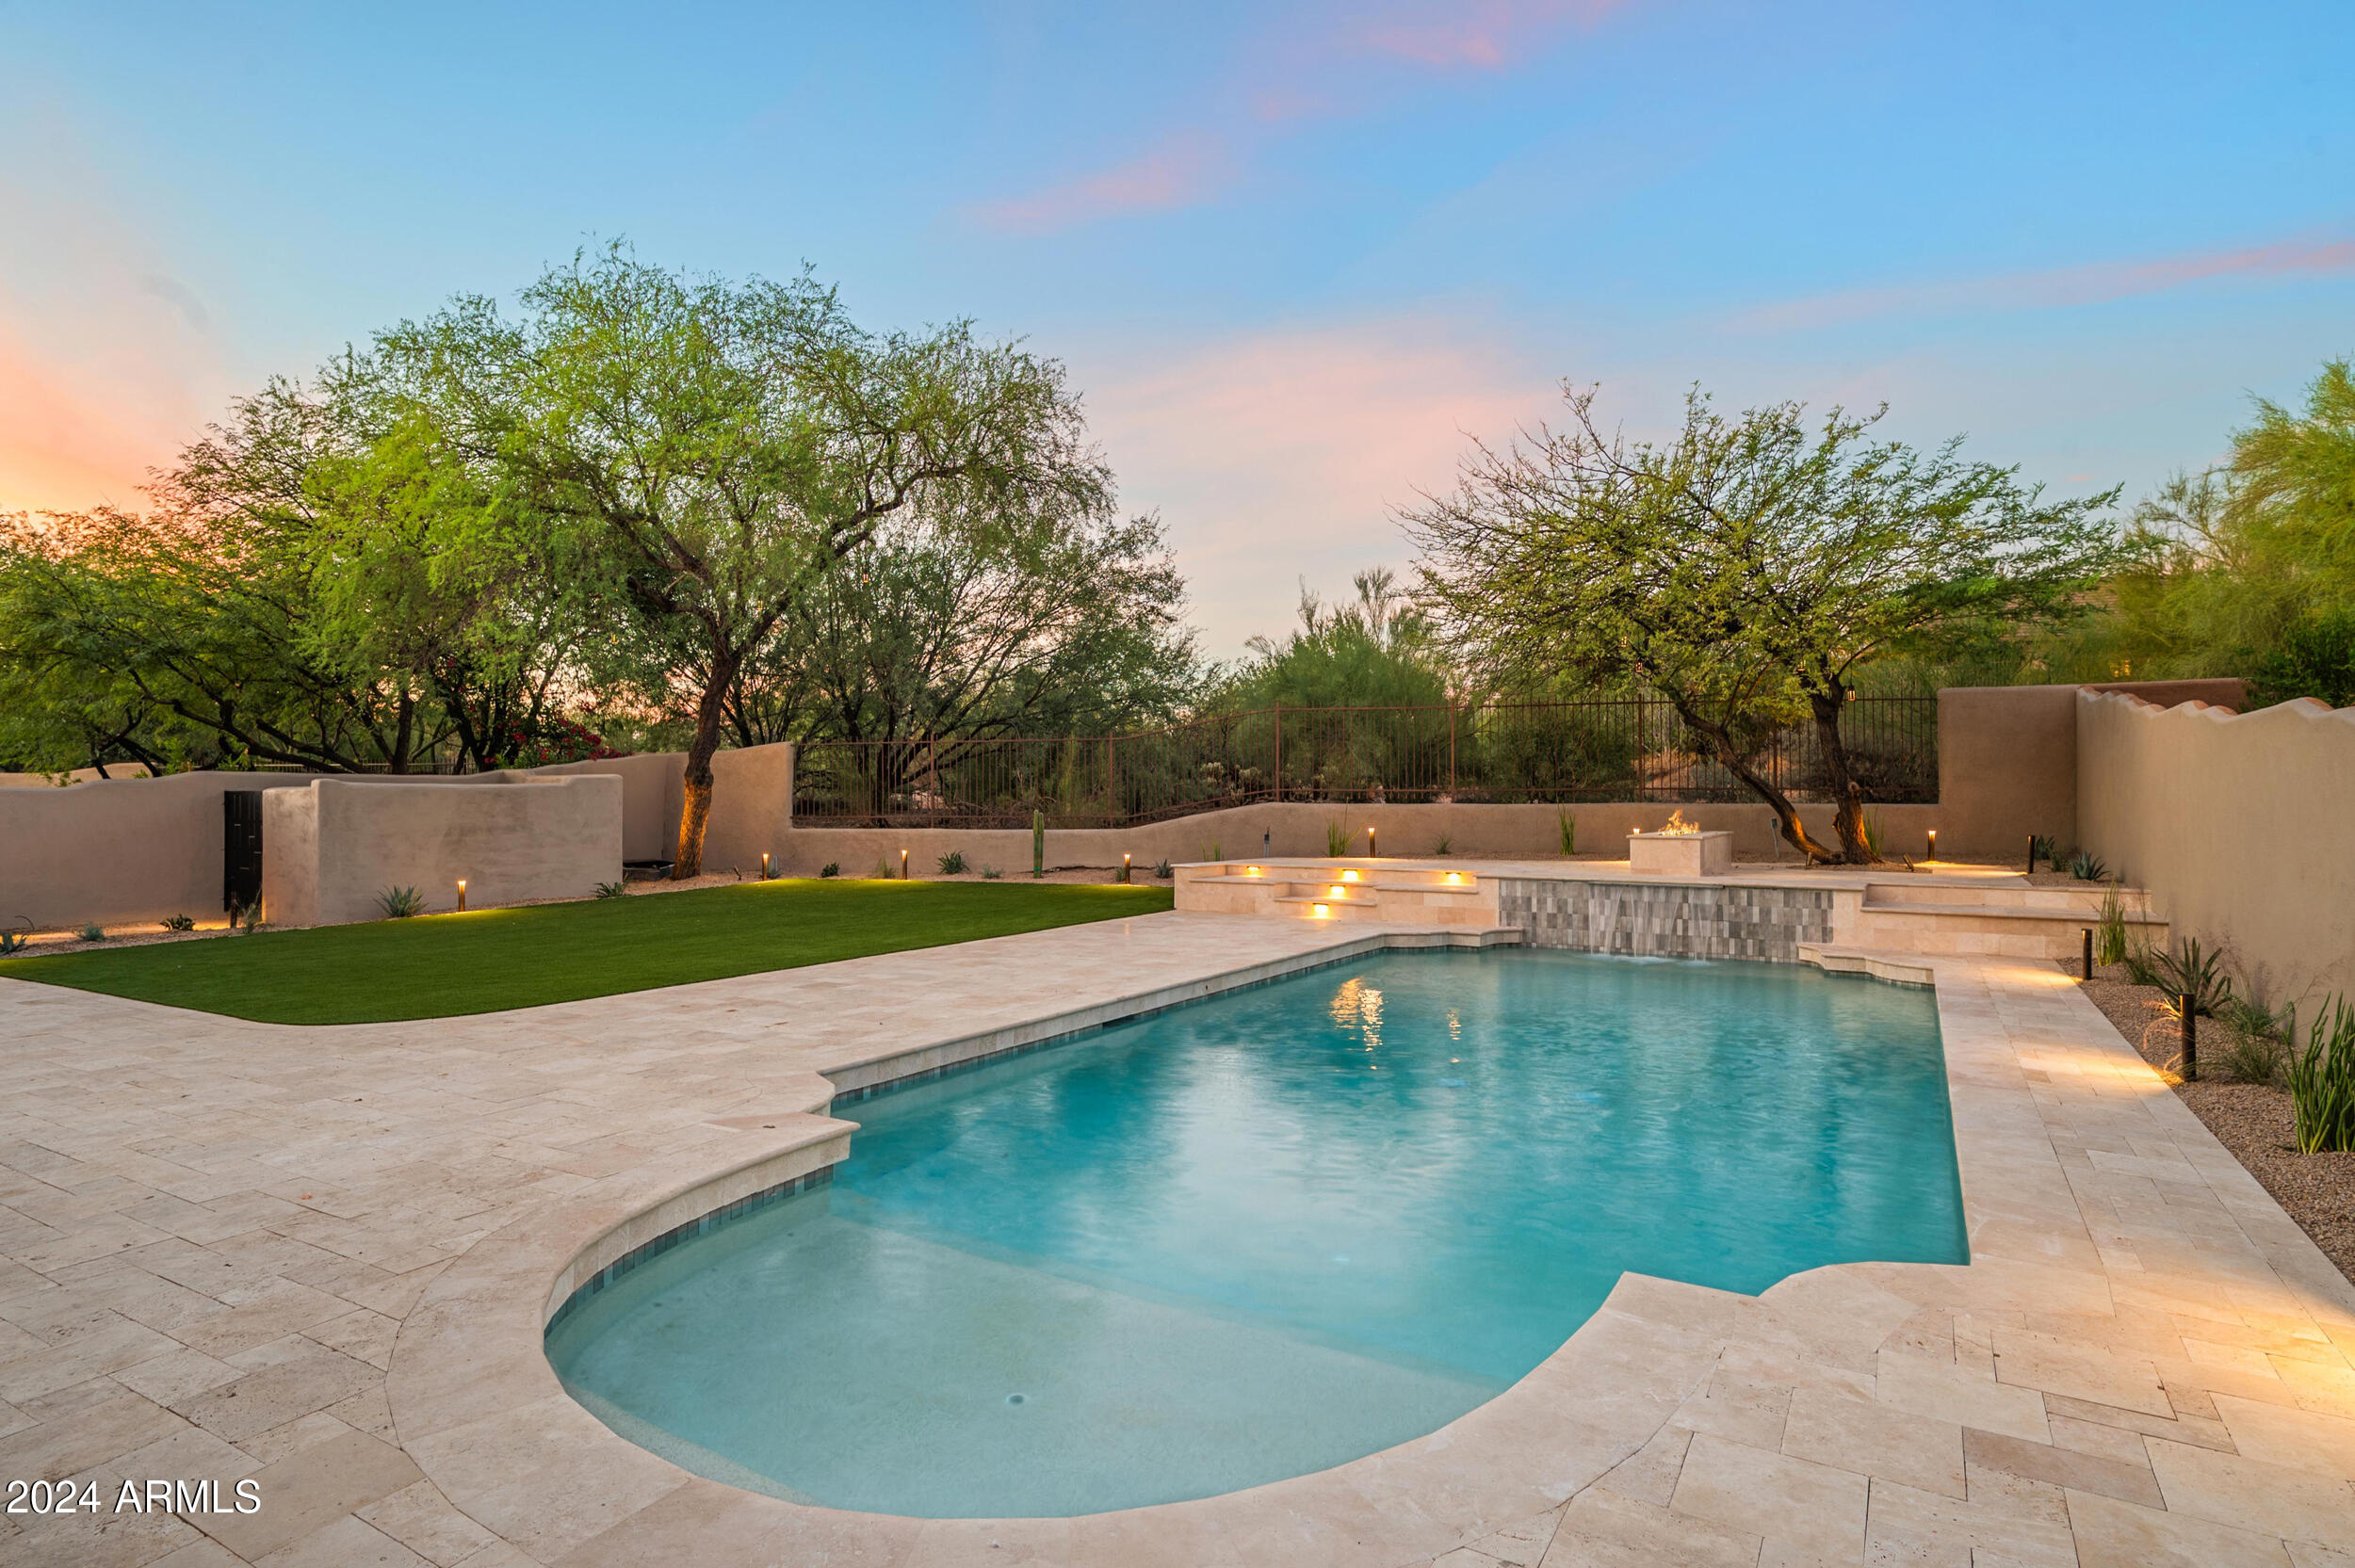
Gorgeous estate in prestigious Arcadia at Silverleaf provides modern amenities one would expect in a home of this caliber. Situated on a larger corner lot on the main park, this courtyard home provides the perfect family retreat and entertainers dream. Designed by Mark Candelaria and flawlessly built by John Schultz, understated and simply elegant with subtle stone, wood and brick accents, this home offers gracious luxury living. This exquisite home features an 1140 bottle wine cellar, elevator, front & back wood staircases, handsome millwork enhanced office, additional family room/billiards room complete with kitchenette, sprawling master suite enhanced by Italian fireplace, gourmet chef's kitchen includes 2 butler pantries and fireplace, the full service bar transitions to a warm family and inviting family room with hand-carved beamed ceiling and hand hewn wood floors.  The formal living room has its own large wet bar and hand carved Macedonia limestone fireplace from the Yucatan, and the formal dining room comfortably holds a table set for 12. Elegant cantilever balconies sweep the back courtyard encompassing the lap pool, spa, fire pit, custom Spanish fountain and outdoor cooking. Patio surfaces are a combination of old tumbled brick and exotic limestone imported from India. This is an exceptional opportunity to live close to everything including golf, dining, shopping, schools and hiking in the exclusive gated community of Silverleaf in DC Ranch.
#5365043

Scottsdale

19453 N 98TH Place

4 Beds

None Baths

8,174 Sq.Ft.

$3,195,000

MLS#: 5365043

Exceptional craftsmanship and a keen attention to detail are displayed in this highly upgraded custom home on the 3rd hole in Estancia * Extensive use of hand-hewn woods & stacked stone accentuate the rustic, yet elegant details * Surfaces include stone & reclaimed wood flooring, granite counters & alder cabinetry * Split floor plan with master suite & office on a separate wing from guest bedrooms * Separate entrance guest house * Multiple pocketing doors create flow for indoor/outdoor entertaining * Chef's kitchen & classic wine room complete this unmatched property!
#6128931

Scottsdale

9720 E ESTANCIA Way

4 Beds

None Baths

6,563 Sq.Ft.

$3,195,000

MLS#: 6128931

HOT NEW PRICE!  Expressive Design integrated w/ nature & sweeping PV views.  The Halas House by ''Master of the Southwest'' Architect Eddie Jones FAIA- A Desert Modern Architectural gem well published is nestled into its Camelback Mountain Hillside lot. Incredible construction palatte: amazing details/custom elements. Soaring ceilings, full height glass walls bring in views! No detail overlooked: redwood ceilings, oak floors/millwork. kitchen offers wonderful workspace/storage. Perfect-sized great room w/custom fireplace, formal dining. 3 br, one doubles as office. Guest room has entrance/ en-suite bath. Solarium, private patios, stunning lap pool! Generous Owners-Suite. 3-Car garage w/storage/shop. View corridor looks across Valley! Immaculately kept. History & MORE Camelback Mountain- The Halas House - Eddie Jones FAIA Architect
There are so few homes remaining that represent the "Arizona School" of Desert Modern Architecture other than the Halas House designed by Award-winning, "Master of the Southwest" Architect Eddie Jones, FAIA. Immaculately kept by the original family, this home is being offered for the first time ever. Featured in many publications, this award-winning home nestles into its Camelback Mountain hillside site offering a quiet, yet expressive design well integrated into nature, with commanding views of Paradise Valley. The home offers brick masonry and copper construction, simply amazing detailing and custom steel elements. Soaring ceilings make the volumes feel more spacious and the full height glass walls bring the views and outdoors in. Not a single detail was overlooked in this custom home. The main ceilings feature a half barrel vault in redwood while the custom millwork is outfitted in white oak. Open kitchen offers a plethora of storage and wonderful natural light, a gift from the round skylight details found throughout this home.

The plan is generous, flexible and perfectly sized; including a great room anchored by the circular masonry fireplace, formal dining and three bedrooms.  One of the bedrooms opens into the owners suite for a convenient full office. The 2nd guest room sports it's own entrance, en-suite bath and built-in fold-down bed, bookcases and private access to the garage. You'll find an enclosed glass solarium that is a perfect place for morning coffee, complete with private side patio with a zen-like water feature. Sheltered and serene. The owners suite offers every detail from the large closet, completely fitted in oak, to the bath suite complete with shower, soaking tub with views, separate double sinks and direct access to the pool. The sparkling lap pool is perfect-sized and ready for entertaining. There's an outdoor shower too!
You'll never lack storage with the three-car garage, deep cabinets and separate shop/ storeroom. The home offers access off Valle Vista Way for easy and private garage entry. Out front there's a circular drive for guests. Well sited, the home is very quiet and elevated well above street level to capture a view across the valley, from Mummy Mountain to Piestewa Peak and beyond! Behind is the glorious rock and desert of Echo Canyon, easily enjoyed poolside or at the private entertaining patio below.

This is a rare opportunity that cannot be duplicated. Pride of continuous ownership is evident in this home and unmatched anywhere else.  This home will be shown strictly by appointment. More Details to Follow.


Features: 
New To Market!
Eddie Jones FAIA/Jones Studio Architect
Award-Winning Published Design
Paradise Valley Hillside Lot
Nestled on Camelback Mountain North Slope
Sweeping Views of the Valley
Completely Custom: Brick, Copper, Steel and Glass Construction Sparkling Lap Pool
Private Patios and glassed Atrium
Half Barrel Vault Ceiling in Redwood
Inspired Custom Fireplace
Full House Glass Walls & Metal Accents
Circularity of Design is Replicated
Sheltered Canopy Entrance for Guests
3-Car Garage with Shop/Storage
Dual Driveways for Guests and Owners
Copper Cladding Surrounds Roofline
Attic for additional Storage & Access
Featured in Book: Paradise Valley Architecture
Acre Lot w/ Double Street Access
Pride of Continued Family Ownership Since New. 
Irreplaceable at the Offering Price!
More Details to Follow
#6485659

Paradise Valley

5133 E MCDONALD Drive

3 Beds

None Baths

3,229 Sq.Ft.

$3,195,000

MLS#: 6485659

* Listings identified with the FMLS IDX logo come from FMLS and are held by brokerage firms other than the owner of this website. The listing brokerage is identified in any listing details. Information is deemed reliable but is not guaranteed. If you believe any FMLS listing contains material that infringes your copyrighted work please click here to review our DMCA policy and learn how to submit a takedown request. Ā© 2024. First Multiple Listing Service, Inc.
Stunning Views and more

Featured listing

Stunning Views and more

Browse Properties

Categories

Homes Tailored to Your Lifestyle

Buyers Guide

Buying a home is one of the most exciting milestones of your life.

View more

Sellers Guide

Putting your home on the market can be a stressful process, especially when you don’t know what to expect.

View more

Market report

With just a few clicks, you'll gain instant access to valuable insights about the real estate market, including trends, property values, and community analytics.

View more

Home value

Unlike automated valuations, our hands-on review will provide a comprehensive opinion of your home’s value while considering important interior elements and other location intangible factors that machine algorithms so often miss.

View more

Buyers resources

Guides on financing, inspections, and choosing the right Realtor for a smooth home purchase.

Sellers resources

Practical tips on staging, pricing, and preparing your home to attract buyers and maximize your sale.

 - property

Send a message

Message successfully sent.

Reason for contacting?

I agree to receive email communication and understand I can unsubscribe at any time.

I agree to be contacted by The Mandy Gold Team | Haymore Real Estate LLC via call, email, and text for real estate services. To opt out, you can reply 'stop' at any time or reply 'help' for assistance. You can also click the unsubscribe link in the emails. Message and data rates may apply. Message frequency may vary. Privacy Policy

Sign In Sign Out

Virtual Assistant

Would you like to take the next step with this property? We can help you schedule a showing or virtual tour, or send you more details.

Yes, I would like more information.

Thank You for Your Reply, One of Our Agents will contact you as soon as possible

No, maybe later.

Thank you, you can always contact me via email, phone number or through the contact form.

Realhub AI

Lucy - Your AI-Powered Realtor

Update Your Temporary Password

Personalize your search

Enter your email and we'll notify you immediately when new listings match what you're looking for.

or enter email address

Already have an account ? Login here

Continue your home search

I agree to receive communications and understand I can unsubscribe at any time.

I agree to be contacted by The Mandy Gold Team | Haymore Real Estate LLC via call, email, and text for real estate services. To opt out, you can reply 'stop' at any time or reply 'help' for assistance. You can also click the unsubscribe link in the emails. Message and data rates may apply. Message frequency may vary. Privacy Policy

Already have an account ? Login here

We use cookies

We use cookies primarily for analytics to enhance your experience. By accepting, you agree to our use of these cookies. You can manage your preferences or learn more about our cookies policy.