Thinking of selling?

Trusted Real Estate Experts in Sierra Vista, Fort Huachuca, Benson, and Bisbee Arizona

  • Nearby me

Popular Features

Community Features

Association

Property Features

Waterfront

View

Exterior Features

Interior Features

Style

E-Alert name

Properties

10000 properties match your criteria

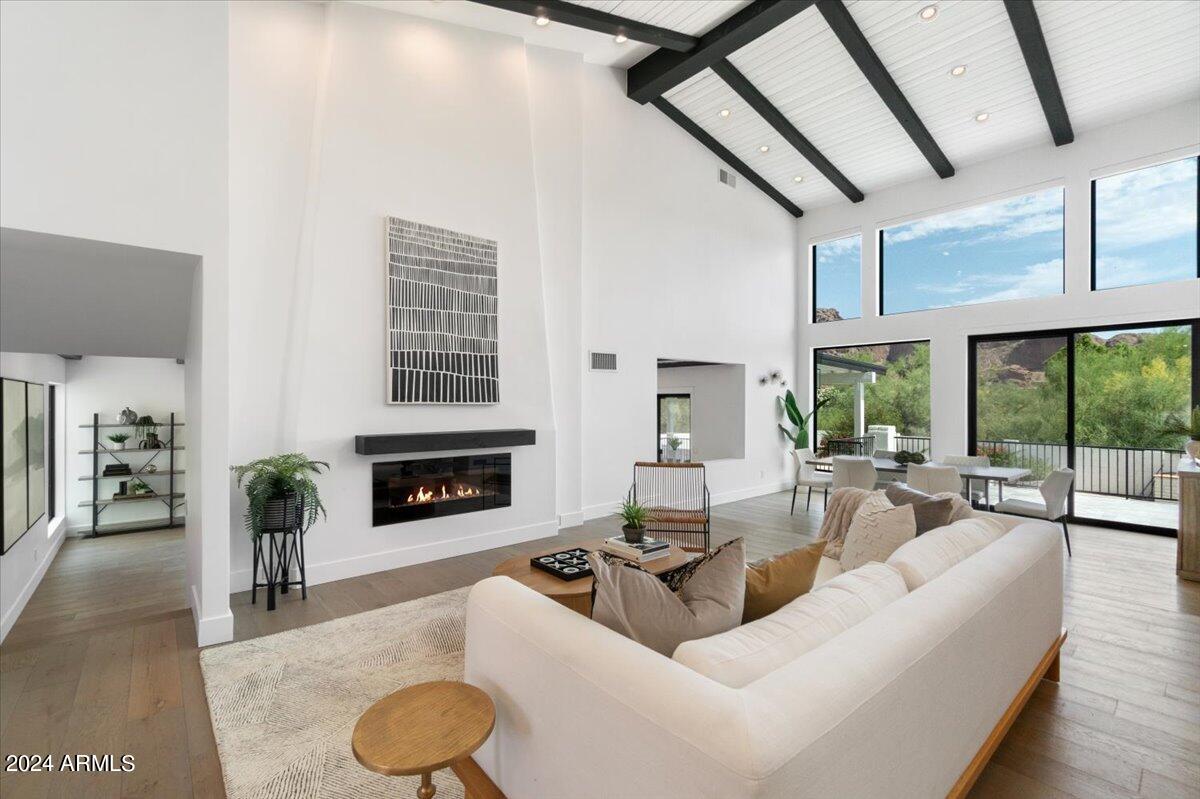
Love Paradise Valley but want an updated home? Remodeled down to the studs in 2019/2020, this home offers updated kitchen, baths, flooring, and even new plumbing.
Views of Camelback Mountain are visible the minute you enter, and from the entire rear of the property, inside and out. 
Warm wood floors welcome you into the home and a cozy bar is set in the corner of the living room with brass shelving supports, and both verage and dual zone wine coolers.  Beamed Ceilings give a nod to the history of this contemporary style home, allowing any style of dƩcor to blend.
The first of three fireplaces graces the living room, which is open to the dining area.  A very spacious family room is just steps away with it's own fireplace. With an opening to the Living/Dining areas, this floorplan is wonderful for entertaining.
The Kitchen has a fresh feel with white cabinetry, Quartz countertops, with contrasting black and brass elements.  A central island, induction Bosch rangetop, Sub Zero Refrigerator and Ovens, Microwave drawer and walk in Pantry provide an abundance of storage and top of the line appliances for culinary adventures.
One of five bedrooms is just off the Living Room and would be a great space for an office. An adjacent bath with shower allows it be whatever works for you.
The powder room sports a sophisticated feel with black millwork accented walls, black and white marble Hexagon floor tile, and brass accents.  The powder room is also accessible from the rear open space of the property.
The Primary Suite is a dream.  Large enough to include a separate seating area, customized closets, and patio access, this room is secluded from the other bedrooms.  The Primary Bath is well designed with marble and porcelain tile accents, a large walk-in shower, separate vanities and a soaking tub and fireplace.  
The remaining three bedrooms are spacious, the largest with an en-suite bath. Another bath is shared by the last two bedrooms.
One of the family's favorite spots is the large media room.  There is more than enough space for this to be a playroom and study area, in addition to the media area. 
The laundry is large, with extra cabinetry and a drop zone just off the 2 car garage.
Outside, a raised patio keeps the views available, and overlooks the pool area.  A large low maintenance turf lawn leads to the sports court.  The batting cage in this area does not convey with the home.
#6703586

Paradise Valley

4514 E PEBBLE RIDGE Road

5 Beds

4 Baths

5,190 Sq.Ft.

$3,200,000

MLS#: 6703586
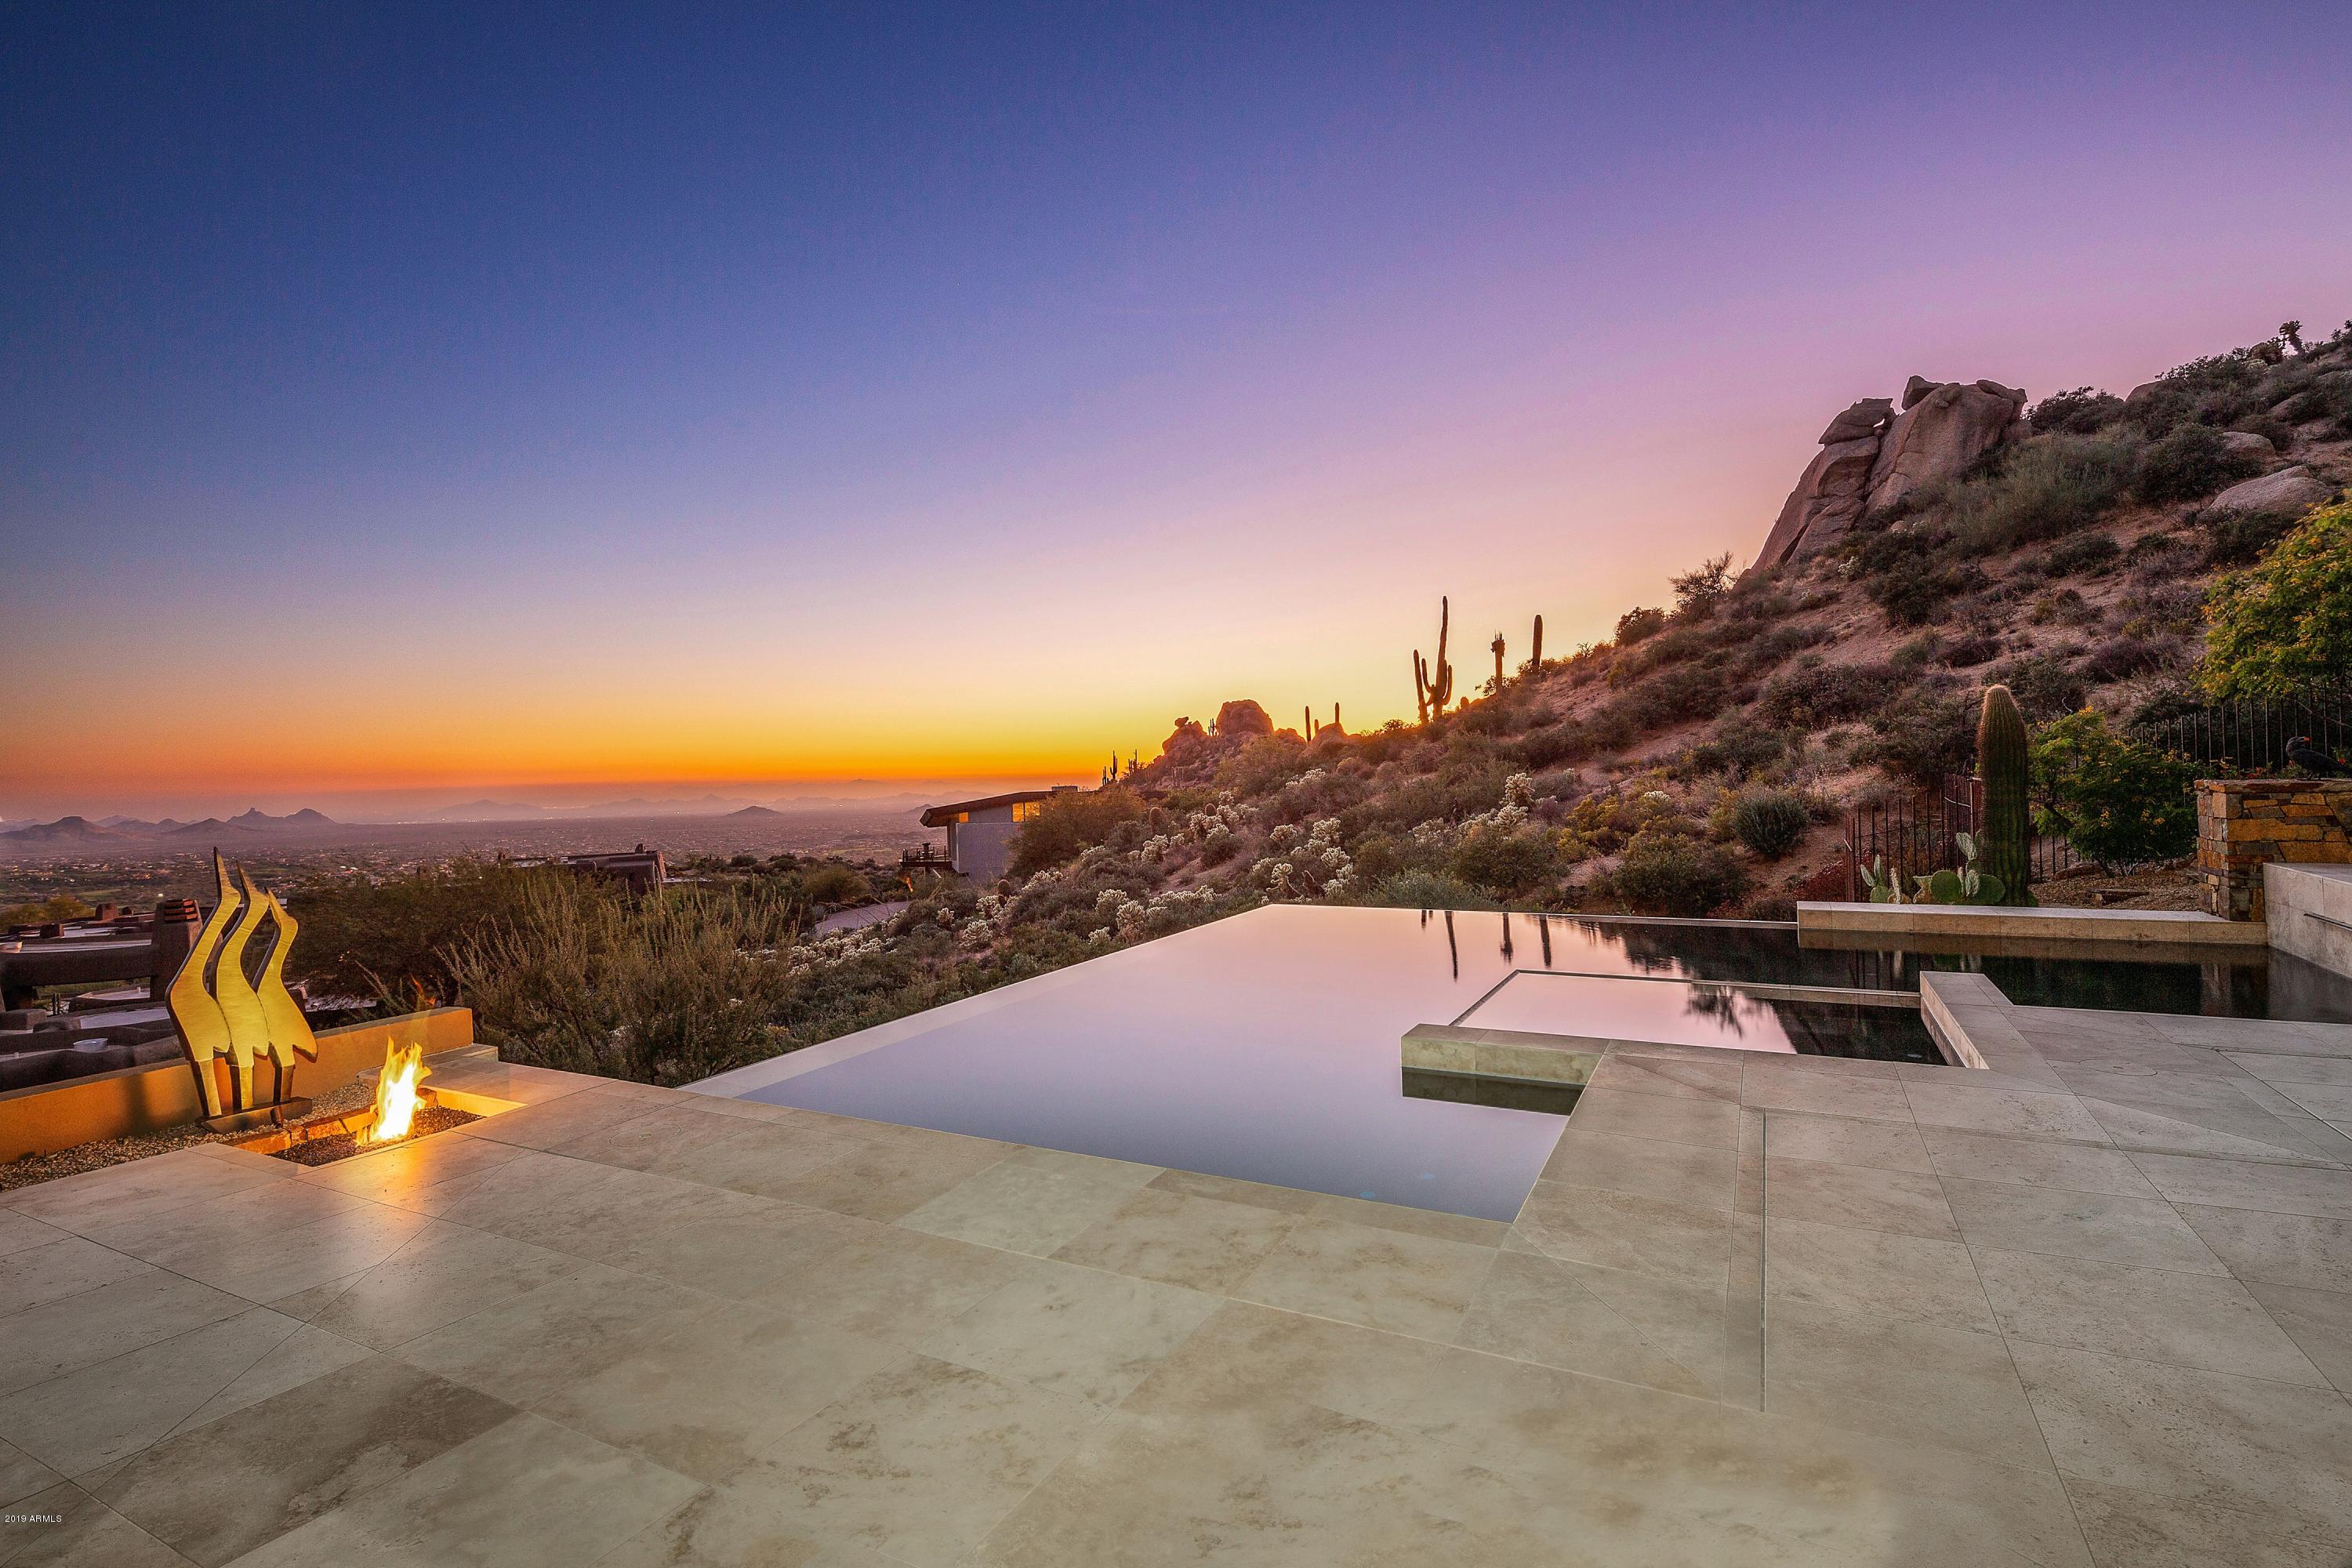
Sleek Contemporary Masterpiece in coveted Desert Mountain created by award-winning Sever Design Group, offering the ultimate in privacy & panoramic views.  A stunning statement nestled among majestic boulders & rock formations on 2 acres of seclusion & spectacular desert landscape.  At an elevation of 3,700 feet, this extraordinary retreat provides the coolest temperatures to be found along with abundant wildlife.  The seamless indoor-outdoor open floor plan is highlighted by floor-to-ceiling windows that overlook the city lights & offer endless views of the surrounding mountains & fiery sunsets. The soaring ceilings & Ankara travertine stone flooring set the stage for elegant entertaining. The spacious kitchen offers granite counters, Eucalyptus cabinets, Dacor cooktop, Sub-Zero double-door refrigerator, 2 Fisher & Paykel DishDrawer Dishwashers, 2 Miele built-in ovens & a Miele built-in coffee maker. 
The completely private master suite features a granite fireplace and seating area with floor-to-ceiling windows, a built-in bed and a sliding glass door leading to the patio. The master bathroom features a luxurious soaking tub, large walk-in shower and walk-in closet. The three guest suites each have their own en-suite bathroom with granite countertops. The third guest suite features a built-in desk and can be used as a fourth bedroom or as an office. 
Owners can savor 180-degree views of the city below from the sprawling multi-level patios. An infinity-edge pool and spa with Ankara travertine flooring, a built-in barbecue, firepit and cozy seating areas provide great options for relaxing or entertaining. 

There is plenty of room in the building envelop to add a casita and the plumbing and wiring are already in place. 

Amenities of this world-renowned community include 6 restaurants and clubhouses, 6 Nicklaus courses, new SEVEN Community with executive par-54 course and modern clubhouse, new 40,000 sf Sonoran Clubhouse with Fitness/Tennis/ Spa/Pickleball and Croquet, plus 20 miles of award-winning private hiking trails.
#6001181

Scottsdale

42822 N 111TH Place

4 Beds

4 Baths

4,279 Sq.Ft.

$3,200,000

MLS#: 6001181
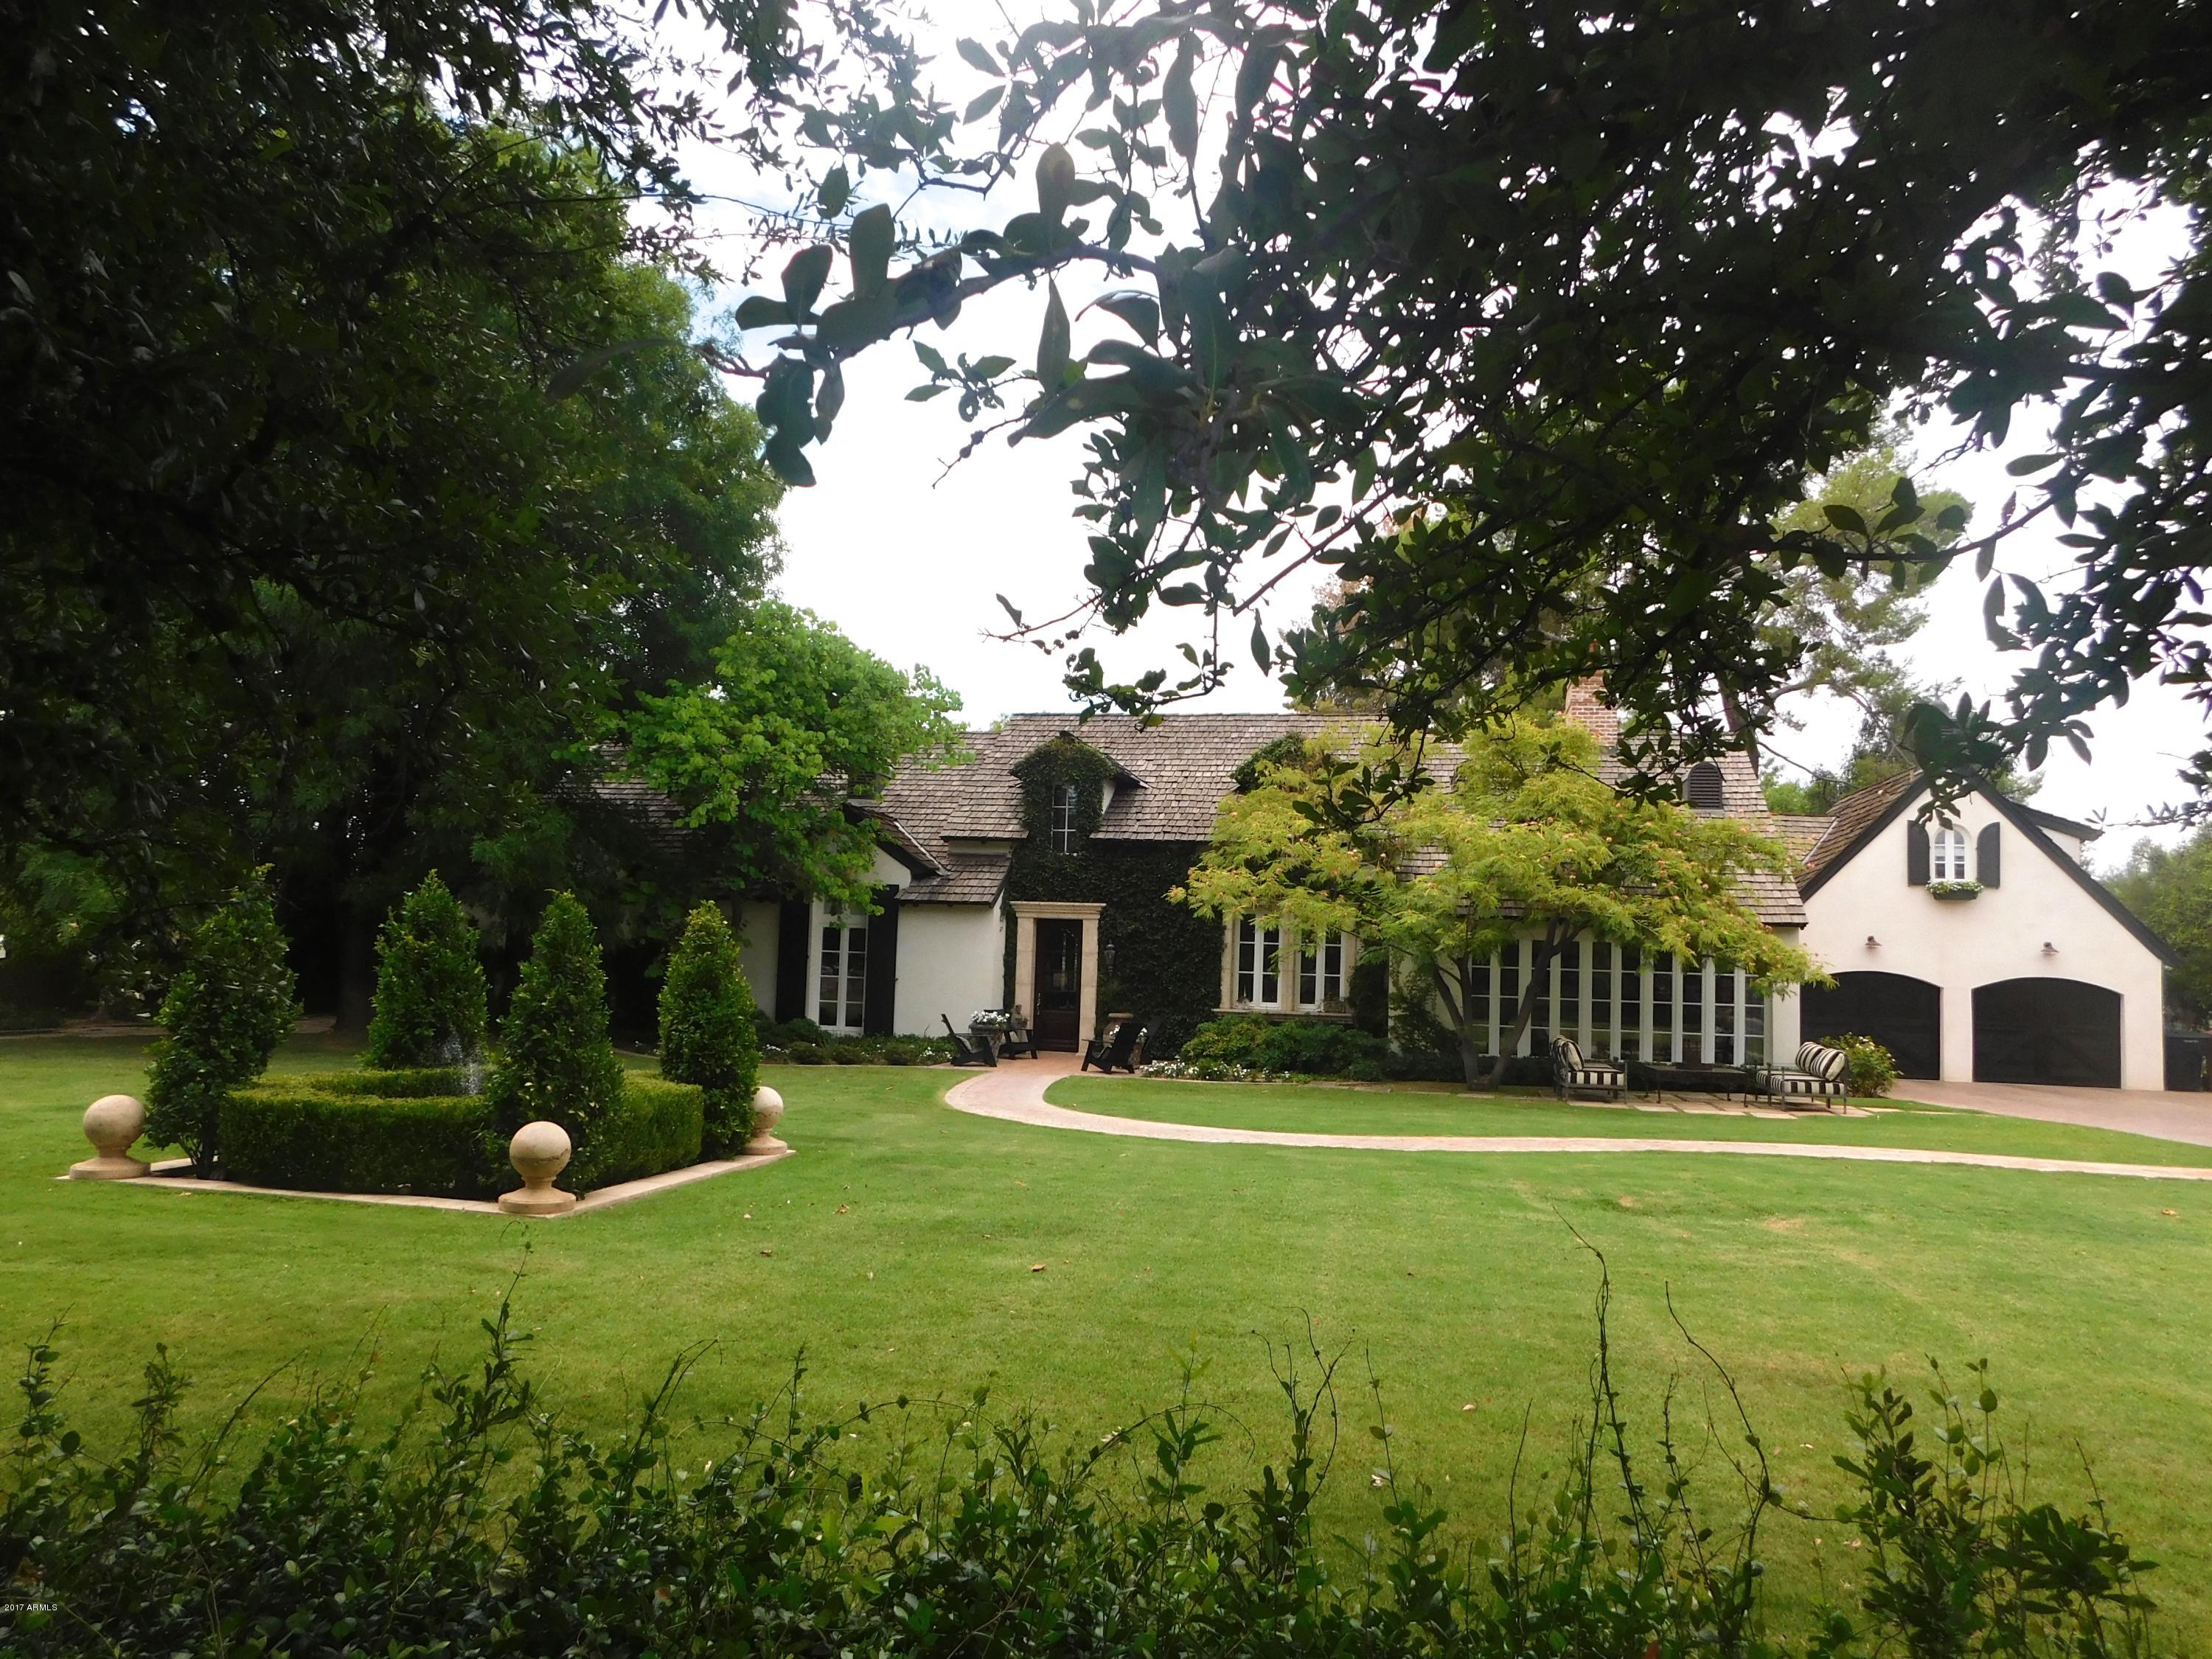
This Classic Arcadia Estate is the personal home of the owners of Nance Construction. Positioned on an acre on Exeter Blvd., this Charming English Cottage is a faultless combination of old world design and superior craftsmanship and exudes a timeless beauty & grandeur. The stunning grounds and mature landscape make this Arcadia home seem as if it’s been here for over a century. Exquisite details include painted millwork, all walnut wood floors, and custom made windows & doors with cremone bolts. The home features 5 bedrooms, 4 full baths, 1 powder bath and includes a splendid Carriage Suite with separate entrance as well as a 3 car tandem garage. More highlights are vaulted ceilings with wood beams throughout, living room with fireplace that opens to the spacious backyard; separate dining room with built in china cabinets that opens to the intimate library featuring an ornate plaster fireplace and built in book shelves. The gourmet kitchen is flawless, sits in the front of the house and opens to the family room. The master suite includes a large bathroom with separate vanities, Claw-foot tub, walk in shower, and custom closet with mirrored doors. With unmatched charm and positioned in an incomparable location, this home is a must see for anyone looking for the very best of what Arcadia has to offer. Call for more information, or to schedule an appointment to view the property.
#5640255

Scottsdale

6525 E EXETER Boulevard

5 Beds

None Baths

4,724 Sq.Ft.

$3,200,000

MLS#: 5640255
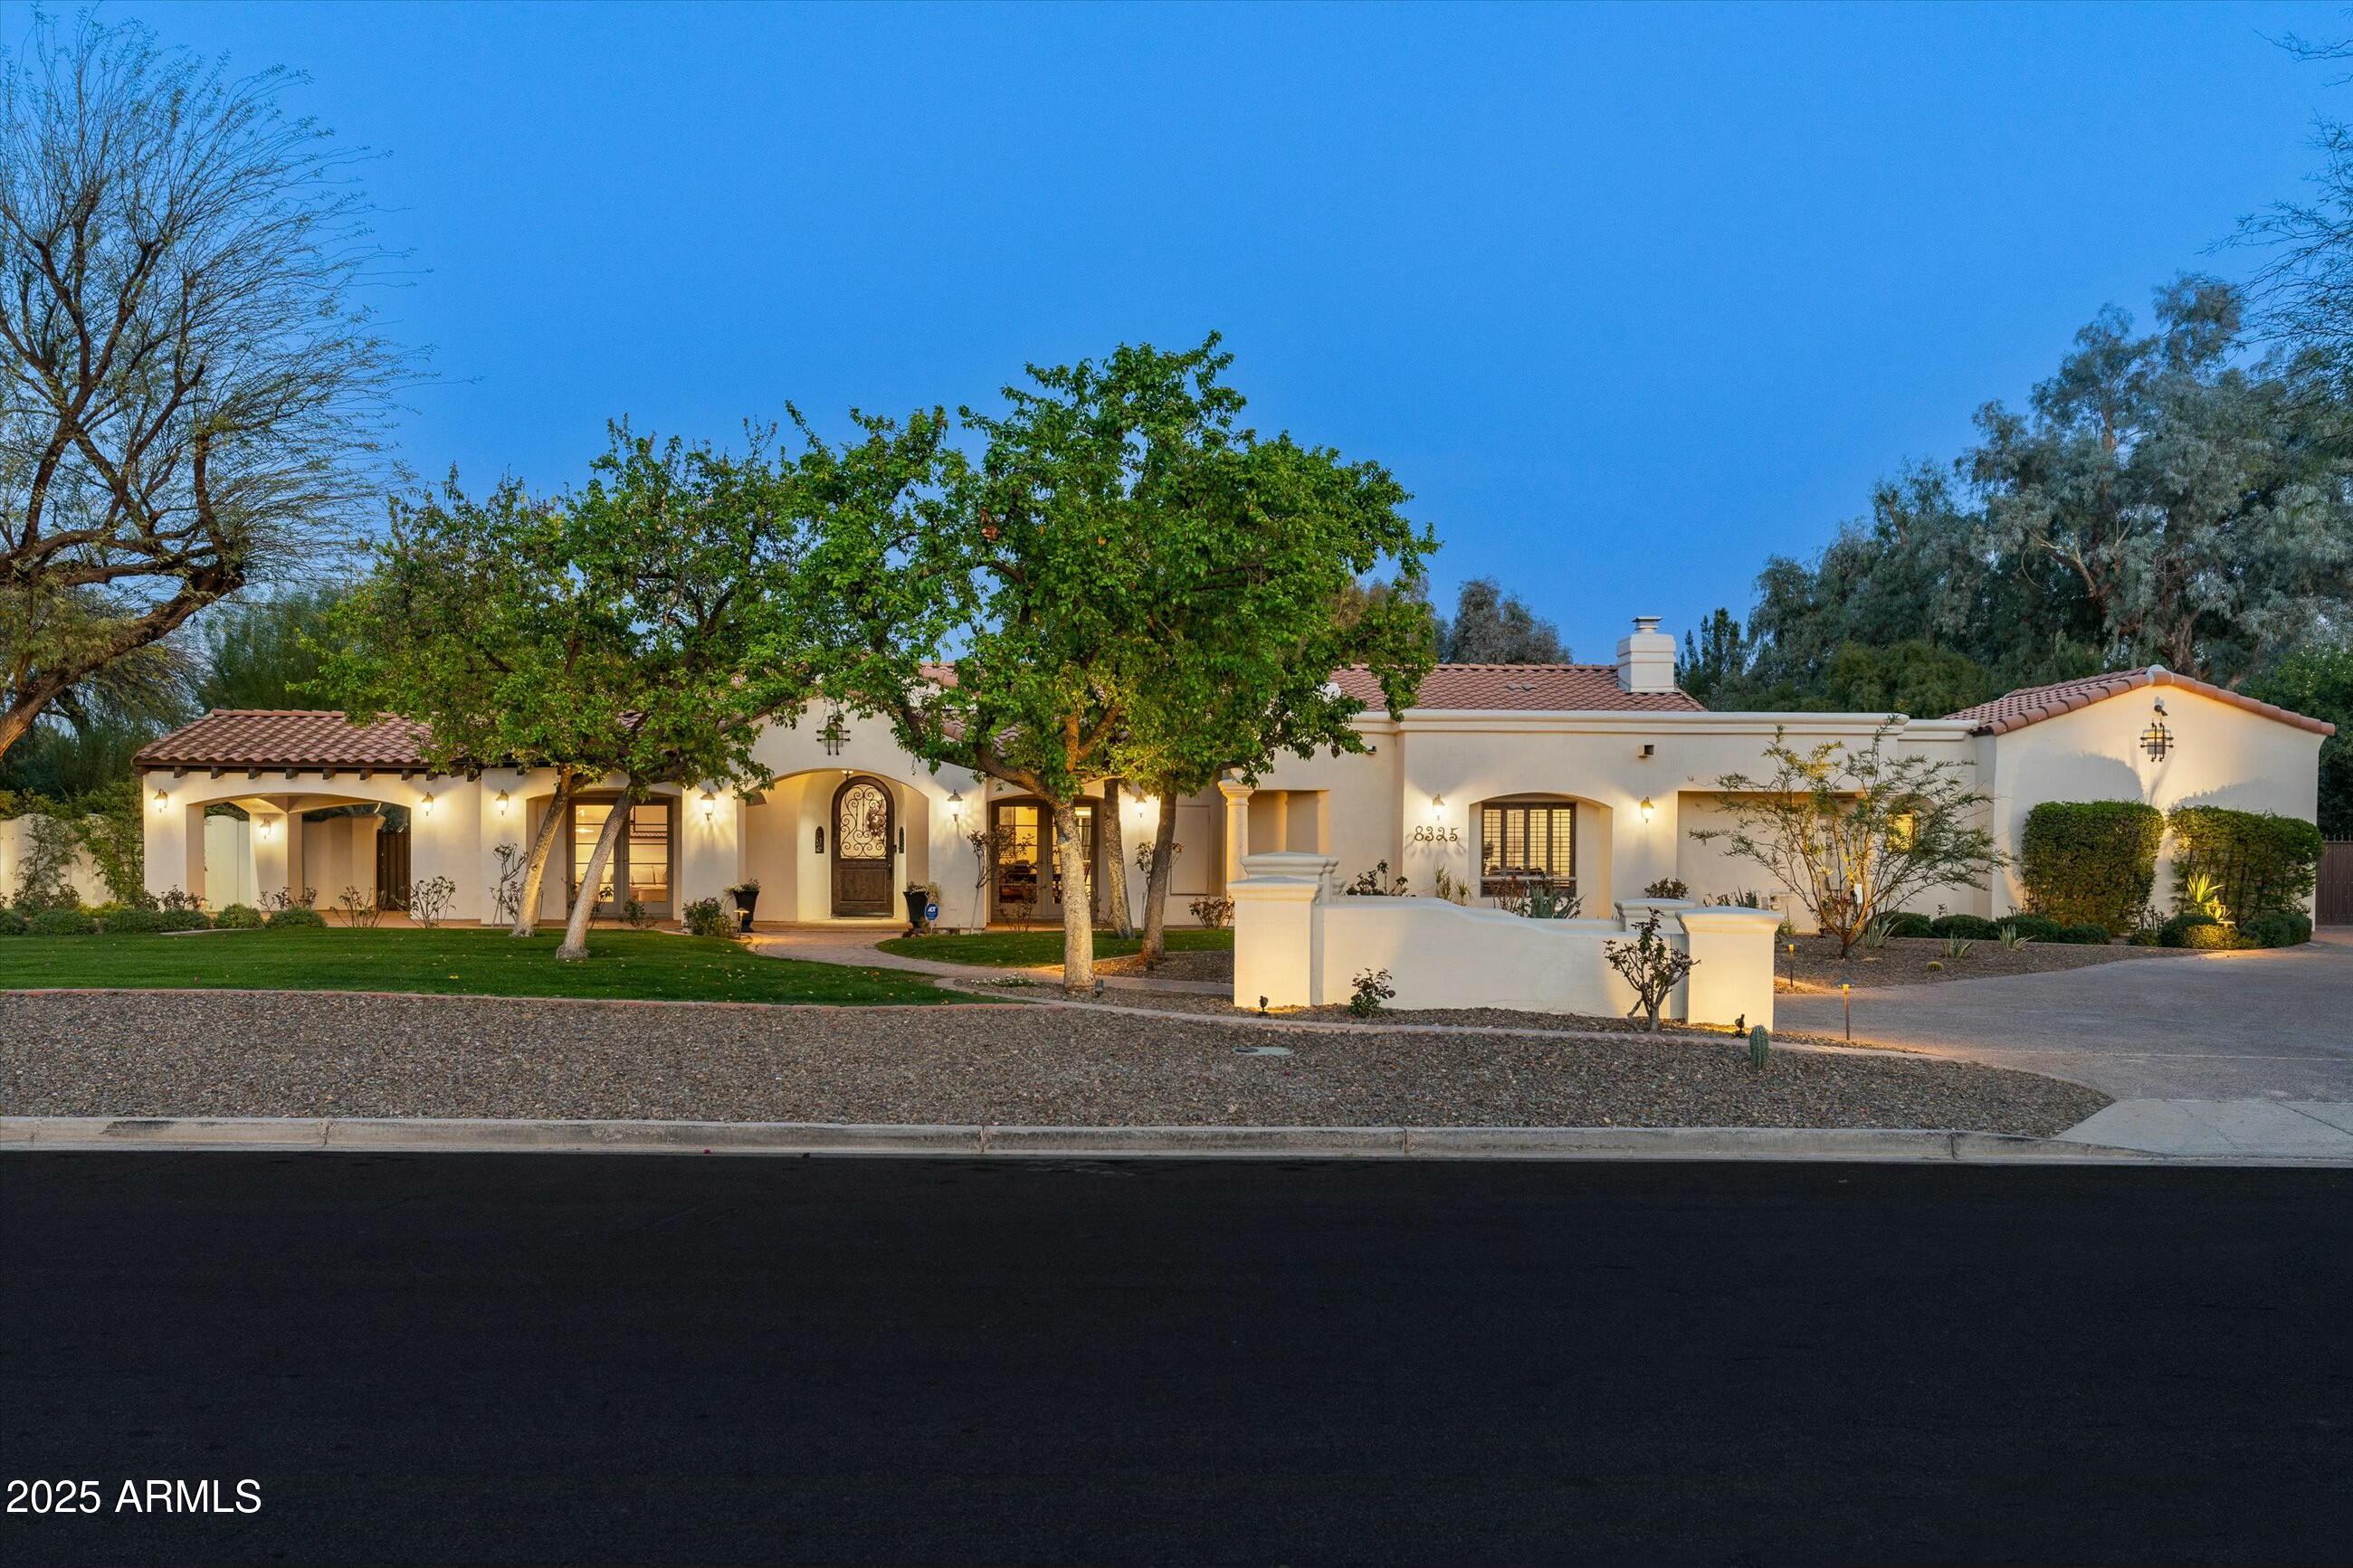
An extraordinary, authentic block-constructed Hacienda-style Ranch Home located in the highly sought-after community of Paradise Farms in the sweet spot of Scottsdale - renowned for its upscale residences and scenic landscapes. Privately sited on nearly an acre of lush tranquility revealing timeless style, offering the perfect blend of sophistication and privacy. This luxurious and captivating single-level residence spans 3609 square feet and accommodates 4 bedrooms, 3 baths, a generous flex/bonus room and features unrivaled craftmanship with exquisite design throughout. Enduring elegant details and amenities are highlighted by rough-hewn wood-beamed volume ceilings, luxurious wide-plank vinyl and stone flooring, rustic architectural elements with ironwork accents, a charming stacked-stone fireplace, elegant wood/iron and glass entry door, numerous stained wood French doors and arched doorways with expansive windows and plantation shutters providing abundant natural light. A chef's dream kitchen with premium appliances, custom cabinetry and an ideal walk-in pantry with a colossal island perfect for culinary creations and entertaining. Experience the primary bedroom as a luxurious retreat highlighted with a peaceful sitting area and cozy fireplace with an on-trend spa-like bathroom relishing a freestanding jetted soaking tub, a desirable steam shower and an appropriate walk-in closet. Designed for seamless indoor/outdoor resort-style living amidst meticulously landscaped gardens and lush surroundings that wrap around a refreshing saltwater swimming pool with multiple outdoor lounging areas. The well-designed alfresco kitchen, fireplace and delightful courtyards with covered loggias provide the ultimate relaxation for comfortable gatherings and complete the perfect sanctuary. Amazing open split-bay 3 1/2-car garage with storage cabinetry, workbench, sink, Tesla EV charger, epoxy floors and side-door exit to the large concrete pad and RV gate. The well-designed laundry room with abundant cabinetry, counter space and the proper sink also add to its functionality and attraction. Conveniently close to premier golf courses, fine dining, boutique shopping and top-rated 3C schools with nearby city parks and multiple mountain preserves provide necessary conveniences and contribute to the coveted luxurious lifestyle you deserve. City-approved plans for a luxurious private 2-bedroom 1 bath casita also included.
#6829650

Scottsdale

8325 N 73RD Place

4 Beds

None Baths

3,609 Sq.Ft.

$3,200,000

MLS#: 6829650
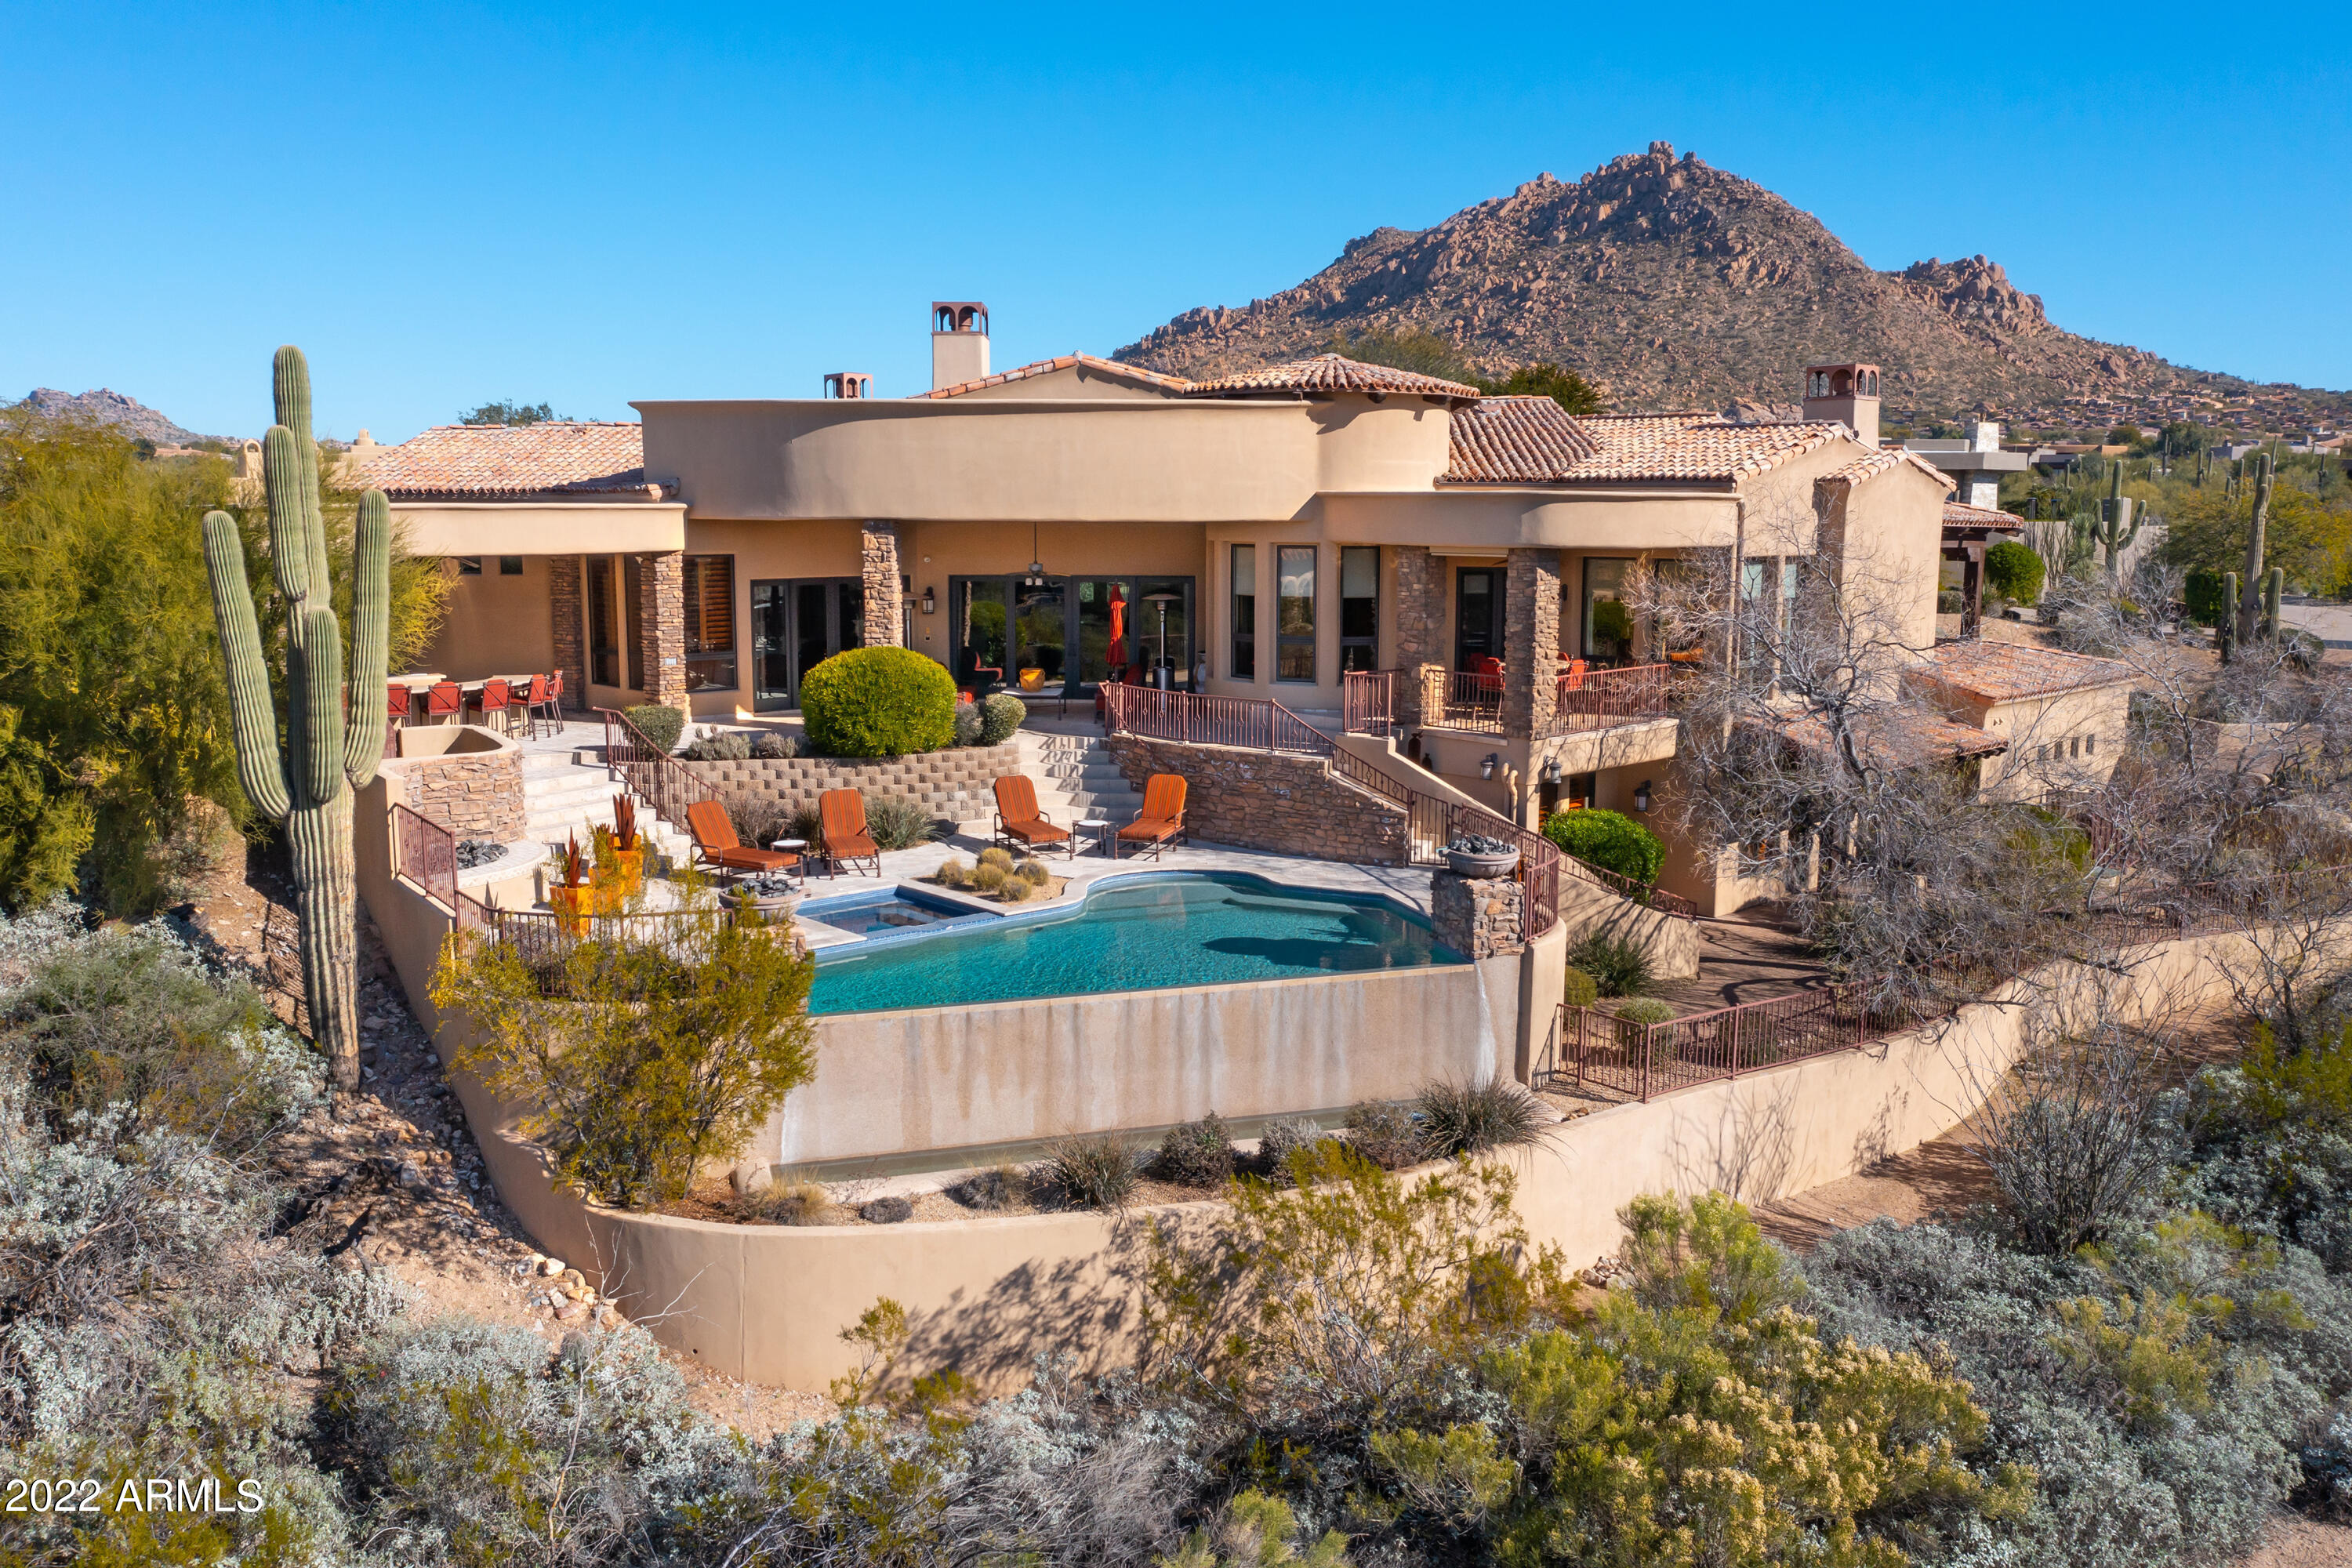
VIEWS AT TROON!!  This fabulous home has sweeping views of the McDowell Mountains and sunsets!  The home sits on over an acre of land and backs to a natural wash area!  The main home has four bedrooms and 4.5 bathrooms, the master is on the main level and is split from the other bedrooms.  Gourmet kitchen with Viking appliances and beautiful granite opens up to the family room with a wet bar and fireplace, view from every room!  Downstairs has a fabulous wine tasting room, temperature controlled, in addition to a full media room with large screen TV and theater chairs.  Large 4 car garage with built-in cabinets has elevator to the main level.  The casita has it's own entrance and  perfect for any guests. The pool, spa and outdoor kitchen makes this home a resort in the desert!!
#6339349

Scottsdale

24200 N ALMA SCHOOL Road 54

5 Beds

5 Baths

6,200 Sq.Ft.

$3,200,000

MLS#: 6339349
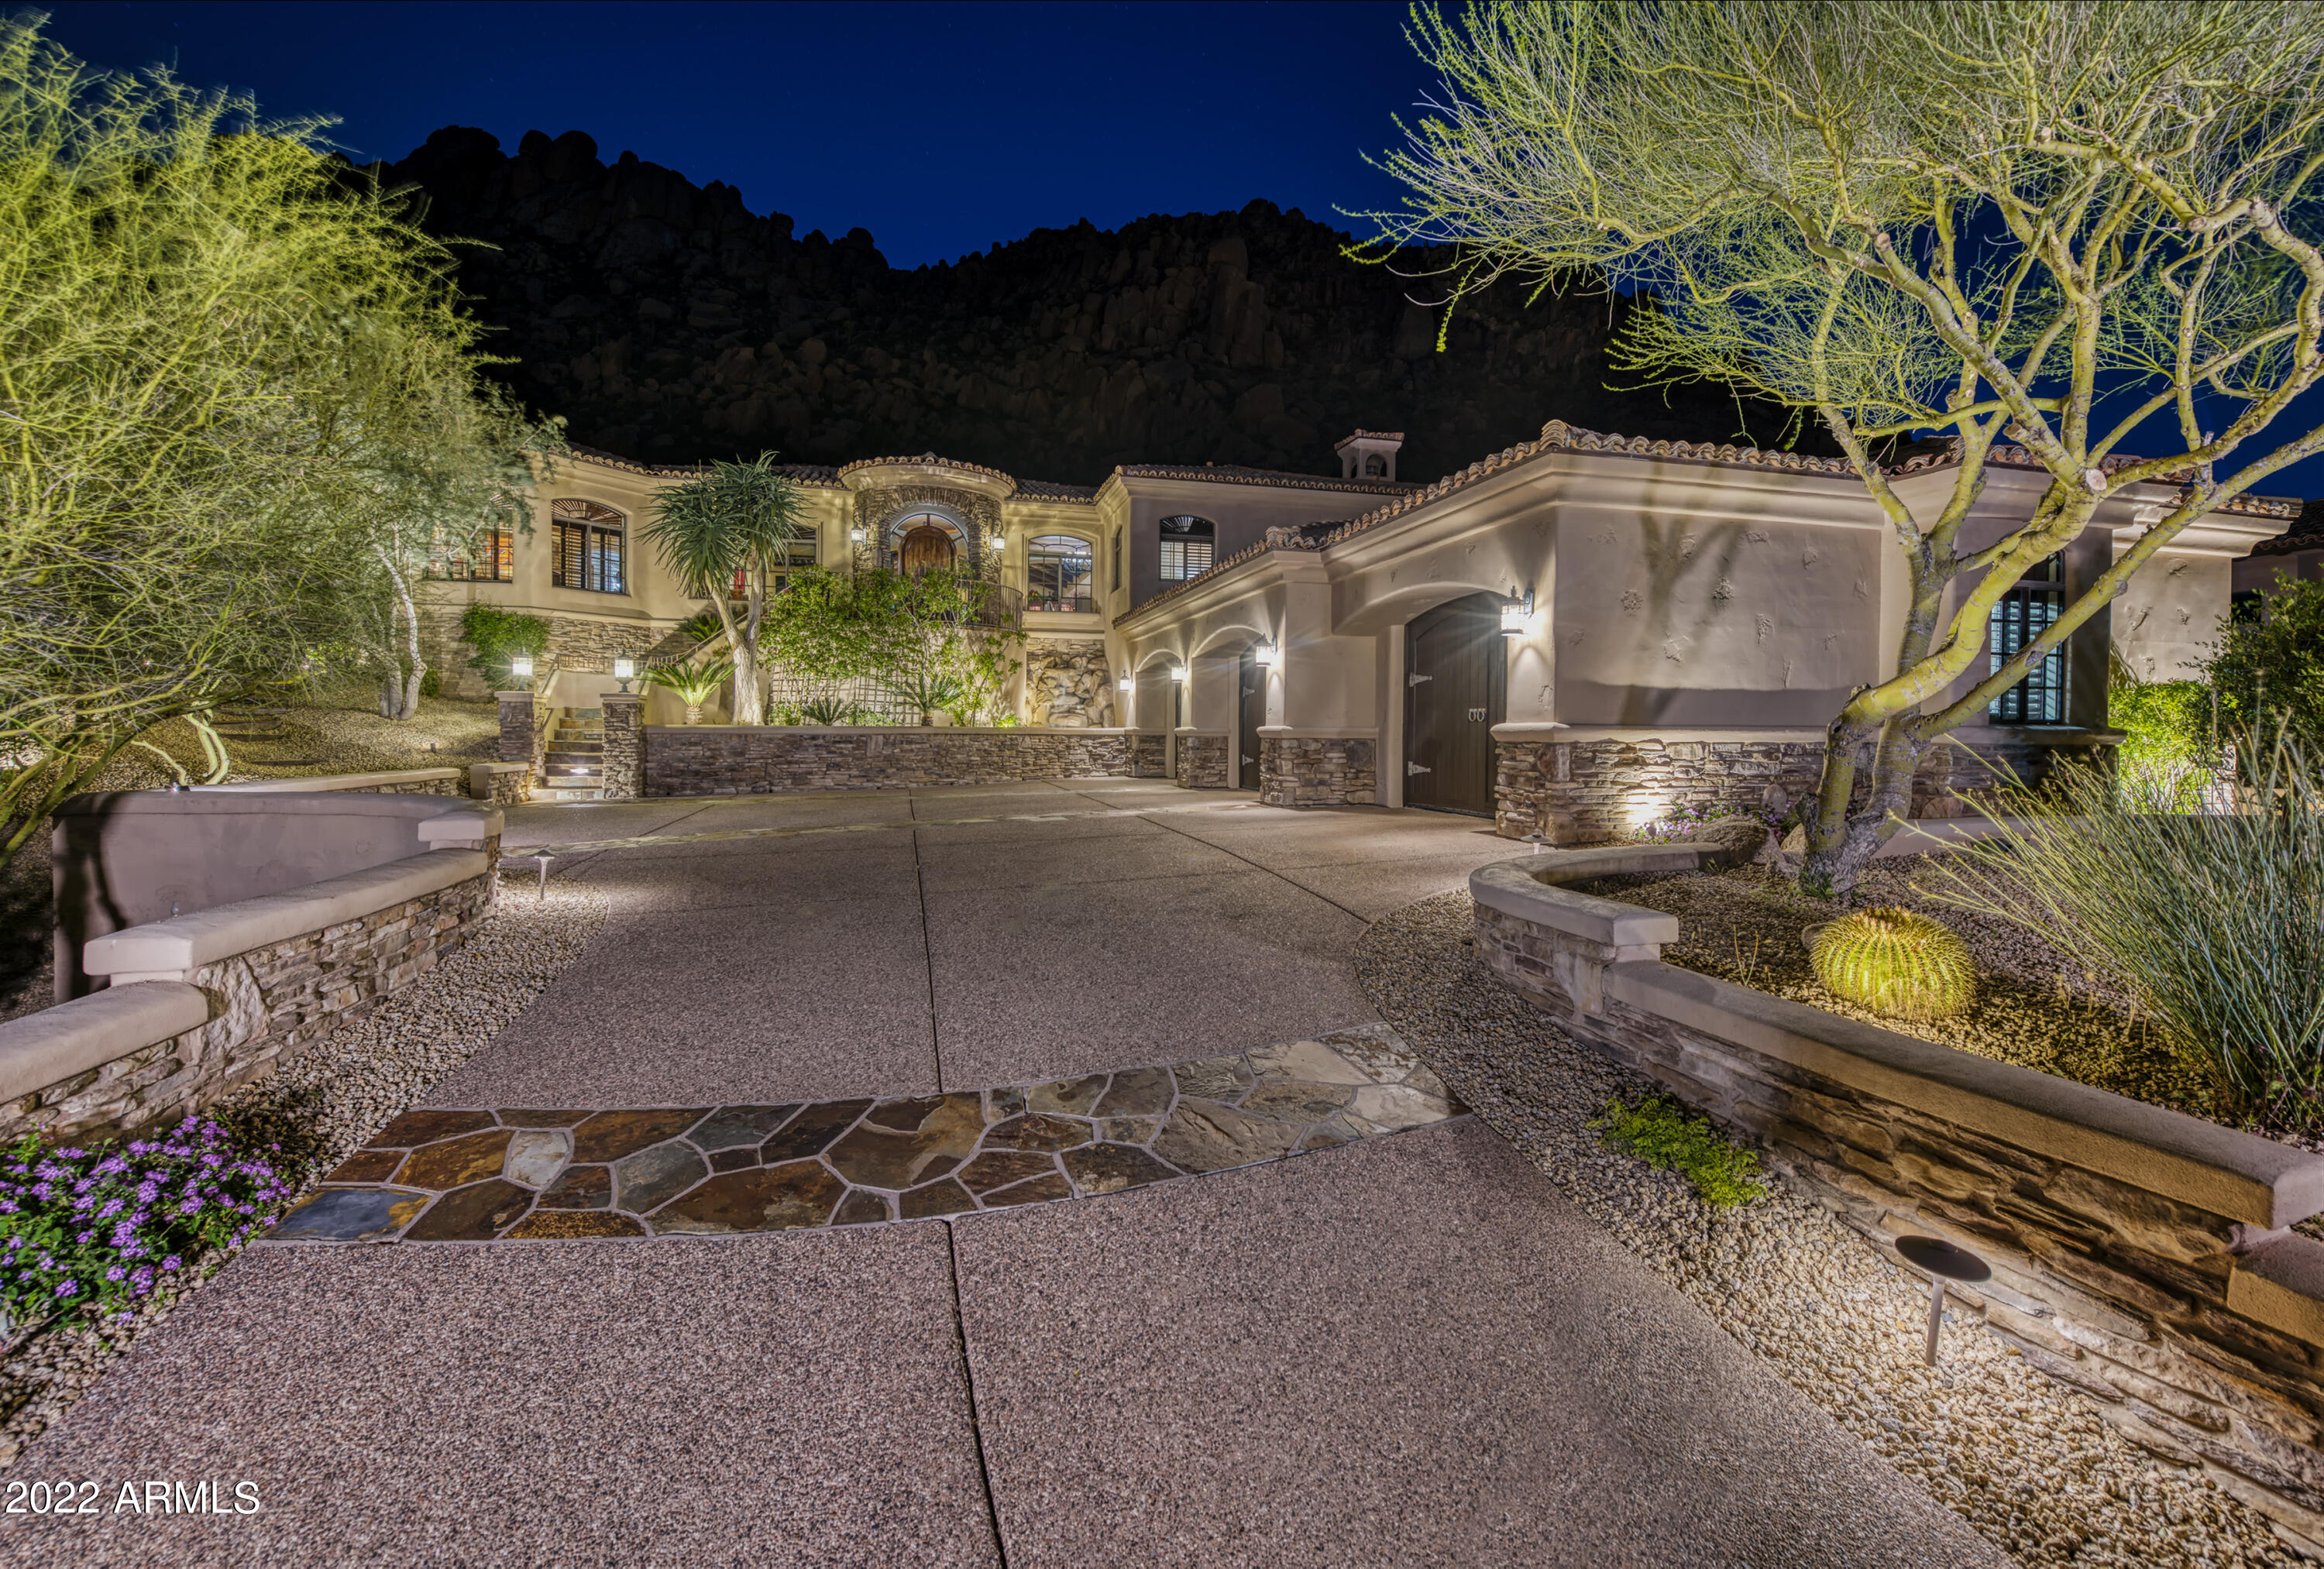
PRIVATE W/ INCREDIBLE MOUNTAIN VIEWS in the guard gated community of Troon! Troon Mountain in the backyard & Four Peaks  view in the  front.  Perfect entertainers home w/ Gourmet kitchen opening up to great room w/ full wet bar & built-in entertainment center. Retractable doors open to the patio w/ rock waterfall, heated pool & spa, fireplace & outdoor BBQ. Oh, & Troon Mountain. Formal dining too. Split Floorplan includes HUGE master suite w/ his/her walk-in closets, & exercise room w/ separate entrance. 2 ensuite bedrooms split w/ private patios. Beautiful paneled office w/  built in cabinets,  desk & forever views to the east. ALL MAIN LIVING IS ON ONE LEVEL. A COUPLE STAIRS TO THE ENSUITE ROOMS. ELEVATOR FROM GARAGE TAKES YOU TO MAIN LEVEL. A few steps downstairs  you will enjoy the Tuscan inspired wine room  w/ seating & a climate controlled  walk-in refrigerator w/ room for 500 bottles plus. 8 person BIG screen media room w/ wet bar is  waiting to play your favorite movie. Another bedroom & 1/2 bath too. Over sized garage, elevator......
This home offers so much. You really need to see it!! Lock and leave at its best. 2021-2022- Wolf appliances, ice makers, RO system, pool/spa pump, filters & heaters & all A/C's
#6378223

Scottsdale

25572 N 113TH Way

4 Beds

None Baths

5,593 Sq.Ft.

$3,200,000

MLS#: 6378223
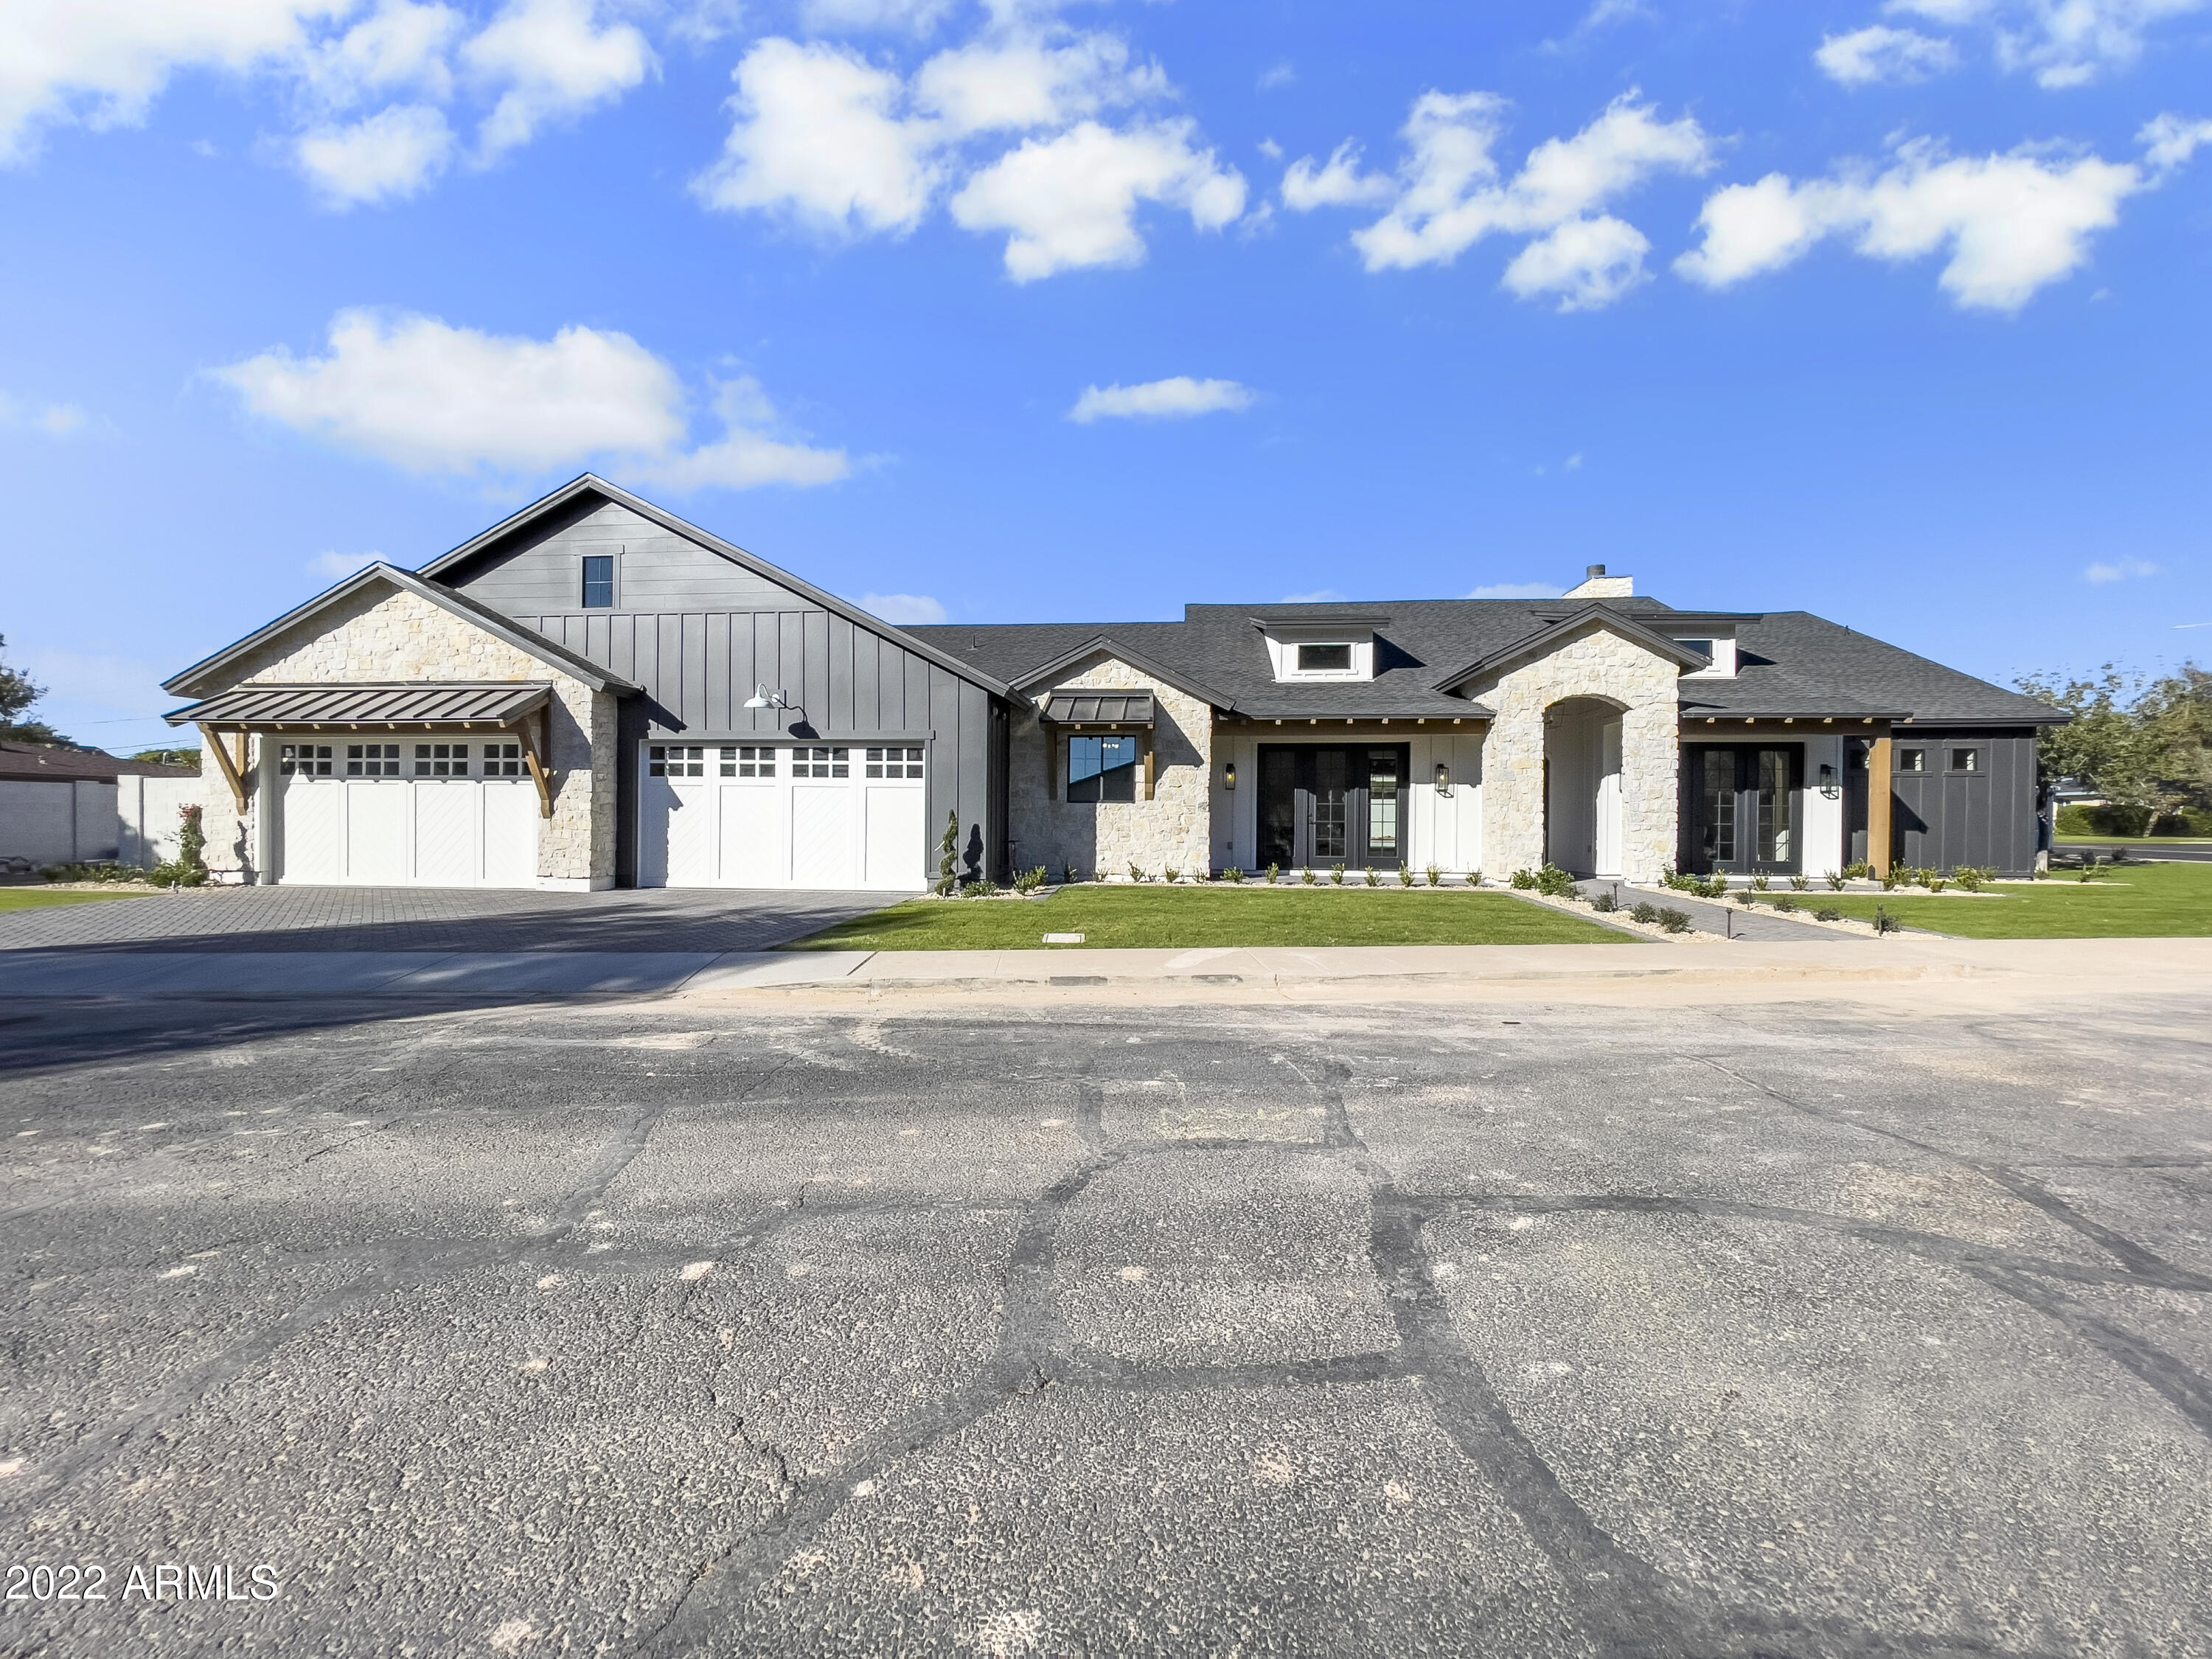
Gorgeous, Arcadia Lite Modern Farmhouse.  Oversized lot (16,200 SF), rare 4 car garage, Camelback view off backyard, wood and tile flooring throughout, vaulted ceiling in kitchen/great room.  Home has a fully detailed Butler's Pantry with sink, wine fridge, ice maker, dishwasher, micro, and fridge.  All 3 auxillary bedrooms have their own bathrooms and flood into a secondary gathering room/teen room.  The private backyard has a massive covered patio, custom pool with water feature, heated spa, built-in grill, outdoor fridge and sink.  East side of the yard features a private arizona garden with a stone patio sitting area.
#6490301

Phoenix

4922 E CLARENDON Avenue

4 Beds

4 Baths

4,514 Sq.Ft.

$3,200,000

MLS#: 6490301
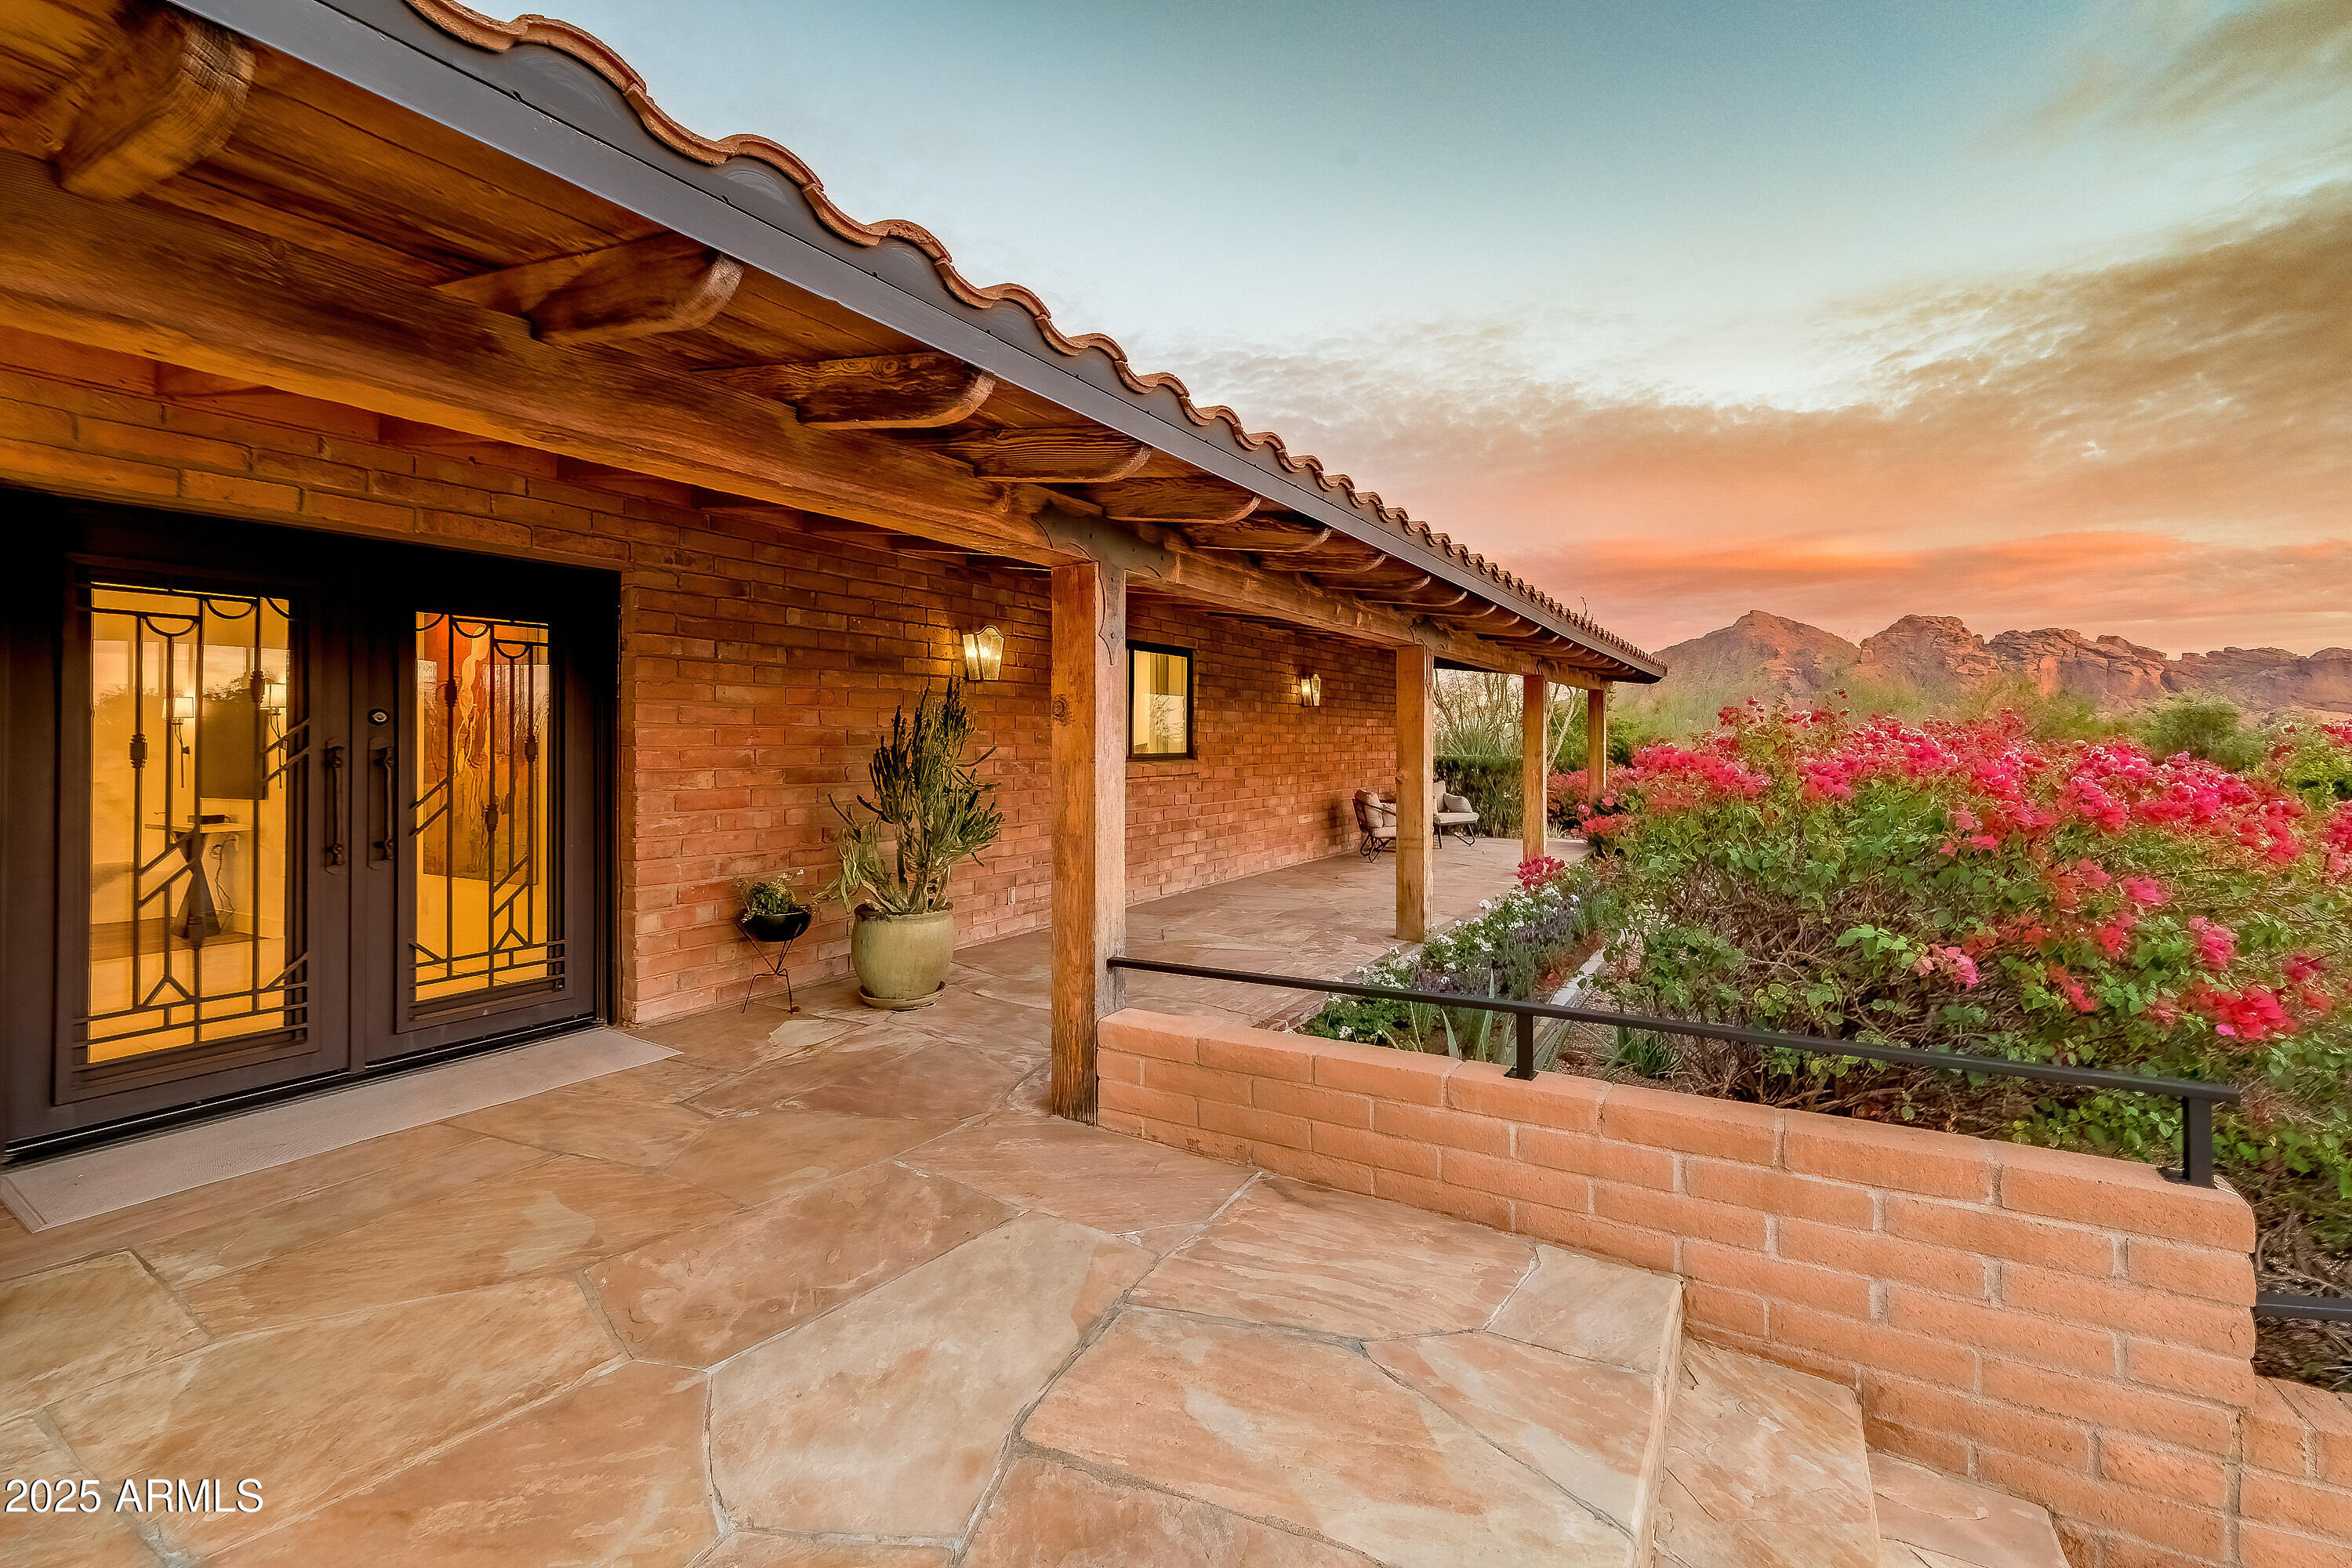
Professionally designed remodel in 2024 by H.Ryan Studio where modern meets art deco influence. Enjoy gorgeous sunset views of 3 mountains including Camelback and Mummy Mtn! Over $640,000 in high-end finishes including Thermador appliances with 48in Pro Range w/ Steam, French Oak Flooring and 12x24 limestone tiles throughout. The great room is designed around a custom banquet & waterfall bar area that will exceed all 'cool' expectations! You'll also have a true 'Owners Suite' with its own sitting area, custom closet & spacious bath. Living options are plentiful with a home gym (could act as 3rd bd), glass walled office and a separate den which make your new home super livable for the AZ lifestyle. First Loan is assumable at 2.25% making your payments far lower than current rates! Also including an expansive backyard w/a covered patio, extended paver seating area & walkways, a built-in BBQ, fire pit, and a sparkling blue pool w/a stone waterfall, this home is a dream come true! Act now before it's gone!
#6820441

Paradise Valley

6845 N HILLSIDE Drive

3 Beds

None Baths

3,161 Sq.Ft.

$3,200,000

MLS#: 6820441
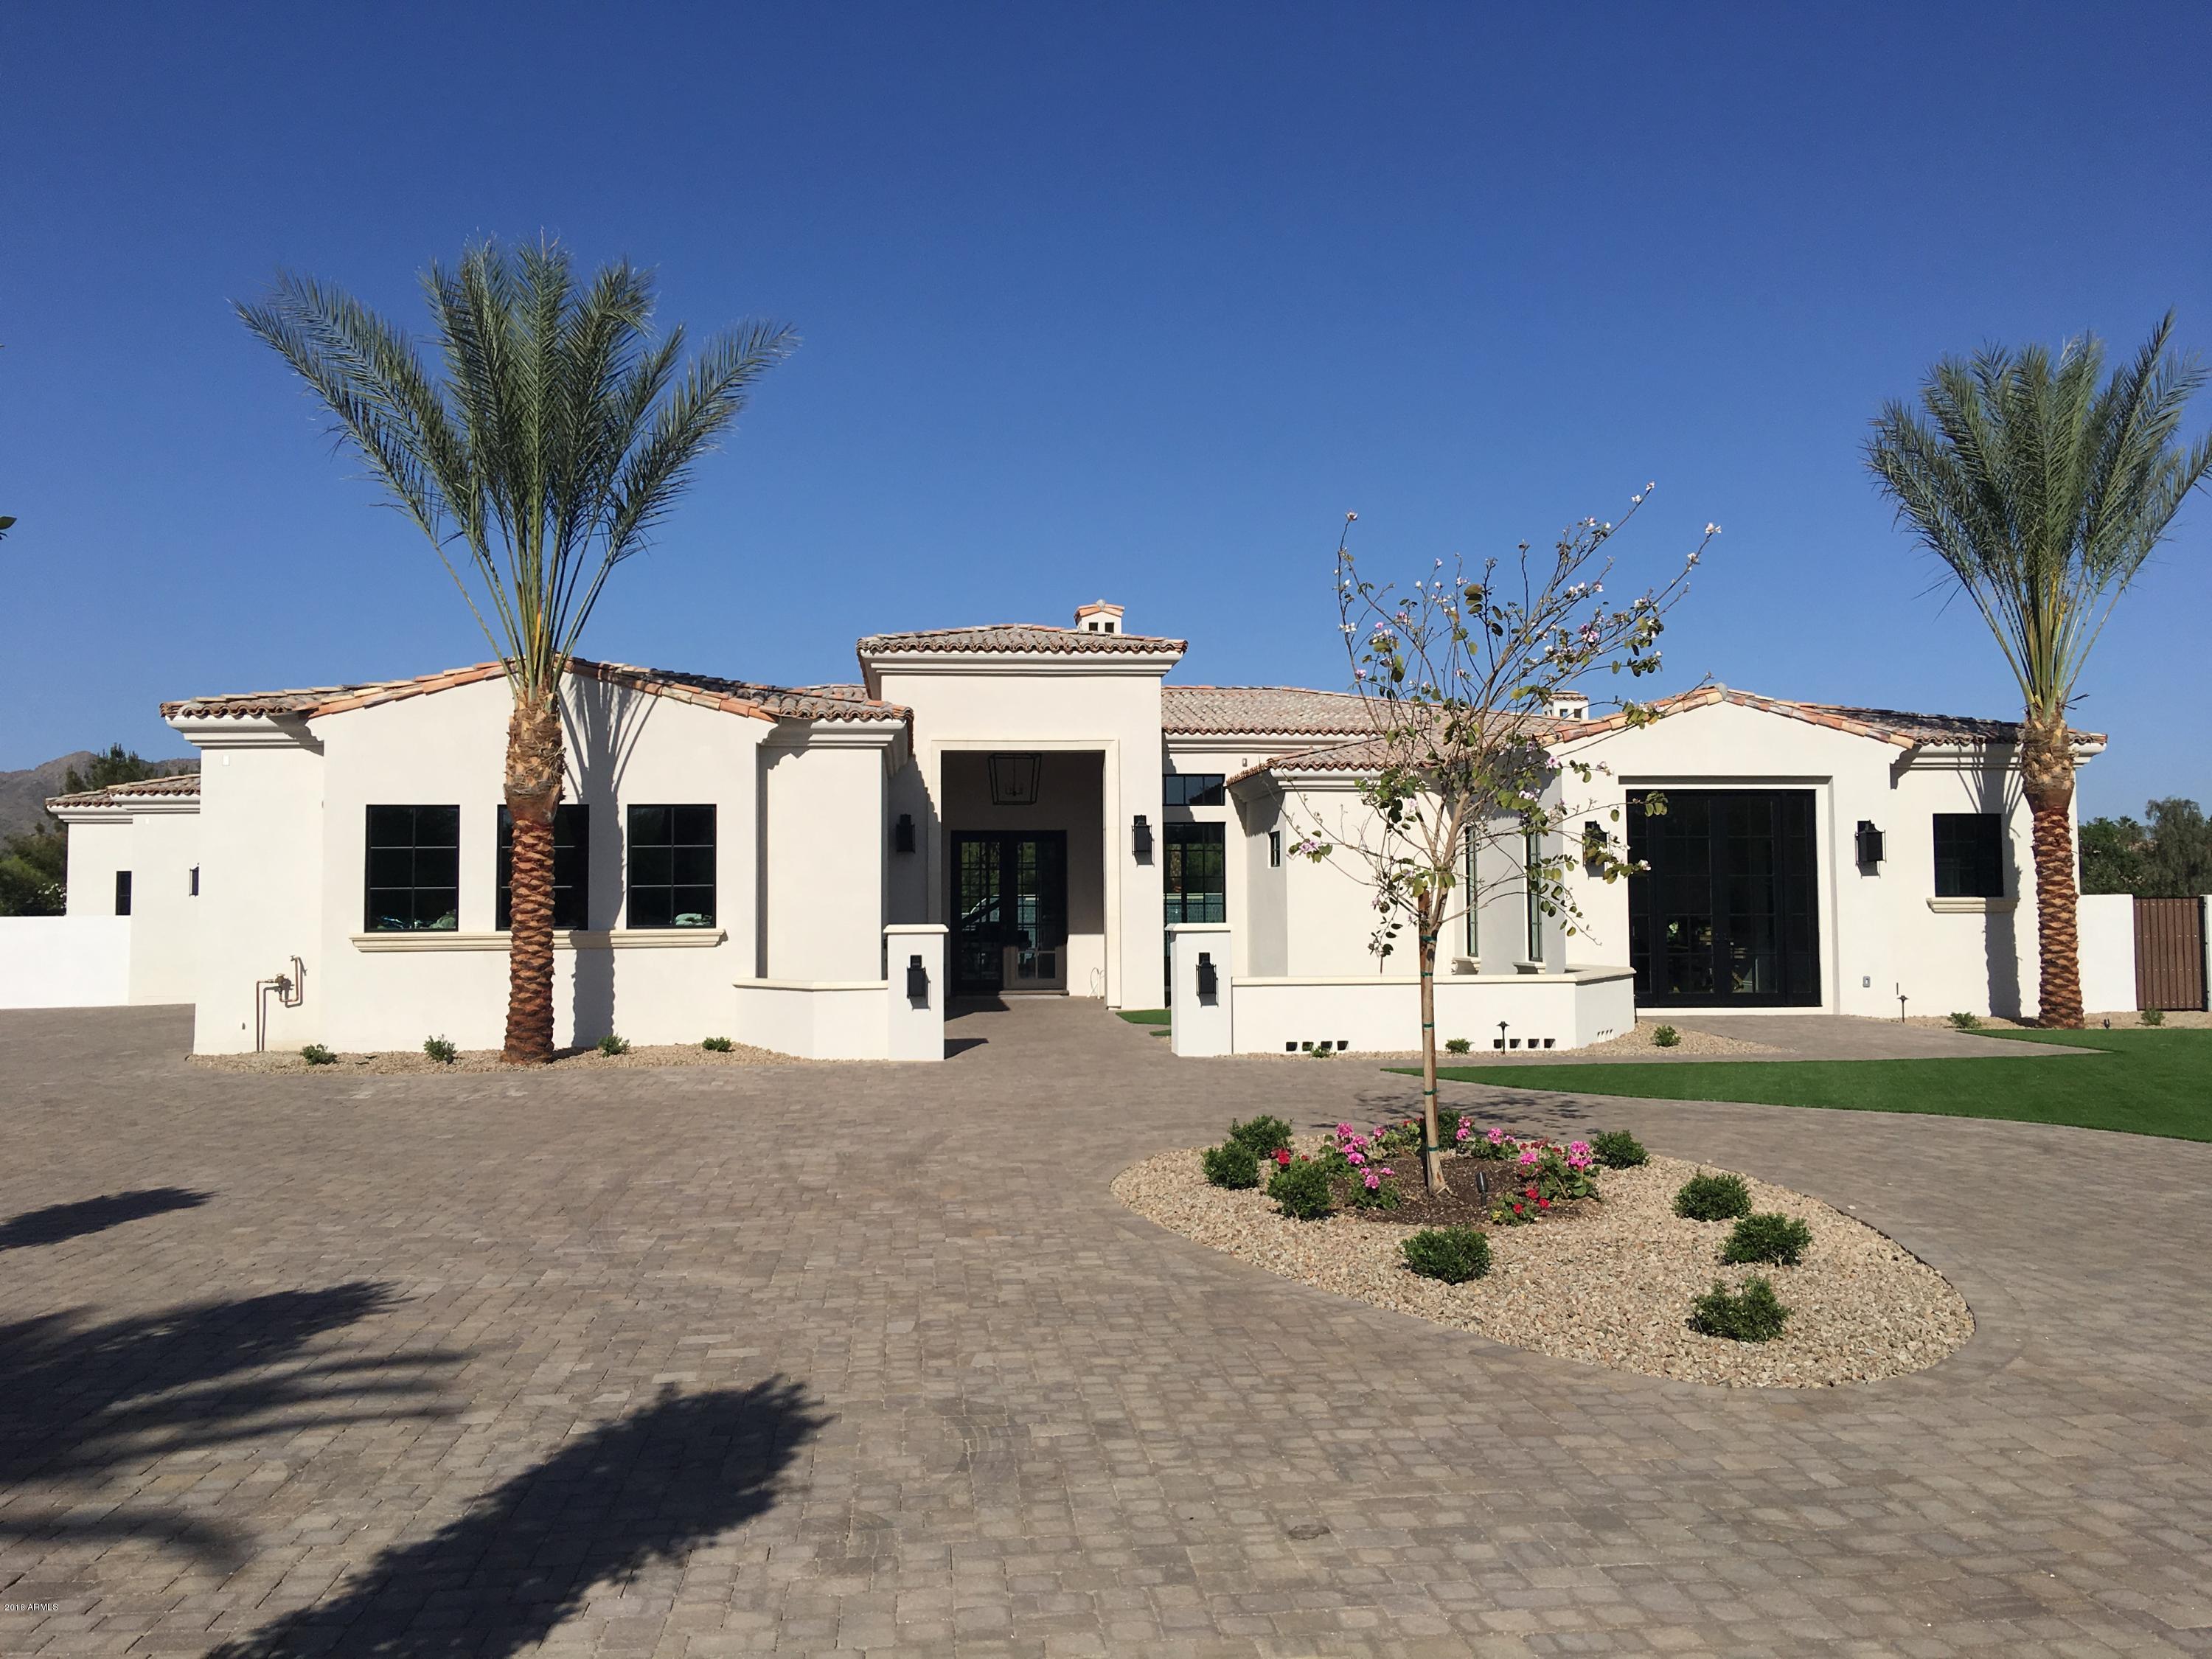
Brand new Regal American Home---gorgeous -light, bright & airy new transitional style home on this prime quiet tucked away cul-de-sac lot with mountain views in all directions! Stunning finishes & A+++ quality construction.....live the Regal dream in your new home!
#5644769

Paradise Valley

5839 E CARON Circle

5 Beds

None Baths

6,010 Sq.Ft.

$3,200,000

MLS#: 5644769
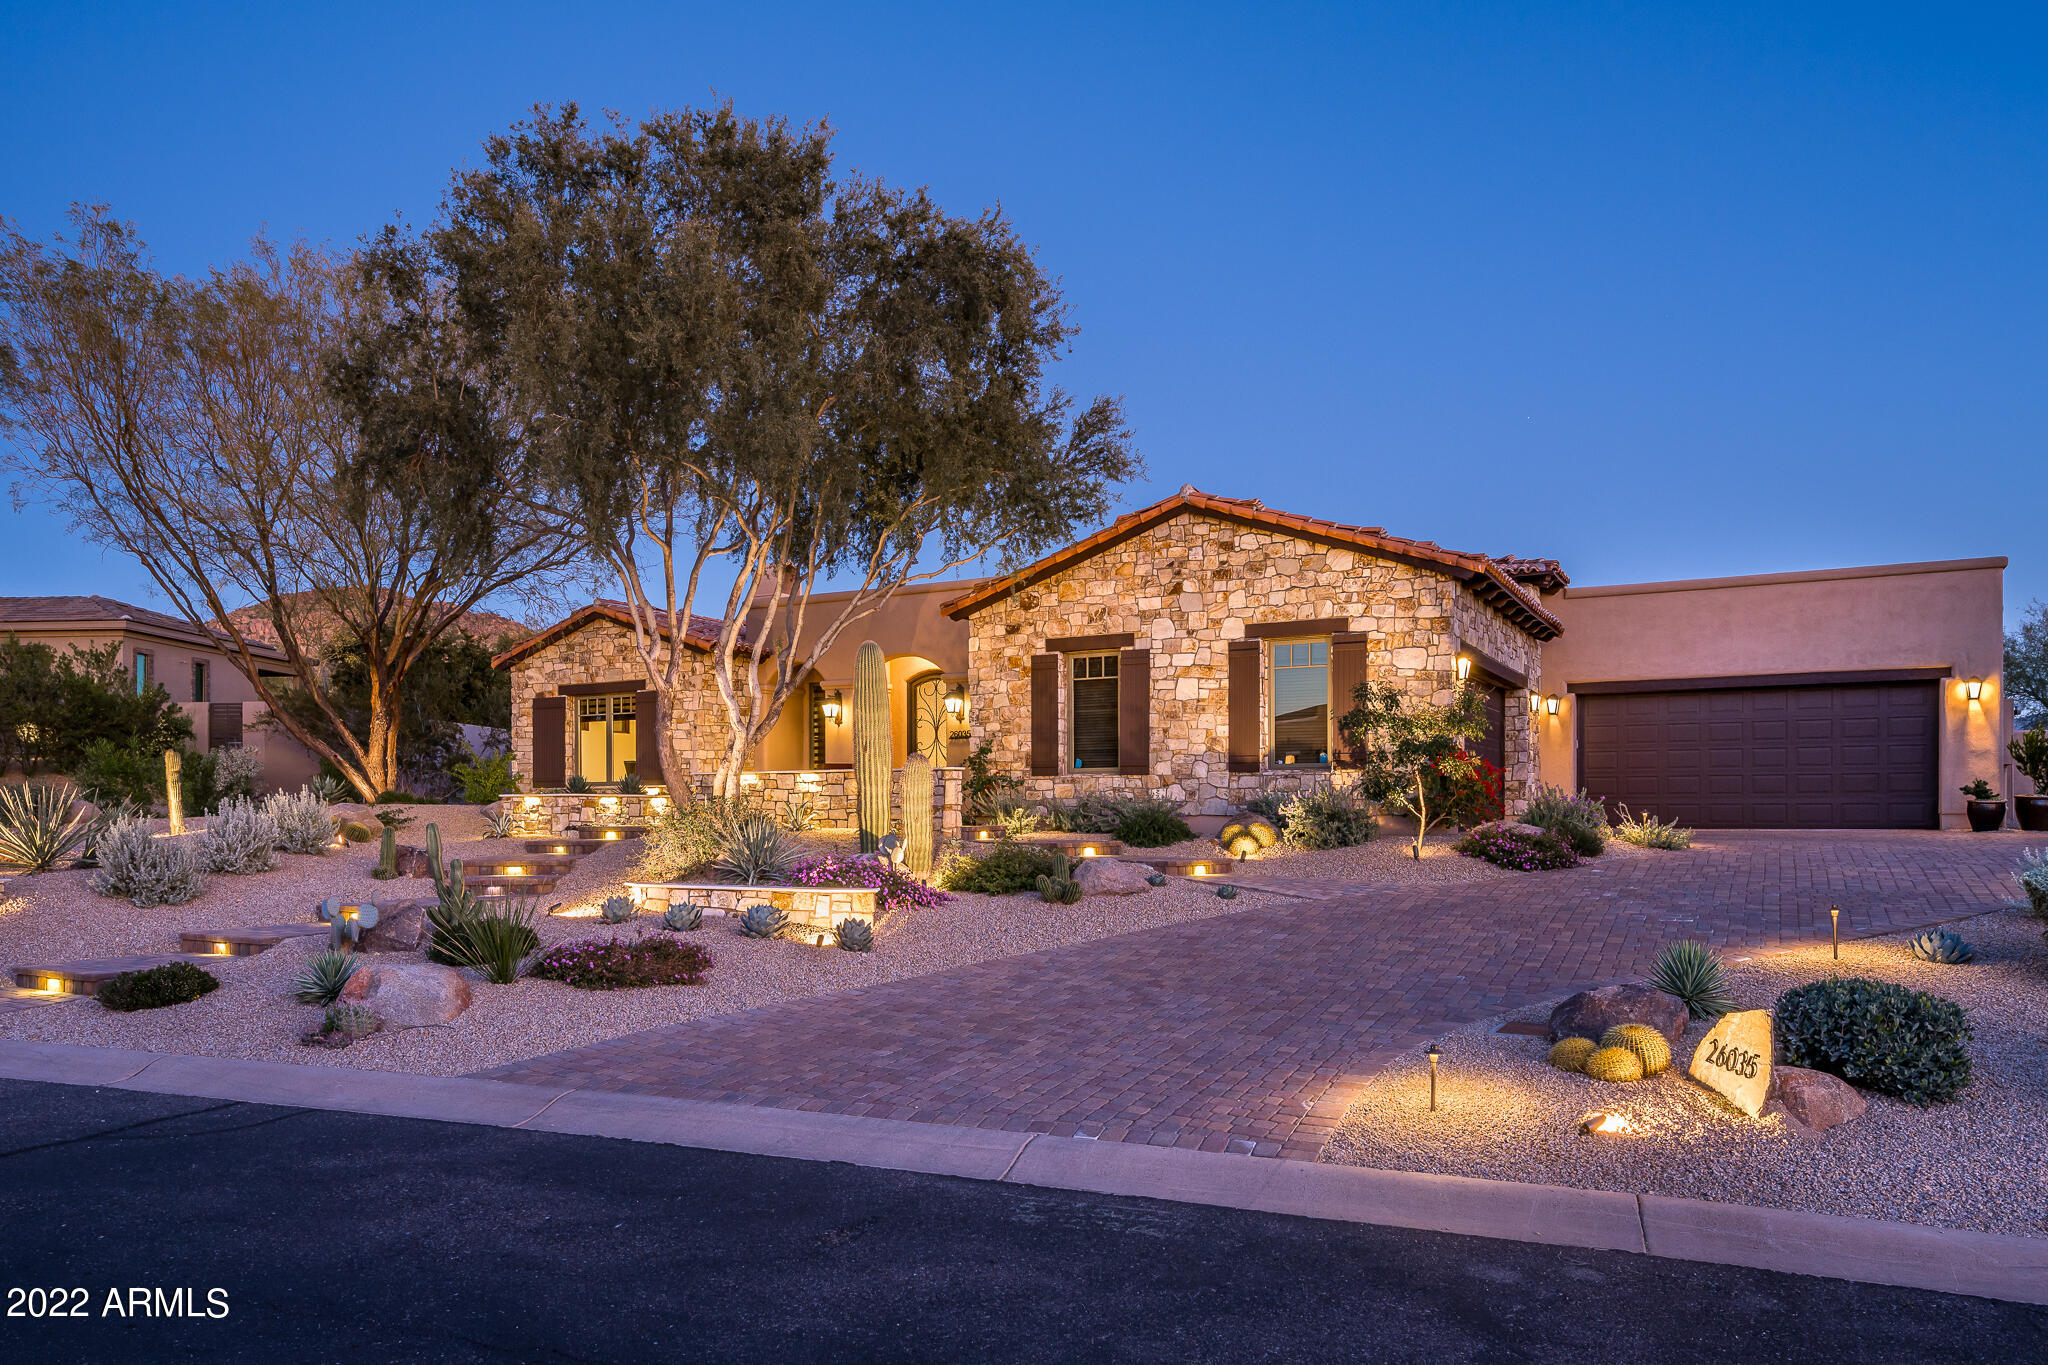
If resort living is what you are looking for, look no further. You've arrived at the ultimate in outdoor backyard entertainment.  Enjoy a Pebble Tec pool & spa w/custom-designed water features, firepit & putting green. Take your pick of 3 dining areas & an outdoor kitchen featuring Lynx appliances, Perlick refrigeration and cocktail station, and a Green Egg smoker.  Relax in a cozy entertainment space with fireplace, 2 outdoor TVs & Infratech mounted heaters. The custom-designed in-ground Sonance sound system lets you enjoy music evenly from all areas.  Several water features & sitting areas, along w/always-blooming landscaping & mountain views, make the perfect serene setting for this backyard paradise.  The home features a large great rm complete w/ formal living rm w/fireplace & dining. A 12-foot island, Viking & Cove appliances and walk-in pantry w/60-bottle dual zone SubZero wine refrigerator round out the features of the gourmet kitchen.  Custom-designed shelving with artwork lighting and fireplace highlight the coziness and ambiance of the separate family room and kitchen nook.  The game room space is perfect for a pool or ping pong table and offers a bar area with separate beverage center for entertaining.  

Three bedrooms offer private baths and walk-in closets with built-ins.  A large office w/French doors off the foyer offers privacy for work-from-home days.

The location for this home is centrally located in North Scottsdale  just minutes away from shopping, dining, hiking, and golfing some of the country's finest golf courses!
#6353761

Scottsdale

26035 N 88TH Way

3 Beds

None Baths

4,619 Sq.Ft.

$3,200,000

MLS#: 6353761
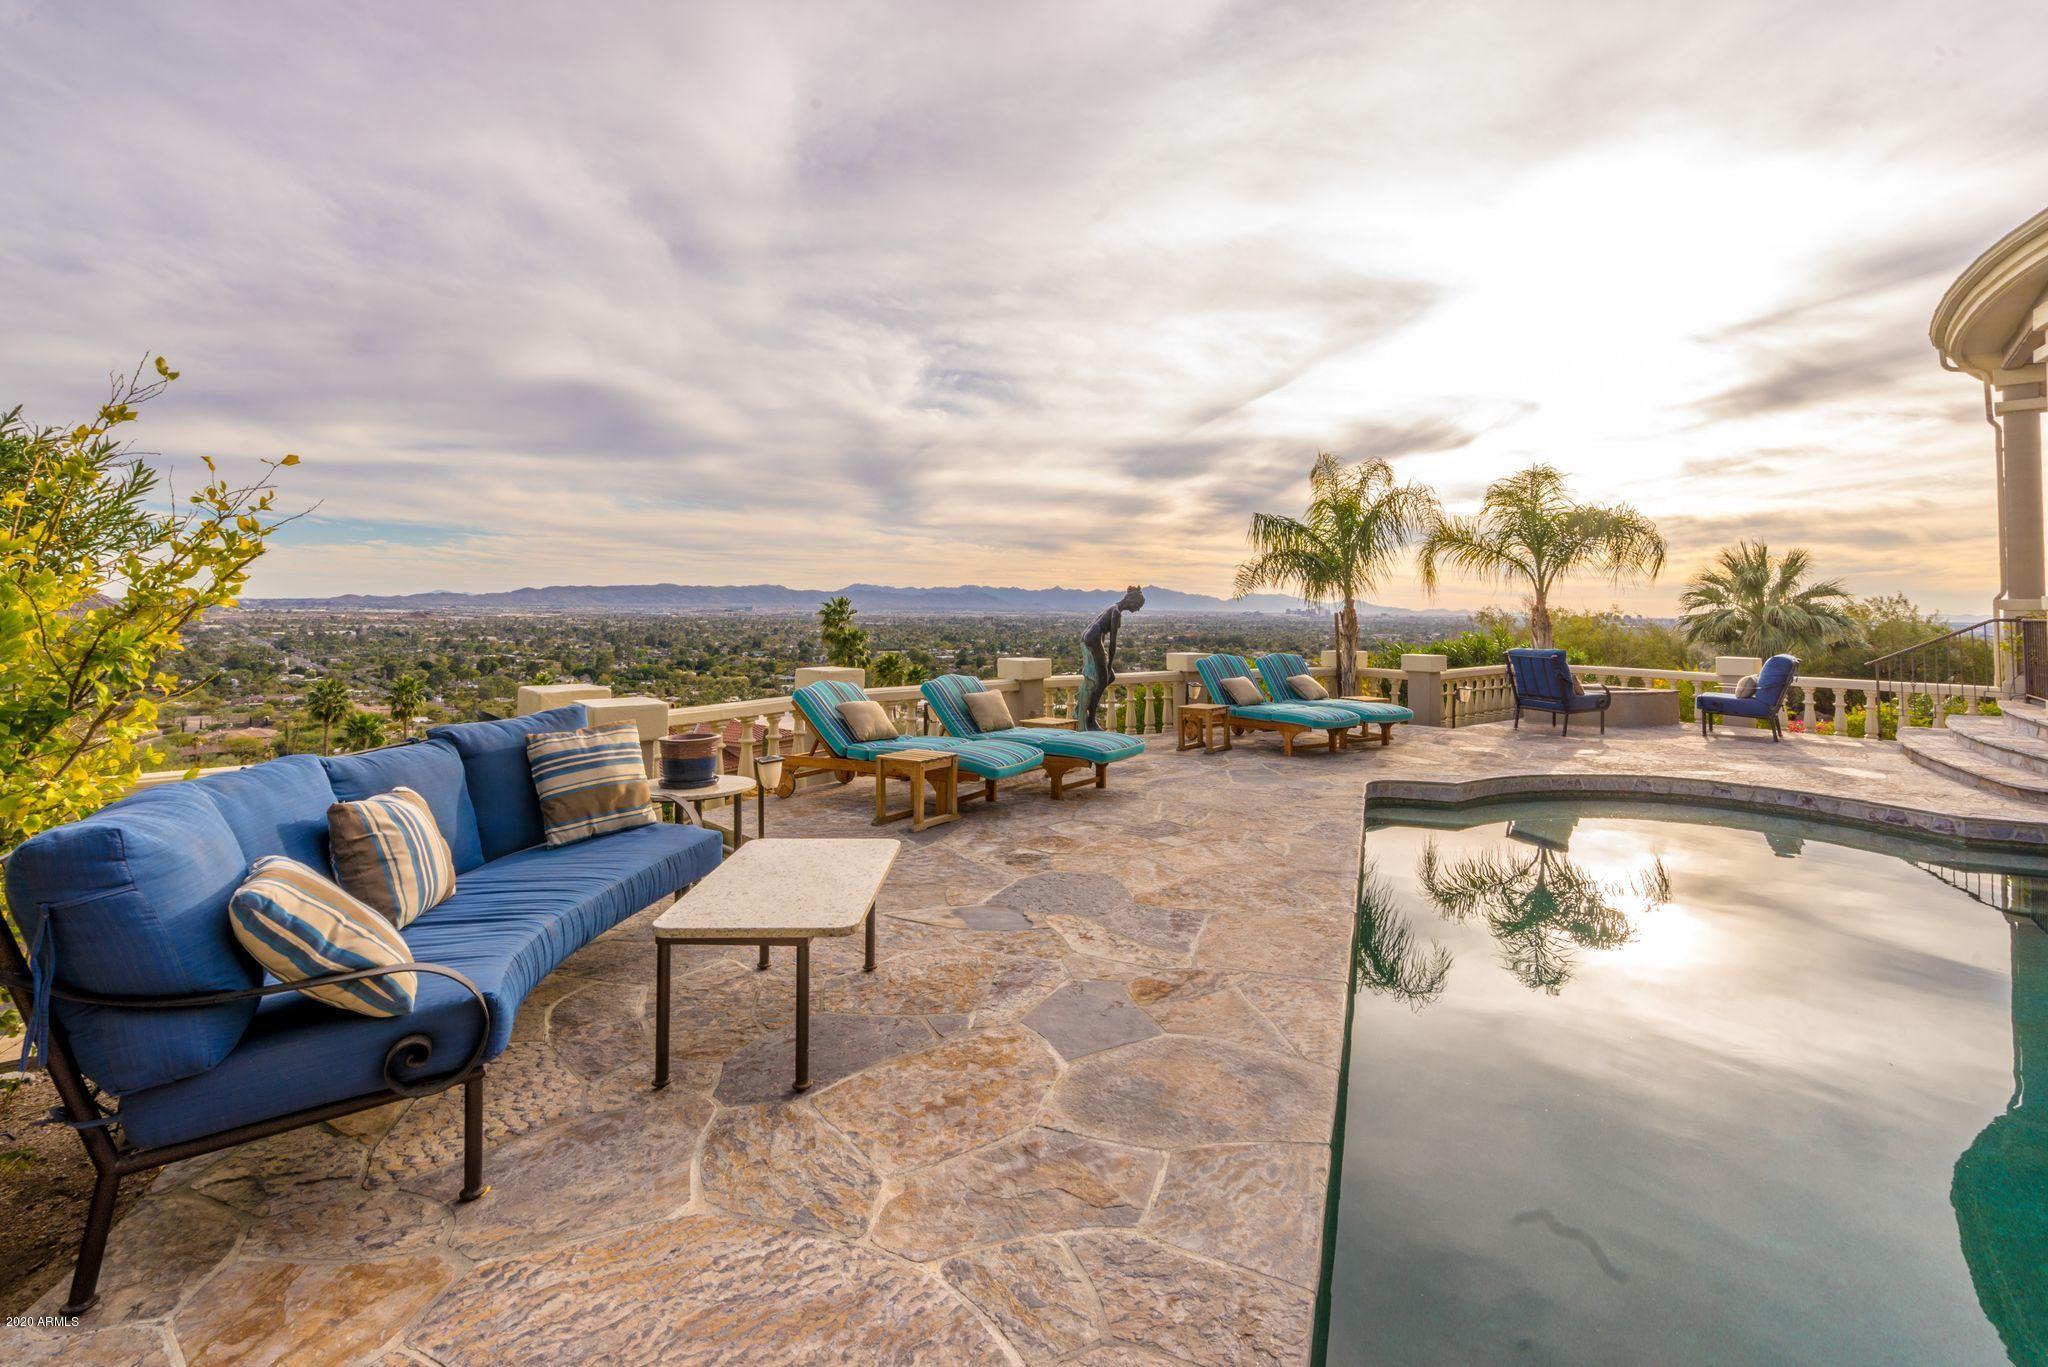
Truly inspirational panoramic views! One of a kind mountain side property backing up to Camelback Mountain. True entertainers' home. An amazing amount of patio/walk around deck featuring stunning views of the downtown Phoenix, South Mountain, Superstition Mountains and White Tanks, outdoor kitchen, gas-fire pit, misting system and heater. Main house and guest house totals 6161 sqft.  5 bedrooms, 4.5 bathrooms total.  Basement with game room. Wine cellar with humidity control. Remarkable kitchen with an amazing about of cabinets and counter space.Master bath shower has steam. 800 gallon gorgeous salt water fish tank in formal dining. 3 Gas Fireplaces, Control 4 system, exterior security cameras.  Guest house complete with full kitchen, great room, 2 bedrooms, laundry and beautiful deck.
#6271231

Phoenix

5626 E WONDERVIEW Road

5 Beds

None Baths

6,161 Sq.Ft.

$3,200,000

MLS#: 6271231
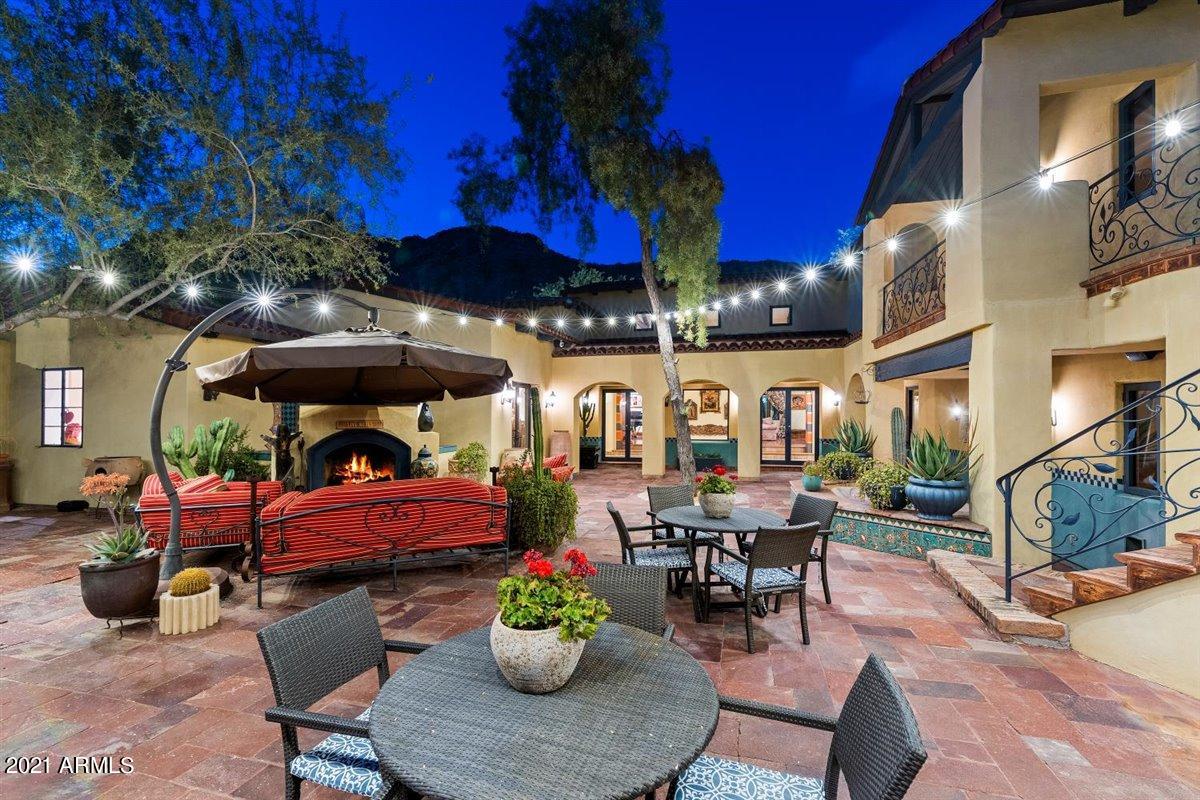
Timeless old-world charm amidst Mummy Mountain boasting striking Camelback Mountain views is this Spanish Colonial Revival Architecture home designed by Nostdahl Liptack Architects. Sophisticated craftsmanship went into every detail of this remarkable home. Dramatic entry into the formal foyer opens to an intricate circular iron stairway leading into the whimsical living room with beamed cathedral ceiling. Spanish architectural elements throughout including embellished tiles, elaborate tile rug, baroque curves and arches, adorning stained glass windows and of course a cantina! Enchanting indoors and outdoors with a harmonious resort-style ambience. Indoor features include four bedrooms, five bathrooms, formal dining, quintessential kitchen, and an exercise room. Outdoor features consist of Private lighted tennis court, courtyards, balconies, fountains and a fireplace embracing a tranquil serenity, the epitome of Paradise Valley Living!
#6222665

Paradise Valley

5730 E Joshua Tree Lane

4 Beds

None Baths

6,017 Sq.Ft.

$3,200,000

MLS#: 6222665
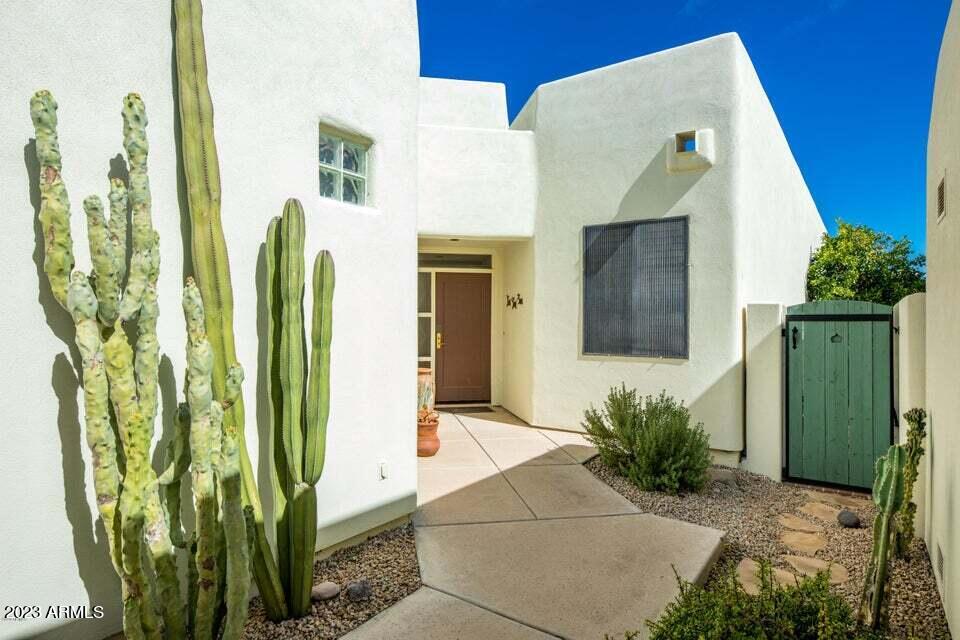
None
#6610275

Paradise Valley

5101 N CASA BLANCA Drive 309

3 Beds

None Baths

2,647 Sq.Ft.

$3,200,000

MLS#: 6610275
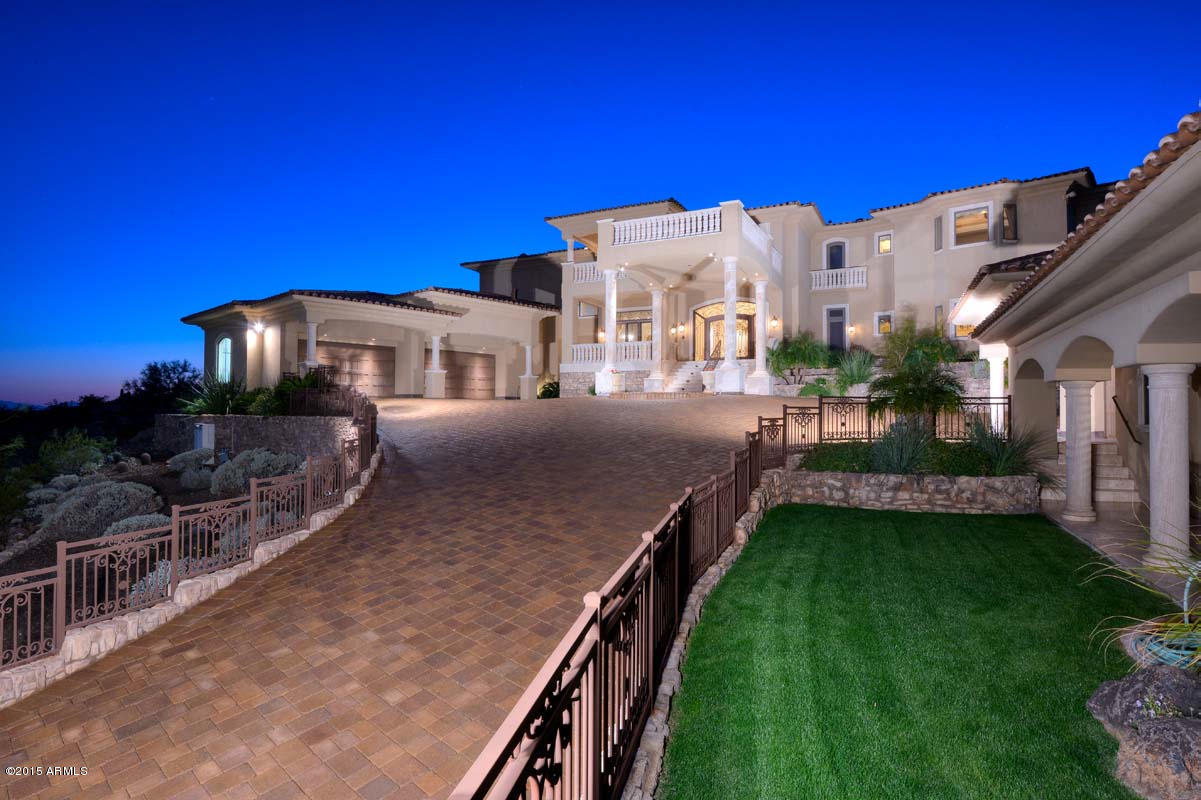
Thunderbird Mountain located in Glendale, Arizona is home to the premier destination for luxury living
on the Westside. Beyond the gated security lies the intimate community of Tuscany Hills – a local hotspot
for some of Glendale’s most elite homeowners. Perched high atop the mountain, you will find one of the
finest luxury homes on the market today. With nearly 10,000 square feet in design and over an acre home
site, the views of the native desert terrain and surrounding city are sublime.
Welcome to 24218 N 63rd Drive – a true ā€œhill topā€ property that can brag about having 360 degree views
and mean it. Located at the highest point in Tuscany Hills and backing to the mountain preserve, the 1.36
acre home site provides the privacy one might be looking for in a home of this significan At the entry you will find the attention to detail starts with the custom front door, adorned with impeccable craftsmanship in the iron accents. However once inside, your attention will be drawn to the impressive chandelier that graciously illuminates the foyer and the grand stature of the Italian imported
pillars (rumored to be valued at $350,000). Although it may be difficult to decide which direction to start your tour, you will find it is led by marble flooring throughout the main level. Through the grand foyer are the formal living areas; to the right is the master retreat and to the left is the family room and kitchen.
The seller has spared no expense with quality and unique amenities you may not find in another home, such as the lighted onyx sink in the guest powder room or the gold plated fixtures throughout.
Overlooking the kitchen and a view of the grounds, the family room is accented by the soft light of the tray ceiling and the rich tones of the Alder wood wall unit that surrounds the fireplace. The gourmet kitchen will remind you of something you saw featured on HGTV Ć¢ā‚¬ā€œ walnut wood floors mixed with Alder wood at
the island and a subtle distressed antique look to the cabinetry - not only pleasing to the eye, it is functional and practical.
Also on the main floor is the master's quarters, which has a hidden room that could easily be a reading room or a private study. The two-way fireplace will draw you into the Mediterranean-resort-like bathroom, were we will see more of the uniquely elegant details featured in this home. The primary focal
point is no doubt the huge Roman-style tub, which is like what you might find when visiting old world Rome - a huge tub with gracious archways supported by pillars and surrounded by marble. His-n-her vanities with onyx sinks and lamp-style wall sconces, accented with gold plated fixtures. At first glance,
the walk-in shower will appear to be glowing, but that is just the shimmering effect of the glass tile Ć¢ā‚¬ā€œ another uniquely elegant detail that the seller spared no expense with.
There are two ways to access the second level, one of which is the convenient elevator that also accesses the garage. Upstairs is were the real fun begins Ć¢ā‚¬ā€œ literally. Here you will find a poker room which has its
own private balcony Ć¢ā‚¬ā€œ the seller calls it a poker room, but it could be used for whatever suites you. Just off the poker room is the massive game or bonus room, which has a full wet bar with an appliance package and plenty of cabinets for storing all your favorite spirits. A savory game room such as this wouldn't be complete without a private bathroom, fireplace and of course a two-way salt water fish tank. While all those amenities are fantastic, it is here that you may have the first opportunity to appreciate the magnificent views. But wait, there is more…within the game room is a separate theater, decorated just like an original opera house with theater-style seating for seven. Elegant and classic in décor but modern with technology - this media room comes with a fiber optic star-filled night sky ceiling and Crestron Home System.
While it's a fact that this home makes entertaining a cinch, there is work to be done at some point in the day and you'll appreciate having the study or office nearby. Encased with floor-to-ceiling Alder wood and built-in book shelves, the vibrant colors from the salt water fish tank compliment this warm and inviting
space. Here you will also find a second hidden room that stores all the security systems in this home.
Upstairs are the secondary bedrooms, four of them to be exactly, each with their own themed amenities and private en suite baths. If you need to fulfill a princess's bedroom-dreams-come-true, then you will love the theme in bedroom number two. Every princess needs a little pink décor and of course a balcony!
The bathroom is just as sweet with a hand-painted floral sink, large soaker tub and gold plated swan faucets Ć¢ā‚¬ā€œ yet another one of those unique details the seller has spared no expense with.
In a home of this quality, you would expect to a guest casita but perhaps not guest quarters such as these. This guest house is nearly 1,300 square feet with two bedrooms, one bath, a living area, full kitchen and a
one garage attached garage. In addition to the guest parking, there is an oversized four car garage attached to the main house and plenty of parking on the cobblestone driveway.
The hilltop grounds are just as impressive as the interior. Nestled against the side of the mountain preserve, privacy is a key element of this backyard. Surrounded by Canterra stone, the lap pool has a
negative edge spa and a rock waterfall that is built into the side of the preserve. An extensive use of Travertine stone has been used at both the covered patio and the wrap-around balcony. Some of the
backyard amenities include multiple fireplaces, an outdoor shower and a built-in BBQ with Lynx brand appliances.
While the views from the balcony are breathtaking, the real awe-inspiring 360 degree views are seen from the roof top deck. There is literally hundreds of square feet of outdoor space where the views are nearly
perfect Ć¢ā‚¬ā€œ on a clear day you can see the Arizona Cardinals' football stadium to the west and at night the city lights sparkling like diamonds on the horizon.
The only thing left to do is imagine for a moment, the sound of cobblestone under your tires as you accelerate past the gated entry and make your way to the top of the hill. That is the welcoming sound of luxury living and it can be yours today.
#5255460

Glendale

24218 N 63RD Drive

4 Beds

None Baths

8,141 Sq.Ft.

$3,200,000

MLS#: 5255460
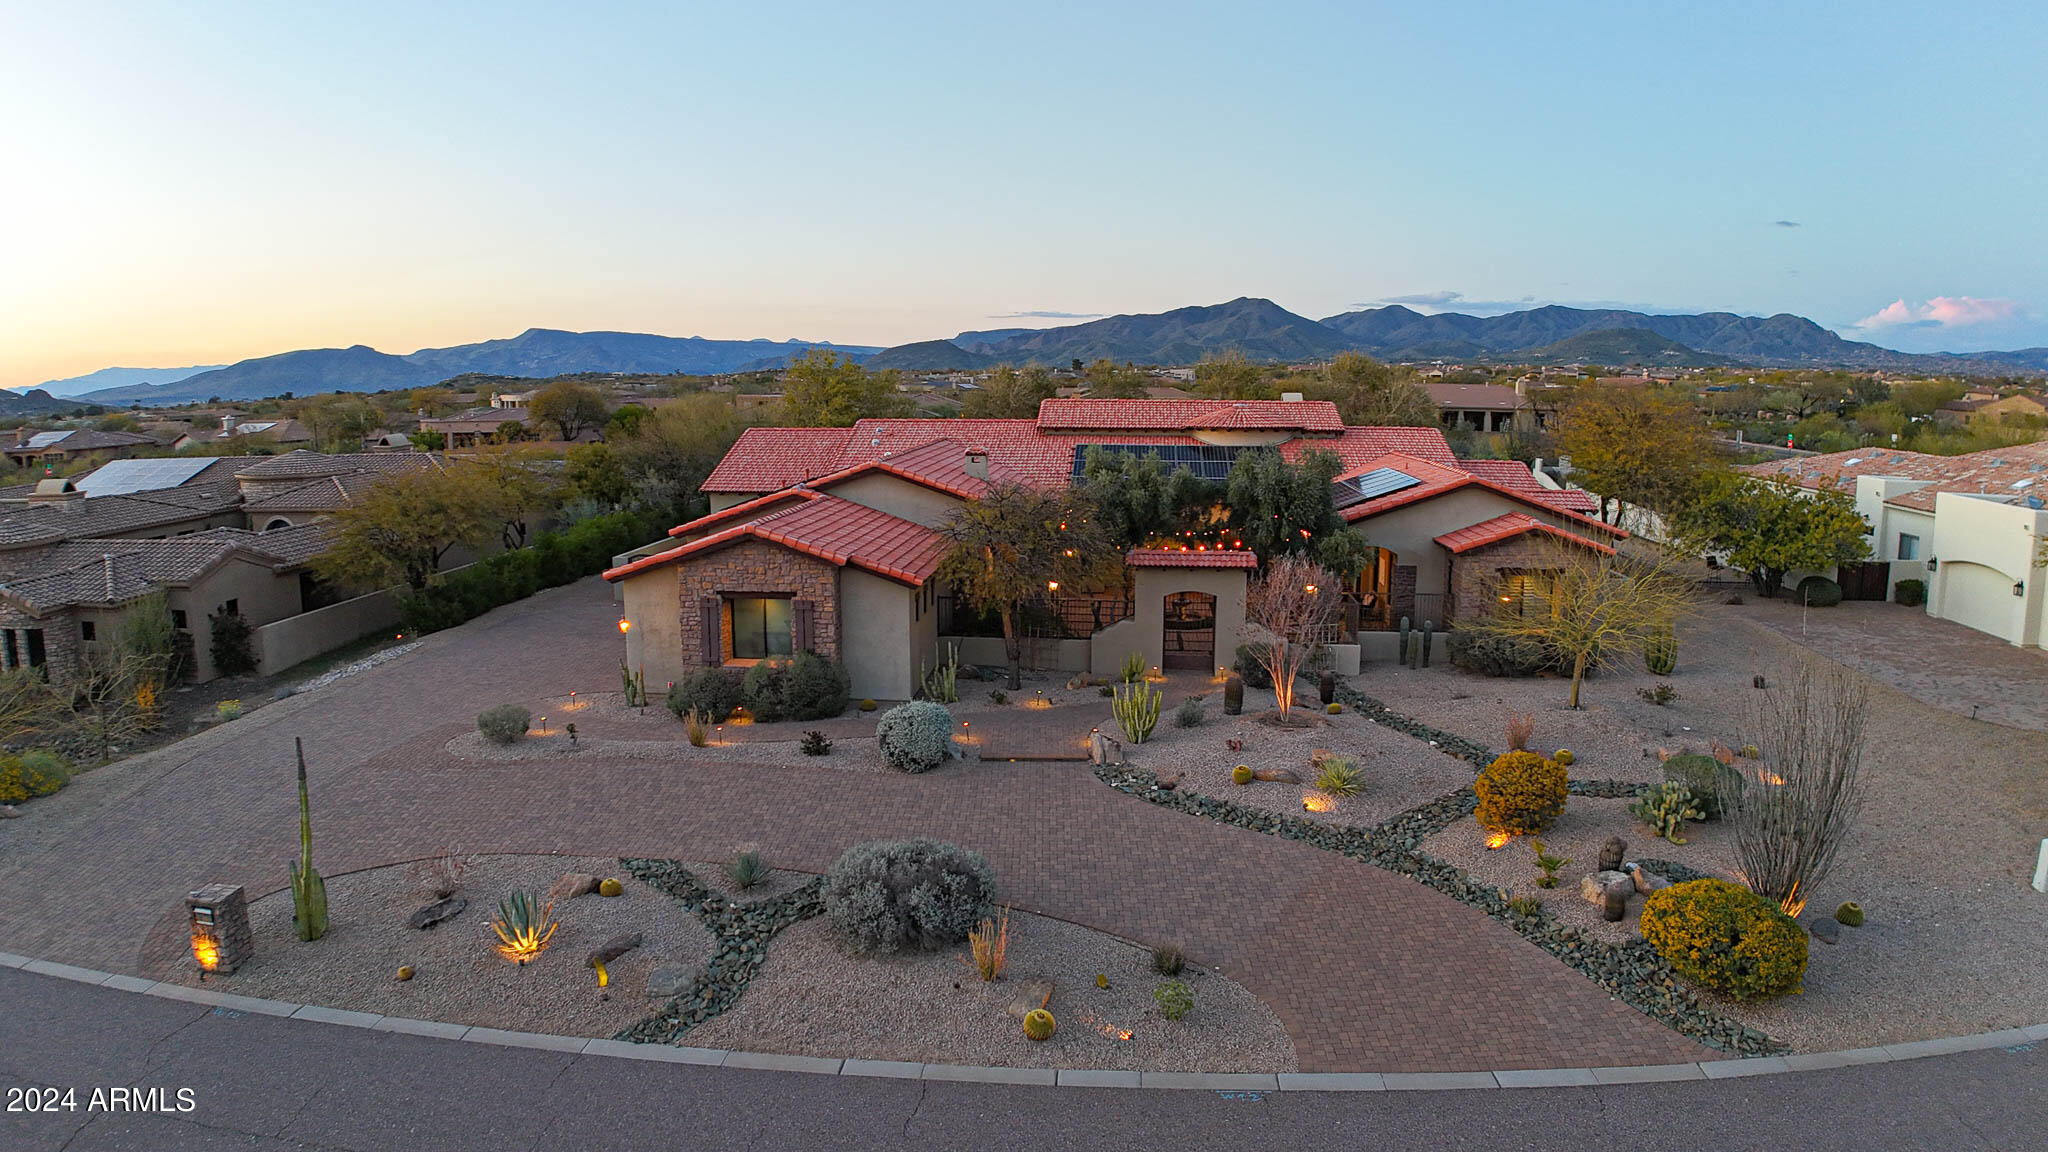
As you approach the home, the paved circular drive welcomes you, leading to a gated courtyard adorned with a captivating fountain and fireplace. A grand entrance awaits, with the courtyard offering private access to a spacious casita, ideal for guests. Inside is a generously sized living room with a convenient wet bar and two refrigerator drawers connecting seamlessly to a cozy dining area. The chef's dream kitchen has dual islands, two dishwashers, a professional-grade Viking 60'' gourmet cooktop with six gas burners and a double griddle, a Viking French Door double oven, and a Sub-Zero Side-by-Side Refrigerator. A luxurious butler's pantry boasts a full-size Sub Zero fridge, a full-size Sub Zero freezer, a Miele coffee maker, and a warming drawer. There is an enclosed 300-plus-bottle wine cellar with wood racks. The home comprises five ample bedrooms, each with its lavish bathroom, while a separate office/den provides tranquility with courtyard access. The primary suite impresses with a fireplace, sitting area, and a spa-like bathroom with a double walk-through shower, double toilets, and deluxe his and hers closets. Enjoy ultimate privacy in the expansive backyard, complete with a grill station, firepit, pool, grassy play area, and sports court. This exceptional property has paid for solar panels and is minutes away from Boulders Resort, golf courses, and Pinnacle Peak Mountain for hiking adventures.
#6686258

Scottsdale

8342 E HIGH POINT Drive

5 Beds

None Baths

6,077 Sq.Ft.

$3,200,000

MLS#: 6686258

* Listings identified with the FMLS IDX logo come from FMLS and are held by brokerage firms other than the owner of this website. The listing brokerage is identified in any listing details. Information is deemed reliable but is not guaranteed. If you believe any FMLS listing contains material that infringes your copyrighted work please click here to review our DMCA policy and learn how to submit a takedown request. Ā© 2024. First Multiple Listing Service, Inc.
Stunning Views and more

Featured listing

Stunning Views and more

Browse Properties

Categories

Homes Tailored to Your Lifestyle

Buyers Guide

Buying a home is one of the most exciting milestones of your life.

View more

Sellers Guide

Putting your home on the market can be a stressful process, especially when you don’t know what to expect.

View more

Market report

With just a few clicks, you'll gain instant access to valuable insights about the real estate market, including trends, property values, and community analytics.

View more

Home value

Unlike automated valuations, our hands-on review will provide a comprehensive opinion of your home’s value while considering important interior elements and other location intangible factors that machine algorithms so often miss.

View more

Buyers resources

Guides on financing, inspections, and choosing the right Realtor for a smooth home purchase.

Sellers resources

Practical tips on staging, pricing, and preparing your home to attract buyers and maximize your sale.

Send a message

Message successfully sent.

Reason for contacting?

I agree to receive email communication and understand I can unsubscribe at any time.

I agree to be contacted by The Mandy Gold Team | Haymore Real Estate LLC via call, email, and text for real estate services. To opt out, you can reply 'stop' at any time or reply 'help' for assistance. You can also click the unsubscribe link in the emails. Message and data rates may apply. Message frequency may vary. Privacy Policy

Sign In Sign Out

Virtual Assistant

Would you like to take the next step with this property? We can help you schedule a showing or virtual tour, or send you more details.

Yes, I would like more information.

Thank You for Your Reply, One of Our Agents will contact you as soon as possible

No, maybe later.

Thank you, you can always contact me via email, phone number or through the contact form.

Realhub AI

Lucy - Your AI-Powered Realtor

Update Your Temporary Password

Personalize your search

Enter your email and we'll notify you immediately when new listings match what you're looking for.

or enter email address

Already have an account ? Login here

Continue your home search

I agree to receive communications and understand I can unsubscribe at any time.

I agree to be contacted by The Mandy Gold Team | Haymore Real Estate LLC via call, email, and text for real estate services. To opt out, you can reply 'stop' at any time or reply 'help' for assistance. You can also click the unsubscribe link in the emails. Message and data rates may apply. Message frequency may vary. Privacy Policy

Already have an account ? Login here

We use cookies

We use cookies primarily for analytics to enhance your experience. By accepting, you agree to our use of these cookies. You can manage your preferences or learn more about our cookies policy.