Thinking of selling?

Trusted Real Estate Experts in Sierra Vista, Fort Huachuca, Benson, and Bisbee Arizona

  • Nearby me

Popular Features

Community Features

Association

Property Features

Waterfront

View

Exterior Features

Interior Features

Style

E-Alert name

Properties

10000 properties match your criteria

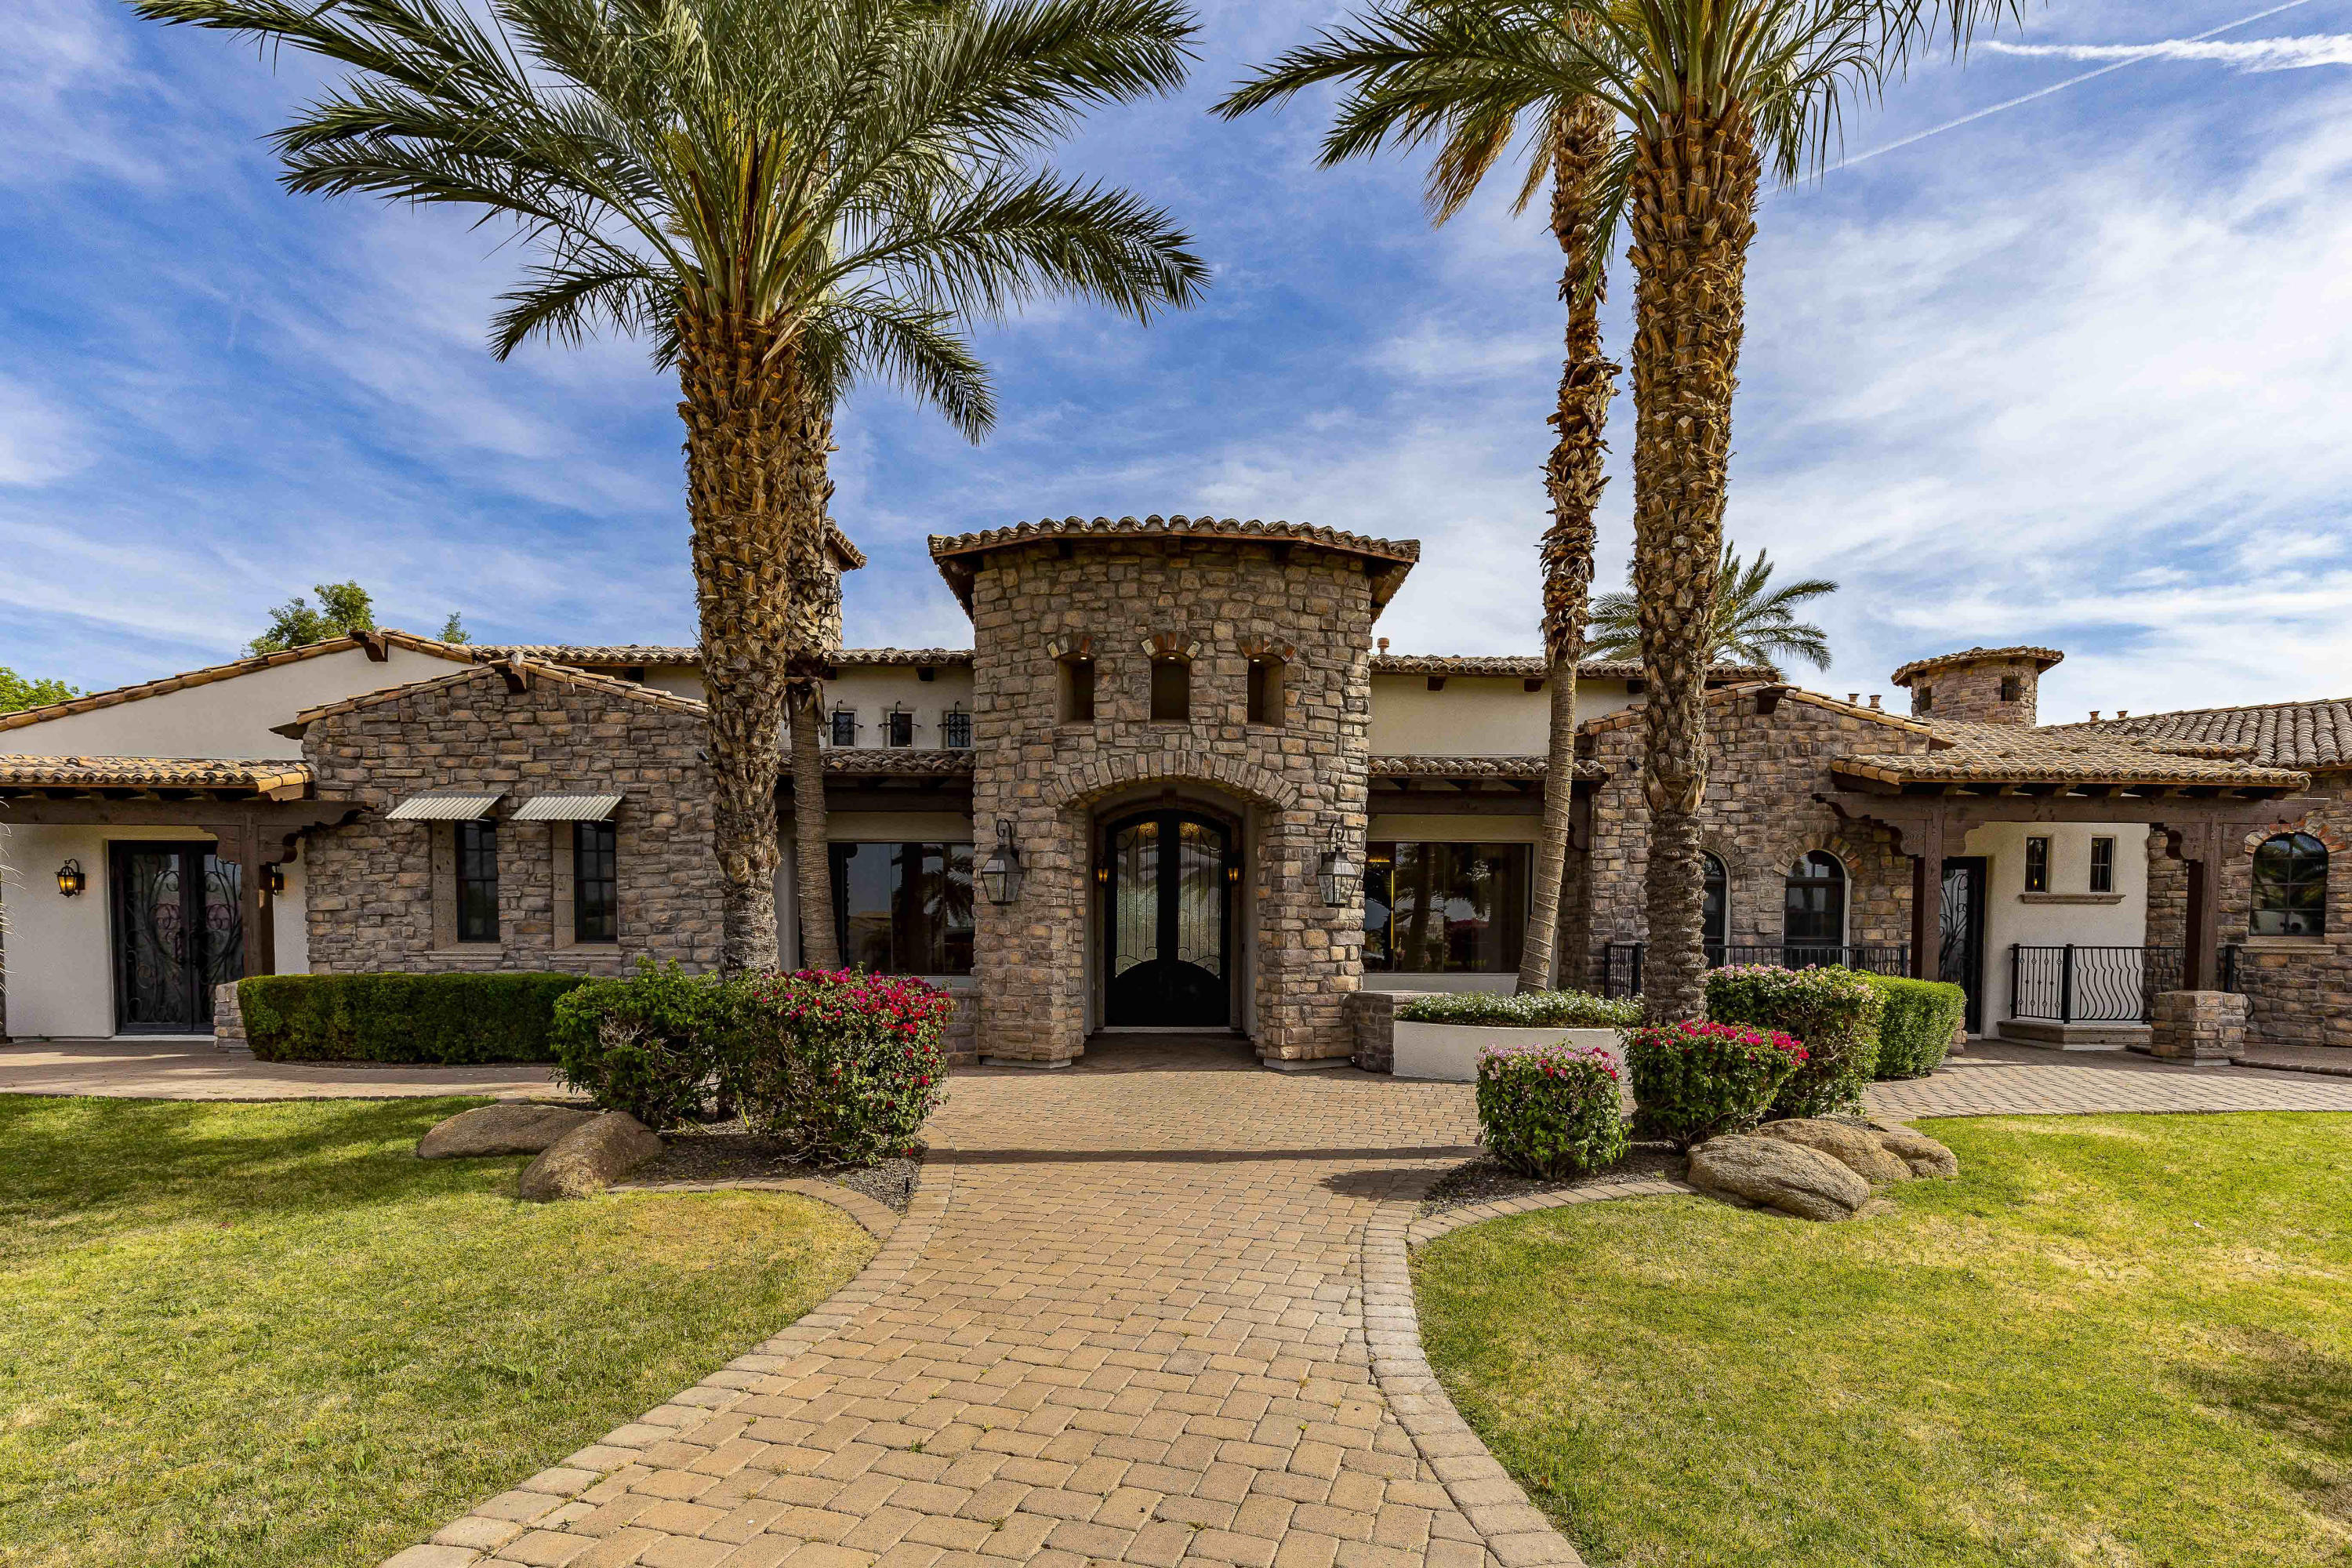
Clandestinely nestled in Gilbert is an exceptional Spanish influenced equestrian estate, eagerly waiting for your personal touch and style. The perfect home for a family that is seeking a multi-generational living environment with detached private quarters for in-laws, an adult child, nanny, caretaker, or college student. This home is also an ideal setting for an investor seeking Airbnb rental income, with multiple living and entertaining areas or as an equine facility since the property has horse privileges. The recently remodeled main home oozes sophistication, top notch functionality and classic lines. Situated on two acres of gated, lushly landscaped land, this property is the epitome of resort style indoor-outdoor living. There is a total of over 10,000 SF of incredible living space! The main floor of the main house has 5,733 SF, 3 bedrooms, 4 bathrooms, formal living and dining, a dedicated gym, home office, and home theater. The master suite features a dual sided fireplace, his and hers closets and private laundry. Downstairs is a 2,281 SF basement, with 3 bedrooms and 3 bathrooms plus large game room. The detached guest house has 2,424 SF has three bedrooms, two bathrooms plus a full kitchen with island. There is a large RV garage and covered RV parking complete with tank dump. The resort style pool has faux rock water slide, lazy river, and several water features. There is an outdoor fireplace along with a large observation deck for breathtaking 360-degree mountain views. The property boasts both a private water well and, with a quick valve turn, water provided by the Town of Gilbert. Don't miss this chance to own a custom masterpiece.
#6217057

Gilbert

3830 S 164TH Street

6 Beds

7 Baths

10,438 Sq.Ft.

$3,200,000

MLS#: 6217057
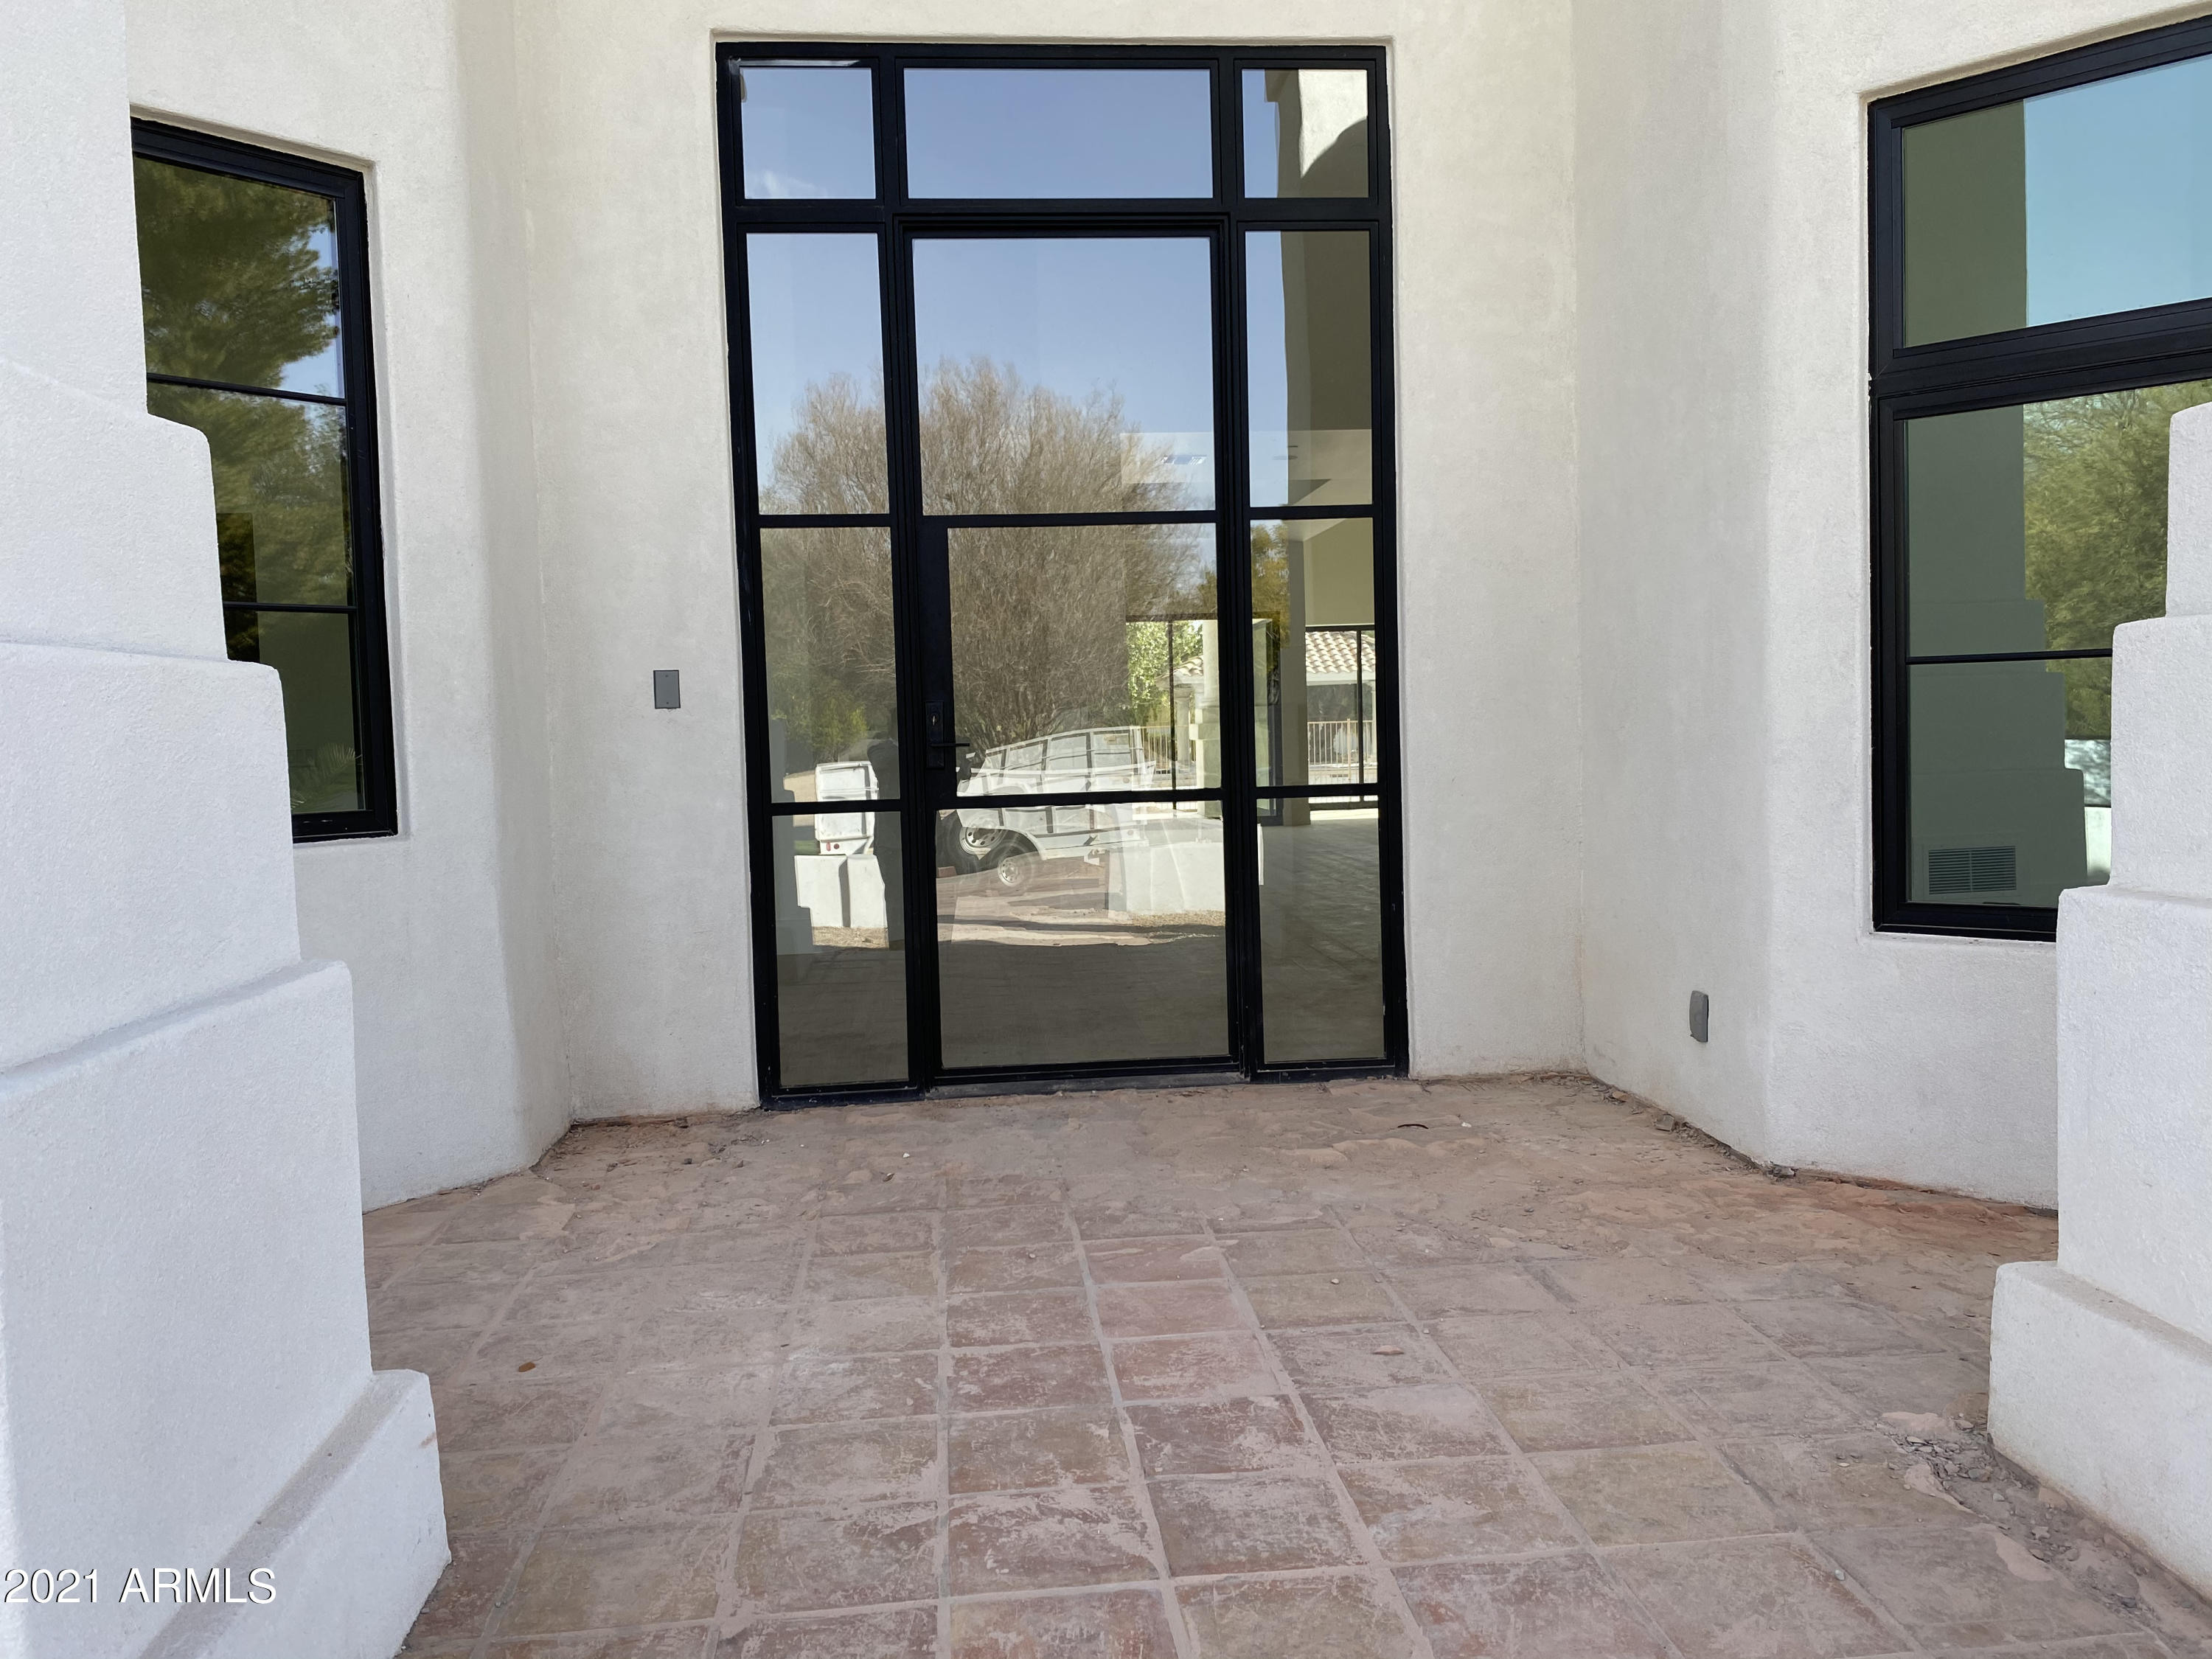
FULL REMODEL TOP TO BOTTOM! Home will be fully completed in 75 days. Grand curb appeal with a grass front, circular drive and complete with a 3 car garage.  Backyard and pool is also being remodeled. Home is located on nearly an acre in the heart of Paradise Valley. You don't want to miss out on this opportunity for a nearly new home!
#6132578

Paradise Valley

6921 E BERNEIL Drive

4 Beds

None Baths

4,478 Sq.Ft.

$3,200,000

MLS#: 6132578
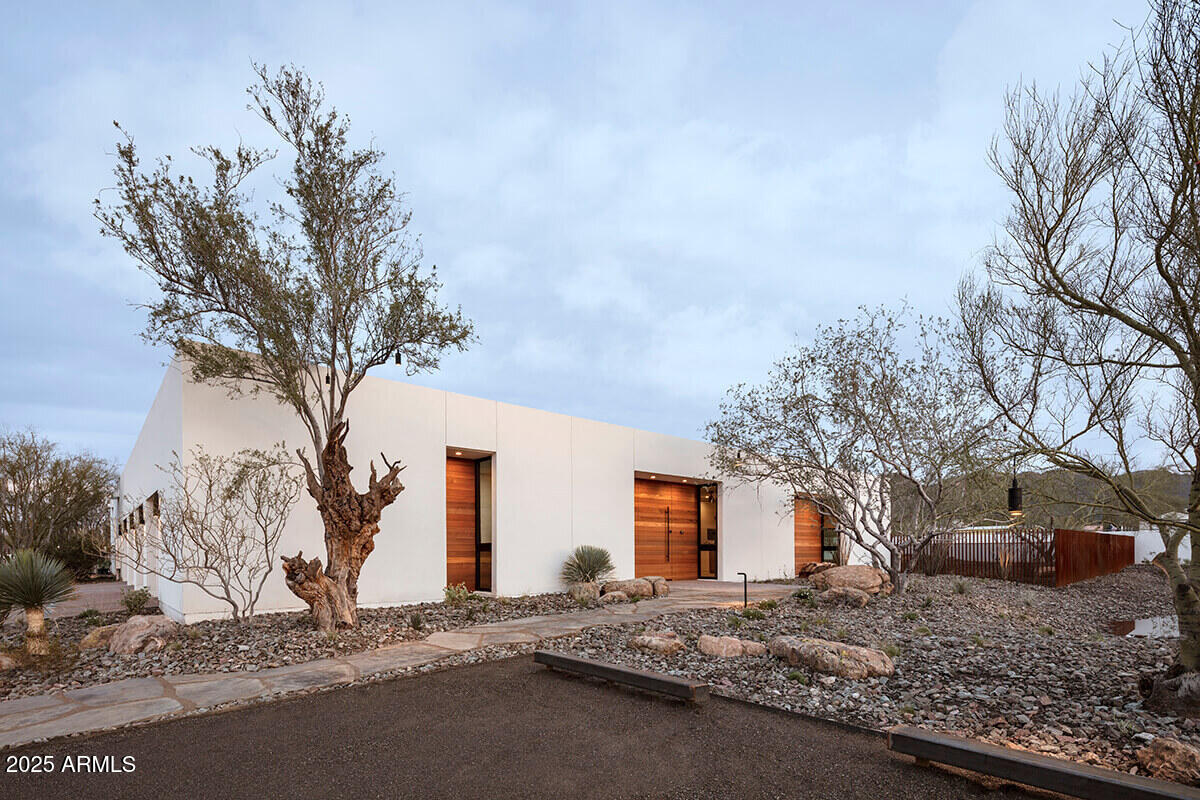
Desert Sanctuary Near Paradise Valley's Finest Amenities.  Completed in January 2020 and celebrated on the cover of Luxe magazine, as well as featured in The Wall Street Journal, Dwell, and other prestigious publications, the ''O-asis'' is a custom-designed masterpiece that redefines luxury living. Nestled at the edge of the Phoenix Mountain Preserve, this exceptional home offers unparalleled seclusion and breathtaking desert views, creating a serene sanctuary enveloped by the natural beauty of the preserve. Yet, its prime location places you just minutes from the upscale amenities of Paradise Valley, the vibrant energy of Scottsdale, and the urban conveniences of downtown Phoenix, including local airports and freeway access. This rare combination of desert solitude and proximity to elite dining, shopping, golf, and cultural attractions makes O-asis a one-of-a-kind haven for a business professional or sophisticated couple seeking an executive lifestyle.

Perched on a nearly 2-acre lot, O-asis is accessed via an extended private driveway, complete with a striking bridge over a desert wash, leading to the home's secluded placement at the end of a close-ended road, more than 250 feet off of 39th Street.  This thoughtful positioning enhances the feeling of living in harmony with the Phoenix Mountain Preserve, where the desert's tranquility and starry nights envelop you. The home's design seamlessly blends modern innovation with its natural surroundings, featuring a material and color palette that echoes the desert landscape, custom-fabricated steel fences, shadow-gapped solid wood door frames, and polished aggregate concrete flooring.

O-asis is a technological marvel, controlled via Apple HomeKit for effortless smart-home functionality. Its eco-conscious design includes a state-of-the-art Tesla solar system and Powerwall batteries, powering the home sustainably, complemented by a Gen 3 Tesla Wall Connector in each of the four garage bays. These forward-thinking features blend seamlessly with luxurious elements, such as top-tier appliances, bespoke cabinetry, and intricate woodwork. The heart of the home is its central living space, where 70 feet of custom glass pocket doors open to an expansive patio and a central atrium, creating a fluid indoor-outdoor experience perfect for entertaining or quiet evenings under the desert sky.

The home is as functional as it is beautiful, with a dedicated yoga room, a spacious home office, and a primary suite featuring a spa-like ensuite and a meticulously crafted walk-in closet. These spaces cater to the discerning owner, offering both productivity and relaxation within the preserve's peaceful embrace.

For visitors or multi-generational living, an attached casita provides a private oasis with a full kitchen, living room, laundry, separate entrance, and secluded patio. Designed to mirror the main home's elegance, the casita ensures comfort and privacy while maintaining a connection to the primary residence, making it ideal for guests or extended family.

O-asis offers a lifestyle of elegance, tranquility, and innovation, where you can savor the solitude of preserve living while being moments from Scottsdale's and Paradise Valley's world-class amenities.
#6872739

Phoenix

10025 N 39TH Street

3 Beds

None Baths

3,714 Sq.Ft.

$3,200,000

MLS#: 6872739
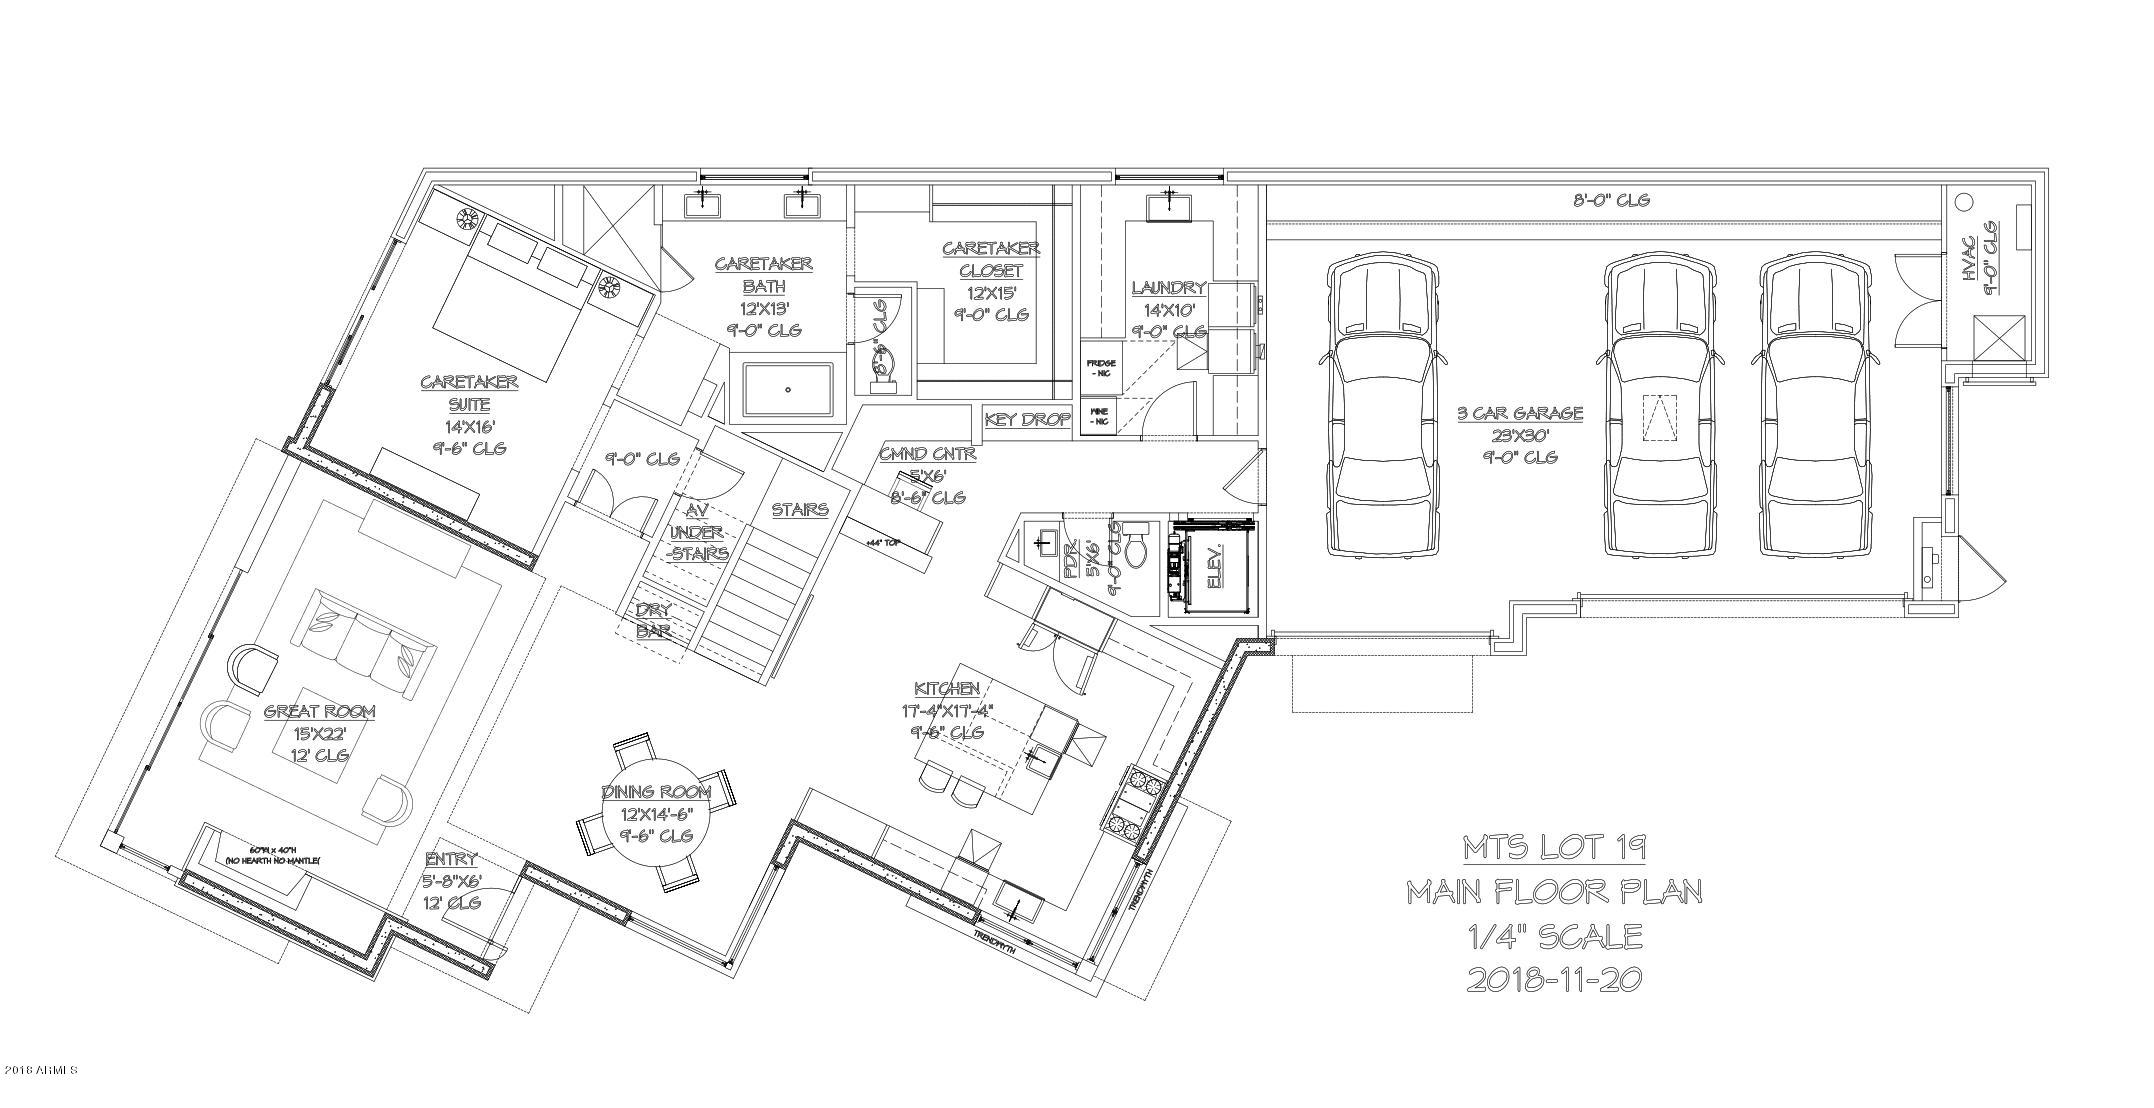
NESTLED AT THE BASE OF THE VALLEY'S MOST ICONIC NATURAL LANDMARK, CAMELBACK MOUNTAIN, THE VILLAGE AT MOUNTAIN SHADOWS IS SITUATED IN THE HEART OF PARADISE VALLEY. BUILT EXCLUSIVELY BY CULLUM HOMES AND DESIGNED BY THE RENOWNED ARCHITECTURAL FIRM CANDELARIA DESIGN ASSOCIATES. THIS BEAUTIFUL ECHO TWO-STORY FLOOR PLAN FEATURES 3 BEDROOMS, 3 FULL BATHS AND 1 POWDER BATH.  GREAT ROOM WITH FIREPLACE AND NON-MOTORIZED POCKET DOORS. DINING ROOM WITH DRY BAR. KITCHEN WITH ISLAND, EAT-AT BAR, WALK-IN PANTRY, TOP-OF-THE-LINE STAINLESS STEEL APPLIANCES. OWNERS SUITE ON UPPER LEVEL WITH WALK-IN CLOSET, DOUBLE SINK VANITY, 2 SEPARATE TOILET ROOMS, SHOWER.  A CARETAKER SUITE ON THE MAIN LEVEL WITH WALK-IN CLOSET, DOUBLE SINK VANITY SEPARATE SHOWER AND TUB.  AN ADDITIONAL BEDROOM WITH EN-SUITE BATH ON THE UPPER LEVEL AS WELL AS AN OWNERS DEN/OFFICE AND A LOUNGE AREA IN THE LOFT. LAUNDRY ROOM WITH LOTS OF STORAGE, PRIVATE ELEVATOR, AND A 3-CAR GARAGE ROUND OUT JUST SOME OF THE MAGNIFICENT FEATURES OF THIS HOME. RESIDENTS HAVE ACCESS TO THE PLETHURA OF AMENITIES AVAILABLE AT THE MOUNTAIN SHADOWS RESORT. COMMUNITY IS GUARD-GATED 24/7 FOR THAT HIGHLY DESIRED LOCK-N-LEAVE LIFESTYLE.
#5851419

Paradise Valley

6368 N LOST DUTCHMAN Drive

3 Beds

3 Baths

4,278 Sq.Ft.

$3,200,000

MLS#: 5851419
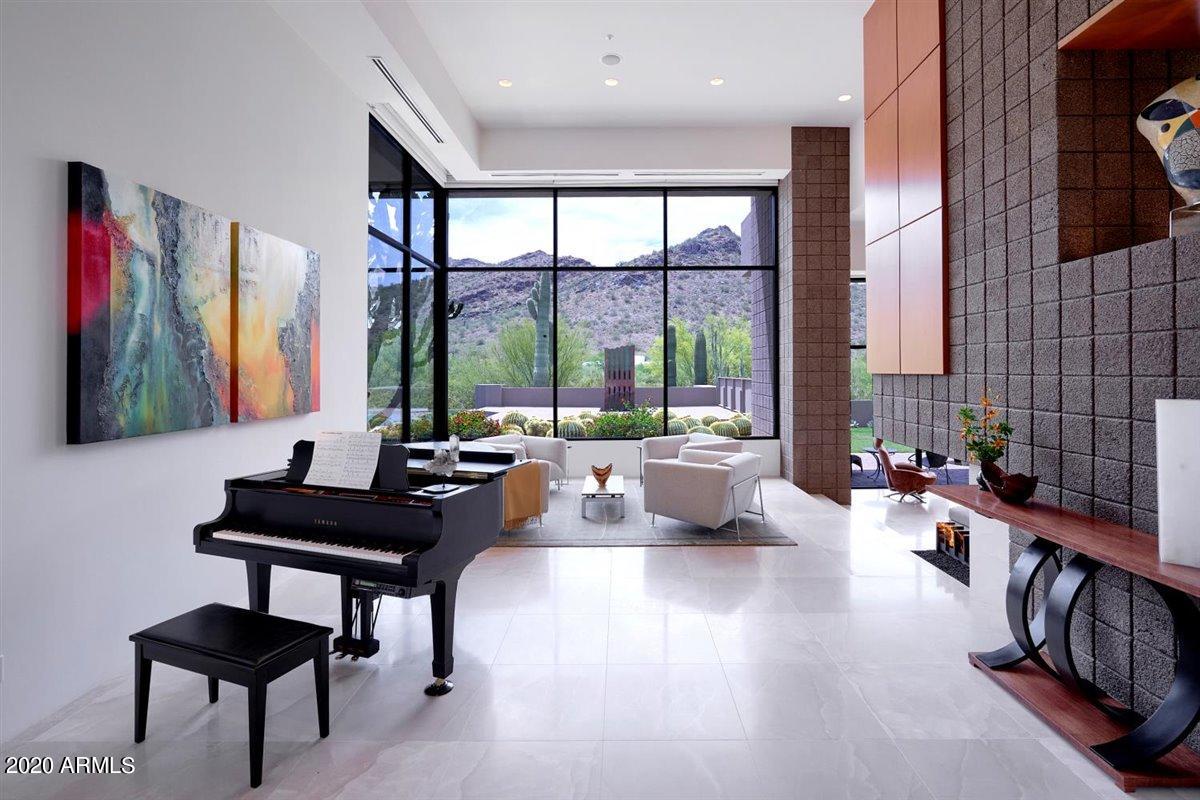
Serenity & seclusion is what this modern gem has to offer. Tucked into a desert canyon on 2+ acres surrounded by mountains & foothills on 3 sides, It's quiet, peaceful and private, yet only 8 minutes to shopping and 10 minutes to DC Ranch Country Club. A timeless, modern masterpiece designed by Sever Design Group, It has beautiful stone floors, exotic interior woods & spectacular views through massive floor to ceiling windows. Sleek, yet warm, there is a large great room and kitchen perfect for entertaining, 4 car garage, and separate guest house with its own kitchen and living room. Fenced in dog yard with doggie door into cooled and heated ''dog house'' complete with water to bathe pet. This home is  stunning!
#6171842

Scottsdale

10236 E FOOTHILLS Drive

5 Beds

None Baths

5,921 Sq.Ft.

$3,200,000

MLS#: 6171842
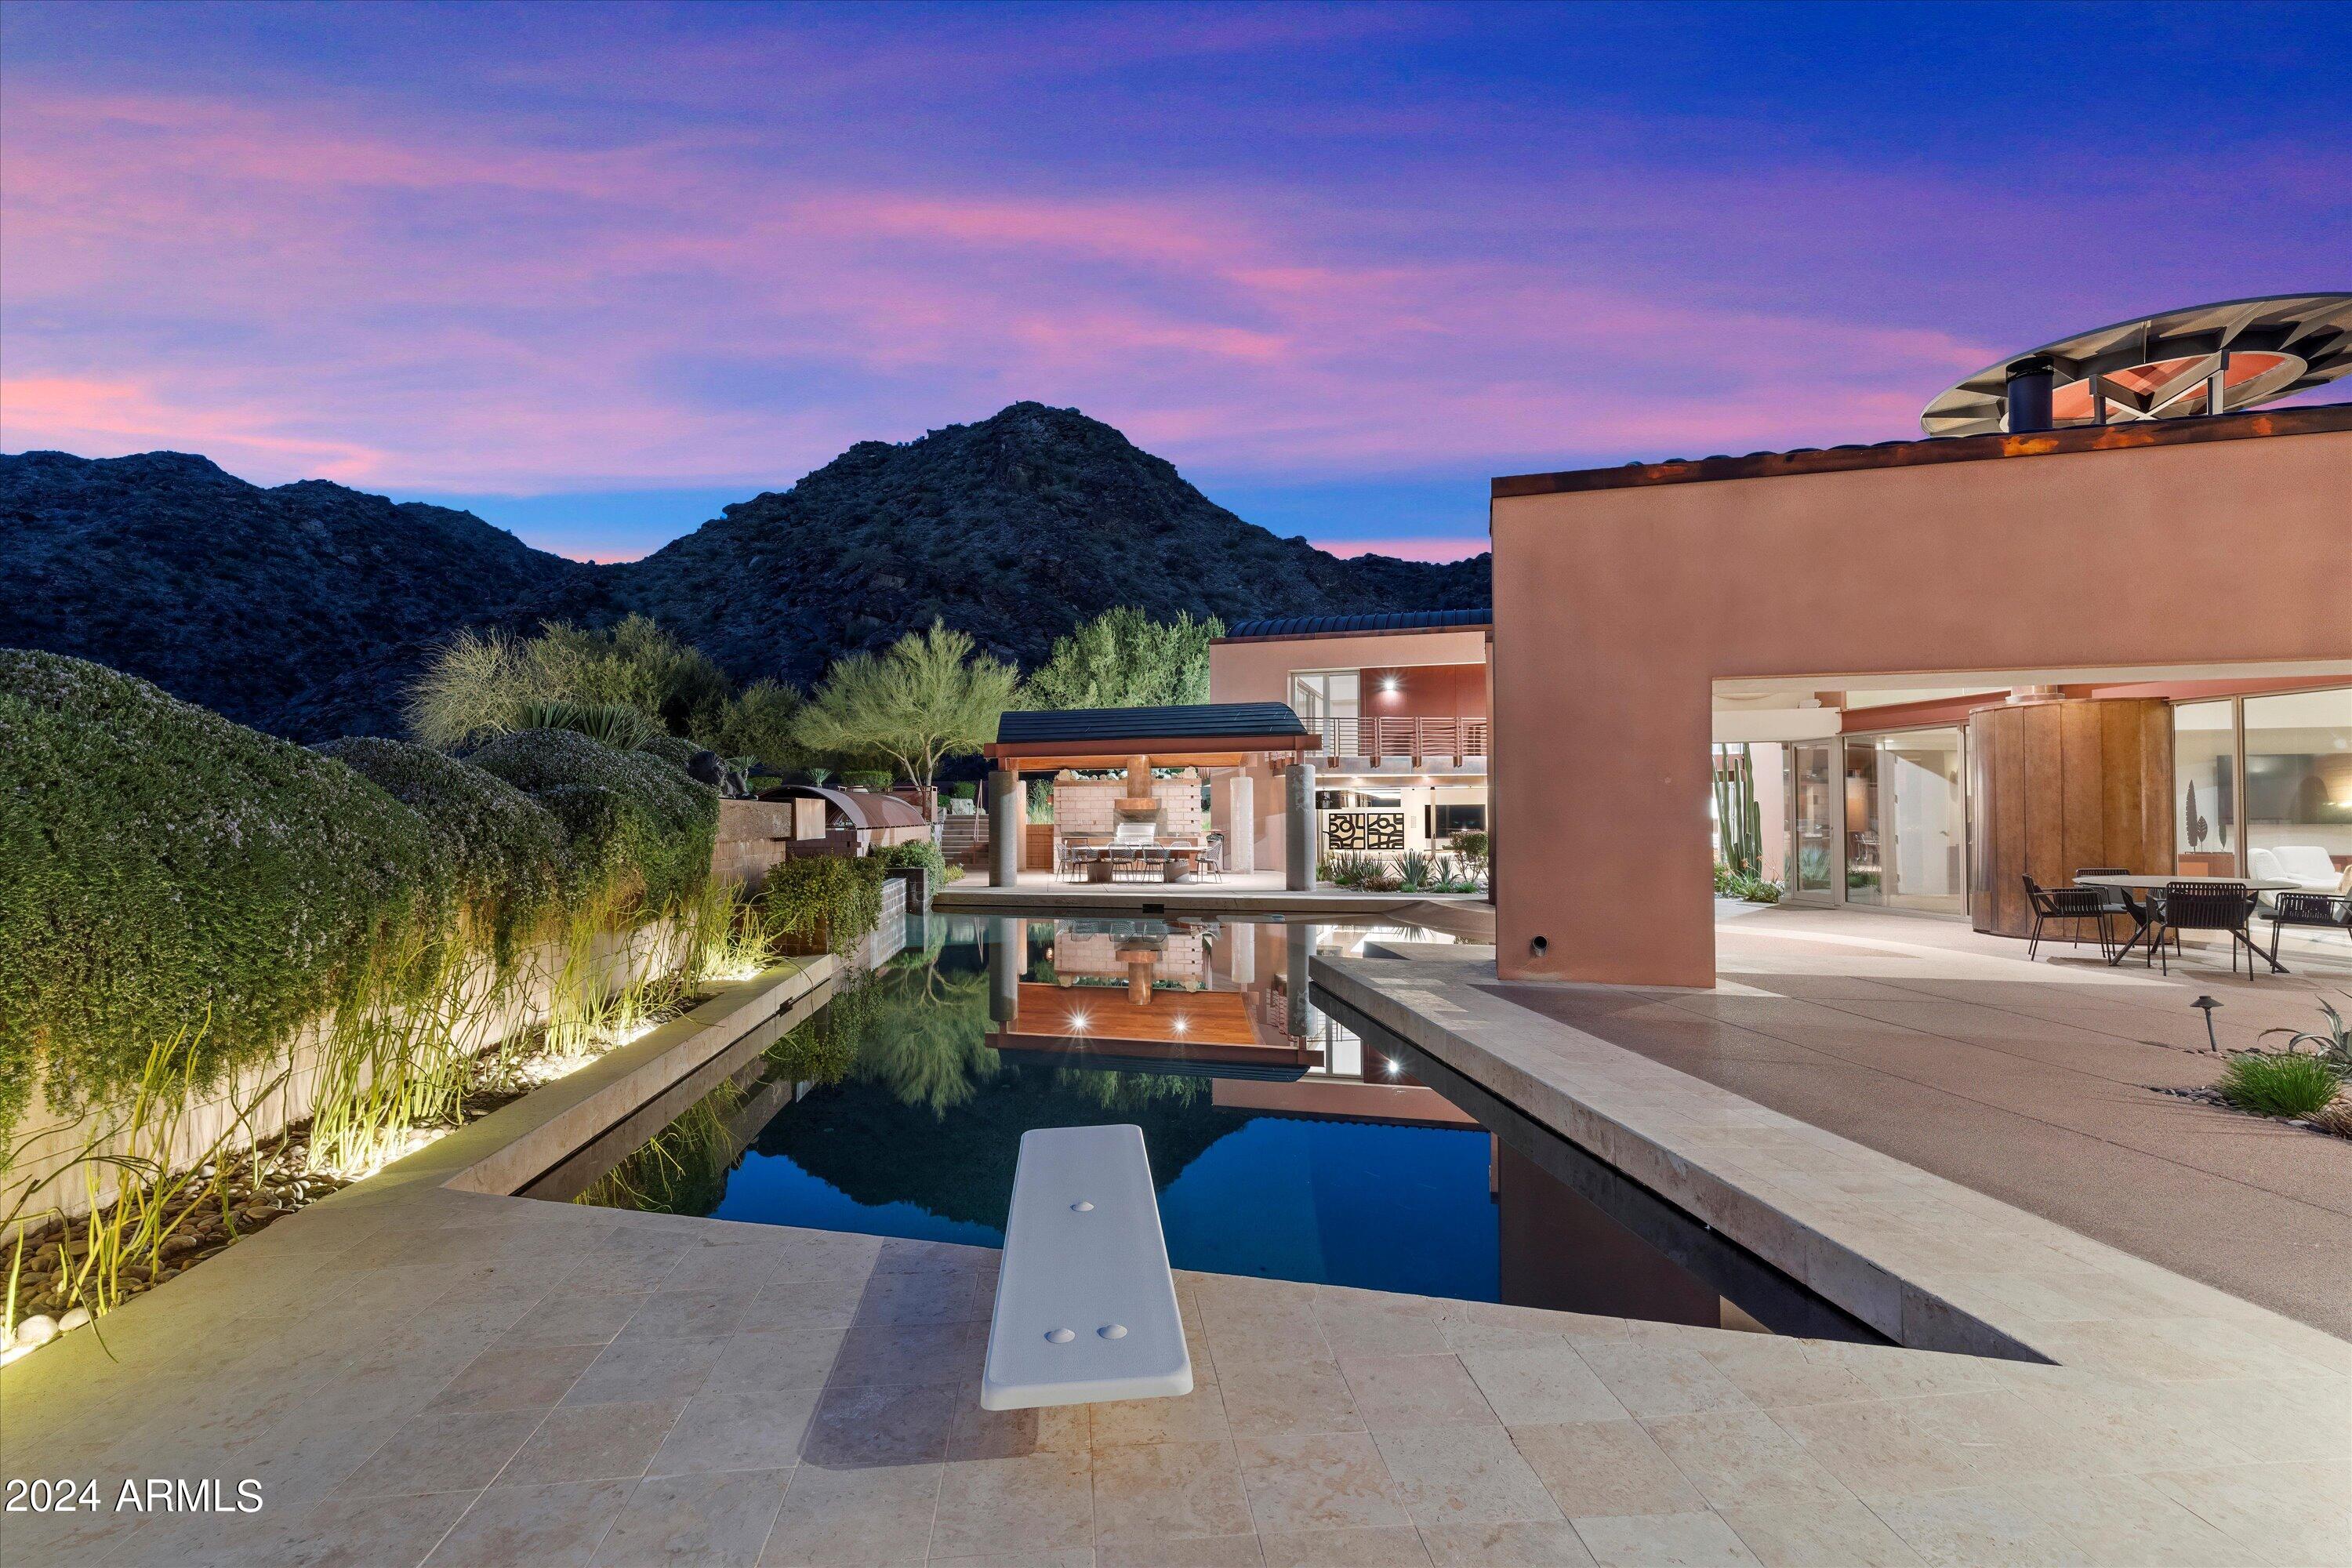
Revamped by ReThink Interiors and built by CONSTRUCTION ZONE, this retreat offers spa-like luxury above a 16,000-acre preserve, perfect for hosting. Conceptualized by Ilan Baldinger, it features panoramic views from every room and artisanal touches. Highlights: handcrafted copper, metal, and glass accents, a 2700-bottle wine cellar with Jerusalem stone flooring, and a 600-pound hand-forged glass kitchen countertop. Gaggenau and Bosch appliances, including a six-burner gas cooktop, convection and microwave wall ovens, and warming drawers, adorn the kitchen with hi-glazed cherry wood cabinetry and a stunning glass and copper eyebrow wall. Outdoors, enjoy exceptional mountain views, a diving pool, spa, and an outdoor kitchen, complemented by a refreshing outdoor shower and pool bathroom. Two Primary suites, one with 112 shoe cubbies for him 380 cubbies for her. Custom vanities, a spacious steam shower/sauna and Mosaic Meta Tramezzo as the backdrop to a free-standing soaking bathtub; 60 feet of collapsible walls opening out onto the resort-like backyard with a pebble-tech beach entry lap pool and outdoor lanai kitchen outfitted with a lazy-man gas grill, GE Monogram refrigerator, S/S sink and Dacor hood, stone countertop and large dining room all under ramada with ¾ pool bath. A basketball court, children's playground, meditation patio, and beautiful cactus and vegetable gardens make this backyard perfect for entertaining, or relaxation. The upper level features two primary ensuite bedrooms, an office, the library with cherry wood flooring and cabinets, access to the view deck, and a huge loft with a wet bar and maple plank hardwood flooring. The home was featured in Phoenix Home and Garden Magazine. The beautiful upgrades to this home are truly endless. Great Ahwatukee Foothills location, Excellent Kyrene Schools. For more details on features and update details please view Amenity List in Document Tab.
#6666121

Phoenix

11616 S EQUESTRIAN Trail

4 Beds

None Baths

10,519 Sq.Ft.

$3,200,000

MLS#: 6666121

None
#6729642

Paradise Valley

6829 E CABALLO Drive E

5 Beds

None Baths

3,694 Sq.Ft.

$3,200,000

MLS#: 6729642
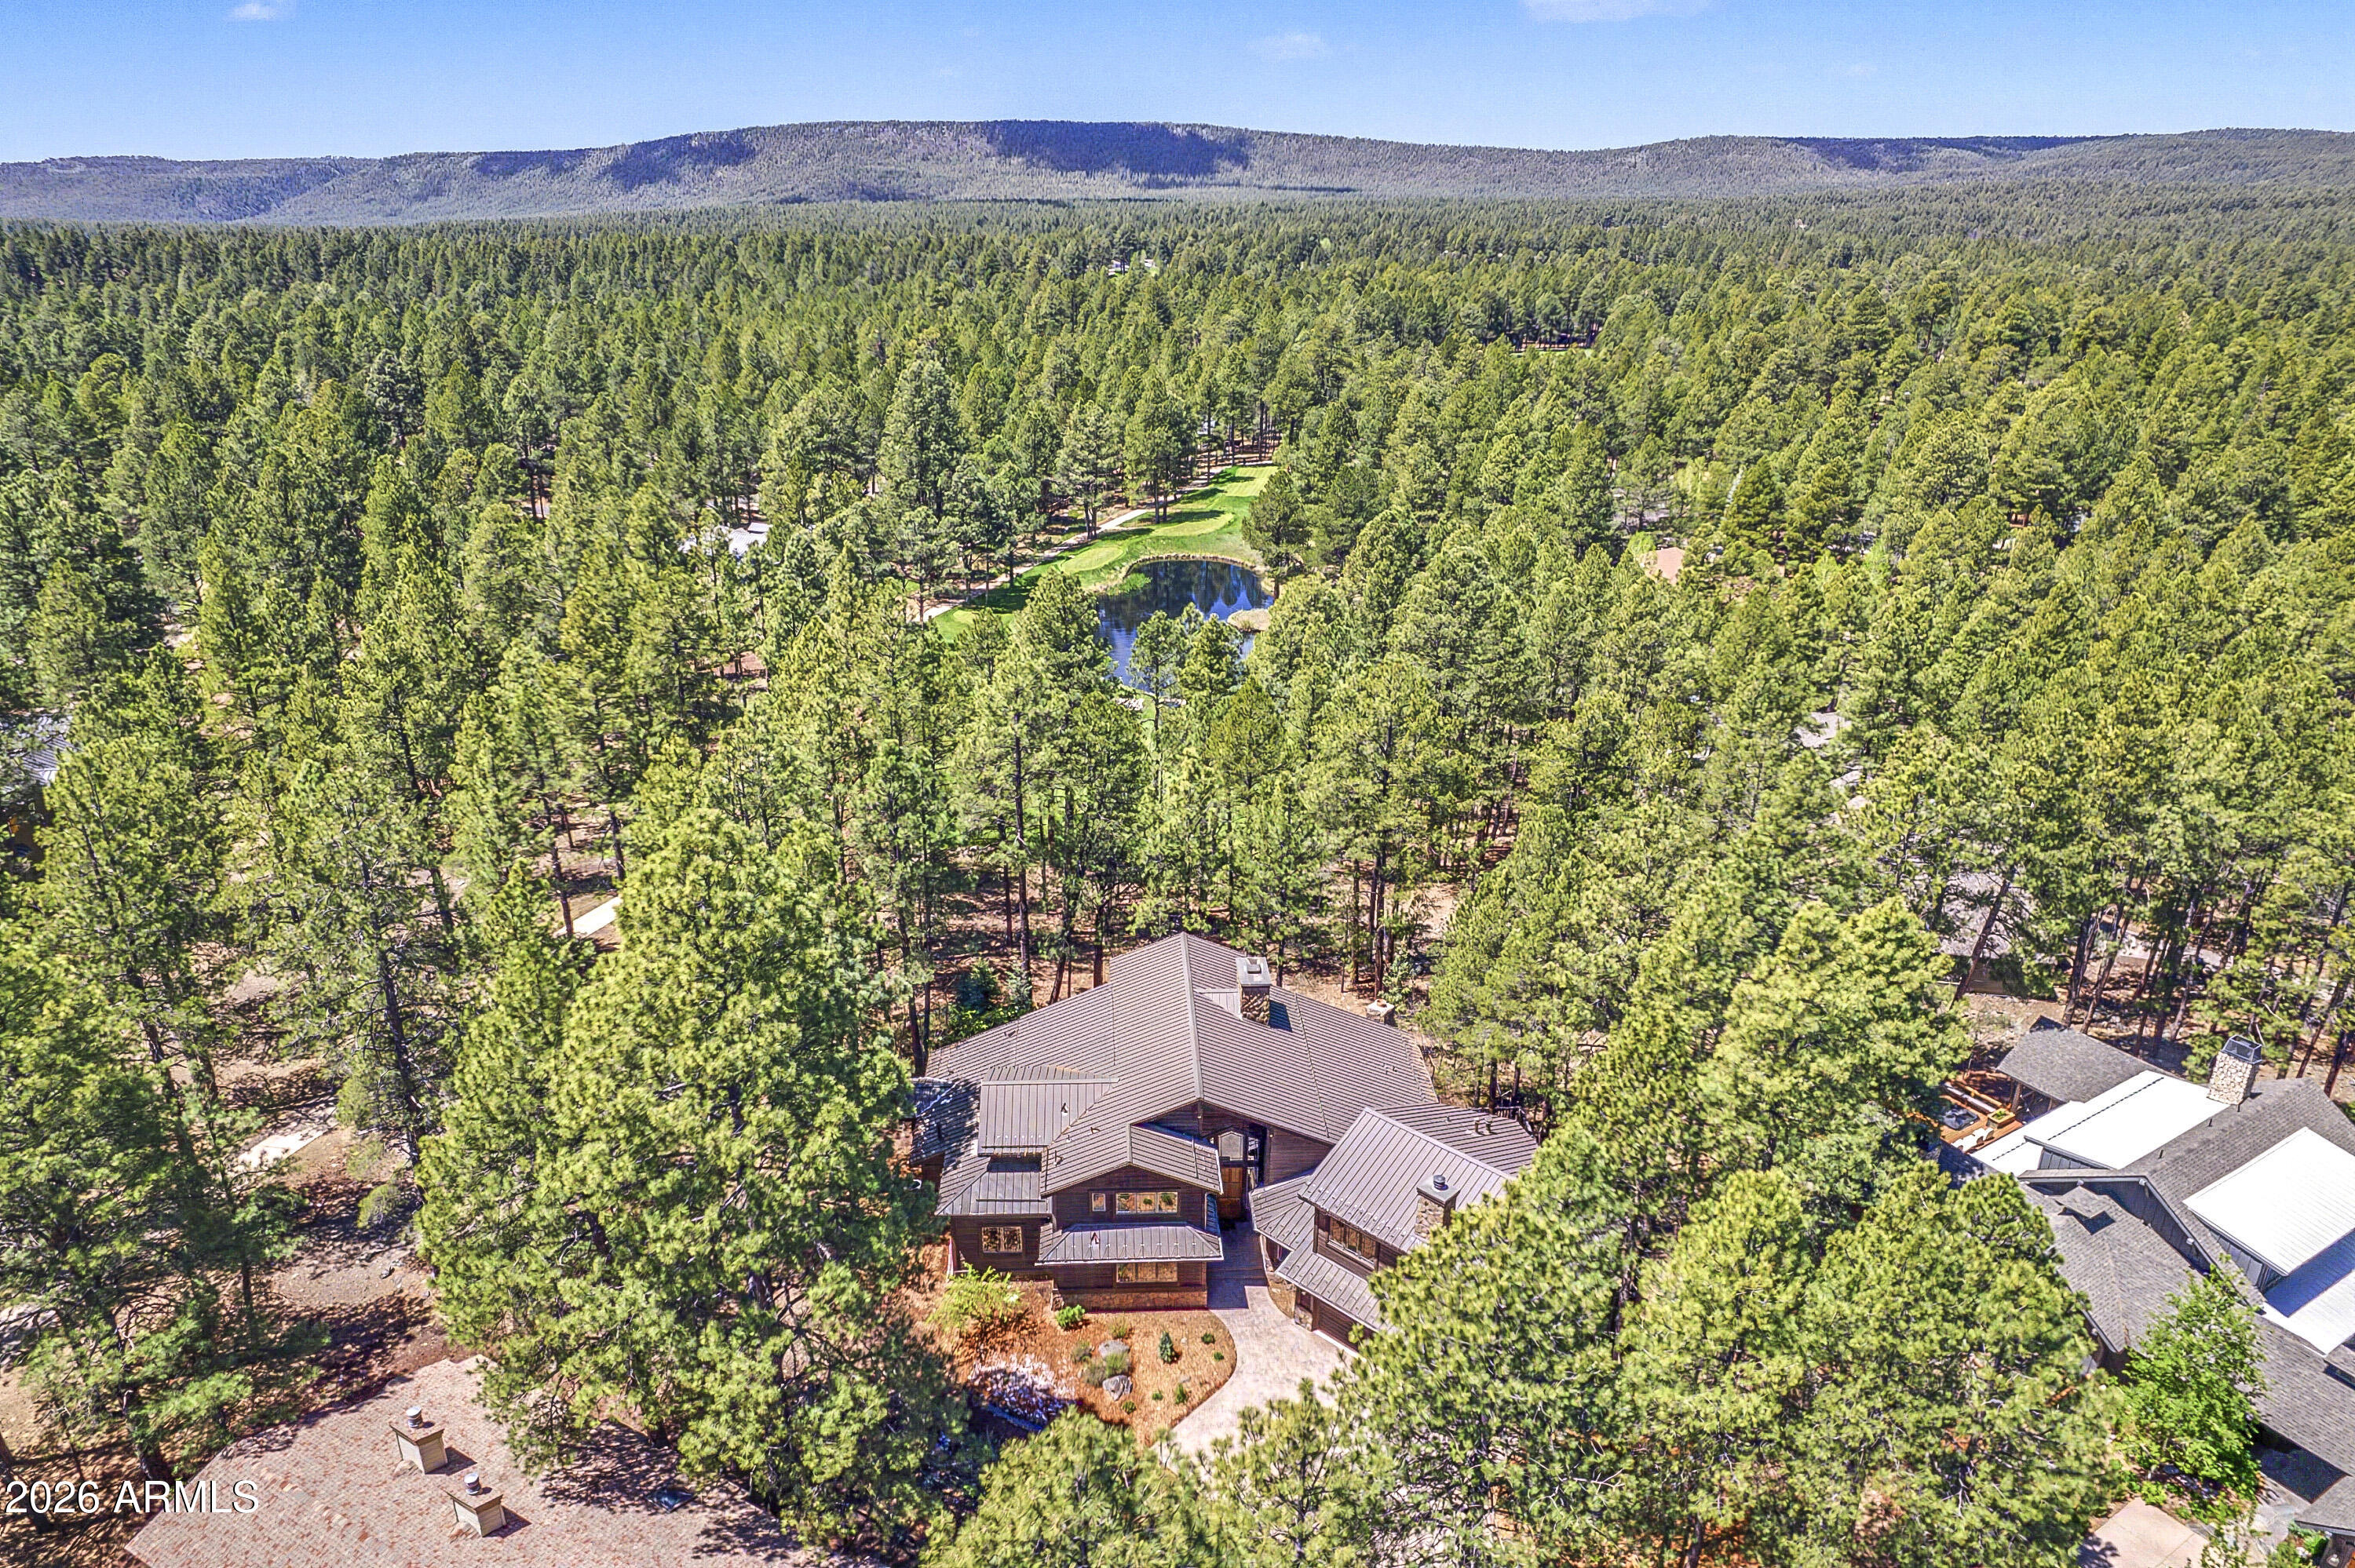
Golf Course and Lake views!! Situated in a private cul de sac and perched above the 4th green of the Canyon course.  This home has all the spaces you need and outdoor living that takes in all the amazing views. The great room boasts a massive stone fireplace, wall of windows that frames the golf course and lake.  5 total bedroom suites with ensuite baths.  The Master suite, an additional guest suite and large office is on the main level and 2 additional guest suites upstairs.  The secret room is a large suite complete with wet bar, bedroom, bathroom and full family room.  Fully equipped open chef's kitchen with multiple islands. Top it off with beautiful landscaping, central A/C and a 3 car garage!
#7027908

Flagstaff

2108 Emma Leslie --

5 Beds

5 Baths

5,440 Sq.Ft.

$3,200,000

MLS#: 7027908
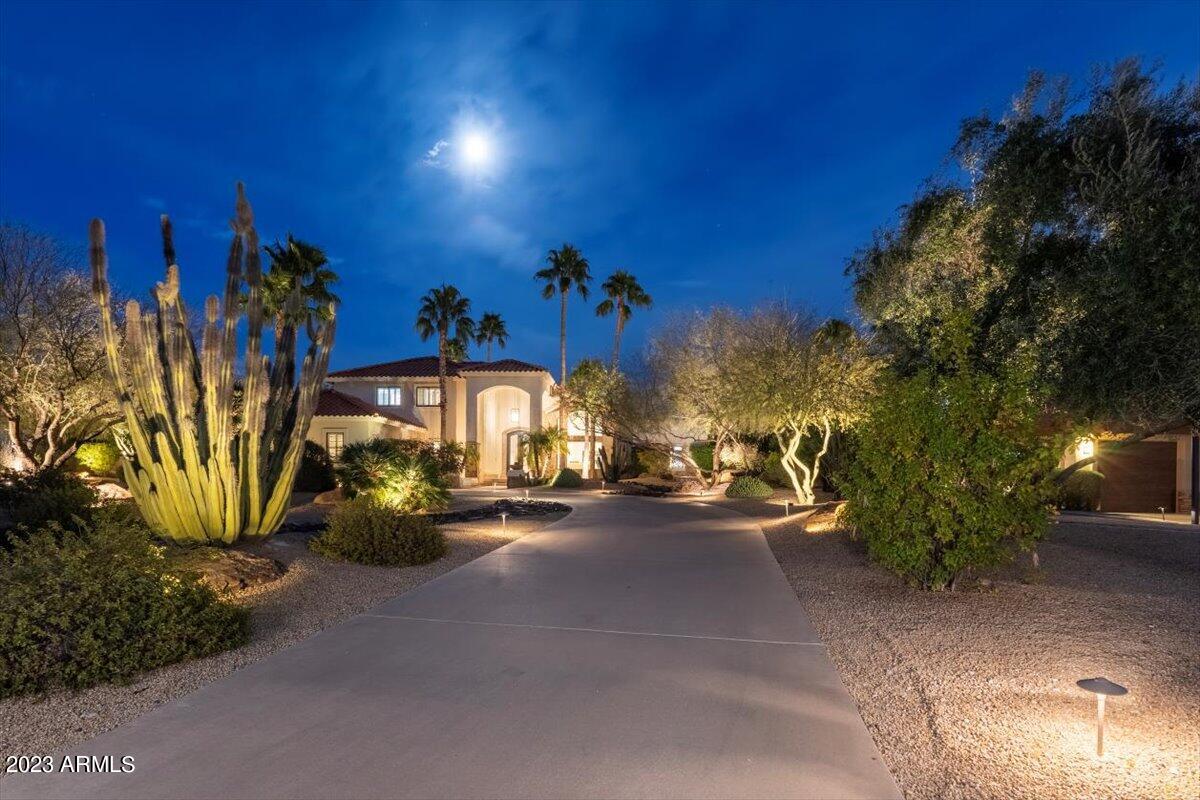
SIMPLY SPECTACULAR PRIVATE RESORT!  Newly remodeled - Your clients will love this stunning custom home that shows like new... because it practically is!!  Magnificent and beautifully manicured large 1+ acre lot offers picturesque mountain views from the great room, kitchen and BOTH master bedrooms. Yes, 2 master Suites!  This stylish, open floor plan offers unparalleled detail and craftsmanship that you would expect in homes $4 million and up.  From the European white oak flooring to the stunning 15-foot fire wall, this home is not to be missed. Lush grounds offer complete privacy along with more than 1500 sq feet of stone patios. Meander down a paver path and over the bridge to your own private Field of Dreams!!  Yes... this home includes its own private baseball field & ballpark! THE BALLPARK:
Kids and athletes alike will LOVE this professional-quality baseball field complete with raised viewing deck, backstop, & maintenance-free artificial turf! Perfect for baseball, whiffle ball, practicing golf shots, football, soccer, yoga, & elaborate events! 

     MASTERFULLY DESIGNED:
This home is ready for those who appreciate unparalleled quality and style. Some of the highlights include two opulent primary suites, stunning spa baths, an impressive stone-slab staircase, and 4 different fire features including a floating fire wall, a two-story limestone & Cantera fireplace, plus a curved-radius fire feature. Exceptional millwork includes European brushed-oak flooring, frameless solid-alder doors, tall baseboards, & furniture-quality cabinetry. Quality Telluride stonework graces this home and can be found on exterior walls, raised planters, walkways, the outdoor kitchen, raised fire pit, and more than 1500sq' of patios. 

     GOURMET KITCHEN:
This top-of-the-line kitchen has it all... including Thomasville Furniture cabinetry in a custom light ash stain, & thick ogee-edged counters in a matte leather finish.  A 9-foot double-sided island, slide-out drawers & multiple pantries ensure everything is within reach. An additional walk-in pantry offers even more storage. 
     
     ENTERTAINER'S DREAM KITCHENS: 
This home offers two of almost everything including state-of-the-art appliances such as two new glass-fronted refrigerators/freezers with dual icemakers & four independent cooling drawers. Two Miele dishwashers, two Miele convection ovens, plus a new built-in microwave and quick-boil Wolf induction cooktop.  A pass-through window & large coffee/bar station offers even more storage and additional entertaining options. Poolside, you'll find another outdoor kitchen with additional refrigerator, ice bin, built-in BBQ, and seating for 8 of your closest friends! 

TOTALLY REMODELED INSIDE & OUT:
This home has been completely remodeled. In addition to a full  interior & backyard remodel, behind the scenes many major components have been replaced. Highlights include a new roof & insulation, three new HVAC units, interior/exterior paint & smooth stucco finish, new plumbing, energy-efficient LED lighting, 400 amp electric service plus a sub panel for electric vehicle charging or RV hookup.  Please see the Document tab for a complete list of upgrades and new items.
#6513979

Scottsdale

12687 N 102ND Street

5 Beds

None Baths

4,945 Sq.Ft.

$3,200,000

MLS#: 6513979
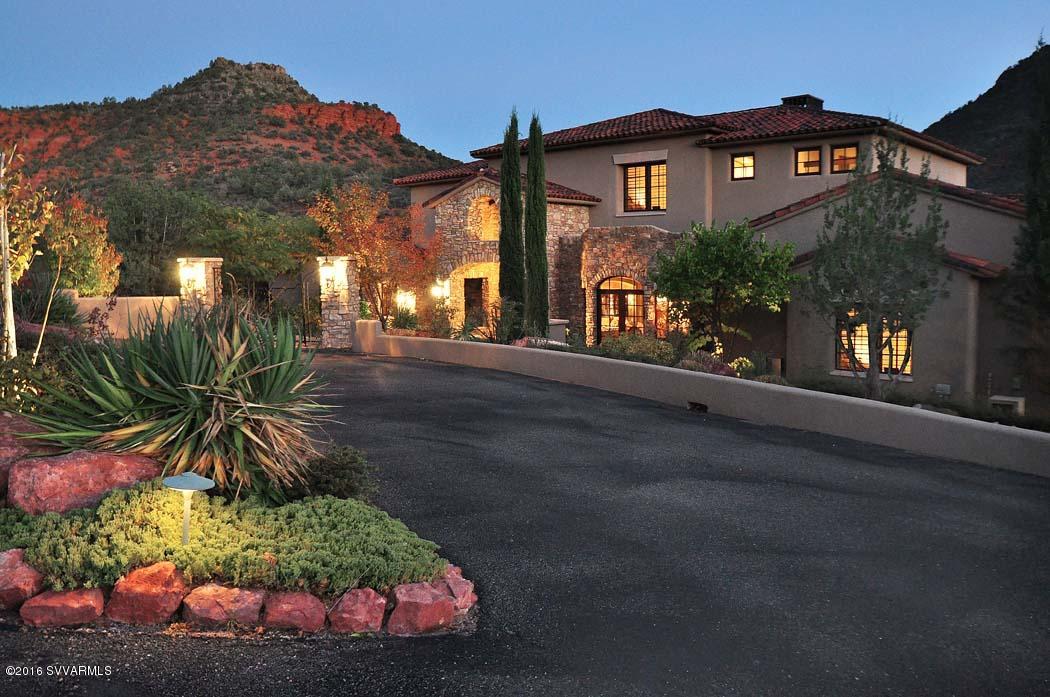
It’s the ultimate marriage of luxurious gracious living and the elemental connection with Nature. When only the very best will do, come experience this majestic estate situated on a pristine section of Oak Creek amidst abundant sycamore trees; 6.9 verdant acres bordering U.S. National Forest on two sides. This home has it all. Here, only ten minutes from great restaurants, galleries, festivals, & golfing in town, you are surrounded by thousands of acres of National Forest to explore and a long, crystal clear stretch of Oak Creek with waterfalls and a lagoon in which to play. Or, you may simply decide to meditate on the serenity and beauty of this sanctuary from the stresses of the outside world. Then again, you may want to savor the phenomenal appointments of this grand residence(See MORE)
Or throw a fabulous indoor/outdoor party on the expansive lawn and pavilion next to the creek. With all of the magic of the nature and green on the banks of scenic Oak Creek along with beautiful lawns and gardens, this property is as much about the outside as it is about the warmth and comfort of the inside, with access to hiking trails in every direction and direct access to the U.S. National Forest. This is a majestic estate property with a welcoming, elegant home situated in exclusive Eagle Mountain Ranch, surrounded by gorgeous landscaping on Oak Creek. What you'll find here is a private and quiet family compound that is uniquely special. Upon entering this extraordinary home one admires the magnificent grand entry foyer and living room, and its expanse of doors and windows that connects us with the outdoor terrace and lounge areas. The center and right wing of this house are dedicated to daytime use, the heart of which are the generous living and dining areas, and the spacious and bright gourmet kitchen and family areas, all presented with warmth, style and beauty. The covered terrace, seating areas and outdoor kitchen flank this wing of the home and overlook the immaculate backyard and the Oak Creek wonderland. Back inside the house, there's the ideal executive office and the left wing, which features the beautiful master bedroom, consisting of: The bedroom, the stunning sitting area, the master bath, the master closet and the exercise room. The second level boasts the three gorgeous guest bedrooms, all with ensuite bathrooms and glorious views. This elegant and personal home is ideal for its quiet creek front and red rock view setting along with being the perfect home for entertaining. It's decorated with natural stone and warm tones, with excellent spaces for artwork and special personal items, all of which add to its generous livability. Abundant windows, courtyards and terraces, gardens with stone walls and more combine to make this home a unique jewel in Sedona.
#511395

Sedona

350 Eagle Mountain Ranch Road

4 Beds

4 Baths

6,014 Sq.Ft.

$3,200,000

MLS#: 511395

Early-stage pricing on a brand new TJH home is nothing short of exceptional -- offering buyers the rare opportunity to secure luxury new construction at the best value before completion AND still select their interior finishes at the design studio! Luxury living in the Madison District of Phoenix, Arizona! This stunning 4-bedroom, 4.5-bath home with a 3-car garage offers the perfect blend of elegance, comfort, and entertainment. Featuring a private casita and spacious game room, this home was designed for both everyday living and unforgettable gatherings. Step inside to soaring ceilings accented with beautiful, exposed beams, creating warmth and architectural charm throughout the open-concept living spaces.  The chef's kitchen is a true showpiece with glass-stacked upper cabinets, designer finishes, and an oversized kitchen island. The expansive game room brings endless fun and flexibility, while the large, covered patio seamlessly extends your living space outdoors. Enjoy resort-style living with a sparkling pool and plenty of room for outdoor entertaining, dining, and relaxing under the Arizona sky.
Located in the highly sought-after Madison District, this exceptional property combines luxury design, functional living, and prime Phoenix location all in one remarkable home.
#7031996

Phoenix

313 E WAGON WHEEL Drive

4 Beds

4 Baths

3,931 Sq.Ft.

$3,200,000

MLS#: 7031996
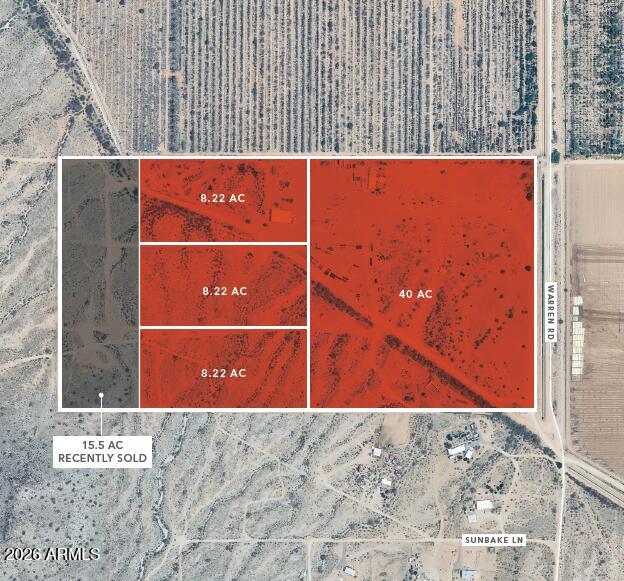
None
#7048063

Maricopa

00000 Warren Road -

None Beds

None Baths

64.0 acres

$3,200,000

MLS#: 7048063

A rare offering in prestigious Lockett Ranches, this extraordinary custom estate embodies the very best of Flagstaff luxury living. Thoughtfully designed and masterfully crafted, every space reflects exceptional quality, timeless architecture and attention to detail. Soaring ceilings, dramatic natural materials and expansive living spaces create a home that is both impressive and inviting. Built for effortless four-season living with radiant in-floor heat, A/C and a beautifully designed low-maintenance exterior. Over 2,000 SF of patio space creates an exceptional setting for entertaining and enjoying the surrounding mountain beauty. From the luxurious primary retreat and private guest suites to the remarkable craftsmanship throughout, this is more than a home--it is a one-of-a-kind  mountain estate created without compromise. Seller is a licensed AZ real estate agent.
#7061863

Flagstaff

186 E Flat Rock Ridge --

3 Beds

3 Baths

4,706 Sq.Ft.

$3,200,000

MLS#: 7061863
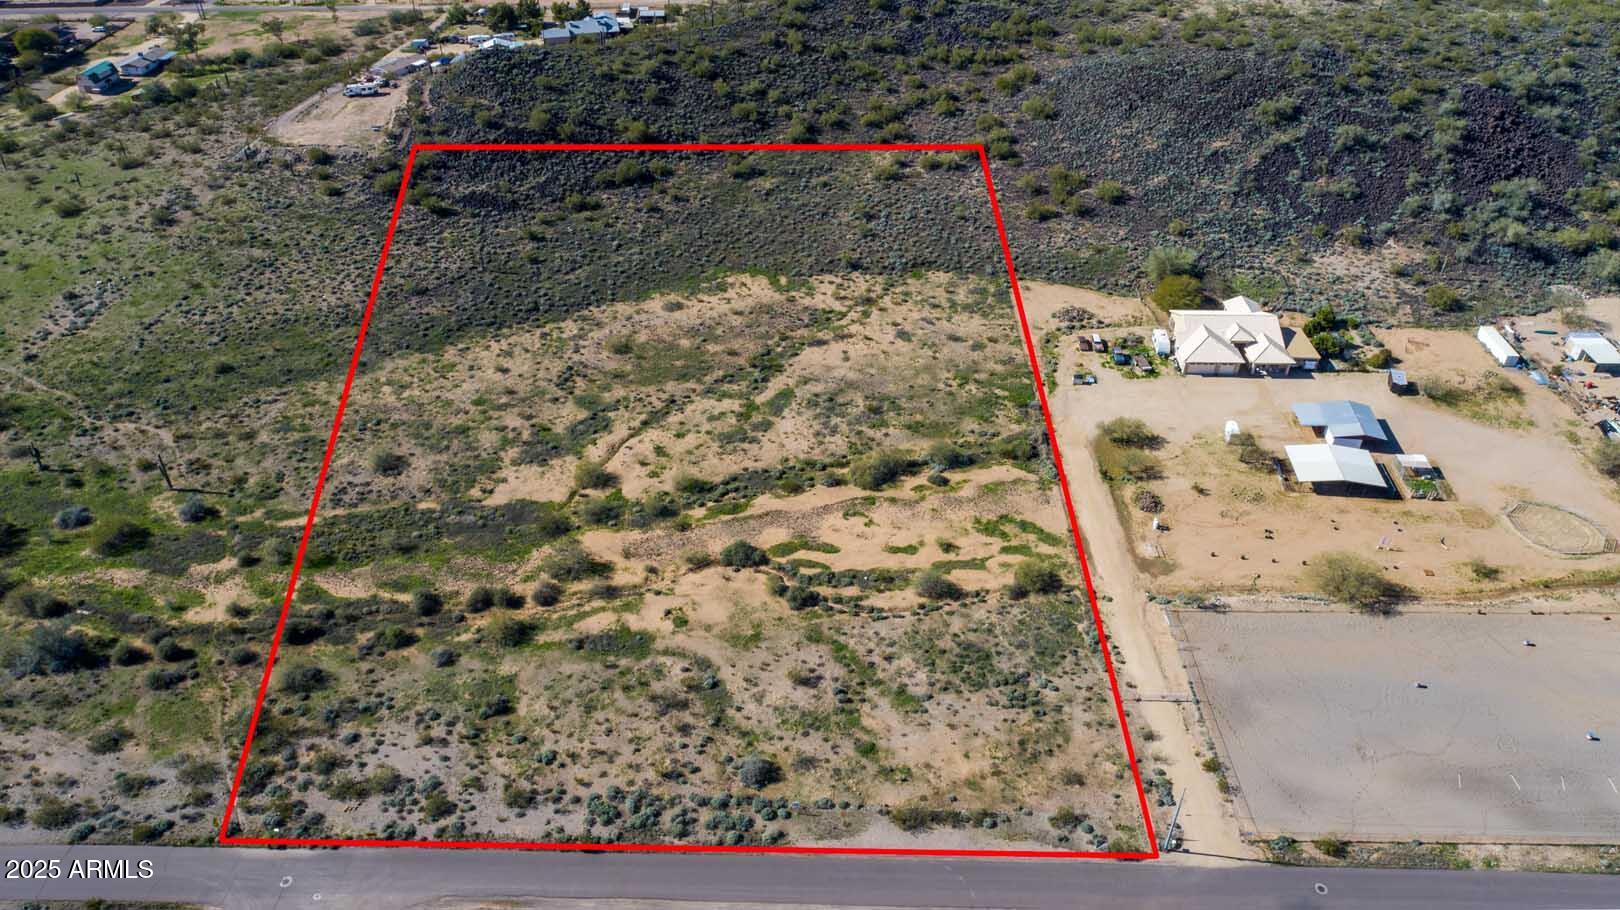
Two parcels situated across the street from one another containing almost 10 acres and ready for development.  Easy paved road access, available utilities, proximity to shopping, schools, and services.  Near the new Taiwan Semiconductor and easy access to I-17, 101 & 303. Mountain views and natural vegetation.  Each property is ready for a dream estate or can be subdivided for multiple SFRs. Nearby densities range from R1-10 and R1-18 to R43.  The individual parcels are listed for sale individually (see MLS #6805735 and 6805738)
#6805736

Phoenix

276XX N 33RD Avenue -

None Beds

None Baths

9.62 acres

$3,200,000

MLS#: 6805736
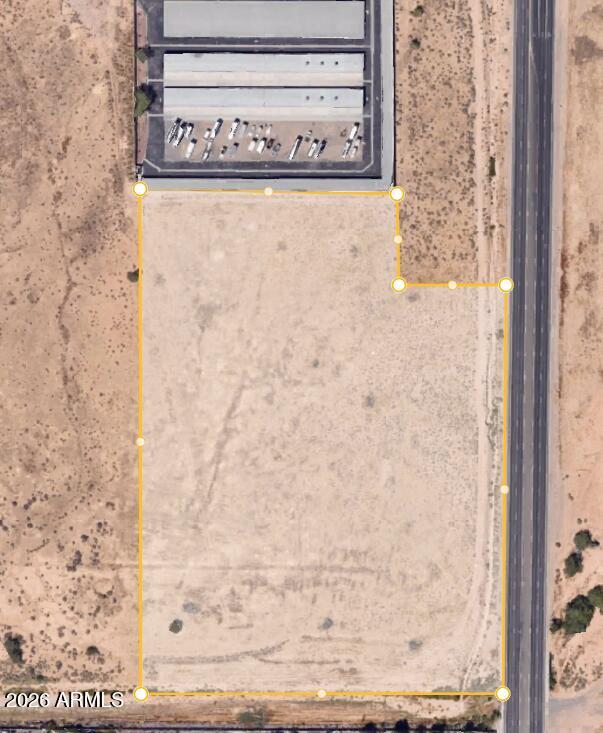
Prime 10.8-acre commercial parcel located at the corner of Trekell Road and Rodeo. Flat, usable land with excellent visibility and access. Suitable for a variety of commercial uses including retail, industrial, storage, or service-based development. Ample space for parking, multiple structures, and future expansion. Rare large-acreage commercial opportunity with strong development potential.
#7006554

Casa Grande

0 N Trekell Road -

None Beds

None Baths

10.8 acres

$3,200,000

MLS#: 7006554

* Listings identified with the FMLS IDX logo come from FMLS and are held by brokerage firms other than the owner of this website. The listing brokerage is identified in any listing details. Information is deemed reliable but is not guaranteed. If you believe any FMLS listing contains material that infringes your copyrighted work please click here to review our DMCA policy and learn how to submit a takedown request. Ā© 2024. First Multiple Listing Service, Inc.
Stunning Views and more

Featured listing

Stunning Views and more

Browse Properties

Categories

Homes Tailored to Your Lifestyle

Buyers Guide

Buying a home is one of the most exciting milestones of your life.

View more

Sellers Guide

Putting your home on the market can be a stressful process, especially when you don’t know what to expect.

View more

Market report

With just a few clicks, you'll gain instant access to valuable insights about the real estate market, including trends, property values, and community analytics.

View more

Home value

Unlike automated valuations, our hands-on review will provide a comprehensive opinion of your home’s value while considering important interior elements and other location intangible factors that machine algorithms so often miss.

View more

Buyers resources

Guides on financing, inspections, and choosing the right Realtor for a smooth home purchase.

Sellers resources

Practical tips on staging, pricing, and preparing your home to attract buyers and maximize your sale.

Send a message

Message successfully sent.

Reason for contacting?

I agree to receive email communication and understand I can unsubscribe at any time.

I agree to be contacted by The Mandy Gold Team | Haymore Real Estate LLC via call, email, and text for real estate services. To opt out, you can reply 'stop' at any time or reply 'help' for assistance. You can also click the unsubscribe link in the emails. Message and data rates may apply. Message frequency may vary. Privacy Policy

Sign In Sign Out

Virtual Assistant

Would you like to take the next step with this property? We can help you schedule a showing or virtual tour, or send you more details.

Yes, I would like more information.

Thank You for Your Reply, One of Our Agents will contact you as soon as possible

No, maybe later.

Thank you, you can always contact me via email, phone number or through the contact form.

Realhub AI

Lucy - Your AI-Powered Realtor

Update Your Temporary Password

Personalize your search

Enter your email and we'll notify you immediately when new listings match what you're looking for.

or enter email address

Already have an account ? Login here

Continue your home search

I agree to receive communications and understand I can unsubscribe at any time.

I agree to be contacted by The Mandy Gold Team | Haymore Real Estate LLC via call, email, and text for real estate services. To opt out, you can reply 'stop' at any time or reply 'help' for assistance. You can also click the unsubscribe link in the emails. Message and data rates may apply. Message frequency may vary. Privacy Policy

Already have an account ? Login here

We use cookies

We use cookies primarily for analytics to enhance your experience. By accepting, you agree to our use of these cookies. You can manage your preferences or learn more about our cookies policy.