Thinking of selling?

Trusted Real Estate Experts in Sierra Vista, Fort Huachuca, Benson, and Bisbee Arizona

  • Nearby me

Popular Features

Community Features

Association

Property Features

Waterfront

View

Exterior Features

Interior Features

Style

E-Alert name

Properties

10000 properties match your criteria

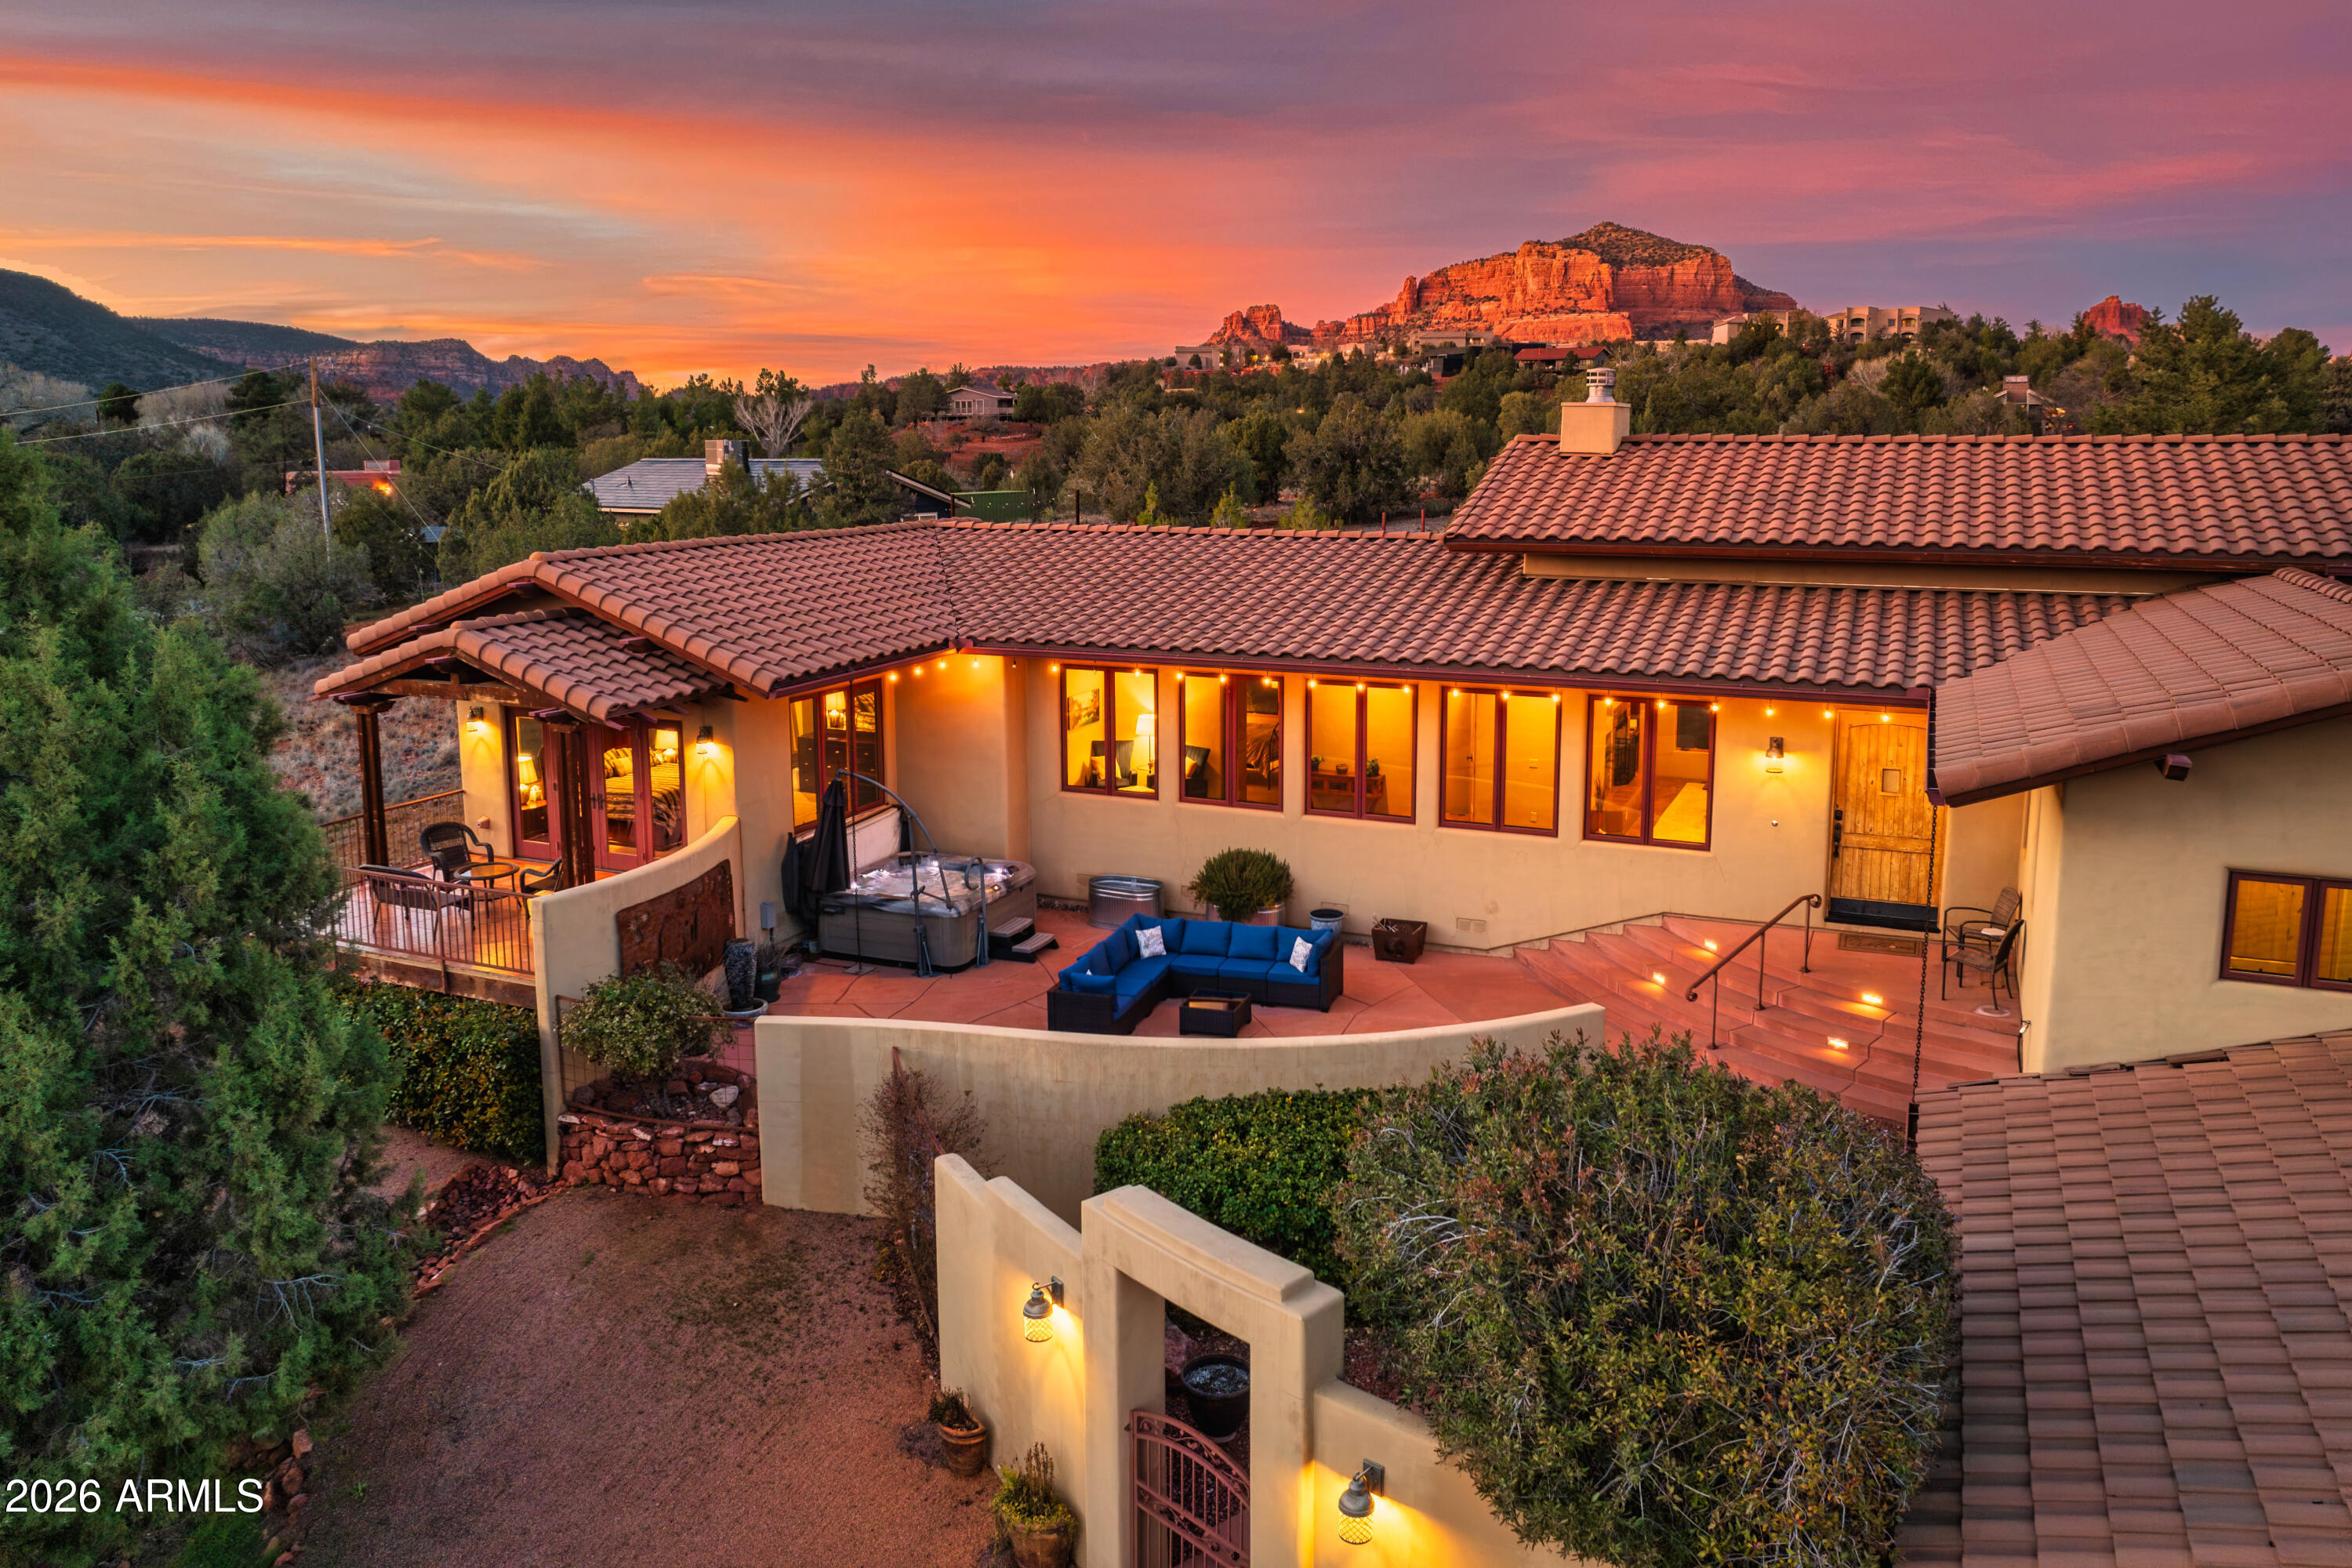
Stunning 4.14-acre estate in the Village of Oak Creek. This unique property is a very private oasis or an equestrian haven. The dramatic attention to every detail of this gorgeous custom home - Southwest Hacienda style, built with modern mountain architecture design, featuring exquisite high vaulted tongue/groove knotty pine ceilings, wide hallways, oversized interior solid wood doors with floor to ceiling windows giving natural light throughout. The oversized glass double doors opening out to decks and patios allows incredible viewing of the unobstructed views of the forest land, red rocks, mesas, and mountains. The living space is on a single level with an exterior concrete walkway which easily accommodates assisted walking needs. Flooring is octagonal shaped Saltillo tile with matching accent tiles placed throughout the home, carpeted bedrooms. The large primary suite has it's own private patio, with beautiful mesa/forest views to sip your sunset refreshments from. Also features a walk-in closet with light tube, spacious bath with separate glass enclosed shower, oversized tub, and separate commode room, black out Hunter Douglas blinds, and its own separate HVAC system. The ample sized guest bedroom has its own private full bath, blackout blinds, and beautiful red rock views. The large well designed gourmet kitchen with island, beautiful Cherrywood cabinets granite countertops two sinks with individual disposals, breakfast bar, GE stainless Profile/Monogram propane cooking appliances, Bosch dishwasher, and beverage refrigerator is perfect for large gathering/entertaining and easy accommodations multiple cooks. The large pantry, office space, and laundry room adjacent to kitchen, keeps the traffic pattern to a minimum. A separate 597 sq. ft. casita has a large bedroom, full bath, large living room, spacious kitchenette, and its own HVAC system. The goal was a high end design to show like a dream so when guests arrive, they will be eager to stay here in their own private getaway. An oversized two car garage has built-in floor to ceiling storage cabinets with access to store more under the home in a fully cemented storage area suitable for wine and seasonal storage. Only two owners of this estate, and meticulous to detail and upkeep make this highly valued. If you're looking for a home that is an easy to maintain yet entertaining oasis both inside and out, a minute to town, close to award winning golf courses, walking distance to hiking trails, dark sky ordinance allowing for beautiful year round star gazing, nature setting with trees and foliage, this extremely well groomed/cared for property is truly for you! Come see this unique and special property- STUNNING !
#6976988

Sedona

40 Arabian Drive

3 Beds

3 Baths

2,942 Sq.Ft.

$3,200,000

MLS#: 6976988

SCRAPE & BUILD OPPORTUNITY IN PARADISE VALLEY! Attention developers, investors & builders--rare opportunity to acquire a flat 1.15-acre lot with mountain views and tremendous potential to build a luxury custom or spec home. Existing structure is likely a complete teardown. New construction on the same street and nearby is selling in the $12M-$16M+ range, highlighting the upside and desirability of this location. Bring your vision and capitalize on this exceptional Paradise Valley opportunity.
#7064468

Paradise Valley

6420 N PALO CRISTI Road

4 Beds

3 Baths

2,684 Sq.Ft.

$3,200,000

MLS#: 7064468
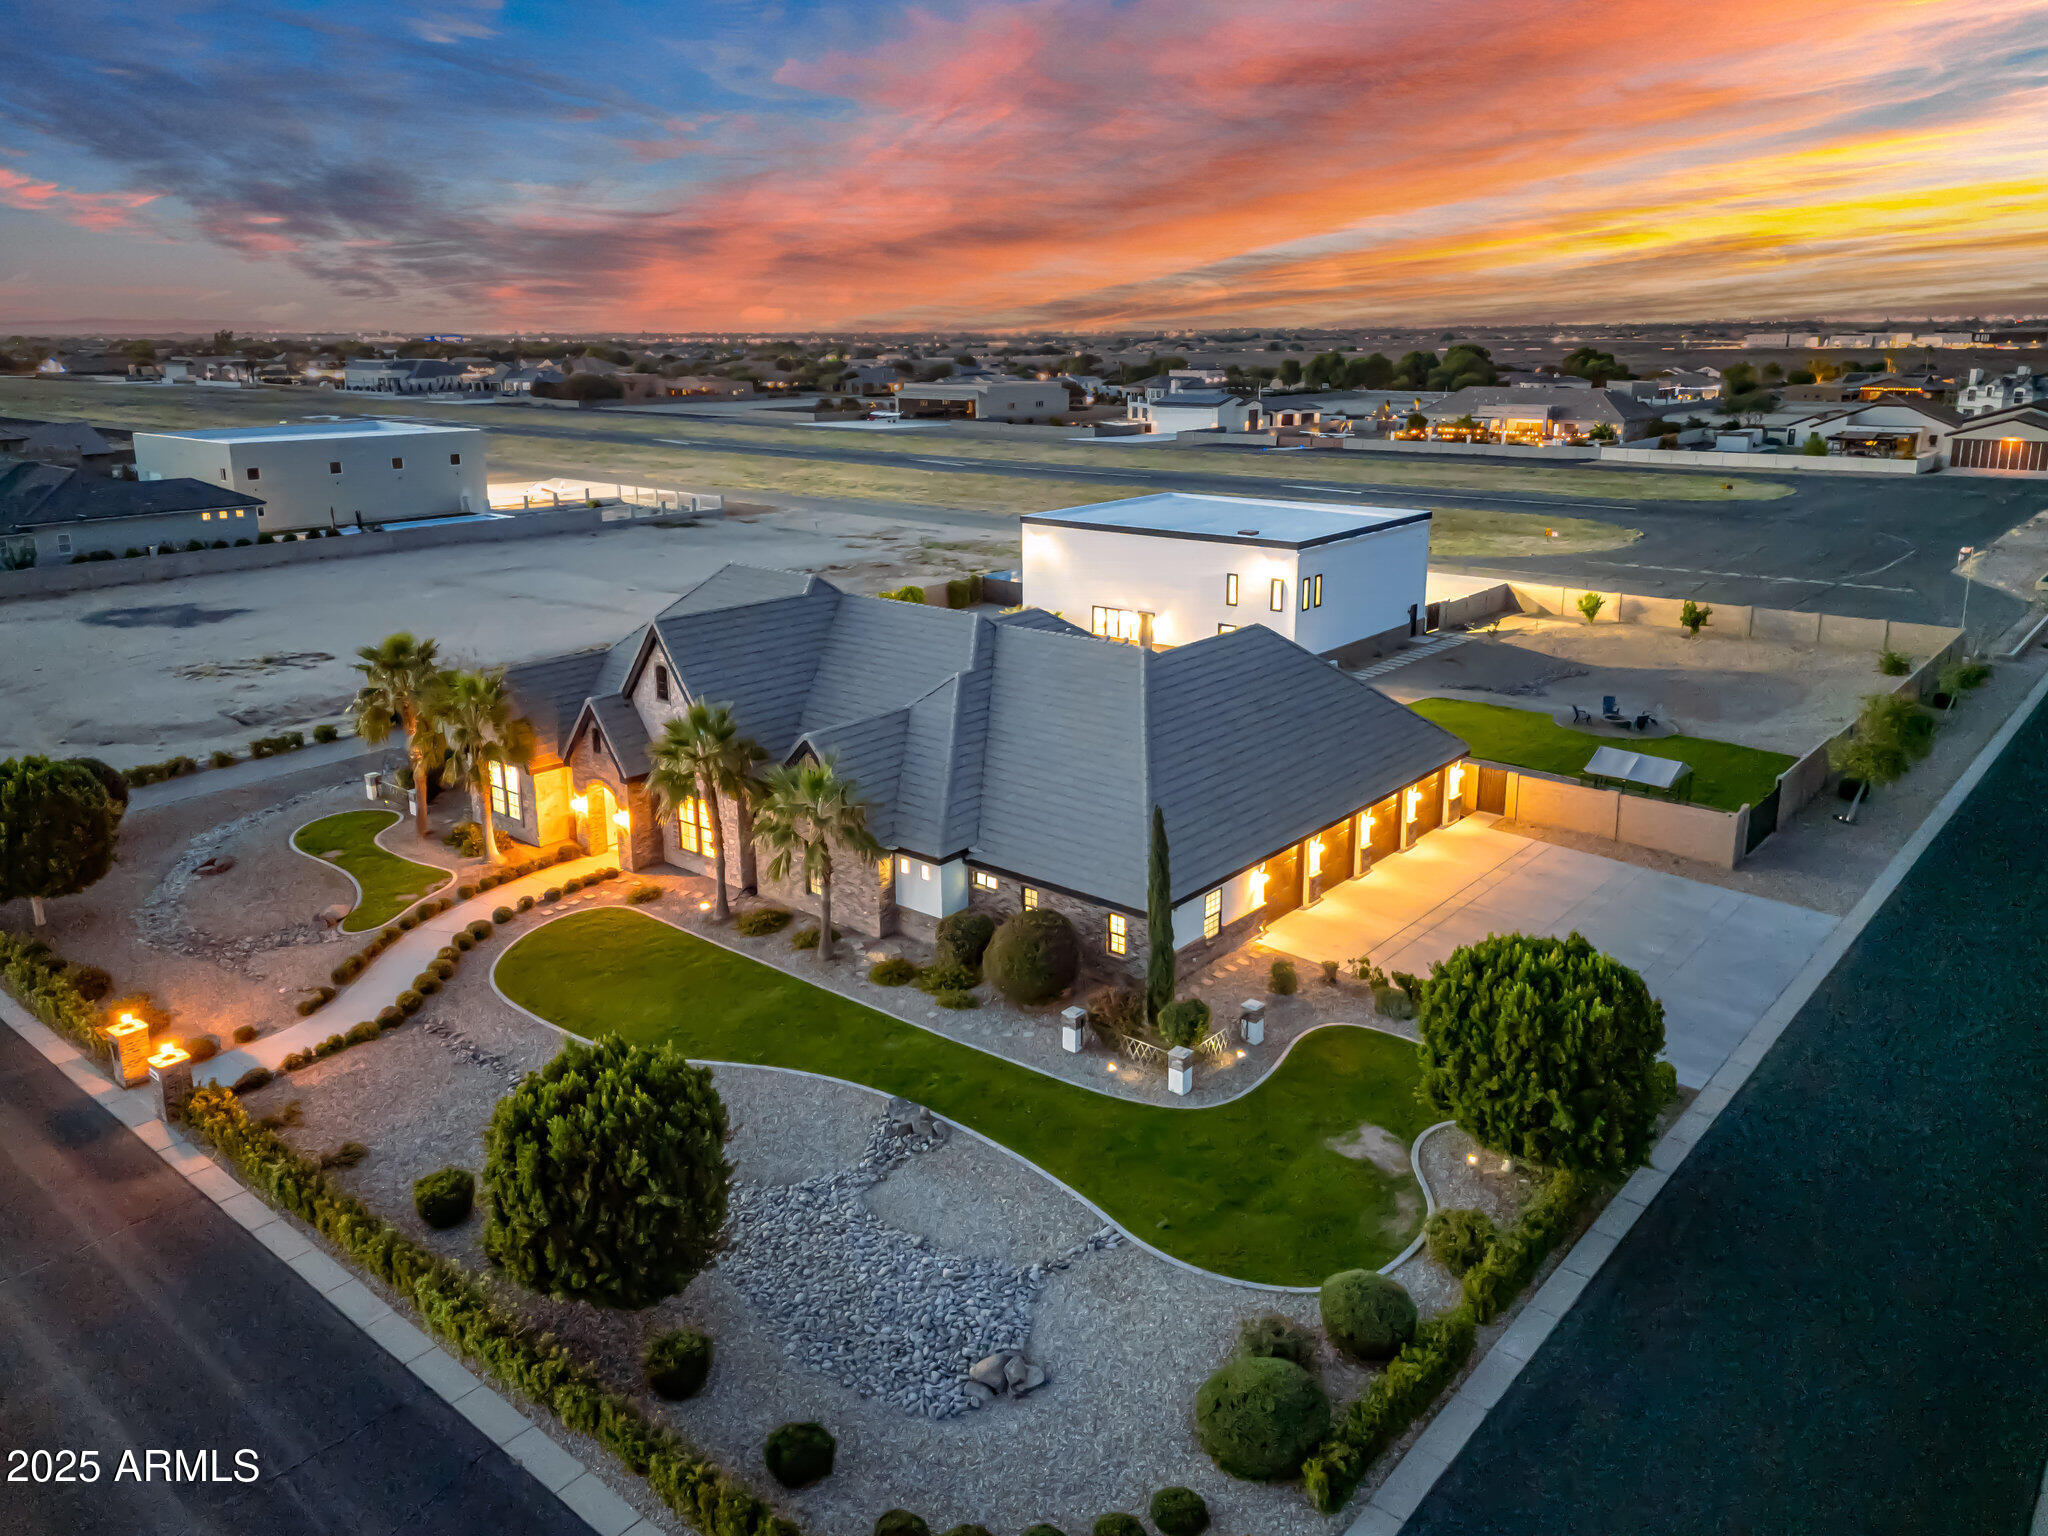
Experience the rare opportunity to own a runway-accessible luxury home in Pegasus Airpark, perfectly designed for the aviation enthusiast who wants space, privacy, and a hangar that supports a true flying lifestyle. This 5-bedroom, 5.5-bath, 4,462 sq ft home sits on a premium corner lot with San Tan and Superstition Mountain views, offering the ideal blend of craftsmanship, function, and flight-ready convenience. Direct taxiway access to the private runway, a 50x60 hangar with a 54x16 LiftMaster radio-controlled door, full kitchenette, and full bathroom make this property incredibly rare for pilots searching for homes with private runway access or families needing a massive, versatile toy-storage space.

Inside, the home features coffered ceilings, true artisan craftsmanship, and a layout that lives like a single level, with only the media room and bonus room upstairs for optimal privacy and convenience. The open-concept design, main-level office, and seamless indoor-outdoor flow create an ideal environment for entertaining, relaxing, or flying out with ease.

Step outdoors to a custom-built outdoor kitchen, sparkling pool, and two RV access gates, offering exceptional functionality for those with toys, tools, or recreational vehicles. The property also features a built-in safe with 10' concrete walls and ceiling, perfect for valuables or secure storage. The hangar doubles as a workshop, storage hub, or personal aviation headquartersideal for pilots, entrepreneurs, and adventure lovers alike.

Located in Pegasus Airpark, this home provides a unique blend of luxury living, aviation access, and comfortideal for pilots, aviation families, or anyone seeking a home that supports both lifestyle and passion.
#6946598

Queen Creek

21986 E STACEY Road

5 Beds

5 Baths

4,462 Sq.Ft.

$3,200,000

MLS#: 6946598

A Rare Expression of Luxury, Designed for the Way a Family Lives. Behind the gates of the prestigious, private community of the Pecans, you'll know you've arrived somewhere truly exceptional the moment you enter this single-level estate. This custom residence is a remarkable blend of architectural grandeur, sophisticated craftsmanship, and thoughtful functionality, with extraordinary details revealing themselves around every corner. 

Coffered ceilings, custom millwork, wainscoting, crown molding, curated lighting, and walls of glass create an elevated yet inviting atmosphere throughout the home.

Designed with both everyday family life and unforgettable entertaining in mind, the floor plan is as impressive as it is intentional. The grand family room commands attention with soaring det and views of the backyard, while generously proportioned secondary bedrooms provide privacy, comfort, en-suites, and walk-in closets for family and guests alike. A beautifully appointed Jack and Jill bathroom connects two bedrooms and showcases custom finishes and lighting that transform a practical space into something truly special.
The custom office is a statement of its own, featuring a gorgeous built-in and a spacious walk-in closet. Throughout the home, clever design maximizes every inch of space, including a recently added custom built-in drop zone that seamlessly combines beauty and function for the demands of everyday family living.

The primary suite is a private sanctuary, filled with natural light and designed with the feeling of a luxury retreat. The spa-inspired bathroom features a soaking tub, fireplace, dual vanities, custom shower, and two separate walk-in closets. One closet incorporates a second laundry area, adding an exceptional level of convenience. Tucked discreetly within the suite is one of the home's most unexpected treasures: a secret bonus workout room, cleverly concealed and waiting to be discovered.

A gracious hallway leads to the opposite wing of the home, where an expansive bonus game room creates endless possibilities for movie nights, game days, entertaining, or simply giving everyone a place to gather. An additional en suite bedroom offers a private retreat for guests or extended family and is finished with the same level of custom attention found throughout the home.

At the center of it all is a spectacular custom kitchen that flows effortlessly into the dining area and great room. Custom cabinetry, coffered ceilings, beautiful faux beams, a cozy fireplace, and expansive windows frame views of the backyard from nearly every angle. The kitchen is exceptionally equipped with three dishwashers, multiple space-saver refrigerators, a pebble ice maker, a drinking fountain, and a large custom pantry, while custom linen curtains add another layer of warmth and sophistication. A spacious laundry room provides even more functionality for a home designed around a busy family.

The extended four-car garage with an EV Charger offers tremendous flexibility for vehicles, recreational equipment, storage, and all the extras that come with an active lifestyle. For added convenience, there is a 50AMP outlet for the RV.

But the true magic of this property unfolds beyond the walls. The backyard is nothing short of breathtaking.

Created as a private resort, playground, and gathering place, this extraordinary outdoor environment is unlike anything you will find in an ordinary backyard. A custom waterslide, rope swing, outdoor kitchen, fireplace, and multiple entertaining spaces create an incredible setting for family memories and effortless entertaining.
For those who believe childhood should be an adventure, the possibilities are endless. A custom loft treehouse, zipline, outdoor mega chess set, putting course, pickleball, and basketball court transform the backyard into a destination all its own. Lush, mature, and majestic landscaping creates abundant privacy and surrounds every experience with an incredible sense of seclusion.

This is a home where luxury doesn't mean sacrificing fun, and where extraordinary design doesn't come at the expense of how a family actually lives. Every space has been thoughtfully considered. Every detail has been intentionally designed. Every inch serves a purpose.
This is not simply a custom home. It is a recently updated, one-of-a-kind family estate, an entertainer's dream, and a private retreat wrapped into one extraordinary property.
#7082556

Queen Creek

20465 E SUNSET Court

5 Beds

5 Baths

5,068 Sq.Ft.

$3,200,000

MLS#: 7082556
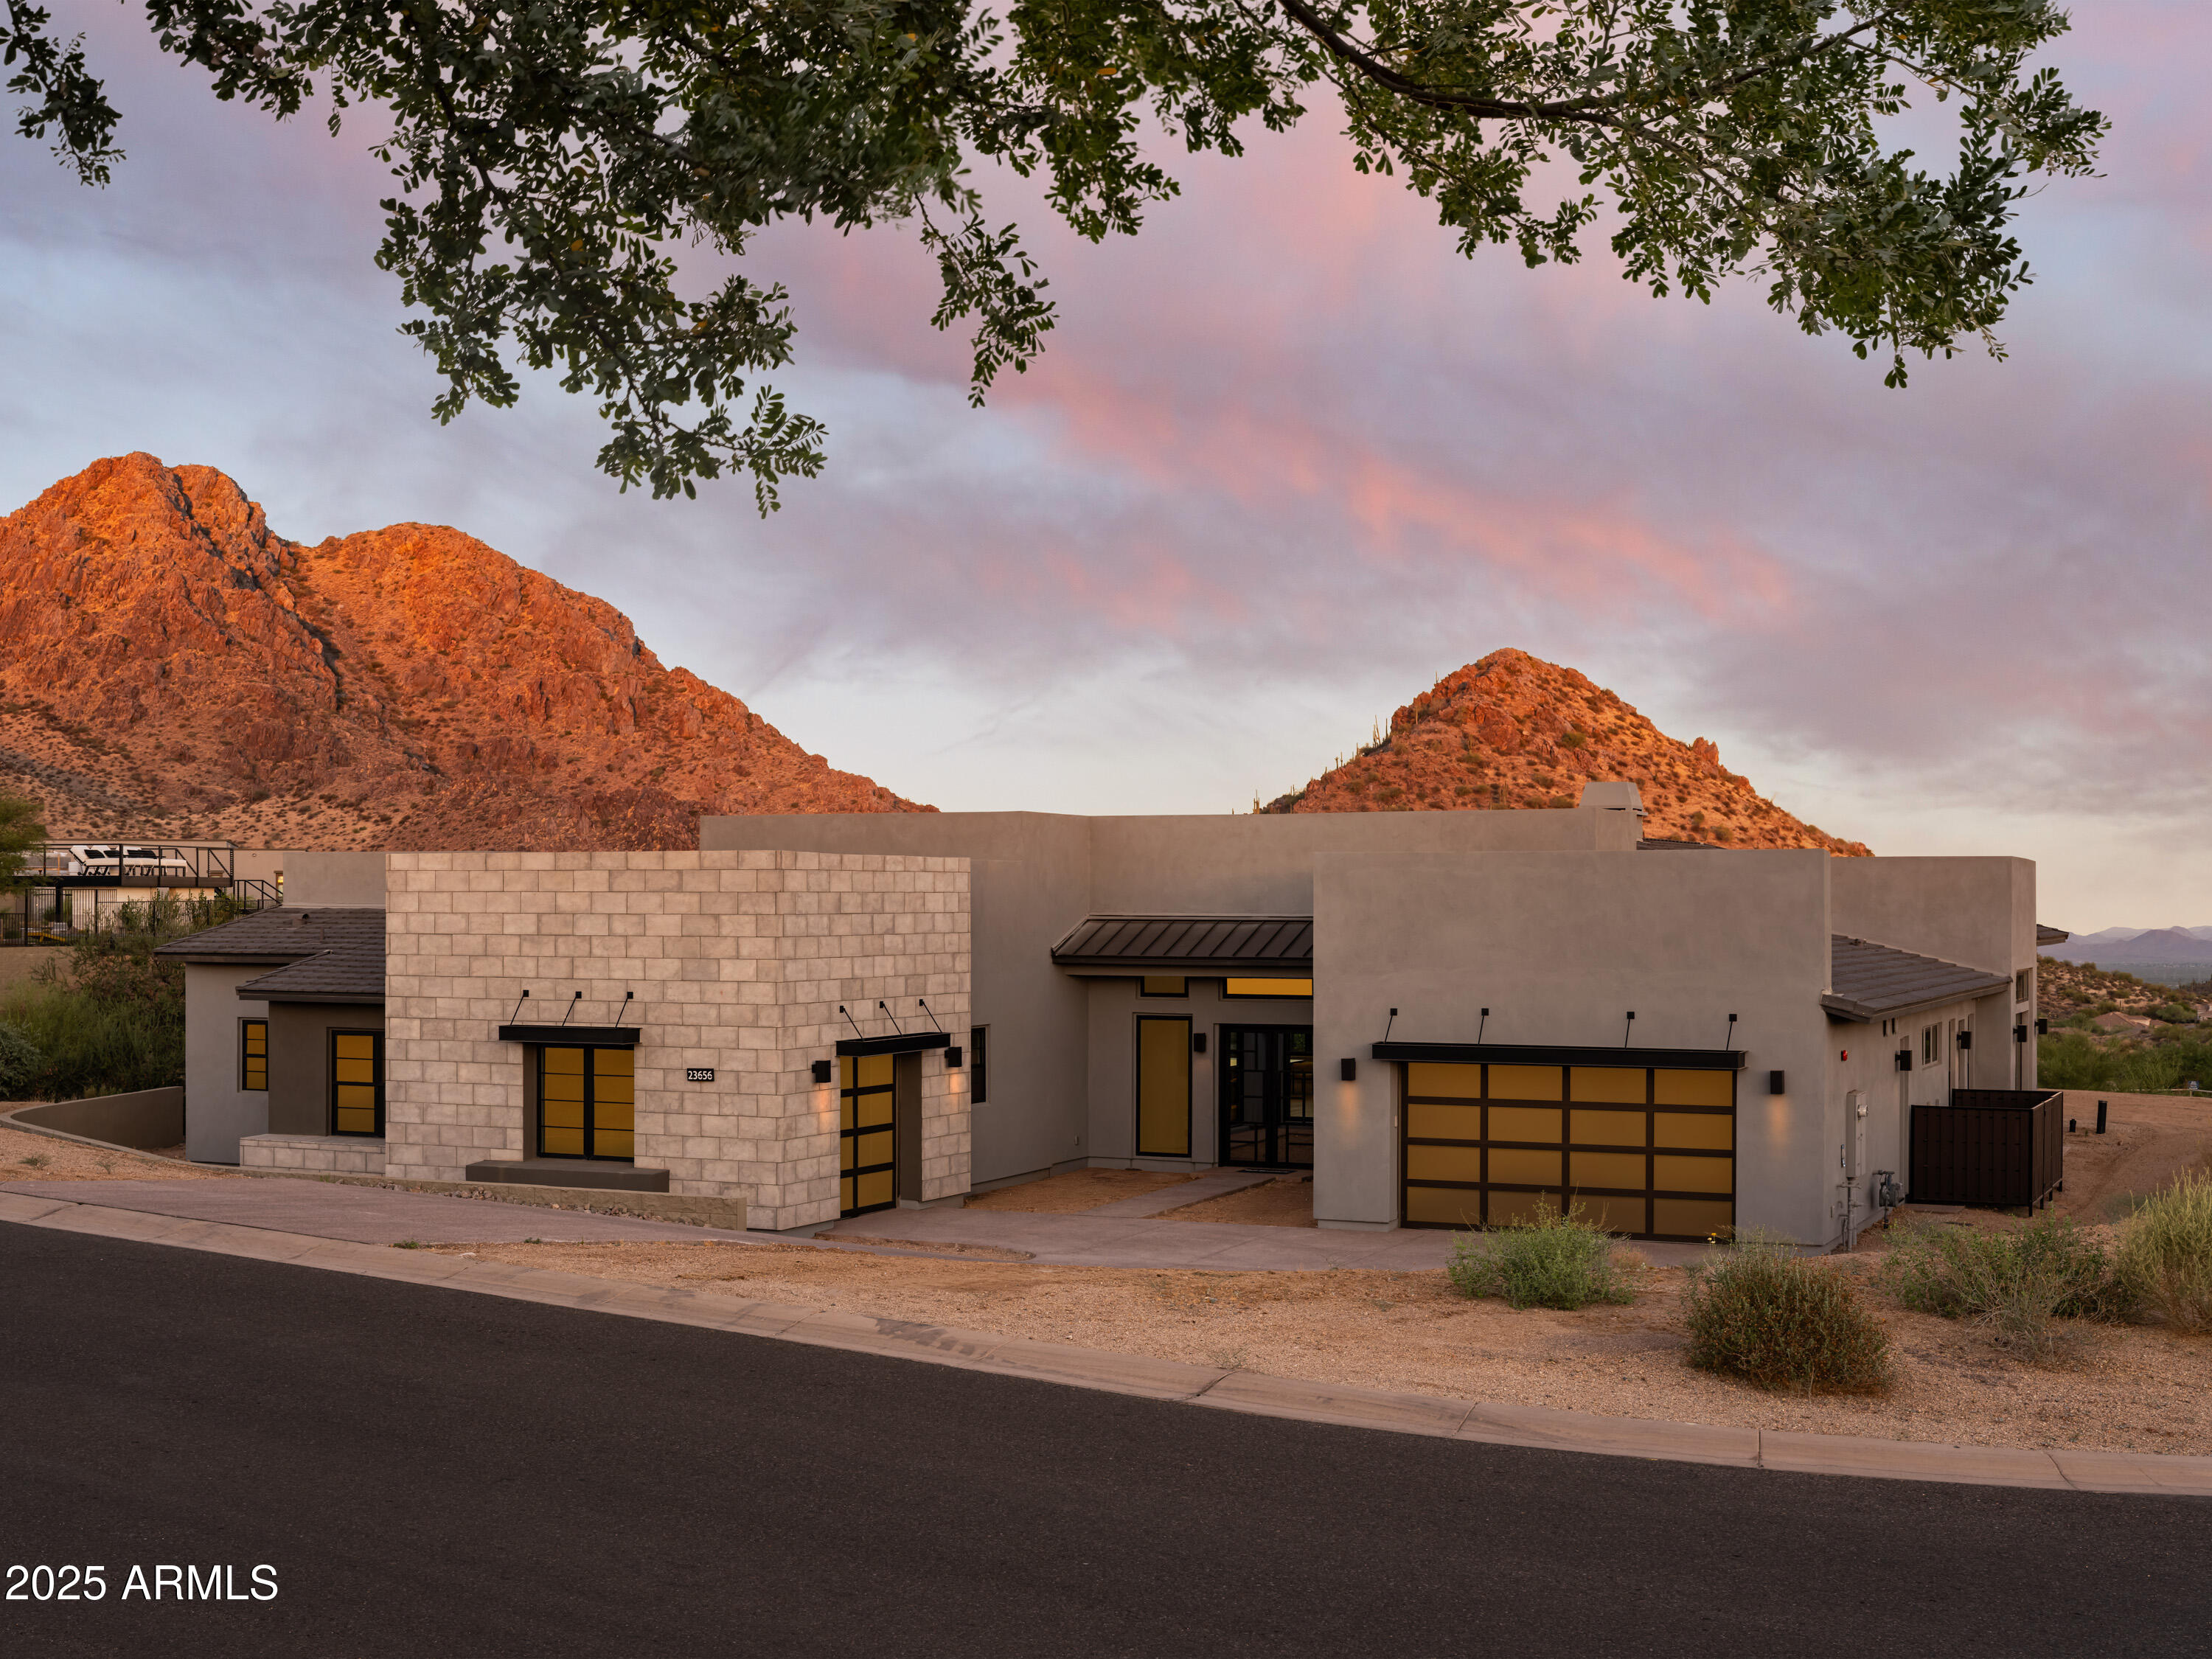
This move-in ready home beautifully blends privacy, comfort, and sophisticated style. A charming courtyard entry creates a warm and elegant first impression, welcoming you into a thoughtfully designed interior. The open-concept great room features beautiful hardwood floors and flows effortlessly to the covered outdoor patio, where expansive views create a peaceful backdrop for both everyday living and entertaining. The spacious primary bath offers a luxurious retreat with a freestanding soaking tub and oversized shower. The front yard landscaping, adding the finishing touches to the home's inviting exterior.  Backyard landscaping and pool not included allowing customization post-close. Residents also enjoy resort-style community amenities that make every day feel like a getaway,
#7043519

Scottsdale

23656 N 123rd Street

3 Beds

4 Baths

N/A

$3,200,000

MLS#: 7043519
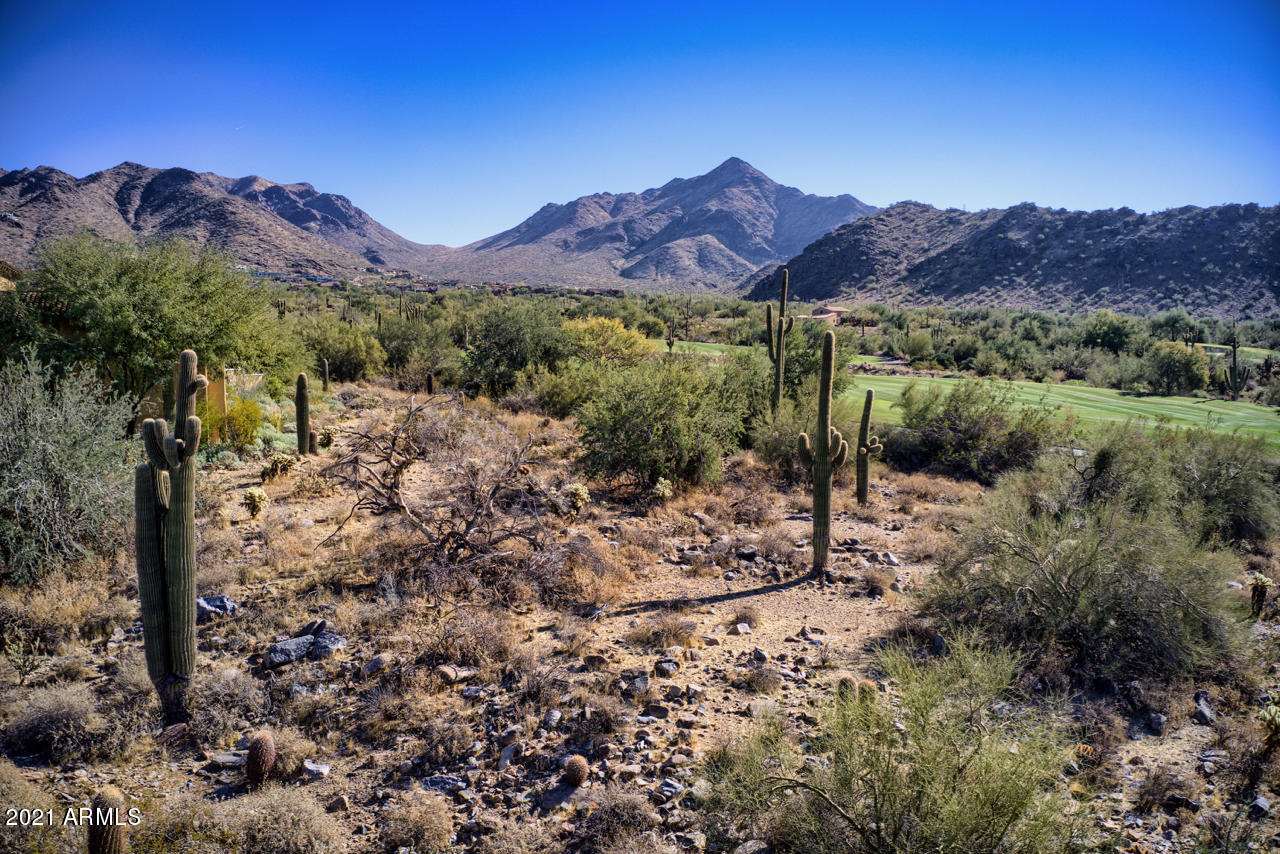
One of the last undeveloped golf course lots in Silverleaf is now available! This 1.67 acre homesite offers breathtaking mountain, city lights and golf course views with a desirable south-facing exposure and a generous 31,940 square foot building envelope. Minimal site prep is required for the gently sloping terrain and the homesites on both sides of the property are already developed. There is no deadline to build. This Upper Canyon lot is located at the edge of the Parks neighborhood with its beautiful tree lined streets and pocket parks. Silverleaf is located just 5 minutes to the 101 freeway and minutes from shopping, dining, golf, hiking trails, and schools. A Silverleaf golf membership is available to purchase separately through Silverleaf Club.
#6178922

Scottsdale

10323 E ROB'S CAMP Road 1473

None Beds

None Baths

1.67 acres

$3,200,000

MLS#: 6178922
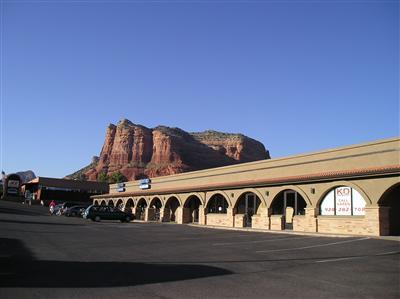
Rare Highway Frontage In The Heart Of VOC. The Arches is a recently remodled, 18,031+- sq. ft. neighborhood retail strip center. The property's location on the southeast corner of Bell Rock Blvd. and Hwy 179 offers a high level of visibility and traffic counts. On Sewer,
#103332

Sedona

6101 S Highway 179 Highway

None Beds

None Baths

18,031 Sq.Ft.

$3,200,000

MLS#: 103332
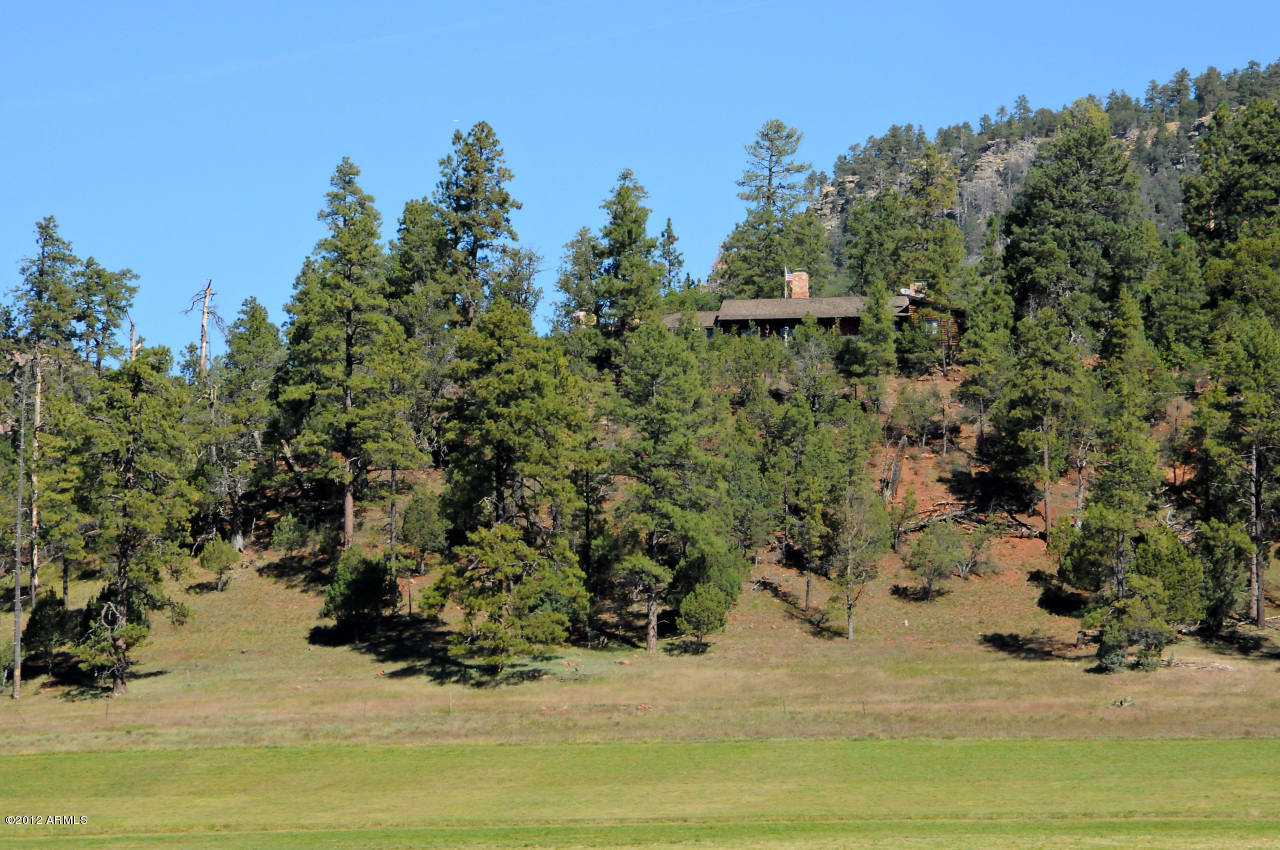
Historic is a term often used but not often deserved....Except in the case of the OW Ranch. Snuggled alongside thousands of acres of Tonto National Forest land, the historic OW Ranch is nestled next to the towering ponderosa pines of the Mogollon Rim east of Payson, Arizona. Surrounded by high country meadowlands, pine trees and multiple pastures, this idyllic working ranch includes 71.96 deeded acres of magnificent scenery, a sprawling ā€˜big house’, foreman’s house, cabin, garages, a barn and numerous out-buildings. A short and scenic 95 air-miles or a 2.5-hour drive from Central Phoenix (two hours from Scottsdale), this view-rich property, which is extremely peaceful and private, is also a fisherman’s paradise with two privately stocked trout ponds and two trout streams as well as .... a wildlife bonanza.  One of the oldest ranches in Arizona, the OW Ranch was created in 1883 and has been operating continuously since that time. This irreplaceable jewel, which enjoys livestock grazing permits of 4,439 acres from the U.S. Forest Service, overlooks a scene of pastoral splendor set amid the incredible majesties of Mother Nature. Both Mule Creek and Canyon Creek run through this property making the water rights nearly irreplaceable!
#5604017

Young

5413 N OW Ranch Road

4 Beds

None Baths

3,450 Sq.Ft.

$3,200,000

MLS#: 5604017
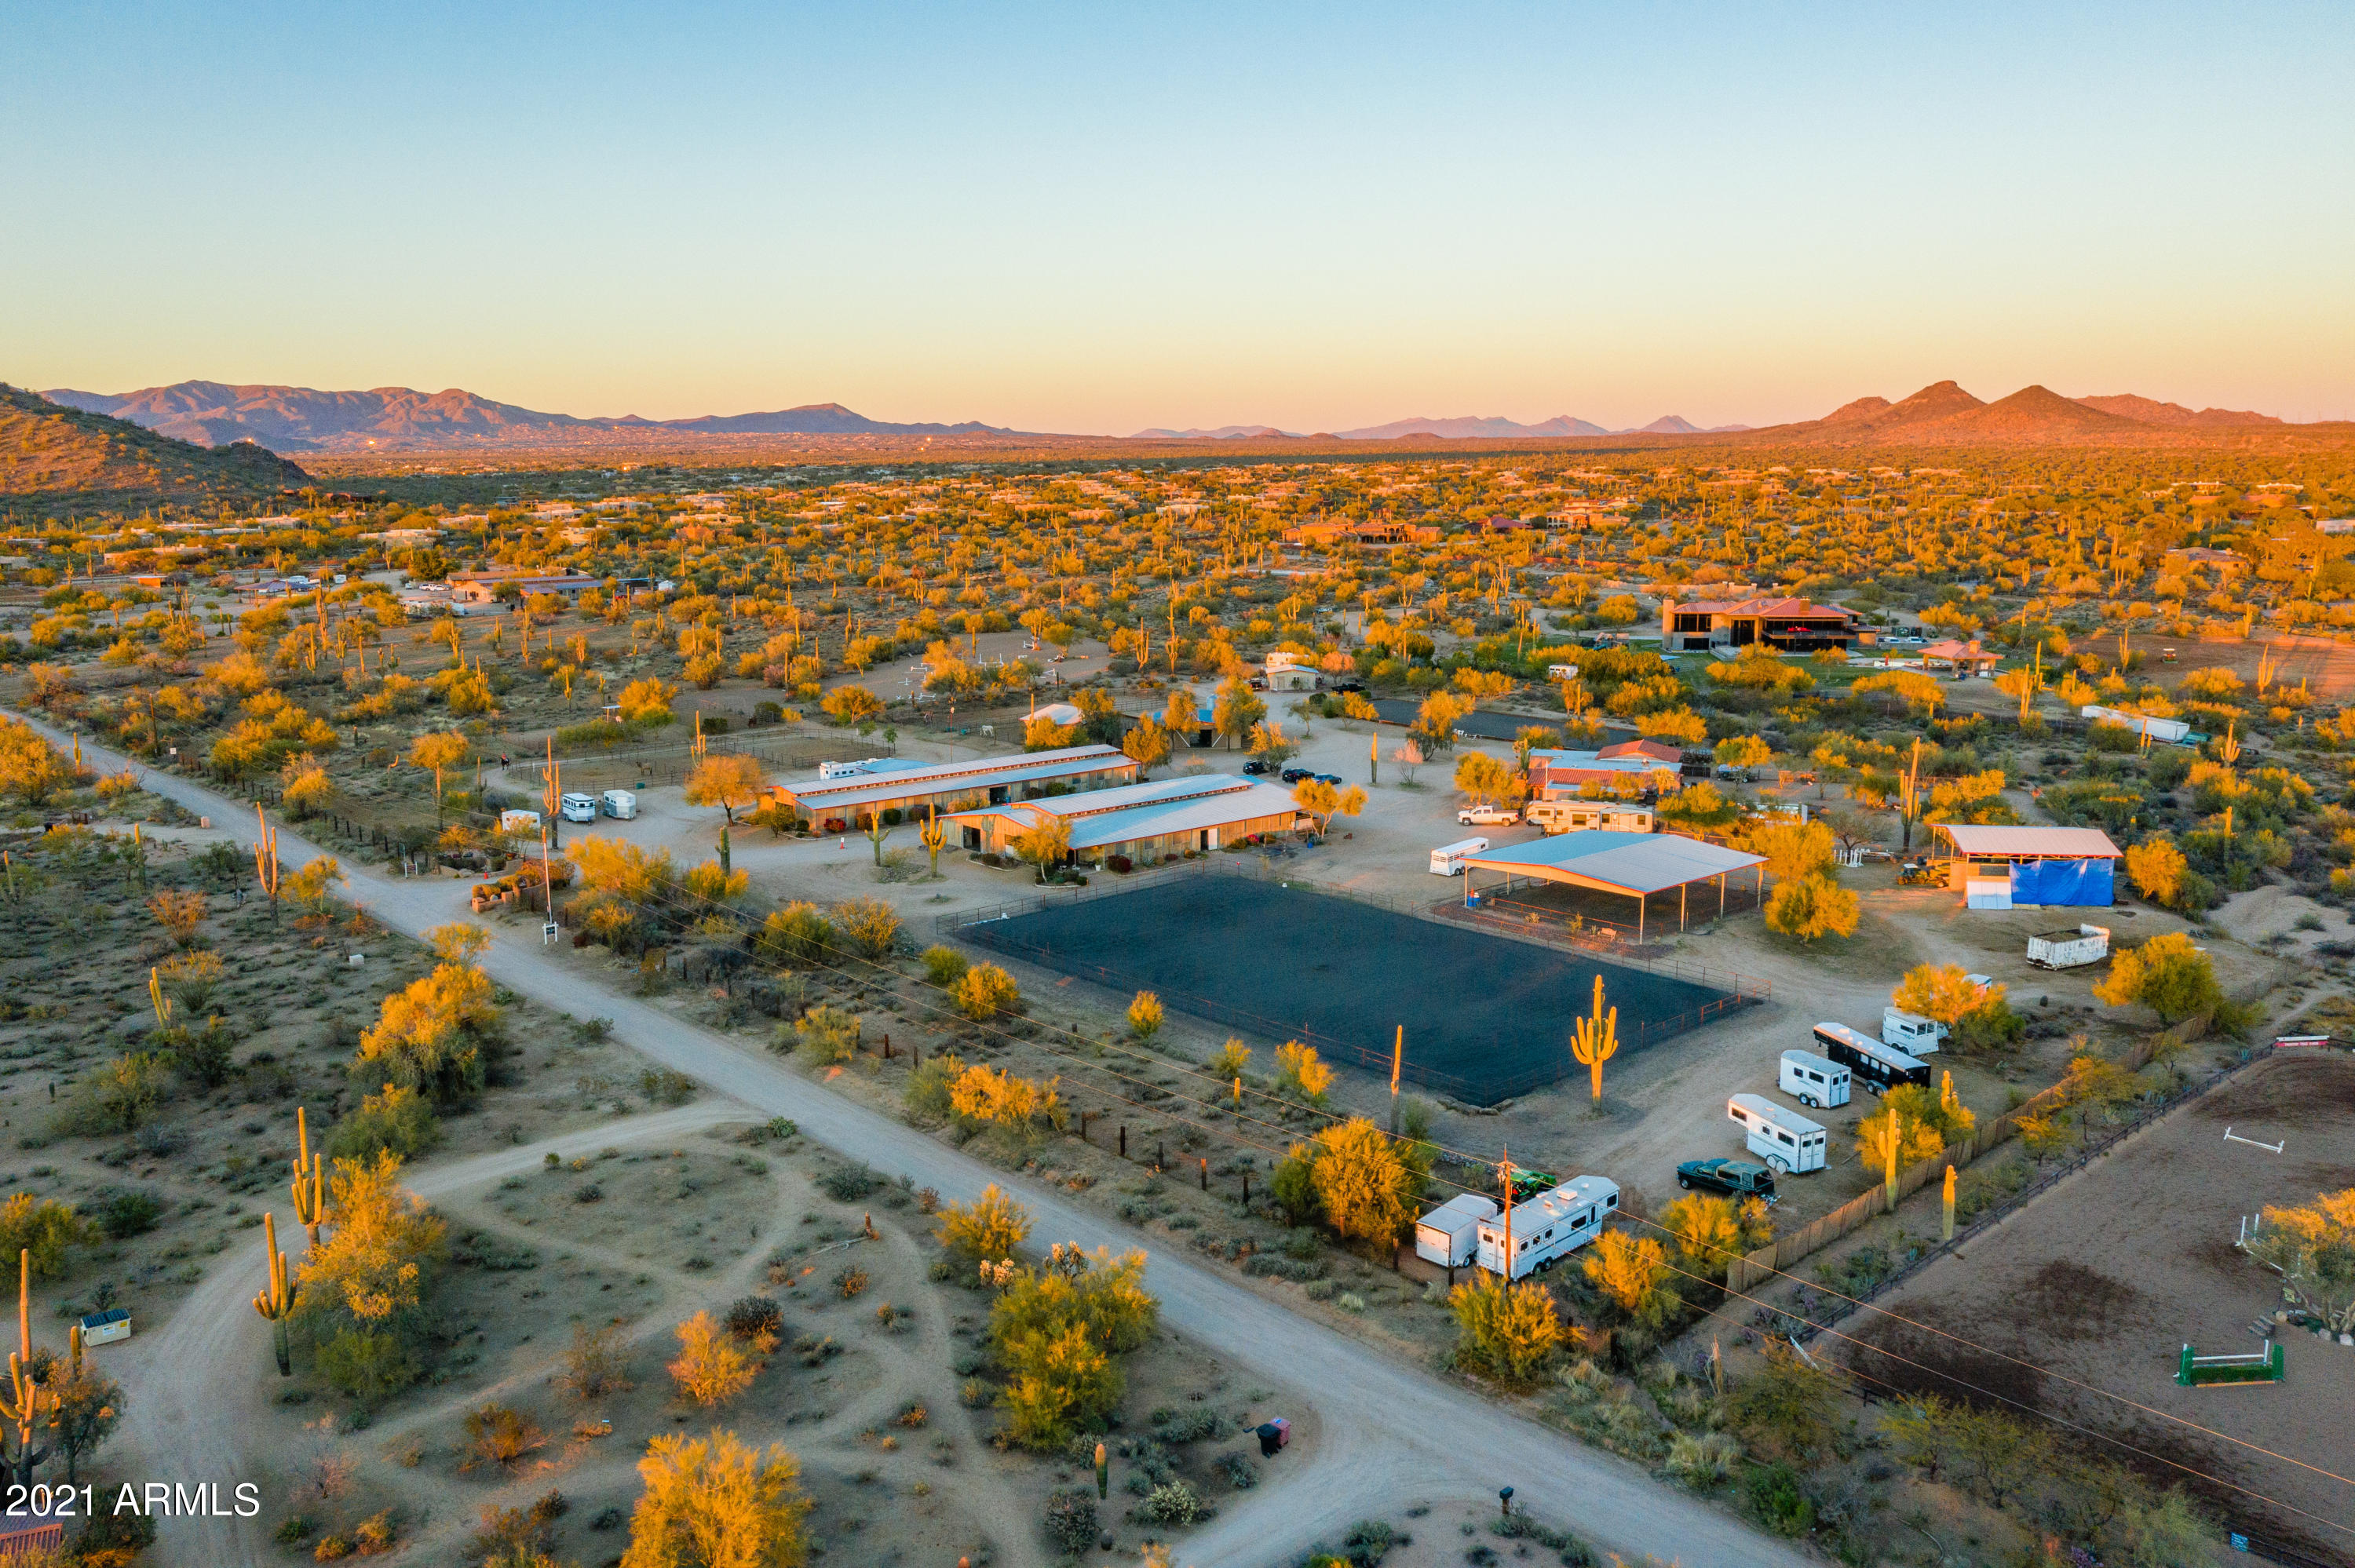
A T T E N T I O N Training / Boarding / Breeders!! 14+ acres Equestrian Estate with a GRANDFATHERED & transferrable RANCH PERMIT issued by the city of Scottsdale. This SCOTTSDALE ranch features a halter & stallion barn, performance barn, two mare motels, breeding barn & Lab, 120'X220' arena, 60'X60 covered round pen, a dressage arena, a hot walker, covered hay, grain and shavings storage, trailer, truck, RV parking, bunk house, office, main residence is 4 BD/2BA w/ POOL (It may be possible to convert existing residence to guest house & build a new home on N side of lot w/new private entrance) & plenty of room for a hot walker. DON'T miss the Matterport 3D Virtual tour under ''Photos.''
All info to be verified by buyer.
LEASE OPTION / SELLER CARRY IS POSSIBLE with substantial down pmt.
#6138823

Scottsdale

29251 N HAYDEN Road

4 Beds

None Baths

3,447 Sq.Ft.

$3,200,000

MLS#: 6138823
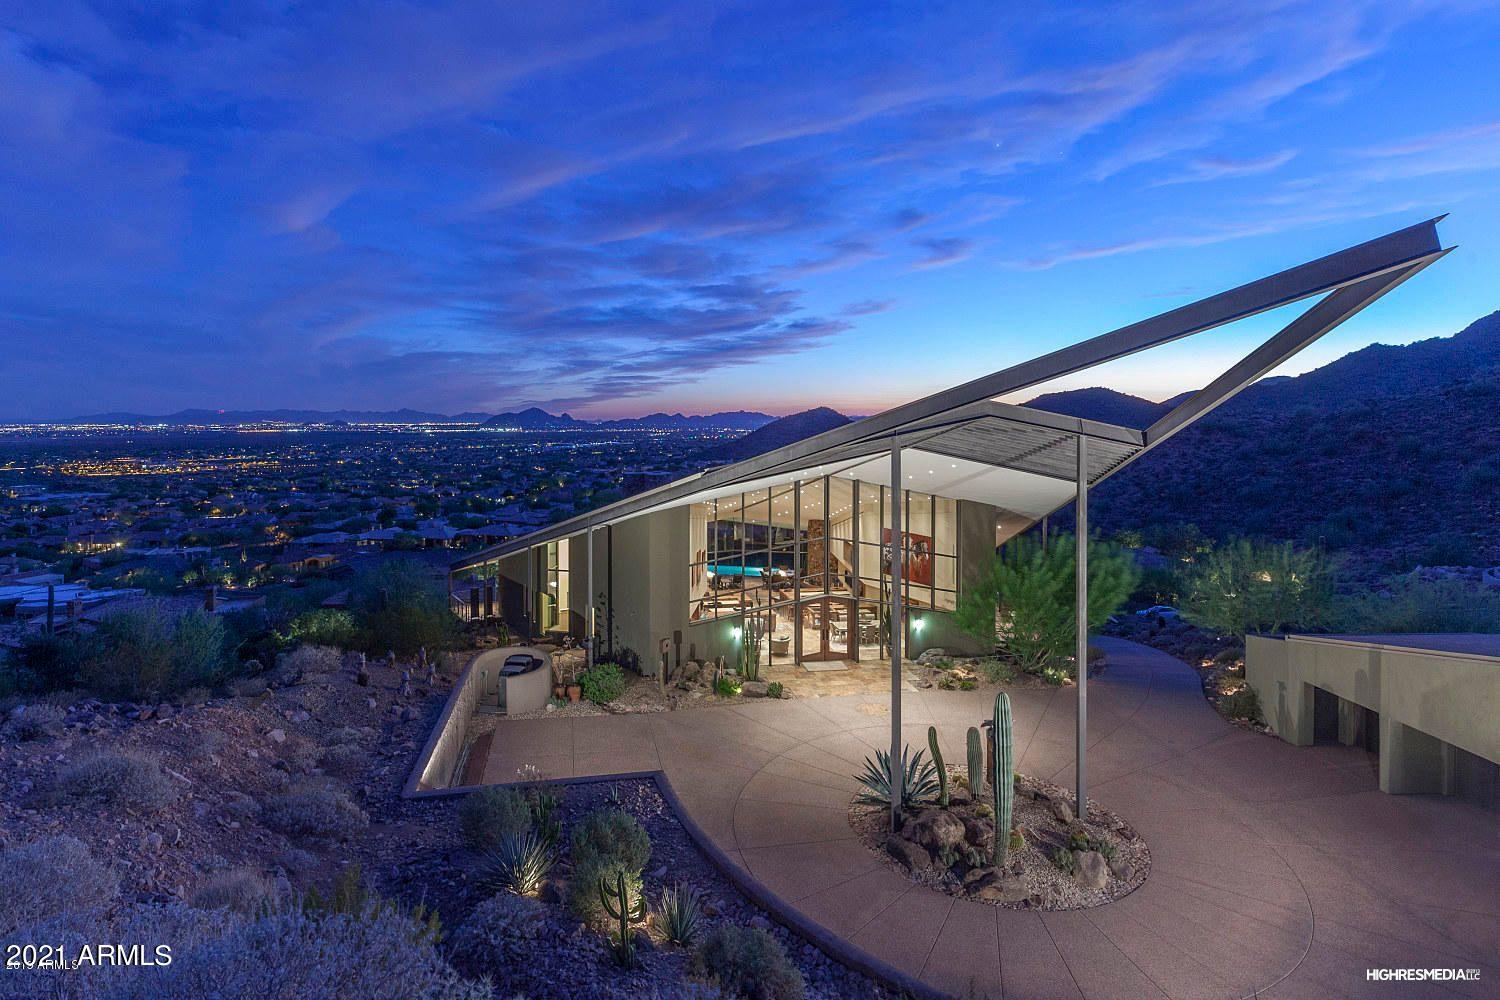
Private double gated two acre estate perched high above the valley! Walls of glass open up to sunsets, city lights, and mountain views. Welcome to your artfully minded retreat, The Diamond House. This one-of-a-kind masterpiece designed by world-famous AIA architect, Gordon Rogers, was built with design, privacy, and views in mind. Upon arrival in the motor court with a 5- car garage,  you will be wowed by the cantilevered steel entry. Head inside and prepare to have your breath taken away.  An impressive retractable glass wall seamlessly integrates to the infinity pool providing views to Camelback Mountain. Top of the line finishes throughout, including smart home technology, venting for artwork, solar, guest house & media system. Relax, entertain, and enjoy the finest of Scottsdale living Home Features:
* 2 large stone cylinder fireplaces with 6-fireplaces total
* Dacor appliances in kitchen
* Wetbar off kitchen w/ seating for 6
* Elevated city views and mountain views from rear
* Ground floor: Master + 2 guest bedrooms
* 2nd floor: 1 guest bedroom + Kitchen + Wet bar
* Top floor: dining and seating area
* Guest house with living room + guest suite
* Disappearing wall of glass door
#6223486

Scottsdale

12493 N 138TH Place

5 Beds

None Baths

5,572 Sq.Ft.

$3,200,000

MLS#: 6223486
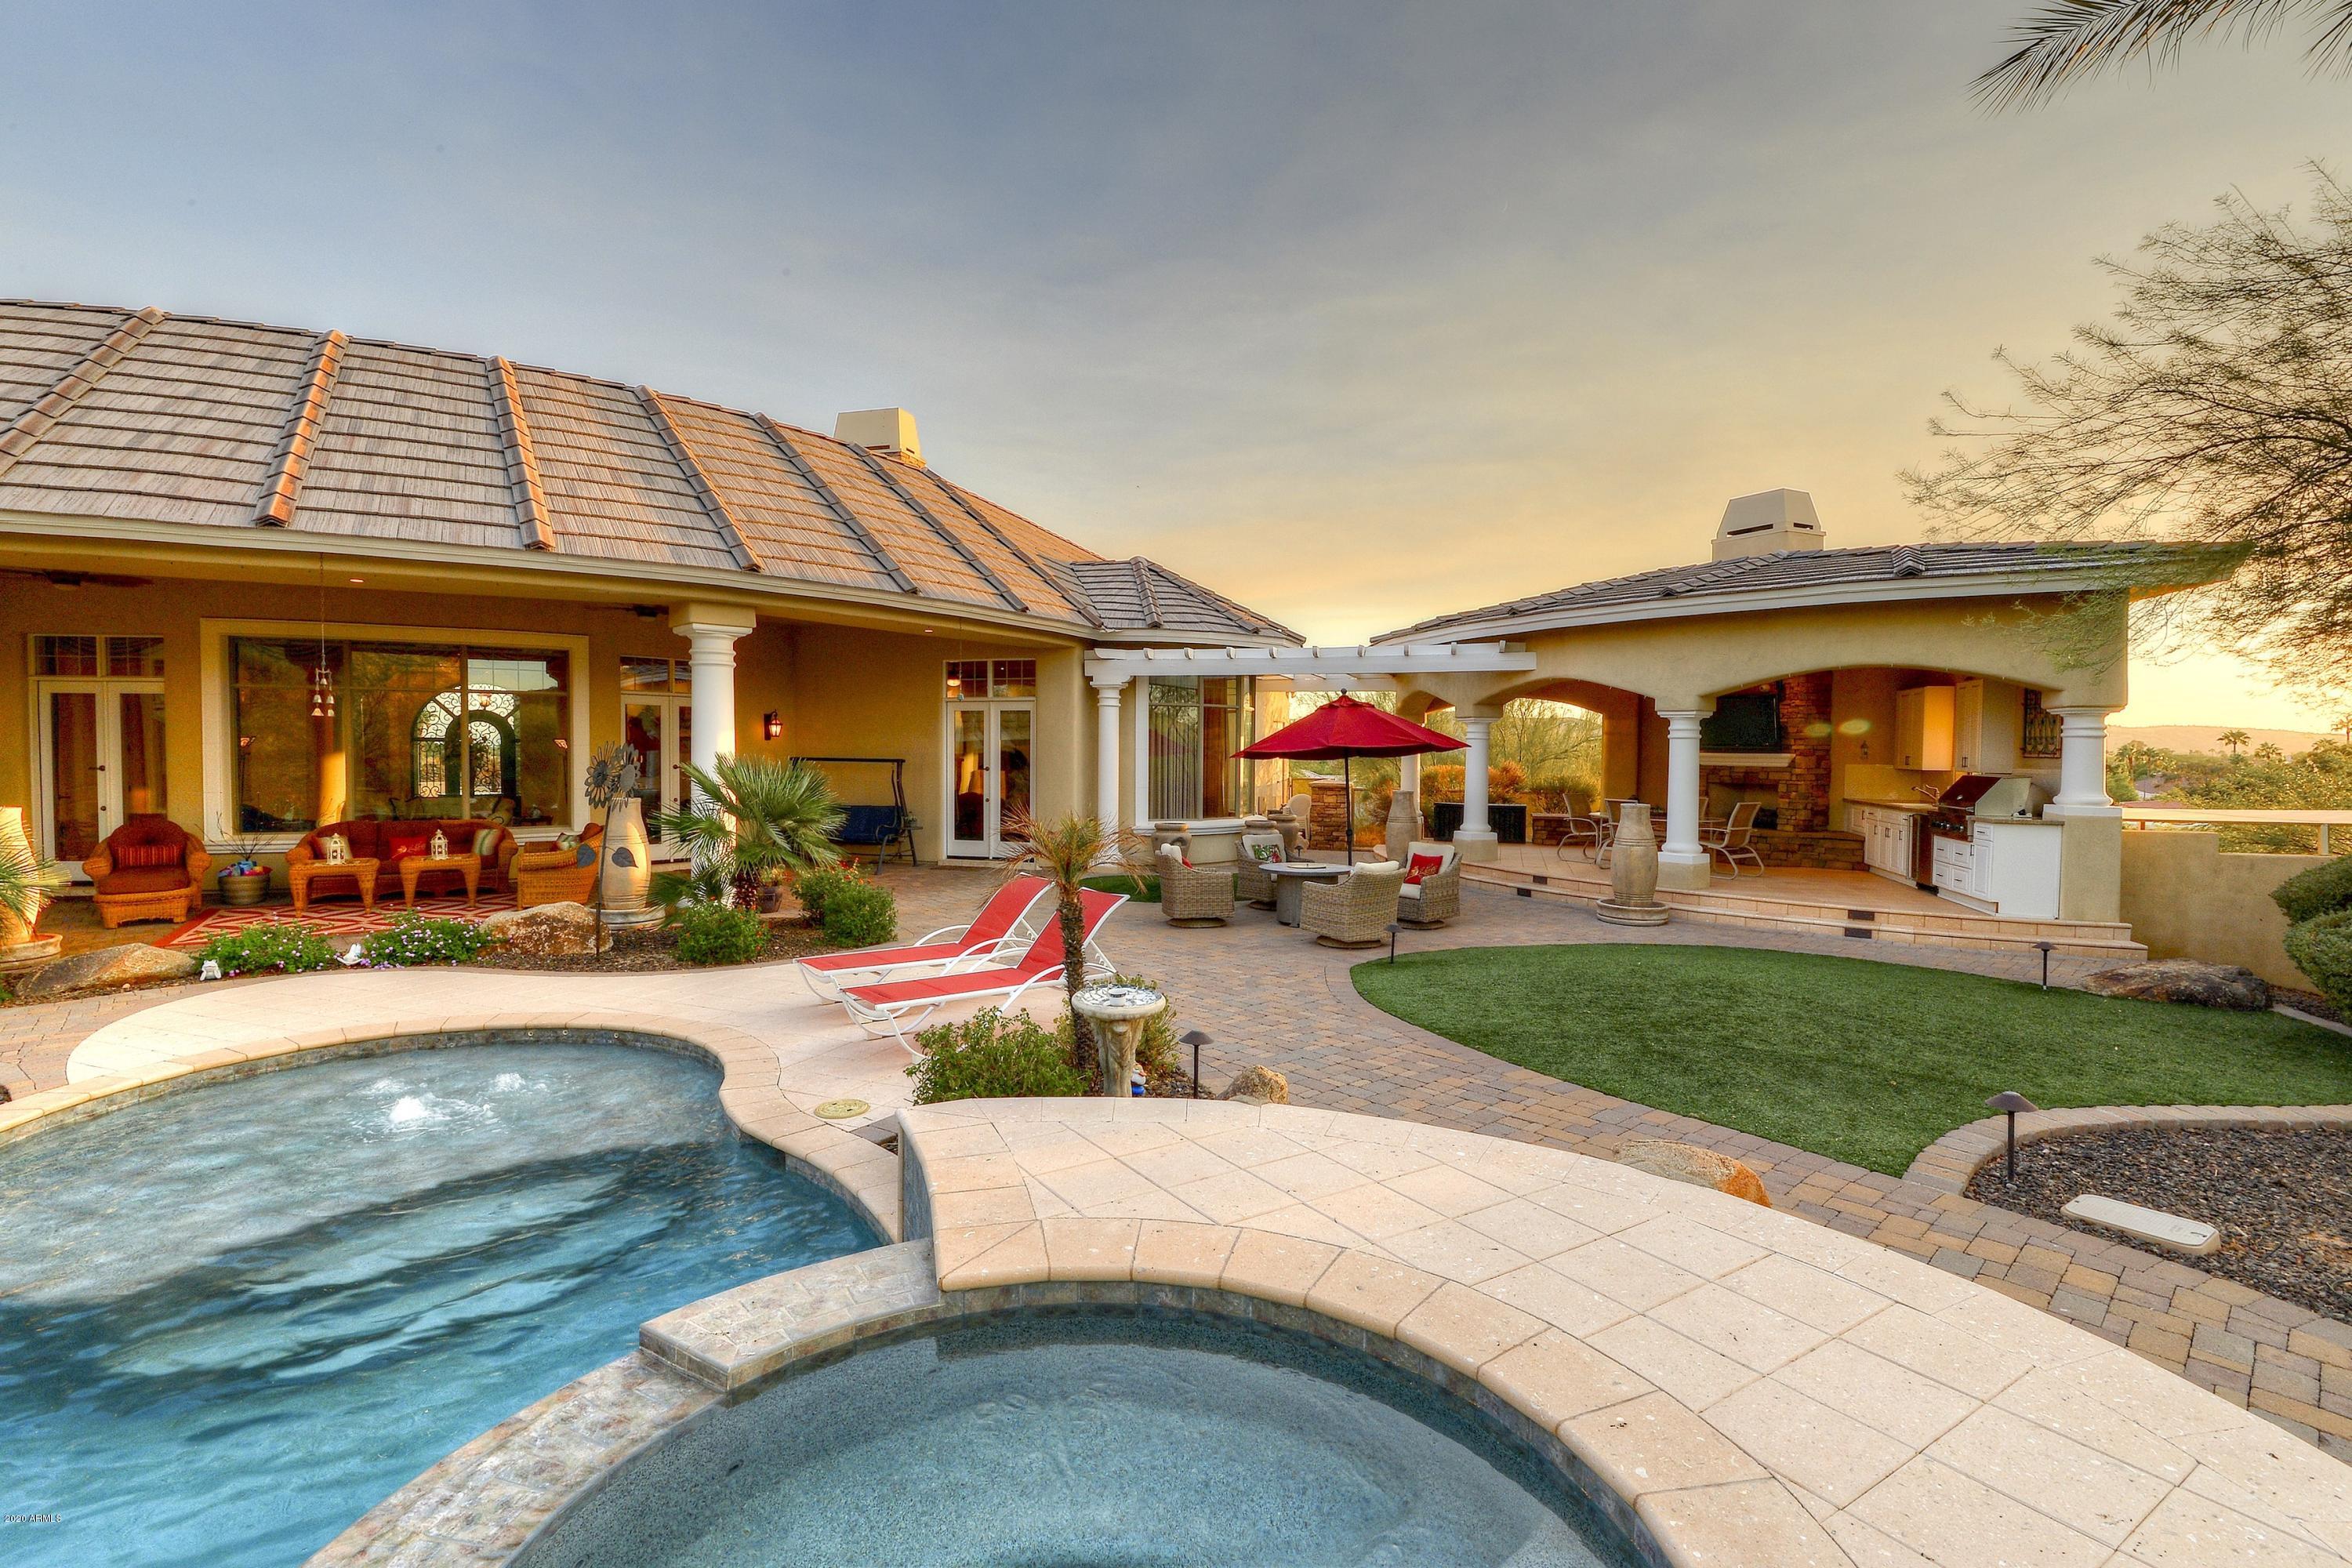
NORTH PHOENIX'S MOST PRIVATE & EXTRAORDINARY ESTATE  ~ 5.46 Acres Amidst Resort Backyard Living. Behind the gates of this spectacular European-inspired manor, you will take a long drive up the hill to arrive at your grand estate. Brilliant city light views await you. Step into the opulence of finely finished woodwork, marble fireplaces, an elevator, 8 car cooled garage, butler's pantry, exercise room & elegant fixtures/finishes throughout. A grandeur kitchen offers 2 dishwashers, 2 ovens, Wolf appliances, gorgeous bullnose edge granite counters & a massive kitchen island. The crown molding and custom details make this any chef's dream kitchen. Enjoy mountain views under the stunning coffered ceiling details in the family room or at the full wet bar. ***See Additional Details... All bedrooms are located on the first floor and offer beautiful en-suite baths, walk-in closets and/or balcony seating. The lower level is dedicated to the ultimate entertainment retreat with an epic game room, elegant walk-in wine cellar, big screen theatre room. Crestron smart home automation system. Step outside to the exquisite outdoors. The resort style/size backyard has two kitchen areas which include extensive al fresco dining spaces, an elevated outdoor veranda kitchen with tv & fireplace, generously covered patio, heated pool, spa and full basketball court. Take in the relaxing sound of the water feature, a firepit, the nightly sunsets and magnificent big western sky views and you will never want to leave. Here is your chance to live a lifestyle of absolute privacy and luxury within city limits! Classic, Timeless & In A League of It's Own!
#6154407

Phoenix

4550 W SADDLEHORN Road

5 Beds

6 Baths

8,732 Sq.Ft.

$3,200,000

MLS#: 6154407
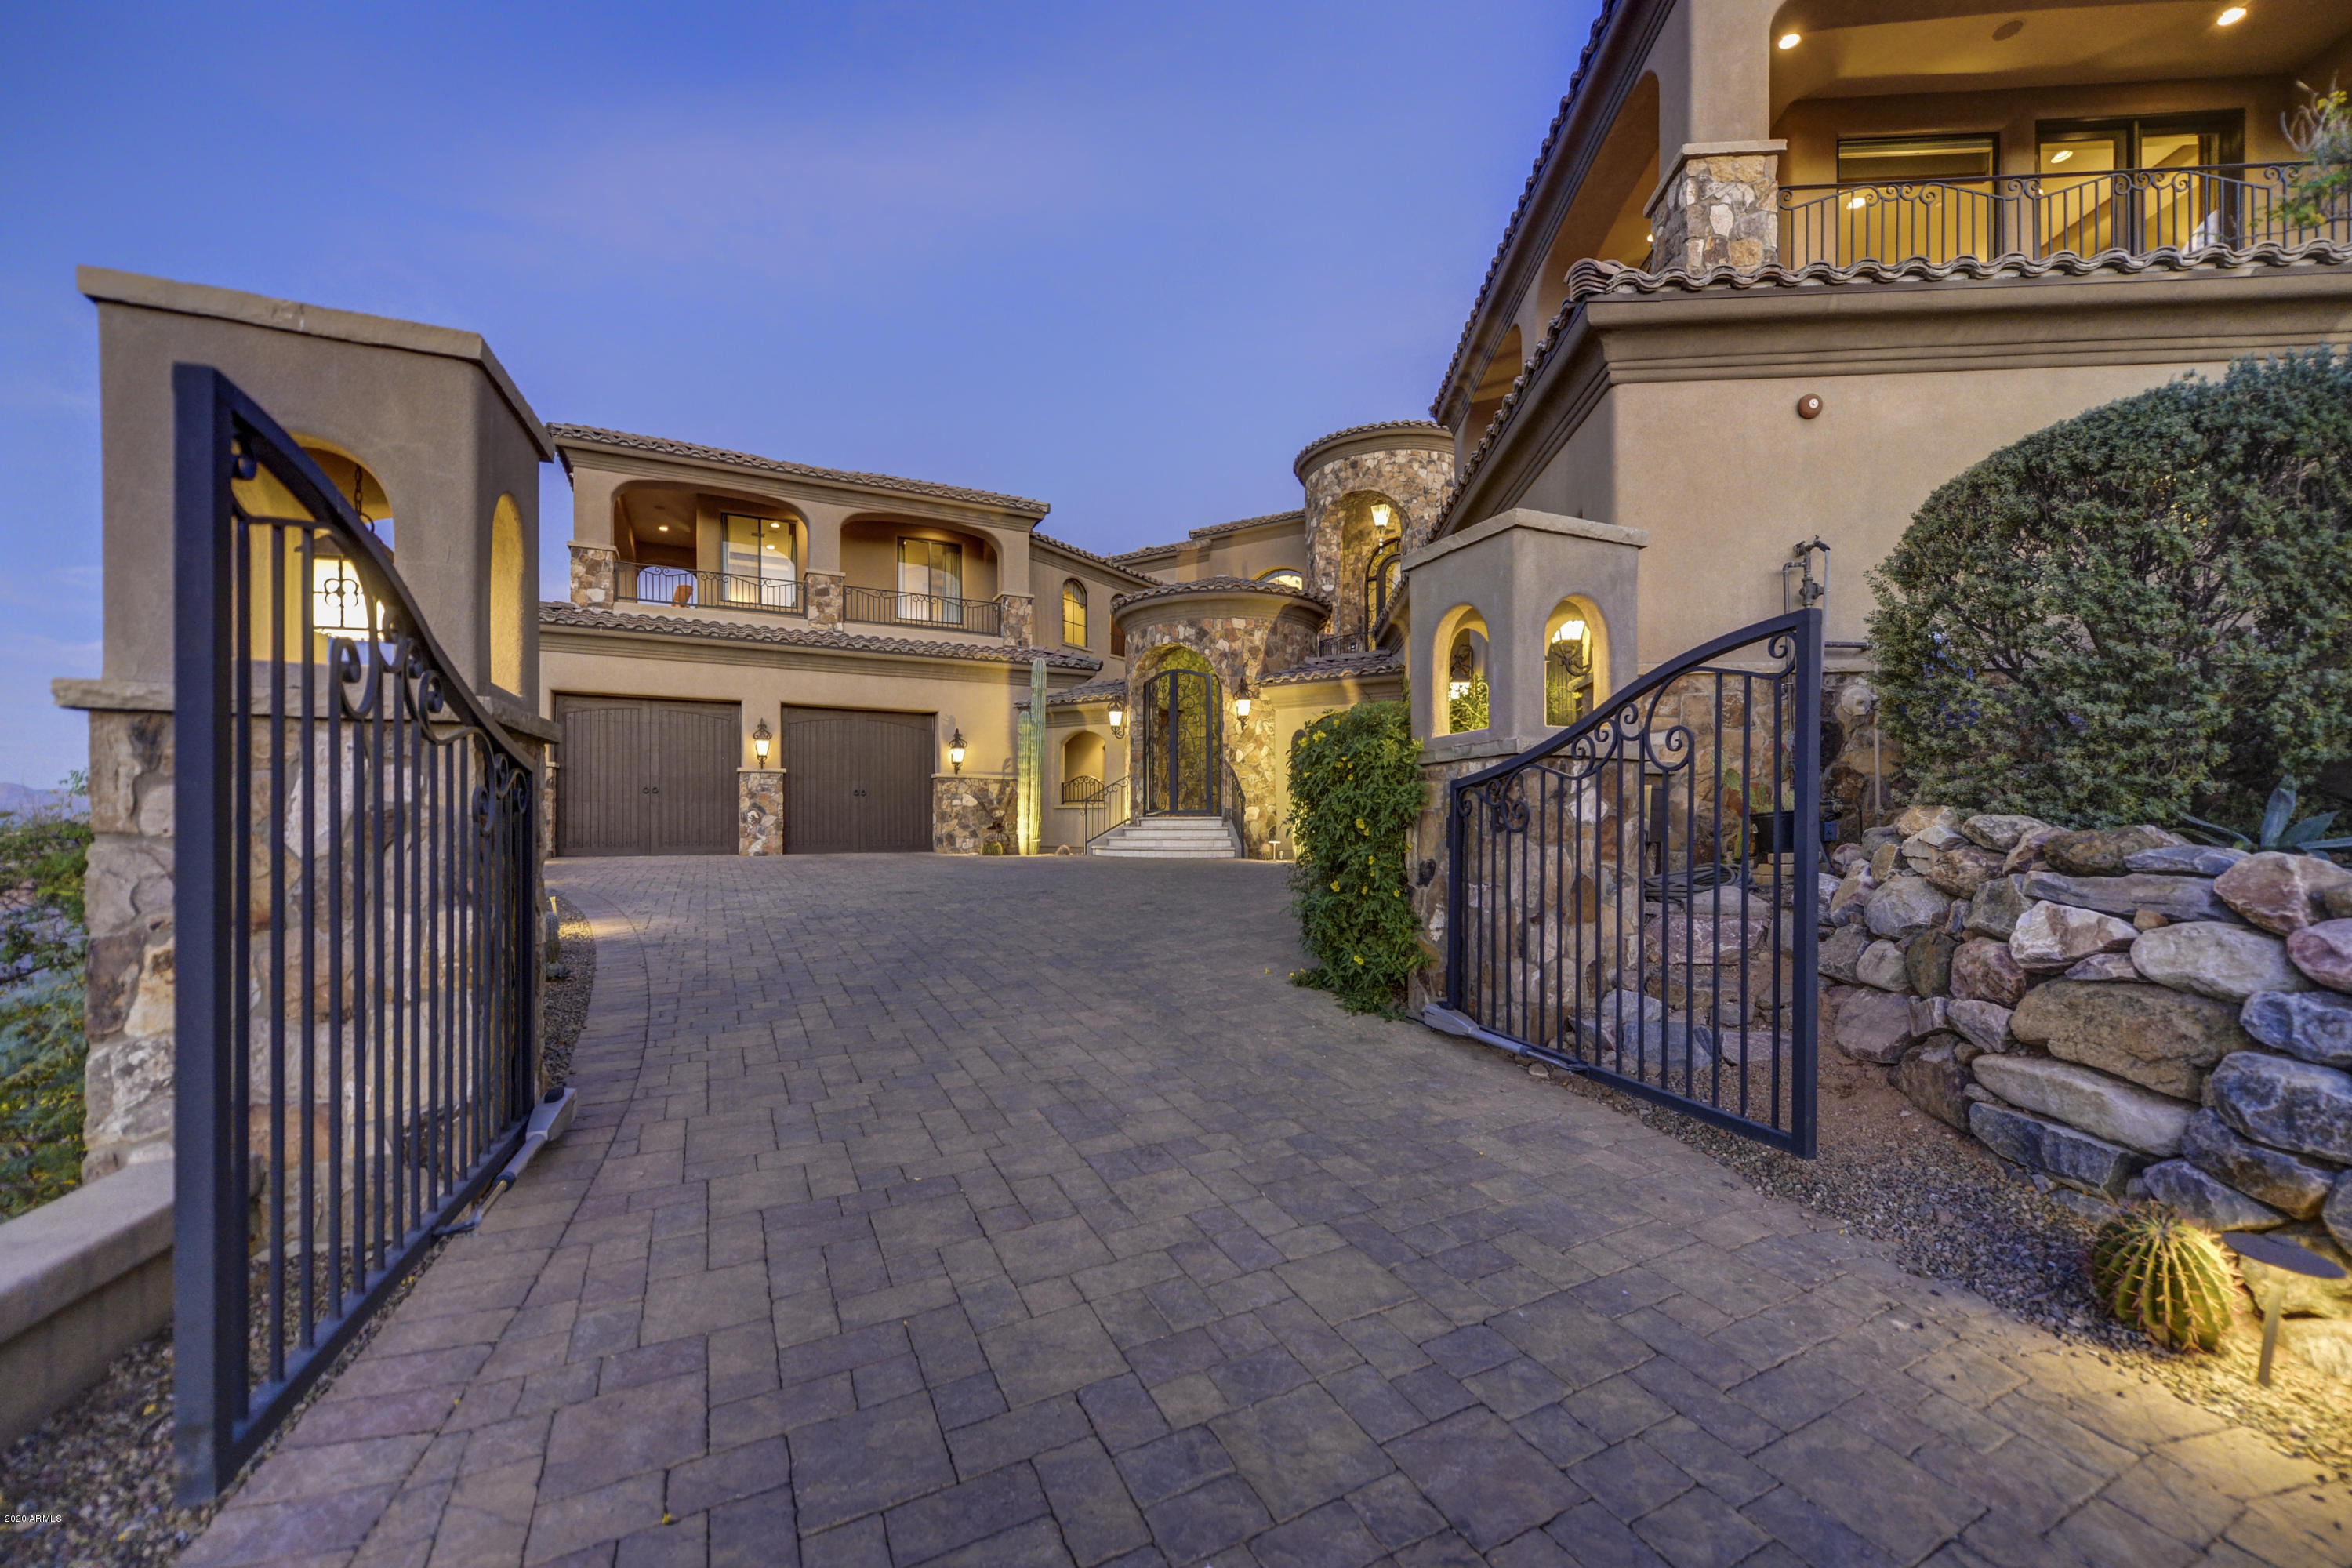
THIS HOME HAS IT ALL!! Be sure to view the Virtual Tours! Truly a MUST see that will not disappoint. Enter your own private gate to a stunning courtyard with beautiful fountain and a double sweeping staircase to the front door or take the elevator. Once inside this home is all on one level.  Unbelievable stonework and massive beamed ceilings. Enjoy a comfortable, open floor plan that is perfectly suited for entertaining with a retractable wall of windows that opens to your patio, AMAZING negative edge diving pool, hot tub, outdoor kitchen, fire pit, the most INCREDIBLE morning sunrises and evening sunsets cascading the endless Mountain View's. Or, how about a retreat to your UPGRADED LUXURY HOME THEATER! Exquisite master suite with a double fireplace and sitting area. Master bathroom with steam shower, heated floors and stone soaking tub. Three additional large, en-suite bedrooms to pamper your guests. Lets not forget the garage with tons of storage, a workbench and a a car lift. This TURNKEY home comes complete with all furnishings included. A luxury surprise awaits you at every part of this home. NOTHING was left out.
#6158567

Fountain Hills

9205 N HORIZON Trail

4 Beds

4 Baths

6,007 Sq.Ft.

$3,200,000

MLS#: 6158567
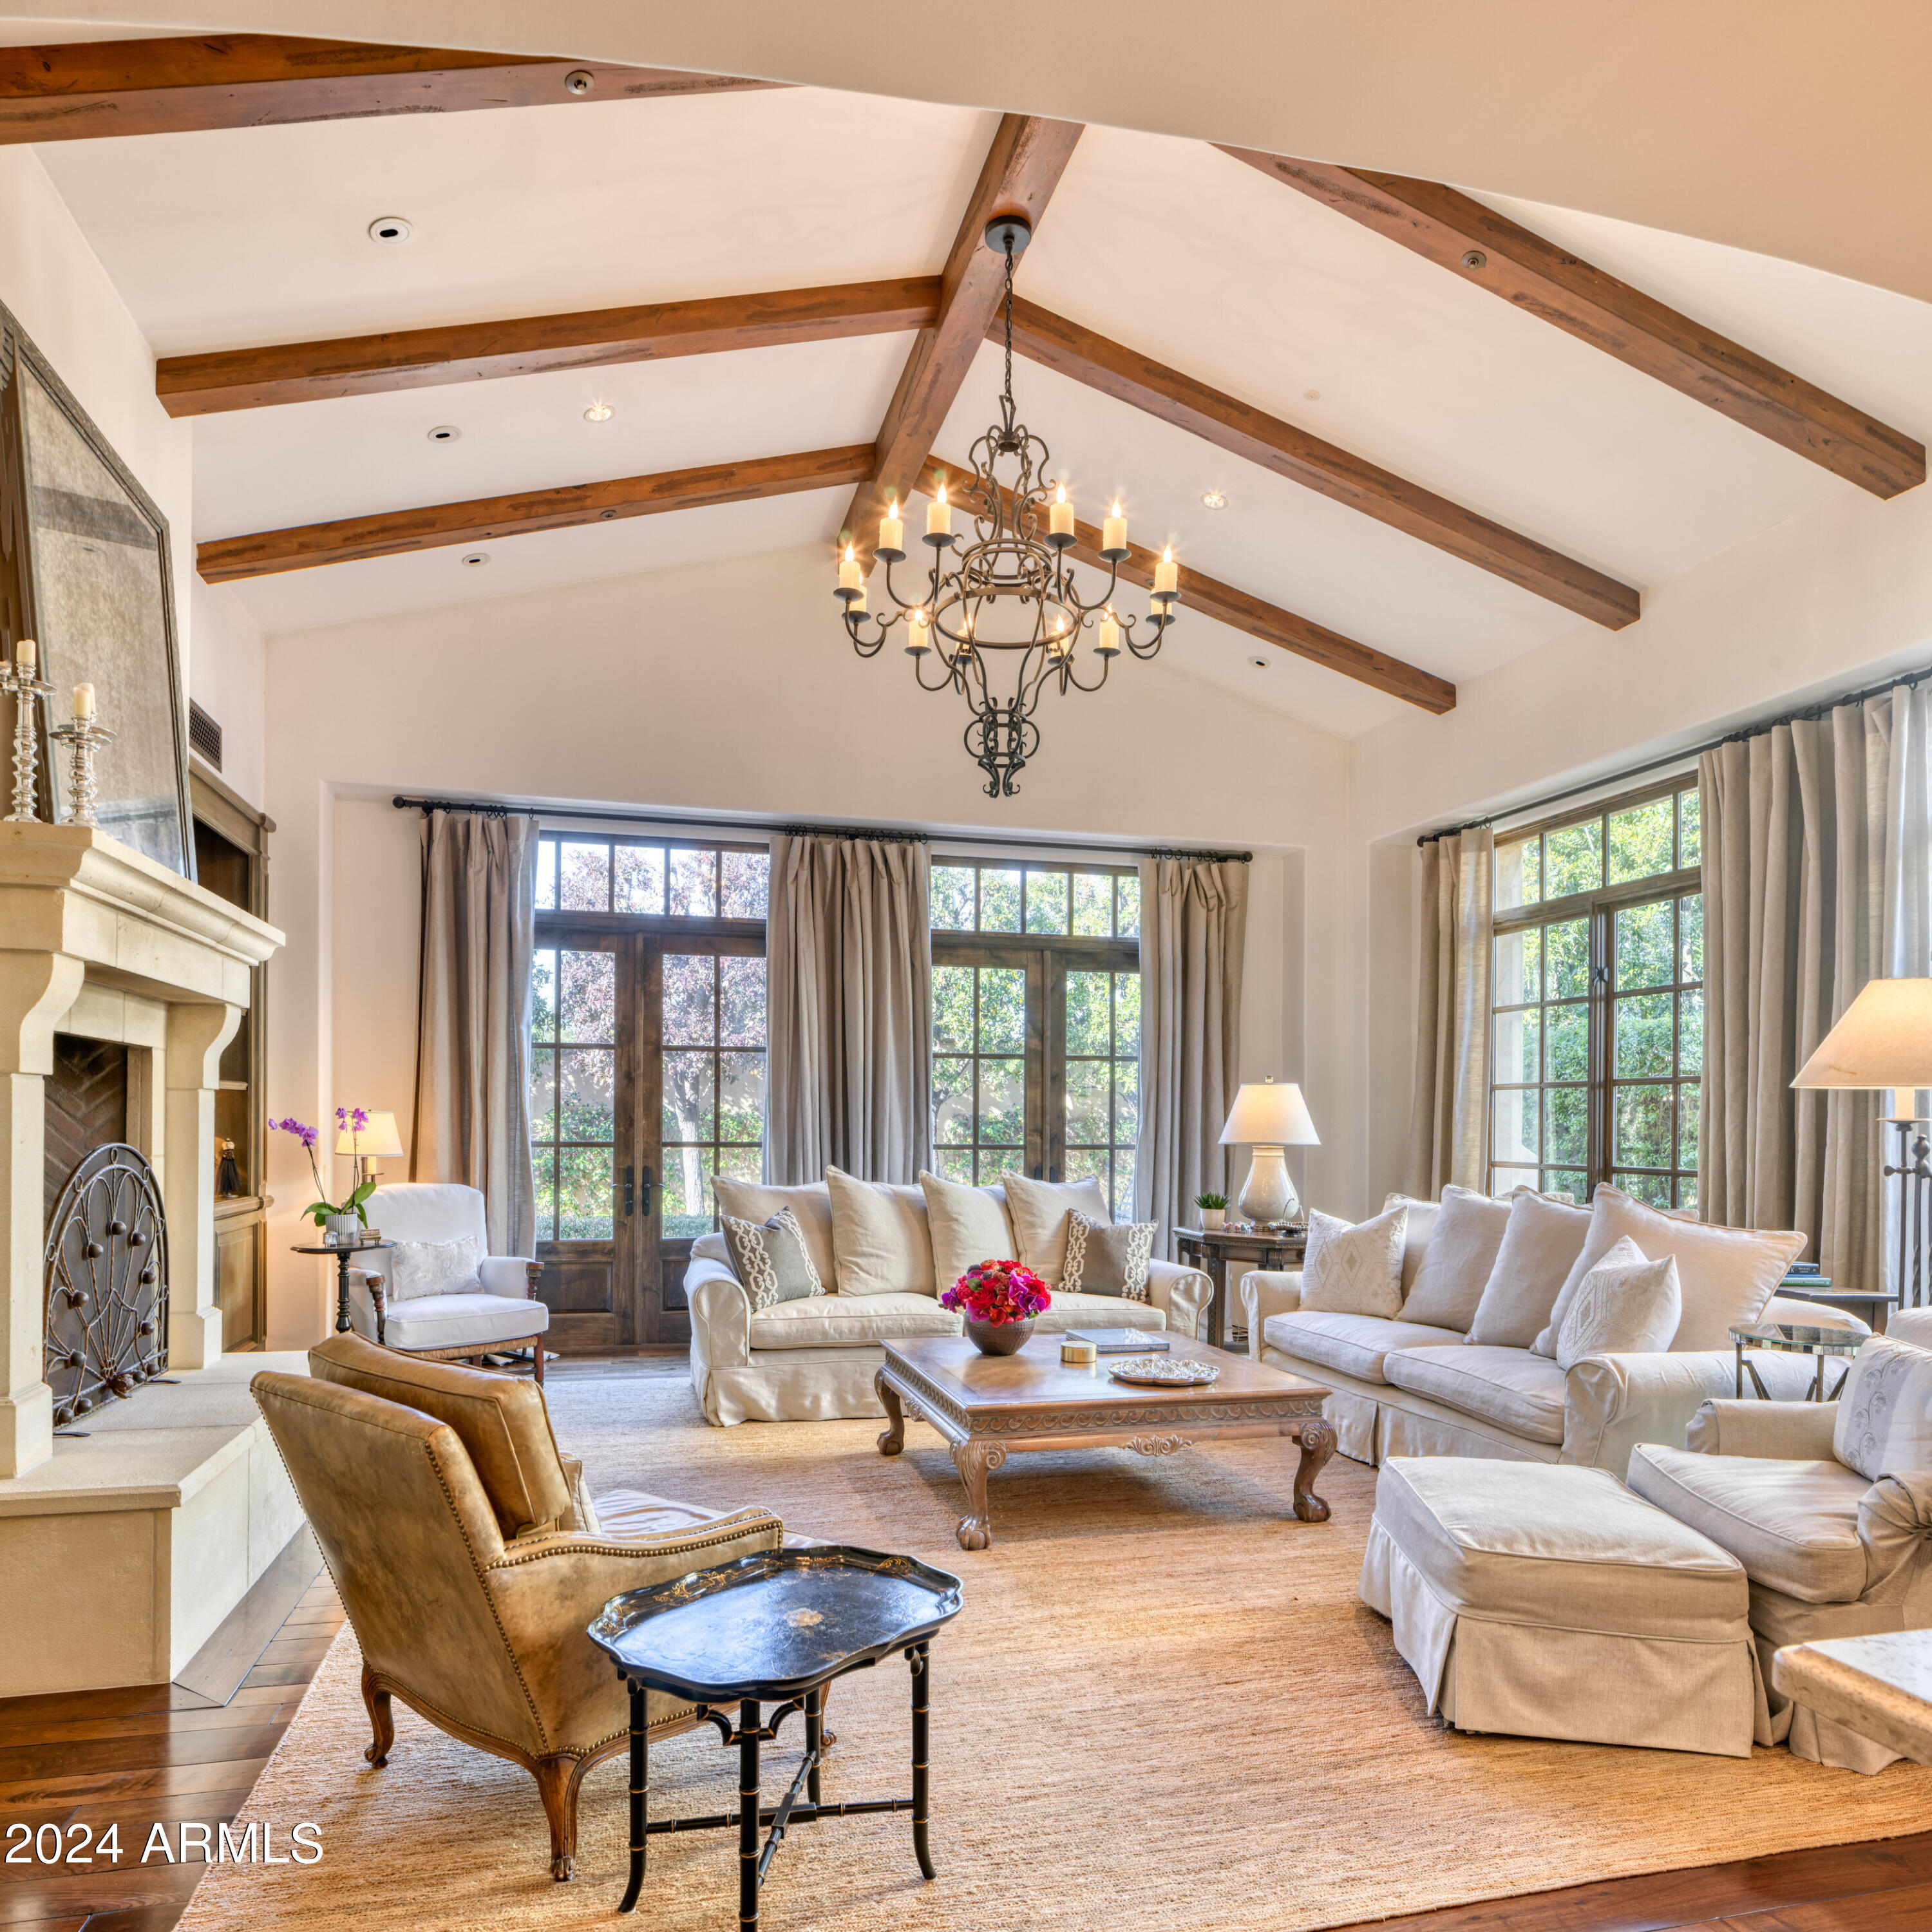
Timeless and elegant home in the guard gated community of Montelucia with 2 guest casitas (1 on main level and 1 upstairs -both with separate access). The Master is on the main floor and the Kitchen opens to large family room with soaring ceilings and french doors leading to the charming patio. The amenities are endless when it comes to this community!
#6654400

Paradise Valley

4949 E Lincoln Drive 16

5 Beds

None Baths

4,800 Sq.Ft.

$3,200,000

MLS#: 6654400
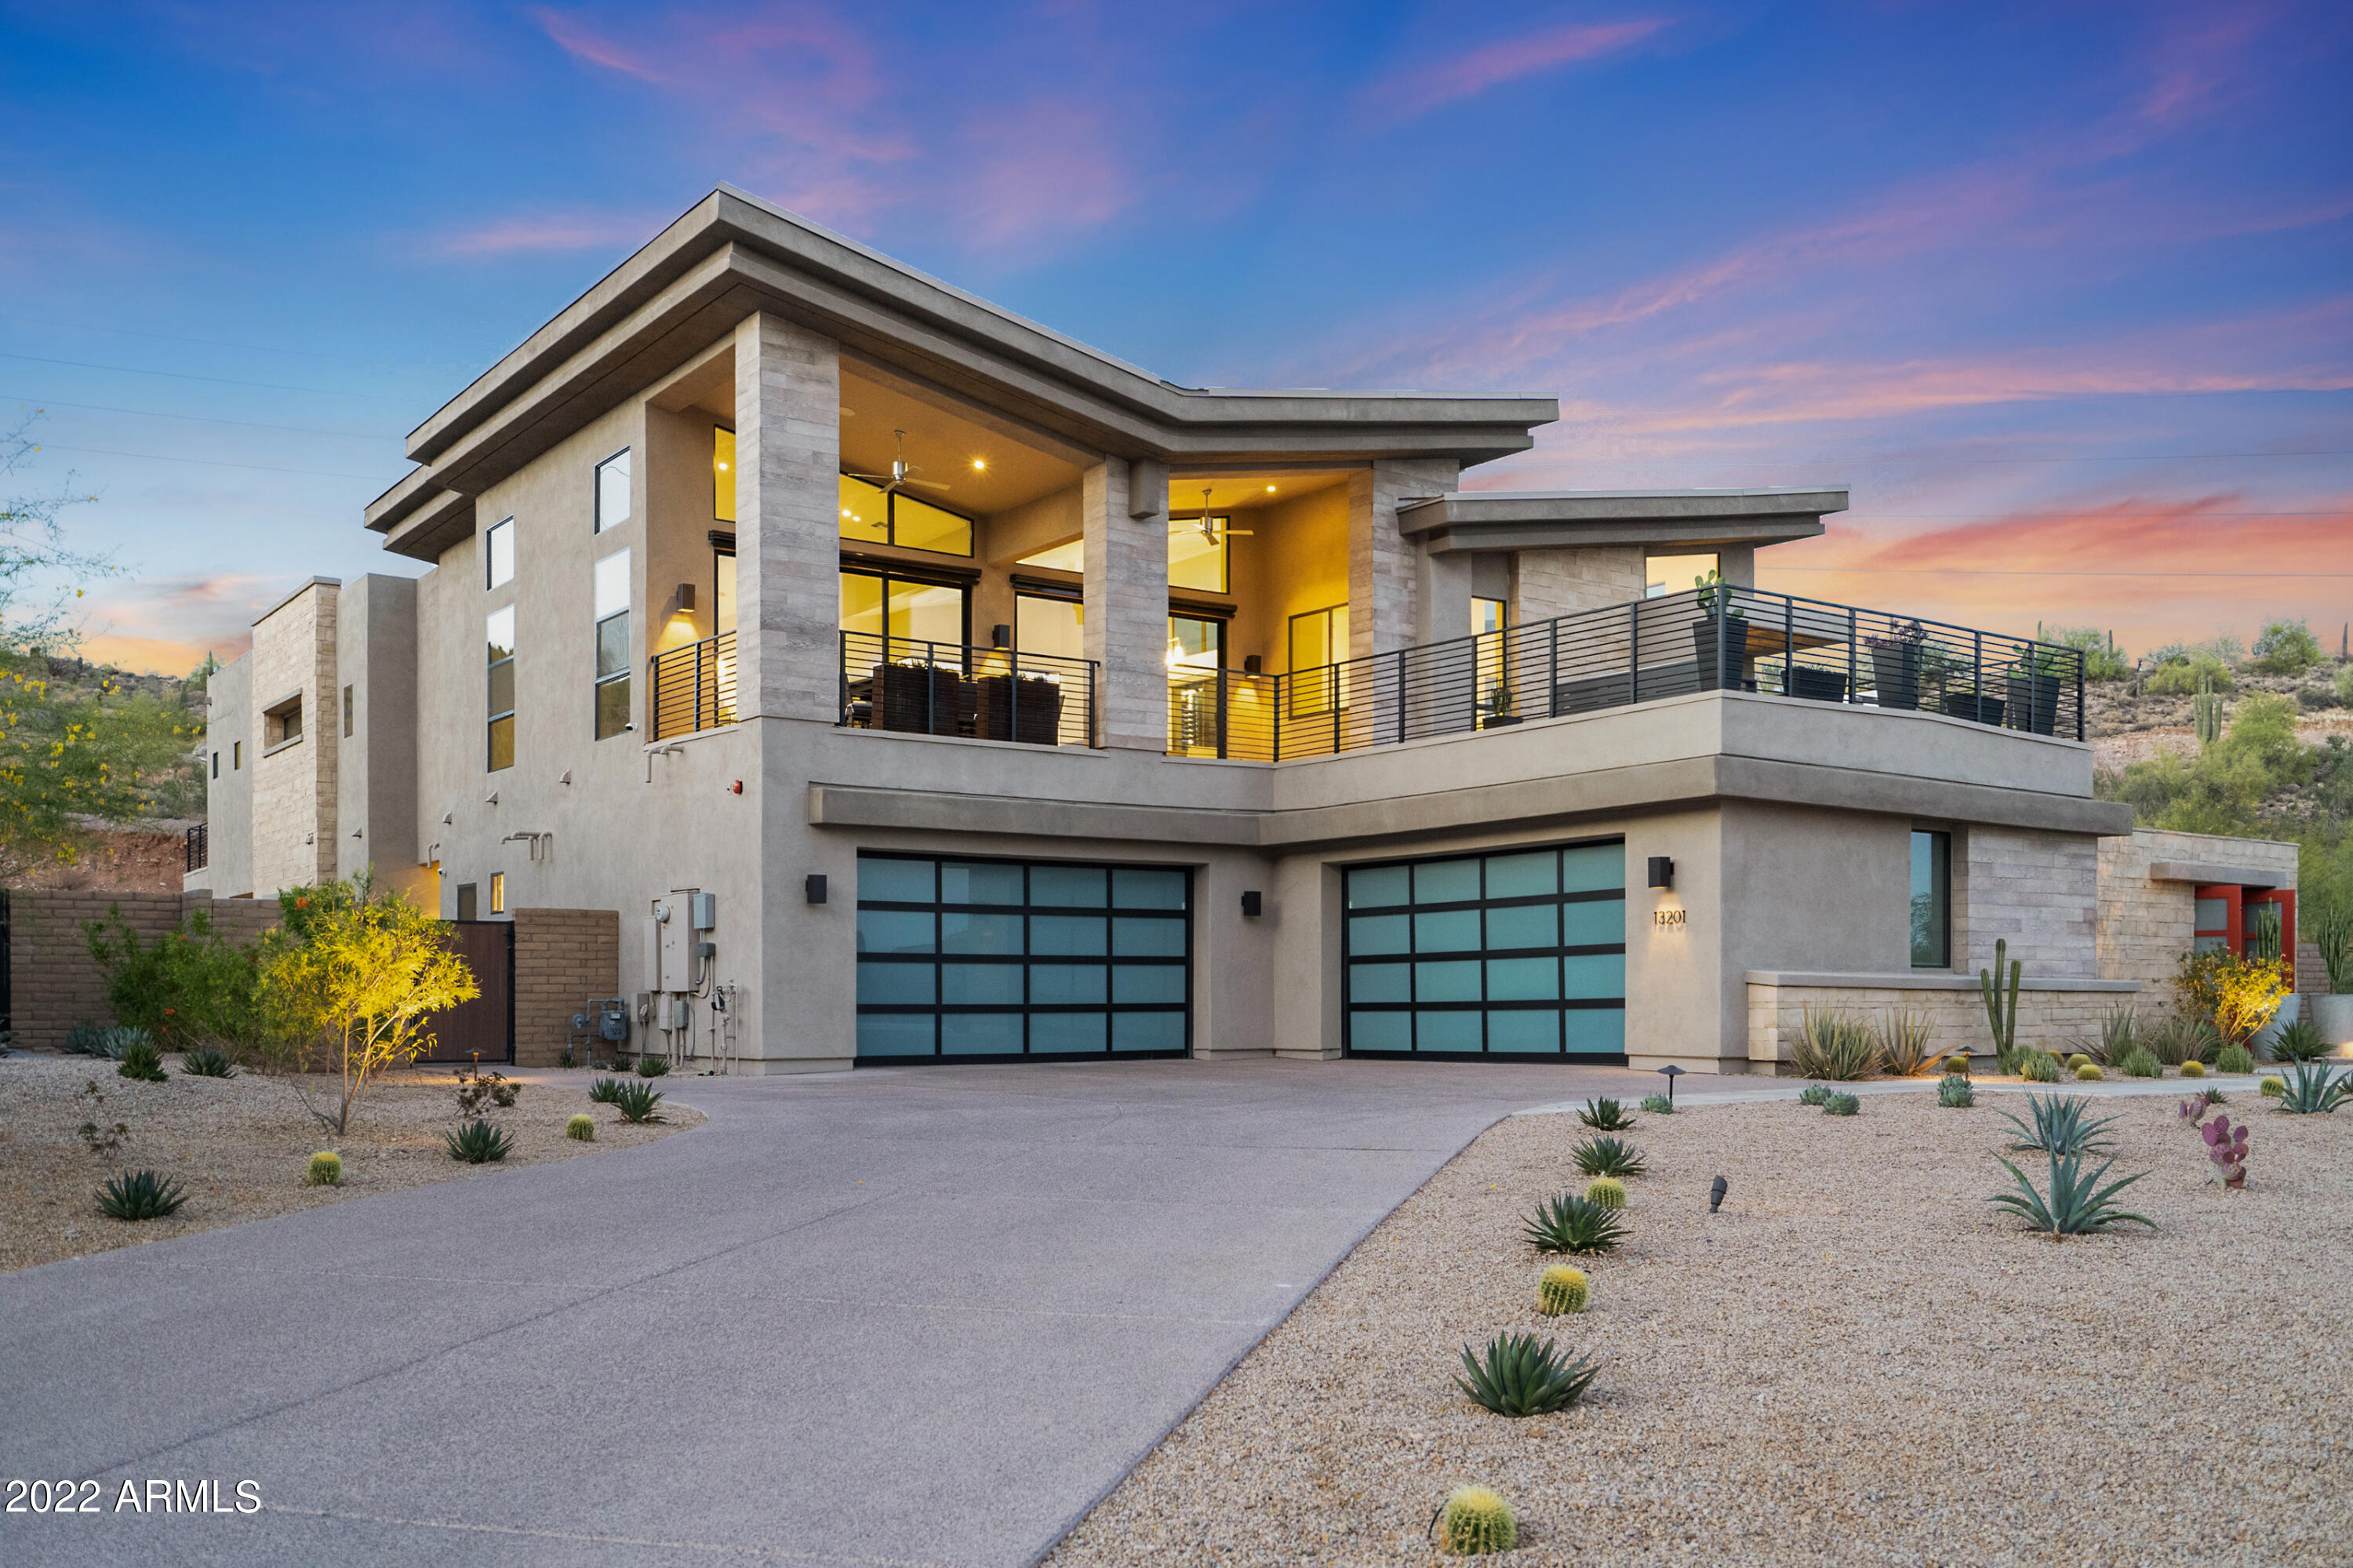
Over 5000 square feet of livable space with elevated finishes throughout. Perfect for entertaining, this home features a stunning 13+ft quartzite waterfall island with LED lighting, 530-Bottle temperature controlled custom wine wall, Subzero/Wolf appliances, two-story elevator with wood flooring and Gucci wallpaper, multiple terraces showcase panoramic views, putting green, spacious casita, modern pebble-tec pool with build-in BBQ and poolside full bar complete with TV hookup, sink, dishwasher, Scotsman ice maker and sleek pre-lit shelving. The beautiful low-maintenance custom landscaping surrounds the property including travertine decking, turf, native plants, and spectacular lighting. Upstairs you will find the luxurious primary suite with double closets, oversized walk-in shower, private terrace that overlooks the pool area next to beautiful mountain views. Situated at the end of a cul-de-sac with only one neighbor to the north, this home is located near 30+ miles of hiking/biking trails, FireRock Country Club, and multiple golf courses. Modern desert living at its finest.
#6392935

Fountain Hills

13201 N STONE VIEW Trail

5 Beds

None Baths

4,737 Sq.Ft.

$3,200,000

MLS#: 6392935
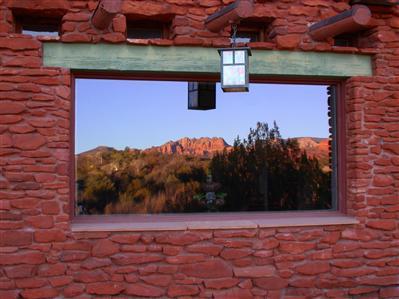
Quiet Elegance On The Banks Of Oak Creek - This Premiere Estate Offers 900 Feet Of Property Along The Banks Of Lush Oak Creek & A Main Residence, Guest House/Studio, Equestrian Facility, Gate/ Well House On 6.4 Acre. Requires 24 Hours Notice For A Showing!!
#412931

Sedona

50 East Wing Drive

4 Beds

None Baths

N/A

$3,200,000

MLS#: 412931

* Listings identified with the FMLS IDX logo come from FMLS and are held by brokerage firms other than the owner of this website. The listing brokerage is identified in any listing details. Information is deemed reliable but is not guaranteed. If you believe any FMLS listing contains material that infringes your copyrighted work please click here to review our DMCA policy and learn how to submit a takedown request. Ā© 2024. First Multiple Listing Service, Inc.
Stunning Views and more

Featured listing

Stunning Views and more

Browse Properties

Categories

Homes Tailored to Your Lifestyle

Buyers Guide

Buying a home is one of the most exciting milestones of your life.

View more

Sellers Guide

Putting your home on the market can be a stressful process, especially when you don’t know what to expect.

View more

Market report

With just a few clicks, you'll gain instant access to valuable insights about the real estate market, including trends, property values, and community analytics.

View more

Home value

Unlike automated valuations, our hands-on review will provide a comprehensive opinion of your home’s value while considering important interior elements and other location intangible factors that machine algorithms so often miss.

View more

Buyers resources

Guides on financing, inspections, and choosing the right Realtor for a smooth home purchase.

Sellers resources

Practical tips on staging, pricing, and preparing your home to attract buyers and maximize your sale.

Send a message

Message successfully sent.

Reason for contacting?

I agree to receive email communication and understand I can unsubscribe at any time.

I agree to be contacted by The Mandy Gold Team | Haymore Real Estate LLC via call, email, and text for real estate services. To opt out, you can reply 'stop' at any time or reply 'help' for assistance. You can also click the unsubscribe link in the emails. Message and data rates may apply. Message frequency may vary. Privacy Policy

Sign In Sign Out

Virtual Assistant

Would you like to take the next step with this property? We can help you schedule a showing or virtual tour, or send you more details.

Yes, I would like more information.

Thank You for Your Reply, One of Our Agents will contact you as soon as possible

No, maybe later.

Thank you, you can always contact me via email, phone number or through the contact form.

Realhub AI

Lucy - Your AI-Powered Realtor

Update Your Temporary Password

Personalize your search

Enter your email and we'll notify you immediately when new listings match what you're looking for.

or enter email address

Already have an account ? Login here

Continue your home search

I agree to receive communications and understand I can unsubscribe at any time.

I agree to be contacted by The Mandy Gold Team | Haymore Real Estate LLC via call, email, and text for real estate services. To opt out, you can reply 'stop' at any time or reply 'help' for assistance. You can also click the unsubscribe link in the emails. Message and data rates may apply. Message frequency may vary. Privacy Policy

Already have an account ? Login here

We use cookies

We use cookies primarily for analytics to enhance your experience. By accepting, you agree to our use of these cookies. You can manage your preferences or learn more about our cookies policy.