Thinking of selling?

Trusted Real Estate Experts in Sierra Vista, Fort Huachuca, Benson, and Bisbee Arizona

  • Nearby me

Popular Features

Community Features

Association

Property Features

Waterfront

View

Exterior Features

Interior Features

Style

E-Alert name

Properties

10000 properties match your criteria

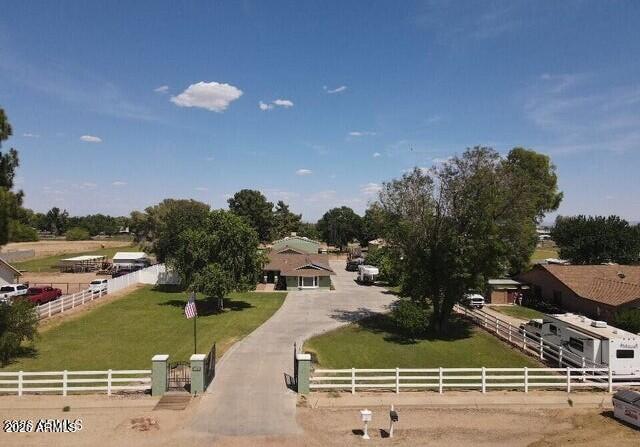
Beautifully maintained horse property with two master bedrooms on 2 flood irrigated acres with mature trees, Built in BBQ, white 3-rail vinyl fencing, electric gate, and privacy fencing around the backyard. Features include a 35'x35' RV garage/shop with a swamp cooler, climate-controlled 2-car garage, 5-year-old roof, and 8-month-old HVAC system. The home offers two master bedrooms, granite countertops, newer appliances, fireplace, and views of the sparkling pool with climate-controlled pool house, new variable speed pool pump, and new cartridge filter. Equestrian setup includes a 6-stall barn with auto waterers, arena, dry lot, 11'x15' tack room, and grain bin for feed storage. Recent appraisal completed for added confidence and value. This home has Grandfathered NetMetering Solar as well Experience the perfect blend of comfort, functionality, and country living on this beautifully maintained property featuring two flood irrigated acres designed for both relaxation and equestrian enjoyment. Surrounded by mature trees and enclosed with attractive 3-rail white vinyl fencing, this exceptional property offers privacy, convenience, and room to roam, complete with an electric front gate and white vinyl privacy fencing around the yard area.

The home features granite countertops, newer appliances, a cozy fireplace, and thoughtfully updated systems for peace of mind, including a 5-year-old roof and an 8-month-old HVAC system. Step outside to enjoy the sparkling pool with a new variable speed pool pump and new cartridge pool filter, along with a climate-controlled pool house perfect for entertaining, hobbies, or additional flex space.

Car enthusiasts, hobbyists, and RV owners will appreciate the impressive 35'x35' RV garage/shop complete with insulation and a swamp cooler, as well as the insulated and climate-controlled two-car garage.

Equestrian amenities are already in place and ready to go, including a 6-stall horse barn with automatic waterers, dry lot, arena, 11'x15' tack room/shed, and grain bin for feed storage.

This well-cared-for property combines modern updates, exceptional outbuildings, and horse facilities in a serene setting. A recent appraisal has already been completed, adding confidence and value for prospective buyers.
#7025908

Waddell

7701 N 177TH Avenue

4 Beds

3 Baths

2,700 Sq.Ft.

$1,200,000

MLS#: 7025908
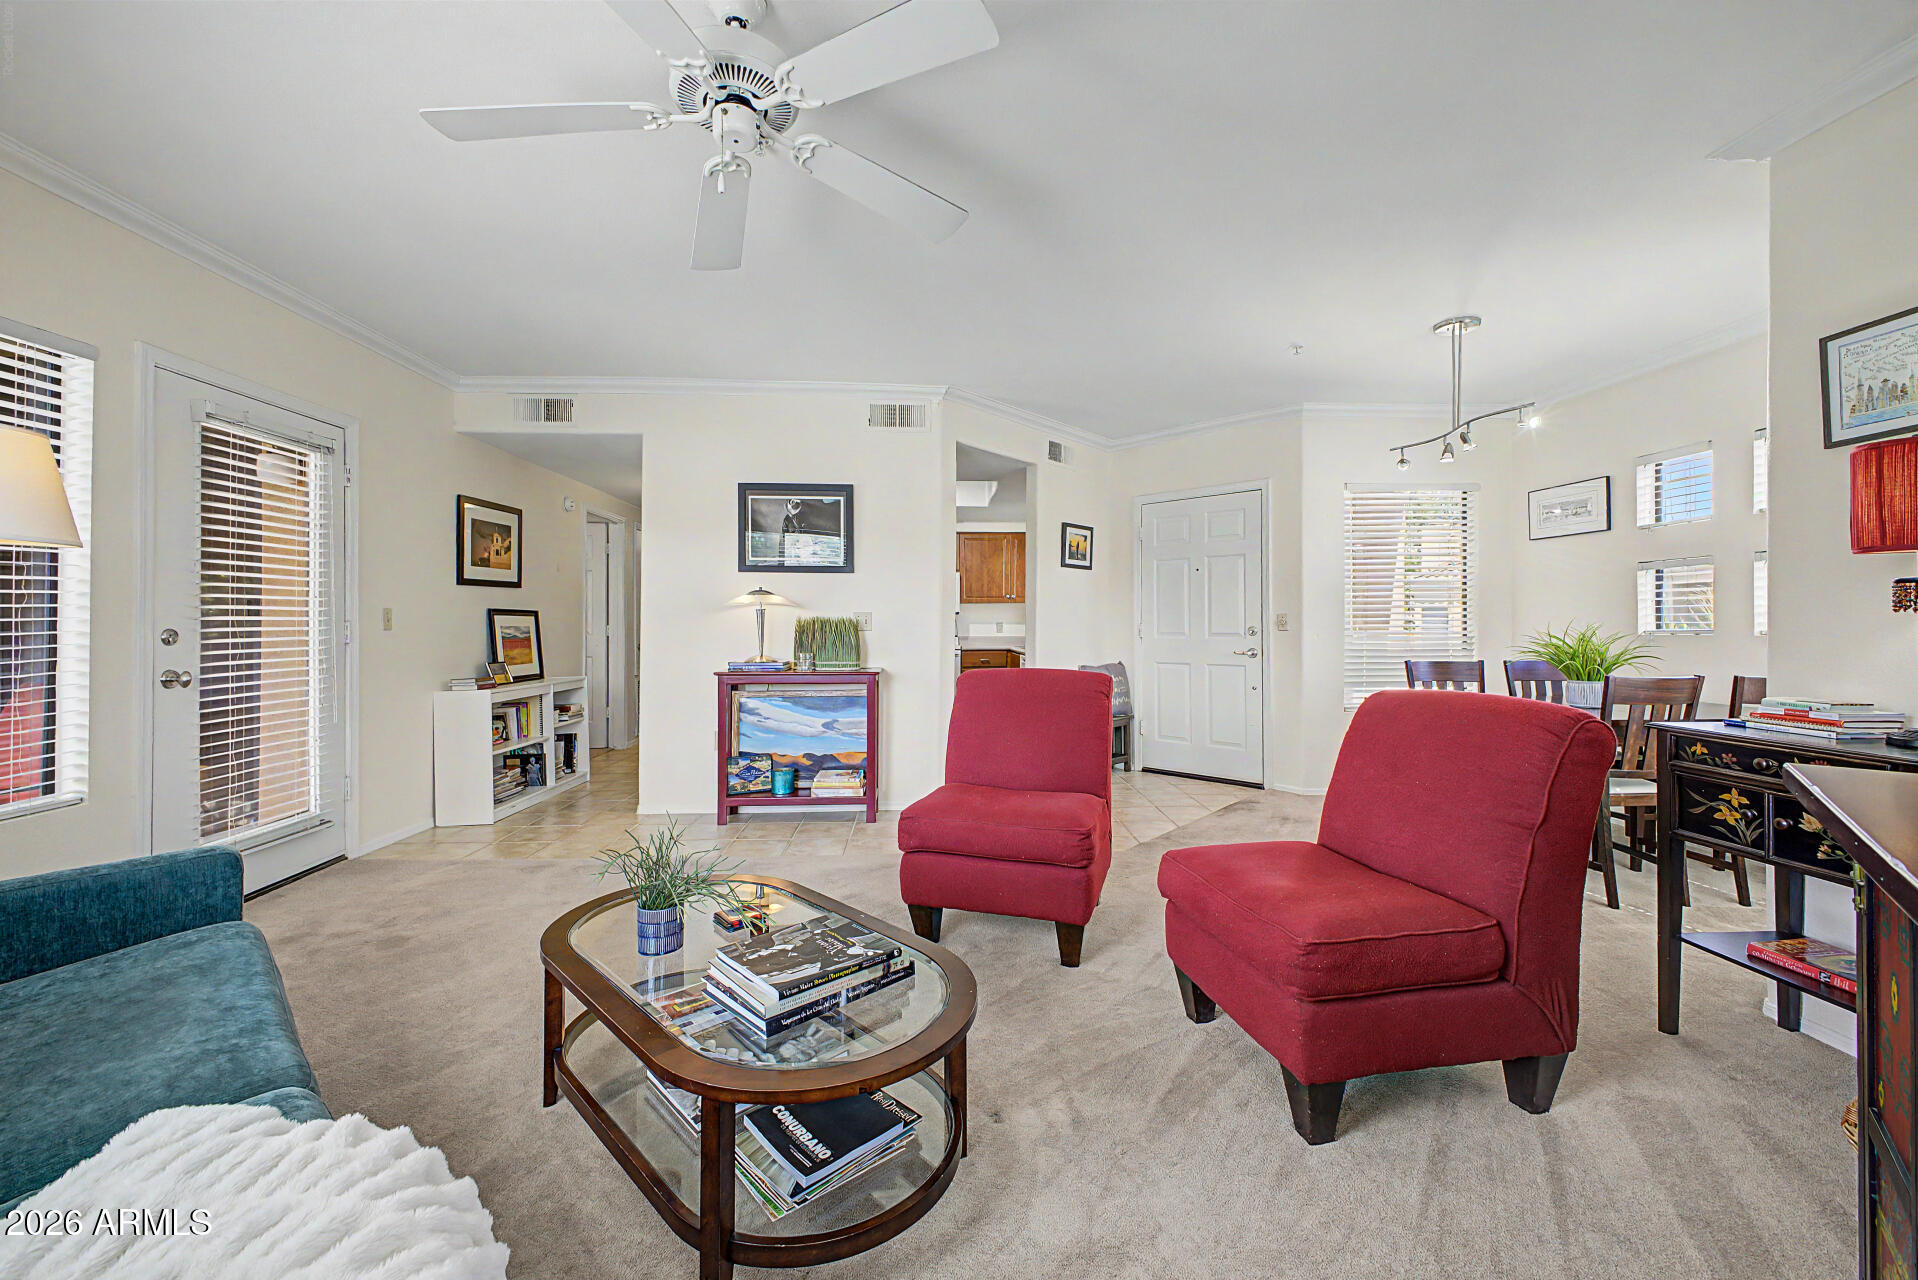
This is the place to be! Ideally located in the heart of Scottsdale, this 2-bedroom, 2-bath condo offers an unbeatable lifestyle. The inviting patio overlooks the community tennis courts and lush green grounds, perfect for morning coffee or relaxing evenings. Just across the street, Seville Shopping Center offers boutique shopping, cafƩs, restaurants, salons, and everyday conveniences. Old Town Scottsdale is only minutes away with galleries, golf, spring training, casinos, theaters, dining, and nightlife. The beautifully maintained community features mature landscaping, grassy courtyards, two heated pools and spas, a clubhouse, and fitness center. A wonderful opportunity to enjoy one of Scottsdale's most desirable locations. A/C unit only 2 years old!
#7038205

Scottsdale

7575 E INDIAN BEND Road 2119

2 Beds

2 Baths

1,073 Sq.Ft.

$410,000

MLS#: 7038205
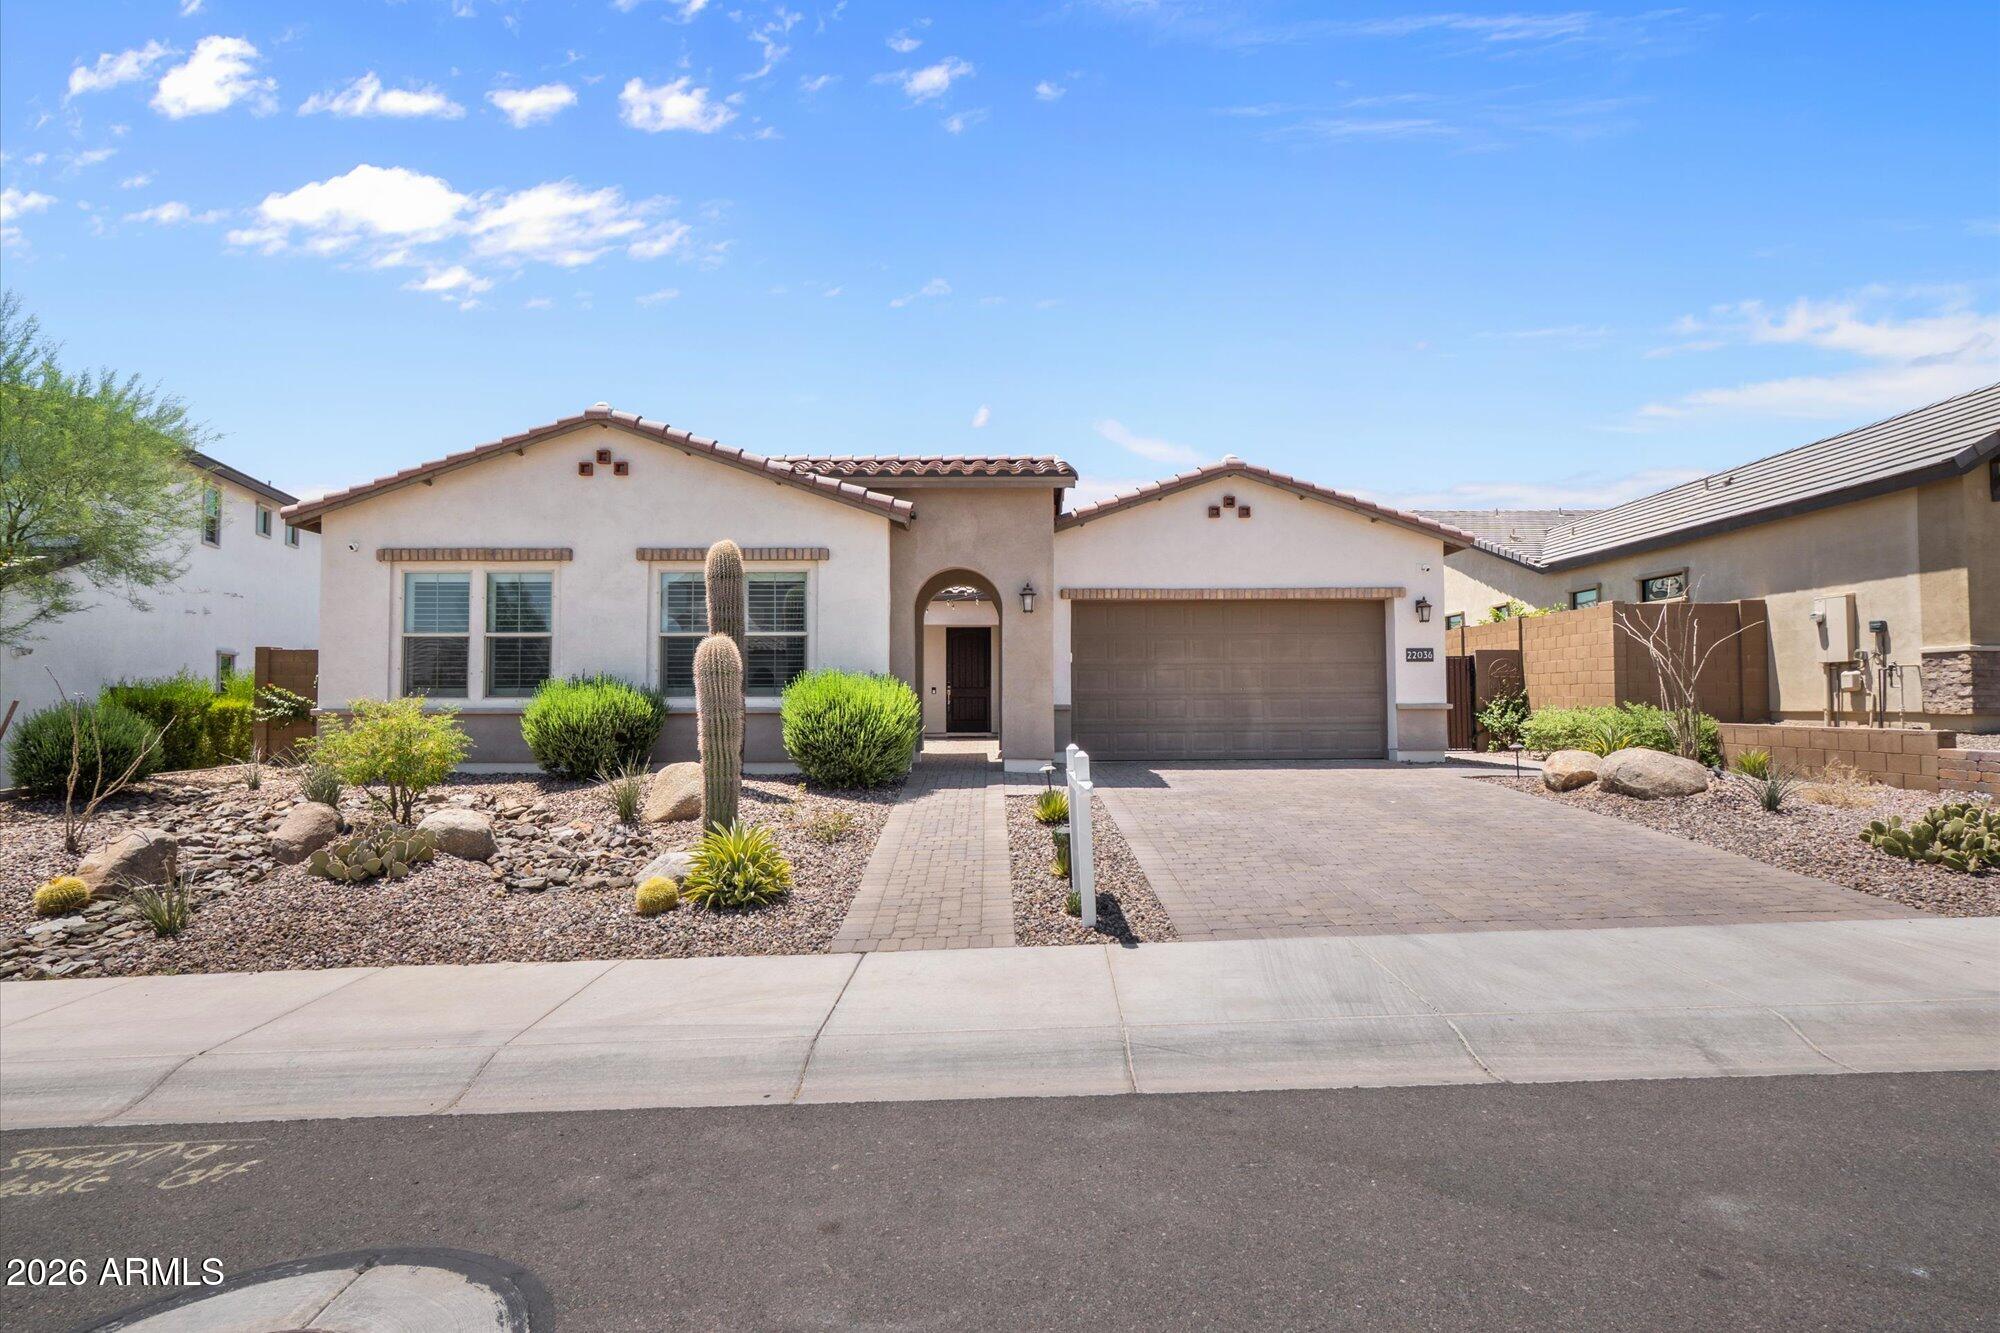
Experience the perfect blend of Luxury and Lifestyle in this nearly new Shea Home located in the gated community of Talinn at Desert Ridge.  4 beds, 3 baths, a huge den & 3-car tandem garage w/ EV charging outlet. Courtyard entry welcomes you into a light-filled open floor plan with soaring ceilings, tile flooring, and designer finishes throughout. Kitchen features Brand New Refrigerator an oversized waterfall edge quartz island, S. Steel Appliances, gas cook-top, and built-in oven. Washer & New Gas Dryer Included.  Spacious primary retreat offers a spa-inspired bath w/ separate tub and shower and a large walk-in closet. Enjoy Arizona living in the backyard oasis with a sparkling pool, brand-new heater, artificial turf, and covered patio. Talinn residents also enjoy resort-style amenities.
#7031662

Phoenix

22036 N 59TH Way

4 Beds

3 Baths

2,771 Sq.Ft.

$1,425,000

MLS#: 7031662
Price reduced
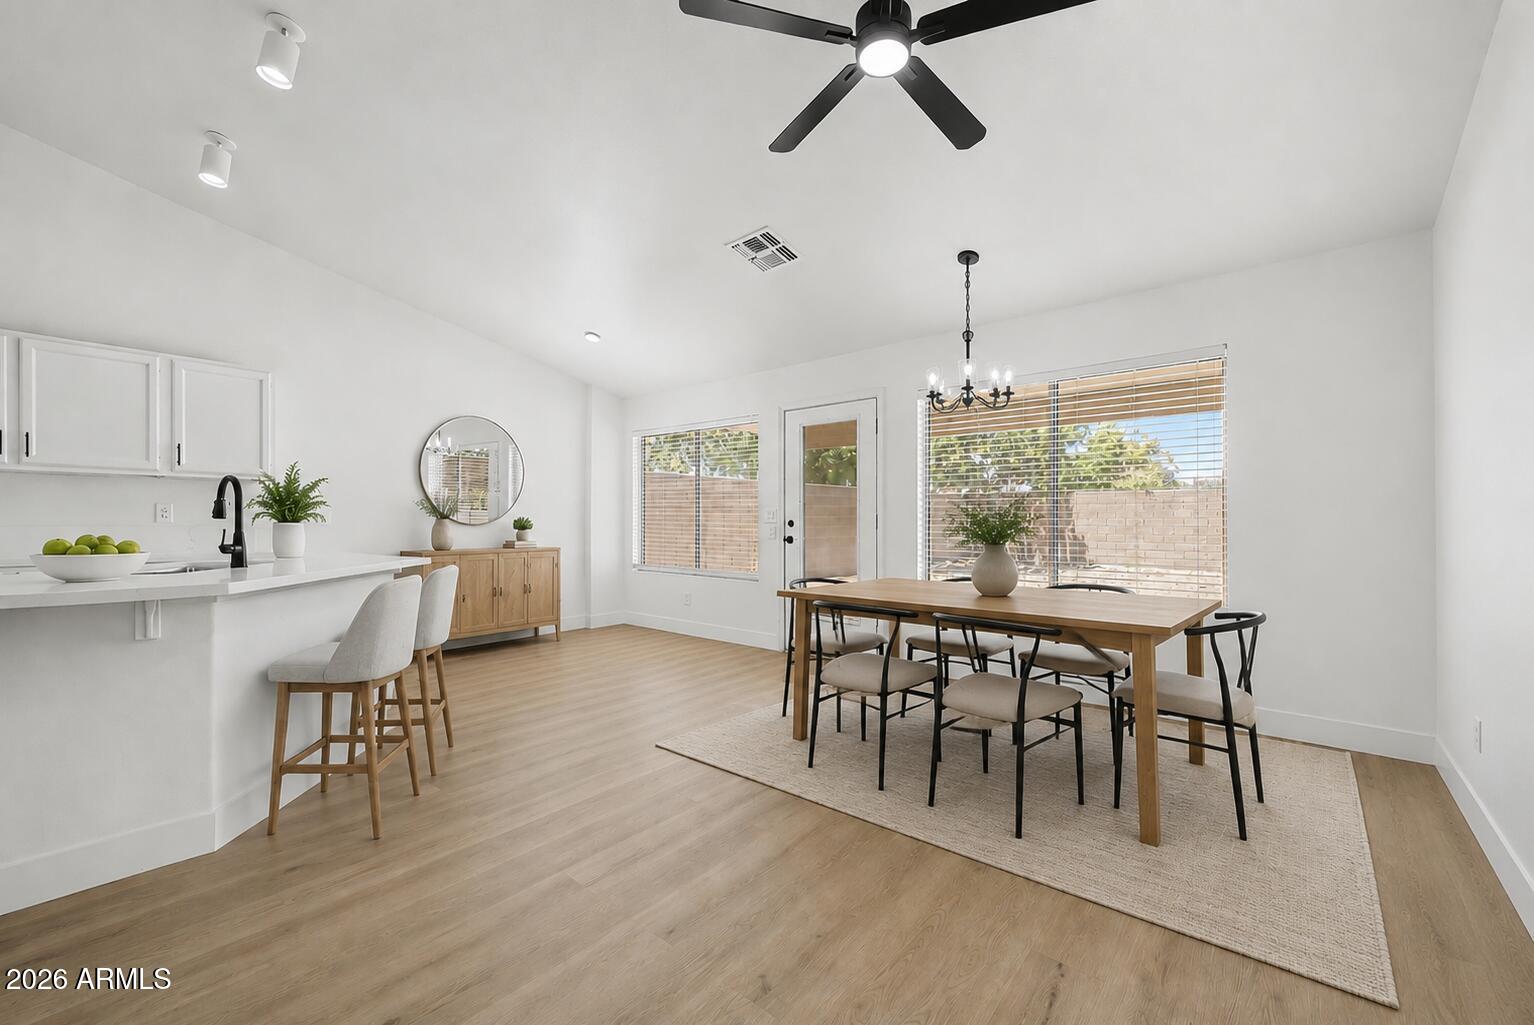
Welcome to 1184 W Flamingo Court, a beautifully renovated single story updated 3-bedroom, 2-bathroom home tucked away on a quiet cul-de-sac in one of Chandler's most desirable locations. This move-in-ready residence has been thoughtfully renovated, offering the perfect blend of modern finishes, comfort, and convenience.
Step inside to discover fresh interior paint, stylish luxury vinyl plank flooring throughout the main living areas & master suite, brand-new carpet in the bedrooms, and updated lighting and ceiling fans. The kitchen shines with brand-new granite counters, stainless-steel appliances, refreshed cabinetry with newly installed hardware, and a clean, modern aesthetic. Both bathrooms have been professionally resurfaced and updated, creating a fresh, contemporary feel. Additional improvements include brand new fridge, washer, microwave, oven, & hood range, new outlets and numerous cosmetic upgrades throughout the home, making it truly turnkey for its next owner. Beyond the home itself, the location is exceptional. Situated within the highly sought-after Chandler Unified School District, residents enjoy access to top-rated schools including Tarwater Elementary, Bogle Junior High, and nationally recognized Hamilton High School. The neighborhood offers easy access to the Loop 202 Santan Freeway, providing quick connectivity to the entire Southeast Valley.
Commuters will appreciate being minutes from Chandler's Price Corridor, one of Arizona's largest employment hubs, home to major employers including Intel, Wells Fargo, Bank of America, Northrop Grumman, PayPal, and numerous technology and healthcare companies. The property is ideally situated just minutes from the Loop 202 for quick access to any part of town. The rapidly growing Chandler Airpark employment center and business corridor continue to bring new jobs and economic investment to the area. Residents enjoy access to the award-winning Chandler Unified School District, including highly acclaimed Hamilton High School. 
Enjoy an abundance of nearby shopping, dining, and entertainment options including Chandler Fashion Center, Downtown Chandler, Ocotillo's restaurant and entertainment district, golf courses, parks, and recreational amenities. For travelers, Phoenix Sky Harbor International Airport and Phoenix-Mesa Gateway Airport are both within a convenient drive.
Whether you're a first-time buyer, growing family, or investor seeking a prime Chandler location, this beautifully renovated home offers exceptional value, modern updates, and access to everything that makes Chandler one of Arizona's most desirable places to live.

HVAC was just replaced in 2024!
#7037661

Chandler

1184 W FLAMINGO Court

3 Beds

2 Baths

1,385 Sq.Ft.

$474,700

MLS#: 7037661
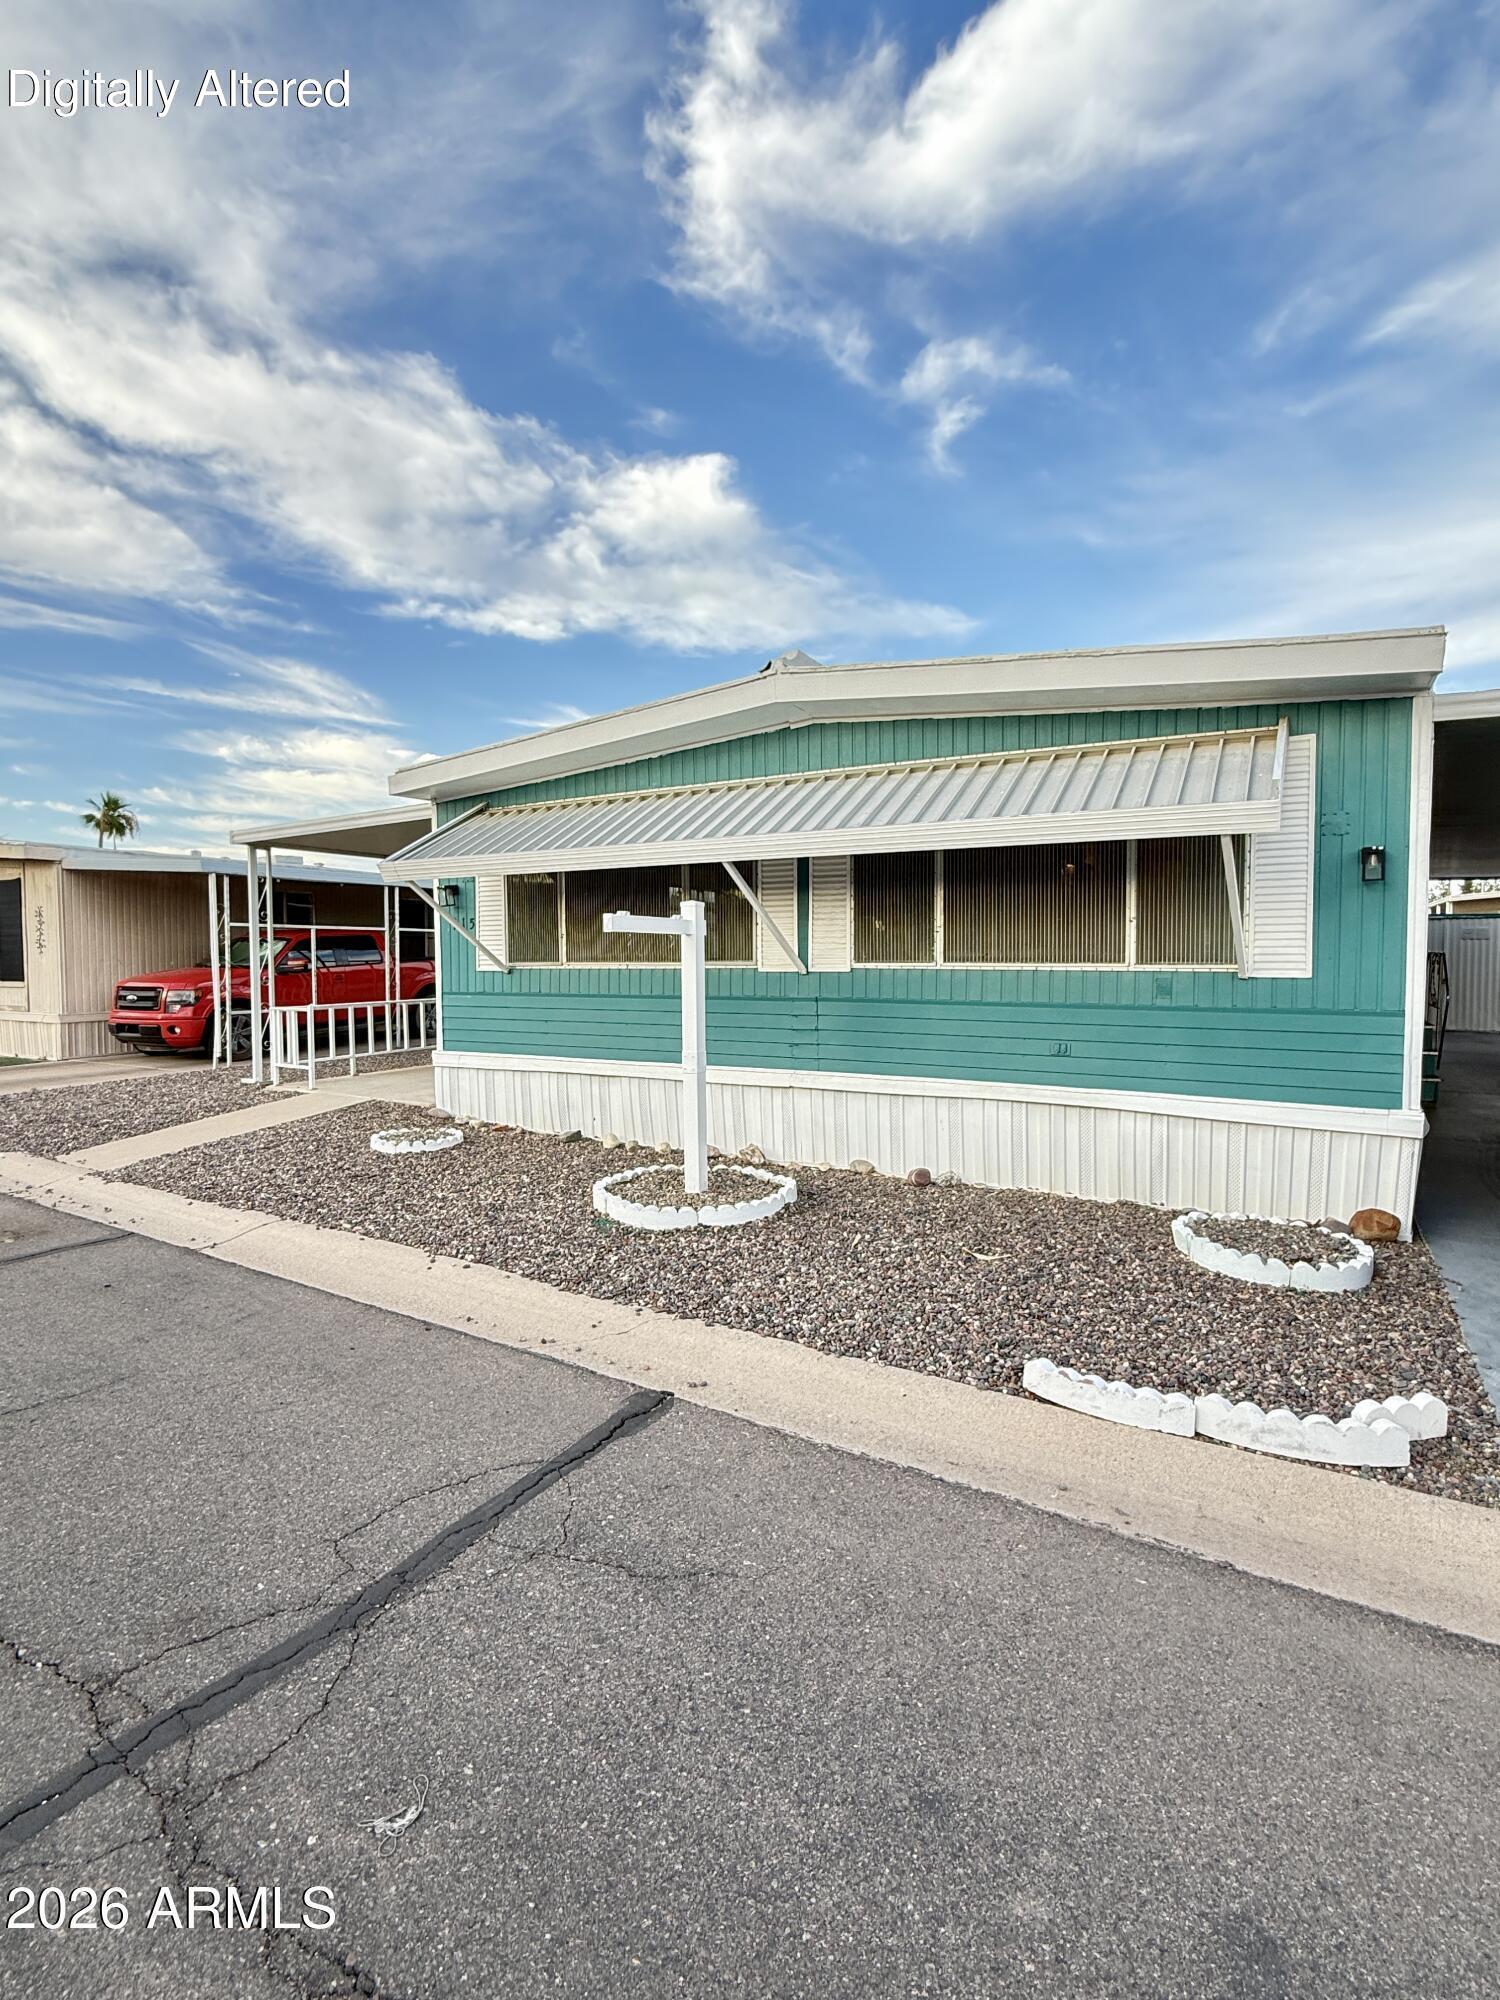
Opportunity awaits! This 3-bedroom, 2-bath double-wide manufactured home in a 55+ community offers plenty of potential for the right buyer. Featuring a spacious floor plan and generous living areas, this property is ready for renovation and is being sold strictly AS-IS. Whether you're an investor, flipper, or buyer looking to create your own vision, this fixer-upper presents an opportunity to build equity and customize the home to your needs and style. Bring your tools and imagination--this property offers endless possibilities!
#7036409

Mesa

535 S ALMA SCHOOL Road 115

3 Beds

1 Baths

1,440 Sq.Ft.

$59,000

MLS#: 7036409

Step into this beautifully updated, move-in-ready end unit in the highly desirable 55+ community of Fountain of the Sun. This light and bright home features a split-bedroom floor plan, spacious primary suite with walk-in closet and private patio access, tile flooring (2017), and an updated kitchen (2021) with refrigerator, built-in microwave, oven, dishwasher, and disposal. Washer and dryer are conveniently located just outside the back door. Recent improvements include an updated bathroom (2024), HVAC system (2023), new doors and hardware (2018), updated lighting (2021), front and back pavers (2025), and a brand-new roof (2026). Dual-pane Low-E vinyl windows provide energy efficiency. CLICK MORE... Enjoy the covered back patio overlooking the low-maintenance chipped granite yard with desirable north/south exposure and a one-car carport. Sorry, this is a NO PET AREA. Walking distance to the main pool/spa, Activity Center, Birdie's Restaurant, Golf Pro Shop, and driving range. Conveniently located near the US 60 and Red Mountain Freeways, with easy access to Mesa Gateway Airport, Sky Harbor, and Costco. Superstition Springs & San Tan Mall are a short drive away. Enjoy Country Club & Golf Community amenities, including a lake, golf course, pickleball, bocce ball, fitness, billiards, library, and more.
#7038156

Mesa

7702 E MARIPOSA Way

2 Beds

2 Baths

1,032 Sq.Ft.

$259,000

MLS#: 7038156
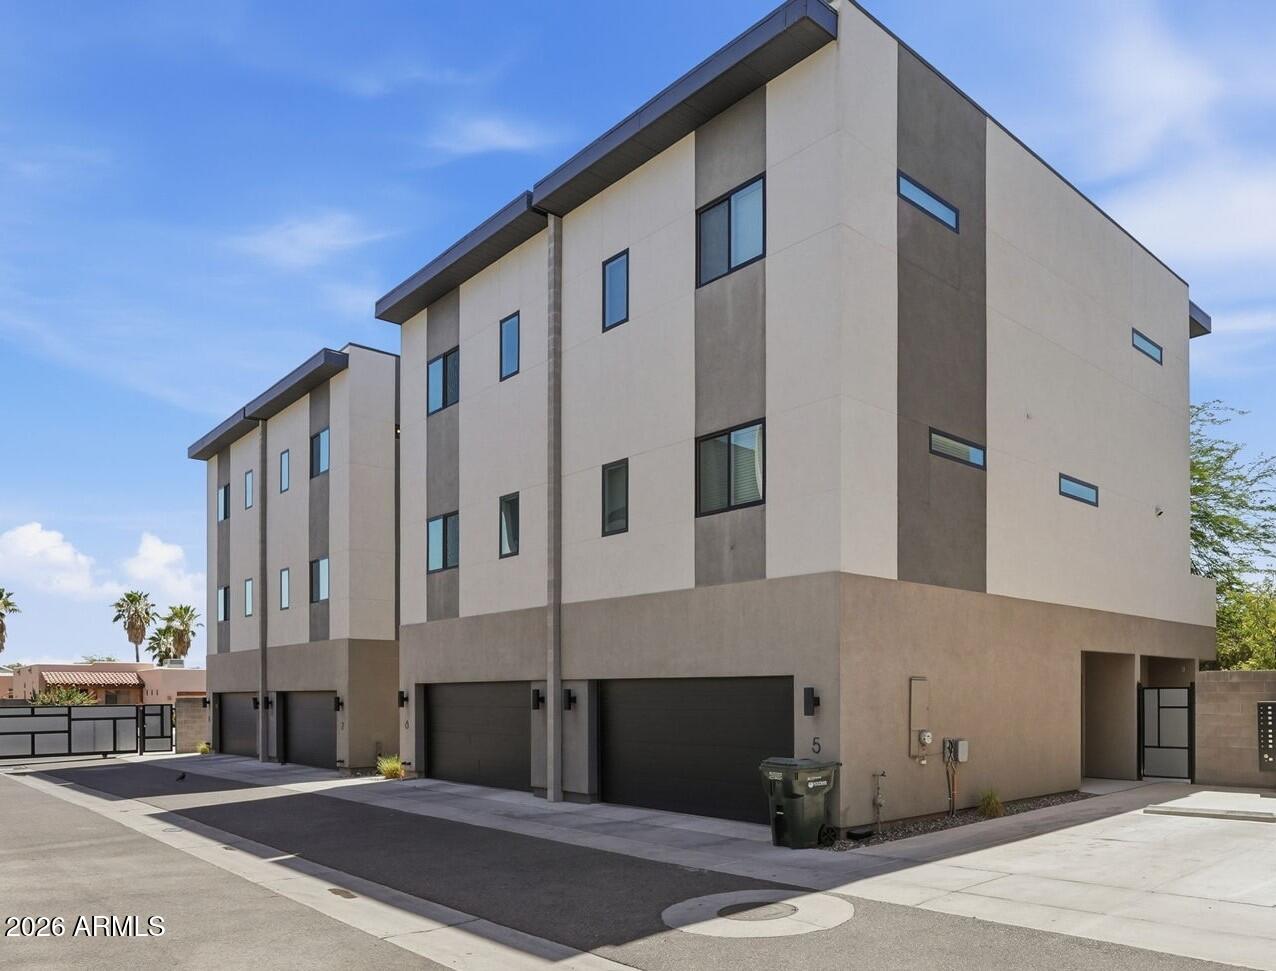
Contemporary townhome in the heart of Phoenix features 3 Bedroom plus den, 2.5 baths. Open floor plan with generous kitchen, dining and living room areas. Quartz counters in kitchen and baths, Frigidaire Gallery appliances, 9 ft. ceilings, contemporary Wood-Look Tile Flooring, LED lighting, tiled master bath shower, walk-in pantry, extra storage. Anderson windows and sliding doors, high efficiency Trane A/C, Over-sized 2-Car garage. Private covered patio and walk-out deck. 2-Car Garage. Exposed CMU block for a contemporary look! Pre-plumbed for water softener. Fantastic covered patio and private backyard. You'll be impressed with the design and style, and amazed at the construction quality!
#7037550

Phoenix

2727 E THOMAS Road 5

3 Beds

2 Baths

1,663 Sq.Ft.

$529,900

MLS#: 7037550
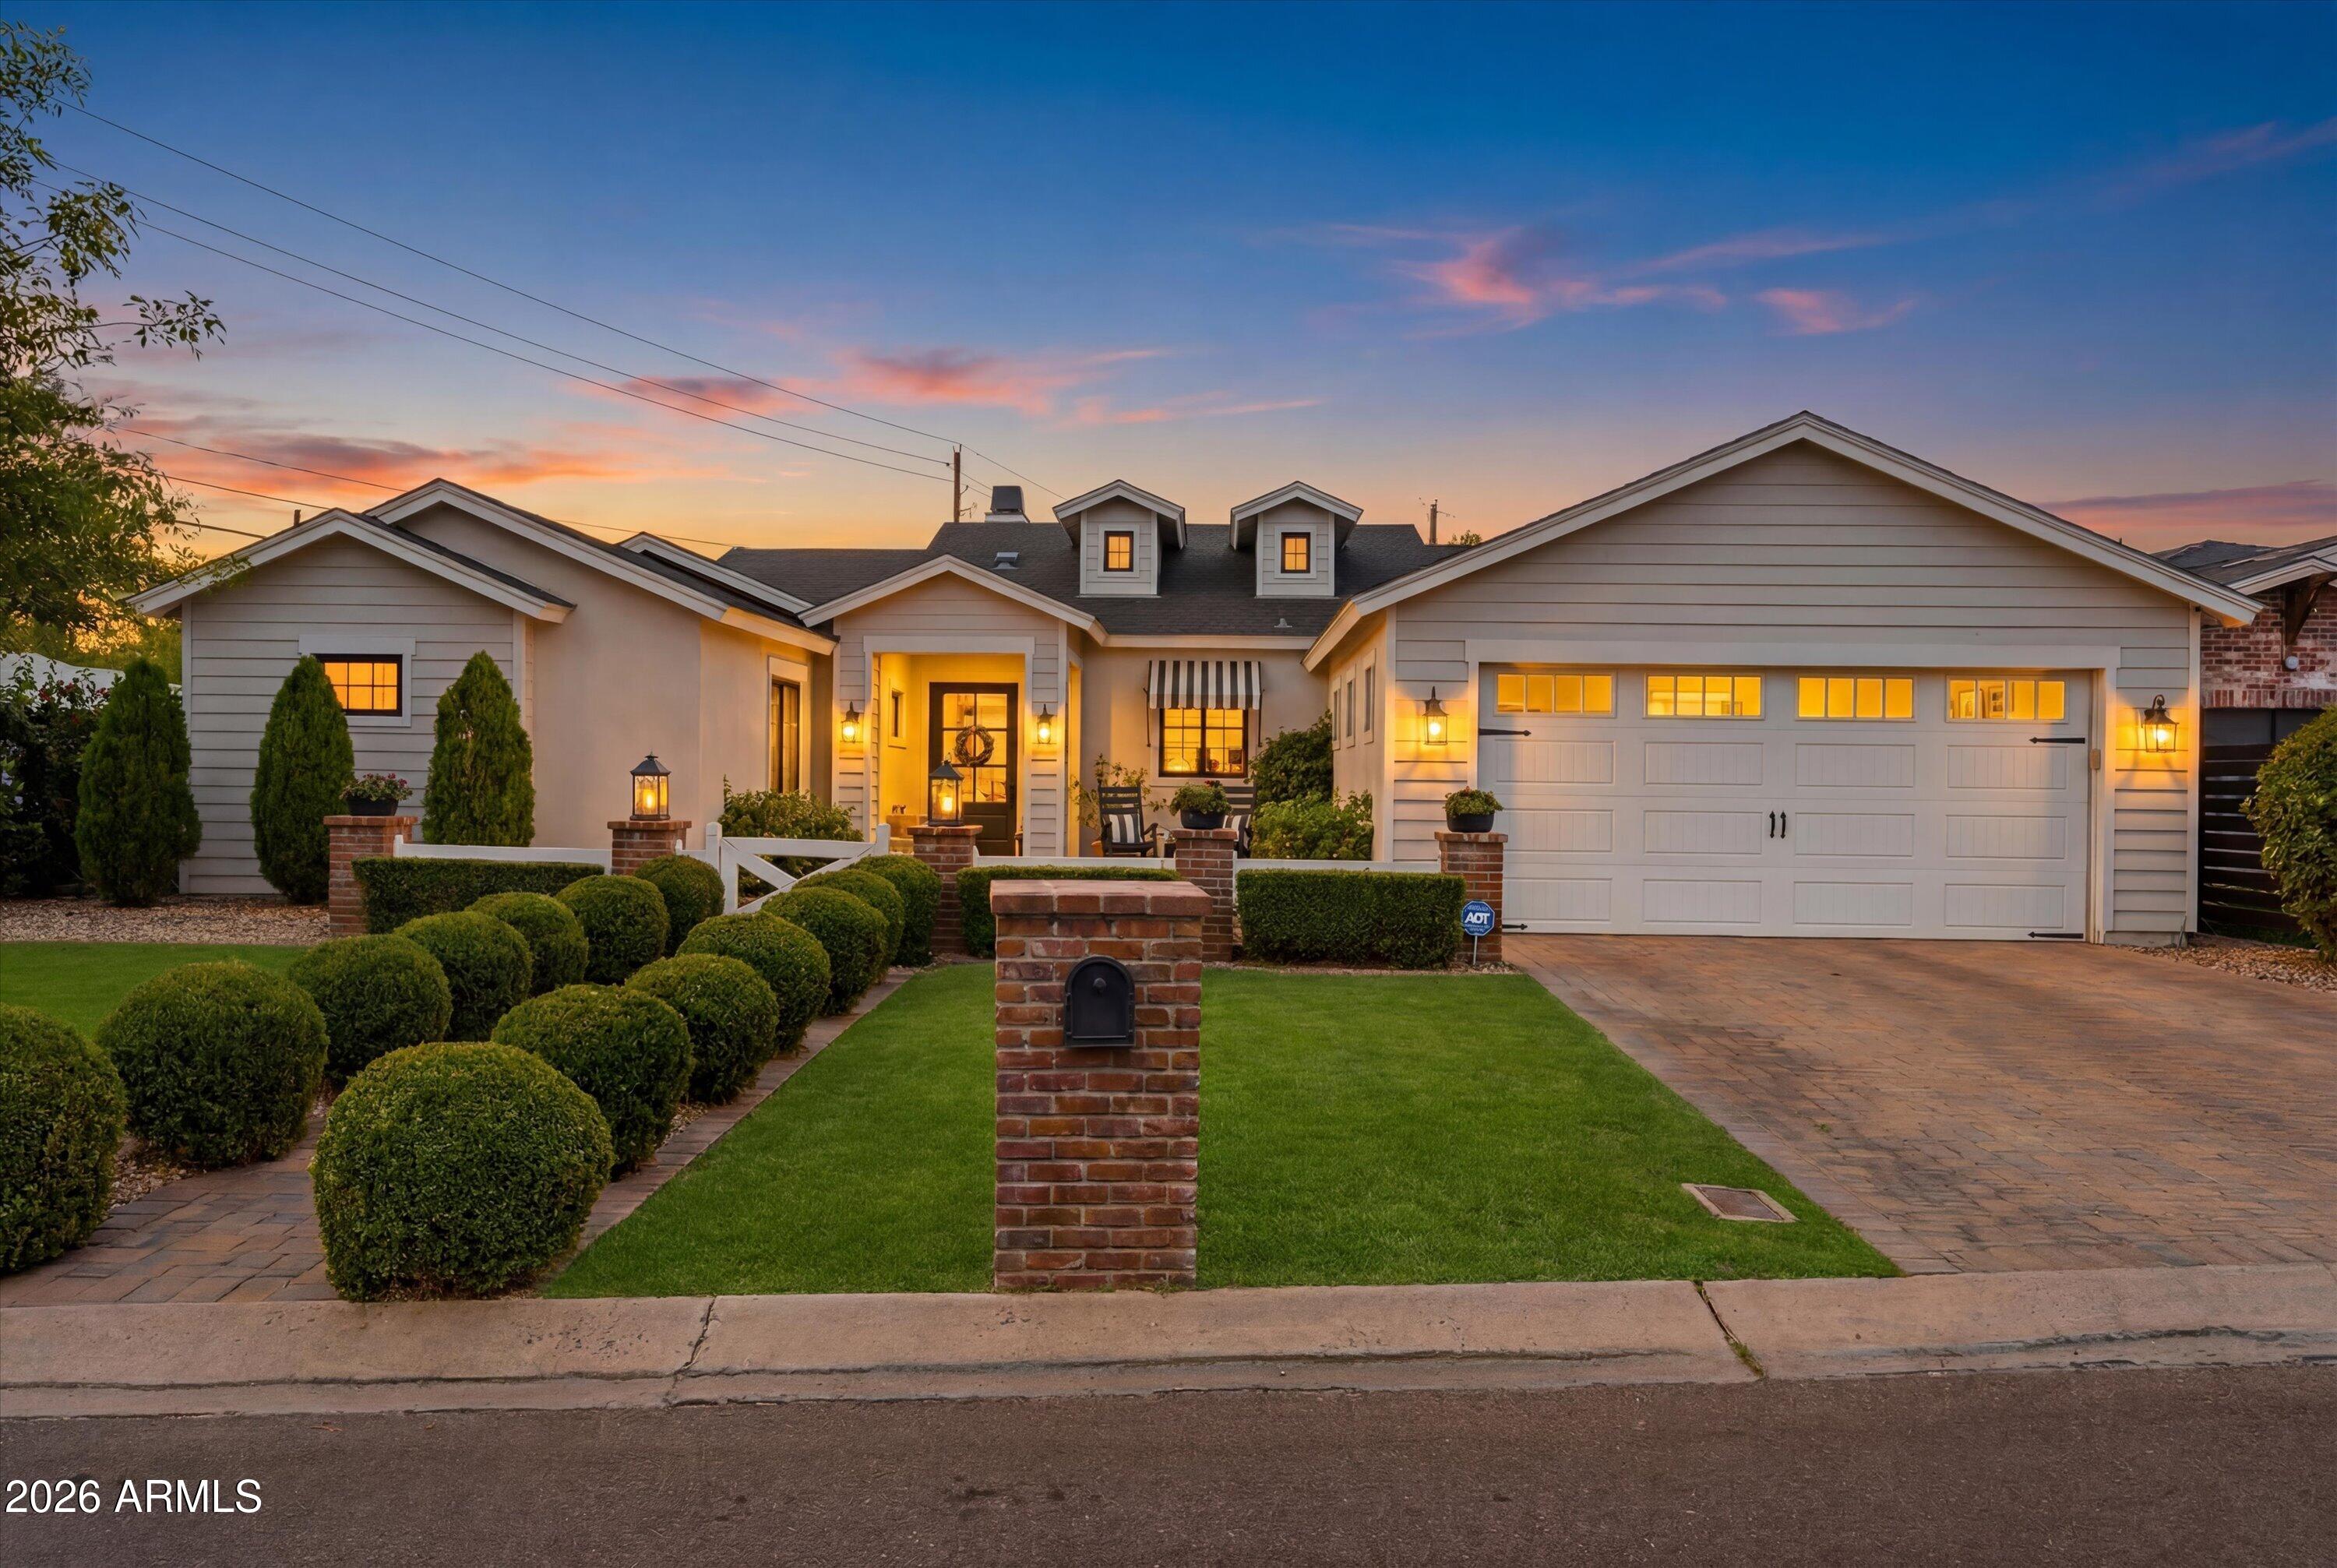
Exceptional 5 bed, 4-bath home offering 3,260 SF of thoughtfully designed living in a premier location just moments from Postino, LGO, Ingo's, and more. This split floor plan features wide-plank white oak flooring throughout, a spacious great room, and seamless indoor-outdoor flow with multiple doors opening to private patios.The beautifully appointed kitchen showcases marble slab countertops, a gas range, side-by-side SS refrigerator, oversized dining island with honed granite, charming coffee bar/pantry, and a convenient drop zone. The primary suite is a true retreat with a sitting area, generous walk-in closet, dual vanities, soaking tub, and an expansive marble shower. Designed for effortless entertaining, the home also features a stylish bar hidden behind barn doors and offers wine storage, built-ins, and a serving window to the outdoor bar. The private backyard offers multiple patios, mature landscaping, Camelback Mountain views, and a stunning pool with baja step and water features.
#7029745

Phoenix

4541 N 39TH Street

5 Beds

4 Baths

3,260 Sq.Ft.

$2,385,000

MLS#: 7029745
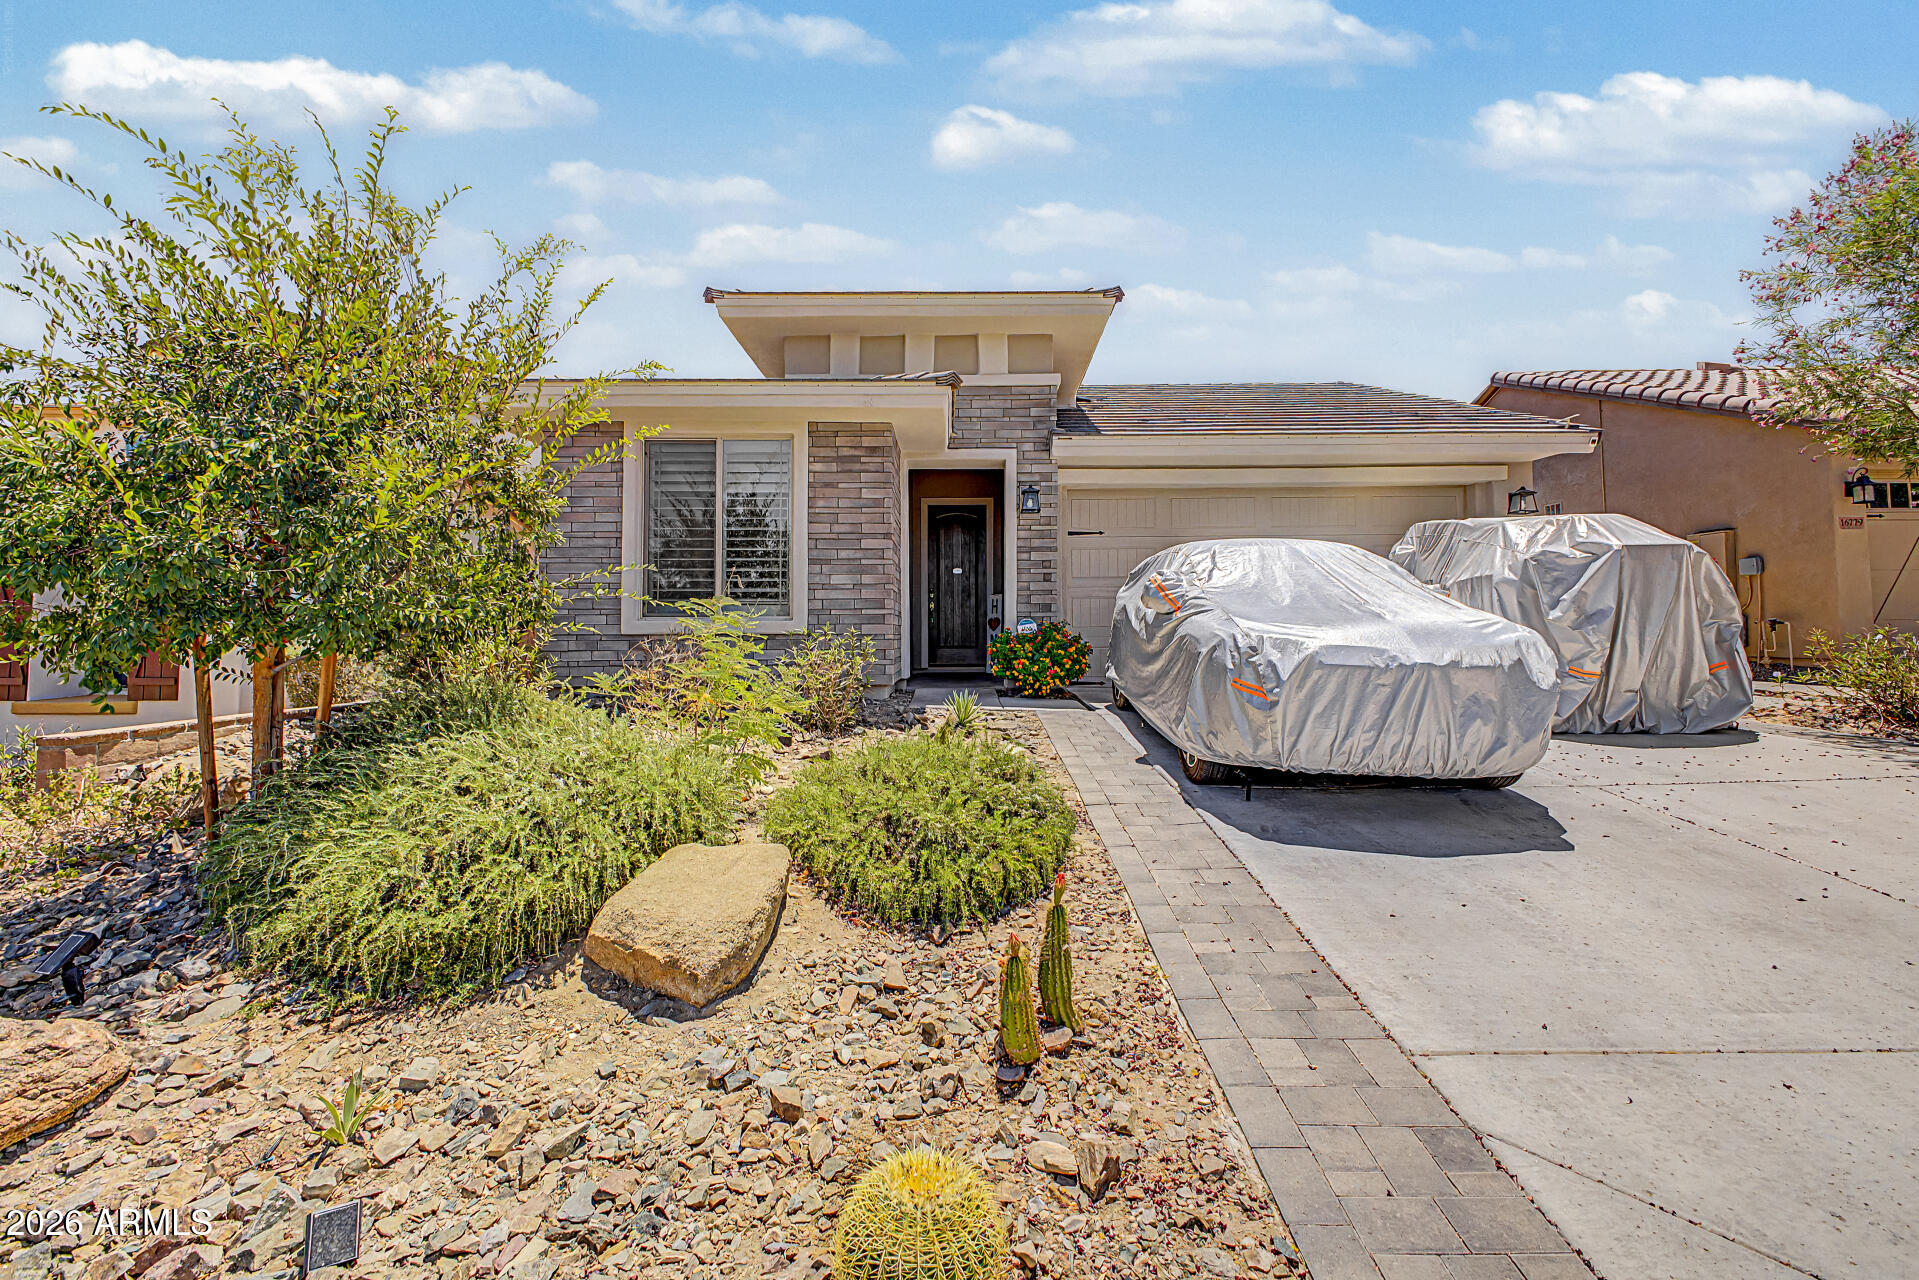
Incredible Mountain Views Meets Unbeatable Seller Financing ONLY! This meticulous turn-key home features an open-concept split-bedroom floor plan. The spacious light-filled great room anchored by a massive 12'x8' glass door, perfectly showcasing the rare, completely unobstructed mountain views that are truly hard to find without neighbors behind. No detail has been overlooked with an extensive list of premium builder upgrades already completed. Enjoy plantation shutters and tile throughout. Retreat to a spacious master with extended walk-in tile shower, dual vanities, & generous walk-in closet. Backyard boasts professional hardscaping where you can relax in the hot tub & take in the views. Garage offers epoxy floors & ample storage with cabinetry & overhead storage racks. The backyard offers plumbed gas stub. Spa is on a dedicated 220v. Garage door height upgrade increased from 7ft to 8ft for lifted vehicle. Soffit stucco upgrade is exclusive and not found on other homes in the subdivision. The mountain views were challenging for the photographer to capture. The view is far more incredible than shown in the listing pictures and framed by the oversized sliding glass doors to enjoy from the Kitchen, Dining area, Great room, Master bedroom and the backyard under the extended patio.
#7033977

Goodyear

16773 W Paseo Way

3 Beds

2 Baths

1,679 Sq.Ft.

$465,000

MLS#: 7033977
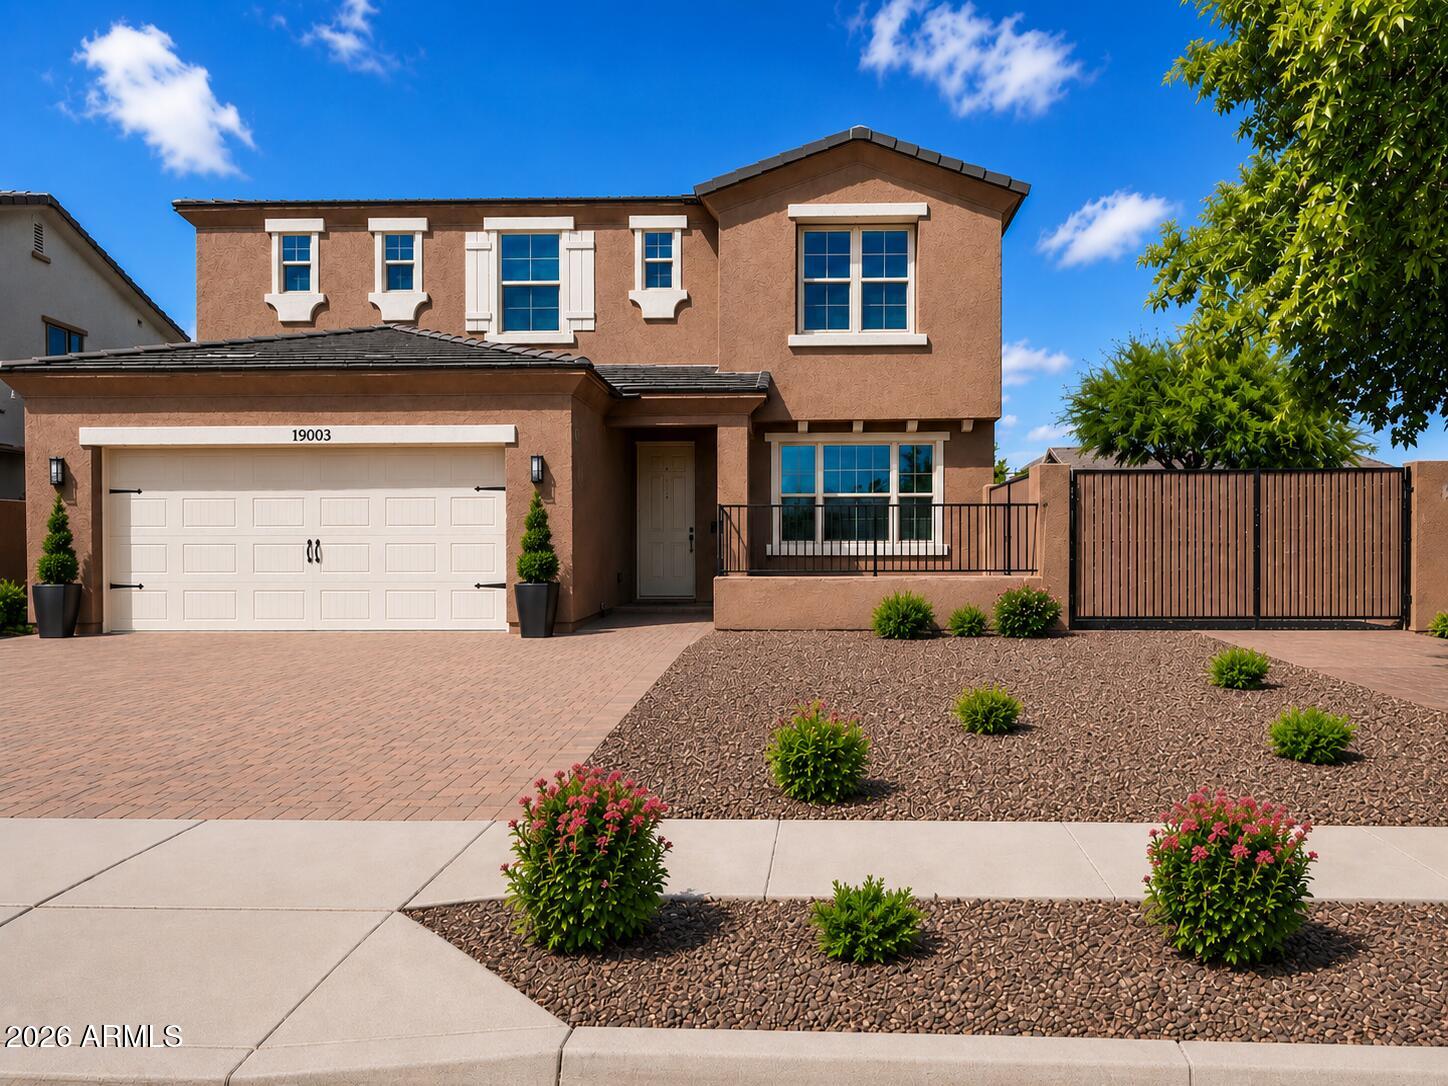
WOW! 5 - 7 Bedrooms! 3.5-bath's w/resort-style backyard. This exceptional home offers incredible indoor/outdoor space for comfort & functionality. All 5 bdrms, 2 Jack and Jill bathrms & gameroom upstairs, creating ideal family layout. Main level has Lg open kitchen w/eating area & open to family Rm, separate LvRm, & a Flex room can easily be a home office, Bedroom or guest suite/multigenerational living. The Impressive backyard IS A SHOW STOPPER! Designed for entertaining, family fun or relaxing. New PebbleTec pool, spillover jacuzzi, built-in BBQ area w/custom iron canopy, commercial misting system, new pool equip, new turf, 2 RV gates, RV parking & sewer h/u. THIS HOUSE HAS IT ALL!  Conveniently located Near Desert Ridge, shopping, dining, entertainment, Hwy 101, 51, Mayo & more
#7034960

Phoenix

19003 N 28TH Street

5 Beds

3 Baths

3,179 Sq.Ft.

$850,000

MLS#: 7034960

Seller Financing Available! Scenic 5+ acre parcel offering wide open desert landscapes and mountain views! Located in a peaceful rural setting with no floodplain and no HOA, this property provides flexible residential use with ample space for a custom home, manufactured home, or off-grid lifestyle. The property is also located on a section line, adding to the potential for commercial use in the future. Just a short distance to the Interstate 10. Ideal for those seeking seclusion, recreation, or long-term land investment. Seller is offering financing, making this an accessible opportunity to own Arizona acreage. Come see it today!
#7038050

Tonopah

X0 N 571 Avenue -

None Beds

None Baths

5.0 acres

$32,000

MLS#: 7038050
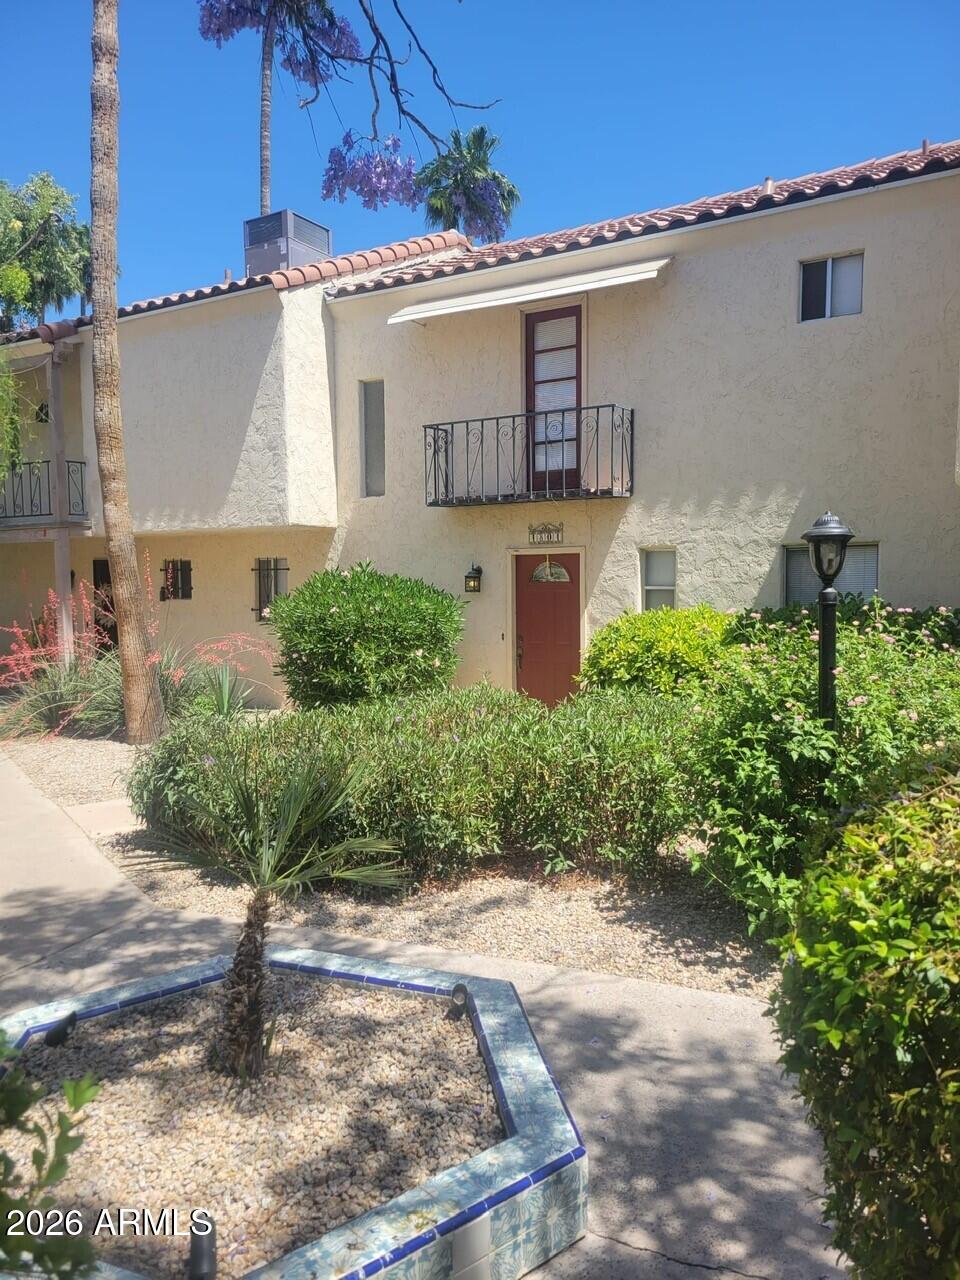
Perfectly located 2 bed 1 1/2 bathroom townhouse in Old Town Scottsdale. Near Scottsdale Fashion SQ. restaurants, CafƩ, Golf, Biking/Walking/Hiking, the Arizona Canal, Green Belt and Parks. 2 story with open floor plan and private backyard. Community  Pool.
#7033043

Scottsdale

4804 N 73RD Street

2 Beds

1 Baths

1,075 Sq.Ft.

$2,200

MLS#: 7033043
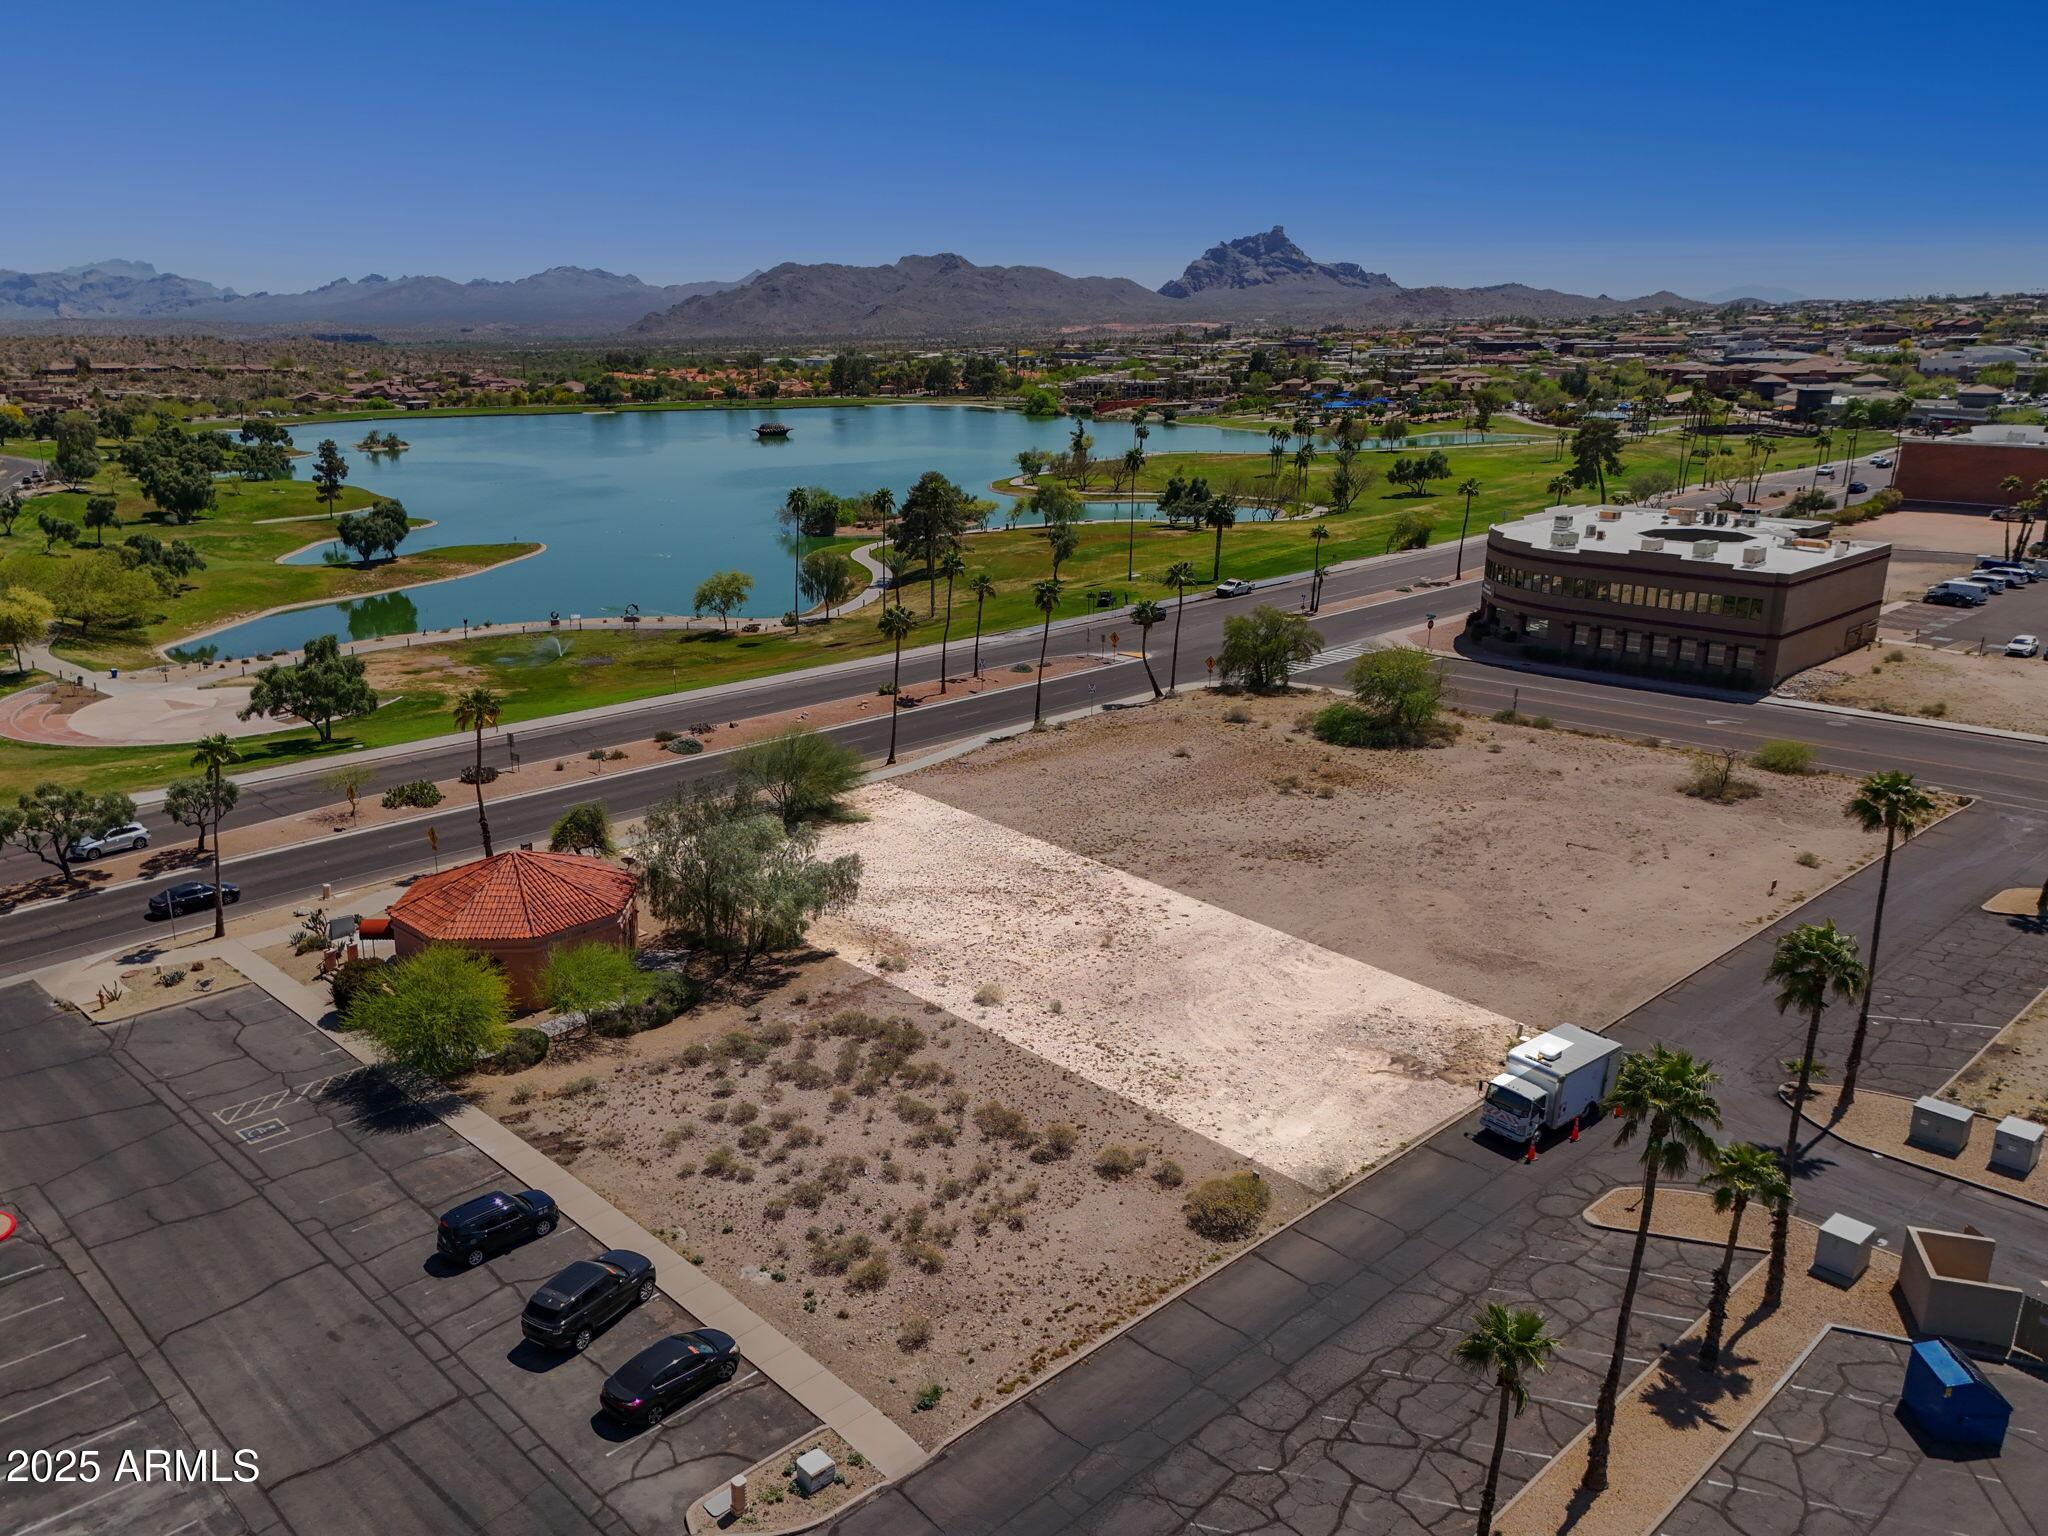
Great commercial or mixed-use development lot across from Fountain Park.  Perfect for restaurant location, retail or take advantage of recent Live-Work ordinance to create stunning downtown condos in this mixed-use setting in a vibrant, growing zip code.
#7038083

Fountain Hills

13044 N SAGUARO Boulevard 28

None Beds

None Baths

0.25 acres

$485,000

MLS#: 7038083
Price reduced
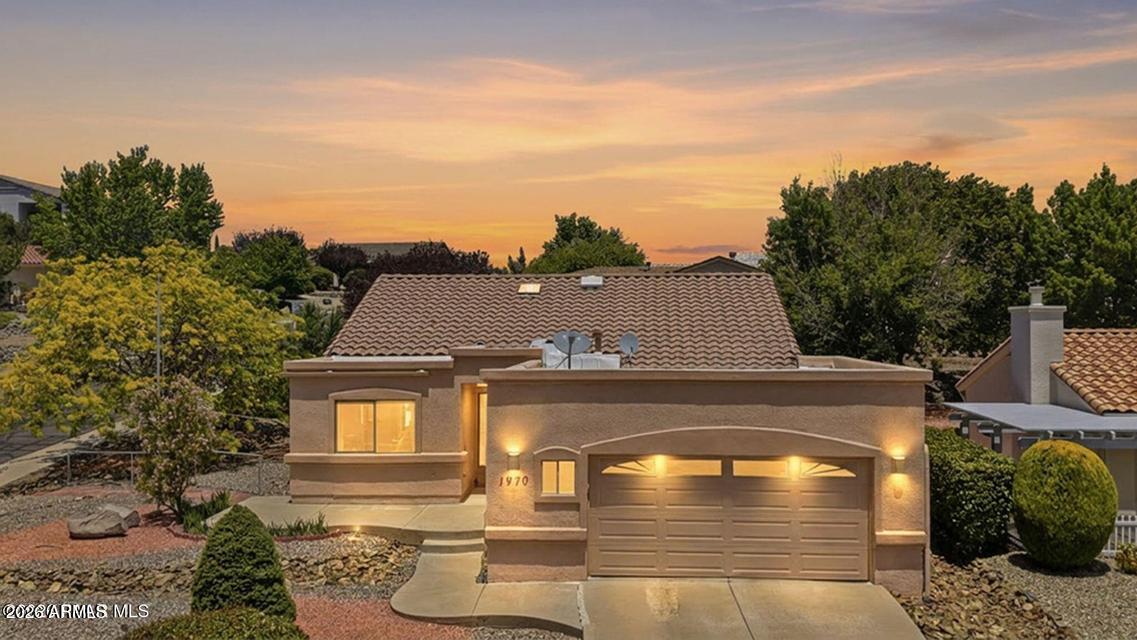
Fabulous home in the Cliff Rose subdivision. The location offers stunning mountain views in a central Prescott neighborhood. The light filled living space includes a kitchen and dining area with convenient buffet space. Spacious living room highlights the lower transom windows, gas fireplace, and slider access to the covered patio. Split bedroom floorplan features a primary bedroom suite with a full bathroom, including a garden tub, walk in shower and a walk-in closet. Two guest bedrooms share a full bathroom. The yard is beautifully landscaped, and the back yard has a small dog run. The laundry room leads to the 2 car garage with added storage cabinets. Clean and well maintained, this property is ready for your vision. Close to lakes, hiking, medical, shopping and downtown Prescott. The subdivision has an RV parking area, subject to availability.
#7029937

Prescott

1970 Boardwalk Avenue

3 Beds

2 Baths

1,715 Sq.Ft.

$474,897

MLS#: 7029937
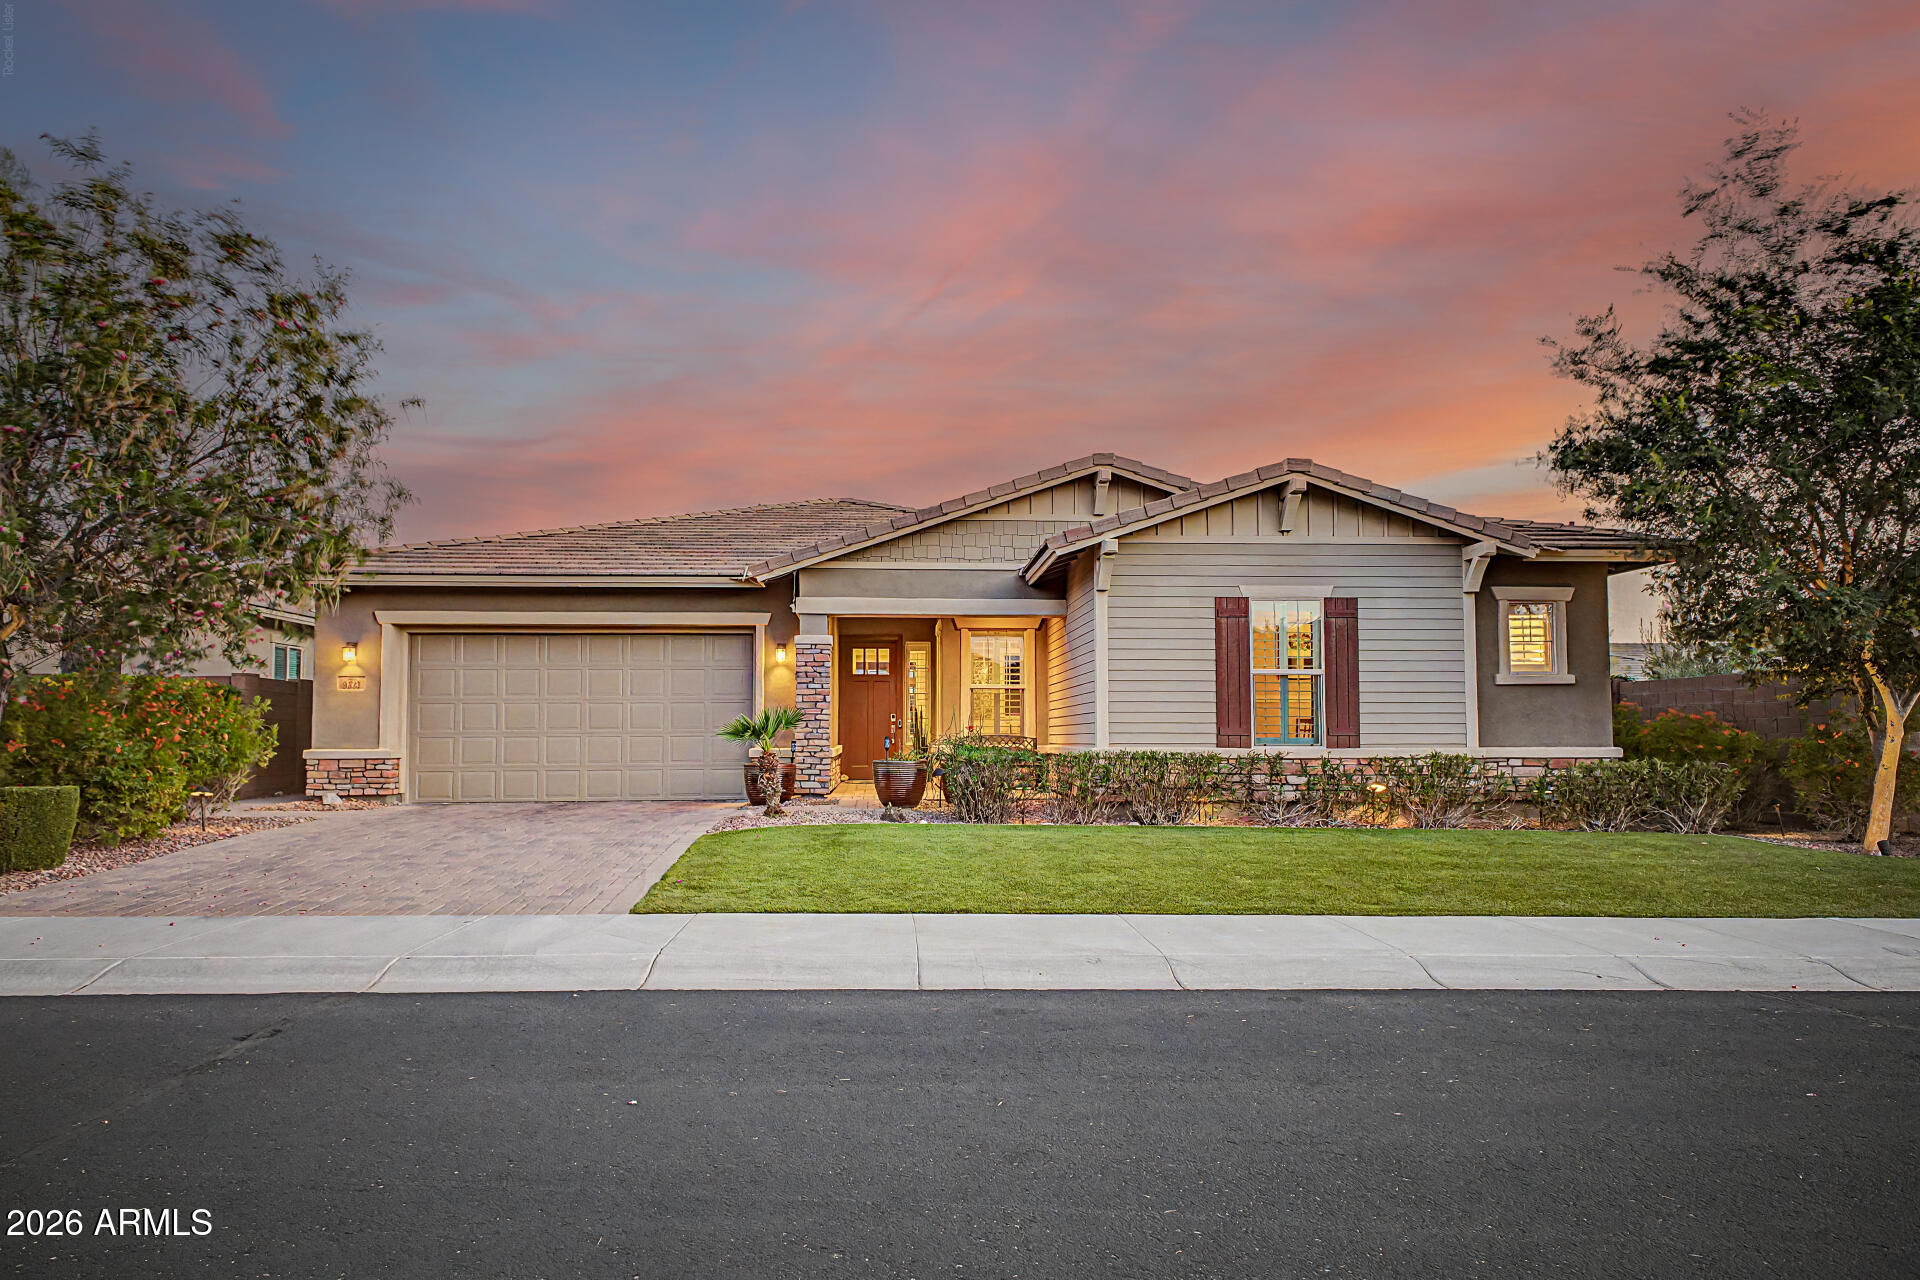
Motivated Seller!  Recently appraised at $1,100,000, this is a buyers dream home! A former custom model home nestled inside the highly sought-after gated neighborhood of Escena at Westwing. 
This elegant 3 bed / 3-bath single level delivers luxury, design and meticulous upgrades throughout!  Dedicated home office with premium shelving and built-in desks; a bonus area designed for relaxation sits adjacent to an outdoor seating area and garden Beautifully designed with Smart home and surround sound technology throughout.  
Inside you will find soaring 12+ foot ceilings accented by elegant wooden beams, custom crown molding, and lighted custom cabinetry.
Chef's gourmet kitchen is an entertainer's paradise with oversized island, high-end granite and quartz countertops, massive walk-in pantr upgraded lit cabinetry, top of-the-line SS appliances, butler's pantry, premium gas cooktop, built-in microwave, and wall oven.
Step outside through the large multi-sliding glass door to your own private backyard oasis that showcases a sparkling & relaxing pool with 5 water features, 2 covered patios, travertine pavers, built in barbecue and premium landscaping with artificial turf.  
A property like this will not last long!
#7034943

Peoria

9323 W YELLOW BIRD Lane

3 Beds

3 Baths

3,465 Sq.Ft.

$1,080,000

MLS#: 7034943

* Listings identified with the FMLS IDX logo come from FMLS and are held by brokerage firms other than the owner of this website. The listing brokerage is identified in any listing details. Information is deemed reliable but is not guaranteed. If you believe any FMLS listing contains material that infringes your copyrighted work please click here to review our DMCA policy and learn how to submit a takedown request. Ā© 2024. First Multiple Listing Service, Inc.
Stunning Views and more

Featured listing

Stunning Views and more

Browse Properties

Categories

Homes Tailored to Your Lifestyle

Buyers Guide

Buying a home is one of the most exciting milestones of your life.

View more

Sellers Guide

Putting your home on the market can be a stressful process, especially when you don’t know what to expect.

View more

Market report

With just a few clicks, you'll gain instant access to valuable insights about the real estate market, including trends, property values, and community analytics.

View more

Home value

Unlike automated valuations, our hands-on review will provide a comprehensive opinion of your home’s value while considering important interior elements and other location intangible factors that machine algorithms so often miss.

View more

Buyers resources

Guides on financing, inspections, and choosing the right Realtor for a smooth home purchase.

Sellers resources

Practical tips on staging, pricing, and preparing your home to attract buyers and maximize your sale.

 - property

Send a message

Message successfully sent.

Reason for contacting?

I agree to receive email communication and understand I can unsubscribe at any time.

I agree to be contacted by The Mandy Gold Team | Haymore Real Estate LLC via call, email, and text for real estate services. To opt out, you can reply 'stop' at any time or reply 'help' for assistance. You can also click the unsubscribe link in the emails. Message and data rates may apply. Message frequency may vary. Privacy Policy

Sign In Sign Out

Virtual Assistant

Would you like to take the next step with this property? We can help you schedule a showing or virtual tour, or send you more details.

Yes, I would like more information.

Thank You for Your Reply, One of Our Agents will contact you as soon as possible

No, maybe later.

Thank you, you can always contact me via email, phone number or through the contact form.

Realhub AI

Lucy - Your AI-Powered Realtor

Update Your Temporary Password

Personalize your search

Enter your email and we'll notify you immediately when new listings match what you're looking for.

or enter email address

Already have an account ? Login here

Continue your home search

I agree to receive communications and understand I can unsubscribe at any time.

I agree to be contacted by The Mandy Gold Team | Haymore Real Estate LLC via call, email, and text for real estate services. To opt out, you can reply 'stop' at any time or reply 'help' for assistance. You can also click the unsubscribe link in the emails. Message and data rates may apply. Message frequency may vary. Privacy Policy

Already have an account ? Login here

We use cookies

We use cookies primarily for analytics to enhance your experience. By accepting, you agree to our use of these cookies. You can manage your preferences or learn more about our cookies policy.