Thinking of selling?

Trusted Real Estate Experts in Sierra Vista, Fort Huachuca, Benson, and Bisbee Arizona

  • Nearby me

Popular features

Community features

Association

Property features

Waterfront

View

Exterior Features

Interior Features

Style

E-Alert name

Properties

10000 properties match your criteria

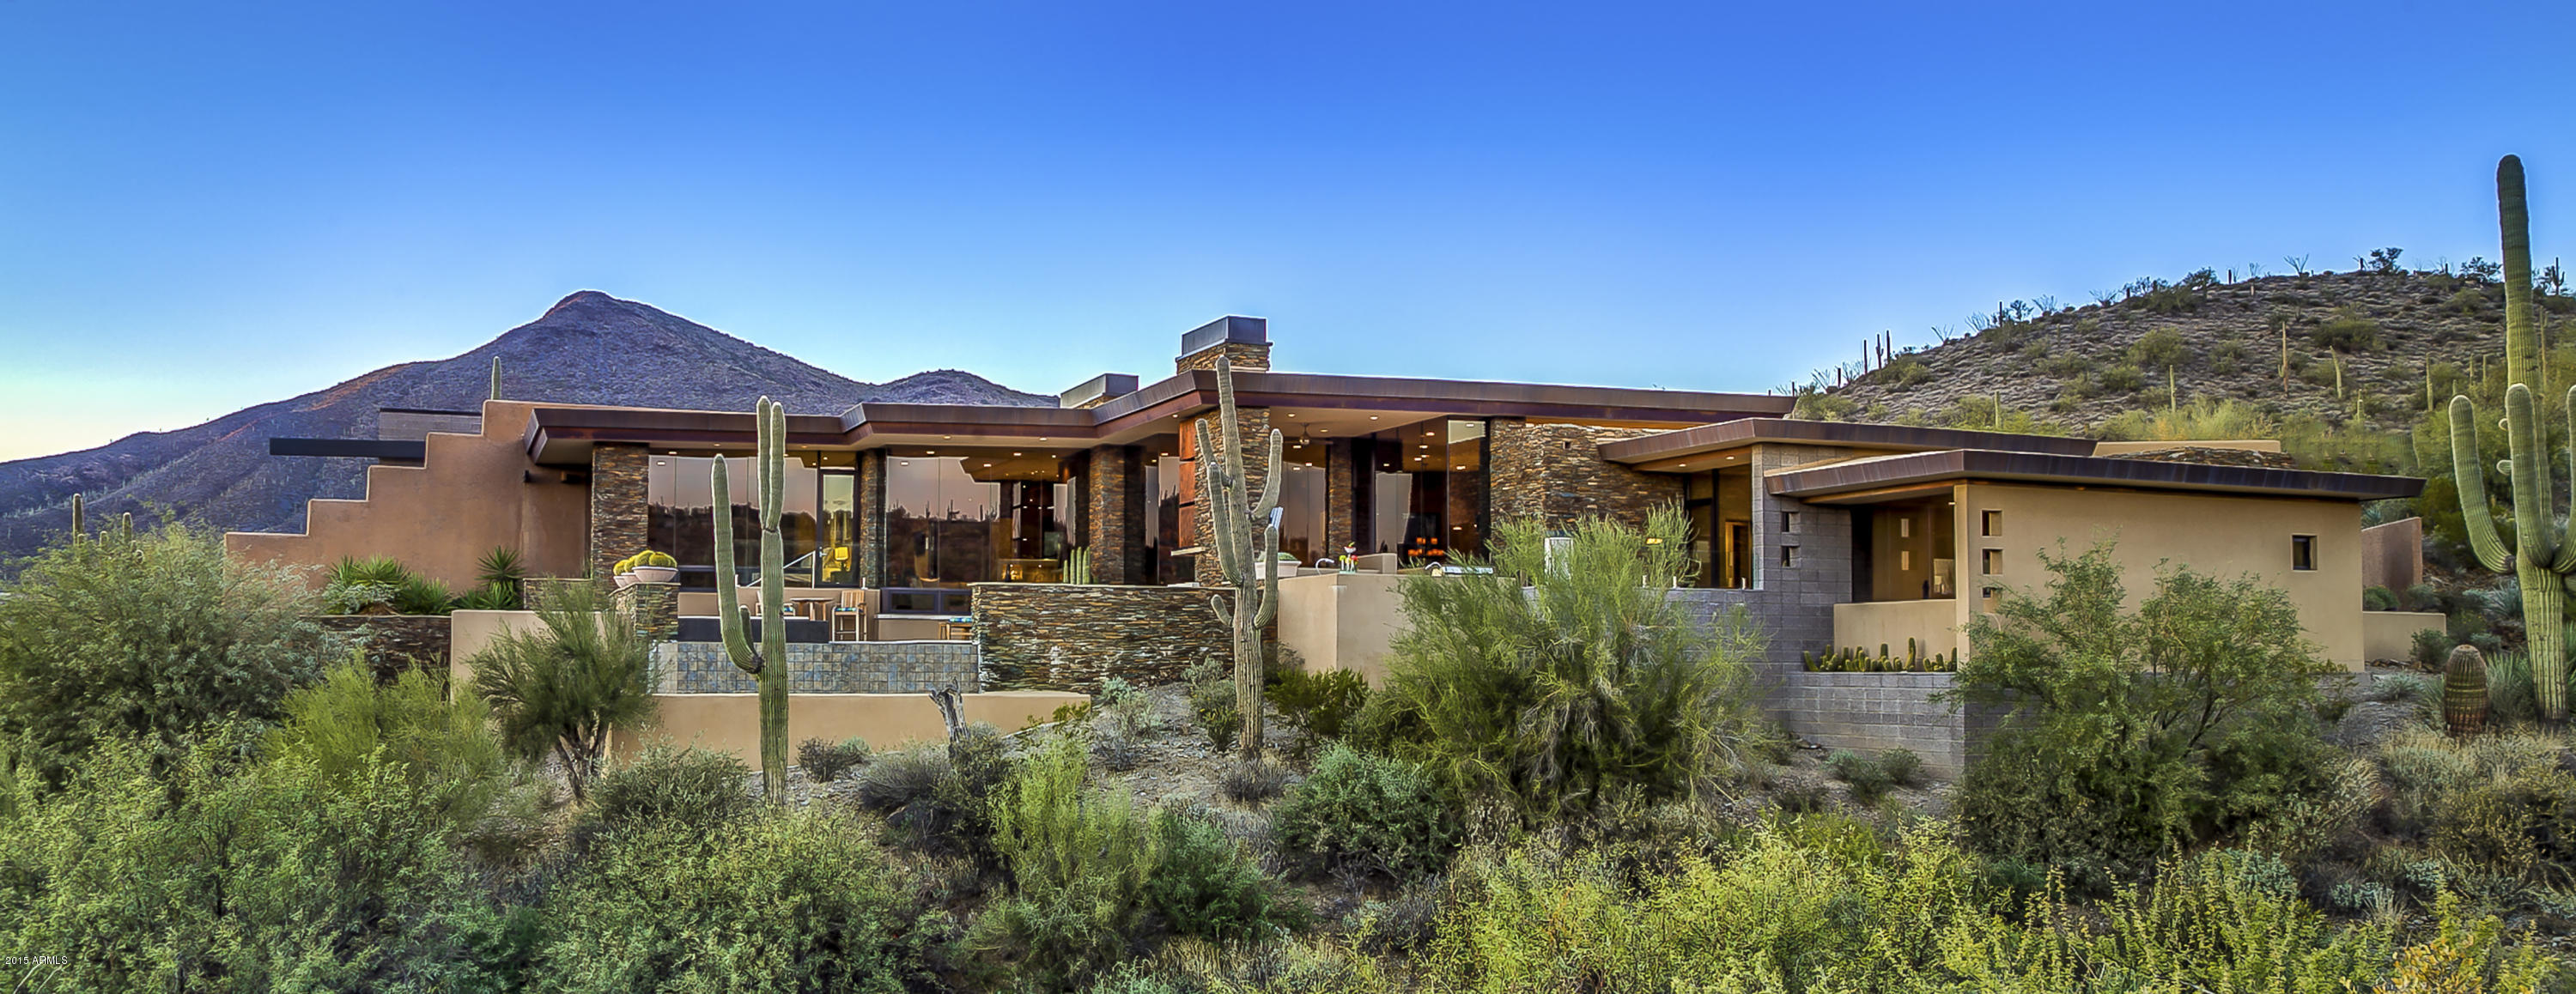
LUXURY AUCTION - SELLING WITH NO RESERVE – DEC. 16TH. Welcome to Chateau Crest, an enchanting Tuscan estate set amongst the rolling hills of Troon North Golf Course in Northern Scottsdale, Arizona. This exclusive luxury residence offers endless amenities from its gourmet kitchen, to the expansive outdoor space. Showcasing spectacular mountain, golf course, and city light views from the negative-edge heated pool with spa and waterfall, multiple patios and balconies, this is your very own private oasis. The opportunities are truly limitless at Chateau Crest. A RARE opportunity for you to own at YOUR price!
#5627544

Scottsdale

29662 N 105th Way

4 Beds

None Baths

8,224 Sq.Ft.

$3,050,000

MLS#: 5627544

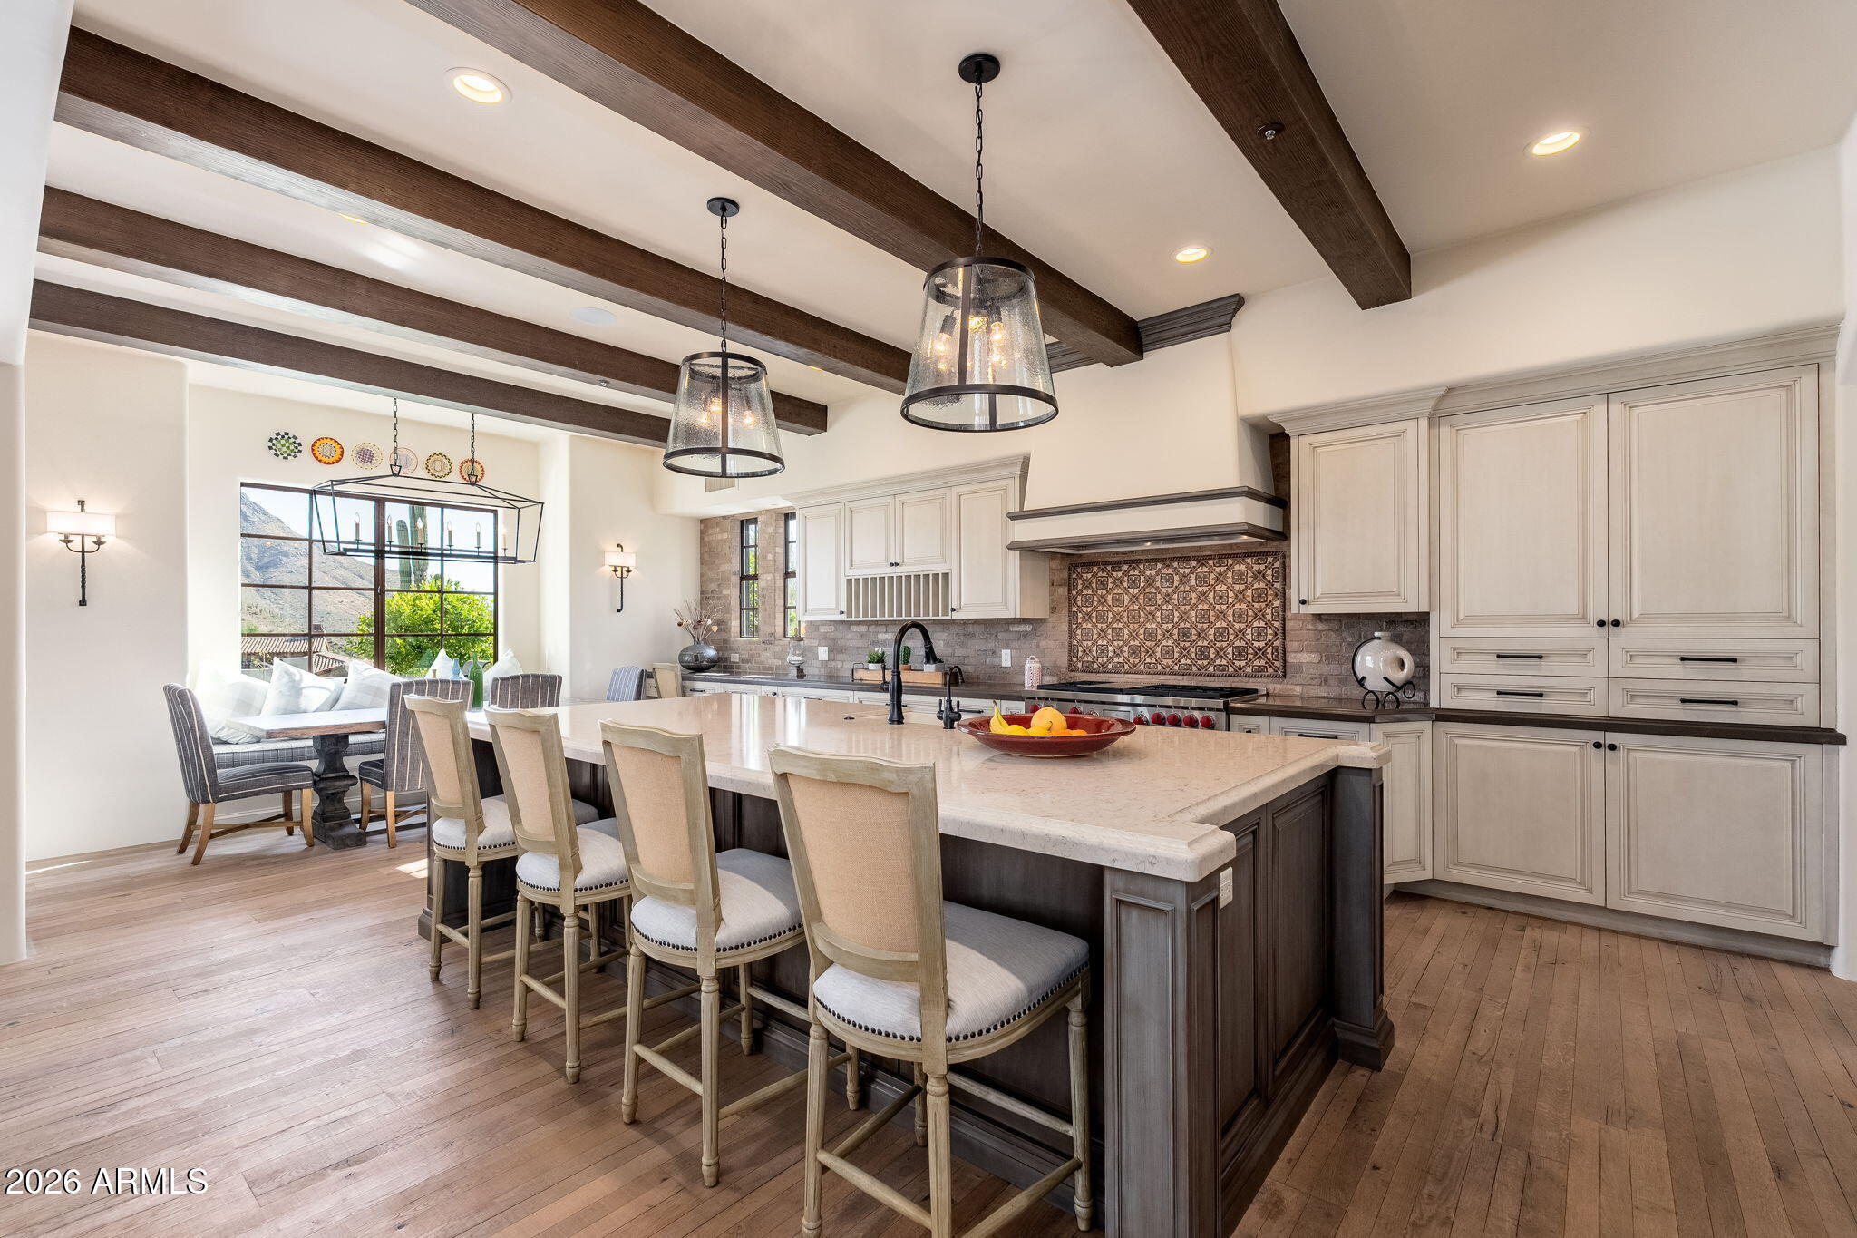
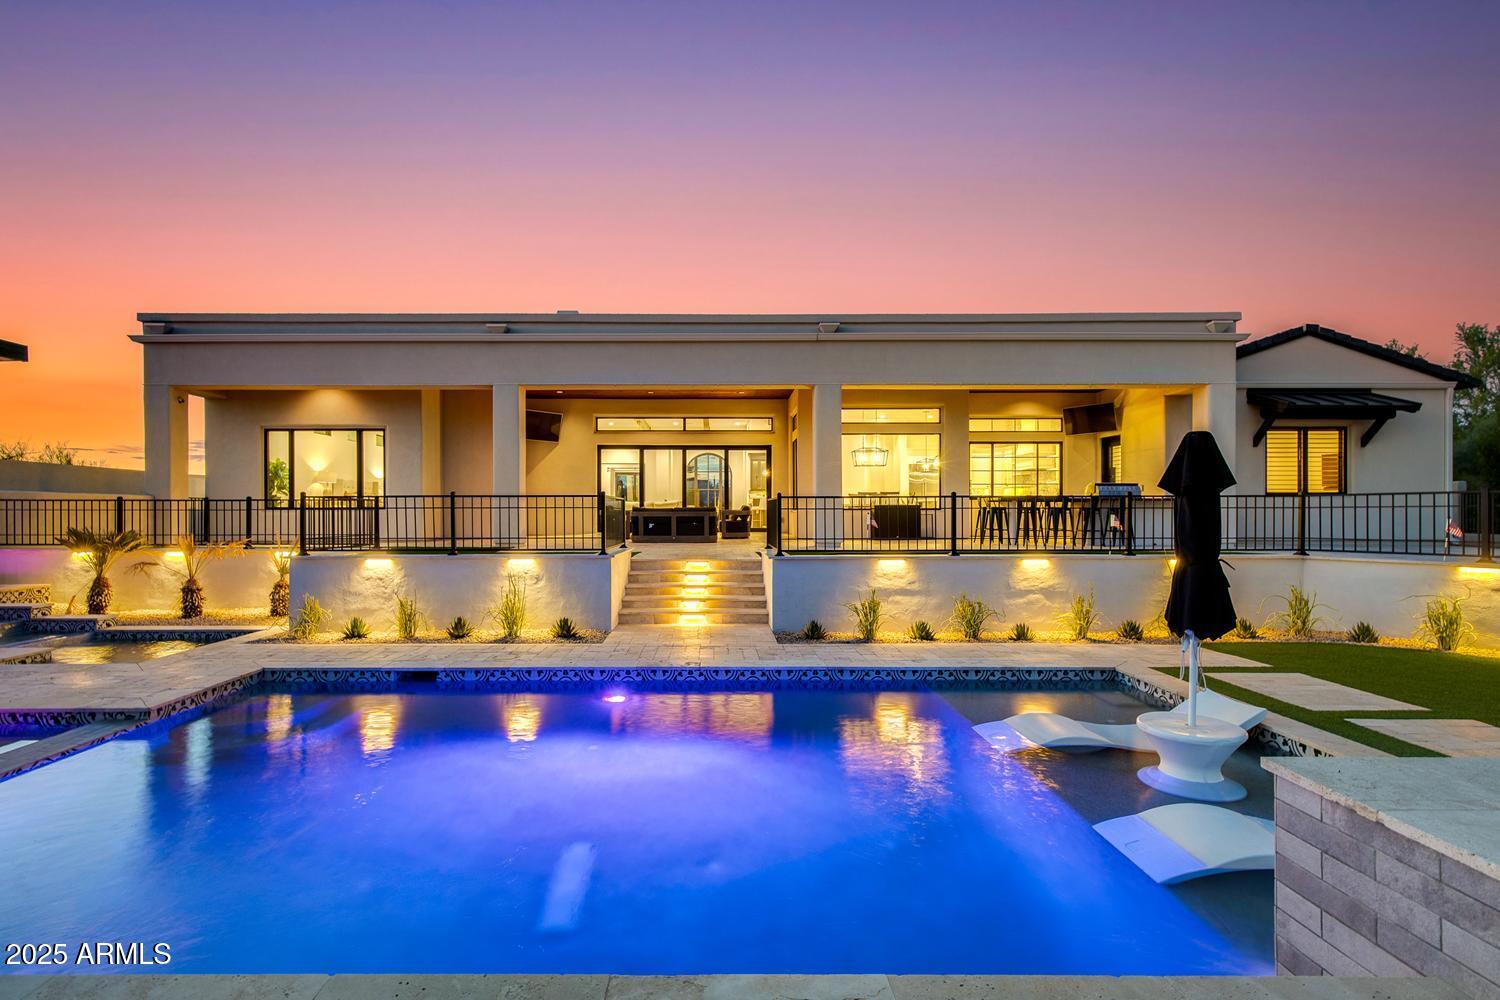
PV's newest estate built by Sticks & Bricks Development, an entertainer's dream! Natural light from every angle with large sliding glass doors and French doors that open up to the many different entertaining/conversation areas, and courtyards. One of a kind gourmet kitchen with two unique islands, hidden pantry, chef appliances, artisan tile, and a custom cabinet door created just for this home.   Master Bath ''spa retreat'' with private outdoor shower/garden, a must see! Kids wing with great room complete with built-in cabinetry, and three secondary bedrooms.  Guest quarters with full bathroom and kitchenette.  Courtyard pool with zero edge raised spa.  Pool house with inside/outside bar seating, kegerator, Subzero beverage fridge, bathroom and outdoor shower!
#5881933

Paradise Valley

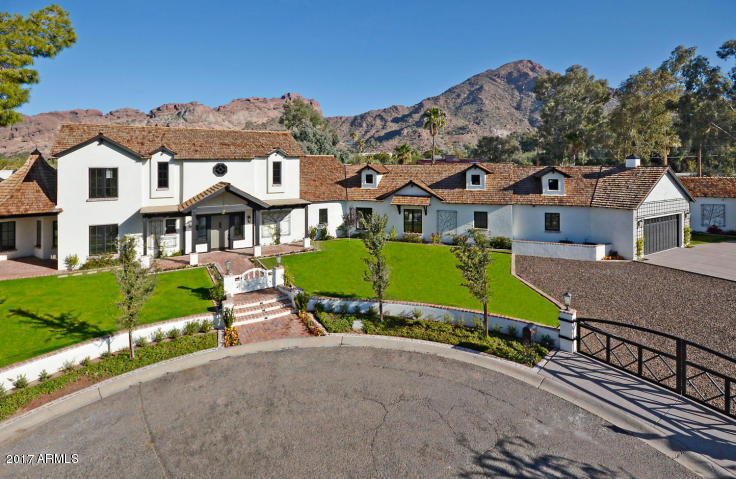
6222 E MOUNTAIN VIEW Road

5 Beds

5 Baths

7,226 Sq.Ft.

$3,050,000

MLS#: 5881933

Your serene retreat awaits on a slice of paradise in the beautiful North Scottsdale! This is your chance to create a stunning entertainer's dream home featuring an exquisite open concept house, and an expansive pool with multiple outdoor gathering spaces to fully appreciate the breathtaking desert views on an acre of land. This exceptional property offers the unique opportunity for the buyer to select all finishes, ensuring a remarkable level of customization and elegance. Dedicated to a chefs dream, the open concept kitchen caters to the culinary experience featuring an oversized eat in kitchen island, with a separate food prep area allows for seamless organization and efficiency. With 42" upper cabinets and 30" lower cabinets, ample storage space is provided, ensuring a clutter-free environment. The 3cm countertop edge profile adds a luxurious finishing touch to this stunning kitchen. The buyer has the freedom to select their desired stone for the island, countertops, and backsplash, creating a kitchen that reflects their personal style and taste. Every cabinet in this culinary haven is equipped with slow-close drawers and doors, embodying the seamless blend of convenience and refined craftsmanship. The elegance continues throughout the home with a choice of 12x24 or 24x36 tiles in all wet areas, creating a cohesive and visually pleasing aesthetic while 8" baseboards and solid core doors add an extra layer of sophistication and durability.Step outside and immerse yourself in a haven of relaxation. The highlight of the outdoor space is the breathtaking swim-up beach pool, which offers a lavish escape for both leisure and enjoyment. Featuring various outdoor entertainment spaces beneath spacious patios, along with dual sliding doors leading from the open-concept main home, and the ability to create further backyard paradise if desired with the ample lot size, this property exemplifies the essence of indoor-outdoor living.
Every bathroom in this custom home features custom stone and tile showers, exuding opulence and sophistication. The oversized master shower is equipped with dual body systems, and the bathroom boast a large soaking tub ensuring a spa-like experience in the comfort of your own home.
Indulge in the opportunity to create your dream home with this exceptional custom residence. From the meticulously designed kitchen to the luxurious outdoor oasis, every detail has beencarefully considered to provide the ultimate in comfort, style, and functionality. Embrace the chance to curate a space that reflects your unique vision, and experience the epitome of elegance and refinement in this remarkable custom home.

Please note: Renders are for visualization purposes only and do not depict actual finishes. The buyer will have the chance to select their preferred style and finishes.

Price includes main home and pool.
#6937473

Scottsdale

10986 E Loving Tree Lane 9

4 Beds

3 Baths

4,065 Sq.Ft.

$3,048,750

MLS#: 6937473

60% SOLD OUT! Only 2 lots remain! New, Modern, Luxury: Lomas Verdes Estates is a gated enclave of 6 homes designed by the award winning architecture firm the Ranch Mine and constructed by the uber talented JP Kush Construction. Model 2 is a 4,006 square foot floor plan that includes 4 bedrooms, a den, 4 full baths, 2 powder rooms, and a 3 car garage. Entered through a canyon like space, the double height ceilings will greet you with the perfect amount of light and volume from the moment that you walk in. Throughout the home you will find luxurious contemporary finishes such as Wolf/Subzero appliances, wood-plank. Inquire about upgrades and lot premiums.
#6292117

Scottsdale

6402 E Lomas Verdes Drive 1

4 Beds

None Baths

4,006 Sq.Ft.

$3,044,655

MLS#: 6292117

3345 S Rural Road presents a rare owner-user acquisition opportunity in one of Tempe's most established commercial corridors. Situated on approximately 0.677 acres (29,490 SF) with direct frontage along Rural Road, the property offers a highly functional freestanding building with exceptional accessibility to Southern Avenue, Loop 101, Loop 202, Interstate 10, and the broader Southeast Valley. The property benefits from its proximity to major employment centers, residential neighborhoods, and the continued growth of the nearby Arizona State University area. Recent renovations and a flexible layout position the asset for a variety of educational, office, medical,
nonprofit, or institutional users seeking a well-located campus environment with strong long-term value
#7037124

Tempe

3345 S RURAL Road

None Beds

None Baths

9,810 Sq.Ft.

$3,040,000

MLS#: 7037124

One of 33 Sophisticated & contemporary styled single level homes ranging from 4,500-6,300/sf designed by Swaback Architects and to be built by custom home builder Sonora West Development Photos shown are of similar finished model. Located on near acre lots in the high Sonoran desert just south of Pinnacle Peak with spectacular mountain and city light views in the new swank gated community of Solitude. This 4800 Model has 4880/sf, an open Great room floor plan with 3 beds + Office, 4.5 baths and a 3 car garage.
#6295843

Scottsdale

24951 N 90TH Way

3 Beds

4 Baths

4,881 Sq.Ft.

$3,033,346

MLS#: 6295843

Extraordinary city light and mountain views from this acre+ homesite in the swank new subdivision of Solitude just south of Pinnacle Peak and east of the McDowell Mountains .  One of 33 sophisticated & contemporary styled single level homes ranging from 4500-5900/sf designed by Swaback Architects and to be built by custom home builder Sonora West Development.  This 4500 Model has an open Great Room floor plan with 3 beds + Office and 3 full plus 2 half-baths and a 3 car garage plus a guest house.
#6135608

Scottsdale

24950 N 90TH Way

3 Beds

4 Baths

4,500 Sq.Ft.

$3,028,660

MLS#: 6135608

The Windgate home design offers effortless entertaining for family and friends. Welcoming casita and courtyard at the front entryway lead to the main living areas.  Double sided 60' fireplace and grand multi-slide stacking door are included at Great Room.  Casual dining, and kitchen have soaring ceilings and open to a generously sized covered patio for indoor/outdoor Arizona living at its finest. Grand ceilings vary from 10' to14' throughout the home. The well-appointed kitchen has oversized double islands with plenty of counter and cabinet space along with a generous walk-in pantry. Private casita can be used for a separate guest suite, gym, or secluded home or office. Home is offered to-be-built.
#6866782

Scottsdale

24651 N 127th Way 30

4 Beds

4 Baths

4,152 Sq.Ft.

$3,027,026

MLS#: 6866782

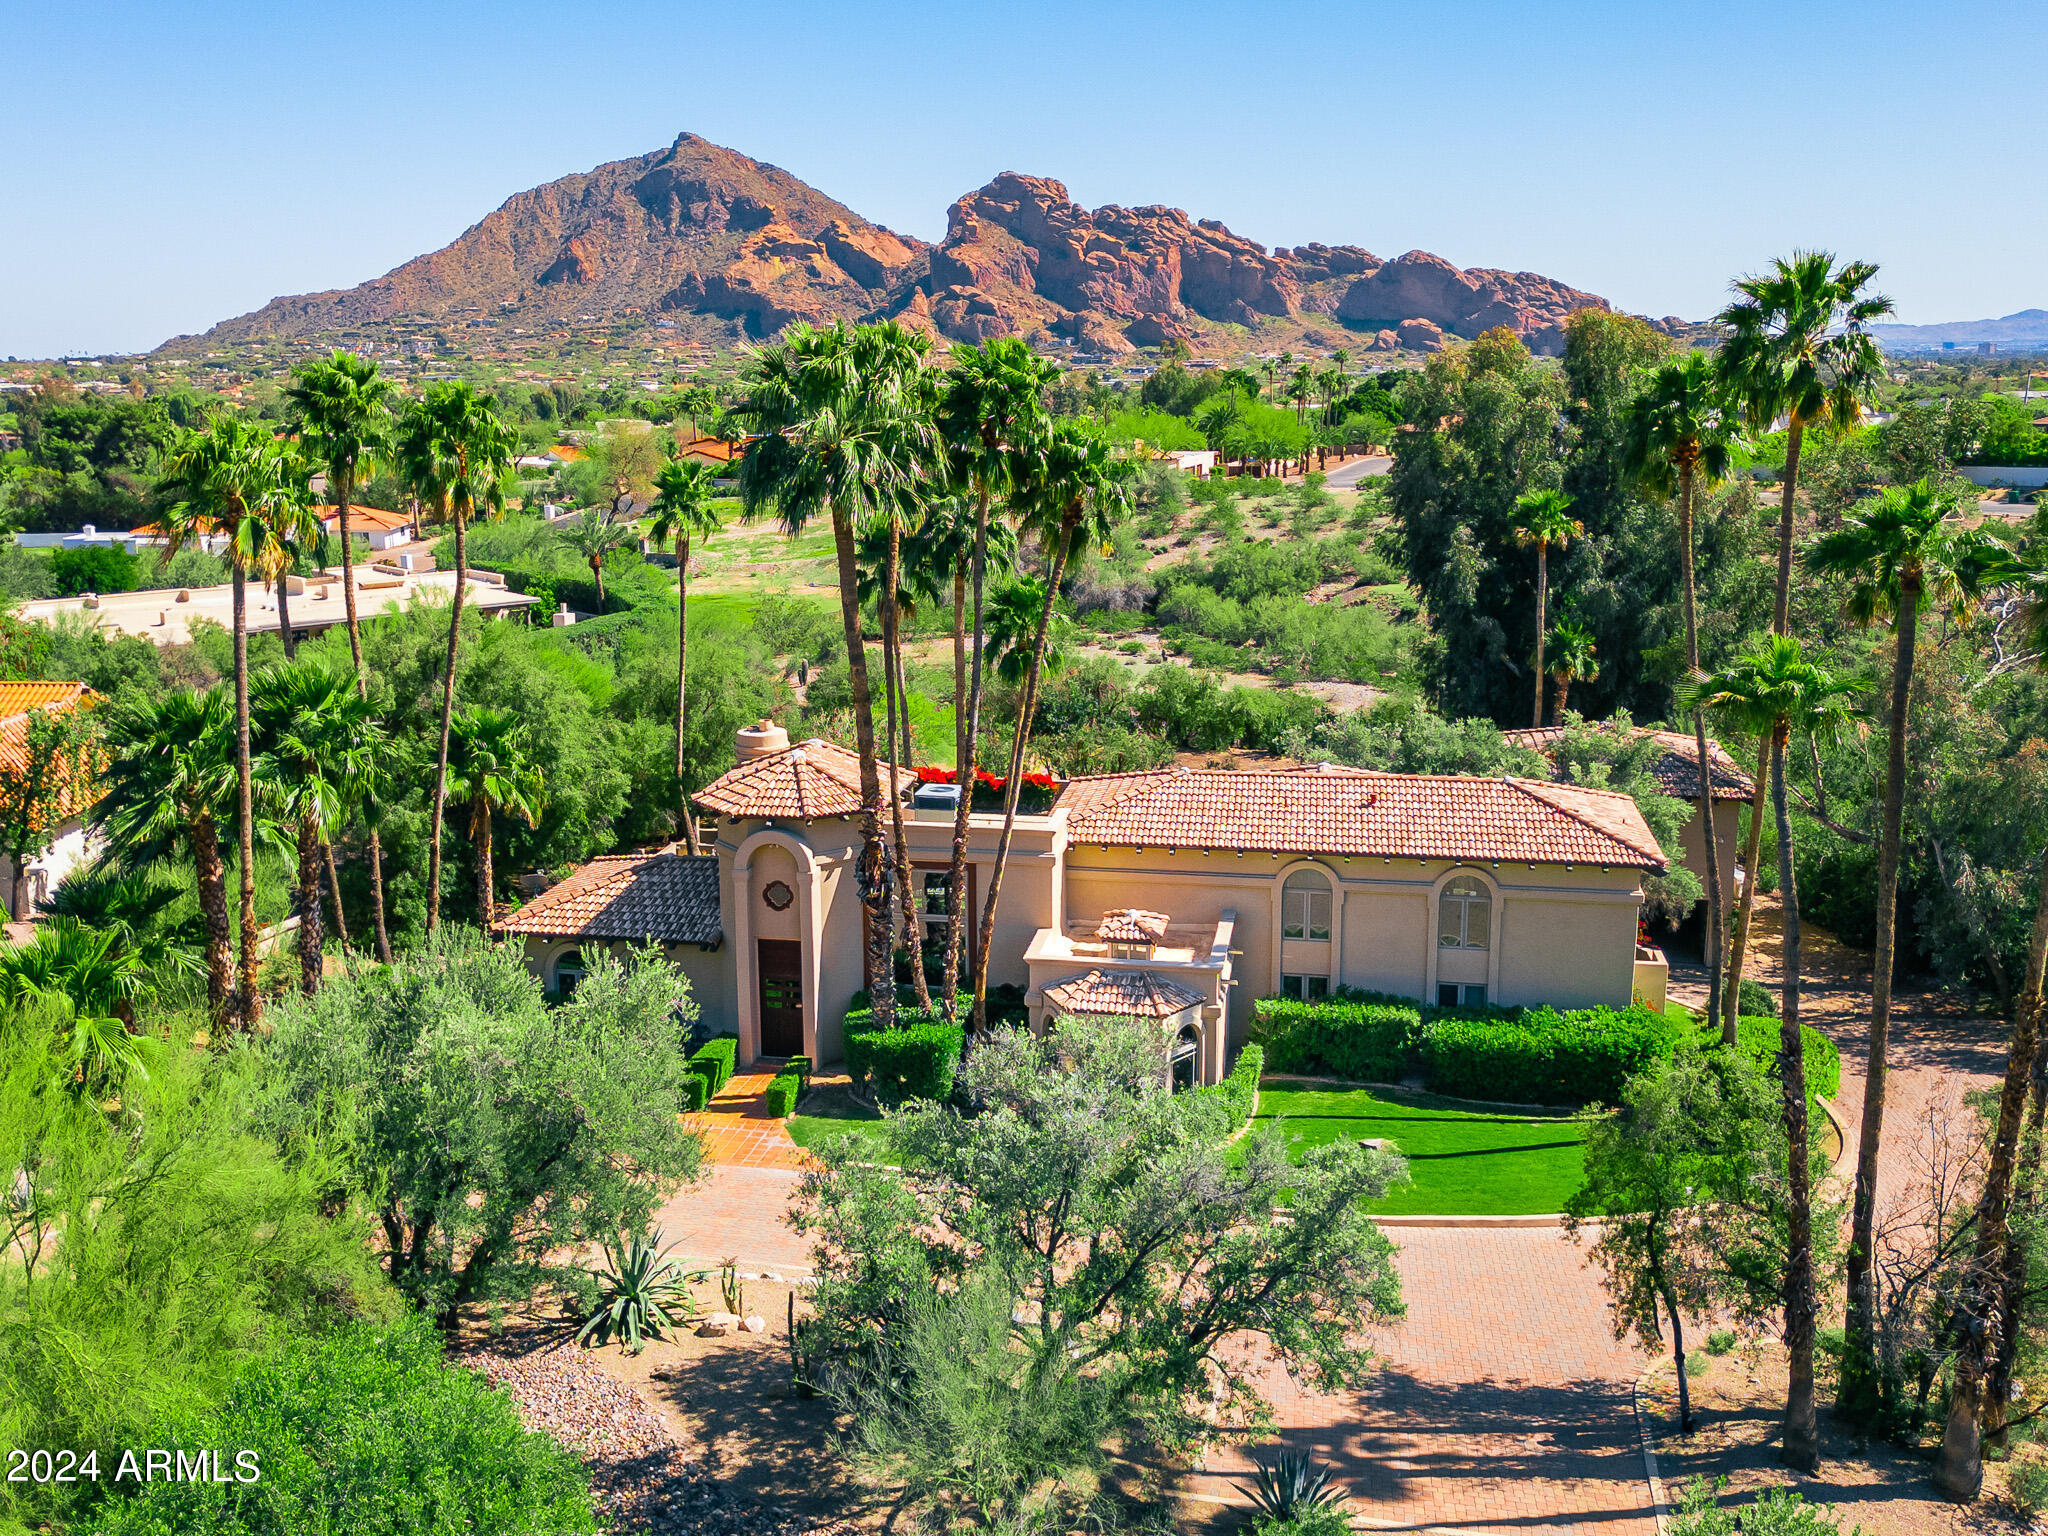
THIS IMPRESSIVE HOME NESTLED INTO THE HILLSIDE AT THE ESTATES OF PARADISE RESERVE IS A RARE GEM IN THE ''LOCK AND LEAVE LIFESTYLE''. GUESTS WILL ENTER THE GROUNDS ACROSS A SMALL BRIDGE INTO THE EXPANSIVE AUTO COURT, LEADING TO THE OVERSIZED WOOD AND GLASS FRONT ENTRANCE.  SOARING CEILINGS IN THE GREAT ROOM WITH THE RETRACTABLE WALL OF GLASS, BREAKFAST ROOM AND THE FRENCH DOORS OFF THE FORMAL DINING ROOM NOT ONLY BRING THE LIGHT AND OUTDOORS IN, BUT ARE DESIGNED FOR GRAND ENTERTAINING. SUBZERO AND WOLF APPLIANCES AND CUSTOM TOUCHES COMPRISE THE LUXURIOUS CHEF'S KITCHEN AND BUILT IN WET BAR. DUCHATEAU WOOD FLOORS FLOW THROUGHOUT LEADING TO THE MASTER SUITE. THE SOPHISTICATION OF THIS RETREAT IS UNPARALLELED. FRENCH DOORS LEAD TO THE ENTERTAINING DECK OFF THE SITTING AREA. JUST STEPS TO THE OPULENT BATH AND DREAM CLOSET FINISH OUT THIS AMAZING RETREAT. THE ONYX BATH WITH FREE STANDING TUB AND SLAB MARBLE SHOWER ARE TIMELESS AND THE ENORMOUS CLOSET ARE A DREAM COME TRUE FOR HER.  THE REST OF THE MAIN FLOOR BOASTS AN INCREDIBLE LAUNDRY ROOM, WALK IN PANTRY, POWDER ROOM AND TWO AMPLE SIZED GUEST ROOMS. THE STAIRCASE LEADS TO A LOUNGE AREA ADORNED WITH CUSTOM BUILT INS ALL OVERLOOKING THE GREAT ROOM BELOW. THE LOGGIA OFF THE LOUNGE AREA BOASTS THE MOST AMAZING CAMELBACK MOUNTAIN AND CITY LIGHTS. ENTERTAINING ON THE GRAND PATIO OFF THE GREAT ROOM LEAD TO THE NEGATIVE EDGE LAP POOL, TILED SPA, OUTDOOR KITCHEN AND CUSTOM STONE FIREPLACE FOR THOSE CHILLY EVENINGS UNDER THE STARS. THE SOUND OF THE WATER POURING INTO THE POOL AND THE INCREDIBLE PICTURESQUE VIEWS OF CAMELBACK MOUNTAIN, PHOENIX NATURE PRESERVE AND CITY LIGHTS IS UNSURPASSED.  A THREE CAR AIR CONDITIONED GARAGE AND AIR CONDITIONED CUPOLA STORAGE ROOM WILL NOT ONLY HOUSE THE VEHICLES BUT YOUR KEEPSAKES. THIS MASTERPIECE OF A HOME SITTING ON OVER AND ACRE AND HALF IS TRULY LOW MAINTENANCE WITH THE FEEL OF ESTATE LIVING AT ITS BEST.  THE NEW BUYER WILL CALL THIS HOME.
#5818910

Paradise Valley

6775 N 39TH Place

3 Beds

None Baths

4,311 Sq.Ft.

$3,015,000

MLS#: 5818910

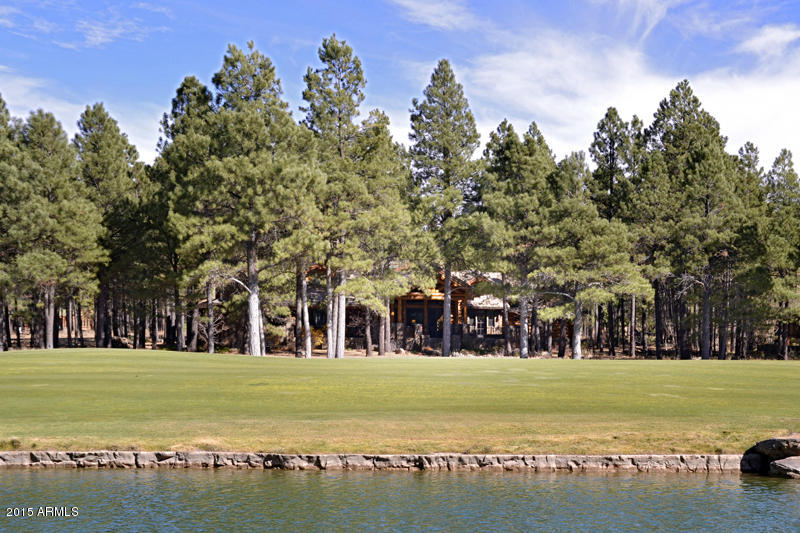
Various lots and floor plan options available! Discover the rare opportunity to build a brand-new custom home on a breathtaking 6.3-acre lot with unobstructed views of the San Francisco Peaks, just minutes from vibrant downtown Flagstaff. Situated within an exclusive gated community, this modern yet warmly designed residence offers the ideal blend of luxury, comfort, and peaceful mountain living.
This expansive 3,057 SF floor plan features 3 bedrooms, 3.5 bathrooms, a dedicated office, and a spacious media room, creating the perfect layout for work, relaxation, and entertainment. The design also includes a separate 2/1 casita, ideal for guests, multigenerational living, or a private studio retreat as well as an RV garage or Barn. Any combo of outbuildings available, including doing an RV garage and barn- no casita. We'll cater to your specific needs!
Whether envisioned as a year-round home or a luxurious second residence, this property offers unmatched flexibility and sophistication.

Ask about turning your casita into a wellness center!

The open-concept great room showcases vaulted ceilings, a dramatic large fireplace, and oversized windows thoughtfully positioned to capture the stunning mountain vistas. The chef's kitchen is equipped with custom cabinetry, quartz countertops, and premium finishes-each element ready to be personalized to suit your taste and lifestyle.
Located within one of Flagstaff's last remaining buildable communities, this homesite offers exceptional privacy and serenity while remaining just minutes from downtown's dining, shopping, and conveniences. With room for a casita, a media room, an office, and full customization potential, this is a rare chance to design a truly bespoke mountain modern home in an unbeatable setting
Price varies depending on lot and upgrades/additions chosen. All presales are fully customizable. Ask about our Sun Valley, Yosemite Ranch, and Yellowstone floorplans and pick your favorite lot to build it on! Floorplans attached
#6970979

Flagstaff

6264 MEADOWS Lane

3 Beds

3 Baths

3,057 Sq.Ft.

$3,011,740

MLS#: 6970979

Brand New Contemporary in The Residences at The Ritz Carlton, Dove Mountain.
#22612667

Marana

5933 W Coquillo Place Lot 34

4 Beds

4 Baths

3,484 Sq.Ft.

$3,009,714

MLS#: 22612667

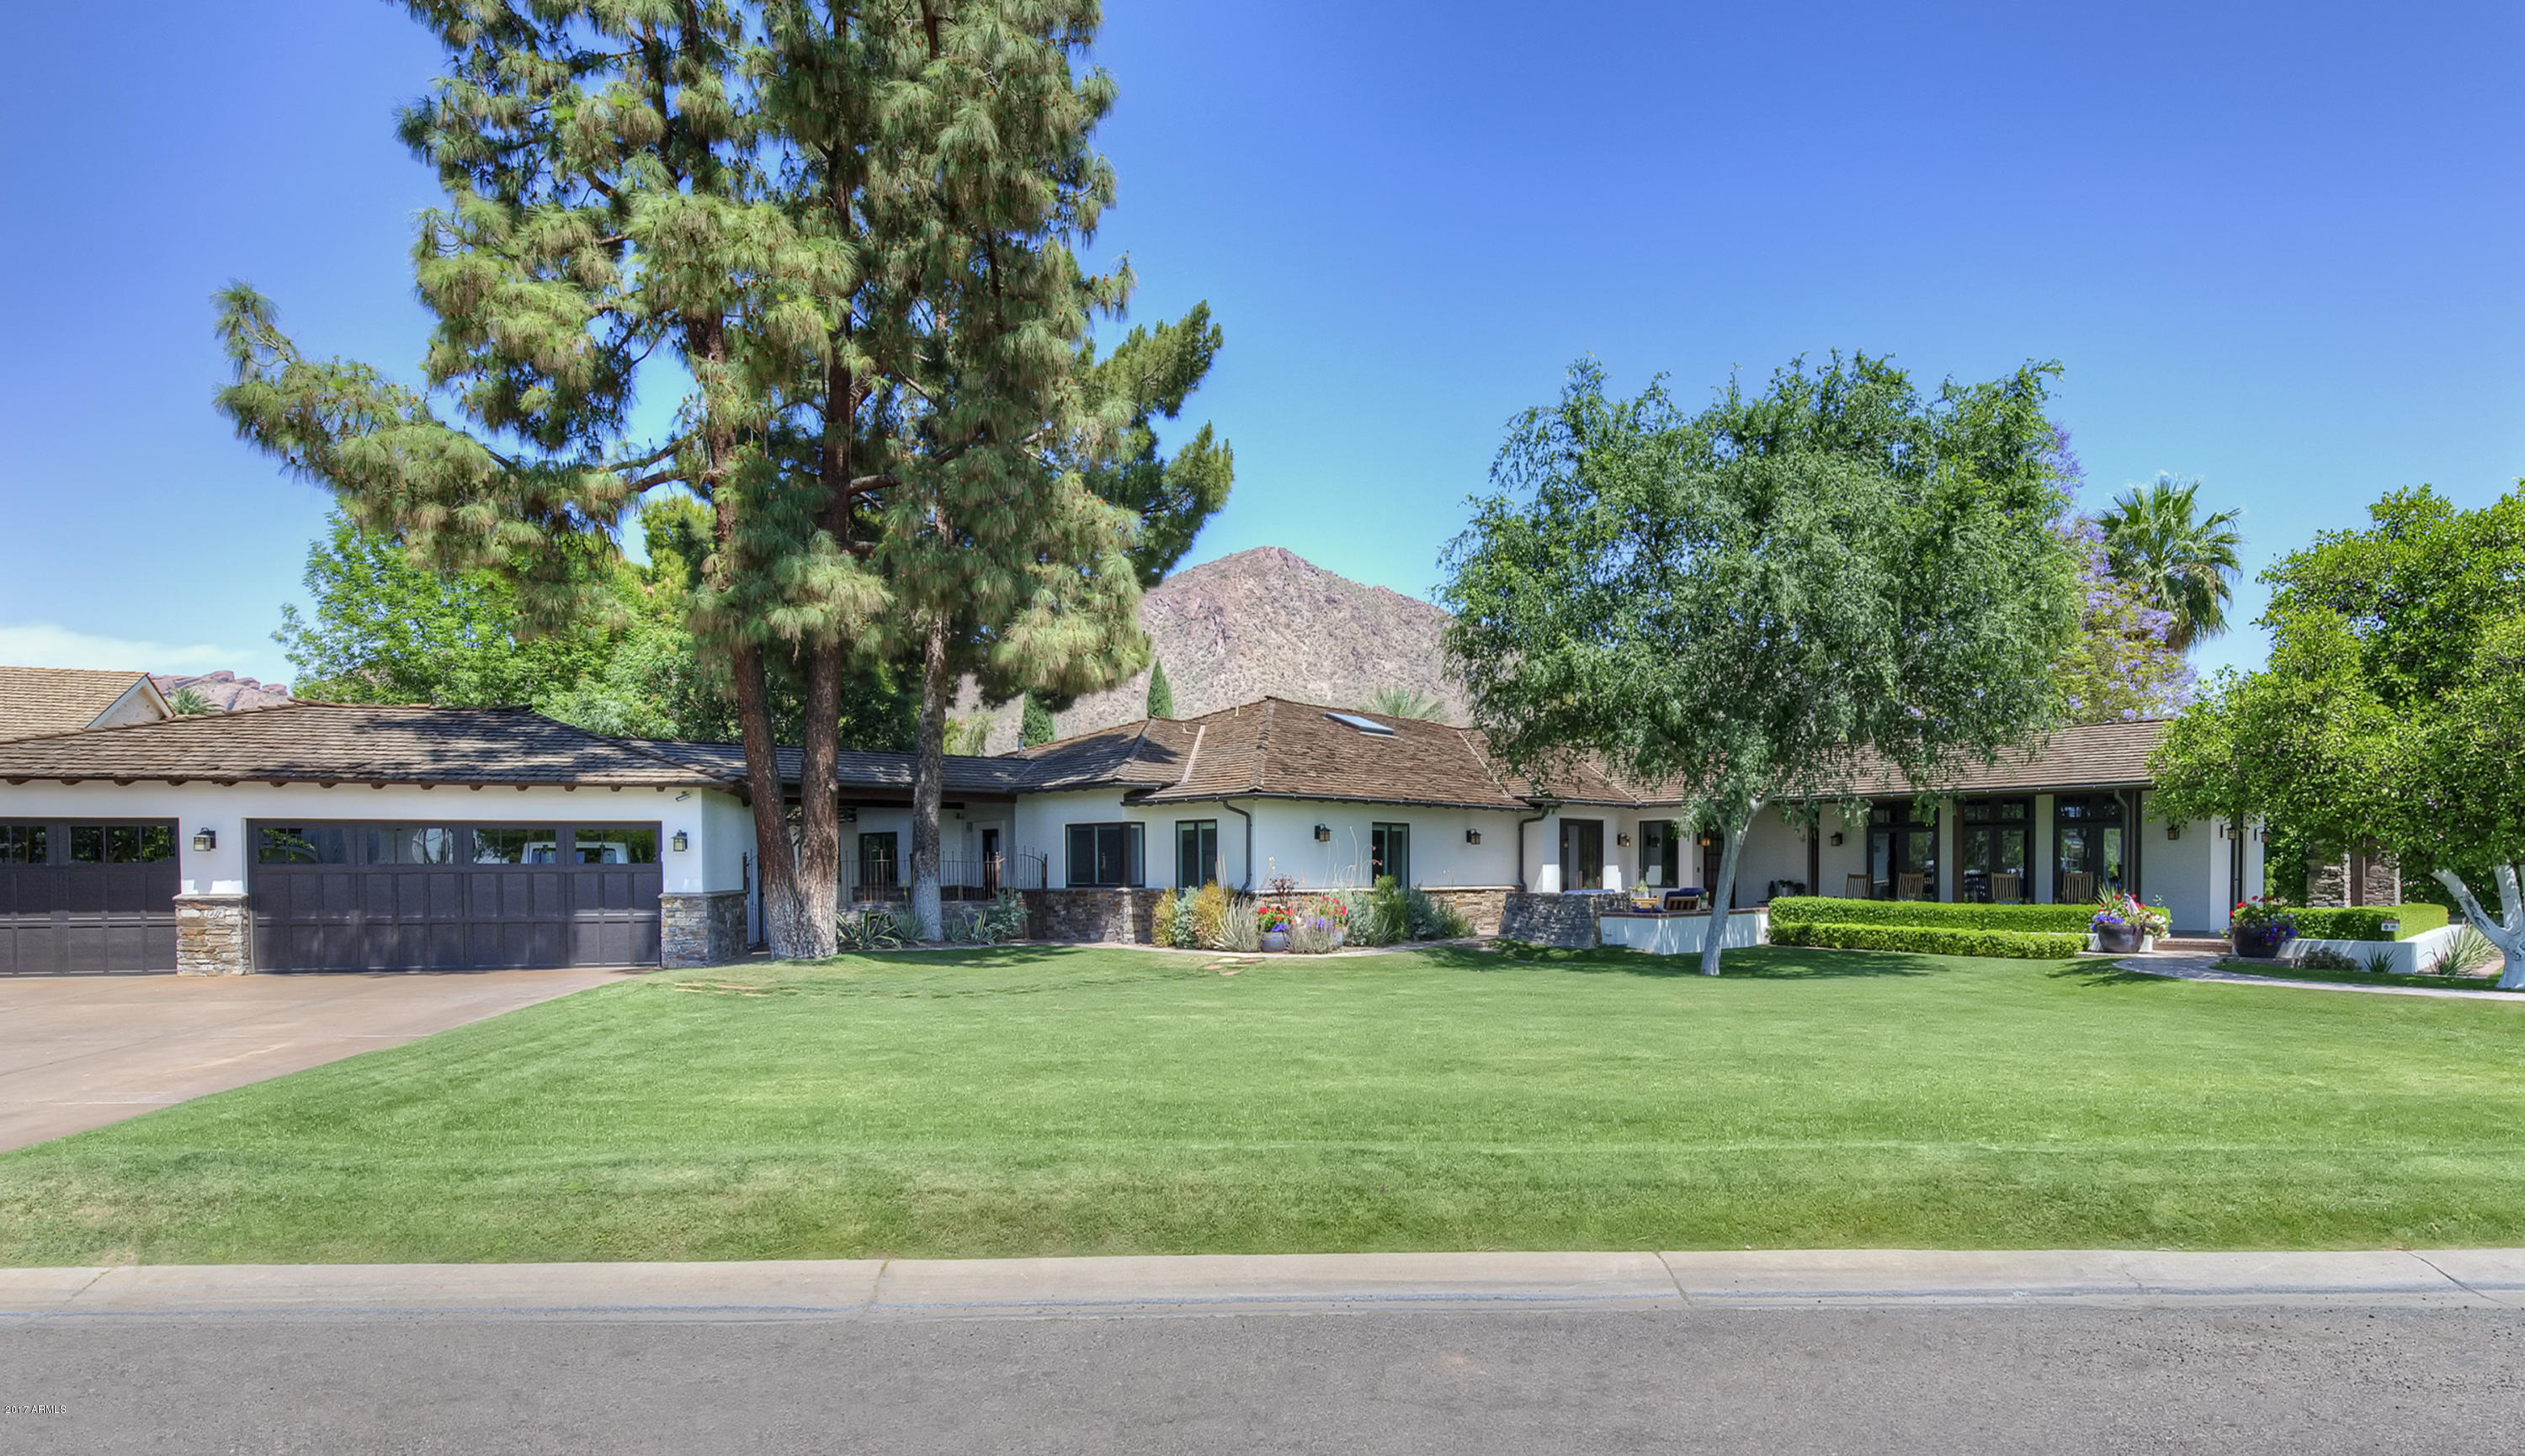
Nestled in the prestigious Canyon Heights neighborhood, this custom 5,919 square foot residence offers a luxurious and thoughtfully designed living space on a generous 2.199-acre lot, providing privacy and breathtaking panoramic views of the McDowell mountains. Upon entering, the residence showcases high-end finishes with a neutral palette that complements the tranquil surroundings. Throughout the home, travertine floors and granite countertops add a touch of sophistication. The highly functional kitchen is outfitted with an enormous Subzero refrigerator and freezer, a Viking gas range, Dacor double ovens, and island with a second sink and a walk-in pantry. The primary bedroom suite, strategically situated for privacy, boasts a spacious walk-in closet and a en suite bathroom that is nothing short of a spa retreat. This spa-like oasis includes two toilet rooms, two separate vanities, a jacuzzi tub, and a walk-in shower.
Ascend to the upper level to find a second primary suite, accompanied by a loft and two view decks, offering an elevated perspective of the stunning mountain vistas. Two additional guest bedrooms, each with en suite bathrooms and walk-in closets, provide comfort and convenience for family or guests and are located on the main level. A flexible space awaits creative use, whether it's envisioned as a theater room, fitness room, or a dedicated home office. With four gas fireplaces strategically placed throughout the home, warmth and ambiance are abundant. The oversized 3-car garage comes equipped with built-in cabinetry, providing ample storage space for convenience.
Step outside to the expansive covered patio overlooking a heated negative edge swimming pool and spa. This outdoor oasis invites relaxation and unwinding while enjoying the majestic mountain views that surround the property. 
This meticulously maintained Canyon Heights home combines desert serenity with city convenience. Just minutes from North Scottsdale's best dining and shopping, it is a rare find in a prime location.

Additional features and amenities include: 
- Spacious laundry room located on main level
- Washer/Dryer hookups in primary closet
- Outdoor Shower
- Heaters on Patio
- HVAC units were replaced in 2016
- Hot water heaters were replaced in 2018
- Wireless pool/spa controls
#6638861

Scottsdale

10135 E CALLE DE LAS BRISAS --

4 Beds

4 Baths

5,919 Sq.Ft.

$3,000,000

MLS#: 6638861

Looking for that perfect buildable lot in PV?
This is it.  1.13 AC  49250 SQFT lot.


Three separate buildings.  Main home appx 4200 sqft.
Guesthouse 
apx 1400 sqft
#6590282

Paradise Valley

7021 E JACKRABBIT Road

4 Beds

None Baths

5,395 Sq.Ft.

$3,000,000

MLS#: 6590282

Desert Mountain Golf Membership available, TURNKEY, and Home sits on combined lots 4 & 5 & PRICE now INCLUDES Lot #3 for ''forever views''. Centrally located within the community for easy access to all Golf Courses & amenities. This architectural gem seamlessly blends Old-World grandeur with Southwest flare as you enter into grand Living room with views to the Pool and multiple sitting areas with a strategically placed Wet Bar to service both Living & Family Rooms. Home boasts a very generous Primary Suite with dual Baths and Closets joined by shower, Office with built-in Bookcases, & expansive Guest Casita with Fireplace make for a perfect get-away for your Guest.  Entertaining at its best with water feature, multiple fireplaces, spa, and graciously covered pool to create shade.
#6868173

Scottsdale

40635 N 109TH Place 3 & 5

3 Beds

4 Baths

5,804 Sq.Ft.

$3,000,000

MLS#: 6868173

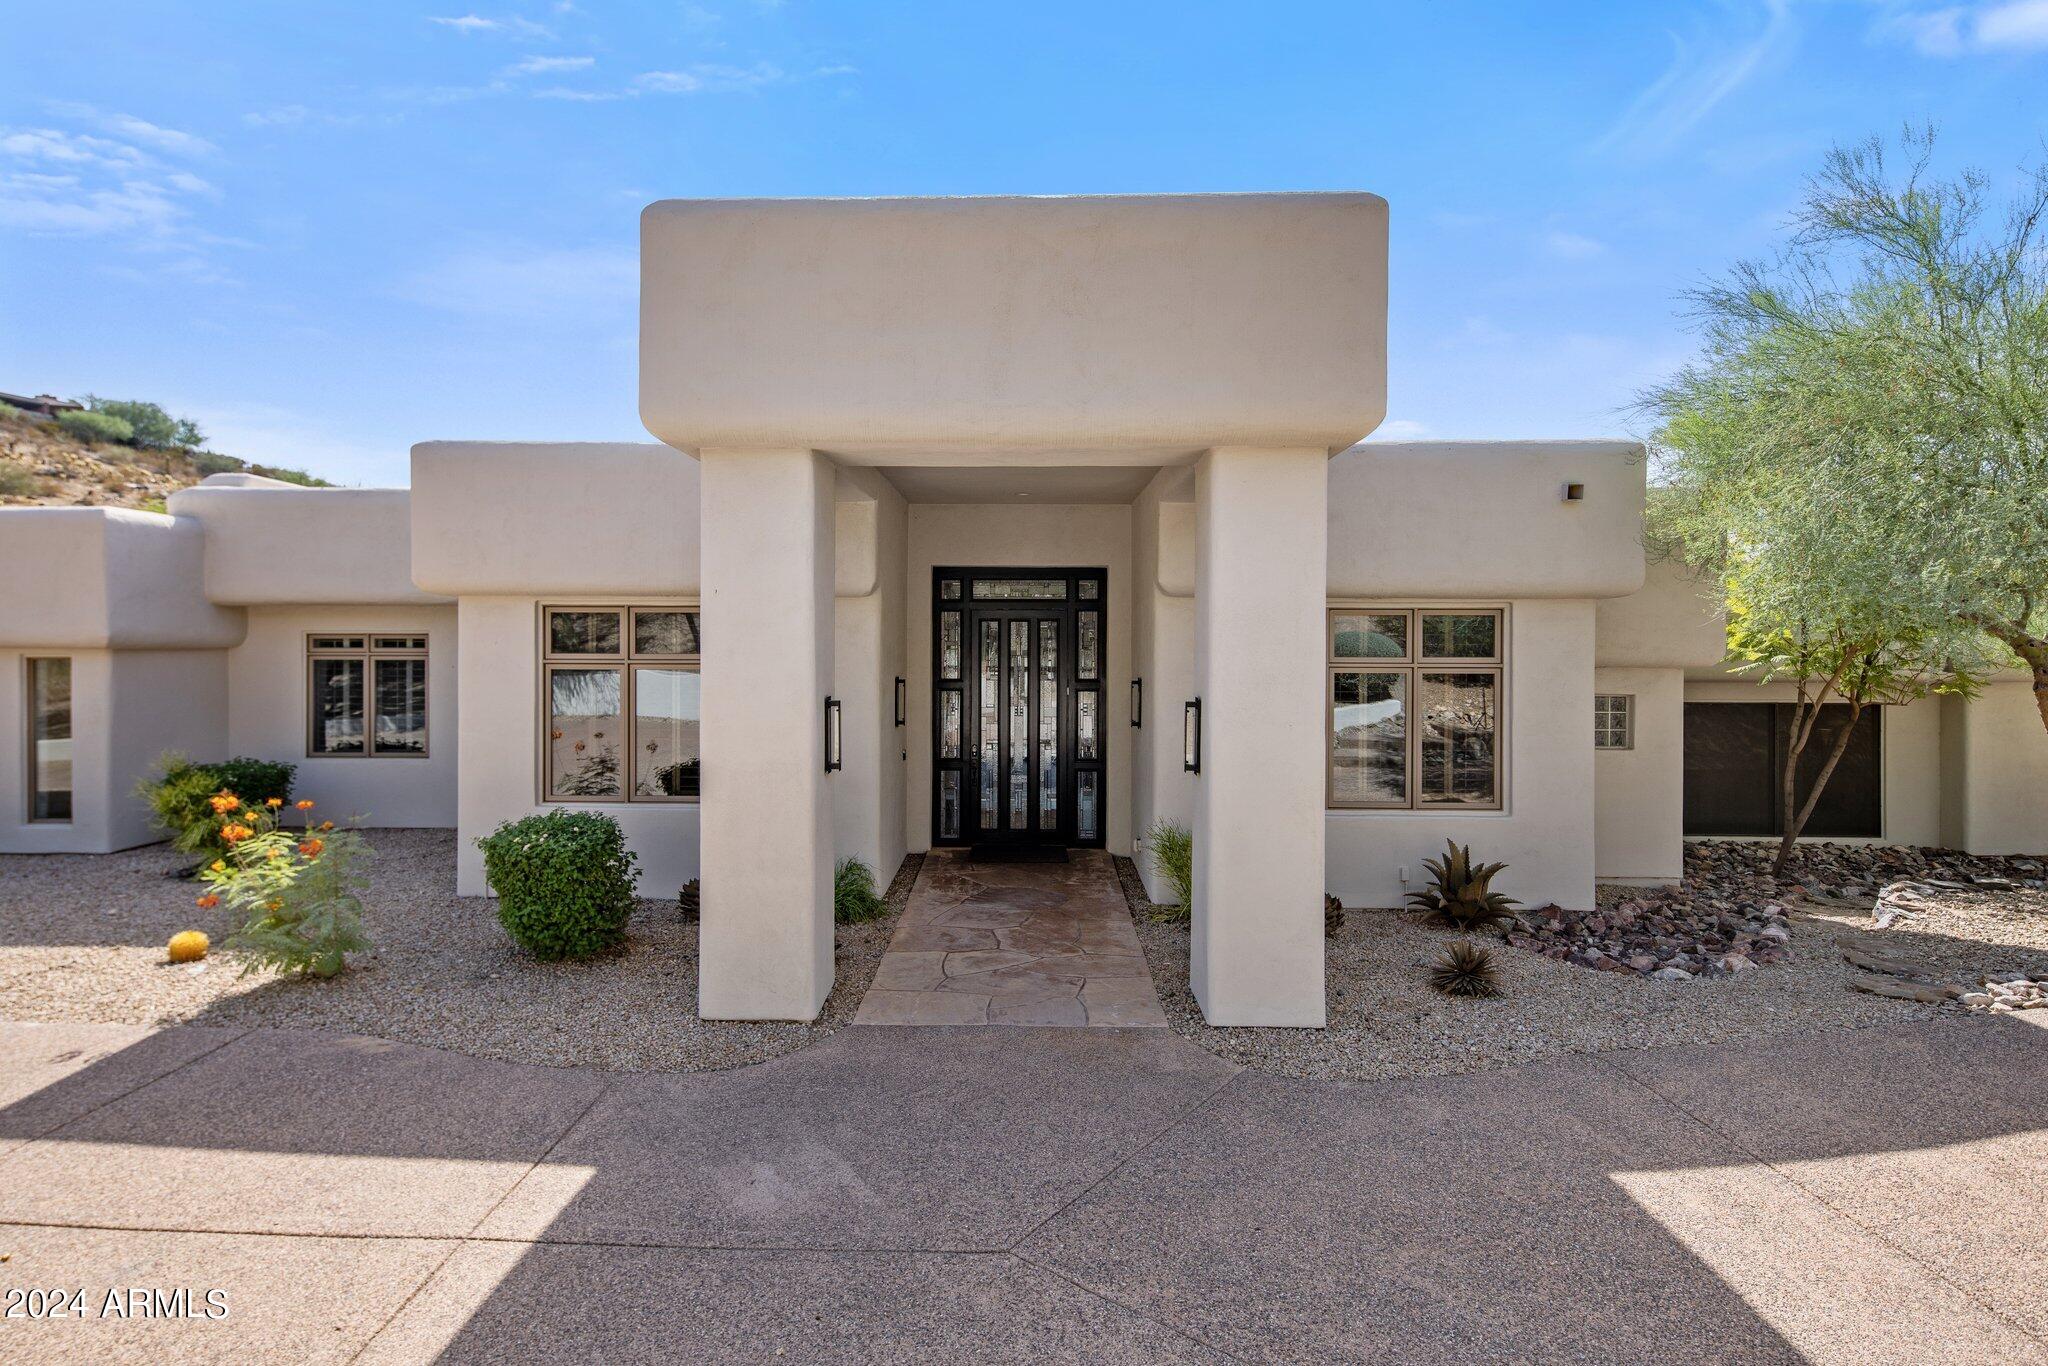
Modern home design/build by The Construction Zone with vertical board formed concrete and custom metal siding.
Home is under construction.
#6404996

Phoenix

4050 E BERYL Lane

4 Beds

5 Baths

4,300 Sq.Ft.

$3,000,000

MLS#: 6404996

* Listings identified with the FMLS IDX logo come from FMLS and are held by brokerage firms other than the owner of this website. The listing brokerage is identified in any listing details. Information is deemed reliable but is not guaranteed. If you believe any FMLS listing contains material that infringes your copyrighted work please click here to review our DMCA policy and learn how to submit a takedown request. Ā© 2024. First Multiple Listing Service, Inc.
Stunning Views and more

Featured listing

Stunning Views and more

Browse Properties

Categories

Homes Tailored to Your Lifestyle

Buyers Guide

Buying a home is one of the most exciting milestones of your life.

View more

Sellers Guide

Putting your home on the market can be a stressful process, especially when you don’t know what to expect.

View more

Market report

With just a few clicks, you'll gain instant access to valuable insights about the real estate market, including trends, property values, and community analytics.

View more

Home value

Unlike automated valuations, our hands-on review will provide a comprehensive opinion of your home’s value while considering important interior elements and other location intangible factors that machine algorithms so often miss.

View more

Buyers resources

Guides on financing, inspections, and choosing the right Realtor for a smooth home purchase.

Sellers resources

Practical tips on staging, pricing, and preparing your home to attract buyers and maximize your sale.

 - property

Send a message

Message successfully sent.

Reason for contacting?

I agree to receive email communication and understand I can unsubscribe at any time.

I agree to be contacted by The Mandy Gold Team | Haymore Real Estate LLC via call, email, and text for real estate services. To opt out, you can reply 'stop' at any time or reply 'help' for assistance. You can also click the unsubscribe link in the emails. Message and data rates may apply. Message frequency may vary. Privacy Policy

Sign In Sign Out

Virtual Assistant

Would you like to take the next step with this property? We can help you schedule a showing or virtual tour, or send you more details.

Yes, I would like more information.

Thank You for Your Reply, One of Our Agents will contact you as soon as possible

No, maybe later.

Thank you, you can always contact me via email, phone number or through the contact form.

Realhub AI

Lucy - Your AI-Powered Realtor

Update Your Temporary Password

Personalize your search

Enter your email and we'll notify you immediately when new listings match what you're looking for.

or enter email address

Already have an account ? Login here

Continue your home search

I agree to receive communications and understand I can unsubscribe at any time.

I agree to be contacted by The Mandy Gold Team | Haymore Real Estate LLC via call, email, and text for real estate services. To opt out, you can reply 'stop' at any time or reply 'help' for assistance. You can also click the unsubscribe link in the emails. Message and data rates may apply. Message frequency may vary. Privacy Policy

Already have an account ? Login here

We use cookies

We use cookies primarily for analytics to enhance your experience. By accepting, you agree to our use of these cookies. You can manage your preferences or learn more about our cookies policy.