Thinking of selling?

Trusted Real Estate Experts in Sierra Vista, Fort Huachuca, Benson, and Bisbee Arizona

  • Nearby me

E-Alert name

Properties

1718434 properties match your criteria

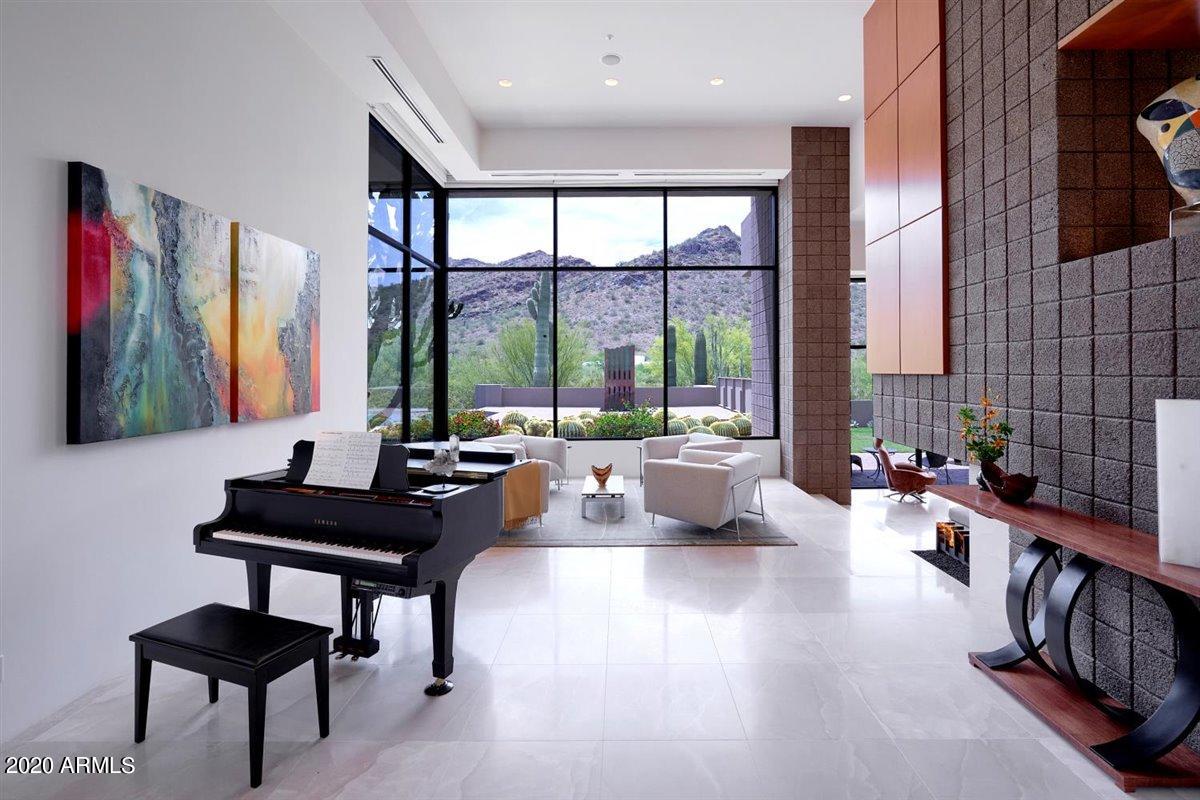
Serenity & seclusion is what this modern gem has to offer. Tucked into a desert canyon on 2+ acres surrounded by mountains & foothills on 3 sides, It's quiet, peaceful and private, yet only 8 minutes to shopping and 10 minutes to DC Ranch Country Club. A timeless, modern masterpiece designed by Sever Design Group, It has beautiful stone floors, exotic interior woods & spectacular views through massive floor to ceiling windows. Sleek, yet warm, there is a large great room and kitchen perfect for entertaining, 4 car garage, and separate guest house with its own kitchen and living room. Fenced in dog yard with doggie door into cooled and heated ''dog house'' complete with water to bathe pet. This home is  stunning!
#6171842

Scottsdale

10236 E FOOTHILLS Drive

5 Beds

None Baths

5,921 Sq.Ft.

$3,200,000

MLS#: 6171842
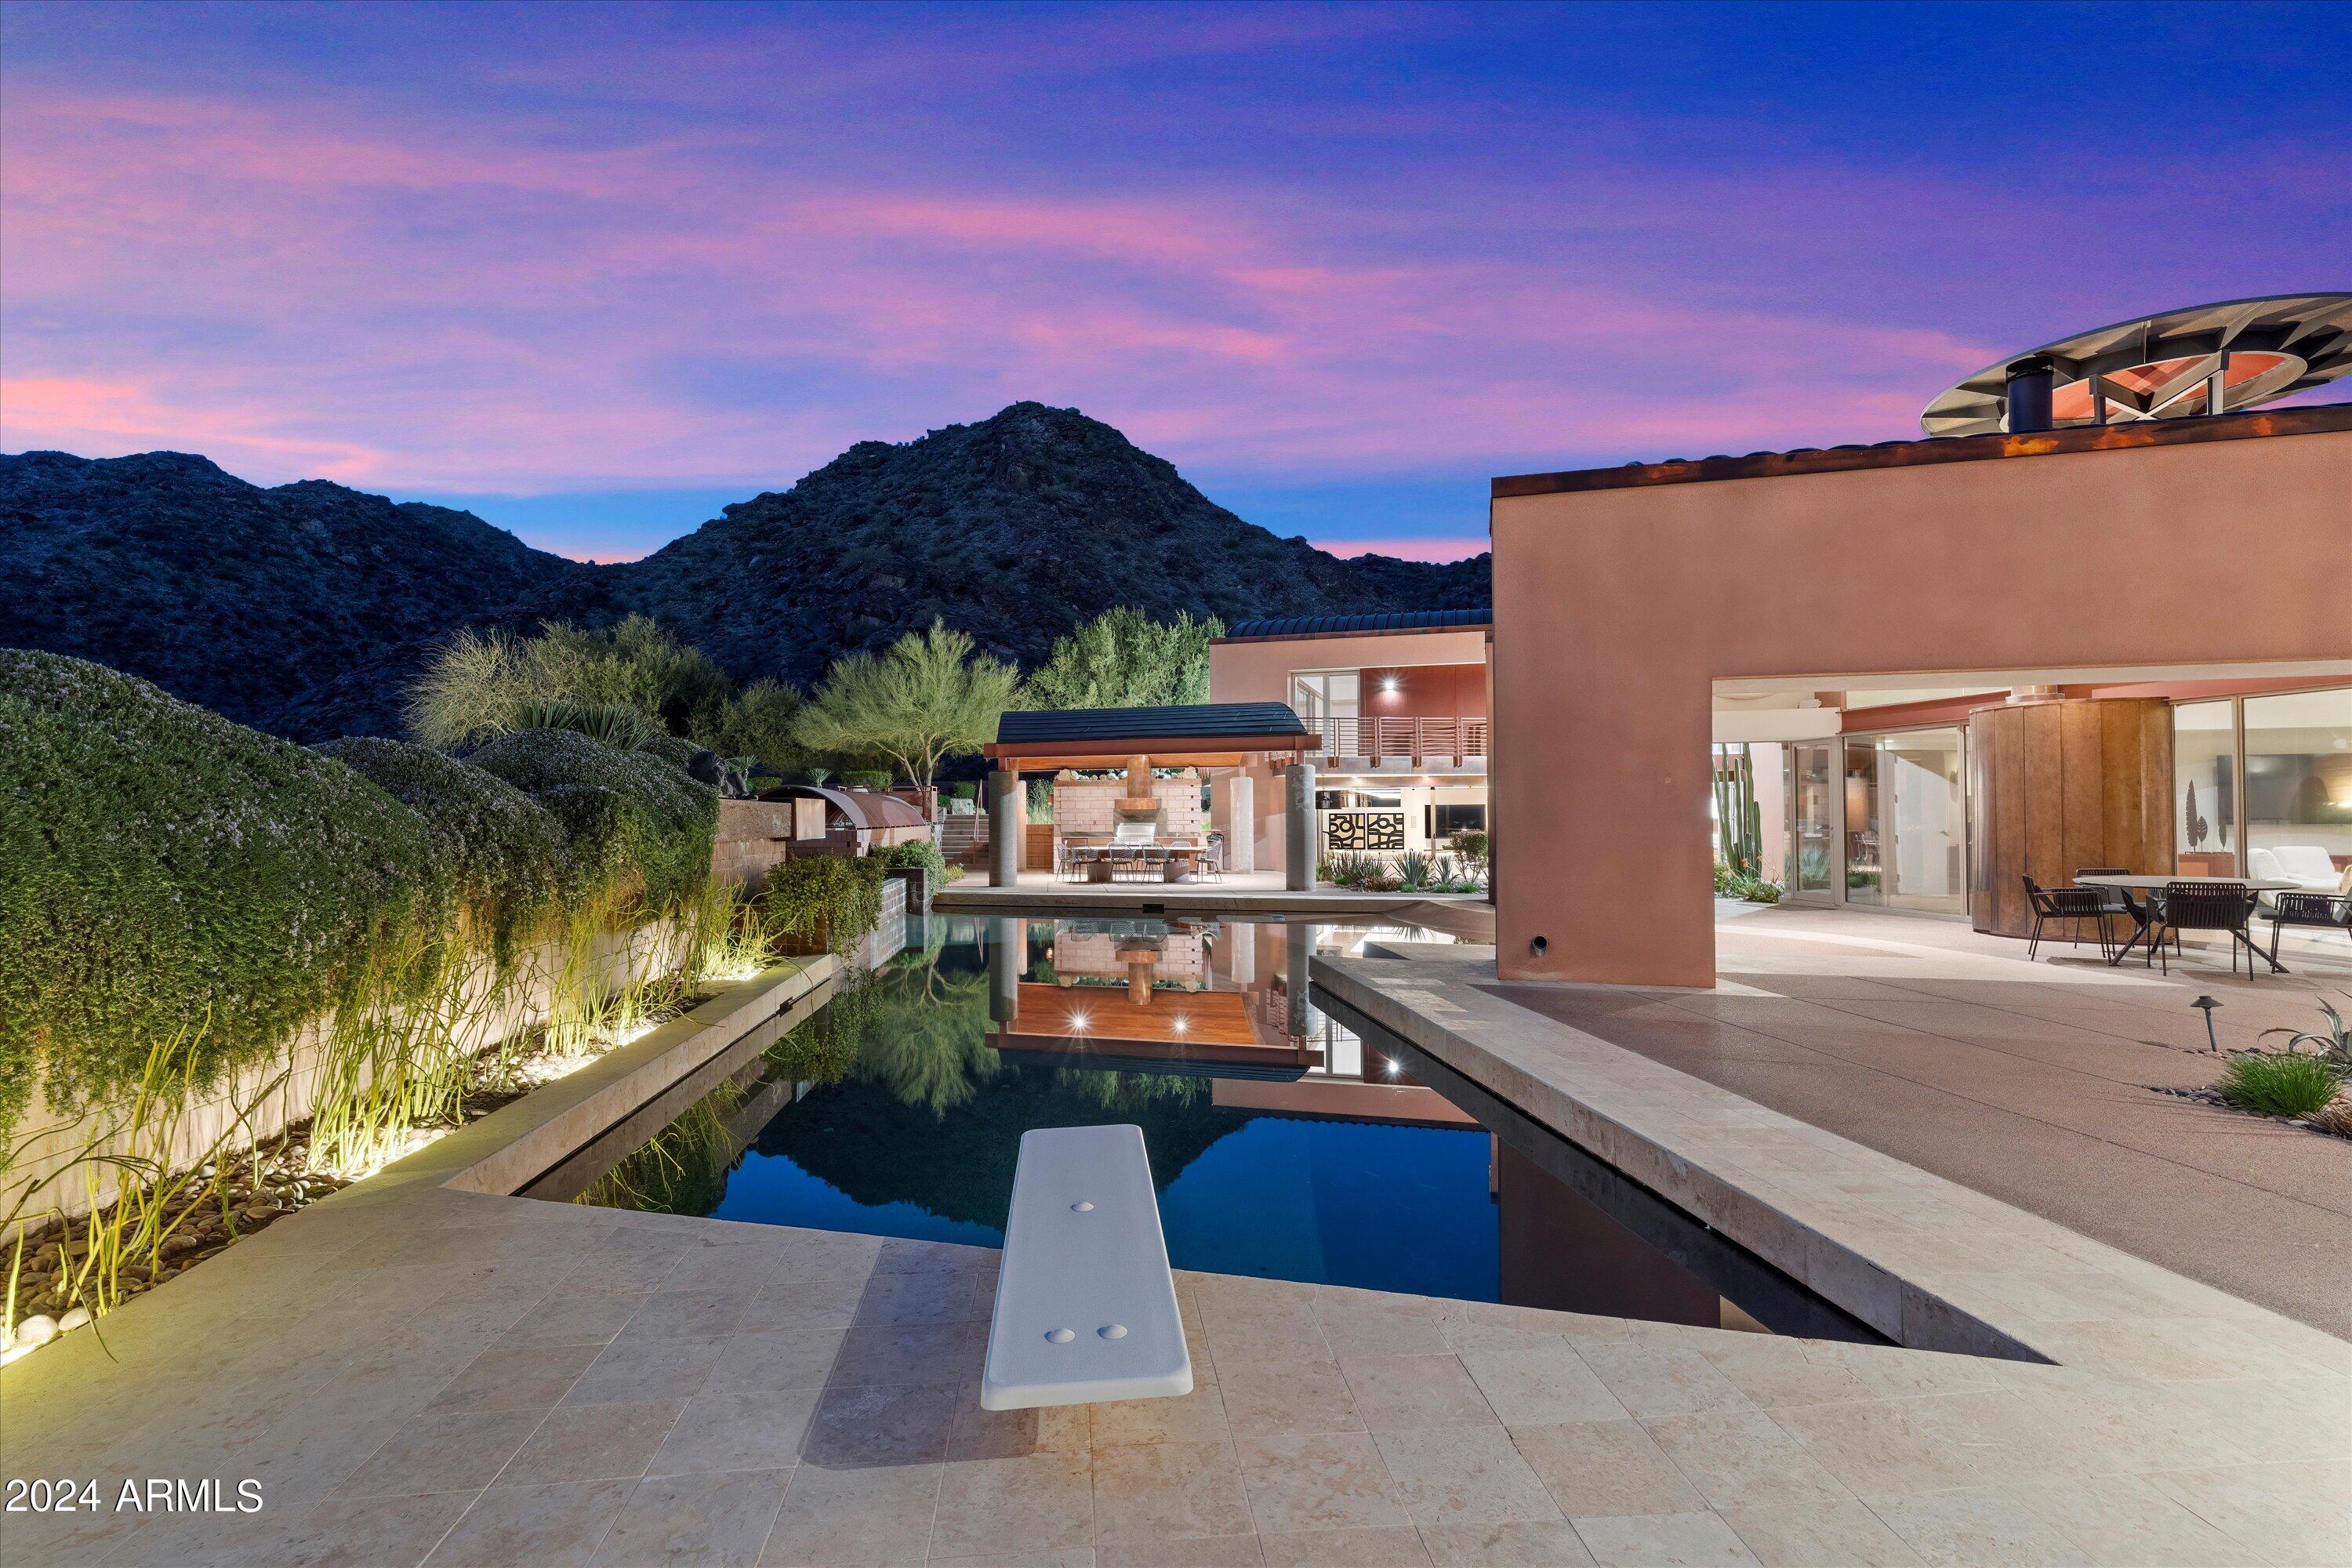
Revamped by ReThink Interiors and built by CONSTRUCTION ZONE, this retreat offers spa-like luxury above a 16,000-acre preserve, perfect for hosting. Conceptualized by Ilan Baldinger, it features panoramic views from every room and artisanal touches. Highlights: handcrafted copper, metal, and glass accents, a 2700-bottle wine cellar with Jerusalem stone flooring, and a 600-pound hand-forged glass kitchen countertop. Gaggenau and Bosch appliances, including a six-burner gas cooktop, convection and microwave wall ovens, and warming drawers, adorn the kitchen with hi-glazed cherry wood cabinetry and a stunning glass and copper eyebrow wall. Outdoors, enjoy exceptional mountain views, a diving pool, spa, and an outdoor kitchen, complemented by a refreshing outdoor shower and pool bathroom. Two Primary suites, one with 112 shoe cubbies for him 380 cubbies for her. Custom vanities, a spacious steam shower/sauna and Mosaic Meta Tramezzo as the backdrop to a free-standing soaking bathtub; 60 feet of collapsible walls opening out onto the resort-like backyard with a pebble-tech beach entry lap pool and outdoor lanai kitchen outfitted with a lazy-man gas grill, GE Monogram refrigerator, S/S sink and Dacor hood, stone countertop and large dining room all under ramada with ¾ pool bath. A basketball court, children's playground, meditation patio, and beautiful cactus and vegetable gardens make this backyard perfect for entertaining, or relaxation. The upper level features two primary ensuite bedrooms, an office, the library with cherry wood flooring and cabinets, access to the view deck, and a huge loft with a wet bar and maple plank hardwood flooring. The home was featured in Phoenix Home and Garden Magazine. The beautiful upgrades to this home are truly endless. Great Ahwatukee Foothills location, Excellent Kyrene Schools. For more details on features and update details please view Amenity List in Document Tab.
#6666121

Phoenix

11616 S EQUESTRIAN Trail

4 Beds

None Baths

10,519 Sq.Ft.

$3,200,000

MLS#: 6666121

None
#6729642

Paradise Valley

6829 E CABALLO Drive E

5 Beds

None Baths

3,694 Sq.Ft.

$3,200,000

MLS#: 6729642

A Rare Expression of Luxury, Designed for the Way a Family Lives. Behind the gates of the prestigious, private community of the Pecans, you'll know you've arrived somewhere truly exceptional the moment you enter this single-level estate. This custom residence is a remarkable blend of architectural grandeur, sophisticated craftsmanship, and thoughtful functionality, with extraordinary details revealing themselves around every corner. 

Coffered ceilings, custom millwork, wainscoting, crown molding, curated lighting, and walls of glass create an elevated yet inviting atmosphere throughout the home.

Designed with both everyday family life and unforgettable entertaining in mind, the floor plan is as impressive as it is intentional. The grand family room commands attention with soaring det and views of the backyard, while generously proportioned secondary bedrooms provide privacy, comfort, en-suites, and walk-in closets for family and guests alike. A beautifully appointed Jack and Jill bathroom connects two bedrooms and showcases custom finishes and lighting that transform a practical space into something truly special.
The custom office is a statement of its own, featuring a gorgeous built-in and a spacious walk-in closet. Throughout the home, clever design maximizes every inch of space, including a recently added custom built-in drop zone that seamlessly combines beauty and function for the demands of everyday family living.

The primary suite is a private sanctuary, filled with natural light and designed with the feeling of a luxury retreat. The spa-inspired bathroom features a soaking tub, fireplace, dual vanities, custom shower, and two separate walk-in closets. One closet incorporates a second laundry area, adding an exceptional level of convenience. Tucked discreetly within the suite is one of the home's most unexpected treasures: a secret bonus workout room, cleverly concealed and waiting to be discovered.

A gracious hallway leads to the opposite wing of the home, where an expansive bonus game room creates endless possibilities for movie nights, game days, entertaining, or simply giving everyone a place to gather. An additional en suite bedroom offers a private retreat for guests or extended family and is finished with the same level of custom attention found throughout the home.

At the center of it all is a spectacular custom kitchen that flows effortlessly into the dining area and great room. Custom cabinetry, coffered ceilings, beautiful faux beams, a cozy fireplace, and expansive windows frame views of the backyard from nearly every angle. The kitchen is exceptionally equipped with three dishwashers, multiple space-saver refrigerators, a pebble ice maker, a drinking fountain, and a large custom pantry, while custom linen curtains add another layer of warmth and sophistication. A spacious laundry room provides even more functionality for a home designed around a busy family.

The extended four-car garage with an EV Charger offers tremendous flexibility for vehicles, recreational equipment, storage, and all the extras that come with an active lifestyle. For added convenience, there is a 50AMP outlet for the RV.

But the true magic of this property unfolds beyond the walls. The backyard is nothing short of breathtaking.

Created as a private resort, playground, and gathering place, this extraordinary outdoor environment is unlike anything you will find in an ordinary backyard. A custom waterslide, rope swing, outdoor kitchen, fireplace, and multiple entertaining spaces create an incredible setting for family memories and effortless entertaining.
For those who believe childhood should be an adventure, the possibilities are endless. A custom loft treehouse, zipline, outdoor mega chess set, putting course, pickleball, and basketball court transform the backyard into a destination all its own. Lush, mature, and majestic landscaping creates abundant privacy and surrounds every experience with an incredible sense of seclusion.

This is a home where luxury doesn't mean sacrificing fun, and where extraordinary design doesn't come at the expense of how a family actually lives. Every space has been thoughtfully considered. Every detail has been intentionally designed. Every inch serves a purpose.
This is not simply a custom home. It is a recently updated, one-of-a-kind family estate, an entertainer's dream, and a private retreat wrapped into one extraordinary property.
#7082556

Queen Creek

20465 E SUNSET Court

5 Beds

5 Baths

5,068 Sq.Ft.

$3,200,000

MLS#: 7082556

MORE THAN A HOME -- A LIFESTYLE LIKE NO OTHER! VIEWS, VIEWS, VIEWS!  
Experience the extraordinary privilege of living within Tucson's world-renowned Canyon Ranch, one of the most prestigious names in luxury wellness and resort living. Nestled against the breathtaking Santa Catalina Mountains, this exclusive guard-gated community offers a lifestyle unlike any other, where natural beauty, privacy, tranquility, and the spirit of wellness come together in an exceptional Sonoran Desert setting.
Canyon Ranch is more than an address -- it is a lifestyle recognized and admired around the world. Imagine waking up each morning surrounded by spectacular mountain views, enjoying the peaceful desert environment, and embracing the unique atmosphere of one of the world's most celebrated wellness destinations.
Situated on one of the finest view lots within Canyon Ranch, this magnificent custom residence is overflowing with charm, character, and architectural beauty. Set on over one-half of an acre, the home has been thoughtfully designed to showcase its extraordinary surroundings, with an abundance of windows, natural light, and French doors connecting the interior living spaces to the magnificent outdoor setting.
The spacious floor plan offers 5 bedrooms, 4 bathrooms, two generous living areas, a dining area, and a beautifully appointed private office. A custom double-door entry welcomes you into a grand foyer, introducing the warmth and distinctive Southwestern  and modern elegance found throughout the residence.
The impressive great room is highlighted by a stunning ceiling featuring traditional wood vigas and latillas, creating an atmosphere of authentic Southwestern sophistication with a beautiful fireplace. French doors open directly to the resort-inspired backyard, while the additional living room also features French doors leading outdoors, allowing the spectacular surroundings to become an extension of the home's living spaces. Skylights and numerous windows fill the residence with natural light.
THE KITCHEN IS A SHOWPIECE! Designed for the culinary enthusiast and effortless entertaining, this exceptional kitchen features modern custom cabinetry, decorative frosted-glass cabinet doors, stylish hardware, granite tile backsplash, and an incredible custom copper hood that serves as a dramatic focal point. Premium appliances include a Sub-Zero refrigerator, Viking seven-burner range with double ovens, built-in microwave, dishwasher, and a warming drawer. Additional highlights include a convenient pot filler, secondary prep sink, decorative pendant lighting, and an expansive center island with a beautifully curved countertop offering seating for three.
The luxurious primary retreat is truly remarkable. Measuring approximately 20' x 25', this expansive bedroom offers incredible Catalina Mountain views, creating an unforgettable setting to begin and end each day. The beautifully appointed primary bathroom features gorgeous granite countertops, an undermount sink, a jetted spa tub with handheld sprayer, and a spacious walk-in shower with multiple shower heads. A large walk-in closet with professionally installed organizers provides exceptional storage.
The generously sized private office is equally impressive, featuring built-in desks, extensive cabinetry, and French doors, creating an inviting and functional workspace. A separate laundry room includes upper cabinetry and a utility sink.
YOUR OWN PRIVATE RESORT WITH UNFORGETTABLE MOUNTAIN VIEWS!
Step outside and discover an extraordinary outdoor living environment designed to capture the very essence of luxury desert living. The spectacular backyard features a heated Pebble Tec swimming pool, raised spa, beautiful flagstone hardscape, and an oversized covered patio ideal for relaxing, entertaining, or simply taking in the magnificent mountain scenery.
An inviting firepit with dedicated seating area offers the perfect setting for evenings beneath the desert stars, while the outdoor BBQ area makes entertaining effortless. The seamless connection between the indoor and outdoor living spaces allows you to fully appreciate the beauty and serenity of this remarkable location.
The charm begins before you even enter the home. A beautiful front courtyard welcomes you with a decorative fountain, aggregate concrete surfaces, lush desert vegetation, and an inviting covered patio providing welcome shade and a peaceful setting to enjoy the surroundings.
THE TRUE LUXURY IS THE CANYON RANCH LIFESTYLE.
What makes this property truly special extends far beyond its impressive architecture, exquisite surroundings, and exceptional mountain views. Canyon Ranch has earned international recognition as a premier destination for wellness, relaxation, healthy living, and personal rejuvenation.
The renowned Canyon Ranch resort is celebrated for its extensive wellness offerings, including world-class spa experiences, fitness and movement programs, yoga and Pilates, indoor and outdoor swimming facilities, hydrotherapy, tennis, pickleball, guided desert adventures, wellness consultations, nutrition programs, meditation, and educational experiences designed to promote a balanced and fulfilling lifestyle.
Surrounded by the majestic Catalina Mountains and the natural beauty of the Sonoran Desert, this exclusive residential community offers a distinctive atmosphere of prestige, serenity, and resort-inspired living rarely found elsewhere.
FEW PROPERTIES COMBINE SUCH EXTRAORDINARY VIEWS, AUTHENTIC SOUTHWESTERN CHARM, PRIVATE RESORT-STYLE LIVING, AND THE PRESTIGE OF A CANYON RANCH ADDRESS.
This is more than an exceptional residence. It is an opportunity to own a home in one of Tucson's most distinctive luxury communities and experience a lifestyle associated with one of the world's most celebrated wellness destinations.
CANYON RANCH -- NOT JUST WHERE YOU LIVE, BUT HOW YOU LIVE!
#22627592

Tucson

8551 E Huntswood Place

5 Beds

3 Baths

4,103 Sq.Ft.

$3,200,000

MLS#: 22627592
Price reduced
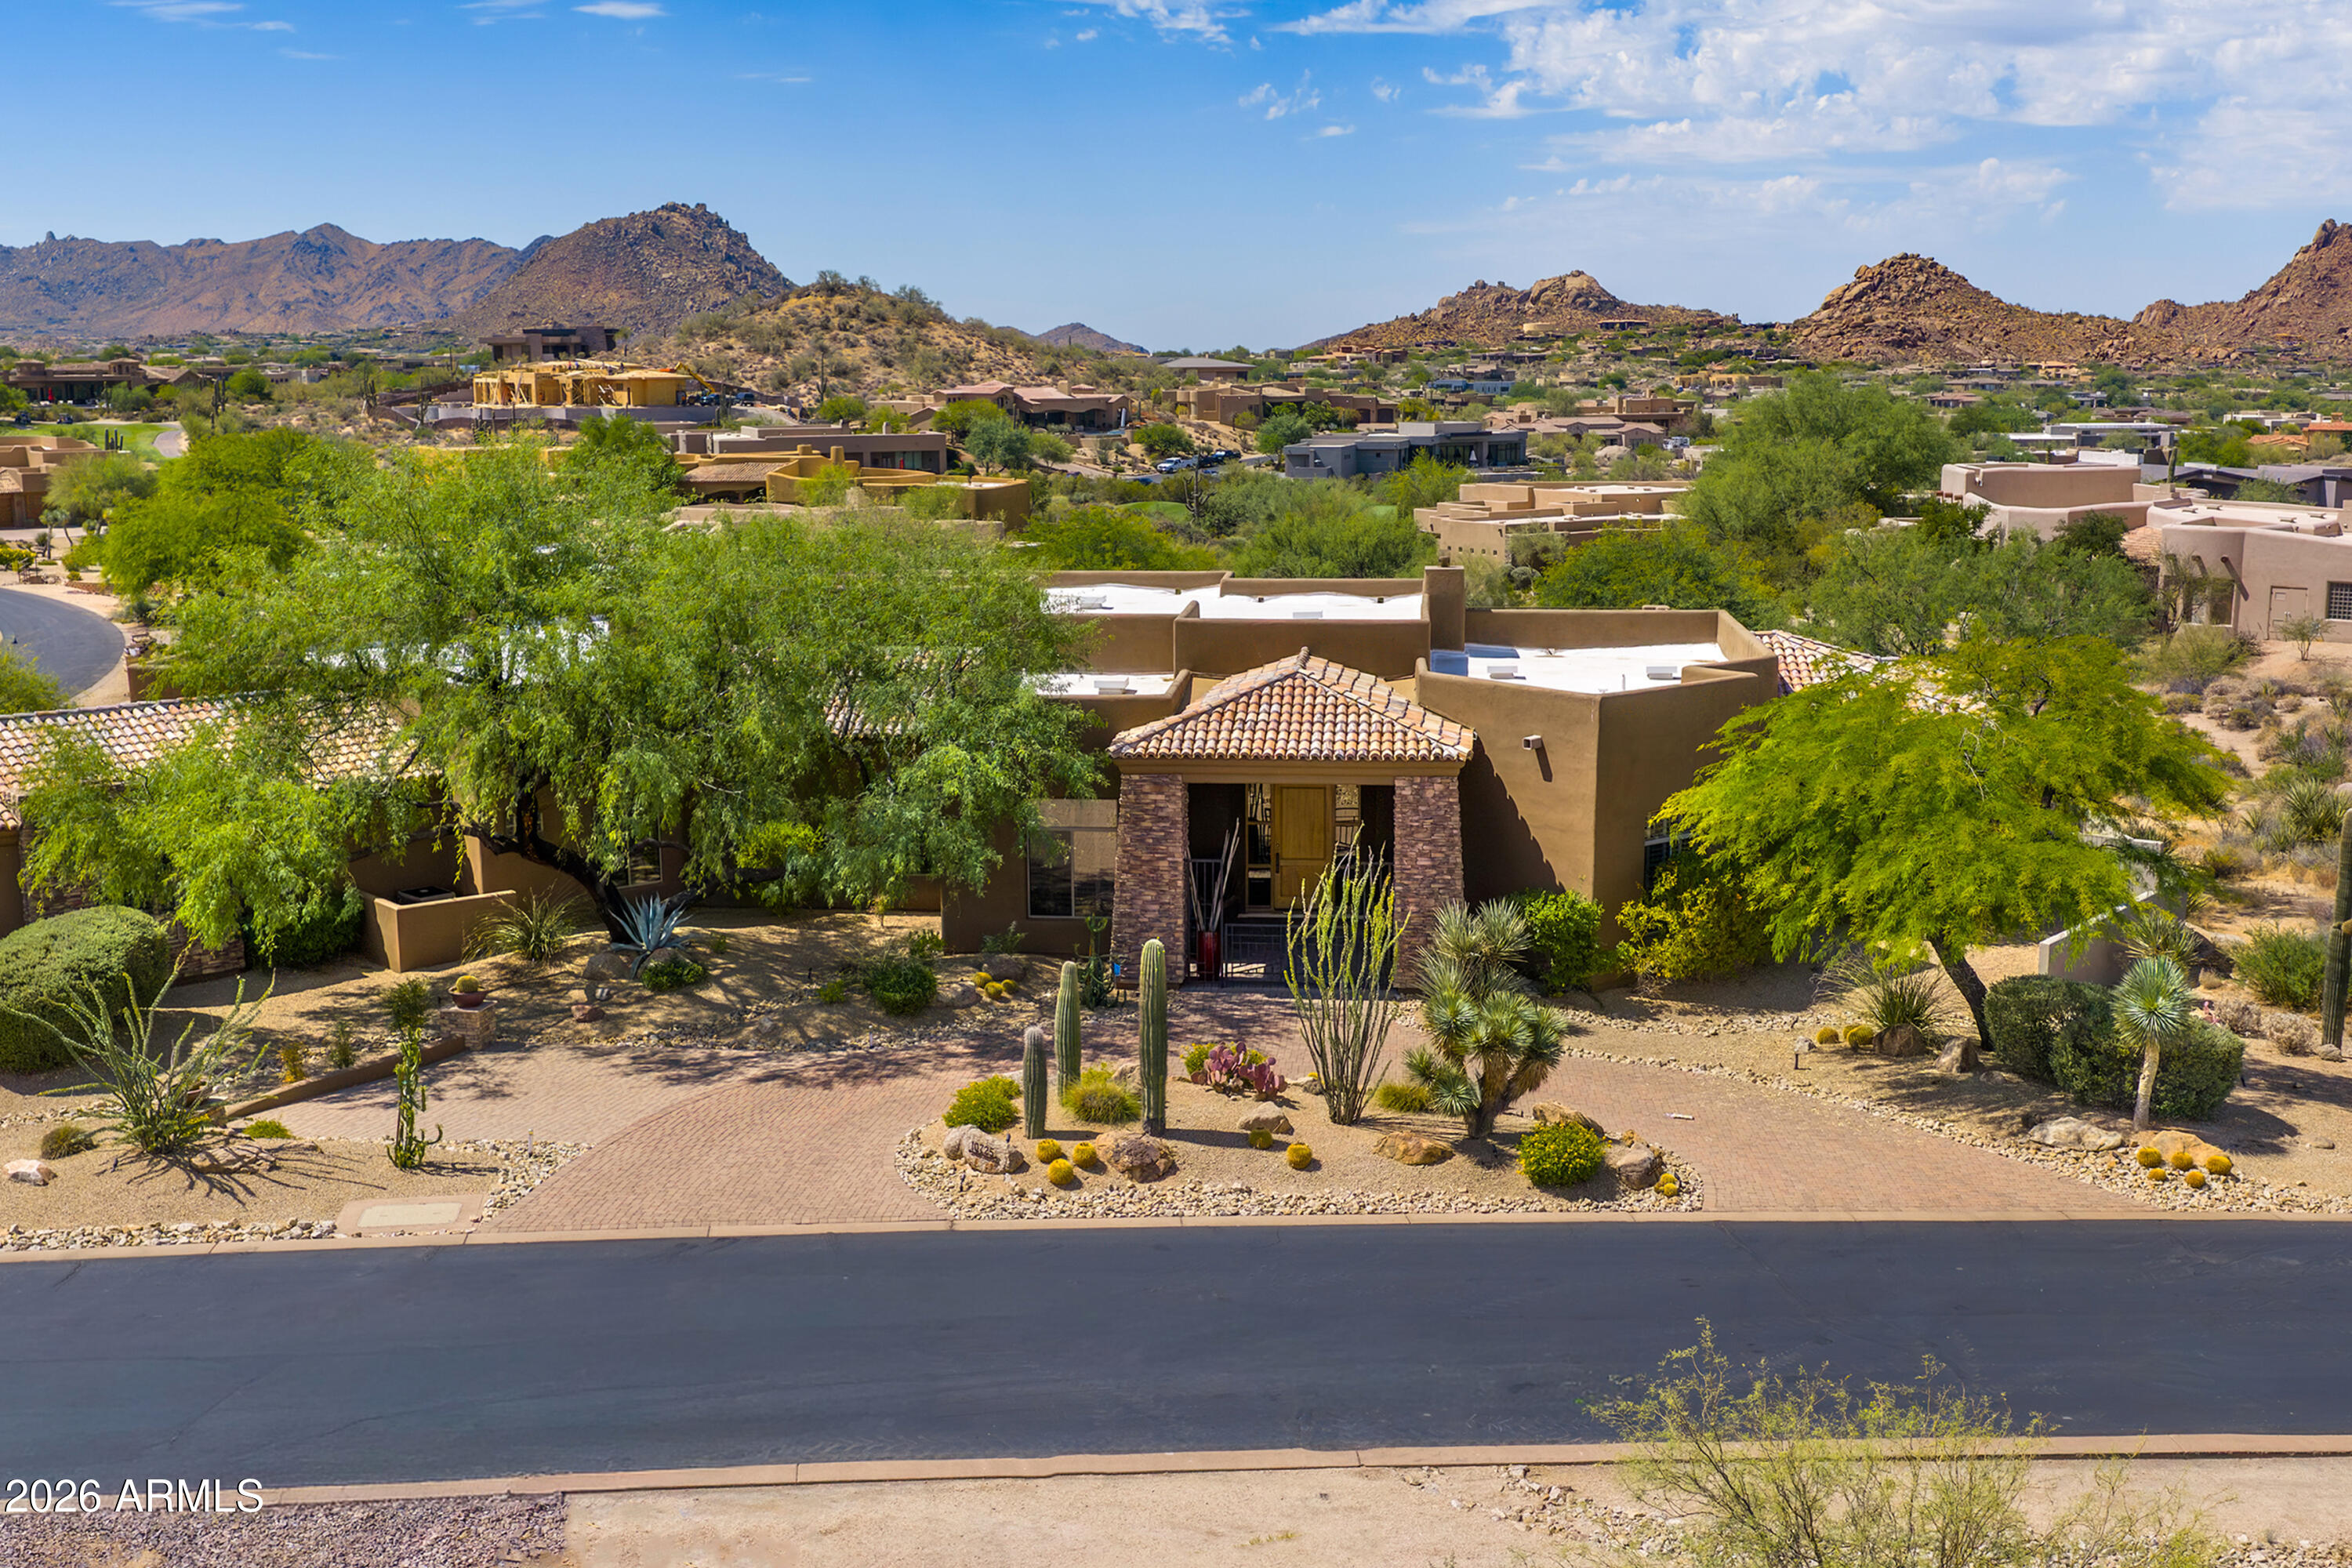
Experience the pinnacle of luxury desert living in this exquisite estate. Situated within the prestigious, golf-gated community of Talus at Troon North, this resort-style residence offers breathtaking, south-facing panoramic views of Pinnacle Peak, Troon Mountain, and Tom's Thumb.
The chef's kitchen is a culinary masterpiece, featuring updated granite countertops, a premium gas cooktop, double wall ovens, a warming drawer, dual dishwashers, a newer Wolf microwave, and a spacious walk-in pantry. It seamlessly connects to a grand great room, complete with a fully equipped wet bar, including a beverage cooler and a new ice maker, all set against a backdrop of stunning mountain vistas.
 Designed for privacy, the split floor plan includes a master suite sanctuary with a stone fireplace, jetted tub, and custom safe. Additionally, there is a spacious separate casita with direct pool-bath access, two guest bedrooms, and a dedicated office/den.
The backyard is an entertainer's dream, featuring a heated negative-edge pool and spa, extensive travertine tiles, a gas fireplace, firepit, built-in grill, and a viewing deck offering awe-inspiring 360-degree views. Car enthusiasts will appreciate the expansive 4-car garage, complete with epoxy floors, custom cabinets, and a fully climate-controlled workshop.
Recent upgrades include a brand-new roof in December 2024, new HVAC units installed in 2016, $70,000 in custom landscaping, updated LED lighting, and new lighting fixtures in the breakfast room, dining room, and front entrance. Luxury Desert Living at its Finest!
#7046445

Scottsdale

10725 E TROON NORTH Drive

4 Beds

4 Baths

5,198 Sq.Ft.

$3,200,000

MLS#: 7046445

1 ACRE TEARDOWN SOLD OFF-MARKET
#7106160

Paradise Valley

6018 N 38th Place

4 Beds

2 Baths

3,028 Sq.Ft.

$3,200,000

MLS#: 7106160

GOBBLE this up before Thanksgiving! Boutique builder STUFFS this home by raising the great room ceiling to 12 feet! Park all the cars inside your 4 car garage plus a driveway to accommodate all your guests. Cook your prize TURKEY & all the fixings in 4 OVENS, including a WOLF gas cooktop range/oven! Don't be bashful when loading your plate on this enormous quartz countertop island. Stash the PUMPKIN PIE in the Butler's pantry french door refrigerator. Utilize the twin commercial size refrigerator freezer for all the left overs. Room for all your guests in the 39'x24' great room plus 16' patio door to watch your favorite football teams on the 98'' big screen TV. Enjoy all the TRIMMINGS: 90+ can lights, wide plank wood floors, private outdoor shower, BBQ island 15 foot cantilever roof ramada with built in cabinets for plenty of entertainment storage. Enjoy passing the PIGSKIN with all your guests on this huge 17,308 sq ft cul-de-sac lot!
#7102205

Scottsdale

8544 E SAN LORENZO Drive

4 Beds

3 Baths

3,235 Sq.Ft.

$3,200,000

MLS#: 7102205

Set within 7120 Optima Kierland, one of North Scottsdale's signature high-rise addresses, Residence 507 is a four-bedroom, three-bath corner condominium offering approximately 2,474 square feet of single-level living, mountain views and two assigned garage spaces. Floor-to-ceiling glass on two sides fills the home with natural light, while wide-plank wood flooring, ceilings of nine feet and above, and mechanical sun shades create a gallery-like backdrop. The open great room unites living, dining and kitchen, where warm wood-grain cabinetry, a long island, a veined slab backsplash and a gas cooktop invite effortless entertaining. The home offers two private balconies: a generous covered balcony off the great room for sunset dining above the treetops and a second off the primary suite. A split floor plan places the primary suite in its own wing with its own private balcony, a custom walk-in closet and a stone-clad bath with dual vanity, soaking tub and glass-enclosed shower. Three additional bedrooms offer flexibility for guests or a home office, and a laundry room with sink and included washer and dryer adds everyday ease. Optima Kierland pairs guarded entry and concierge service with resort-caliber amenities, including a rooftop Sky Deck with pool and spa, fitness center, sport courts, golf simulator, sauna, steam room and theater. Stroll to the shops and restaurants of Kierland Commons and Scottsdale Quarter, with the Westin Kierland Resort and Kierland Golf Club close by. Built by Optima and known for its signature vertical gardens, this residence offers lock-and-leave living with rare four-bedroom scale, corner light and walkable North Scottsdale convenience.
#7099666

Scottsdale

7120 E KIERLAND Boulevard 507

4 Beds

3 Baths

2,474 Sq.Ft.

$3,200,000

MLS#: 7099666

New on site 1 day ago
MORE THAN A HOME -- A LIFESTYLE LIKE NO OTHER! VIEWS, VIEWS, VIEWS!
Experience the extraordinary privilege of living within Tucson's world-renowned Canyon Ranch, one of the most prestigious names in luxury wellness and resort living. Nestled against the breathtaking Santa Catalina Mountains, this exclusive guard-gated community offers a lifestyle unlike any other, where natural beauty, privacy, tranquility, and the spirit of wellness come together in an exceptional Sonoran Desert setting.
Canyon Ranch is more than an address -- it is a lifestyle recognized and admired around the world. Imagine waking up each morning surrounded by spectacular mountain views, enjoying the peaceful desert environment, and embracing the unique atmosphere of one of the world's most celebrated wellness destinations.
Situated on one of the finest view lots within Canyon Ranch, this magnificent custom residence is overflowing with charm, character, and architectural beauty. Set on over one-half of an acre, the home has been thoughtfully designed to showcase its extraordinary surroundings, with an abundance of windows, natural light, and French doors connecting the interior living spaces to the magnificent outdoor setting.
The spacious floor plan offers 5 bedrooms, 4 bathrooms, two generous living areas, a dining area, and a beautifully appointed private office. A custom double-door entry welcomes you into a grand foyer, introducing the warmth and distinctive Southwestern and modern elegance found throughout the residence.
The impressive great room is highlighted by a stunning ceiling featuring traditional wood vigas and latillas, creating an atmosphere of authentic Southwestern sophistication with a beautiful fireplace. French doors open directly to the resort-inspired backyard, while the additional living room also features French doors leading outdoors, allowing the spectacular surroundings to become an extension of the home's living spaces. Skylights and numerous windows fill the residence with natural light.
THE KITCHEN IS A SHOWPIECE! Designed for the culinary enthusiast and effortless entertaining, this exceptional kitchen features modern custom cabinetry, decorative frosted-glass cabinet doors, stylish hardware, granite tile backsplash, and an incredible custom copper hood that serves as a dramatic focal point. Premium appliances include a Sub-Zero refrigerator, Viking seven-burner range with double ovens, built-in microwave, dishwasher, and a warming drawer. Additional highlights include a convenient pot filler, secondary prep sink, decorative pendant lighting, and an expansive center island with a beautifully curved countertop offering seating for three.
The luxurious primary retreat is truly remarkable. Measuring approximately 20' x 25', this expansive bedroom offers incredible Catalina Mountain views, creating an unforgettable setting to begin and end each day. The beautifully appointed primary bathroom features gorgeous granite countertops, an undermount sink, a jetted spa tub with handheld sprayer, and a spacious walk-in shower with multiple shower heads. A large walk-in closet with professionally installed organizers provides exceptional storage.
The generously sized private office is equally impressive, featuring built-in desks, extensive cabinetry, and French doors, creating an inviting and functional workspace. A separate laundry room includes upper cabinetry and a utility sink.
YOUR OWN PRIVATE RESORT WITH UNFORGETTABLE MOUNTAIN VIEWS!
Step outside and discover an extraordinary outdoor living environment designed to capture the very essence of luxury desert living. The spectacular backyard features a heated Pebble Tec swimming pool, raised spa, beautiful flagstone hardscape, and an oversized covered patio ideal for relaxing, entertaining, or simply taking in the magnificent mountain scenery.
An inviting firepit with dedicated seating area offers the perfect setting for evenings beneath the desert stars, while the outdoor BBQ area makes entertaining effortless. The seamless connection between the indoor and outdoor living spaces allows you to fully appreciate the beauty and serenity of this remarkable location.
The charm begins before you even enter the home. A beautiful front courtyard welcomes you with a decorative fountain, aggregate concrete surfaces, lush desert vegetation, and an inviting covered patio providing welcome shade and a peaceful setting to enjoy the surroundings.
THE TRUE LUXURY IS THE CANYON RANCH LIFESTYLE.
What makes this property truly special extends far beyond its impressive architecture, exquisite surroundings, and exceptional mountain views. Canyon Ranch has earned international recognition as a premier destination for wellness, relaxation, healthy living, and personal rejuvenation.
The renowned Canyon Ranch resort is celebrated for its extensive wellness offerings, including world-class spa experiences, fitness and movement programs, yoga and Pilates, indoor and outdoor swimming facilities, hydrotherapy, tennis, pickleball, guided desert adventures, wellness consultations, nutrition programs, meditation, and educational experiences designed to promote a balanced and fulfilling lifestyle.
Surrounded by the majestic Catalina Mountains and the natural beauty of the Sonoran Desert, this exclusive residential community offers a distinctive atmosphere of prestige, serenity, and resort-inspired living rarely found elsewhere.
FEW PROPERTIES COMBINE SUCH EXTRAORDINARY VIEWS, AUTHENTIC SOUTHWESTERN CHARM, PRIVATE RESORT-STYLE LIVING, AND THE PRESTIGE OF A CANYON RANCH ADDRESS.
This is more than an exceptional residence. It is an opportunity to own a home in one of Tucson's most distinctive luxury communities and experience a lifestyle associated with one of the world's most celebrated wellness destinations.
CANYON RANCH -- NOT JUST WHERE YOU LIVE, BUT HOW YOU LIVE!
#7108521

Tucson

8551 E HUNTSWOOD Place

5 Beds

3 Baths

3,615 Sq.Ft.

$3,200,000

MLS#: 7108521
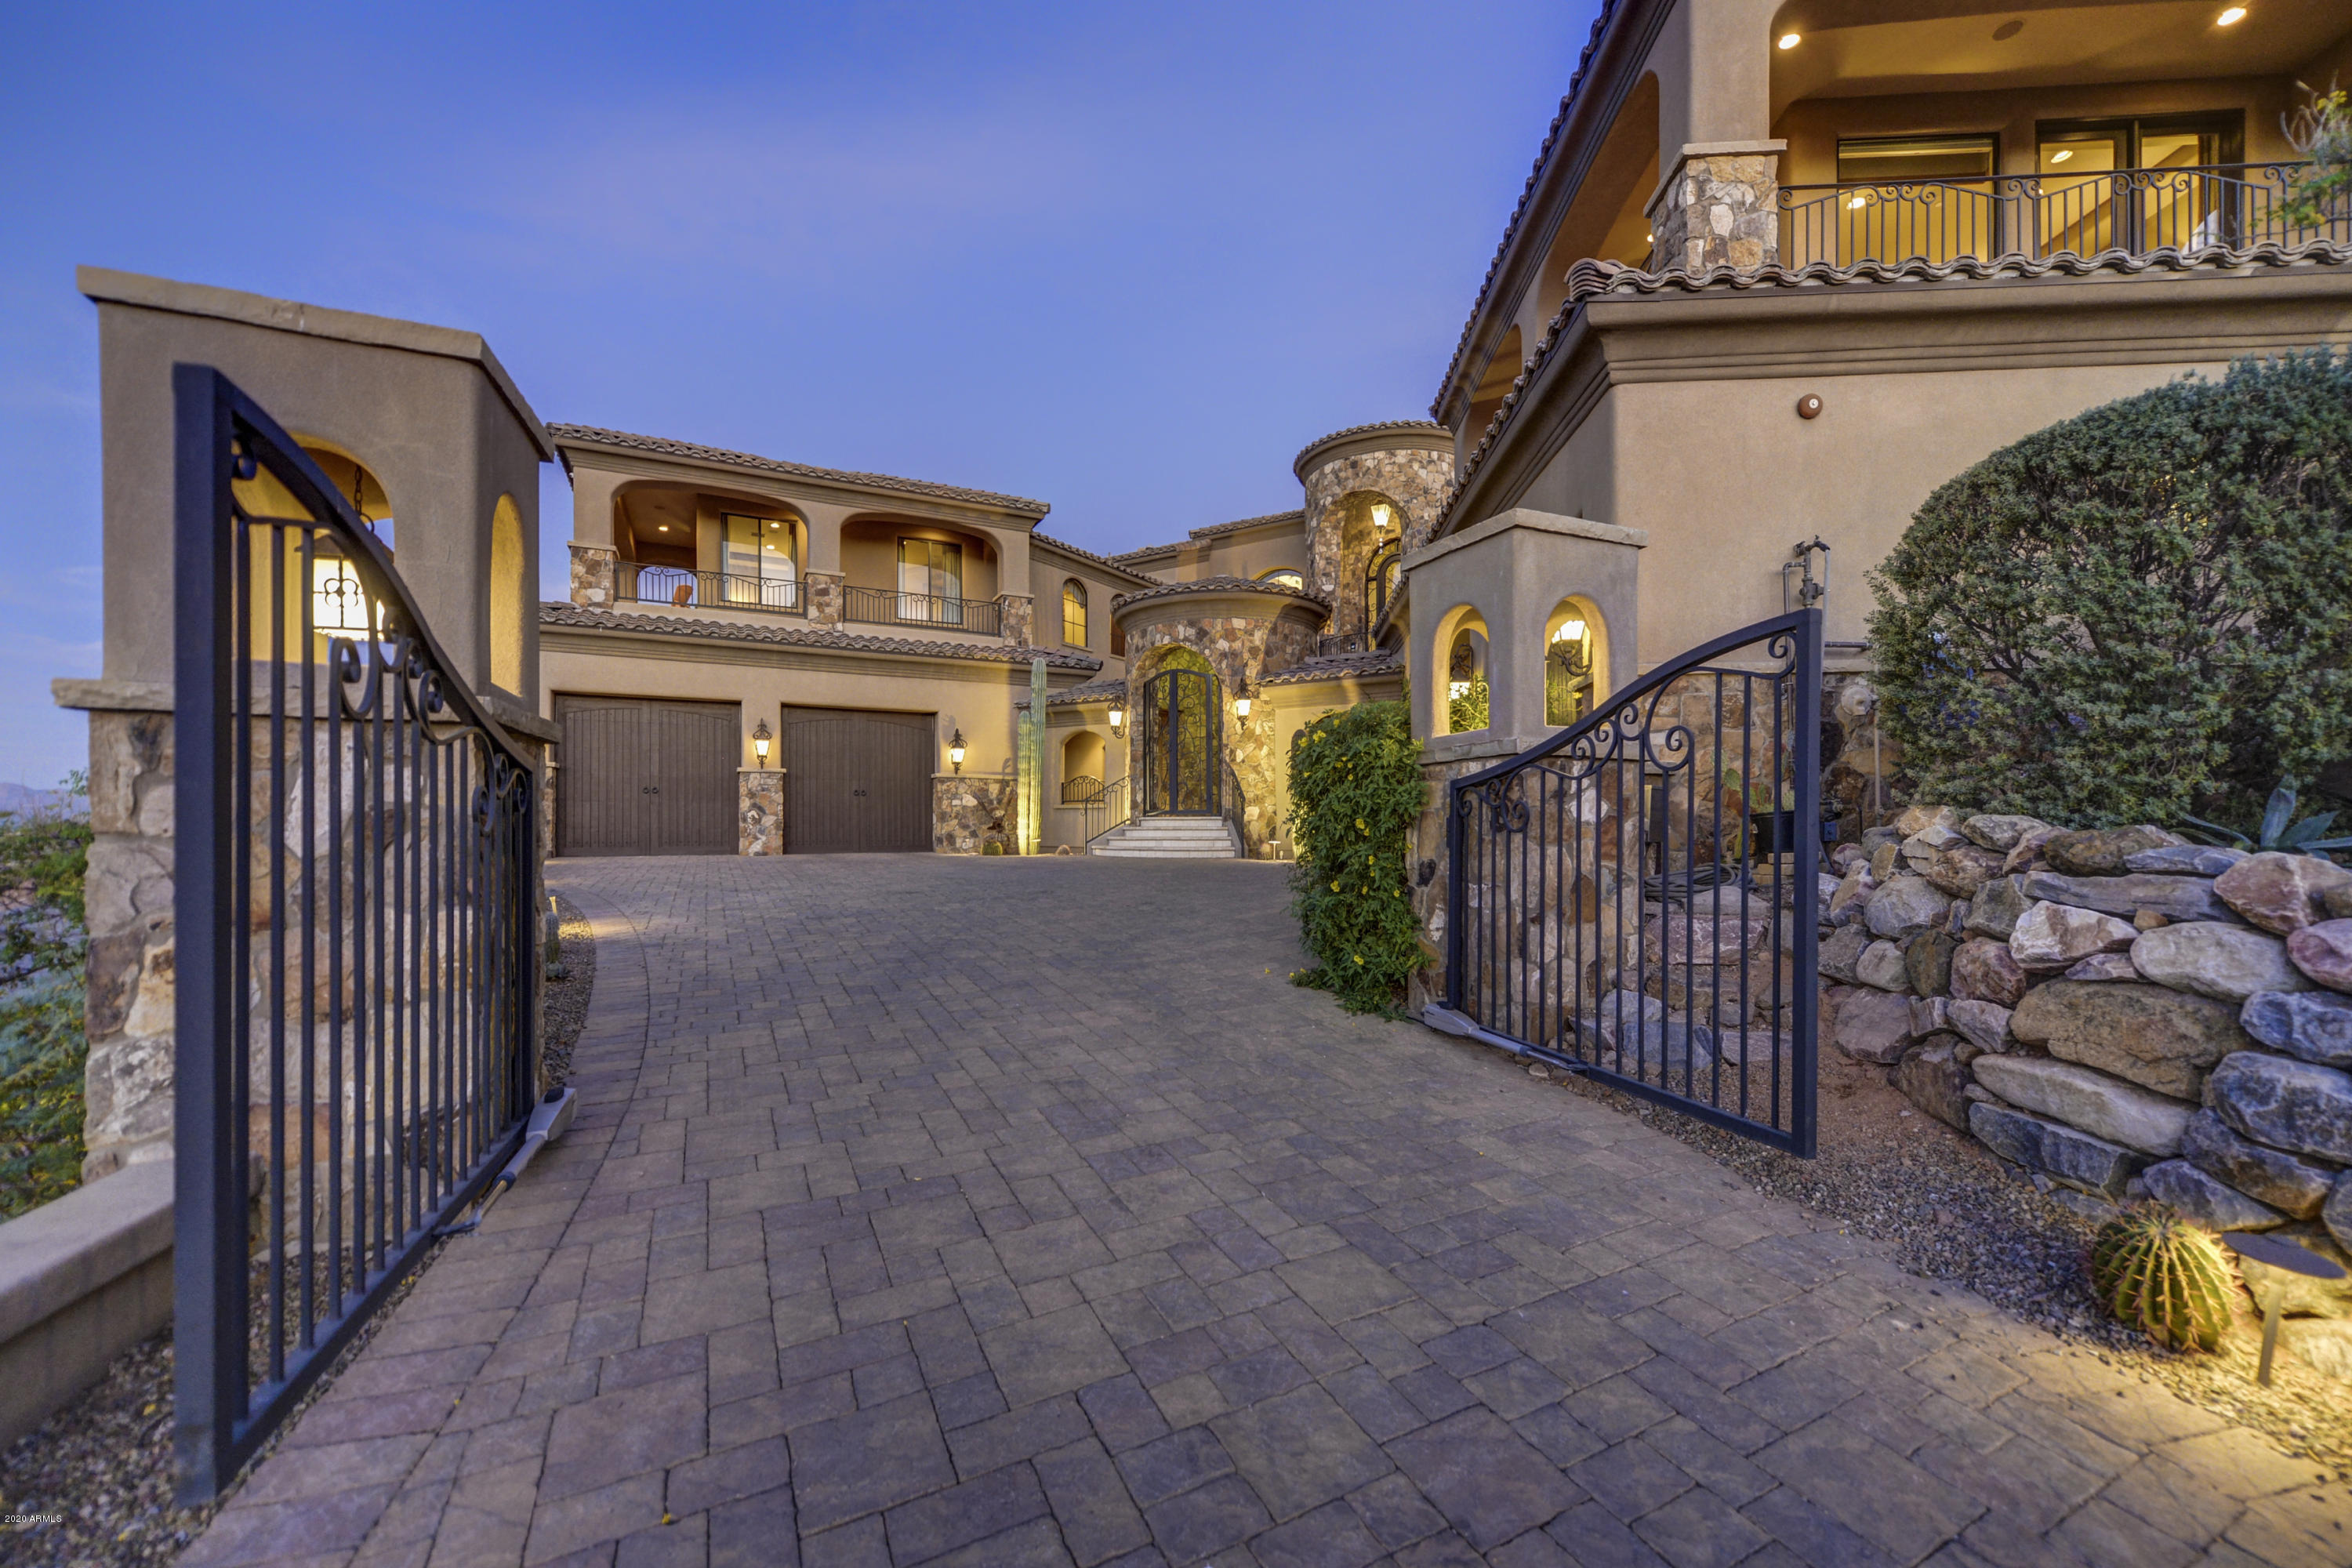
THIS HOME HAS IT ALL!! Be sure to view the Virtual Tours! Truly a MUST see that will not disappoint. Enter your own private gate to a stunning courtyard with beautiful fountain and a double sweeping staircase to the front door or take the elevator. Once inside this home is all on one level.  Unbelievable stonework and massive beamed ceilings. Enjoy a comfortable, open floor plan that is perfectly suited for entertaining with a retractable wall of windows that opens to your patio, AMAZING negative edge diving pool, hot tub, outdoor kitchen, fire pit, the most INCREDIBLE morning sunrises and evening sunsets cascading the endless Mountain View's. Or, how about a retreat to your UPGRADED LUXURY HOME THEATER! Exquisite master suite with a double fireplace and sitting area. Master bathroom with steam shower, heated floors and stone soaking tub. Three additional large, en-suite bedrooms to pamper your guests. Lets not forget the garage with tons of storage, a workbench and a a car lift. This TURNKEY home comes complete with all furnishings included. A luxury surprise awaits you at every part of this home. NOTHING was left out.
#6158567

Fountain Hills

9205 N HORIZON Trail

4 Beds

4 Baths

6,007 Sq.Ft.

$3,200,000

MLS#: 6158567
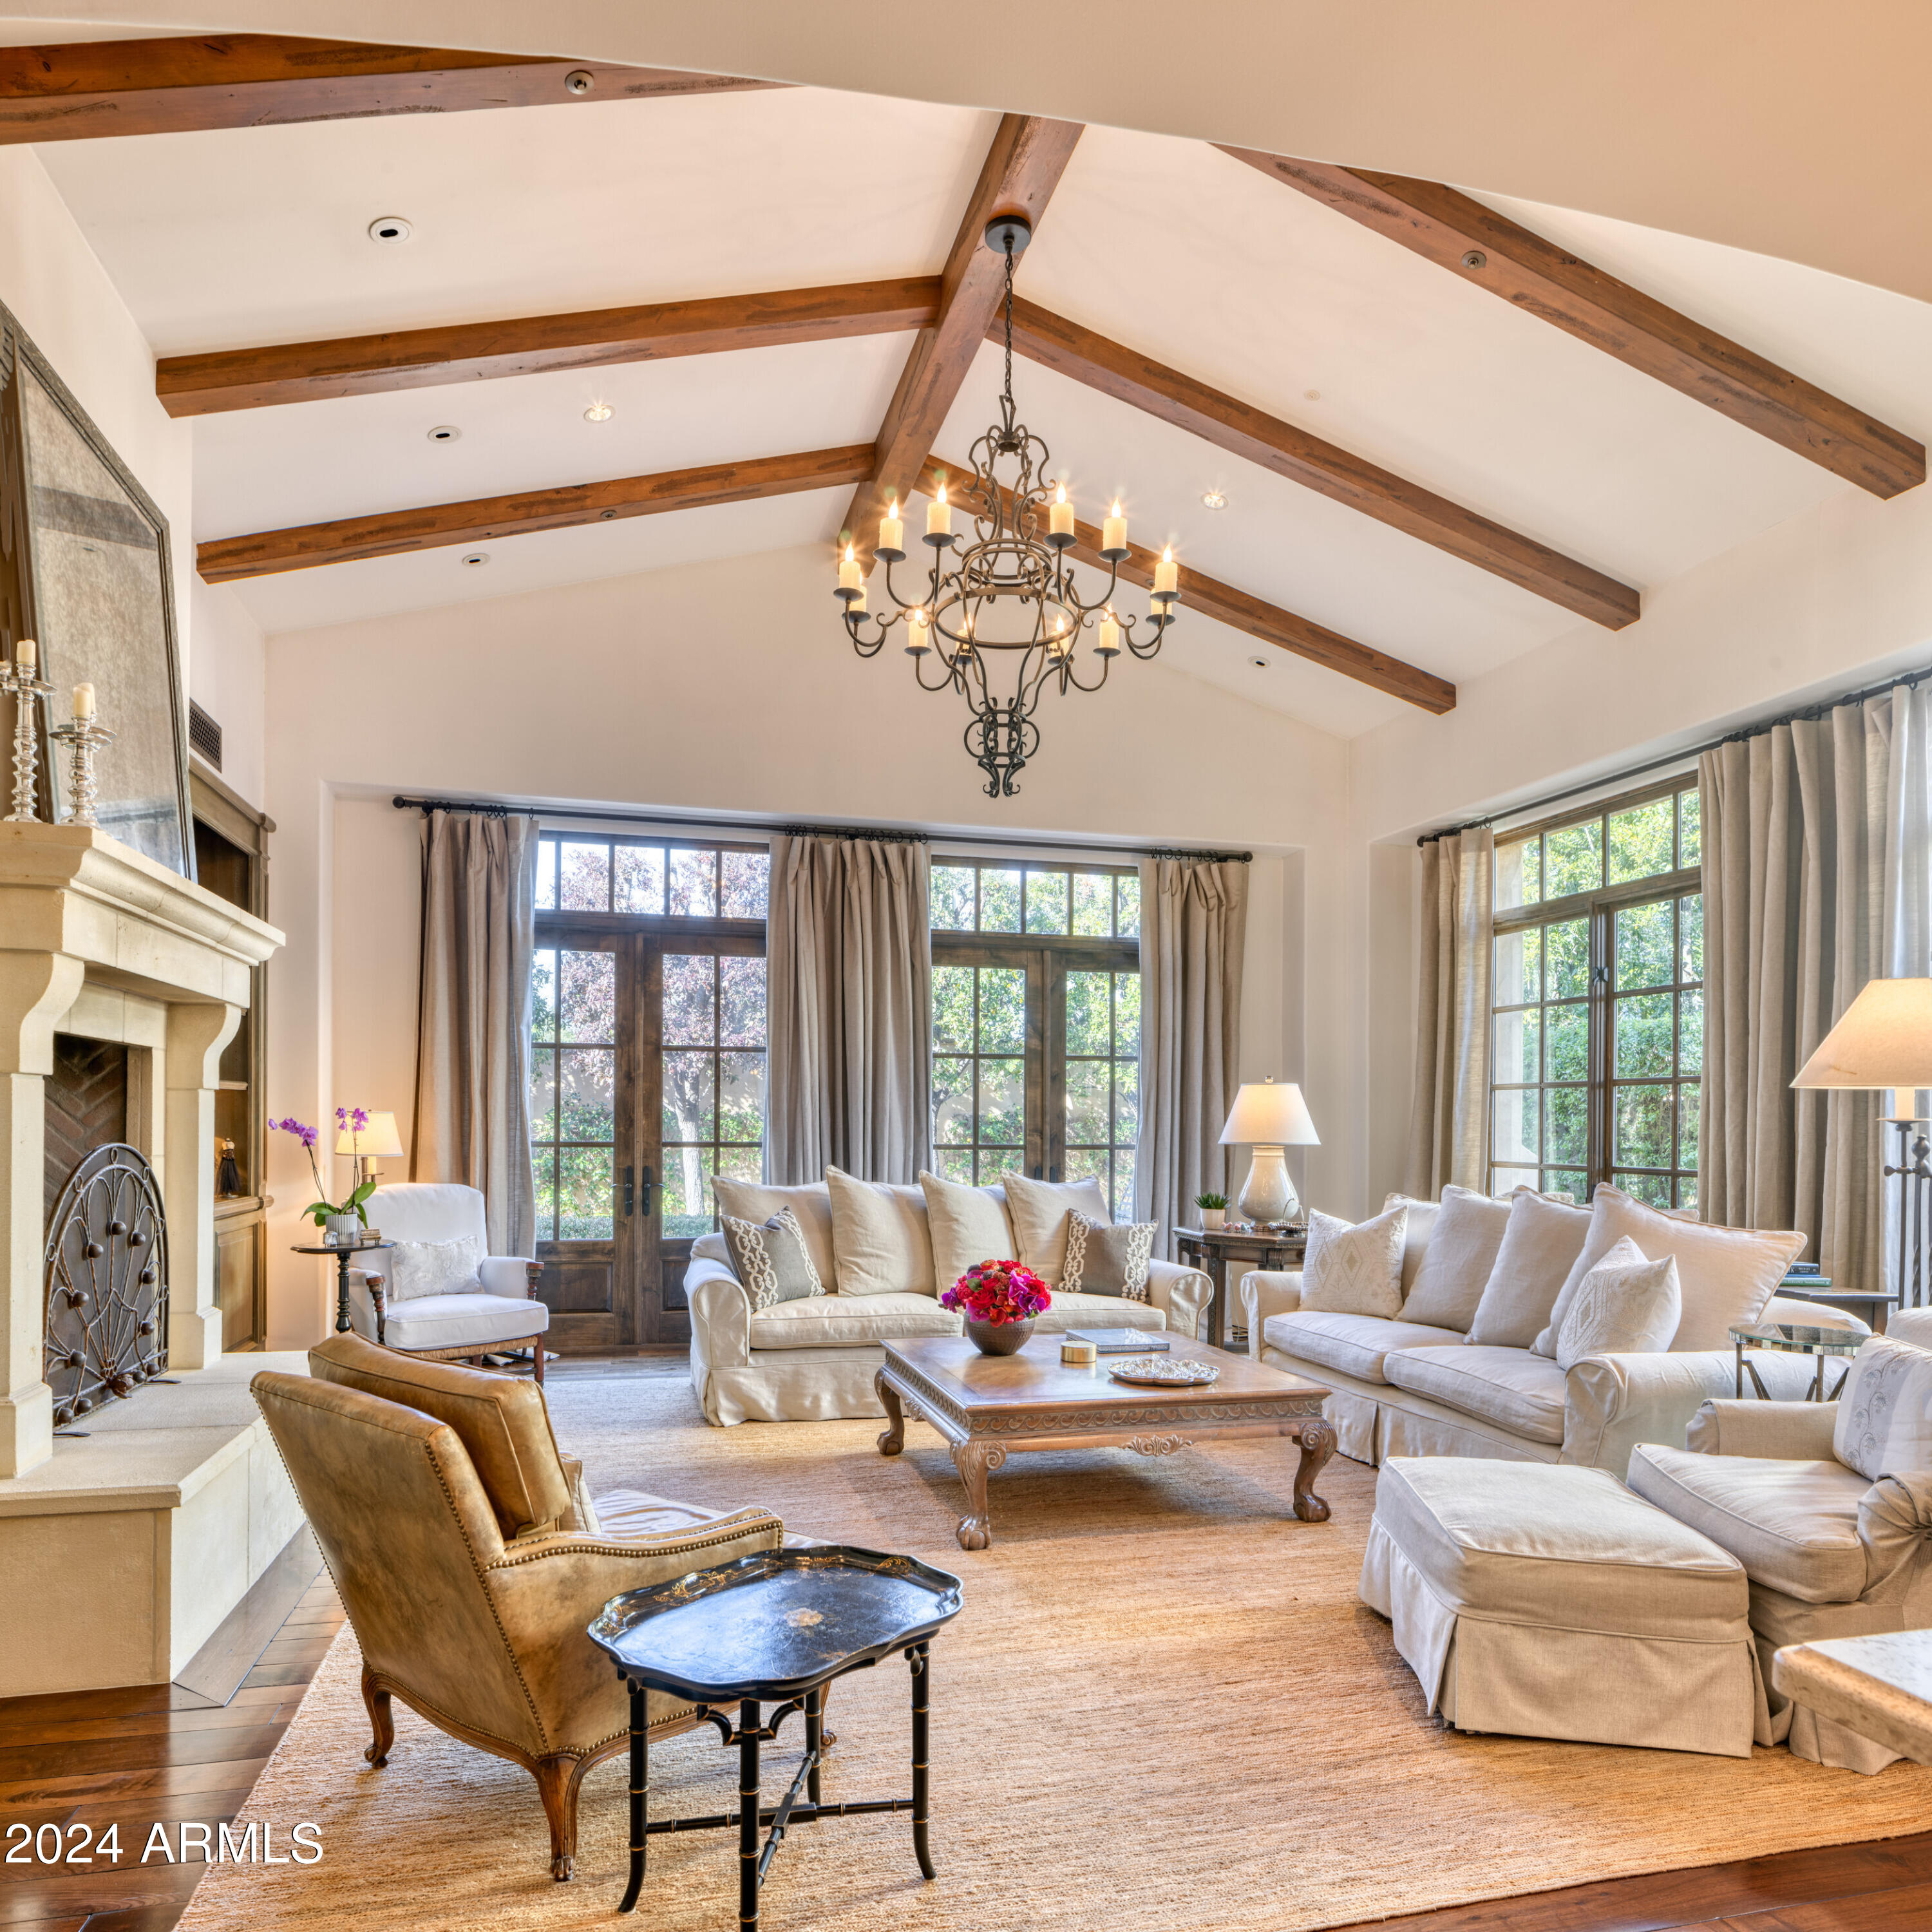
Timeless and elegant home in the guard gated community of Montelucia with 2 guest casitas (1 on main level and 1 upstairs -both with separate access). The Master is on the main floor and the Kitchen opens to large family room with soaring ceilings and french doors leading to the charming patio. The amenities are endless when it comes to this community!
#6654400

Paradise Valley

4949 E Lincoln Drive 16

5 Beds

None Baths

4,800 Sq.Ft.

$3,200,000

MLS#: 6654400
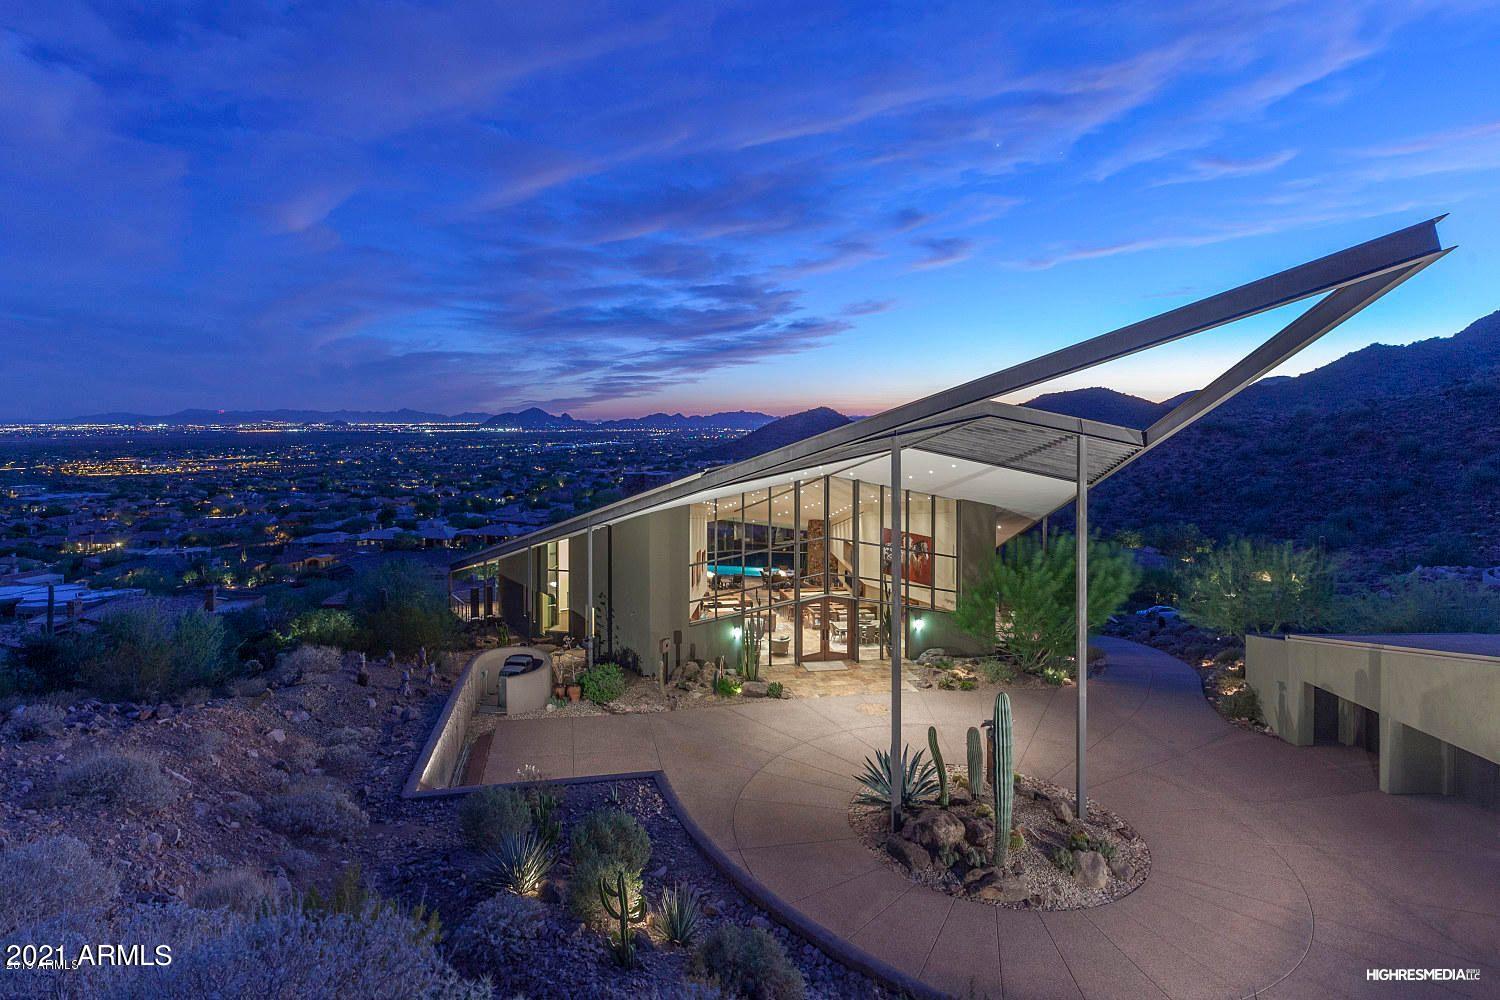
Private double gated two acre estate perched high above the valley! Walls of glass open up to sunsets, city lights, and mountain views. Welcome to your artfully minded retreat, The Diamond House. This one-of-a-kind masterpiece designed by world-famous AIA architect, Gordon Rogers, was built with design, privacy, and views in mind. Upon arrival in the motor court with a 5- car garage,  you will be wowed by the cantilevered steel entry. Head inside and prepare to have your breath taken away.  An impressive retractable glass wall seamlessly integrates to the infinity pool providing views to Camelback Mountain. Top of the line finishes throughout, including smart home technology, venting for artwork, solar, guest house & media system. Relax, entertain, and enjoy the finest of Scottsdale living Home Features:
* 2 large stone cylinder fireplaces with 6-fireplaces total
* Dacor appliances in kitchen
* Wetbar off kitchen w/ seating for 6
* Elevated city views and mountain views from rear
* Ground floor: Master + 2 guest bedrooms
* 2nd floor: 1 guest bedroom + Kitchen + Wet bar
* Top floor: dining and seating area
* Guest house with living room + guest suite
* Disappearing wall of glass door
#6223486

Scottsdale

12493 N 138TH Place

5 Beds

None Baths

5,572 Sq.Ft.

$3,200,000

MLS#: 6223486
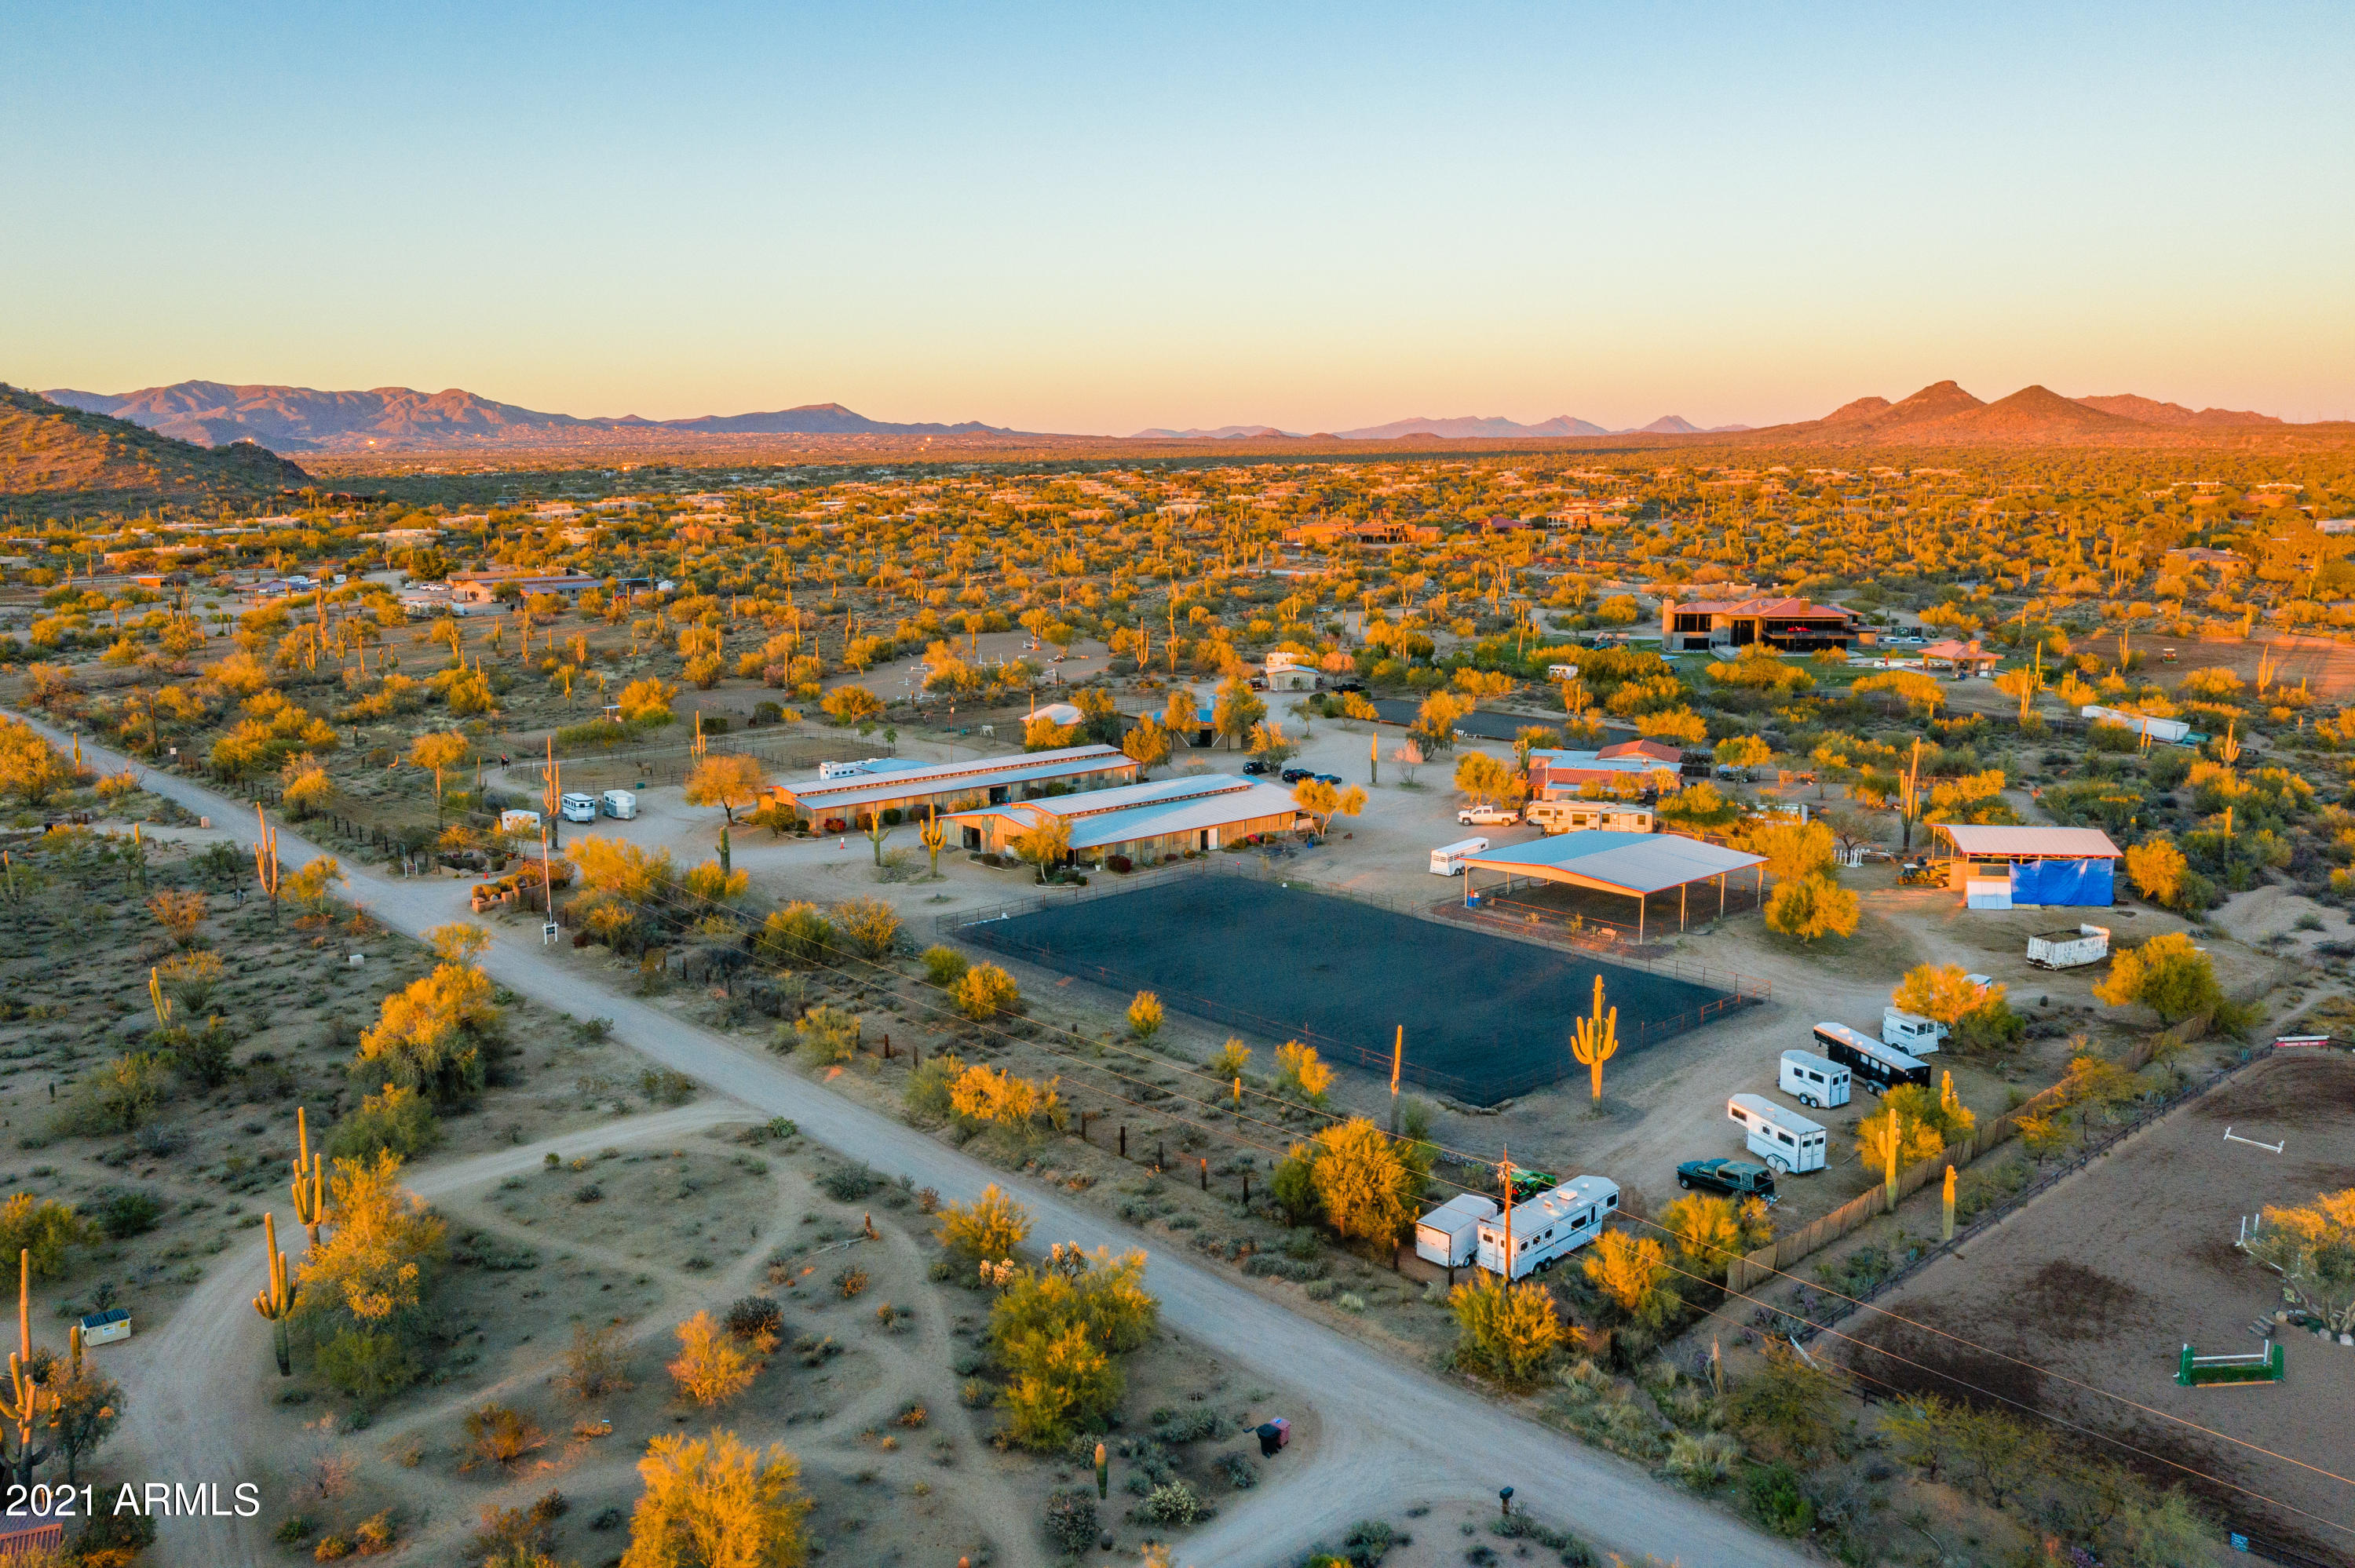
A T T E N T I O N Training / Boarding / Breeders!! 14+ acres Equestrian Estate with a GRANDFATHERED & transferrable RANCH PERMIT issued by the city of Scottsdale. This SCOTTSDALE ranch features a halter & stallion barn, performance barn, two mare motels, breeding barn & Lab, 120'X220' arena, 60'X60 covered round pen, a dressage arena, a hot walker, covered hay, grain and shavings storage, trailer, truck, RV parking, bunk house, office, main residence is 4 BD/2BA w/ POOL (It may be possible to convert existing residence to guest house & build a new home on N side of lot w/new private entrance) & plenty of room for a hot walker. DON'T miss the Matterport 3D Virtual tour under ''Photos.''
All info to be verified by buyer.
LEASE OPTION / SELLER CARRY IS POSSIBLE with substantial down pmt.
#6138823

Scottsdale

29251 N HAYDEN Road

4 Beds

None Baths

3,447 Sq.Ft.

$3,200,000

MLS#: 6138823
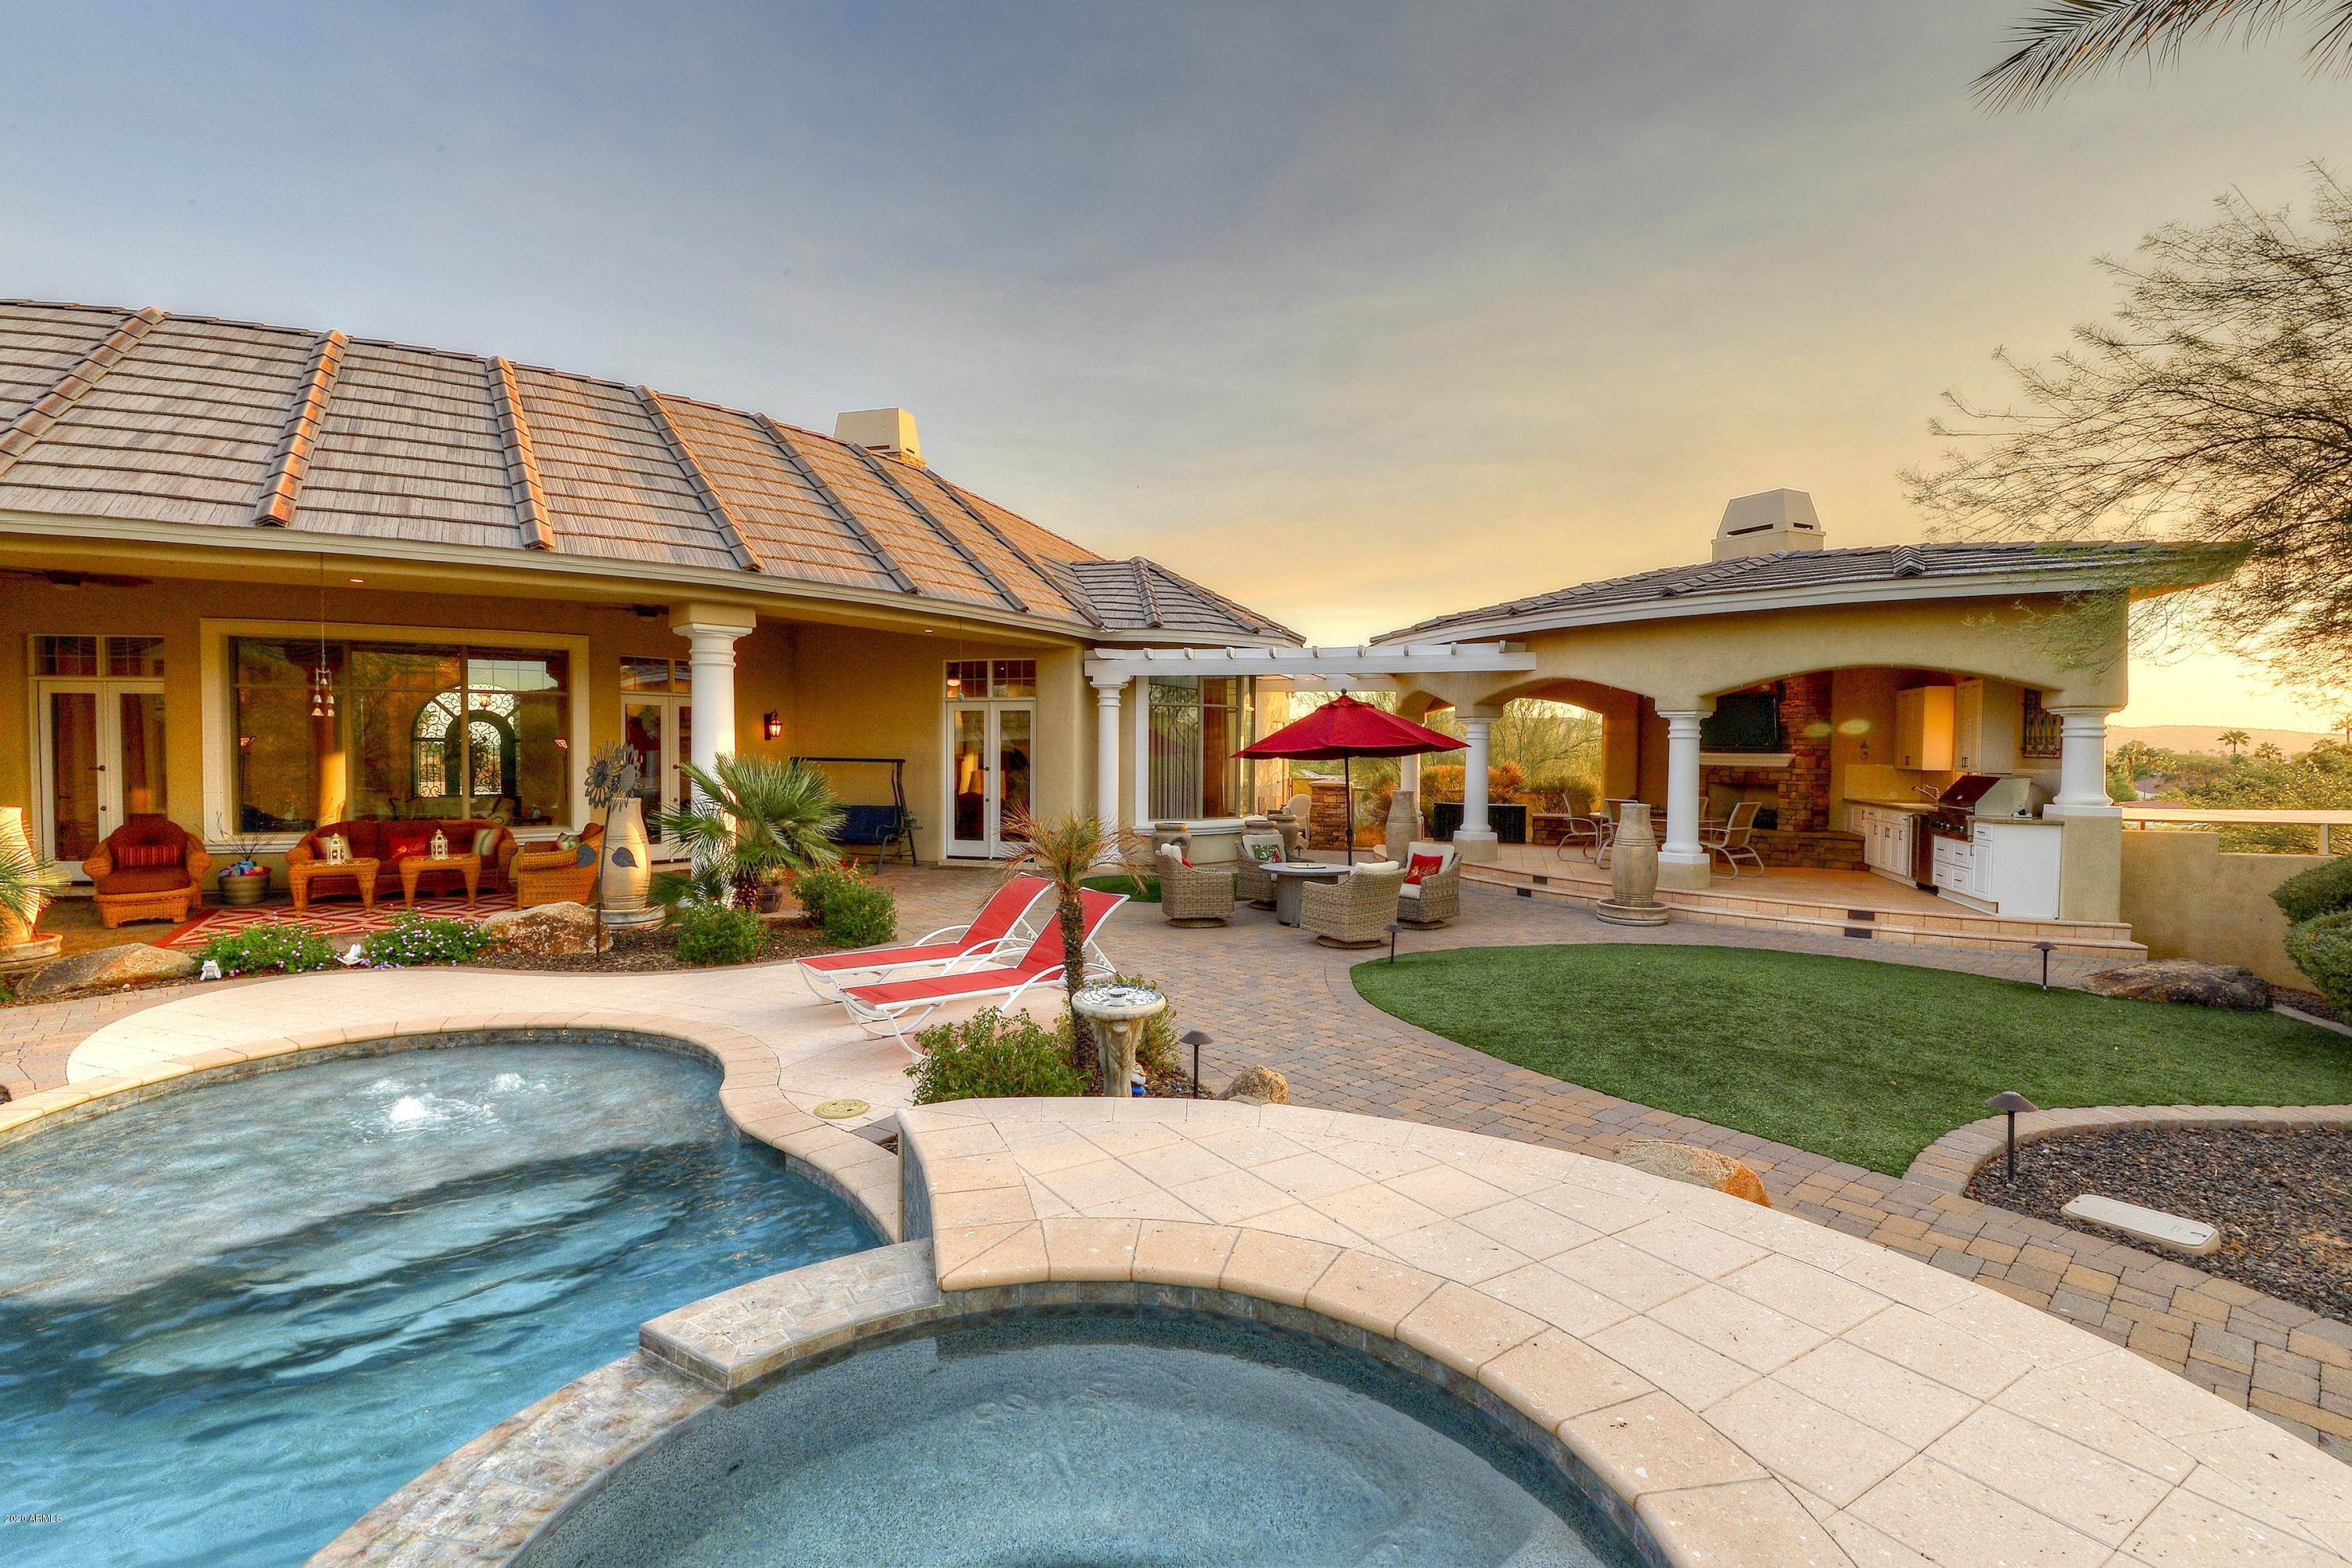
NORTH PHOENIX'S MOST PRIVATE & EXTRAORDINARY ESTATE  ~ 5.46 Acres Amidst Resort Backyard Living. Behind the gates of this spectacular European-inspired manor, you will take a long drive up the hill to arrive at your grand estate. Brilliant city light views await you. Step into the opulence of finely finished woodwork, marble fireplaces, an elevator, 8 car cooled garage, butler's pantry, exercise room & elegant fixtures/finishes throughout. A grandeur kitchen offers 2 dishwashers, 2 ovens, Wolf appliances, gorgeous bullnose edge granite counters & a massive kitchen island. The crown molding and custom details make this any chef's dream kitchen. Enjoy mountain views under the stunning coffered ceiling details in the family room or at the full wet bar. ***See Additional Details... All bedrooms are located on the first floor and offer beautiful en-suite baths, walk-in closets and/or balcony seating. The lower level is dedicated to the ultimate entertainment retreat with an epic game room, elegant walk-in wine cellar, big screen theatre room. Crestron smart home automation system. Step outside to the exquisite outdoors. The resort style/size backyard has two kitchen areas which include extensive al fresco dining spaces, an elevated outdoor veranda kitchen with tv & fireplace, generously covered patio, heated pool, spa and full basketball court. Take in the relaxing sound of the water feature, a firepit, the nightly sunsets and magnificent big western sky views and you will never want to leave. Here is your chance to live a lifestyle of absolute privacy and luxury within city limits! Classic, Timeless & In A League of It's Own!
#6154407

Phoenix

4550 W SADDLEHORN Road

5 Beds

6 Baths

8,732 Sq.Ft.

$3,200,000

MLS#: 6154407

* Listings identified with the FMLS IDX logo come from FMLS and are held by brokerage firms other than the owner of this website. The listing brokerage is identified in any listing details. Information is deemed reliable but is not guaranteed. If you believe any FMLS listing contains material that infringes your copyrighted work please review our DMCA policy and learn how to submit a takedown request. Ā© 2024. First Multiple Listing Service, Inc.
Stunning Views and more

Featured listing

Stunning Views and more

Browse Properties

Categories

Homes Tailored to Your Lifestyle
Buyers Guide

Buying a home is one of the most exciting milestones of your life.

View more

Sellers Guide

Putting your home on the market can be a stressful process, especially when you don’t know what to expect.

View more

Market report

With just a few clicks, you'll gain instant access to valuable insights about the real estate market, including trends, property values, and community analytics.

View more

Home value

Unlike automated valuations, our hands-on review will provide a comprehensive opinion of your home’s value while considering important interior elements and other location intangible factors that machine algorithms so often miss.

View more

Buyers resources

Guides on financing, inspections, and choosing the right Realtor for a smooth home purchase.

Sellers resources

Practical tips on staging, pricing, and preparing your home to attract buyers and maximize your sale.

Send a message

Message successfully sent.

Reason for contacting?

I agree to receive email communication and understand I can unsubscribe at any time.

I agree to be contacted by The Mandy Gold Team | Haymore Real Estate LLC via call, email, and text for real estate services. To opt out, you can reply 'stop' at any time or reply 'help' for assistance. You can also click the unsubscribe link in the emails. Message and data rates may apply. Message frequency may vary. Privacy Policy

Sign In Sign Out

Virtual Assistant

Would you like to take the next step with this property? We can help you schedule a showing or virtual tour, or send you more details.

Yes, I would like more information.

Thank You for Your Reply, One of Our Agents will contact you as soon as possible

No, maybe later.

Thank you, you can always contact me via email, phone number or through the contact form.

Realhub AI

Lucy - Your AI-Powered Realtor

Update Your Temporary Password

Personalize your search

Enter your email and we'll notify you immediately when new listings match what you're looking for.

or enter email address

Already have an account ? Login here

Continue your home search

I agree to receive communications and understand I can unsubscribe at any time.

I agree to be contacted by The Mandy Gold Team | Haymore Real Estate LLC via call, email, and text for real estate services. To opt out, you can reply 'stop' at any time or reply 'help' for assistance. You can also click the unsubscribe link in the emails. Message and data rates may apply. Message frequency may vary. Privacy Policy

Already have an account ? Login here

We use cookies

We use cookies for analytics and to enhance your experience. By accepting, you agree to analytics and marketing cookies. Small functional cookies that count viewed properties and time on site are used regardless of your choice. You can manage your preferences or learn more about our cookies policy.