Thinking of selling?

Trusted Real Estate Experts in Sierra Vista, Fort Huachuca, Benson, and Bisbee Arizona

  • Nearby me

Popular Features

Community Features

Association

Property Features

Waterfront

View

Exterior Features

Interior Features

Style

E-Alert name

Properties

10000 properties match your criteria

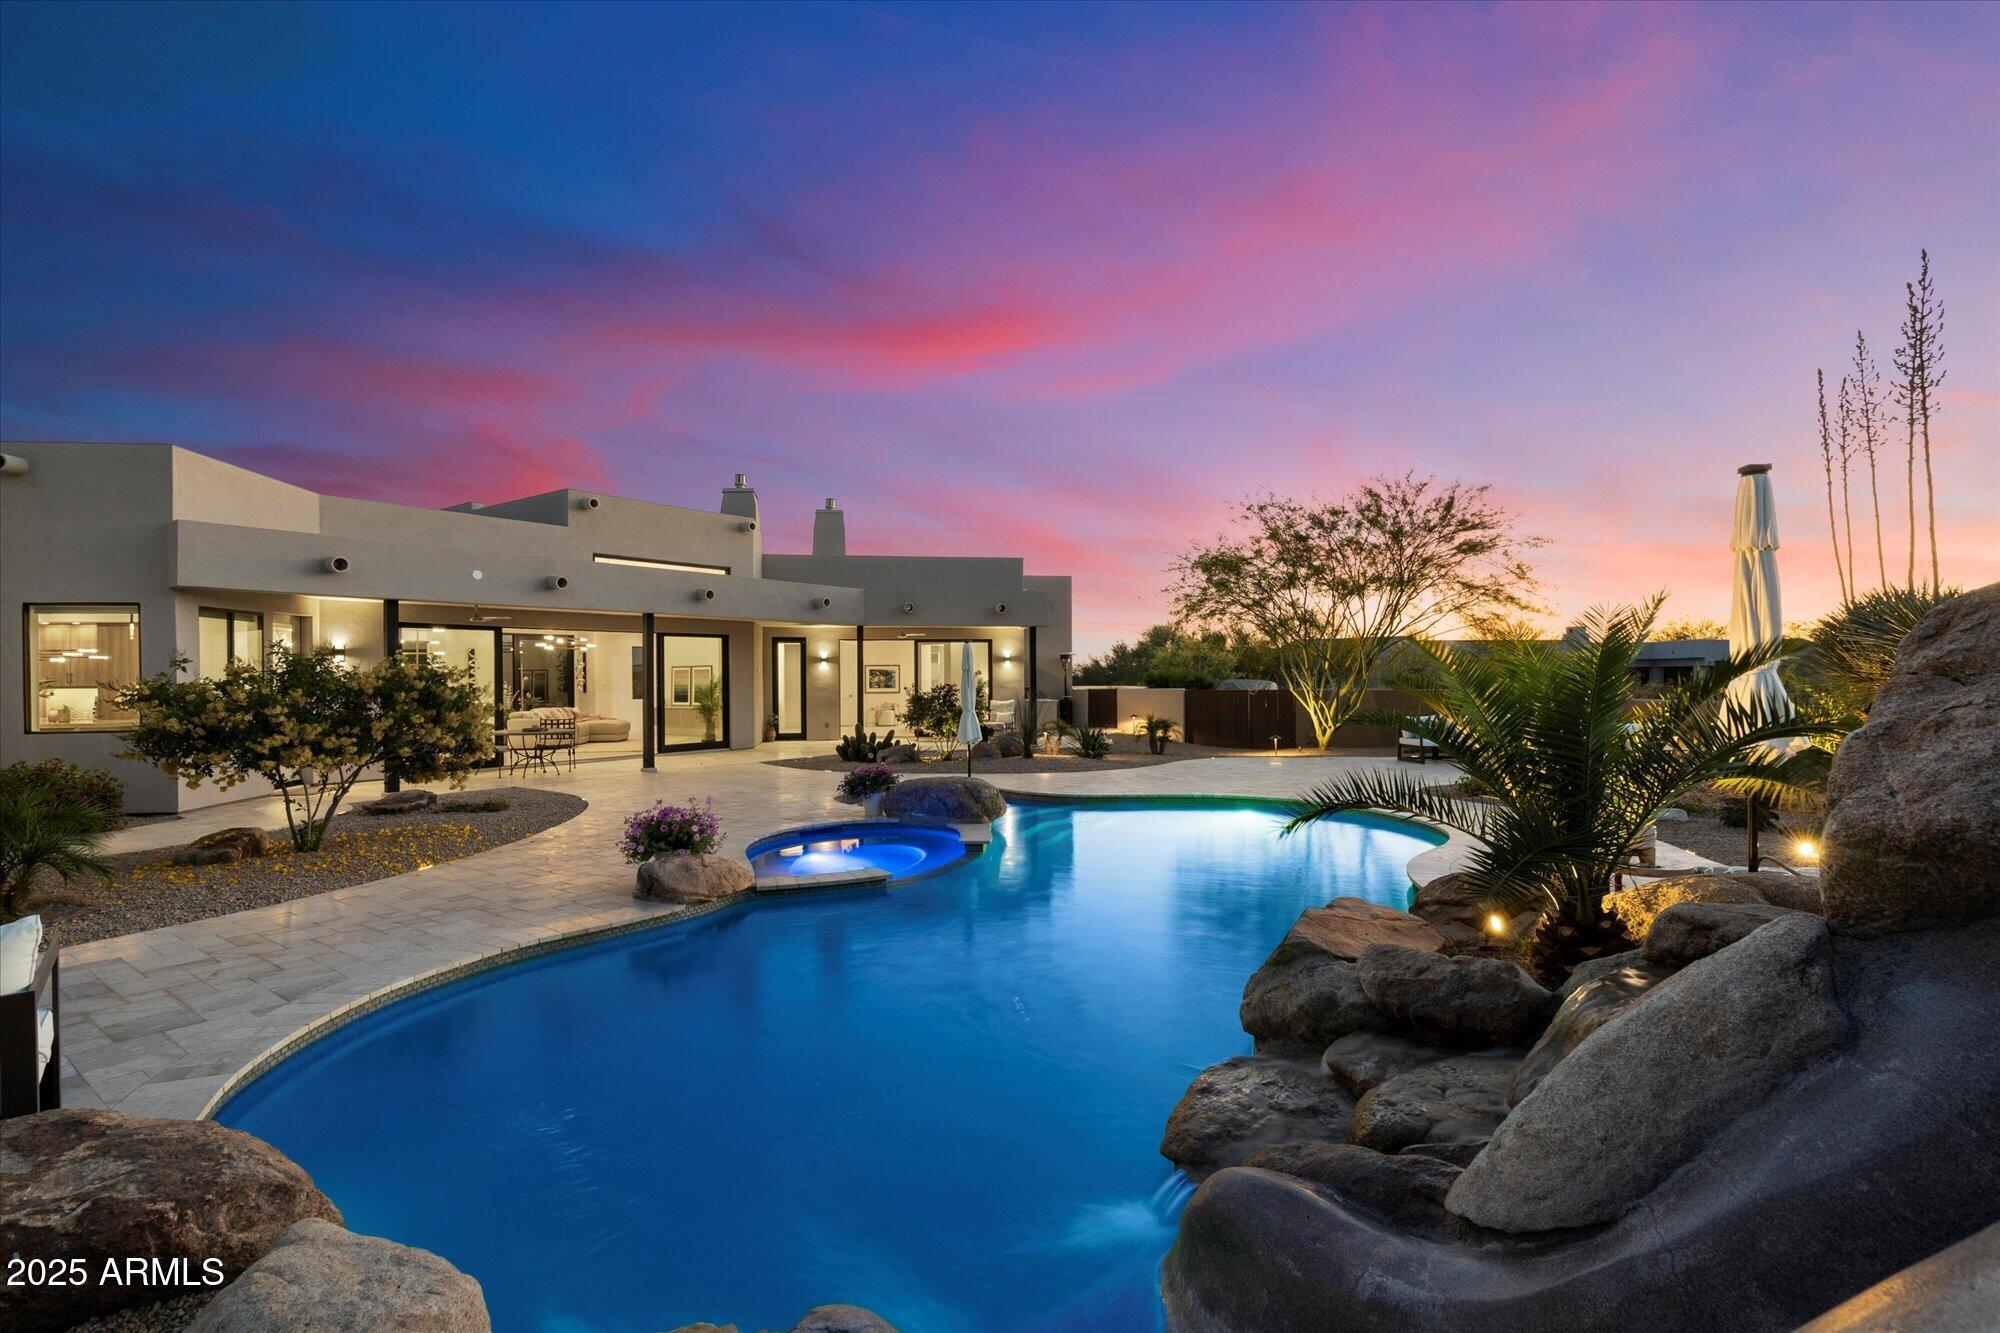
A modern sanctuary of luxury & design, this exceptional reimagined 2024 remodel is turn-key, offering the essence of a new home without the wait to build. Set on 1.5-Acres of privacy in North Scottsdale's coveted Pima Acres, with a 4-Car Garage & Stunning Unobstructed Views of the McDowell Mtns, Pinnacle Peak & City Lights. Every detail meticulously curated to rival nearby $5M+ custom homes, from striking architectural lines to a newly designed outdoor resort setting. A dramatic glass pivot door opens to soaring, light-filled spaces, new windows & walls of glass, seamlessly blending indoor elegance & outdoor entertaining. Thoughtfully designed, this exquisite home highlights a new kitchen, top-tier appliances & lavish full baths. Designed for today's effortless living, ready to be yours. INQUIRE ABOUT THE 2024 REMODEL SPECIFICATIONS for complete list of new Interior & Exterior features uncommon in most home remodels. This beautiful custom home is as close to a new home build as it gets.

The Gourmet Kitchen is a culinary sanctuary, outfitted with new Sub-Zero, Wolf appliances, sleek custom cabinetry & quartzite countertops. A new built-in coffee bar, separate wine & beverage area elevate the space for entertaining. 

A stunning Great Room, centered around a sleek linear fireplace wrapped in floor-to-ceiling marble - radiating warmth and refined elegance.

The Primary Suite is a true sanctuary, with breathtaking mountain views, a lavish spa retreat, and private access to an in-ground outdoor spa.

Four versatile bedrooms - perfect for family, guests, or a private retreat - along with a dedicated media room/home office, expansive laundry-mud room area, ensure the home is as functional as it is beautiful.

Equipped with the latest in smart home technology & convenience, including a Lutron Caseta smart lighting system, integrated surround sound speakers (indoors/out), SONOS-ready, 2 brand-new HVAC systems, a new Roof & an expansive View Deck, this home is designed for effortless living.

Step into the Resort-Style Backyard, where vibrant sunsets light up the sky beyond Pinnacle Peak & McDowell Mountain views. The newly renovated pool, 2 heated spas, waterslide & cascading waterfall provide the ultimate setting for relaxation. Entertain effortlessly with a built-in outdoor BBQ kitchen, new limestone paver patios throughout & lush new landscaping illuminated by dramatic low-voltage lighting at night.

The Oversized 1.52-acre Homesite offers not only serenity & privacy but also the rare potential for Future Expansion - be it additional living space, garages, sport courts. With split oversized 4-car garages (built-in storage cabinetry), this property effortlessly adapts to a range of lifestyle needs-whether you're seeking a refined downsizing opportunity, an elevated upgrade, or the perfect seasonal Arizona retreat.

Minutes to DC Ranch Marketplace, Grayhawk Golf Club, West World, Scottsdale Airpark, Scottsdale Quarter & Kierland, and the 101 Freeway - this home offers unmatched location to Scottsdale's premier shopping, dining, recreation opportunities.

Plan your private tour today - prepare to experience a beautiful new residence that transcends ordinary!
#6862744

Scottsdale

9022 E DIAMOND RIM Drive

5 Beds

None Baths

3,352 Sq.Ft.

$3,150,000

MLS#: 6862744
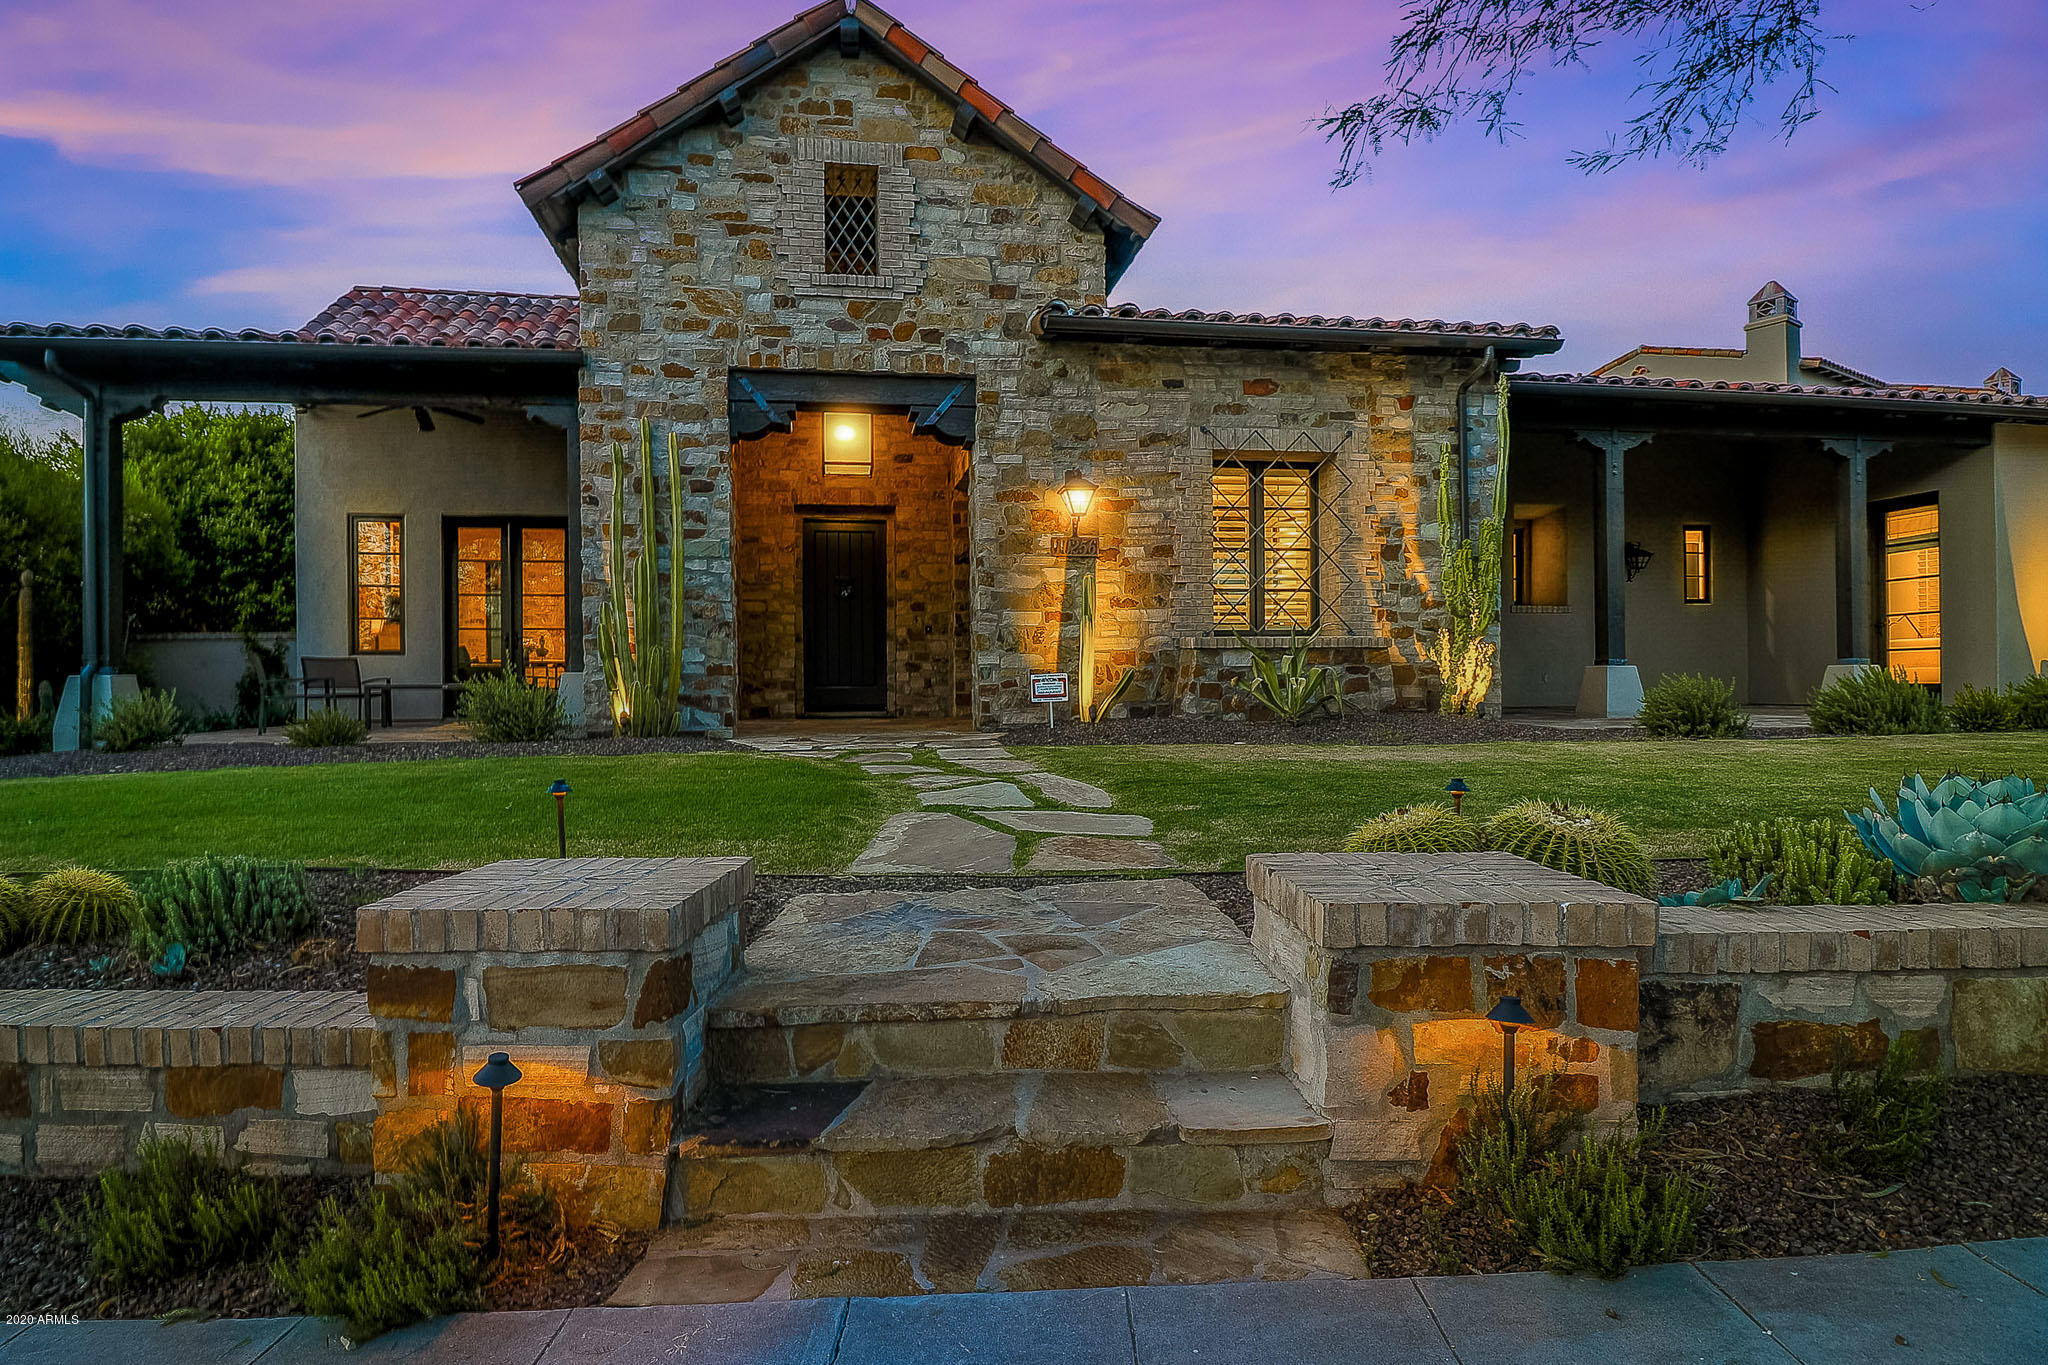
Absolutely spectacular, completely remodeled Silverleaf showplace home! Large premium lot across from dessert arroyo w/mountain views. Extensive remodel w/high-end designer finishes t/o. Beautiful new hard wood floors t/o, wood beam ceil's, gorgeous stone work, gourmet kitchen w/high-end appliances, 2 wine fridges & 4 bev drawers. Expansive great rm w/large F/P & 4 French door exits. Completely new resort style backyard w/built in BBQ, heated pool & spa, & ramada with F/P. Pocket slider doors to inner courtyard w/firepit & sep side courtyard w/another huge F/P. Completely automated ''SMART'' home, central vac, instant tankless gas hot H2O, sec system, surround sound t/o, sep huge guest suite upstairs w/pvt balcony, sep A/C, vaulted wood beamed ceil's & kitchen area w/fridge & sink.
#6164400

Scottsdale

10256 E Sierra Pinta Drive

4 Beds

4 Baths

4,649 Sq.Ft.

$3,150,000

MLS#: 6164400
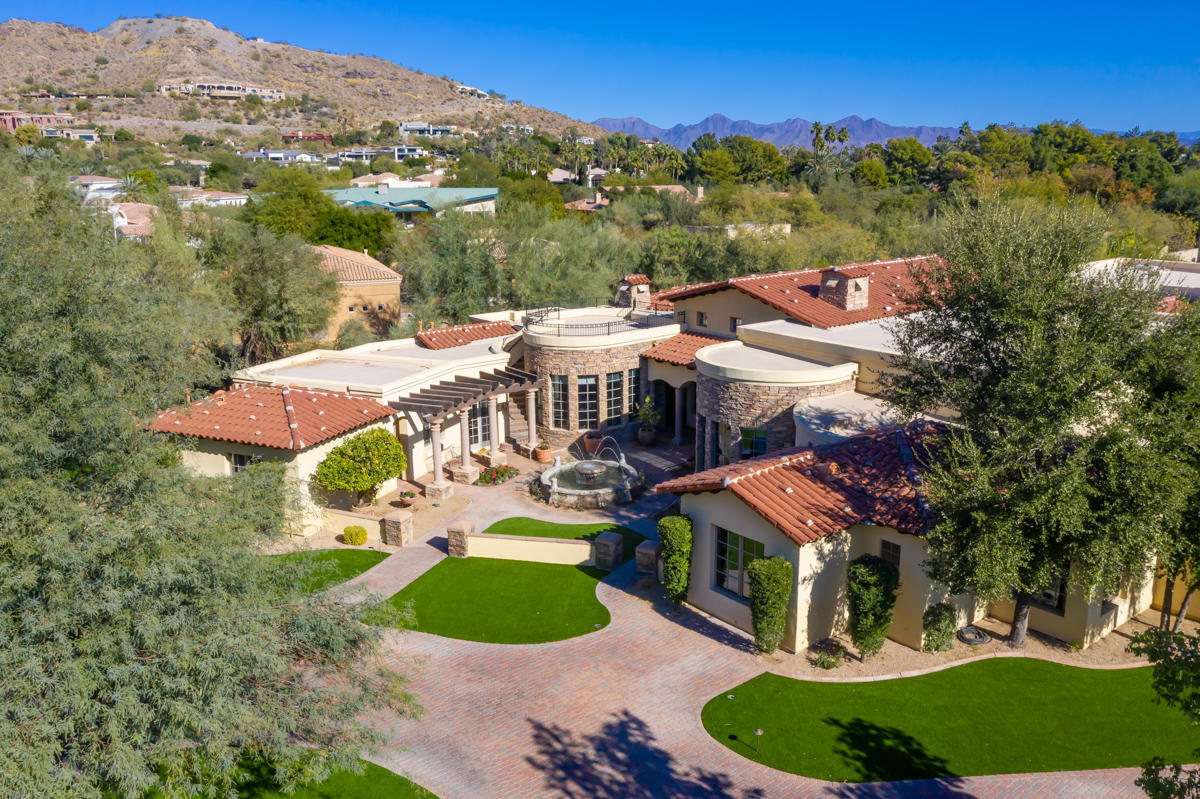
This Paradise Valley Secluded Custom Estate has everything one could desire. From the gracious entrance & private guest casita to the phenomenal grounds, it's full of impressive spaces & sophisticated design elements. The amenities are too numerous to list & too beautiful to miss. You really must walk this spectacular property to fully digest the level of style & design this home offers. You will be awed by the game rm, full home theatre (not media rm), & a kitchen that is off the charts, making large scale entertaining as easy as only one could dream of. The incomparable ambience & exceptional views create a perfect backdrop. This dramatic Paradise Valley Estate is beyond special. It's a luxurious showplace like no other.
#6224715

Paradise Valley

6601 N WHITE WING Road

5 Beds

6 Baths

8,241 Sq.Ft.

$3,150,000

MLS#: 6224715
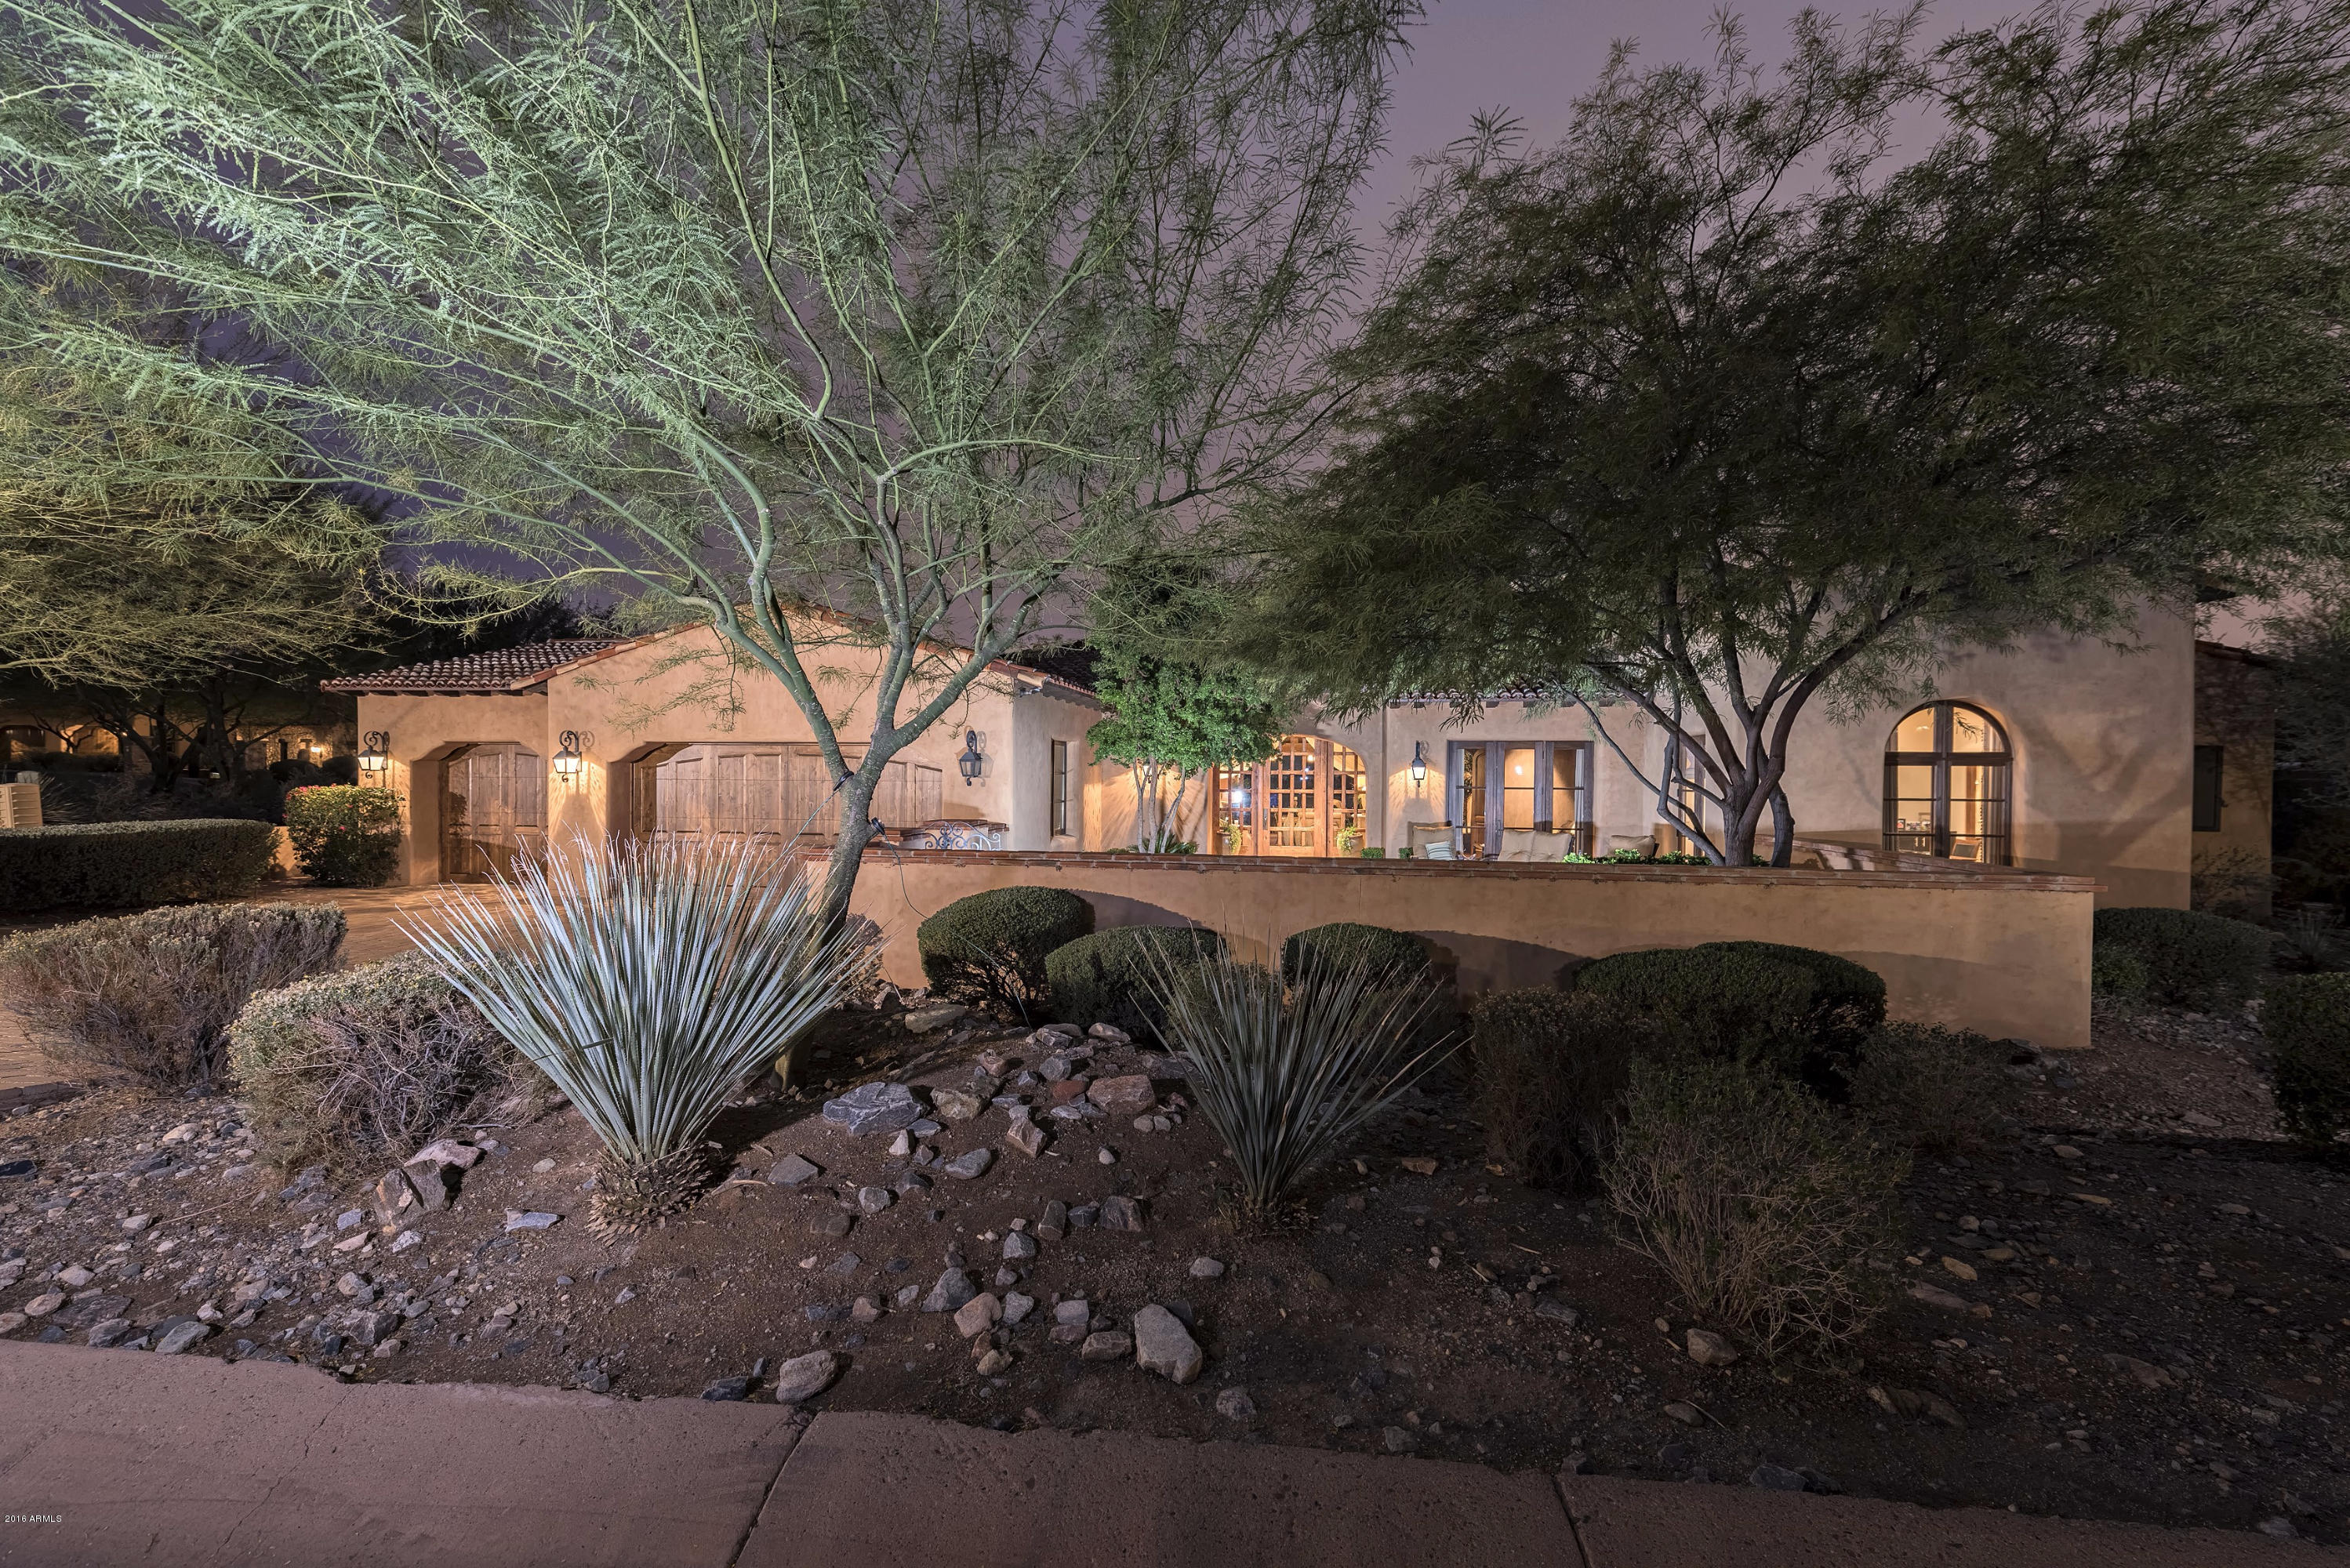
Extremely popular Plan 3 Casita situated on a Premium lot that is walking distance to the Silverleaf Club and backs to a Preserve boasting privacy and City Light Views.  Open Space flooplan with zero interior steps, Beautiful floor to ceiling sliding glass doors that completely open up to the incredible backyard for indoor/outdoor living. Venetian Plaster and high-end finishes throughout, a spacious Master bedroom with views, Guest Bedroom, Office (that can easily be a 4th bedroom), Media Room and a Detached Guest Casita with kitchenette. The backyard is an entertainer’s delight with grass area, outside bar, built-in BBQ, putting green, fire-pit, spa and sparking negative edge pool with water features.  This home must be seen to be truly appreciated.
#5531562

Scottsdale

18706 N 101ST Place

3 Beds

None Baths

4,277 Sq.Ft.

$3,150,000

MLS#: 5531562
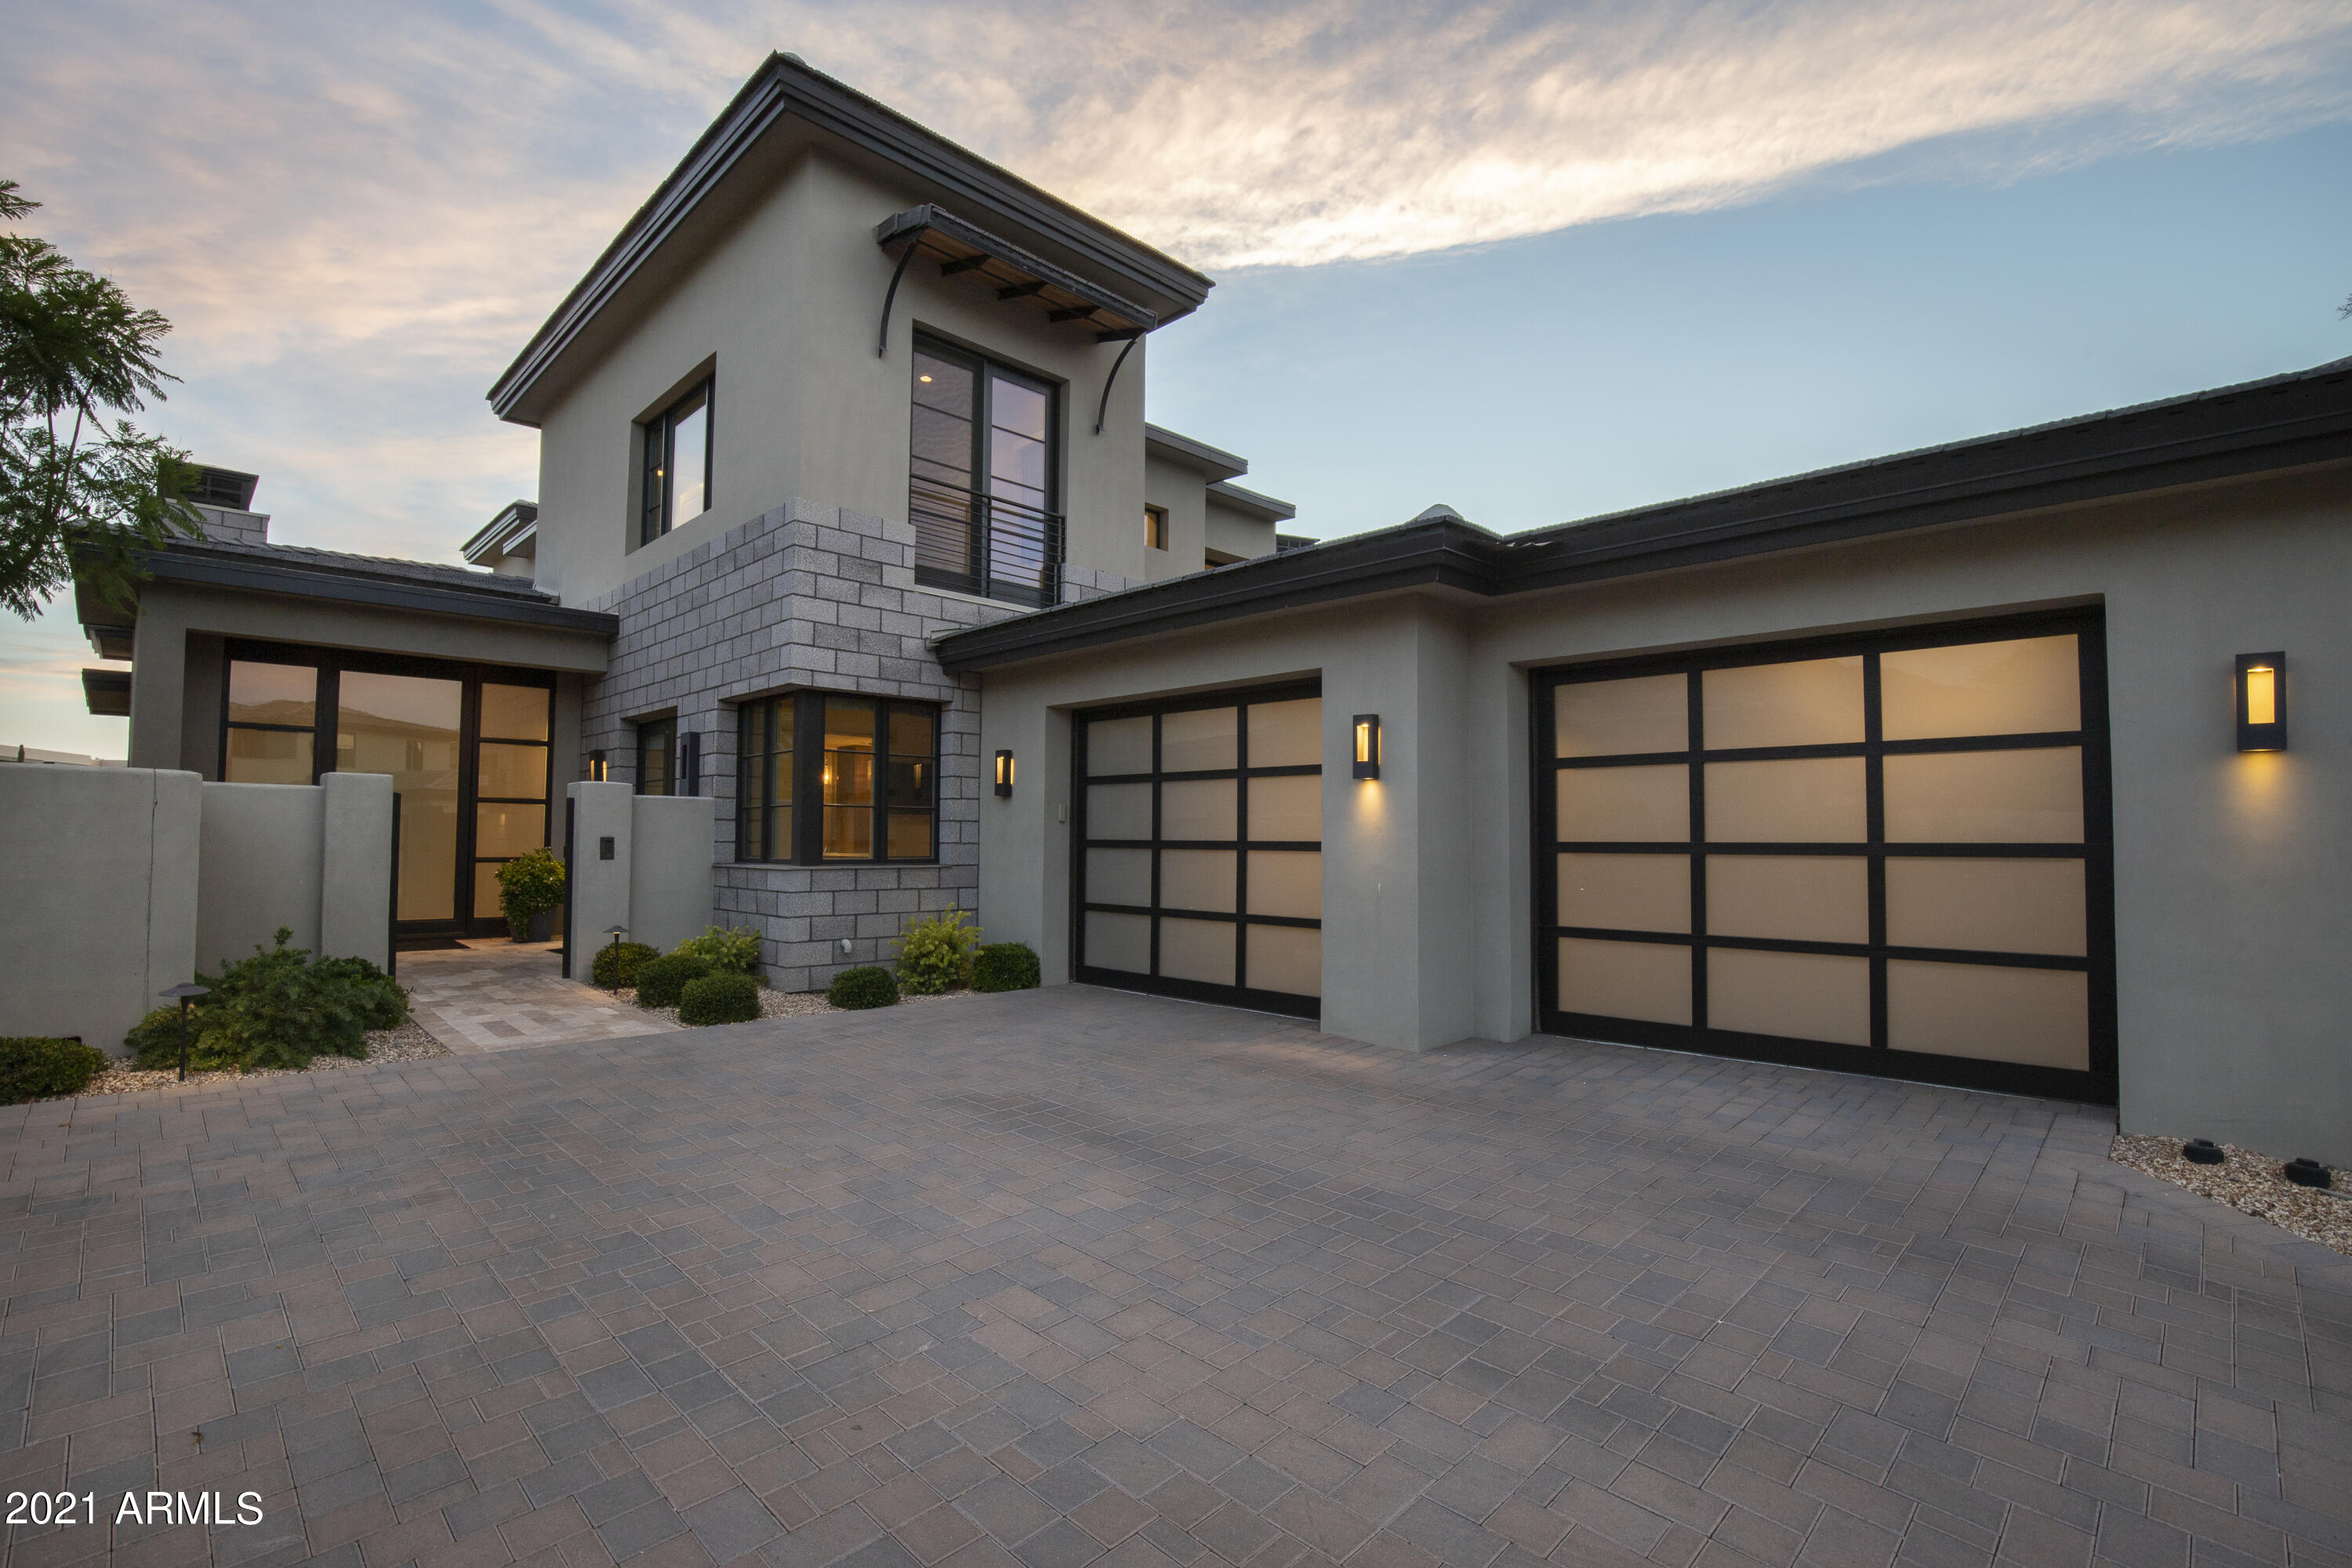
Located in the very heart of Paradise Valley, The Village at Mountain Shadows is a guard gated community of custom homes designed by Candelaria Design Associates, and built exclusively by Cullum Homes (2018 Custom Home Builder of the Year).  There is an extensive list of community amenities, and terrific views of Camelback Mountain.  The main level Great Room is airy and expansive and opens to the Kitchen and back yard entertainment spaces - an ideal gathering space. This floor plan also features a fully finished basement with family room and two bedrooms.  Views from the Master suite are exceptional, and it has a spacious walk-in closet with built-ins.  The Kitchen includes a top of the line stainless steel appliance package with Sub Zero refrig/freezer and Wolf 8 burner gas range. Current listing and previous sale for similar size homes in the community are in a range from $3.5M to $4.24M.  This home is an exceptional value.  Oversize 2 car garage with lots of storage space and a separate mini-split HVAC system.
#6258262

Paradise Valley

6312 N LOST DUTCHMAN Drive

5 Beds

5 Baths

4,361 Sq.Ft.

$3,150,000

MLS#: 6258262
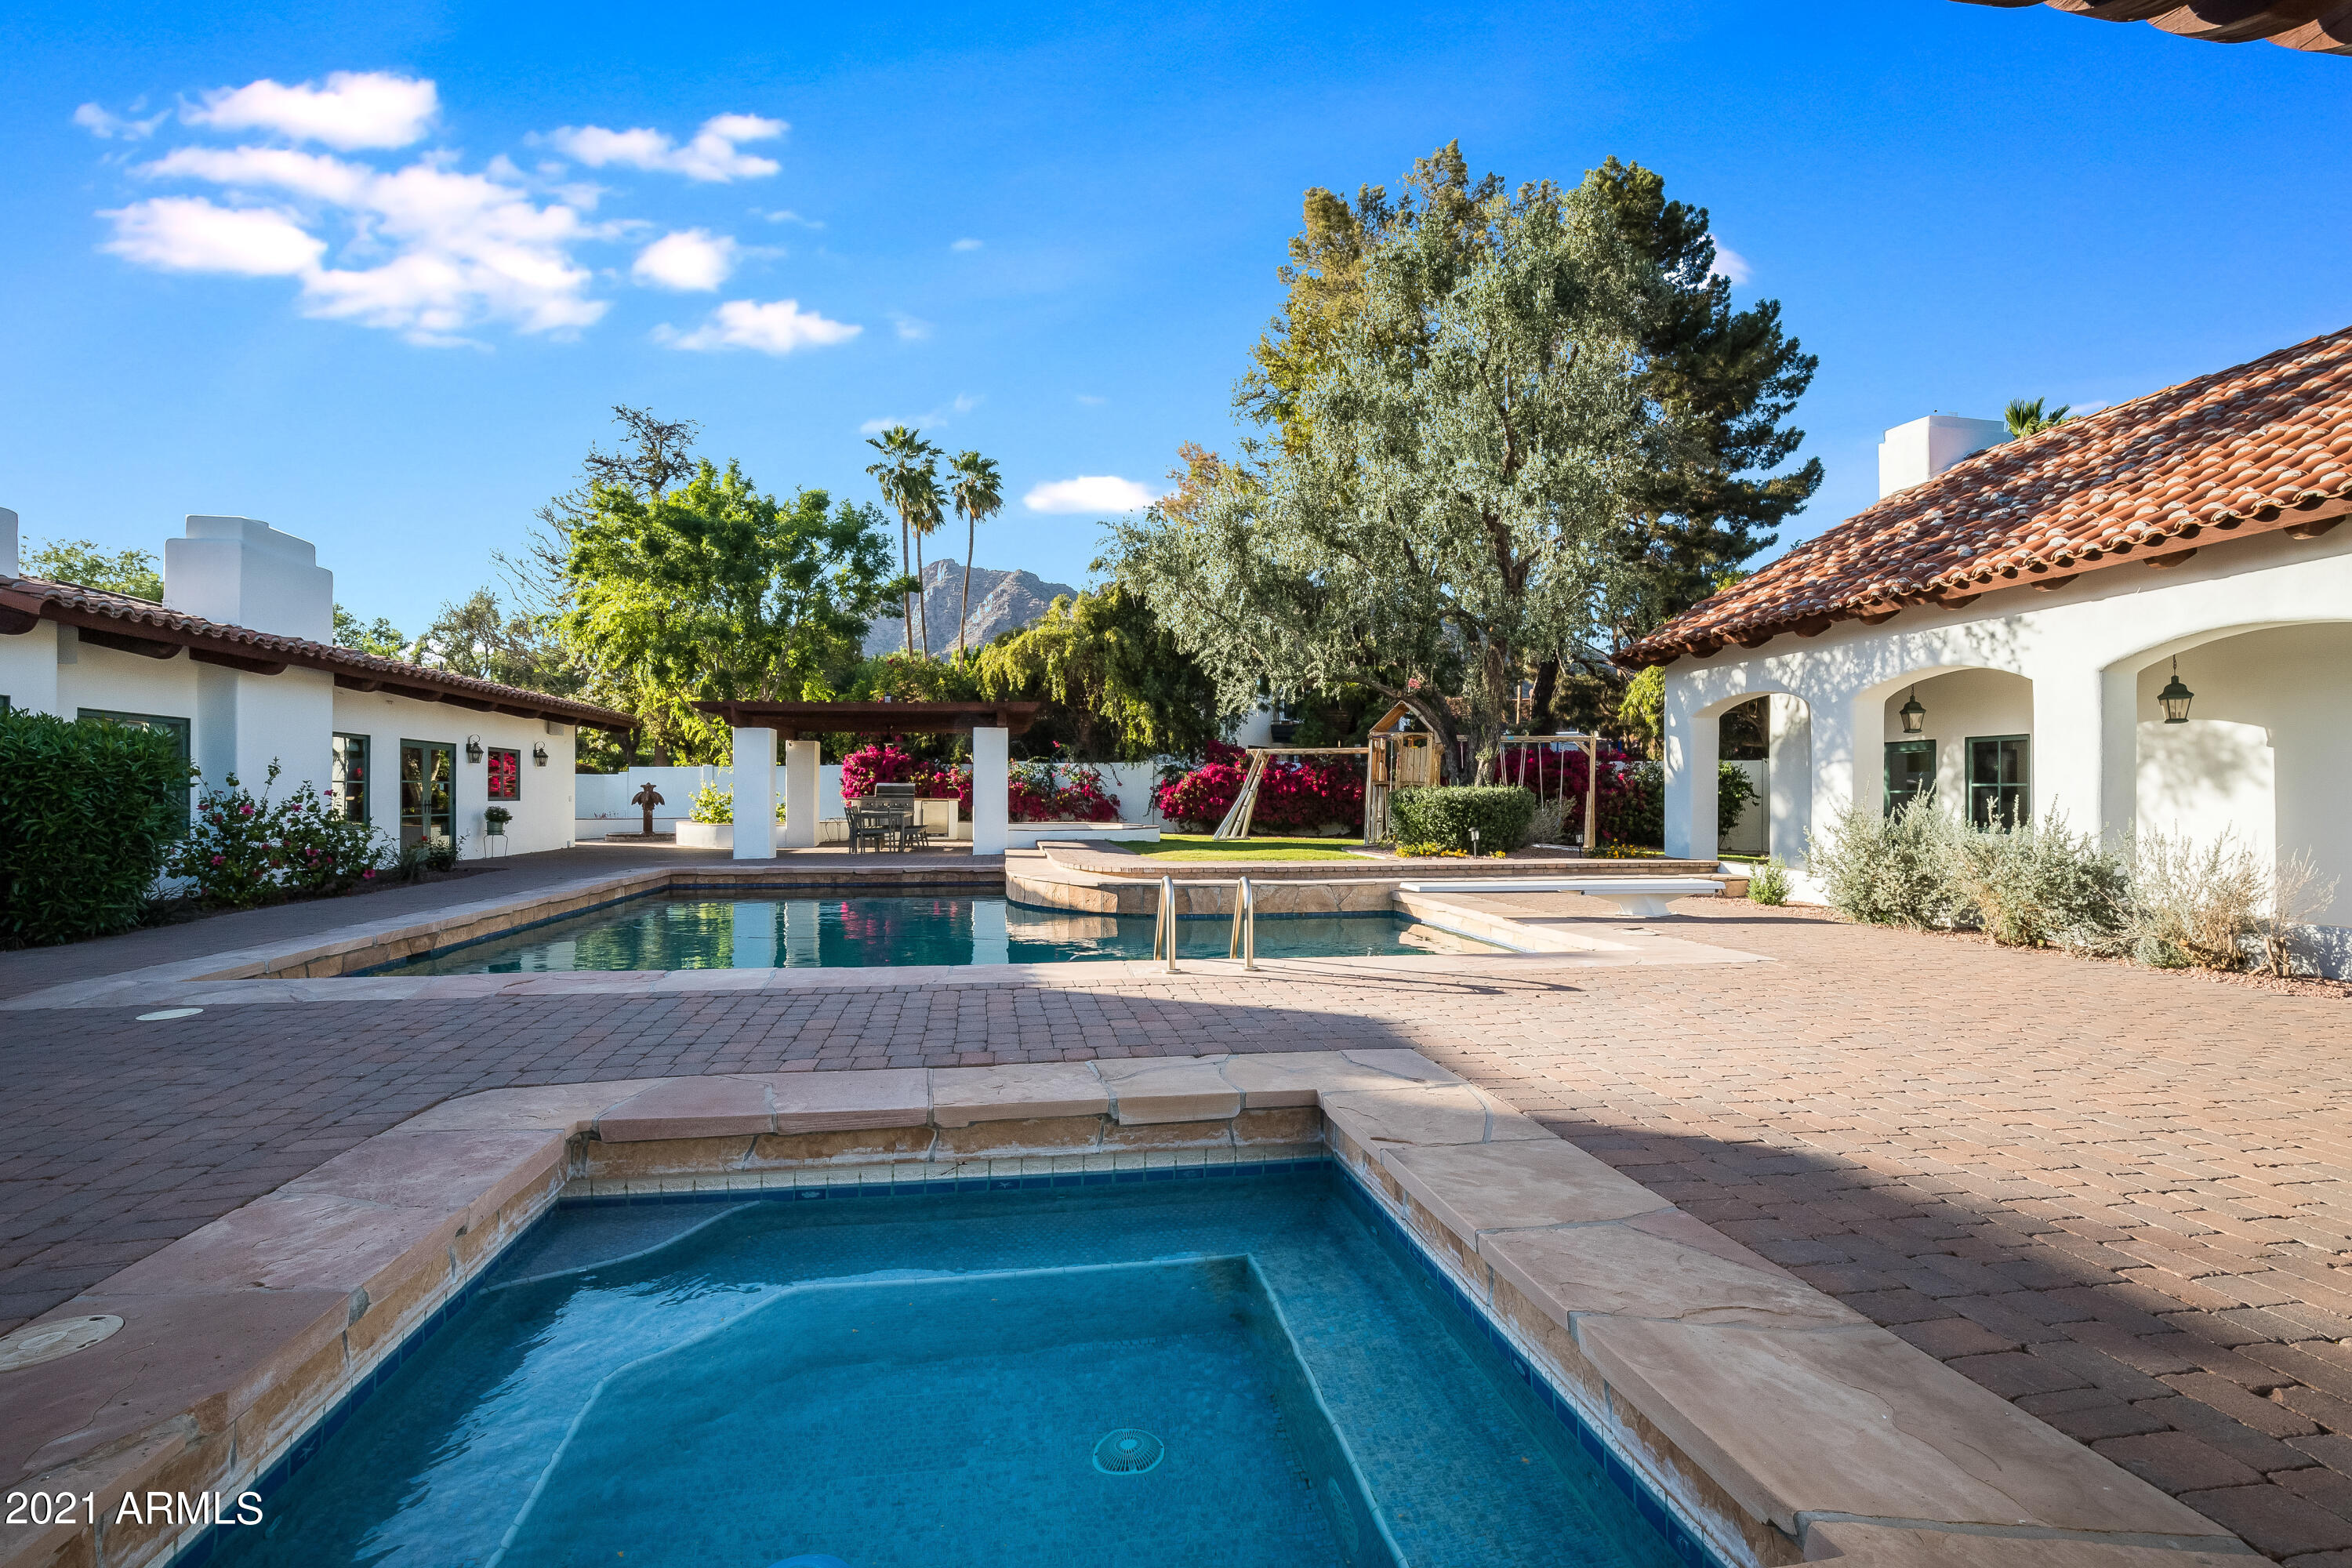
One of a kind Spanish Hacienda located north of Exeter in the sweet spot of Arcadia Proper. This charming estate-like property is on nearly an acre of land and is a perfect for the discriminating buyer who wants something truly special. The 4200' main house has soaring wood beamed ceilings and authentic herringbone Mexican tile floors throughout. Walls of windows provide views from all rooms to the property's courtyards, pool, spa, gazebo, fire pit and Camelback Mountain. The two living areas and master suite are all anchored by cozy fireplaces. The kitchen and butler's pantry are off the charts with newer appliances, quartz/wood counters, Tabarka tile backsplash, a huge island and loads of natural light. Floorplans in the documents tab-  see more Incredible master suite with sumptuous bath and his/hers closets. The back yard is an entertainer's dream. It's also home to the enchanting 1000' casita which was recently renovated. The kitchen has newer contemporary cabinets, quartz counters, Tabarka backsplash and stainless appliances. Large living area with a floor to ceiling fireplace and bath. Windows and french doors provide access to pool and sport/pickle ball court. Newly built custom staircase to the upstairs bedroom makes this an incredible place for friends and family to hang out and enjoy the Arcadia Lifestyle!
#6221938

Scottsdale

6102 E MONTECITO Avenue

5 Beds

None Baths

5,230 Sq.Ft.

$3,150,000

MLS#: 6221938
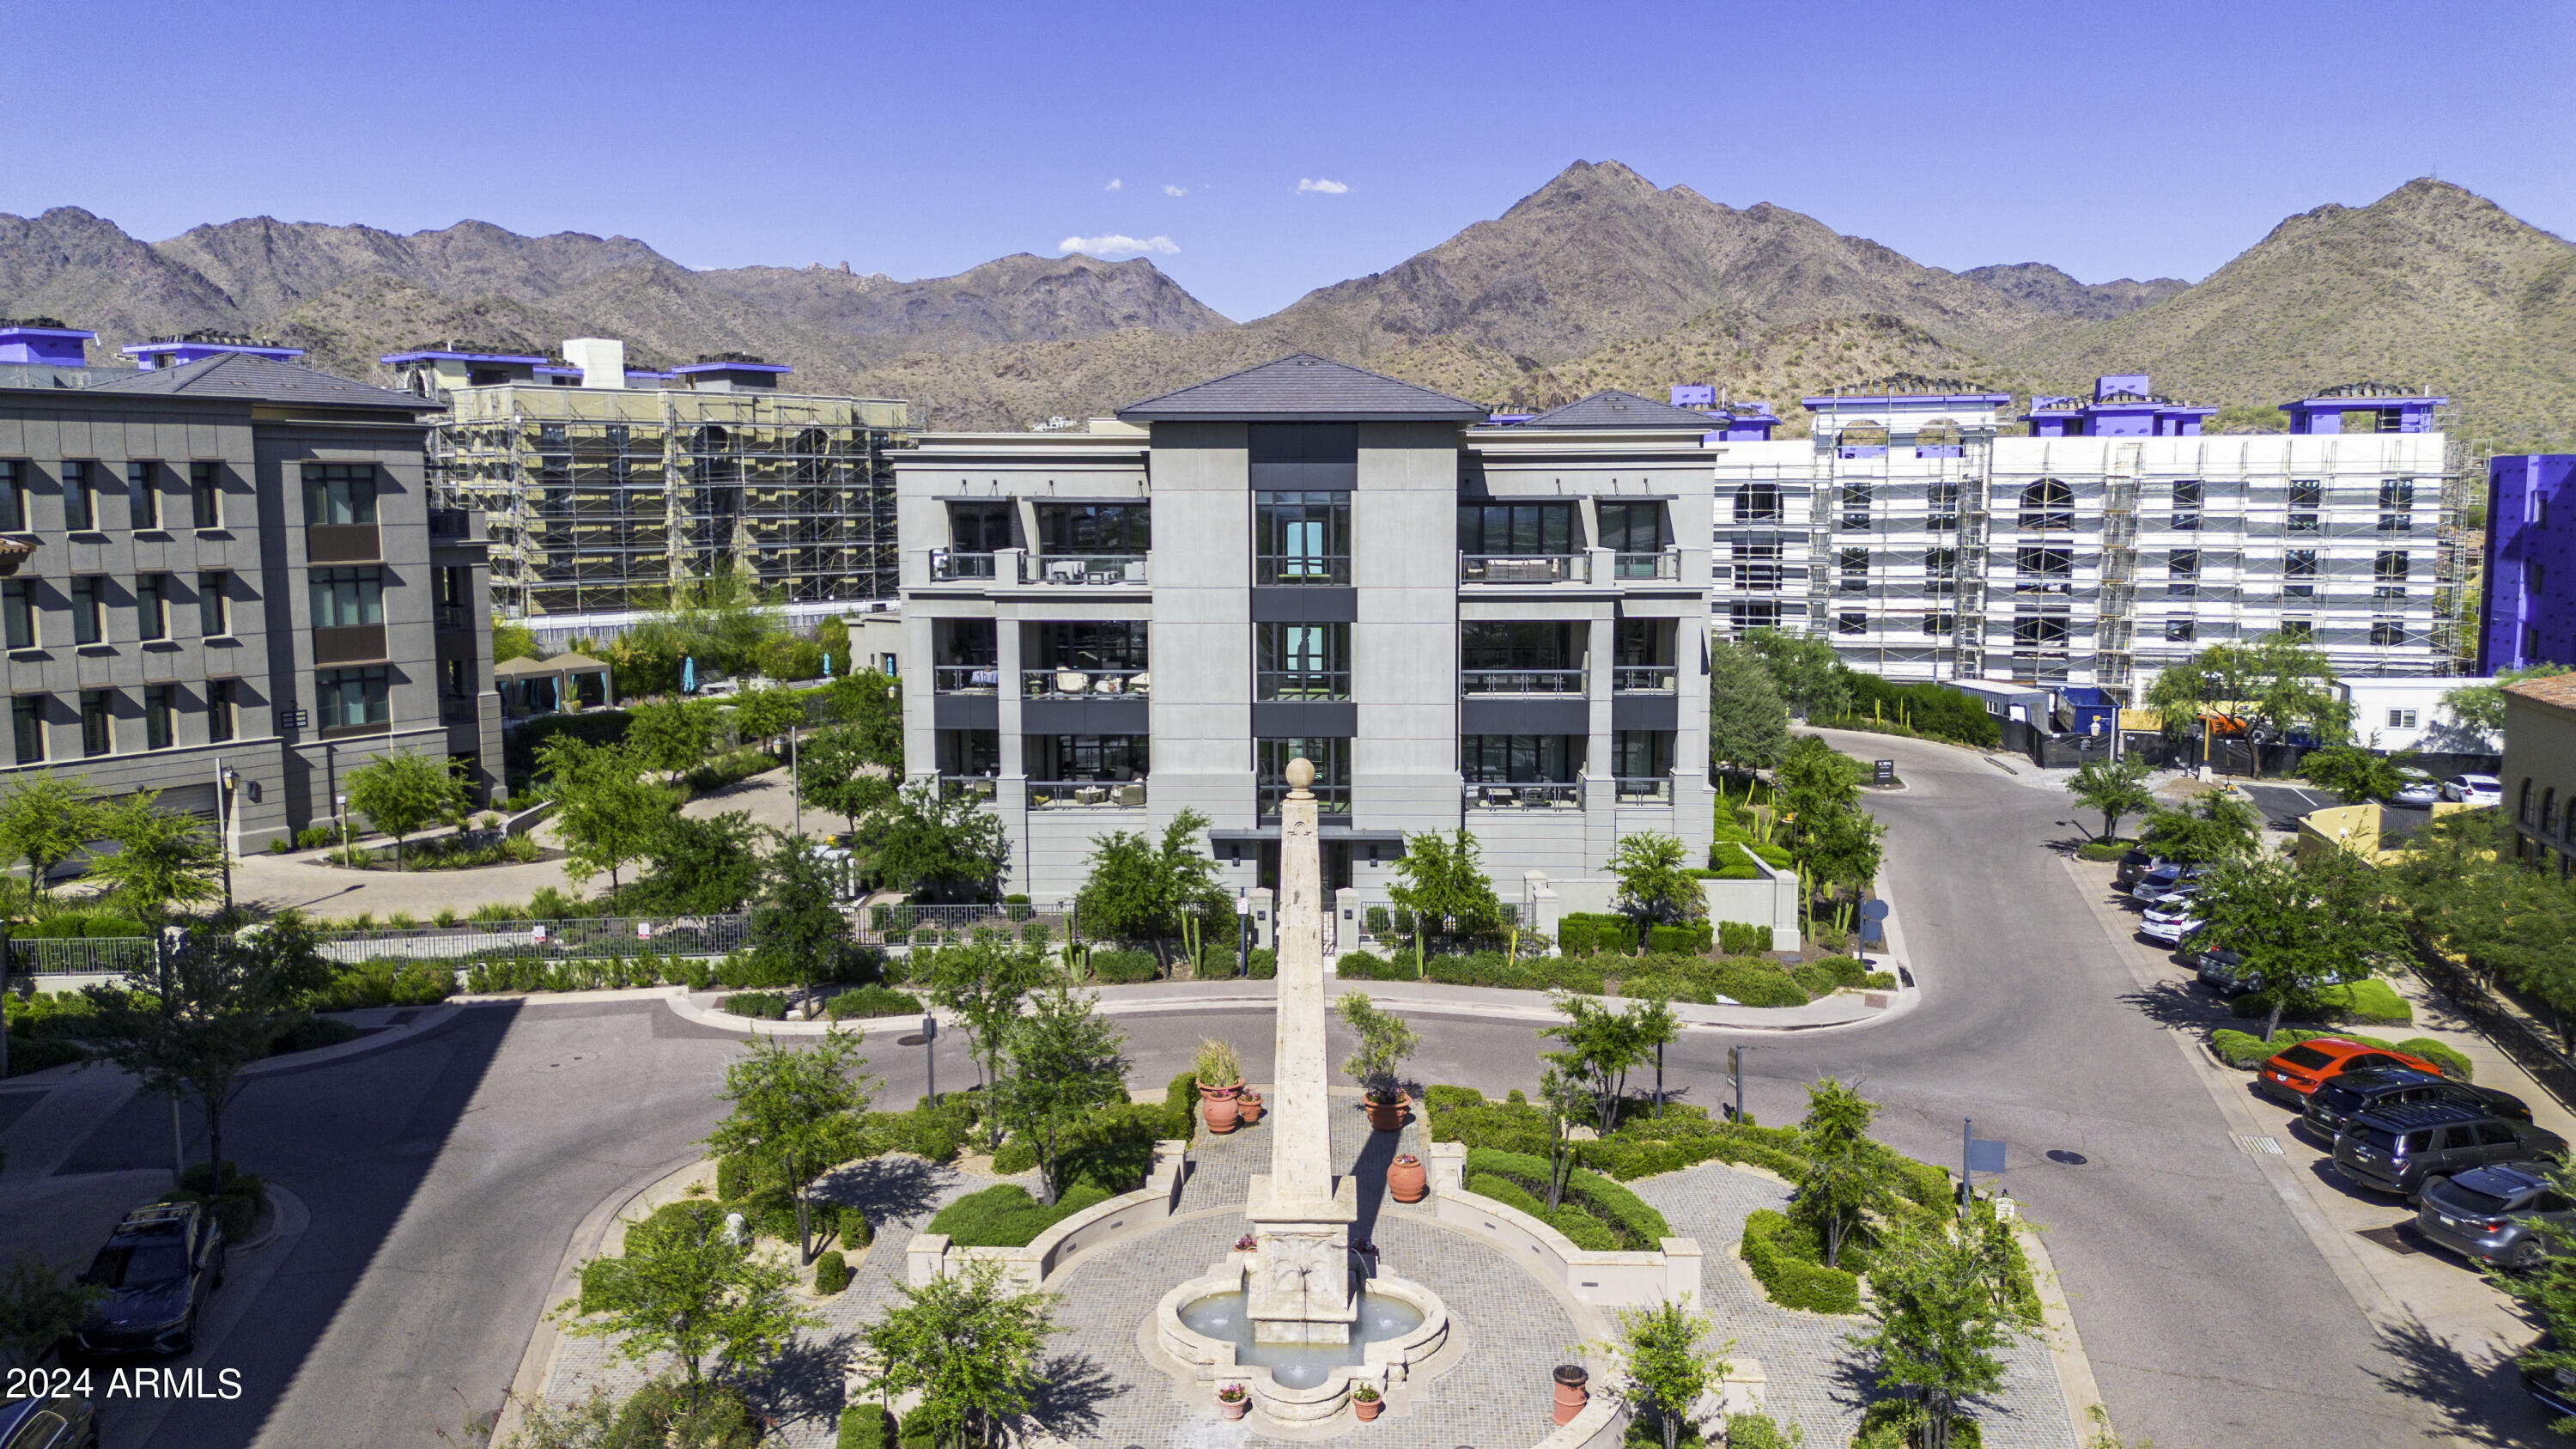
Experience unparalleled luxury living in the prestigious community of The Icon at Silverleaf with this stunning PENTHOUSE residence. Boasting 3 bedrooms each complete with their own en-suite. Retreat to the luxurious master suite, complete with a private balcony overlooking the mountains. Immerse yourself with mesmerizing mountain views, gourmet kitchen complete with Sub Zero, Wolf, Crestron Automation, Quarts Waterfall Edge Counter Tops with custom white lacquer cabinets, bi-fold stacked Sierra Pacific Doors, butler's pantry, wine chiller, automatic sun shades, this meticulously designed home offers the epitome of sophistication and convenience. These residences are served with semi-private elevators that open directly to your own private landing. The penthouse unit offers 2 garage parking spaces and storage room. Truly a dream lock and leave oasis! Conveniently located near The Village Health Club and Spa, hiking trails, 5 star dining, shopping, The Silverleaf Club, nearby access to the 101 freeway and so much more. ucked away into the canyons of the McDowell Mountains and surrounded by the McDowell Sonoran Preserve this private club features an 18 hole championship golf course. The 50,000 square-foot Mediterranean-style Silverleaf Clubhouse is highlighted by world class spa facilities, resort and lap style pools, as well as fine and casual dining. If this wasn't enough you'll find additional amenities and dining at Grayhawk and DC Ranch. You find wont find a better lifestyle than here in Silverleaf.
#6707045

Scottsdale

18720 N 101ST Street 4001

3 Beds

3 Baths

3,136 Sq.Ft.

$3,150,000

MLS#: 6707045
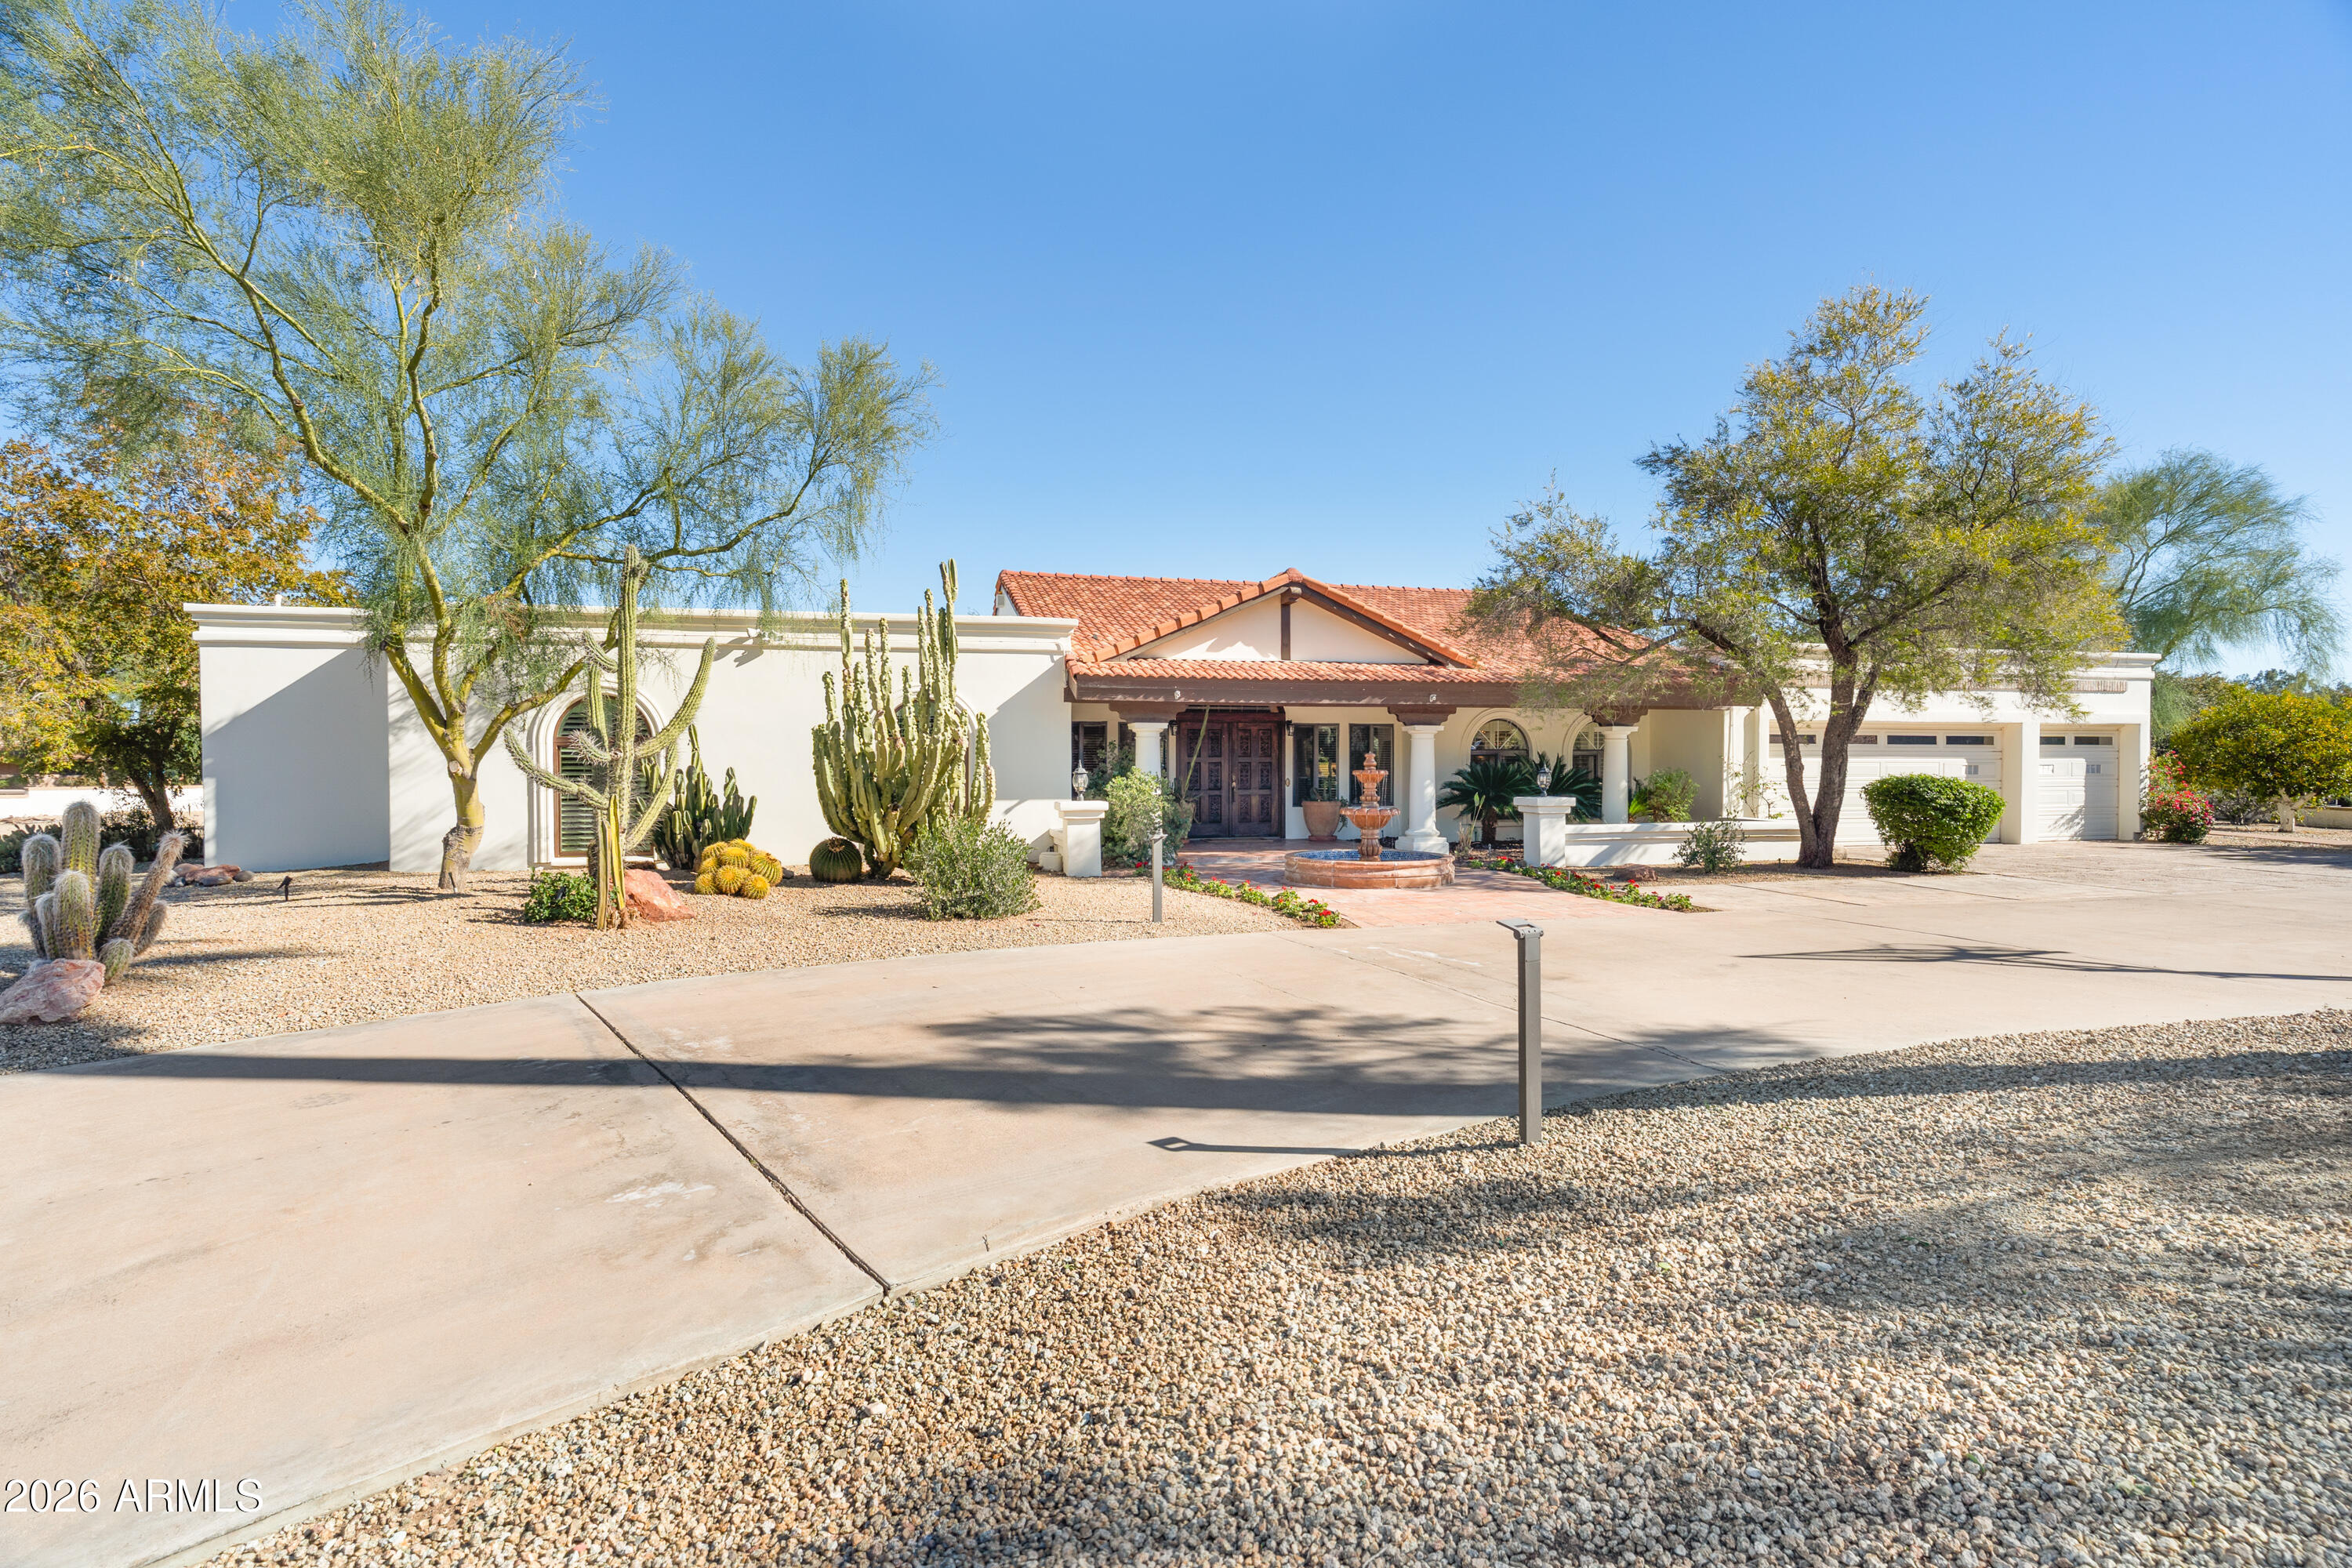
Set on an oversized lot in the heart of Paradise Valley, nestled among prestigious estates and custom compounds, this 4-bedroom, 3.5-bath, 4,280-square-foot residence represents one of the area's last remaining opportunities to enjoy a charming family home today or bring your own private estate vision to life.

The existing residence is warm and full of character, offering two wood-burning fireplaces and generous living spaces designed for both everyday comfort and refined entertaining. Located within the highly sought-after 3 C's School District, the property enjoys beautiful views of Camelback Mountain, Mummy Mountain, the Phoenix Mountain Preserve, and the McDowell Mountains.

This exceptional offering blends privacy, prestige, and long-term potential all in one.
#6967058

Paradise Valley

9131 N 48TH Place

4 Beds

3 Baths

4,280 Sq.Ft.

$3,150,000

MLS#: 6967058
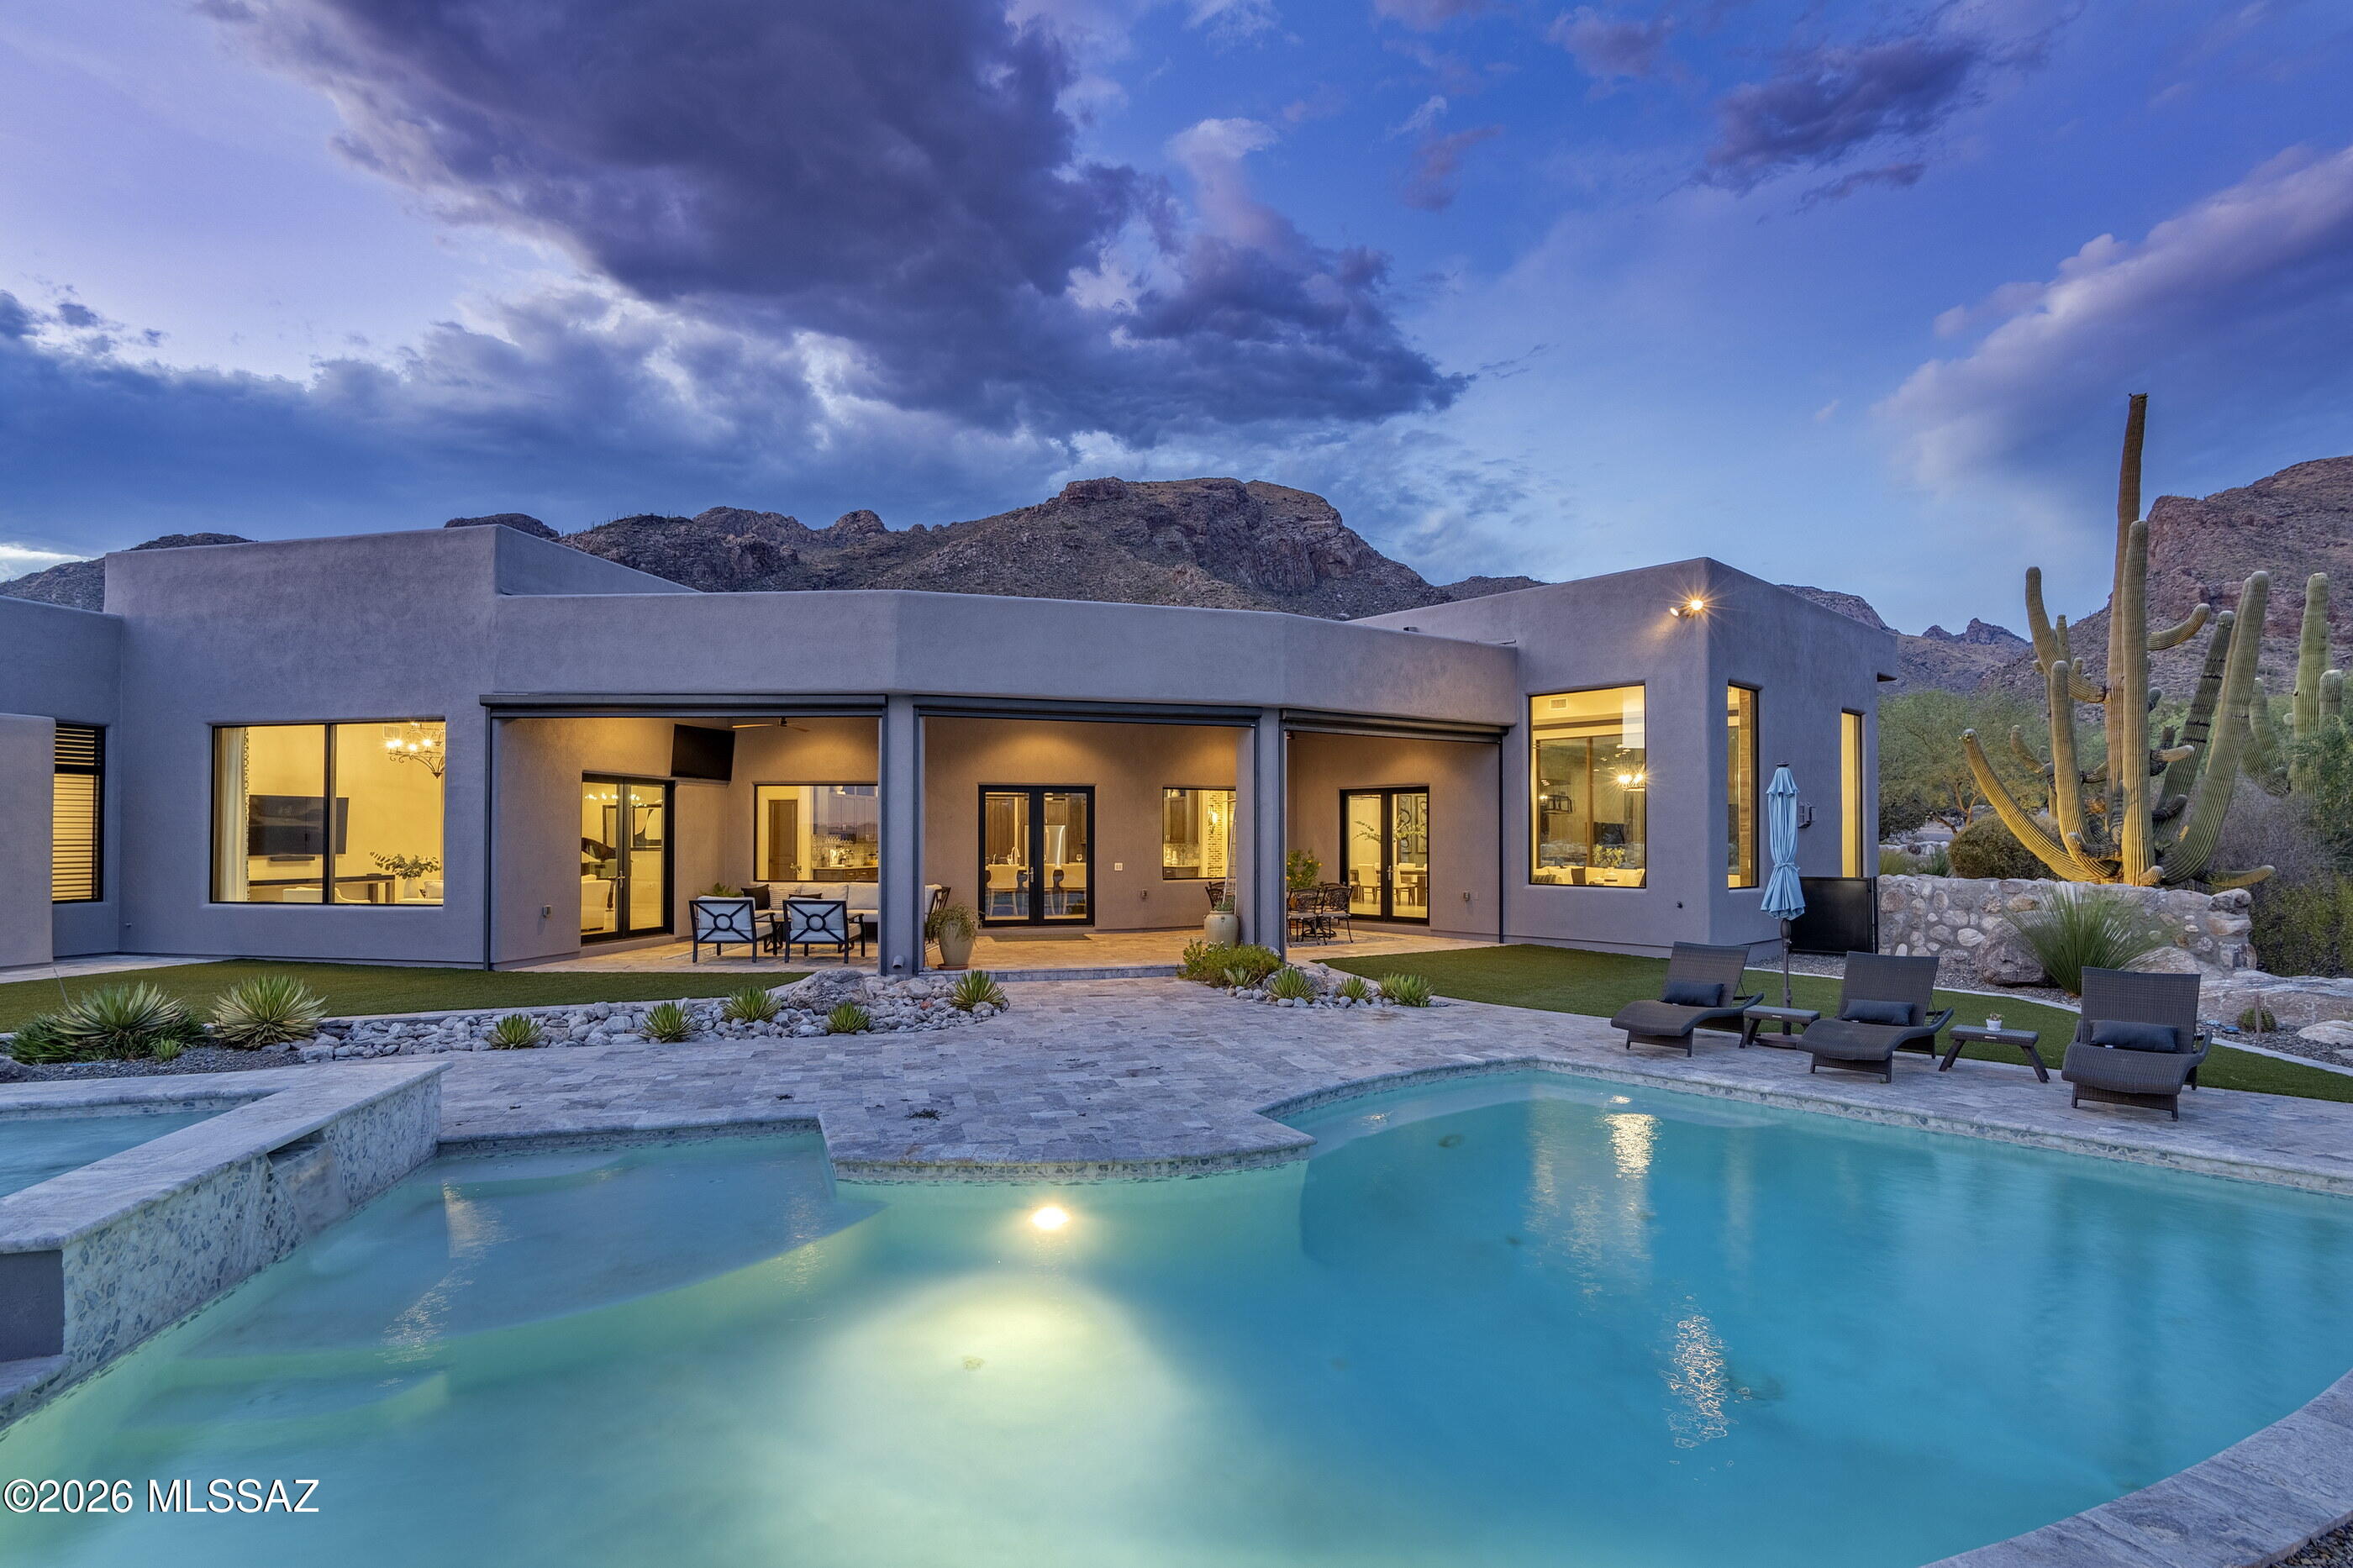
Designed by renowned architect Kevin Howard and completed in 2018, this exceptional contemporary residence is privately situated on a 1.25-acre homesite within the secondary gates of Pima Canyon, one of Tucson's most sought-after guard-gated communities. Framed by sweeping Catalina Mountain views and surrounded by mature saguaros and native desert landscape, the property offers a rare combination of architectural significance, privacy, and modern luxury.

Spanning approximately 5,805 square feet, the single-level floor plan features five ensuite bedrooms, expansive living spaces, soaring 16-foot ceilings, and walls of glass that capture the surrounding mountain vistas while filling the home with natural light. A dramatic Victory Metal Works iron and glass entry door establishes an immediate connection to the desert setting and introduces the home's sophisticated contemporary design.

The formal living and dining rooms were designed for both everyday living and refined entertaining, anchored by a striking floor-to-ceiling porcelain tile fireplace. Large-format porcelain flooring, exposed wood beams, motorized window coverings, and 8-foot alder doors throughout reflect the home's exceptional level of craftsmanship and attention to detail.

At the heart of the residence, the chef's kitchen combines functionality with designer finishes. Custom cabinetry offers extensive storage and organization, complemented by Calcutta and Fossil Gray quartz countertops, a Marrakesh porcelain tile backsplash, a fireclay apron-front sink, oversized center island, and a spacious walk-in pantry. Premium Bertazzoni Professional Series appliances include a 48-inch six-burner gas range and dual 36-inch French door refrigerator/freezer, creating an ideal environment for both casual meals and large-scale entertaining.

The primary suite serves as a private retreat, distinguished by rich hickory plank flooring, exposed wood beam ceilings, a secluded patio overlooking the desert landscape and Catalina Mountains, and a spa-inspired bath finished with floor-to-ceiling marble surfaces. Additional features include a freestanding soaking tub, walk-in shower with multiple shower heads, dual vanities with Cashmere Carrera quartz countertops, a dedicated makeup vanity, and a spacious walk-in closet with integrated washer and dryer. Four additional ensuite guest bedrooms provide exceptional accommodations for family and visitors.

Outdoor living is equally impressive. The resort-style backyard was thoughtfully designed to embrace Tucson's year-round climate, featuring expansive patios, multiple lounging areas, a sparkling pool and spa with spillway, professionally designed desert landscaping, natural boulder accents, artificial turf, and unobstructed Catalina Mountain views. Remote controlled sun screens enhance comfort throughout the outdoor living areas, creating inviting spaces for both relaxation and entertaining.

A consistent commitment to care and maintenance is evident throughout the residence. Three Trane HVAC systems service the home, providing efficient, zoned climate control, complemented by an owned solar photovoltaic system that enhances long-term energy efficiency. Additional highlights include a 1,493-square-foot four-car garage with extensive built-in cabinetry, a brick cobblestone driveway, and exterior enhancements such as repainting and a full roof re-coating completed in September 2025.

Combining award-winning architecture, contemporary design, premium construction, and breathtaking Catalina Mountain views, this remarkable Pima Canyon residence represents a rare opportunity within one of Southern Arizona's premier luxury communities.
#22615360

Tucson

7993 N Pima Village Court

5 Beds

5 Baths

5,805 Sq.Ft.

$3,150,000

MLS#: 22615360

This new-never lived in finished homes sits arguably on the best lot in Serene bordering on a boulder strewed common area with beautiful mountain views. Designed by Swayback Architects and built by Sonora West Development. The lavish interior finishes of this home were created by renown interior designers Est Est. This Model C comes with 3 bedrooms plus an office, heated pool and spa, landscaping, Sub-Zero & Wolf Appliances and numerous upgrades as listed in the Upgrade List in the documents folder. Backing to the North side of Pinnacle Peak Mountain, Serene is close to shopping, restaurants and over two dozen private and public golf courses.
#7085078

Scottsdale

10905 E OBERLIN Way

3 Beds

3 Baths

2,951 Sq.Ft.

$3,150,000

MLS#: 7085078
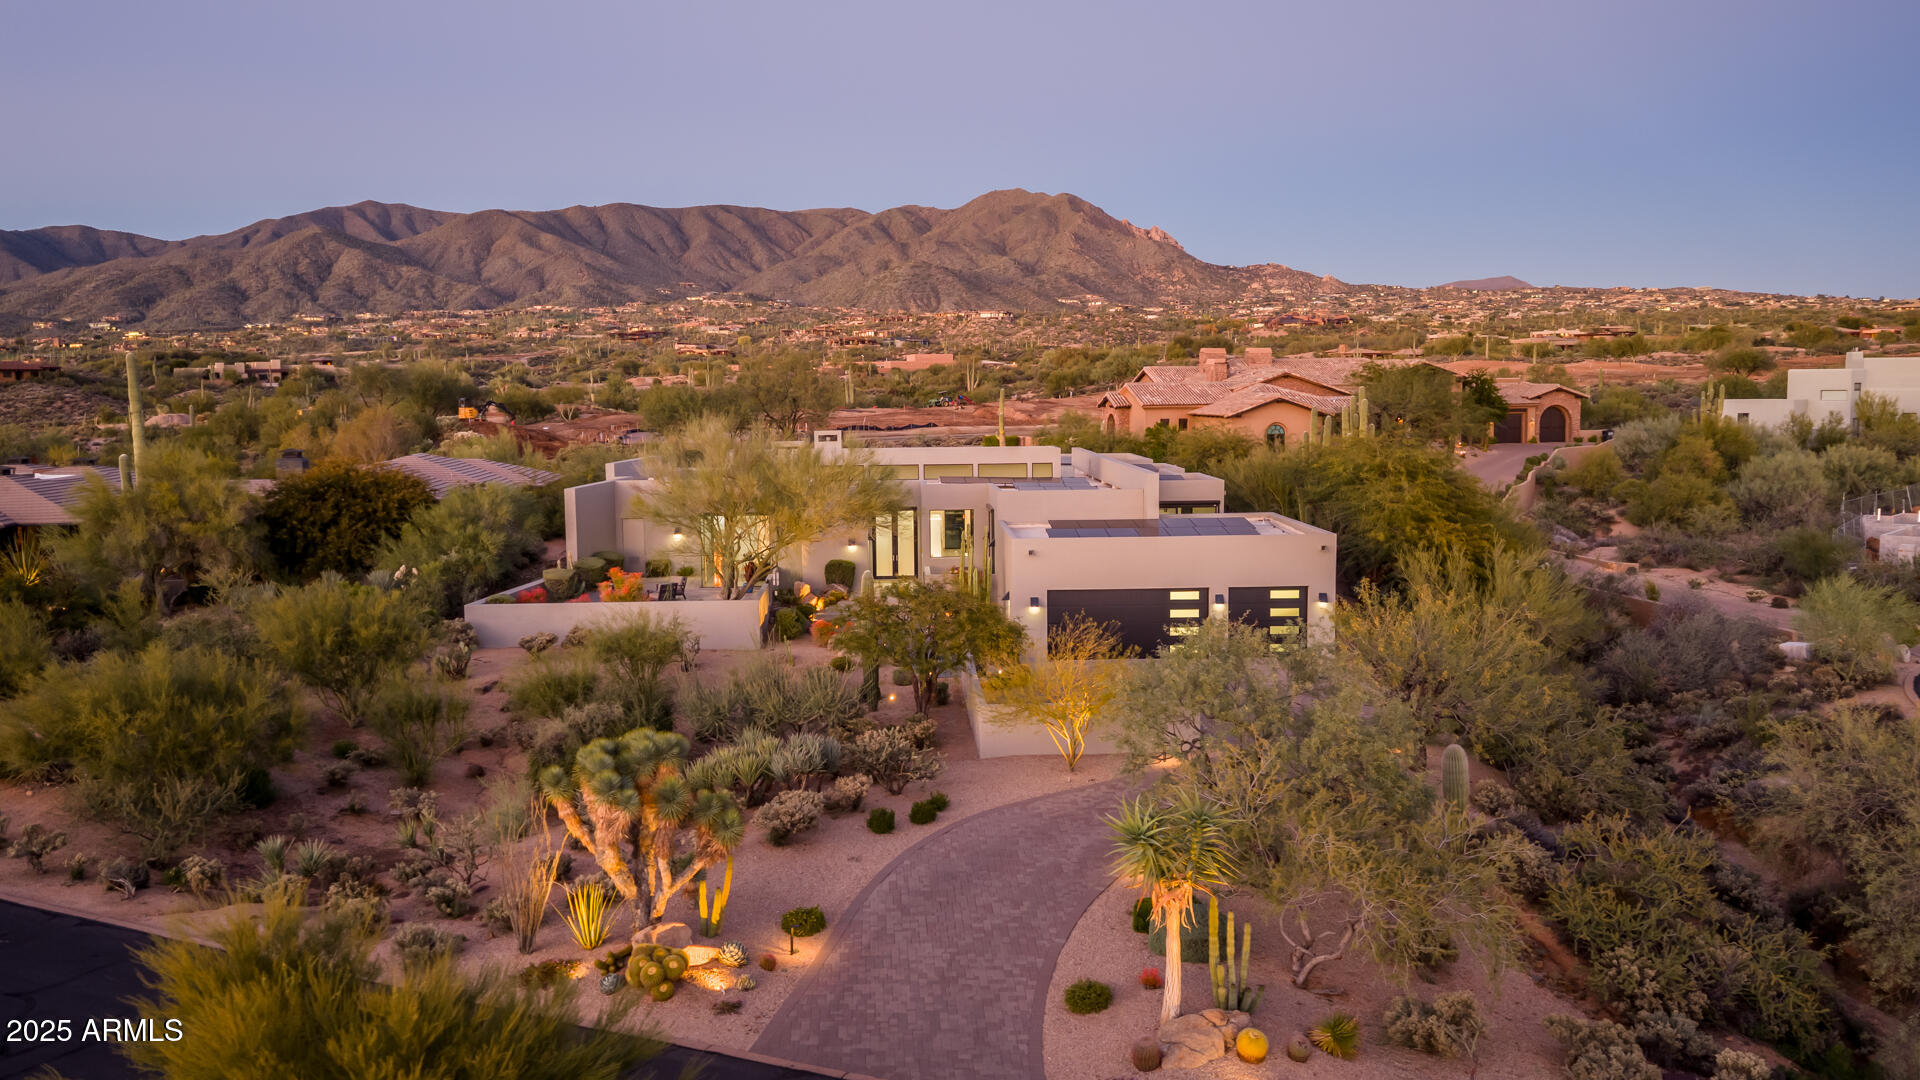
This modern luxury home showcases cutting-edge architectural design and sits on a premium north-facing golf course lot along the 5th tee of the prestigious Geronimo Golf Course and oriented perfectly to capture the surrounding mountain views. This home features an open-concept layout enhanced by expansive glass walls,  floor-to-ceiling sliding doors that frame breathtaking views from nearly every room, and multiple patios. Plus, owned solar panels for energy efficiency.  The formal living room centers around a sleek three-sided gas fireplace and surround sound.  Nearby, the dining room makes a striking statement with its illuminated floor-to-ceiling wine gallery. The modern kitchen is both stylish and functional, offering built-in stainless-steel appliances, a waterfall-edge island, and a breakfast bar perfectly positioned to enjoy mountain views through the corner window. The spacious primary suite includes custom built-ins and a luxurious ensuite featuring a soaking tub, dual-head tiled shower, direct access to the spa, and a custom closet with modern cabinetry. Each of the additional three bedrooms offers its own private ensuite. Outside, the property transforms into a Sonoran Desert oasis with a sparkling pool and spa, built-in BBQ, and a gas fire pit for relaxing evenings under the stars. Thoughtfully designed landscape lighting creates a stunning nightscape. Come experience this exceptional home in person!
#6956243

Scottsdale

39903 N 98TH Way

4 Beds

4 Baths

4,332 Sq.Ft.

$3,150,000

MLS#: 6956243
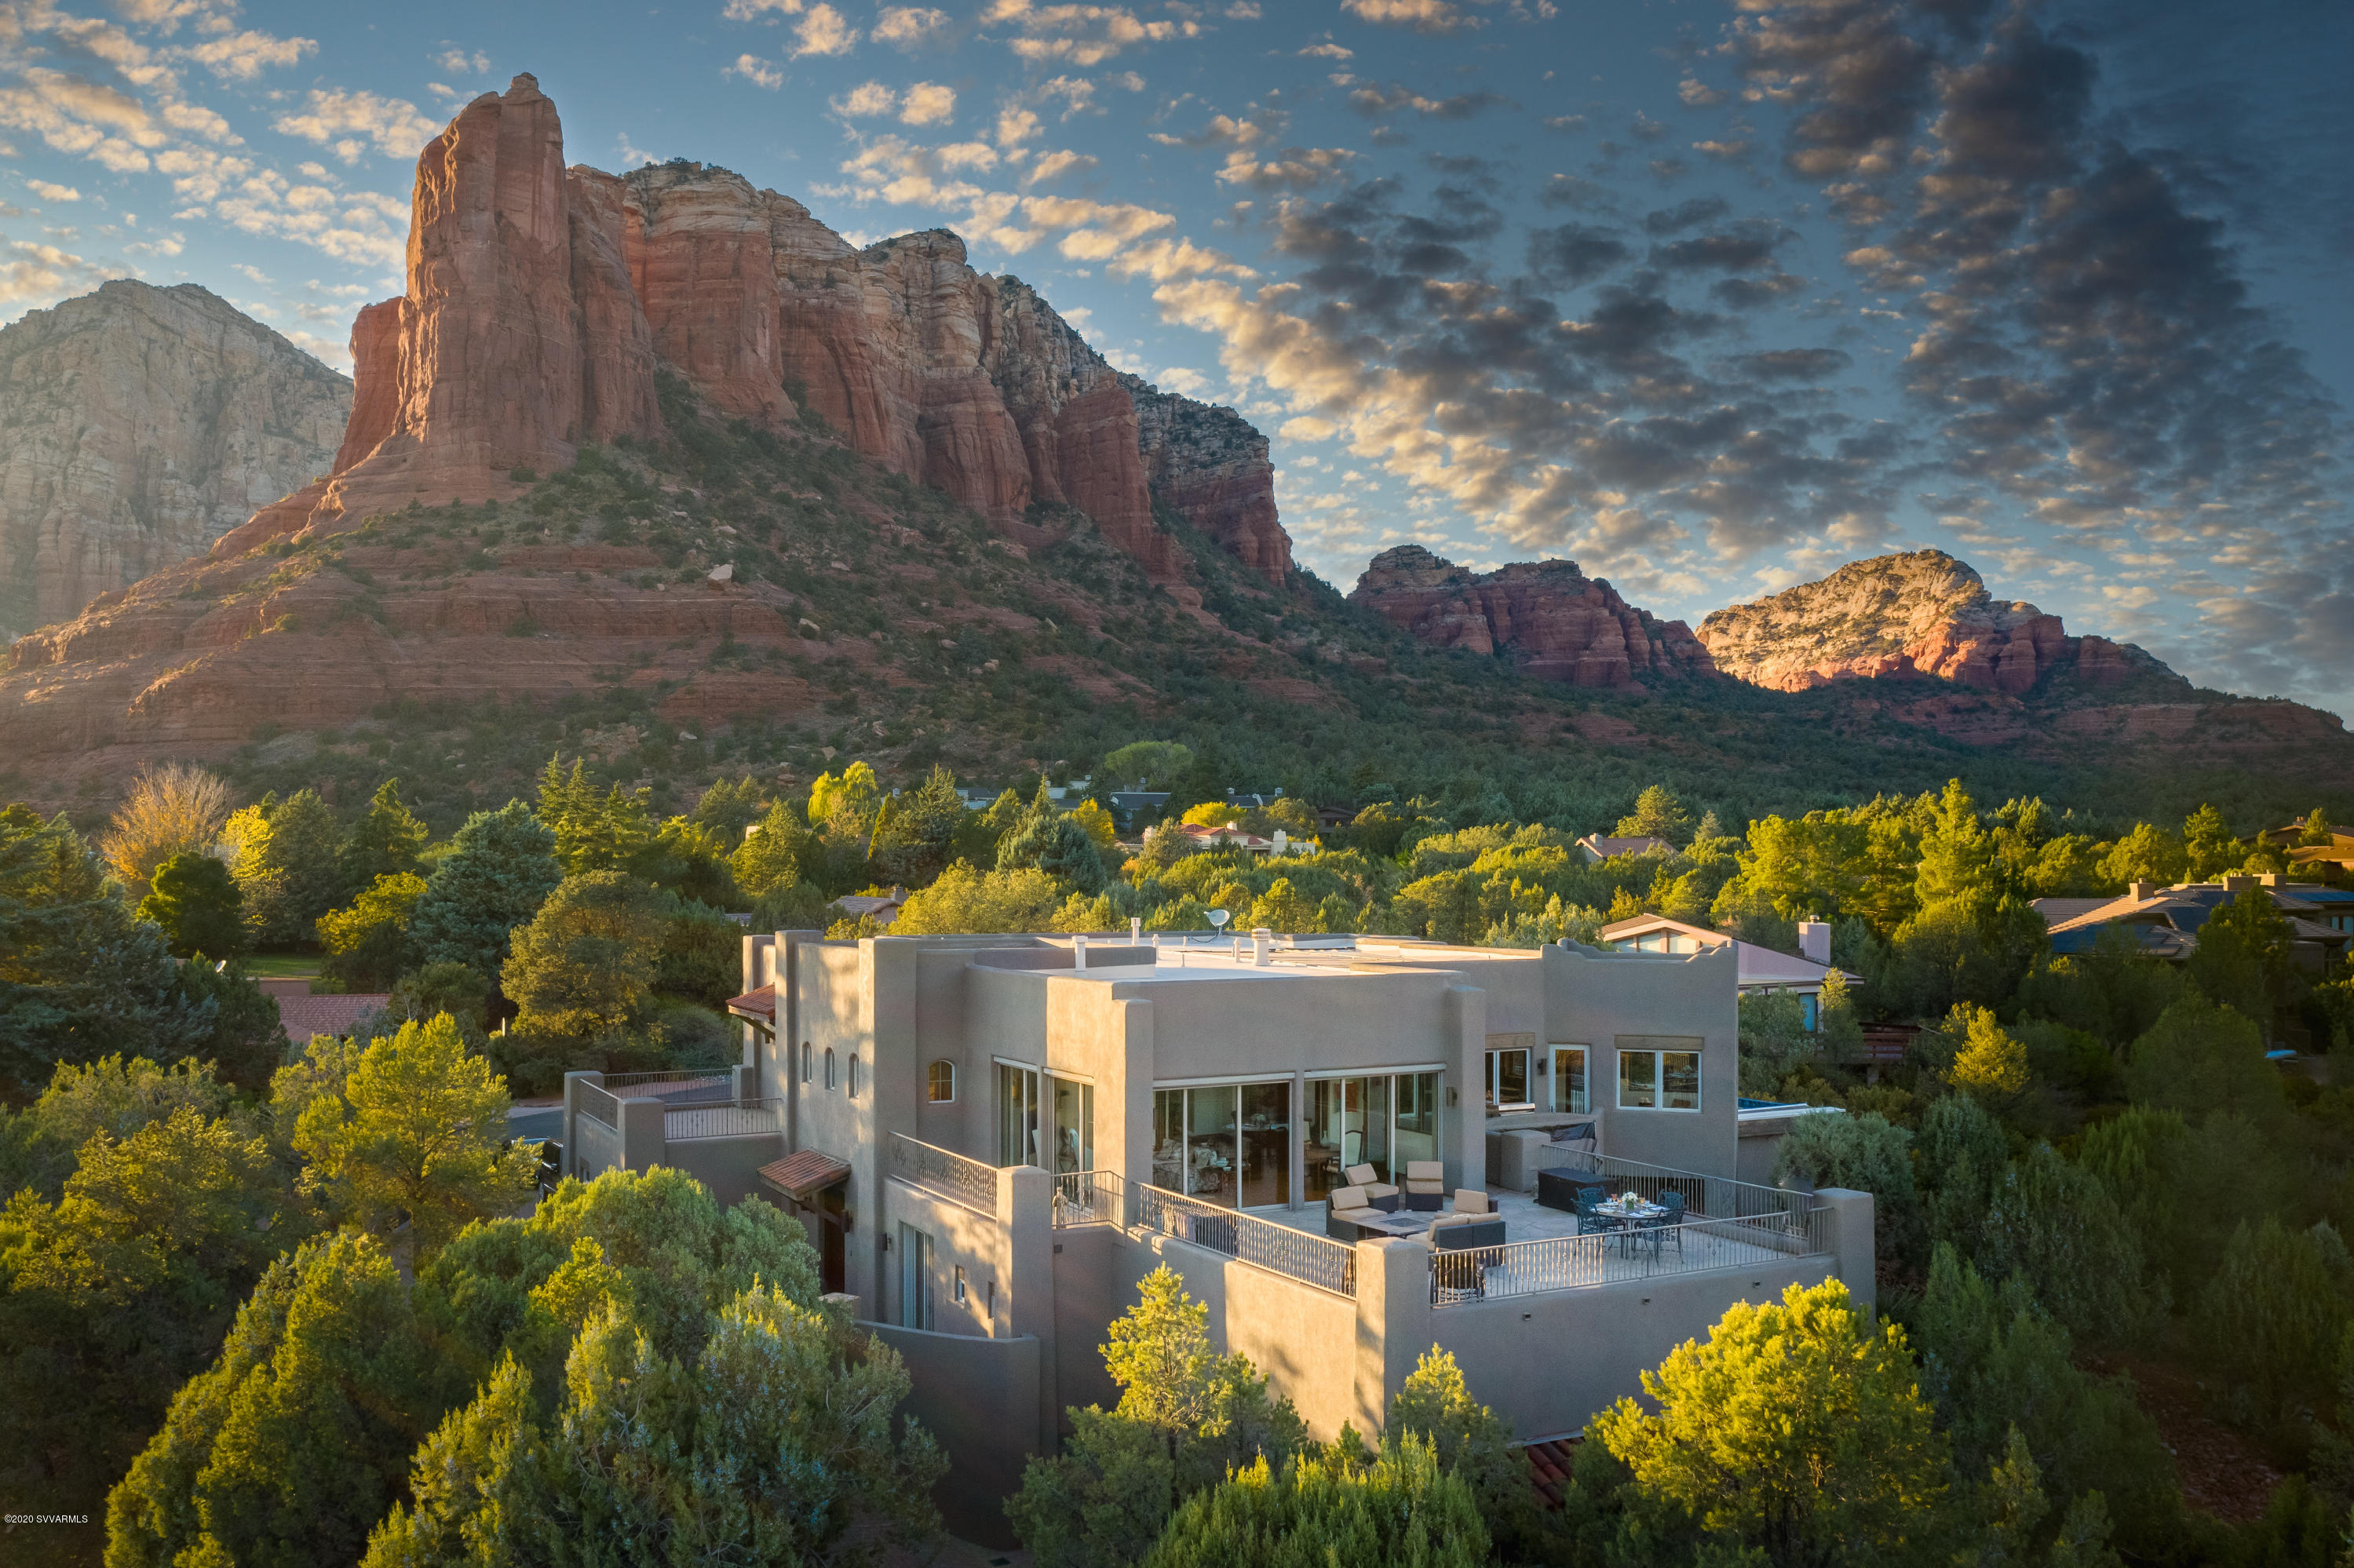
Experience the extraordinary! Sitting proudly at the top of the highly coveted Soldiers Pass Corridor, this luxury home provides million dollar panoramic views. Sliding glass walls of windows allow for integrated indoor/outdoor entertainment, with massive deck area, outdoor kitchen center, and lap pool... The expansive views are complimented by stunning sunrises and sunsets from multiple decks.Exquisite finishes and superior quality of construction including heated countertop bar, Australian cypress and travertine floors, radiant zoned floor heat in addition to zoned forced heat and air, alligator juniper mantels,  large master closet with laundry, library, office/den, theater/ media room, multiple fireplaces, his and her garages, and gourmet chef's kitchen. Special features include elevator, exercise room, spacious guest suite complete with its own full kitchen and laundry; top-of-the-world solar heated lap pool with refreshing, healthy, plain water-no chlorine or salt. It is a pleasure to behold its authenticity and quality.
#524655

Sedona

20 Rim Shadows Circle

3 Beds

3 Baths

5,998 Sq.Ft.

$3,150,000

MLS#: 524655
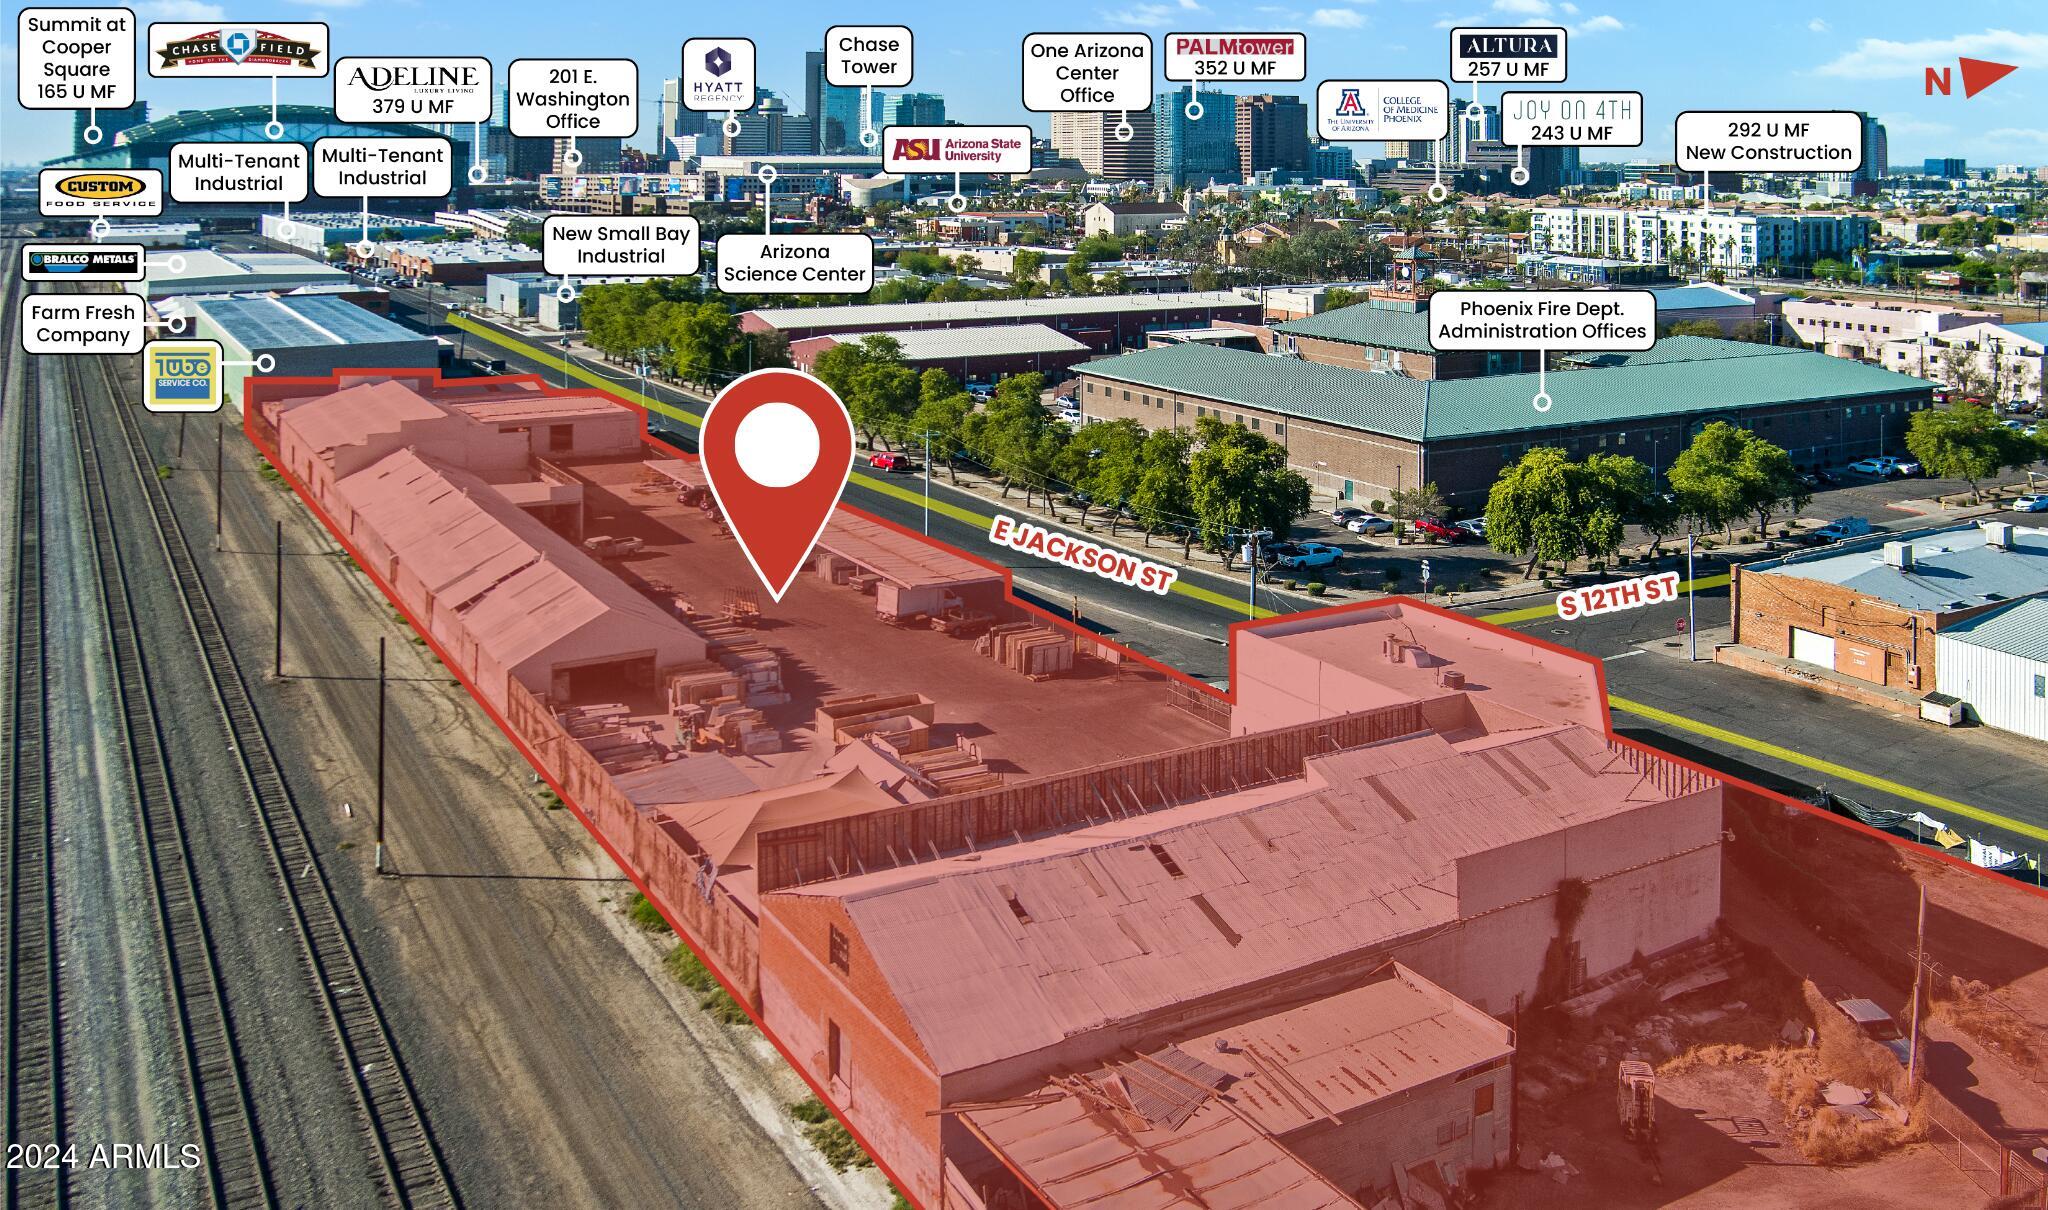
The property presents an excellent opportunity for both owner-users and redevelopers. The improvements consist of 34,675 SF across three buildings, situated on three parcels (2.13 AC) zoned for heavy industrial (A-2) uses and development. The property is located just east of Downtown Phoenix, between Chase Field and the I-10, and is within an Opportunity Zone (Census Tract 04013114000).
#6916471

Phoenix

1109 E Jackson Street

None Beds

None Baths

34,675 Sq.Ft.

$3,150,000

MLS#: 6916471

Completely reimagined through an extraordinary $1M+ renovation, this exceptional estate showcases impeccable craftsmanship, timeless design, and uncompromising quality at every turn. Every element has been thoughtfully curated, including a new clay tile roof, all-new flooring, stunning designer kitchen and baths, premium stone and tile finishes, and top-tier appliances.

A dramatic iron entry door sets the tone, opening to elegant formal living and dining rooms anchored by a spectacular two-sided Isokern fireplace. Designed for both everyday living and effortless entertaining, the home flows seamlessly into a sophisticated wet bar complete with a beverage refrigerator and ice maker, a spectacular chef's kitchen overlooking the family room, and a fully appointed back kitchen that keeps... preparation and cleanup out of sight.

The luxurious floor plan offers three spacious guest bedrooms and an extraordinary primary retreat featuring separate his-and-her bathrooms, showers, and custom walk-in closets. Additional highlights include two laundry rooms and an expansive basement complete with a state-of-the-art home theater, fitness room or executive office, and a second wet bar.

The resort-inspired backyard is a private oasis, featuring a newly replastered grotto-style pool and spa, built-in BBQ, fire pit, pickleball and basketball sport court, raised garden beds, and expansive synthetic turf shaded by mature trees--creating the perfect setting for entertaining on any scale.

Automobile enthusiasts will appreciate the exceptional garage capacity, including a three-car garage and an air-conditioned RV garage with space for up to seven vehicles.

Nestled within the prestigious gated community of Wingfoot, an intimate enclave of only 23 estate homes on approximately three-quarter-acre homesites, Lot 15 enjoys a quiet cul-de-sac location with an impressive front approach and an expansive, exceptionally private backyard that completes this one-of-a-kind offering
#7062064

Tempe

1225 E WARNER Road 15

5 Beds

4 Baths

5,112 Sq.Ft.

$3,150,000

MLS#: 7062064
Back for a limited time with a fresh new price point! 

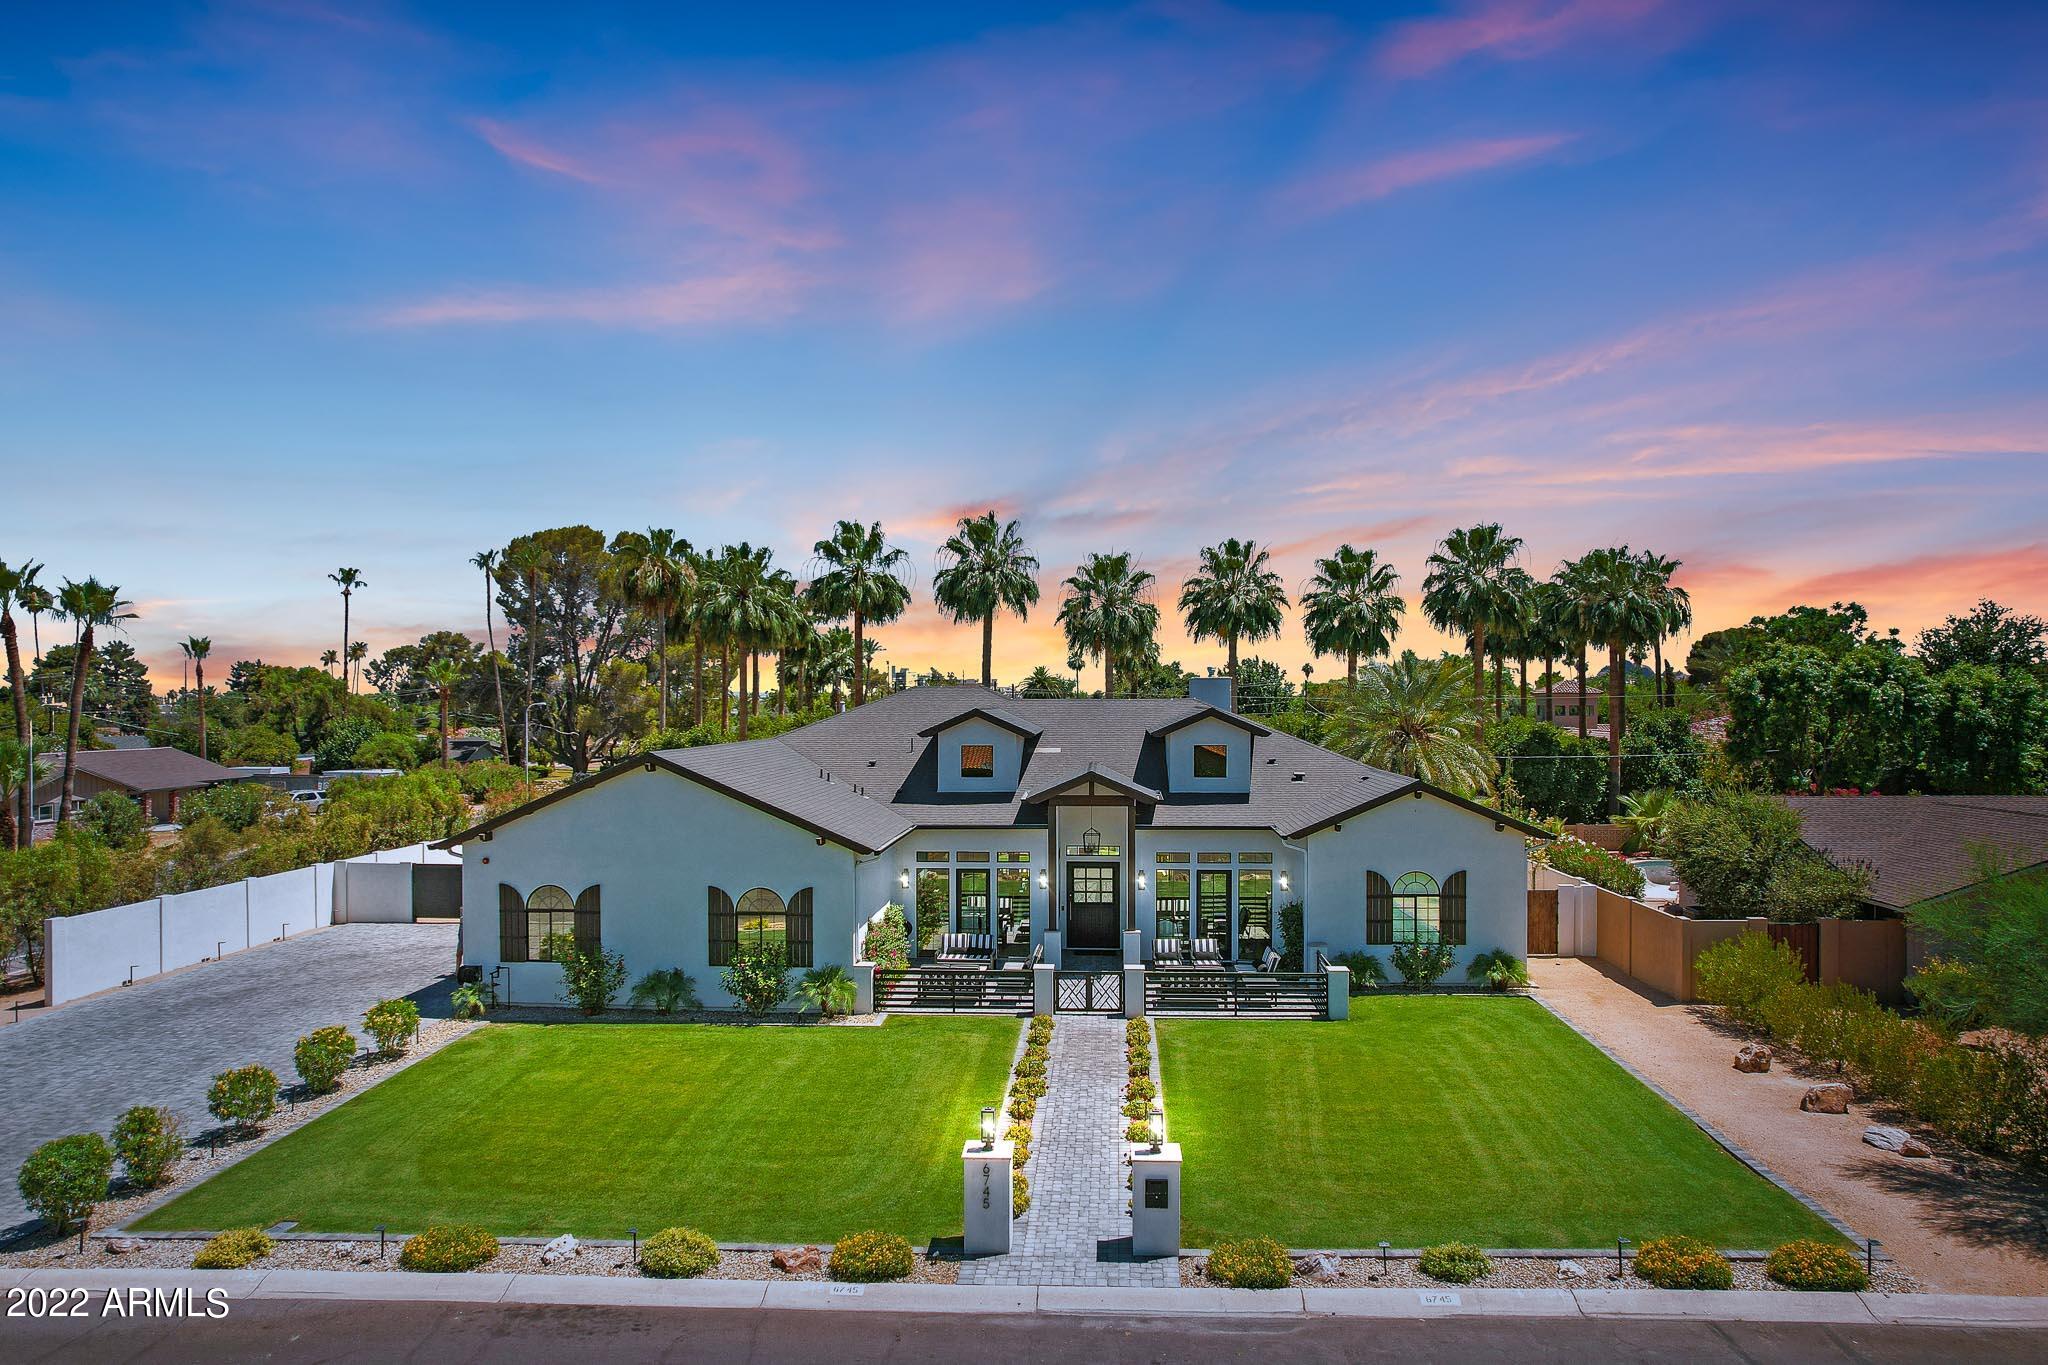
Modern Farm meets Timeless Elegance. This custom home located on the Scottsdale side of Arcadia Proper, one of the most coveted neighborhoods in all of Scottsdale/Phoenix! This Pearl Energy Certified, Split-4 Bedroom & 3.5 Bathroom home boasts stunning curb appeal with lush grass, 12ft ceilings, high-end finishes, lavish primary wing and a bright open floor plan. This beautiful home will stun anyone who walks through! The resort style backyard provides a perfect setting for relaxing and entertaining & the large front courtyard equipped with a gas fire pit makes a perfect place for evening wine and family gatherings. Don't forget about the oversized 3-car garage & 9-car driveway. This gorgeous home is a TURN-KEY MUST SEE! All Bedrooms are en-suite with walk-in closets. Master closet has additional washer & dryer. Home is Pearl Energy Certified that provides extremely low energy bills less than $300. Also fully equipped with smart features, smart sound, and full security system with exterior cameras. Ask for a list of upgrades & updates as no expense was spared making this the perfect home!
#6497826

Scottsdale

6745 E MONTECITO Avenue

4 Beds

None Baths

4,042 Sq.Ft.

$3,150,000

MLS#: 6497826

* Listings identified with the FMLS IDX logo come from FMLS and are held by brokerage firms other than the owner of this website. The listing brokerage is identified in any listing details. Information is deemed reliable but is not guaranteed. If you believe any FMLS listing contains material that infringes your copyrighted work please click here to review our DMCA policy and learn how to submit a takedown request. Ā© 2024. First Multiple Listing Service, Inc.
Stunning Views and more

Featured listing

Stunning Views and more

Browse Properties

Categories

Homes Tailored to Your Lifestyle

Buyers Guide

Buying a home is one of the most exciting milestones of your life.

View more

Sellers Guide

Putting your home on the market can be a stressful process, especially when you don’t know what to expect.

View more

Market report

With just a few clicks, you'll gain instant access to valuable insights about the real estate market, including trends, property values, and community analytics.

View more

Home value

Unlike automated valuations, our hands-on review will provide a comprehensive opinion of your home’s value while considering important interior elements and other location intangible factors that machine algorithms so often miss.

View more

Buyers resources

Guides on financing, inspections, and choosing the right Realtor for a smooth home purchase.

Sellers resources

Practical tips on staging, pricing, and preparing your home to attract buyers and maximize your sale.

Send a message

Message successfully sent.

Reason for contacting?

I agree to receive email communication and understand I can unsubscribe at any time.

I agree to be contacted by The Mandy Gold Team | Haymore Real Estate LLC via call, email, and text for real estate services. To opt out, you can reply 'stop' at any time or reply 'help' for assistance. You can also click the unsubscribe link in the emails. Message and data rates may apply. Message frequency may vary. Privacy Policy

Sign In Sign Out

Virtual Assistant

Would you like to take the next step with this property? We can help you schedule a showing or virtual tour, or send you more details.

Yes, I would like more information.

Thank You for Your Reply, One of Our Agents will contact you as soon as possible

No, maybe later.

Thank you, you can always contact me via email, phone number or through the contact form.

Realhub AI

Lucy - Your AI-Powered Realtor

Update Your Temporary Password

Personalize your search

Enter your email and we'll notify you immediately when new listings match what you're looking for.

or enter email address

Already have an account ? Login here

Continue your home search

I agree to receive communications and understand I can unsubscribe at any time.

I agree to be contacted by The Mandy Gold Team | Haymore Real Estate LLC via call, email, and text for real estate services. To opt out, you can reply 'stop' at any time or reply 'help' for assistance. You can also click the unsubscribe link in the emails. Message and data rates may apply. Message frequency may vary. Privacy Policy

Already have an account ? Login here

We use cookies

We use cookies primarily for analytics to enhance your experience. By accepting, you agree to our use of these cookies. You can manage your preferences or learn more about our cookies policy.