Thinking of selling?

Trusted Real Estate Experts in Sierra Vista, Fort Huachuca, Benson, and Bisbee Arizona

  • Nearby me

Popular Features

Community Features

Association

Property Features

Waterfront

View

Exterior Features

Interior Features

Style

E-Alert name

Properties

10000 properties match your criteria

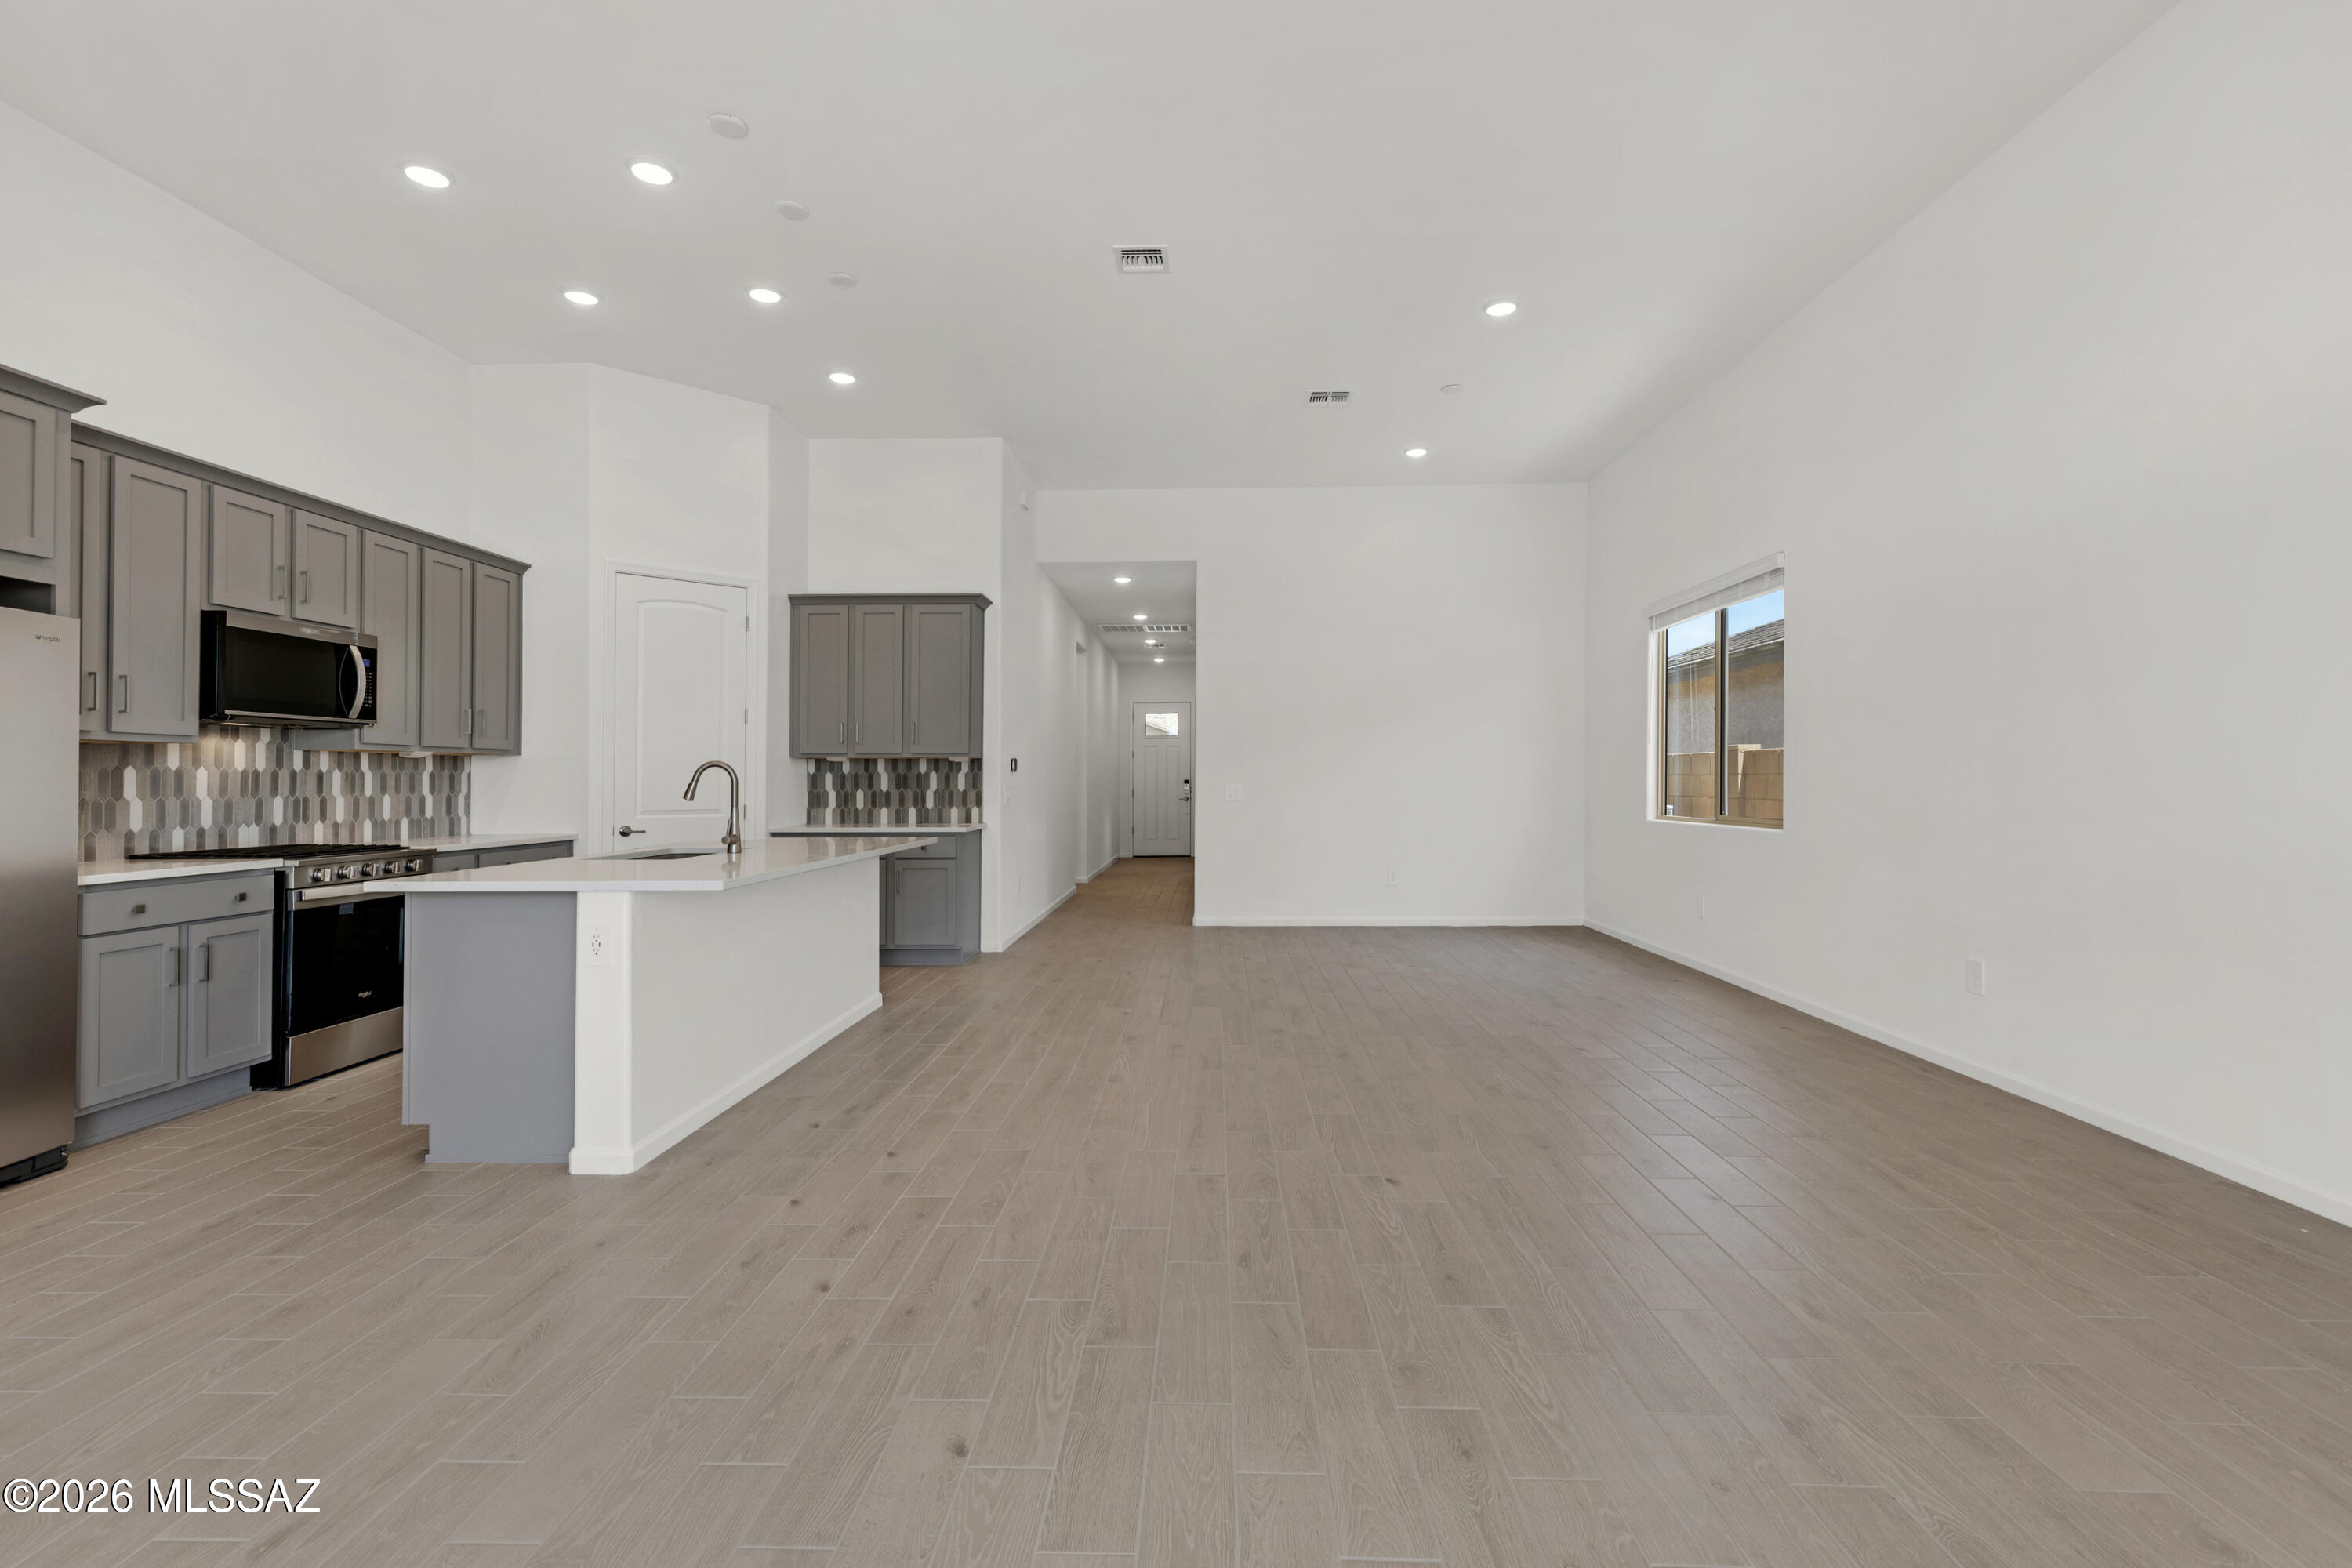
Ginger floorplan with Ranch elevation. Thoughtfully designed home offers 3 bedrooms, 2 full baths and convenient Stop-n-Drop area just off the 3-car tandem garage, making organization a breeze. The Owner's suite is a sanctuary featuring huge walk-in closet, linen closet for extra storage, beautifully tiled walk-in shower & vanity with twin sinks. The kitchen is equipped with a gas range, quartz countertops, 42'' upper cabinets for ample storage, a center island that's perfect for meal preparation and a walk-in pantry for all your culinary essentials. Step outside to the covered patio making outdoor entertaining a delight. Includes Washer/Dryer, Refrigerator & Blinds.
#22617117

Marana

14771 N Saguaro Nest Trail

3 Beds

2 Baths

1,836 Sq.Ft.

$499,591

MLS#: 22617117
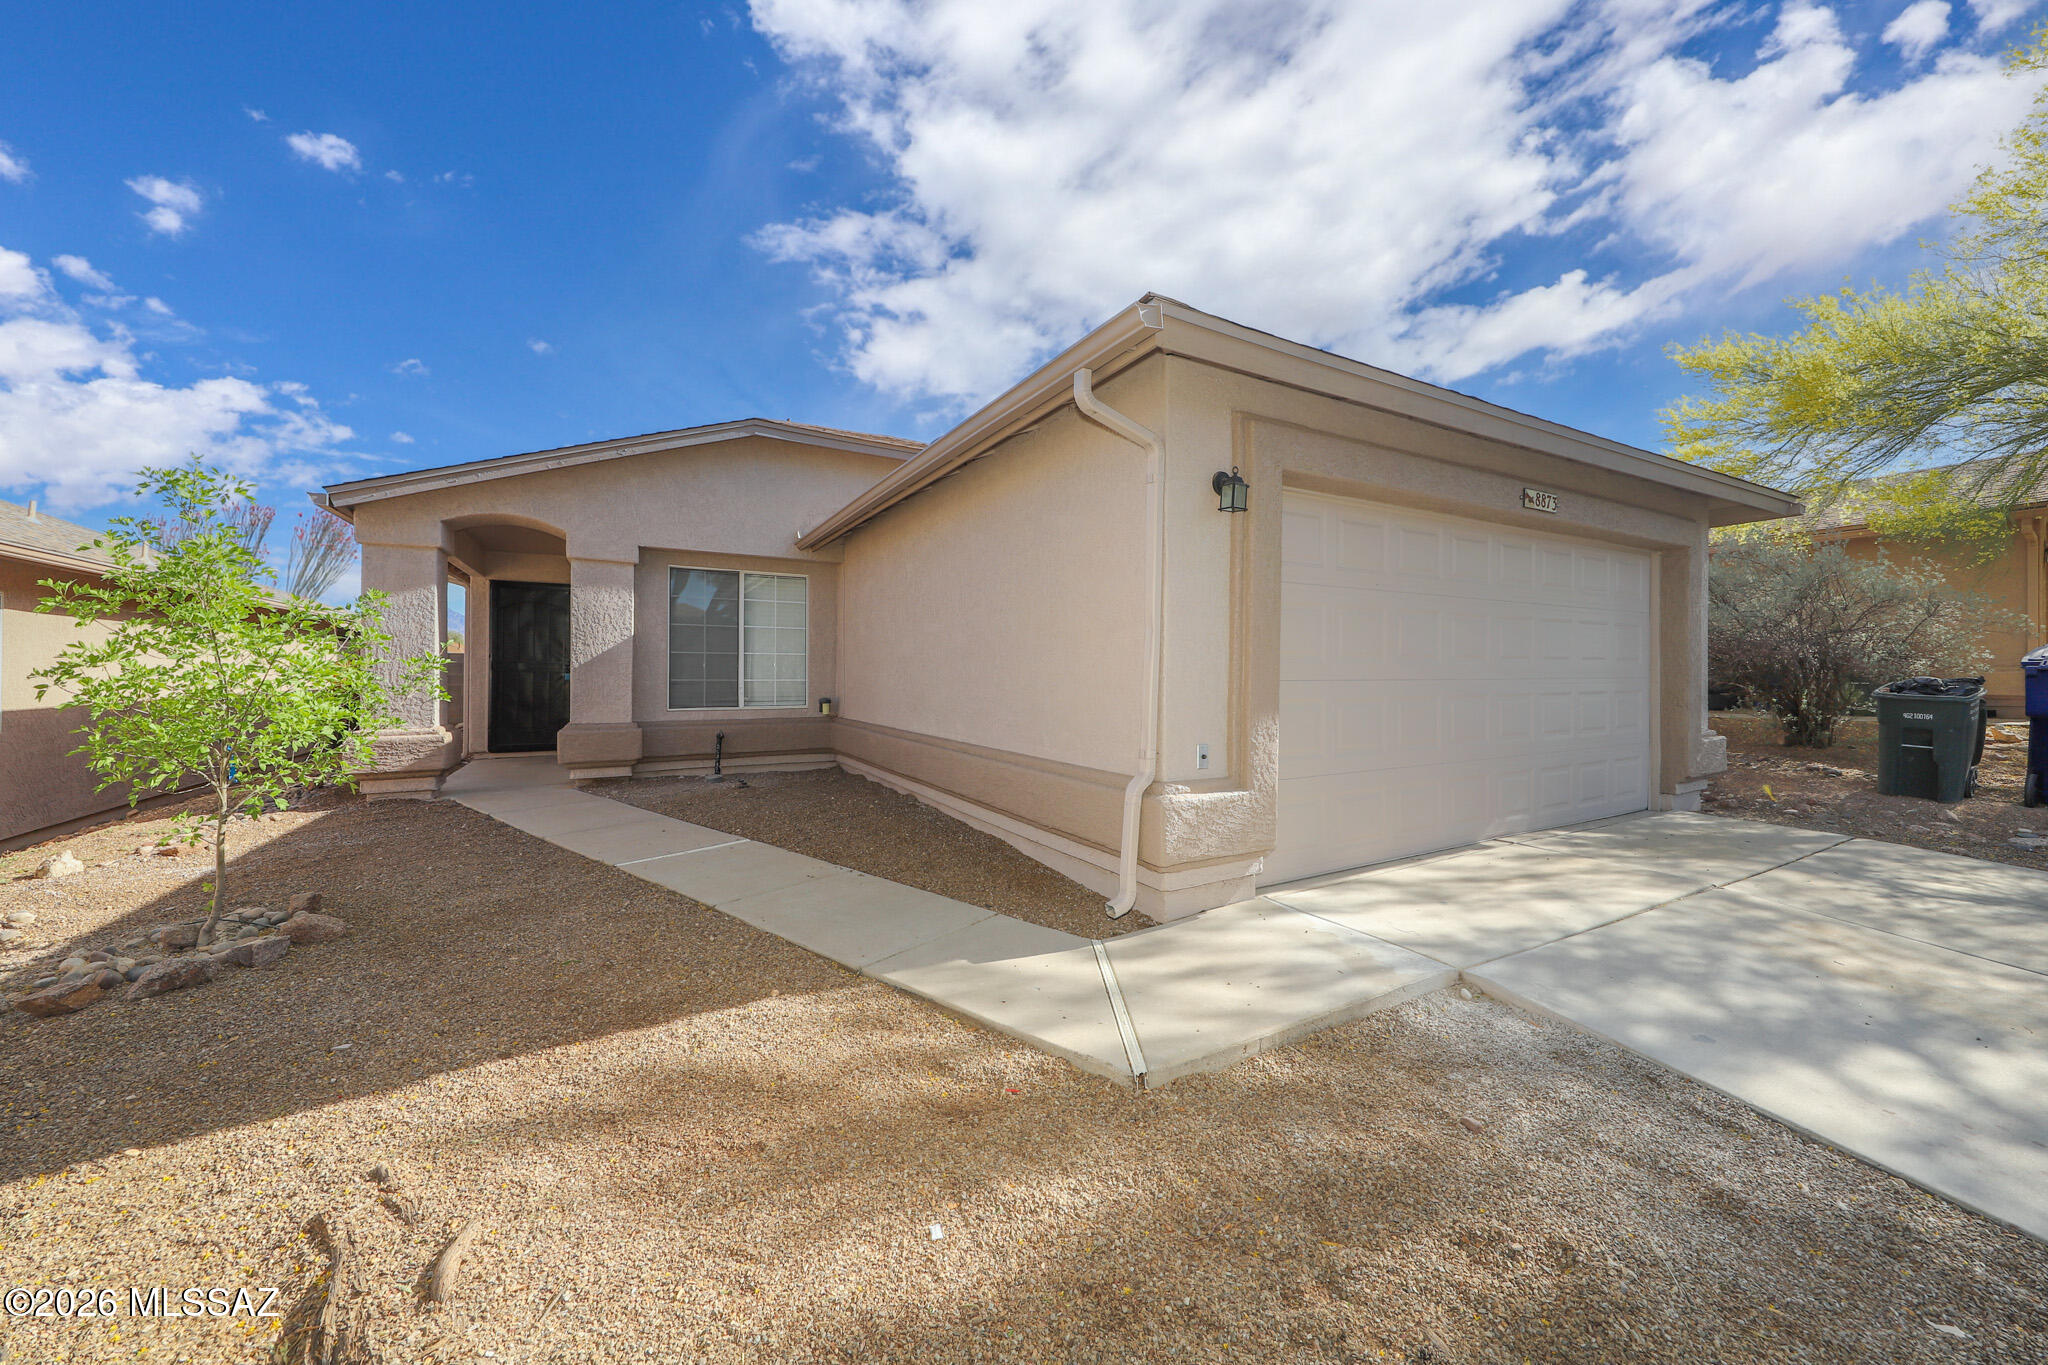
Beautifully updated 3 bed, 2 bath home featuring fresh interior paint and stylish tile flooring throughout. The modern kitchen boasts quartz countertops, updated cabinets, and newer appliances--perfect for home chefs. Enjoy a spacious, fully enclosed private rear yard w/ patio ideal for relaxing or entertaining. This home also includes a 2-car garage for ample storage and parking. *2025 update includes new dual pane windows throughout. Conveniently located on the east side, just minutes from the DMAFB, highway access, shopping, and dining. A perfect blend of comfort and convenience--don't miss this move-in ready gem!
#22617122

Tucson

8873 E Rose Tree Drive

3 Beds

2 Baths

1,157 Sq.Ft.

$1,750

MLS#: 22617122
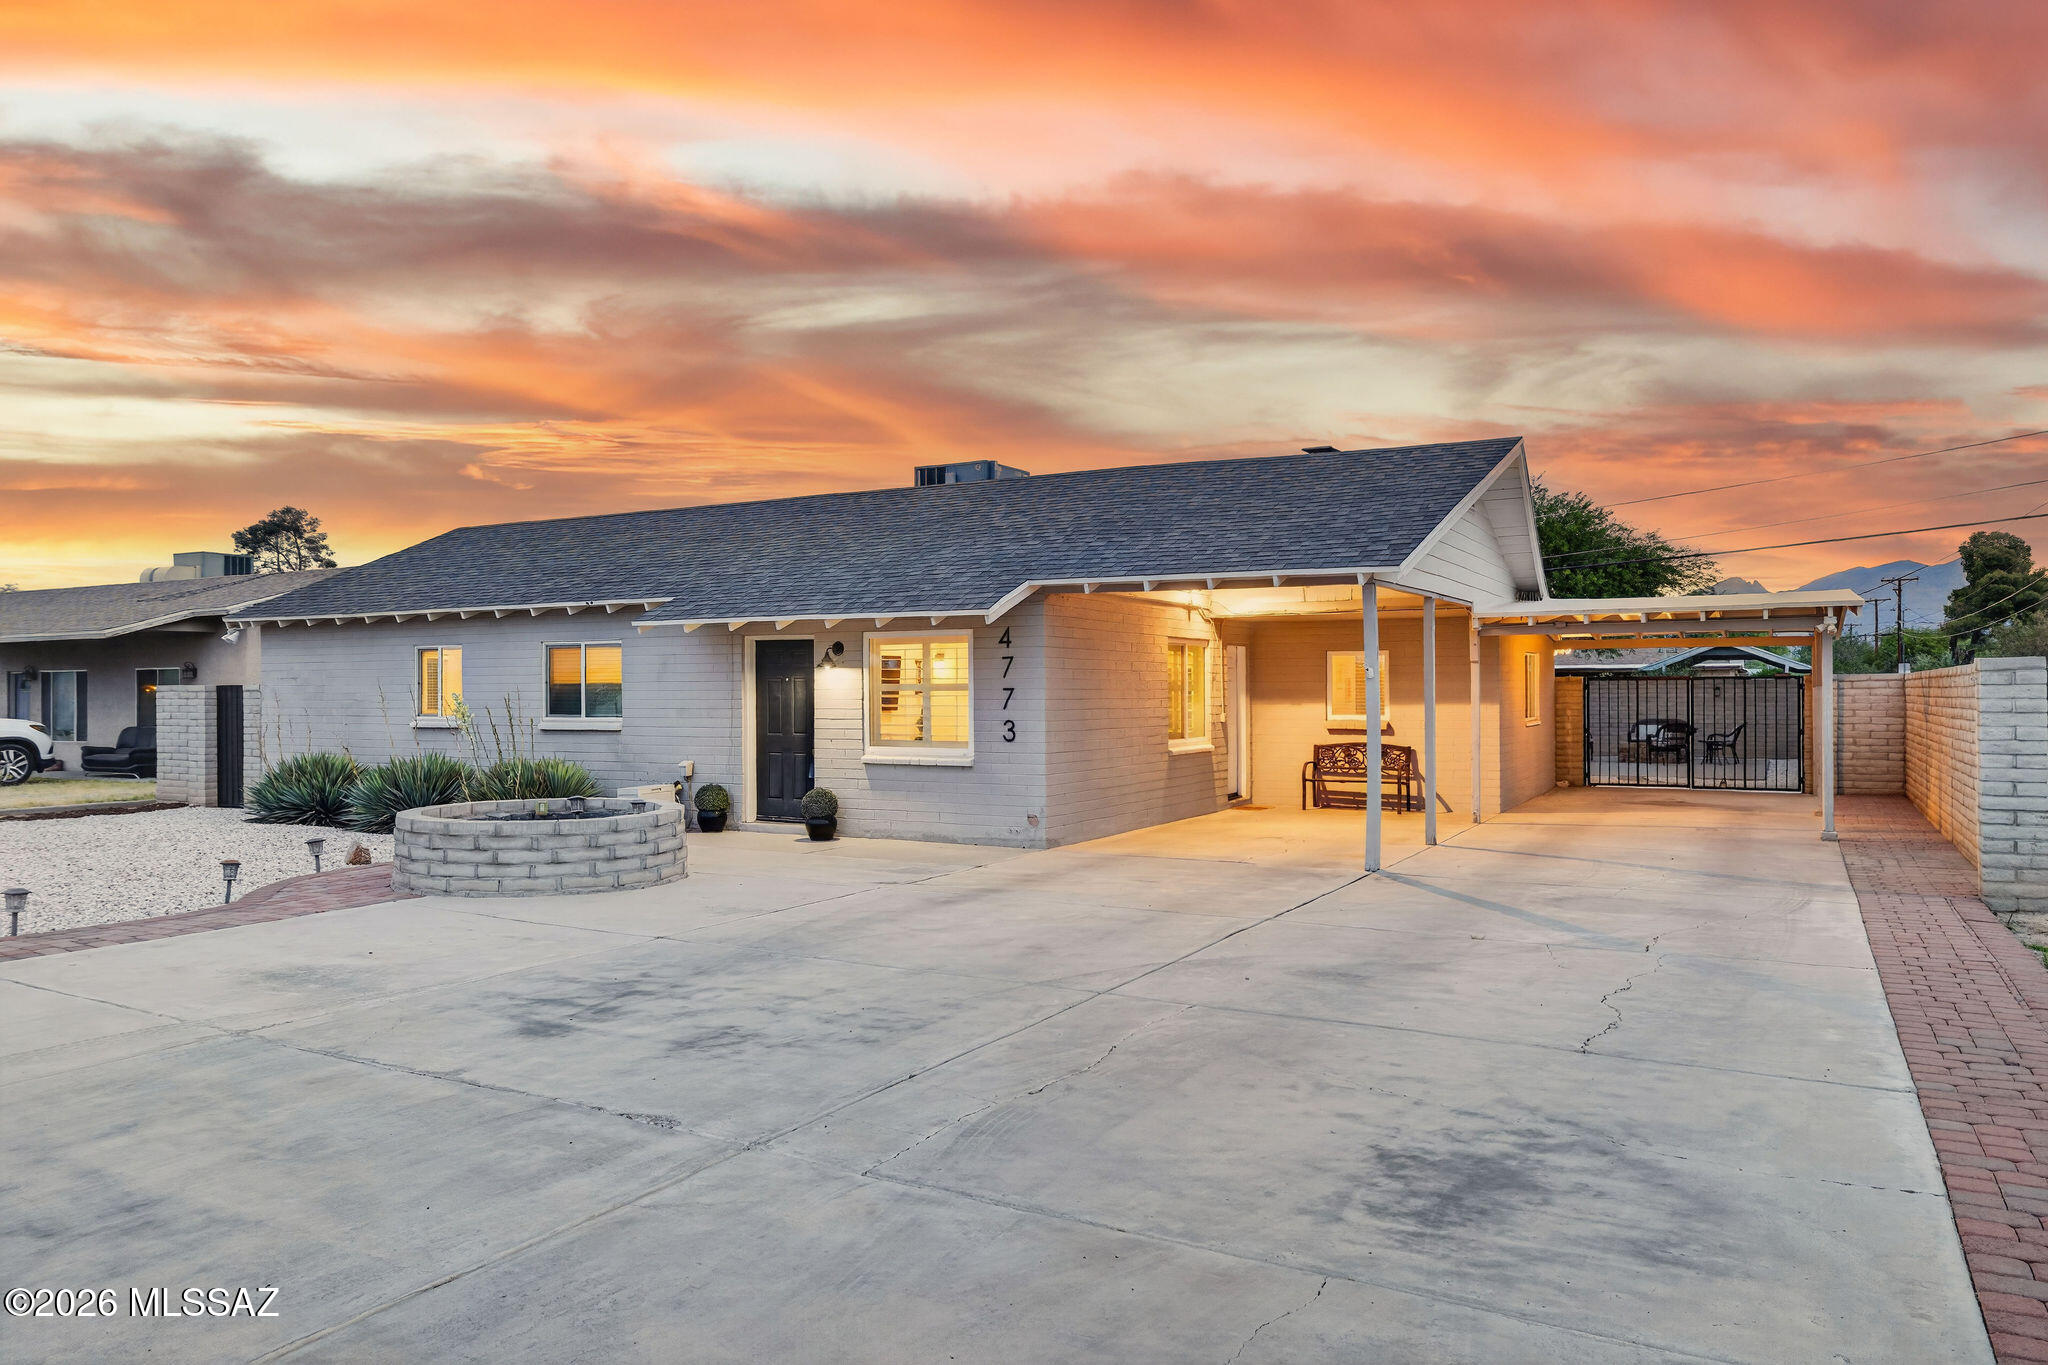
Beautifully updated and centrally located, this move in ready home blends modern design with comfort, functionality, and Arizona outdoor living! From the moment you arrive, the freshly painted exterior, expansive driveway, and gated covered parking create impressive curb appeal with plenty of room for guests, toys, or multi vehicle parking!
Inside, you are welcomed by an open concept layout filled with natural light, wood look tile flooring, recessed lighting, and stylish finishes throughout. The remodeled kitchen serves as the heart of the home, featuring quartz countertops, shaker cabinetry, stainless steel appliances, custom backsplash, oversized breakfast bar seating, and designer industrial inspired lighting that adds warmth and character!

The spacious living and dining areas flow seamlessly for both everyday living and entertaining, while the generously sized primary suite offers a peaceful retreat with additional flex space ideal for a sitting area, office, nursery, or workout space! Stylish bathroom appointments that showcase modern vanities, upgraded fixtures, and clean contemporary finishes!

Step outside to your private backyard oasis complete with low maintenance landscaping, artificial turf, covered patio seating, and plenty of space to relax, entertain, or enjoy Tucson sunsets year round. The fully walled yard offers both privacy and functionality with additional gated access and storage potential.

Conveniently located near shopping, dining, schools, parks, and major commuting routes, this thoughtfully updated home delivers the perfect combination of style, comfort, and central Tucson convenience!

Furnished options available!

Schedule your private showing today and come see everything this beautifully updated home has to offer.
#22617032

Tucson

4773 E Eastland Street

3 Beds

1 Baths

1,599 Sq.Ft.

$315,000

MLS#: 22617032
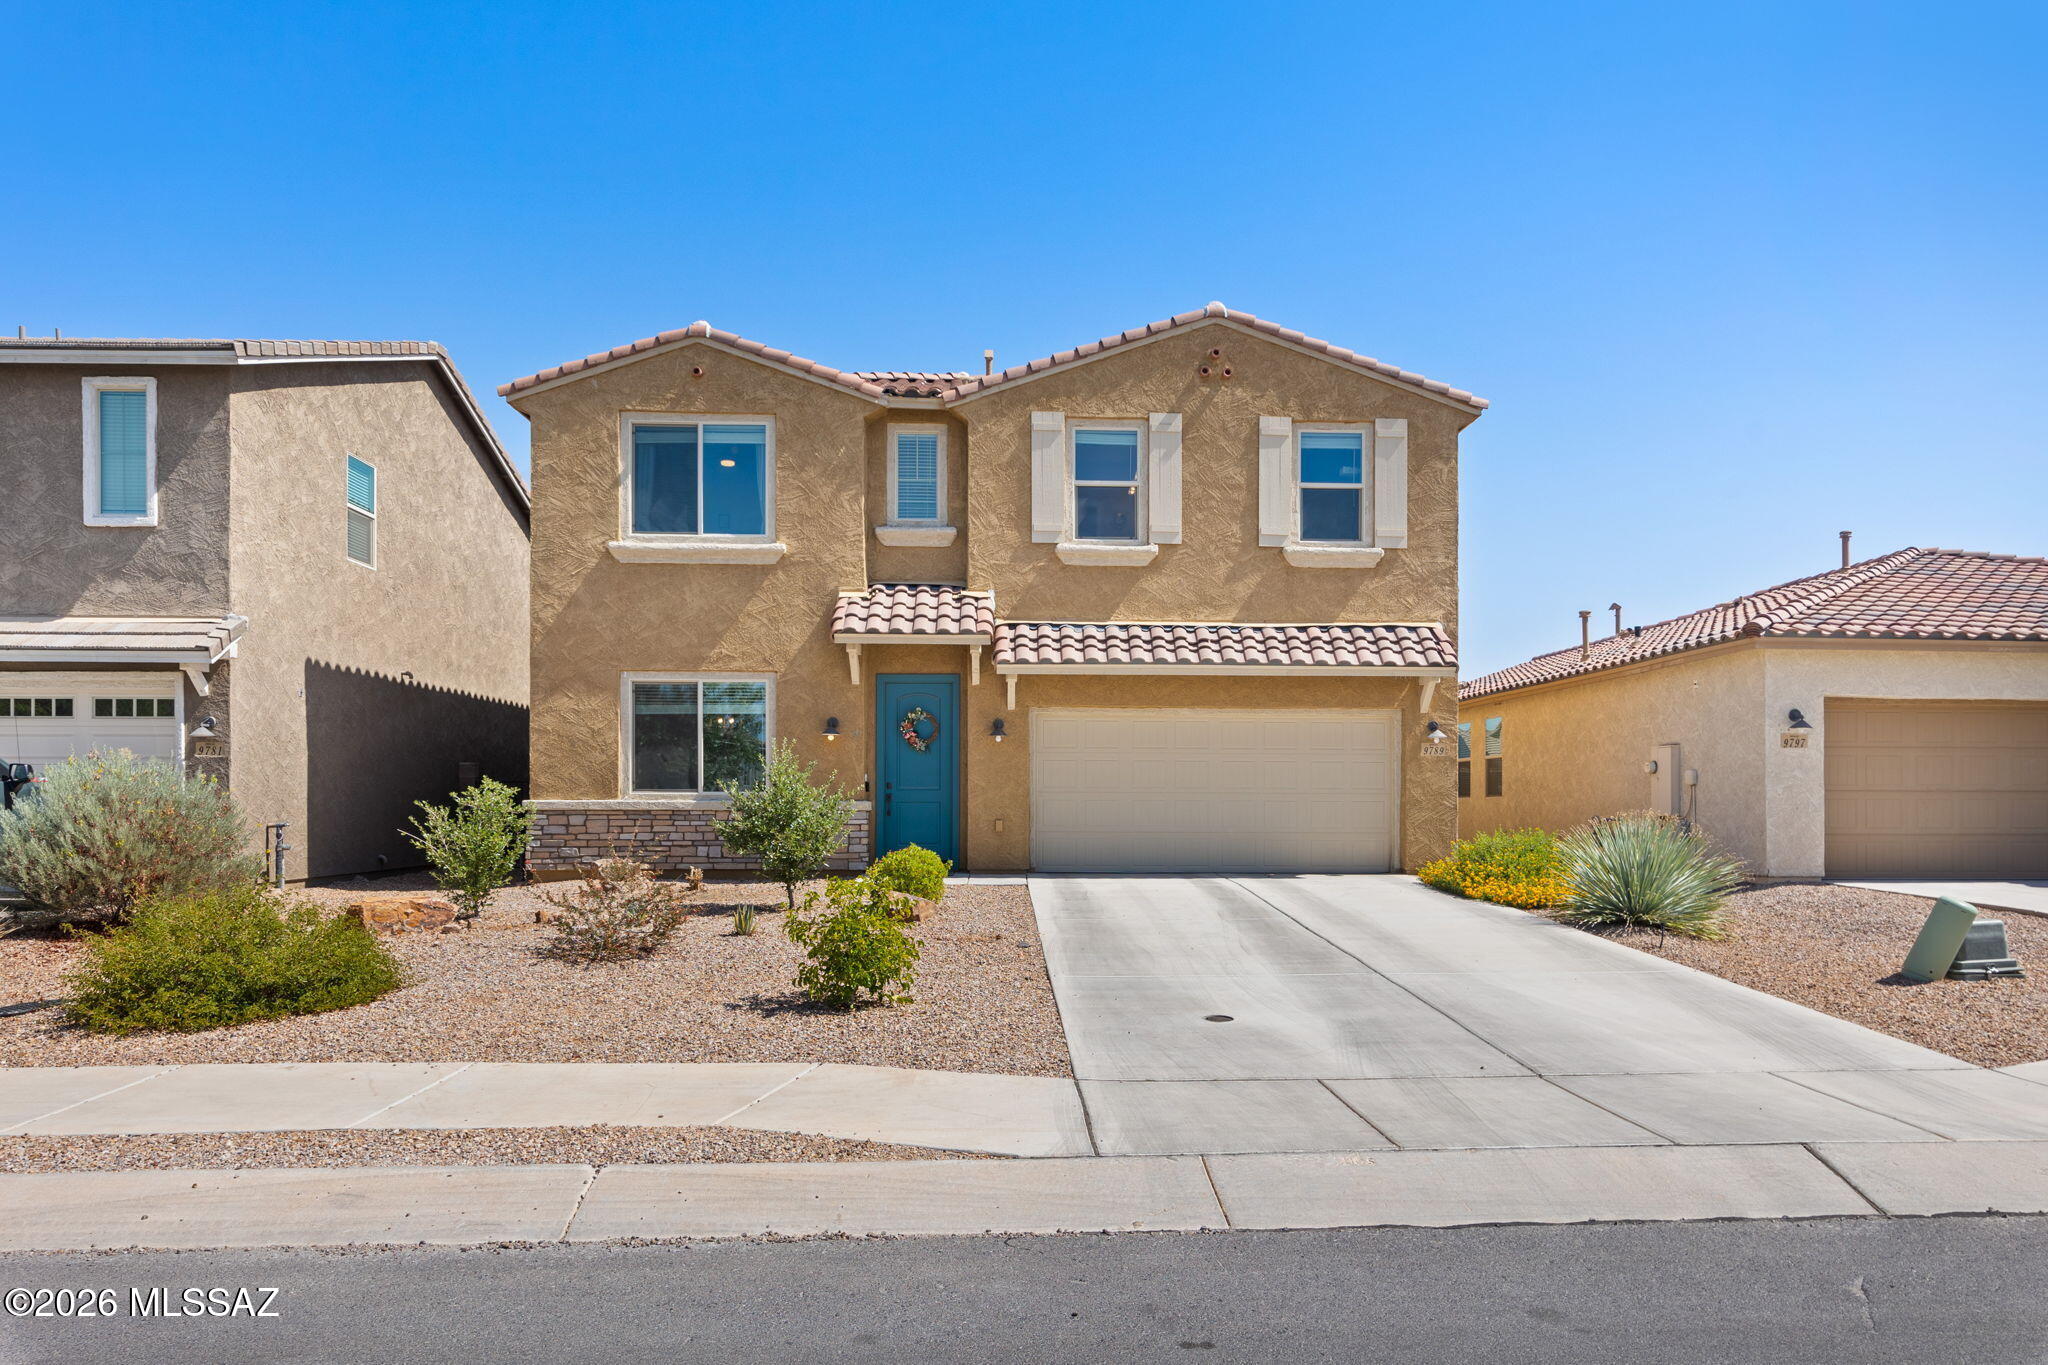
This home is range priced from $495,000-$525,000. Experience refined living in this beautifully designed home in the sought-after Saguaro Trails community. The open-concept floor plan offers spacious living with a gourmet kitchen featuring granite countertops, upgraded cabinetry, stainless steel appliances, a gas cooktop, built-in oven and microwave, and a walk-in pantry. A versatile flex room, expansive loft, and generous walk-in closets provide exceptional functionality. Thoughtful upgrades include 8-foot interior doors, executive-height vanities, two-tone paint, gorgeous backyard with covered patio and spacious turf. Just a three minute walk to resort-style community amenities, pool, splash pad, parks, walking trails, dog park, pavillion and a prime location near top-rated Vail schools.
#22616960

Tucson

9789 E Miller Peak Trail

4 Beds

3 Baths

2,630 Sq.Ft.

$495,000

MLS#: 22616960
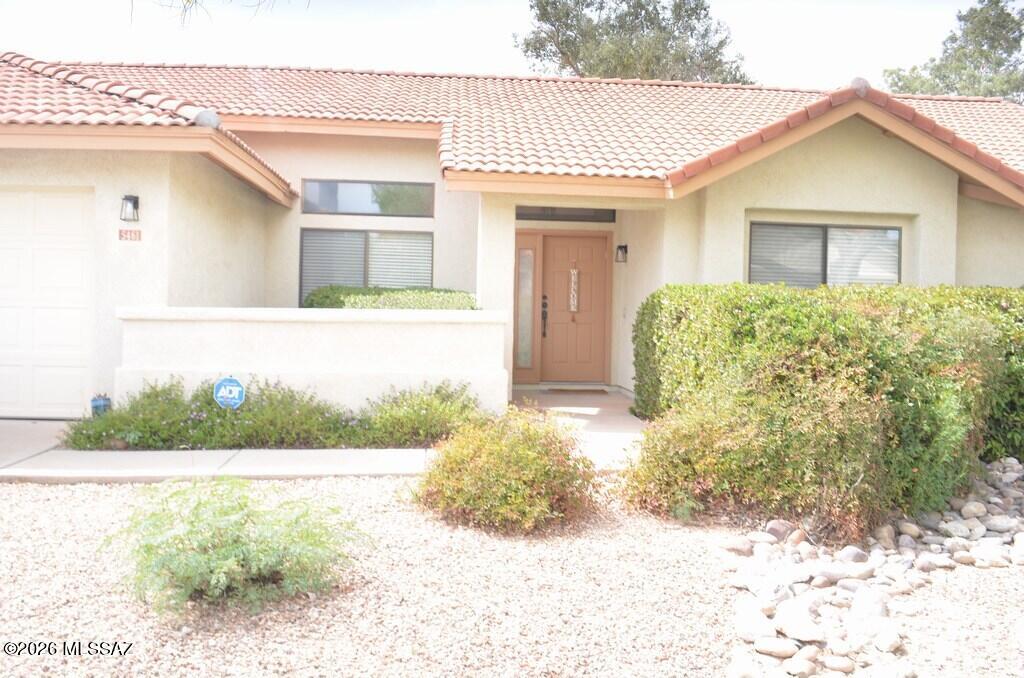
3 bedroom, 2 bath highly desirable Sabino Canyon location in Catalina  Foothills School District!  Cozy fireplace in great room off the kitchen with all stainless steel appliances, spacious living area with patio access, adjacent dining area, split location 3rd bedroom may be used as an den/office, walk in shower in guest bath, conveniently located near shopping and Sabin Canyon recreation area.
#22617086

Tucson

5461 N Waterfield Drive

3 Beds

2 Baths

1,573 Sq.Ft.

$2,195

MLS#: 22617086

Rarely does a home combine this level of privacy with such an inviting, light-filled interior. Backing to a picturesque greenbelt instead of neighboring homes, you'll enjoy peaceful mornings, mature trees, and a backyard with endless possibilities--including room for the pool of your dreams. Inside, dramatic ceilings and expansive windows fill the home with natural light, while fresh paint, new carpet, a 2024 HVAC system, and a newer refrigerator make moving in easy. The spacious primary suite offers a private sitting area ideal for today's flexible lifestyle, and the spa-like bath provides direct access to the backyard for effortless indoor-outdoor living. This is more than a home--it's the retreat you've been waiting for. HVAC System 2024
New Interior Paint
New Carpet
Refridgerator 2024
No Poly Piping
#22613162

Tucson

2873 W Ribera Place

3 Beds

2 Baths

1,774 Sq.Ft.

$333,800

MLS#: 22613162
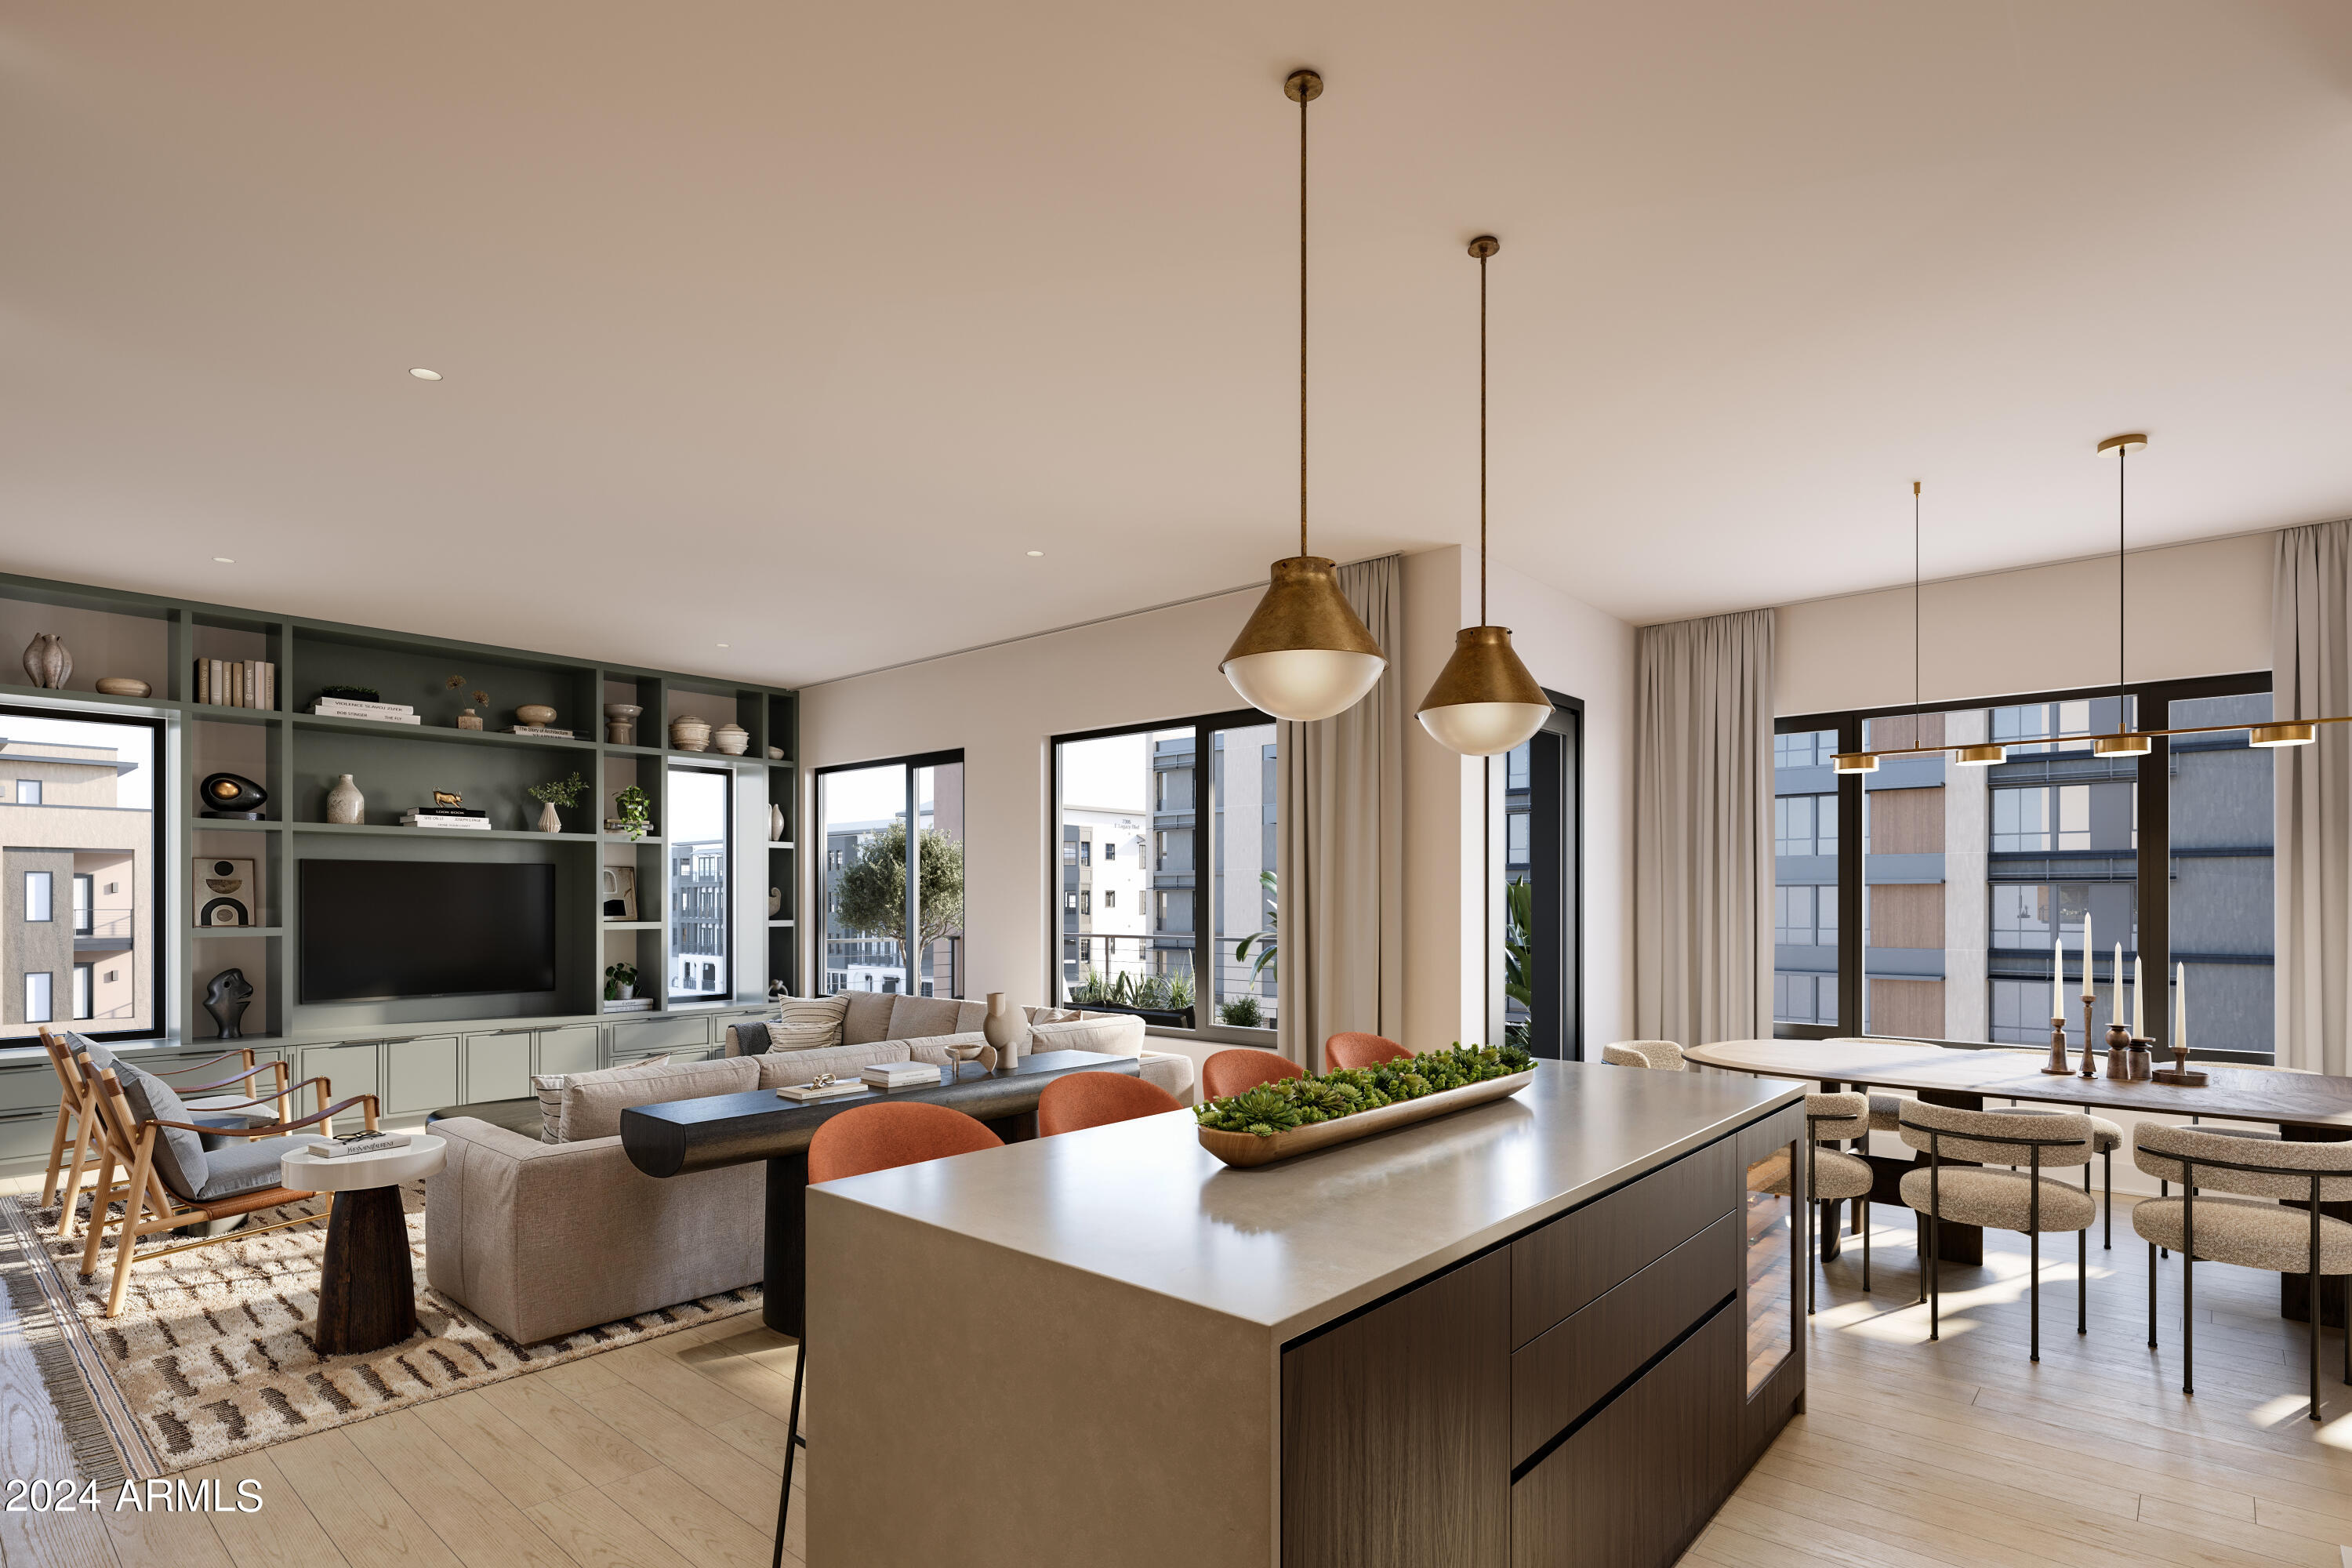
LAST FLOOR PLAN B REMAINING. Belgravia presents Atavia, a gated community of 88 luxury condominiums in North Scottsdale. The first-of-its-kind product, combines the convenience of a lock-and-leave condominium living with the privacy of your own attached private two-car garage. The first-floor entry features a generous walk-in closet, perfect for storing seasonal items, outdoor gear, or anything you'd rather keep out of sight, making everyday life effortlessly organized. Upstairs, experience the ease of condominium living with an open, light-filled floorplan that seamlessly blends the kitchen, living, and dining spaces extending to your 138 square foot balcony. Ten-foot ceilings, Italian cabinetry, Sub-Zero and Wolf appliances, and wood flooring throughout the living areas.
#7051060

Scottsdale

19360 N 73rd Way 1044

2 Beds

2 Baths

1,637 Sq.Ft.

$962,000

MLS#: 7051060
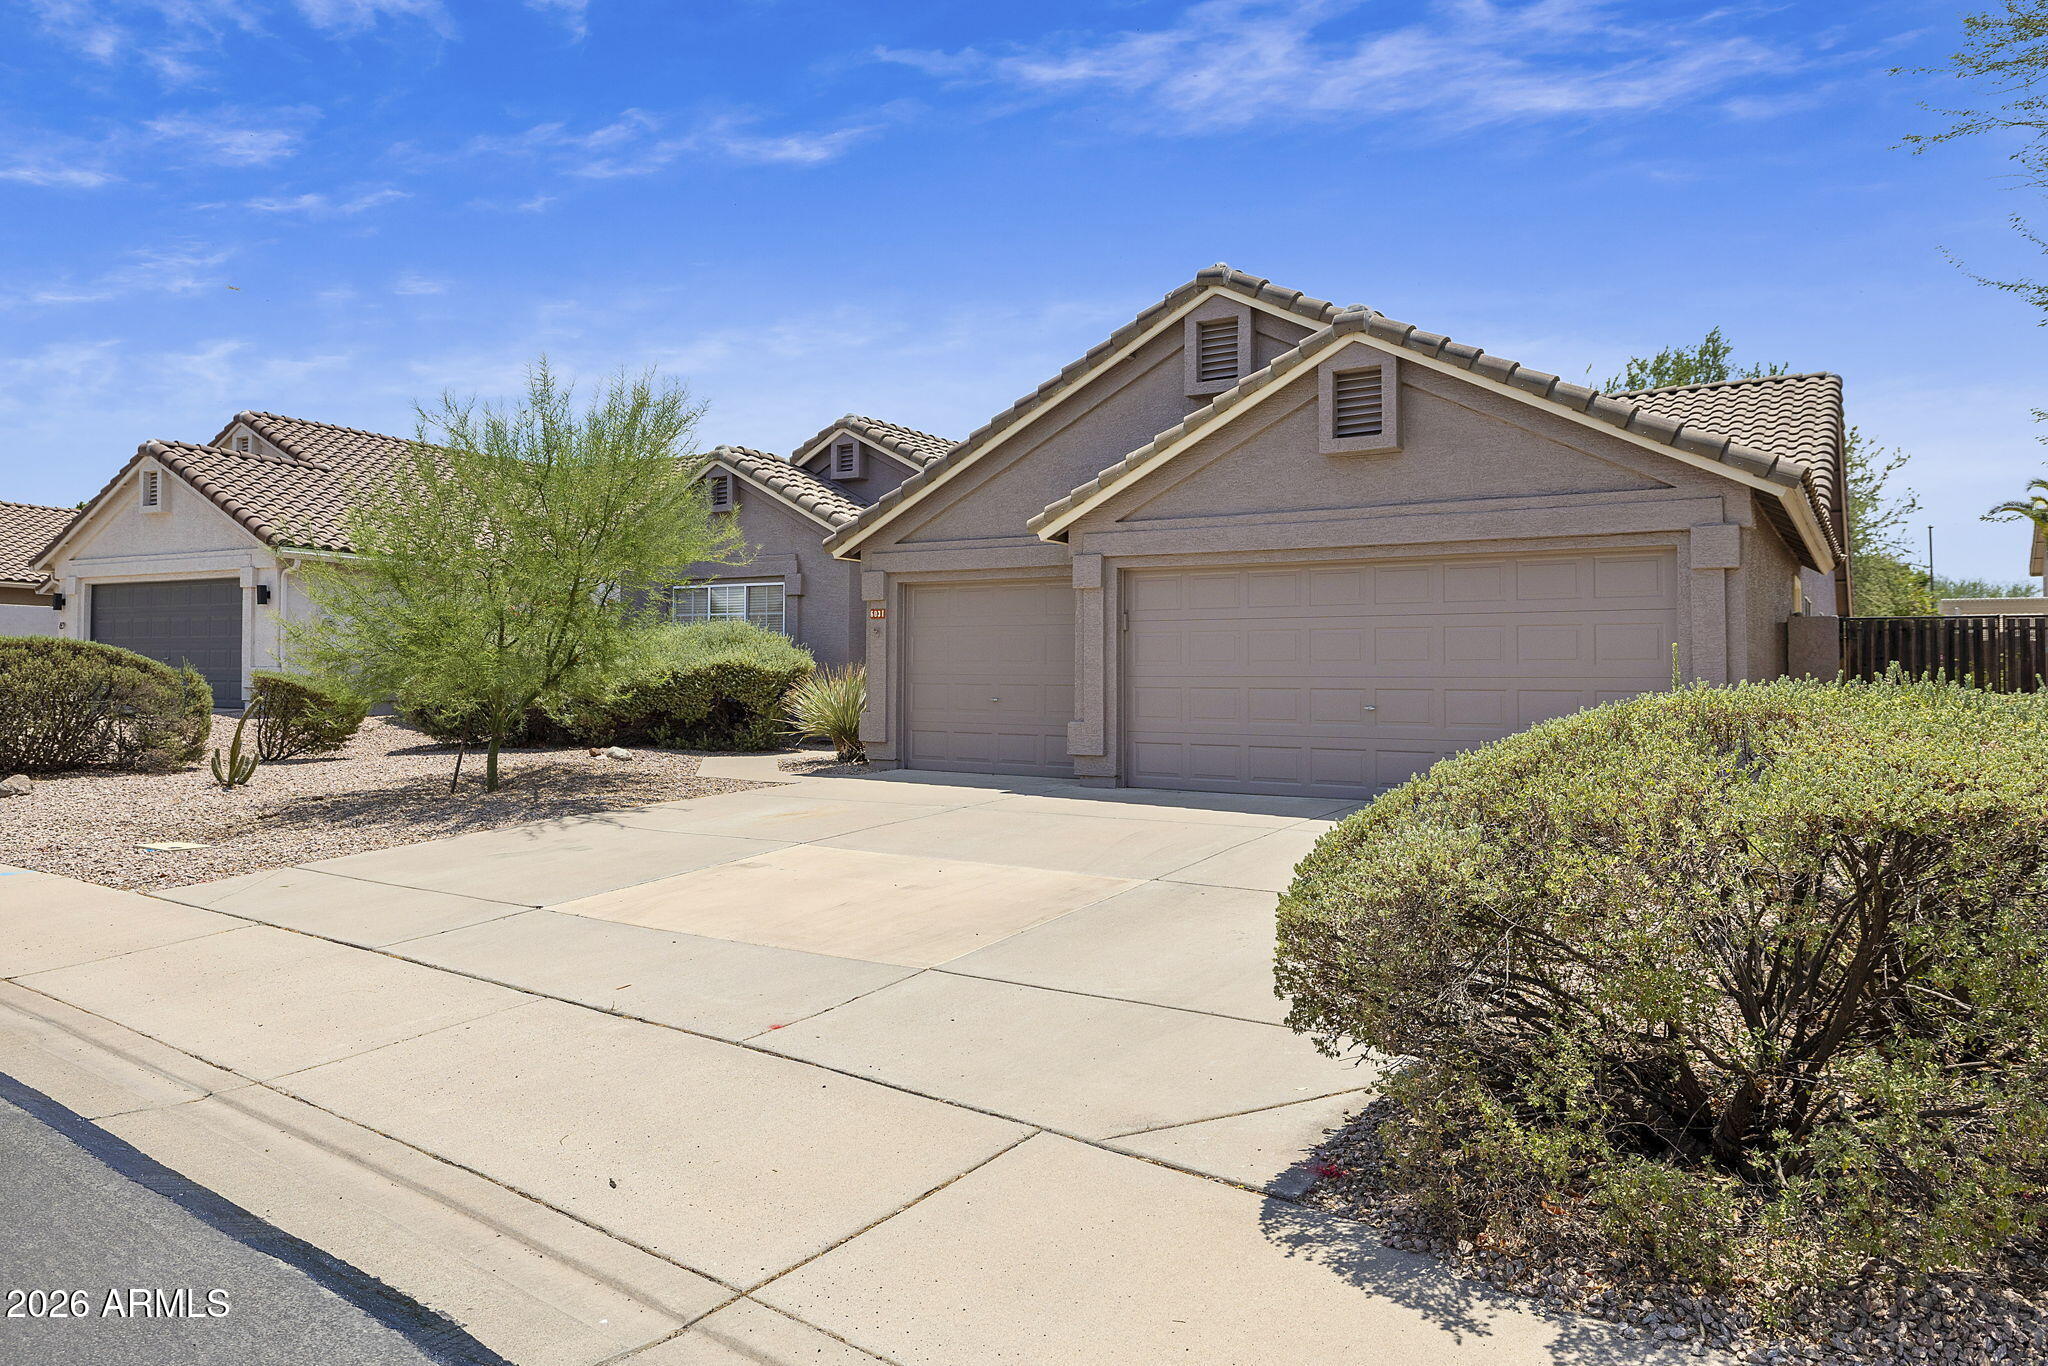
Come see this move-in ready 4 bedroom, 2 bath home on a cul-de-sac. The living and dining room flow into the updated kitchen and great room with it's vaulted ceilings and wood burning fireplace. An bed/office with French-doors and wall to wall bookcases sits off the great room. The updated kitchen features solid surface countertops, farmhouse sink, pull-outs and extra organizers inside the cabinets. The updated primary bath has a deep soaking tub, glass enclosed shower in a nuetral granite, water closet, and a walk-in closet. Vaulted ceilings throughout. Brand new roof. New paint inside and out. All appliances are newer and included. Great northeast Mesa location near parks, schools, shopping, restaurants, hiking, lakes, Boeing, and 20 minutes to Sky Harbor Airport.
#7048628

Mesa

6031 E SCAFELL Circle

4 Beds

2 Baths

2,222 Sq.Ft.

$607,000

MLS#: 7048628
Price reduced
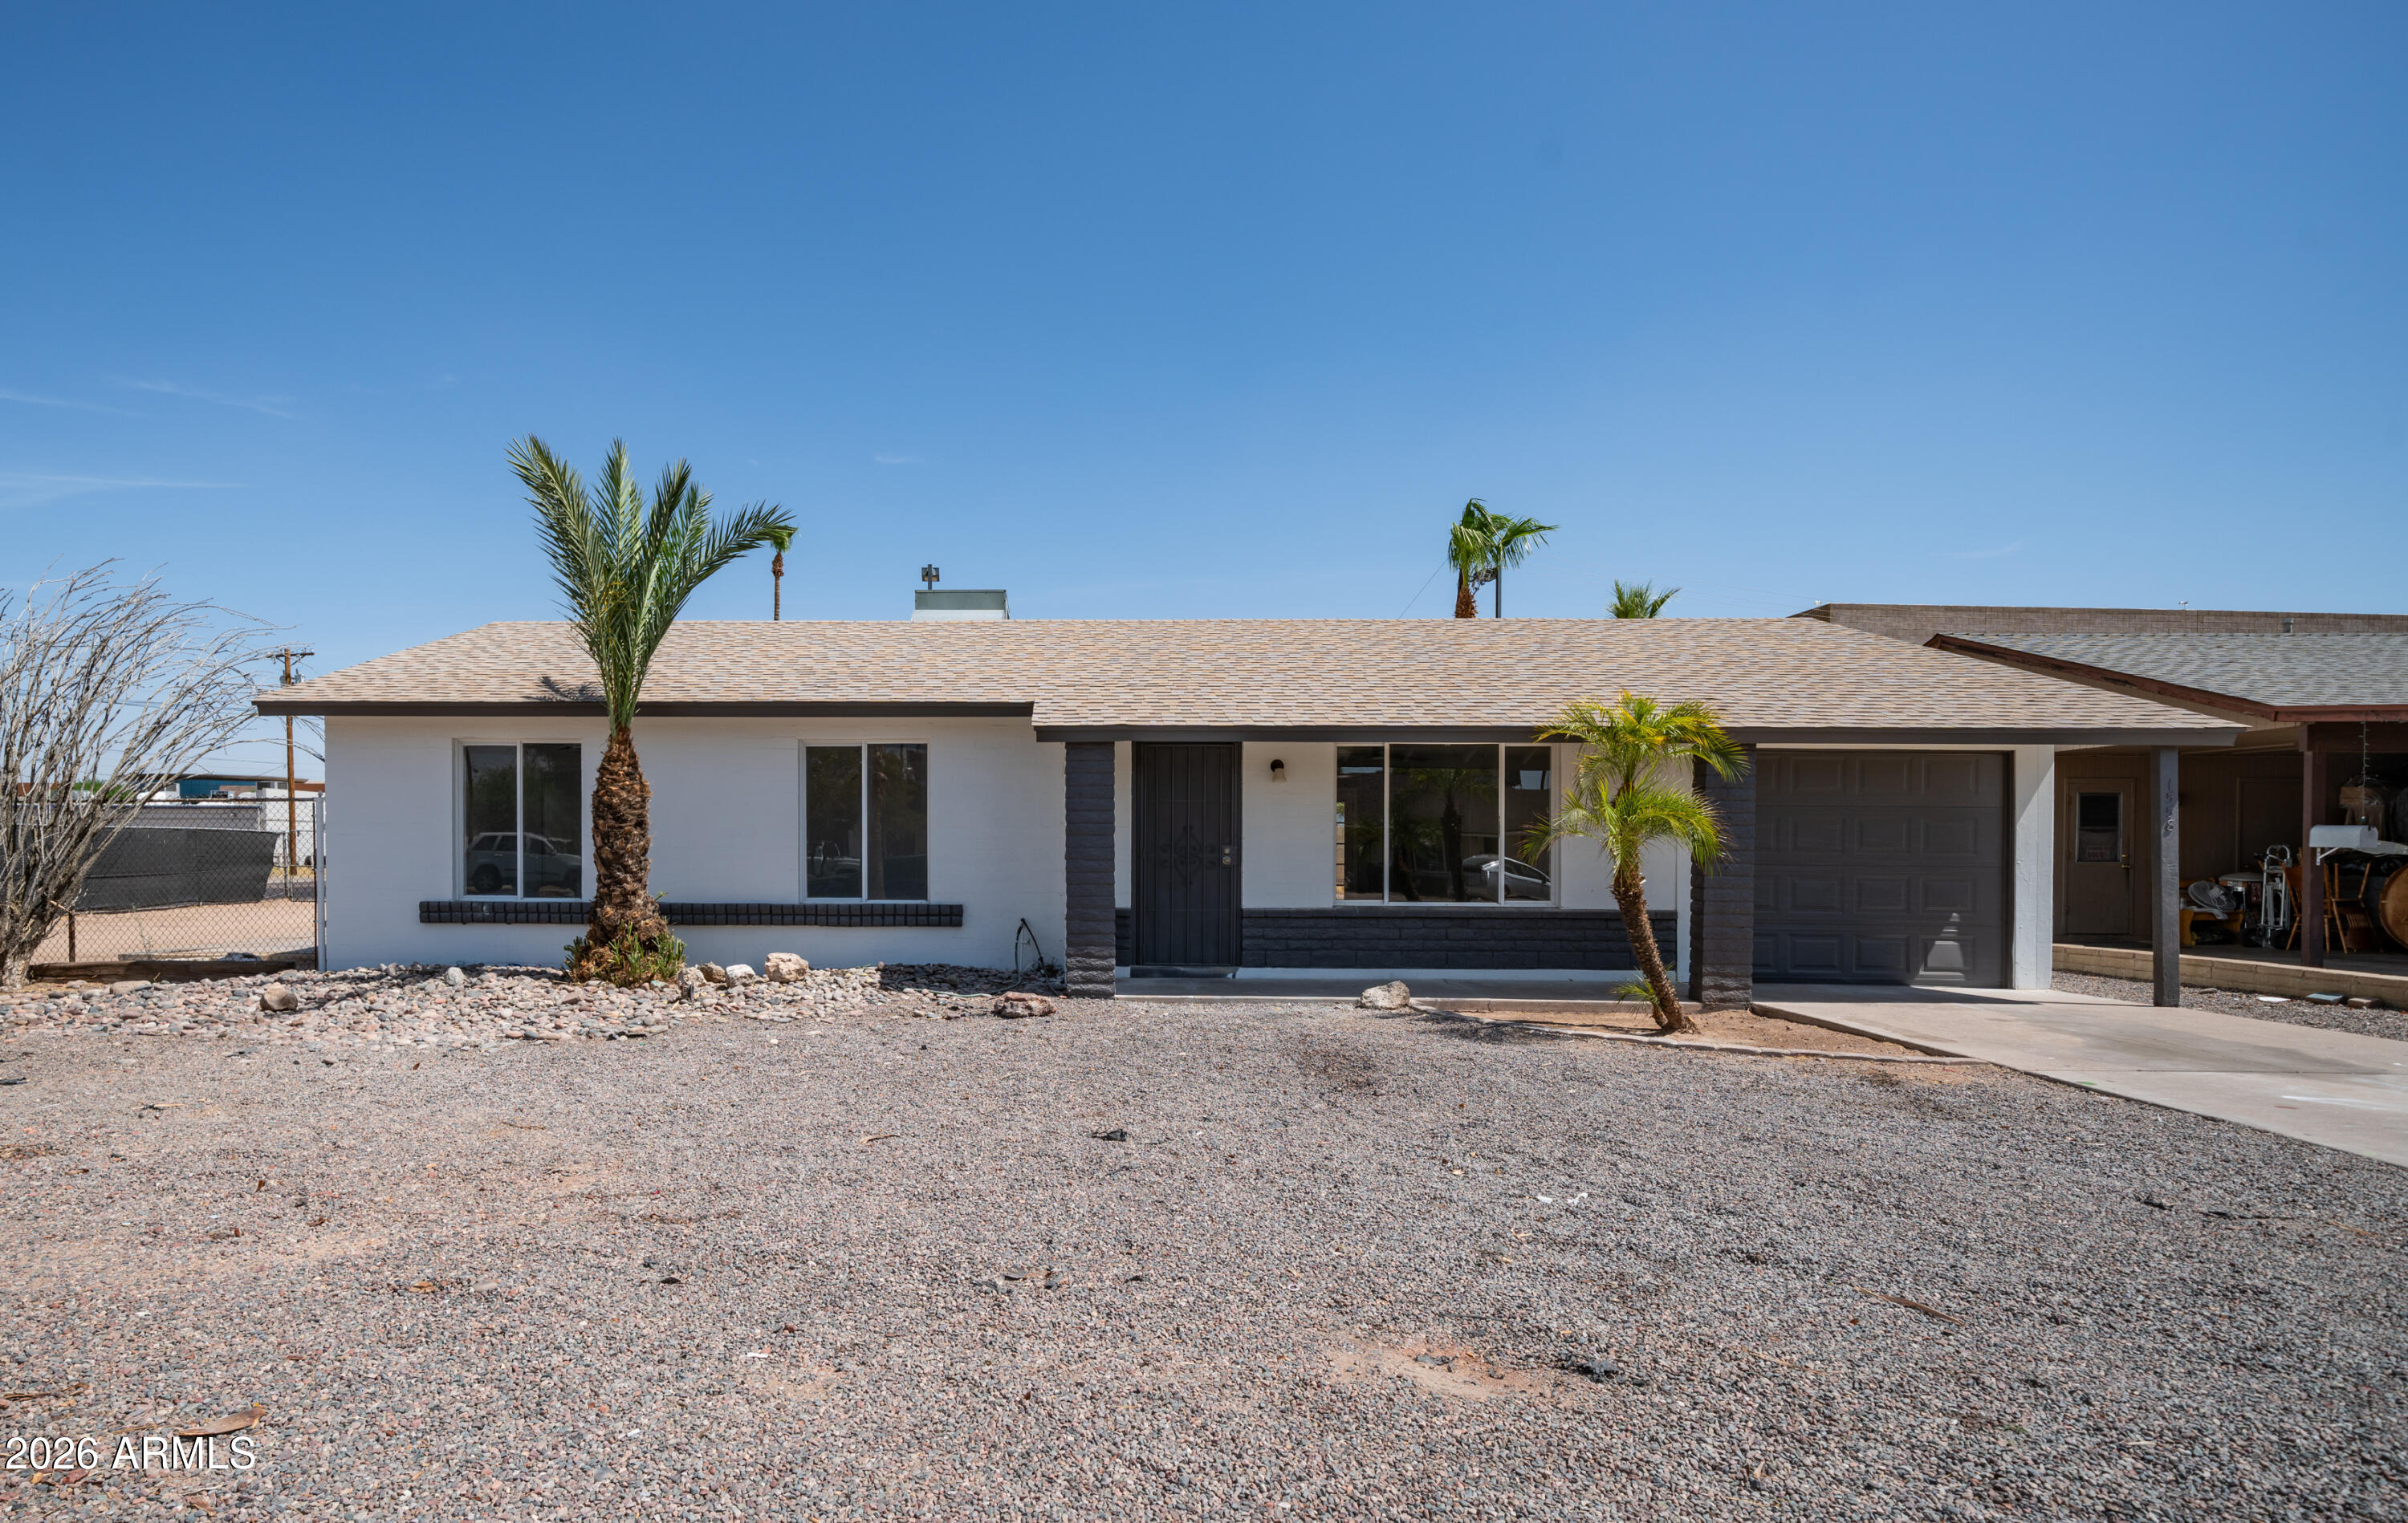
Beautifully updated corner lot home in a prime Mesa location! This move-in ready 3-bedroom, 2-bath property features a newer roof (approximately 2 years old), updated flooring, remodeled kitchen, renovated bathrooms, updated interior doors, modern lighting, and fresh interior and exterior paint. The 1-car garage includes a mini-split system, offering flexibility for a workshop, gym, office, or bonus space. Situated on a large corner lot with RV gate access and ample parking. Conveniently located near shopping, dining, schools, parks, and freeway access. A well-maintained home with quality modern updates and plenty of versatility for today's lifestyle.
#7042935

Mesa

1558 W CRESCENT Avenue

3 Beds

2 Baths

1,107 Sq.Ft.

$385,000

MLS#: 7042935
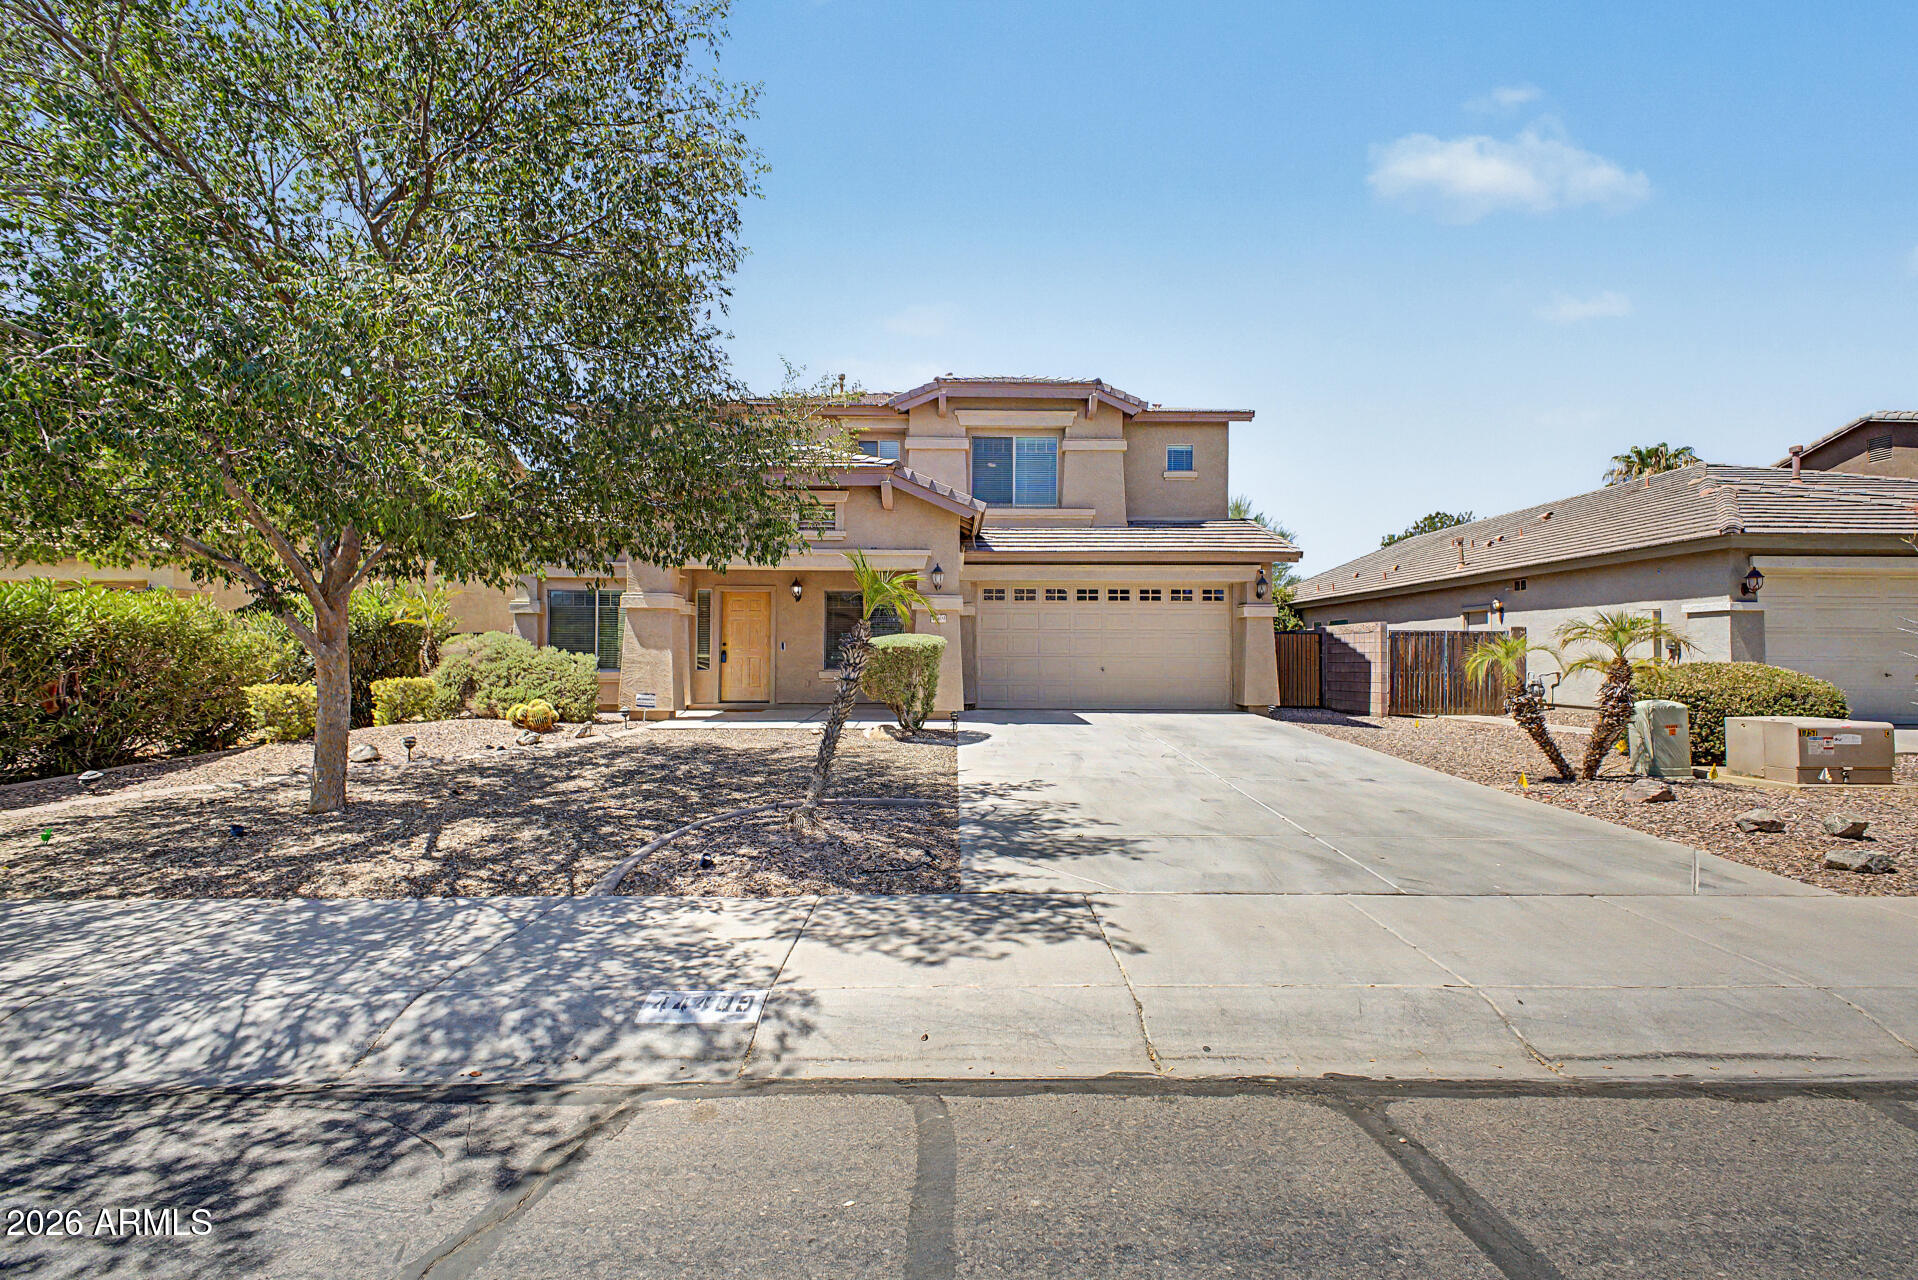
Motivated Seller, concessions available to cover closing costs! Great home with a pool and lots of potential in Maricopa! This home features updated flooring throughout the home, walk in closets in every room, and garage cabinets for ample storage. There is also a full security system that includes cameras in the front and back of the house.  Come see it today!
#7051805

Maricopa

44409 W Canyon Creek Drive

4 Beds

2 Baths

3,209 Sq.Ft.

$425,000

MLS#: 7051805
Price reduced
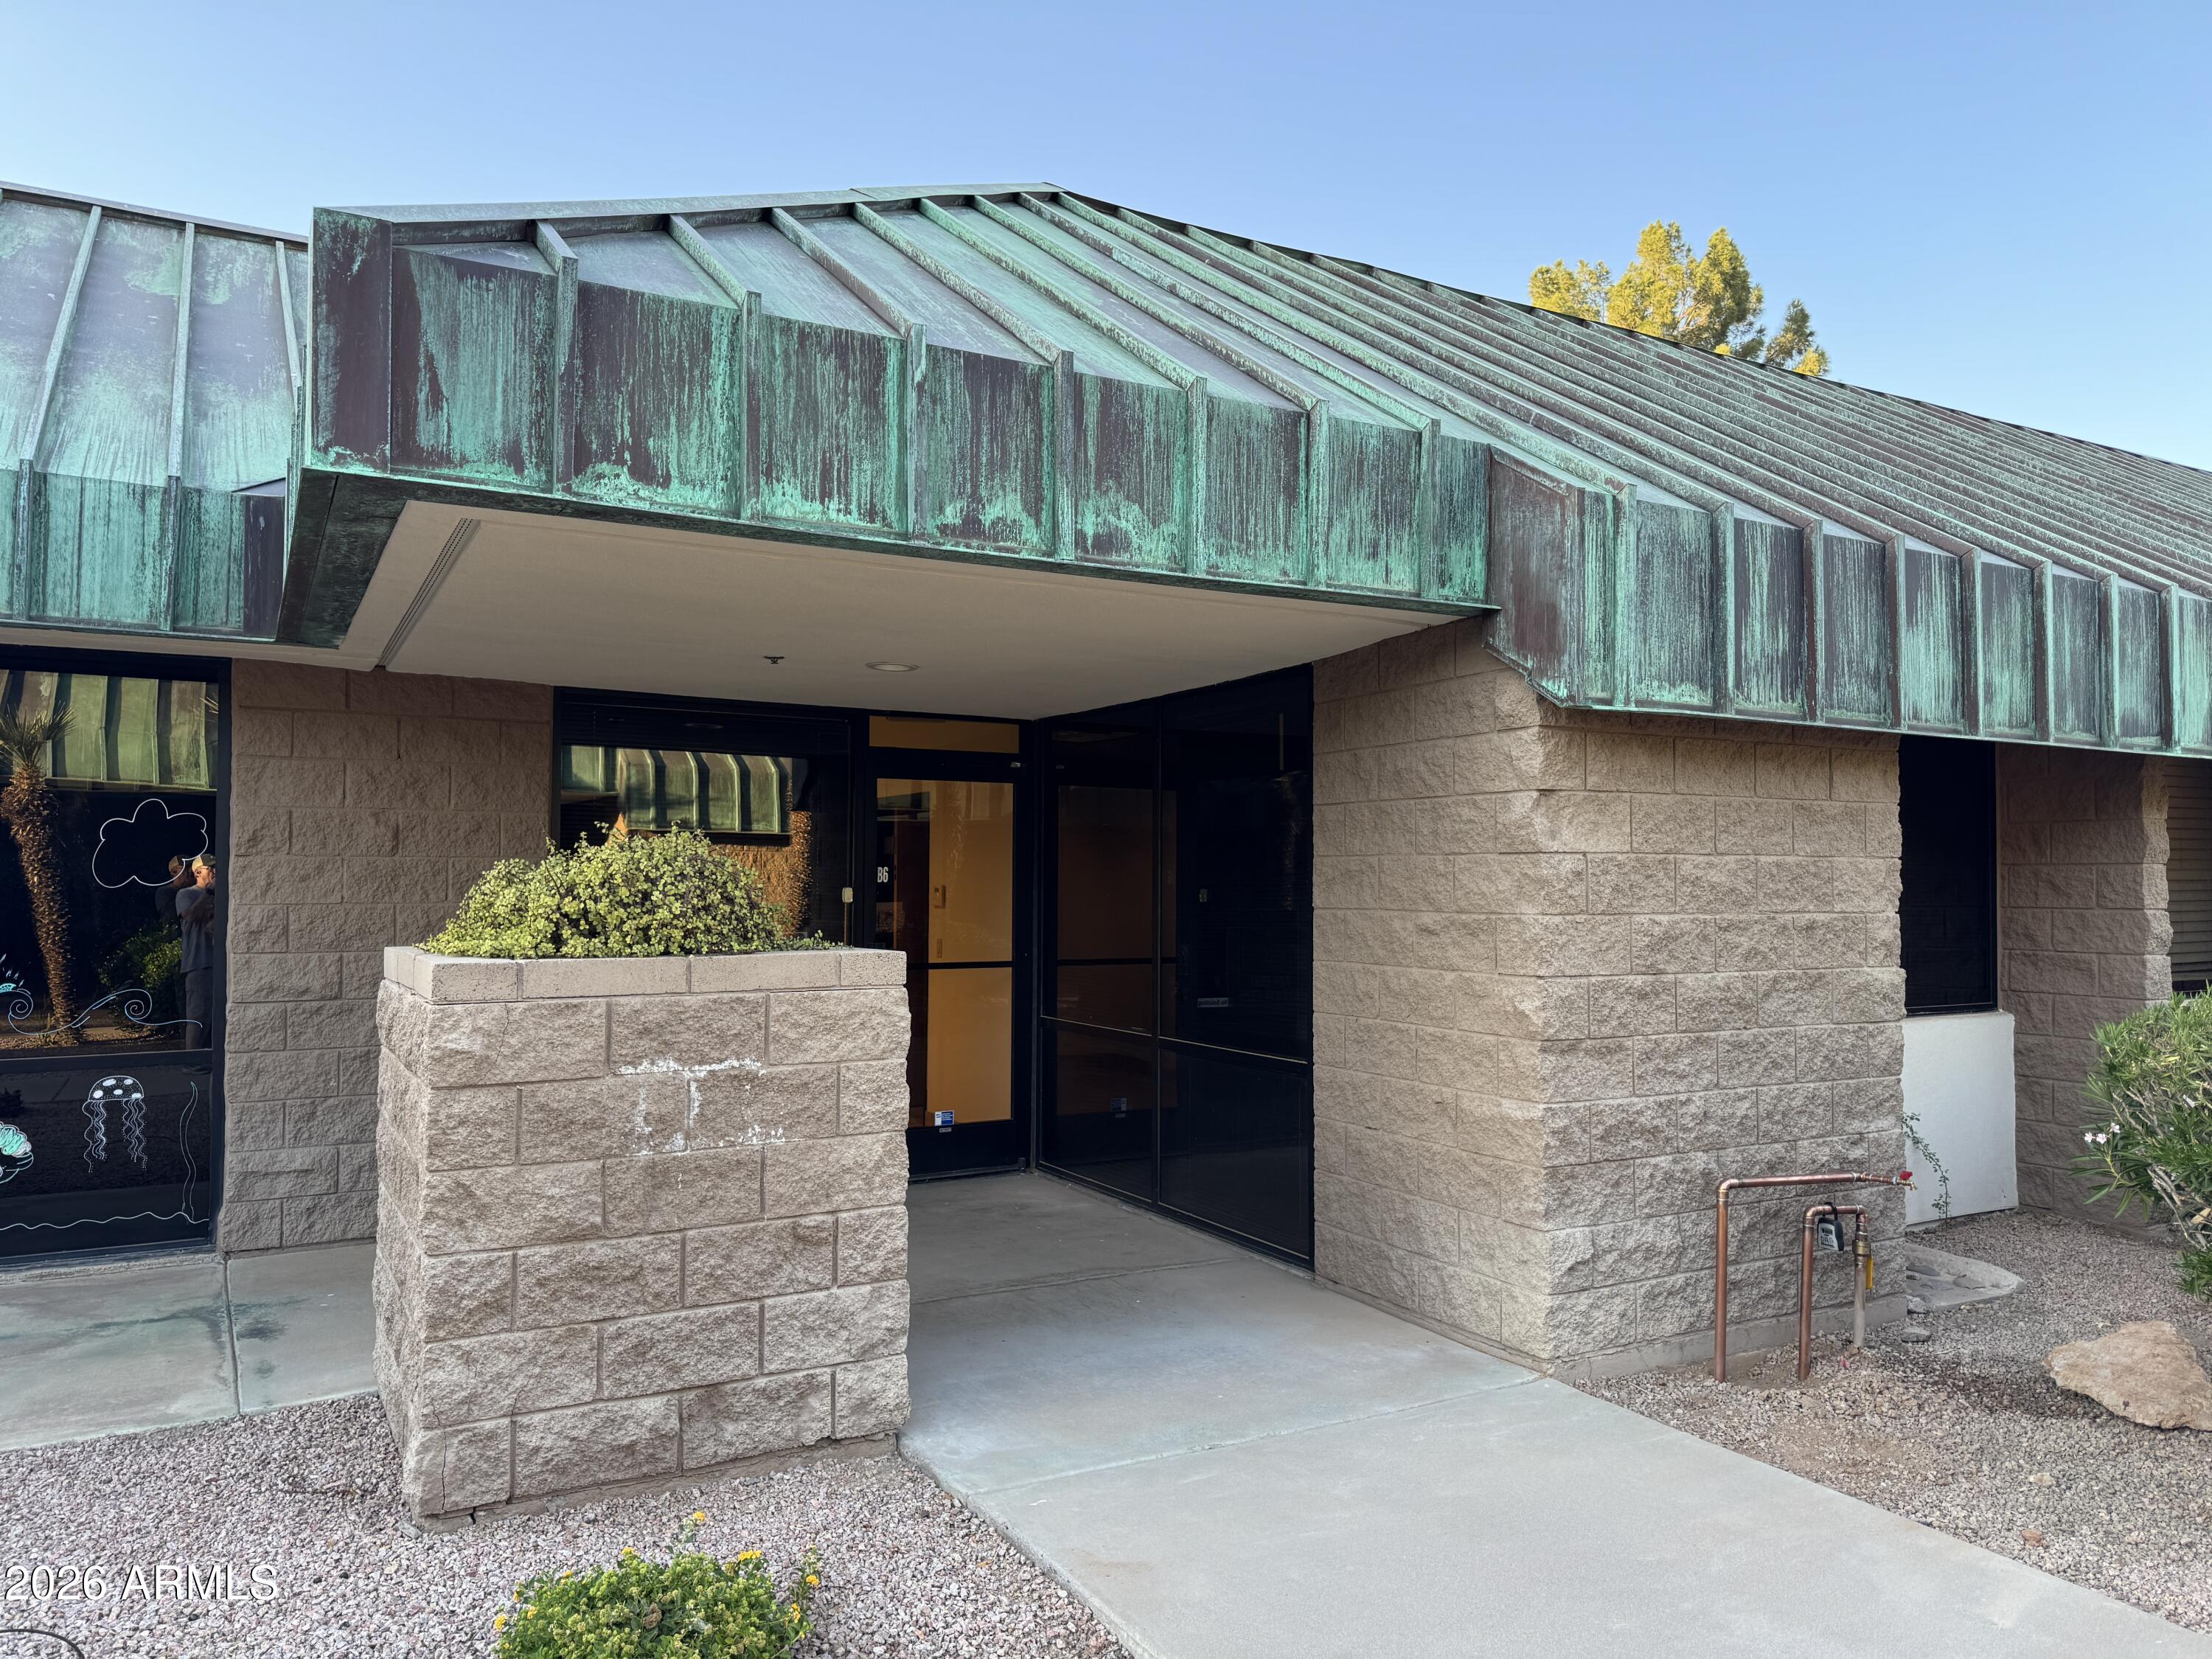
Attractive 4 office suite in Chandler Commerce Center complex.  Unit enjoys a reception area, 4 offices, a file copy room (10 X 10) and a storage/small office (10 X 10) along with a private restroom.  The largest office could also be a nice conference room. Three of the offices have lots of windows and enjoy abundant natural light.  Interior office has window looking into reception area. Chandler Commerce Center is centrally located close to the 101 and the 202 freeways and near Chandler Fashion Mall and surrounding business centers.  Landlord is offering a modified gross lease with a base year and tenant paying their own electric, chare of water and janitorial.
#7052715

Chandler

912 W CHANDLER Boulevard B6

None Beds

None Baths

7,517 Sq.Ft.

$1,900

MLS#: 7052715

Price reduced
Tucked within the highly sought-after Las Sendas community, this beautifully updated home is the one you have been waiting for. From the moment you arrive, you'll appreciate the pride of ownership and thoughtful improvements that make this home truly move-in ready.

Inside, updated flooring creates a fresh, modern feel throughout the living spaces, while major upgrades including newer HVAC systems, updated windows, and a newer roof provide the peace of mind you are looking for. Natural light fills the home, creating warm and inviting spaces designed for both everyday living and entertaining. Step outside to your own private backyard retreat. A sparkling pool invites you to cool off during Arizona summers, unwind after a long day, or host family and friends in a setting that feels like a vacation at home. Whether enjoying a quiet morning coffee or gathering under the stars, this backyard was designed to be enjoyed year-round.

Beyond the home itself, Las Sendas offers a lifestyle few communities can match. Surrounded by the breathtaking beauty of the Tonto National Forest and Usery Mountain Regional Park, residents enjoy miles of hiking and biking trails, resort-style pools, tennis and pickleball courts, parks, fitness amenities, and the renowned Las Sendas Golf Club.

Homes that combine meaningful updates, a private pool, and the unmatched Las Sendas lifestyle rarely become available. This is more than a home. It's the opportunity to live where every day feels like a getaway.
#7042474

Mesa

3060 N RIDGECREST -- 76

5 Beds

3 Baths

2,732 Sq.Ft.

$725,000

MLS#: 7042474
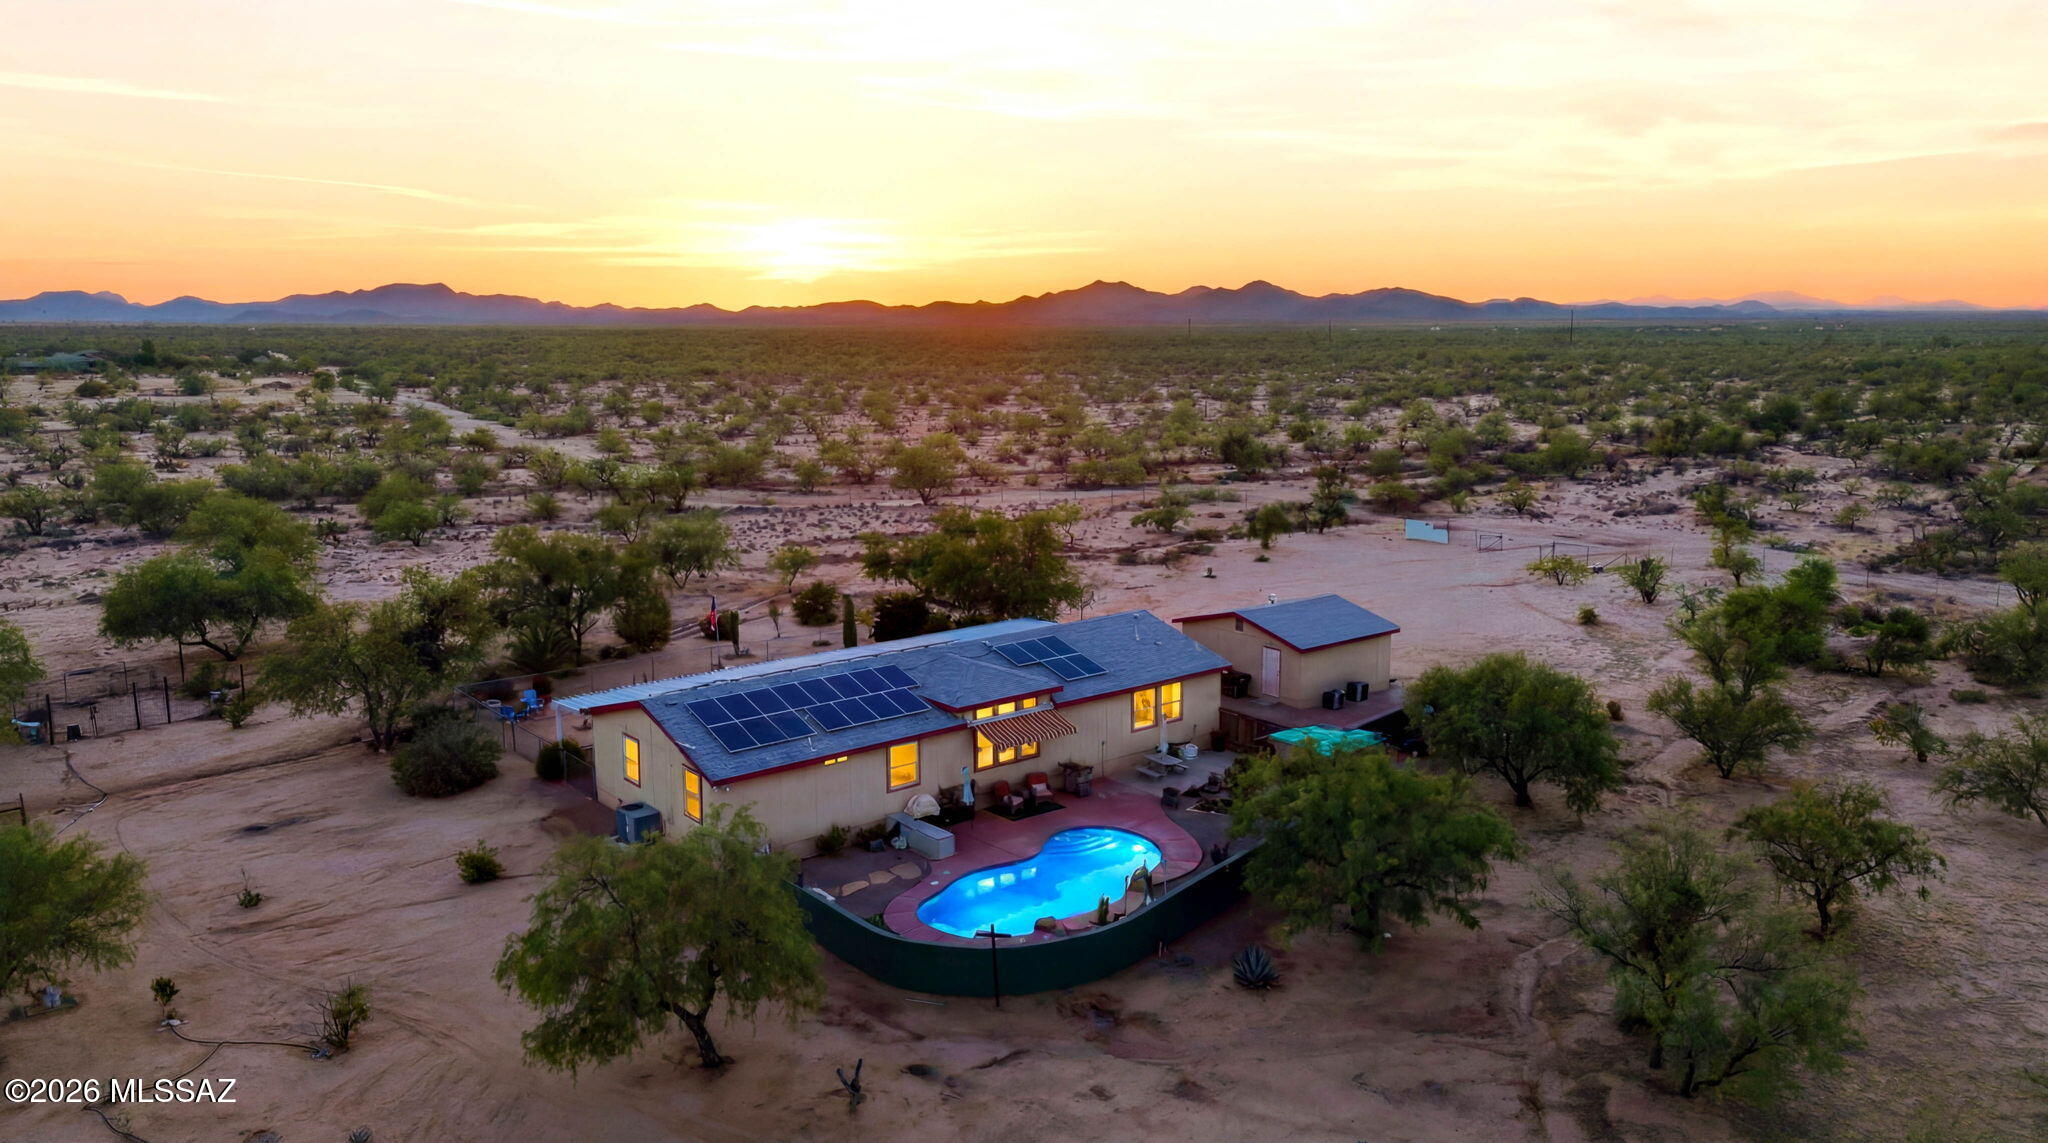
Experience the perfect blend of sustainability, space, and luxury with this exceptional 5.72-acre estate. Designed for ultimate energy efficiency, this property features fully owned and completely paid-off solar panels, resulting in an incredible average electric bill of just $20 a month. Fully fenced for maximum privacy and security, the expansive acreage offers endless possibilities and includes a spacious detached garage perfect for vehicles, workshop space, or recreational toys. Inside, the home is masterfully laid out with 3 bedrooms, 3 bathrooms, and two separate living rooms that provide abundant space for both entertainment and relaxation. The massive kitchen is a chef's delight, equipped with sleek stainless steel appliances and ample space for storage provided by beautiful cabinetry. Laundry room is complete with an efficient washer-dryer combo unit, granting more space for storage and organization. Speaking of storage, it is never an issue, as every single bedroom boasts its own walk-in closet. The impressive layout features a junior suite with its own private attached bathroom and walk-in closet, while the main master suite offers a spa-like bathroom experience featuring a luxurious jetted tub and separate shower. Step into the backyard to discover a professionally landscaped desert oasis designed for outdoor living. Cool off in the sparkling in-ground pool, unwind on the patio sipping your beverage of choice, and take in panoramic Arizona sunsets that paint the sky every evening. With nearly six acres of private land, energy-independent living, and resort-style amenities, this property is a rare find that delivers total comfort and peace of mind.
#22615894

Tucson

8560 S Marstellar Road

3 Beds

3 Baths

2,240 Sq.Ft.

$400,000

MLS#: 22615894
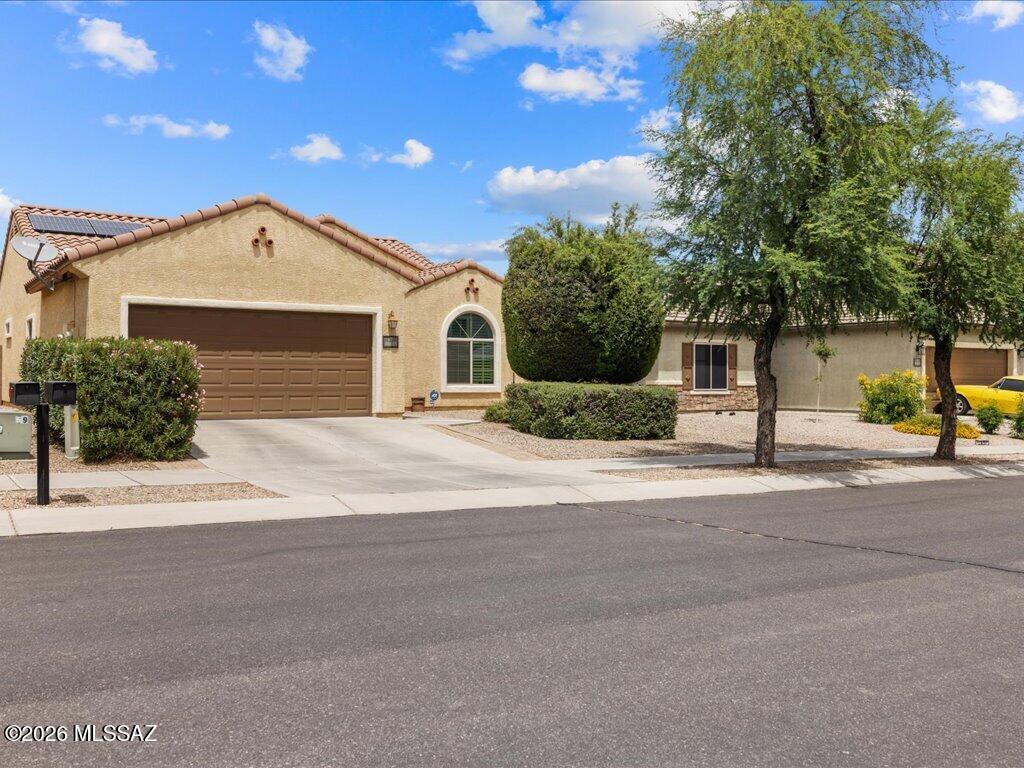
Beautifully maintained home offering comfort, style, and move-in-ready appeal in the charming Sierra Morado community. The upgraded kitchen is a standout feature, showcasing sleek granite countertops, ample cabinetry, and a brand-new refrigerator. Thoughtful care is evident throughout, from the well-kept interiors to the inviting overall flow of the home. Enjoy resort-style living with access to a large community pool, playgrounds, basketball court, sidewalks, and parks -- perfect for an active lifestyle. Whether entertaining guests or relaxing at home, this property delivers function, charm, and a wonderful neighborhood setting. A fantastic opportunity for buyers seeking quality and value!
#22617133

Tucson

10815 E Deep Sky Drive

3 Beds

2 Baths

1,782 Sq.Ft.

$375,000

MLS#: 22617133
Price reduced
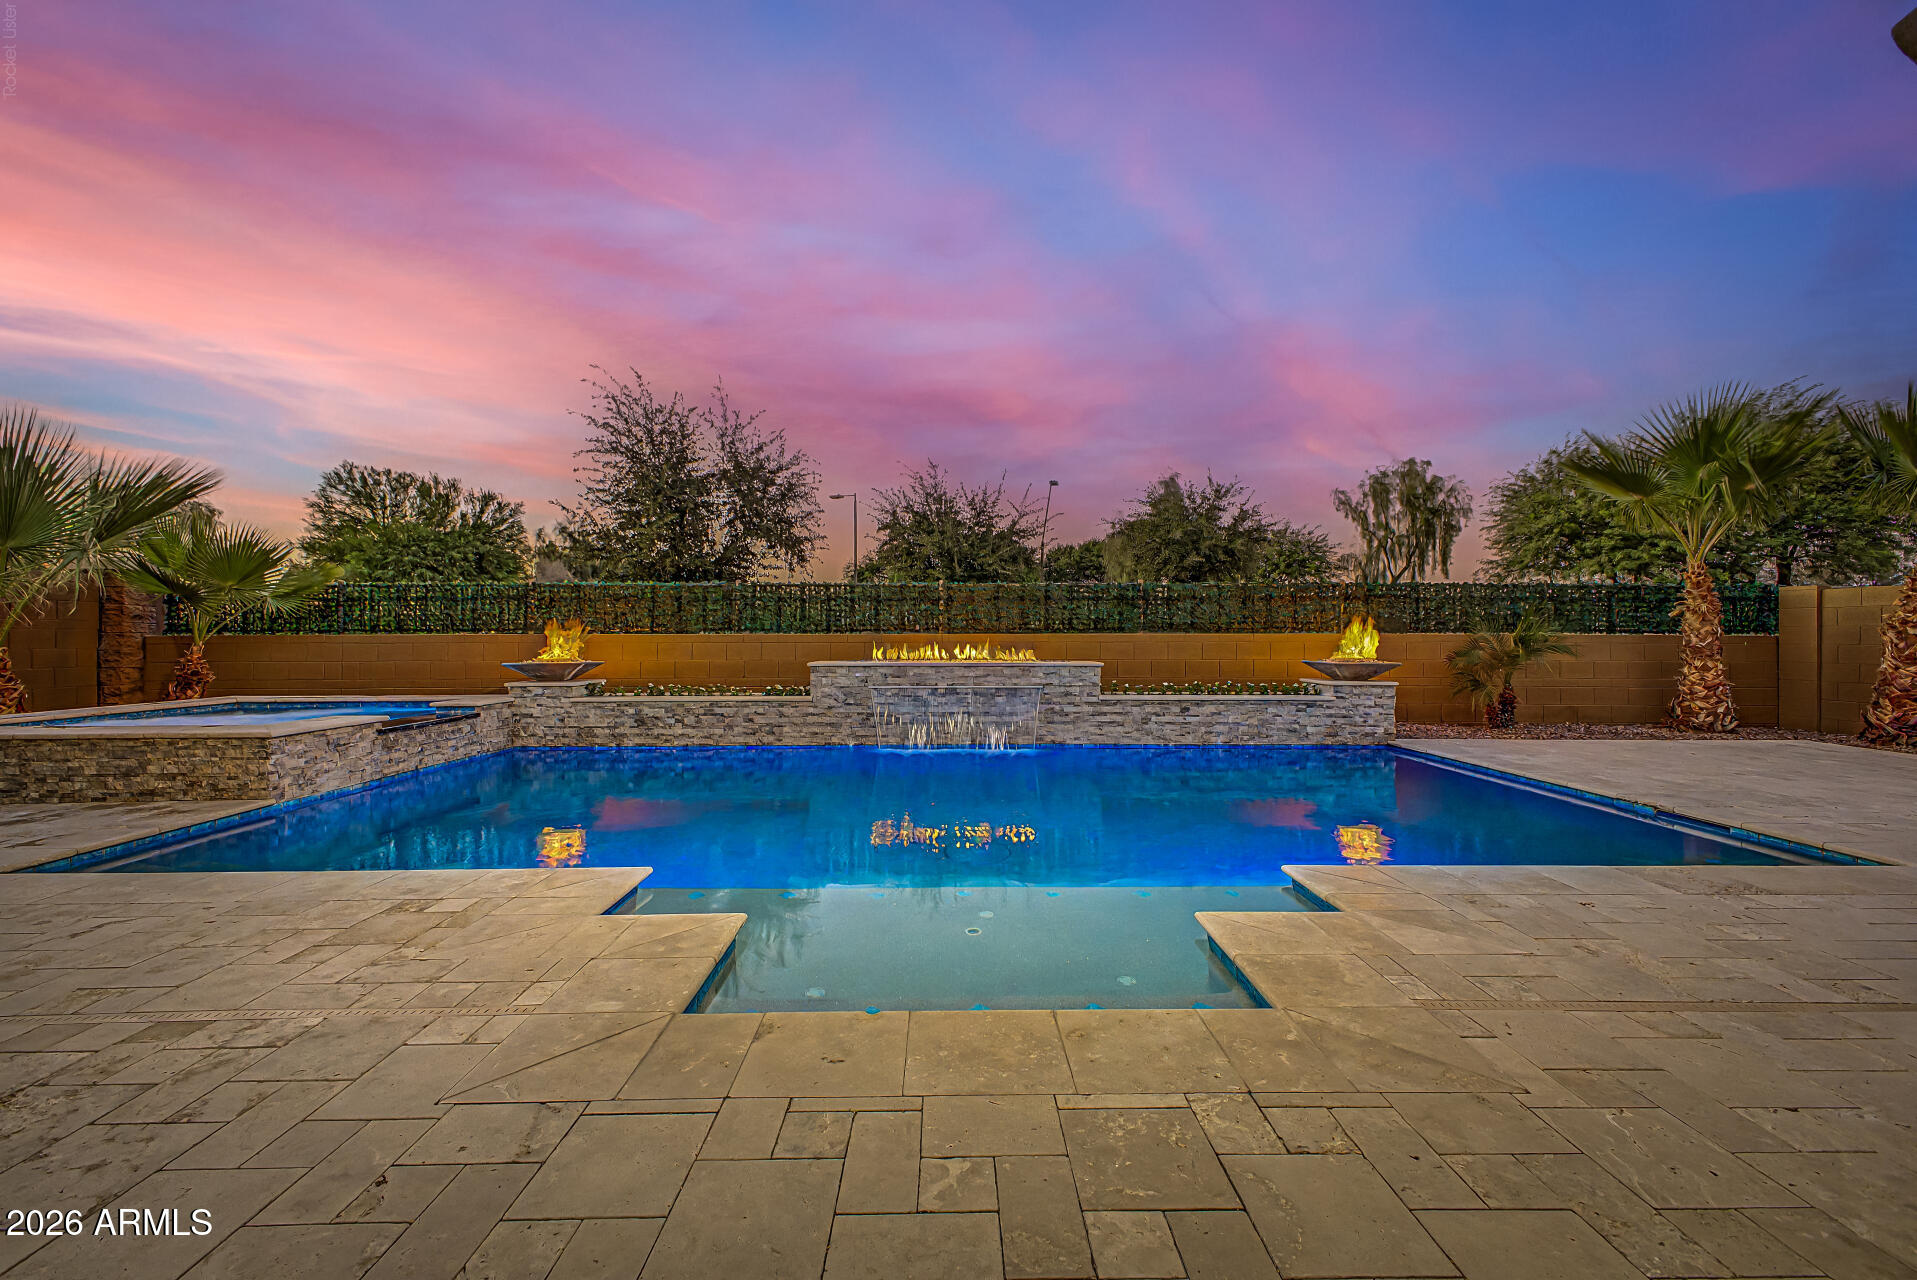
This freshly painted single-level residence awaits you on a desirable corner lot, with no back neighbors, featuring a stone-accented facade, courtyard entrance, 3-car garage & RV gate! This sizable living space offers plank tile floors, contemporary lighting, an open den, and a neutral palette complementing any decor. This incredible Chef's Kitchen is equipped with double ovens, staggered cabinets, tile backsplash, granite counters, built-in appliances, and a large island. The primary suite promises a good night's sleep, offering a large walk-in closet and a spa-like bathroom. Your backyard oasis is complete with a covered patio, ample seating space with elegant extended travertine pavers, a relaxing spa and a refreshing saltwater pool! Plus, the refrigerator, washer and dryer are include
#7050569

Queen Creek

19404 E APRICOT Lane

4 Beds

2 Baths

2,629 Sq.Ft.

$699,899

MLS#: 7050569

* Listings identified with the FMLS IDX logo come from FMLS and are held by brokerage firms other than the owner of this website. The listing brokerage is identified in any listing details. Information is deemed reliable but is not guaranteed. If you believe any FMLS listing contains material that infringes your copyrighted work please click here to review our DMCA policy and learn how to submit a takedown request. Ā© 2024. First Multiple Listing Service, Inc.
Stunning Views and more

Featured listing

Stunning Views and more

Browse Properties

Categories

Homes Tailored to Your Lifestyle

Buyers Guide

Buying a home is one of the most exciting milestones of your life.

View more

Sellers Guide

Putting your home on the market can be a stressful process, especially when you don’t know what to expect.

View more

Market report

With just a few clicks, you'll gain instant access to valuable insights about the real estate market, including trends, property values, and community analytics.

View more

Home value

Unlike automated valuations, our hands-on review will provide a comprehensive opinion of your home’s value while considering important interior elements and other location intangible factors that machine algorithms so often miss.

View more

Buyers resources

Guides on financing, inspections, and choosing the right Realtor for a smooth home purchase.

Sellers resources

Practical tips on staging, pricing, and preparing your home to attract buyers and maximize your sale.

 - property

Send a message

Message successfully sent.

Reason for contacting?

I agree to receive email communication and understand I can unsubscribe at any time.

I agree to be contacted by The Mandy Gold Team | Haymore Real Estate LLC via call, email, and text for real estate services. To opt out, you can reply 'stop' at any time or reply 'help' for assistance. You can also click the unsubscribe link in the emails. Message and data rates may apply. Message frequency may vary. Privacy Policy

Sign In Sign Out

Virtual Assistant

Would you like to take the next step with this property? We can help you schedule a showing or virtual tour, or send you more details.

Yes, I would like more information.

Thank You for Your Reply, One of Our Agents will contact you as soon as possible

No, maybe later.

Thank you, you can always contact me via email, phone number or through the contact form.

Realhub AI

Lucy - Your AI-Powered Realtor

Update Your Temporary Password

Personalize your search

Enter your email and we'll notify you immediately when new listings match what you're looking for.

or enter email address

Already have an account ? Login here

Continue your home search

I agree to receive communications and understand I can unsubscribe at any time.

I agree to be contacted by The Mandy Gold Team | Haymore Real Estate LLC via call, email, and text for real estate services. To opt out, you can reply 'stop' at any time or reply 'help' for assistance. You can also click the unsubscribe link in the emails. Message and data rates may apply. Message frequency may vary. Privacy Policy

Already have an account ? Login here

We use cookies

We use cookies primarily for analytics to enhance your experience. By accepting, you agree to our use of these cookies. You can manage your preferences or learn more about our cookies policy.