Thinking of selling?

Trusted Real Estate Experts in Sierra Vista, Fort Huachuca, Benson, and Bisbee Arizona

  • Nearby me

Popular Features

Community Features

Association

Property Features

Waterfront

View

Exterior Features

Interior Features

Style

E-Alert name

Properties

10000 properties match your criteria

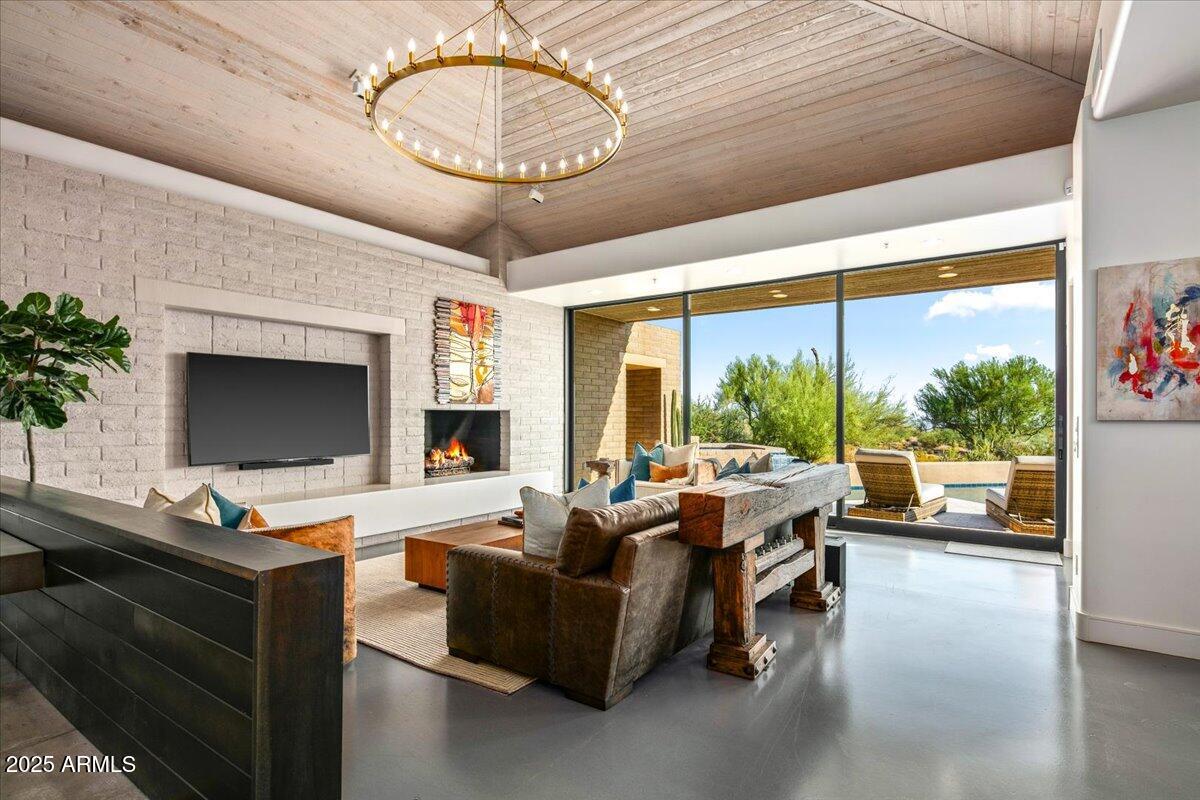
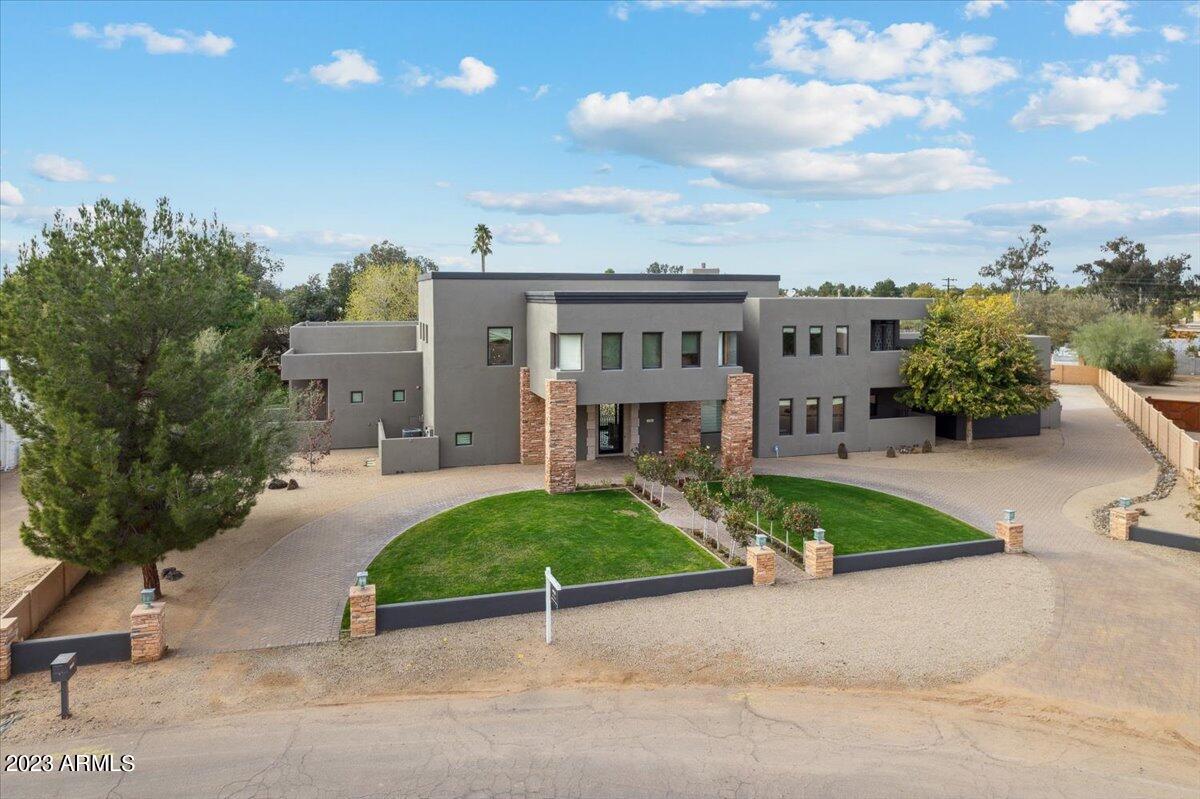
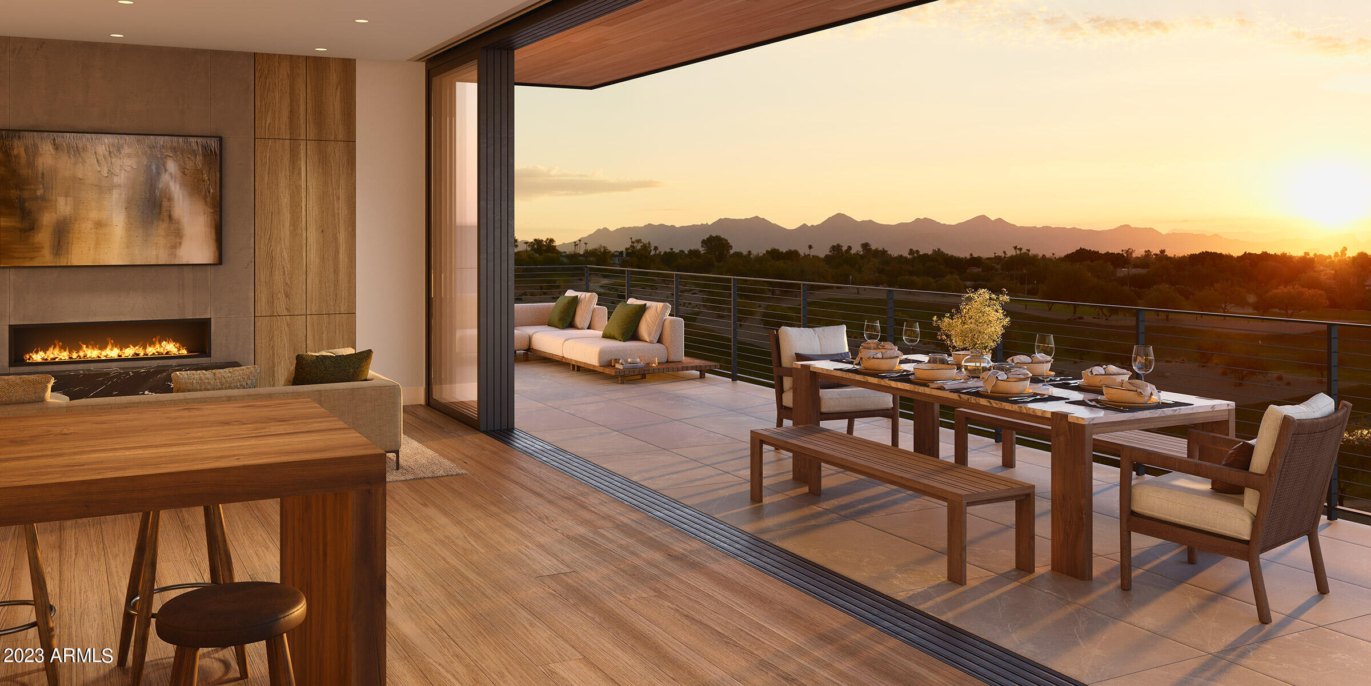
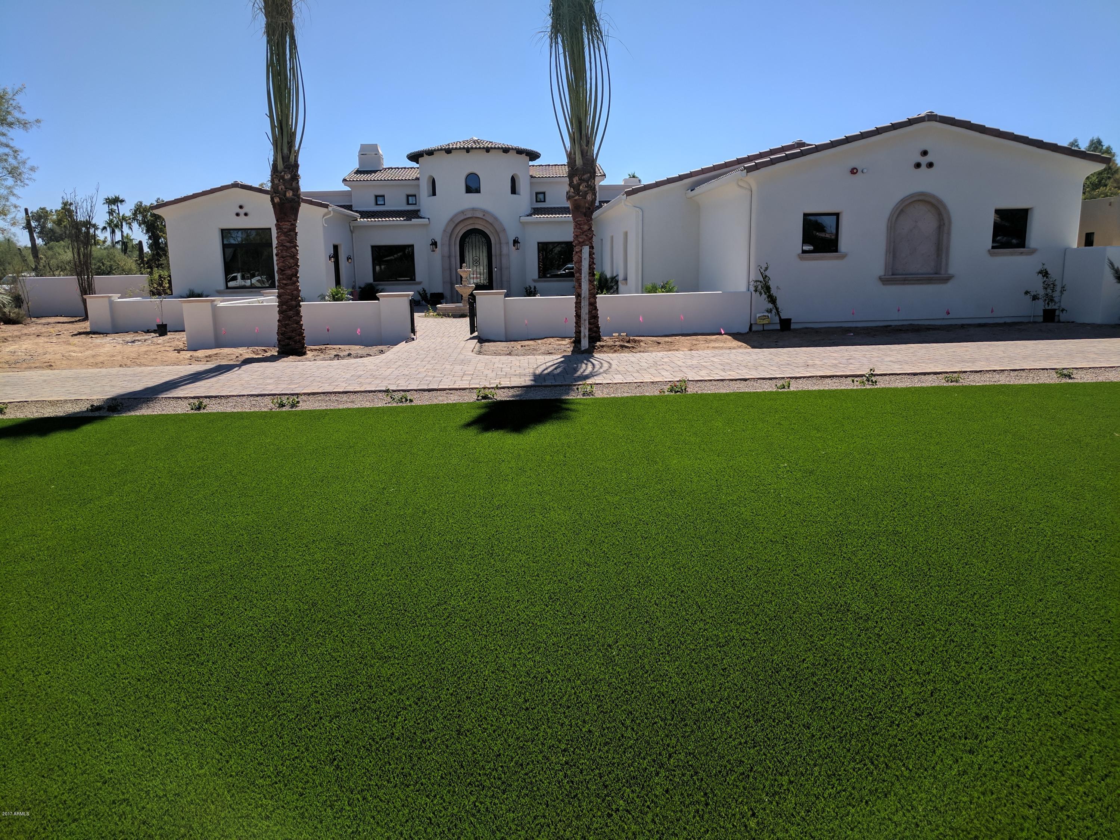
CAMELOT HOMES STUNNING RANCH MODEL LOCATED AT WILLOW, A GATED 14 LOT COMMUNITY IN NORTH CENTRAL PHOENIX, IS NOW AVAILABLE!  Designed by renowned architect, Robert Hidey, this impressive 3,938 SQ FT home with 4 Bedrooms, 4.5 bathrooms with casita has been upgraded throughout. Chef's kitchen with a 17 foot waterfall island, Wolf appliances and a Subzero Refrigerator. Wall paneling throughout the home with tongue and groove ceilings at Dining Room, Foyer and Great Room in addition to custom cabinetry at the Dining Room and Den. Indoor outdoor living with 20 foot pocket doors at Great Room opening to resort backyard including Zen pool with waterfall and a covered outdoor kitchen with a BBQ and refrigerator. Perfect home for relaxing and entertaining friends and family!
#6663490

Phoenix

1519 W WAGON WHEEL Drive

4 Beds

None Baths

3,938 Sq.Ft.

$2,985,000

MLS#: 6663490

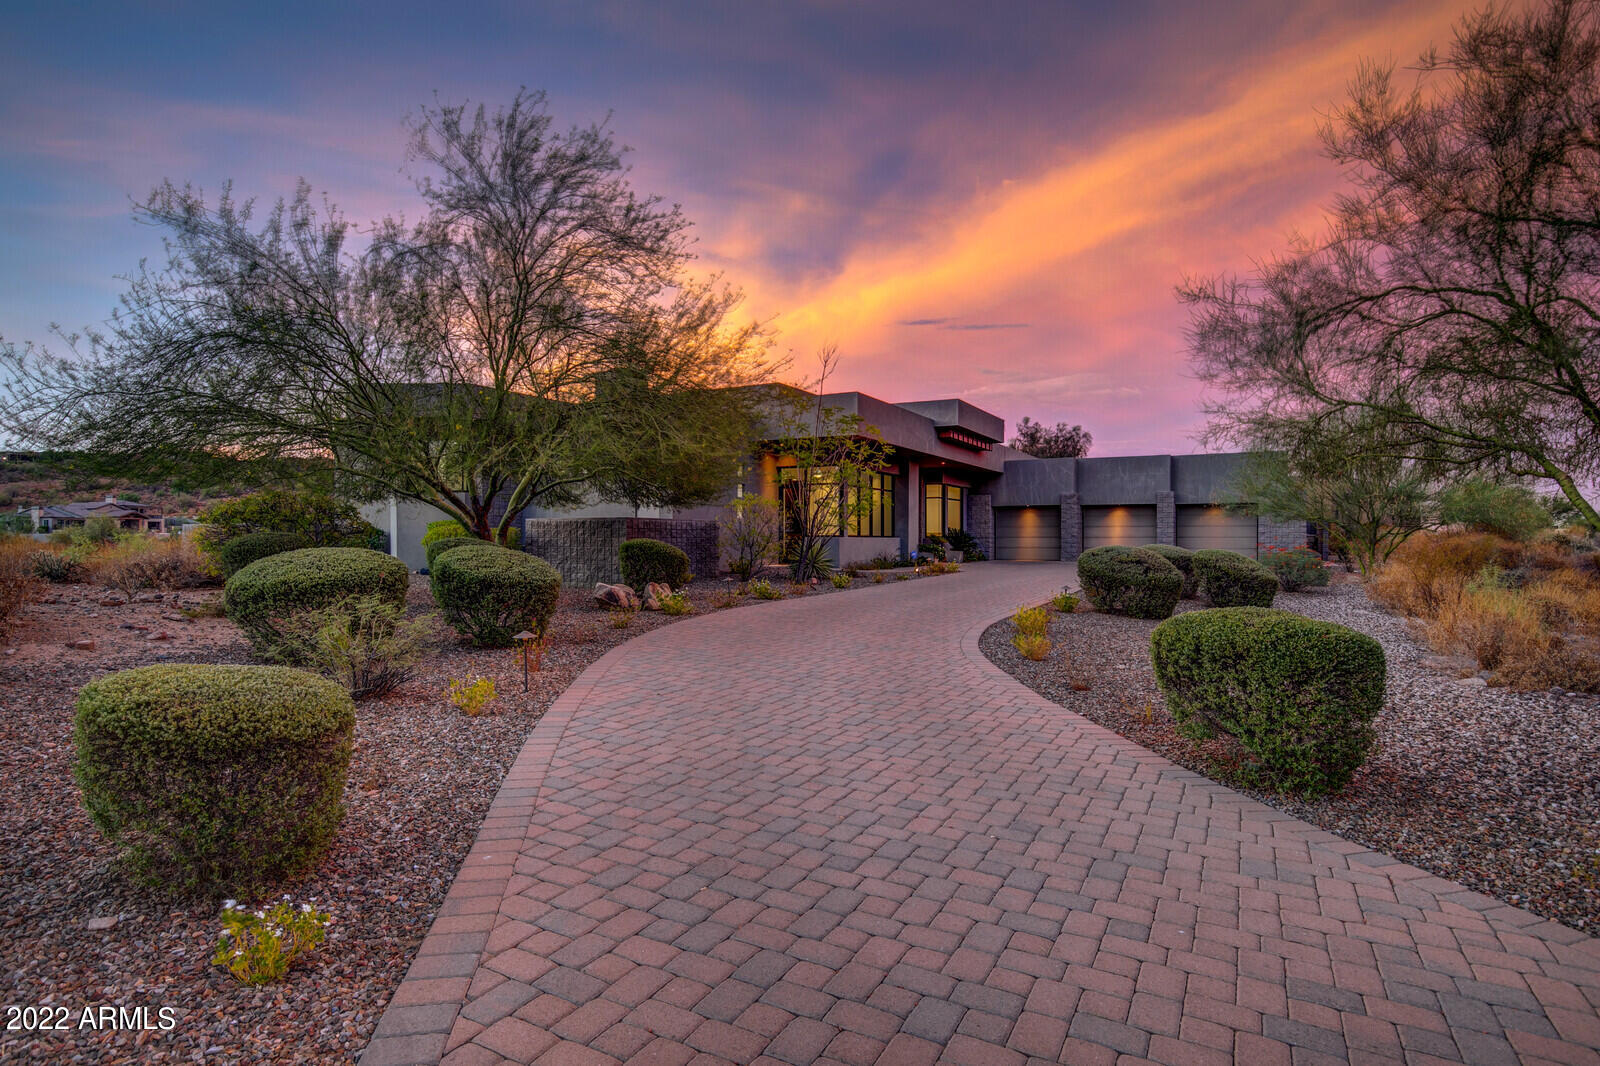
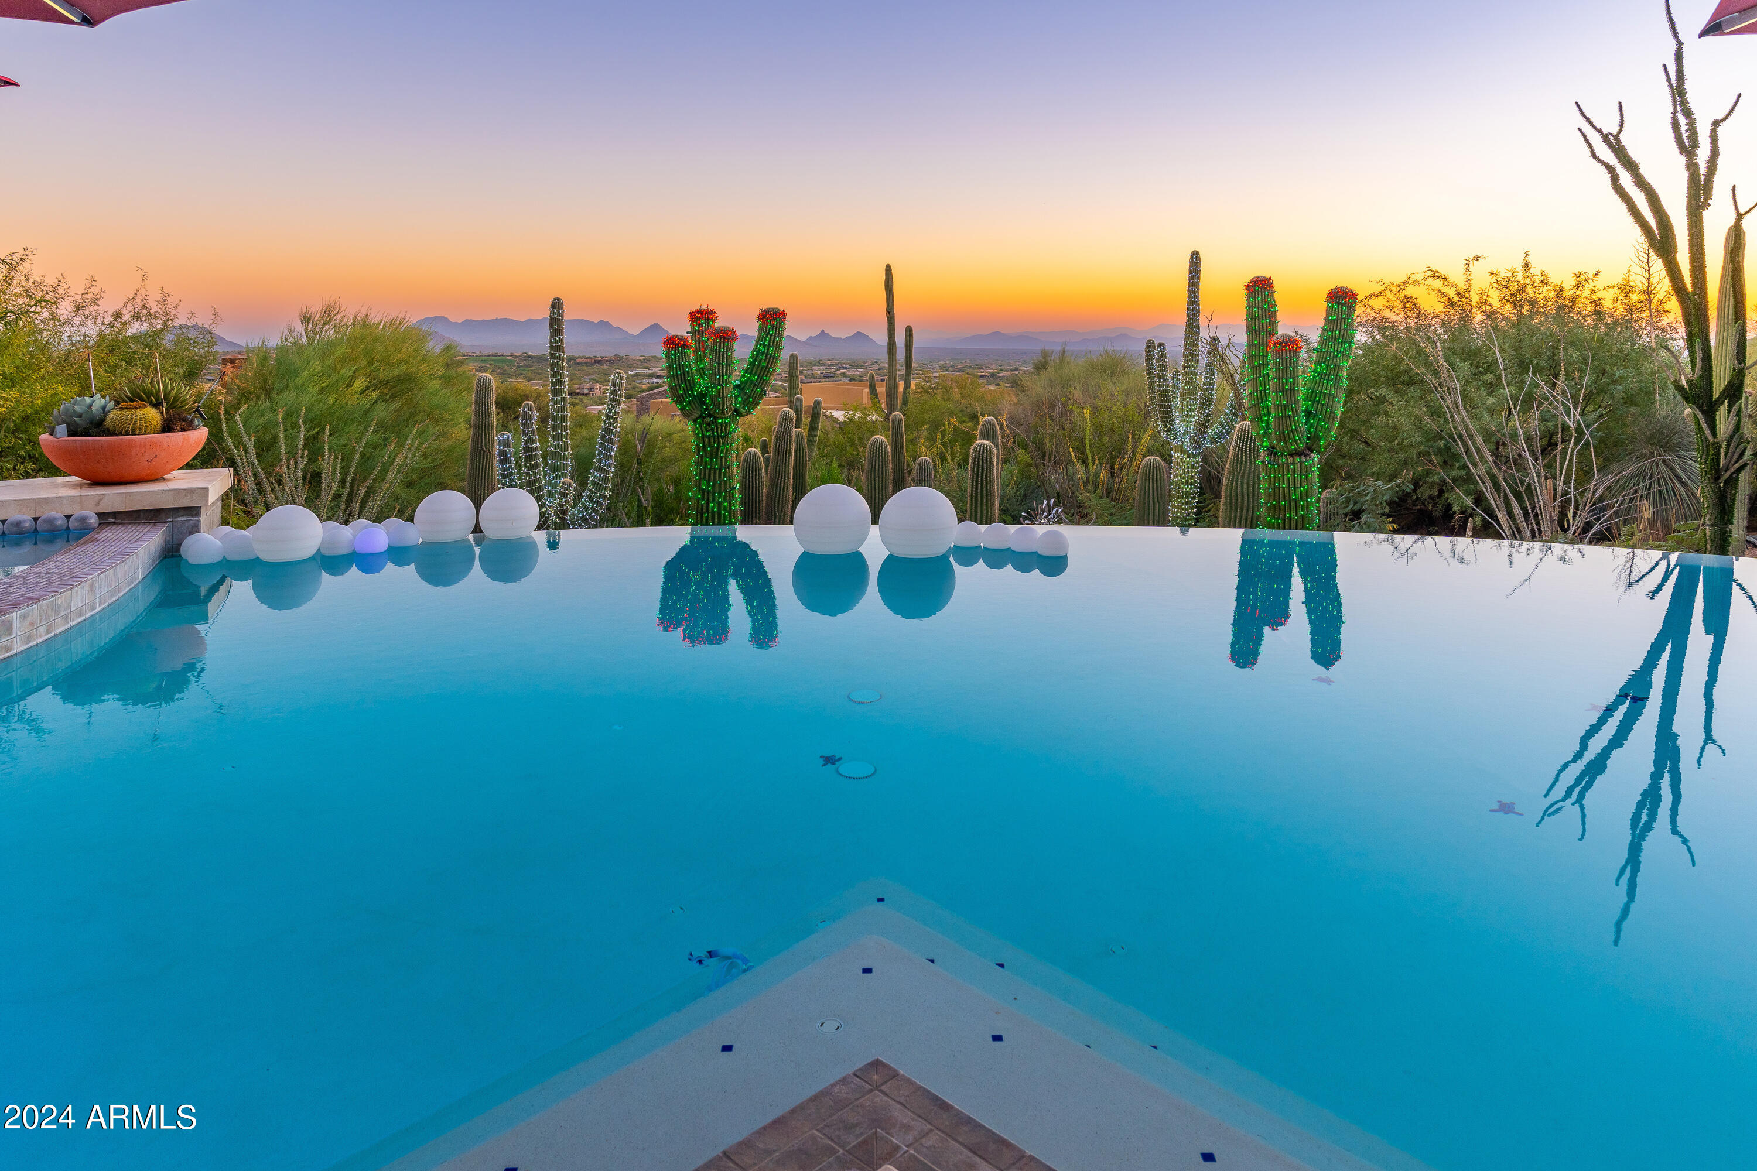
Brand New Soft Contemporary currently under construction. Scheduled completion May 2021.  Situated in the premier village of Lost Star with elevated mountain and valley views. Gourmet kitchen extends seamlessly to your great room, wet bar, resort style pool and spa. Covered Veranda extends across the entire back patio for your for additional comfort. Sought after Mortensen Signature Homes unique style and amenities make this a high demand home. Whole home furniture packages are also available as a total custom home experience.Desert Mountain Club Memberships are available by application at extra cost. Photographs are of other Mortensen Signature Homes Built and sold in Desert Mountain.
#6087956

Scottsdale

10789 E FALLING STAR Drive

5 Beds

None Baths

4,901 Sq.Ft.

$2,985,000

MLS#: 6087956

Perched atop 12½ acres, with breathtaking 360º views, this home showcases stunning vistas of Black Mountain, Tonto National Forest, and the  town of Cave Creek. The living room features a dramatic wall of windows framing the captivating scenery, a stone fireplace, and vaulted redwood ceilings. The split primary suite offers a private retreat with dual baths for ultimate convenience and comfort. Step outside to enjoy a new pool, a tennis court, and wrap-around patios. Horse enthusiasts will appreciate four stalls with auto waterers, 100x80 turnout and trail access. Whether you're enjoying the views from your wrap-around patio, watching  wildlife, or exploring nearby trails, this home is a true slice of paradise. MORNING STAR RD & 54th ST TO BE PAVED IN 2025.
#6794293

Cave Creek

41621 N 54TH Street

4 Beds

None Baths

4,682 Sq.Ft.

$2,985,000

MLS#: 6794293

Absolutely stunning custom estate that will not disappoint. Carefully constructed & professionally designed (mostly RH furniture) in 2019, this meticulous acre+ property boasts luxury finishes throughout. The split & open floor plan offers 4 bedrooms (all ensuite), 4.5 baths, large office, convenient costco/storage room, and an oversized (1500 sqft) 3 car garage. The impressive great room features a beautiful gas fireplace with stone detailing, custom glass pocket doors designed for seamless indoor/outdoor living, and a formal dining room. The chef's kitchen is equipped with a large island, deluxe butler's pantry, beautiful custom cabinetry, and luxury appliances (Sub Zero & Wolf). The primary suite boasts a gas fireplace, private patio exit, and spacious bathroom with marble (floor, shower, countertops), dual vanities, large walk-in shower, separate soaking tub, toto toilet, and an oversized closet with island. Down the primary hall is a gorgeous powder bath, expansive laundry room, storage room, and entry to the large garage. The guest wing of the home features three guest suites all with uniquely designed bathrooms, plus an office/bonus room that opens to the great room.

The backyard sanctuary includes a heated pool and spa w/ relaxing water features, a private primary suite patio with outdoor shower, and a turf yard with a newer 5-hole putting green & chipping pad (2023). The large covered/uncovered patio includes an outdoor kitchen with built-in BBQ, gas fireplace & commercial misting system making this the perfect space to enjoy year round. Additional upgrades and features include exterior paint (2023), landscaping (2024), over 30k in light fixtures, Anderson windows & sliding doors, gated & pavered driveway, mechanical sun shades, Trane 18 Seer multi-zoned AC/heat pump system (3 units), multiple smart home features, and much more throughout. Plus, most of the furniture & furnishings are available on a separate bill of sale to make this a smooth & easy move-in.

This smaller north Scottsdale neighborhood provides a serene & private setting yet is only minutes from all that Scottsdale has to offer. This home is truly immaculate and an absolute must see.
#6783861

Scottsdale

27225 N 71st Place

4 Beds

None Baths

5,045 Sq.Ft.

$2,985,000

MLS#: 6783861

Price reduced
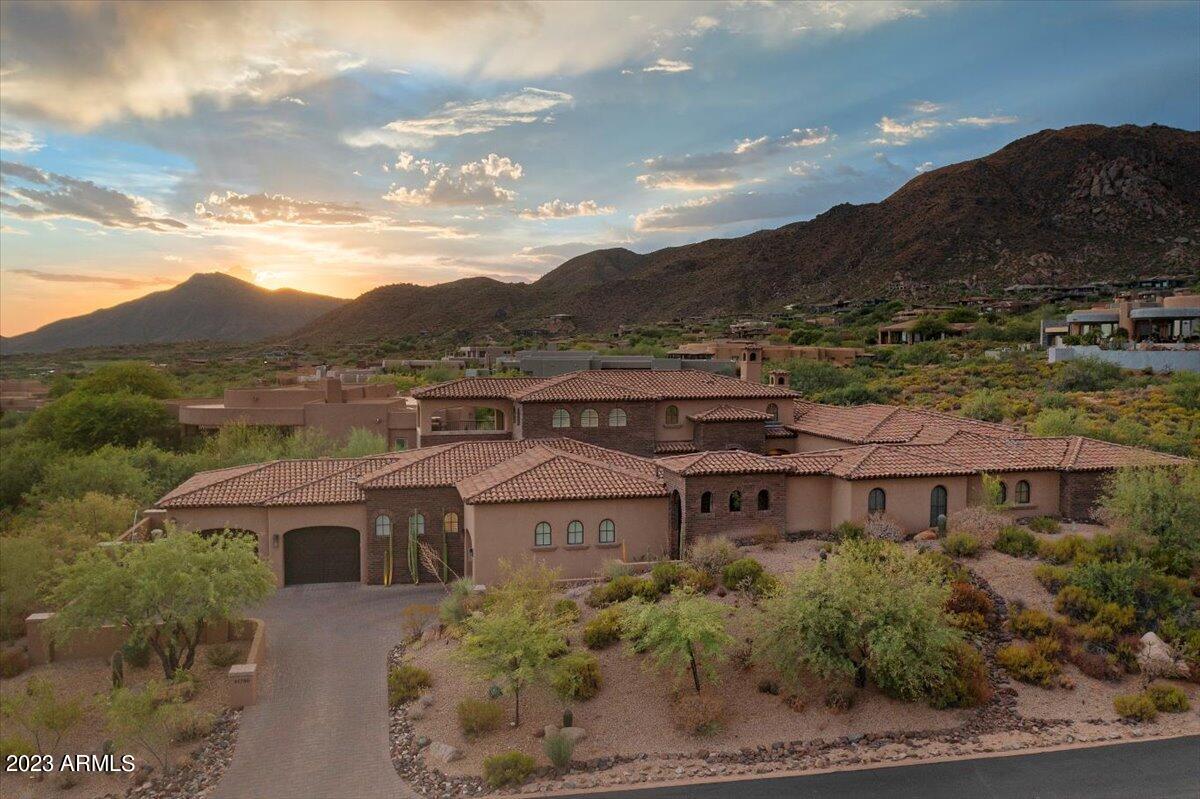
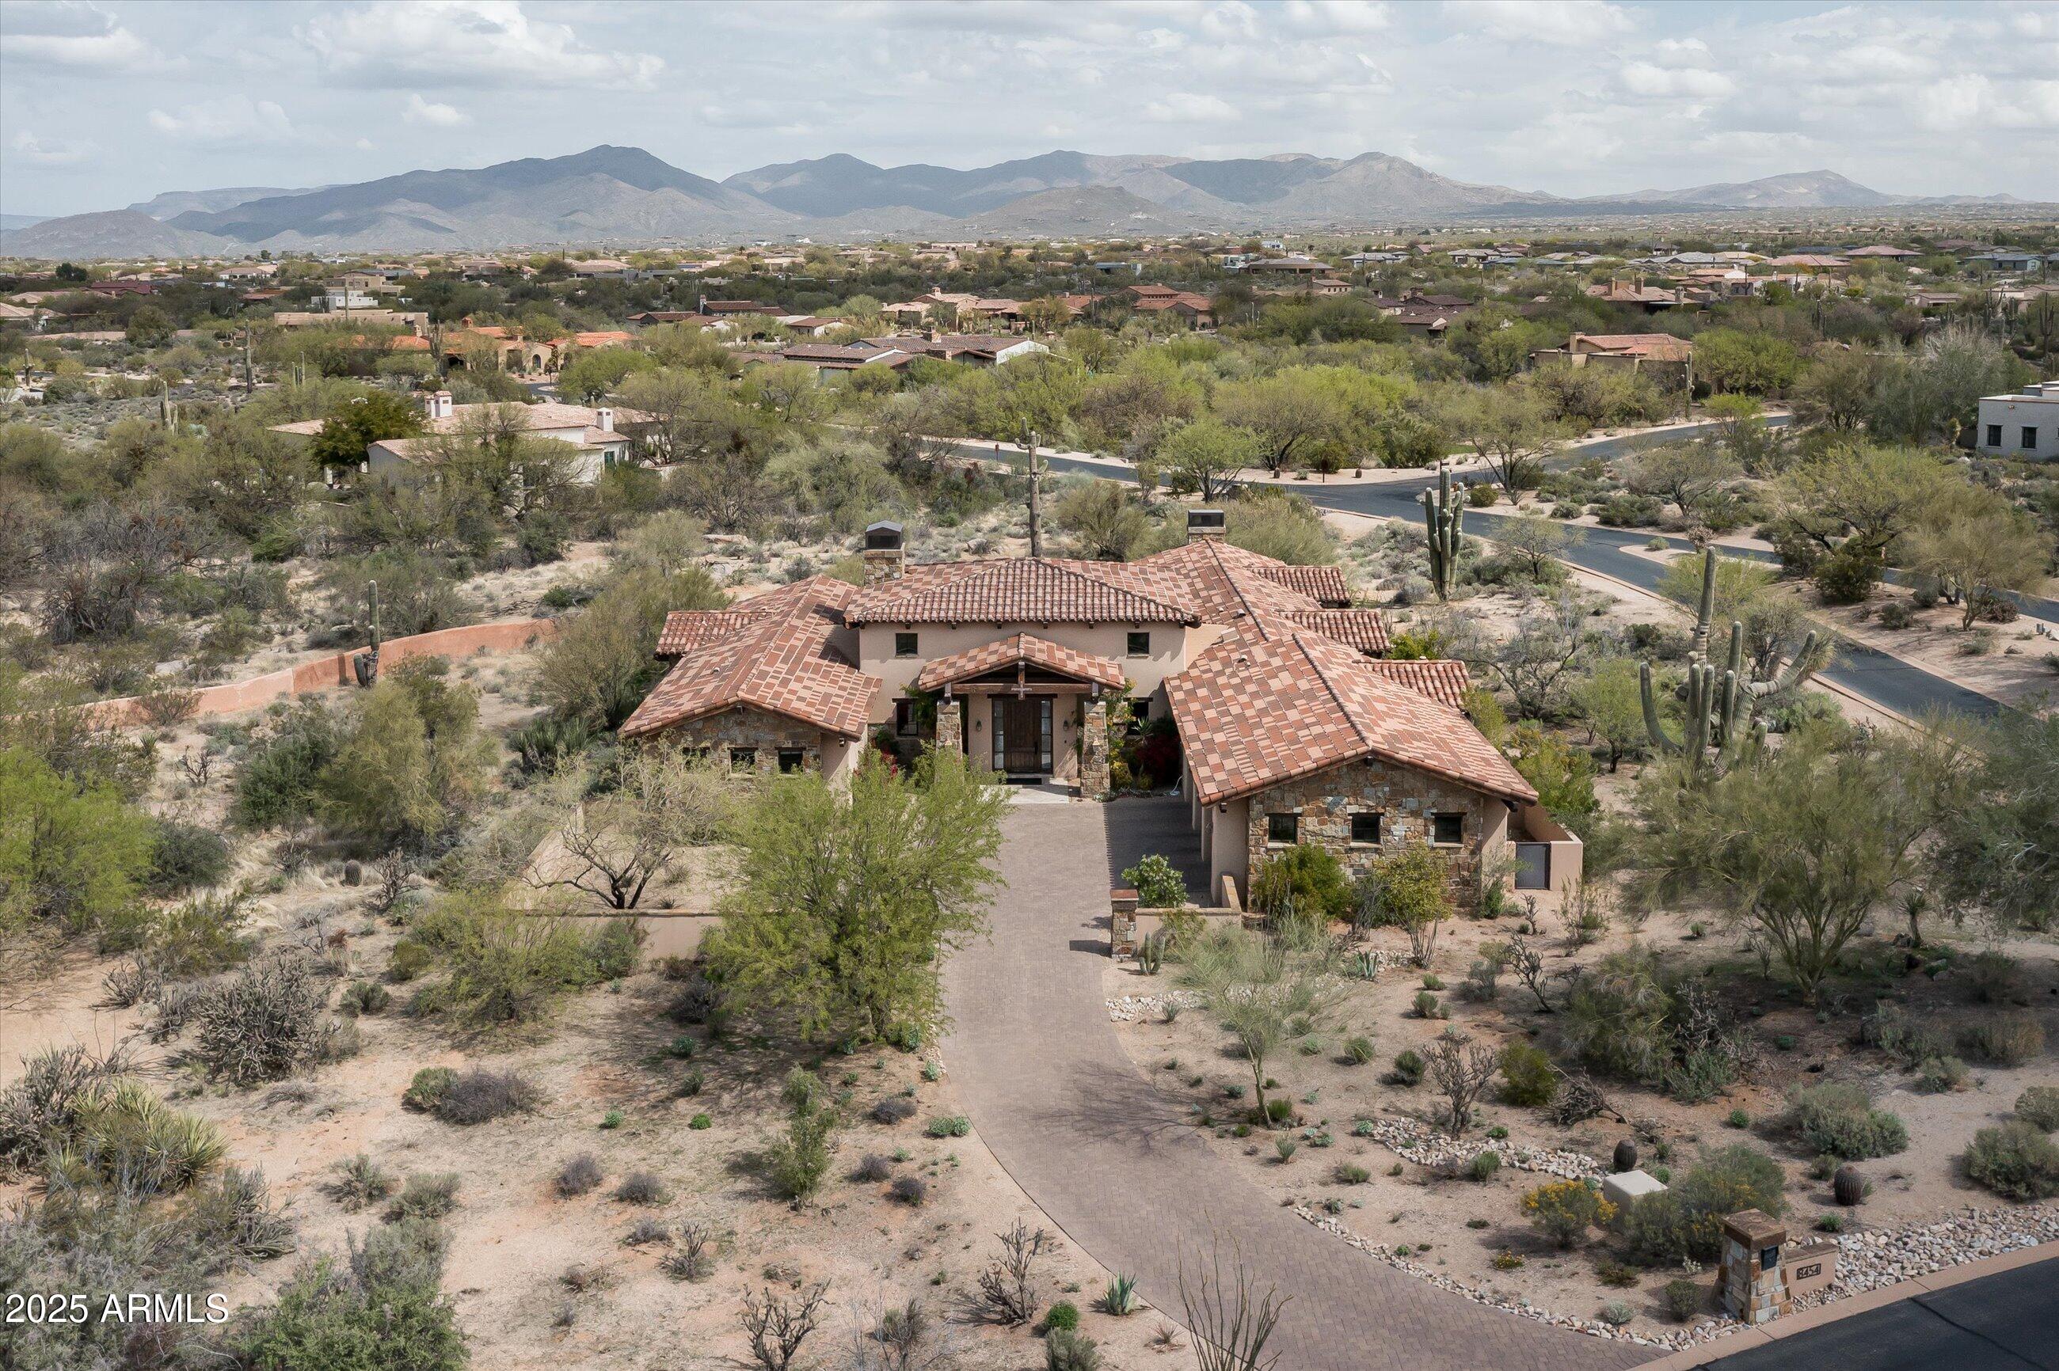
Welcome to one of Cave Creek's finest Spanish Colonial estates, where timeless architecture, exceptional craftsmanship, and breathtaking Sonoran Desert beauty create an extraordinary luxury lifestyle. Nestled against a pristine mountain preserve on a premium 1.92-acre cul-de-sac lot in prestigious Canyon Ridge Estates, this remarkable custom estate offers unparalleled privacy, panoramic Black Mountain views, and unforgettable Arizona sunsets. The property features a 4,184 sq. ft. main residence and a 512 sq. ft. detached casita, ideal for guests, multigenerational living, or a private office. A paver circular driveway leads to a secluded courtyard with mature desert landscaping and an inviting outdoor fireplace. Inside, exposed wood beam vigas, handcrafted alder cabinetry, Forest Granite, artisan tilework, soaring ceilings, and custom finishes showcase timeless elegance. The gourmet kitchen features Wolf, Sub-Zero, and Fisher & Paykel appliances, an oversized island, cafƩ dining, and breakfast bar. The luxurious owner's retreat offers a fireplace, sitting area, and stunning barrel-vaulted ceiling. Three additional ensuite bedrooms and a detached casita with fireplace, living area, kitchenette, walk-in closet, and custom bath provide exceptional flexibility. Resort-style grounds include a heated negative-edge saltwater pool and spa, dual fireplaces, built-in BBQ, pool bath, lush landscaping, fruit trees, and a rooftop observation deck capturing spectacular sunsets and sparkling city lights. Minutes from Cave Creek's renowned dining, shopping, golf, hiking, and horseback riding, this is more than a home--it's one of Arizona's premier luxury desert estates.
#6990639

Cave Creek

5578 E BUTTE CANYON Drive

5 Beds

5 Baths

4,696 Sq.Ft.

$2,984,990

MLS#: 6990639

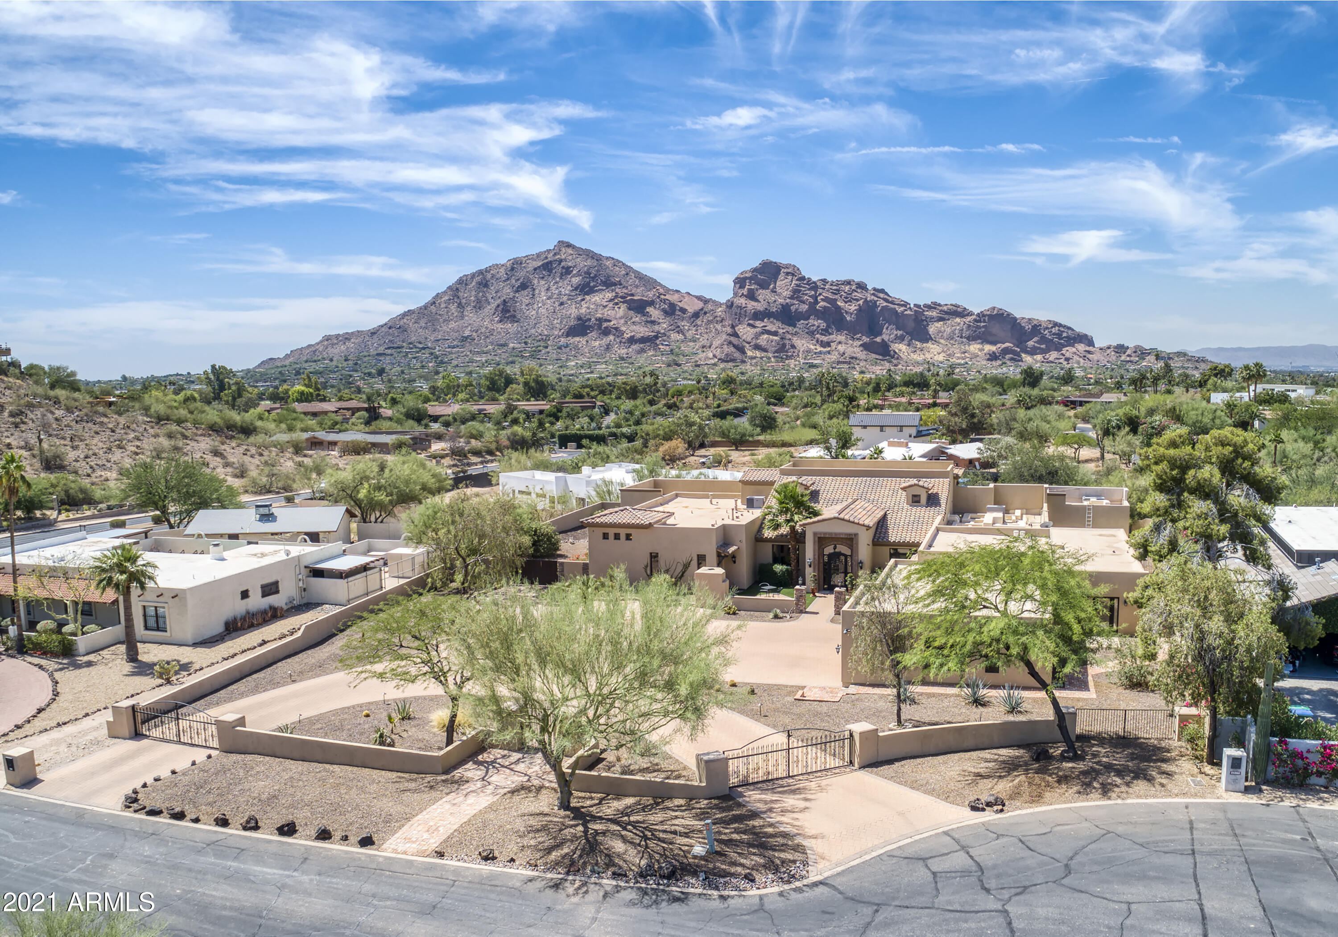
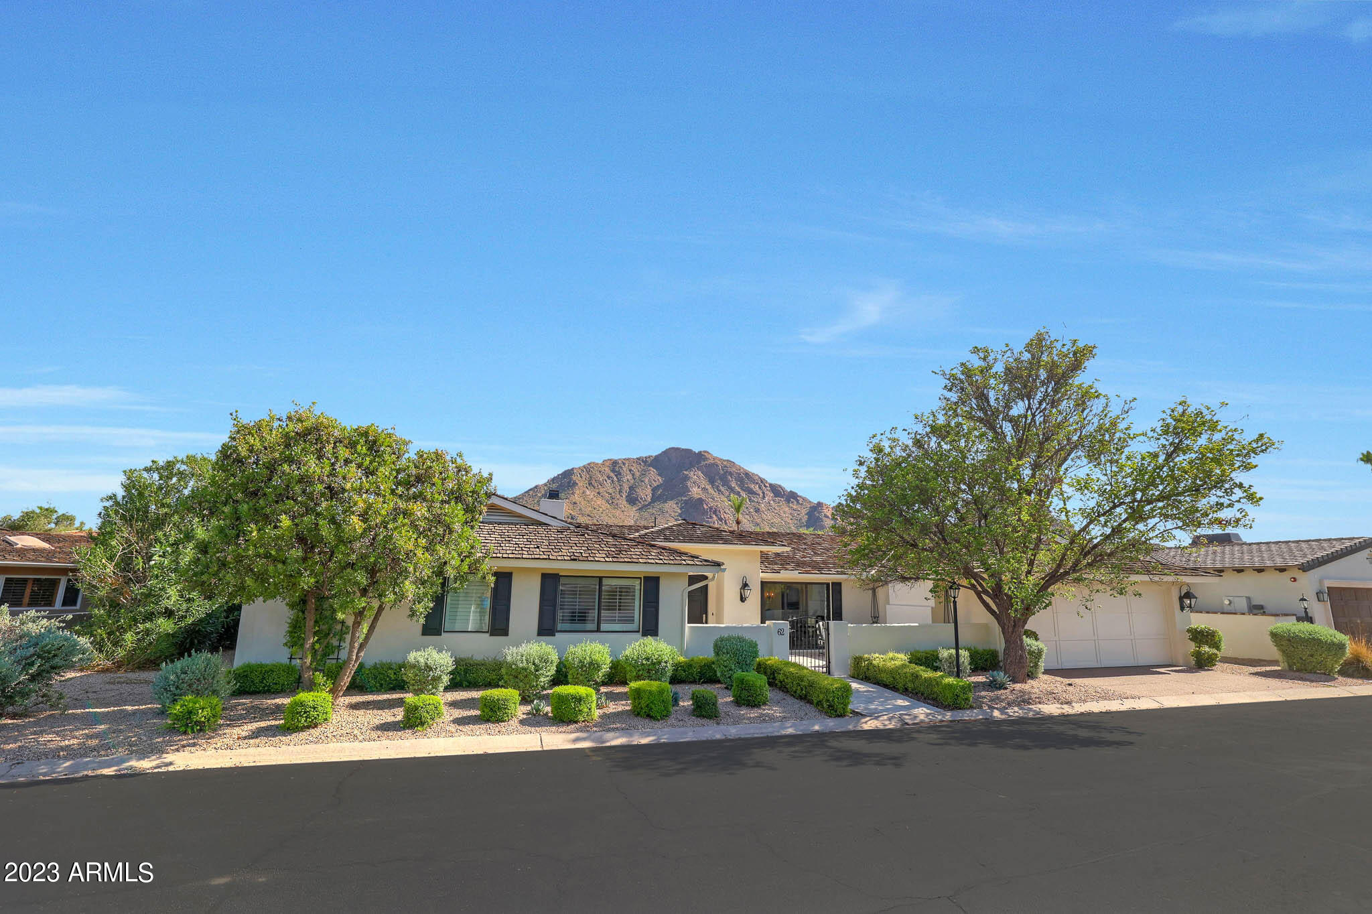
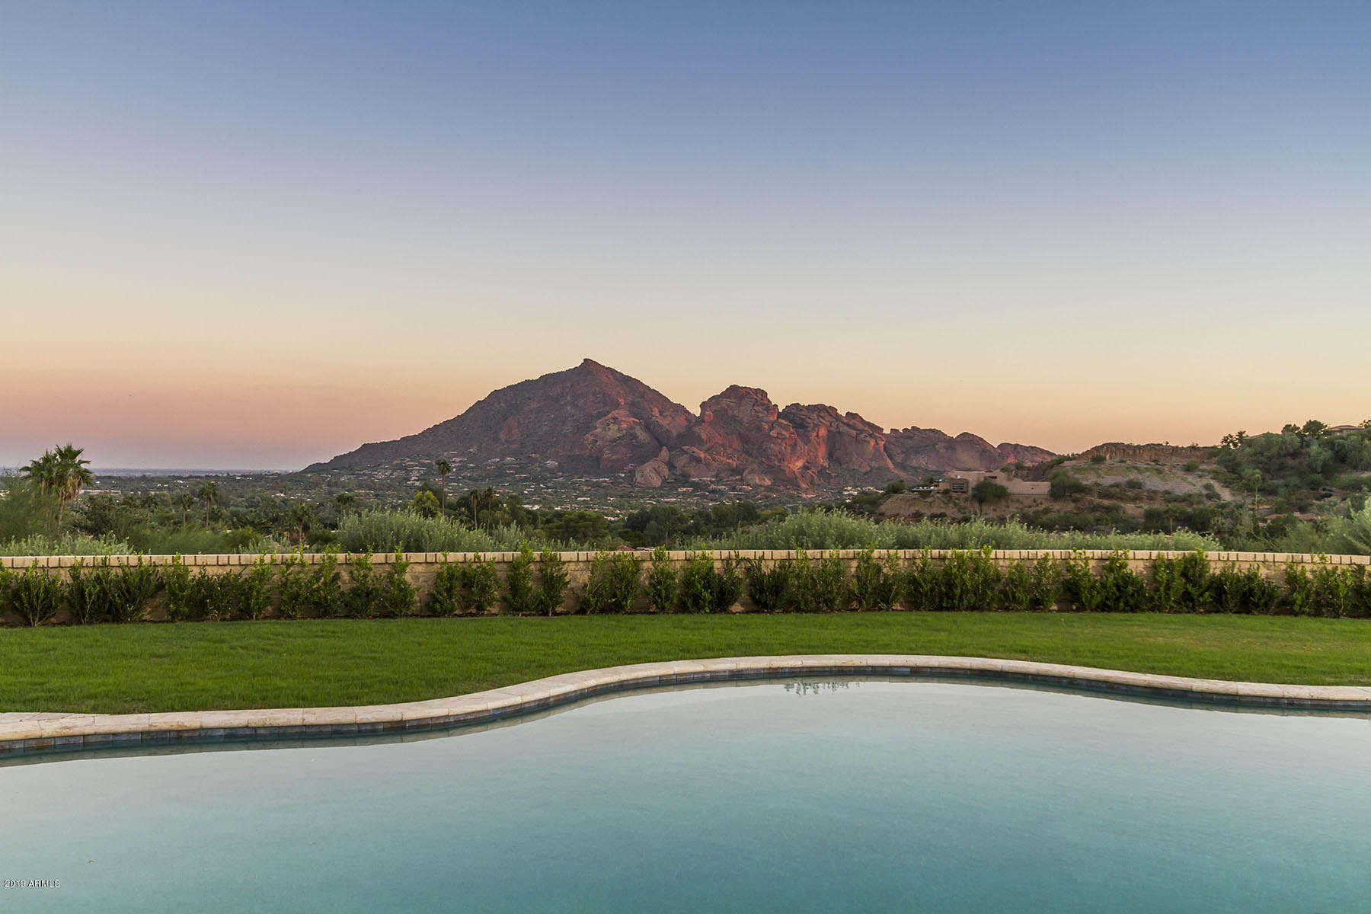
For the discriminating buyer that refuses to compromise for anything but the best. This spectacular corner lot close to 1 acre is situated on Exeter Blvd the most coveted street in prestigious Arcadia proper. Mesmerizing views of the iconic statuesque Camelback Mountain are awe inspiring. Create your dream home as the possibilities are endless on this phenomenal lot. Close proximity to the opulent Phoenician Resort, culinary restaurants in Scottsdale and Old Town, the bustling airport, vibrant downtown Phoenix and beautiful A.S.U campus. First time on market since 1976 making it a rarity for a lot of this esteemed caliber to even be available.  This is a once in a lifetime opportunity to own this crown jewel. Make your dreams a reality.
#6436168

Scottsdale

6005 E EXETER Boulevard

3 Beds

None Baths

1,924 Sq.Ft.

$2,984,000

MLS#: 6436168

This remodeled gem in the guard gated community of Cheney Estates invites you in with a clean, crisp aesthetic.  Almost very space was reimagined in 2020.  White oak engineered wood floors, walls of glass, new modern fireplace in the family room with an incredible wet bar with a two-beer tap kegerator, ice machine, & frige. Sonos system thru-out. Gorgeous custom Burdette kitchen cabinets with top of the line appliances & wine chiller.  The primary bath!  The dreamy stand-alone soaking tub and steam shower with Aroma and Chroma therapy along with sound system will calm your spirit.  Enjoy the incredible ''Boutique'' closet! Three fireplaces inside, one out.  Speaking of outside!  Wait until you see the Ramada built for entertaning w/ FP, Gas heaters, ceiling fan, Sonos surround system w/ speakers, another Kegerator and BBQ Island! Fountain, pool, spa, epoxy garage.  Smart electric window coverings in primary bedroom and bath, family room, kitchen, and breakfast nook.  Custom draperies.   Community tennis and Pickle ball courts are right across the street!  This home is a dream come true.
#6350923

Paradise Valley

7155 E FOOTHILL Drive

4 Beds

None Baths

4,152 Sq.Ft.

$2,982,750

MLS#: 6350923

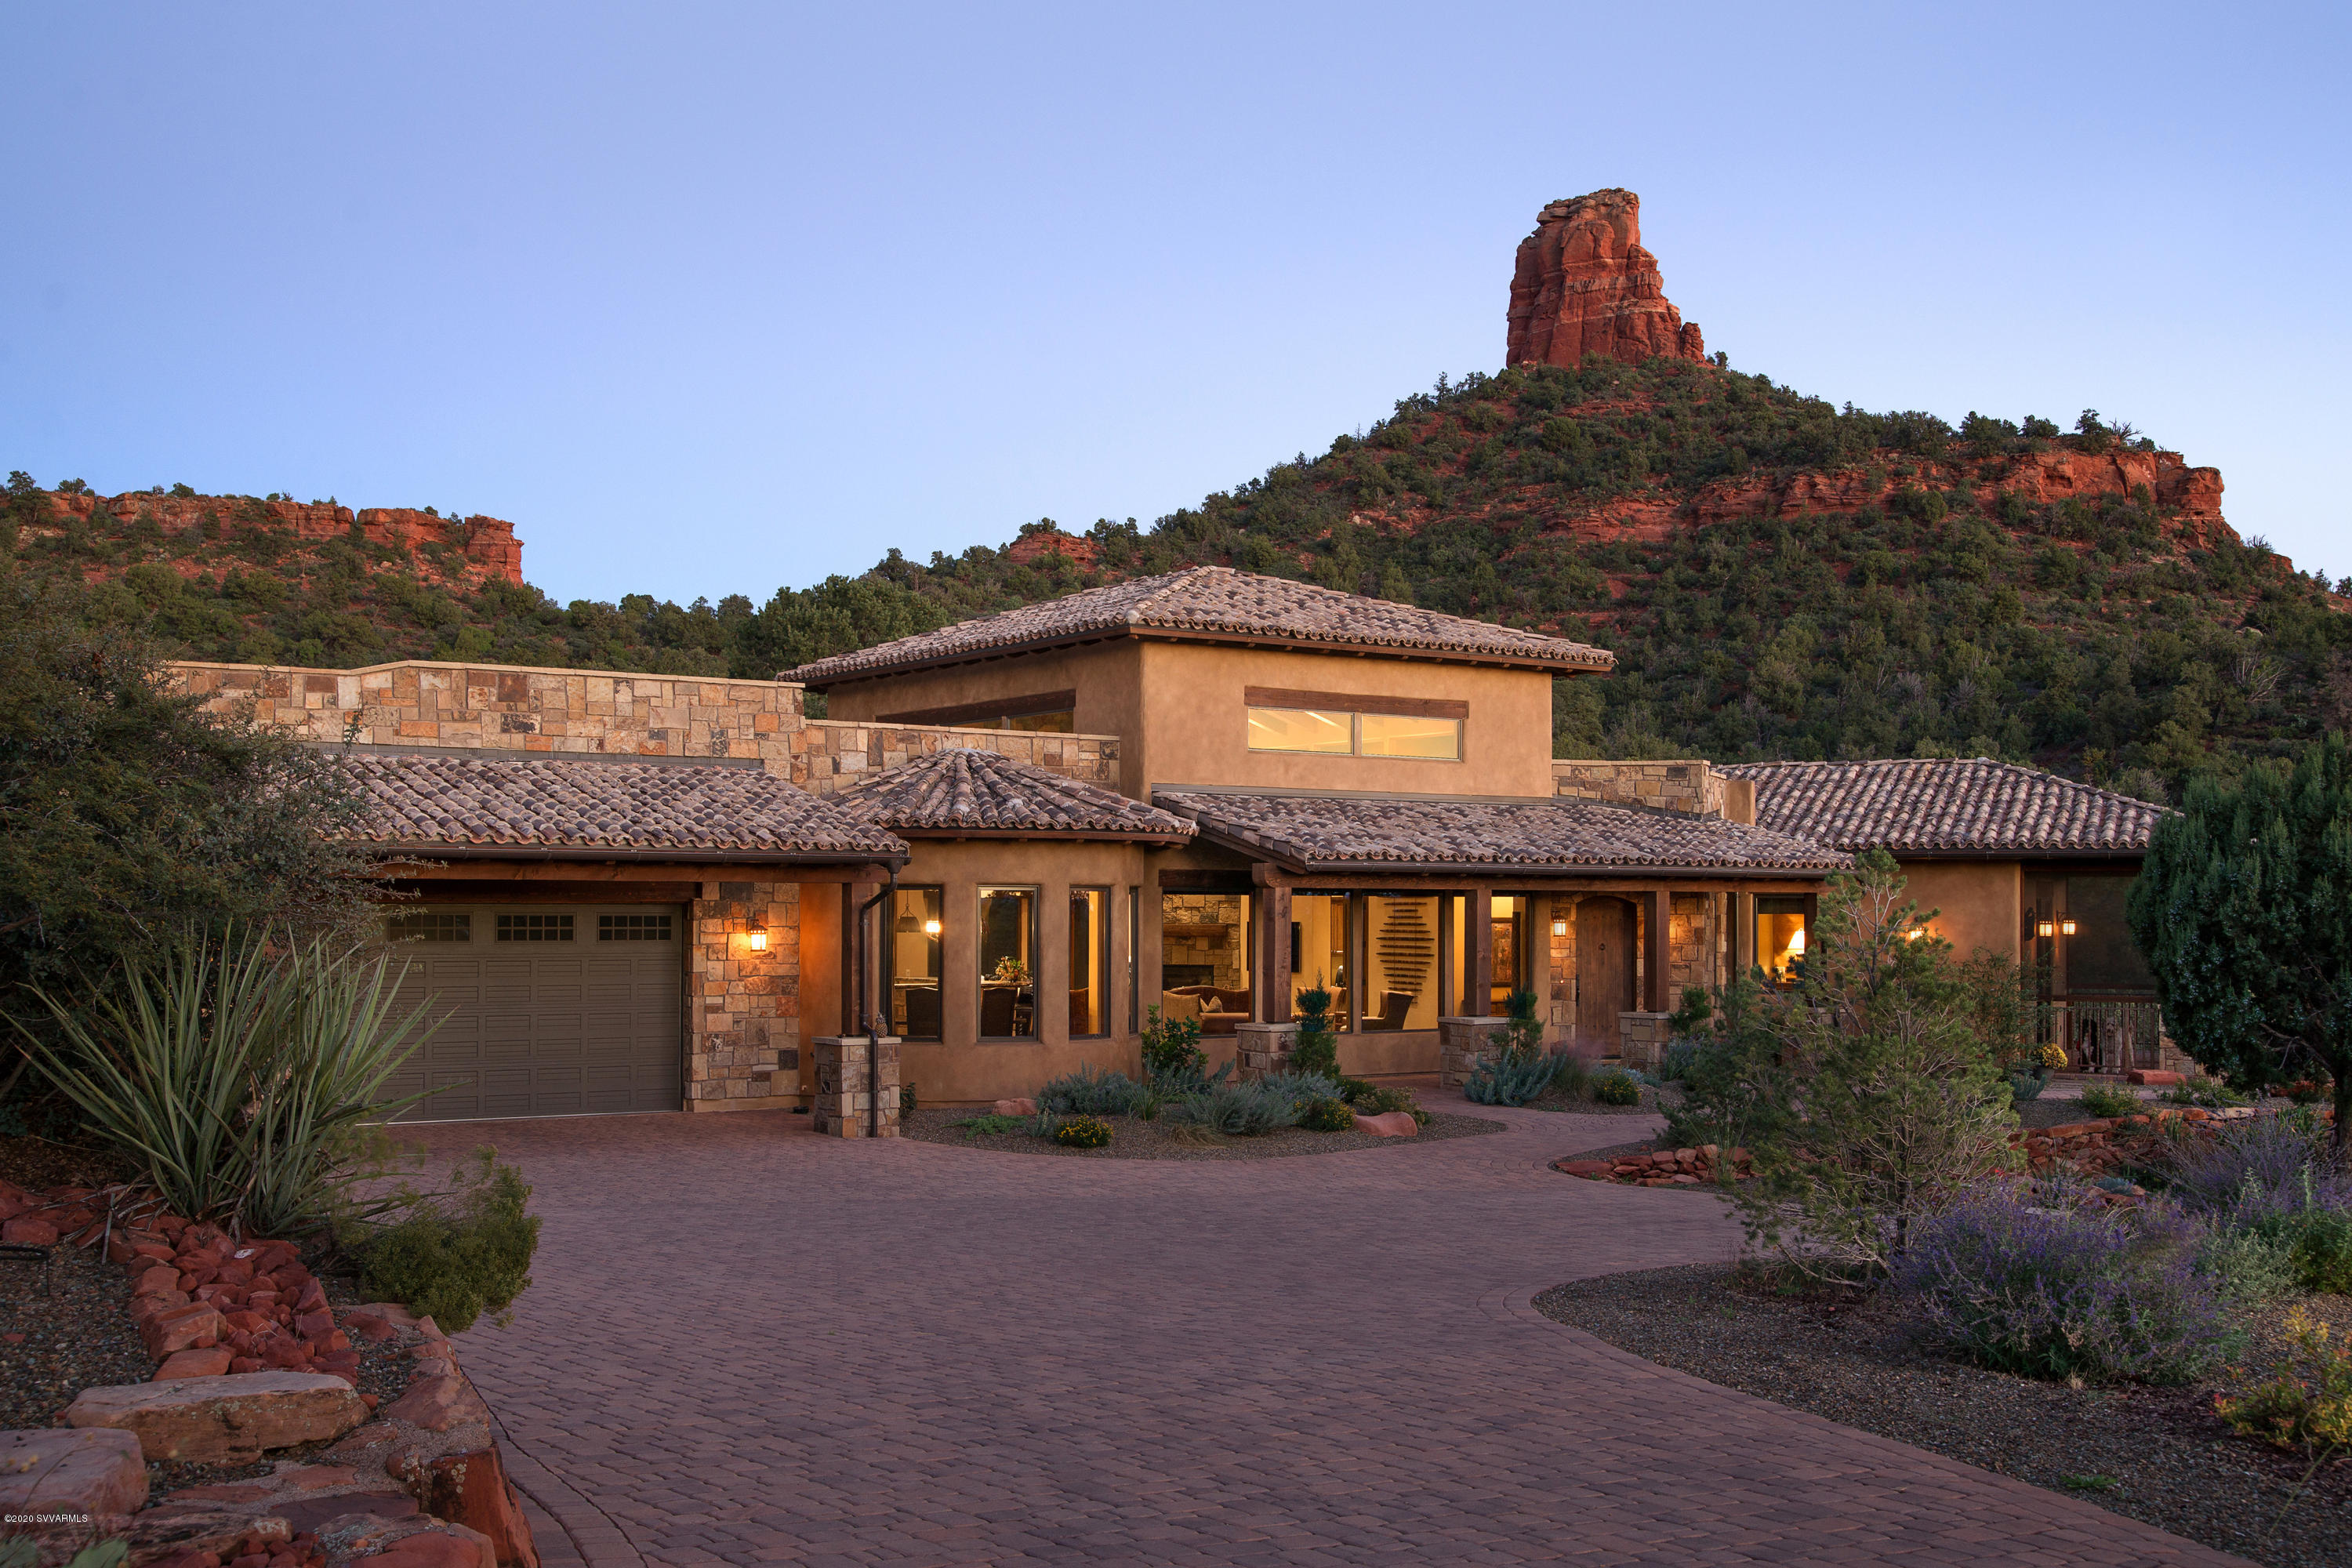
There is an immediate uplifting and peaceful energy captured by this Private Estate. The ''Waki Estate'' is a sacred, private Sedona sanctuary; truly one of a kind! This luxury home peacefully rests on over 17+ acres of natural, serene beauty in the heart of Sedona's most beloved Red Rocks. Backing to National Forest and nestled between Bear and Doe Mountains, the grand tranquility of this home estate and surrounding views is unmatched. Meditate near the pond, star-gaze on the rooftop deck, or soak in the lap pool/ spa near the calming waterfall. This gorgeous, finely constructed home invites the nature indoors with stacked stone and wood accents throughout. Enjoy an exquisite chef's kitchen, private master suite w outdoor rooftop shower, flagstone flooring w radiant heat, and much more! This 17.23 Acre estate is made up of 4 parcels but offered as one estate for sale. Parcels include 408-21-411F (5 acres); 408-21-410 (4.66 acres and includes house); 408-21-410B (3.81 acres); 408-21-405E (3.76 acres). Call listing agent(s) directly for showing appointment. Thank you.
#5988204

Sedona

140 BEAR MOUNTAIN Road

3 Beds

None Baths

3,916 Sq.Ft.

$2,982,455

MLS#: 5988204

RARE OPPORTUNITY! CONSTRUCTION ON THIS HOME IS UNDERWAY!  HILLSIDE APPROVAL, CITY APPROVAL, SITE WORK STARTED, RETAINING WALLS DONE, ARCHITECTURAL CONTEMPORARY DESIGNED 5, 500 SQ FT HOME.  TAKE OVER THIS LOT, PLANS AND FINISH THE BUILD!  THIS DISTINCTIVE ESTATE HOMESITE COMBINES HIGH-DESERT LUXURY AND BIG-CITY LIFESTYLE. THREE ACRES OF WIDE-OPEN SPACE. COMMUNITY HAS A STATE OF THE ART GENERATOR ~ FIRE/WATER PRESSURE SYSTEM FOR HILLSIDE HOMES. THIS HOME IS TUCKED IN THE SADDLE OF THE PHOENIX NATURE PRESERVE.  THE VIEWS FROM THIS LOT OF THE ENTIRE PARADISE VALLEY, CAMELBACK MOUNTAIN, NATURE PRESERVE AND DOWNTOWN PHOENIX AND THE CITY LIGHTS! ARE INCREDIBLE!  PRIVATE AND SECURE LOT.  2 YEARS ALREADY DONE FOR YOU AND 2 YEARS TO COMPLETE.  THIS IS A MUST SEE.
#6366273

Paradise Valley

6750 N 39TH Place 4

None Beds

None Baths

3.0 acres

$2,980,600

MLS#: 6366273

A One-of-a-Kind Custom-Crafted Mountain Luxury Home backing the National Forest in a quiet Gated Community just 7 miles from Down Town Flagstaff. The main home is a 4 Bedroom, 4 Bathroom, with a 3 Car Oversized Garage. The Guest house with separate entry has a 1 Bedroom, 1 Bathroom with an open Kitchen/Dining Great Room above an amazing 2 Bay RV Garage, both on 2 Treed Acres. You will be amazed with the easy flow floor plan in the main home. You are welcomed into a large open central living area, boosting an eat-in Cooks Kitchen with high end appliances, granite counters, prep sink, pantry, bar, and breakfast seating, all set up for entertaining and yet from all directions you have complete privacy. The comfortable great room has art niches, built in cabinets, recessed TV, and the comfort of a highly efficient Ravelli Classic RV 100 Pellet Stove. A formal dining area is also conveniently located near the kitchen area along with a private office space and or library. There are 2 private bedrooms that share a full bathroom. The amazing Arizona Room is seen off the great room area with a wood stove within a custom stone surround, flagstone flooring, Jenn-Air grill and walls of windows bringing the outside in. Through the double glass doors, you will see the covered Aluminum Cupola over the BBQ Station that has a sink and a propane warming plate. The utility room will hold an oversized washer and dryer with a sink and wall mounted ironing board next to a custom powder room and access to a side yard. The spacious Primary Bedroom has a Vaulted Ceiling, oversized closets, access to the outside patio and hot tub. The Primary bathroom with custom cabinets, granite counters, a separate 3 head shower, a must-see Champagne Bubbler Tub, and a makeup counter. The stairway at the front door entry leads to a flex room, with two sitting areas, bathroom and a must-see Home Theater and dry bar. The guest quarters with separate entrance are over the RV Garage that will hold a 32 Foot Class C RV, with attached heated workshop. This Smart Home is wired for music, security cameras, TV's, and Roku in both the main and guest house. Fire suppression sprinkler systems in both homes and a 100 AMP propane powered backup generator is also another feature of this amazing home. The combined square footage is both the main house and quest house. The list of amenities are too long to list. Please print the attached home amenities list in documents, you will be amazed.
#6495923

Flagstaff

5161 W Brackin Ranch Road

5 Beds

None Baths

4,772 Sq.Ft.

$2,980,000

MLS#: 6495923

Originally crafted as the builder's personal residence with no detail overlooked. Experience exceptional contemporary living with breathtaking 360-degree views of the surrounding mountains and city lights. Thoughtfully designed with refined finishes throughout, this custom home features a chef's kitchen with an expansive island and prep sink, dual laundry rooms, 48-inch hallways, upgraded spray foam insulation, and a whole-home electronic water purification system. Outdoors, enjoy a highly optioned resort-style pool with self-cleaning jets and a heater, plus the privacy of protected city-owned land to the north and east, preserving the iconic Sonoran landscape and unobstructed views. No HOA.
#7057857

Cave Creek

36444 N 61ST Street

4 Beds

4 Baths

4,979 Sq.Ft.

$2,980,000

MLS#: 7057857

INCREDIBLE LOCATION, IN THE MIDDLE OF THE BILTMORE AND ARCADIA AREA, 100% OCCUPIED, JUST DOWN THE STREET FROM LA GRANDE ORANGE CAFE, CHOP SHOP AND POSTINO, LARGE PARKING LOT, INDIVIDUALLY METERED FOR ELECTRIC AND GAS, MOST UNITS HAVE HARDWOOD FLOORS, GREAT TENANTS, OVER 1/3 ACRE ON TWO LOTS, ONSITE LAUNDRY, COPPER PLUMBING. INTERIOR INSPECTION ONLY WITH ACCEPTED OFFER, TENANT RIGHTS,
#6403398

Phoenix

3102 E CAMPBELL Avenue

None Beds

None Baths

N/A

$2,980,000

MLS#: 6403398

Welcome to Via Vista!  a gated 18-home enclave in Paradise Valley, this single level home offers unparalleled luxury and sophistication, the home features 4 bedrooms-one as office- 4 bathrooms, and 3791 square feet of meticulously designed living space.

An impressive  entryway opens to soaring ceilings and an expansive living room with  walls of glass — seamlessly blending indoor and outdoor living. The chef's kitchen is  outfitted with top-of-the-line appliances, updated quartz countertops, center island ,custom cabinetry,  pantry, family room with wet bar opens to kitchen, expansive primary suite with fireplace, updated bath and large walk in closet, resort-style backyard is designed for entertaining, featuring a play pool/spa, BBQ station, fire pit, and covered patio 3 car oversized garage with storage cabinets, workbench. minutes to Fashion Square, parks, schools you name it! see the motion video!
#6840137

Paradise Valley

7150 E Balfour Road

4 Beds

None Baths

3,791 Sq.Ft.

$2,980,000

MLS#: 6840137

Located in the highly desirable city of North Scottsdale in the gated community of Rio Mountain Estates, rests the most stunning soft contemporary home that defines the luxury of Arizona living. Step inside the open concept floor plan, which boasts 4 bedrooms and 3.5 spacious bathrooms. This beautiful home features seamless indoor/outdoor living which creates an inviting space for entertaining and resort-style relaxation. A stunning chef's dream kitchen featuring top-of-the-line stainless steel appliances, Rift Oak wood cabinets, oversized natural quartzite island, large prep-sink, wall-mounted pot filler and custom hood, along with the spacious game room with bar tap is perfect for all your family fun gatherings. 

The lavish primary suite offers a grand bathroom with an oversized marbl walk in shower and separate soaking tub.  Large sliding glass doors in the living room bring you to your own private oasis pool and spa complete with built in BBQ and custom fire pit. Along with LED energy efficient lighting and SmartHome Control 4 technology throughout the entire home. As any homeowners dream, this 1 acre property is complete by offering unforgettable views of natural landscape and grand mountain views of Four Peaks, Mazatzals, McDowell and Granite Mountain.
#6383638

Scottsdale

28816 N 151ST Street

4 Beds

None Baths

4,262 Sq.Ft.

$2,980,000

MLS#: 6383638

Welcome to one of the most extraordinary custom estates in Gilbert, Arizona. This highly upgraded Forte built residence offers resort-style living, unparalleled entertaining spaces, and a breathtaking backyard oasis built by Red Rock Pools and featured on HGTV and The Travel Channel. At the heart of this 1.2 acre gated property is a gorgeous 140,000-gallon swimming pool, featuring a 12-foot waterslide, grotto, elevated 15-person spa, kid pool, and separate adult and teen swim areas - creating a true private vacation retreat. The backyard also boasts two outdoor kitchens, an outdoor dining room with gas fireplace and two distinct outdoor living rooms. Putting greens sit adjacent to a private skate park near the rear of the lot, completing this one-of-a-kind outdoor experience. Guests will enjoy complete privacy in the 2400 sq. ft. detached guest house, which includes two bedrooms with two full bathrooms, a full wall of sliding glass doors with a view of the waterfall, a full kitchen, dining and living spaces, laundry room, and covered patio.

The main residence features a desirable split floor plan, anchored by a luxurious primary suite with fireplace, wood flooring and exquisite bathroom. Formal living spaces showcase a large bar area with backlit onyx wall, alabaster light fixtures, and granite countertops. The custom chef's kitchen is equipped with a Viking gas range and top-of-the-line appliances. Secondary bedrooms include one en-suite bedroom and two bedrooms with Jack-and-Jill bathroom, all with generous walk-in closets.
A three-car garage plus a two-car garage that has been converted into a private distillery and cigar bar, adding yet another unforgettable element to this showpiece estate.
Truly a once-in-a-lifetime residence designed to impress, built to entertain, and impossible to replicate.
#6975874

Gilbert

1128 E DESERT Court

6 Beds

5 Baths

3,960 Sq.Ft.

$2,980,000

MLS#: 6975874

* Listings identified with the FMLS IDX logo come from FMLS and are held by brokerage firms other than the owner of this website. The listing brokerage is identified in any listing details. Information is deemed reliable but is not guaranteed. If you believe any FMLS listing contains material that infringes your copyrighted work please click here to review our DMCA policy and learn how to submit a takedown request. Ā© 2024. First Multiple Listing Service, Inc.
Stunning Views and more

Featured listing

Stunning Views and more

Browse Properties

Categories

Homes Tailored to Your Lifestyle

Buyers Guide

Buying a home is one of the most exciting milestones of your life.

View more

Sellers Guide

Putting your home on the market can be a stressful process, especially when you don’t know what to expect.

View more

Market report

With just a few clicks, you'll gain instant access to valuable insights about the real estate market, including trends, property values, and community analytics.

View more

Home value

Unlike automated valuations, our hands-on review will provide a comprehensive opinion of your home’s value while considering important interior elements and other location intangible factors that machine algorithms so often miss.

View more

Buyers resources

Guides on financing, inspections, and choosing the right Realtor for a smooth home purchase.

Sellers resources

Practical tips on staging, pricing, and preparing your home to attract buyers and maximize your sale.

 - property

Send a message

Message successfully sent.

Reason for contacting?

I agree to receive email communication and understand I can unsubscribe at any time.

I agree to be contacted by The Mandy Gold Team | Haymore Real Estate LLC via call, email, and text for real estate services. To opt out, you can reply 'stop' at any time or reply 'help' for assistance. You can also click the unsubscribe link in the emails. Message and data rates may apply. Message frequency may vary. Privacy Policy

Sign In Sign Out

Virtual Assistant

Would you like to take the next step with this property? We can help you schedule a showing or virtual tour, or send you more details.

Yes, I would like more information.

Thank You for Your Reply, One of Our Agents will contact you as soon as possible

No, maybe later.

Thank you, you can always contact me via email, phone number or through the contact form.

Realhub AI

Lucy - Your AI-Powered Realtor

Update Your Temporary Password

Personalize your search

Enter your email and we'll notify you immediately when new listings match what you're looking for.

or enter email address

Already have an account ? Login here

Continue your home search

I agree to receive communications and understand I can unsubscribe at any time.

I agree to be contacted by The Mandy Gold Team | Haymore Real Estate LLC via call, email, and text for real estate services. To opt out, you can reply 'stop' at any time or reply 'help' for assistance. You can also click the unsubscribe link in the emails. Message and data rates may apply. Message frequency may vary. Privacy Policy

Already have an account ? Login here

We use cookies

We use cookies primarily for analytics to enhance your experience. By accepting, you agree to our use of these cookies. You can manage your preferences or learn more about our cookies policy.