Thinking of selling?

Trusted Real Estate Experts in Sierra Vista, Fort Huachuca, Benson, and Bisbee Arizona

  • Nearby me

Popular Features

Community Features

Association

Property Features

Waterfront

View

Exterior Features

Interior Features

Style

E-Alert name

Properties

10000 properties match your criteria

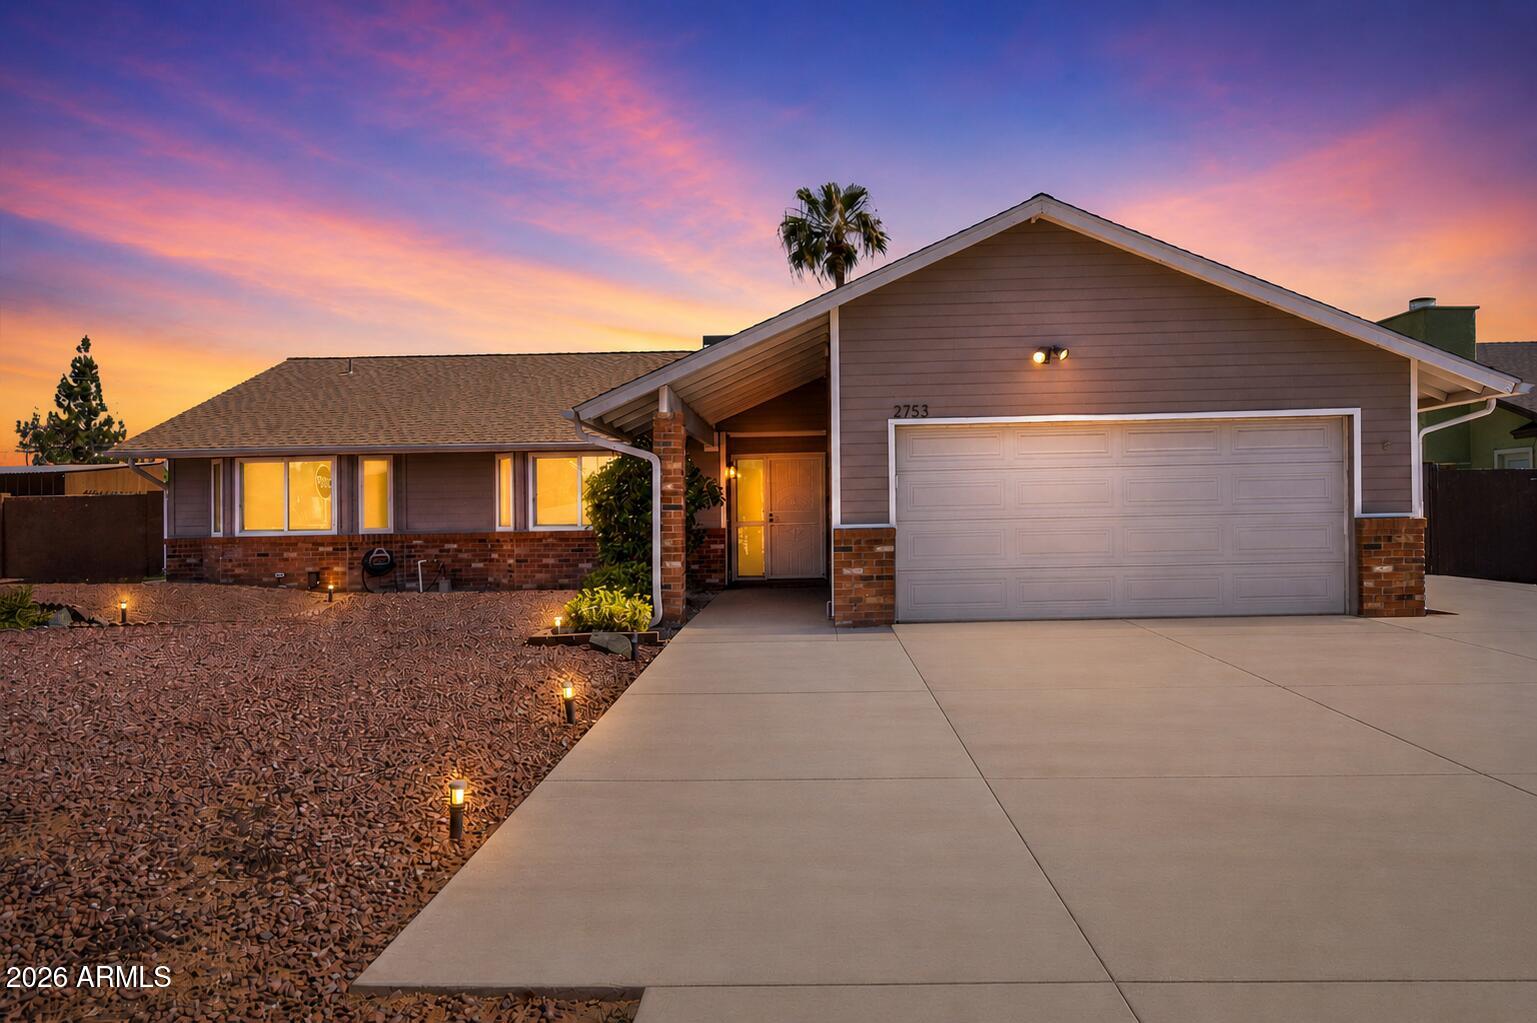
Imagine spending your weekends poolside, grilling out with friends in your outdoor kitchen, and relaxing under the covered patio. That's the lifestyle waiting for you here. Step inside to a bright, freshly painted interior, including the garage, enhanced with updated cabinet hardware and modern ceiling fans. The kitchen features granite countertops, updated stainless steel GE appliances, and reverse osmosis drinking water. The bonus room with built-in desk and shelving is perfect for a home office, homework station, or hobby space. The oversized laundry room offers extra storage/butler pantry & countertop. Front-load Electrolux washer and dryer included. Outside, your backyard retreat features a sparkling saltwater pool, above-ground spa, artificial turf, and plenty of room to relax or entertain. The newly resurfaced pool deck, outdoor kitchen with sink, refrigerator, propane grill, and covered patio make for easy Arizona living. The owned solar system helps lower monthly energy costs and adds long-term value. Additional highlights include a new GE refrigerator, new GE dishwasher, water heater replaced within the last three years, a whole-house water softener, a 2023 Lennox HVAC system with smart thermostat, and an air-conditioned garage with its own mini-split system. Conveniently located near schools, parks, shopping, dining, and with easy access to Loop 202 and US-60, commuting anywhere in the Valley is a breeze.
#7051169

Mesa

2753 E FOUNTAIN Street

3 Beds

2 Baths

1,583 Sq.Ft.

$438,000

MLS#: 7051169

Do NOT disturb tenants, DRIVE-BY ONLY!  Rare opportunity to own a home in the heart of Tempe WITH A STUDIO CASITA - close to ASU!  Very charming, low maintenance & UPDATED!! This would make a great rental investment (currently rented for $2,500/mo) or live in the home and rent the casita for rental income; or use the casita as you like! 
AMAZING LOCATION: A short 2 min walk to the Blue Orbitz Bus (with connections to the Light Rail) and Valley Metro Bus pickups!   Less than a mile to the 202!  Just a 5 min drive to Sky Harbor Airport, 10 min drive to Downtown Phoenix and Old Town Scottsdale!  Only a 5 min walk to the Light Rail, Mill Ave restaurants, shopping and nightlife, Tempe Beach Park and the ASU campus! Large concrete rear patio and new synthetic grass yard - with lots of room for pets, play, entertaining and more.

New in 2023: fully remodeled kitchen and casita; all new interior doors, hardware, blinds, lighting, ceiling fans, interior and exterior painting; and newer roof and AC!

Open, bright and very well maintained. Vaulted ceilings, warm custom paint tones and attractive low maintenance tile flooring throughout.
Kitchen boasts gas cooking, all newer white shaker cabinets with quartz countertops, undermount sink, and ample cabinet and counter space.
Bedrooms are generously sized with ceiling fans in each, and closet organizers.  
Private indoor laundry. 
Fully enclosed front and rear yards with no fuss landscaping. 
No HOA.
This gem is a great combination of style and location - see it and make it yours - won't last long!!

More photos coming soon!
#7051145

Tempe

315 S BECK Avenue

4 Beds

2 Baths

1,200 Sq.Ft.

$495,000

MLS#: 7051145
Price reduced
Welcome to this awesome home featuring an amazing large grass backyard, situated on one of the best lots in the subdivision. The oversized backyard offers plenty of room to relax, entertain, play, garden, or create your dream outdoor living space. With its spacious layout and desirable lot, this home provides a rare opportunity for buyers looking for both comfortable indoor living and exceptional outdoor space. Inside, the kitchen features  generous cabinet space, and an open view into the family room, making it easy to stay connected while cooking, dining, or entertaining. The family room offers a comfortable setting for everyday living, while the separate front living room provides an additional space for formal gatherings, a sitting area, or a second entertainment zone. The open den adds even more flexibility and can be used as a home office, study area, playroom, workout space, or hobby room depending on your needs. The thoughtful floor plan provides multiple living areas, giving everyone room to spread out while still maintaining an open and inviting feel. The primary bedroom offers a comfortable retreat with a walk-in closet and a private bathroom featuring a separate shower and soaking tub. The combination of functional living spaces, granite kitchen finishes, and a standout backyard makes this home a great opportunity in a desirable subdivision. With one of the best lots in the community and a large grass yard ready to enjoy, this home is a must-see!
#7051146

Surprise

15256 W STATLER Street

3 Beds

2 Baths

1,864 Sq.Ft.

$399,900

MLS#: 7051146

Price reduced
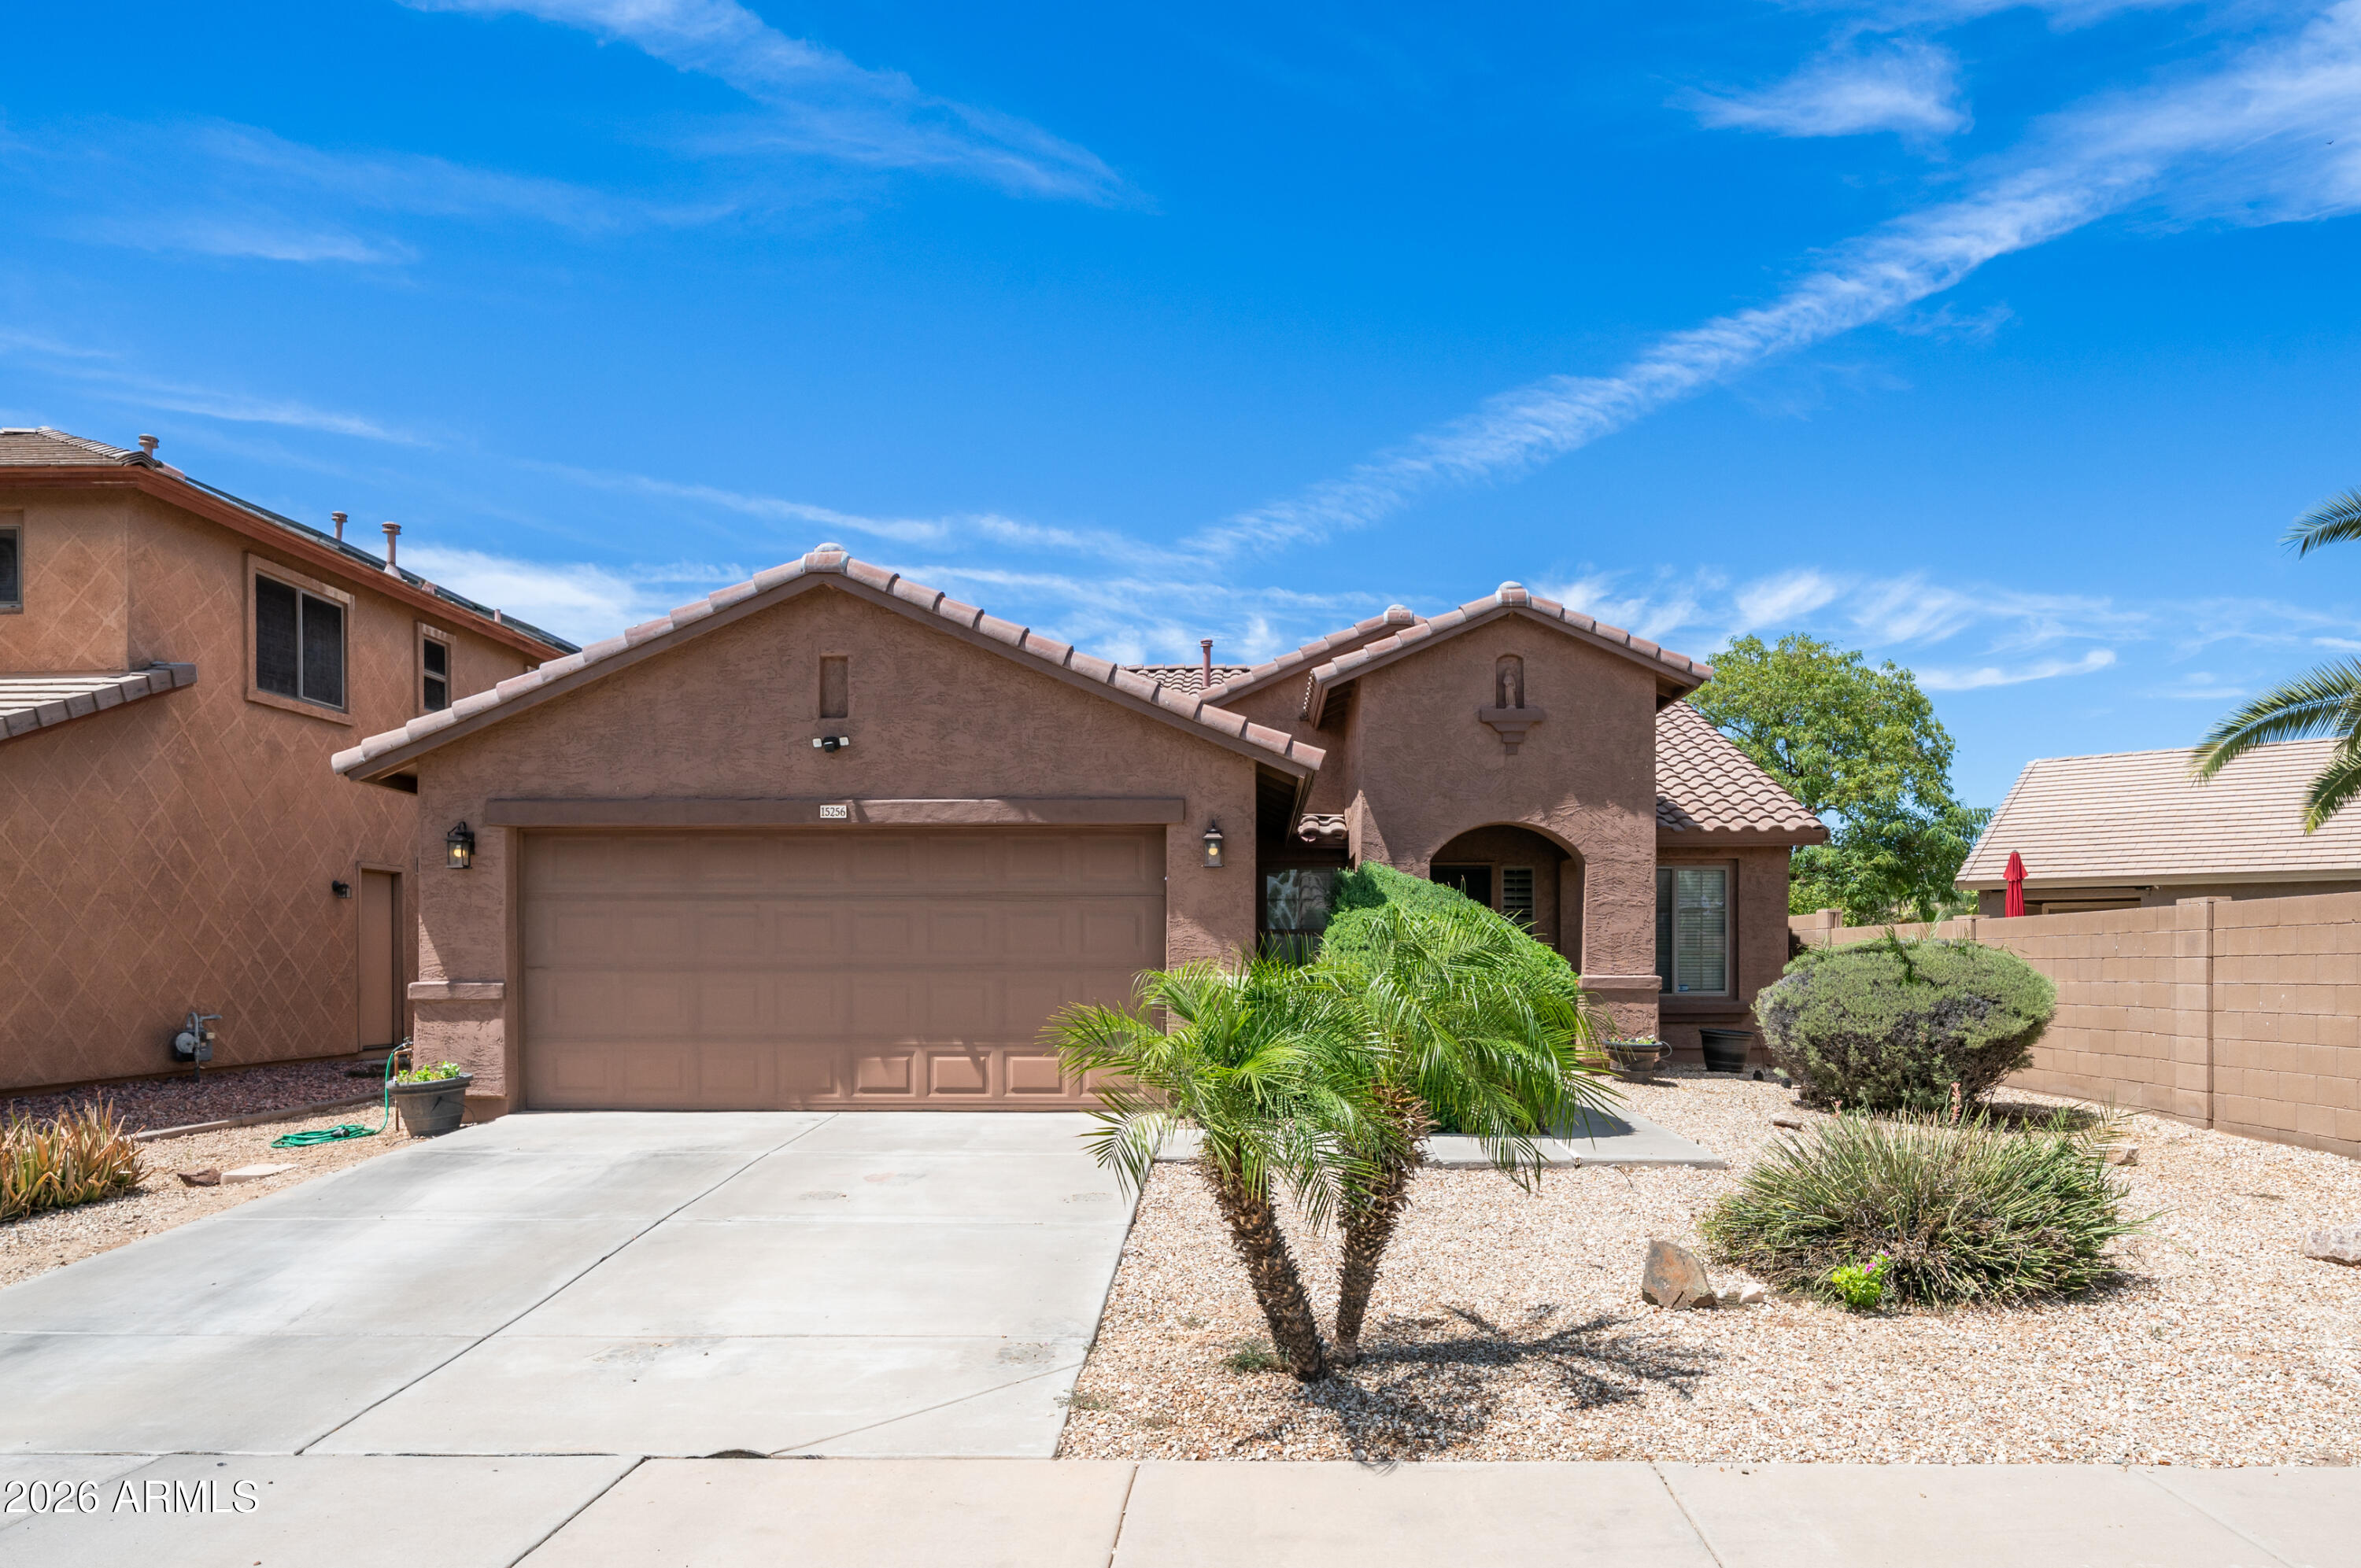
Relax in this beautifully remodeled single-level home  featuring vaulted ceilings and no interior steps and a split floor plan. Serene neighborhood features 2 pools and green spaces. Renovated kitchen features stylish cabinets, stainless steel appliances, quartz counters with undermount sink, and designer backsplash.  The spacious living room showcases a cozy fireplace and has french doors that open to a spacious private backyard and covered patio. Enjoy low maintenance artificial turf & direct access through a private gate to community walking paths. The primary suite includes a sliding door to the patio, dual closets, and a remodeled bath with a walk-in shower and bench. The main bath was updated with stylish floor tile and a coordinating shower surround & new vanity. HVAC replaced 2024 2-car garage with built-in cabinets and updated roof. The community features peaceful quiet green spaces, 2 pools,  walking paths.  The HOA maintains the front yard landscape and common areas.
#7045539

Scottsdale

11899 N 93RD Street

2 Beds

2 Baths

1,097 Sq.Ft.

$535,000

MLS#: 7045539
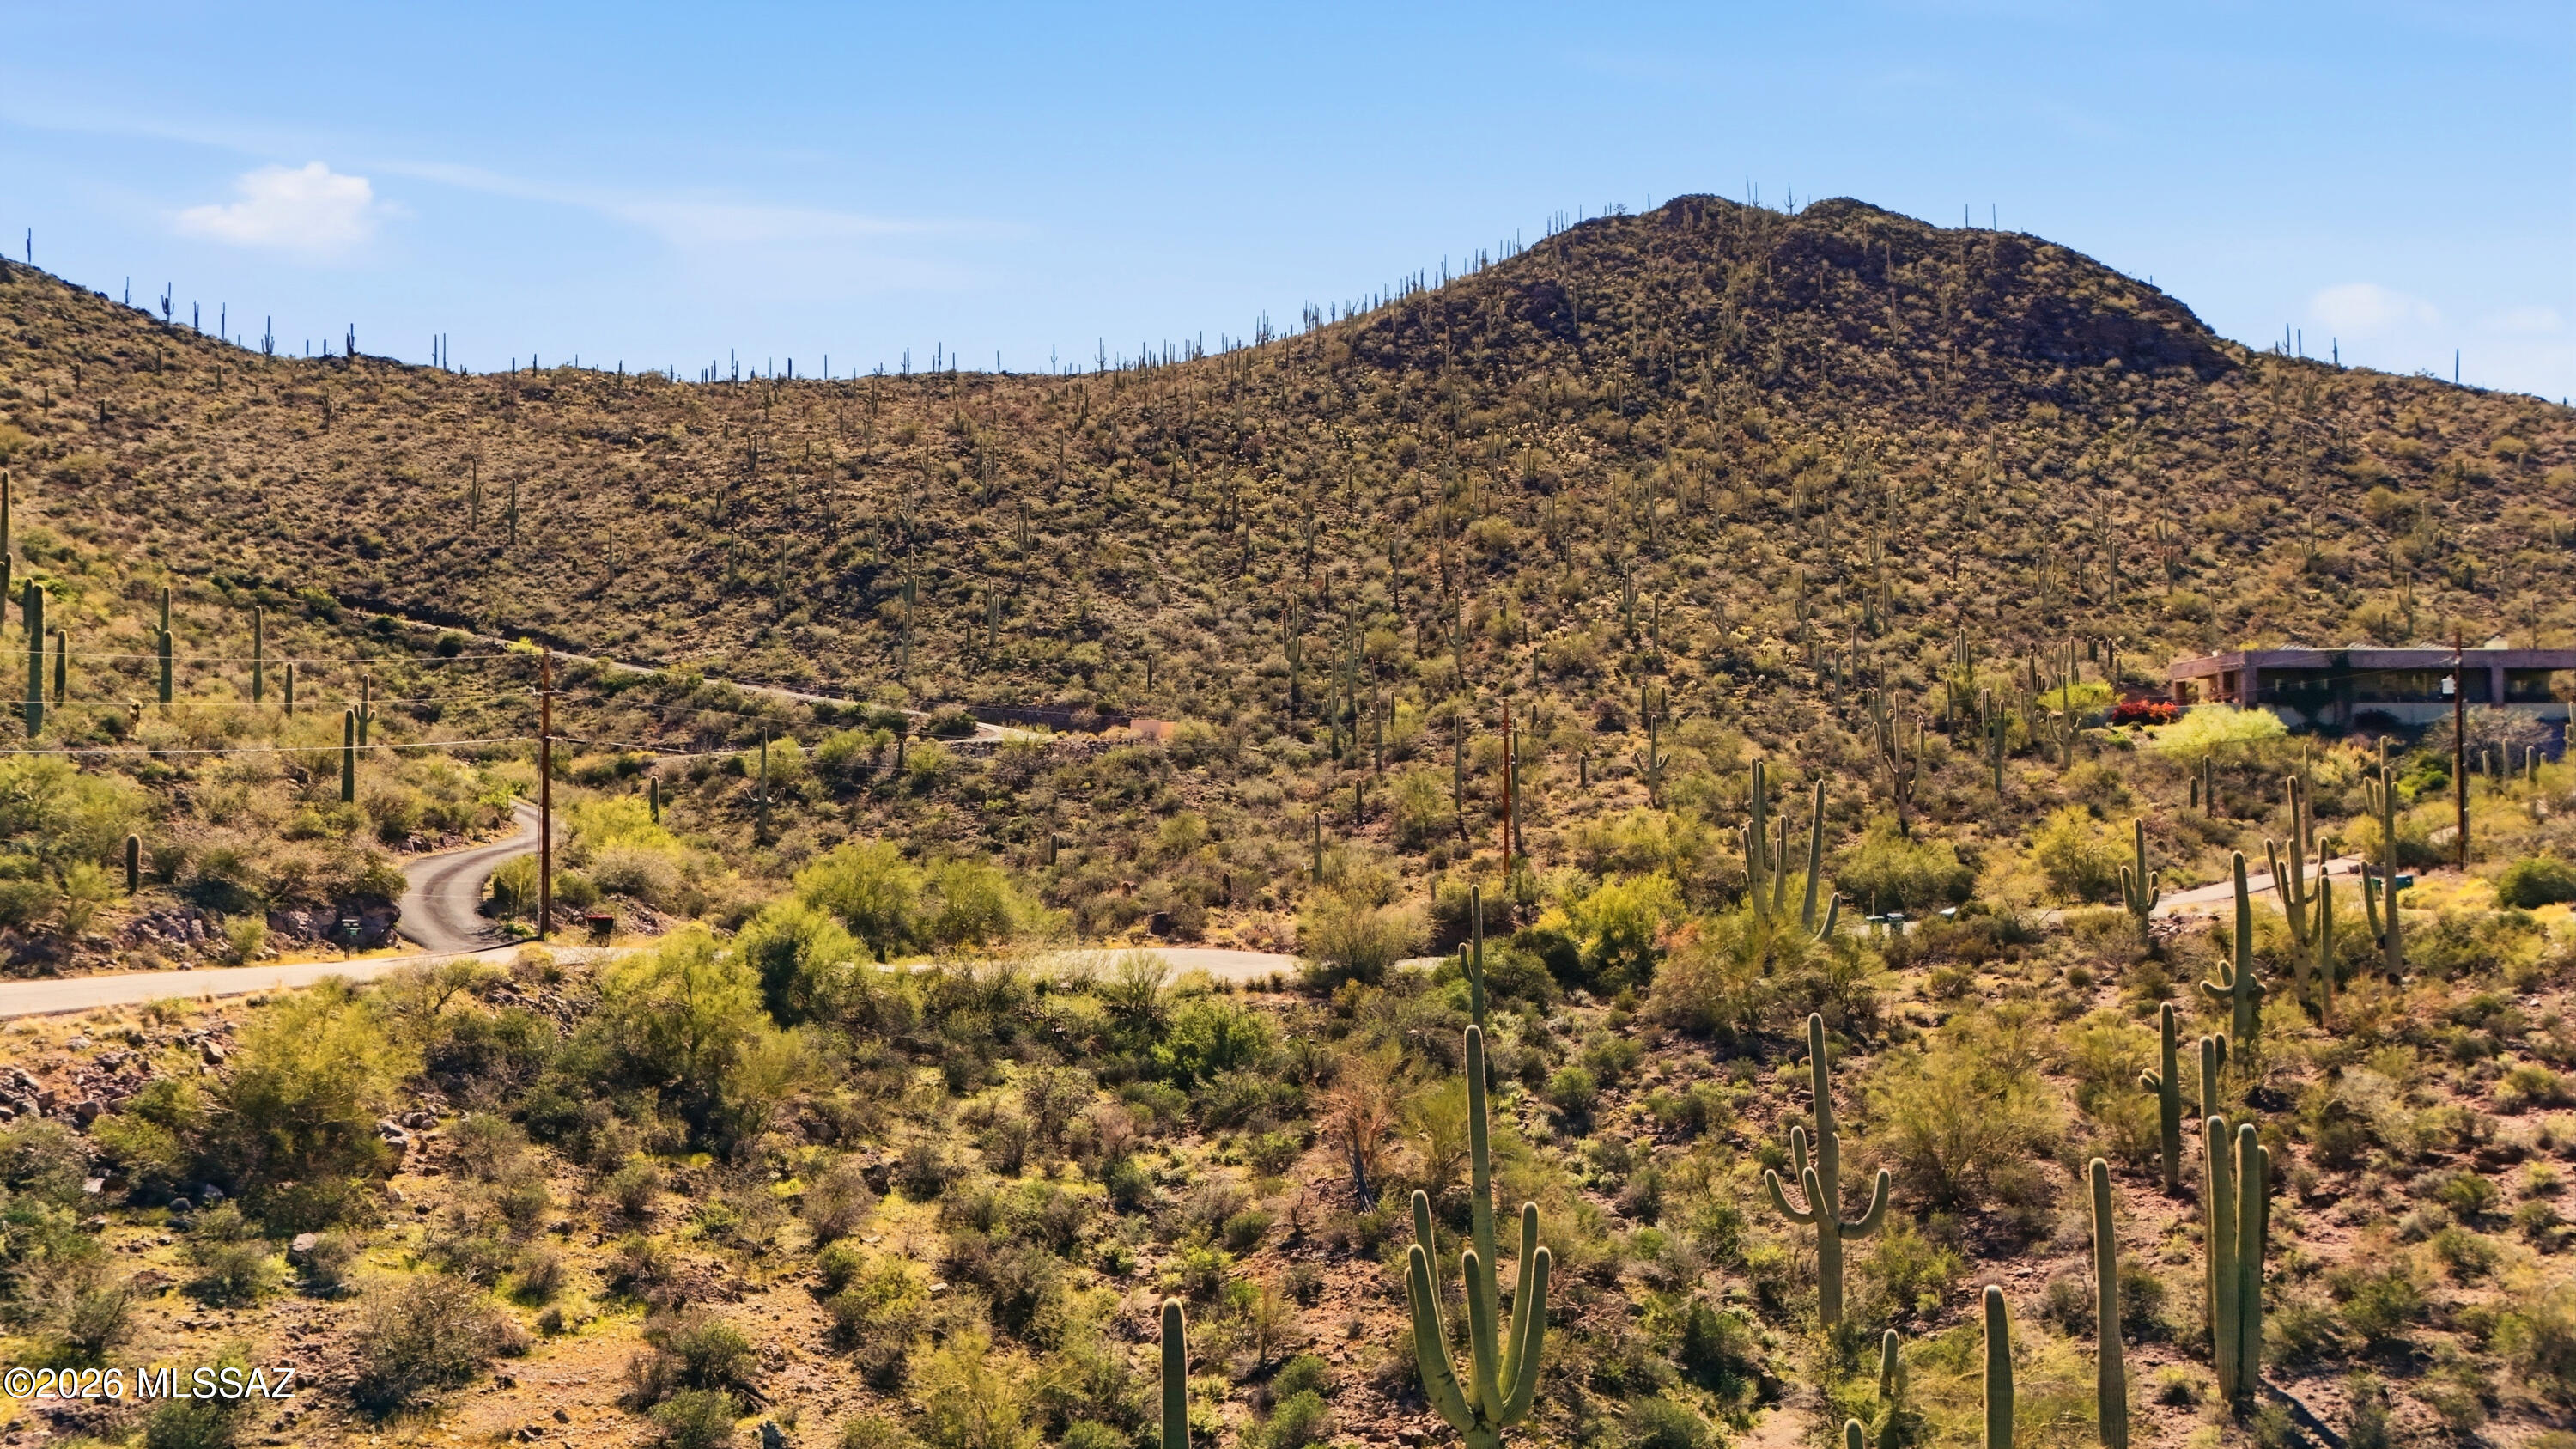
Stunning 7.56 acre site with abundant native cacti & vegetation in the desired Sundance Estates Subdivision. Central location only minutes to I-10 corridor, downtown, U of A and Pima West College! A truly exceptional opportunity. The suburban Ranch zoning allows for building sites, separating lots, and livestock. All utilities are located at the property line, and there is paved acess to the easement. Buyer could subdivide into 2 lots, sell one and retain the other for personal use! Create your dream home, turn it into an investment, or into multiple properties; there are so many possibilities! RARE FIND to have 7.5+ acres of land this close to city and with mountain, city, panoramic, sunrise AND sunset views. Don't let this opportunity pass you by, and come take a look!
#22616958

Tucson

5241 W Crestview Drive

None Beds

None Baths

7.56 acres

$220,000

MLS#: 22616958
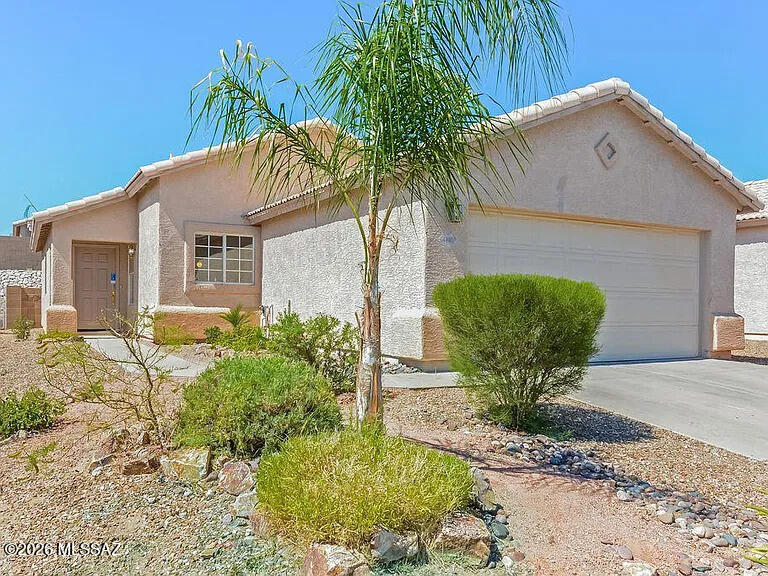
Available to view and move in beggining of August. Please do not disturb tenants.

Open bright floor plan! No carpet! 2 bedroom 1 bath 2 car garage. Large covered patio. Private , low care yard. Pets considered.
#22616987

Tucson

4490 W Rose Mist Way

2 Beds

1 Baths

968 Sq.Ft.

$1,675

MLS#: 22616987
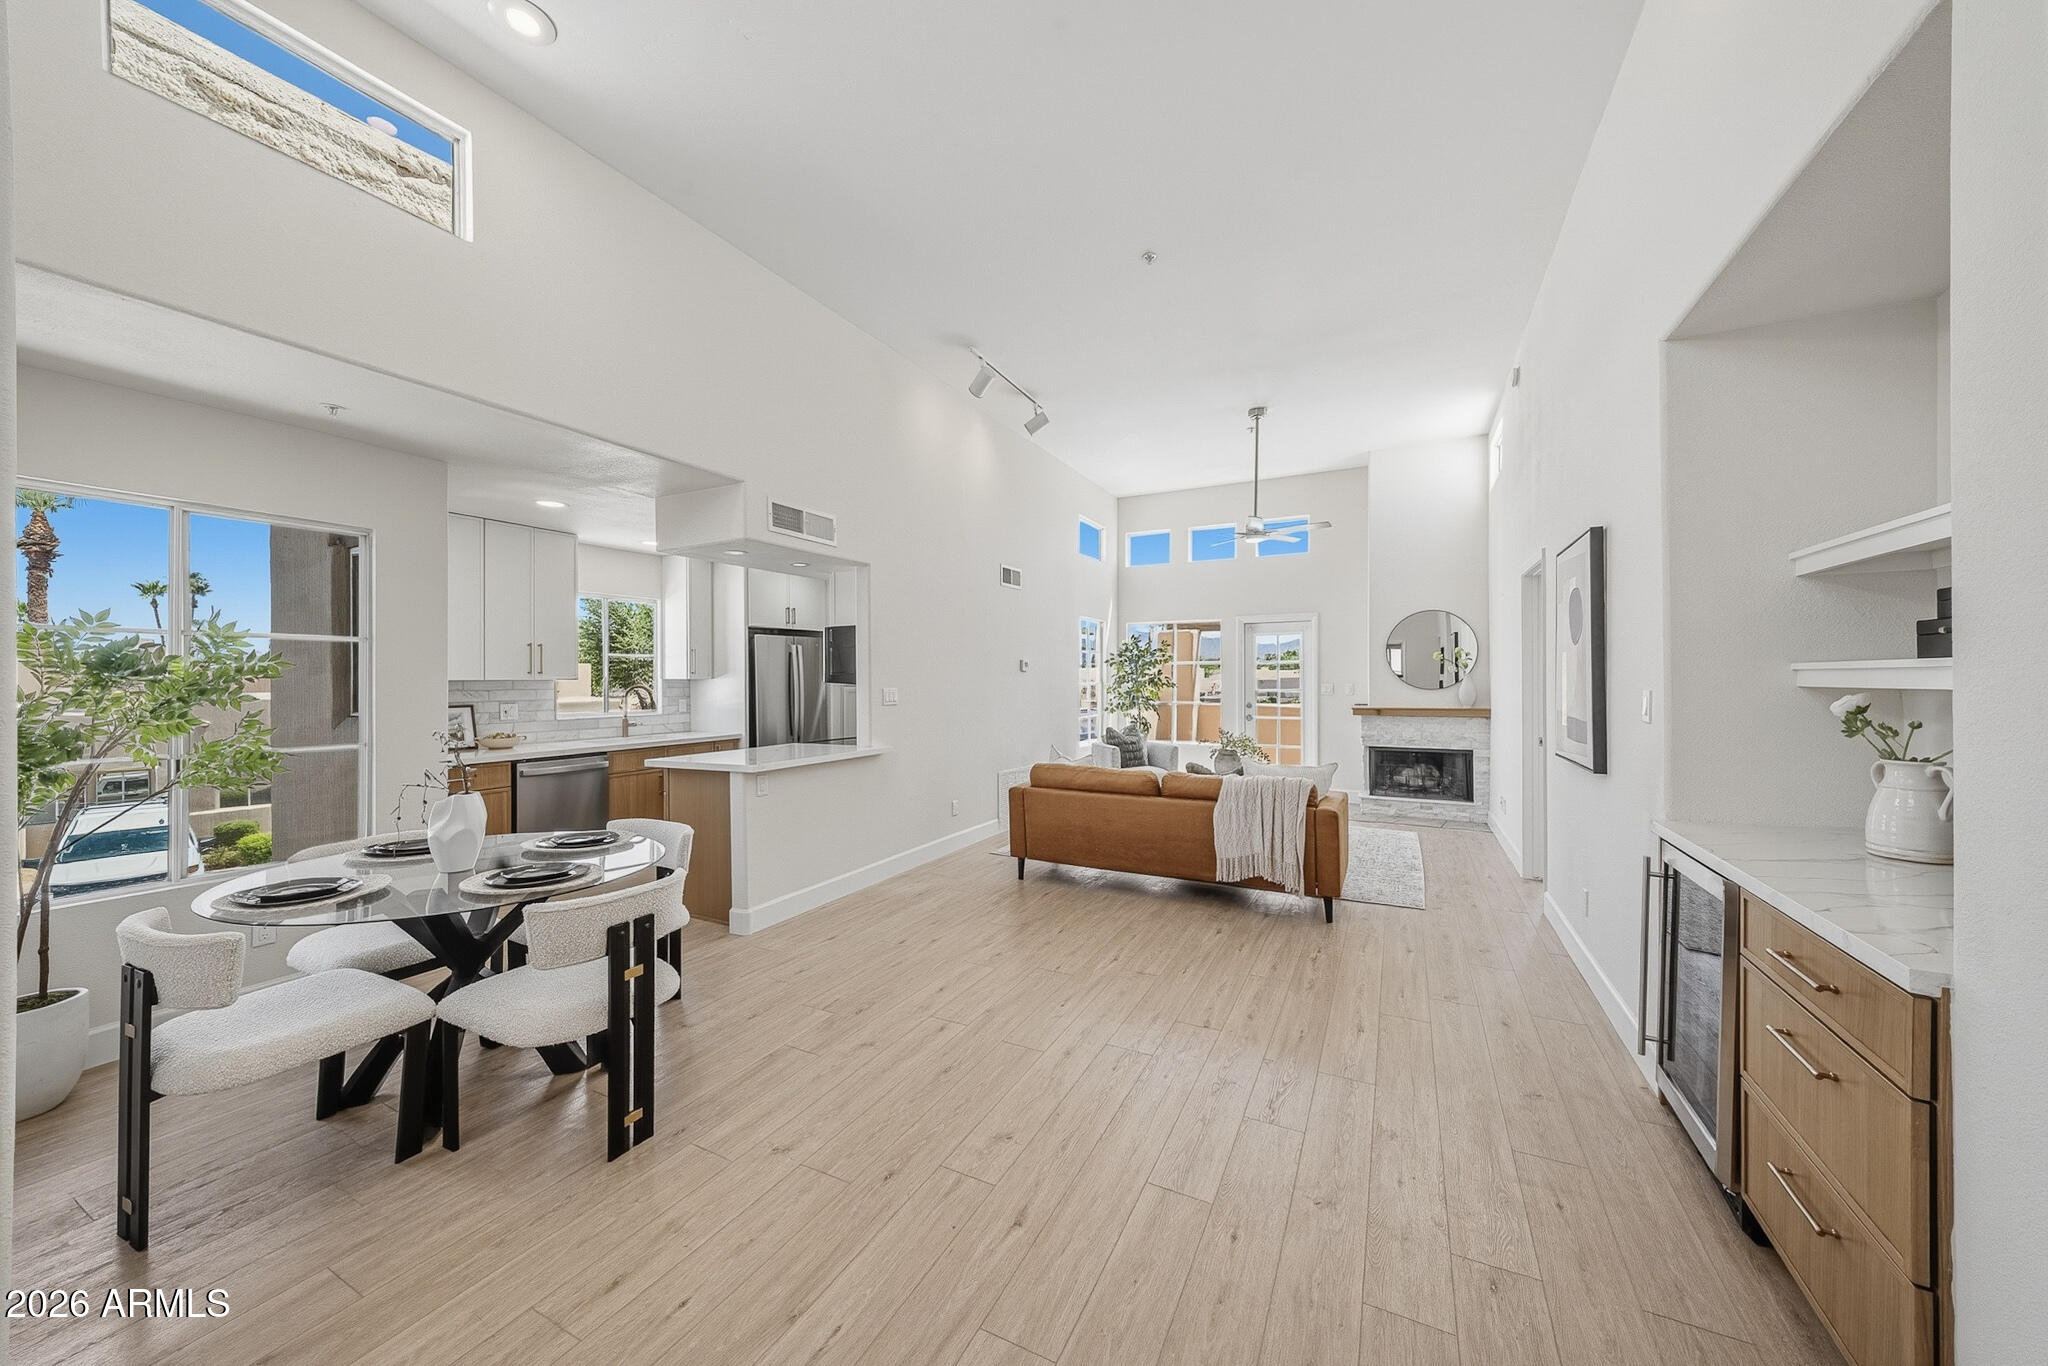
New A/C and water heater, both less than two years old. Beautifully updated with luxury vinyl plank flooring, a custom-built primary shower, marble ledger fireplace, custom white oak finishes, marble kitchen backsplash, and all-new kitchen appliances. Enjoy oversized closets, scenic views, and one of the best locations in the community, just steps from parking and a community pool while still offering added privacy.
#7048571

Scottsdale

11333 N 92ND Street 2063

3 Beds

2 Baths

1,364 Sq.Ft.

$475,000

MLS#: 7048571
Price reduced
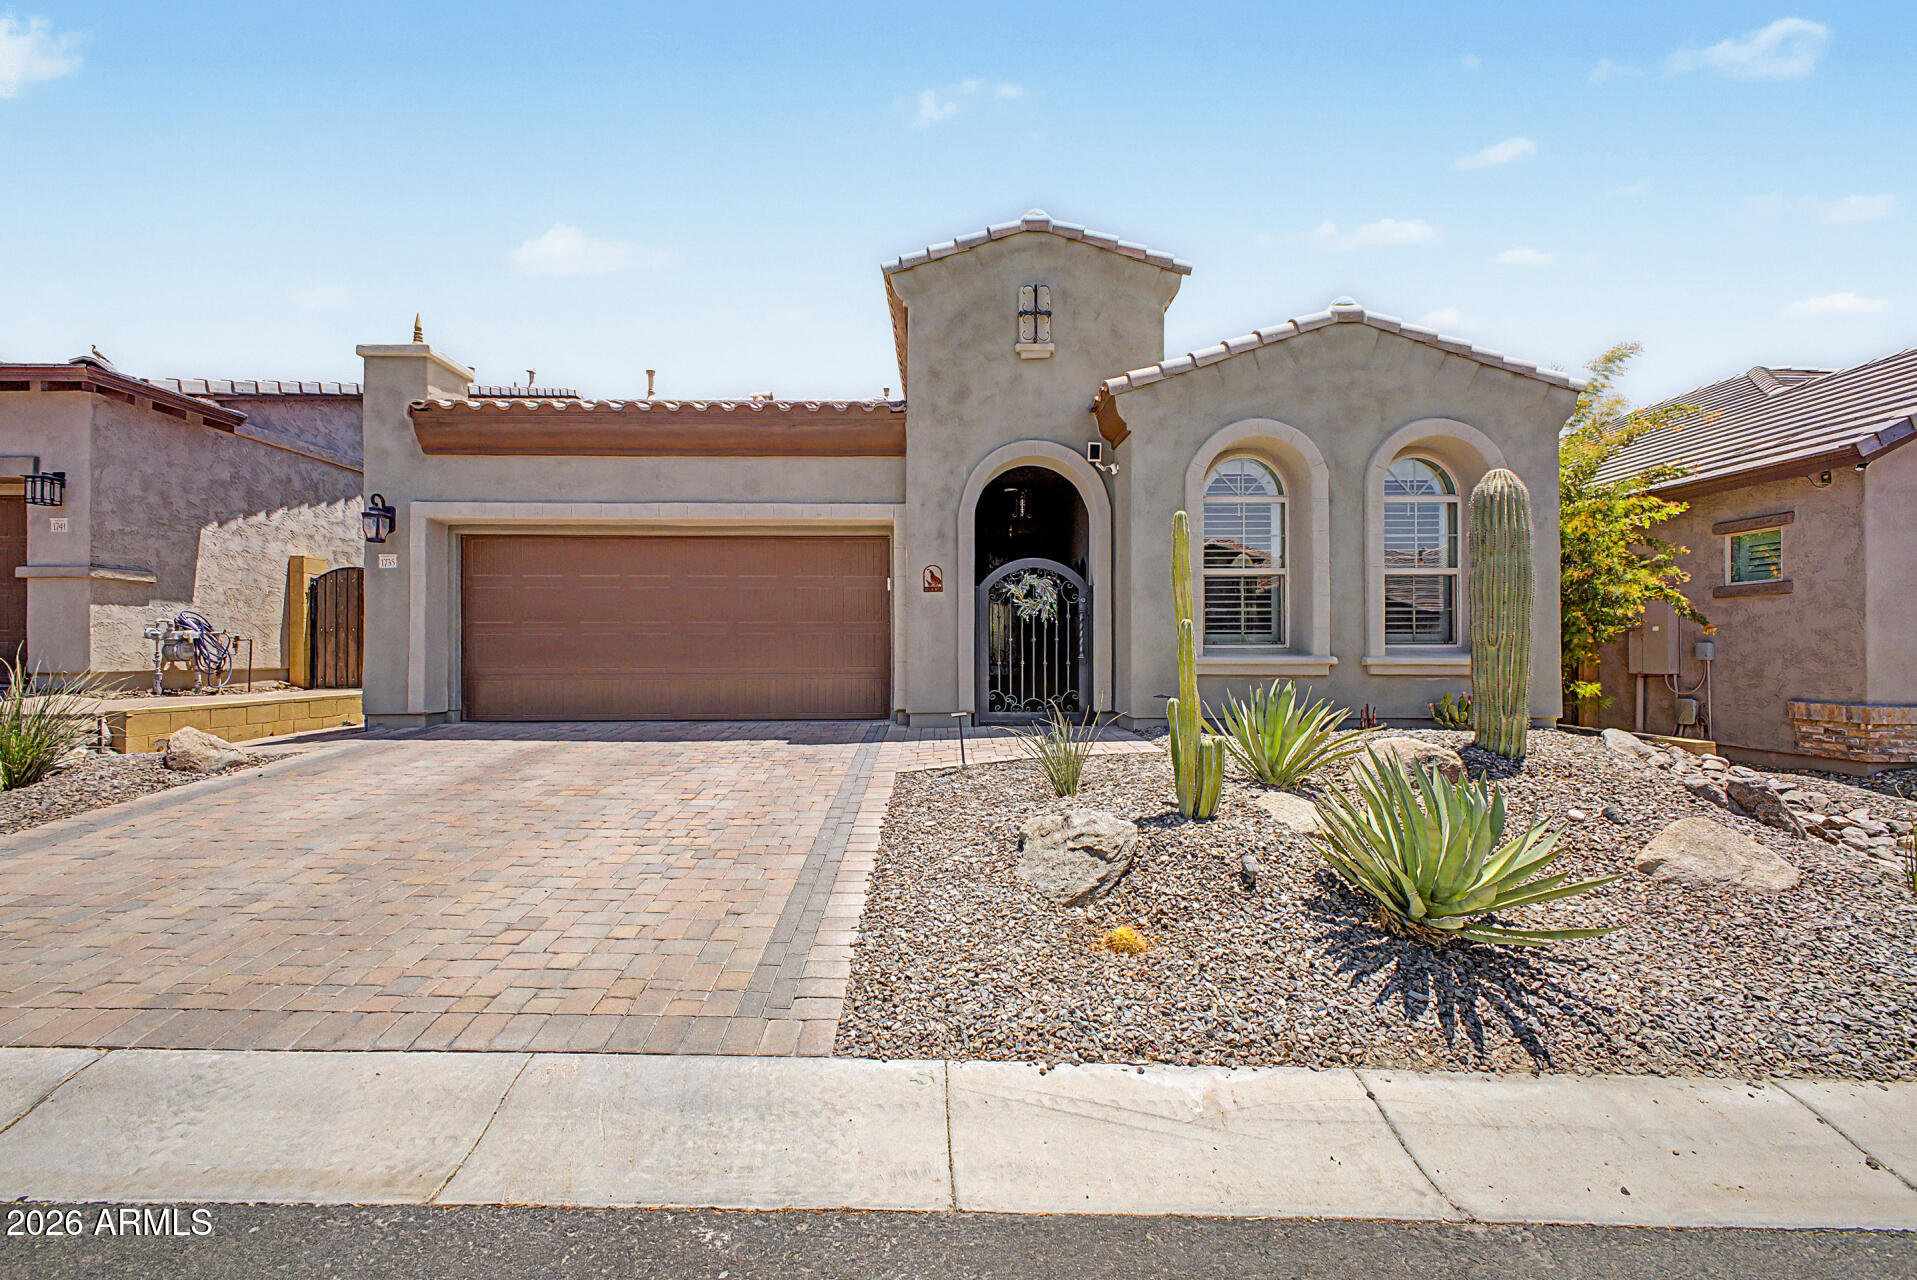
Welcome to 1735 N Harper in gated Canyon Preserve--a rarely available 3 bed, 3 bath home in this subdivision, built in 2020 with 2,206 sq ft. The open-concept layout includes a private den, and walls of glass connect the living space to the backyard with pool/spa and mountain views. Designed for a low-maintenance, lock-and-leave lifestyle, the outdoor space is made for enjoying the view with minimal yard upkeep. Includes access to Mountain Bridge amenities.
#7049168

Mesa

1735 N HARPER --

3 Beds

3 Baths

2,206 Sq.Ft.

$795,000

MLS#: 7049168
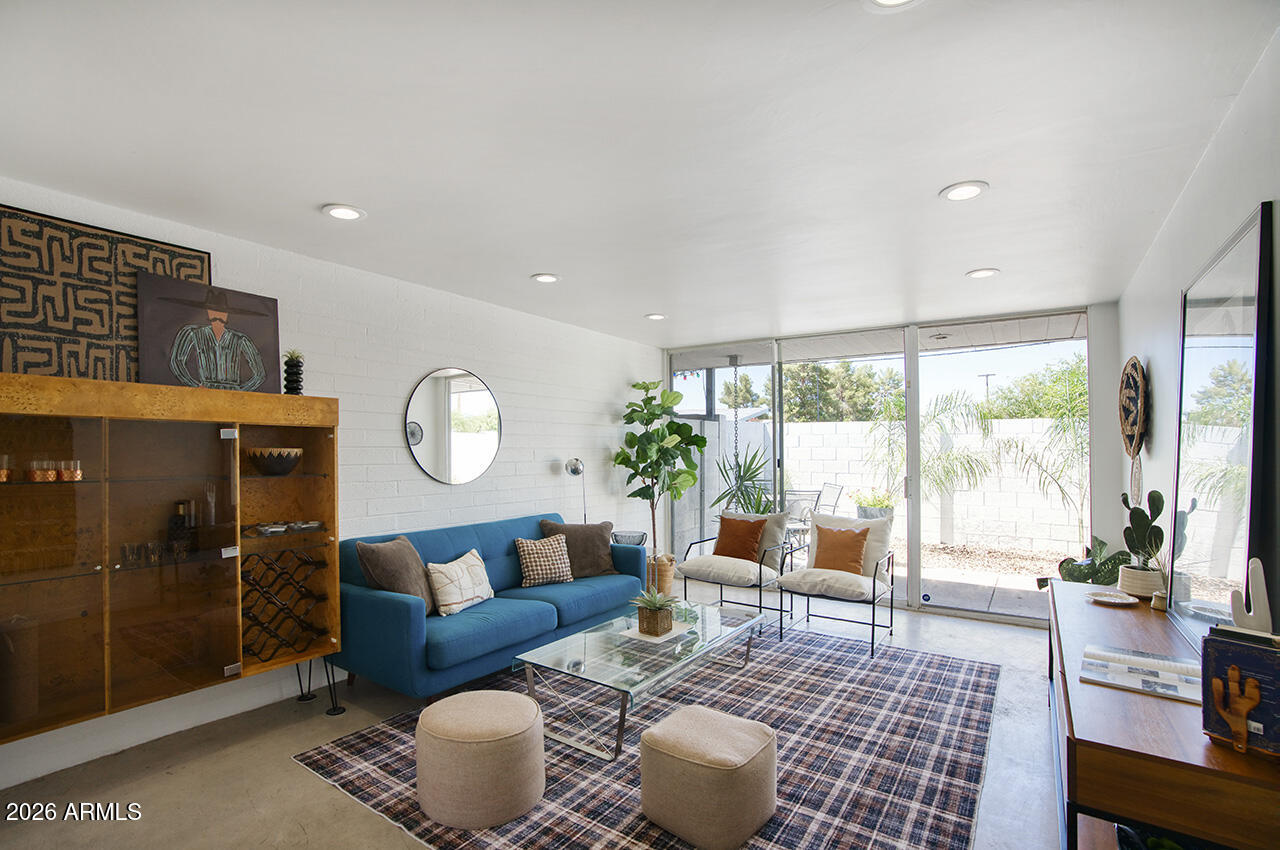
Iconic mid-century modern gem designed by legendary Phoenix architect Al Beadle. This well-maintained two-bedroom, two-bathroom condo spans 950 square feet and features his signature clean lines, geometric design, and thoughtful use of space, with block construction and walls of glass. Natural light floods the open floor plan through custom windows, highlighting the distinctive concrete floors. Step outside to your private patio, or gather with neighbors in the courtyard and take a dip in the community pool. Located in the heart of the Melrose District, within walking distance of shops, restaurants, and nightlife. Perfectly positioned near Midtown Phoenix, the freeway, and light rail. *1% Flex Credit to be applied towards closing costs or rate buydown, offered by preferred lender for qualified buyers. Ask Listing Agent for details*
#7047259

Phoenix

4646 N 11TH Avenue 126

2 Beds

2 Baths

950 Sq.Ft.

$320,000

MLS#: 7047259
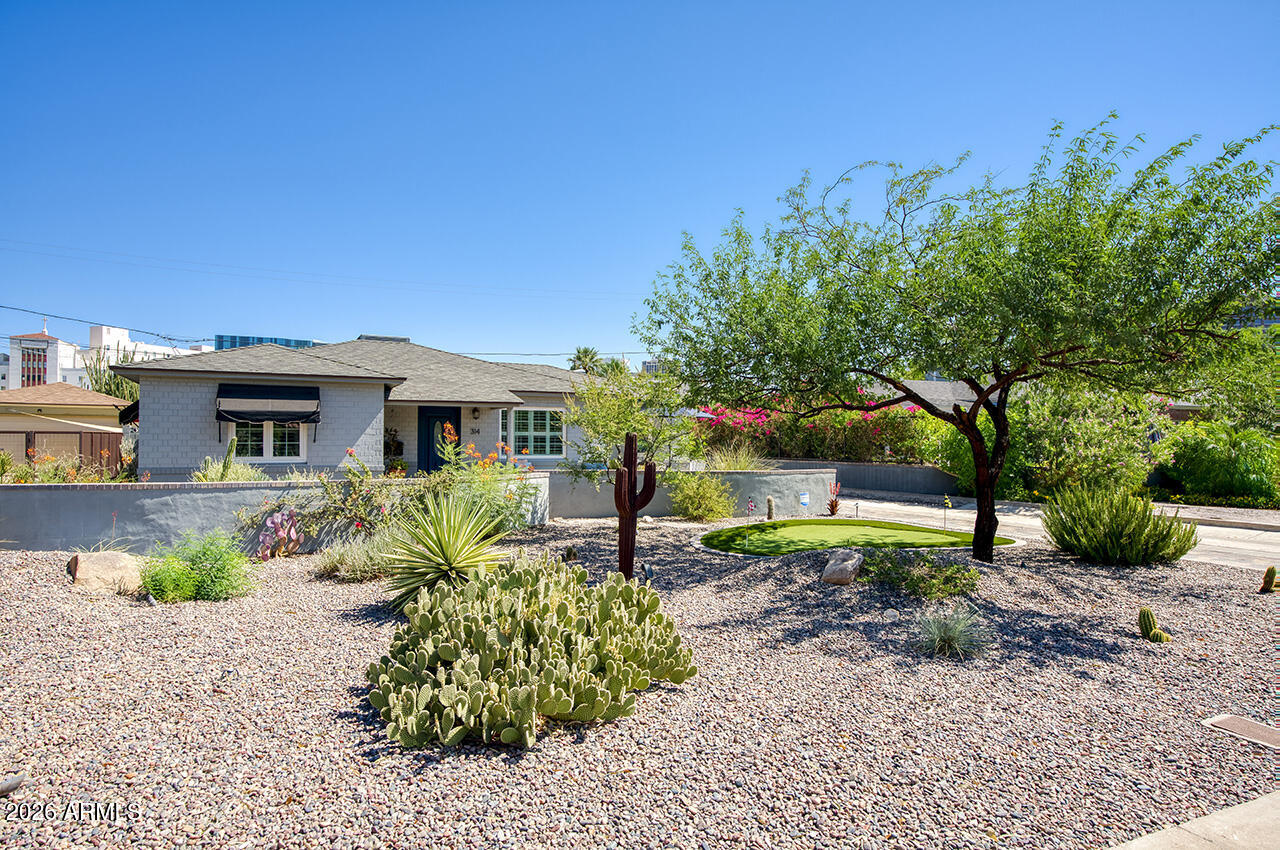
Tucked into Phoenix's Willo Historic District, this charming 1940s ranch home blends vintage character with modern comfort. Hardwood floors and designer details run throughout. The kitchen offers quartz countertops, stainless steel appliances, and excellent storage. Three bedrooms offer plenty of space, while a recently updated full bath and a convenient ¾ bath feature custom tile work. New dual-pane casement windows and a new electric fireplace add efficiency and charm.
Outside, desert landscaping sets the tone for true Arizona living. A covered patio, newly remodeled heated pool and spa, and a one-of-a-kind outdoor kitchen with a pizza oven are ready for entertaining. Live where city convenience meets neighborhood charm -- Willo's historic character sets it apart. *1% Flex Credit to be applied towards closing costs or rate buydown, offered by preferred lender for qualified buyers. See documents tab for details.*
#7051912

Phoenix

314 W WINDSOR Avenue

3 Beds

2 Baths

1,373 Sq.Ft.

$799,000

MLS#: 7051912

Price reduced
CC&Rs allow Short Term Rental (STR)/ AIrBNB / VRBO etc! Nestled on the border of Scottsdale and Arcadia, this 2007-built end unit feels like NEW! Enjoy a newer HVAC system (2023) and fresh interior paint (2026), plus the airy, light-and-bright feel that only an end unit delivers with extra windows. Imagine your new life minutes from Old Town Scottsdale, the 202 freeway, Mill Ave, and all the greatest dining spots in Arcadia and the Biltmore! Take in stunning Camelback Mountain views from the great room and master bedroom. Truly turn-key and move-in ready--this one won't last long.
#7039666

Phoenix

2315 N 52ND Street 147

4 Beds

4 Baths

1,731 Sq.Ft.

$470,000

MLS#: 7039666
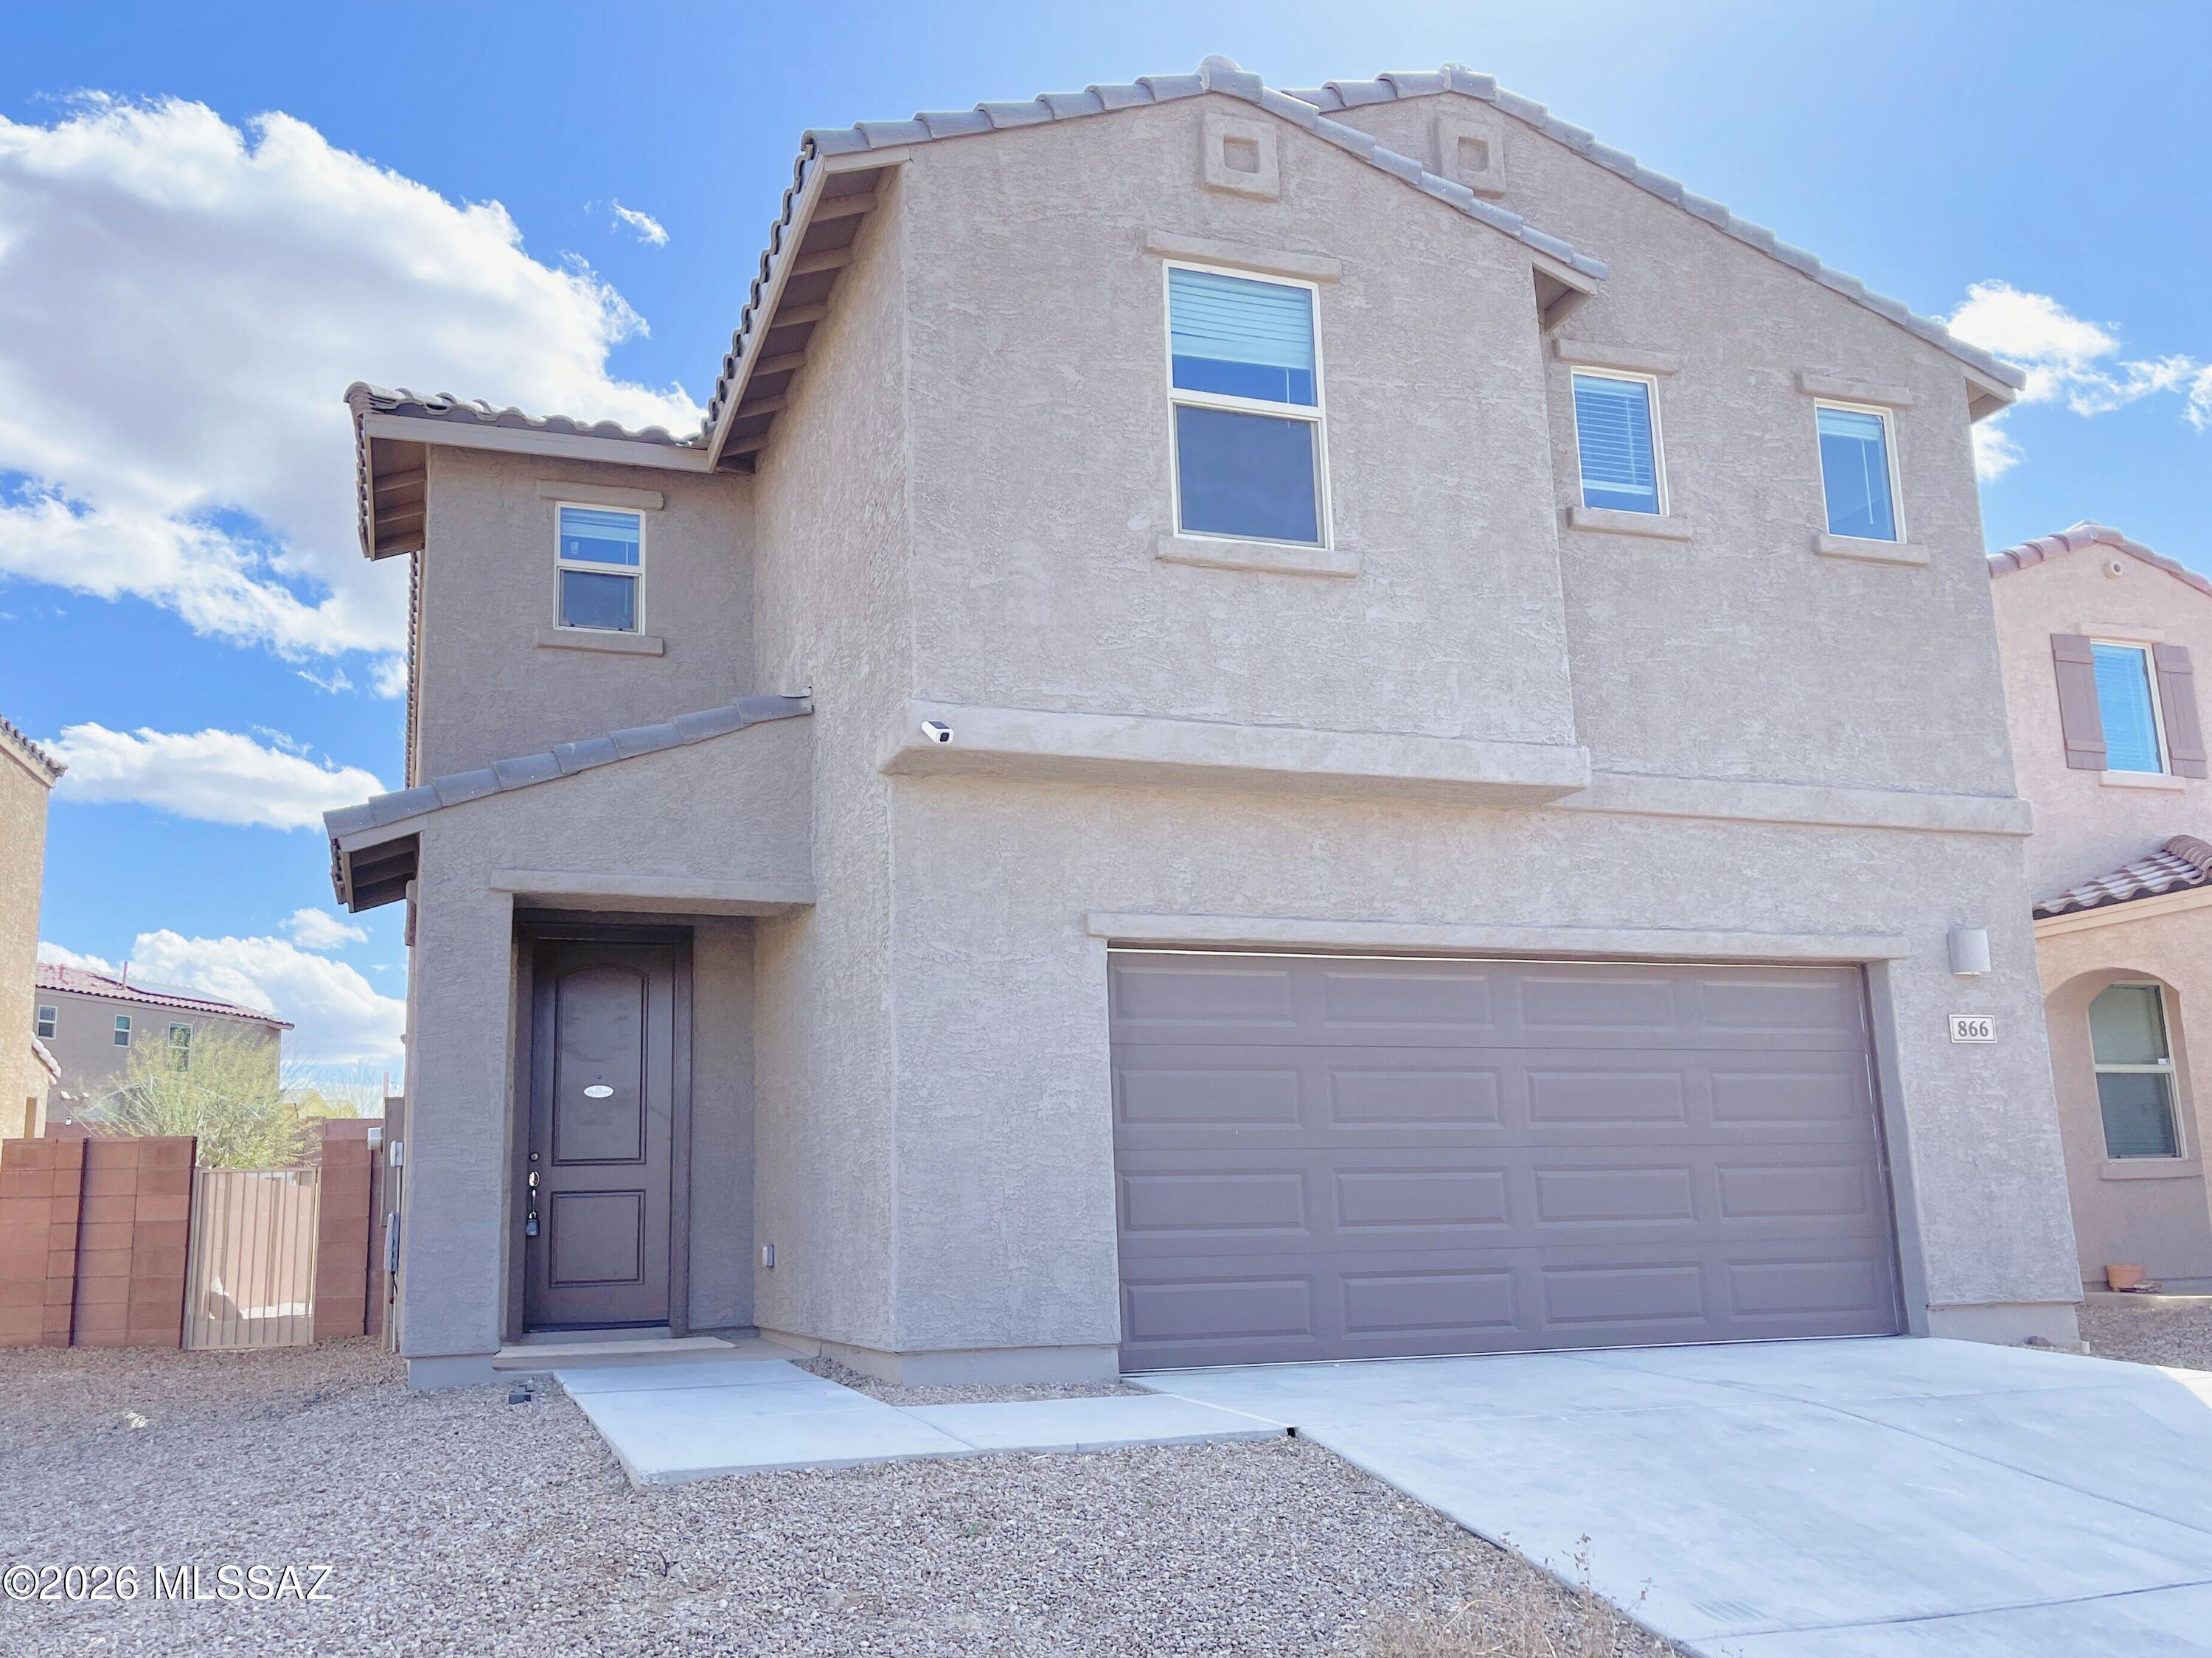
No Application Fees! Spacious 4-bedroom, 2.5-bathroom Sahuarita home offering an exceptional floor plan and numerous modern upgrades. This beautifully maintained home features tile flooring throughout the entire first floor, plush upgraded carpeting upstairs, neutral paint throughout, recessed LED lighting, 2-inch faux wood window blinds, ceiling fans in each room, and abundant natural lighting. The versatile layout includes a spacious downstairs living room with an electric fireplace, formal dining area, and a large upstairs loft that is perfect for a home office, media room, game room, or additional family room. The stunning kitchen features granite countertops and backsplash, extensive cabinet and counter space, separate pantry, oversized island with breakfast bar, gas range, and stainless-steel appliances. All four bedrooms are located on the second floor, including the oversized primary suite featuring a large walk-in closet, dual sink vanity, separate linen closet, and spacious step-in shower. A full-size washing machine and dryer are included for added convenience, and the attached two-car garage provides ample parking and storage. The professionally landscaped backyard is designed for outdoor enjoyment with a covered patio, extended concrete and paver patio areas, large synthetic grass area, and storage shed.

The community offers a sparkling pool, beautifully maintained parks, walking paths, playgrounds, and greenbelt areas, allowing you to enjoy resort-style amenities without the maintenance. Conveniently located near shopping, restaurants, schools, golf courses, and outdoor recreation with easy access to Tucson, Green Valley, and the many amenities throughout Southern Arizona.

All Denali Real Estate residents are automatically enrolled in the Resident Benefits Package (RBP) for $55.00/month which includes Renter's Liability Insurance, Credit Building to help boost the resident's credit scores with timely rent payments, up to $1M Identity Theft Protection, HVAC air filter delivery (for applicable properties), our best-in-class resident rewards program, and much more!
#22616975

Sahuarita

866 E Artesia Place

4 Beds

2 Baths

2,343 Sq.Ft.

$2,095

MLS#: 22616975
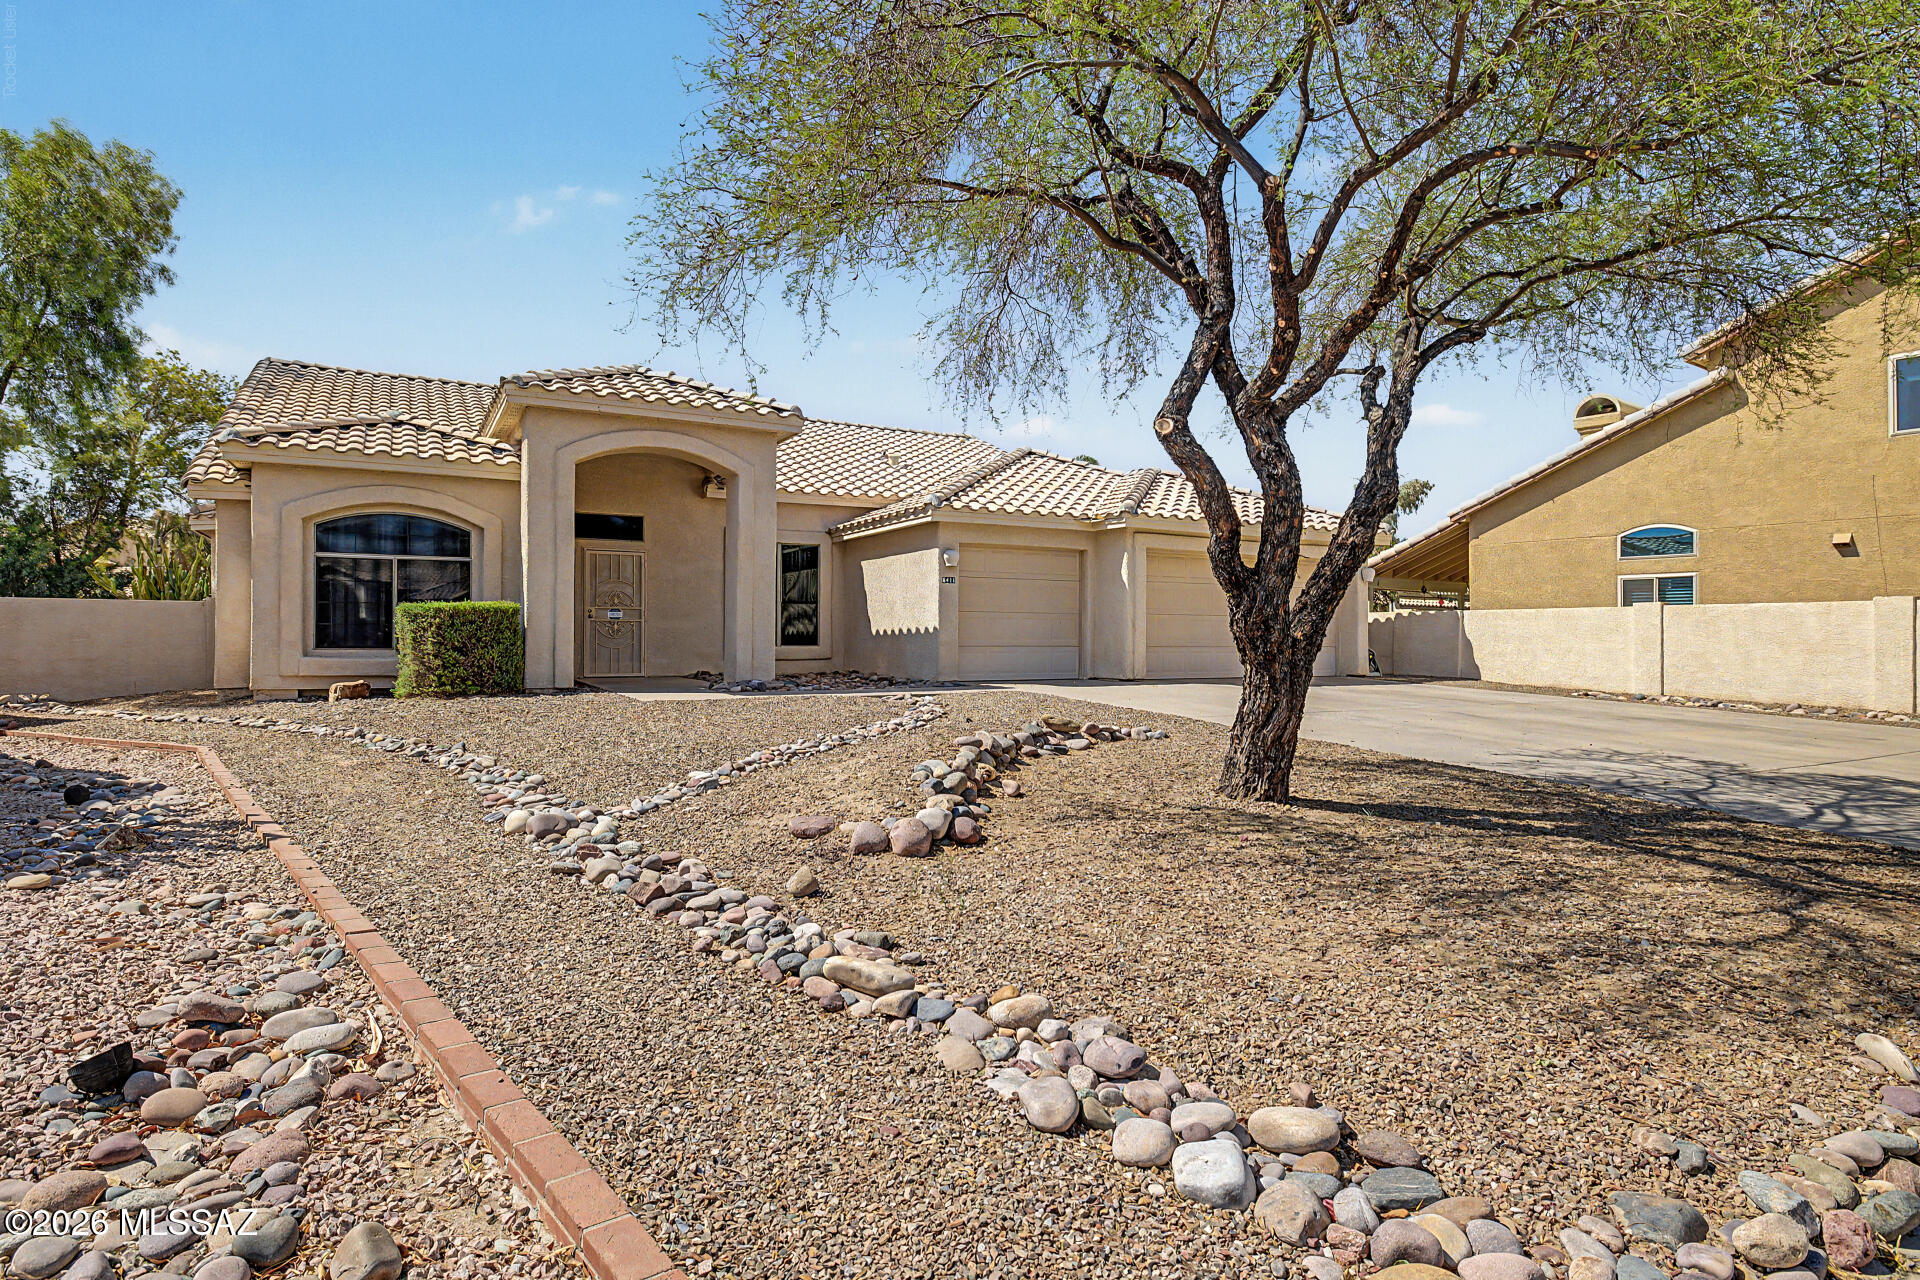
Tucked away on a quiet cul-de-sac in Continental Ranch, this beautifully maintained 4-bedroom, 2-bath home sits on an oversized 0.27-acre lot with a backyard that's increasingly hard to find. Mature landscaping, striking organ pipe cactus, a sparkling pool, and Sombrero Peak mountain views create an exceptional outdoor retreat.

Inside, 2,183 square feet features vaulted ceilings, an open floor plan, and abundant natural light. The spacious kitchen offers a large island, newer stainless steel appliances, and generous prep space, flowing seamlessly into the great room with a cozy gas fireplace. A 3-car garage provides exceptional storage, while major updates--including a new HVAC system, full PEX repipe, and recent pool resurfacing, recoating, and new tile--offer peace of mind. Lovingly maintained by the same owners for nearly 25 years.

Just minutes from shopping, dining, I-10, river park trails, and located within the highly rated Marana Unified School District, this home combines privacy, convenience, and unforgettable mountain views in one of Northwest Tucson's most desirable neighborhoods.
#22616803

Tucson

8411 N Mammoth Drive

4 Beds

2 Baths

2,183 Sq.Ft.

$435,000

MLS#: 22616803
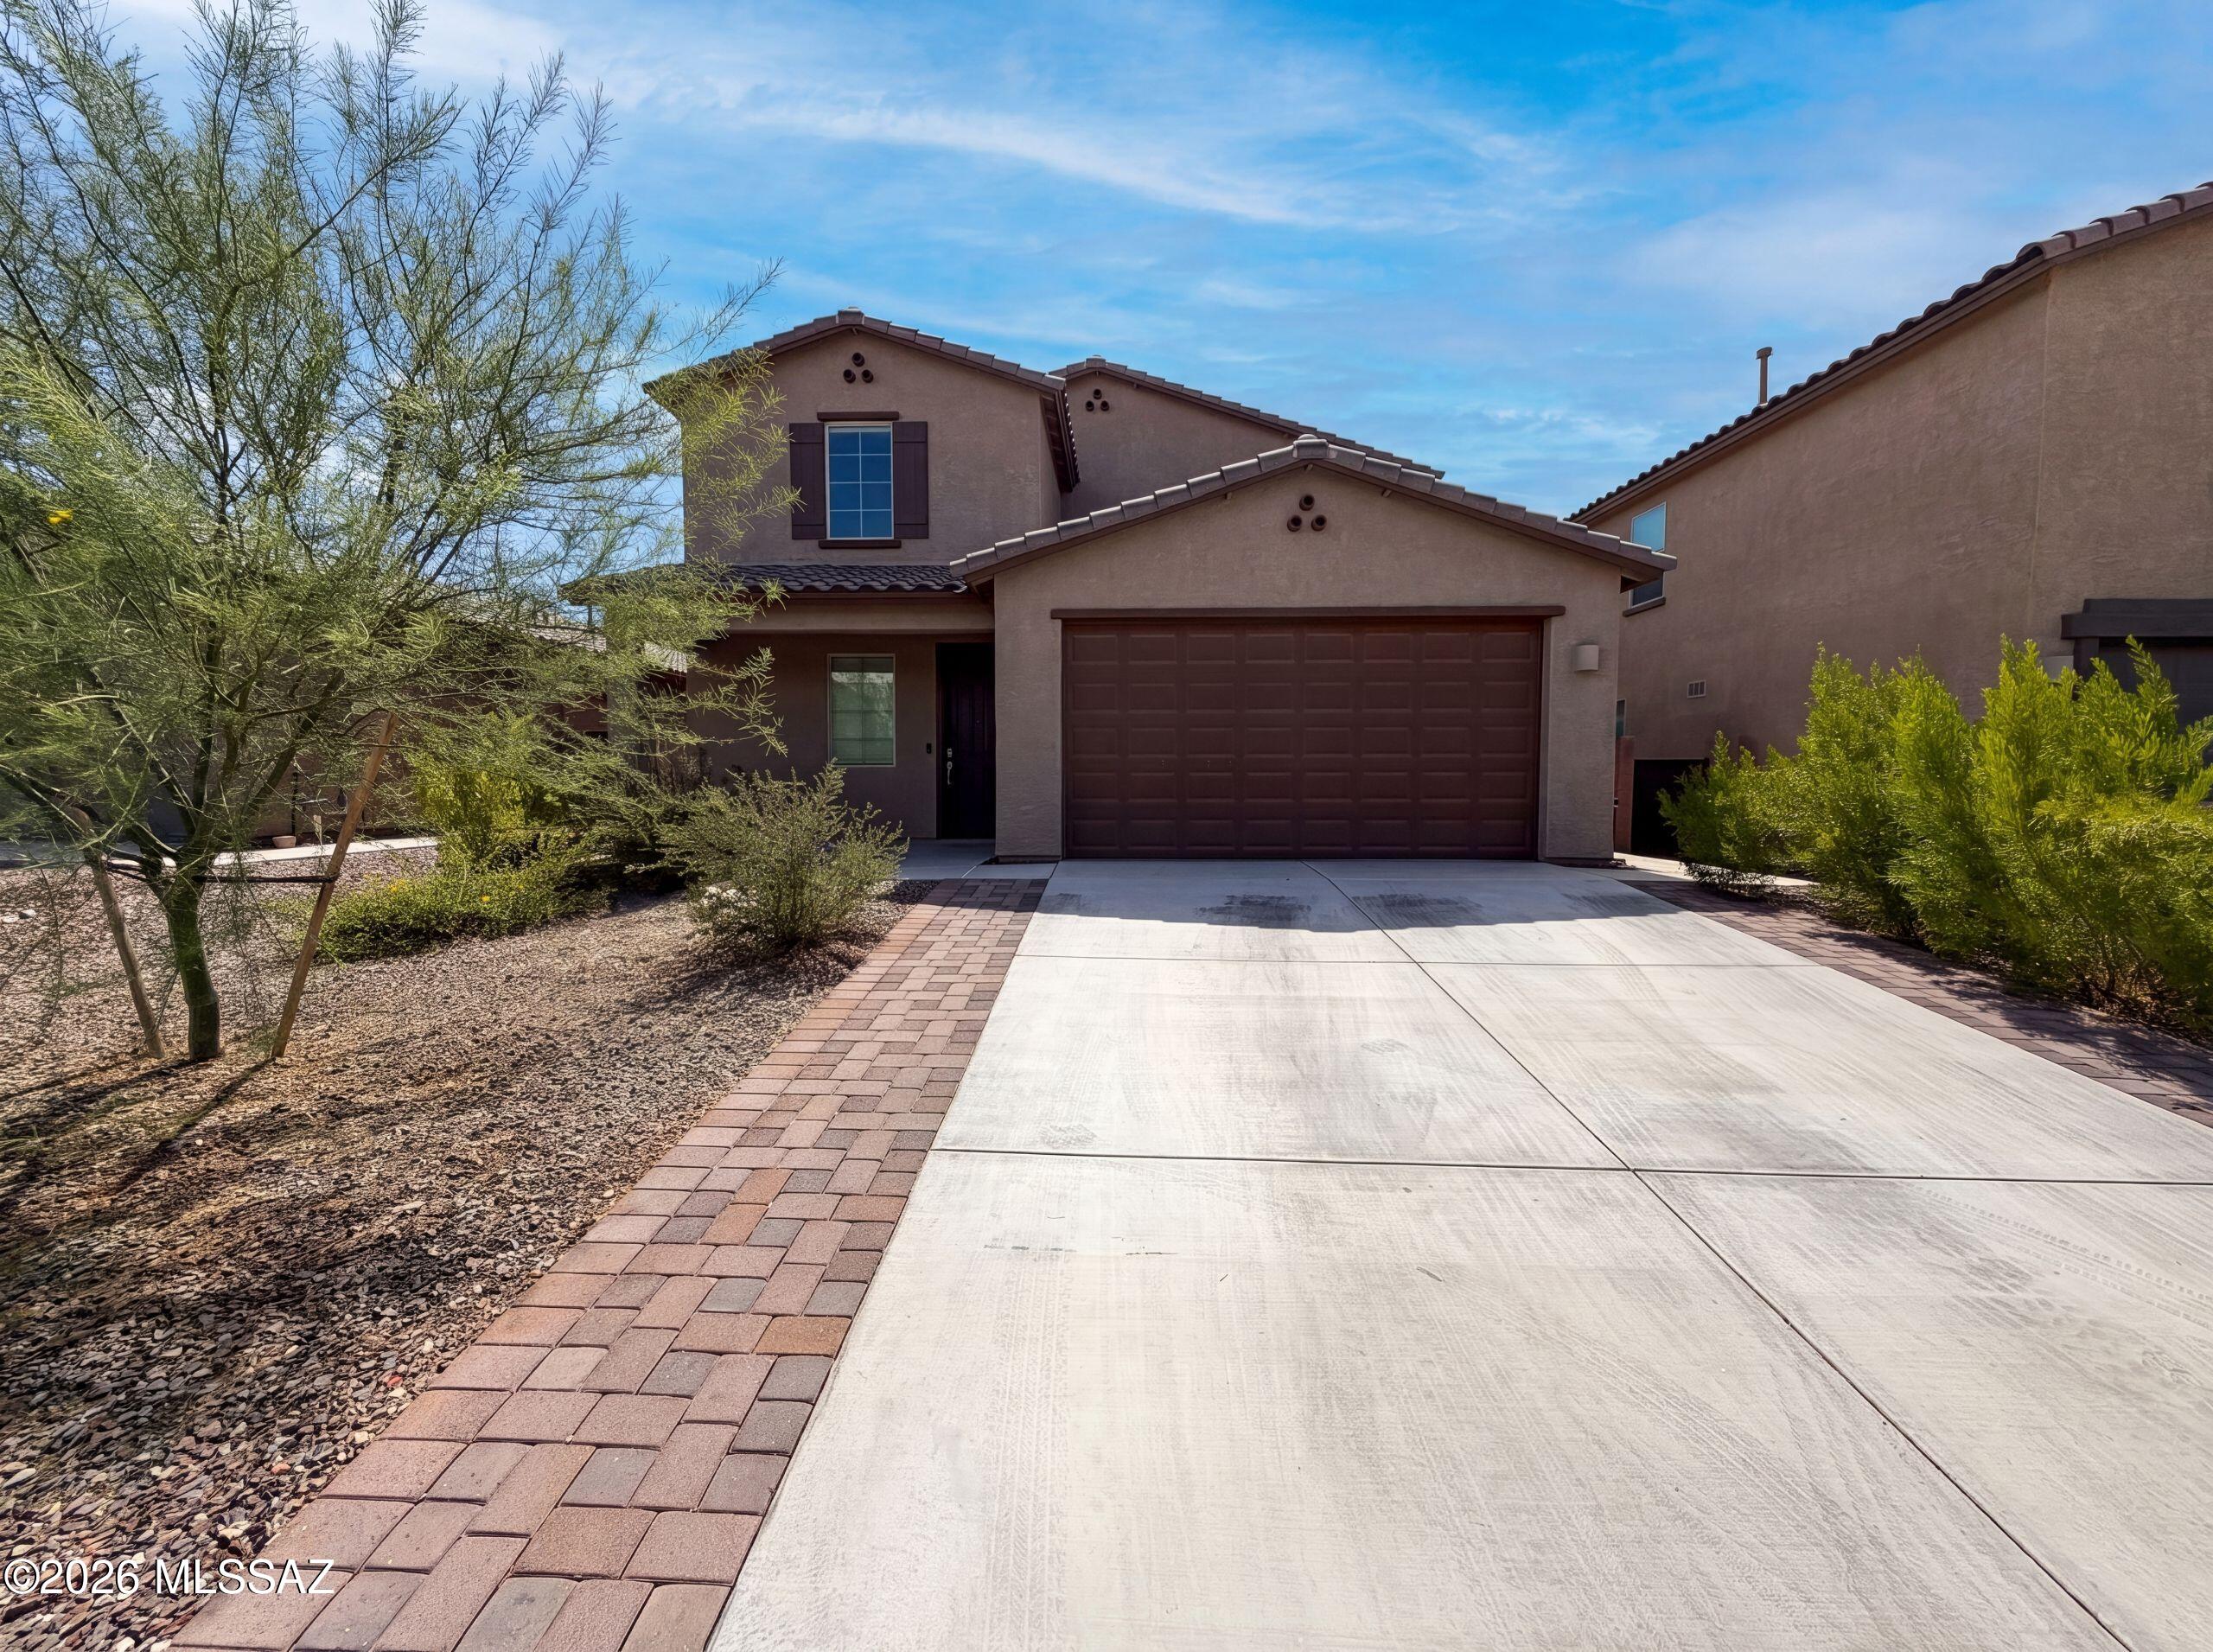
7904 S Bonanza Park Dr is a residence with a functional layout and modern finishes throughout. The home features a self-contained suite with its own entrance, living area, kitchenette, bedroom, and full bathroom, creating a versatile and independent living space within the residence. The main kitchen features a center island, stainless steel appliances, granite countertops, and a walk-in pantry, creating a fully equipped space for cooking and entertaining. The primary bedroom includes a walk-in closet for convenient storage and organization, while the primary bathroom features double sinks for everyday convenience. A patio extends the living space outdoors, creating ample room for relaxation and entertaining. This residence combines practical design with flexible living arrangements and.
#22616932

Tucson

7904 S Bonanza Park Drive

5 Beds

3 Baths

2,897 Sq.Ft.

$444,000

MLS#: 22616932
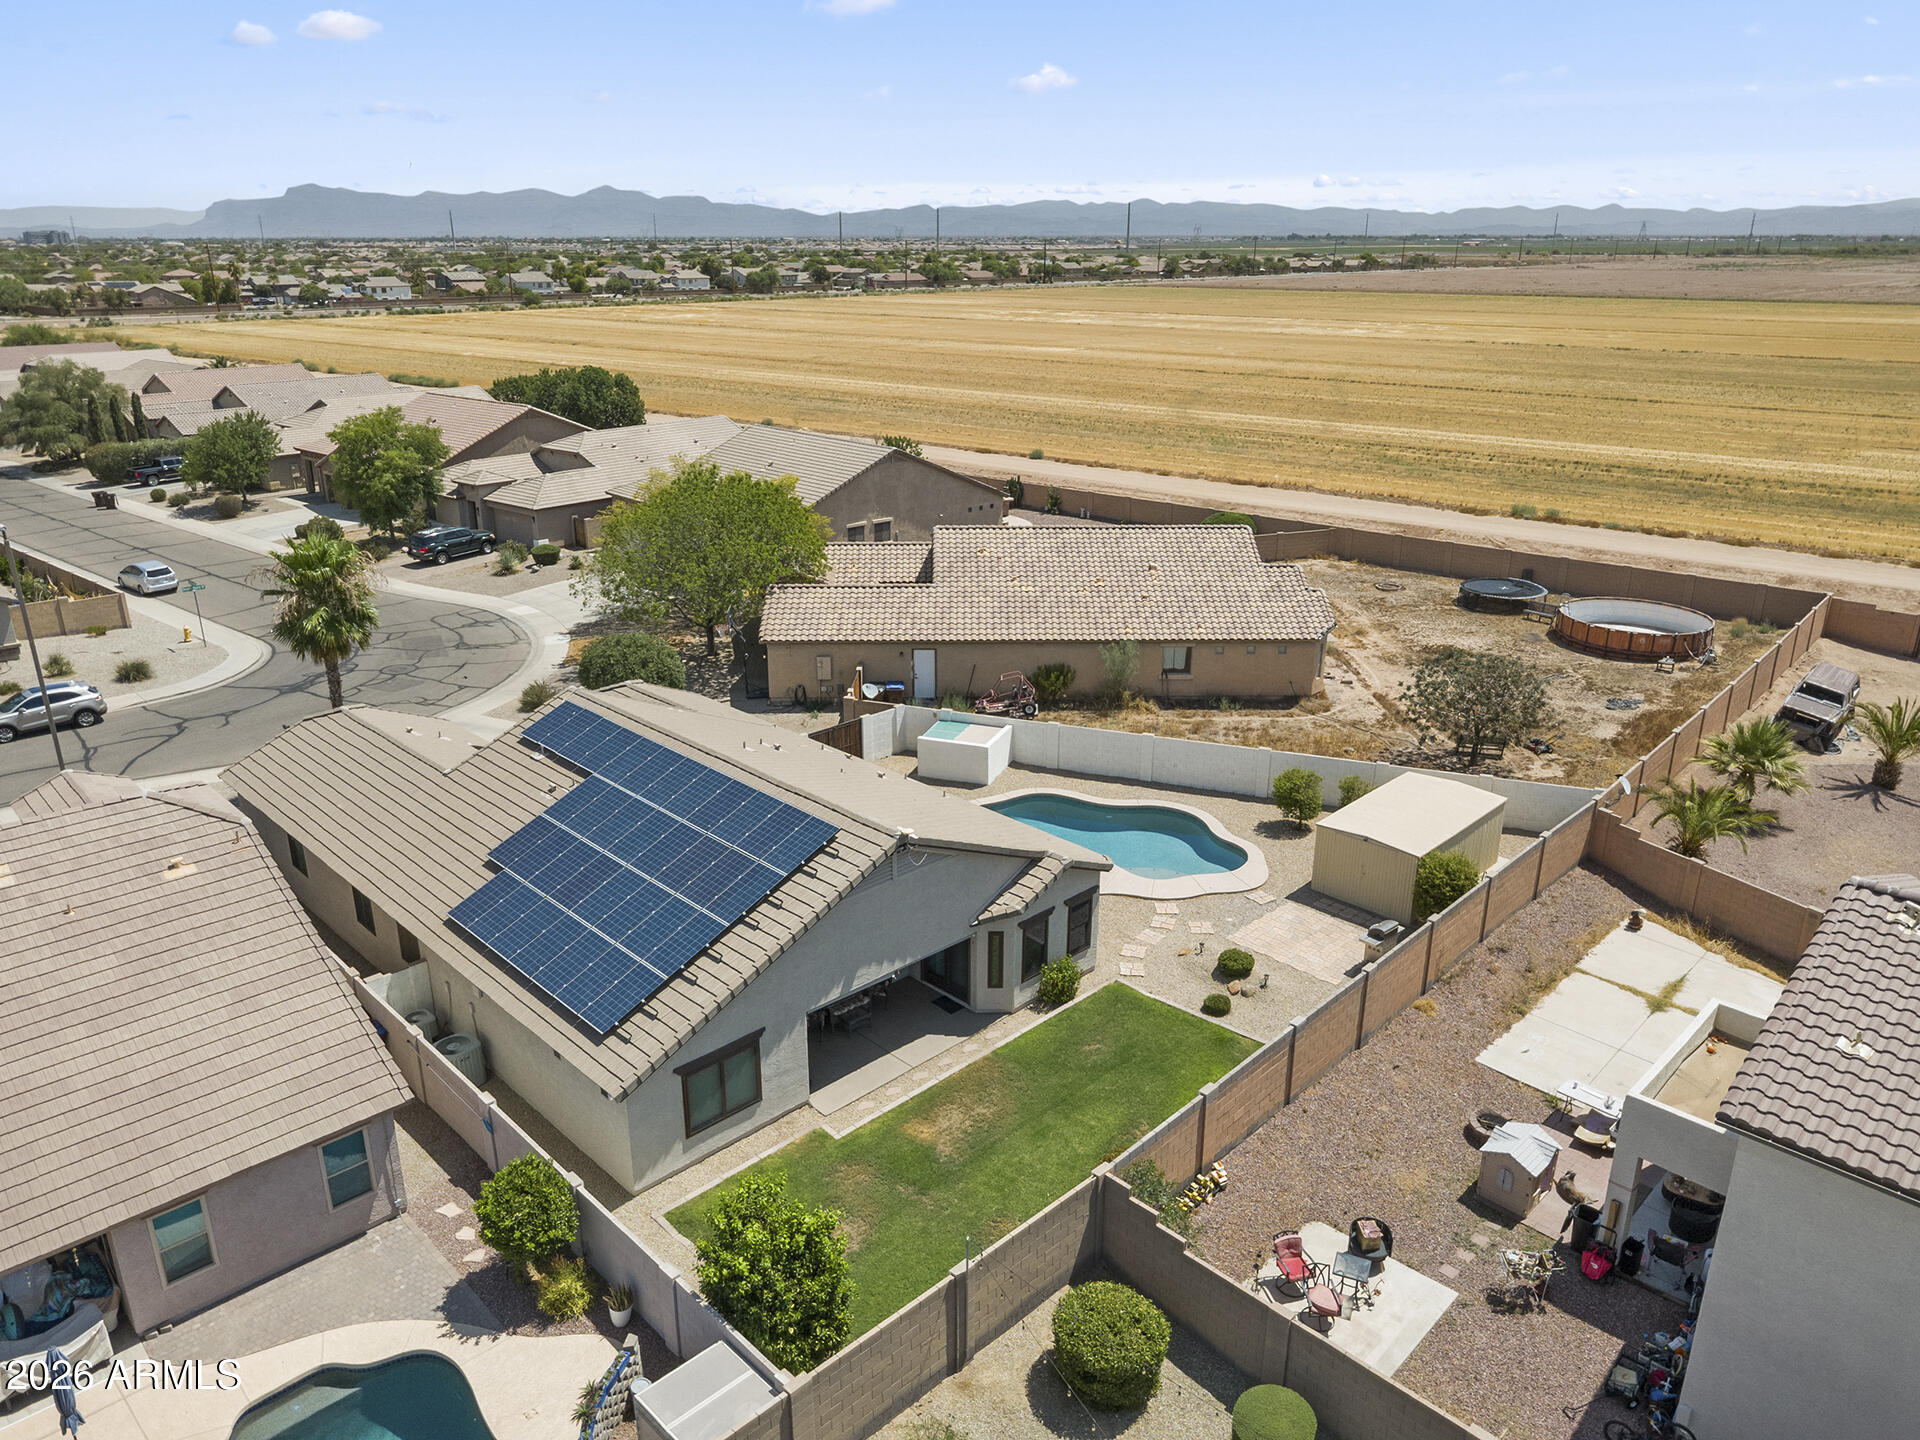
SALT WATER POOL, CASITA & NO MONTHLY SOLAR PAYMENTS! This well-maintained San Tan Valley home offers an open-concept layout with vaulted ceilings, large tile flooring throughout the main living areas, abundant natural light from Andersen Windows & low maintenance living. The spacious living room flows seamlessly into the updated kitchen featuring granite countertops, cabinetry with pullout drawers, tile backsplash, a large center island with breakfast bar seating, dual built-in wall ovens, electric cooktop, walk-in pantry & generous dining area with a large Andersen sliding door to the backyard. The large primary suite has backyard access & an ensuite showcasing dual vanities, a soaking tub, walk-in shower & walk-in closet. Two additional bedrooms share a full hall bath. A casita with its own living area, wet bar / possible kitchenette, bedroom & full bath provides the perfect space for guests, multi-generational living, a home office or flexible bonus space. The large backyard has been completely transformed with a sparkling saltwater pool, real grass & grapefruit tree, covered patio with shades & ceiling fan & insulated work shed. Additional highlights include an indoor laundry room, whole-home water filtration & soft water systems, a fully paid solar lease with no monthly payments & insulated 2 car garage with new hot water heater! Located in a community with parks, greenbelts, playgrounds, basketball & sand volleyball courts. Home is a short distance from Skyline Ranch Elementary, new stores with shopping, dining & other recreation.
#7042212

San Tan Valley

629 W DESERT VALLEY Drive

4 Beds

3 Baths

2,228 Sq.Ft.

$550,000

MLS#: 7042212

* Listings identified with the FMLS IDX logo come from FMLS and are held by brokerage firms other than the owner of this website. The listing brokerage is identified in any listing details. Information is deemed reliable but is not guaranteed. If you believe any FMLS listing contains material that infringes your copyrighted work please click here to review our DMCA policy and learn how to submit a takedown request. Ā© 2024. First Multiple Listing Service, Inc.
Stunning Views and more

Featured listing

Stunning Views and more

Browse Properties

Categories

Homes Tailored to Your Lifestyle

Buyers Guide

Buying a home is one of the most exciting milestones of your life.

View more

Sellers Guide

Putting your home on the market can be a stressful process, especially when you don’t know what to expect.

View more

Market report

With just a few clicks, you'll gain instant access to valuable insights about the real estate market, including trends, property values, and community analytics.

View more

Home value

Unlike automated valuations, our hands-on review will provide a comprehensive opinion of your home’s value while considering important interior elements and other location intangible factors that machine algorithms so often miss.

View more

Buyers resources

Guides on financing, inspections, and choosing the right Realtor for a smooth home purchase.

Sellers resources

Practical tips on staging, pricing, and preparing your home to attract buyers and maximize your sale.

 - property

Send a message

Message successfully sent.

Reason for contacting?

I agree to receive email communication and understand I can unsubscribe at any time.

I agree to be contacted by The Mandy Gold Team | Haymore Real Estate LLC via call, email, and text for real estate services. To opt out, you can reply 'stop' at any time or reply 'help' for assistance. You can also click the unsubscribe link in the emails. Message and data rates may apply. Message frequency may vary. Privacy Policy

Sign In Sign Out

Virtual Assistant

Would you like to take the next step with this property? We can help you schedule a showing or virtual tour, or send you more details.

Yes, I would like more information.

Thank You for Your Reply, One of Our Agents will contact you as soon as possible

No, maybe later.

Thank you, you can always contact me via email, phone number or through the contact form.

Realhub AI

Lucy - Your AI-Powered Realtor

Update Your Temporary Password

Personalize your search

Enter your email and we'll notify you immediately when new listings match what you're looking for.

or enter email address

Already have an account ? Login here

Continue your home search

I agree to receive communications and understand I can unsubscribe at any time.

I agree to be contacted by The Mandy Gold Team | Haymore Real Estate LLC via call, email, and text for real estate services. To opt out, you can reply 'stop' at any time or reply 'help' for assistance. You can also click the unsubscribe link in the emails. Message and data rates may apply. Message frequency may vary. Privacy Policy

Already have an account ? Login here

We use cookies

We use cookies primarily for analytics to enhance your experience. By accepting, you agree to our use of these cookies. You can manage your preferences or learn more about our cookies policy.