Thinking of selling?

Trusted Real Estate Experts in Sierra Vista, Fort Huachuca, Benson, and Bisbee Arizona

  • Nearby me

Popular Features

Community Features

Association

Property Features

Waterfront

View

Exterior Features

Interior Features

Style

E-Alert name

Properties

10000 properties match your criteria

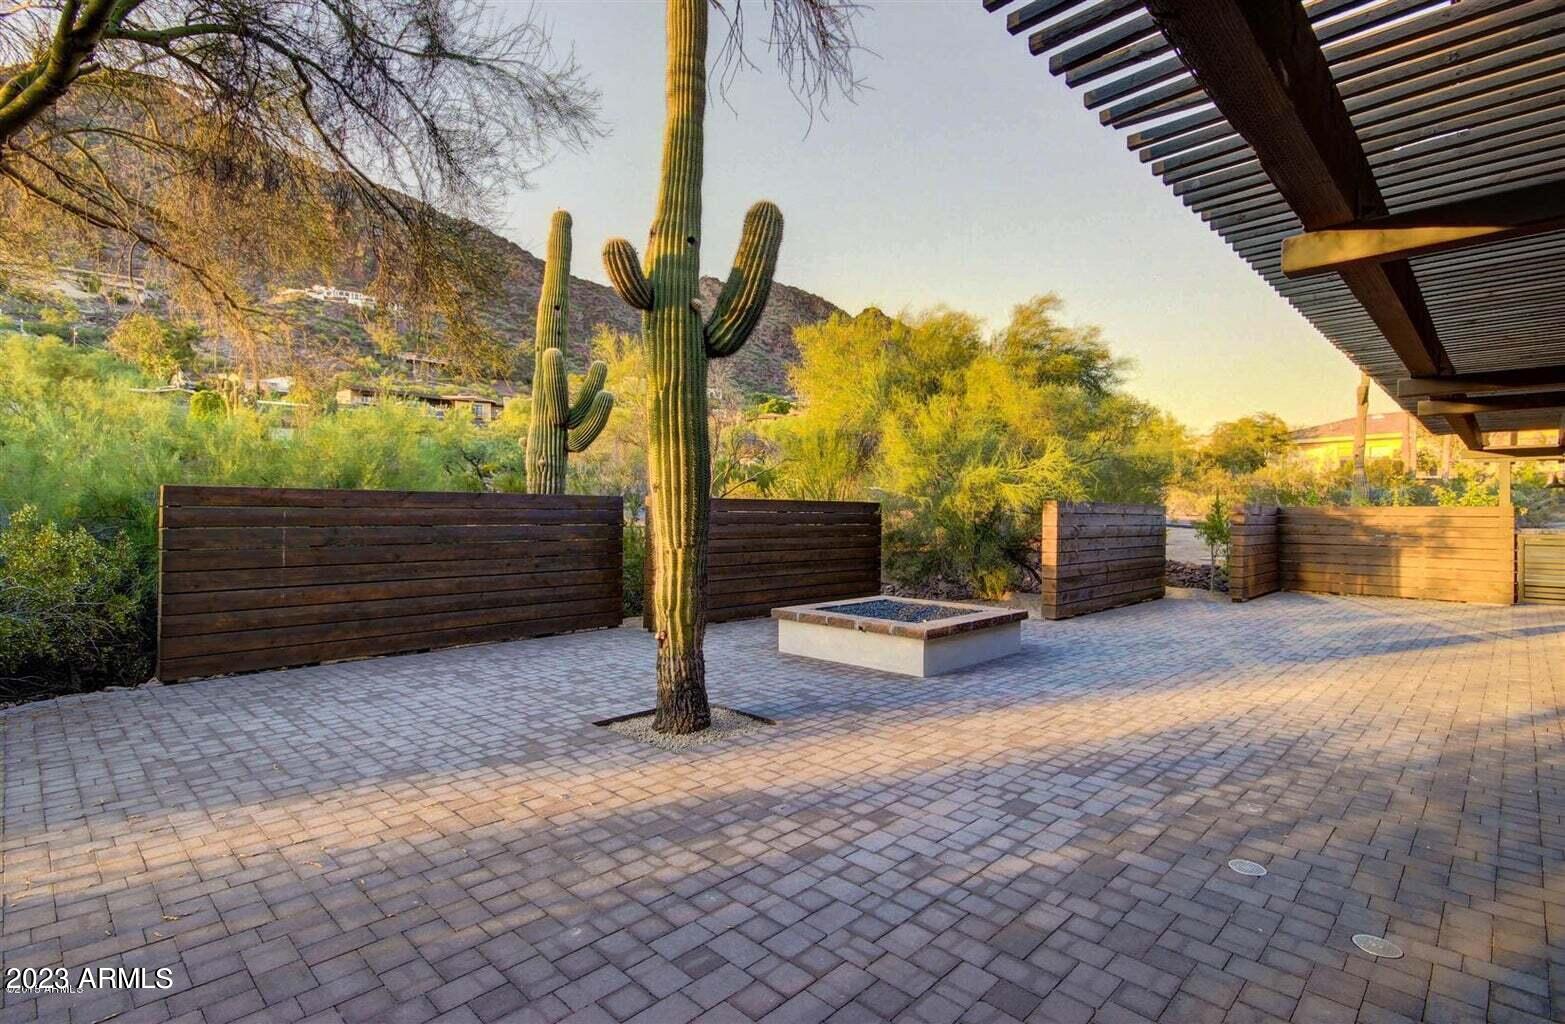
This single family remodeled Camelback Mountain View lot home sits on a 47,138 square foot lot on Rockridge, one of the most desirable streets on Camelback Mountain. It offers 4,205 square feet of living space, a open floorplan, 4 bedrooms, 4 bathrooms and an office. The property has fantastic Camelback Mountain views.
#6639891

Phoenix

5431 E ROCKRIDGE Road

4 Beds

None Baths

4,205 Sq.Ft.

$2,995,000

MLS#: 6639891
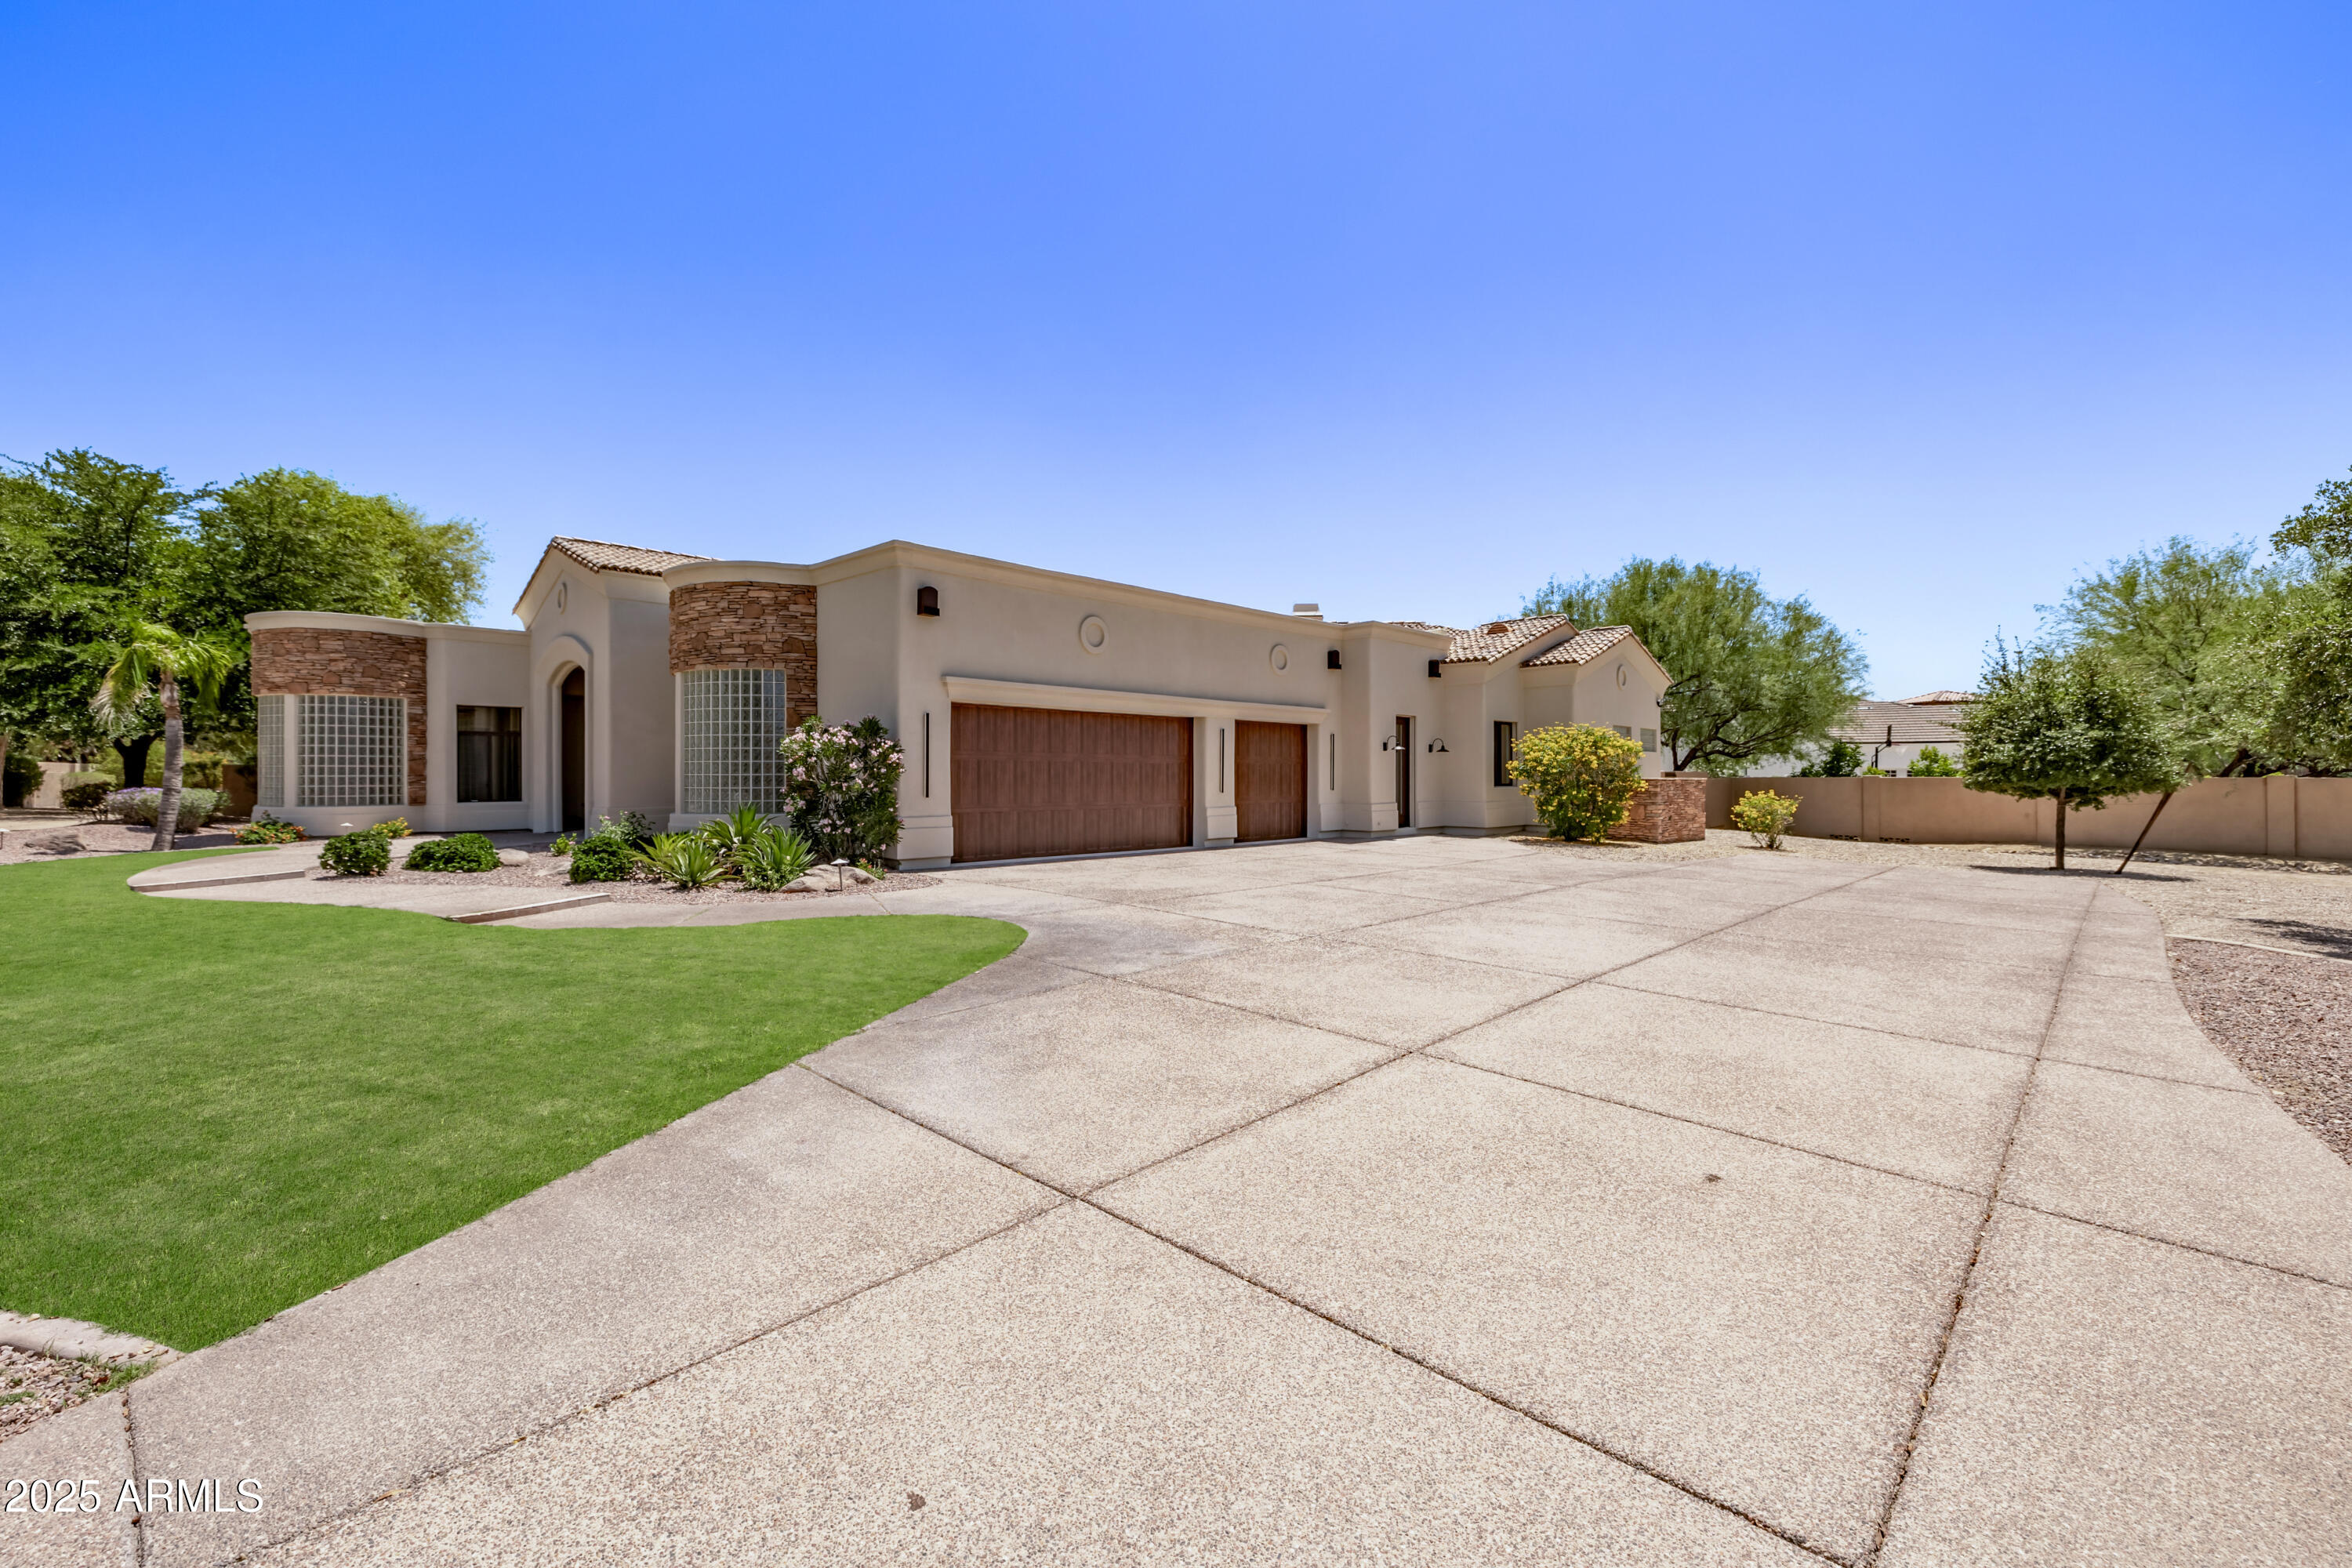
Nestled in a prestigious gated cul-de-sac community in the heart of Scottsdale, this stunning custom home sits on over an acre of land and delivers the perfect balance of luxury, comfort, and functionality — an entertainer's dream come true. Featuring 4 bedrooms and 4.5 bathrooms, each bedroom includes its own en-suite and spacious closet. The expansive primary suite is a private retreat with a custom marble fireplace, a spa-like marble shower, and a massive walk-in closet. The chef's kitchen is outfitted with a brand-new Thermador appliance package, dual sinks including a prep sink, and generous counter space. A large laundry room with an extra fridge and ample storage adds practical luxury. Beautiful custom-engineered hardwood floors run throughout the home, elevating the interior with warmth and sophistication. The inviting family room showcases a striking custom cast stone fireplace, while the separate formal dining room and spacious great room with surround sound provide ideal settings for entertaining. Step outside to a resort-style backyard complete with a pool and hot tub, all-new pool equipment, a built-in BBQ, and a generous covered patio perfect for indoor-outdoor living. The expansive lot includes undeveloped space ready for a guest house, sport court, or personalized outdoor expansion. A convenient RV gate adds extra utility. Additional upgrades include three new AC units, full pool and spa Pebble Tec resurface, all new pool equipment and heater, motorized roller shades for energy efficiency and privacy on every window and door, epoxied garage floors, and brand-new garage doors and openers. This exquisite home combines custom craftsmanship, modern amenities, and unmatched outdoor potential all within a unique, private gated community of only four homes!
#6962329

Scottsdale

10877 E IRONWOOD Drive

4 Beds

4 Baths

4,736 Sq.Ft.

$2,995,000

MLS#: 6962329
LOCATION, LOCATION, LOCATION!  The tried-and-true rules of real estate still ring true!  This lovely Arizona ranch home is situated in the coveted stretch of Paradise Valley between Camelback and Mummy Mountains. 
The gentle slopes of Mummy Mountain allow for beautiful walks surrounded by mountain views and the central Lincoln corridor location is perfect for bike rides that lead you to world-class resorts like the Omni Scottsdale, Mountain Shadows Resort, JW Marriott Camelback Inn, the new Ritz-Carlton, and the future Palmeraie along with all the dining, spa, shopping, and golf opportunities they offer. Trader Joe's, AJ's, Walgreens, and even a pleasant bike ride to Old Town Scottsdale round out the amenities this location offers! Paradise Valley is conveniently located to Scottsdale's Private Airport and Phoenix Sky Harbor, making travel in and out of Phoenix a breeze. 
 
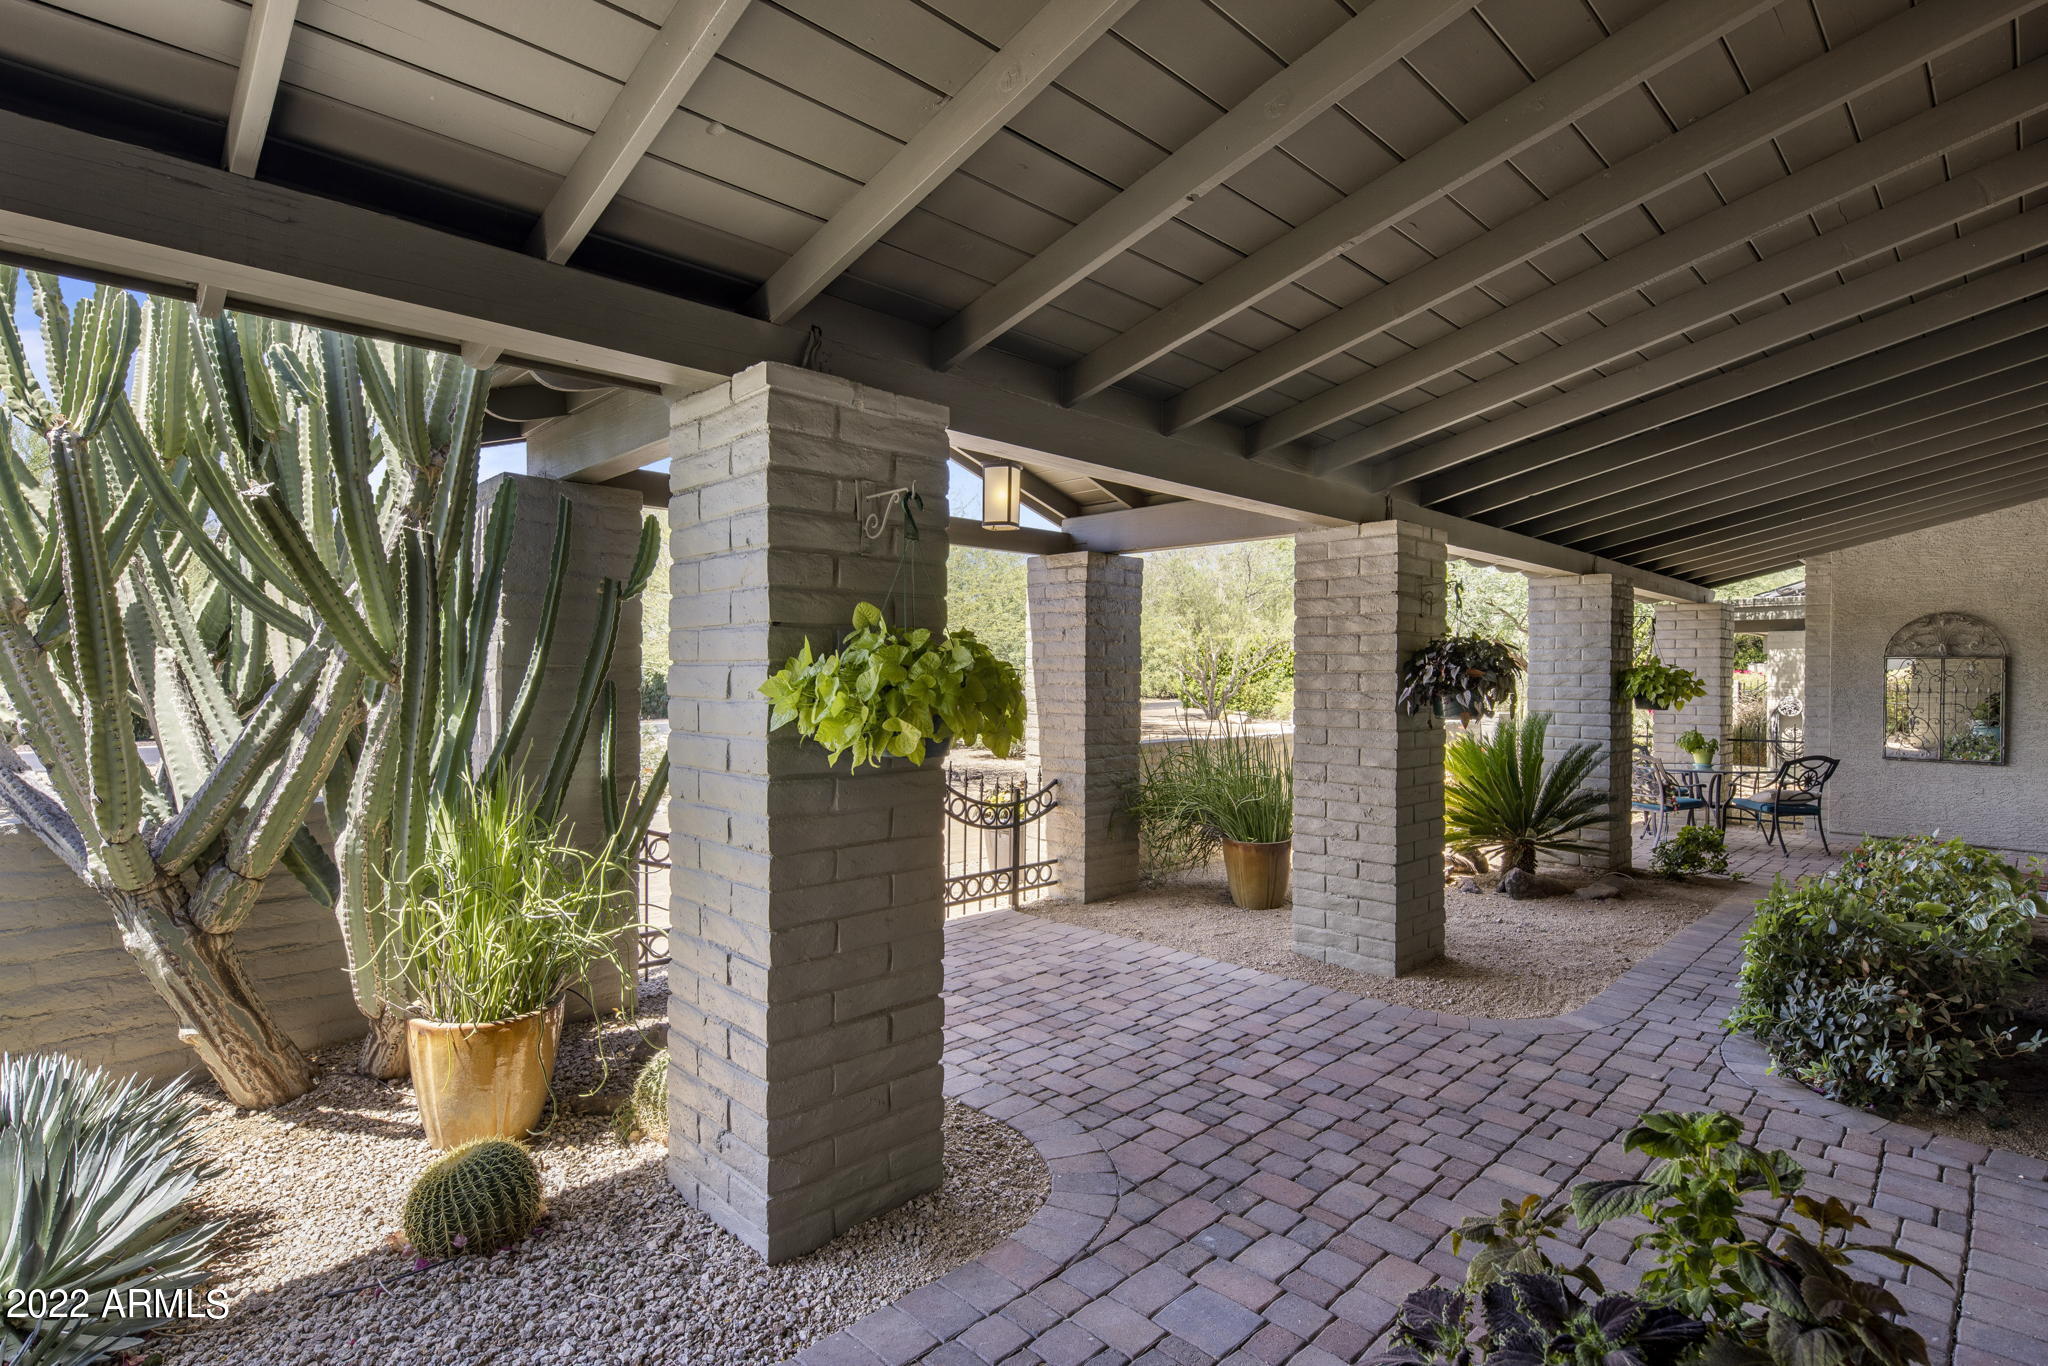
The 1-acre level acre lot with north-south exposure, on this quiet street, welcomes you with beautiful cacti and a circular paver drive that leads to an expansive covered porch and entryway.   Originally built in 1965, this slump block home has been updated and expanded over the years to create a spacious, lovingly cared-for family home with 5 bedrooms and 3.5 baths, plus an office and detached workshop/garage while keeping its original Paradise Valley charm. The high ceilings in the main living areas of the house create open, sunny spaces for entertaining and everyday living. The neighborhood is known for its Saturday night happy hours and PV Country Club fireworks viewing over Mummy Mountain on the 4th of July! 

Beyond the wide, wood-carved front door is a proper foyer with a front hall closet that greets guests. A large living room with an adobe fireplace and reading nook span the home from front to back. The living room offers picture windows at the front and double French Doors at the back leading to a covered patio that overlooks the pool, backyard, and Mummy Mountain.  The dining room's French Doors open to the front covered patio, creating an inviting entertaining space. 

The kitchen is central to the home with easy access to the living room, dining room, and family room. A cook's dream, it offers a beautiful brick arch framed Viking, 4-burner gas range with griddle along with a Kitchen Aid built-in oven, convection microwave, Bosch dishwasher, and an island with prep sink and wine rack. A breakfast nook has two sets of French doors that open out to covered patios. One door joins the living room patio and the other joint the more casual patio with easy access to the built-in grill.   A large walk-in pantry and broom closet finish off the kitchen.  The laundry room and half-bath have convenient access to the kitchen, family room, backyard, and pool as well! 

The family room is bright and spacious with relaxing views of Camelback Mountain that set the stage for watching your favorite show or gathering with friends to watch your favorite sports team! There is plenty of room for a huge 4K TV!  An office off the family room, with built-in bookcases, includes a window that overlooks the carport, so you can view your car collection or latest project. It also has convenient access to the backyard and workshop, making any hobbyist happy! 

The primary bedroom has a fireplace and sitting area, with French doors that open to a private grassy sanctuary. The bathroom has double sinks, a commode closet, a jacuzzi, and a shower along with access to the walk-in closet.  Your guests will enjoy a large bedroom with a sitting area and its own roomy bath. The bath has sizable counter space, separated from the commode and shower, along with a walk-in closet. A French door allows guests easy access to the pool and backyard. Two additional bedrooms share a hall bath, with a wide counter and sink, separated from the commode and shower.  The fifth bedroom has traditionally been used as an office or exercise room and offers a variety of reconfiguration opportunities. There is even a built-in cabinet in the bedroom wing hallway for linen, and towels, and provides the often-missing storage in newer homes. 

The serene backyard is a delight to behold across all seasons. The majestic mulberry tree is a showstopper that offers welcome shade in the summer, while hummingbirds visit the rotation of blooming plants. All provide a peaceful view while you enjoy morning coffee. Five fruit trees grace the backyard: two Cara-Cara oranges, a lime, a grapefruit, a tangerine, and even a peach tree! In season, you'll enjoy fresh juices from breakfast to happy hour!

The pool benefits from the shade of the mulberry on summer afternoons, providing options for sun or shade and keeping the water refreshingly cool. A motorized cover helps keep the pool safe, clean, and warm in the winter should you decide to heat it. The pool was recently resurfaced along with an updated pool surround, variable speed pumps, filters, and heaters.
The circular driveway is augmented with a wide side driveway and gate that is approximately 16 feet wide to accommodate recreational vehicles and leads to a 2-car garage and 2-car carport with the added desirable bonus of a large storage room. The office that overlooks the carport along with the workshop is the perfect setup for the chronic hobbyist! 

A large, air-conditioned workshop/garage sits at the back of the property behind the gated side driveway and was remodeled in 2016. It's outfitted with a double overhead garage door, new flooring, a Big Ass Fan, 220 Volts, air compressors, and metal roll-down window shades.  This detached building could be a dream shop for your hobbies or reimagined in so many ways. 

Some of the most expensive homes in Paradise Valley surround this private street, creating a unique opportunity for a buyer.  The level lot, location, and neighborhood are so special that the current owners planned to renovate the home. The permitted architectural plans allow for 4 ensuite bedrooms, an expanded primary suite, and sensible renovations while keeping the original charm and casual Arizona feel that makes this home so special. 

Please see the DOCUMENTS TAB for a list of current homeowner improvements.  

Don't miss this opportunity to own this casually elegant, lovingly maintained home and live in this wonderful neighborhood in Paradise Valley!
#6412696

Paradise Valley

6120 E REDWING Road

5 Beds

3 Baths

4,089 Sq.Ft.

$2,995,000

MLS#: 6412696
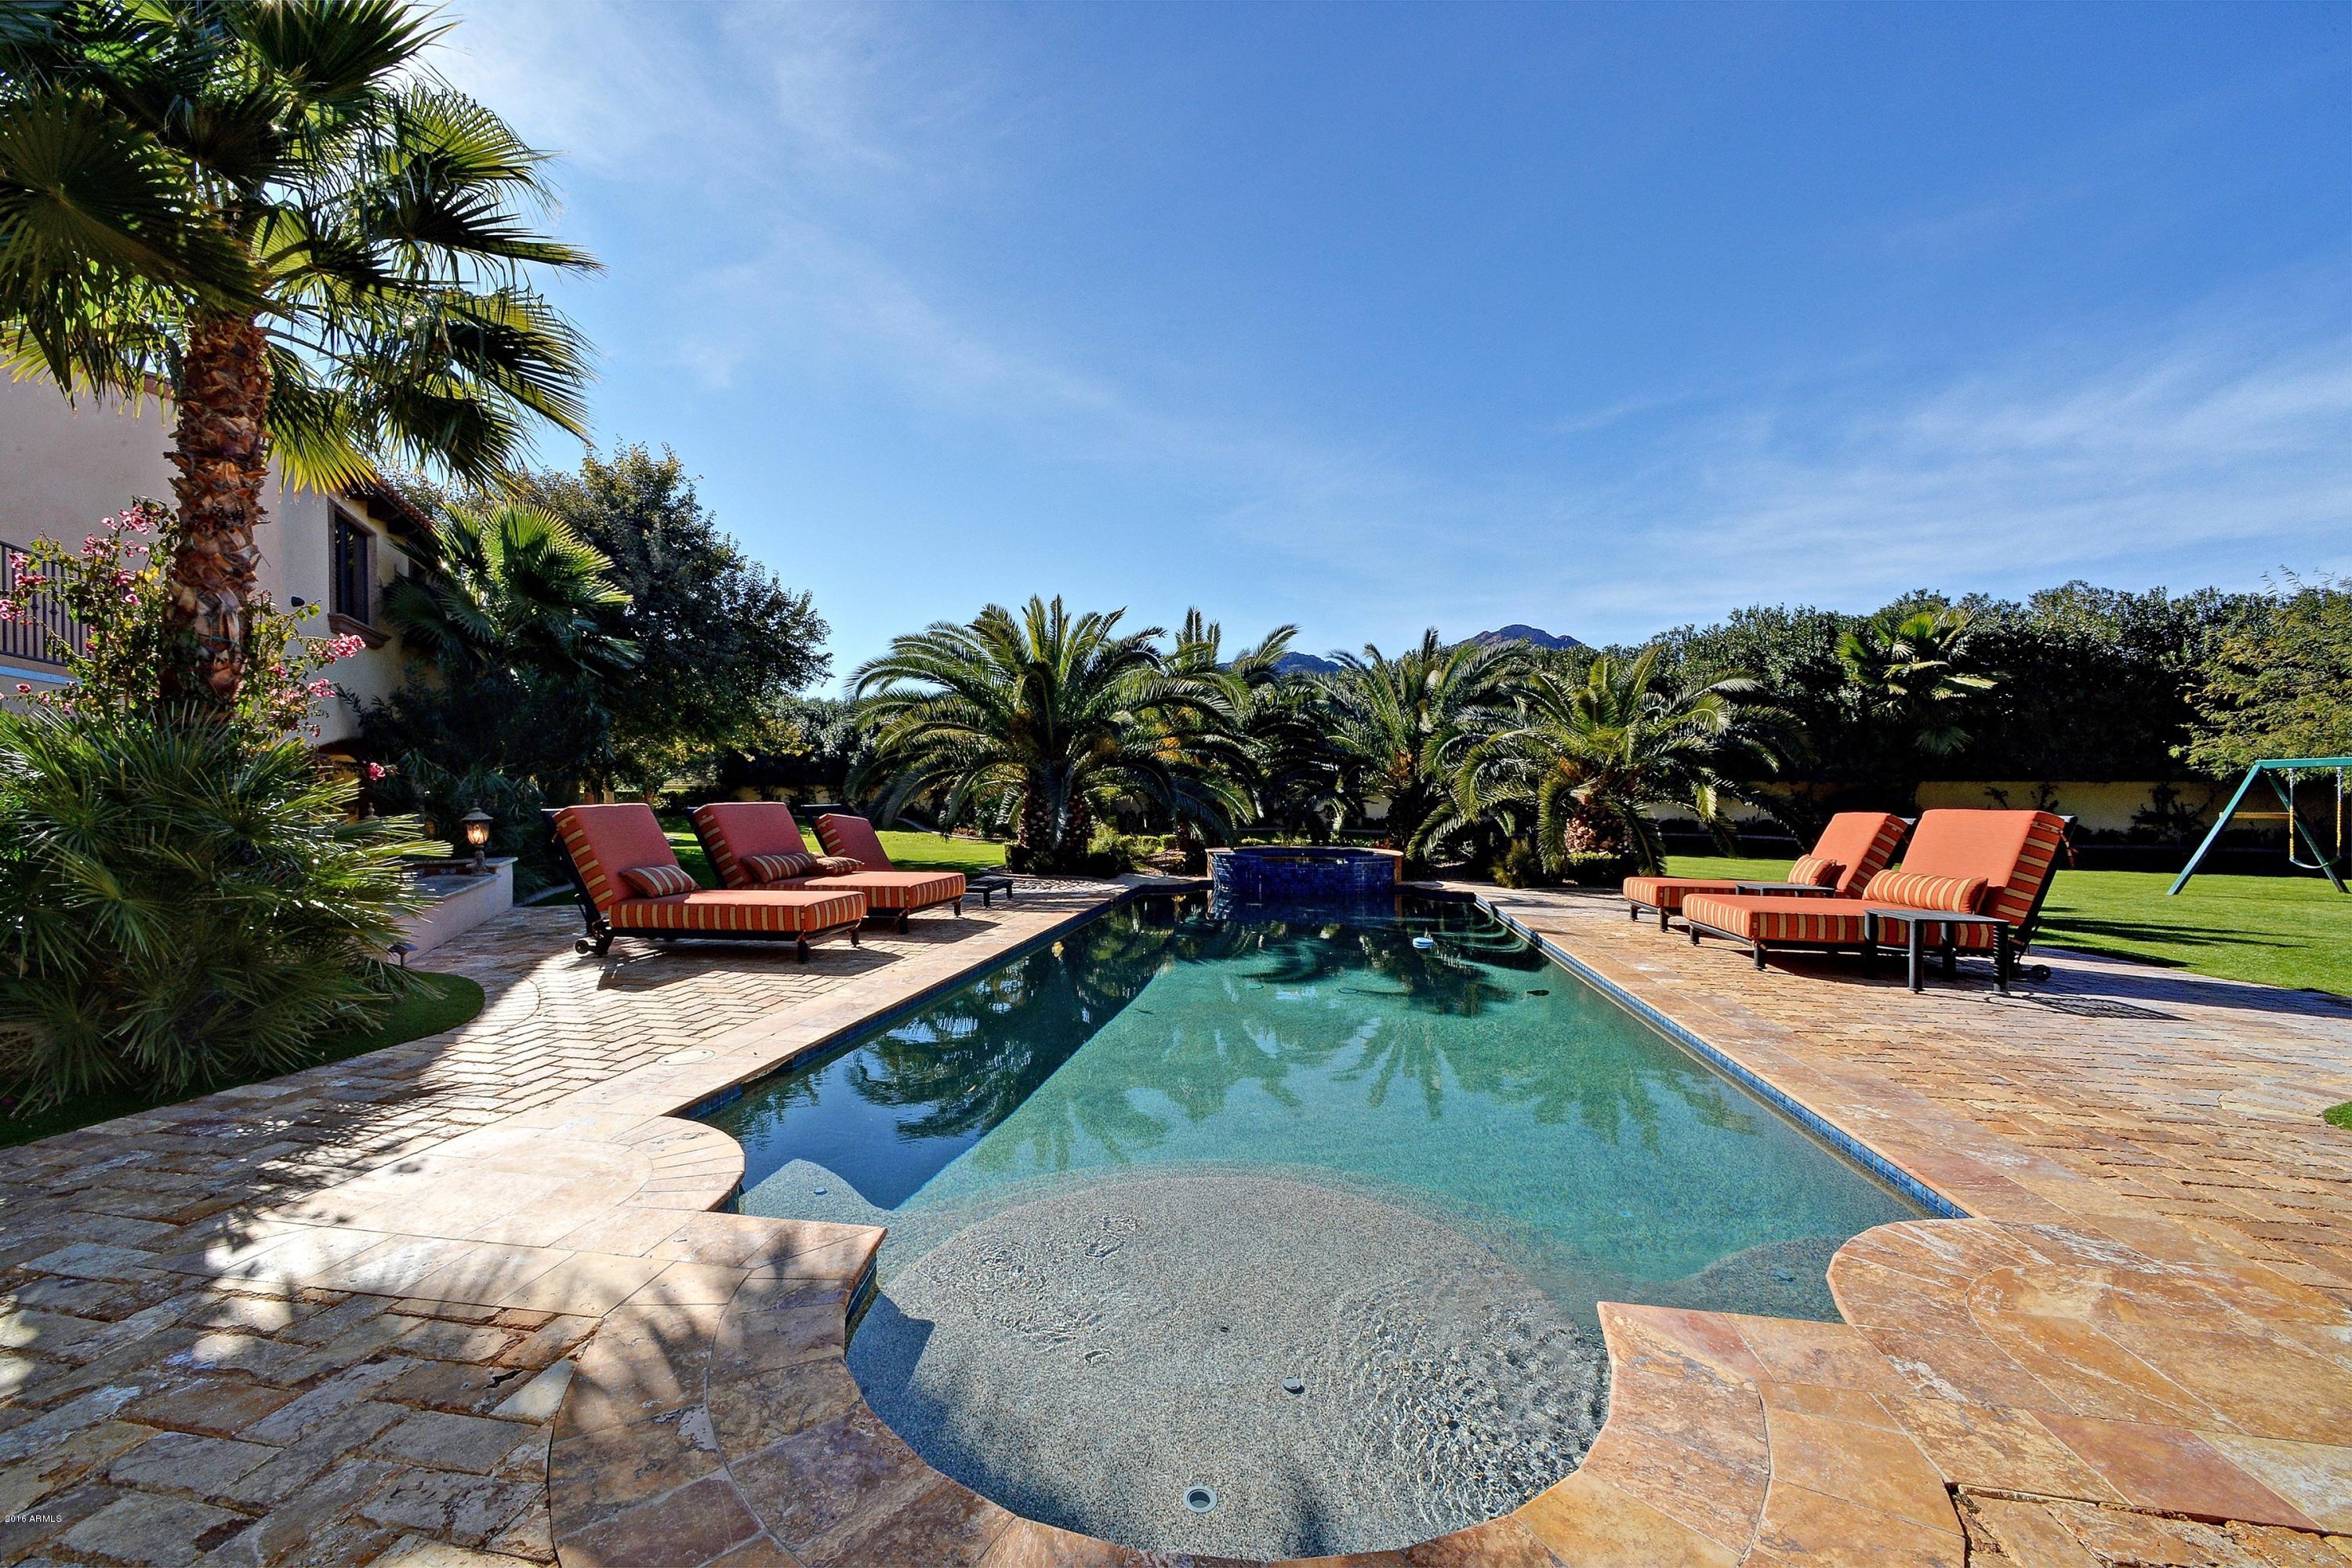
Fabulous 2009 gated estate in the heart of Paradise Valley w/ an incredibly lush green resort style backyard & beautiful Camelback Mtn. views! This gorgeous estate boasts a main house w/ 4 bdrms (all ensuite) & an office w/ stunning wood coffered ceiling details + a fully finished basement w/ a huge media rm & game rm. + a separate kids bonus room in the secondary wing of the home.  Additionally the separate guest house has a full kitchen & family rm + separate master bathrm (also ensuite) & a 1 car garage! Rich warm appointments & beautiful ''old world'' finishes make a huge statement of warm  beauty in this fabulous Tuscan estate!  Enjoy every day living & entertaining in true AZ luxury style w/ family & friends when the wall of telescoping glass have retracted into the walls & your outside sunny living areas become part of your indoor living spaces!  Split master floor plan & private master covered patios make it truly fabulous for the owners of the home to enjoy total privacy from the active rooms of this estate. Enjoy your own private balcony in the secondary wing overlooking this tropical lushly landscaped huge backyard featuring gorgeous mature canary palm trees lining the resort style pool area!
#5394937

Paradise Valley

6701 E SAN JUAN Avenue

5 Beds

None Baths

9,120 Sq.Ft.

$2,995,000

MLS#: 5394937

Backing directly to National Forest at the quiet end of Jordan Park, this distinctive home draws inspiration from Mary Colter's iconic Watchtower. Thoughtfully designed by Design Group and expertly built by Randy Toogood, the residence features a significant amount of imported stone, showcased in the dramatic circular entrance and handcrafted fireplaces.
A welcoming front staircase leads into a warm and inviting entry, where expansive floor-to-ceiling windows immediately frame breathtaking views of Wilson Mountain, Sail Rock, and Steamboat Rock--you are fully immersed in the landscape. Nearly every room captures a unique perspective of the surrounding natural beauty.

Please see additional remarks. Table height fireplace in dining is a true delight as is the Chef's kitchen. The library, complemented by an adjacent office or potting room, offers a particularly enchanting vantage point. In the evening, the setting sun casts a vibrant glow across the red rocks of the Mogollon Rim, creating a stunning "magic hour" experience that transforms the space.
This home offers a rare sense of privacy, tranquility, and seclusion--an exceptional sanctuary set within one of Sedona's most inspiring natural settings.
#7061116

Sedona

45 STEAMBOAT Trail

3 Beds

2 Baths

3,682 Sq.Ft.

$2,995,000

MLS#: 7061116
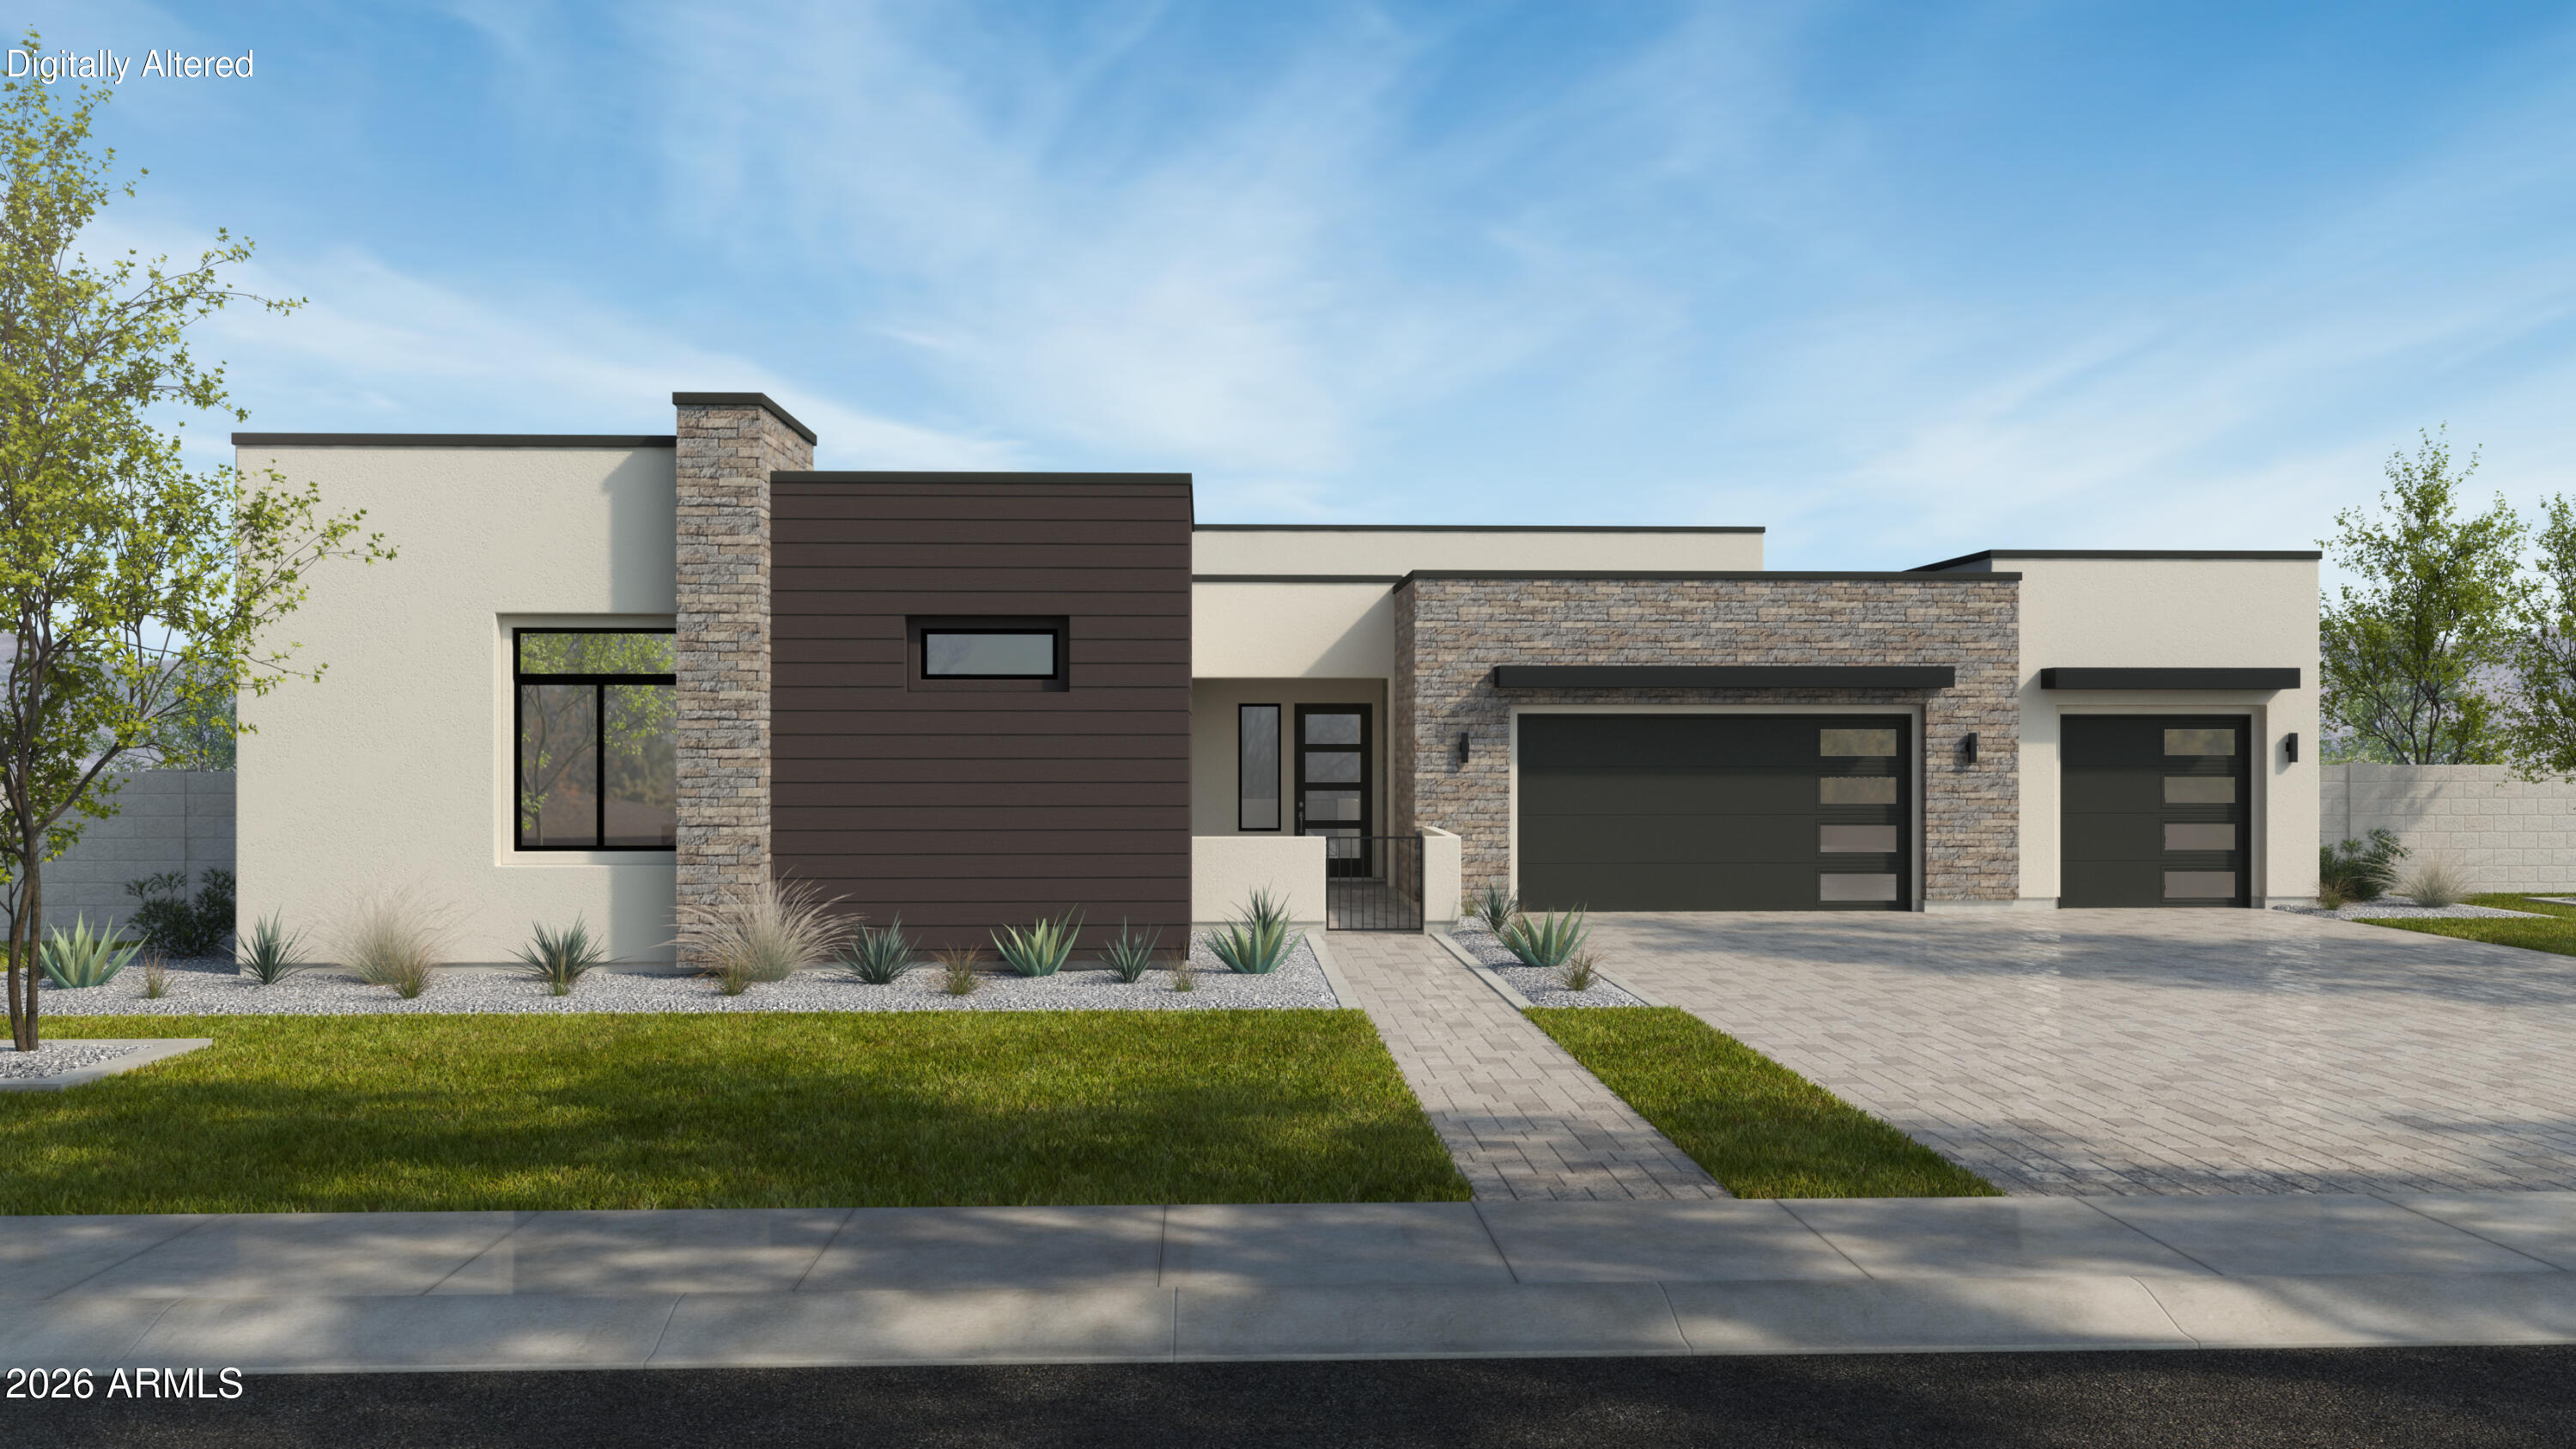
Brand new construction by TJH, this stunning Mesquite floorplan offers refined desert luxury in the heart of Scottsdale. Thoughtfully designed with an open-concept layout, this 4-bedroom, 4.5-bath residence seamlessly blends modern elegance with everyday functionality.  The gourmet kitchen serves as the centerpiece of the home, featuring premium appliances, an oversized island, and designer-selected finishes, all flowing effortlessly into the expansive great room and dining space. Large glass doors create a seamless indoor-outdoor transition, opening to a spacious backyard ideal for entertaining. The private primary suite is a true retreat, complete with a spa-inspired bath, dual vanities, soaking tub, and a generous walk-in closet. Secondary bedrooms are well-appointed with en-suite baths, while flexible living spaces offer versatility for a home office, gym, and/or media room. Backyard oasis complete with pool, outdoor kitchen area and lush landscape.  Situated in the highly desirable 85254 zip code, this home provides convenient access to top dining, shopping, and entertainment, while offering the comfort and efficiency of new construction by TJH.
#7044429

Scottsdale

12412 N 57th Way

4 Beds

4 Baths

3,854 Sq.Ft.

$2,995,000

MLS#: 7044429
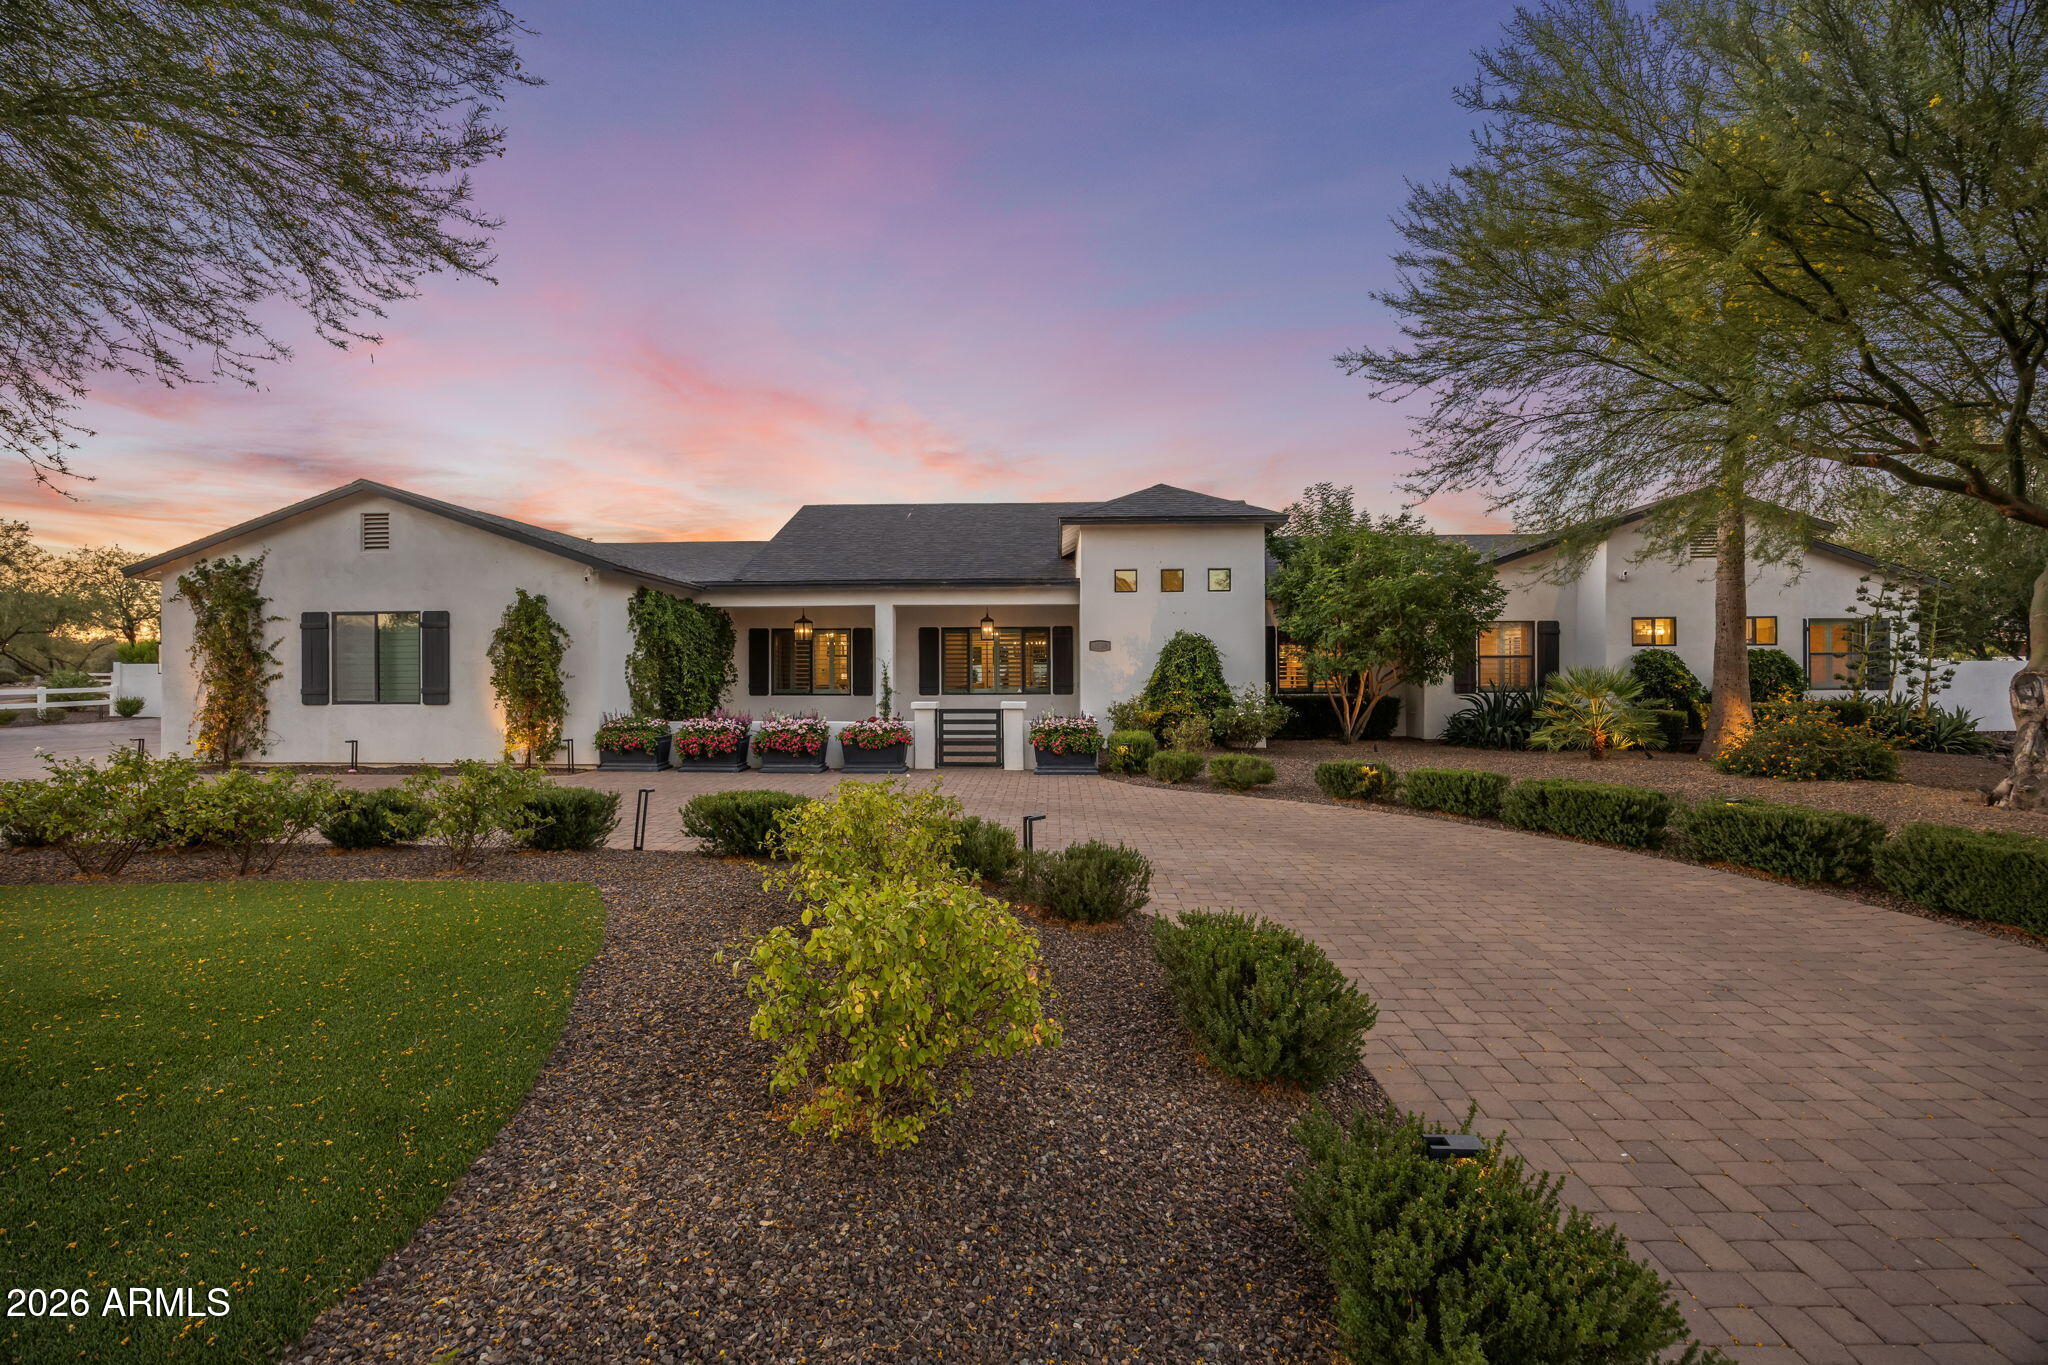
Custom home on ab acre lot in Scottsdale's desirable Cactus Corridor with a detached guest house and no HOA. This updated residence offers 5 bedrooms, 5.5 baths, an office, and a gym. The remodeled island kitchen features Thermador stainless appliances, wine fridge, gas cooktop, and formal dining. The split primary suite boasts a spa-like bath and large walk-in closet. The expansive backyard includes a pool, built-in BBQ, firepit, exterior pool bath, and space for future amenities. A detached 335 sq ft casita, home automation, wood floors, marble counters, and a 3-car side-entry garage. Minutes from Loop 101, Kierland, and top schools!
#7043830

Scottsdale

8108 E DESERT COVE Avenue

5 Beds

5 Baths

4,605 Sq.Ft.

$2,995,000

MLS#: 7043830

New on site 4 days ago
Privately nestled behind a lush acre of mature desert botanical landscaping, this elegant Paradise Valley residence evokes the feeling of a secluded resort retreat. A winding approach through thoughtfully curated gardens leads to a dramatic entry, where a striking picture window beautifully frames the surrounding natural beauty. At the heart of the home, the warm and sophisticated kitchen opens seamlessly to the inviting family room, creating an ideal setting for everyday living and entertaining. Expansive sliding glass doors blur the line between indoors and out, revealing breathtaking mountain views and sparkling city lights beyond. The tranquil main-level primary suite offers a private sanctuary, complete with dual walk-in closets, abundant storage, and a spacious spa-inspired bath. Upstairs, two en-suite guest bedrooms and a comfortable loft with wet bar provide a welcoming retreat for family and visitors alike. Blending timeless elegance with effortless comfort, this exceptional property offers a wonderful opportunity to experience the best of Paradise Valley living.
#7077214

Paradise Valley

4602 E MOCKINGBIRD Lane

3 Beds

3 Baths

3,960 Sq.Ft.

$2,995,000

MLS#: 7077214
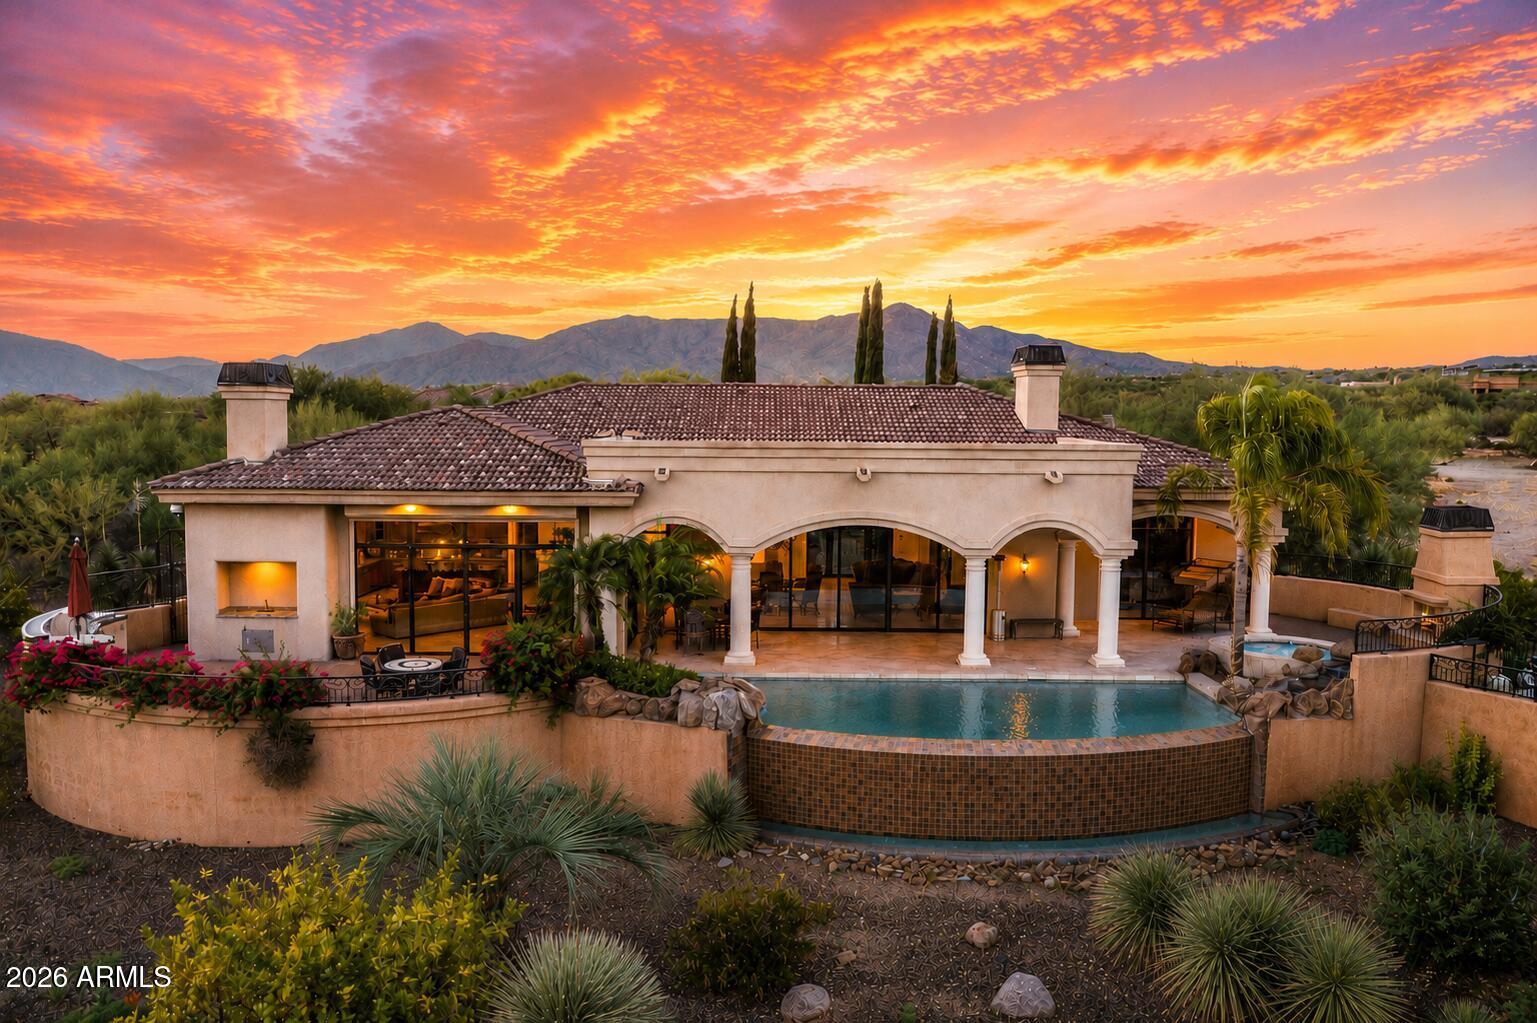
PRIME LOCATION I PRIVATE GATED ENCLAVE | GUEST HOUSE & THEATRE |
Tucked inside an exclusive gated community of only four homes, this custom Tuscan
estate was originally built as the developer's personal residence, offering a level of
privacy and craftsmanship that is rarely available in North Scottsdale. A grand
Mediterranean courtyard welcomes you into a stunning grand living room followed by five ensuite
bedrooms, a split floor plan, and separate formal and casual entertaining spaces
designed for everyday living and large gatherings alike. The chef's kitchen features
granite countertops, a large center island, a private wine cellar, and flows seamlessly to
multiple outdoor living areas. The primary suite is a private retreat with a double-sided
gas fireplace, coffee and wine bar, dual walk-in closets, a soaking whirlpool tub, and an oversized walk-in shower. A detached guest house, dedicated theatre, private office with custom built-in bookcases, and three-car garage provide flexibility for guests, work,
and recreation. Outdoors, the resort-style negative edge pool and spa with boulder waterfall, outdoor kitchen, multiple gas fireplaces, and sweeping mountain, desert, and city light views create an exceptional setting for entertaining year-round. The home is
fully automated with HVAC controls, lighting, interior and exterior sunscreens, central vacuum, Control 4 wiring, security system, on-demand hot water, water softener, and premium theatre surround sound. Located minutes from Bartlett Lake, some of the most renowned golf courses, plus, El Encanto, Mastro's Steakhouse, The Italian Daughter for fine dining. This is a RARE opportunity to own one of the area's most distinctive private estates.
#7053800

Scottsdale

10603 E RISING SUN Drive

5 Beds

5 Baths

5,805 Sq.Ft.

$2,995,000

MLS#: 7053800

TWO remarkable residences; one distinct address. This exceptional ''Arcadia Lite'' 4,817-square-foot environment responds to modern lifestyle demands. The sophisticated ''two-in-one'' floorplan is ideal for multi-generational living, a private stand-alone second residence, home executive office, income-producing opportunity, or dual-kitchen living. Originally built in 2008, the completely private second residence was created/added in 2018, followed by extensive interior enhancements and a complete outdoor redesign. A now-concealed interior connection allows the homes interior communication - rather than the present completely independent accesses - if needed. Imported walnut cabinetry, Basalt stone flooring, designer lighting & other premium organic materials throughout. Curated designer finishes and thoughtfulness create an elevated turnkey experience.  Each residence is anchored by a fully equipped island kitchen with surprisingly expansive counter spaces.  The primary home offers gas cooktop, dual wall ovens, dual dishwashers, GE CafƩ Speed Oven, and plumbed Miele coffee station. Primary living's additional highlights include a full-service bar with wine storage, custom cabinetry and closet systems (2 large walk-in closets in secondary home), Control4 smart-home automation, premier security, and beautifully reimagined resort-style landscape designed for effortless enjoyment; heated swimming & spa; marble entertainment/arrival surfaces.  Luxury dual residence living/working rarely found in Phoenix' urban heart.
#7057346

Phoenix

3710 E HAZELWOOD Street

3 Beds

3 Baths

4,817 Sq.Ft.

$2,995,000

MLS#: 7057346
Price reduced
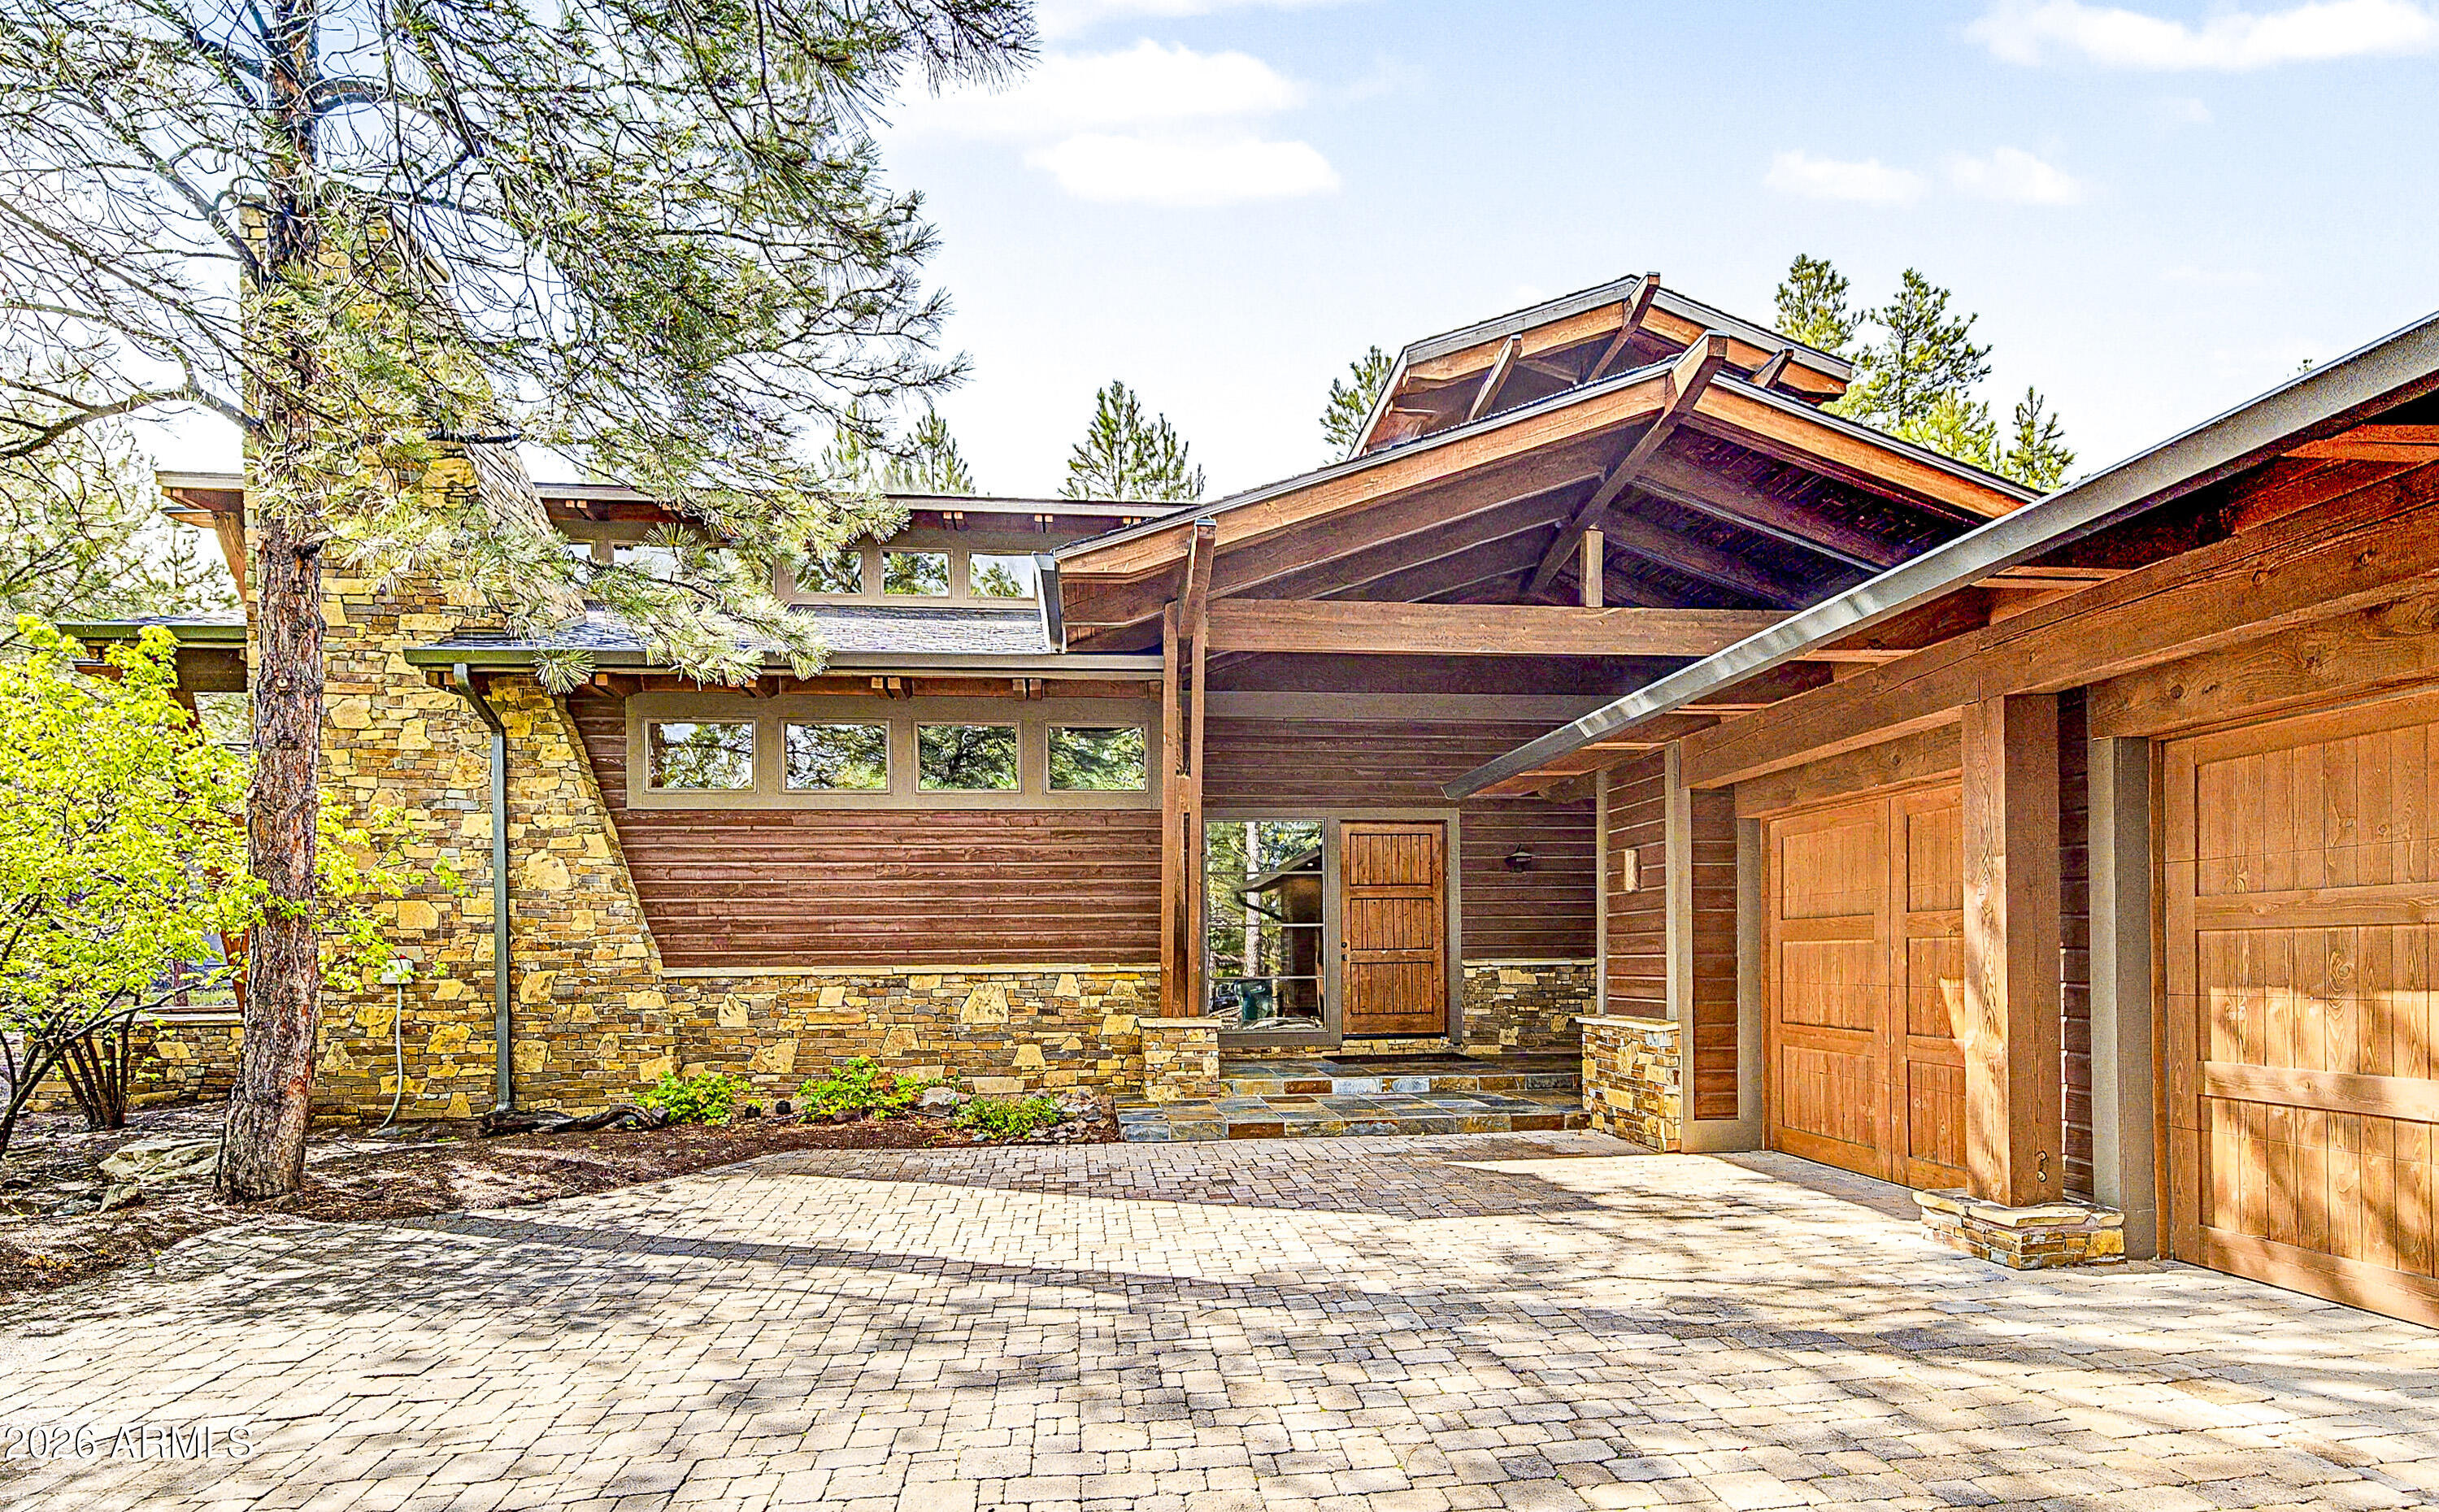
Spectacular Brent Kendle Design home just listed for sale to discriminate buyers seeking architectural excellence in Forest Highlands. Rare opportunity to secure one of the most magnificent homes in FH without paying for excess square footage. This 4,021 sq. ft. home has 5 bedrooms, an exercise studio suitable for an office or playroom. Incredible master suite, multi-head shower provides a spa like experience. Unique stone fireplace, contemporary staircase, craftsman-built cabinets, country sink, glass tiles and other finishes that give this home that little extra special feel. Unique combination of quality build and finishes, imaginative design and efficient use of space. New roof- Summer 2026.
#7057442

Flagstaff

3277 DICK HEVLY --

5 Beds

4 Baths

4,021 Sq.Ft.

$2,995,000

MLS#: 7057442

Experience elevated desert living in this meticulously reimagined home, located in the prestigious gated community of Eagles Glen. Nestled on a generous lot of nearly an acre, this home blends contemporary sophistication and timeless Sonoran beauty, featuring those Arizona sunsets and city light views from the south-facing back yard. Panoramic views of Pinnacle Peak to the front and Troon Mountain to the east that you can see from the sun drenched sparkling pool. 

The remodeled interior is sophisticated and seamless. Once you enter the glass, iron pivot door you will find a bright, airy open floor plan defined by engineered hardwood flooring, modernized smooth-textured walls, and custom ceiling beams in the family room. A sunny glass-walled office sitting just off the main living room. The chef's kitchen and entertainer's bar are the heart of the home. Featuring slim-shaker cabinetry, a custom hidden range hood, and granite countertops that extend into a full-height backsplash. Premium appliance package includes a full suite of Wolf/Sub-Zero/Cove appliances, including a 48" gas stove and 42" built-in refrigerator. The bar is perfect for hosting, it features a unique folding window for indoor-outdoor flow and a GE Profile beverage center.

Retreat to the primary wing, a private sanctuary designed as the ultimate luxury escape. The expansive primary suite serves as a hotel-style executive retreat, centered around a private owner's lounge. Here, you can enjoy a dedicated beverage center with custom cabinetry and integrated refrigeration; perfect for a quiet morning espresso or a late-night vintage. Glass doors open directly to the private terrace, effortlessly blending indoor relaxation with outdoor tranquility.

The spa-inspired bath is finished in elegant quartz, offering a serene environment to unwind. For ultimate convenience, a dedicated LG stackable laundry is tucked within the primary closet, perfectly supplementing the home's main laundry suite.
#6998829

Scottsdale

10201 E RANCH GATE Road

4 Beds

3 Baths

3,688 Sq.Ft.

$2,995,000

MLS#: 6998829

IMMEDIATE GOLF MEMBERSHP AT CLOSE OF ESCROW.  Welcome home to this captivating Mediterranean estate, a combination of outstanding quality and attention to detail by Nance Construction + ever-changing views of the city lights, sunsets and mountains!  A gracious living room welcomes visitors with soaring ceilings, cantera gas fireplace & garden doors leading to a generous dining terrace.  Convivial sunlit kiitchen with large breakfast nook, writing desk and top of the line appliances. The main house features a secluded master retreat, office and 2 guest bedrooms + two multi-room casitas for the comfort and privacy of guests. Resort-like  outdoor living to the south with pool, spa, fireplace and conversation terraces  + private garden patio to the north with warm and inviting gas fireplace. Designated a top 'Platinum Club of America'' golf club, Desert Highlands amenities include a Jack Nicklaus championship golf course, 18-hole putting course, award winning clubhouse featuring ''Jacks'' gastropub, state of the art fitness center, Highlands Racquet Club featuring grass, clay & pickleball courts,& more. A $250,000 Desert Highlands membership fee is due from buyer at close of escrow
#6968363

Scottsdale

10040 E HAPPY VALLEY Road 483

5 Beds

4 Baths

5,216 Sq.Ft.

$2,995,000

MLS#: 6968363

Experience refined desert living in this beautifully remodeled home located in the prestigious, guard-gated community of Desert Mountain in Scottsdale. Set on a private, oversized lot, this residence features 4 spacious en-suite bedrooms, 4.5 bathrooms, a study with fireplace and a thoughtfully designed open floor plan that seamlessly blends luxury and comfort. From the moment you step inside, you'll be captivated by the modern finishes, clean architectural lines, and expansive windows that bring in natural light and frame views of the serene Sonoran landscape. The heart of the home is a chef's kitchen outfitted with premium appliances, quartz countertops, and custom cabinetry--ideal for both everyday living and entertaining. Each of the four suites offers privacy and relaxation, complete  with updated

bathrooms and generous closet space. The primary suite is a true retreat, featuring a spa-like bathroom, soaking tub, and access to the outdoor living space.
Step outside to a tranquil, private backyard designed for year-round enjoyment, with covered patios, mature desert landscaping, pool, spa, outdoor living room with tv and view deck. Home is available turn key.  Desert Mountain does offer a temporary Lifestyle Membership to the club while on the wait list.
#6930435

Scottsdale

9378 E SUNDANCE Trail

4 Beds

4 Baths

4,923 Sq.Ft.

$2,995,000

MLS#: 6930435
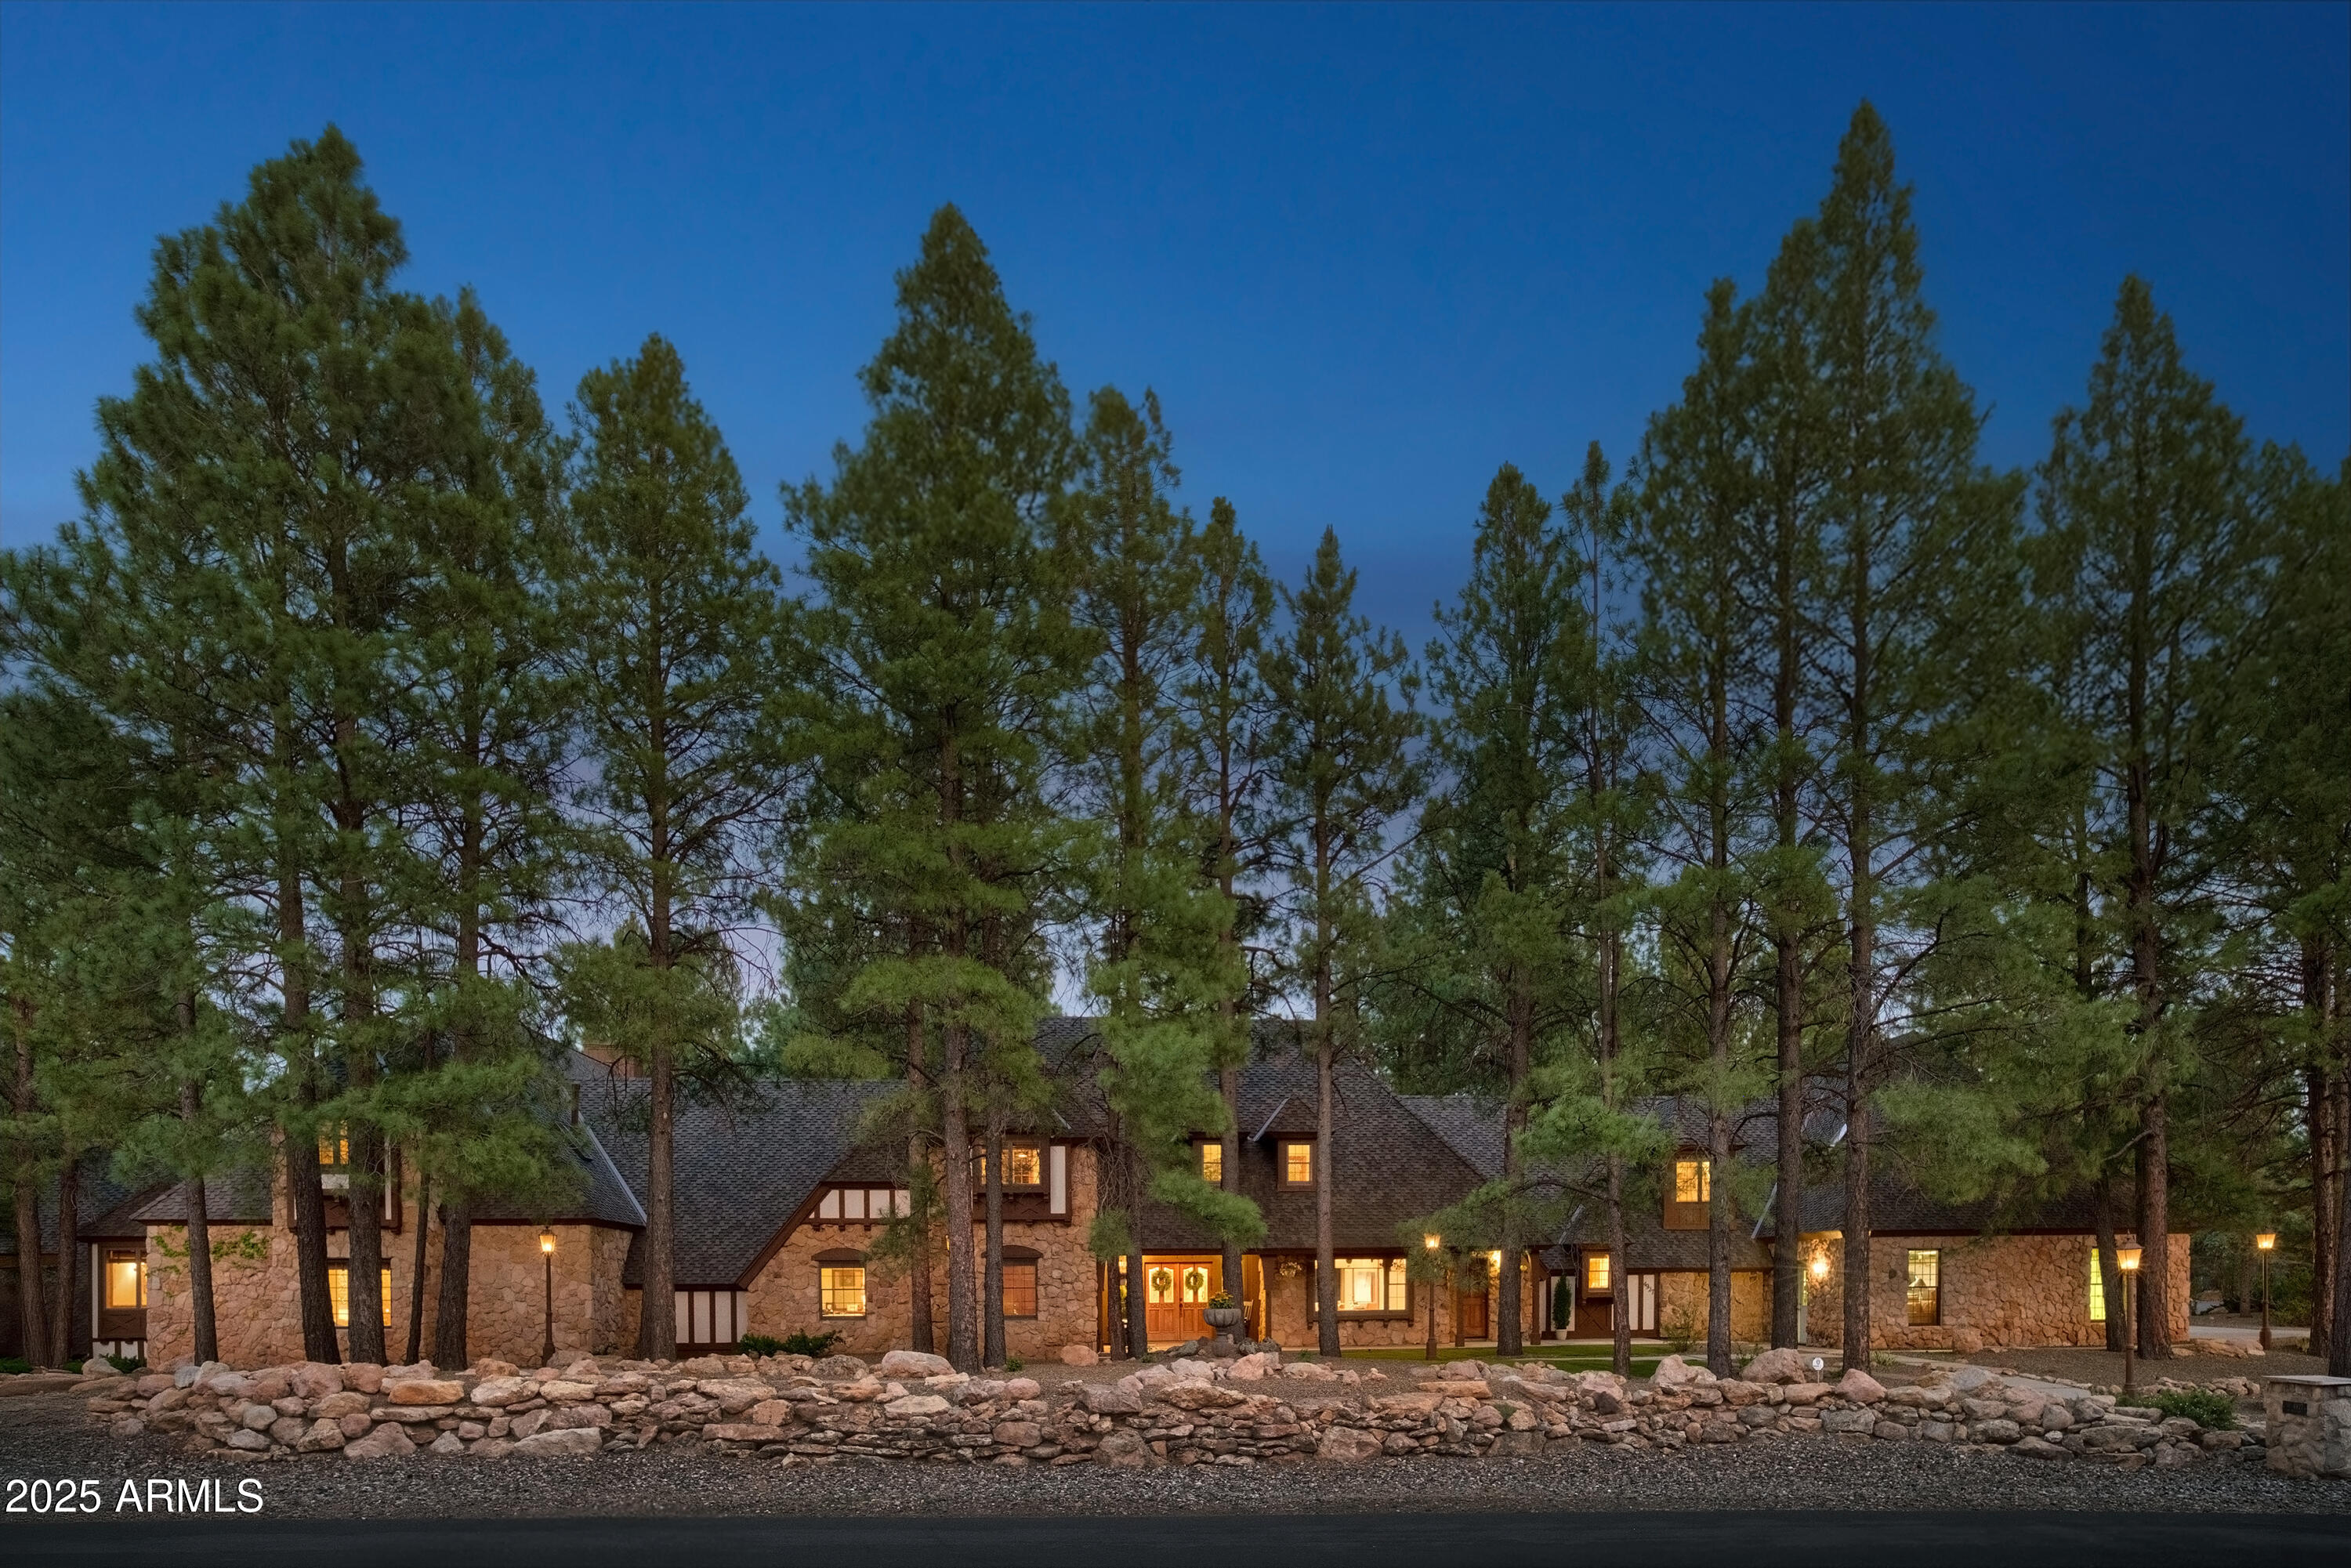
Nestled in the quiet embrace of the pines in one of Flagstaff's most iconic country club communities, this timeless Tudor-style estate offers a rare kind of presence, enduring and quietly majestic. The 7,700+ sqft home on 1.32 acres was designed not for trend, but for timelessness. With 8 bedrooms and 5 baths, it's more than a residence; it's a retreat, a gathering place, a sanctuary ideal for hosting extended family, welcoming friends, or creating a true multi-generational residence. From the moment you enter, there's a sense that this home has held many winters, many stories. Exposed wooden beams stretch across high ceilings, grounding the space with warmth and character along with two inviting floor to ceiling stone fireplaces. Rich wainscoting lines the walls throughout the home, adding depth, texture, and a sense of refinement. Built-in window seating offers cozy corners for reading, dreaming, or simply watching the seasons pass. A wonderfully updated modern kitchen, complete with high-end finishes and clean functionality, is seamlessly incorporated into the existing space offering the best of both worlds: timeless design with today's ease. A spacious living room and a theater room are thoughtfully designed to blend effortlessly into the home's natural rhythm. The 2,200 sqft first floor master suite lives like its own private lodge, complete with a full kitchen and game room, perfect for long visits or multi-generational living.
And then there's the outdoors. Step outside under the pines and you'll find the magic continues. Tiered brick paths lead you through the landscape, revealing a peaceful waterfall pond, thoughtfully placed patios, and a built-in grill perfect for mountain evenings with friends and family. Follow the path a little further, and you'll discover a remarkable lower-level terrace anchored by a handcrafted wood-fired pizza oven.
For those seeking space for passion and purpose, the 7-car garage spaces and additional workshop are a dream come true. Whether you're a collector, a craftsman, or an artist in search of a creative haven - this space is more than storage; it's an invitation to build, restore, and dream. And while the home is move-in ready, it also offers room for vision. This is a home that can be loved as it is or elevated further. The possibilities are endless. A legacy property ready to be found.
#6894322

Flagstaff

4927 E Mount Pleasant Drive

8 Beds

5 Baths

7,762 Sq.Ft.

$2,995,000

MLS#: 6894322

* Listings identified with the FMLS IDX logo come from FMLS and are held by brokerage firms other than the owner of this website. The listing brokerage is identified in any listing details. Information is deemed reliable but is not guaranteed. If you believe any FMLS listing contains material that infringes your copyrighted work please click here to review our DMCA policy and learn how to submit a takedown request. Ā© 2024. First Multiple Listing Service, Inc.
Stunning Views and more

Featured listing

Stunning Views and more

Browse Properties

Categories

Homes Tailored to Your Lifestyle

Buyers Guide

Buying a home is one of the most exciting milestones of your life.

View more

Sellers Guide

Putting your home on the market can be a stressful process, especially when you don’t know what to expect.

View more

Market report

With just a few clicks, you'll gain instant access to valuable insights about the real estate market, including trends, property values, and community analytics.

View more

Home value

Unlike automated valuations, our hands-on review will provide a comprehensive opinion of your home’s value while considering important interior elements and other location intangible factors that machine algorithms so often miss.

View more

Buyers resources

Guides on financing, inspections, and choosing the right Realtor for a smooth home purchase.

Sellers resources

Practical tips on staging, pricing, and preparing your home to attract buyers and maximize your sale.

Send a message

Message successfully sent.

Reason for contacting?

I agree to receive email communication and understand I can unsubscribe at any time.

I agree to be contacted by The Mandy Gold Team | Haymore Real Estate LLC via call, email, and text for real estate services. To opt out, you can reply 'stop' at any time or reply 'help' for assistance. You can also click the unsubscribe link in the emails. Message and data rates may apply. Message frequency may vary. Privacy Policy

Sign In Sign Out

Virtual Assistant

Would you like to take the next step with this property? We can help you schedule a showing or virtual tour, or send you more details.

Yes, I would like more information.

Thank You for Your Reply, One of Our Agents will contact you as soon as possible

No, maybe later.

Thank you, you can always contact me via email, phone number or through the contact form.

Realhub AI

Lucy - Your AI-Powered Realtor

Update Your Temporary Password

Personalize your search

Enter your email and we'll notify you immediately when new listings match what you're looking for.

or enter email address

Already have an account ? Login here

Continue your home search

I agree to receive communications and understand I can unsubscribe at any time.

I agree to be contacted by The Mandy Gold Team | Haymore Real Estate LLC via call, email, and text for real estate services. To opt out, you can reply 'stop' at any time or reply 'help' for assistance. You can also click the unsubscribe link in the emails. Message and data rates may apply. Message frequency may vary. Privacy Policy

Already have an account ? Login here

We use cookies

We use cookies primarily for analytics to enhance your experience. By accepting, you agree to our use of these cookies. You can manage your preferences or learn more about our cookies policy.