Thinking of selling?

Trusted Real Estate Experts in Sierra Vista, Fort Huachuca, Benson, and Bisbee Arizona

  • Nearby me

E-Alert name

Properties

1718404 properties match your criteria

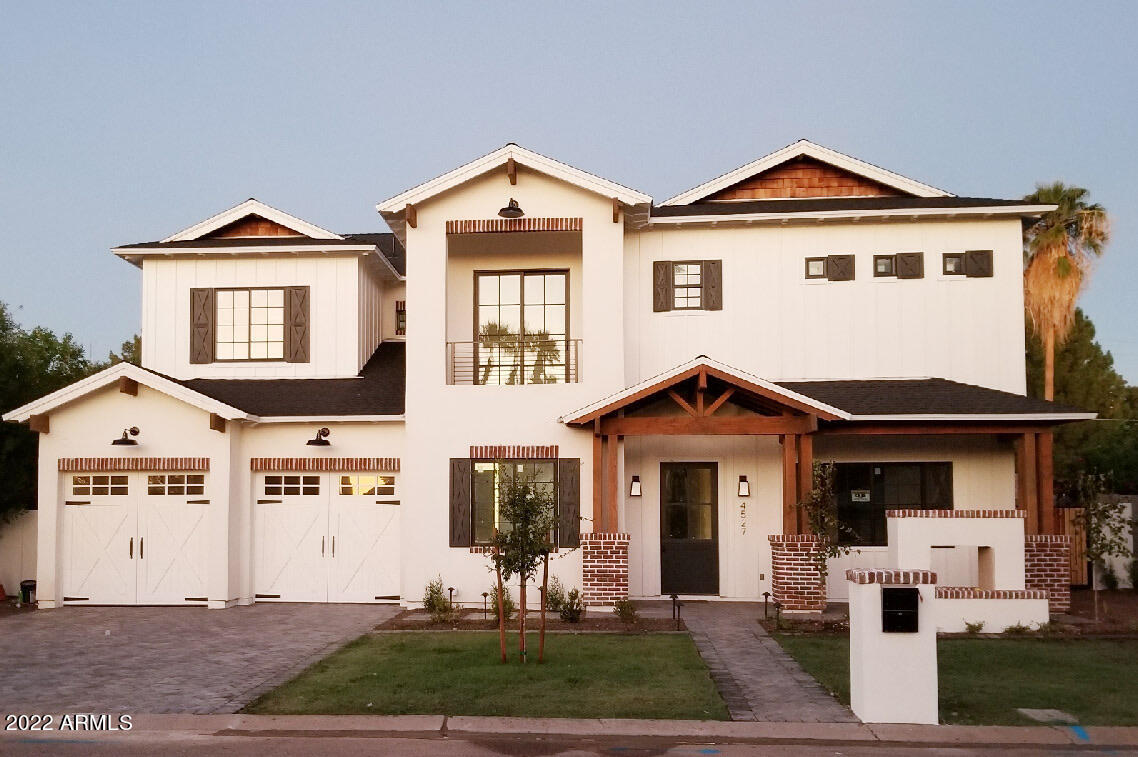
Prepare to be impressed when you enter this Arcadia gem! This 2018 custom home offers 4500 SF of living space, 5 bed, 5.5 bath, with an office, a loft, a 3-car garage and a layout designed for easy living and entertainment. The open and bright kitchen is equipped with designer finishes and top of the line appliances, and a walk-in pantry. The master bedroom suite features a walk-in closet, ensuite bathroom and fireplace thats is the perfect setup for relaxation.
 
The location is ideal, and only steps away from Kachina park and some of Arcadia's most beloved eateries like LGO, Postinos and Ingo's.
#6367256

Phoenix

4527 N 38TH Place

5 Beds

5 Baths

4,502 Sq.Ft.

$2,999,000

MLS#: 6367256
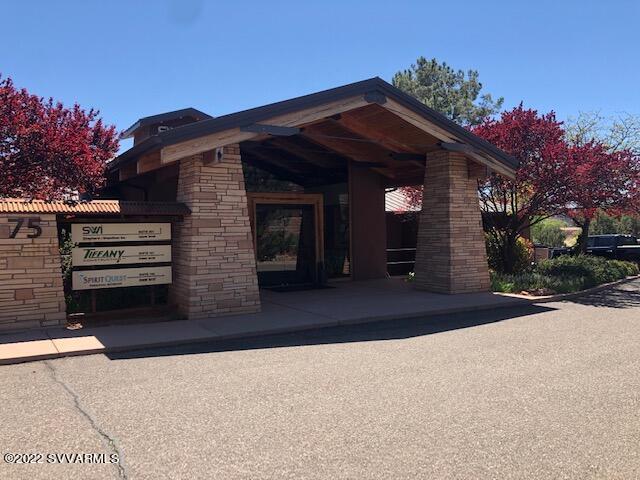
Central location in West Sedona, just off Hwy 89A
100% occupied
Great investment opportunity
51 Parking Spaces
(L) Lodging Zoning
#530010

Sedona

75 Kallof Place

None Beds

None Baths

9,868 Sq.Ft.

$2,999,000

MLS#: 530010
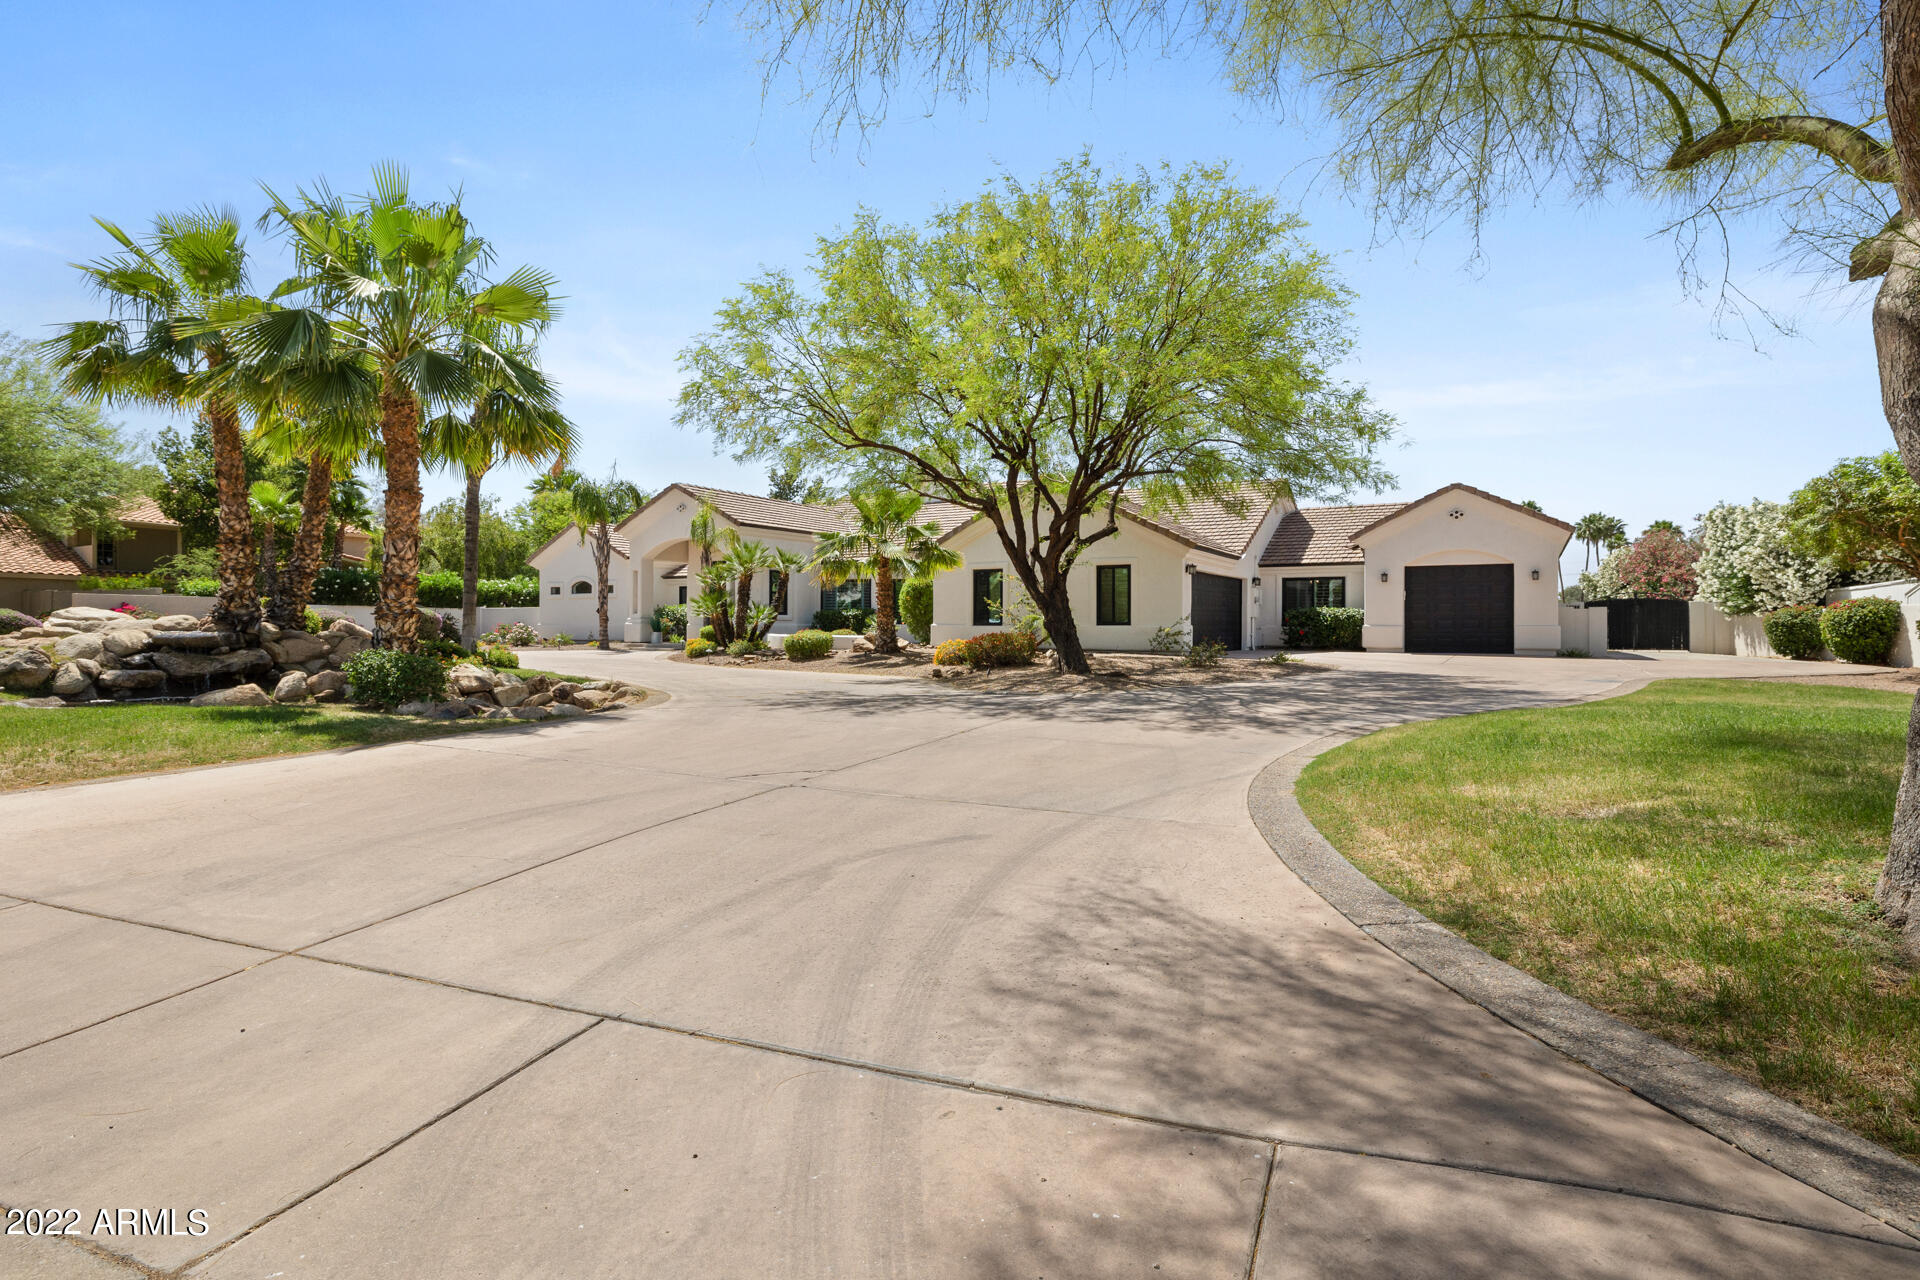
Welcome home to this gorgeous fully remodeled residence from top to bottom! This luxurious, yet cozy home is situated on a .80 acre lot with no HOA in coveted Cactus Acres featuring 4351 sf, 5 beds, 5 baths + office and incredible entertaining backyard. Kitchen has large island and eat up bar open to family room with fireplace. Master suite boasts a fireplace, spacious spa-like bathroom, and a massive walk-in closet featuring a washer/dryer hookup. Plenty of room to entertain in the private oasis resort backyard, extended patio, fire pit & ramada. Yard large enough to add casita, rec room, or RV garage. Every surface of this home is updated: New roof, 3 new high efficient HVAC systems, new windows, new carpet, new state of the art appliances, fresh paint, & beautiful designer touches! This newly renovated home sits on a big, mature lot in one of the most highly sought after neighborhoods in the Valley.  Resting on a quiet street in the Shea/Cactus Corridor, this dream home is conveniently located near the 101, McDowell Mountains and hiking trails, Indian Bend Greenbelt, Honor Health Shea, Scottsdale Airpark, Scottsdale Quarter, Kierland, multiple golf courses, restaurants, and so much more!
#6398506

Scottsdale

10213 E DESERT COVE Avenue

5 Beds

None Baths

4,351 Sq.Ft.

$2,999,000

MLS#: 6398506

Set against the stunning backdrop of Arizona's high desert, this remarkable 40-acre turnkey Vineyard Estate offers an extraordinary blend of luxury, lifestyle, and income-producing potential. Approximately 22 acres of vines are complemented by 2 tasting rooms, a newly completed 5,000-SqFt event venue, a furnished residence, a 6,400-SqFt storage hangar with a walk-in wine cooler, covered storage for a private train, and three mercantile buildings. Existing wine inventory is included, allowing the next owner to seamlessly continue operations from day one. With a proposed new community planned nearby, just 35 minutes from Petrified Forest National Park and 35 minutes from Show Low Airport, this one-of-a-kind estate is ideally positioned for future growth, tourism, and limitless opportunities. Approximately 22 acres of mature vines flourish in rich clay loam soil, producing an exceptional collection of varietals including Gewürztraminer, Moscato Giallo, Riesling, Pinot Noir, Malbec, Cabernet Franc, Cabernet Sauvignon, and Touriga. Complementing the vineyard are more than 5,300 lavender plants, creating a breathtaking landscape of color and fragrance that transforms every season into an unforgettable experience. The property's dry climate and premium soils provide ideal growing conditions, making this an outstanding opportunity for both seasoned vintners and visionary entrepreneurs.

The beautifully maintained single-level residence, built in 2006, offers 2,076 square feet of thoughtfully designed living space. Featuring three spacious bedrooms, two full bathrooms, granite countertops, stainless steel appliances, tongue-and-groove ceilings, custom shutters, a cozy fireplace, and an attached oversized two-car garage, the home is offered fully furnished and perfectly positioned to capture sweeping vineyard views from the expansive Trex deck. Whether enjoying your morning coffee overlooking the vines or entertaining beneath spectacular Arizona sunsets, every day feels like a private retreat.

Adjacent to the residence is an impressive 6,400-square-foot insulated hangar and garage, offering exceptional versatility with multiple storage areas, a dedicated train hangar, utility space, and a large walk-in cooler designed specifically for wine storage. One of the estate's most unforgettable features is the fully operational private train, complete with its own railroad crossing, that travels approximately one mile throughout the vineyard; creating an unforgettable experience for guests, private tours, weddings, and special events.

Completed in 2024, the spectacular 5,000-square-foot event venue was designed to host weddings, corporate retreats, wine dinners, celebrations, concerts, and private gatherings. The lower level features a commercial-style kitchen with dual stainless steel refrigerators, expansive dining and dance areas, a stage, public men's and women's restrooms, a wraparound porch, and generous storage. Upstairs offers a large bonus room, two bedrooms, a full bathroom, five private offices, balconies overlooking the vineyard, and endless possibilities for business operations, overnight accommodations, or future expansion.

Guests can enjoy two beautifully designed 770-square-foot tasting rooms, each offering its own unique ambiance. "Swirl to Stream" overlooks a planned stream and waterfall feature and showcases vaulted tongue-and-groove ceilings, paver flooring, and a charming veranda. "Vine Views & Vintage Pours" features luxury vinyl plank flooring, vaulted tongue-and-groove ceilings, expansive Trex decking, and panoramic vineyard views that create the perfect setting for wine tastings and memorable gatherings.

Adding even more versatility, three charming boutique-style buildings known as "The Outposts" sit atop a massive Trex deck overlooking the vineyard. These spaces are perfectly suited for artisan shops, boutique retail, cafƩs, tasting experiences, vendor booths, galleries, or additional event amenities, allowing endless opportunities to expand the property's hospitality offerings.

The estate's infrastructure has been thoughtfully developed to support both luxury living and potential commercial operations. The property is fully fenced with multiple gated entrances and includes four permitted wells producing approximately 40 to 70 gallons per minute, providing abundant water resources for the residence, vineyard, landscaping, and future enhancements. Two fully permitted septic systems serve both the residential and commercial improvements, while four electrical service meters, propane service for the event venue, and security cameras throughout the property provide convenience, efficiency, and peace of mind.

Crafted as a truly turnkey vineyard estate, this exceptional offering presents a rare opportunity to step into an established operation with endless potential. The sale includes the beautifully furnished residence, existing bottled wine inventory, vineyard equipment, tools, and nearly everything needed to continue the property's legacy from day one, with only a small list of excluded items. The current owners utilize a respected custom crush and bottling company, providing the flexibility to continue production seamlessly or elevate the brand with your own vision. With no third-party operating agreements in place, the estate offers complete freedom to expand the vineyard, enhance the event venue, develop a luxury hospitality destination, or create a legacy property unlike any other in Arizona's emerging wine country.

Owning a vineyard is about far more than producing exceptional wine, it's about embracing an extraordinary lifestyle. Imagine beginning each morning with a stroll through rows of thriving vines as the sun rises over the Arizona landscape, welcoming guests for intimate wine tastings, hosting elegant weddings and unforgettable celebrations beneath endless blue skies, and enjoying harvest season with family and friends. Spend evenings on your Trex deck with a glass of estate wine, surrounded by fragrant lavender fields and panoramic vineyard views. Whether envisioned as a private family estate, a premier vineyard, an exclusive event destination, or a luxury agritourism retreat, this is a lifestyle rooted in craftsmanship, hospitality, beauty, and creating lasting memories.

Offering timeless elegance, established infrastructure, exceptional versatility, and extraordinary investment potential, this is truly one of Arizona's most remarkable vineyard estates. Whether you're an investor, vintner, entrepreneur, hospitality visionary, or someone seeking a once-in-a-lifetime legacy property, this extraordinary estate presents an unparalleled opportunity to own an iconic destination with limitless possibilities for generations to come.
#7054513

Concho

18 N5162 --

5 Beds

5 Baths

7,076 Sq.Ft.

$2,999,000

MLS#: 7054513

Open house
Price reduced
Located in sought-after Camelback Canyon Estates, this fully remodeled 4 bed, 2.5 bath home pairs refined finishes with exceptional indoor-outdoor living. The split floor plan features elevated ceilings, accordion-style glass doors, a gas/wood-burning fireplace and Lutron smart-home system. The open kitchen offers dual islands, granite countertops, soft-close cabinetry and new Thermador appliances. The spacious primary suite includes a sitting area, custom walk-in closet and spa-inspired bath with soaking tub and sauna-integrated shower. Outside, enjoy a covered patio, saltwater Pebble Tec pool, RV area and Camelback Mountain views on an expansive quarter-acre+ lot.
#7098877

Phoenix

5919 N 45TH Street

4 Beds

2 Baths

3,188 Sq.Ft.

$2,999,000

MLS#: 7098877
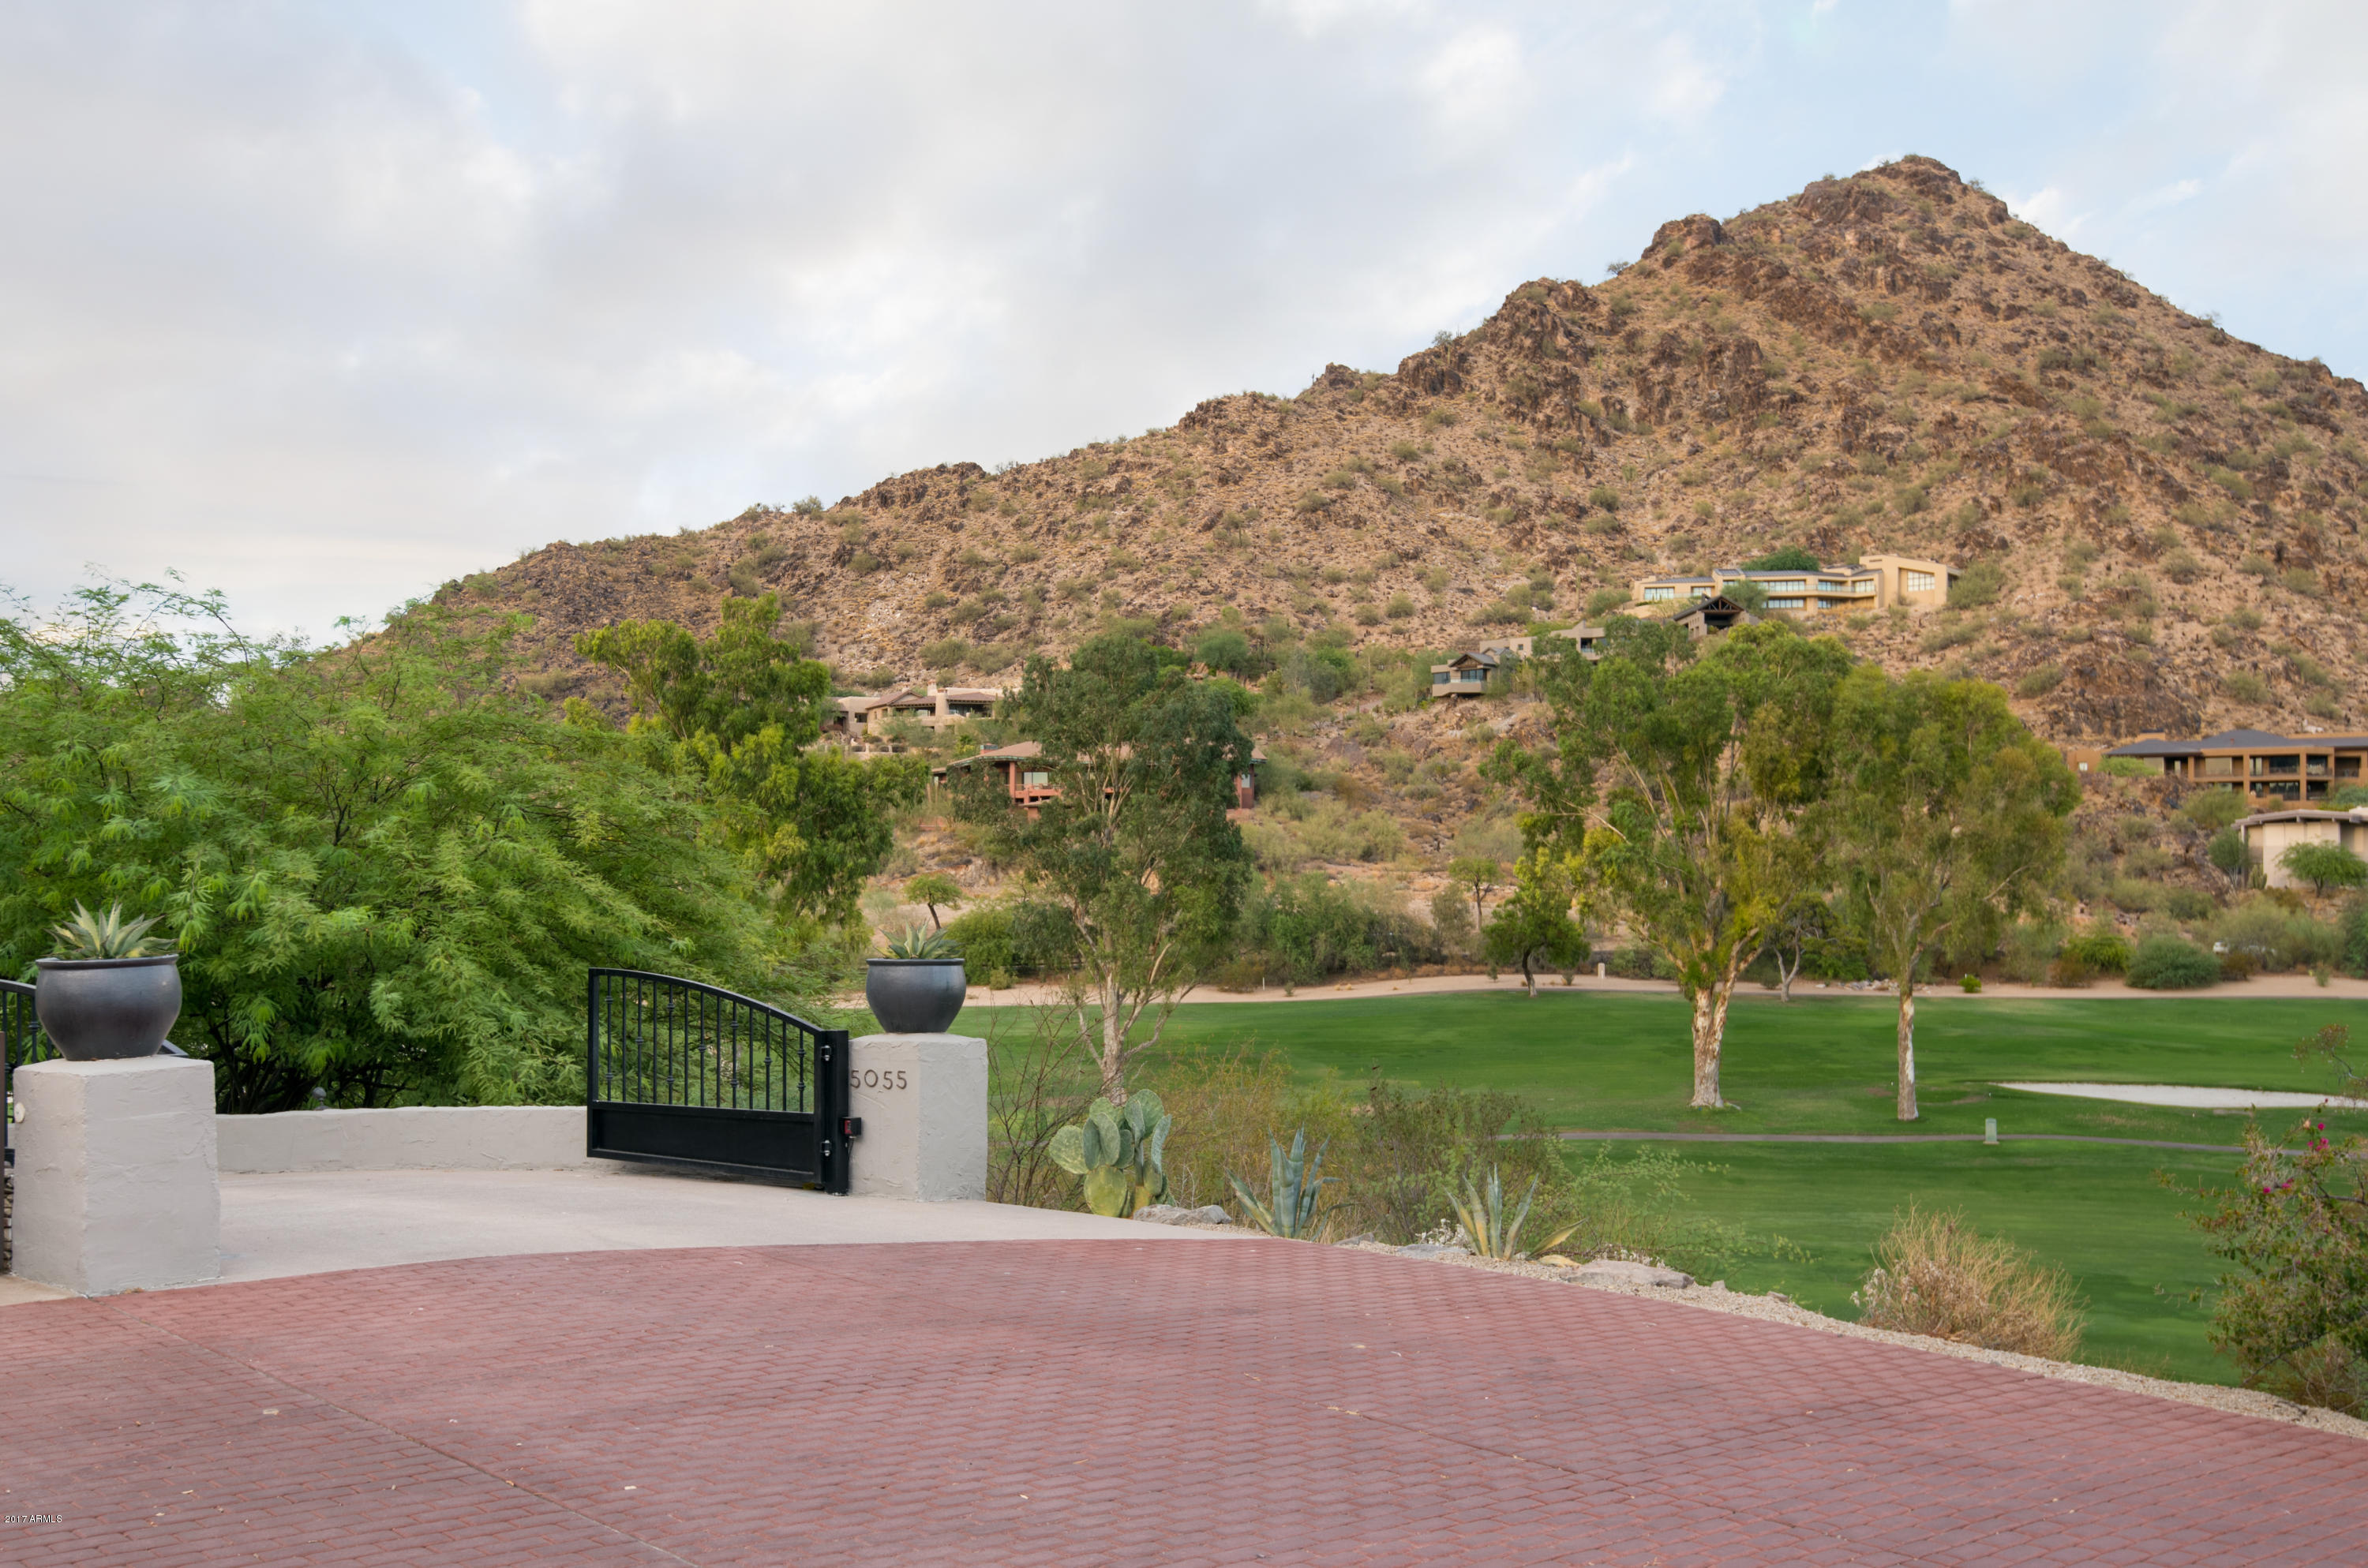
2017 TOTAL REMODEL among the most prestigious addresses in the state. Designed by Bill Tull, named a ā€œMaster of the Southwest,ā€ with direct access to Paradise Valley Country Club, this privately gated estate with only 4 neighbors sits on nearly 1.5 acres of the state’s most desirable land, bordering the signature fairway and the only water feature on PV CC golf course. —Unencumbered views of Camelback Mountain, Mummy Mountain, the 8th and 2nd fairways, and the PV CC lake— Complete Smart Home with Amazon Alexa, Wink, Nest, Sonos, and more controlled all from your smart phone, along with all new kitchen, bathrooms, flooring, roof, windows, landscaping and more. Modern, Turn-key amenities with timeless, quality finishes, beautiful architectural history, and unmatched views.
#5597002

Paradise Valley

5055 E Cottontail Run Road

4 Beds

None Baths

4,870 Sq.Ft.

$2,999,000

MLS#: 5597002
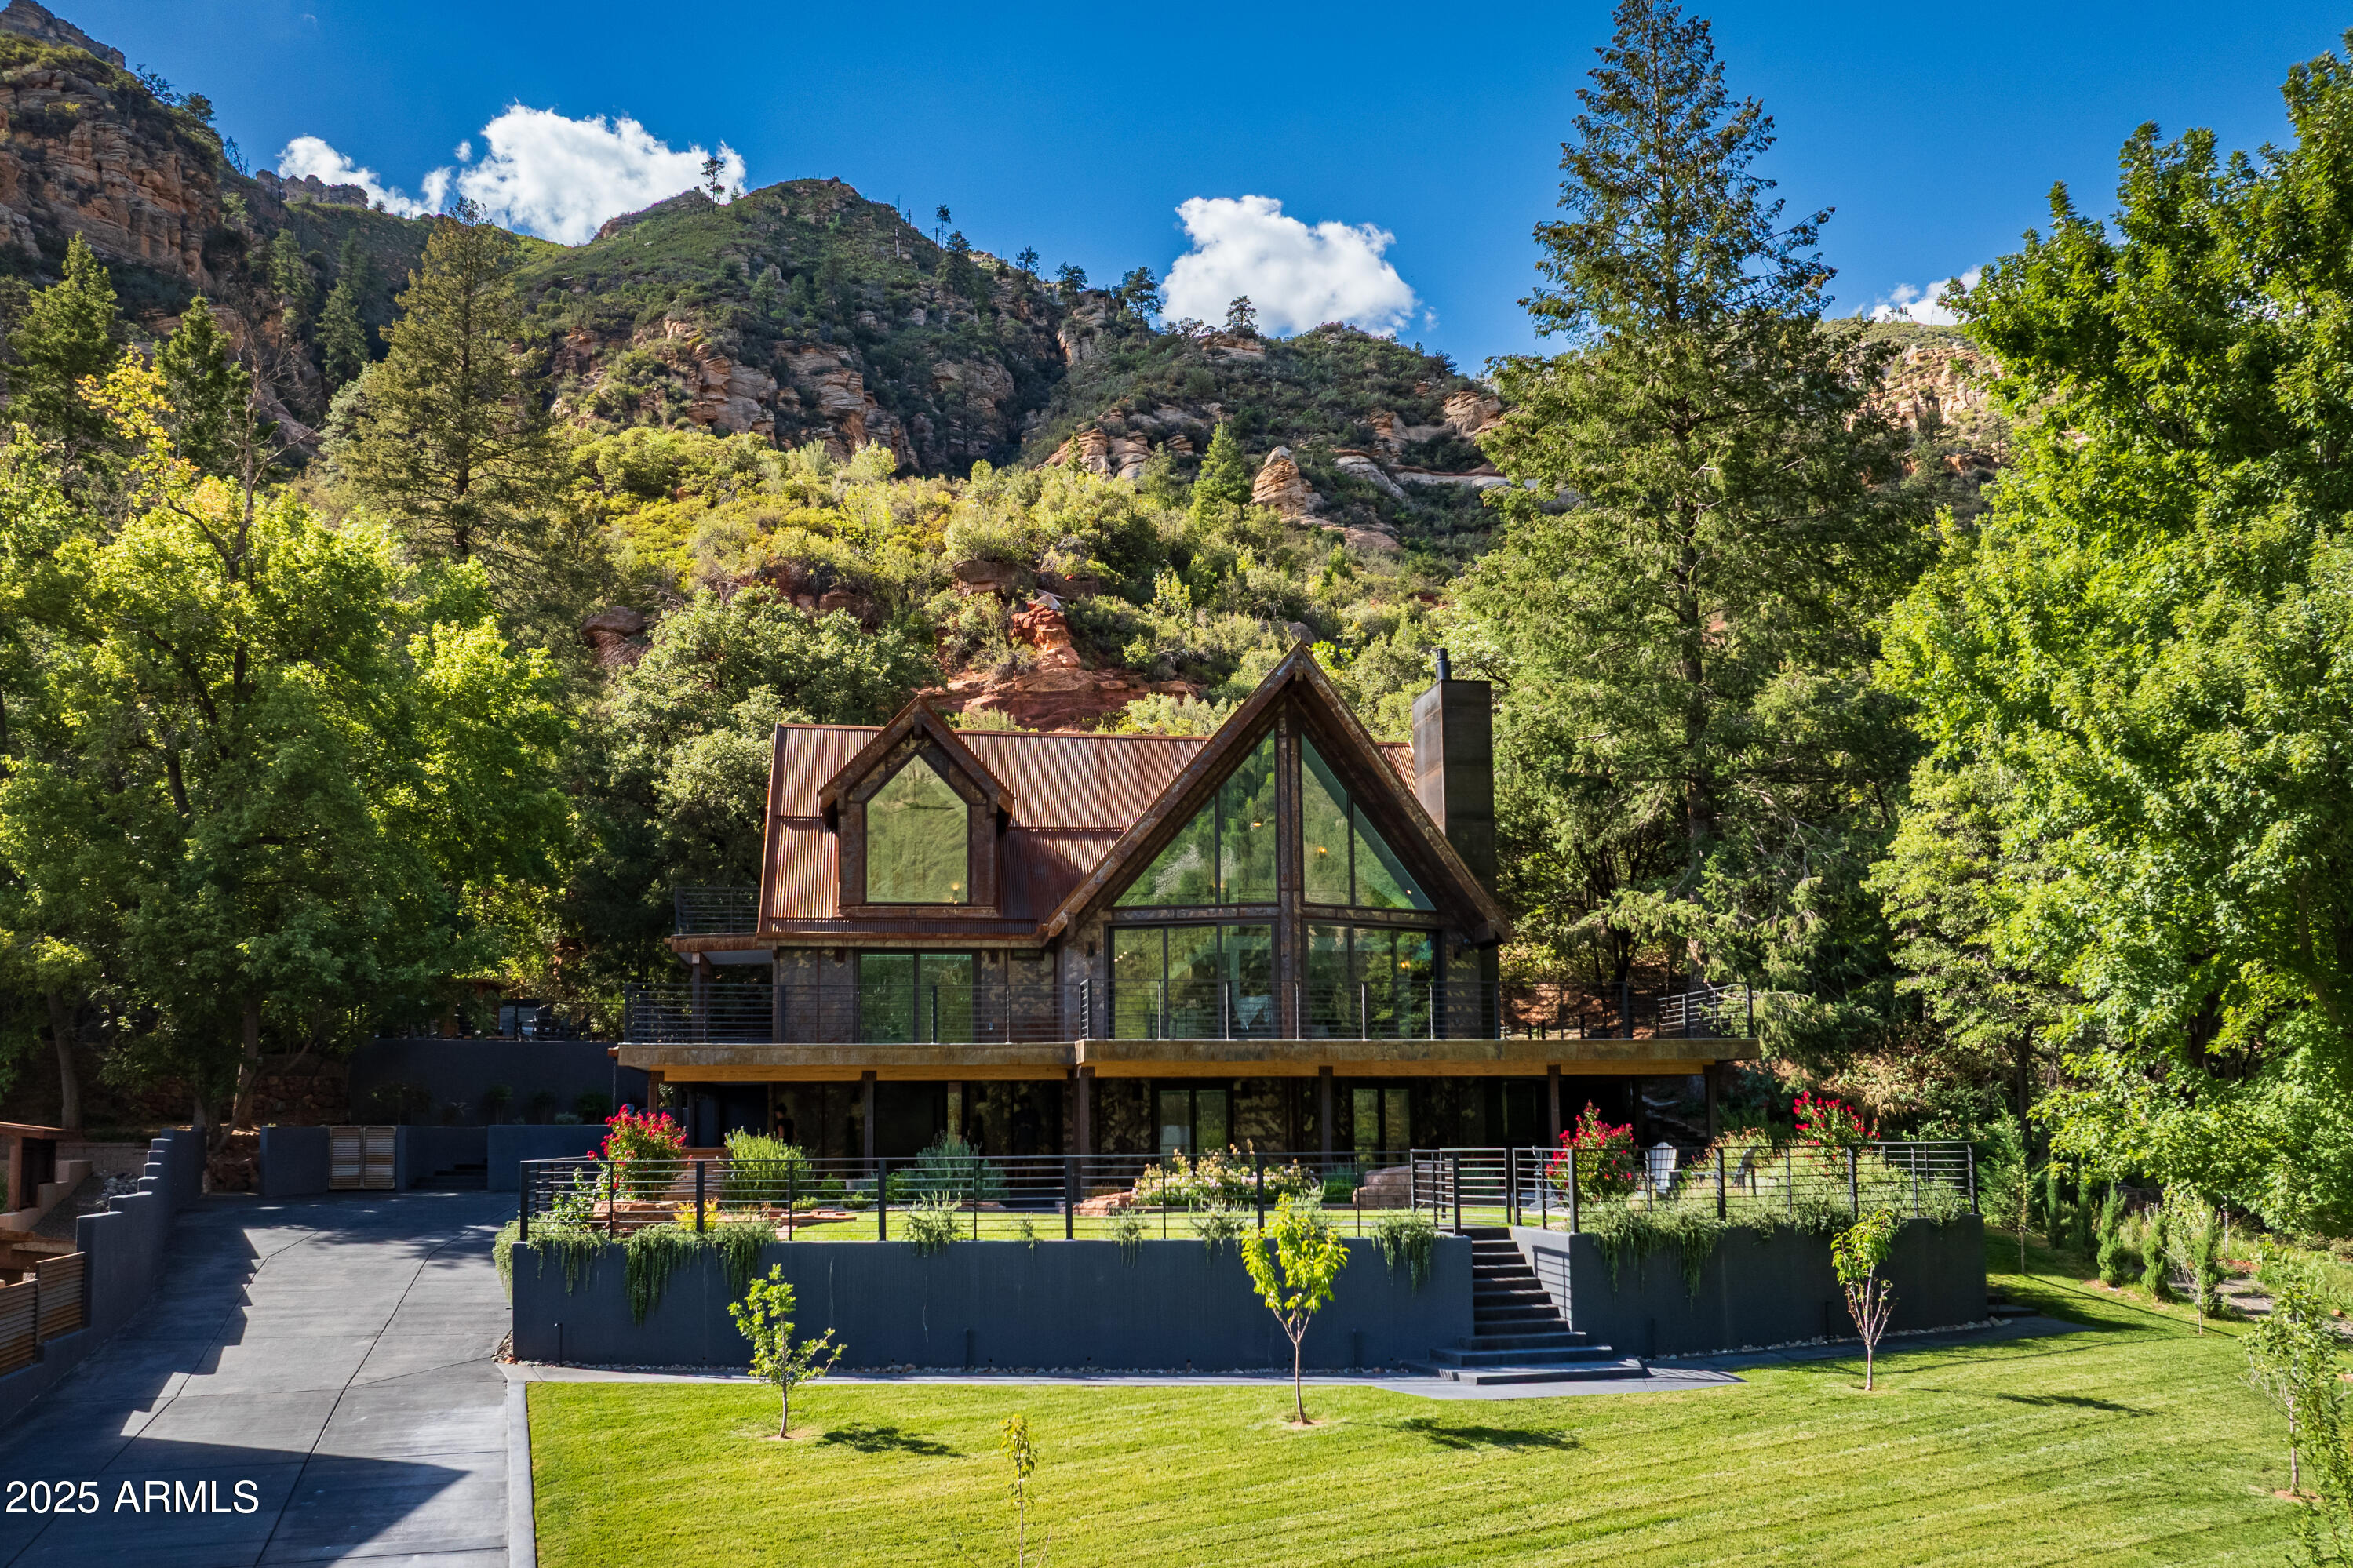
Mountain Modern Getaway. Step into a world where luxury meets serenity at this fully reimagined 2024 Mountain Modern masterpiece, tucked within the gated, creekside enclave of Junipine Estates, one of Oak Creek Canyon's most cherished communities. This rare 5 bedroom, 4.5 bath sanctuary backs to National Forest land and captures breathtaking views of the towering canyon walls that shift with the light throughout the day. Junipine Estates is more than a neighborhood, it is a living piece of history, offering 10 acres of lush common grounds along Oak Creek, a heritage apple orchard from the 1800s, a historic water channel, and a shared interest in the Purtyman Cabin, a Sedona landmark dating to the 1880s. Clad in striking Corten steel siding, the home blends strength, durability, and style. Inside, 22 foot ceilings and walls of glass frame the surrounding fir, pine, and juniper trees, immersing you in nature while the sounds of the creek provide a constant, soothing backdrop.

Two spacious primary suites, each with a Juliette balcony, include a spa-like steam shower for the ultimate retreat.

Designed for seamless indoor and outdoor living, disappearing sliding glass walls invite cool canyon breezes and dissolve the boundary between home and nature. Nearly 1,000 feet higher than Sedona, the climate is refreshingly cool in summer with crisp autumn evenings perfect for fireside gatherings.

Expansive wraparound decks create endless options for starlit dining, morning coffee, or simply taking in the canyon's beauty.

The gourmet kitchen opens to an al fresco dining area, while the grounds offer a lush front lawn with pear trees, a terraced garden with firepit and red rock water fountain, and a back patio where the historic water channel flows gently past.

End each day in pure relaxation as you enjoy the infrared sauna, gather with friends around the firepit, or soak in the eight person Jacuzzi under a brilliant canopy of stars.

This is more than a home, it is a rare opportunity to experience a storybook life in one of the most exclusive creek front neighborhoods in Oak Creek Canyon.
#6985098

Sedona

65 JUNIPINE Circle

5 Beds

4 Baths

3,423 Sq.Ft.

$2,999,000

MLS#: 6985098
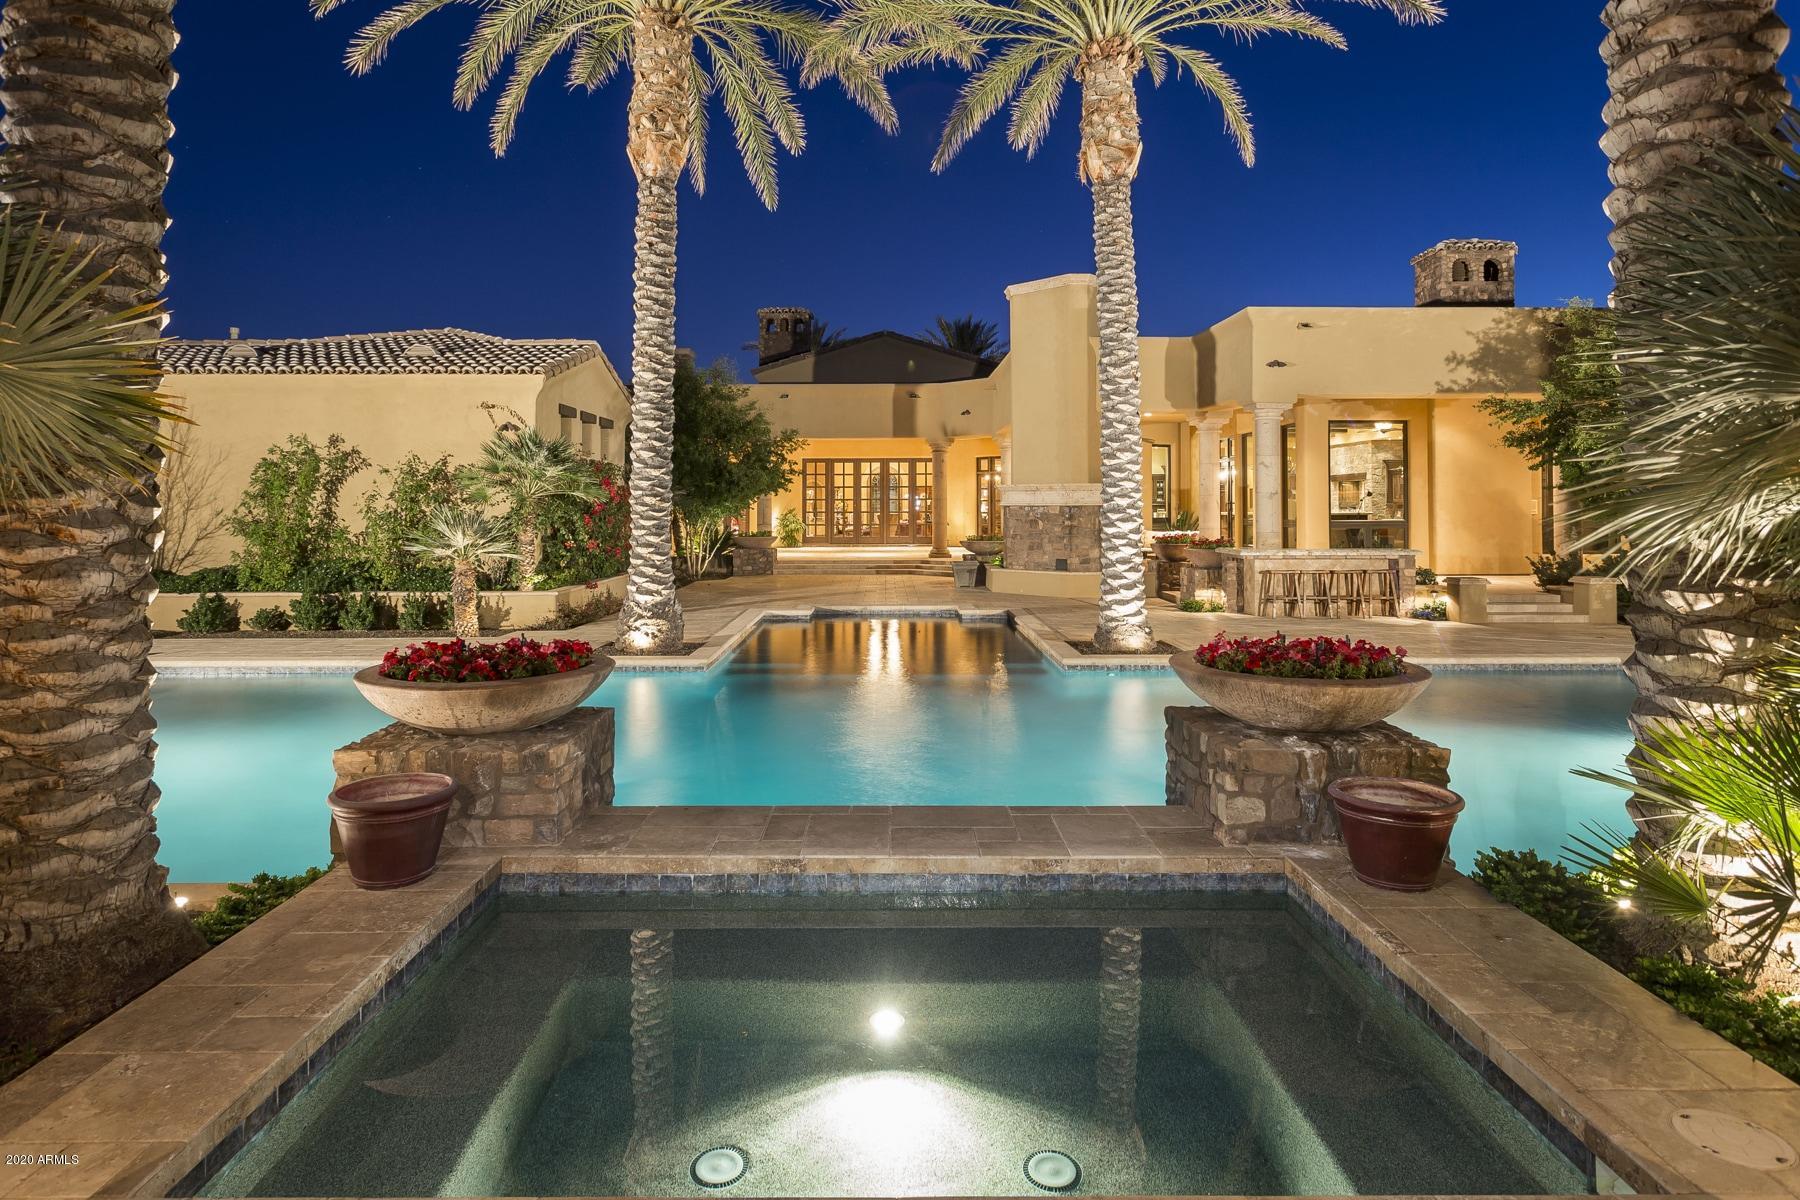
This traditional home offers all the elegance, romance and Old World Charm that is fitting this bespoke Luxury Home. Completely custom, no detail has been spared in design of finishes. Lasting quality abounds with stone, marble and granite detailing, luxury carpets, decorator lighting. The location is superb: The corner gated lot offers privacy and charm, complete with patios, verandas and three outdoor fire features, fountains, pool and yard that simply defines the term ''Resort-Like''.  Compare this to ANY luxury home and you'll be impressed at the value and features. Offered for a fraction of other area traditional homes, you'll enjoy all the locations and luxury... with NO HOA!
#6028720

Scottsdale

8508 E SWEETWATER Avenue

5 Beds

5 Baths

7,894 Sq.Ft.

$2,999,000

MLS#: 6028720
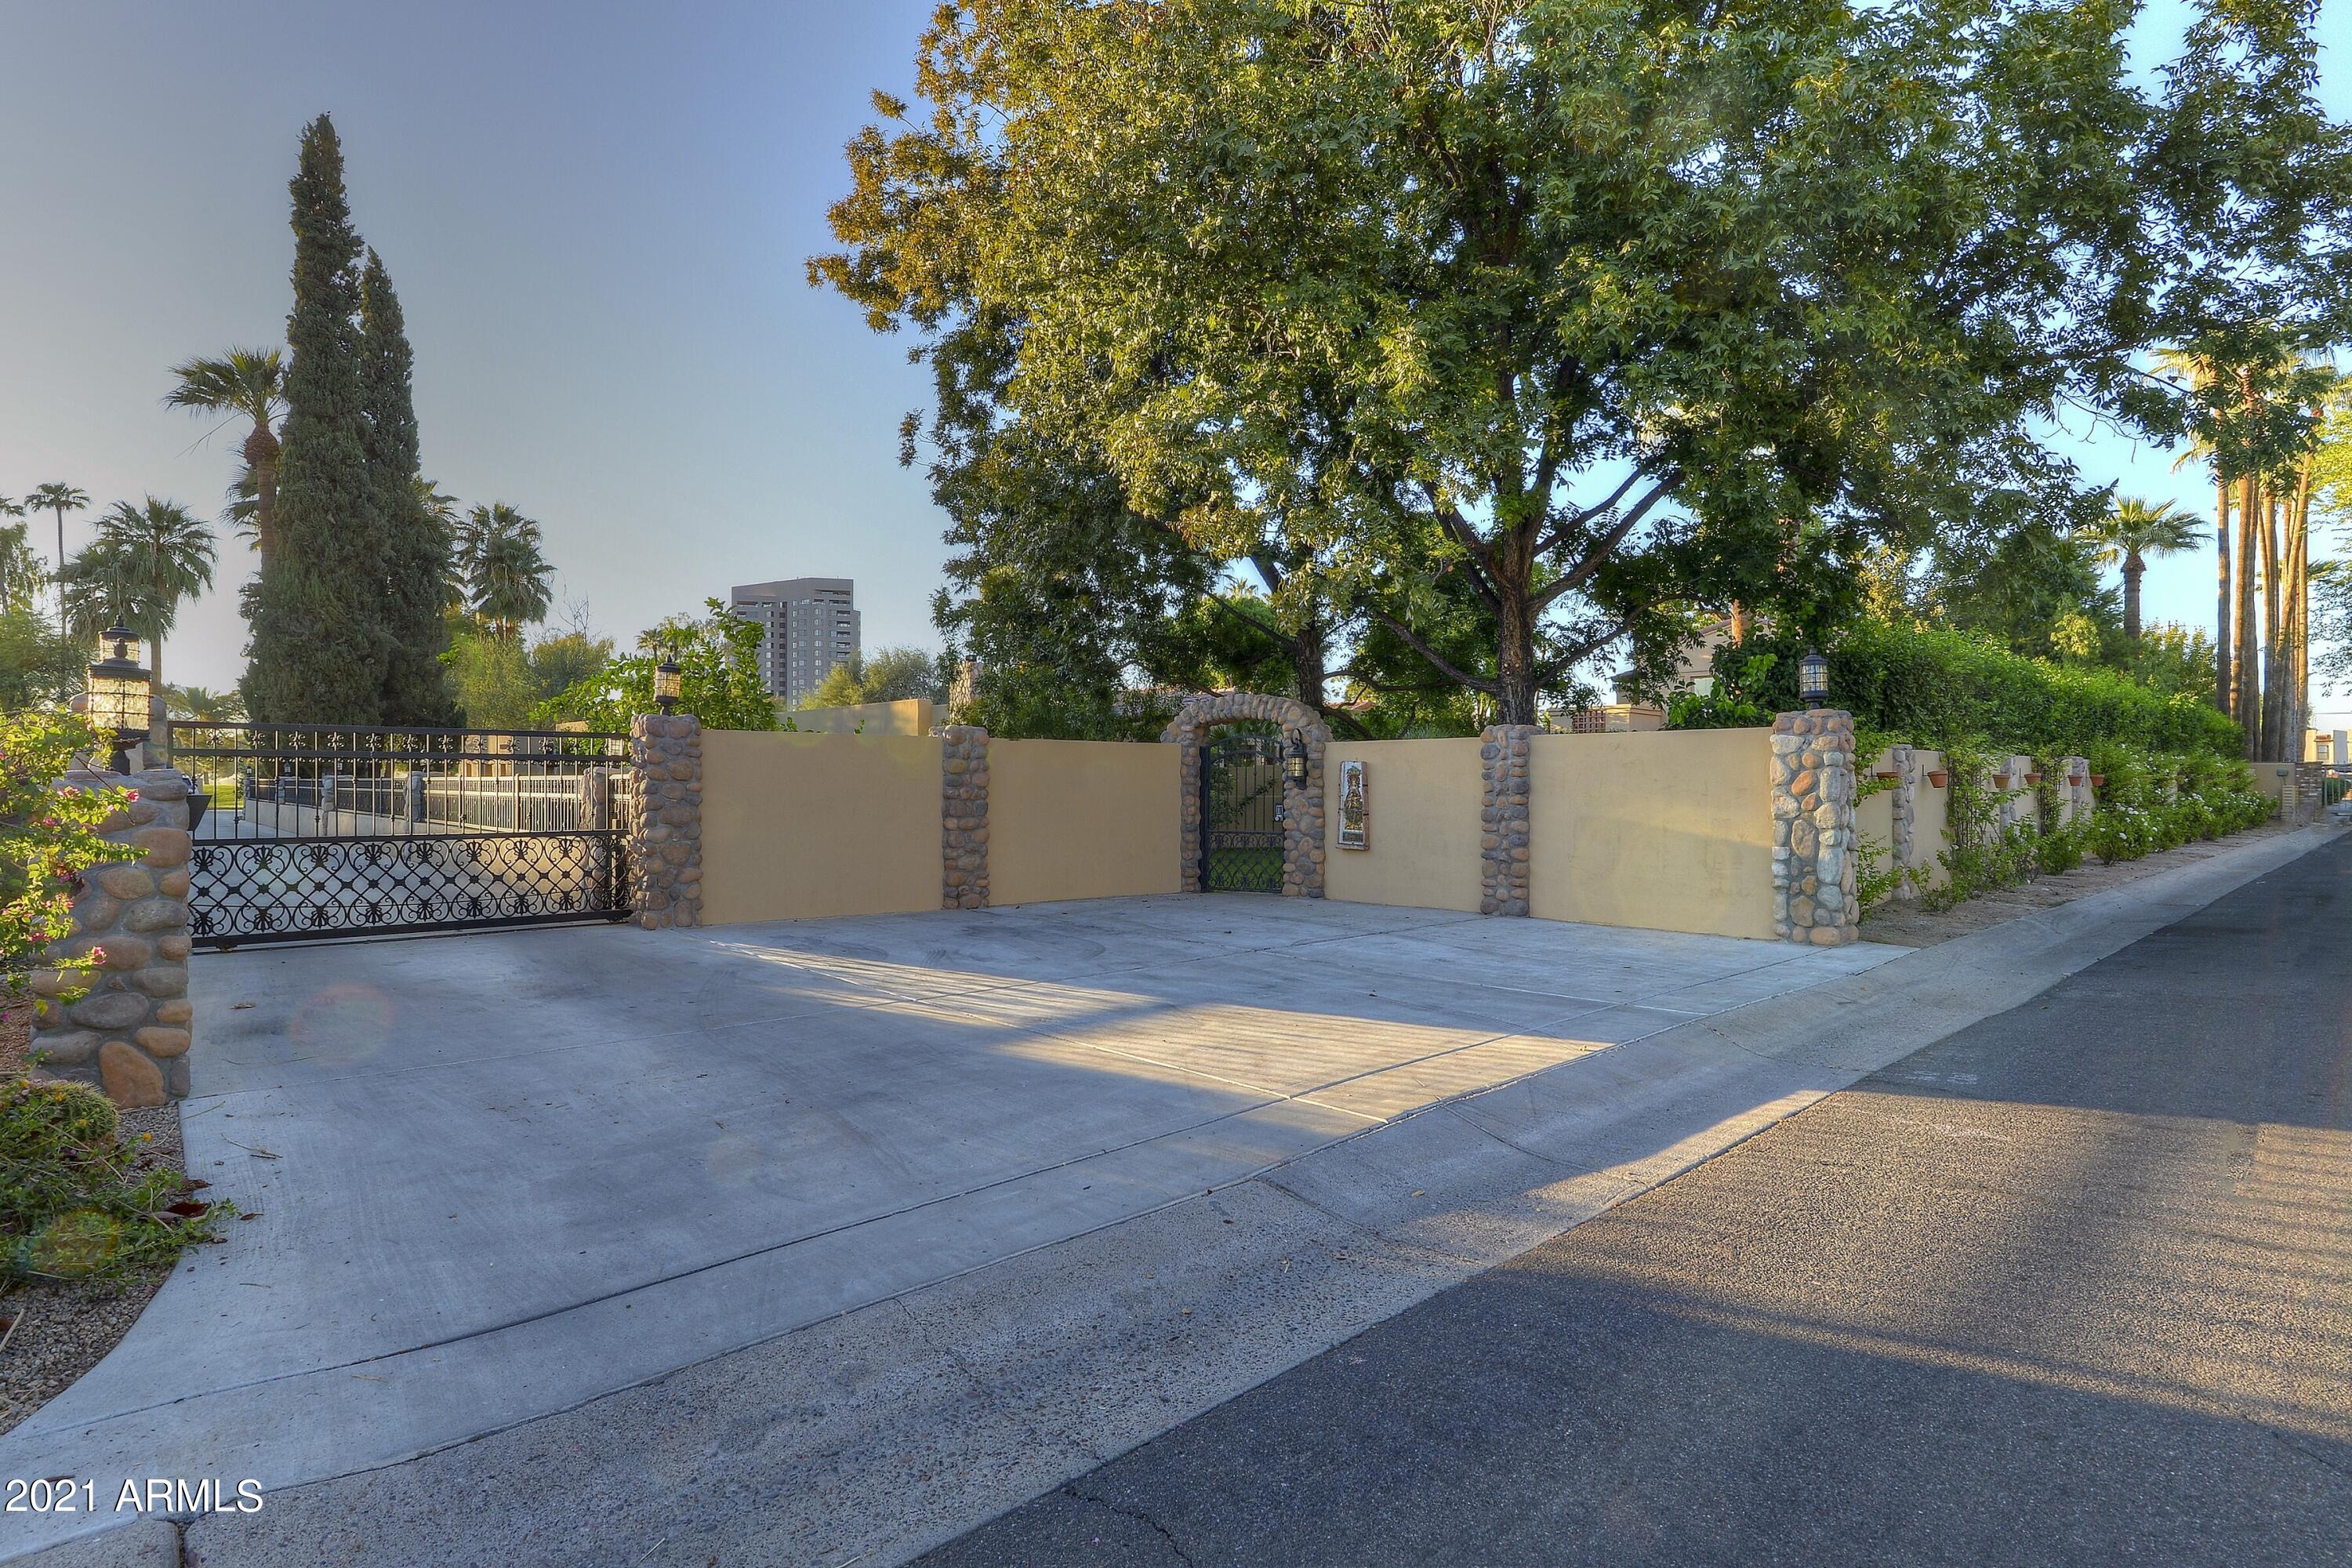
Completely refreshed interiors (3/2023)! IGNORE DAYS ON MARKET! Sonoran Contemporary golf course residence. Anchored by HH Green's (Heard Museum acclaim) historic adobe architecture & enhanced by Peter Deise' custom metal sculpture, the main home offers 5 bdrms, 4 1/2 baths PLUS all modern extras. Original 2-sided stone fireplace, is center to the dual Great Room's easy flow - inside & out. State-of-art Island Kitchen & grand, wainscoted Dining Room view golf. ALL NEW ''historic white'' interior paint; new LED lighting, can surrounds, electrical switches & plugs.  Detached Guest Hm w 2 baths is a thoughtful, cohesive addition to the walled grds. New infrastructure (plumbing, electric, sewer, roof, windows, & more) ensures years of worry-free lifestyle. Privacy & urban convenience redefined
#6363620

Phoenix

3322 N MANOR Drive W

5 Beds

None Baths

5,692 Sq.Ft.

$2,999,000

MLS#: 6363620
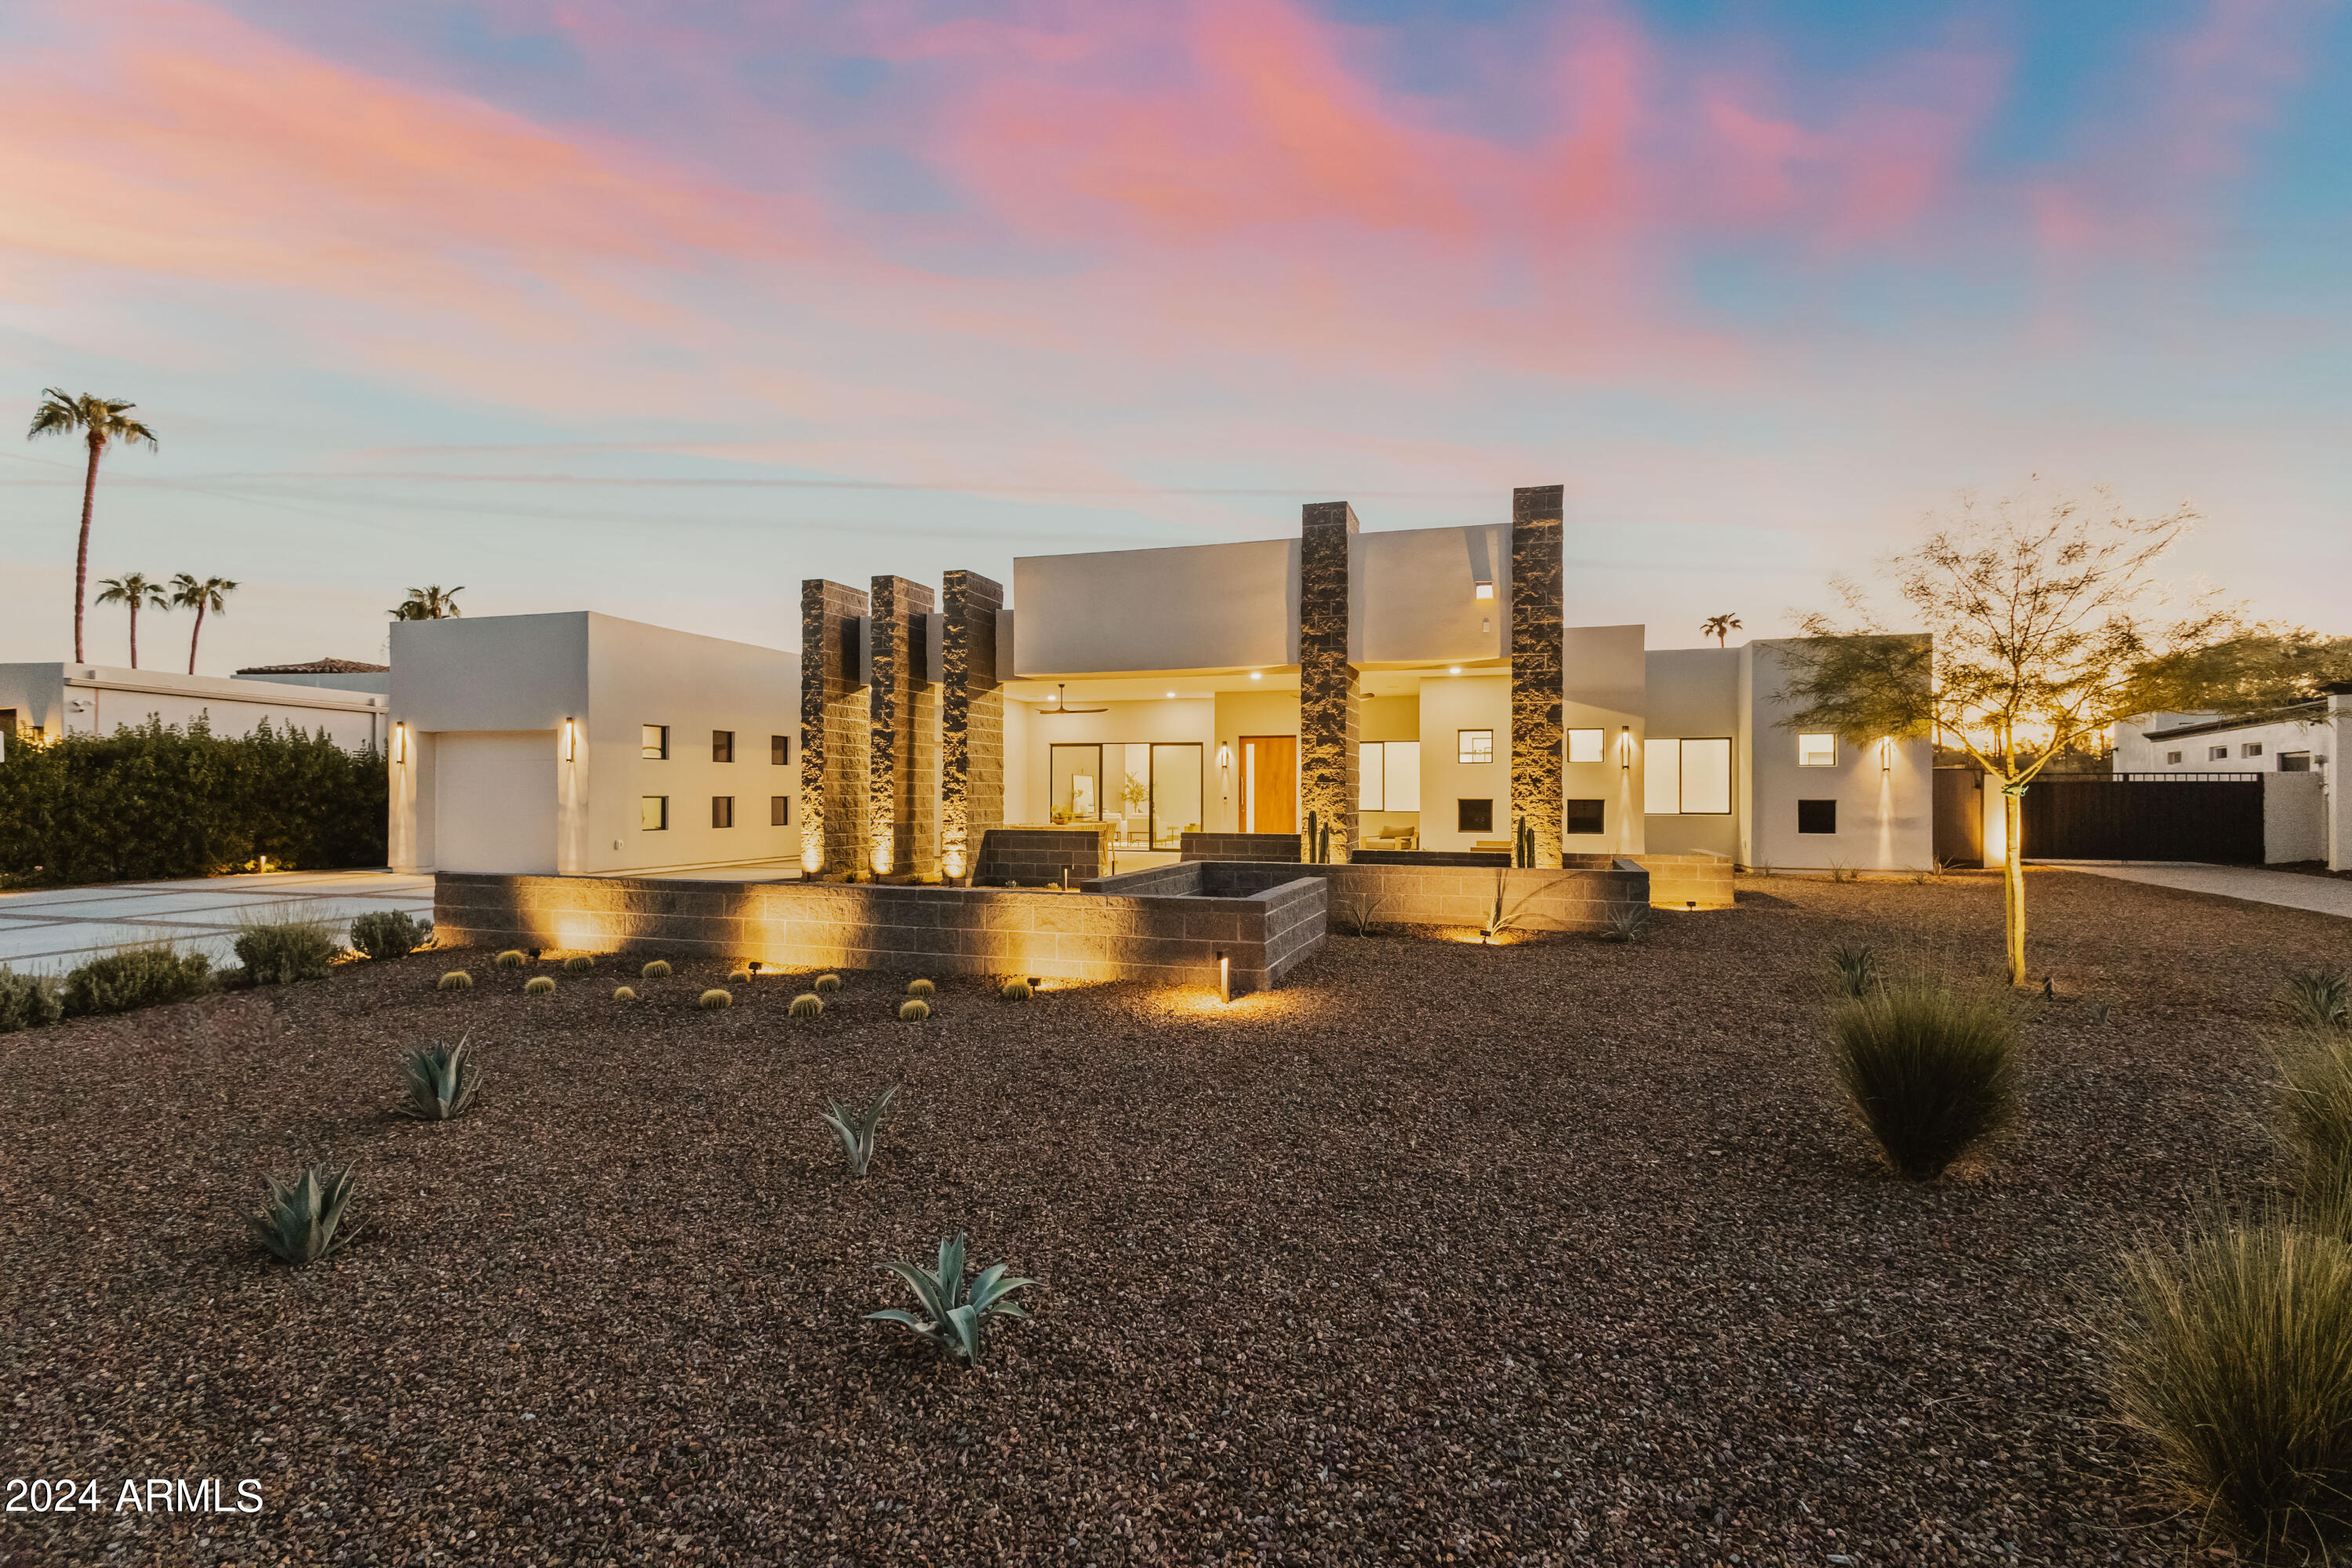
Desert contemporary 2024 new build! Experience Paradise Valley's resort style, tranquil living in this 4 bed, 4.5 bath estate. With natural light beaming in through 2 walls of sliding doors, home boasts modern and clean design elements with open concept great, dining, and kitchen. Custom two-toned wood cabinets, oversized 2-tier kitchen island, and with stainless steel Wolf appliances, including gas cooktop, multiple ovens, coffee bar, and a wine fridge, creating a chef's dream kitchen. Primary suite includes private sliders to the backyard, dual sink vanity, soaking tub, oversized shower, enclosed toilet, and incredible walk-in closet with custom cabinetry. Entertain family and friends in the backyard with custom pool with expanded pool deck, built-in BBQ, covered patio, turf and desert landscaping or front yard with additional covered patio perfect for lounging and dining. Additional features include 3 en suite guest bedrooms, 4 car garage, RV gate, and builder warranty. Located minutes away from Paradise Valley and Scottsdale's top resorts, golf, dining, and shopping.
#6806706

Paradise Valley

5825 E COCHISE Road

4 Beds

4 Baths

3,729 Sq.Ft.

$2,999,000

MLS#: 6806706

An exceptional residence in Windgate Ranch! This 4,659 sqft Torre model sits on a premium 0.33-acre corner cul-de-sac lot with an adjacent green space, a long private driveway for guest parking, and panoramic McDowell Mountain and city-light views. The versatile floorplan offers 6 bedrooms, 5 baths, plus an office. The main level features an office, bedroom, full bath, dining room, and custom-extended great room, kitchen, breakfast room, and laundry room. Upstairs includes the primary suite with private patio and 4 secondary bedrooms, including 2 en-suites and 2 connected by a Jack-and-Jill bath. The 10/10 backyard features a negative-edge pool, spa, covered pergola, gas firepits, sport court, and putting green - all with a perfect view of the McDowells!
#7081502

Scottsdale

18497 N 96TH Way

6 Beds

5 Baths

4,659 Sq.Ft.

$2,999,000

MLS#: 7081502
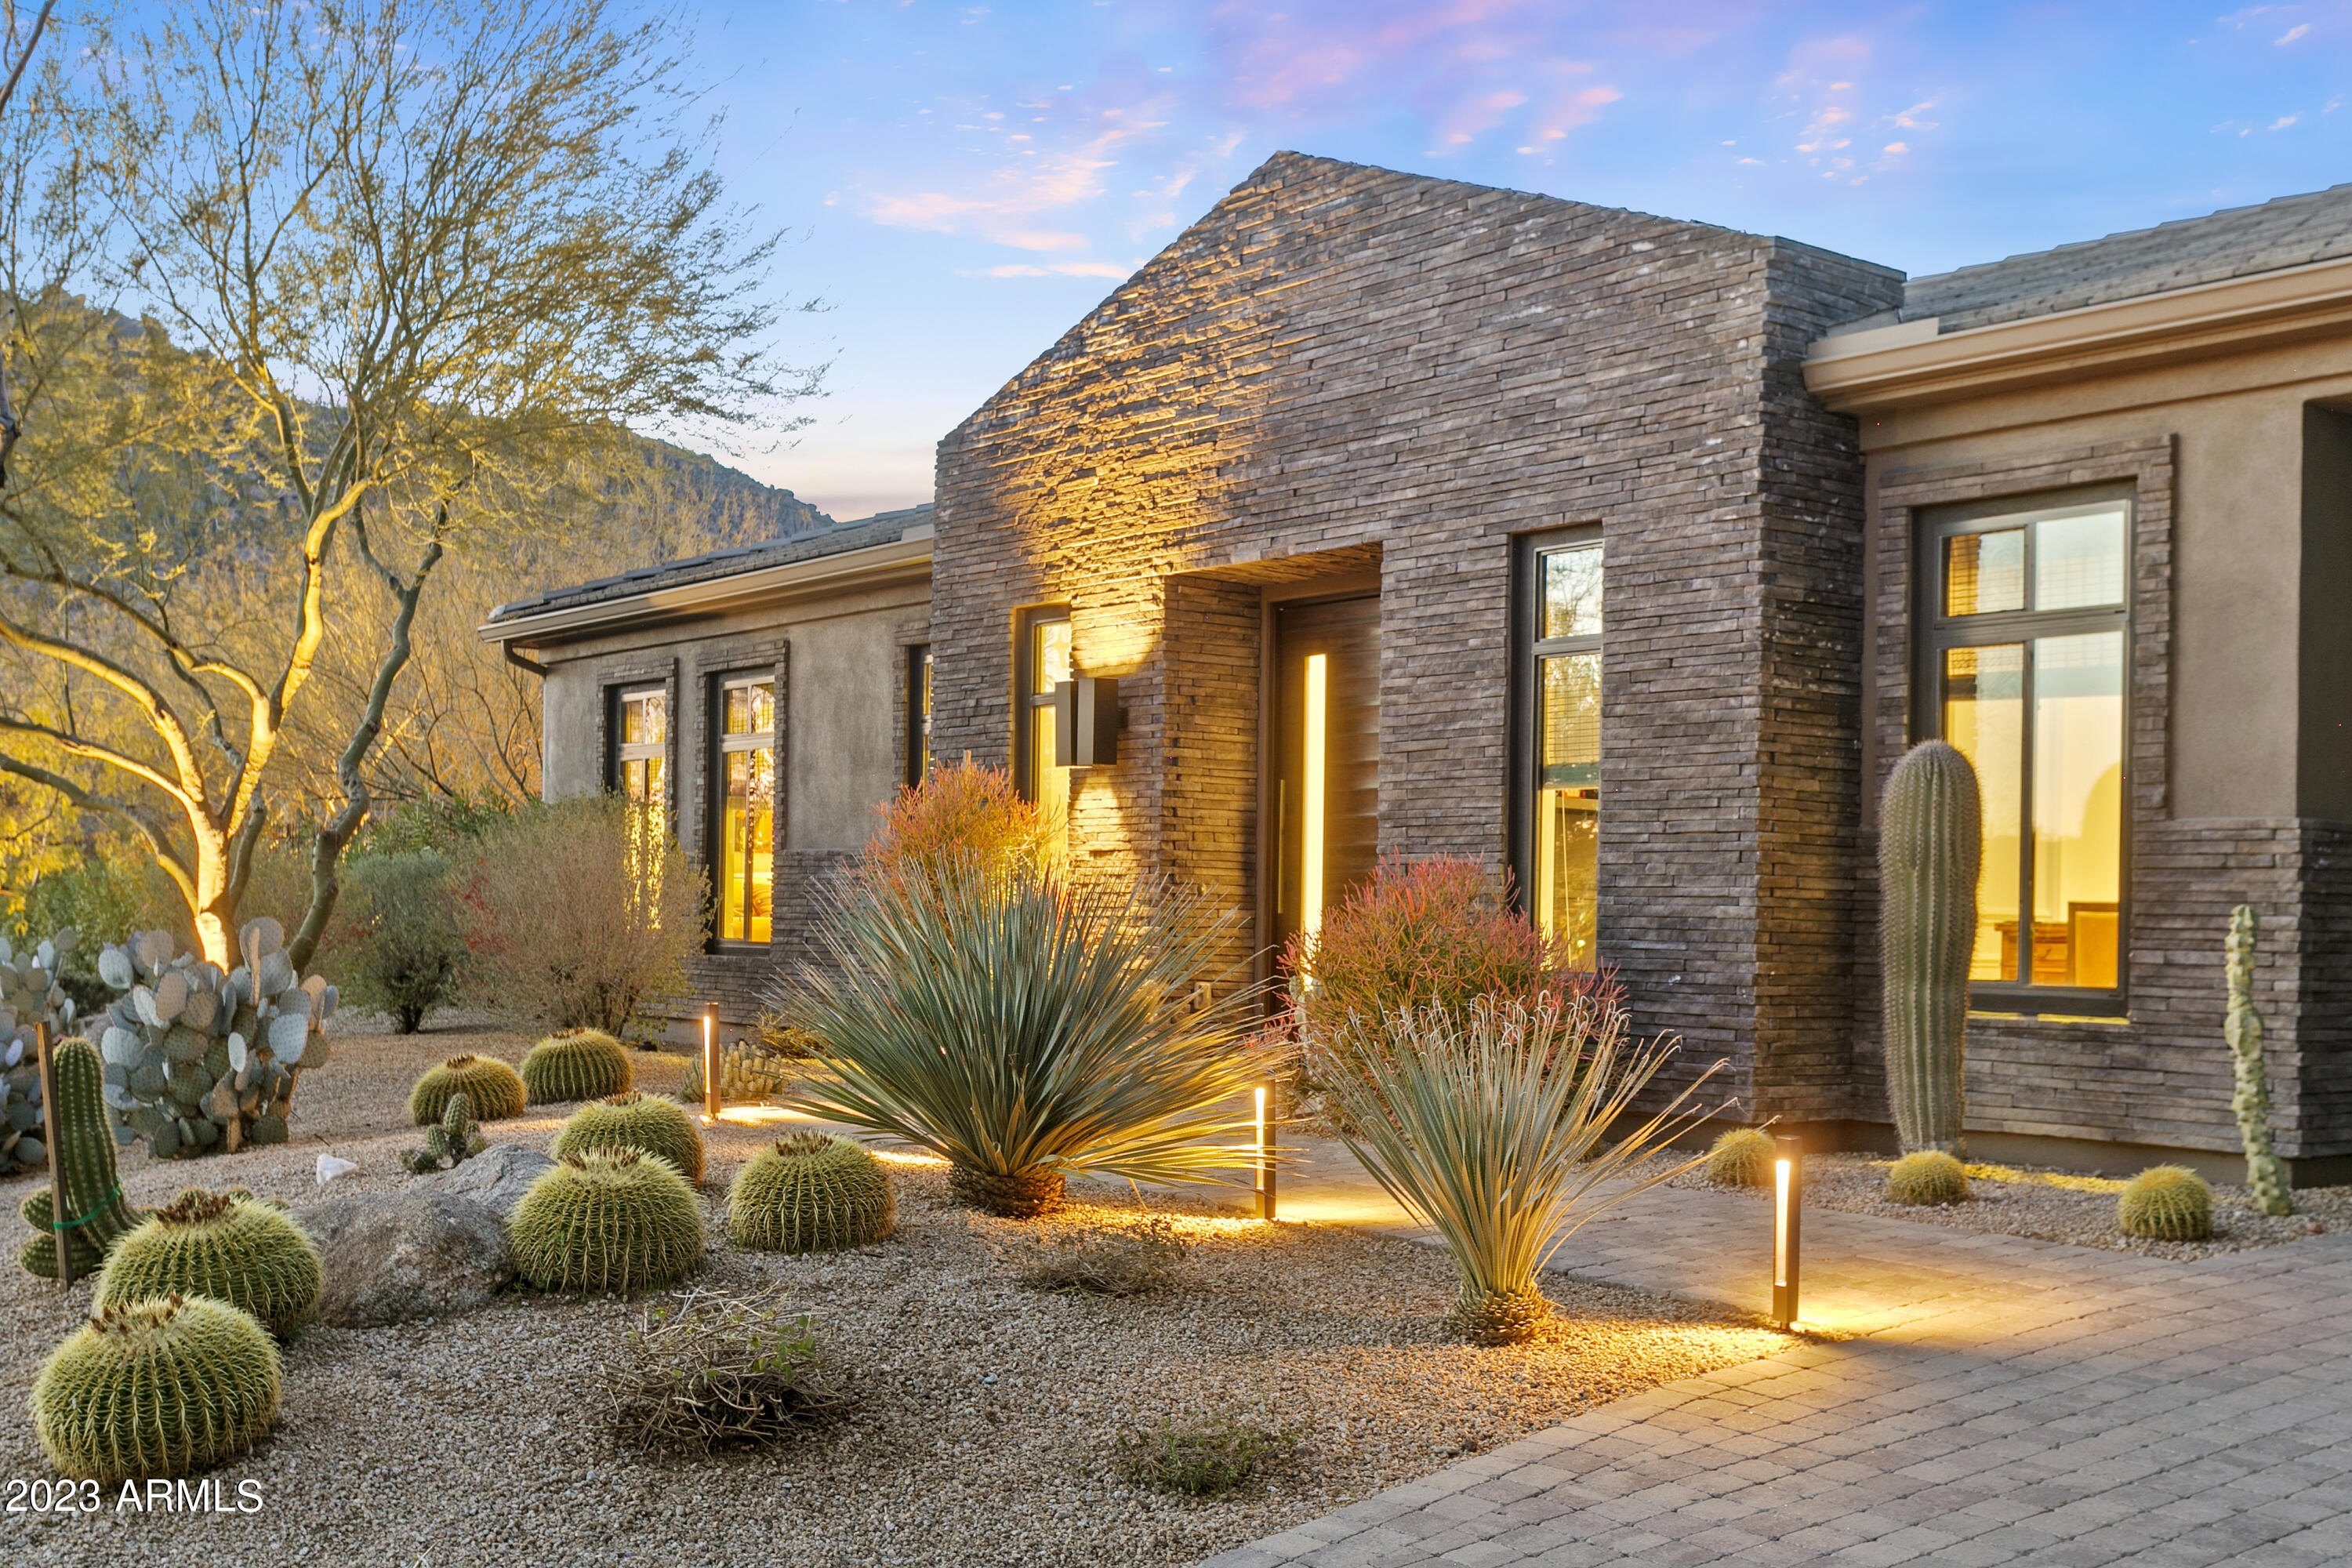
This is your opportunity to own in the highly sought-after Boulder Mountain Estates. Featuring the elegant modern European designs of internationally acclaimed Dutch designer Piet Boon, the home's spacious sophistication begins from the moment you walk through the front door and flows to every aspect of the residence including the 526sf guest house. Be captivated by spectacular, intimate views of both Troon Mountain and Tom's Thumb. With tons of natural light and seamless indoor/outdoor living, this home is ready to both entertain friends and family as well as be your own quiet preserve. The pristine kitchen with its subtle lines and stunning white cabinetry overlooks an expansive great room flowing to a beautiful resort-style pool area in a peaceful natural desert setting. The master suite boasts of two oversized walk-in closets with a spa-like bathroom. Views abound from every room in this home, making it a true must-see.
#6511847

Scottsdale

11734 E BUCKSKIN Trail

4 Beds

None Baths

4,399 Sq.Ft.

$2,999,000

MLS#: 6511847
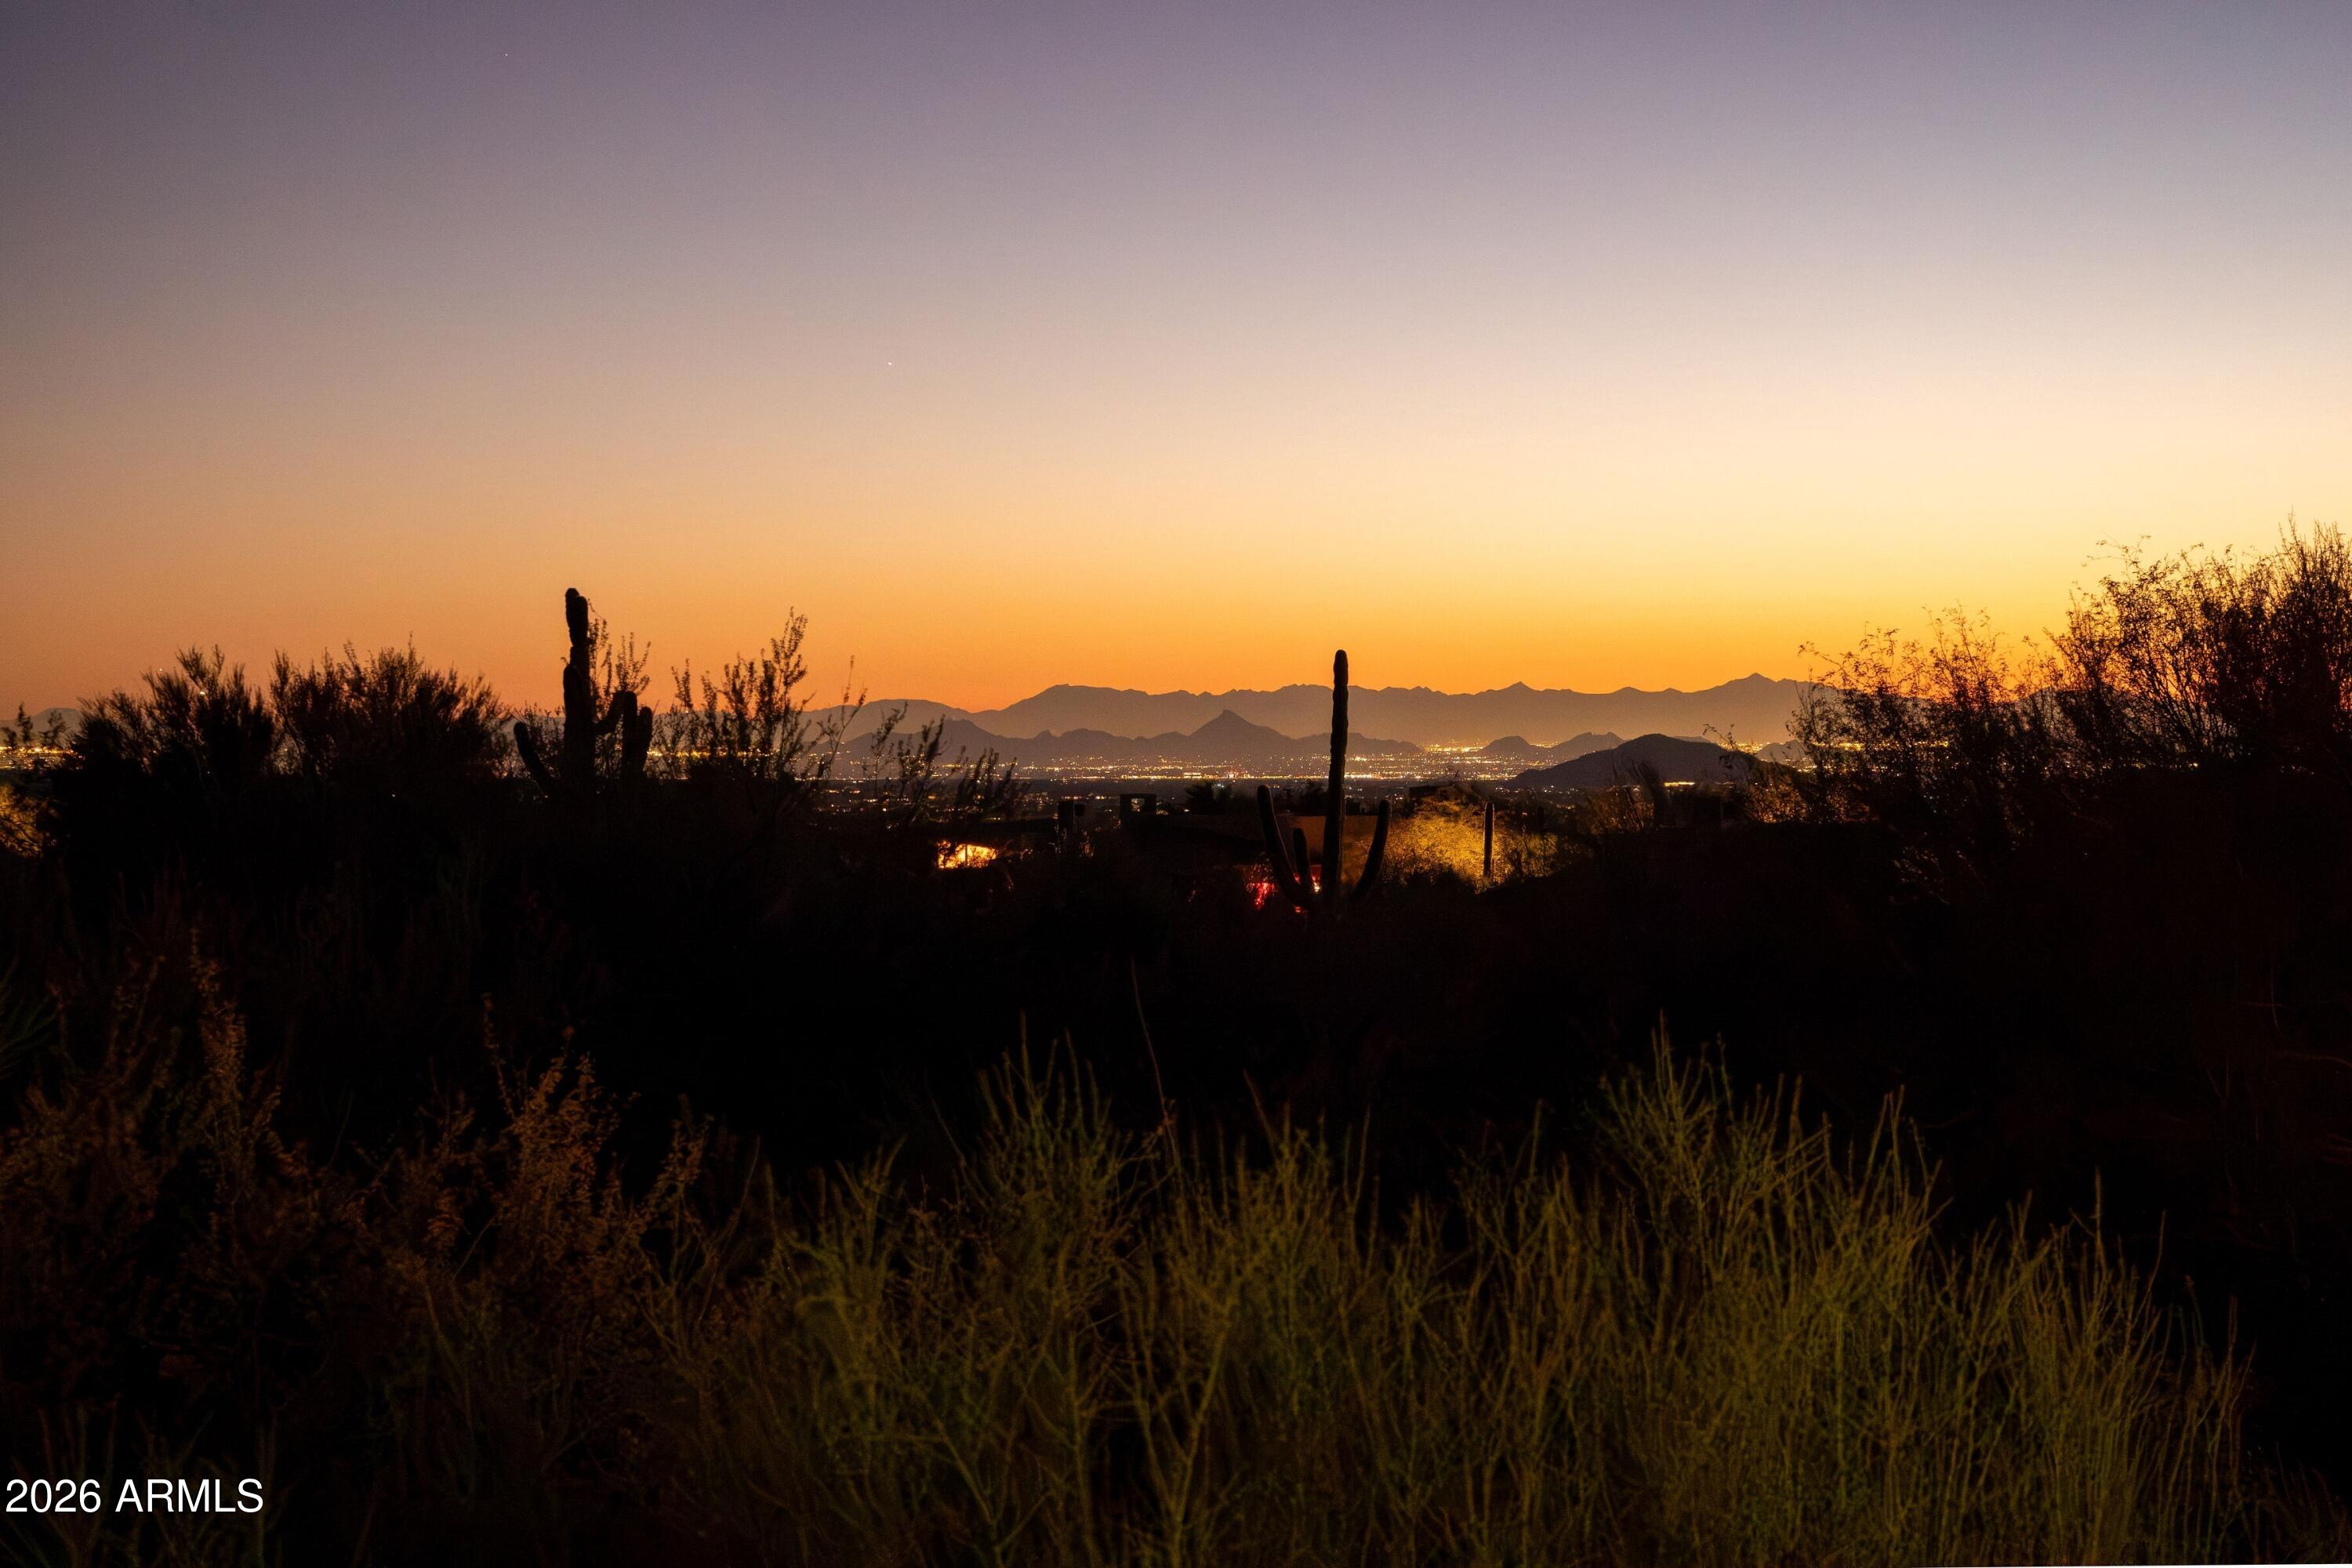
Fabulous remodel showcasing ''sophisticated swank'' off 7th green of Apache course at Desert Mountain-- a striking single-level residence (ZERO Steps) that has been completely reimagined from the bare bones up. The home features a fully opened, flowing split floor plan with three interior ensuite bedrooms plus a detached courtyard casita, offering exceptional flexibility, privacy, and style. Thoughtfully rebuilt with today's neutral yet edgy design palette, the finishes appeal to refined tastes while creating an effortless lifestyle centered on comfort and joy. Designed to embrace the beauty of the outdoors, walls of windows at every turn flood the interiors with natural light and frame breathtaking vistas. Privately sited on the golf course, the home captures spectacular mountain backdrops, dazzling sunsets, shimmering city lights, and pristine dark skies perfect for evening star gazing. This is Arizona indoor-outdoor living at its finest, enhanced by the ideal solar orientation with sun on the pool all day long. Architectural drama meets relaxed elegance with soaring and vaulted wood-plank ceilings accented by geometric clerestory windows, creating an atmosphere of airy sophistication and calm. The aesthetic is bold yet timeless clean lines, black fixtures, natural wood doors and cabinetry, oversized tile flooring, and Quartz countertops and vanities, deliver a polished, cohesive look throughout. Open and inviting living spaces include a generous great room, chef's kitchen, conversation or secondary dining area, and a stylish wet bar perfectly sized for lively gatherings while remaining intimate enough for everyday enjoyment. Four ensuite bedrooms, including the casita, provide luxury, comfort, and privacy for owners and guests alike. Begin your mornings with coffee in the serene courtyard patio and unwind in the evenings with a glass of wine on the back patio, taking in glowing city lights and ever-changing desert skies. Whether seeking an easy lock-and-leave retreat or a delightful full-time residence, this home delivers on every level. Ideally located mid-mountain in highly sought-after Desert Mountain, just minutes from the back gate for convenient access to town, while also enjoying the world-class amenities of the community: seven championship golf courses, seven clubhouses including a world class fitness and spa, private hiking trails, and an unparalleled desert lifestyle. An exceptional opportunity to own a truly turn-key, architecturally captivating home where refined design, breathtaking views, and the unparalleled Desert Mountain lifestyle come together in perfect harmony.
#6970808

Scottsdale

39565 N 107TH Way

4 Beds

4 Baths

4,033 Sq.Ft.

$2,999,000

MLS#: 6970808
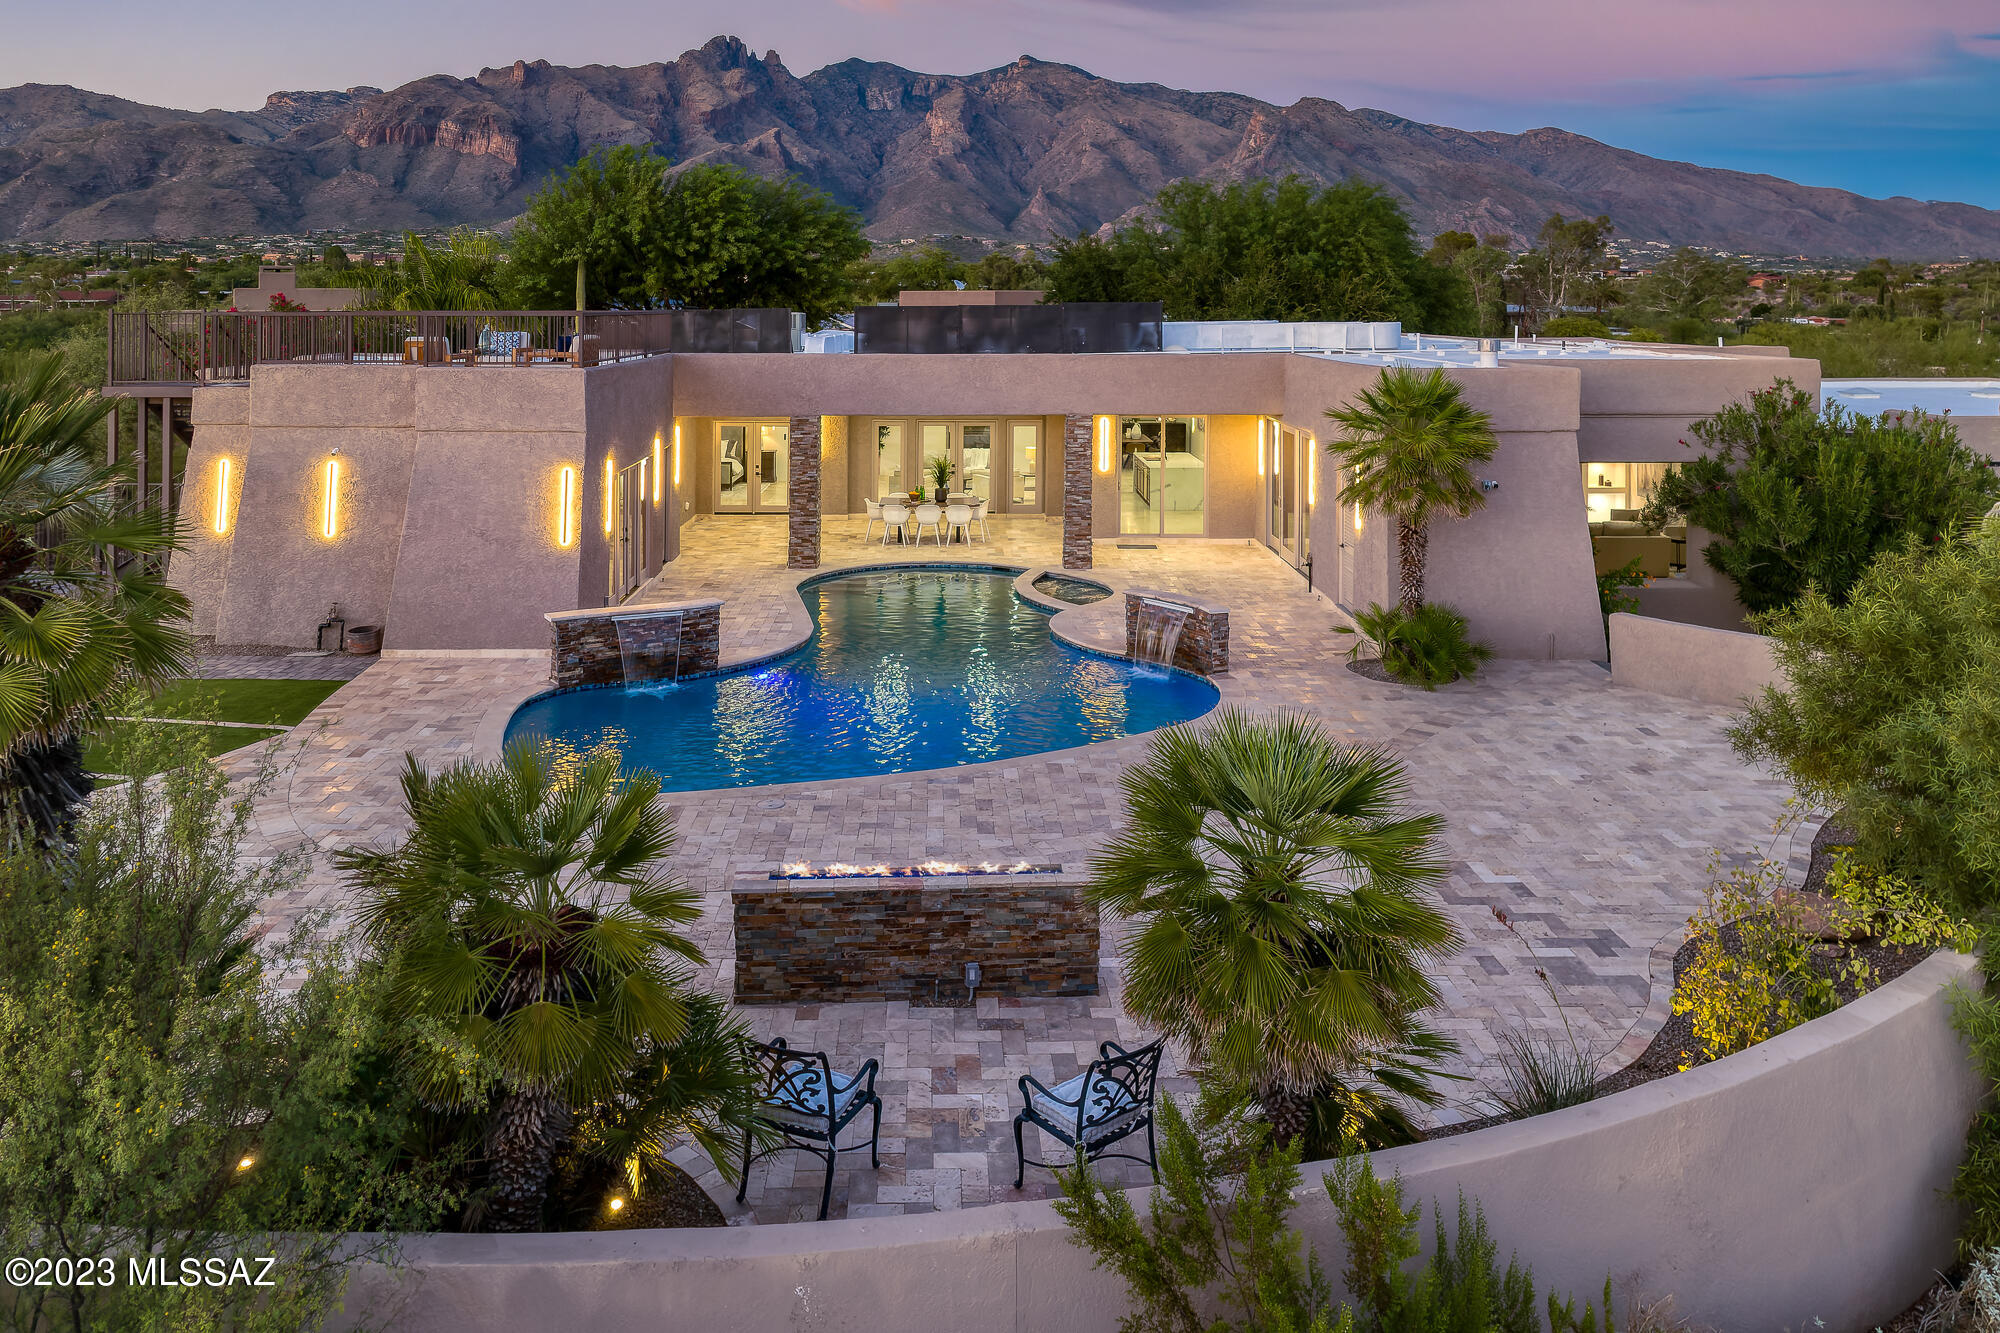
TOTALLY REMODELED, LIKE-NEW, CONTEMPORARY estate in the heart of the Catalina Foothills - a painstaking 1½ year passionate gorgeous transformation of a classic masonry 1.21 acre homesite.  Bespoke luxury at all levels! Be the first to occupy it! This Sophisticated compound, known as ''The Campbell Estate,'' is nestled at the end of a private enclave of 7 custom homes and boasts 2 private automatic gates. The most discerning owner will marvel at the alluring and immaculate interior and exterior finishes of the 9,887 square feet under roof.  Massive new gourmet kitchen and 7 new bathrooms. A car-lovers dream, 6-car garage, 2 electric car jacks. The physician who owns this estate spared no expense inside or out as he had planned this home for his own large family. The well-planned redesign opened all the interior spaces to seamlessly flow with high ceilings and tall doors. Extraordinary paved entry courtyard and tranquil spillway fountain welcome you with mature flowering vegetation, twinkling city lights and mountains views leading you to the stunning 8' glass entry pivot door. Meander down your private trail behind the house to bird watch, sip your morning java in your sun-filled atrium, or invite your guests to your rooftop deck to awe them with jaw-dropping views. Windows were strategically placed to capture viewpoints. Luxurious Gourmet Kitchen with 10' oversized quartz double-waterfall eat-at island, Custom created knotty alder cabinetry, appointed with high-end appliances including 2 dishwashers, 2 electric ovens, 2 sinks, 2 refrigerators, full wine fridge, 6-burner gas cooktop, full-size butler's pantry with desk area. All 6 bedrooms are ensuite with walk-in closets plus a powder room. The primary retreat has its own fireplace, a sitting area, a private office with a floor-to-ceiling window, French doors to a private inner courtyard and to the pool/spa. The primary bath with elegant floor-to-ceiling window behind the soaking tub captures the private desert beauty, double showers with rain showers and handhelds. The flex guest quarters with minikitchen can be used as a spa/exercise space. The outside pool/spa oasis has extensive travertine pavers, full high-end outdoor kitchen, generous turf area, and fountains. Meticulously redesigned for the most discerning homeowner with designer finishes and all NEW travertine floors and wide-plank wood floors in the living room, 3 new HVAC systems, new plumbing and gas lines, newly resurfaced pool/spa, new 8' doors, all new kitchen, all 7 bathrooms are new, new light fixtures, new drywall/insulation/paint, new roof, CCTV cameras, high-tech phone-operated gates and appliances, etc. County Permitted and inspected. Ideally situated between Tucson's finest shopping and dining centers, La Encantada and St. Phillip's Plaza, minutes to golf, UA, downtown, hiking. Sought-after District 16 schools.
#22322371

Tucson

5775 N Campbell Avenue

6 Beds

6 Baths

6,735 Sq.Ft.

$2,999,000

MLS#: 22322371
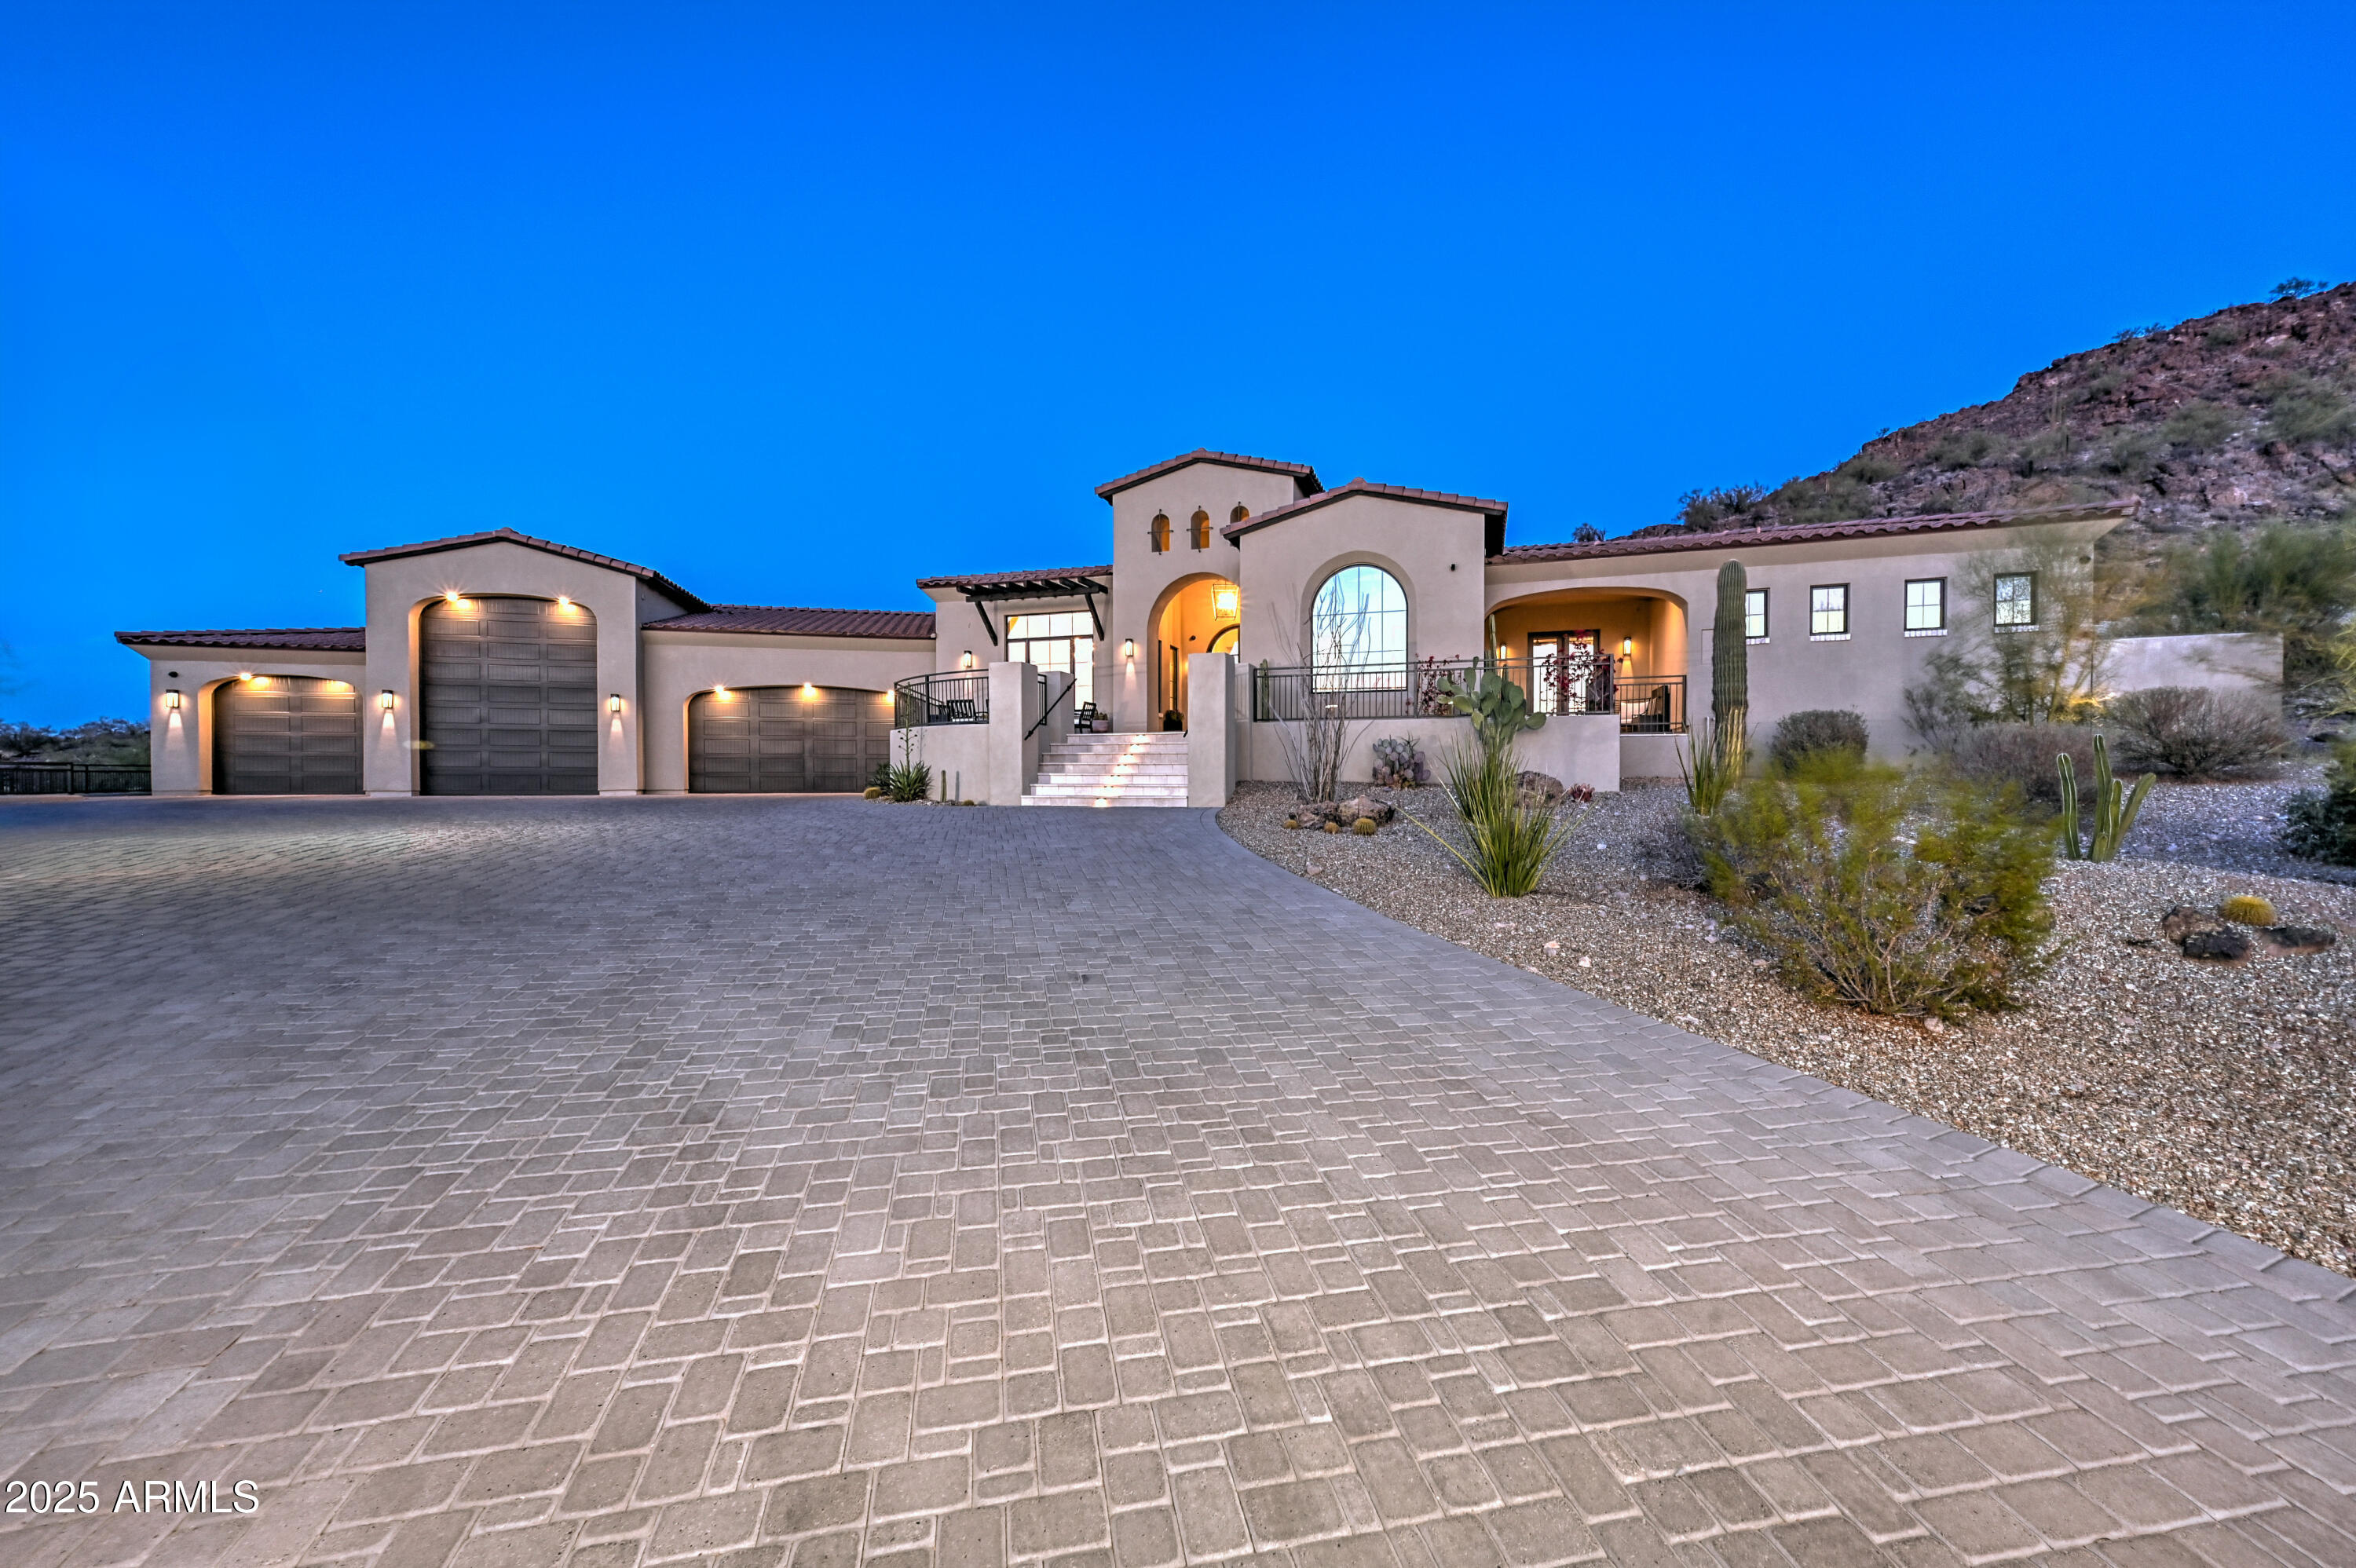
Luxurious North Peoria Home with 6 bd 5 bath 5 Car Garage 4906 total sqft w/ Guest Casita & Infinity Edge Pool/Spa * Located in Exclusive Gated Community of Alvamar * Situated on a Hillside, Cul de Sac lot w/ Expansive Views & Sunsets * Garages have 2100+ sqft of space w/ RV Bay & 14ft door * Guest Casita is 320 sqft w/ Full bath * Main House is 5 bd 5 bath 4586 sqft * Sleek Modern Design, Perfectly Laid out for Functionality & Entertaining * Control4 Home Automation, Sound & Security System * White Oak Wood Floors * Great Room features Gas Fireplace & 16 ft Glass Sliding Door w/ 12 ft Opening for seamless transition from Indoors to Outdoor Patio * Chef's Kitchen w/ 48'' Wolf Gas Stove w/ Pot Filler, Built-In Subzero Fridge, Wolf Microwave, Designer White Kitchen Cabinets w/ Marble Countertops & Large Island w/ Butcher Block Prep Area * Butler's Pantry & Walk-In Pantry w/ extra Fridge * Bonus/Theatre Room w/ Built-In Sound System & Designer Wet Bar w/ Ice Maker & Fridge * Custom Glass Front Door Captures Stunning Sunsets & City Lights * Formal Dining Room has Built-In Wine Cellar & Large Windows to Capture Views * Master Suite has Front & Back Patios, Laundry Hookup, Walk-In Closet * Master Bath features Soaking Tub w/ Desert Views, Large Glass Shower & Dual Vanities * Large Covered Back Patio w/ Gas Fireplace & TV * Elevated Infinity Edge Pool/Spa spills into 42 ft Reflection Pool w/ 3 Water Features, Safety Gates & Removable Pool Fence * Enjoy the Sunsets & City Views on the Expanded Front Patio w/ Water Feature * Laundry Room Features Pet Wash Station and access to Enclosed Dog Run * Owned 18Kw Solar System * Custom Curtains & Mechanical Shade * Grass Backyard * Easy access to Loop 303, Paloma Park and miles of Hiking/Biking Trails
#6813856

Peoria

28869 N 91ST Avenue

6 Beds

None Baths

4,906 Sq.Ft.

$2,999,000

MLS#: 6813856

* Listings identified with the FMLS IDX logo come from FMLS and are held by brokerage firms other than the owner of this website. The listing brokerage is identified in any listing details. Information is deemed reliable but is not guaranteed. If you believe any FMLS listing contains material that infringes your copyrighted work please review our DMCA policy and learn how to submit a takedown request. Ā© 2024. First Multiple Listing Service, Inc.
Stunning Views and more

Featured listing

Stunning Views and more

Browse Properties

Categories

Homes Tailored to Your Lifestyle
Buyers Guide

Buying a home is one of the most exciting milestones of your life.

View more

Sellers Guide

Putting your home on the market can be a stressful process, especially when you don’t know what to expect.

View more

Market report

With just a few clicks, you'll gain instant access to valuable insights about the real estate market, including trends, property values, and community analytics.

View more

Home value

Unlike automated valuations, our hands-on review will provide a comprehensive opinion of your home’s value while considering important interior elements and other location intangible factors that machine algorithms so often miss.

View more

Buyers resources

Guides on financing, inspections, and choosing the right Realtor for a smooth home purchase.

Sellers resources

Practical tips on staging, pricing, and preparing your home to attract buyers and maximize your sale.

Send a message

Message successfully sent.

Reason for contacting?

I agree to receive email communication and understand I can unsubscribe at any time.

I agree to be contacted by The Mandy Gold Team | Haymore Real Estate LLC via call, email, and text for real estate services. To opt out, you can reply 'stop' at any time or reply 'help' for assistance. You can also click the unsubscribe link in the emails. Message and data rates may apply. Message frequency may vary. Privacy Policy

Sign In Sign Out

Virtual Assistant

Would you like to take the next step with this property? We can help you schedule a showing or virtual tour, or send you more details.

Yes, I would like more information.

Thank You for Your Reply, One of Our Agents will contact you as soon as possible

No, maybe later.

Thank you, you can always contact me via email, phone number or through the contact form.

Realhub AI

Lucy - Your AI-Powered Realtor

Update Your Temporary Password

Personalize your search

Enter your email and we'll notify you immediately when new listings match what you're looking for.

or enter email address

Already have an account ? Login here

Continue your home search

I agree to receive communications and understand I can unsubscribe at any time.

I agree to be contacted by The Mandy Gold Team | Haymore Real Estate LLC via call, email, and text for real estate services. To opt out, you can reply 'stop' at any time or reply 'help' for assistance. You can also click the unsubscribe link in the emails. Message and data rates may apply. Message frequency may vary. Privacy Policy

Already have an account ? Login here

We use cookies

We use cookies for analytics and to enhance your experience. By accepting, you agree to analytics and marketing cookies. Small functional cookies that count viewed properties and time on site are used regardless of your choice. You can manage your preferences or learn more about our cookies policy.