Thinking of selling?

Trusted Real Estate Experts in Sierra Vista, Fort Huachuca, Benson, and Bisbee Arizona

  • Nearby me

Popular Features

Community Features

Association

Property Features

Waterfront

View

Exterior Features

Interior Features

Style

E-Alert name

Properties

10000 properties match your criteria

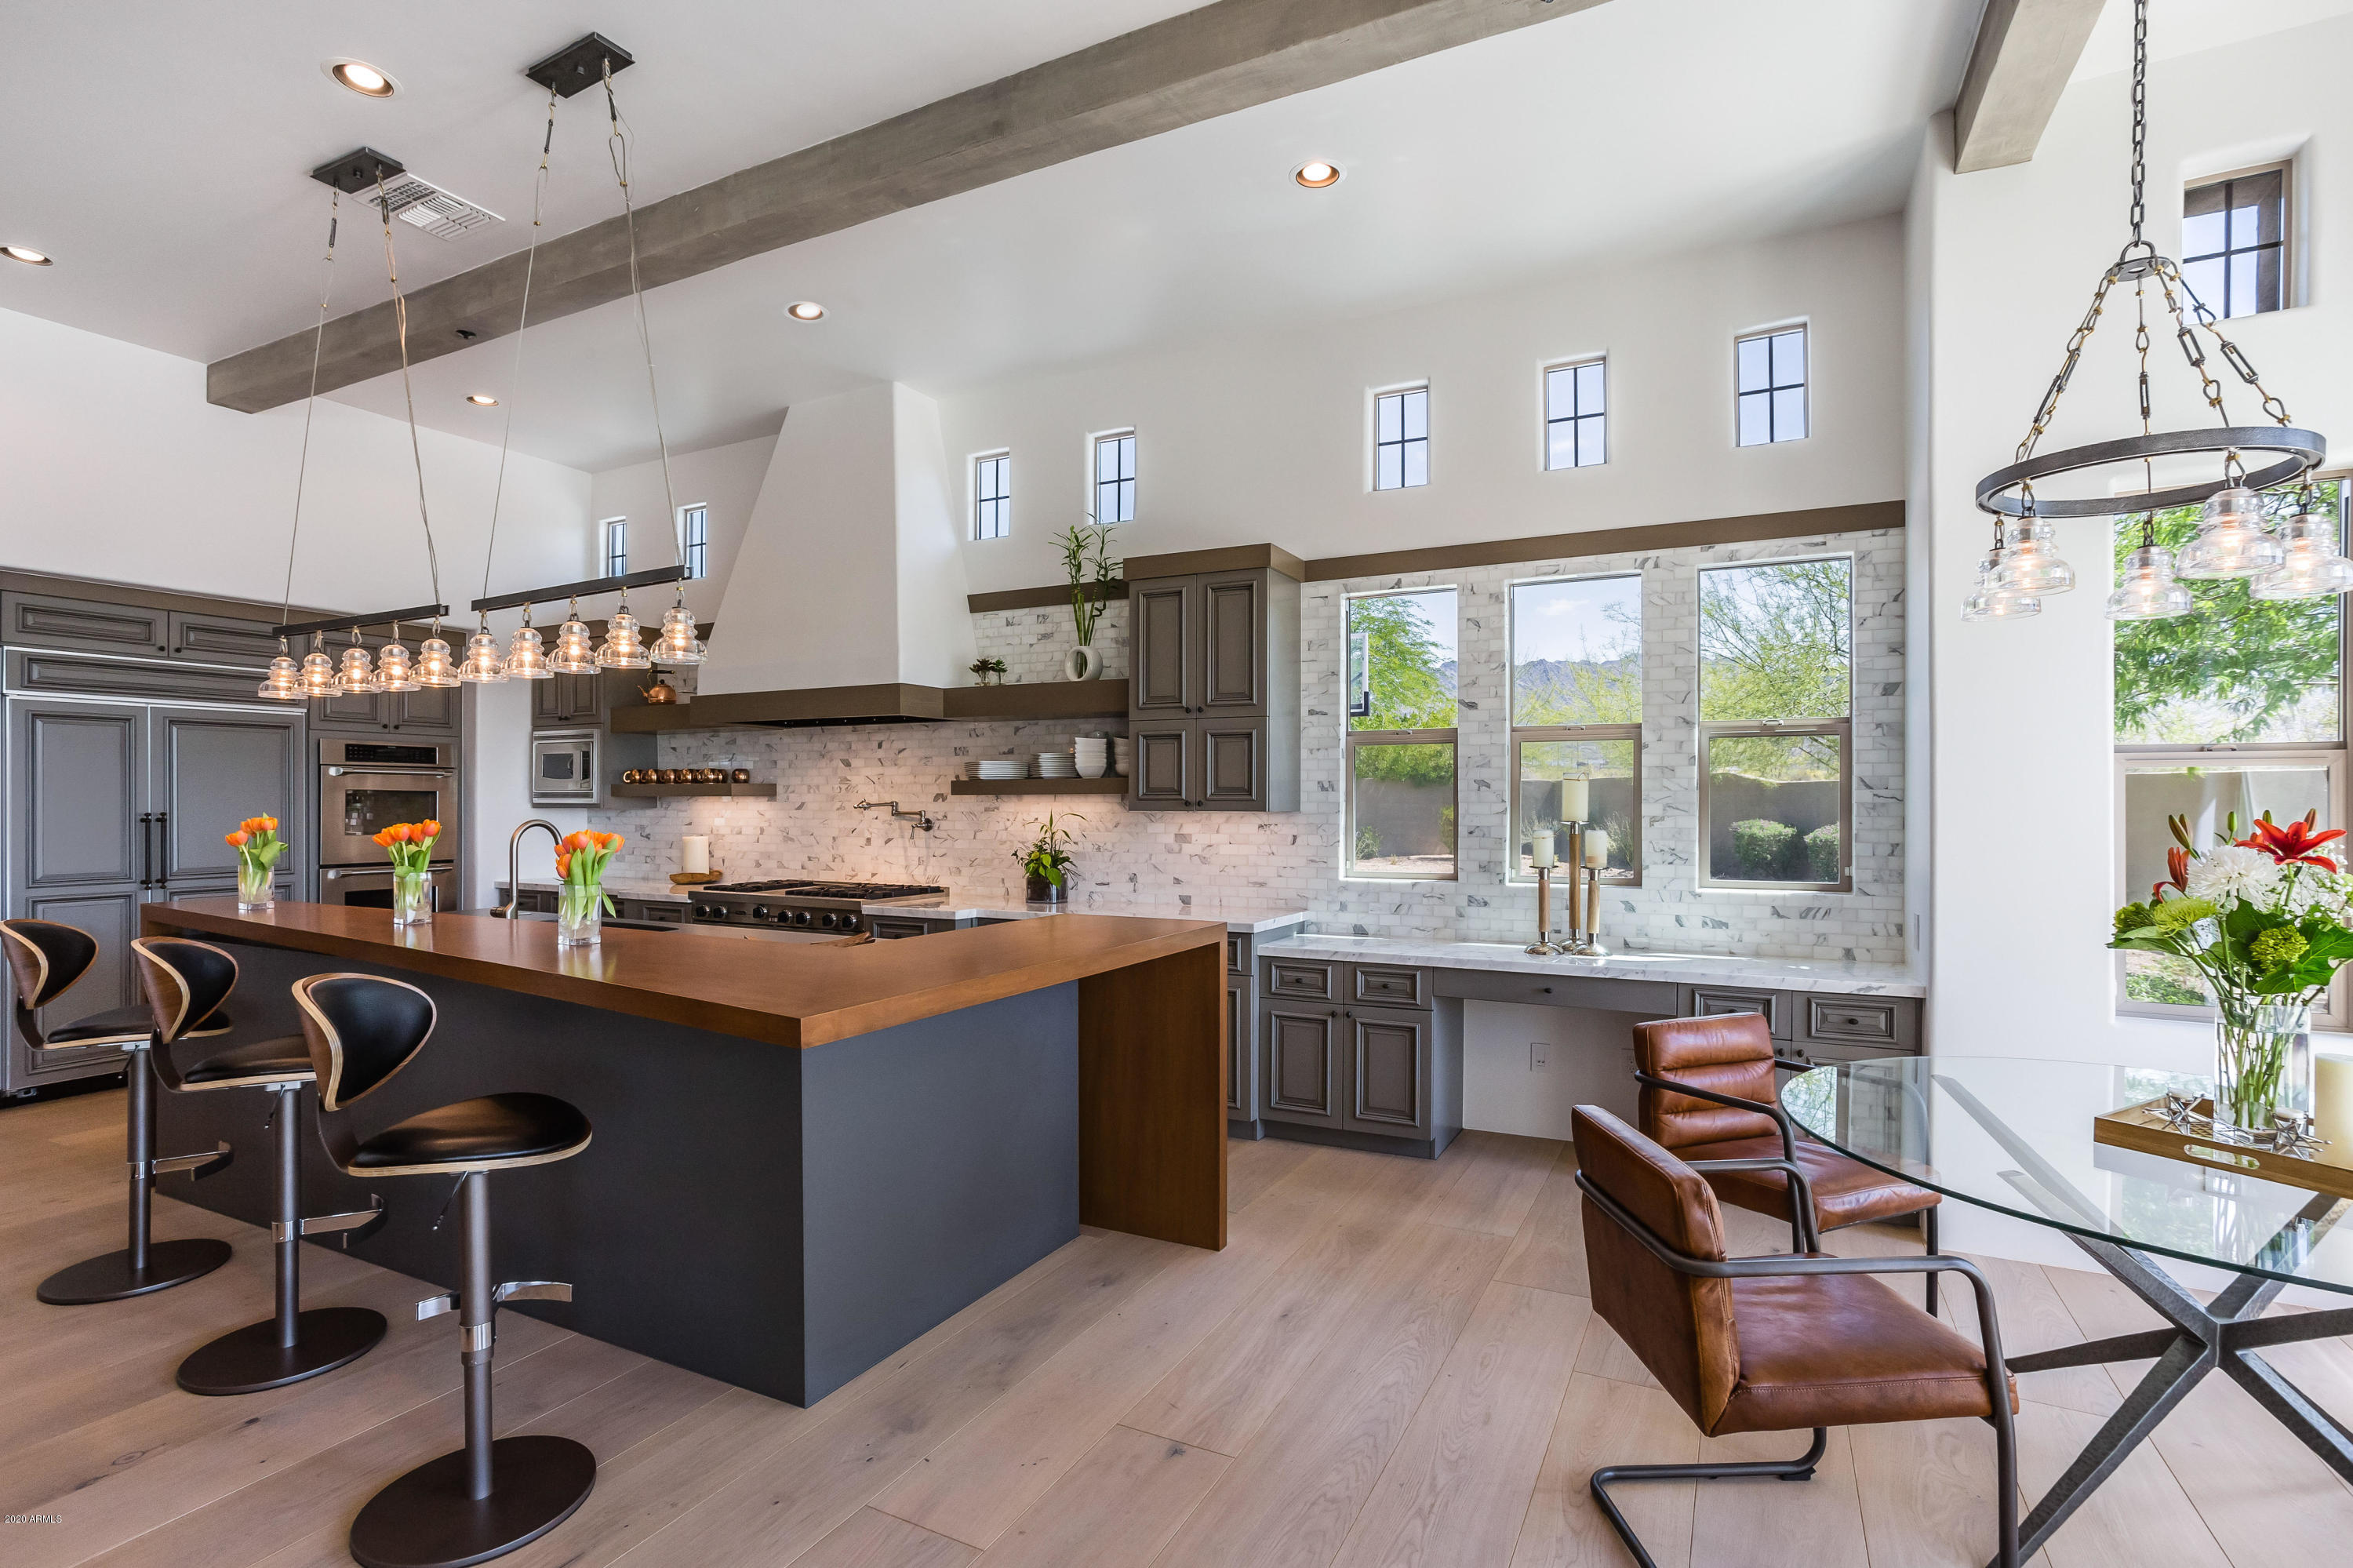
Take in the spectacular forest views from one of the best National Forest Lots within the Coconino Ridge enclave. This Sitgreaves Coconino Ridge floorplan is 4,681 sq. ft. and features many upgrades and customizations. The living room includes tongue and groove ceiling with exposed wood beams, a gas fireplace, wood flooring throughout and a large pocketing door system leading out to the partially covered deck with a built-in Big Green Egg BBQ. The living room and dining area blend seamlessly into the kitchen which features an island with separate veggie sink, tons of cabinet space, 48" Sub Zero refrigerator, 2 ovens, and a 48" Wolf Range with custom stove backsplash. The kitchen leads into a custom butler's pantry with a separate wine refrigerator and shelving for beverage glasses. 
The spacious Master Bedroom is located on the main level and includes a custom cabinetry entertainment area, wood flooring, and roomy walk-in closet. The Master Bath has a large soaker tub, hers and hers vanities, a makeup vanity and a separate shower. 
There is also an additional en-suite Guest Bedrooms on the main level.
The homes lower-level walk out basement is the perfect guest quarters with a full kitchen, living room, bedroom and full bath equipped with a soaker tub, separate shower and makeup vanity. Sliding glass doors lead you out to the private covered patio, just feet from the Coconino National Forest.
The home also features an upper-level bonus room with full bathroom, perfect for an office or kids gaming area.
Additional features include 2 laundry rooms, a large dog run with synthetic grass, a custom range hood matching the living room fireplace finish, exterior security cameras, 3 car garage, and a mud room. This parcel includes ½ of the adjacent lot next door and approved plans are available for an addition of an office or casita separate from the house. 
The furnishings are available on a separate bill of sale and you could be enjoying the serenity of Pine Canyon this summer!
#6233005

Flagstaff

2556 S Pinyon Jay Drive

3 Beds

4 Baths

4,681 Sq.Ft.

$2,950,000

MLS#: 6233005

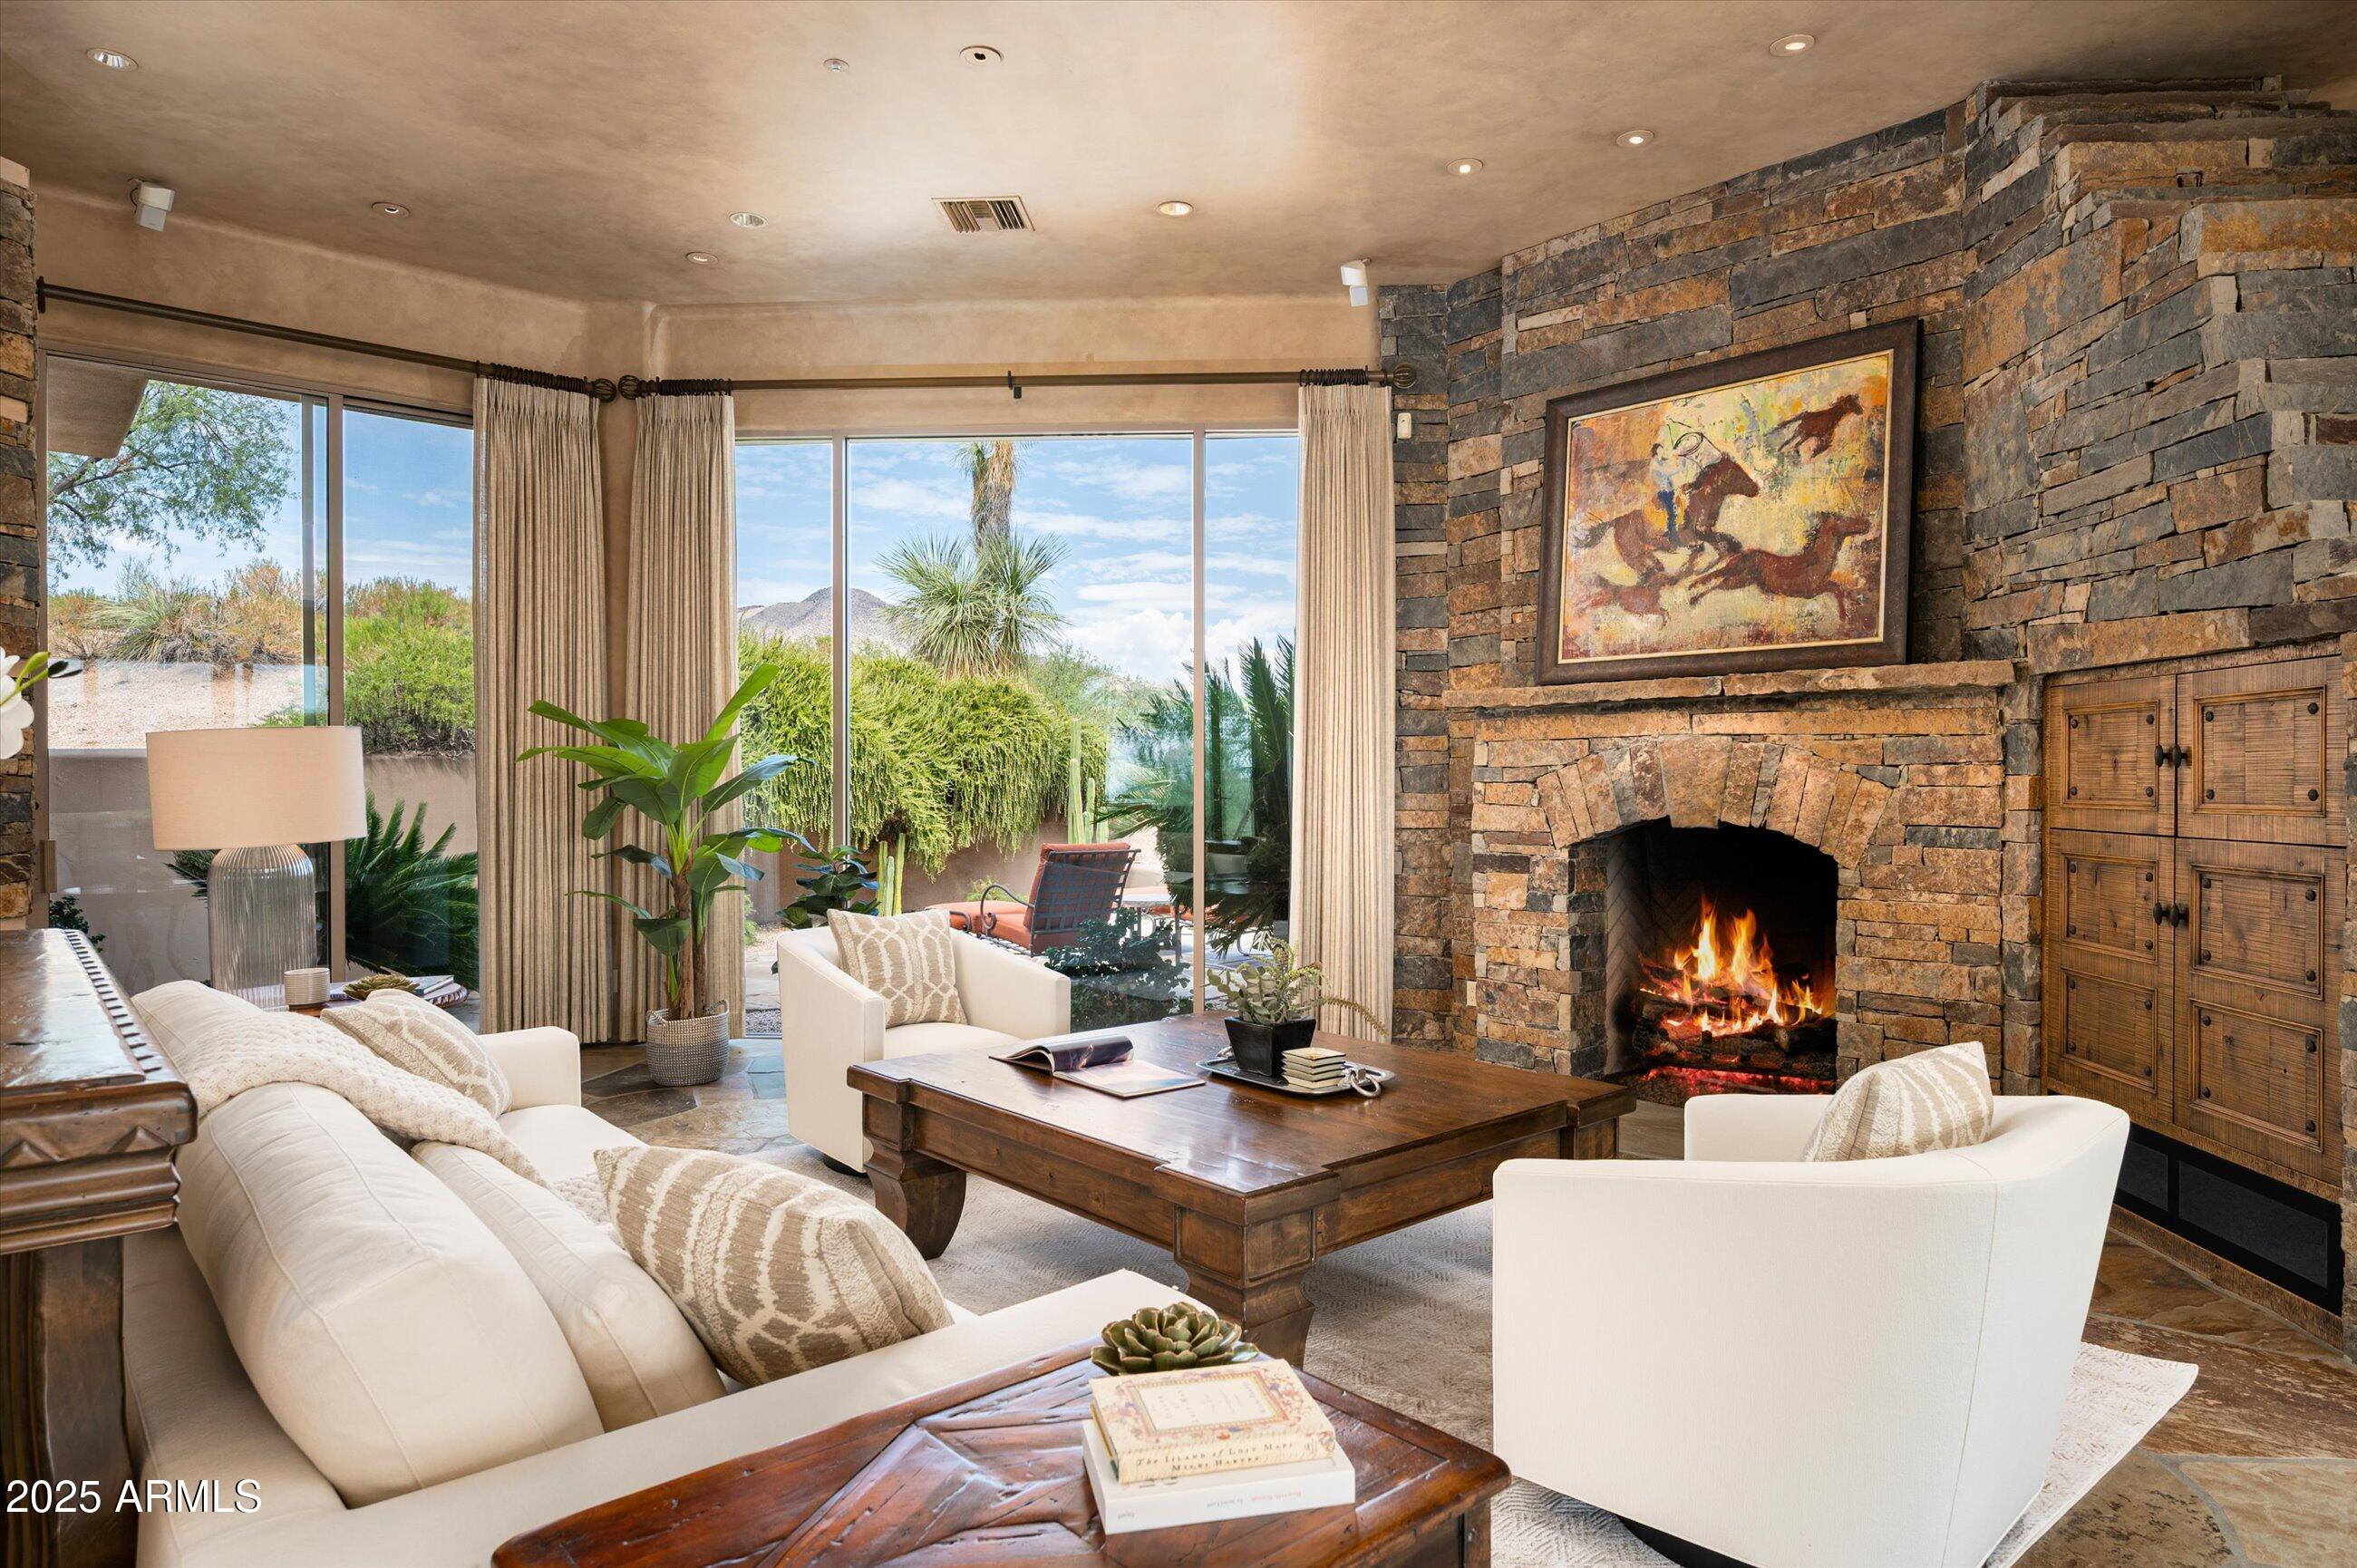
Hand-crafted home in Troon North's premier enclave, Pinnacle Canyon * Peerless home featuring high quality construction and spacious living spaces that are perfect for entertaining * Panoramic views of Troon Mountain and the McDowell Mountains * Massive master suite includes a sitting area with fireplace plus 3 ensuites for guests * Architectural details include the use of natural stone, wood beams, custom wood framed windows and unique ceiling details * Other details include a custom temperature controlled 250+ bottle wine cabinet, easy to use smart technology for audio/video, lighting, pool equipment and integrated misting system * Six total fireplaces * The outdoor living area includes over 1,300 square feet with a south-facing solar orientation for warm winter sun *
#6180530

Scottsdale

10649 E GREYTHORN Drive

4 Beds

None Baths

6,062 Sq.Ft.

$2,950,000

MLS#: 6180530

Come and experience this once in a lifetime Custom Home built by Award Winning Forte Homes. This 4,513 sq ft custom home with private 3,762 sq ft condition airplane hangar taxis right onto the Stellar Airpark centrally located in the Valley of the Sun. Close to world renowned shopping, restaurants, entertainment and schools. 

This exquisite home features dual Master Bedrooms, Guest Suite, Formal Office and Gameroom. This open floor plan has 18' ceilings in greatroom and kitchen with floating box beam ceiling treatments. Towering gas linear fireplace in the greatroom is the center piece of the living area. The kitchen is appointed with Subzero/Wolf appliances including Built in Coffee Maker, dual Cove Dishwashers and dinning space has built in Subzero Wine Fridge.  3 car gar w/EV
#6070653

Chandler

4390 W BEECHCRAFT Place

3 Beds

None Baths

4,513 Sq.Ft.

$2,950,000

MLS#: 6070653

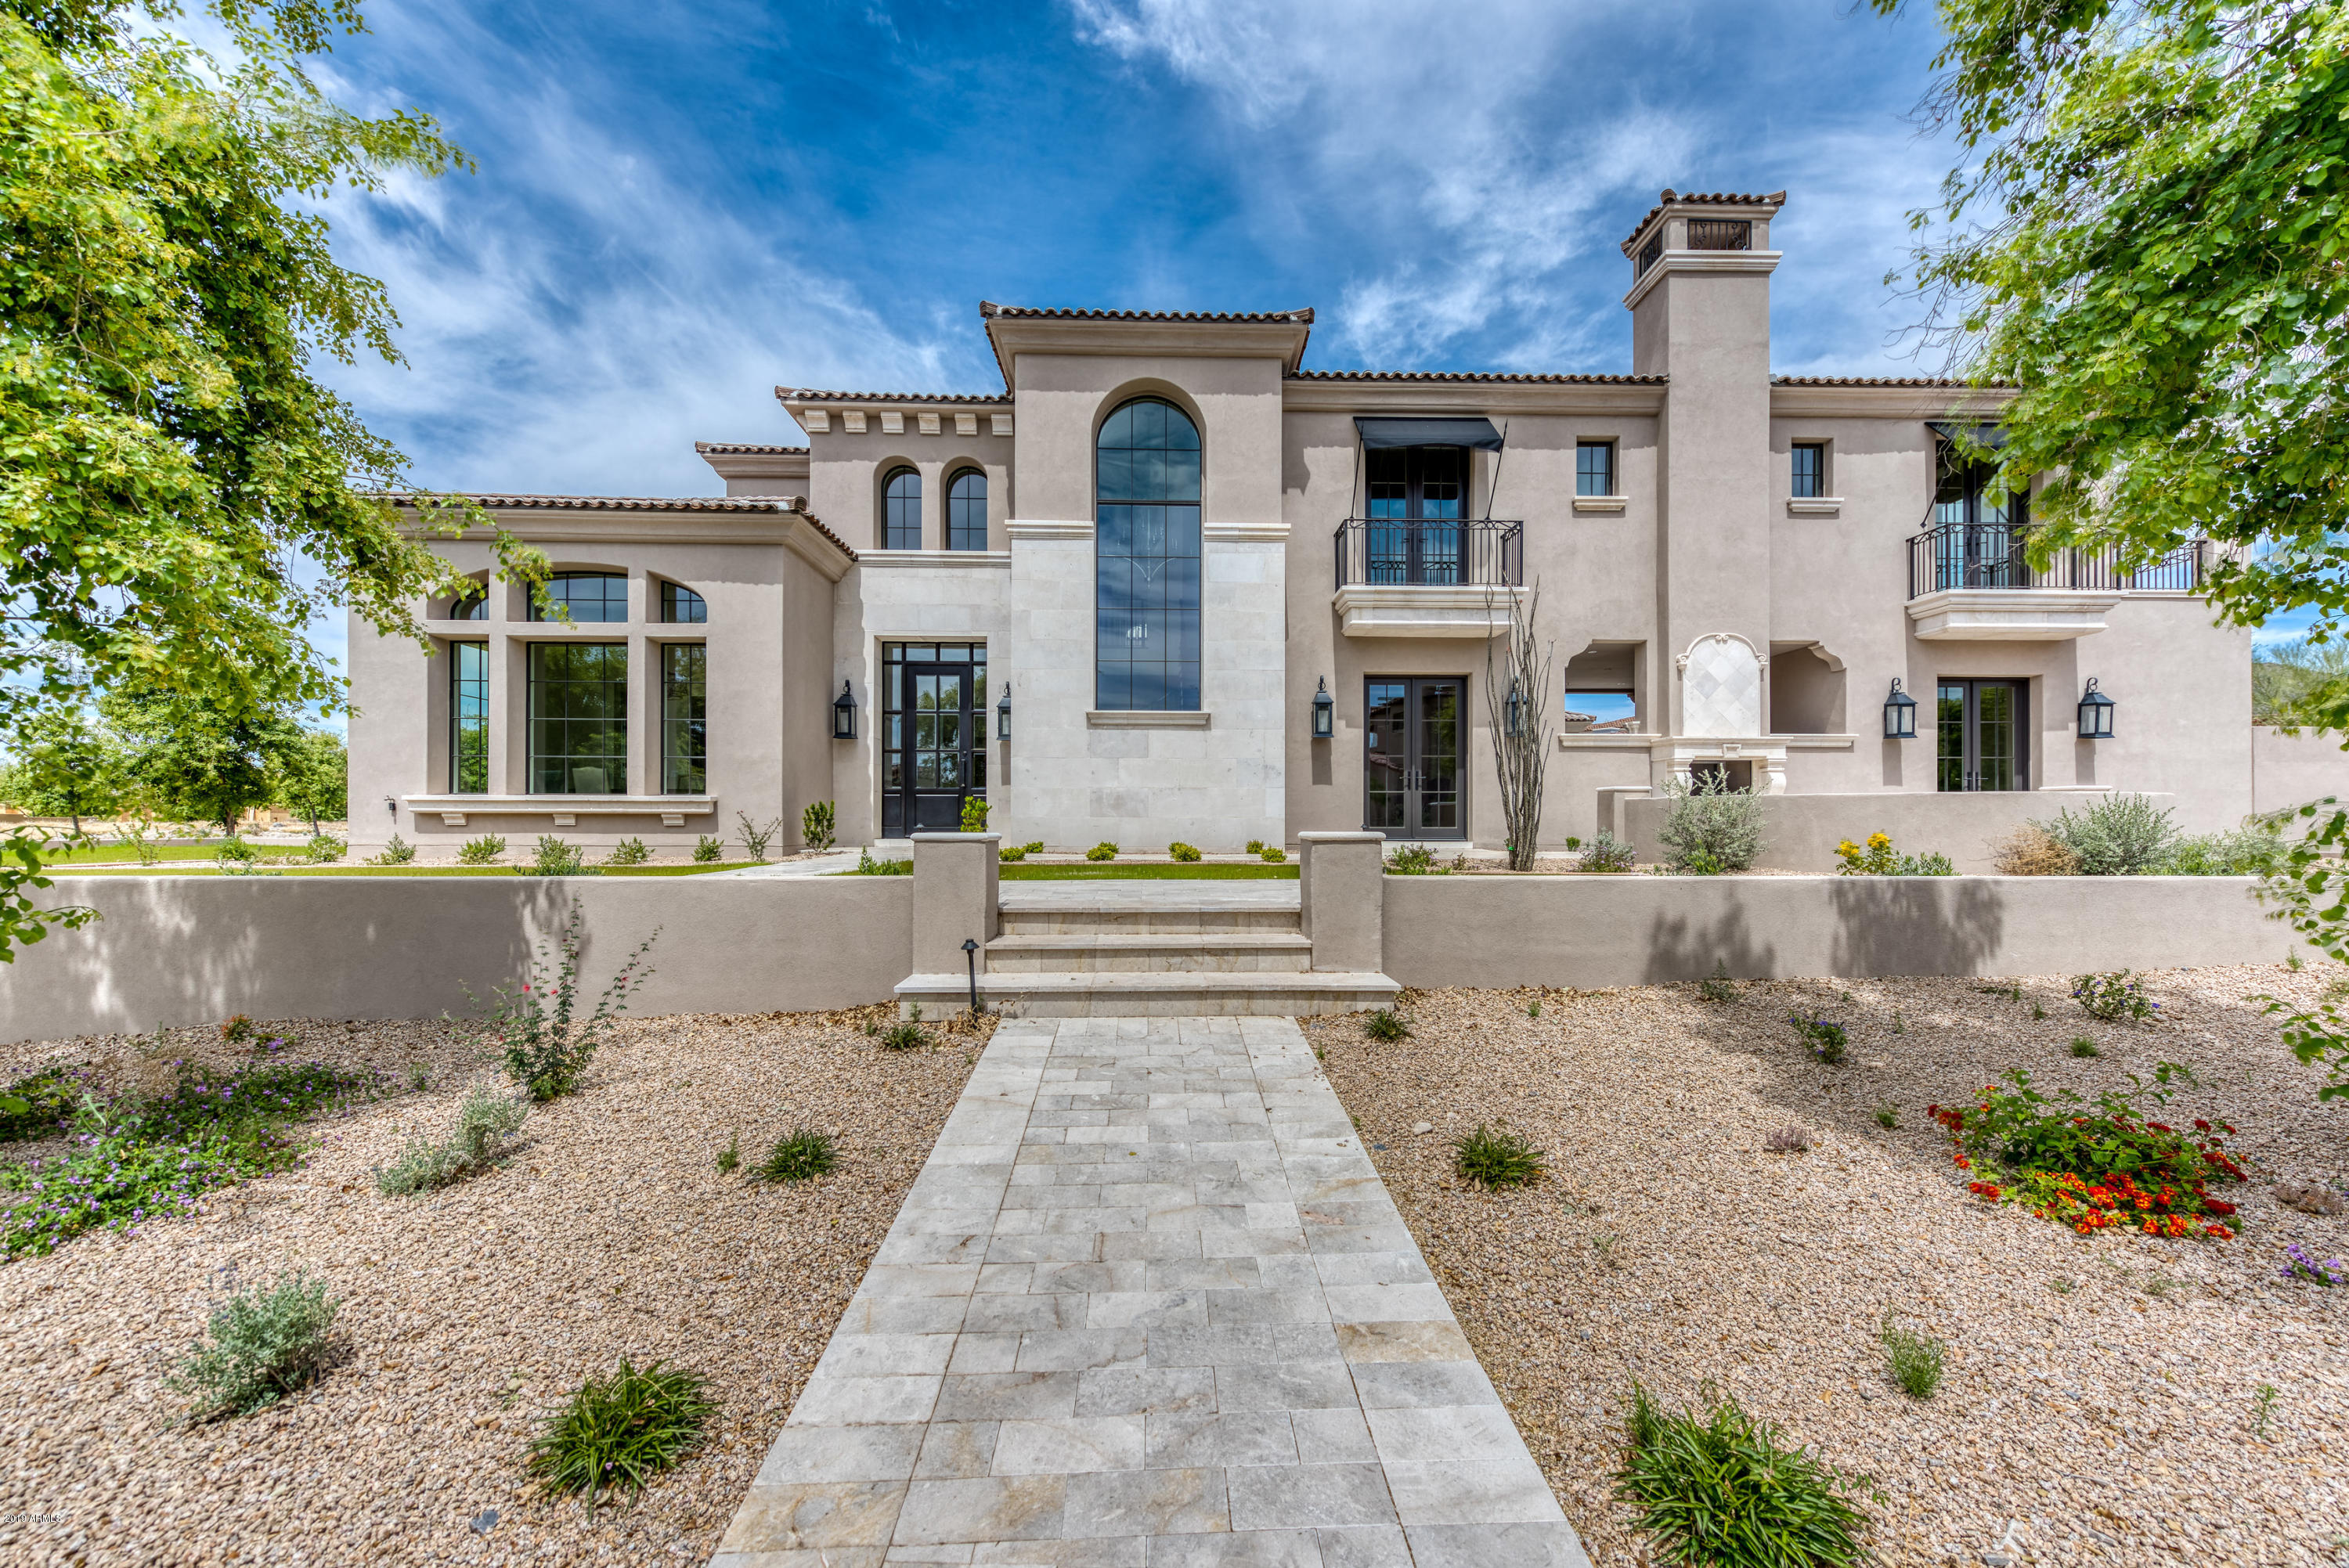
Huge Price Reduction! Spectacular Santa Barbara style home on quiet North South facing CDS lot in the heart of Paradise Valley steps away from the new Ritz Carlton. Circular drive w/fountain leads to gated motor court with 8 car air conditioned garage.This 6B split/7BA house has an appealing open floor plan and amazing curb appeal. Furniture Quality Rysso Peters Cabinetry in kitchen, laundry room, closets and office set the stage for a warm sophisticated family and entertaining home. Gourmet kitchen has Viking appliances and double islands. Oversized master suite has fireplace w/ huge, custom closets, his/hers bath areas, elegant office. Pella Windows, Creative Sound full home automation with Crestron, Lutron & Plasmas TV's throughout. Oversized Laundry w/island. Separate GH w/ fully equipped kitchen/living room. Billiards room, bonus room. Both FR & LR w/ fplcs
Resort style backyard has a 2000 sq.ft pool, oversized spa, large misted patio, built-In BBQ, and exterior Fireplace. Fully equipped theater. Pella Architectural series windows and safe room. 180 degree views of Camelback & entire Mummy Mtn. Range make this one of a kind home a must see!!!
#5603133

Paradise Valley

6823 E Avenida El Alba --

6 Beds

None Baths

8,396 Sq.Ft.

$2,950,000

MLS#: 5603133

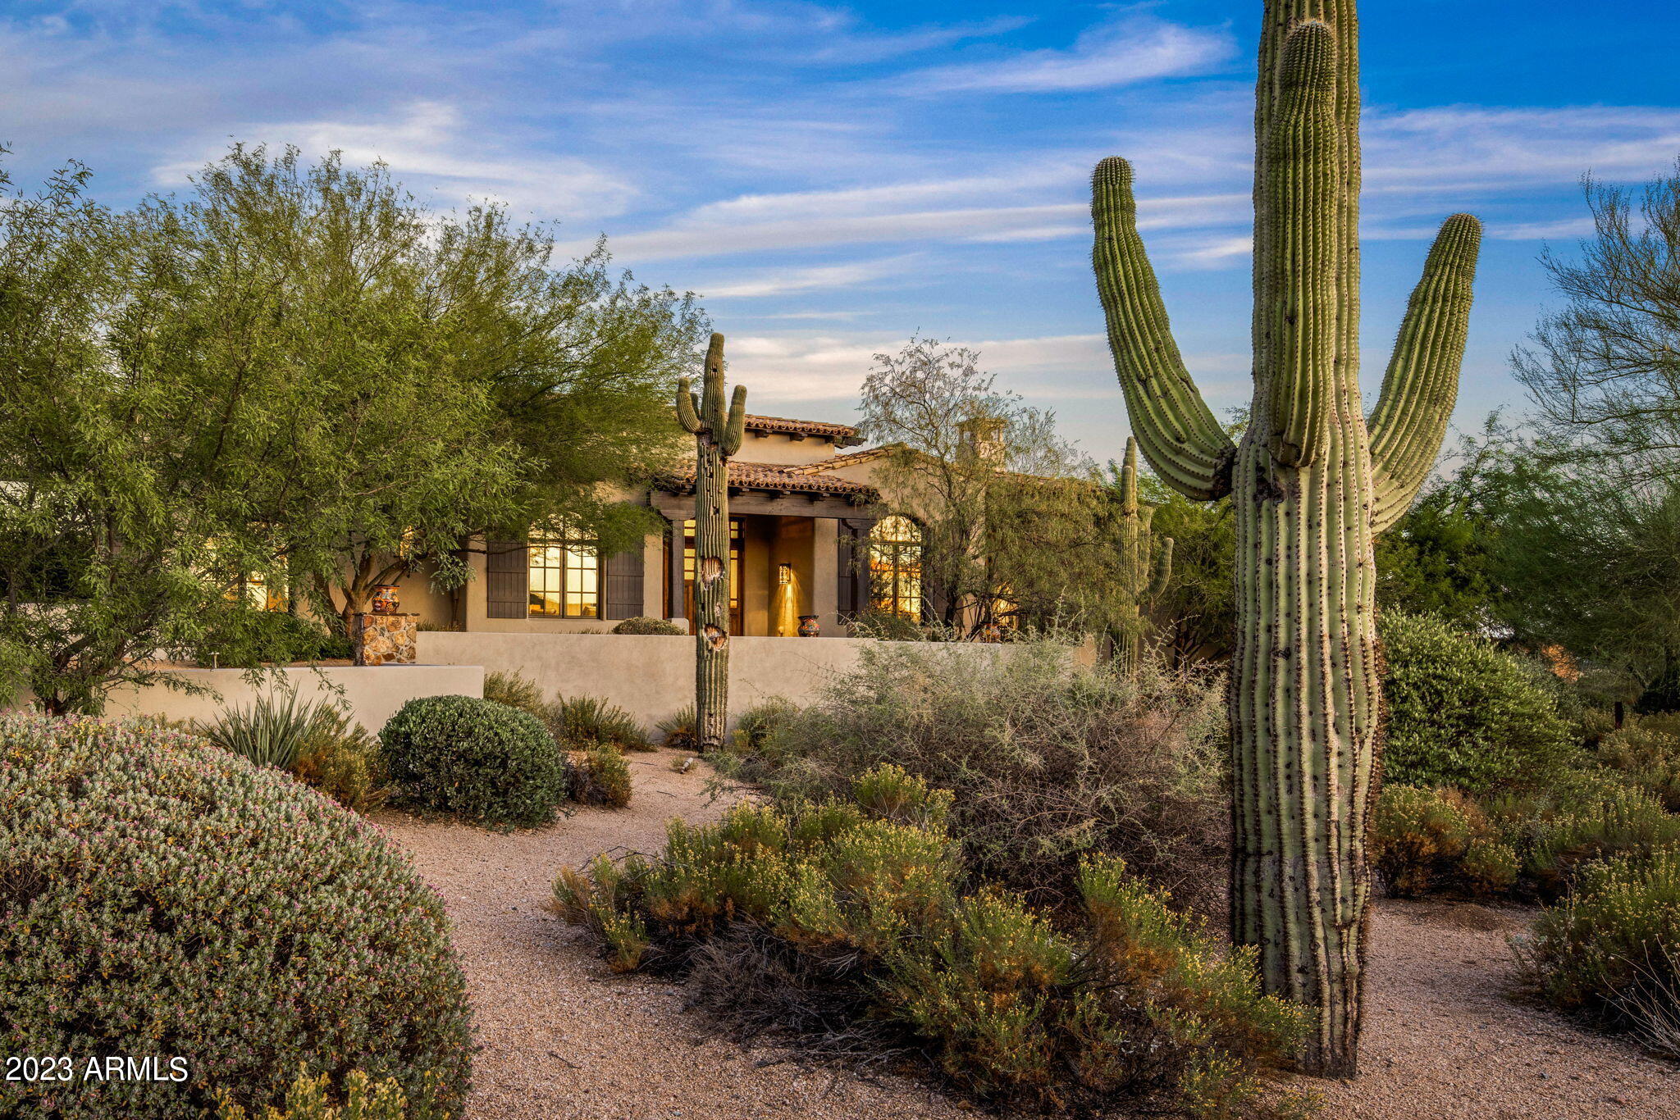
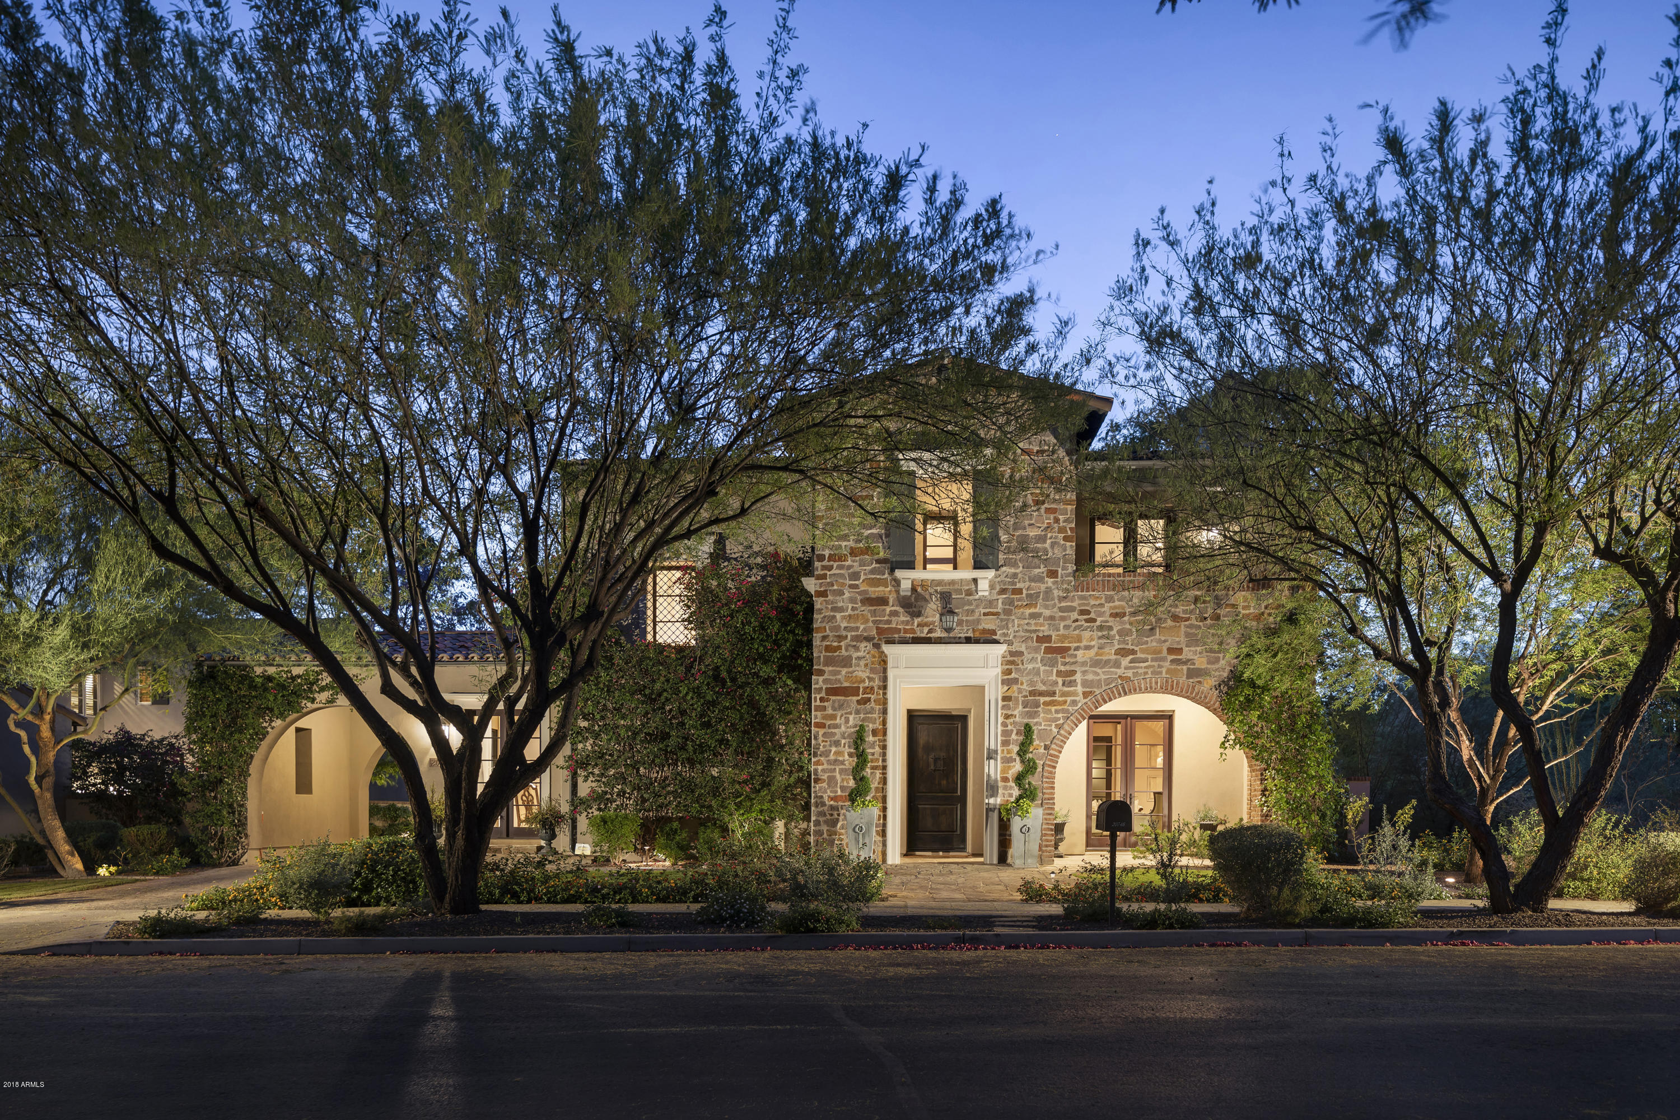
Rooted in the principles of Old World architecture in Tuscany to create an elegant European-style estate * Crafted on a southwest facing home site providing the optimal solar orientation to enjoy winter sun and sunset views * No interior steps * Truly one of the finest properties in North Scottsdale * Authentic masterpiece with wood beam ceiling details and field stone accent walls, antiqued saltillo tile flooring, reclaimed limestone fireplace surrounds from Italy, hand-forged iron works, all interior doors are reclaimed or handcrafted in Italy, stone slab and porcelain tile surfaces * Open great room floor plan perfect for entertaining with a seamless flow from the large kitchen to living and dining areas * Split floor plan with the master suite and office on one wing and guest ensuites on a separate wing * An oversized 3-car garage completes the residence*
#5827813

Scottsdale

28094 N 96TH Place

4 Beds

None Baths

5,432 Sq.Ft.

$2,950,000

MLS#: 5827813

Unique opportunity to own a pristine large condo in THE best location with uninterrupted views over the Westin Kierland Golf Course.  This is The Landmark - true concierge living in a resort styled community.  Over 4000 sf of living space with 3 large bedroom suites, extra large main rooms and high ceiling. Home is in move-in condition and even enjoys 3 new HVAC systems.  Three private patios with views in all directions of golf course and mountains in the distance.  24/7 guard gated community and concierge service.  2 garage parking spaces near the elevator.
#6897863

Scottsdale

15802 N 71ST Street 551

3 Beds

3 Baths

4,037 Sq.Ft.

$2,950,000

MLS#: 6897863

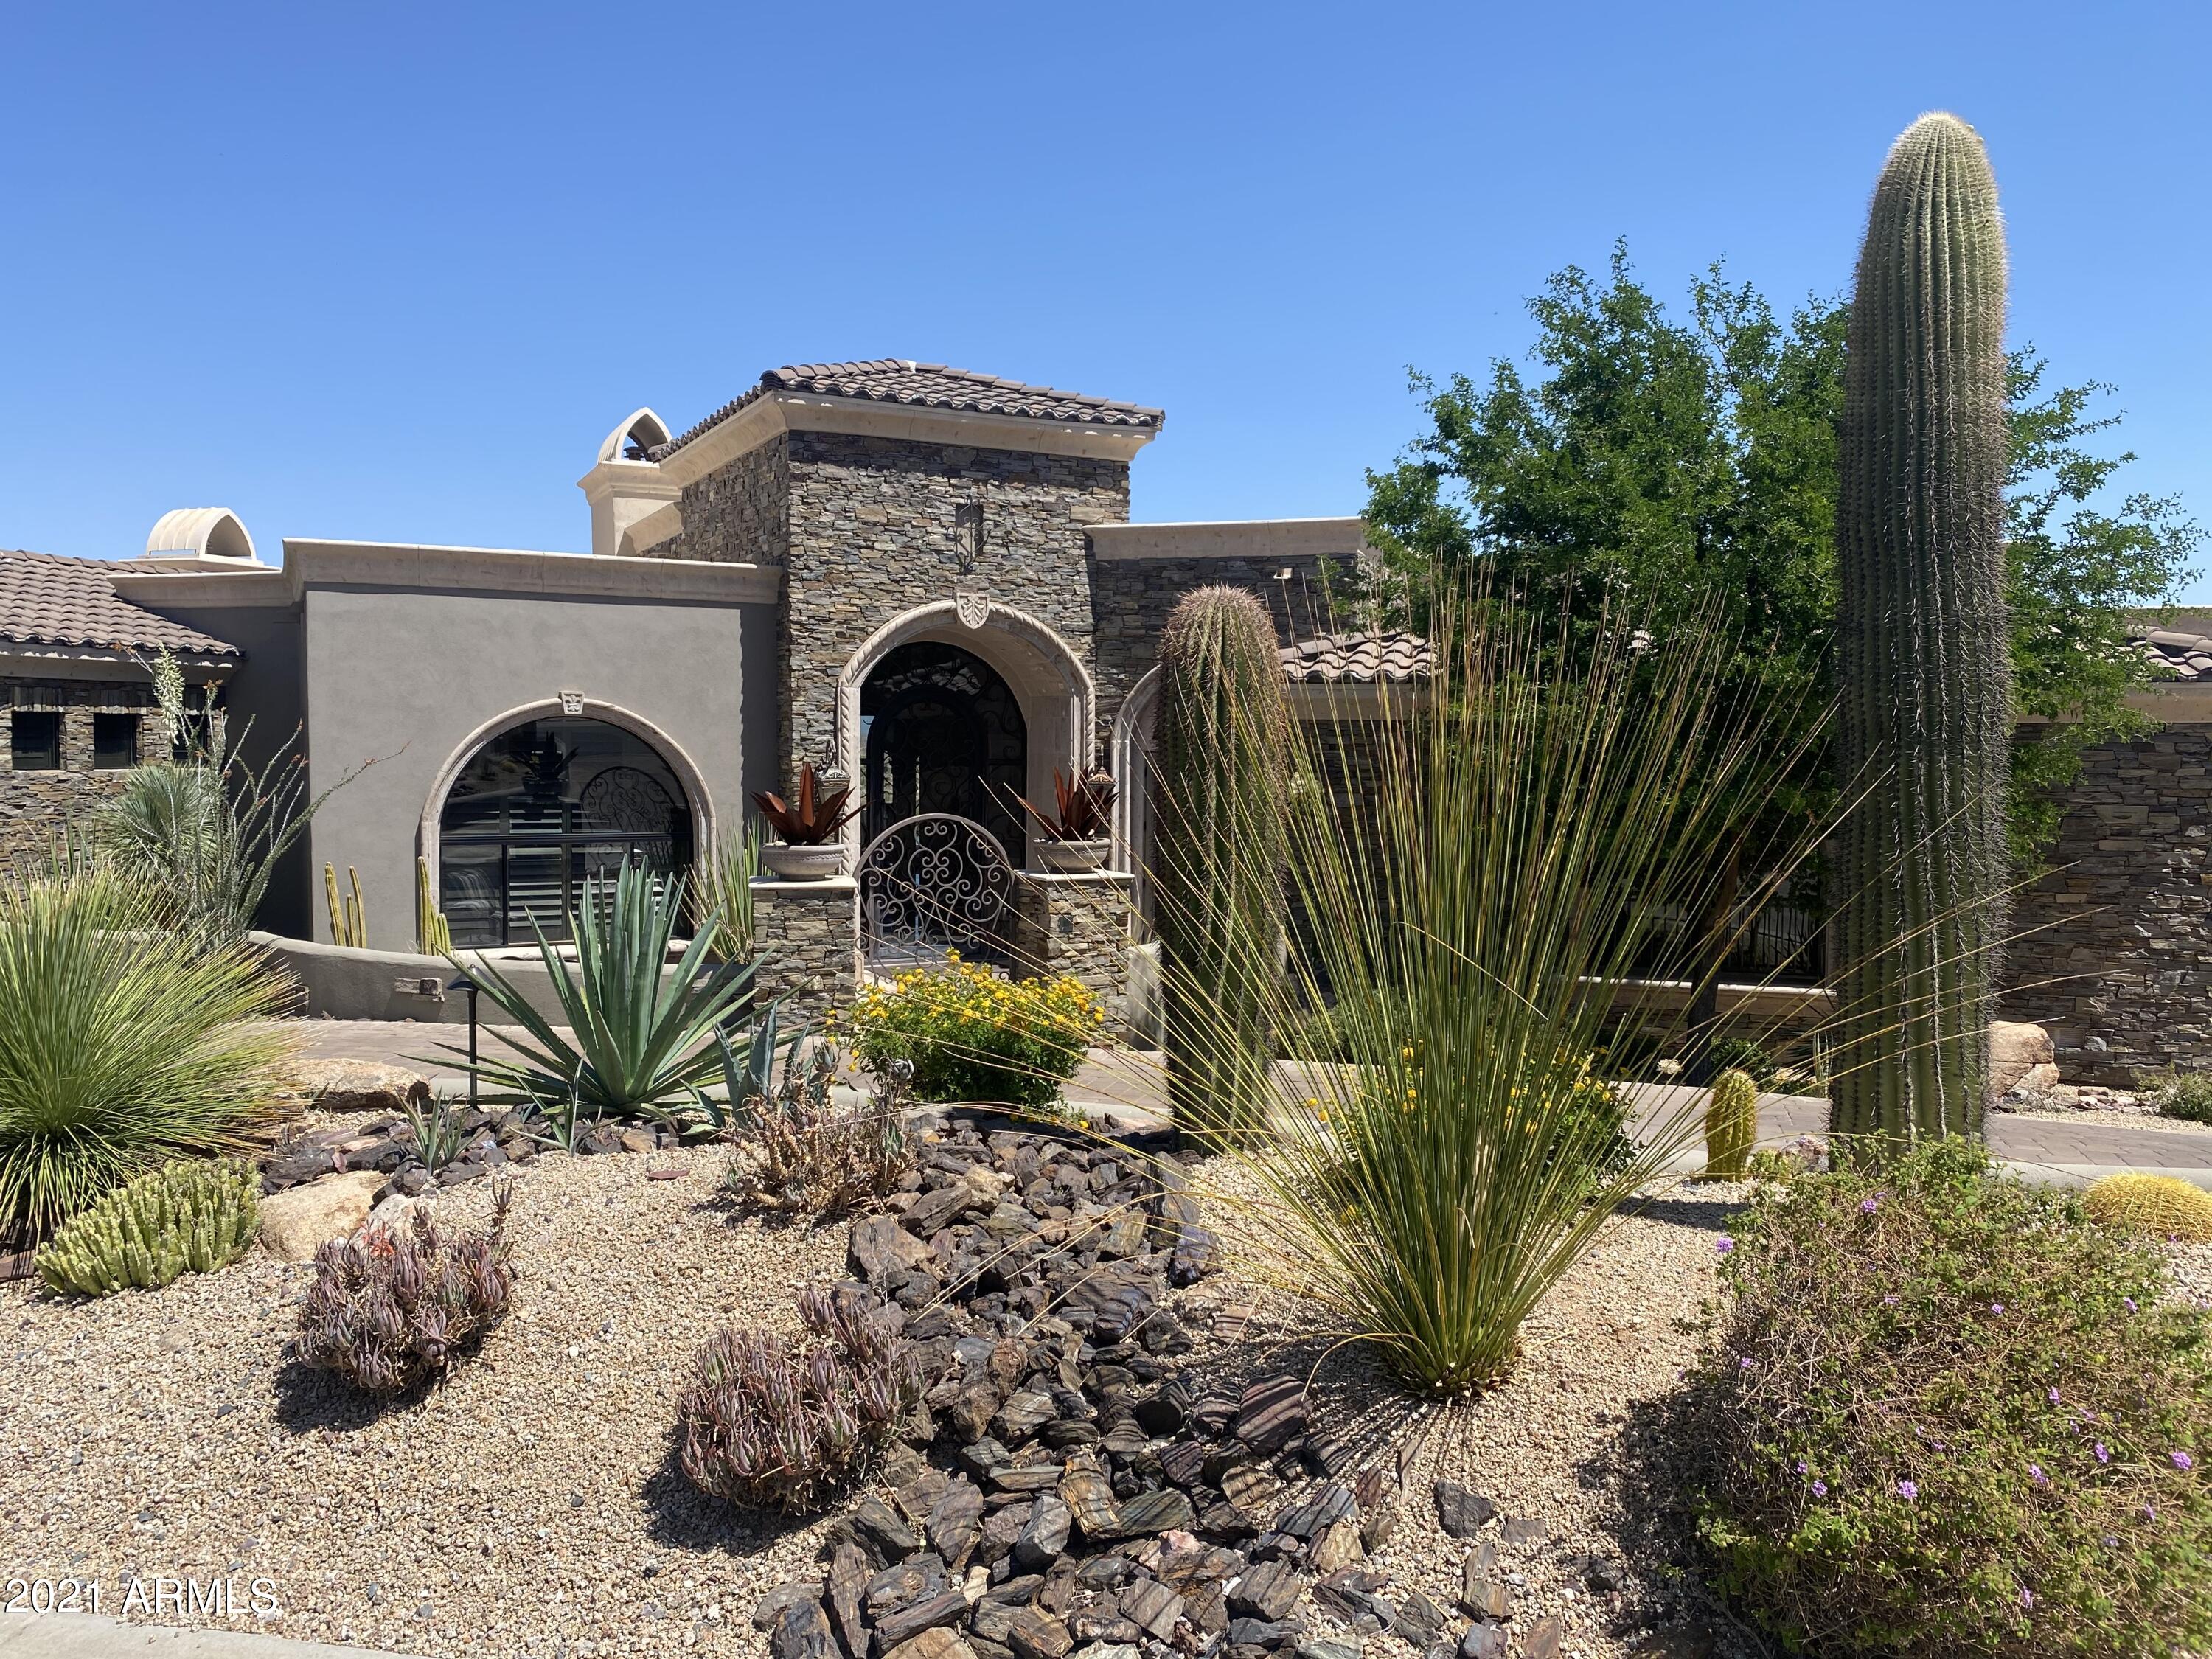
Welcome to your dream home in the exclusive, guard-gated community of Whisper Rock in North Scottsdale. This stunning Spanish-style residence offers 4,740 square feet of luxurious living space, featuring four spacious bedrooms, four and a half baths, and a dedicated office. Enjoy the elegance of arched doorways, multiple fireplaces, including a magnificent canterra stone fireplace in the great room, and a 720-bottle wine cellar for the connoisseur. The separate guest house off the front courtyard provides additional privacy and convenience. Outdoors, entertain with ease around your private pool & spa with a water feature, outdoor BBQ, firepit, and a covered dining area. The property, situated on a desirable corner lot, also boasts a meditation courtyard, an inground trampoline, and a lush grassy area surrounded by mature vegetation. As part of the Whisper Rock community, you'll have access to a community pool, tennis courts, pickleball courts, and a state-of-the-art workout facility. This is not just a home; it's a lifestyle.
#6714935

Scottsdale

7486 E Sonoran Trail

4 Beds

4 Baths

4,740 Sq.Ft.

$2,950,000

MLS#: 6714935

CUSTOM BUILT 2-STORY HOME WITH 3 BEDROOMS, 3.5 BATHROOMS PLUS A LIBRARY! BUILT BY CULLUM HOMES AND LOCATED IN THE LUXURIOUS NEW SUBDIVISION OF THE VILLAGE AT MOUNTAIN SHADOWS. MAIN LEVEL OF THE HOME HAS A GREAT ROOM WITH FIREPLACE AND SLIDING DOORS OUT TO THE PATIO. FORMAL DINING AREA. SPACIOUS KITCHEN WITH ISLAND, EAT-AT BAR, LARGE WALK-IN PANTRY. OWNER'S SUITE WITH WALK-IN CLOSET, DOUBLE SINK VANITY, DROP-IN TUB, SEPARATE SHOWER. SEPARATE EXIT AND PATIO OFF THE MASTER WITH A 2-SIDED FIREPLACE. LIBRARY JUST OFF THE FOYER. LAUNDRY AND POWDER ROOM ALSO ON THE MAIN LEVEL. UPPER LEVEL BOASTS TWO ADDITIONAL BEDROOMS WITH FULL BATH WITH BOTH AREAS CONNECTED TO A VIEWING DECK. LOFT AREA BETWEEN THE TWO BEDROOMS. HOME ALSO FEATURES AN ELEVATOR. HOMEBUYERS WILL ALSO GET ACCESS TO RESORT AMENITIES, AS WELL AS OTHER PRIVILEGES AT THE BOUTIQUE HOTEL PLANNED FOR THE FORMER MOUNTAIN SHADOWS SITE. GUARD GATED 24/7 FOR SECURITY AND PRIVACY. FABULOUS VIEWS OF THE CAMELBACK MOUNTAIN AND IS WITHIN WALKING DISTANCE OF TWO MAGNIFICENT HIKING TRAILS, LANDMARK RESTAURANTS AND RESORTS.
#5434398

Paradise Valley

5730 E HUNTRESS Drive

3 Beds

None Baths

4,498 Sq.Ft.

$2,950,000

MLS#: 5434398

Located in here of Paradise Valley with Camelback Mountain views, this custom built 1 acre estate features over 5900 square feet of luxurious living. Light, bright and open with high-end finishes designed for entertaining. A spacious floor plan includes a large master bedroom with separate his and her baths, a rich library/study with extensive wood work and a formal living room, dining room, gourmet kitchen, and an attached separate fully appointed suite. Custom cabinetry, and a unique lutron lighting system round out this estate.
#6298494

Paradise Valley

4470 E VALLEY VISTA Lane

4 Beds

None Baths

5,987 Sq.Ft.

$2,950,000

MLS#: 6298494

300K PRICE REDUCTION. NOW PRICED TO SELL! Welcome to Modern Luxury at it's best. This newly completed, custom build is located on a 1.56-acre lot at the end of a quiet cul de sac. Enclosed by handcrafted steel fencing and private gates both front and rear, with an eight-camera security system to further enhance privacy and security and a complete audio video package.

Stunning front elevation and pavered entrance lead to the dramatic indoor/outdoor foyer. Beyond the foyer, you're greeted by a gourmet kitchen with extensive butlers pantry as well as enormous, high ceiling great room/dining area featuring a rolled steel fireplace. Distinctive interior finishes by StudioDwell are carried throughout the residence and lend a feeling of casual elegance to the home. The 845 SF  Excercise/Game Room is separated from the beautifully designed media room by a custom fenced dog run covered in turf with an outdoor bathing facility for the extended family. In addition to the detached casita, there is a large guest suite with full bath in the main house. There is also a private massage room and a mud room off the four-car garage.

Just off Scottsdale Rd, the location is one of the best in town. A stone's throw from Scottsdale Fashion Square and Old Town, convenient to the 101, and easy access to the Scottsdale Canal for walking or biking from home to Old Town and Arcadia. The property also features two stalls and a wash rack for horses.
#5764446

Scottsdale

7424 E BERRIDGE Lane

5 Beds

None Baths

6,432 Sq.Ft.

$2,950,000

MLS#: 5764446

Equity Golf Membership to The Estancia Club available subject to fees and board approval * Terracina floor plan in the Enclave of LaScala * Quality architecture designed by Bob Bacon * 3 bedrooms and 3 bathrooms * Private lock and leave home offering privacy, quality, security and value - Details and features include soaring ceilings, custom cabinetry, stone flooring and recently updated * Exterior details are a blend of aggregate stucco, stone, wood and wrought iron * Outdoor living includes a sunny patio with Pinnacle Peak views, sitting area with fireplace and a built-in spa * Close proximity to walk to The Estancia Club *
#6600707

Scottsdale

28092 N 101ST Street

3 Beds

None Baths

2,846 Sq.Ft.

$2,950,000

MLS#: 6600707

Once in a lifetime opportunity awaits! Built in 1956 this adobe style home sits on 1.5+ acres at the base of iconic Camelback Mountain. Blues, purples and golds highlight the skies each evening with spectacular mountain views. Warm and welcoming, the home is filled with charm and character that stands the test of time. Each ensuite bedroom has original handmade tiles with views of Camelback Mountain or the private, spacious backyard. Massive living room, highlighted with beams, wood burning fireplace and up close views of Camelback. Private dining room and kitchen also look towards Camelback. The family room with large sliders, fireplace leads to a patio, pool and massive natural desert oasis. This special private retreat is so close to Scottsdale, downtown Phoenix but feels worlds away.
#6369715

Phoenix

4837 E PALOMINO Road

4 Beds

4 Baths

3,730 Sq.Ft.

$2,950,000

MLS#: 6369715

This breathtaking legacy home is exuding with luxurious details throughout.
 A perfect combination of log and beauty radiates an elegant rustic flair in this immaculate 6,453 Square Foot home while the panoramic views of the San Francisco Peaks, golf course and tall ponderosa trees offer immense peace and tranquility the moment you walk through the door. 
This handcrafted custom home is perfectly situated on 1.43 Acres of tall pines with stunning fairway and mountain views. Meticulously crafted with Rocky Mountain Logs and designed by Kibo Architecture this amazing property features a modern, open concept with beautiful details throughout.  Everything about this home is stunning! The spacious great room is magnified with a wall of windows and the most amazing picturesque views of the San Francisco Peaks. There is a floor to ceiling rock fireplace with an intimate second fireplace seating area. The main floor master suite is an oasis in itself with a sitting area, fireplace and luxurious master bath that has been completely renovated. There is also a large walk in custom closet featuring extensive built-ins and an entire spacious loft with a private deck that makes the master suite one of a kind.
The Chef's kitchen and entertaining area offer beautiful cabinetry, custom granite counters, and top of the line new appliances, a spacious walk in pantry, custom lighting, entertainment bar, breakfast room plus a formal dining area all with stunning views. From the kitchen there is a covered patio with a brand new Wolfe BBQ Grill, prep sink area and an amazing fire pit. This home is an entertainers dream both inside and out!
There are 3 en-suite guest rooms on the main floor and two huge kids bunk rooms on the upper level, there is room for all your family and friends to enjoy the best of Northern Arizona. Adjacent to the kids bunk rooms you will find a fantastic game room, spacious enough to fit all the toys your family enjoys. Also on the upper level, you will be impressed with the second game room/loft area featuring another gorgeous fireplace and game table.
The home totals 6 bedrooms, 6.5 baths, 4 fireplaces, extensive outdoor living space with firepit and a 4 car garage.
This Forest Highlands masterpiece must be seen to appreciate the quality and attention to every single detail. This is the perfect property for the multi-generational family, multiple families, corporate retreat or your own private paradise.
#6038440

Flagstaff

2892 ANDREW DOUGLASS --

6 Beds

6 Baths

6,453 Sq.Ft.

$2,950,000

MLS#: 6038440

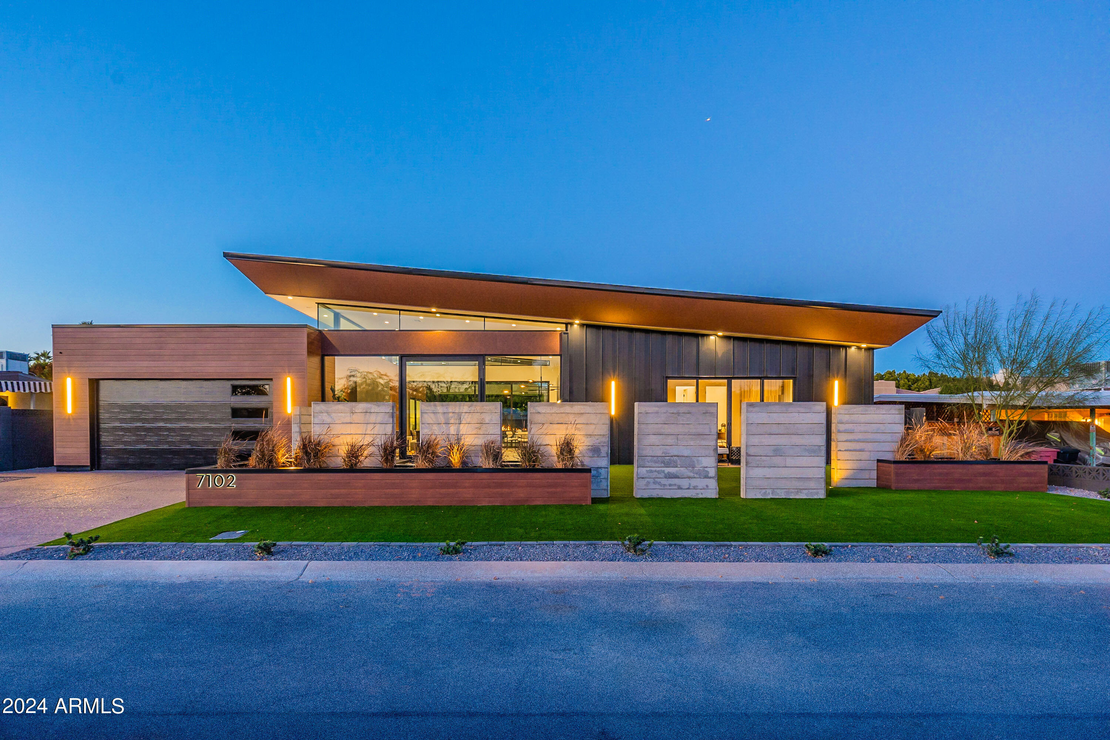
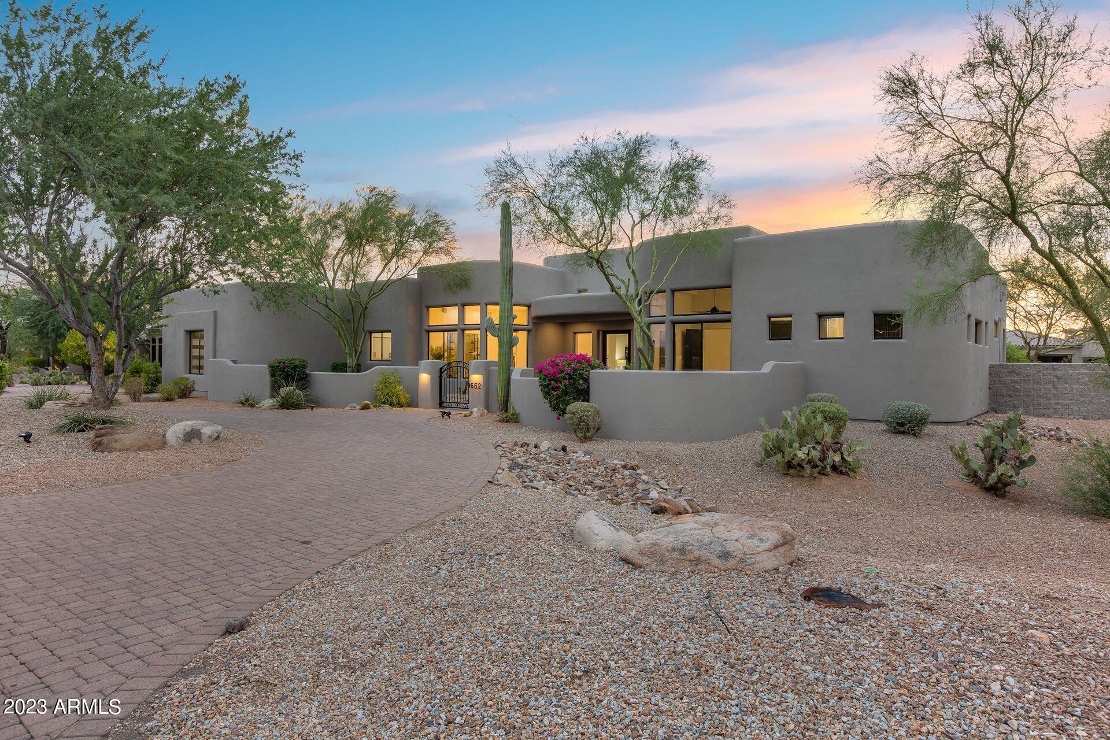
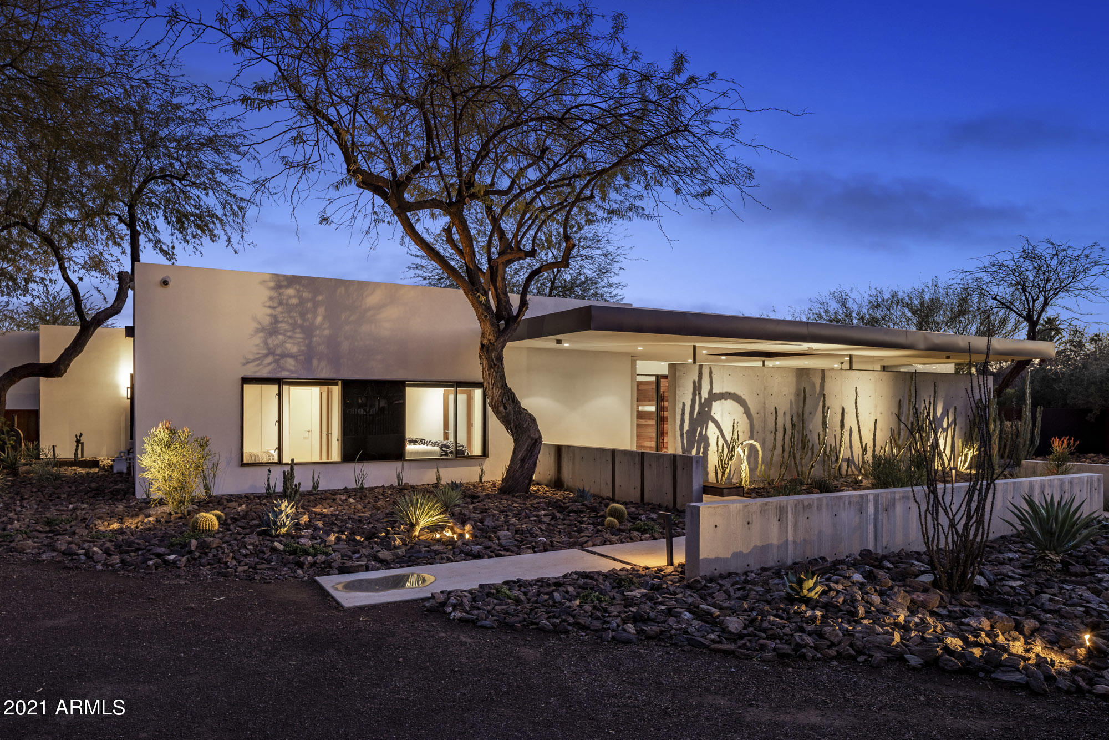
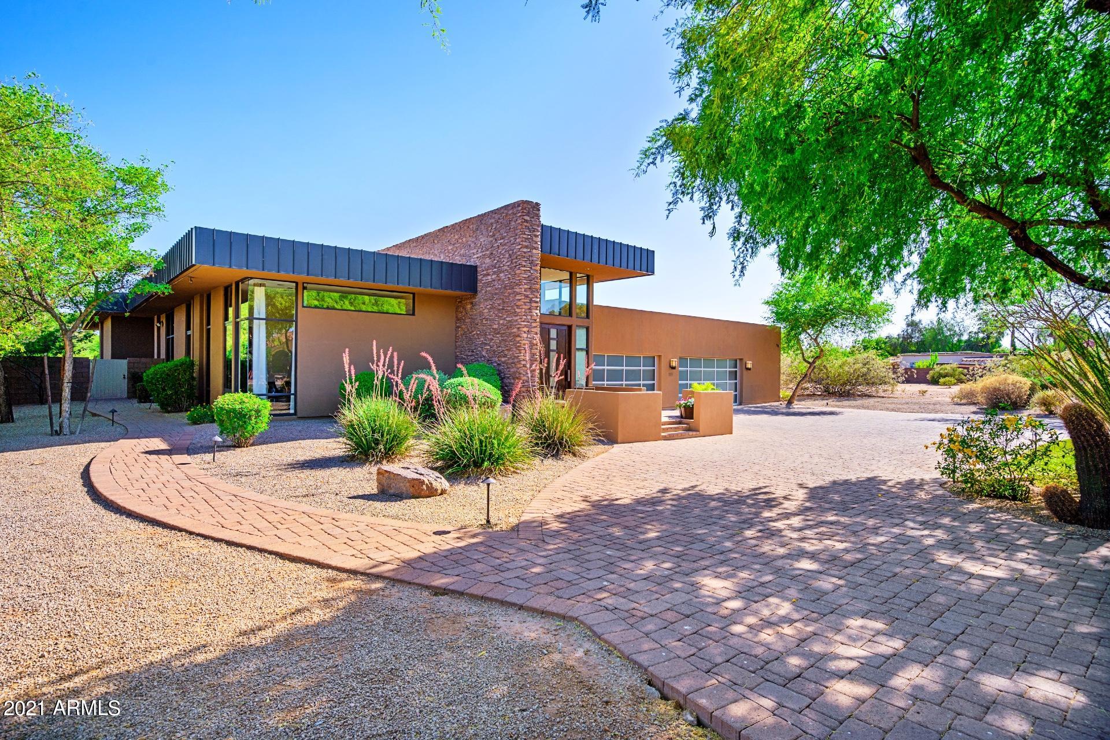
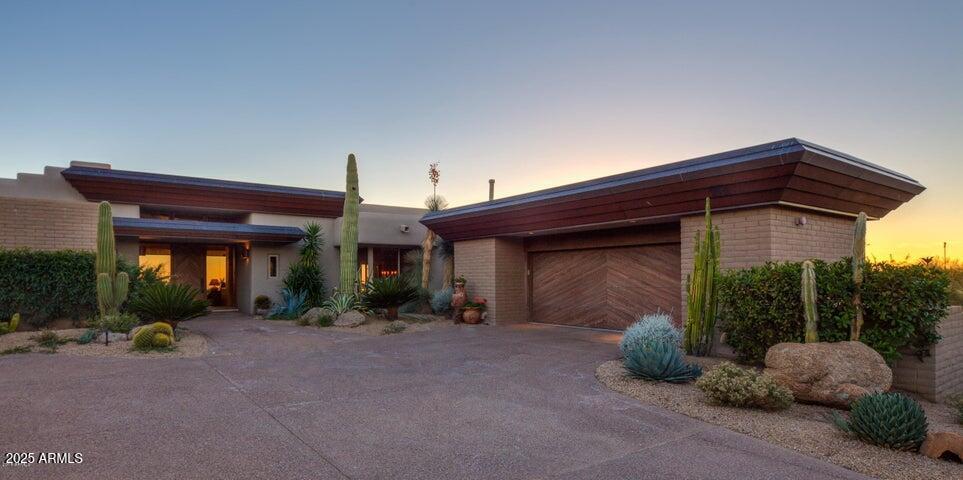
A beautiful soft contemporary home in the village of Sunrise.  Guests are welcomed by a generous motor court upon entry.  The main living area is a spacious 5300sqft, all on one level.  A downstairs flex room with bath and storage round out the interior space.  The southwest exposed outdoor living area is ideal for the entertaining lifestyle.  It features a reverse negative edge pool and spa, waterfall trays and fire pots.  An outdoor kitchen and several seating areas are situated to bask in the fabulous desert evenings. Enjoy mountain views from every direction and the year round green grass of the Renegade course. The primary bedroom has easy access to the awaiting spa and outdoor living area. All four bedrooms are ensuite, with a dedicated home office adjacent to the main living space.
#6293902

Scottsdale

9729 E SUNDANCE Trail

4 Beds

5 Baths

6,901 Sq.Ft.

$2,950,000

MLS#: 6293902

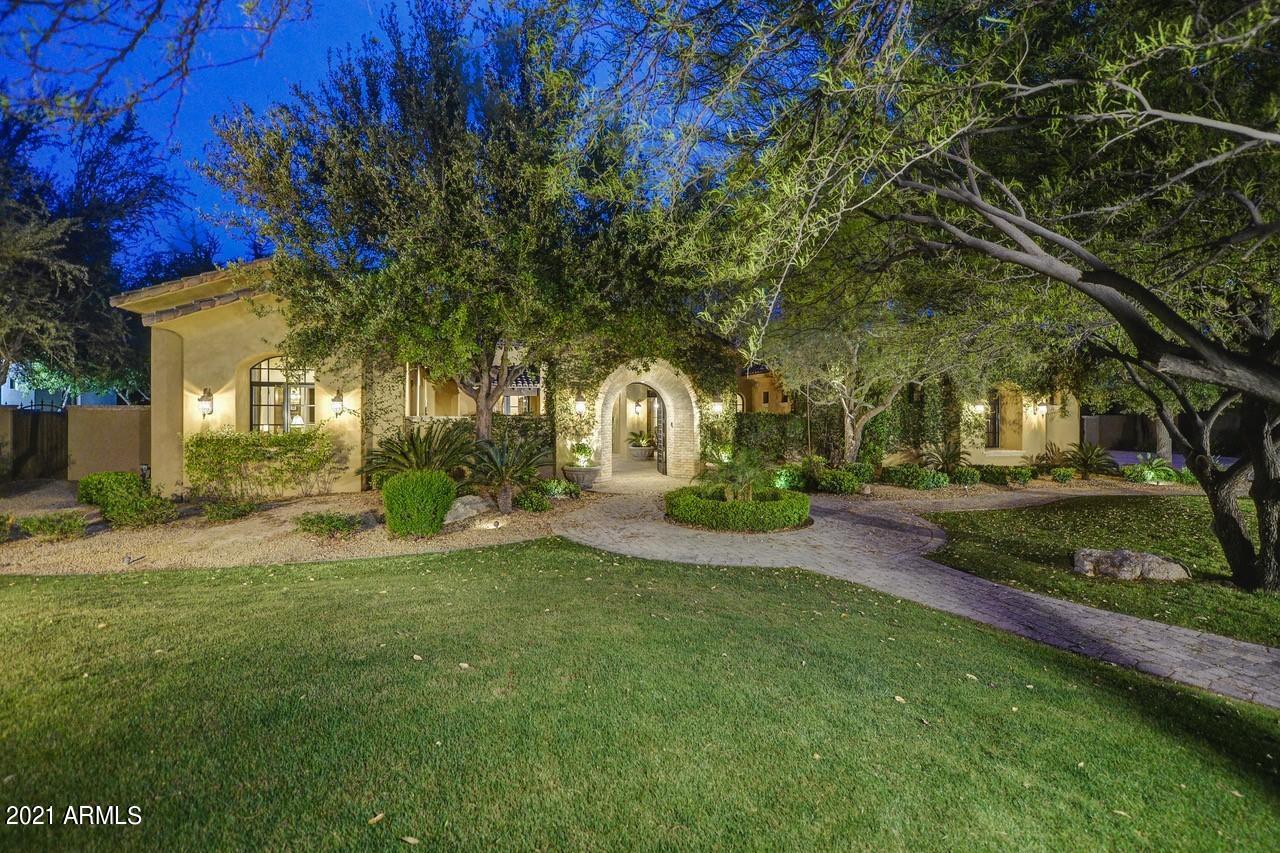
This impeccably maintained home is a show stopper not to be missed! A private courtyard welcomes family and friends to this lovely transitional home. It boasts a split floor plan that is open and spacious, and has allocated space for everyone. The 5 bedroom/4.5 bath home has a newly updated executive office, a generous game room and an attached, ensuite casita with a separate entrance. The gourmet kitchen is the heart of the home and it flows easily from the great room to the dining room. Enjoy upgraded cabinetry, a walk-in pantry, an oversized kitchen island, quartz countertops and impressive tile backsplash. Tucked away in  the back of the home, the owner's suite is a true sanctuary, with plenty of space and a newly remodeled bathroom. The casita has everything your guests will need for relaxation and privacy with a full living room, murphy bed, kitchenette, full bathroom, washer and dryer. It is perfect for long term guests or multi-generational living. 

The resort style backyard is an entertainer's dream with a heated pool and spa, built-in BBQ area, extended covered and uncovered patio space, built-in firepit and basketball/sport court. 

Windgate Ranch is a highly sought after community that embraces  Arizona living at its finest. Nestled within the Sonoran Desert in North Scottsdale, Windgate Ranch is the perfect place to call home. The community offers exceptional amenities such as tennis and pickleball courts, pools, playgrounds, walking trails and more, a community lifestyle experience unlike any other.
#6643444

Scottsdale

17734 N 97th Way

6 Beds

None Baths

5,143 Sq.Ft.

$2,950,000

MLS#: 6643444

* Listings identified with the FMLS IDX logo come from FMLS and are held by brokerage firms other than the owner of this website. The listing brokerage is identified in any listing details. Information is deemed reliable but is not guaranteed. If you believe any FMLS listing contains material that infringes your copyrighted work please click here to review our DMCA policy and learn how to submit a takedown request. Ā© 2024. First Multiple Listing Service, Inc.
Stunning Views and more

Featured listing

Stunning Views and more

Browse Properties

Categories

Homes Tailored to Your Lifestyle

Buyers Guide

Buying a home is one of the most exciting milestones of your life.

View more

Sellers Guide

Putting your home on the market can be a stressful process, especially when you don’t know what to expect.

View more

Market report

With just a few clicks, you'll gain instant access to valuable insights about the real estate market, including trends, property values, and community analytics.

View more

Home value

Unlike automated valuations, our hands-on review will provide a comprehensive opinion of your home’s value while considering important interior elements and other location intangible factors that machine algorithms so often miss.

View more

Buyers resources

Guides on financing, inspections, and choosing the right Realtor for a smooth home purchase.

Sellers resources

Practical tips on staging, pricing, and preparing your home to attract buyers and maximize your sale.

 - property

Send a message

Message successfully sent.

Reason for contacting?

I agree to receive email communication and understand I can unsubscribe at any time.

I agree to be contacted by The Mandy Gold Team | Haymore Real Estate LLC via call, email, and text for real estate services. To opt out, you can reply 'stop' at any time or reply 'help' for assistance. You can also click the unsubscribe link in the emails. Message and data rates may apply. Message frequency may vary. Privacy Policy

Sign In Sign Out

Virtual Assistant

Would you like to take the next step with this property? We can help you schedule a showing or virtual tour, or send you more details.

Yes, I would like more information.

Thank You for Your Reply, One of Our Agents will contact you as soon as possible

No, maybe later.

Thank you, you can always contact me via email, phone number or through the contact form.

Realhub AI

Lucy - Your AI-Powered Realtor

Update Your Temporary Password

Personalize your search

Enter your email and we'll notify you immediately when new listings match what you're looking for.

or enter email address

Already have an account ? Login here

Continue your home search

I agree to receive communications and understand I can unsubscribe at any time.

I agree to be contacted by The Mandy Gold Team | Haymore Real Estate LLC via call, email, and text for real estate services. To opt out, you can reply 'stop' at any time or reply 'help' for assistance. You can also click the unsubscribe link in the emails. Message and data rates may apply. Message frequency may vary. Privacy Policy

Already have an account ? Login here

We use cookies

We use cookies primarily for analytics to enhance your experience. By accepting, you agree to our use of these cookies. You can manage your preferences or learn more about our cookies policy.