Thinking of selling?

Trusted Real Estate Experts in Sierra Vista, Fort Huachuca, Benson, and Bisbee Arizona

  • Nearby me

Popular Features

Community Features

Association

Property Features

Waterfront

View

Exterior Features

Interior Features

Style

E-Alert name

Properties

10000 properties match your criteria

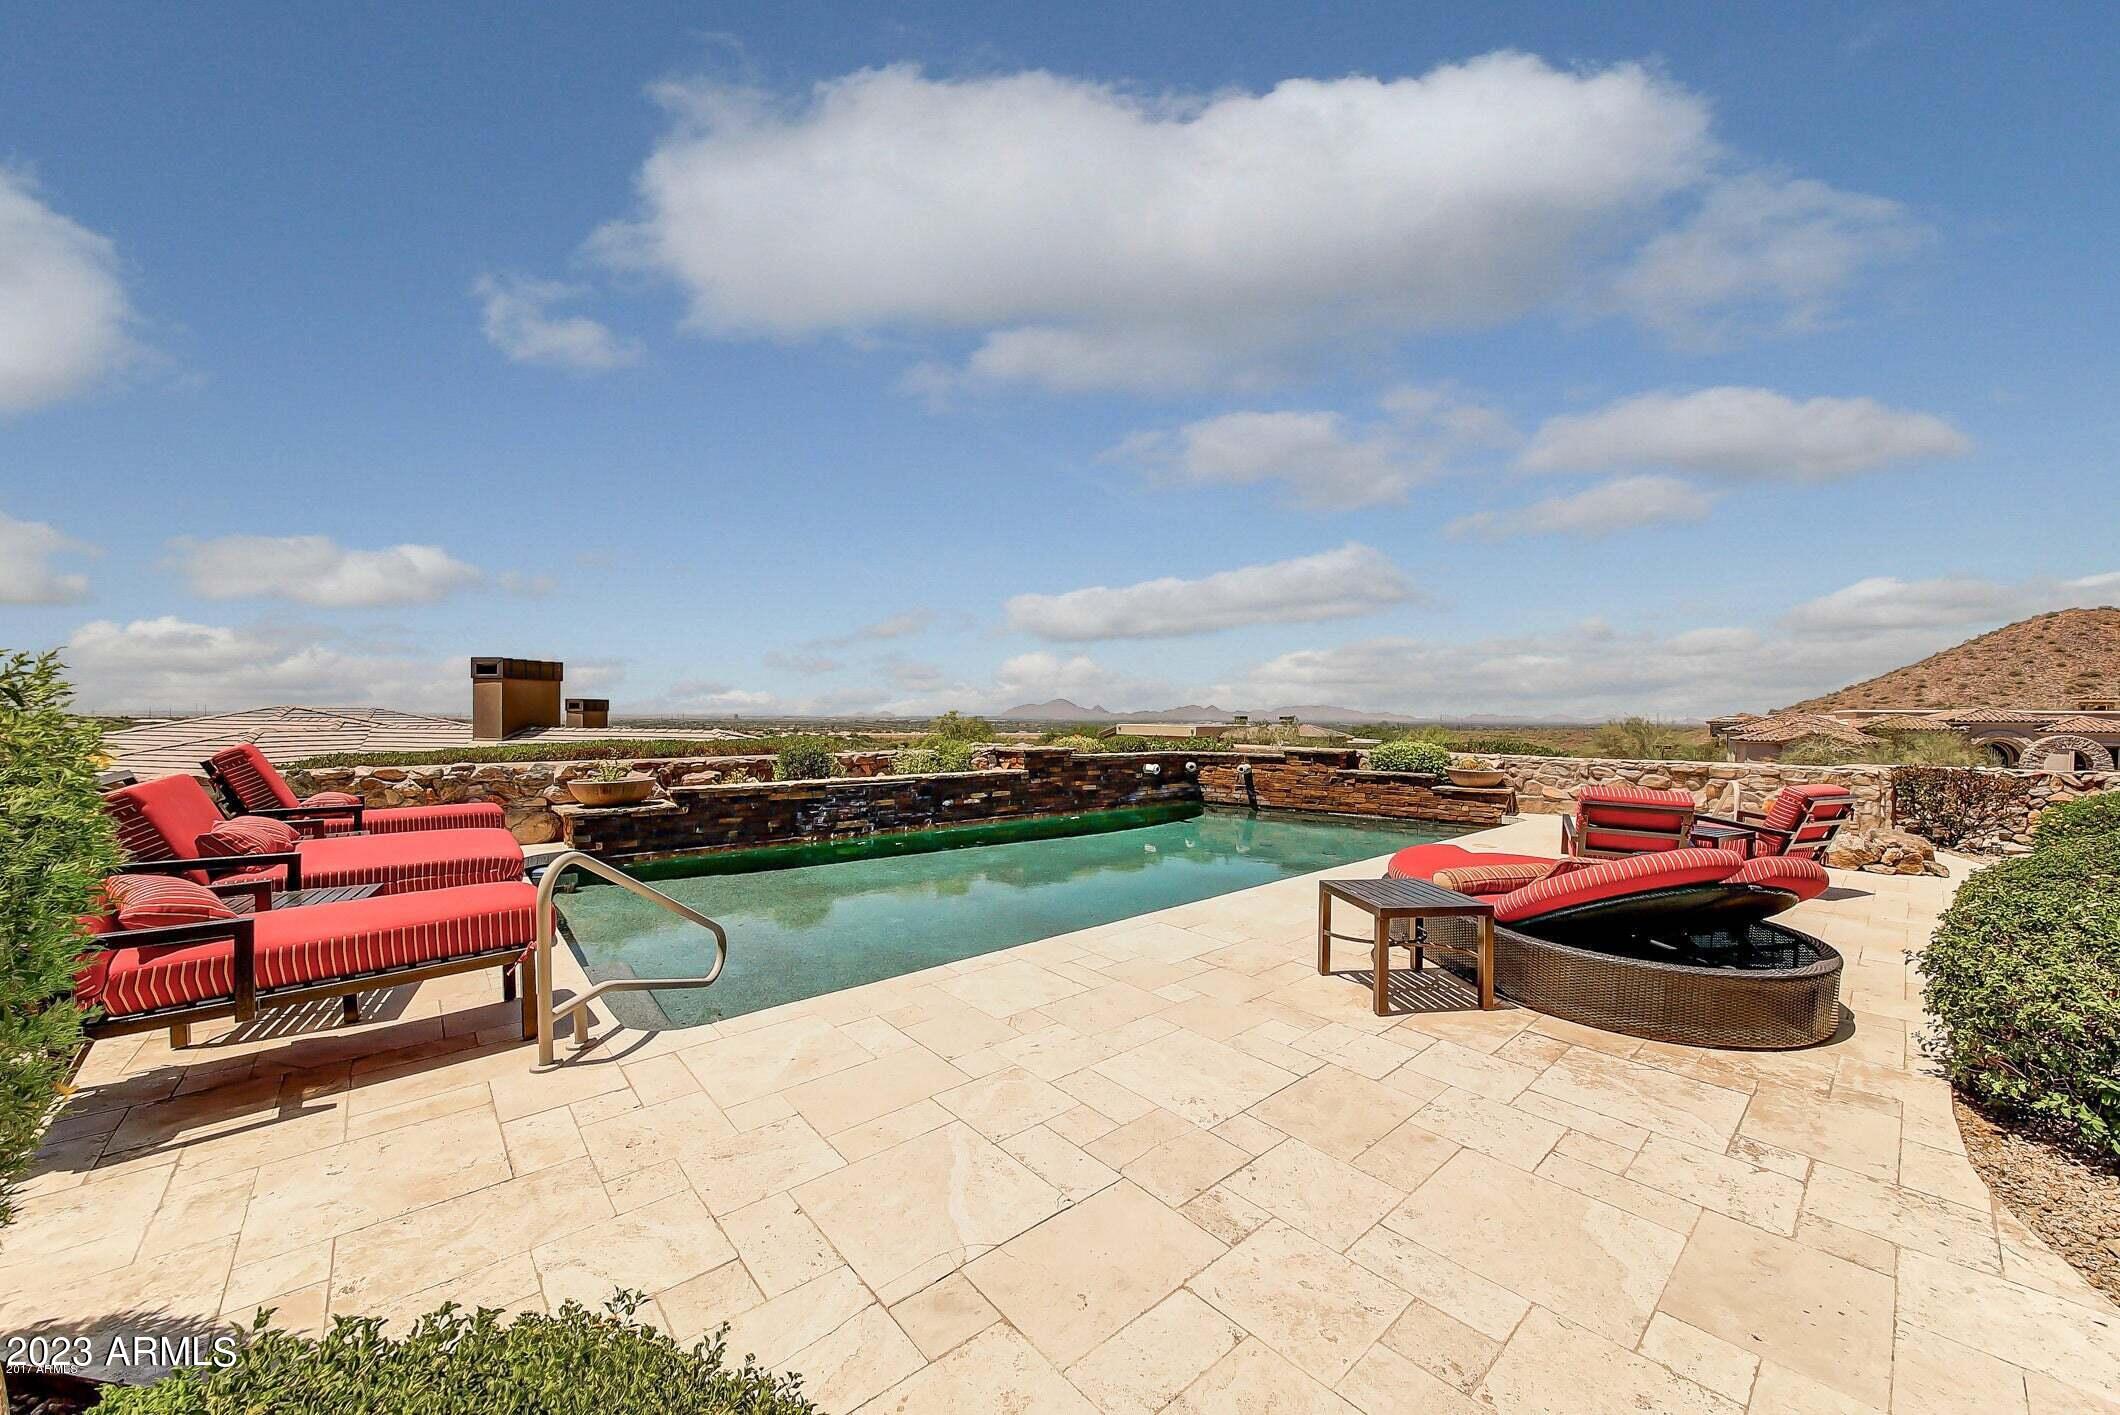
This is a rare opportunity to own a single level home on the mountain with the most spectacular views in the valley, (THERE ARE NO INTERIOR STEPS). Updates this year solar, pool, Savant system and tankless hot water heater. Home is beautifully appointed with wood and stone floors and custom interior paint. This home is the perfect size and in the guard gated community is the perfect lock and leave for when your client wants to travel or have this as a second home. For the person who likes to entertain or cook the gourmet kitchen has double ovens, a large breakfast bar, and a huge pantry. The family room has a wet bar that has a 150 bottle temp. controlled wine fridge. You walk out back to an 800ft patio that leads to the heated pool and spa, fire pit and BBQ. Finally the 4 car split garage is perfect for the car enthusiast
#6617538

Scottsdale

12918 N 117TH Street

4 Beds

None Baths

5,200 Sq.Ft.

$2,950,000

MLS#: 6617538
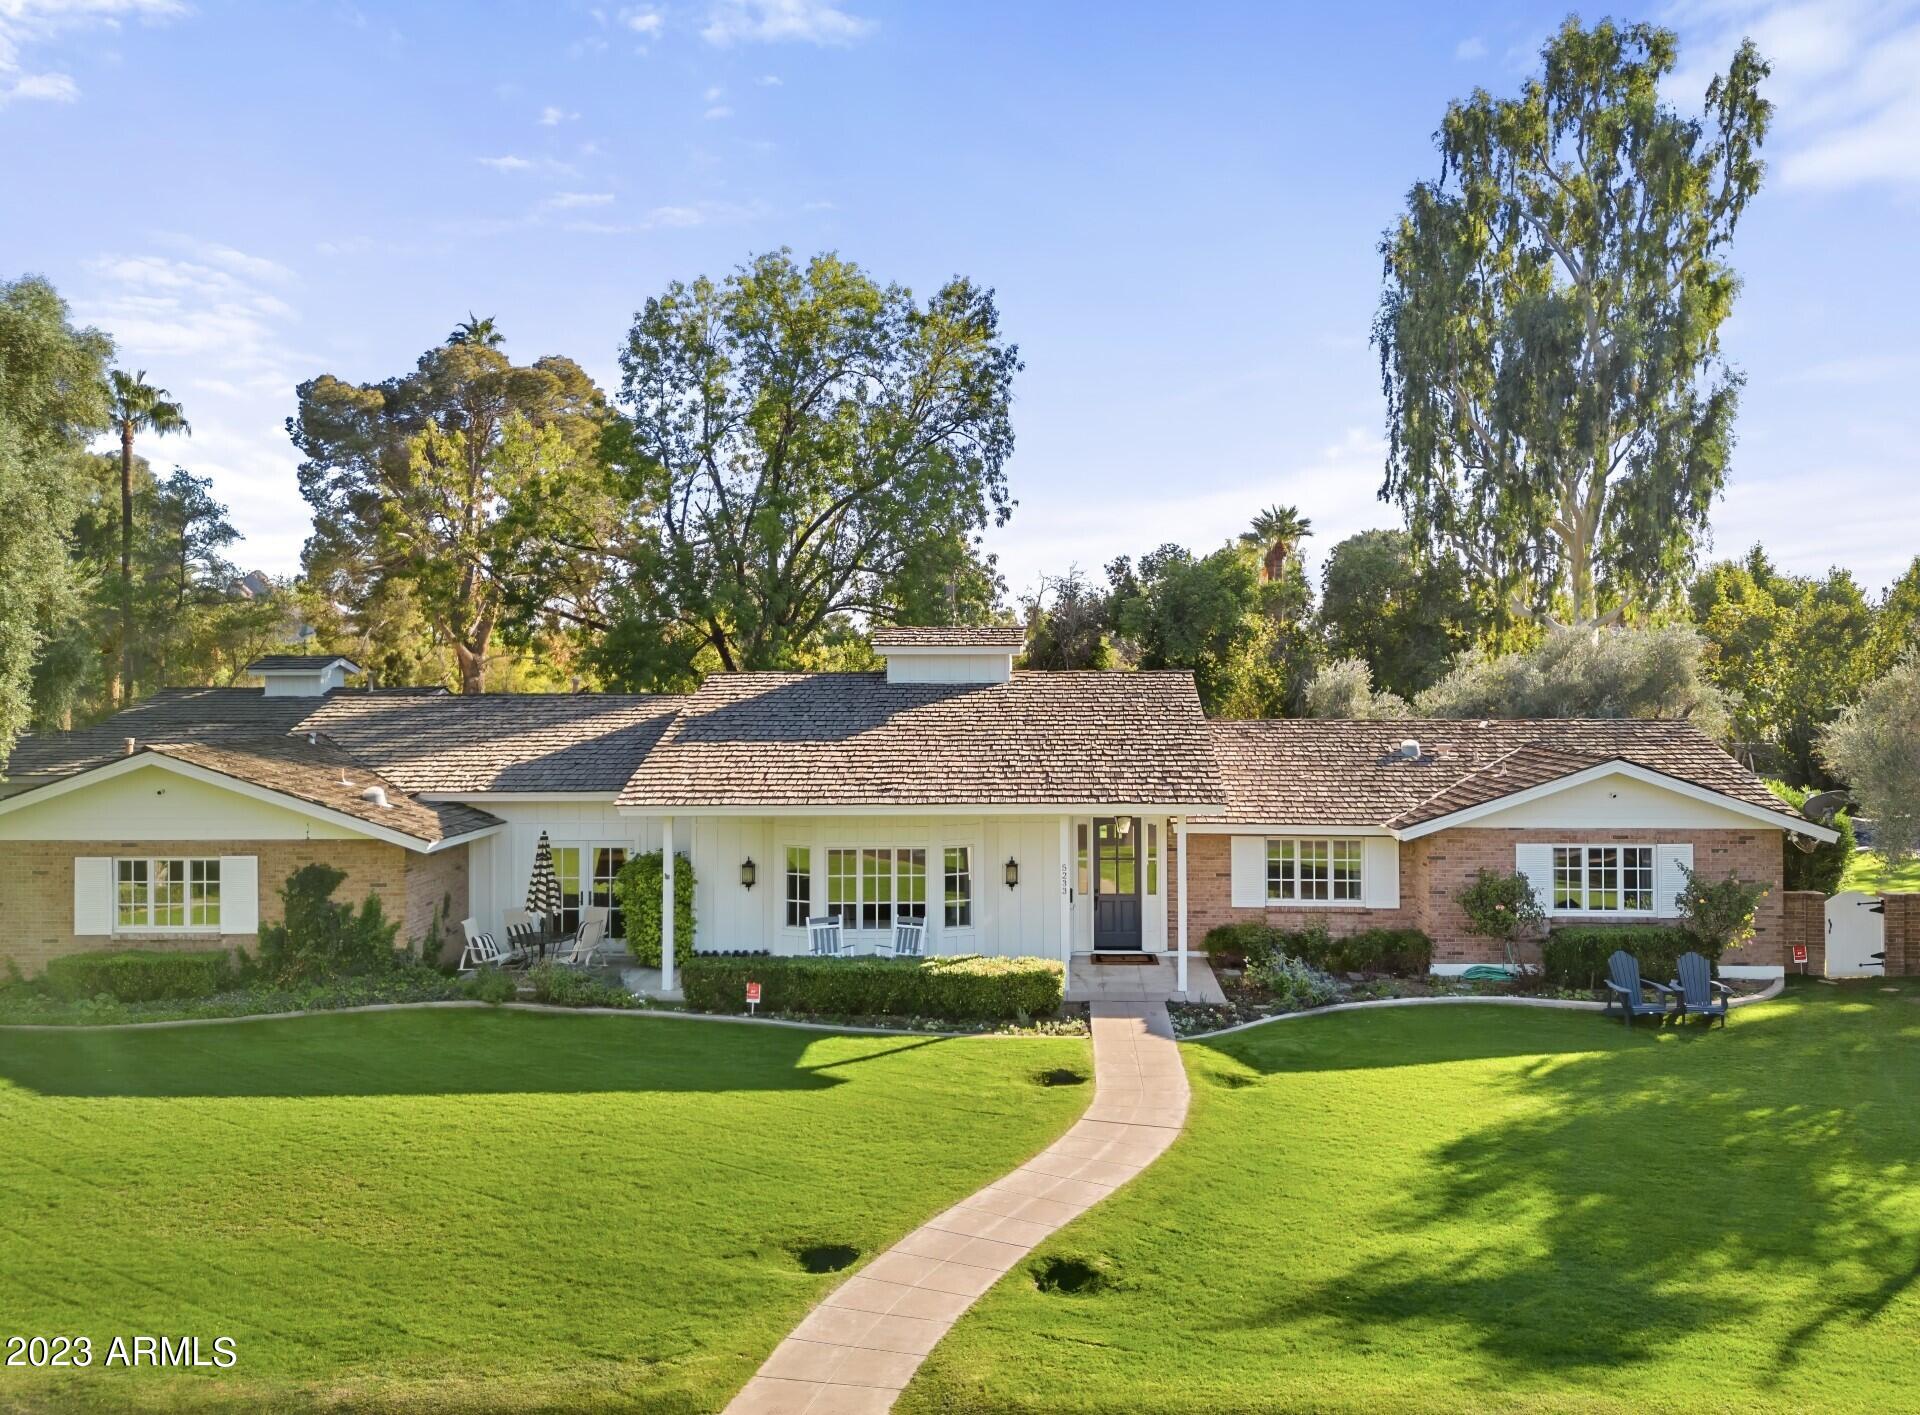
Quintessential Arcadia Living on a large 28,000+ sq ft. lot. This home is an absolute remodeled jewel, with raised 10 ft ceilings, and a beautiful, custom trim package throughout. The floorplan is split and offers a sizable bonus room for various activities. There is a wonderful laundry/ craft room that is not to be missed. The flooring has extensive use of Herringbone brick, wood and marble. The open kitchen is quite charming, with its marble topped island and counters, looking out upon a picturesque backyard. Wrapping the house are inviting patios for friends and family to gather, all accessible through different sets of French doors. The backyard landscaping is lush and mature and features a marvelous private pool. There is a very spacious area for games, and gardens. An ideal location near great schools, downtown Scottsdale, Phoenix and more.
#6624383

Phoenix

5233 E FLOWER Street

5 Beds

None Baths

4,130 Sq.Ft.

$2,950,000

MLS#: 6624383
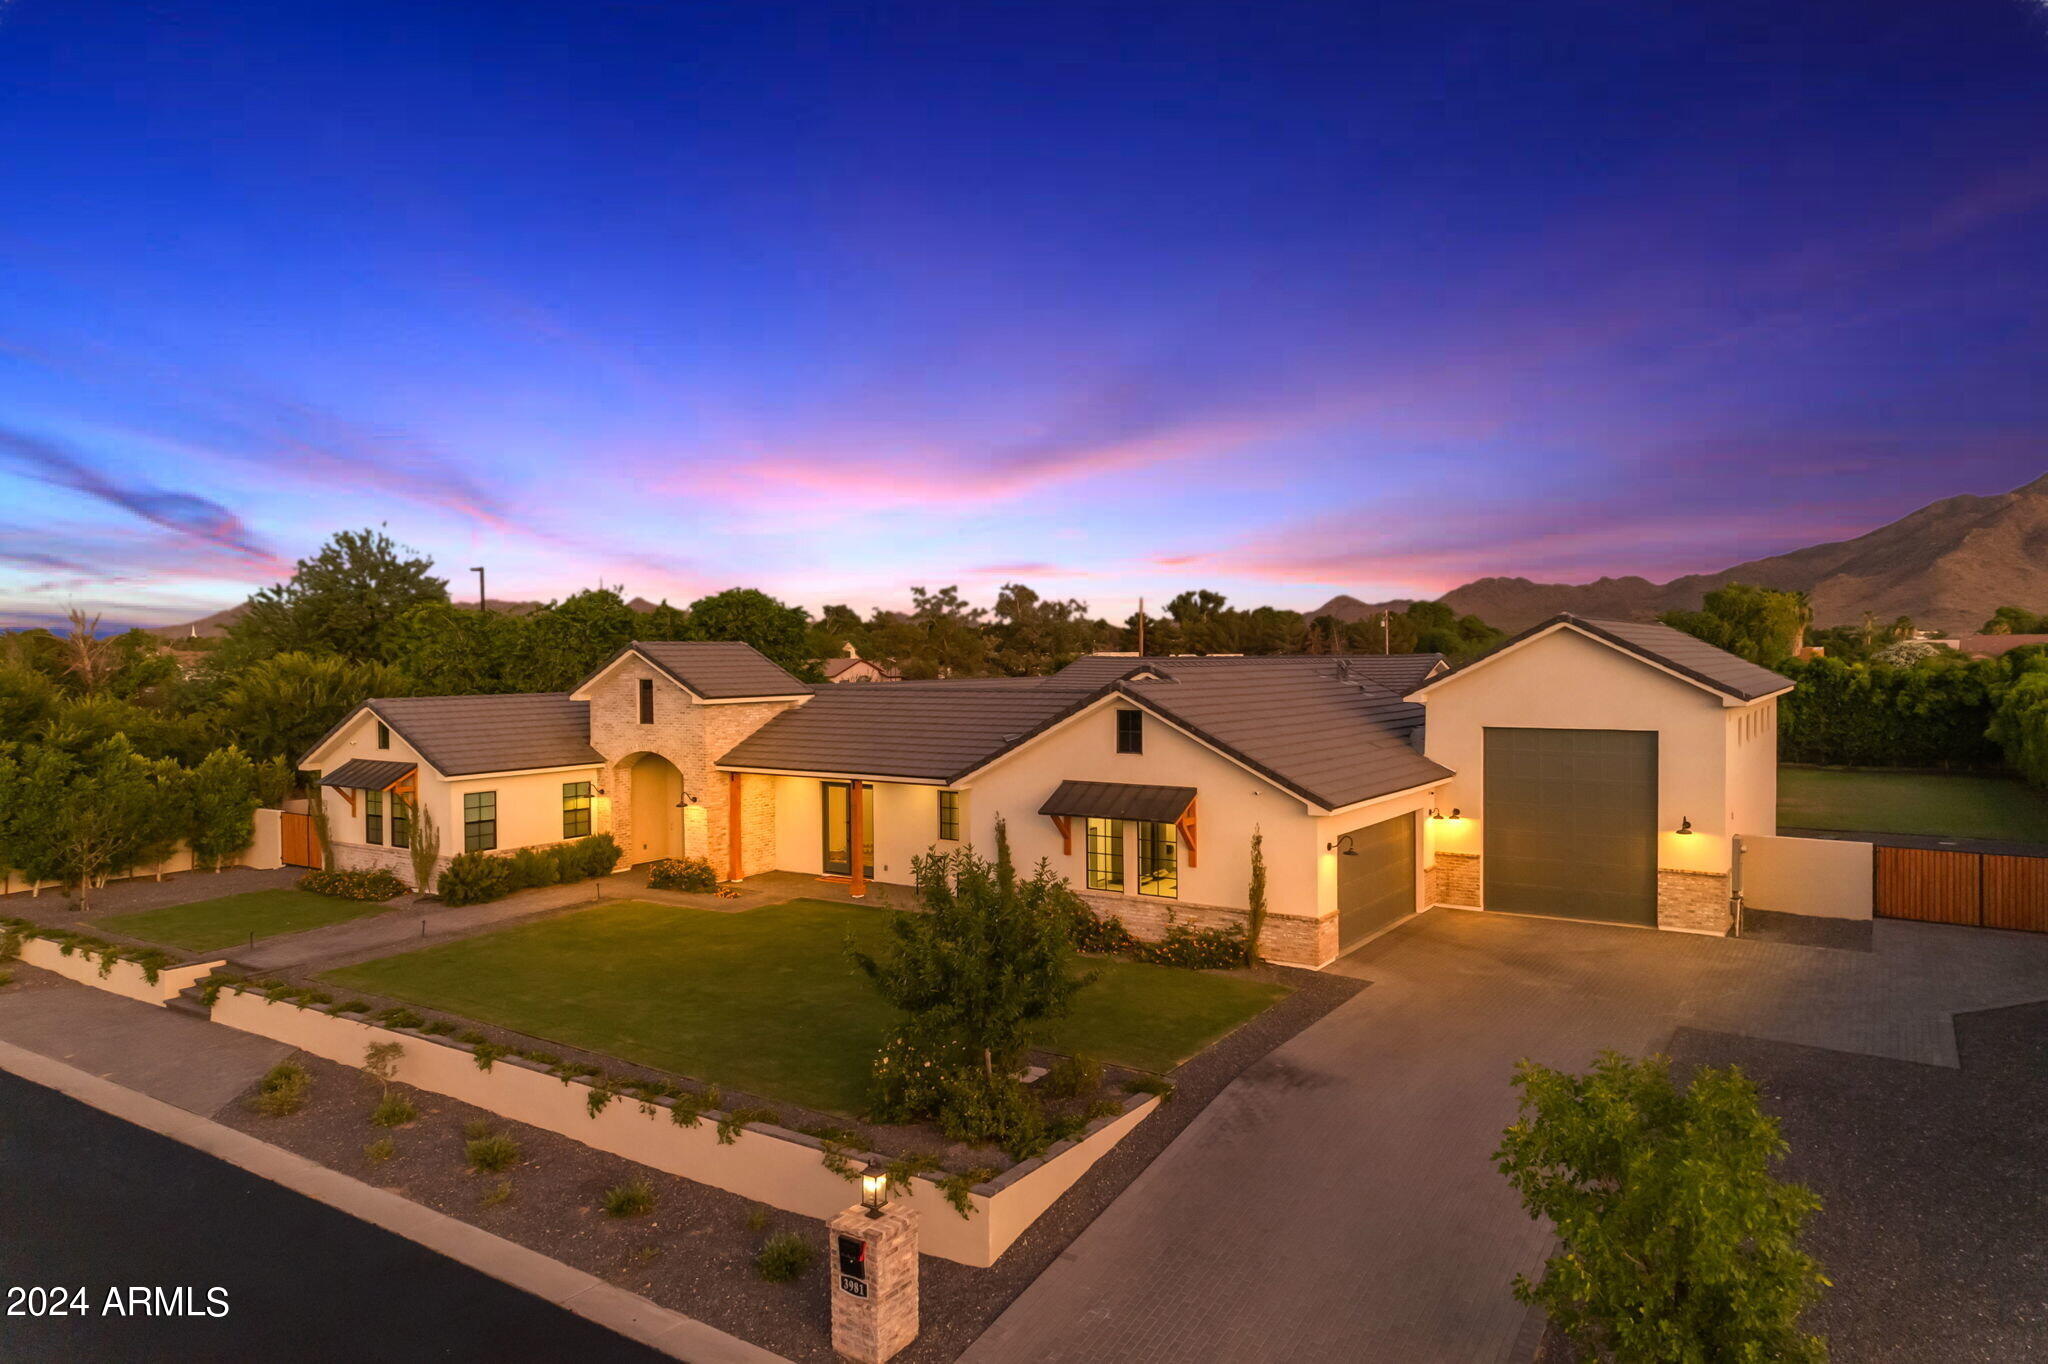
Experience the epitome of luxury living in this incredible home, offering over 5,600 square feet of space. Located in the prestigious gated community of San Tan Lakeside Estates, this property includes a casita, an RV garage, and a heated pool with a swim-up bar. Nestled in a stunning ski lake community, it boasts multi-million dollar custom homes and breathtaking mountain views. Ensuring complete privacy, a $100,000 mature ficus hedge surrounds the entire property. The backyard is an entertainer's dream, featuring three in-ground trampolines, a fireplace, and a swim-up bar. Misters encircle the entire house, including the casita and courtyard, providing a cooler outdoor environment. The large drive-through RV/boat garage is ideal for storing your boat or RV.
#6854075

Queen Creek

3981 E RUNAWAY BAY Place

6 Beds

None Baths

5,658 Sq.Ft.

$2,950,000

MLS#: 6854075
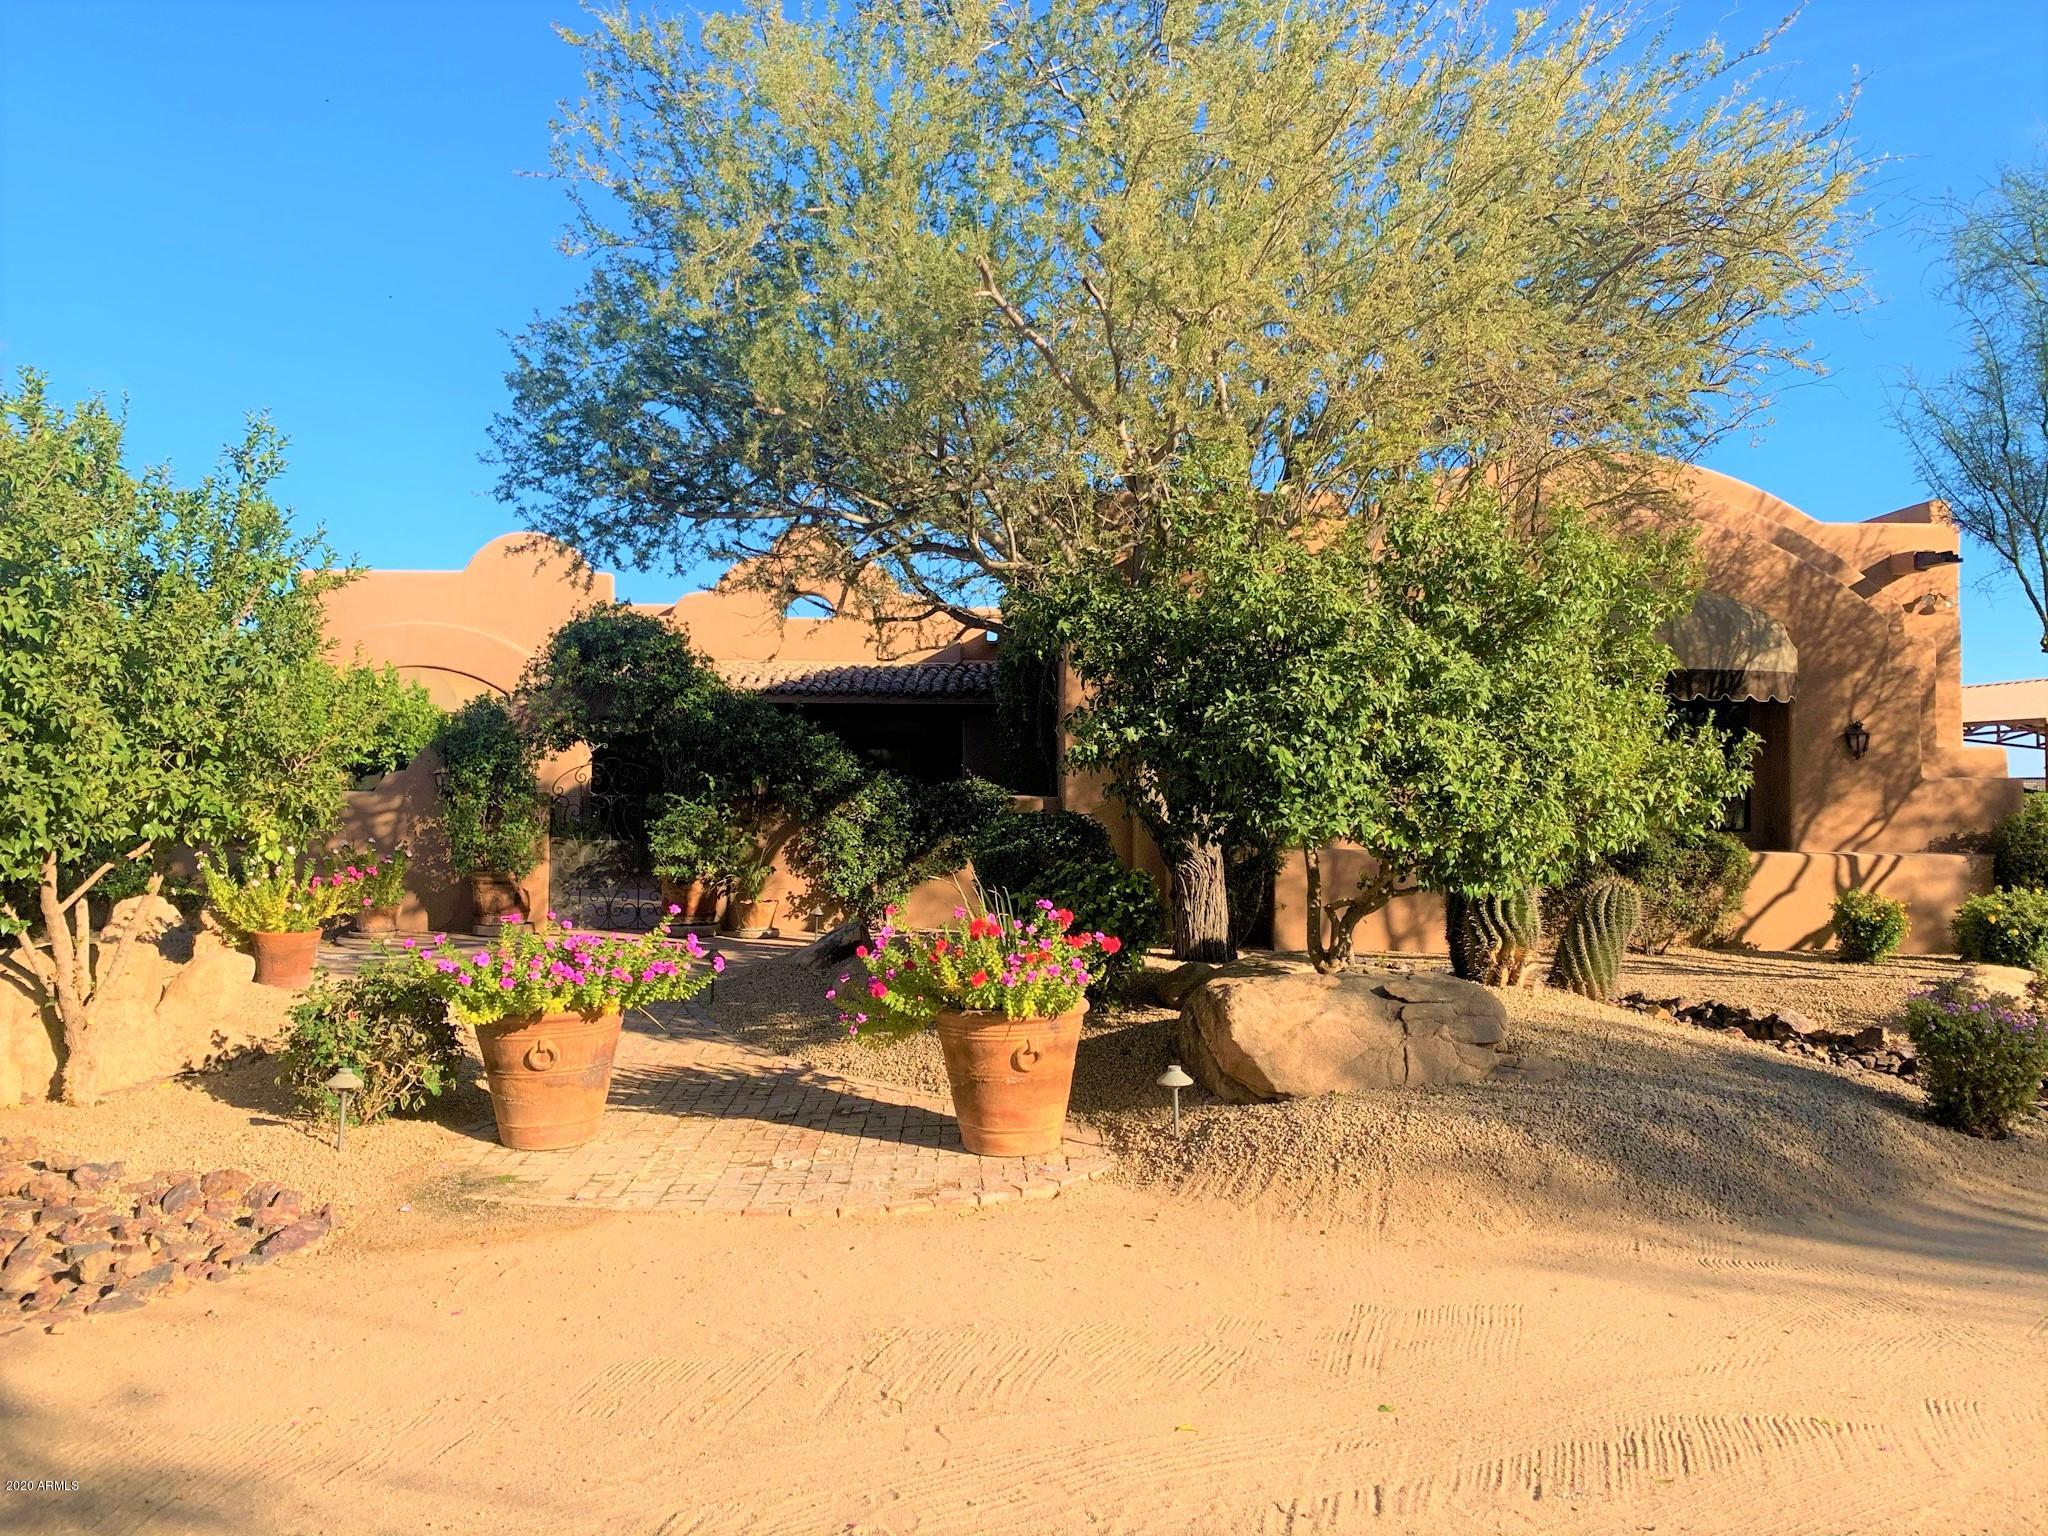
Pristine turn key working horse ranch, gated and fully fenced on almost 11 acres.   300x150 roping arena with sprinklers/lights, Priefert roping chute, 160' round pen, 90x90' square cutting pen, sorting alleys/gates for cattle, 10,000 gallon water storage tank, 6 horse Priefert walker. 6 stall barn with tack room, 4 stall mare motel, 5 stall mare motel with tack room all with lights, hot/cold water, huge hay barn. 3 stalls in turn out areas for a total of 18 stalls.  The home sports polished Saltillo tile floors, with nice size bedrooms, cozy kitchen with eat in area. Fireplace in living room. Lush front yard landscaping and courtyard give you a lot of privacy for scenic front entry. Plenty of room to add a main house/more horse equipment. Garage has epoxy floors and AC unit. Dog kennel.
#6157463

Scottsdale

16127 E Rio Verde Drive

3 Beds

None Baths

2,500 Sq.Ft.

$2,950,000

MLS#: 6157463
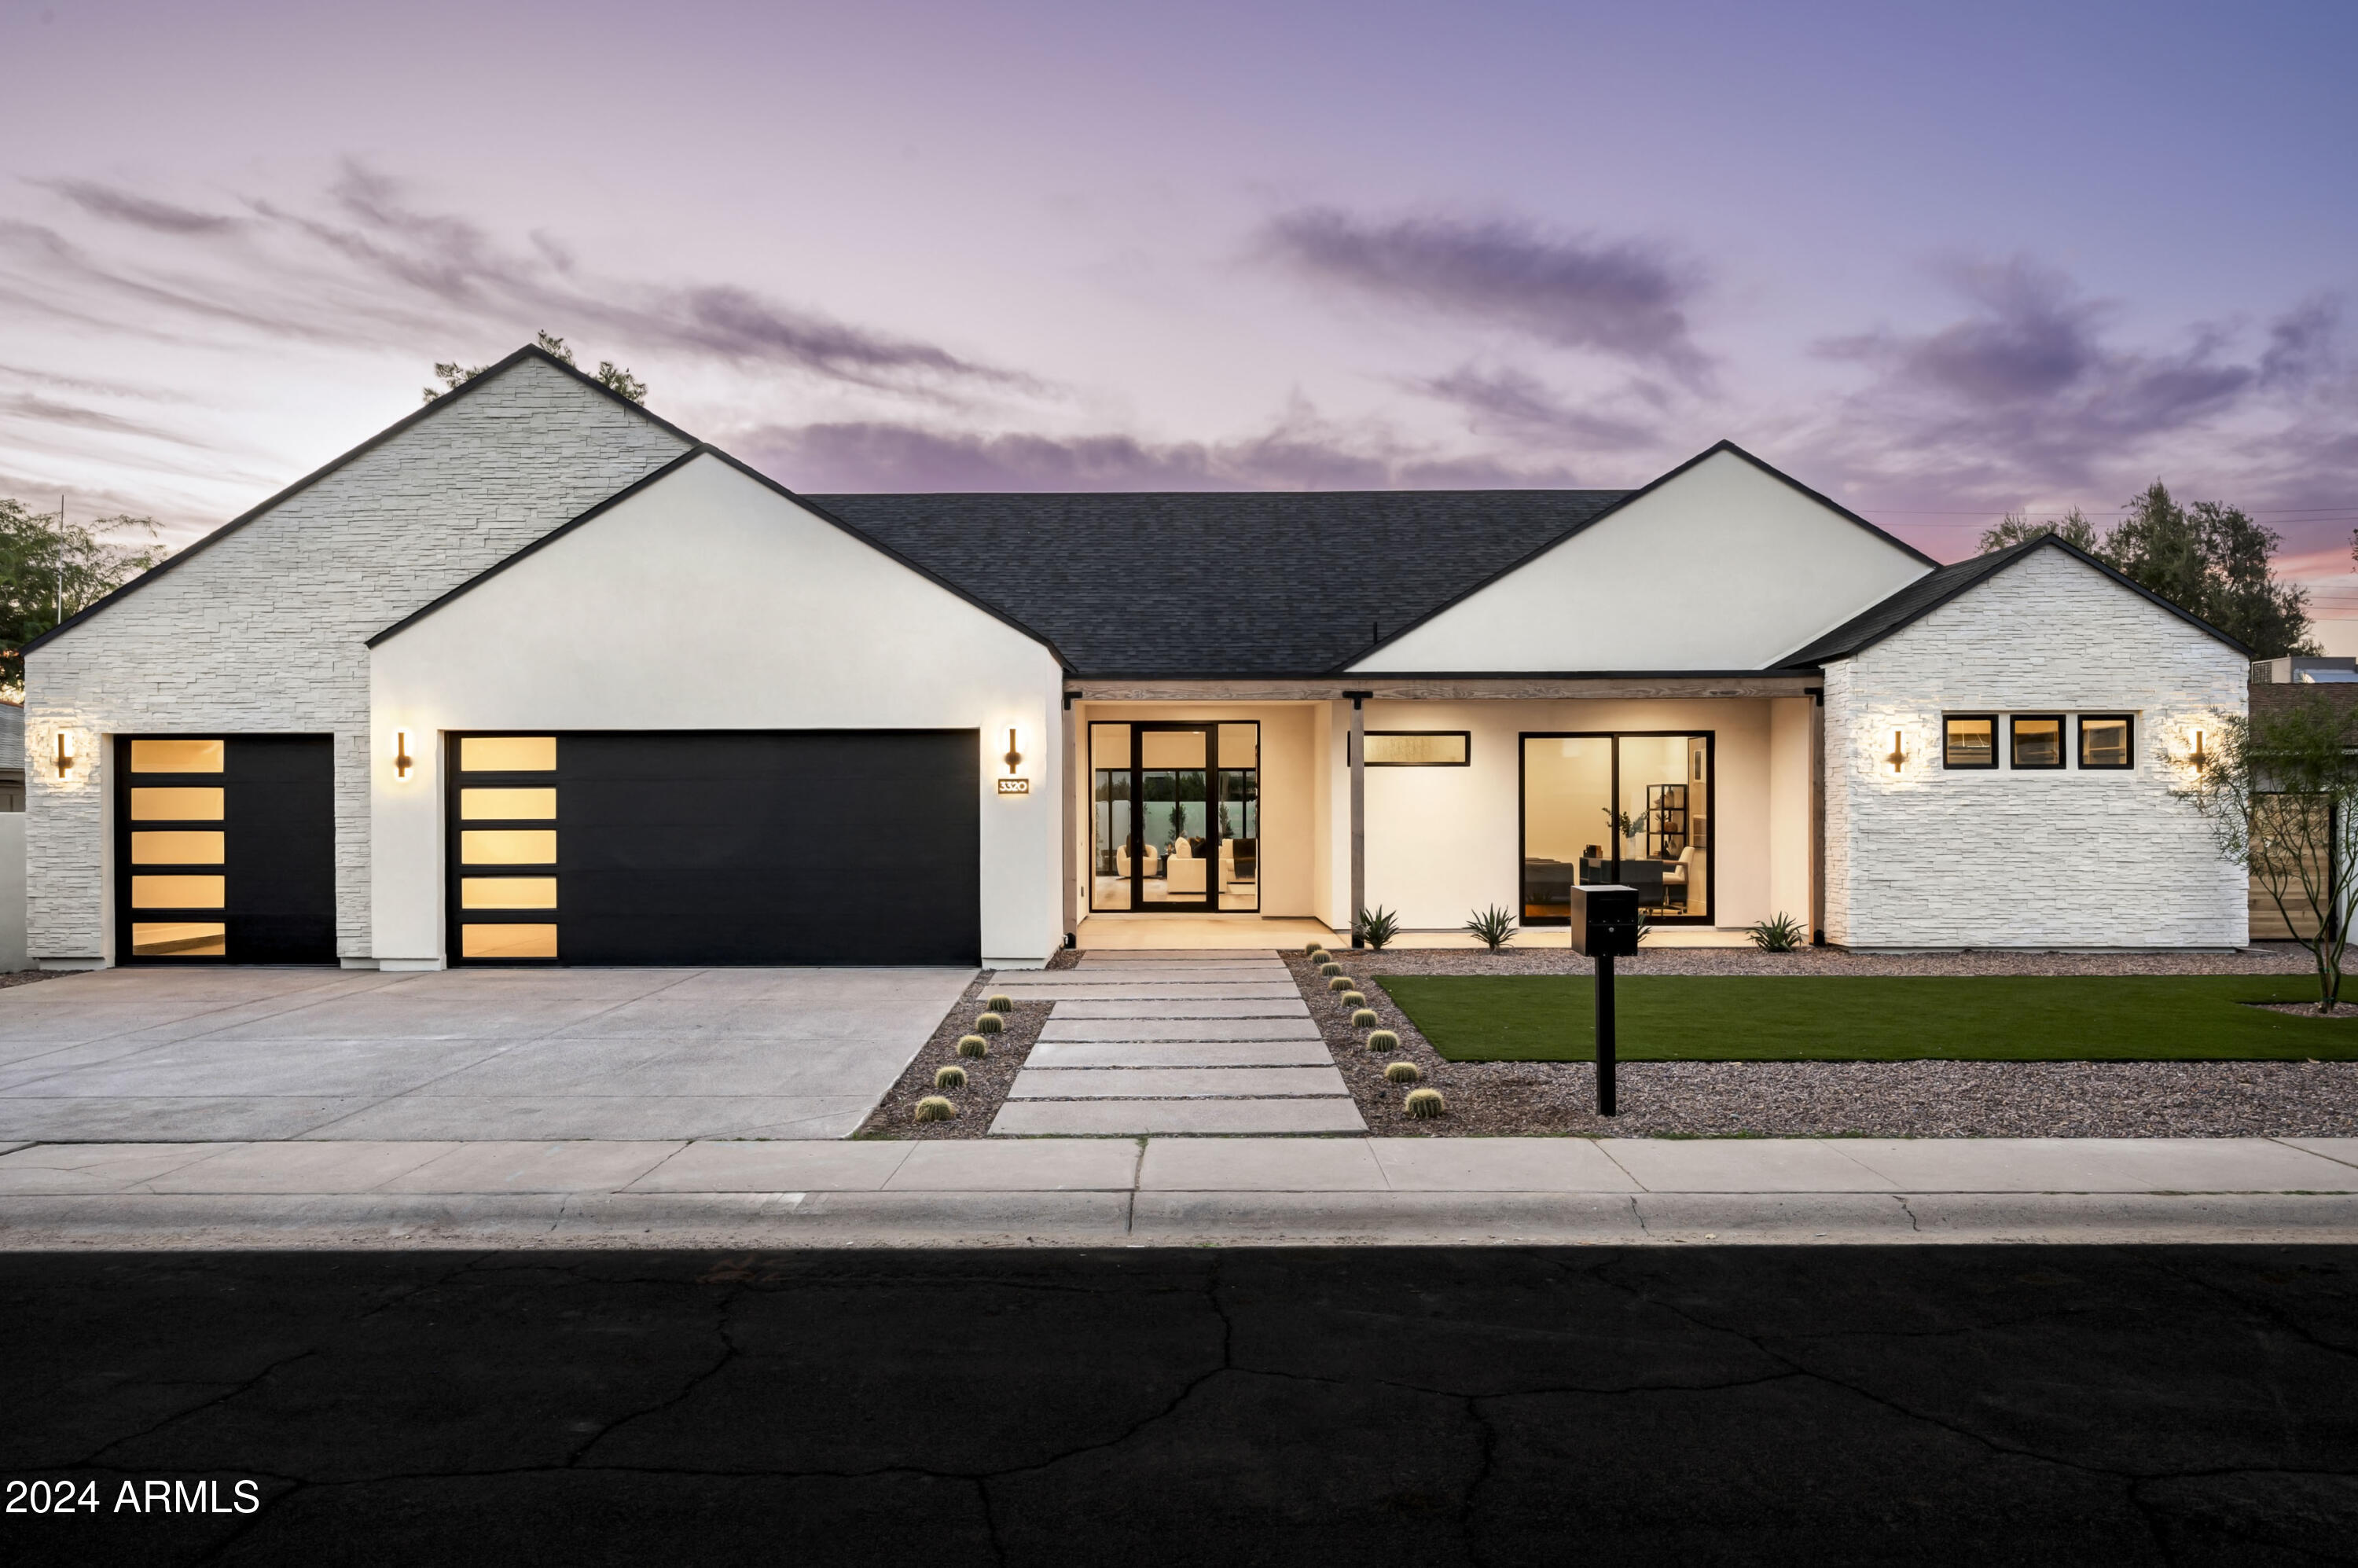
This brand-new home offers modern luxury with top-of-the-line finishes and exceptional attention to detail. Located just east of the Arizona Country Club, you're minutes from upscale shopping, dining, and Phoenix Sky Harbor Airport—blending convenience and luxury in one prime location.
The open-concept great room flows seamlessly to a private backyard oasis with a Baja-step saltwater pool, in-ground spa, built-in BBQ, and grassy area—perfect for entertaining. A wine lover's dream, the home features a custom glass-walled wine cellar in the great room, plus two dual-zone 130-bottle wine fridges. A mini bar adds to the appeal.
The chef's kitchen boasts custom cabinetry, Quartzite countertops, double islands, a retractable coffee bar, and a hidden butler's pantry. The oversized primary suit offers a spa-like bath and walk-in closet. Four en-suite guest rooms ensure comfort and privacy.
Additional highlights include dual stacked washer/dryers, LED lighting, pre-wiring for electric shades and speakers, and a dog area with an RO system. The backyard offers ultimate privacy with a 7-foot fence and ficus trees. A 3-car garage provides ample space for storage or vehicles.
With its premium features and prime location, this home offers luxury, convenience, and sophistication. Don't miss the chance to make this dream home yours!
#6791887

Scottsdale

3320 N 62nd Street

5 Beds

5 Baths

3,920 Sq.Ft.

$2,950,000

MLS#: 6791887
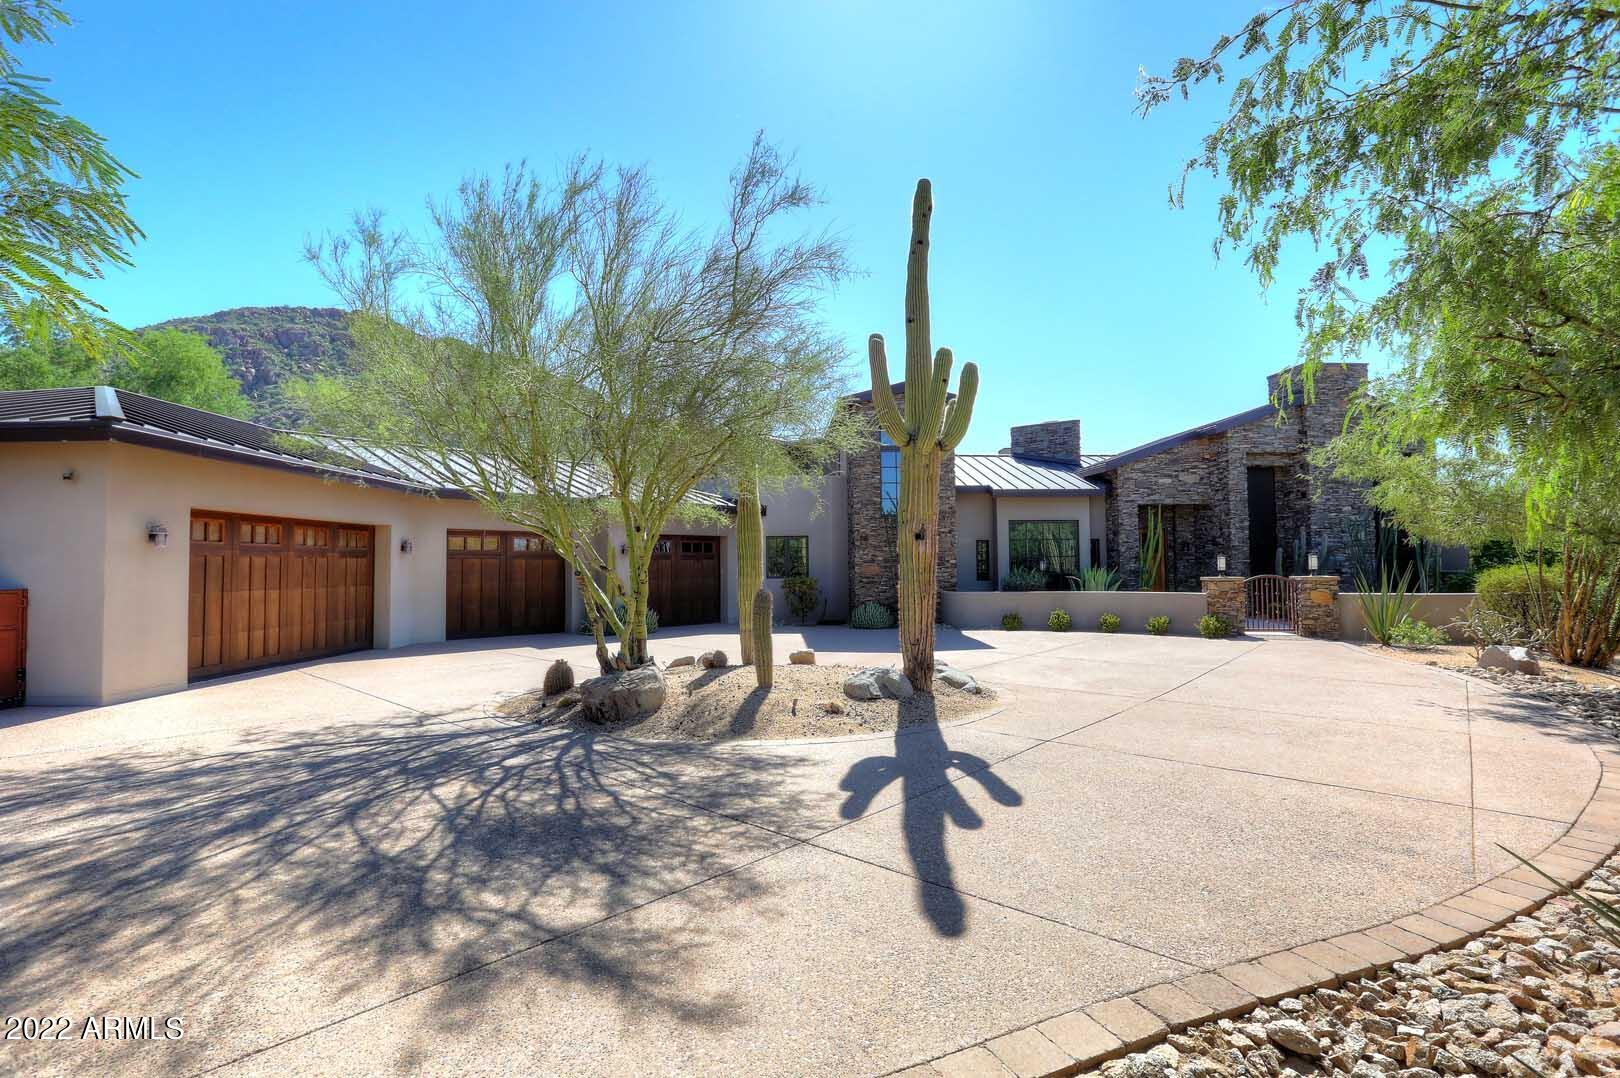
Located in the award-winning prestigious community of Desert Highlands. Immediate Golf membership included at Close of Escrow! Soft contemporary design situated on over a 3/4 acre, very private, peaceful lot with mountain views. Built in 2011, the home has quality finishes, appliances and features. The entry way is in-laid wood and stone flooring with ceilings of wood beams. Real wood and travertine tile flooring.  20+ feet high ceiling couples with a magnificent floor to ceiling stone fireplace. Comfort and elegance. Sunken bar situated off the living room with sink, fridge and granite counters. Adjacent to the customized and elegant powder room is a spacious office/ library with built in shelves and cabinetry. The Primary bedroom is spacious with auto shades, drapes and access to the outdoor spa and pool. Main bedroom suite bathroom area includes floor to ceiling tiled rain shower, Kohler Soaking tub, granite and stone tile counters, separate water closets and sink areas. There is an expansive walk-in closet with 3 walls of wood built-in closets, shelves and storage. 

The multiple large windows in the bedroom allow full view of the resort-style backyard with pool and spa and mountain views.
The kitchen area has a large granite covered island with seating for up to 6 chairs. Full length granite counter with full size cabinets and shelves above. Appliances include a Wolf 6-burner gas cooktop, large double sided Sub-Zero refrigerator, Wolf Double ovens, Asko Full Size dishwasher and a Fisher & Paykel Draw-Type dishwasher, microwave and sub-zero handy 25 bottle wine fridge. 
 Walk-in pantry and casual dining nook off the kitchen. Adjacent to the kitchen is a free-standing stone fireplace and a more formal dining area set up with contemporary drop lighting and room for a hutch.
Down the hallway is the laundry room with granite counters, an includes storage cabinets and newer Electrolux washer and dryer.
Continuing down the hallway on the first floor is an ensuite guest bedroom  with a well appointed bathroom of granite and stone tile.
The hallway leads out to the overly spacious epoxy flooring 4 car garage. With a 10.5 feet floor to ceiling, a car lift can be added. Numerous built-ins along the wall and a 12' x 10 ' storage room can be found a the back of the garage area. The garage is massive in depth and allows for extra car storage.
Back into the hallway, a short flight of stairs takes you to the upstairs ensuite bedroom with private deck overlooking the beautiful backyard.
You can get to the back yard from the living room/ kitchen area, and main bedroom area. A covered back patio area measures over 25' x 20'+. Built-in BQ grill. Heated spa and pool with flora, trees and mountain view. Great entertaining backyard.
This home has it all, is in excellent condition, has had a very limited occupancy and has an excellent exterior curb appeal. 

All new hot water heaters, New HVAC unit, new pool cleaning system, new pool LED light, updated laundry room. All operating systems and structural/roof/sewer have been fully inspected, repaired and are fully operational.
#6458860

Scottsdale

10040 E HAPPY VALLEY Road 445

3 Beds

3 Baths

4,138 Sq.Ft.

$2,950,000

MLS#: 6458860
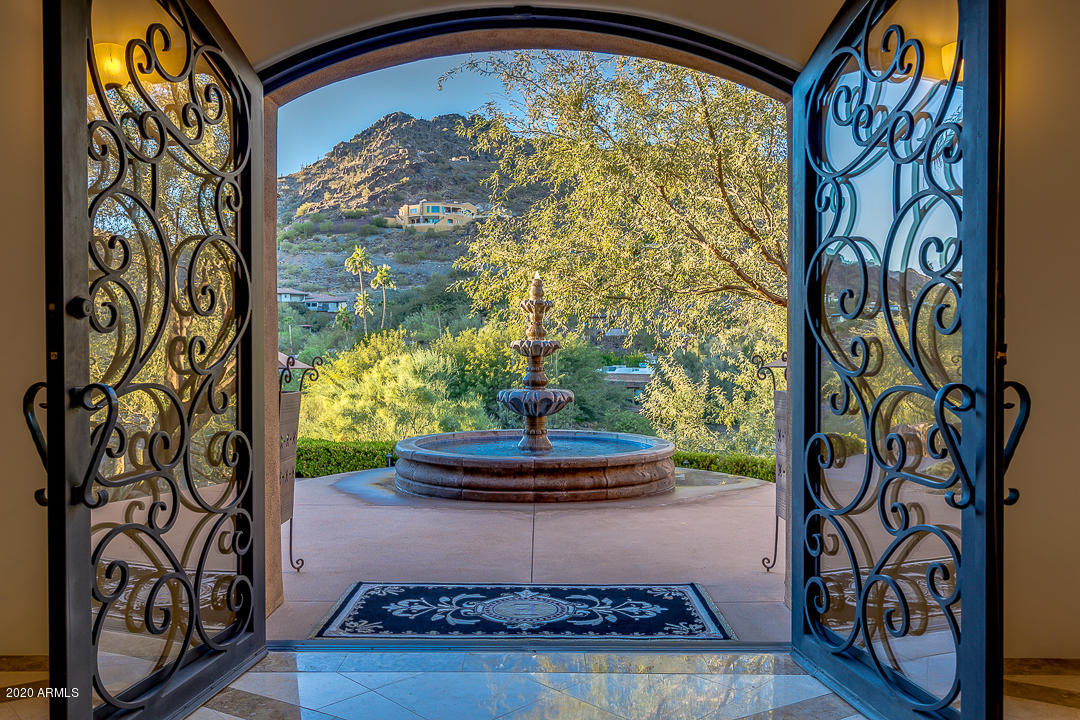
Ultra Private Exclusive Hillside Estate!  Breathtaking Mountain Views from Every Window!  This Amazing Single Story Split Floorplan Smart Home features Chef's Dream Kitchen, Viking Appliances, Huge Pantry,  Breakfast Room, Cozy Family Room, Formal Dining Room, Stunning Living Room.  Massive Master Suite, Gas Fireplace, Private Gym, Dual Closets, Enormous Spa-Like Bathroom. 2 Additional Bedrooms are En-Suite w/Walk-In Closets. Telescopic Doors leading to a Mountain Wall Backdrop to a Lush Private Backyard Resort with the Finest in Indoor/Outdoor Living, Heated Pool, Cascading Waterfall, Built-In BBQ, Remote Controlled Shades & Lush Landscape!  Detached Guest House features Kitchen, 1 Bedroom, Fireplace, Huge Living Area. 3 Car Garage w/800 Sq. Ft Attic Storage Space.  Complete Dream Home!
#6161894

Paradise Valley

4201 E LAKESIDE Lane

4 Beds

4 Baths

5,827 Sq.Ft.

$2,950,000

MLS#: 6161894
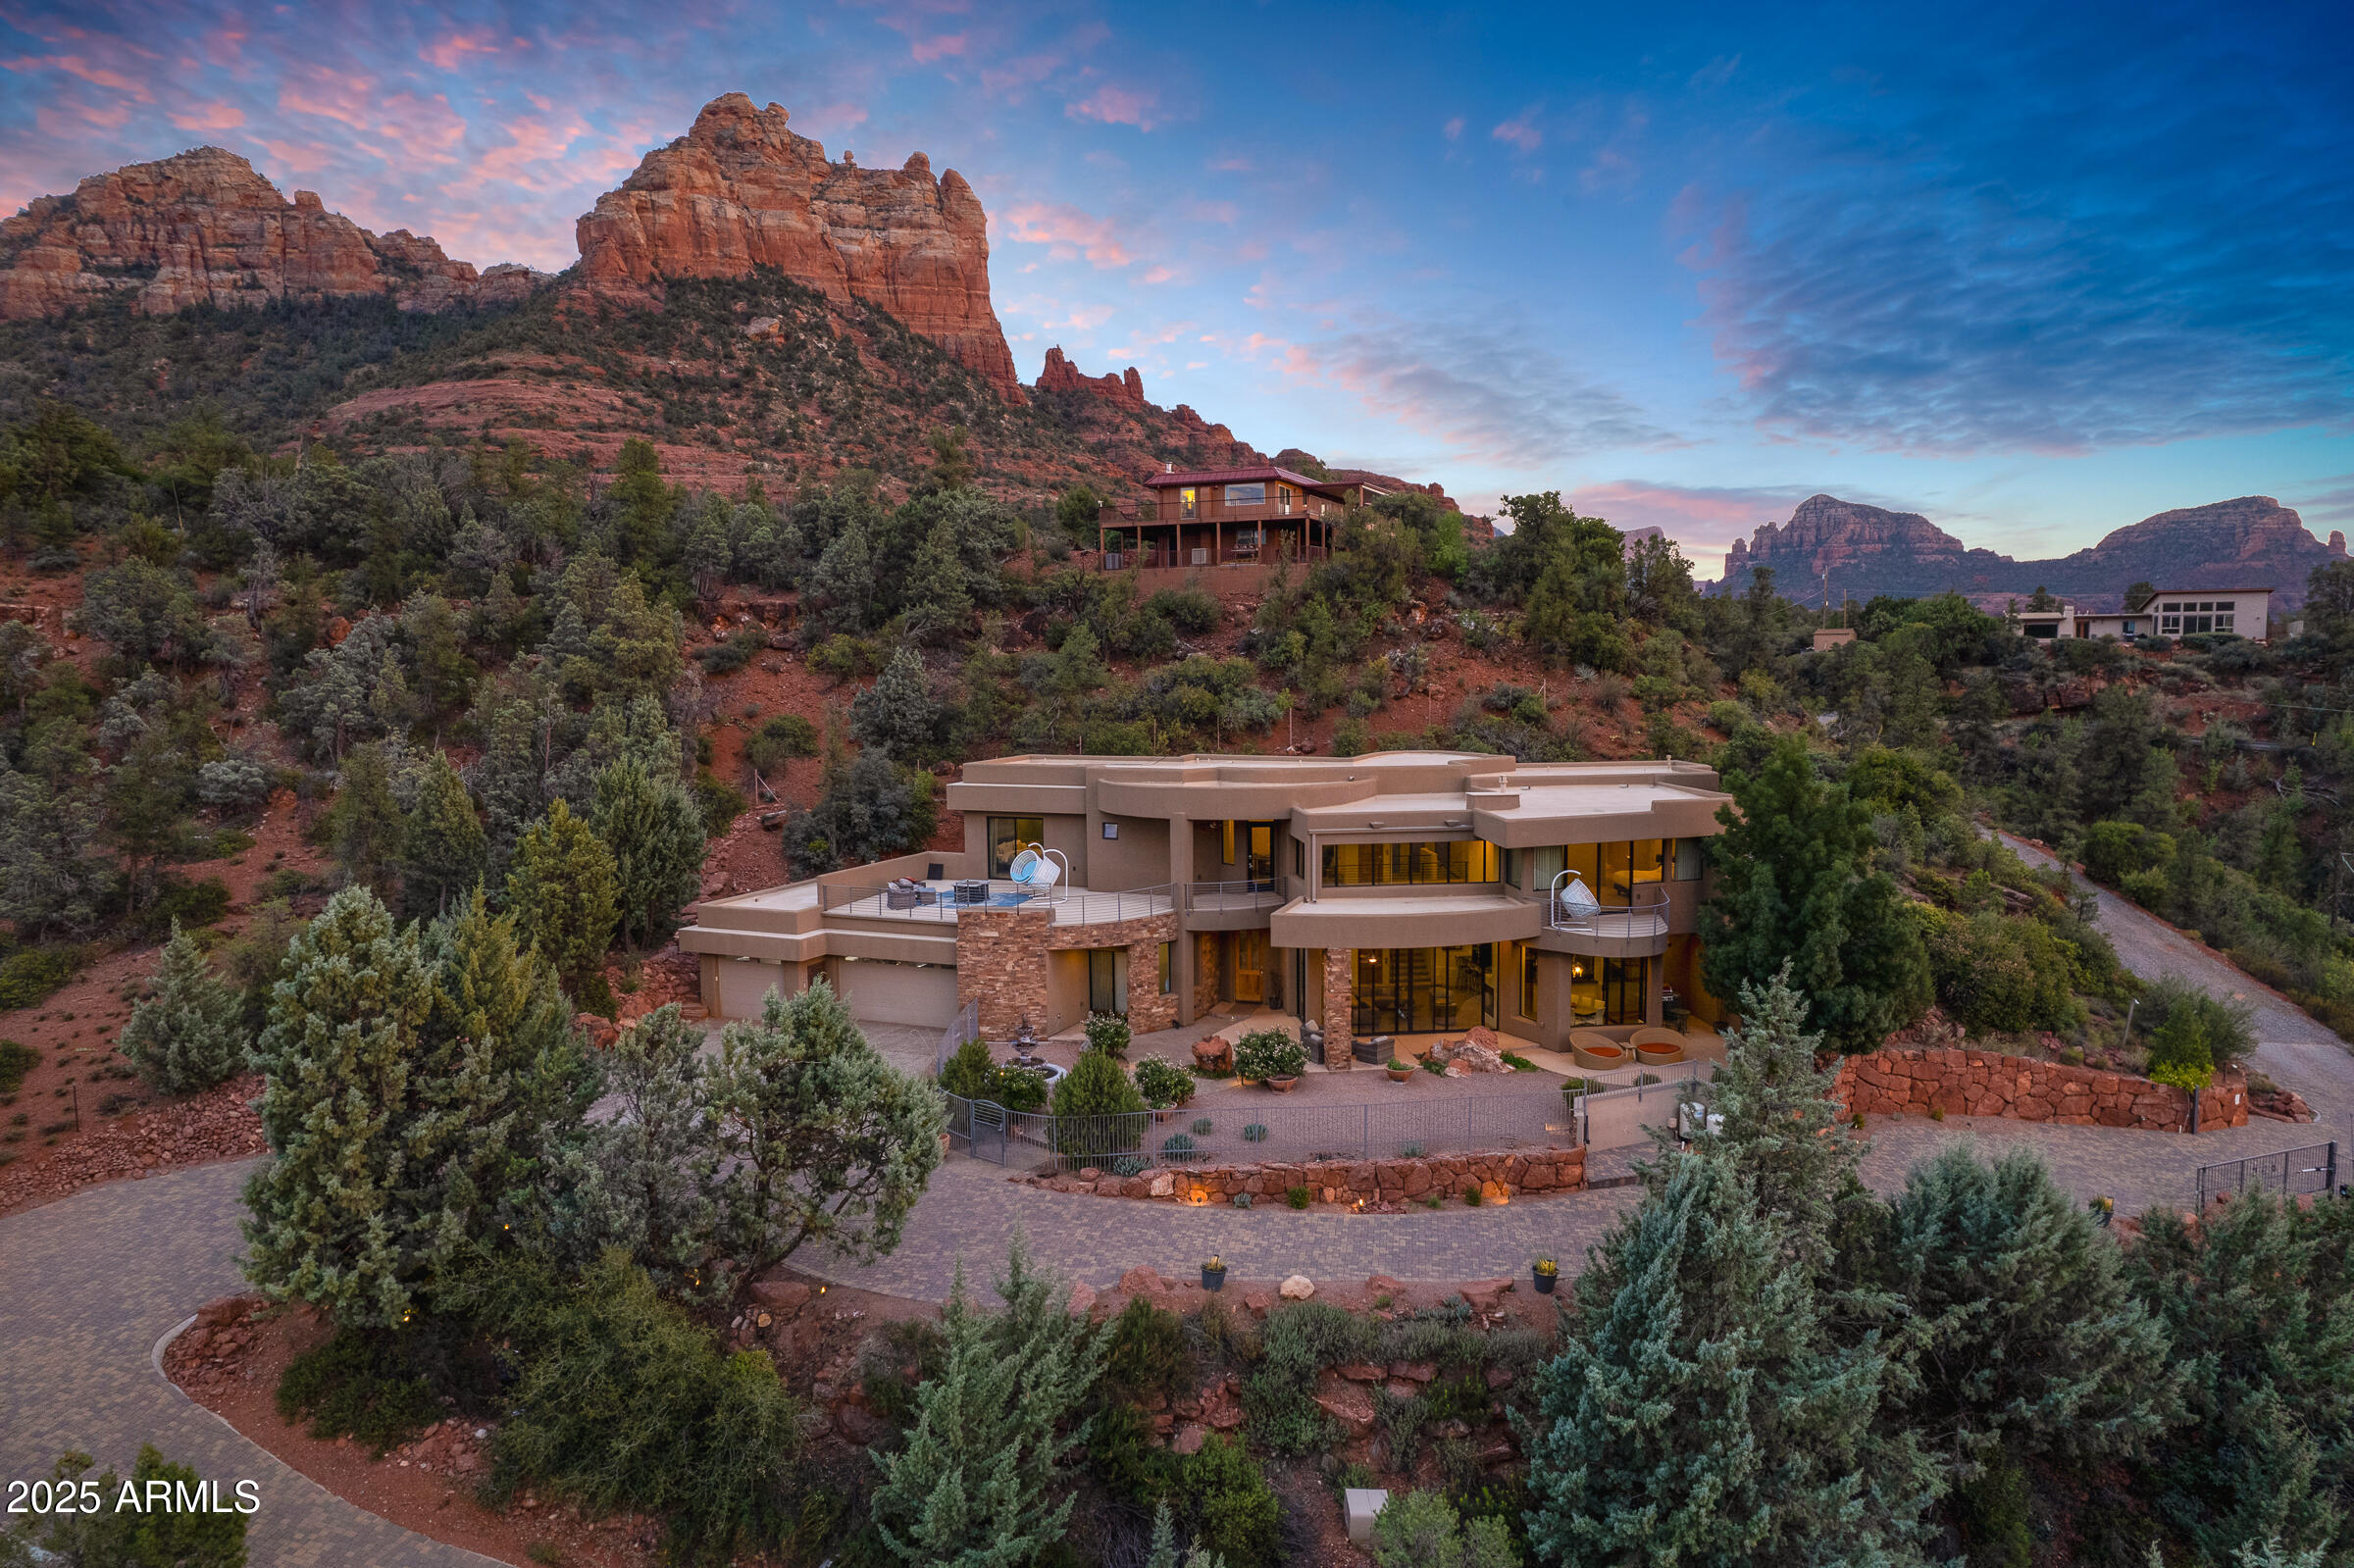
Introducing a rare and exciting chance to own a custom-built home on over three stunning acres in Uptown Sedona—hitting the market for the very first time. With no HOA and zoning of RS-18, this property offers exceptional flexibility, including the rare ability to build additional units—something almost unheard of in Sedona. Additionally, it's Airbnb and VRBO-friendly with no rental restrictions, making it a fantastic investment opportunity.

Built in 2007, the 3 bed, 3 bath main residence is designed to capture breathtaking views with expansive floor-to-ceiling windows. Inside, you'll find a gourmet kitchen, elevator, two master suites with private balconies, a downstairs bedroom, heated floors, and a luxurious steam shower—a perfect blend of comfort and modern style. The historic, self-contained 1-bedroom/1-bath casita is nearly 1,000 sq ft and is tucked away over 50 yards from the main house, offering privacy and versatility. A fascinating piece of history, it was once a workout spot for Elvis Presley during a Western film shoot in the 1960s. The casita can be rented separately, adding even more potential to this extraordinary property.

With incredible views, a prime location, and unmatched potential, this Sedona estate is a unique find that promises both lifestyle and investment rewards. Don't miss your chance to make it yours
#6918845

Sedona

495 SCHNEBLY HILL Road

4 Beds

4 Baths

5,171 Sq.Ft.

$2,950,000

MLS#: 6918845
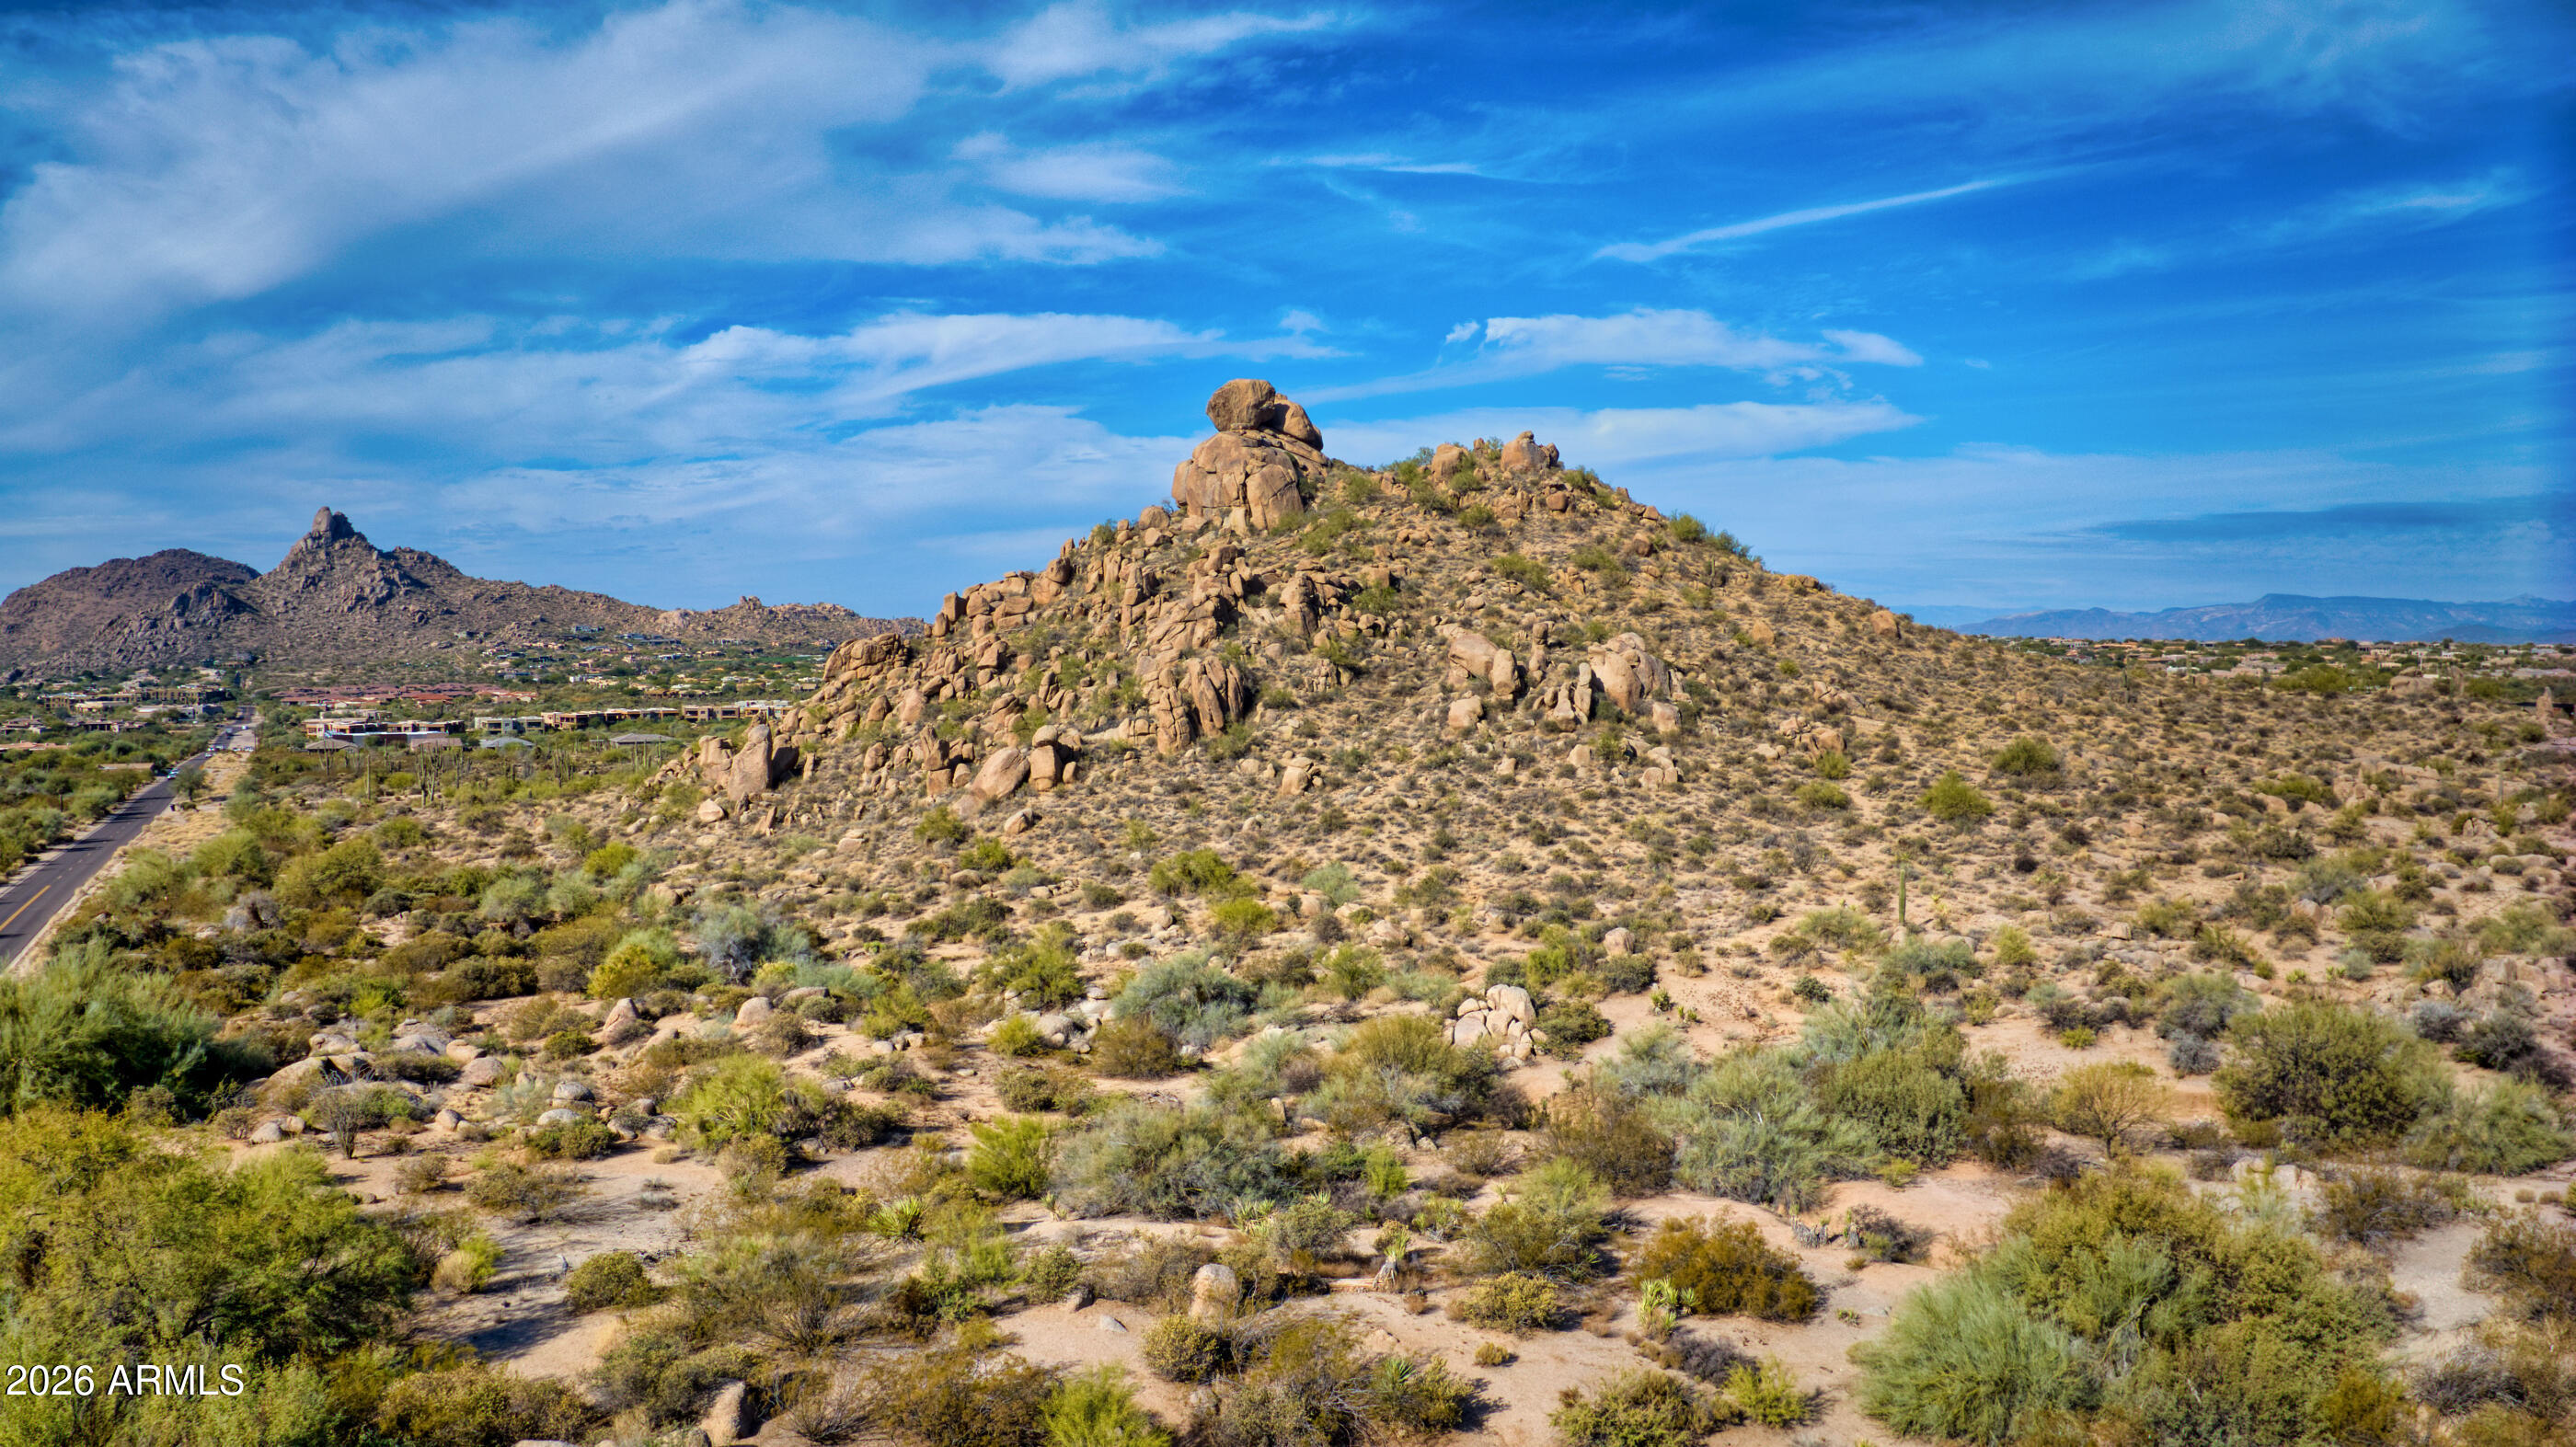
Amazing Luxury lot with city lights, and mountain views. Lot is a gross 5 acres. Water ,Sewer and electric  are in to the property line. 112th St. Cul-de sac is paved. An additional 5 acre gross lot # 216-80-471 is also available for $2,950,000 adjoining this property and is listed by separate listing. R1-190 Zoning , One House to the five acres (5).
#7043753

Scottsdale

00000 E Jomax Road 2

None Beds

None Baths

4.43 acres

$2,950,000

MLS#: 7043753

Purchased by the current executive owners in 2023 with receipts over $600K spent in improvements and never moved into. Situated on a manicured one-acre cul-de-sac lot within the gated enclave of Paseo Las Colinas, this exceptional residence delivers a true model-home experience, blending modern design, functionality, and resort-style living--enhanced by integrated Control4 smart home technology.

From the moment you enter, the home opens into a light-filled great room defined by soaring ceilings, exposed beams, and a striking fireplace, all framed by expansive glass that draws your eye to the backyard retreat. The open-concept layout is both inviting and intentional, designed for effortless everyday living and elevated entertaining. The chef's kitchen serves as the centerpiece, featuring custom shaker cabinetry, quartzite countertops, a designer brick backsplash, premium stainless steel appliances, double wall ovens, and an oversized dual-island configuration with contrasting finishes--delivering both visual impact and exceptional functionality. A fully equipped wet bar with beverage refrigeration and ice machine enhances the entertaining experience, while both formal and informal dining spaces provide flexibility for everyday living and hosting.

A spacious bonus/media room with dual closets and direct outdoor access offers flexible living--ideal for a game room, home theater, or dedicated office.

Disappearing glass walls create a seamless transition to the outdoor living space, where the backyard unfolds into a true private resort. Professionally and meticulously designed landscaping features mature plantings and Saguaro cacti, complemented by custom landscape lighting and Govee smart lighting that elevate the ambiance day and night. The custom heated pool and spa showcase dual Baja shelves, integrated bubblers, and a swim-up bar, all centered around a sunken gazebo and multiple fire features, including an outdoor fireplace with built-in TV. A fully equipped outdoor kitchen with an attached bar--featuring premium Sub-Zero and Wolf appliances--anchors the space, while a state-of-the-art sound system delivers an immersive entertainment experience throughout the backyard. Misting systems, fans, and remote controlled shades enhance comfort year-round. A dedicated putting green and extended paver areas--including a pavered side yard with gate and solar-powered opener--provide side yard access for additional space for parking, recreation, and entertaining.

The primary suite is a private retreat, offering direct outdoor access, a spa-inspired bath with dual vanities and an oversized walk-in shower, and a generous walk-in closet. An attached flex space functions perfectly as a home office, gym, or private lounge. On the opposite wing, three additional bedrooms--including a secondary en suite--provide comfort and privacy for family or guests.

Additional highlights include a well-appointed laundry room with added storage, a mudroom-style drop zone, upgraded finishes, and an additional refrigerator--offering both convenience and functionality. The climate-controlled oversized 3 car garage with a rare attached RV garage that features new floor coating, recessed lighting, and wall-mounted garage door openers for a clean functional finish, with ample ceiling height to accommodate vehicle lifts with the potential to house 7+ cars total with the right configuration for the car enthusiast's collection. Wall-mounted TVs are thoughtfully installed throughout the home, including the garage, contributing to a truly turnkey, move-in-ready experience.
The home is equipped with a comprehensive security system, including alarm and camera surveillance, a whole house water softener, and a tankless water heater for enhanced efficiency and convenience. Fully integrated Control4 automation allows seamless control of lighting, audio, climate, and entertainment throughout.
#7026910

Scottsdale

6578 E MONTERRA Way

4 Beds

3 Baths

4,215 Sq.Ft.

$2,950,000

MLS#: 7026910
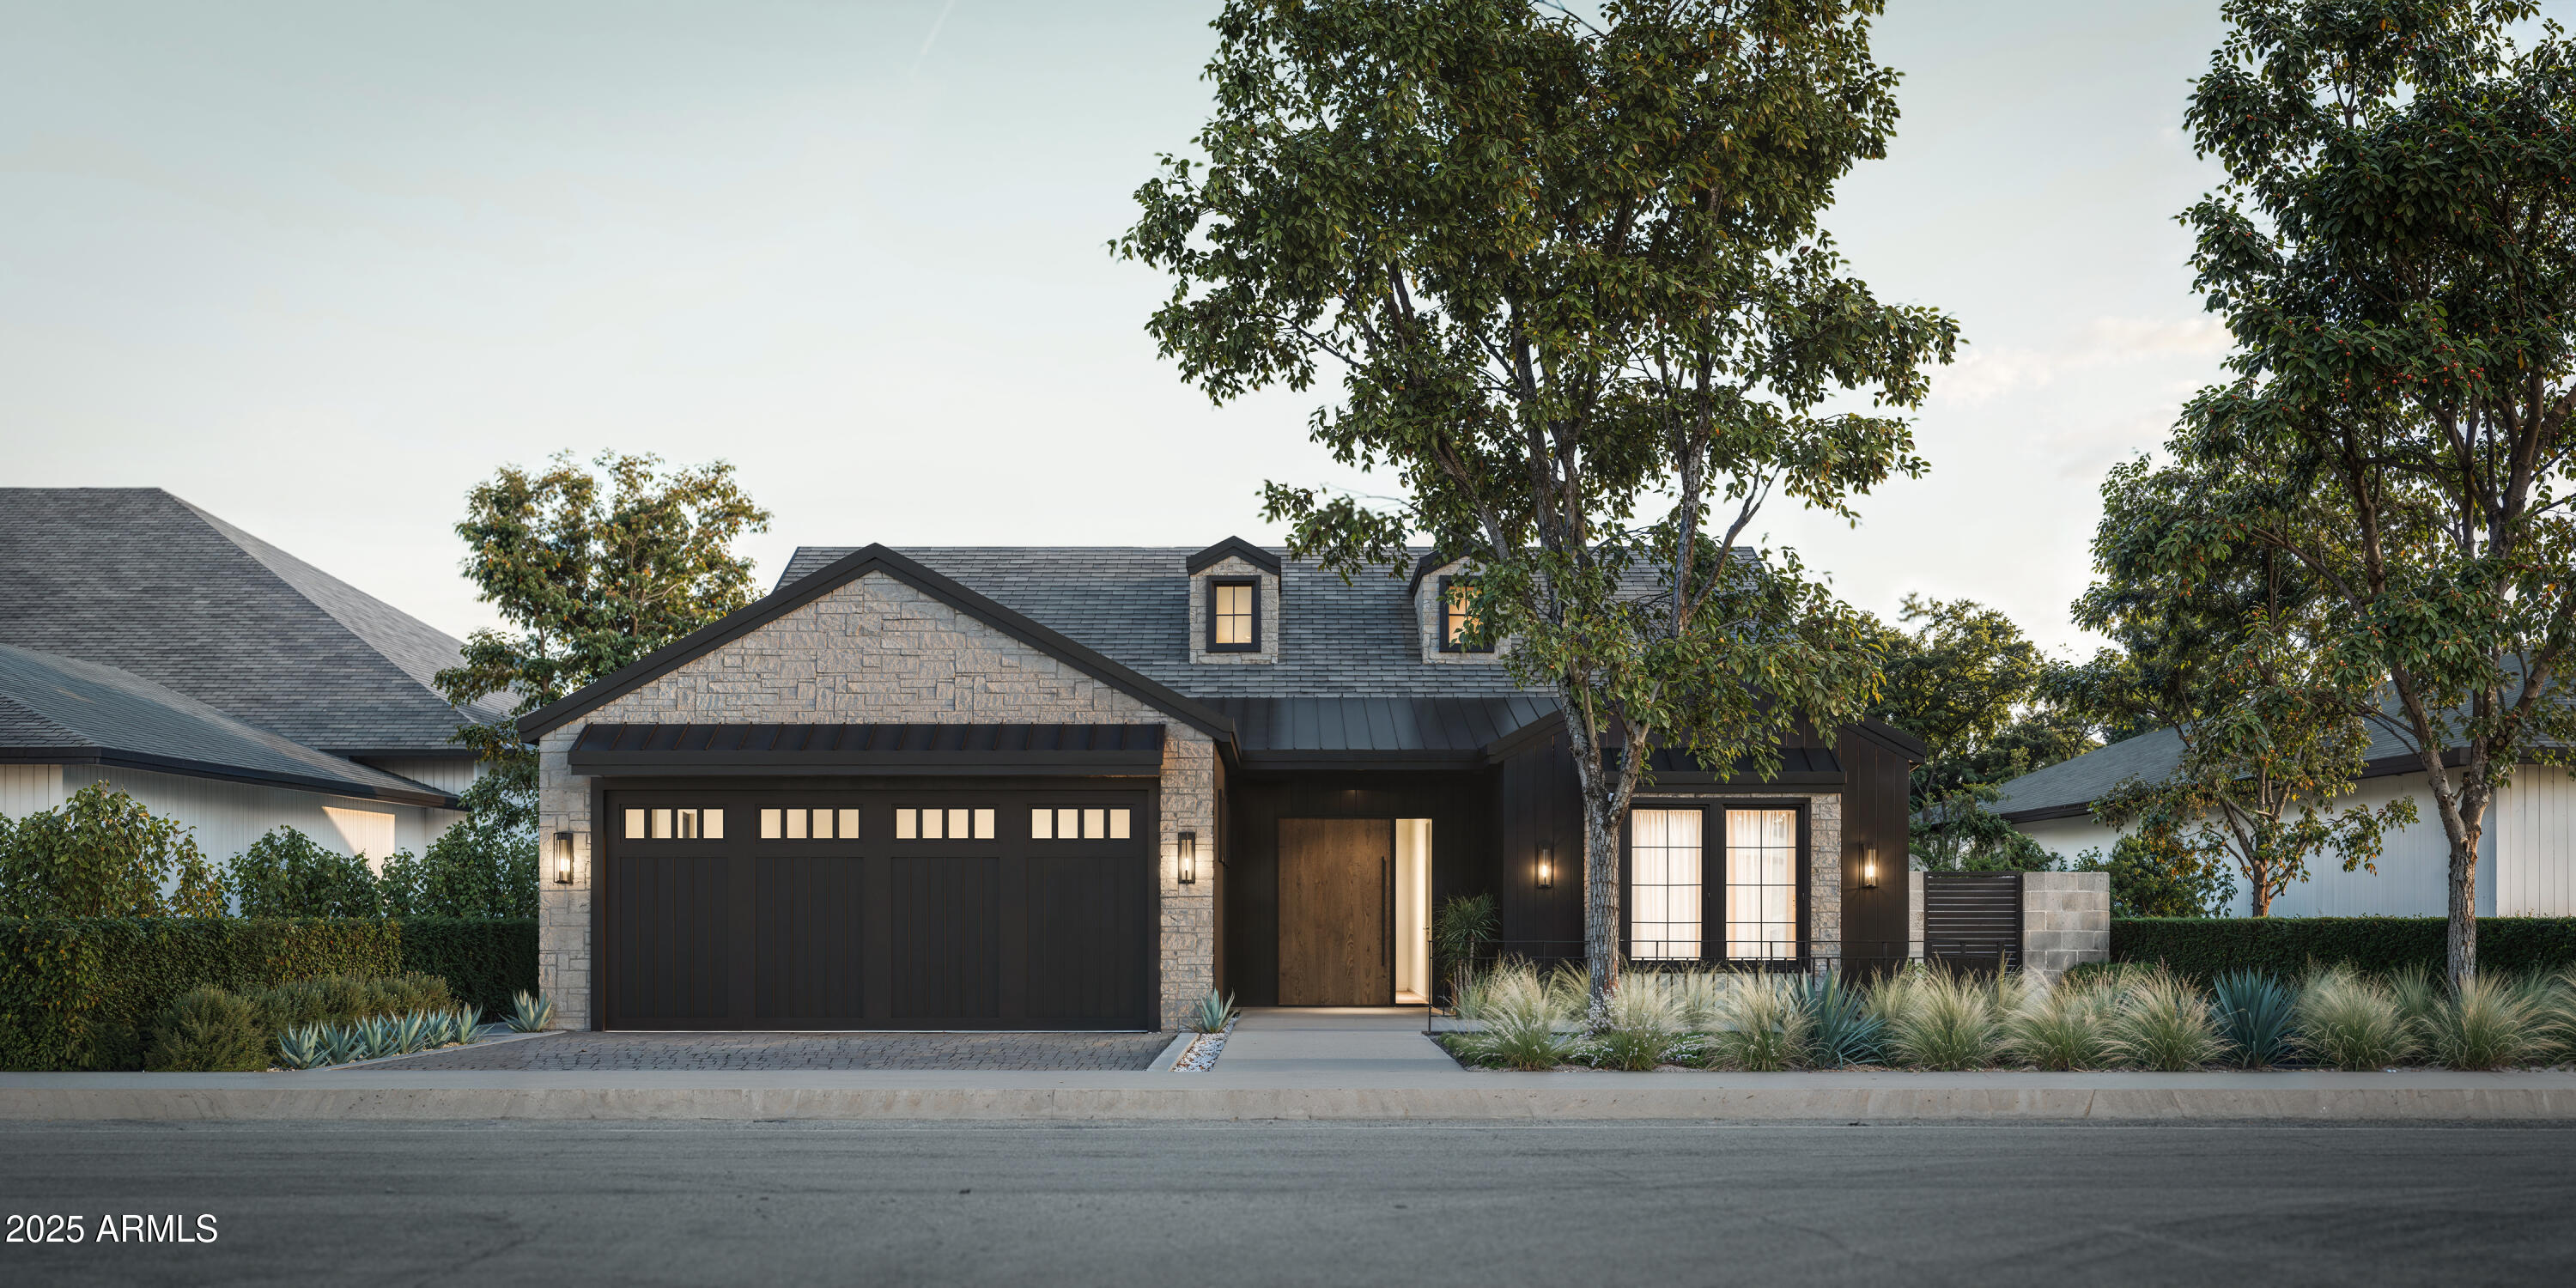
Crafted by Emery Lane Homes, this brand-new 4-bed, 4.5-bath residence combines thoughtful design, functionality, and modern elegance. The versatile floor plan is tailored for today's lifestyle, blending open-concept living with private retreats for comfort and convenience. A separate guest house with its own garage adds flexibility for visitors, multigenerational living, or a private office. The home is finished with luxury details throughout, from designer selections to high-end craftsmanship. Outdoors, the backyard oasis awaits with a pool, spa, outdoor kitchen, and private courtyard-style living space, ideal for both entertaining and relaxation. With completion estimated in the first quarter of 2026, this is a rare opportunity to own an Emery Lane Home!
#6908024

Phoenix

4202 N 41ST Place

4 Beds

4 Baths

4,415 Sq.Ft.

$2,950,000

MLS#: 6908024
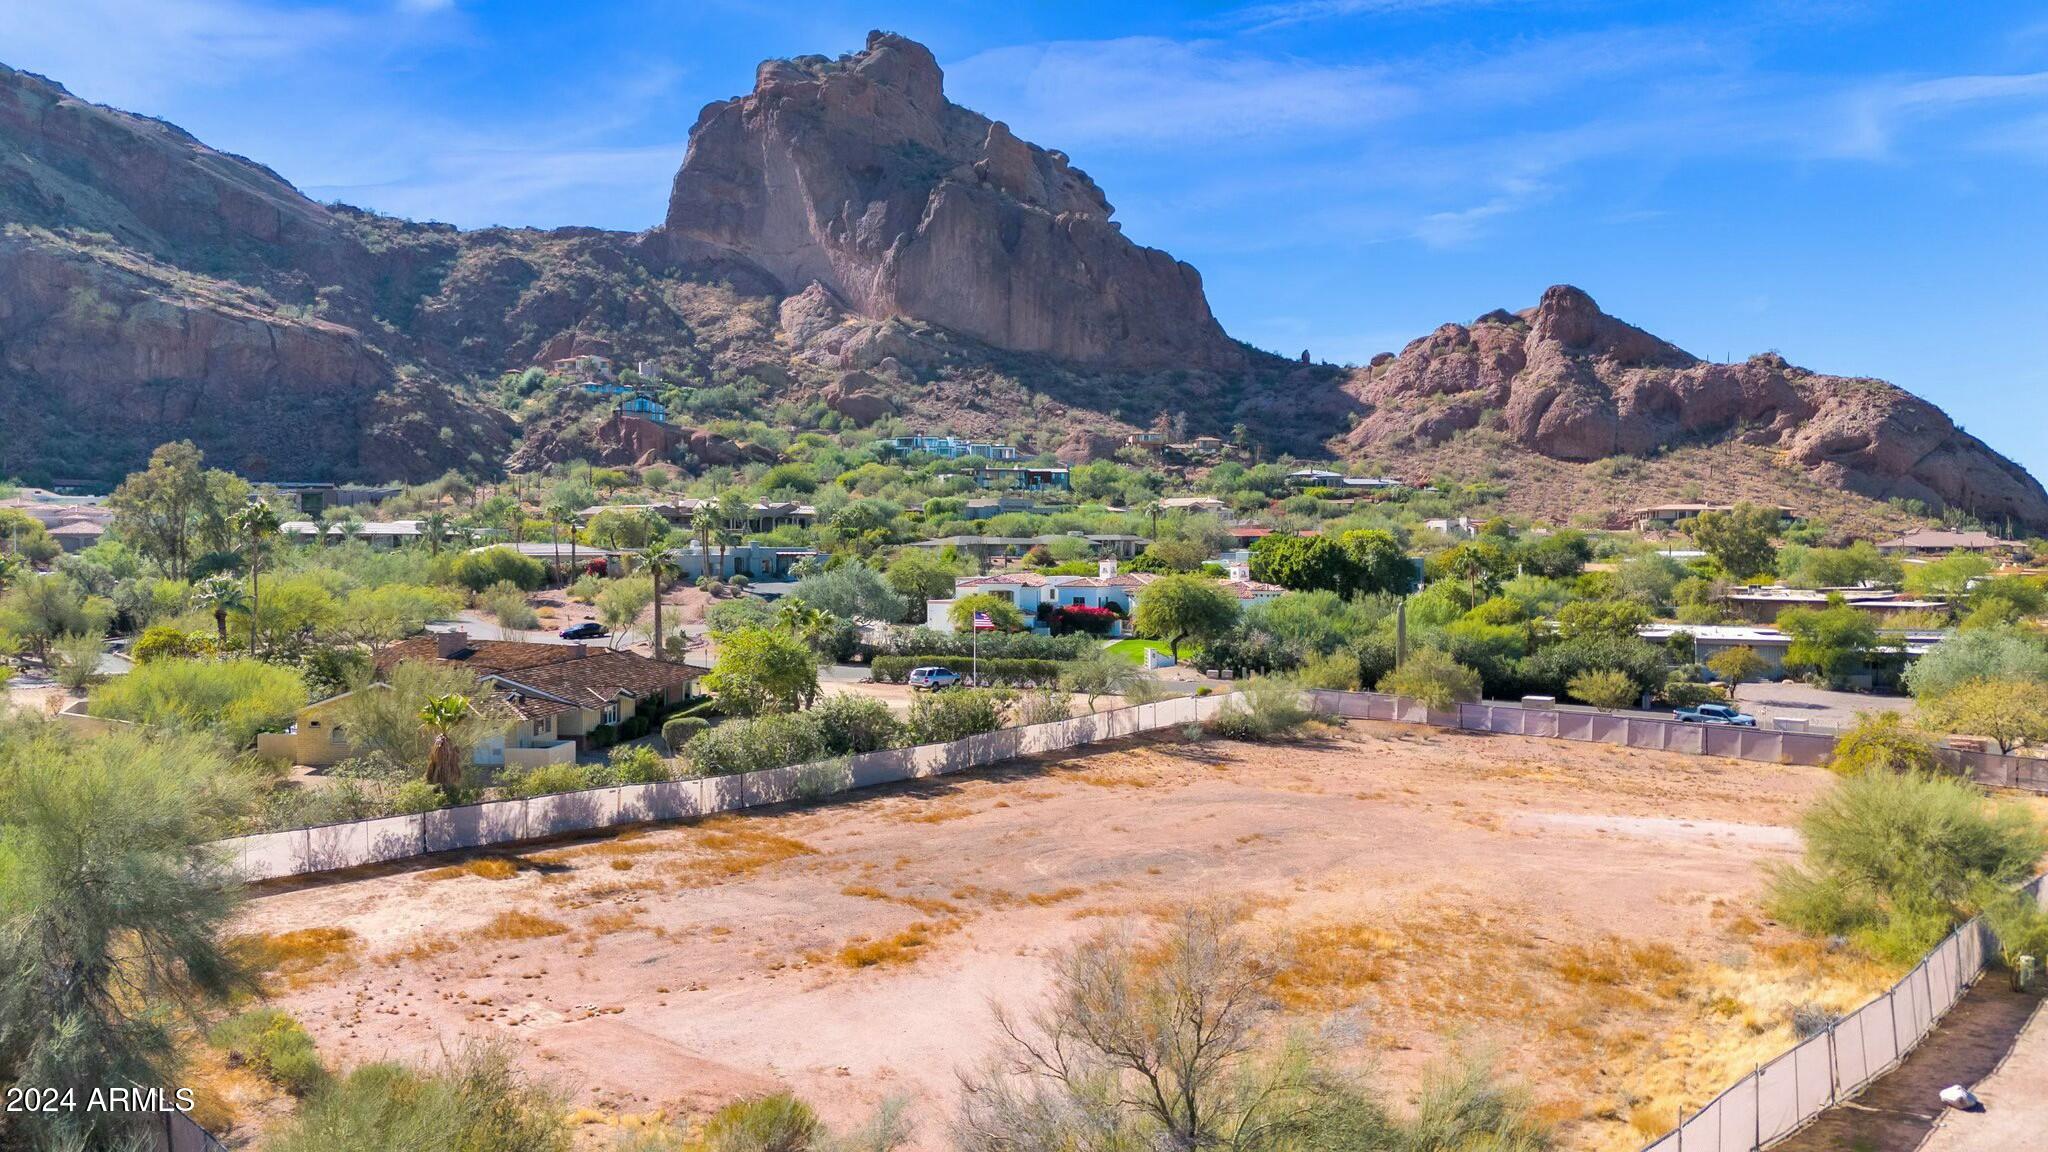
Another Candelaria designed Paradise Valley homesite, this one offers complete views of Camelback Mountain, Mummy Mountain, and Phoenix Mountain preserve on a flat one-acre parcel. Previously permitted, the Paradise Valley residence will comfortability perch at the base of Camelback Mountain and the sale will include full set of building plans, interior design plans and landscaping plans. The old structure was torn down, new home site prepped and fenced for you to see your incredible view home come together quickly, skipping years of planning. Sanctuary Resort, Paradise Valley Country Club, Mountain Shadows event center, Echo Canyon and PHX preserve hikes are all within a short walk. PHX International or Scottsdale Airports within 20min; simply convenient and stunning.
#6787627

Paradise Valley

5405 E McDonald Drive 1

None Beds

None Baths

1.08 acres

$2,950,000

MLS#: 6787627
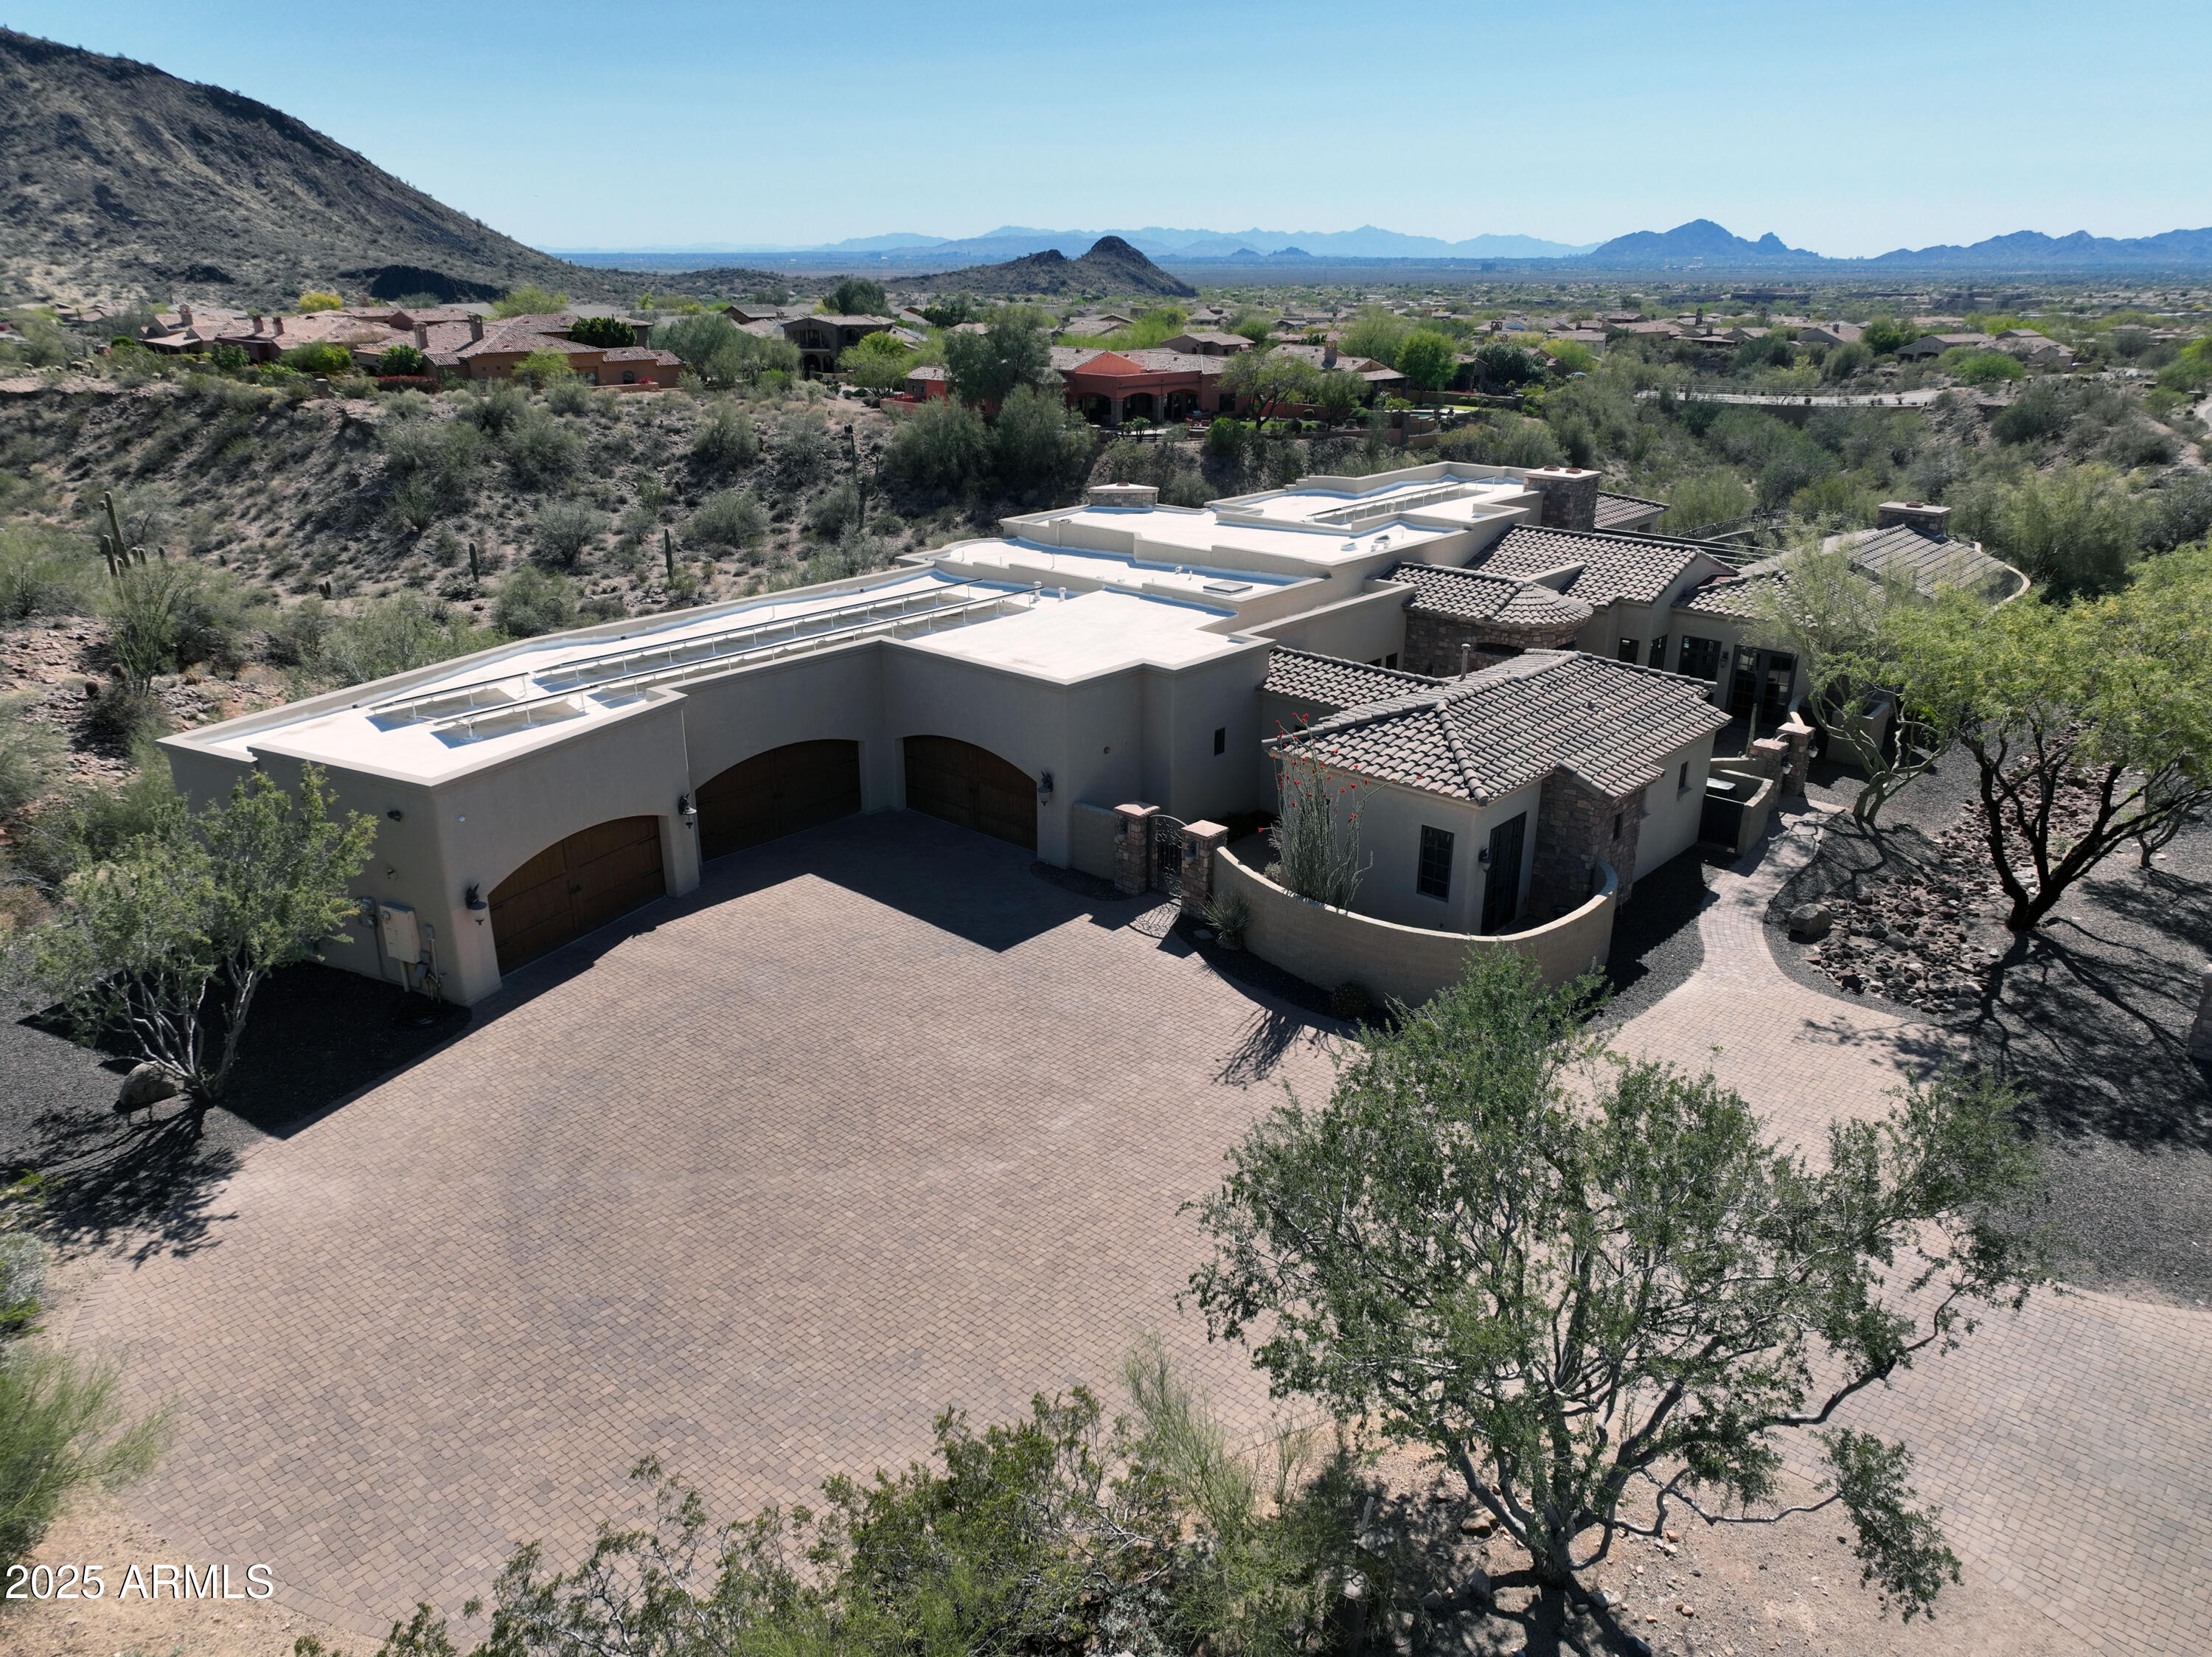
Very private! Just down the road from Ancala, a Totally custom home w/ 7 CAR GARAGE!  A Totally Custom Estate with 5 Beds, 5,178 SF, and a Rare 7-Car Garage. Perched between the Mountains with Stunning Views of the Valley, City Lights, and Sunsets. Designed by architect Daniel Eastburn and built in 2008 under the Scottsdale Green Building Program. Features include a Viking Chef's Kitchen with 10-ft Granite Island, Full Bar, Game Room, Private Office, and a Luxurious Primary Suite with Spa-Style Shower. The Resort-Style Backyard offers a Lap Pool and Expansive Covered Patio with Built-in Viking Grill, Granite Counters, Beverage Fridge, and 2-Burner Cooktop. Designed for seamless Indoor-Outdoor Living and Year-Round Entertaining. Ideal for Multigenerational Living, Remote Work, and Entertai
#6870953

Scottsdale

13931 E VIA LINDA --

5 Beds

3 Baths

5,178 Sq.Ft.

$2,950,000

MLS#: 6870953
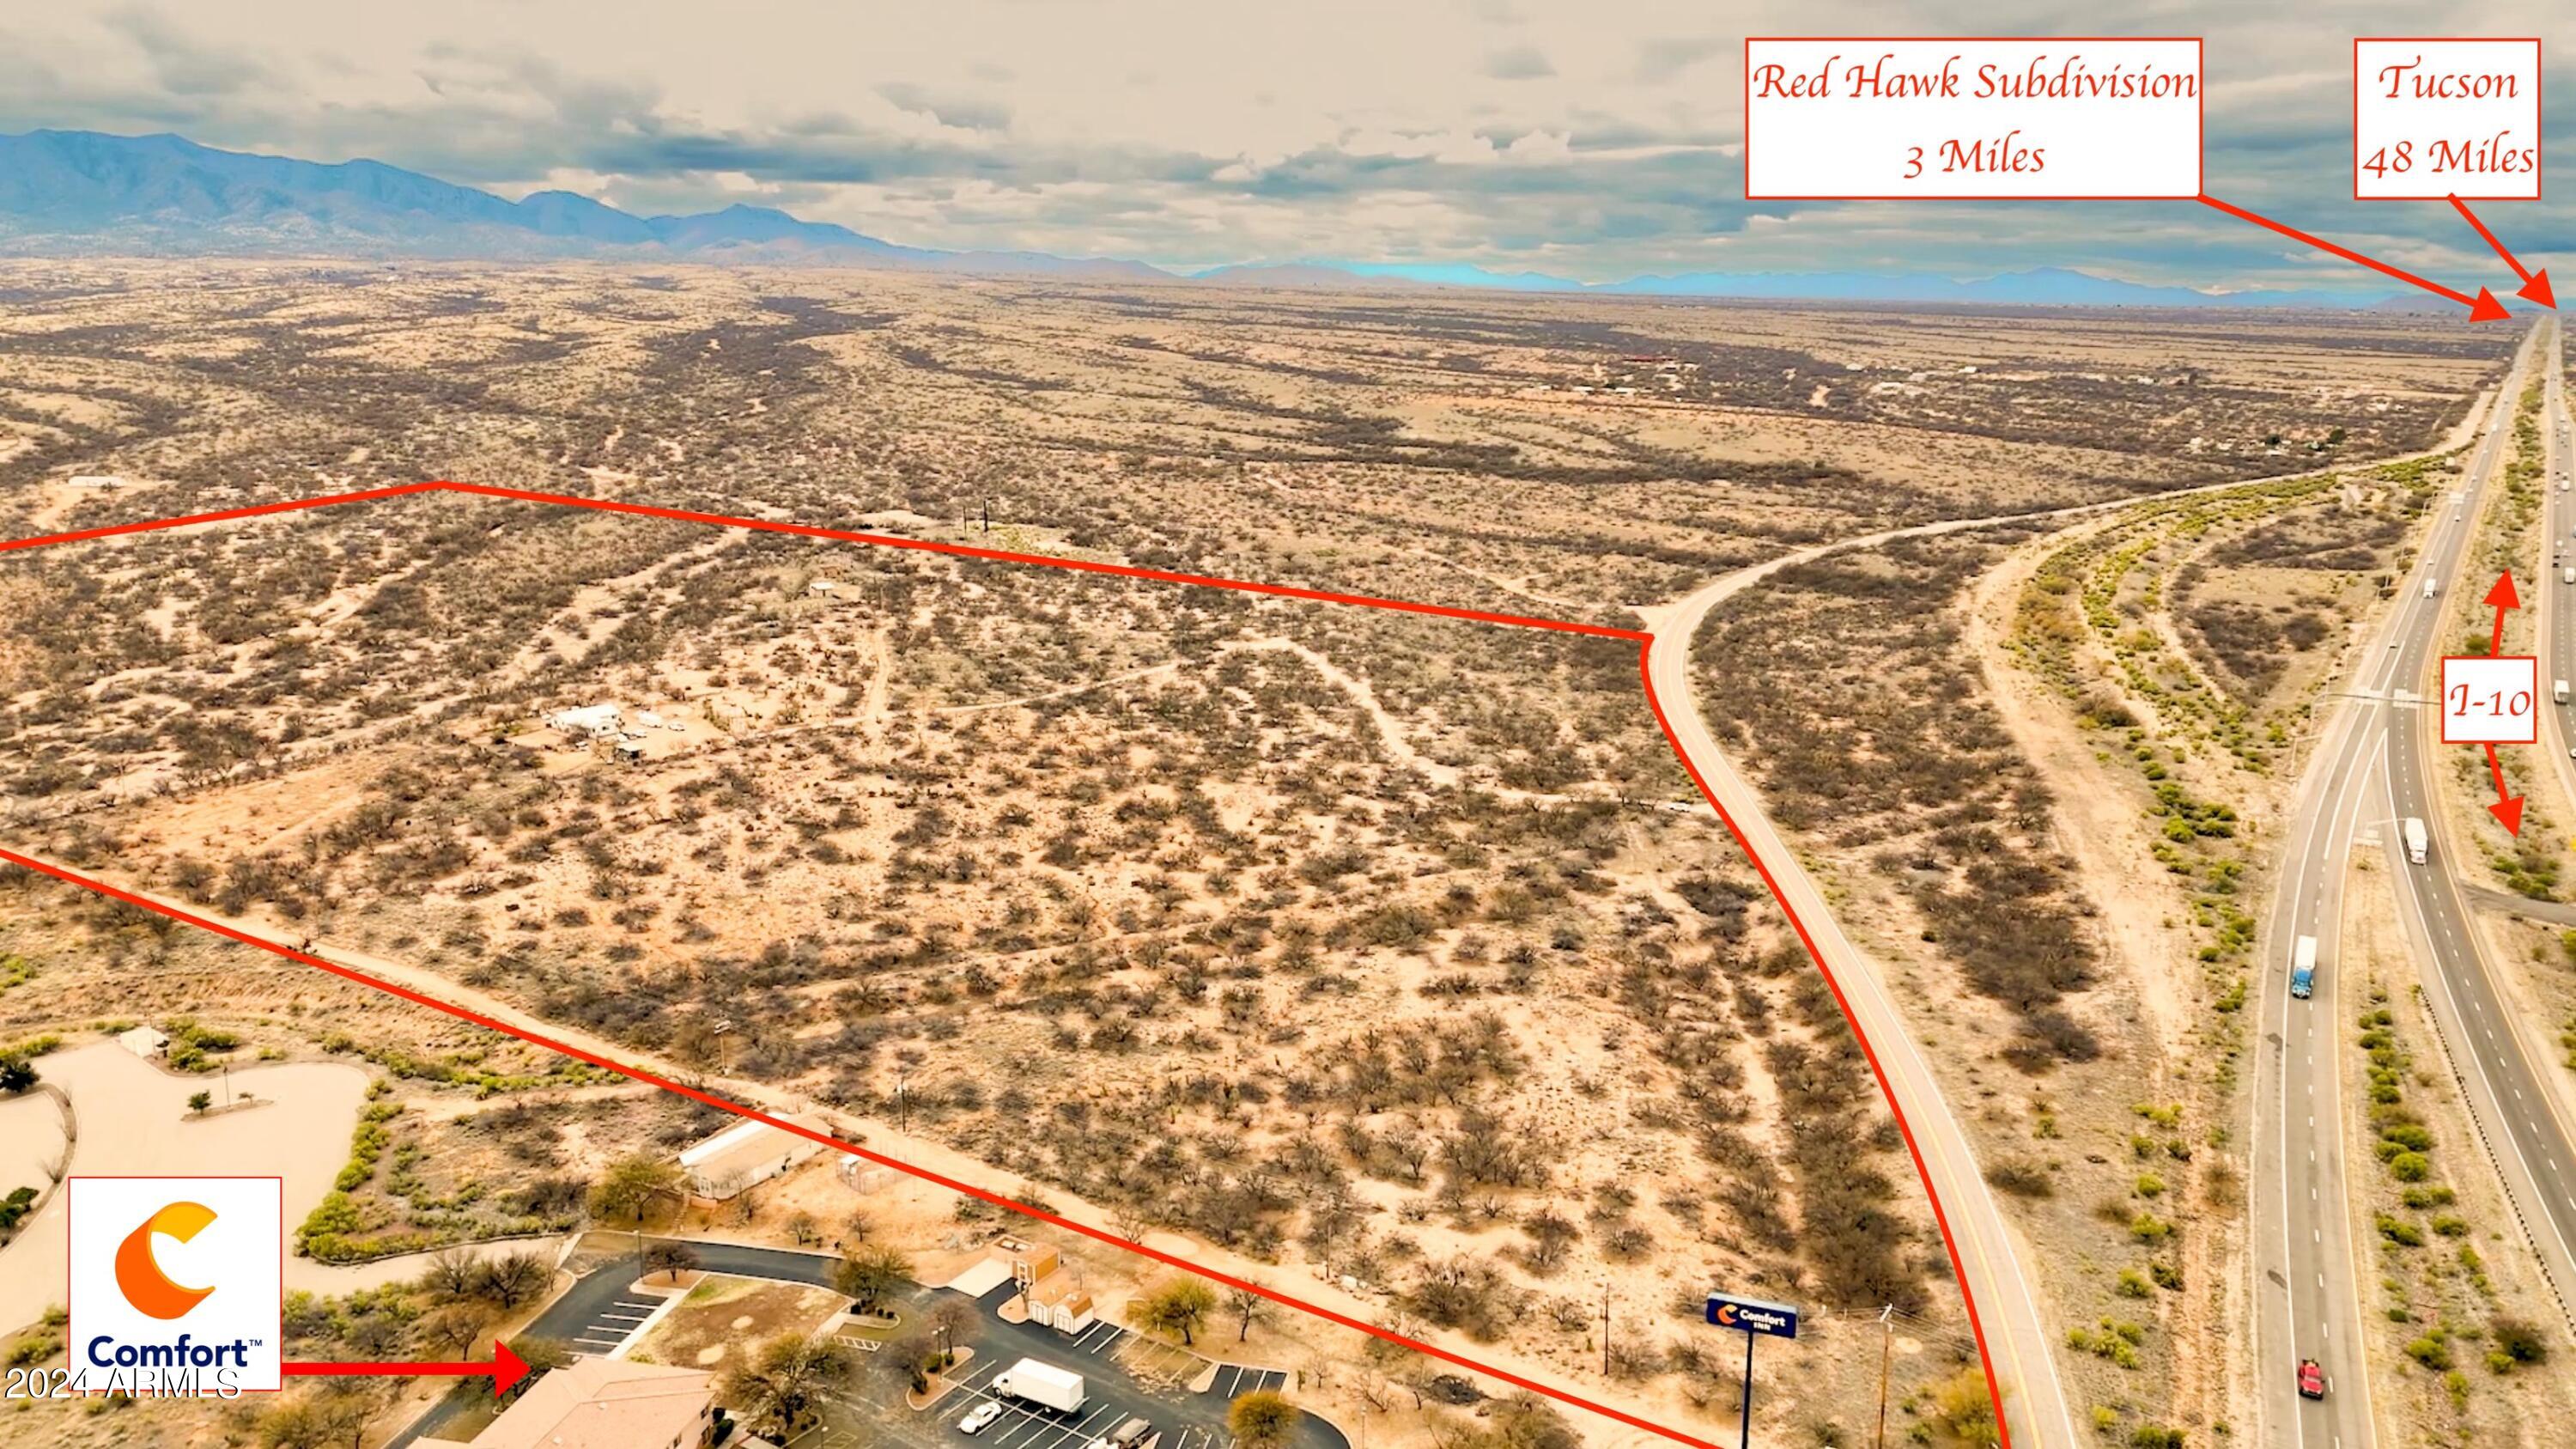
Incredible investment opportunity. Approx 65 acres of prime property with I-10 frontage. Growing commercial and residential area. New Maverick gas station/convenience store just broke grown nearby. Kartchner Vista Subdivision already abuts the south east portion of the property. Multiple RV Parks and hotels in the area. Four successful national fast food franchises on nearby properties.  Water already connected to City of Benson. With zoning approval, envision commercial buildings along the over 1100 sq ft of I-10 frontage and maybe a subdivision or RV park along the remaining portion.  Watch full video and labeled photos to appreciate the amazing location and many possibilities for this property. 

Property has a residence leased month to month.  Please do not disturb tenant.
#6989205

Benson

209 S Cedar Place -

None Beds

None Baths

65.0 acres

$2,950,000

MLS#: 6989205
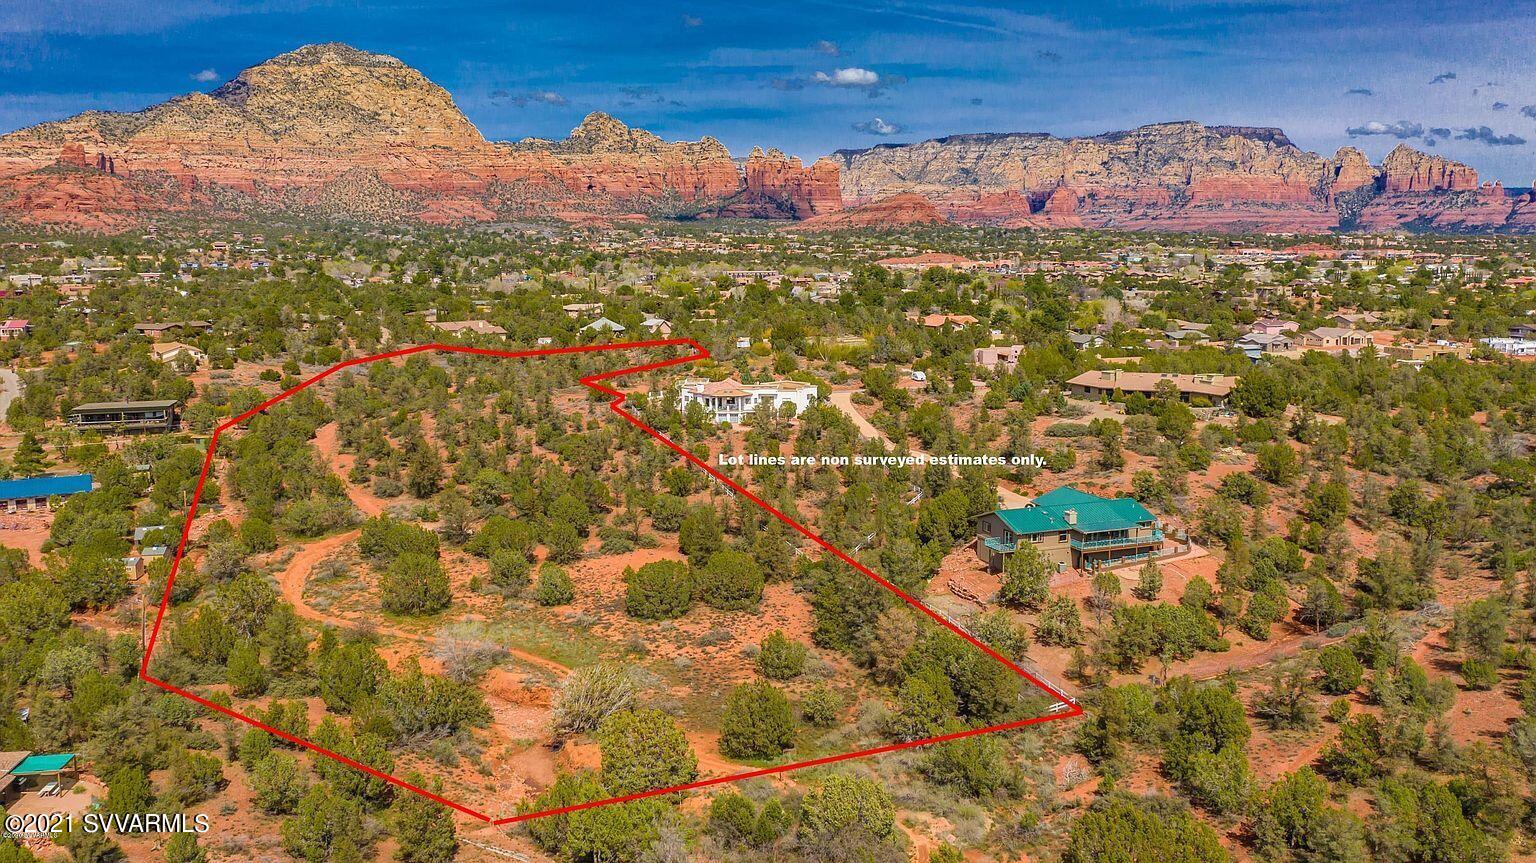
6.5 Acres or pristine West Sedona Land. Consists of (3) lots total and plated and recored with county.  Not in a subdivision so no HOA restrictions. 
Fabulous Red Rock Views. All utilities are available. 

Conceptual plans for Luxury Estate Homes available by  a local Sedona home builder. A 26 year resident  home builder.
#6942804

Sedona

165 S Golden Eagle Drive 1

None Beds

None Baths

6.5 acres

$2,950,000

MLS#: 6942804

* Listings identified with the FMLS IDX logo come from FMLS and are held by brokerage firms other than the owner of this website. The listing brokerage is identified in any listing details. Information is deemed reliable but is not guaranteed. If you believe any FMLS listing contains material that infringes your copyrighted work please click here to review our DMCA policy and learn how to submit a takedown request. Ā© 2024. First Multiple Listing Service, Inc.
Stunning Views and more

Featured listing

Stunning Views and more

Browse Properties

Categories

Homes Tailored to Your Lifestyle

Buyers Guide

Buying a home is one of the most exciting milestones of your life.

View more

Sellers Guide

Putting your home on the market can be a stressful process, especially when you don’t know what to expect.

View more

Market report

With just a few clicks, you'll gain instant access to valuable insights about the real estate market, including trends, property values, and community analytics.

View more

Home value

Unlike automated valuations, our hands-on review will provide a comprehensive opinion of your home’s value while considering important interior elements and other location intangible factors that machine algorithms so often miss.

View more

Buyers resources

Guides on financing, inspections, and choosing the right Realtor for a smooth home purchase.

Sellers resources

Practical tips on staging, pricing, and preparing your home to attract buyers and maximize your sale.

Send a message

Message successfully sent.

Reason for contacting?

I agree to receive email communication and understand I can unsubscribe at any time.

I agree to be contacted by The Mandy Gold Team | Haymore Real Estate LLC via call, email, and text for real estate services. To opt out, you can reply 'stop' at any time or reply 'help' for assistance. You can also click the unsubscribe link in the emails. Message and data rates may apply. Message frequency may vary. Privacy Policy

Sign In Sign Out

Virtual Assistant

Would you like to take the next step with this property? We can help you schedule a showing or virtual tour, or send you more details.

Yes, I would like more information.

Thank You for Your Reply, One of Our Agents will contact you as soon as possible

No, maybe later.

Thank you, you can always contact me via email, phone number or through the contact form.

Realhub AI

Lucy - Your AI-Powered Realtor

Update Your Temporary Password

Personalize your search

Enter your email and we'll notify you immediately when new listings match what you're looking for.

or enter email address

Already have an account ? Login here

Continue your home search

I agree to receive communications and understand I can unsubscribe at any time.

I agree to be contacted by The Mandy Gold Team | Haymore Real Estate LLC via call, email, and text for real estate services. To opt out, you can reply 'stop' at any time or reply 'help' for assistance. You can also click the unsubscribe link in the emails. Message and data rates may apply. Message frequency may vary. Privacy Policy

Already have an account ? Login here

We use cookies

We use cookies primarily for analytics to enhance your experience. By accepting, you agree to our use of these cookies. You can manage your preferences or learn more about our cookies policy.