Thinking of selling?

Trusted Real Estate Experts in Sierra Vista, Fort Huachuca, Benson, and Bisbee Arizona

  • Nearby me

E-Alert name

Properties

1717038 properties match your criteria

Commercial building located in high traffic business area. Block construction, customer parking area in front and private parking area in back. 3 Large private offices, conference room, reception area, work administrative area and extra work space. Handicapped accessible bathroom, one of the offices can be used for a storage room and large kitchen area. One Office has it's own private entrance and exit. Commercial hot water plumbing. Signage on building for advertising. Shared commercial Parking lot.
#7091119

Arizona City

13100 S SUNLAND GIN Road 1

None Beds

None Baths

1,500 Sq.Ft.

$1,985

MLS#: 7091119

Tucked away on a coveted one-acre corner lot at the end of a quiet cul-de-sac, this extraordinary Tempe estate is more than a residence--it is a private world designed for living beautifully. With no HOA, the property offers a rare combination of space, freedom, and privacy, while decades of thoughtful transformation have created a home of remarkable scale, sophistication, and soul. Featuring 6 bedrooms, 8 full bathrooms, and an approximately 1,700-square-foot finished basement, the home offers an exceptional level of space and versatility. From the moment you cross the threshold, the architecture begins to tell its story. Warm wood-beamed ceilings soar overhead, dramatic skylights draw Arizona sunlight deep into the interiors, and expansive walls of glass dissolve the boundaries between inside and out. Two disappearing walls of four-panel glass open at the touch of a button, revealing the resort-like grounds beyond and transforming the home into an extraordinary setting for everything from quiet mornings to unforgettable evenings. One extraordinary acre and a durable concrete roof add timeless character and lasting appeal.

At the heart of the home is a chef's kitchen designed equally for intimate family moments and grand celebrations. Fired sandstone, granite, and wood countertops surround an oversized island, while abundant custom cabinetry provides exceptional storage. A gas range and gas cooktop anchor the stainless-steel appliance collection, complemented by two refrigerators, two dishwashers, and two garbage disposals--making the kitchen exceptionally well equipped for both everyday living and serious entertaining.

The main-level primary suite offers a private retreat within the home. Thoughtfully reimagined, the expansive suite features two walk-in closets and a spa-inspired bathroom with a separate private soaking tub, creating a serene sanctuary at the end of the day. Three additional bedrooms are located upstairs, while another bedroom is positioned on the lower level, providing flexibility for family, guests, or multigenerational living.

Functionality is woven throughout the home's generous footprint. Two separate laundry rooms--one upstairs and one downstairs--are each equipped with a washer and dryer, making daily life remarkably convenient. A dedicated office, generous mudroom, and extensive built-in storage further support the rhythms of a large household.

Then there is the approximately 1,700-square-foot finished basement--a world unto itself. Designed for possibility, this versatile lower level includes a bedroom, full bathroom, expansive great room, reception room, recreation space, and abundant storage. Whether envisioned as a guest retreat, entertainment zone, home gym, media room, or private gathering space, the basement offers an extraordinary extension of the home's living environment.

Three fireplaces add warmth and character throughout the main living spaces, including the living room, family room, and office. Together with the home's wood-beamed ceilings, skylights, bay windows, and generous proportions, these details create an atmosphere that feels both grand and genuinely inviting.

Outside, the estate truly comes alive.

Beyond the disappearing glass walls, the backyard unfolds as a private resort created for Arizona's incomparable indoor-outdoor lifestyle. A shimmering saltwater diving pool with Baja step and water feature forms the centerpiece, complemented by an in-ground spa designed for long evenings beneath the stars. An expansive covered patio, built-in misting system, gas fire pit, and outdoor sound system create an effortless setting for entertaining throughout the year.

And for those who believe luxury should include a little play, the grounds continue to surprise. A private four-hole putting green, sports court, basketball area, dedicated dog run, and beautifully upgraded low-maintenance landscaping create an extraordinary private playground without sacrificing the property's sense of refinement or tranquility.

Behind the scenes, the home has been meticulously cared for and continually improved. Front and rear turf were replaced in 2022, the primary suite and closets were expanded in 2021, the exterior was freshly painted, and the concrete roof was replaced approximately ten years ago. Multiple HVAC upgrades, ongoing professional service, and exceptional insulation enhance comfort and efficiency, while Control4 smart-home integration and automated shutters allow the home to respond seamlessly to the moment.

The story began in 1986, when the current owners acquired the property and embarked on an extraordinary process of transformation. Over the years came a comprehensive remodel, an expansive family-room addition, a complete reimagining of the backyard, and the most recent primary-suite renovation. The result is not simply a home that has been renovated--it is a home that has been curated, shaped over time by the way a family actually lives.

This is where grand architecture meets genuine comfort. Where morning light pours through walls of glass and evenings linger beside the fire. Where the pool becomes the backdrop for summer memories, the kitchen becomes the heart of celebrations, and an acre of private grounds becomes a canvas for whatever comes next.

Six bedrooms. Eight full bathrooms. One extraordinary acre. Private. Expansive. Highly customized. Exceptionally versatile. A truly singular Tempe estate.
#7087550

Tempe

1001 E CAROLINE Lane

6 Beds

8 Baths

9,031 Sq.Ft.

$2,899,000

MLS#: 7087550

LOCATION! LOCATION! LOCATION! Come check out this blank canvas in the desired neighborhood of South Mountain in Phoenix . Plenty of space to work with (13,277) for bringing your vision to live, bring your builder, or your investment plan; build your dream home, add income-producing units, or hold prime South Phoenix land this close in, at this price doesn't sit long, drive by and check it out before its gone.
#7090841

Phoenix

8809 S 17TH Street 76

None Beds

None Baths

0.3 acres

$219,900

MLS#: 7090841

Eastside home w/1960's exterior wire cut brick charm & today's updated interior! Open family room/kitchen/dining room w/added mini-split to host the whole family & thensome! The granite counters, newer cabinets, & breakfast bar can seat 6-8! Off entry welcomes you to living room w/gas fireplace & views of the Catalinas, as you are on an elevated lot! Updated hall bath has dual sinks/tub/shower. Primary bath has dual sinks/shower/walk-in closet. Newer laminate wood-plank style flooring everywhere w/carpet in the Bedrooms. Newer HVAC. New water heater, updated elect panel. Dual pane windows (except storage room/workshop). Single carport w/side driveway for extra vehicle - possible room for smaller RV. Walled back yard has built-in grill/sink, extra paver patio area & covered patio.
#22624264

Tucson

8556 E Kenyon Drive

4 Beds

2 Baths

2,013 Sq.Ft.

$329,000

MLS#: 22624264

Prime commercial space available for sublease at Palm Valley Office Park! Offering a professional and versatile setting for a variety of business needs. The well-designed layout features a reception area, conference room, lounge, multiple office/workspaces, and a kitchen/break area. Large windows bring in abundant natural light, while wood-look tile floors & modern finishes create a polished atmosphere. The flexible space offers excellent possibilities for professional offices, consulting, administrative services, and other permitted commercial uses. Ample parking within the office park provides convenience for employees & clients. Located at Litchfield Rd & McDowell Rd, just minutes from I-10, with easy access to surrounding businesses, restaurants, shopping, & other amenities.
#7089385

Goodyear

1626 N LITCHFIELD Road 230

None Beds

None Baths

N/A

$5,818

MLS#: 7089385

Recently remodeled 3 bedroom house for rent
#22624524

Tucson

3121 N Olsen Avenue

3 Beds

2 Baths

1,627 Sq.Ft.

$2,000

MLS#: 22624524

Welcome to the popular 1,635 SF Flora floor plan in the private Island neighborhood of Trilogy at Vistancia, Arizona's premier active adult community. This thoughtfully designed 2-bedroom, 2-bath home features a den, 2-car garage, and a private backyard with synthetic grass and an extended paver patio. The light flooring creates a bright, welcoming feel throughout. The kitchen offers upgraded countertops, staggered raised-panel cabinetry with pullout drawers, stainless appliances including a gas range, and a breakfast bar. The spacious great room features crown molding, ceiling speakers and access to the covered patio. The primary suite includes crown molding and a sliding glass door to the covered patio area. New HVAC (2024), newer bedroom carpet, newer stove, dishwasher & water softener!
#7080941

Peoria

27059 N 130th Glen

2 Beds

2 Baths

N/A

$515,000

MLS#: 7080941

Experience refined lock-and-leave living at The Landmark, one of Kierland's premier guard-gated communities. Offering full concierge service and resort-style amenities, this expansive 3,082-square-foot residence blends comfort, privacy, and effortless entertaining in an unmatched North Scottsdale setting.

Step inside through double entry doors to a bright, open floor plan framed by sweeping city light and mountain vistas. The spacious great room flows seamlessly into an entertainer's wet bar and out to a large covered balcony, the perfect vantage point for relaxing and taking in the panoramic views. At the heart of the home, the chef's kitchen is appointed with premium Sub-Zero appliances and an oversized walk-in pantry. The thoughtful split-bedroom layout ensures complete privacy for both owners and guests. A dedicated home office space provides a quiet retreat for remote work, while the generous laundry room features a utility sink and abundant built-in storage.

Rare for condominium living, this home includes one private garage parking space, one covered carport space, and two dedicated storage units. Residents of The Landmark enjoy 24-hour guard-gated security, concierge services, a heated pool and spa, two fitness centers, and a clubhouse. All of this is located just steps from world-class dining, shopping, and entertainment at Kierland Commons and Scottsdale Quarter.
#7088421

Scottsdale

15802 N 71ST Street 556

3 Beds

2 Baths

N/A

$1,899,000

MLS#: 7088421

Fruit trees, fresh veggies, and a little slice of Tucson charm await! This move in ready 3-bedroom plus den, 2-bath home in a convenient east side location brings together comfort, convenience, and a private backyard. Inside, you'll find a light & bright space  with vaulted ceilings, stainless appliances & a collection of important updates, including a new roof, newer HVAC, mini-split, & water heater. Outside, the garden is ready for your green thumb, while the pomegranate & fig trees add a touch of nature's sweetness. A patch of grass and raised beds create a welcoming space without demanding all your weekends. The location provides close proximity to Target, restaurants, and shopping. This lovely home is ready for someone to put down roots. Your next home might just be growing here!
#22624562

Tucson

9869 E Spanish Flower Court

3 Beds

2 Baths

1,667 Sq.Ft.

$335,000

MLS#: 22624562

3 beds/2 bath w/den in desirable La Estancia.  Split floor plan & open concept boasting 9' ceiling & 8' doors throughout. Kitchen offers large island, 42'' upper cabinets w/under counter accent lights, pull-out shelves, subway tile backsplash, black hardware, stainless steel appliances & 3cm granite bring it all together. Grande Primary Suite, larger addtl. bedrooms, Fiber optic internet, recessed lighting, laundry room - new washer and dryer , oversized 2 car garage w/epoxy floors. Access to Community parks & pool. Vail School District, close to I/10, DMAFB and Raytheon.
#22624563

Tucson

7374 S Via Plaza Del Maya

3 Beds

2 Baths

1,879 Sq.Ft.

$2,100

MLS#: 22624563

Located in the desirable Catalina Foothills, this beautifully appointed 2-bedroom, 2-bath townhome offers a spacious split-bedroom floor plan and comfortable indoor-outdoor living. The inviting great room features a charming beehive fireplace, while the well-equipped kitchen offers stainless steel appliances, abundant cabinet space, and a convenient eat-in area. The primary suite includes two walk-in closets and direct access to the patio, creating a relaxing retreat. The primary bathroom features a step-in shower. Additional highlights include a dedicated laundry room with washer and dryer, a carport storage closet, and an additional storage closet on the back patio. Step outside to enjoy mountain and city views from the covered patio--perfect for relaxing or entertaining.
#22624658

Tucson

5526 N Arroyo Grande Drive

2 Beds

2 Baths

1,372 Sq.Ft.

$1,695

MLS#: 22624658

Welcome home to this fully remodeled single-level pool home in north Mesa! Tucked on a quiet interior street, it has a brick paver walkway and mature trees out front. Inside you'll find vaulted ceilings, arched doorways and an open floor plan. The updated kitchen is the heart of the home, with quartz counters, white soft-close cabinetry, stainless appliances and an island that opens to the dining and living areas. The primary suite has a walk-in closet and a remodeled bath with a glass walk-in shower. Out back, there's no rear neighbor, plus a shaded north-facing covered patio, a sparkling PebbleTec pool and a big grassy yard. The big-ticket items are done: new roof and HVAC (2022) and water heater (2023). Easy access to the Loop 202 and 101 freeways and close to shopping, dining and parks. Your Mesa AZ home with a pool is ready to move in!
#7089733

Mesa

928 E HOPE Street

3 Beds

2 Baths

1,417 Sq.Ft.

$459,000

MLS#: 7089733

Perched on a premium elevated view lot in the desirable Bighorn Point enclave of guard-gated La Reserve, this beautifully updated and meticulously maintained home captures breathtaking, up-close views of Pusch Ridge along with sweeping vistas of the sparkling city lights beyond. Designed to embrace the best of Arizona living, the backyard is a true private oasis with lush landscaping, a PebbleTec pool and spa with a new energy-efficient WiFi-controlled heater, and a newly added brick-paver gathering area with gas fire pit--perfectly positioned to enjoy dramatic mountain views, colorful sunsets and twinkling city lights.
Inside, a spacious Great Room and desirable split-bedroom floor plan are enhanced by soaring ceilings, abundant natural light and thoughtful upgrades throughout. The inviting living space features a sleek, vented linear gas fireplace and wood shutters, while the kitchen offers cabinet pull-outs, a new induction range/oven and new refrigerator. The laundry room has been beautifully upgraded with new cabinetry and a butcher-block folding counter.
The primary suite includes a thermostatic shower temperature control, newly installed toilet and enhanced closet organization. The guest bath was completely refreshed in 2026 with new floor and shower tile, vanity, sink, toilet, shower valve and shower head, while the powder room features new flooring, vanity, sink and toilet. Custom hanging and shelving systems have also been added to the primary and both guest closets.
Outdoor comfort is enhanced by a power patio screen for sun and insect control and a removable power pool cover. Additional improvements include a 16-SEER main HVAC system, repaired window seals in 2026, and a versatile garage equipped with its own heating and cooling mini-split, eight wall-mounted storage cabinets, plus additional space ideal for a workshop or storage.
From morning light illuminating Pusch Ridge to spectacular sunsets and glittering city lights after dark, this exceptional home offers a rare combination of comfort, thoughtful upgrades and unforgettable views--all within one of Oro Valley's most distinctive guard-gated communities.
#22624546

Oro Valley

10130 N Calle Del Carnero

3 Beds

2 Baths

2,505 Sq.Ft.

$849,000

MLS#: 22624546

Silverado golf course living & Camelback Mtn views from backyard in the heart of Scottsdale. Former model home, single level, PREMIUM golf course lot, close to community pool with mountain & golf course views.  Light/bright, this spacious floorplan boasts 3 beds/3.5 baths + den.  A wonderful winter retreat for the seasonal resident and PRIME location for full time residents with easy access to 101, restaurants, shopping, Old Town.  Soaring ceilings, low maintenance landscape, split floorplan, wonderful entertaining spaces and more. Welcome home!
#7089908

Scottsdale

8565 E KRAIL Street

3 Beds

3 Baths

N/A

$1,375,000

MLS#: 7089908

Price reduced
A rare opportunity to own an updated residence set directly along the greenbelt in the coveted Country Horizons enclave of McCormick Ranch. Greenbelt homes in this community are seldom available, and this exceptional setting offers privacy, mature landscaping, and immediate access to one of McCormick Ranch's most desirable lifestyle amenities. The home has been thoughtfully reimagined with a sophisticated collection of updates, including a remodeled kitchen, beautifully renovated bathrooms, updated flooring, and an enhanced front entry. The result is a refined, comfortable interior that feels both polished and inviting. Outdoors, the backyard has been completely transformed into a private resort-style retreat. Travertine decking surrounds the refinished PebbleTec pool complemented by a waterfall feature, built-in barbecue, covered patio with misting system, and tranquil views of the greenbelt beyond. Significant improvements to the home's major systems add another level of value, including newer air-conditioning units, recently replaced water heaters and water softeners, updated flat-roof coatings, new skylights over the primary bedroom, and a dedicated mini-split HVAC system in the garage installed in 2025. Combining extensive renovations, a beautifully designed outdoor living environment, and an exceptionally rare greenbelt location, this Country Horizons residence presents a distinctive opportunity in the heart of McCormick Ranch.
#7088378

Scottsdale

8719 E SAN VICTOR Drive

3 Beds

3 Baths

2,859 Sq.Ft.

$1,695,000

MLS#: 7088378
* Listings identified with the FMLS IDX logo come from FMLS and are held by brokerage firms other than the owner of this website. The listing brokerage is identified in any listing details. Information is deemed reliable but is not guaranteed. If you believe any FMLS listing contains material that infringes your copyrighted work please review our DMCA policy and learn how to submit a takedown request. Ā© 2024. First Multiple Listing Service, Inc.
Stunning Views and more

Featured listing

Stunning Views and more

Browse Properties

Categories

Homes Tailored to Your Lifestyle
Buyers Guide

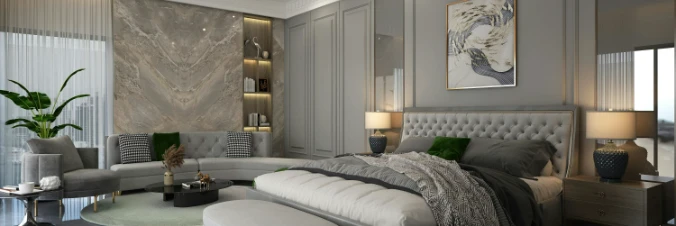
Buying a home is one of the most exciting milestones of your life.

View more

Sellers Guide

Putting your home on the market can be a stressful process, especially when you don’t know what to expect.

View more

Market report

With just a few clicks, you'll gain instant access to valuable insights about the real estate market, including trends, property values, and community analytics.

View more

Home value

Unlike automated valuations, our hands-on review will provide a comprehensive opinion of your home’s value while considering important interior elements and other location intangible factors that machine algorithms so often miss.

View more
Buyers resources

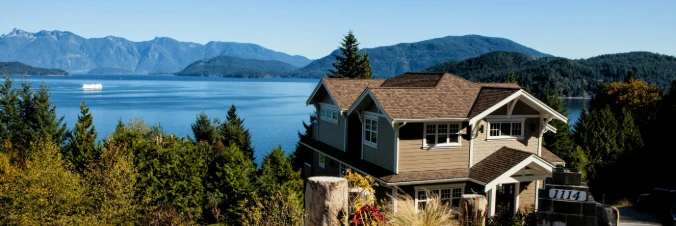
Guides on financing, inspections, and choosing the right Realtor for a smooth home purchase.

Sellers resources

Practical tips on staging, pricing, and preparing your home to attract buyers and maximize your sale.

Send a message

Message successfully sent.

Reason for contacting?

I agree to receive email communication and understand I can unsubscribe at any time.

I agree to be contacted by The Mandy Gold Team | Haymore Real Estate LLC via call, email, and text for real estate services. To opt out, you can reply 'stop' at any time or reply 'help' for assistance. You can also click the unsubscribe link in the emails. Message and data rates may apply. Message frequency may vary. Privacy Policy

Sign In Sign Out

Virtual Assistant

Would you like to take the next step with this property? We can help you schedule a showing or virtual tour, or send you more details.

Yes, I would like more information.

Thank You for Your Reply, One of Our Agents will contact you as soon as possible

No, maybe later.

Thank you, you can always contact me via email, phone number or through the contact form.

Realhub AI

Lucy - Your AI-Powered Realtor

Update Your Temporary Password

Personalize your search

Enter your email and we'll notify you immediately when new listings match what you're looking for.

or enter email address

Already have an account ? Login here

Continue your home search

I agree to receive communications and understand I can unsubscribe at any time.

I agree to be contacted by The Mandy Gold Team | Haymore Real Estate LLC via call, email, and text for real estate services. To opt out, you can reply 'stop' at any time or reply 'help' for assistance. You can also click the unsubscribe link in the emails. Message and data rates may apply. Message frequency may vary. Privacy Policy

Already have an account ? Login here

We use cookies

We use cookies for analytics and to enhance your experience. By accepting, you agree to analytics and marketing cookies. Small functional cookies that count viewed properties and time on site are used regardless of your choice. You can manage your preferences or learn more about our cookies policy.