
10059 N Bighorn Butte Drive
Oro Valley, AZ 85737


About
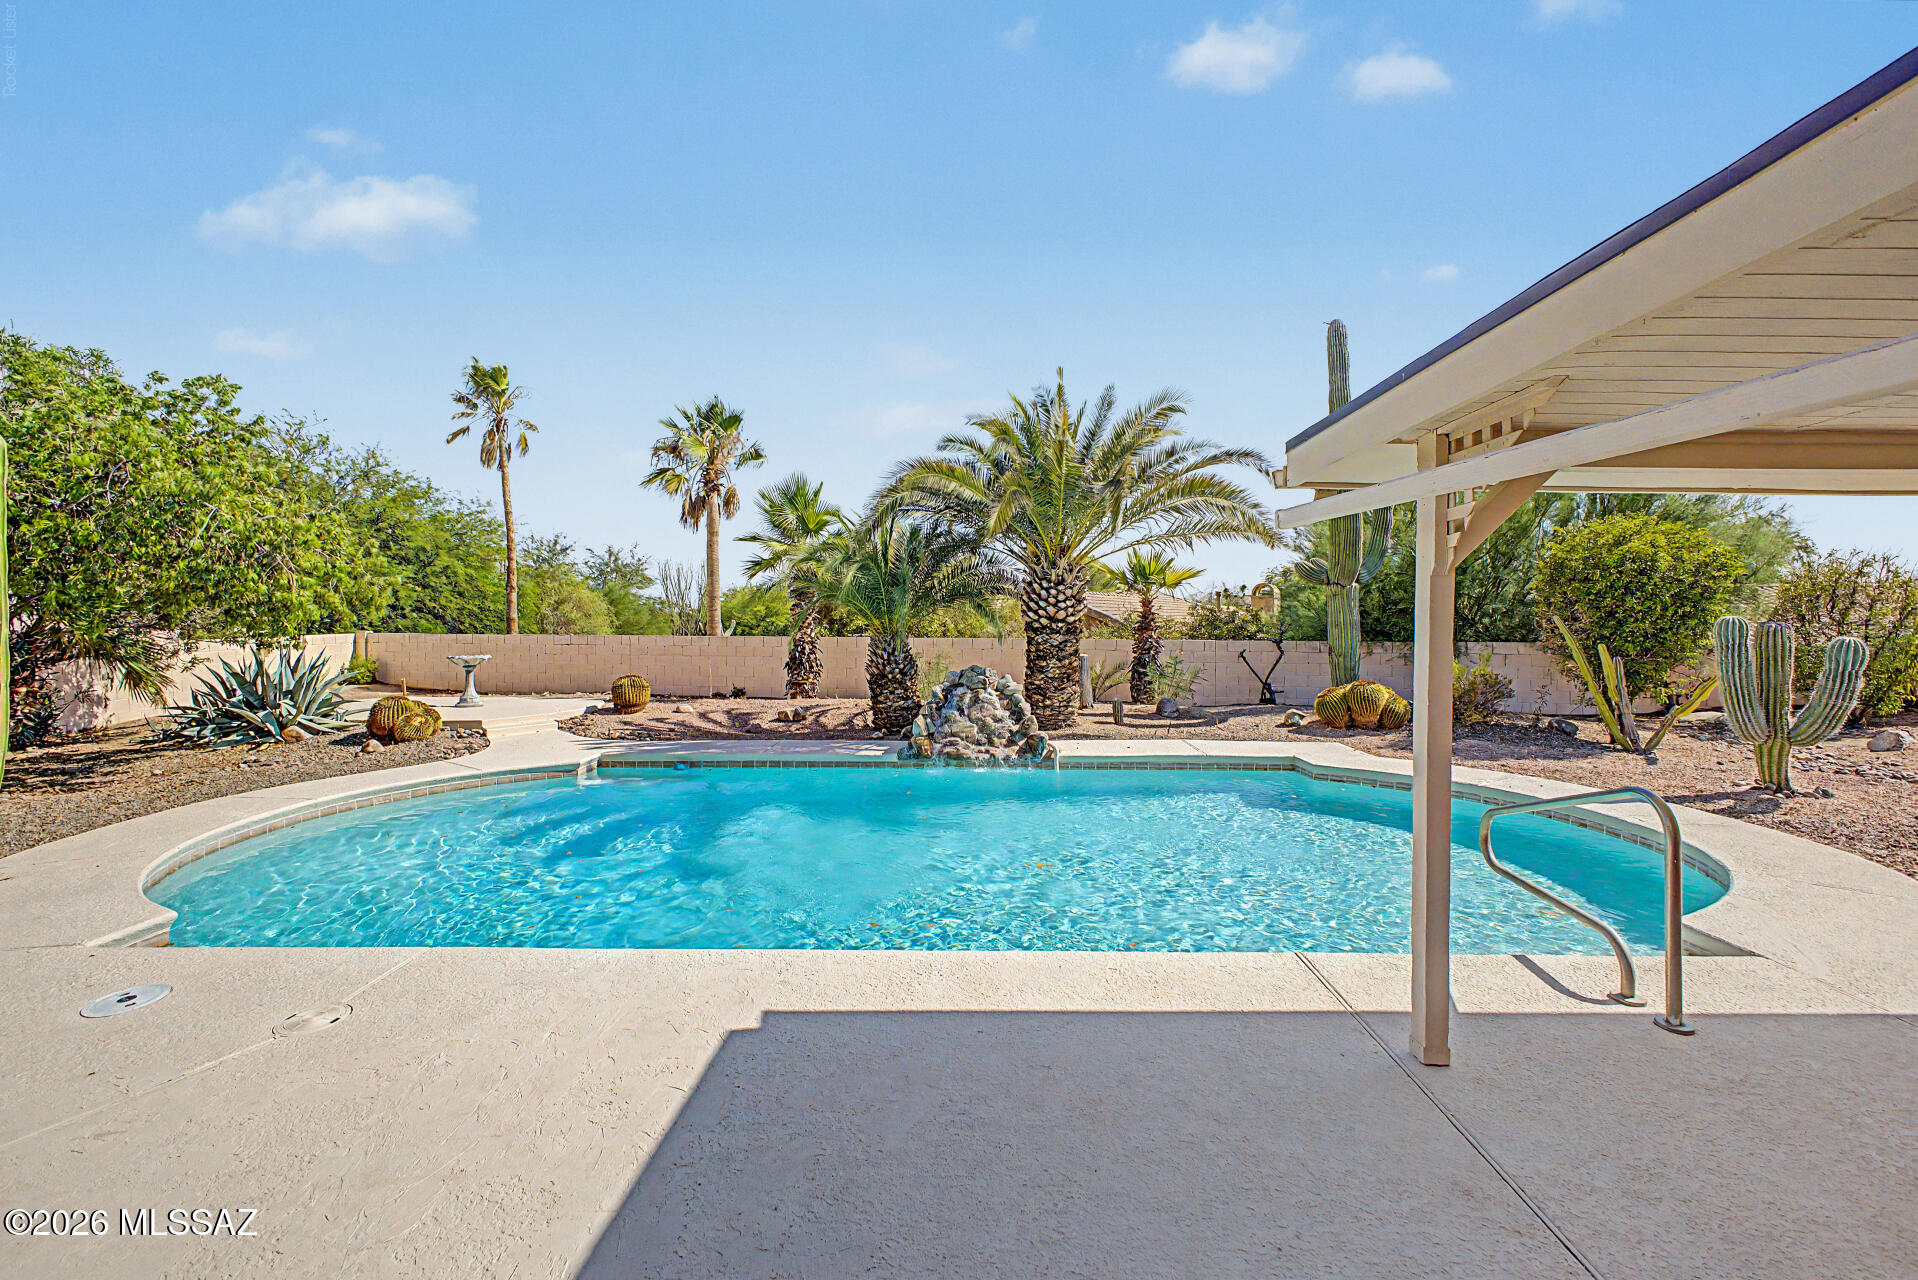
Welcome to high desert living on The Ridge At La Reserve. Luxury home sits about 2800' above Oro Valley & offers spectacular views as far as the eye can see to the West, SW & South. To the East Majestic 5200' views of Pusch Ridge. Enter through private courtyard to an open concept home w/soaring Cathedral ceilings. Spacious great room w/fireplace flows seamlessly into the luxury kitchen & formal dining area. Perfect for comfortable living & elegant entertaining. 2nd bedroom sits right off foyer & offers an impressive-custom Murphy bed & can double as an office for flex-living for work & guests. Luxurious primary suite awaits, featuring high-end bathroom crafted w/premium finishes. Ready for those astonishing views that everybody seeks? Large backyard is ideal for entertaining. Relax in the swim spa or get your daily cardio in. Swim at your pace, enjoy soothing hydrotherapy & stay active--whether you're winding down or training. Property offers newer HVAC, energy-efficient dual pane windows & grand plantation shutters help regulate light & temperature year-round in the warm Oro Valley climate. Come see if this property checks all your boxes & prepare to rest at ease in this elevated guard-gated community. Close proximity to El Conquistador Resort, dining, shopping, entertainment, Equestrian, hiking, biking, health care, Fitness, Golf, schools, Spiritual alignment, Historical sites & so much more..
Property
Beds
2
Full Baths
2
1/2 Baths
None
Year Built
1992
Sq.Footage
1,667
Features
Features & Amenities
Interior
-
Other Interior Features
Cathedral Ceiling(s), Entrance Foyer, Vaulted Ceiling(s), Pantry, High Speed Internet, Smart Thermostat
-
Total Bedrooms
2
-
Bathrooms
2
-
Basement YN
NO
-
Cooling YN
YES
-
Cooling
Central Air
-
Fireplace YN
YES
-
Heating YN
YES
-
Heating
Natural Gas
-
Pet friendly
N/A
Exterior
-
Garage
Yes
-
Garage spaces
2
-
Construction Materials
Stucco, Frame
-
Other Exterior Features
Courtyard
-
Parking
Garage Door Opener, Storage, Workshop in Garage, Attached, Garage
-
Patio and Porch Features
Covered, Patio
-
Pool
No
-
View
Mountain(s), City, Golf Course, Lake, Panoramic
Area & Lot
-
Lot Features
Sprinklers In Front, Level, Native Plants, Few Trees
-
Lot Size(acres)
0.15
-
Lot Size(square feet)
6,609
-
Property Type
Residential
-
Property Sub Type
Single Family Residence
-
Architectural Style
Contemporary
Price
-
Sales Price
$530,000
-
Tax Amount
$4,226
-
Financing Options
FHA, VA Loan, Conventional, Cash
-
Sq. Footage
1,667
-
Price/SqFt
$317
HOA
-
Association
YES
-
Association Fee
$85.39
-
Association Fee Frequency
Quarterly
-
Association Fee Includes
N/A
Property Resources
-
Horse Property
NO
School District
-
Elementary School
Wilson K-8
-
Middle School
Cross
-
High School
Canyon Del Oro
Property Features
-
Accessibility Features
Accessible Full Bath, Accessible Hallway(s)
-
Association Amenities
Security
-
Senior Community YN
NO
-
Water Source
Public
Schedule
Schedule a Showing
Showing scheduled successfully.
Mortgage calculator
Estimate your monthly mortgage payment, including the principal and interest, property taxes, and HOA. Adjust the values to generate a more accurate rate.
Your payment
Principal and Interest:
$
Property taxes:
$
HOA fees:
$
Total loan payment:
$
Total interest amount:
$
Location
-
County
Pima
-
Elementary School
Wilson K-8
-
Middle School
Cross
-
High School
Canyon Del Oro

Listing Courtesy of Santiago Ortiz, Realty One Group Integrity
RealHub Information is provided exclusively for consumers' personal, non-commercial use, and it may not be used for any purpose other than to identify prospective properties consumers may be interested in purchasing. All information deemed reliable but not guaranteed and should be independently verified. All properties are subject to prior sale, change or withdrawal. RealHub website owner shall not be responsible for any typographical errors, misinformation, misprints and shall be held totally harmless.

Terri Applegarth
Agent / Realtor®
Call Terri today to schedule a private showing.
Phone (303) 880-6439
Email Terri@MandyGoldTeam.com

* Listings on this website come from the FMLS IDX Compilation and may be held by brokerage firms other than the owner of this website. The listing brokerage is identified in any listing details. Information is deemed reliable but is not guaranteed. If you believe any FMLS listing contains material that infringes your copyrighted work please review our DMCA policy and learn how to submit a takedown request.© 2024 FMLS.
Properties
Related properties

Oro Valley
11730 N Sweet Orange Place
4 Beds
3 Baths
2,422 Sq.Ft.
$585,000
MLS#: 22627904
Oro Valley
235 Marlboro Road
4 Beds
2 Baths
2,765 Sq.Ft.
$590,000
MLS#: 22617108

Oro Valley
14735 N Wonderview Drive
2 Beds
2 Baths
1,779 Sq.Ft.
$474,900
MLS#: 22627678

Oro Valley
1391 E Sonoran Desert Drive
3 Beds
2 Baths
2,595 Sq.Ft.
$565,000
MLS#: 22627601

Oro Valley
14369 N Topock Way
2 Beds
2 Baths
1,858 Sq.Ft.
$595,000
MLS#: 22627534

Oro Valley
14690 N Flagstone Drive
2 Beds
2 Baths
1,779 Sq.Ft.
$475,000
MLS#: 22627445

Oro Valley
11691 N Europa Place
3 Beds
2 Baths
1,779 Sq.Ft.
$425,000
MLS#: 22627455

Oro Valley
10126 N Bighorn Butte Drive
3 Beds
2 Baths
2,184 Sq.Ft.
$625,000
MLS#: 22625088

Oro Valley
2232 W Alamo Spring Loop
3 Beds
2 Baths
2,131 Sq.Ft.
$490,000
MLS#: 22627331
