
10151 E COCHISE Drive
Scottsdale, AZ 85258



About
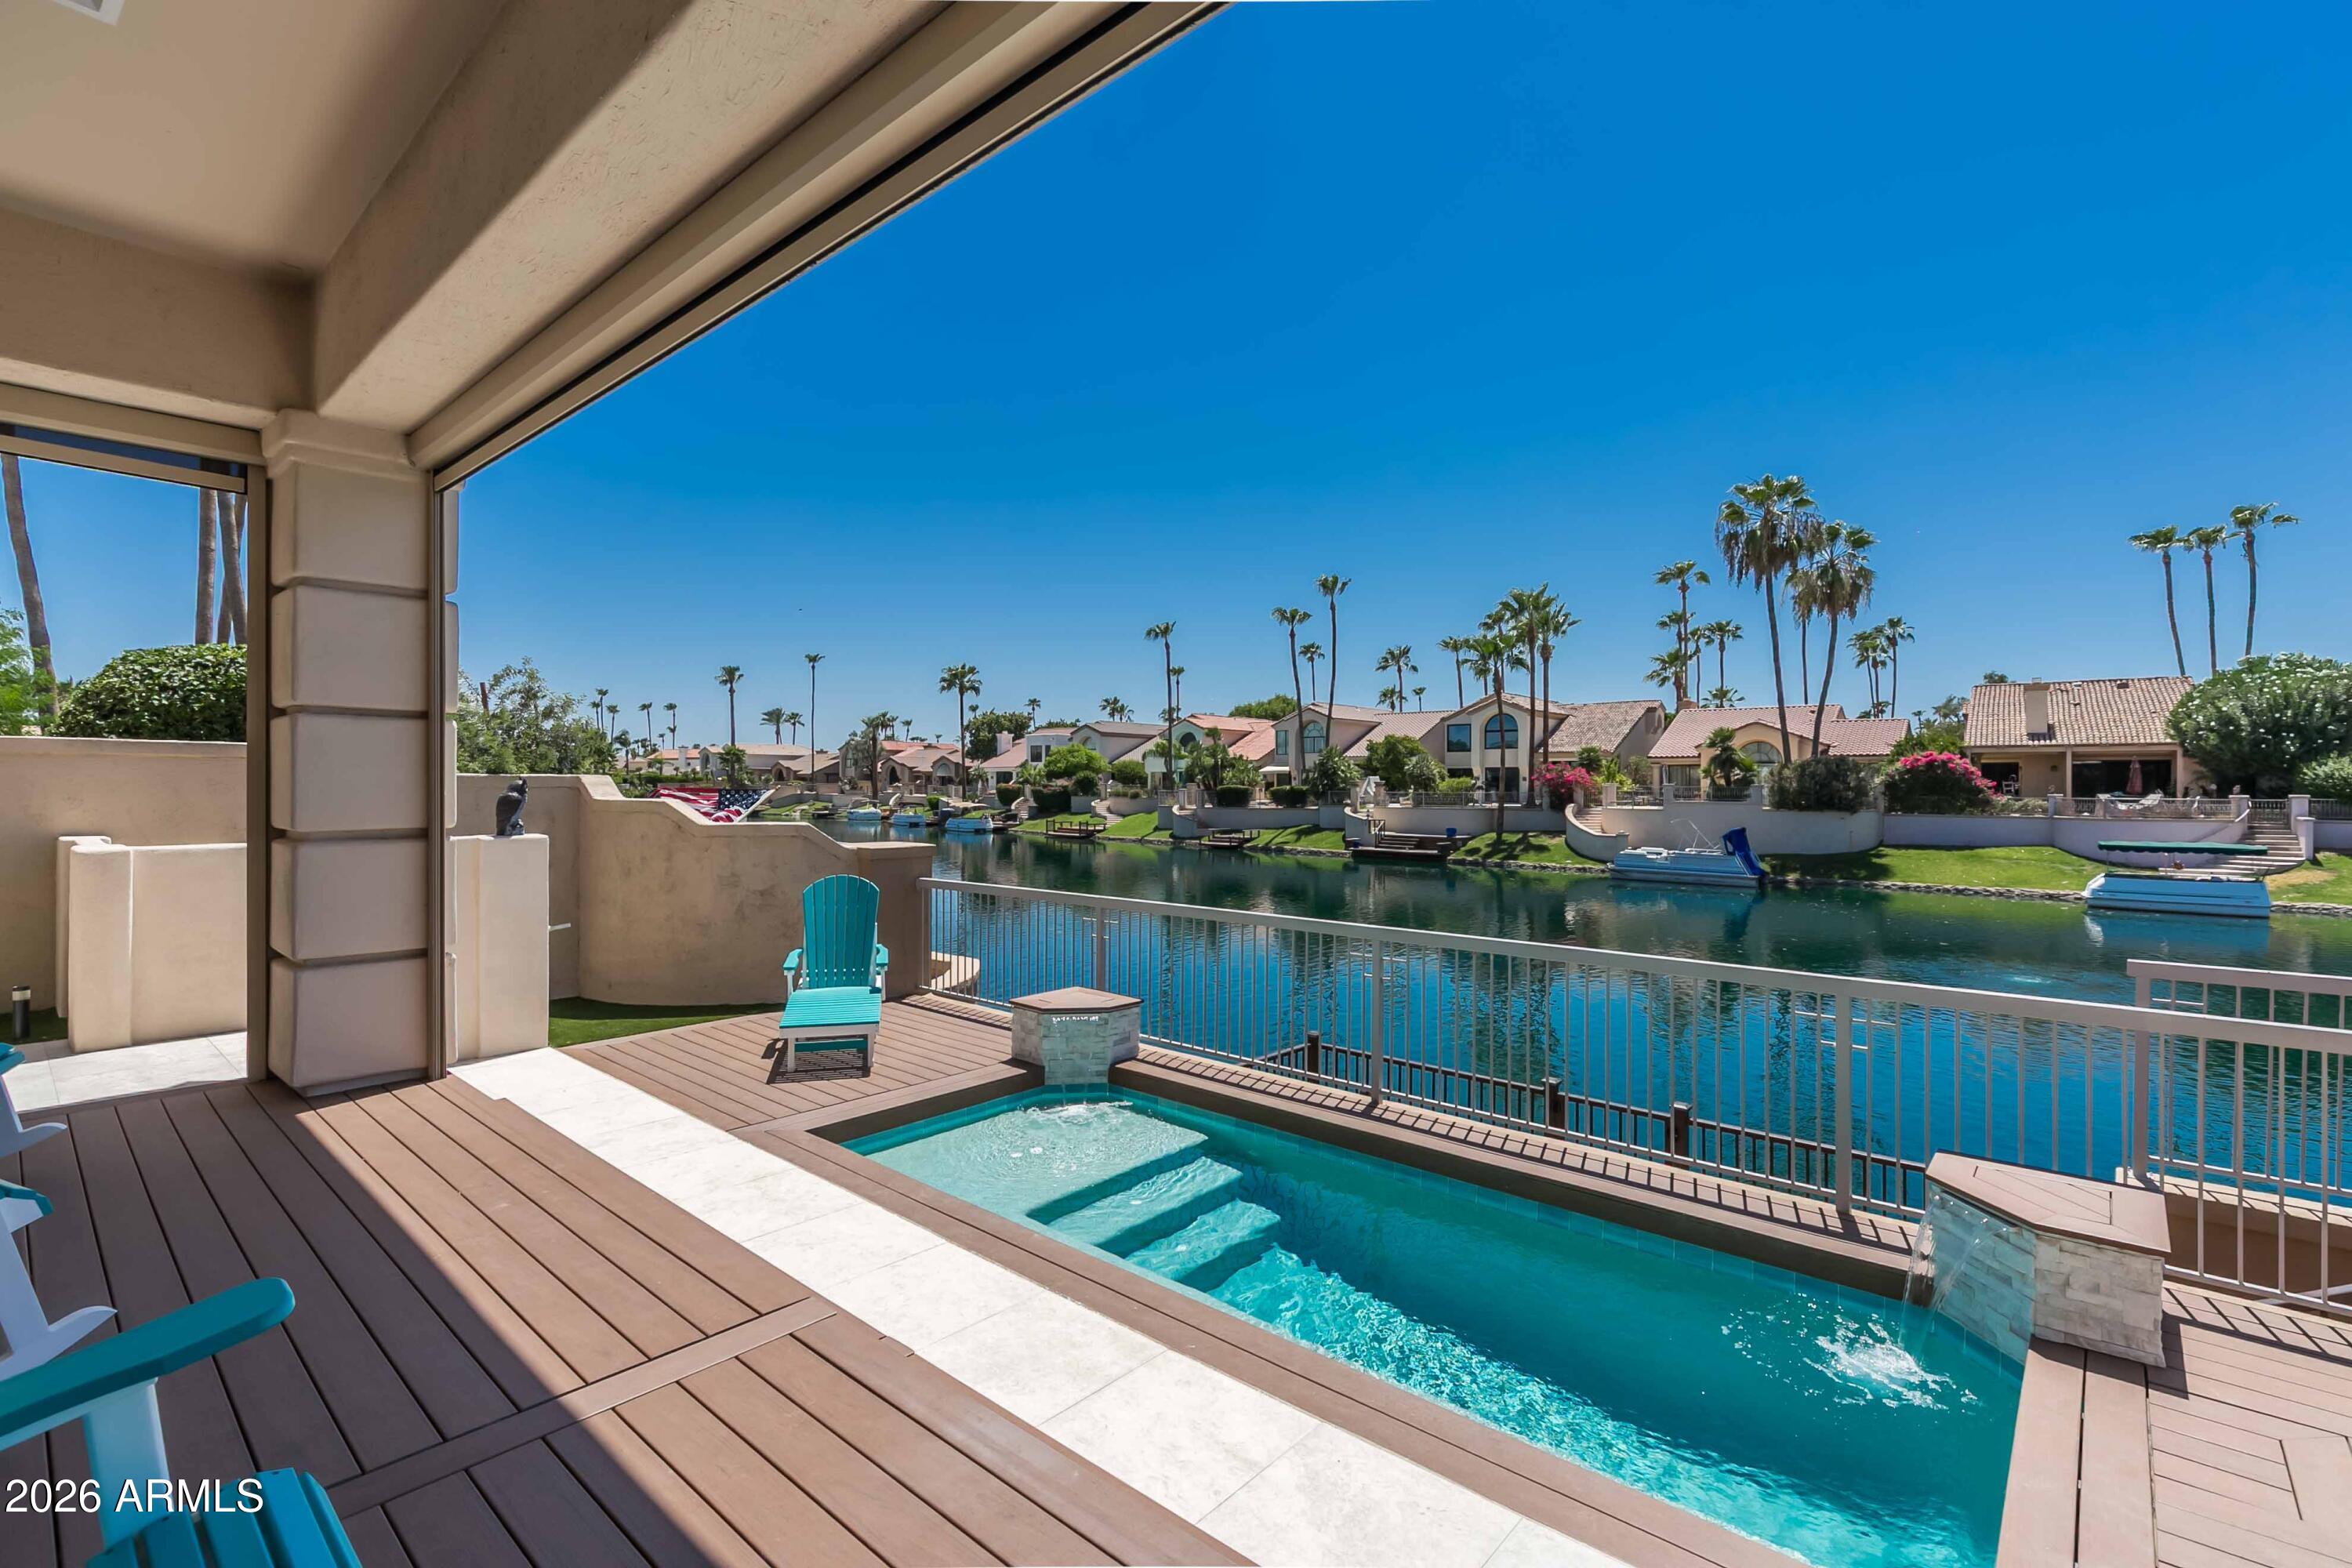
Imagine waking each morning to shimmering lake views and ending every evening with breathtaking Arizona sunsets over Lake Serena. ......This is more than a home-it's a rare opportunity to embrace Scottsdale Ranch's premier waterfront lifestyle, where luxury, recreation, and serenity come together in one remarkable address. Inside the remodeled home , elegant single -level living prevails with 2 spacious En-suite bedrooms, each featuring beautifully remodeled luxury bathrooms. A den was removed and a hall bath added with custom tile. New Milgard windows frame breathtaking lake views while filling the home with natural light and showcasing the beauty of this extraordinary setting. Extensively remodeled interior/ exterior (2024-2025) blends timeless architecture with modern elegance. Step outside to your private resort, where a new pool with the soothing sounds of a waterfall are waiting for you , expansive Trex Deck and Dock , automatic shades enclose the patio to create the BEST indoor/outdoor living year round. Elevate your lifestyle by joining The Yacht Club at Scottsdale Ranch , you can launch your boat directly from your dock, cruise the lake with friends and enjoy the many social events for waterfront owners. Don't forget to go out at Sunset- the sky illuminates. A superb lock & leave home. Priceless Lifestyle!!! See documents tab for a full list of updates.
Property
Beds
2
Full Baths
3
1/2 Baths
None
Year Built
1996
Sq.Footage
2,139
Features
Features & Amenities
Interior
-
Other Interior Features
High Speed Internet, Double Vanity, Eat-in Kitchen, Breakfast Bar, Kitchen Island
-
Total Bedrooms
2
-
Bathrooms
3
-
Basement YN
NO
-
Cooling YN
YES
-
Cooling
Central Air, Ceiling Fan(s)
-
Fireplace YN
YES
-
Heating YN
YES
-
Heating
Electric
-
Pet friendly
N/A
Exterior
-
Garage
Yes
-
Garage spaces
2
-
Construction Materials
Stucco, Frame
-
Other Exterior Features
Other, Private Yard
-
Parking
Garage Door Opener, Direct Access
-
Patio and Porch Features
Patio
-
Pool
Yes
-
Pool Features
Outdoor Pool
-
Waterfront YN
YES
-
View
Lake
Area & Lot
-
Lot Features
Cul-De-Sac, Waterfront
-
Lot Size(acres)
0.16
-
Lot Size(square feet)
6,871
-
Property Type
Residential
-
Property Sub Type
Single Family Residence
-
Architectural Style
Contemporary
Price
-
Sales Price
$1,895,000
-
Tax Amount
$4,259
-
Financing Options
Cash, Conventional
-
Sq. Footage
2,139
-
Price/SqFt
$885
HOA
-
Association
YES
-
Association Fee 2
$463
-
Association Fee
$1,155
-
Association Fee Frequency
Quarterly
-
Association Fee 2 Frequency
Annually
-
Association Fee Includes
N/A
Property Resources
-
Horse Property
NO
School District
-
Elementary School
Scottsdale Unified District
-
Middle School
Mountainside Middle School
-
High School
Desert Mountain High School
Property Features
-
Stories
1
-
Ownership
Fee Simple
-
Sewer
Public Sewer
-
Tax Lot
7
-
Water Source
Public
Schedule
Schedule a Showing
Showing scheduled successfully.
Mortgage calculator
Estimate your monthly mortgage payment, including the principal and interest, property taxes, and HOA. Adjust the values to generate a more accurate rate.
Your payment
Principal and Interest:
$
Property taxes:
$
HOA fees:
$
Total loan payment:
$
Total interest amount:
$
Location
-
County
Maricopa
-
Elementary School
Scottsdale Unified District
-
Middle School
Mountainside Middle School
-
High School
Desert Mountain High School

Listing Courtesy of Jeannine Mona , West USA Realty
RealHub Information is provided exclusively for consumers' personal, non-commercial use, and it may not be used for any purpose other than to identify prospective properties consumers may be interested in purchasing. All information deemed reliable but not guaranteed and should be independently verified. All properties are subject to prior sale, change or withdrawal. RealHub website owner shall not be responsible for any typographical errors, misinformation, misprints and shall be held totally harmless.

Terri Applegarth
Agent / Realtor®
Call Terri today to schedule a private showing.
Phone (303) 880-6439
Email Terri@MandyGoldTeam.com

* Listings on this website come from the FMLS IDX Compilation and may be held by brokerage firms other than the owner of this website. The listing brokerage is identified in any listing details. Information is deemed reliable but is not guaranteed. If you believe any FMLS listing contains material that infringes your copyrighted work please click here to review our DMCA policy and learn how to submit a takedown request.© 2024 FMLS.
Properties
Related properties

Scottsdale
7180 E KIERLAND Boulevard 813
2 Beds
2 Baths
1,754 Sq.Ft.
$1,699,000
MLS#: 7063564

Scottsdale
8307 E SAN RAFAEL Drive
4 Beds
2 Baths
2,793 Sq.Ft.
$1,890,000
MLS#: 7067500

Scottsdale
7427 E BERYL Avenue
4 Beds
3 Baths
3,000 Sq.Ft.
$1,800,000
MLS#: 7064894

Scottsdale
5312 E ANDERSON Drive
5 Beds
4 Baths
3,879 Sq.Ft.
$1,699,000
MLS#: 7067457

Scottsdale
7380 E VAQUERO Drive
3 Beds
2 Baths
3,112 Sq.Ft.
$1,995,000
MLS#: 7066482

Scottsdale
10521 E Wethersfield Road
4 Beds
3 Baths
2,907 Sq.Ft.
$1,775,000
MLS#: 7068438

Scottsdale
41503 N 109TH Place
3 Beds
3 Baths
4,008 Sq.Ft.
$1,999,900
MLS#: 7066152

Scottsdale
3801 N GOLDWATER Boulevard 402
2 Beds
2 Baths
2,498 Sq.Ft.
$1,650,000
MLS#: 7066307

Scottsdale
10945 E SAN SALVADOR Drive
4 Beds
3 Baths
2,942 Sq.Ft.
$1,725,000
MLS#: 7066502

Scottsdale
10671 E CARIBBEAN Lane
3 Beds
3 Baths
2,328 Sq.Ft.
$1,579,000
MLS#: 7056227
