10210 N 97TH Drive A

Peoria, AZ 85345

Peoria, AZ 85345

10210 N 97TH Drive A

$215,000

MLS#: 7106142

Status: Active

Listing provided by: Coldwell Banker Realty

Listing agent phone: None

Last update: 5 days ago

On site: 6 days ago

SUN AIR ESTATES UNIT 2 - Residential

About

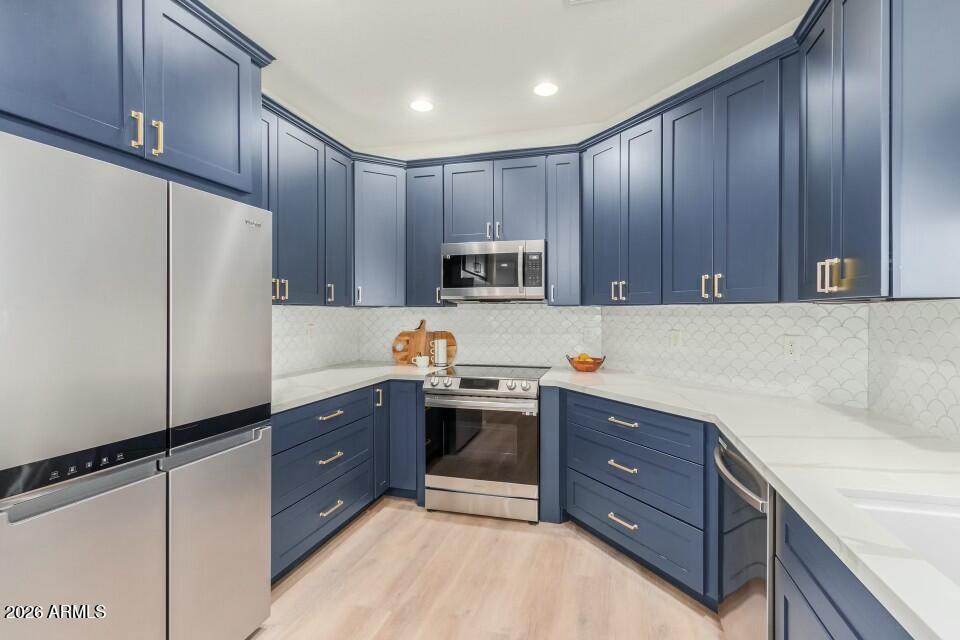
Perfect Lock and Leave or full-time 2 Bedroom, 1.5 Bath, Single Story home located in the Sun Air Estates 55+ Adult Community. Critical functional updating in the last 5 years: Roof, AC, Dual Pane Vinyl framed Low-E Windows and Vinyl Plank Flooring. Home features an eat-in Kitchen w/Corian C-tops, dishwasher and microwave, Primary Bedroom with Walk-In Closet & ½ Bath, and an oversized 2nd Bedroom large enough to be a Dual Purpose Room. Covered Backyard Patio with Storage Room. HOA maintains the exterior, front and back yard landscape and has a Community Pool, Spa and Clubhouse. 1 Car Garage with Storage Room. Assumable VA Loan - ask your agent for details.

Property

Beds

2

Full Baths

1

1/2 Baths

1

Year Built

1973

Sq.Footage

1,025

Features

Features & Amenities

Interior

  • Other Interior Features

    Eat-in Kitchen, High Speed Internet

  • Total Bedrooms

    2

  • Bathrooms

    1

  • 1/2 Bathrooms

    1

  • Basement YN

    NO

  • Cooling YN

    YES

  • Cooling

    Ceiling Fan(s), Central Air, Heat Pump

  • Fireplace YN

    NO

  • Heating YN

    YES

  • Heating

    Heat Pump

  • Pet friendly

    N/A

Exterior

  • Garage

    Yes

  • Garage spaces

    1

  • Construction Materials

    Stucco, Brick Veneer

  • Other Exterior Features

    Storage

  • Parking

    Garage Door Opener, Shared Driveway

  • Pool

    No

Area & Lot

  • Lot Features

    Sprinklers In Rear

  • Lot Size(acres)

    0.2

  • Lot Size(square feet)

    8,904

  • Property Type

    Residential

  • Property Sub Type

    Single Family Residence

Price

  • Sales Price

    $215,000

  • Tax Amount

    $439

  • Financing Options

    Cash, VA Loan, FHA, Conventional

  • Sq. Footage

    1,025

  • Price/SqFt

    $209

HOA

  • Association

    YES

  • Association Fee

    $65

  • Association Fee Frequency

    Monthly

  • Association Fee Includes

    N/A

Property Resources

  • Horse Property

    NO

School District

  • Elementary School

    Adult

  • Middle School

    Adult

  • High School

    Adult

Property Features

  • Stories

    1

  • Accessibility Features

    Accessible Full Bath

  • Foundation Details

    Slab

  • Ownership

    Fee Simple

  • Sewer

    Public Sewer

  • Tax Lot

    130A

  • Water Source

    Public

Schedule

Schedule a Showing

Showing scheduled successfully.

What is 3 + 4 ?


Mortgage calculator

Estimate your monthly mortgage payment, including the principal and interest, property taxes, and HOA. Adjust the values to generate a more accurate rate.

Your payment

Principal and Interest:

$

Property taxes:

$

HOA fees:

$

Total loan payment:

$

Total interest amount:

$

Location

  • County

    Maricopa

  • Elementary School

    Adult

  • Middle School

    Adult

  • High School

    Adult

Listing Courtesy of Kevin Mayer, Coldwell Banker Realty

RealHub Information is provided exclusively for consumers' personal, non-commercial use, and it may not be used for any purpose other than to identify prospective properties consumers may be interested in purchasing. All information deemed reliable but not guaranteed and should be independently verified. All properties are subject to prior sale, change or withdrawal. RealHub website owner shall not be responsible for any typographical errors, misinformation, misprints and shall be held totally harmless.

Agent Terri Applegarth

Terri Applegarth

Agent / RealtorĀ®

Call Terri today to schedule a private showing.


* Listings on this website come from the FMLS IDX Compilation and may be held by brokerage firms other than the owner of this website. The listing brokerage is identified in any listing details. Information is deemed reliable but is not guaranteed. If you believe any FMLS listing contains material that infringes your copyrighted work please review our DMCA policy and learn how to submit a takedown request.Ā© 2024 FMLS.

Properties

Related properties

Cozy, charming, reimagined single floor unit by Peoria Pines Golf. Quartz counters, wood floors, patio, pool, and hot tub. Turnkey split floor plan, clear title, rapid close. HOA covers water, sewer, garbage, pest control and more! Fully remodeled single level ground floor unit. This customized split floor plan adds major functional value, modified from standard builder specs to feature a distinct guest bedroom wing with independent bathroom access. The layout maximizes interior living space with a handsome set of double wardrobe doors located just outside the guest entry. Turnkey interior features premium wood look floors, soaring vaulted ceilings, natural skylight illumination, quartz counters, custom tile backsplash, and updated white cabinetry with exquisite finishes. Primary bedroom includes direct patio access and an upgraded bathroom with a glass enclosed shower. Steps from Peoria Pines Golf Course, the Albatross Grill, and the community pool. Quick access to Westgate and loop freeways. Clear unencumbered title provides a strong appeal for a rapid close with zero deferred maintenance or renovations needed.
#7062800

Peoria

8140 N 107TH Avenue 142

2 Beds

2 Baths

863 Sq.Ft.

$245,000

MLS#: 7062800

Nice 2 bed 2 bath 2 car townhome w community pool, newer roof, AC, & windows, Circuit Breaker Box, plus just re-piped with PEX, Plantation Shutters, Primary Bed upstairs with Arcadia Doors going out to upper deck just treated with Silicon membrane above garage, bedroom 2 is downstairs, Slate tile floor on the first floor, Washer, Dryer, Refrigerator  HOA includes, Community pool, garbage,& sewer,
#7044924

Peoria

8709 N SHADOW Lane

2 Beds

2 Baths

1,093 Sq.Ft.

$240,000

MLS#: 7044924

PRICE REDUCED! Rare standalone townhome across from community pool & spa!
Don't miss this rare opportunity to own a charming 2 bedroom, 1 bath standalone townhome ideally located directly across from the community pool and spa.
This inviting home features an open-concept kitchen and living area, perfect for everyday living or entertaining. Recent updates include luxury vinyl plank flooring installed in 2024 and a new water heater in 2025, offering modern style and peace of mind.
The primary bedroom includes a private patio exit and overlooks the peaceful greenbelt, while the front bedroom enjoys views of the pool area. The bathroom features dual entry access, adding convenience and functionality. All appliances are included:
-Refrigerator
-Stainless steel flat-top range
-Built-in microwave
-Dishwasher
-Newer stackable washer & dryer (2022)
Step outside to relax on the enclosed back patio adjacent to the greenbelt, perfect for quiet mornings or entertaining guests. Residents also enjoy easy access to the community pool and spa just steps away.
Located in a highly convenient area near shopping, dining, and Glendale Community College, this home combines comfort, updates, and an excellent location.
A truly special property -- must see!
#6994015

Peoria

7040 W OLIVE Avenue 40

2 Beds

1 Baths

852 Sq.Ft.

$239,000

MLS#: 6994015
*Please see Staged Photos*
*$45,000 Plus in Upgrades in 2024. New floors/Appliances, Fixtures & Expanded Shower Etc. A one-story townhome with two bedrooms and two full bathrooms available in a small community of 68 units. This townhome boasts a split floor plan and has a  close by located Community pool and spa. The property also features ceiling fans and fire sprinklers throughout. The spacious layout includes a generous living room, dining area, and a kitchen with ample cabinet and counter space. A private  outdoor Patio. The Primary Bedroom is highlighted by New dual sinks  & Shower in the bathroom and a substantial walk-in closet. Conveniently situated as an end unit, this home is strategically located near popular shopping, restaurants and sports venues.  *Don't Miss  this one*
#7006761

Peoria

8800 N 107TH Avenue N 66

2 Beds

2 Baths

1,092 Sq.Ft.

$254,900

MLS#: 7006761

FULLY remodeled 2 bed/1.5 bath home with a versatile den/flex space and Arizona room in the desirable 55+ community of Sun Air Estates. Thoughtfully designed, the added flex room creates a cozy bonus area ideal for a home office, reading nook, craft room, or hobby space. Step inside to a light and bright, inviting interior featuring modern finishes throughout. The updated kitchen offers stainless steel appliances, refreshed countertops, and a clean, contemporary design that flows effortlessly into the main living areas. The spacious primary suite provides a comfortable retreat with a large walk-in closet and private half bath. Enjoy an easy, low-maintenance lifestyle with HOA-covered community pool/recreation center, yard care, exterior maintenance, and exterior painting. MOVE IN READY, this home offers comfort, style, and functionality in a welcoming 55+ community. Also listed for Lease.
#7089240

Peoria

10123 N 96TH Avenue B

2 Beds

1 Baths

1,265 Sq.Ft.

$249,999

MLS#: 7089240

Welcome to this charming home in the highly sought-after active adult community! Step inside to a spacious living room featuring soaring vaulted ceilings, neutral interior paint, and French doors that open to the backyard, creating seamless indoor-outdoor living. The inviting eat-in kitchen offers ample wood cabinetry, recessed lighting and a breakfast bar--perfect for casual dining and entertaining.

The comfortable primary suite provides a relaxing retreat with dual mirrored closets that enhance the sense of space, along with a private ensuite bath featuring dual sinks for added convenience. Outside, enjoy Arizona's beautiful weather from the covered patio surrounded by attractive pavers and plenty of room for outdoor relaxation or gatherings.
#7043661

Peoria

20305 N 105TH Avenue

2 Beds

2 Baths

1,477 Sq.Ft.

$249,900

MLS#: 7043661

There is nothing left to do but move in! This renovated West Valley home is fresh from top to bottom. The remodeled kitchen features white cabinets, new countertops, black tile floors, a black and white backsplash, and dimmable lighting with remote, plus a new GE Profile dishwasher, GE glass top range, microwave, and KitchenAid French door refrigerator, all included. Both bathrooms are updated with new toilets and vanities. Major updates include a new roof with transferable warranty, new windows, a newer water heater, updated lighting, and 52 inch ceiling fans. Tile and LVT flooring, a spacious primary suite with walk in closet, and Govee permanent lights complete the package. Walk to the community pool, with Arrowhead, Westgate, and Desert Diamond Casino minutes away!
#7094298

Peoria

10120 N 96TH Drive B

2 Beds

1 Baths

1,072 Sq.Ft.

$227,000

MLS#: 7094298

WELCOME HOME TO THIS LOVELY DUPLEX WITH SINGLE CAR GARAGE- THE UNIT HAS
BEEN UPDATED WITH BAMBOO FLOORING,
NEWER KITCHEN AND NEW APPLIANES.  EAT
IN KITCHEN AND
NEWLY REMODELED BATHROOM BOAST OF
A LARGE SHOWER WITH  BEAUTY AND CHARM.
THIS NICE AND SPACIOUS HOME IS IN A 55
PLUS RETIREMENT COMMUNITY WITH THE
ASSOCIATION TAKING CARE OF THE YARD MAINTANCE.  UNIQUE AREA OF ALL SINGLE 
LEVEL UNITS AND ASSOCIATION LOW PRICE
PER MONTH AND LOW TAXES TO MAKE THIS ONE NOT TO MISS SEEING
#7077906

Peoria

10209 N 97TH Avenue A

2 Beds

1 Baths

1,025 Sq.Ft.

$223,500

MLS#: 7077906

This beautiful home features elegant white shaker cabinets, quartz countertops, and recessed lighting. The interior includes tile flooring, plush carpeting, and sleek white baseboards. The custom hall shower is accented with designer tiles, and the master suite boasts a spacious walk-in closet. New roof , Additional amenities include a private patio, car garage and a serene community atmosphere. Great location close to freeway, Park West, Westgate or the Casino. Please note, this is an age restricted community 55+
#6787056

Peoria

9616 W MOUNTAIN VIEW Road A

2 Beds

1 Baths

1,156 Sq.Ft.

$255,000

MLS#: 6787056

Discover this charming manufactured home in a desirable location close to entertainment, golfing, parks, and the freeway! The interior showcases inviting living areas ready to bring you joy, with wood-look flooring, vaulted ceilings adding a feeling of openness, and a soothing palette that makes you want to stay. The kitchen comes equipped with oak cabinetry, tile backsplash, plenty of counter space, and built-in appliances for a seamless cooking experience. Enjoy a good night's rest in the primary retreat, offering a full bathroom for added comfort and a practical walk-in closet. The backyard offers ample space for entertaining and relaxation, with an easy-care landscape and a shed for added organization. What are you waiting for? Come see it before it's too late!
#7072103

Peoria

8601 N 103RD Avenue 162

2 Beds

2 Baths

961 Sq.Ft.

$245,000

MLS#: 7072103

Perfect Lock and Leave or full-time 2 Bedroom, 1.5 Bath, Single Story home located in the Sun Air Estates 55+ Adult Community.  Critical functional updating in the last 5 years: Roof, AC, Dual Pane Vinyl framed Low-E Windows and Vinyl Plank Flooring. Home features an eat-in Kitchen w/Corian C-tops, dishwasher and microwave, Primary Bedroom with Walk-In Closet & ½ Bath, and an oversized 2nd Bedroom large enough to be a Dual Purpose Room. Covered Backyard Patio with Storage Room.  HOA maintains the exterior, front and back yard landscape and has a Community Pool, Spa and Clubhouse. 1 Car Garage with Storage Room.  Assumable VA Loan - ask your agent for details.

10210 N 97TH Drive A

Message successfully sent.

I agree to receive email communication and understand I can unsubscribe at any time.

I agree to be contacted by The Mandy Gold Team | Haymore Real Estate LLC via call, email, and text for real estate services. To opt out, you can reply 'stop' at any time or reply 'help' for assistance. You can also click the unsubscribe link in the emails. Message and data rates may apply. Message frequency may vary. Privacy Policy

Send a message

Message successfully sent.

Reason for contacting?

I agree to receive email communication and understand I can unsubscribe at any time.

I agree to be contacted by The Mandy Gold Team | Haymore Real Estate LLC via call, email, and text for real estate services. To opt out, you can reply 'stop' at any time or reply 'help' for assistance. You can also click the unsubscribe link in the emails. Message and data rates may apply. Message frequency may vary. Privacy Policy

Sign In Sign Out

Virtual Assistant

Would you like to take the next step with this property? We can help you schedule a showing or virtual tour, or send you more details.

Yes, I would like more information.

Thank You for Your Reply, One of Our Agents will contact you as soon as possible

No, maybe later.

Thank you, you can always contact me via email, phone number or through the contact form.

Realhub AI

Lucy - Your AI-Powered Realtor

Update Your Temporary Password

Personalize your search

Enter your email and we'll notify you immediately when new listings match what you're looking for.

or enter email address

Already have an account ? Login here

Continue your home search

I agree to receive communications and understand I can unsubscribe at any time.

I agree to be contacted by The Mandy Gold Team | Haymore Real Estate LLC via call, email, and text for real estate services. To opt out, you can reply 'stop' at any time or reply 'help' for assistance. You can also click the unsubscribe link in the emails. Message and data rates may apply. Message frequency may vary. Privacy Policy

Already have an account ? Login here

We use cookies

We use cookies for analytics and to enhance your experience. By accepting, you agree to analytics and marketing cookies. Small functional cookies that count viewed properties and time on site are used regardless of your choice. You can manage your preferences or learn more about our cookies policy.

