
1061 W Calle San Jose
Sahuarita, AZ 85629


About
Experience quintessential Arizona living at 1061 W Calle San Jose! Architecturally designed and custom built, this distinctive Santa Fe-style home is anything but cookie cutter. Situated on an expansive 1.25-acre lot, the property offers privacy, space, mountain views, and an incredible setting for indoor/outdoor living. The 1,910 sq. ft. main residence features 3 bedrooms and 2.5 bathrooms with an inviting, light-filled interior. High ceilings and abundant windows create an open and airy feel, while the fireplace adds warmth and character to the main living space. Thoughtful architectural details and classic Southwestern influences give the home a personality all its own. Step outside to the true centerpiece of the property, a private backyard retreat designed for enjoying the Arizo lifestyle. A sparkling pool and spa are surrounded by generous patio and entertaining space, while a separate pool house/cantina offers a spacious gathering area and bar setup, perfect for entertaining friends and family or relaxing poolside. The property provides an impressive amount of usable outdoor space, multiple driveway areas, ample parking, and generous garage space for vehicles, storage, hobbies, or recreational toys. Mature palms, cacti, and desert landscaping complement the home's Santa Fe character, while beautiful mountain views create a picturesque desert backdrop. From its custom architecture and spacious grounds to the pool, spa, separate cantina, mountain views, and exceptional outdoor entertaining areas, this is a one-of-a-kind property that stands apart from traditional builder homes. Come experience the character, privacy, and Arizona lifestyle this special Sahuarita property has to offer.
Property
Beds
3
Full Baths
2
1/2 Baths
1
Year Built
1998
Sq.Footage
1,910
Features
Features & Amenities
Interior
-
Other Interior Features
Kitchen Island, Vaulted Ceiling(s), Walk-In Closet(s), High Ceilings, Storage, Granite Counters
-
Total Bedrooms
3
-
Bathrooms
2
-
1/2 Bathrooms
1
-
Basement YN
NO
-
Cooling YN
YES
-
Cooling
Central Air, Ceiling Fan(s)
-
Fireplace YN
YES
-
Heating YN
YES
-
Heating
Heat Pump, Forced Air, Natural Gas
-
Pet friendly
N/A
Exterior
-
Garage
Yes
-
Garage spaces
4
-
Construction Materials
Frame, Stucco
-
Other Exterior Features
Courtyard
-
Parking
Detached, Oversized, Workshop in Garage
-
Patio and Porch Features
Covered, Patio
-
Pool
No
-
View
Mountain(s), Desert
Area & Lot
-
Lot Features
Subdivided, Few Trees
-
Lot Size(acres)
1.05
-
Lot Size(square feet)
45,802
-
Property Type
Residential
-
Property Sub Type
Single Family Residence
-
Architectural Style
Santa Fe
Price
-
Sales Price
$739,500
-
Tax Amount
$6,605
-
Financing Options
FHA, VA Loan, Conventional, Cash
-
Sq. Footage
1,910
-
Price/SqFt
$387
HOA
-
Association
No
Property Resources
-
Horse Property
NO
School District
-
Elementary School
Anza Trail
-
Middle School
Sahuarita
-
High School
Sahuarita
Property Features
-
Accessibility Features
Accessible Doors, Accessible Hallway(s)
-
Senior Community YN
NO
-
Sewer
Septic Tank
-
Water Source
Public
Schedule
Schedule a Showing
Showing scheduled successfully.
Mortgage calculator
Estimate your monthly mortgage payment, including the principal and interest, property taxes, and HOA. Adjust the values to generate a more accurate rate.
Your payment
Principal and Interest:
$
Property taxes:
$
HOA fees:
$
Total loan payment:
$
Total interest amount:
$
Location
-
County
Pima
-
Elementary School
Anza Trail
-
Middle School
Sahuarita
-
High School
Sahuarita

Listing Courtesy of Tavee Brzuchalski, Russ Lyon Sotheby's International
RealHub Information is provided exclusively for consumers' personal, non-commercial use, and it may not be used for any purpose other than to identify prospective properties consumers may be interested in purchasing. All information deemed reliable but not guaranteed and should be independently verified. All properties are subject to prior sale, change or withdrawal. RealHub website owner shall not be responsible for any typographical errors, misinformation, misprints and shall be held totally harmless.

Terri Applegarth
Agent / Realtor®
Call Terri today to schedule a private showing.
Phone (303) 880-6439
Email Terri@MandyGoldTeam.com

* Listings on this website come from the FMLS IDX Compilation and may be held by brokerage firms other than the owner of this website. The listing brokerage is identified in any listing details. Information is deemed reliable but is not guaranteed. If you believe any FMLS listing contains material that infringes your copyrighted work please review our DMCA policy and learn how to submit a takedown request.© 2024 FMLS.
Properties
Related properties

Sahuarita
3574 E Sweet Grass Trail
4 Beds
3 Baths
3,341 Sq.Ft.
$799,900
MLS#: 22615829

Sahuarita
2485 E Maverick Mile Place
4 Beds
3 Baths
3,541 Sq.Ft.
$850,000
MLS#: 22626458

Sahuarita
455 N Heritage Point Place
3 Beds
3 Baths
2,757 Sq.Ft.
$749,000
MLS#: 22624681

Sahuarita
2583 E Reata Ridge Place
4 Beds
2 Baths
2,893 Sq.Ft.
$675,000
MLS#: 22624388

Sahuarita
1282 W Via De Santo Tomas
4 Beds
2 Baths
2,633 Sq.Ft.
$639,900
MLS#: 22624165

Sahuarita
2651 E Reata Ridge Place
4 Beds
2 Baths
2,893 Sq.Ft.
$819,900
MLS#: 22622523

Sahuarita
17510 S La Cañada Drive
5 Beds
3 Baths
3,365 Sq.Ft.
$599,900
MLS#: 22618589
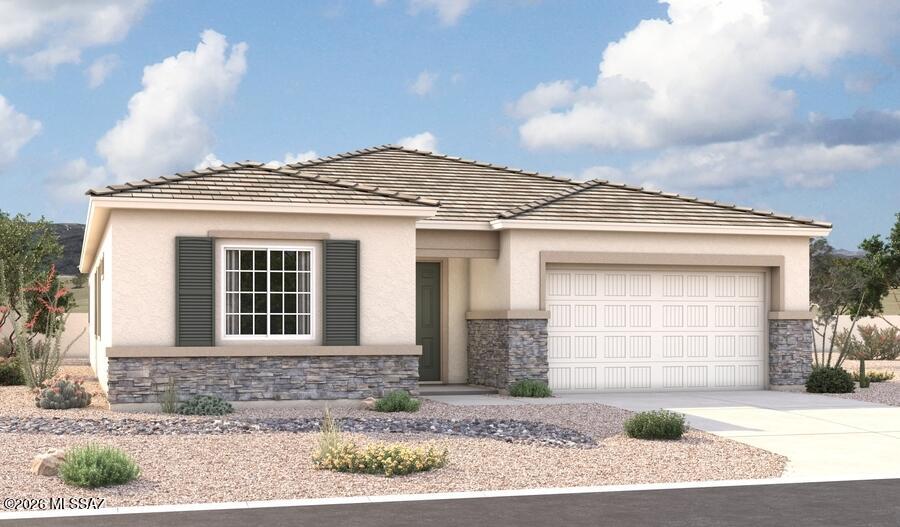
Sahuarita
8619 E Wild Licorice Ci Circle E
3 Beds
2 Baths
2,500 Sq.Ft.
$599,990
MLS#: 22617470
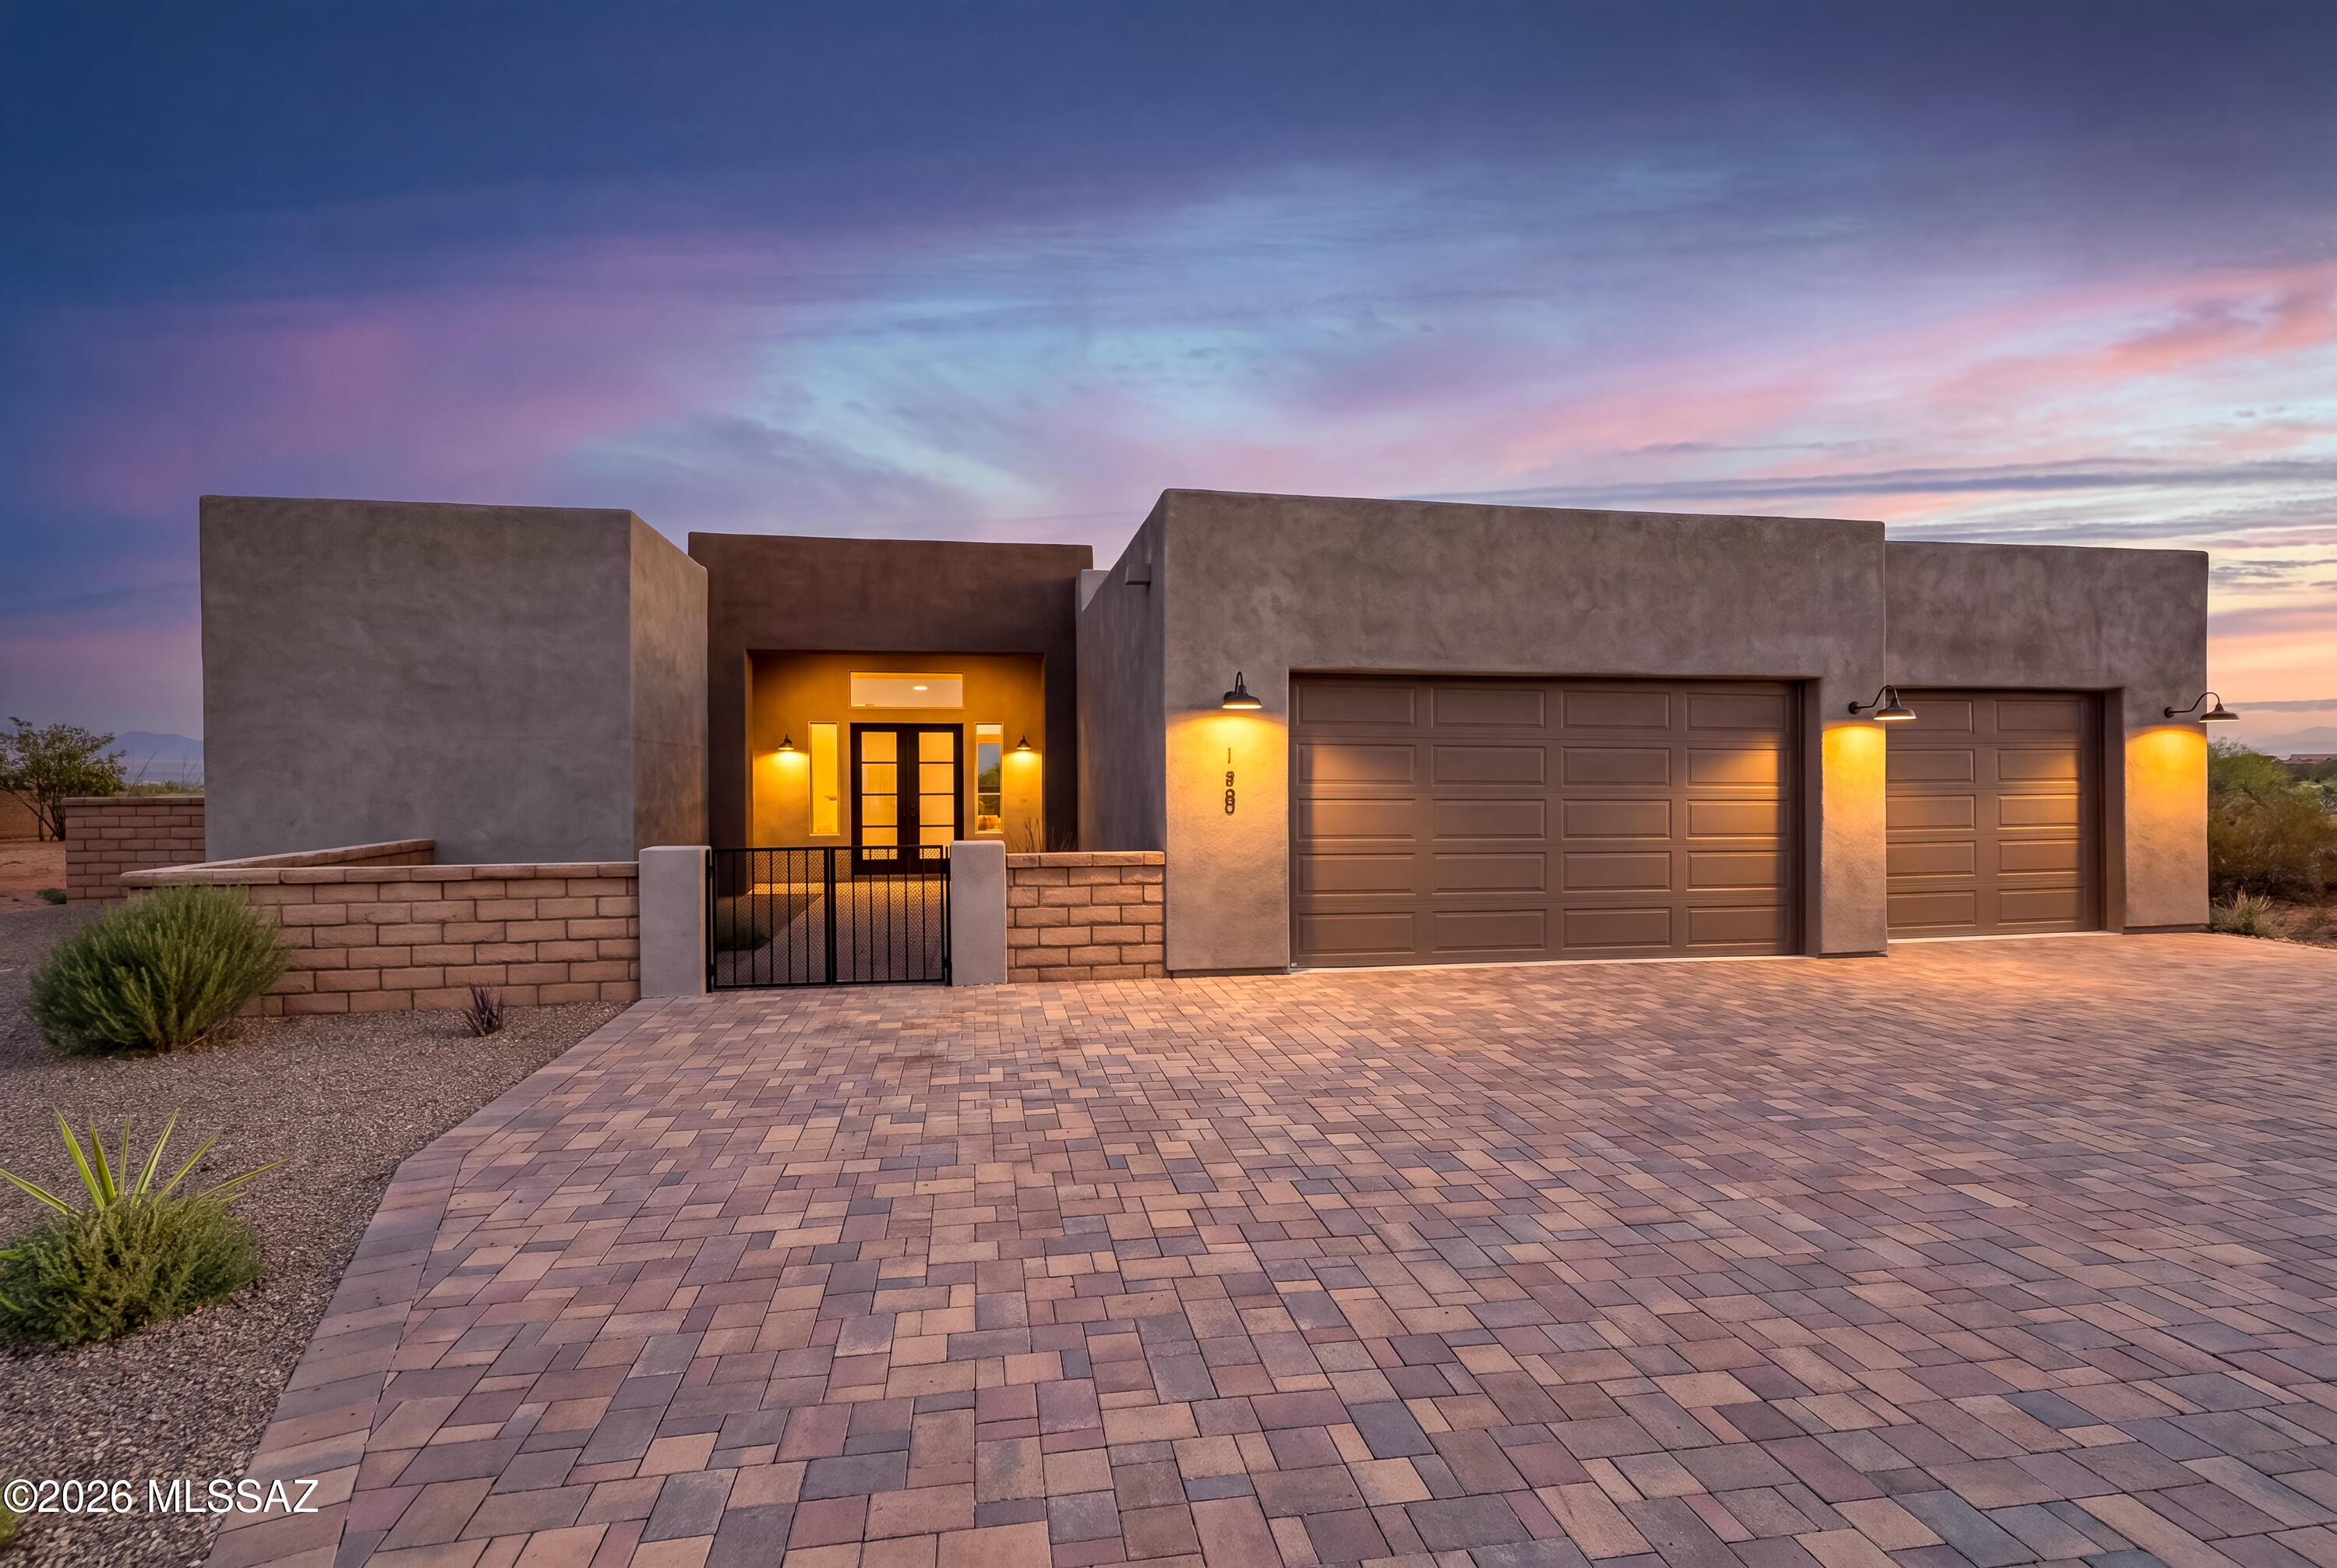
Sahuarita
155 N Scenic Vista Drive
4 Beds
3 Baths
2,598 Sq.Ft.
$695,000
MLS#: 22617207
