
10831 N PULVE Court
Fountain Hills, AZ 85268
About
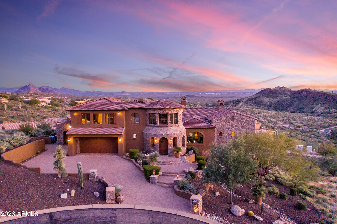
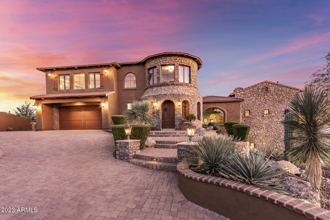
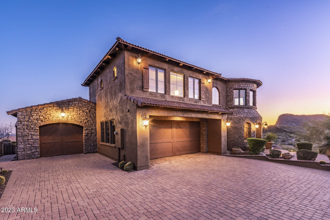
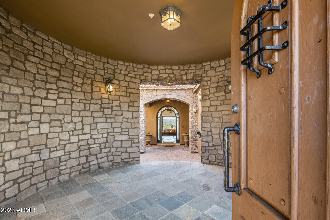
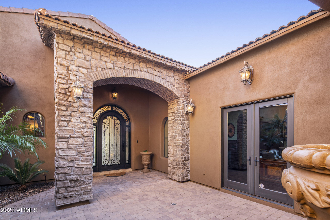
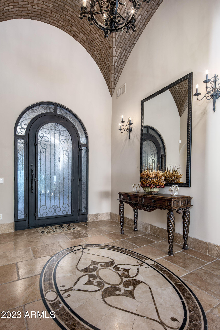
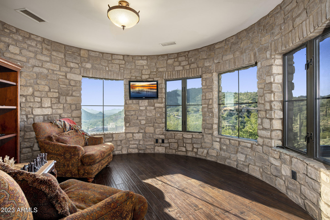
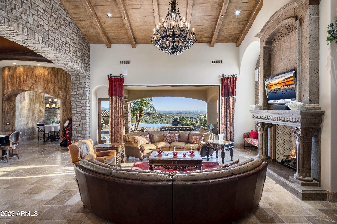
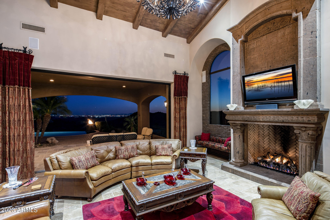
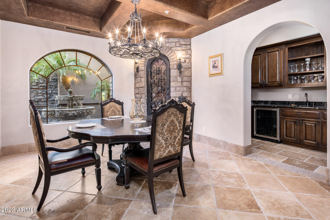
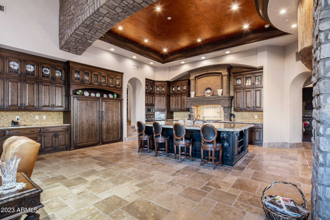
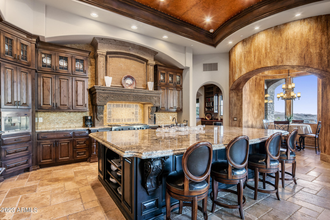
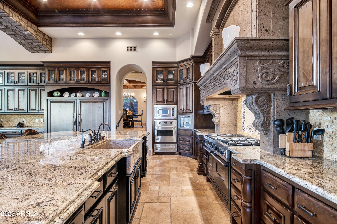
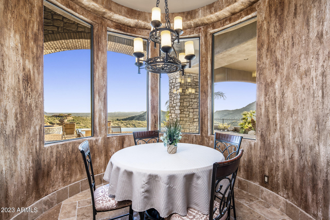
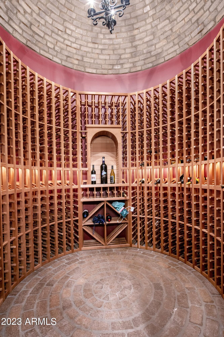
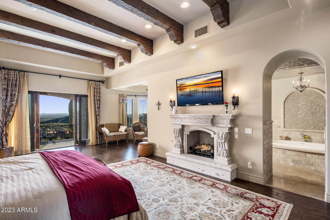
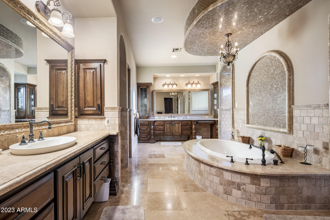
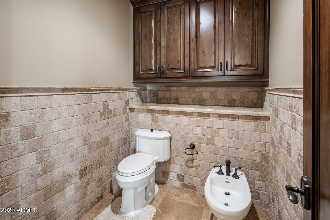
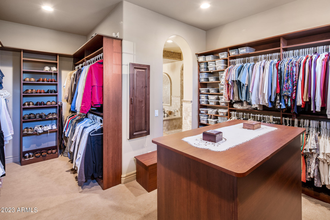
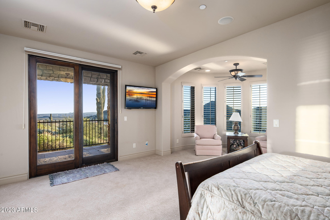
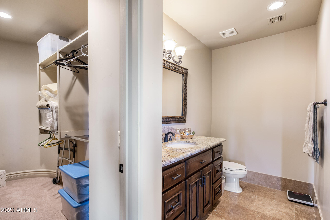
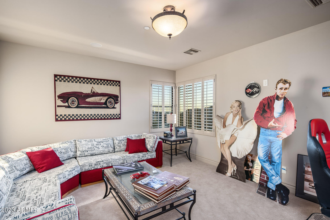
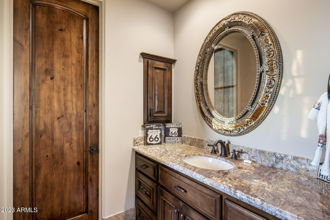
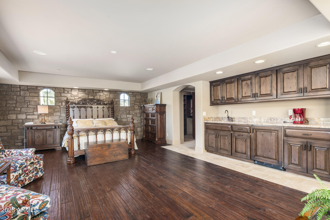
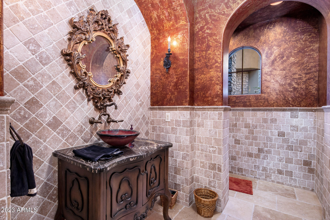
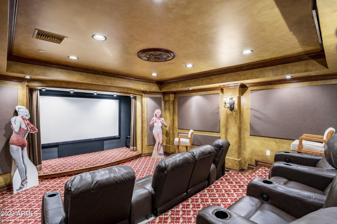
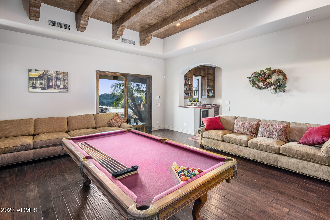
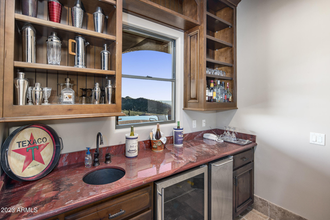
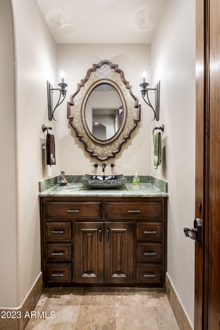
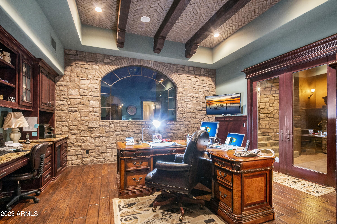
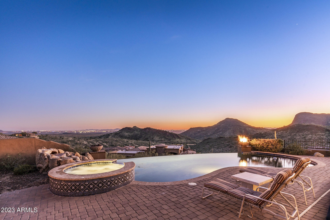
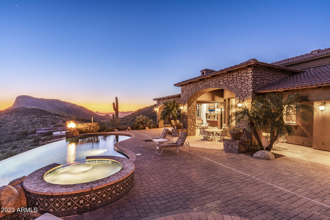
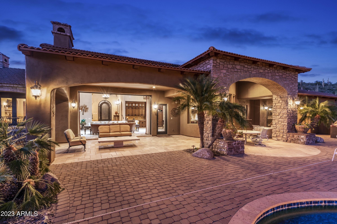
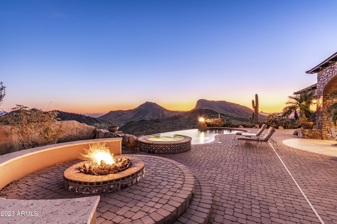
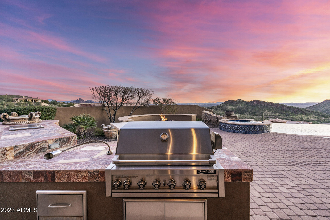
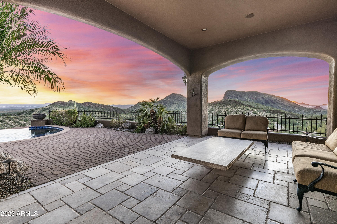
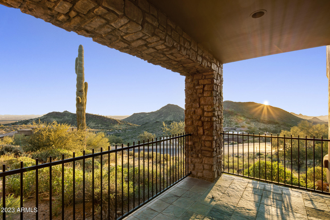
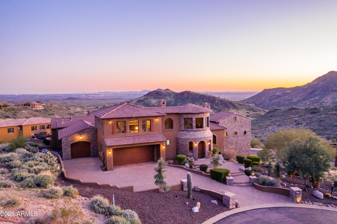
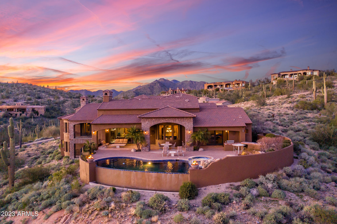
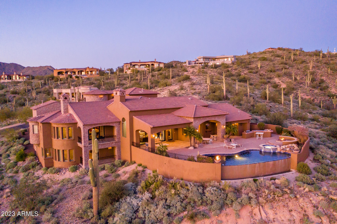
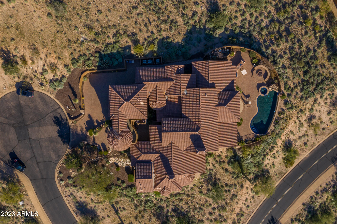
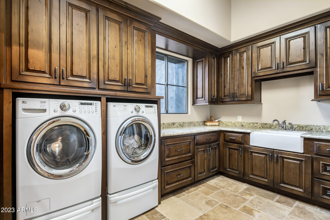
Exquisitely appointed and extraordinarily designed, this property is a Trophy among Fountain Hills' finest estates. Tucked on a corner lot of a quiet cul-de-sac within the coveted gated community of Crestview, enjoy the ultimate privacy and endless views of sparkling city lights, mountain ranges, and the world below. Pass through the tranquil courtyard and step inside to instantly notice soaring ceilings, designer finishes, and breathtaking views beyond pocketing walls of glass. Open to the living room, the chefs kitchen is complete with immense slabs of granite, dual sub-zero refrigerators, three separate ovens, built-in espresso machine, a plethora of cabinetry, breakfast bar, and breakfast nook with more built-in views. Regally designed, the oversized master retreat is complete with sitting room, Cantera fireplace, private patio access, dual vanities, posh soaking tub, water closet with bidet, separate walk-in shower, and colossal custom closet. Downstairs, a game room with wet bar and an incredible movie theatre separate this home from the rest. Functional in design, three additional en-suite bedrooms are perfect for guests or loved ones. Additional spaces in the home include a spacious office, formal dining room, main level bonus room with wet bar, full custom wine cellar, and cabinet lined laundry are sure to please. Embrace any Sonoran Season with an incredible main level backyard with ample covered and open air decks, stunning negative edge pool, bubbling spill-over spa, firepit, built in BBQ with bar, and more truly mesmerizing views.
Property
Beds
4
Full Baths
None
1/2 Baths
None
Year Built
2007
Sq.Footage
7,770
Features
Features & Amenities
Interior
-
Other Interior Features
Smart Home, Granite Counters, Double Vanity, Master Downstairs, Eat-in Kitchen, Breakfast Bar, Vaulted Ceiling(s), Wet Bar, Kitchen Island, Pantry, Bidet, High Ceilings
-
Total Bedrooms
4
-
Bathrooms
N/A
-
Basement YN
NO
-
Cooling YN
YES
-
Cooling
Central Air, Ceiling Fan(s)
-
Fireplace YN
YES
-
Heating YN
YES
-
Heating
Natural Gas
-
Pet friendly
N/A
Exterior
-
Garage
Yes
-
Garage spaces
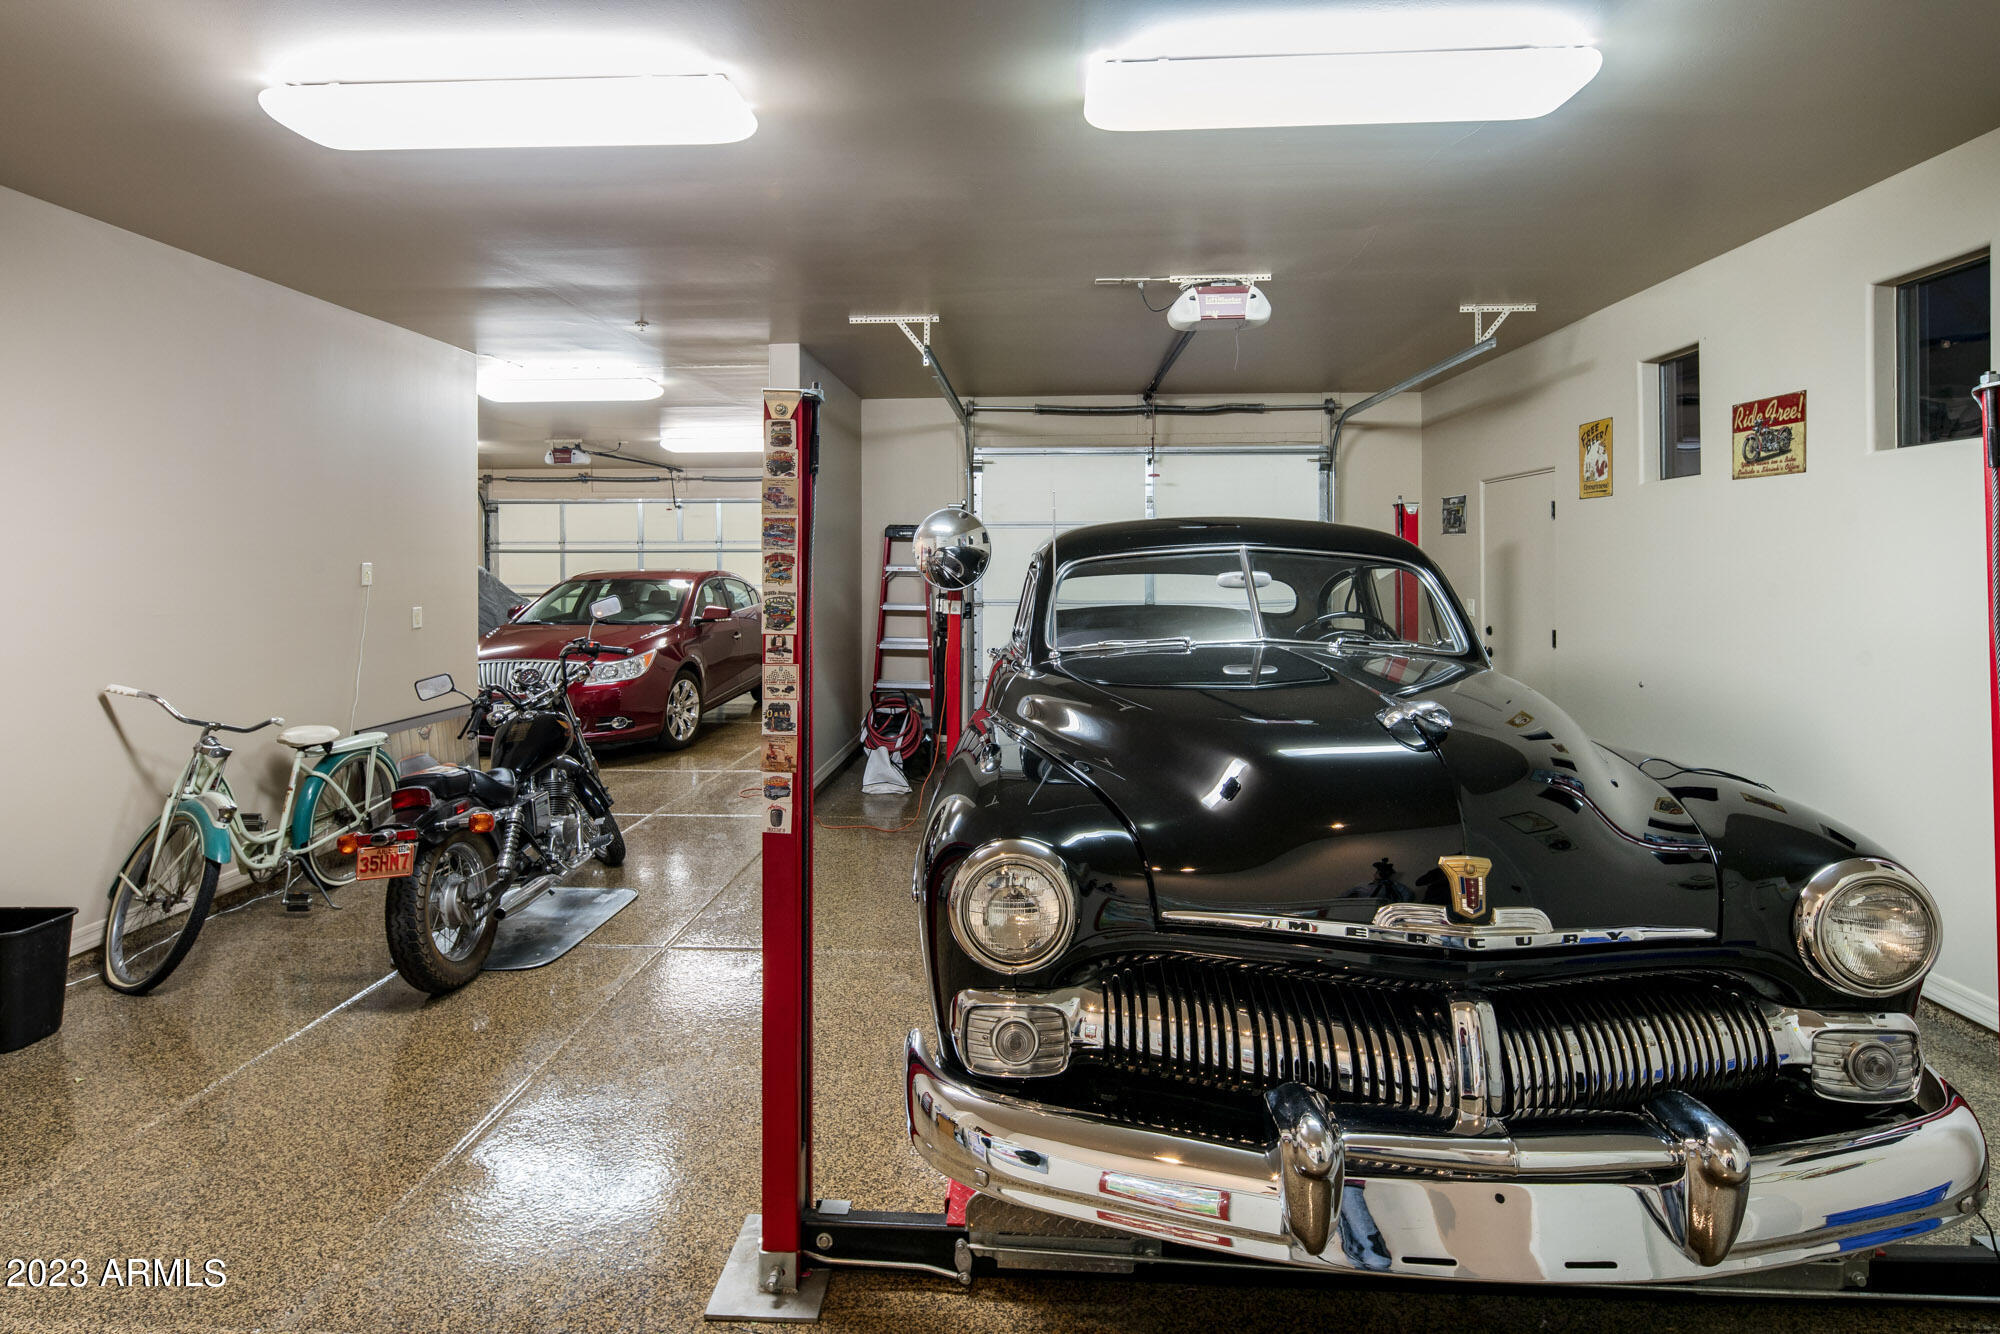
3
-
Construction Materials
Stone, Brick Veneer, Stucco, Block, Brick, Frame
-
Other Exterior Features
Barbecue, Balcony, Private Yard, Built-in Barbecue
-
Patio and Porch Features
Patio
-
Pool
Yes
-
Pool Features
Heated
-
View
City, City Lights, Mountain(s)
Area & Lot
-
Lot Features
Sprinklers In Rear, Sprinklers In Front, Desert Back, Desert Front, Cul-De-Sac
-
Lot Size(acres)
1.49
-
Lot Size(square feet)
64,962
-
Property Type
Residential
-
Property Sub Type
Single Family Residence
-
Architectural Style
Santa Barbara/Tuscan
Price
-
Sales Price
$2,995,000
-
Tax Amount
$9,641
-
Financing Options
Cash, Conventional
-
Sq. Footage
7,770
-
Price/SqFt
$385
HOA
-
Association
YES
-
Association Fee
$350
-
Association Fee Frequency
Quarterly
-
Association Fee Includes
N/A
Property Resources
-
Horse Property
NO
School District
-
Elementary School
Fountain Hills Unified District
-
Middle School
Fountain Hills Middle School
-
High School
Fountain Hills High School
Property Features
-
Stories
2
-
Accessibility Features
Therapeutic Whirlpool
-
Ownership
Fee Simple
-
Sewer
Public Sewer
-
Tax Lot
54
Schedule
Schedule a Showing
Showing scheduled successfully.
Mortgage calculator
Estimate your monthly mortgage payment, including the principal and interest, property taxes, and HOA. Adjust the values to generate a more accurate rate.
Your payment
Principal and Interest:
$
Property taxes:
$
HOA fees:
$
Total loan payment:
$
Total interest amount:
$
Location
-
County
Maricopa
-
Elementary School
Fountain Hills Unified District
-
Middle School
Fountain Hills Middle School
-
High School
Fountain Hills High School

Listing Courtesy of Karen J. DeGeorge, Russ Lyon Sotheby's International Realty
RealHub Information is provided exclusively for consumers' personal, non-commercial use, and it may not be used for any purpose other than to identify prospective properties consumers may be interested in purchasing. All information deemed reliable but not guaranteed and should be independently verified. All properties are subject to prior sale, change or withdrawal. RealHub website owner shall not be responsible for any typographical errors, misinformation, misprints and shall be held totally harmless.

Terri Applegarth
Agent / Realtor®
Call Terri today to schedule a private showing.
Phone (303) 880-6439
Email Terri@MandyGoldTeam.com

* Listings on this website come from the FMLS IDX Compilation and may be held by brokerage firms other than the owner of this website. The listing brokerage is identified in any listing details. Information is deemed reliable but is not guaranteed. If you believe any FMLS listing contains material that infringes your copyrighted work please click here to review our DMCA policy and learn how to submit a takedown request.© 2024 FMLS.
Properties
Related properties

Fountain Hills
15418 E STARDUST Drive
5 Beds
4 Baths
5,144 Sq.Ft.
$2,895,000
MLS#: 7076117

Fountain Hills
15105 E CAMELVIEW Drive
4 Beds
4 Baths
6,469 Sq.Ft.
$2,695,000
MLS#: 7084807

Fountain Hills
10031 N PALISADES Boulevard
4 Beds
5 Baths
4,535 Sq.Ft.
$2,575,000
MLS#: 7068447

Fountain Hills
13950 N TERRITORY Trail
4 Beds
4 Baths
3,869 Sq.Ft.
$2,499,000
MLS#: 7049530

Fountain Hills
15642 E PALATIAL Drive
4 Beds
3 Baths
3,805 Sq.Ft.
$2,498,000
MLS#: 7027755

Fountain Hills
9151 N FIRERIDGE Trail
5 Beds
5 Baths
6,208 Sq.Ft.
$3,467,000
MLS#: 7002663

Fountain Hills
16740 E Avenue Of The Fountain --
4 Beds
4 Baths
3,160 Sq.Ft.
$2,528,000
MLS#: 6996960

Fountain Hills
14248 E Grey Owl Trail
3 Beds
3 Baths
4,124 Sq.Ft.
$3,500,000
MLS#: 7084611

Fountain Hills
14062 N TERRITORY Trail
3 Beds
3 Baths
3,624 Sq.Ft.
$2,500,000
MLS#: 7079730
Fountain Hills
14148 E Harmony Lane
5 Beds
5 Baths
4,779 Sq.Ft.
$2,550,000
MLS#: 7054453
