
10851 E WINGSPAN Way
Scottsdale, AZ 85255

About
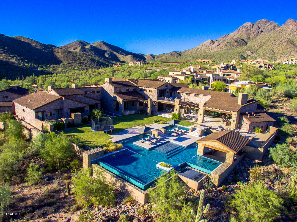
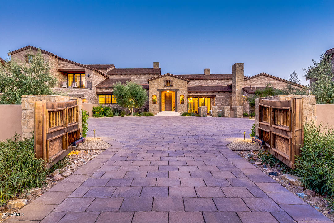
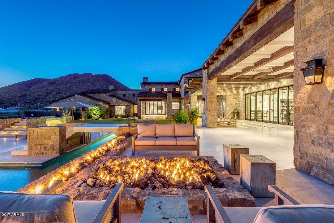
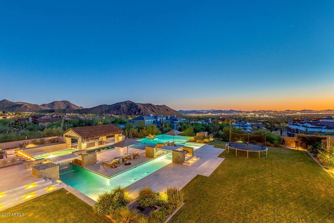
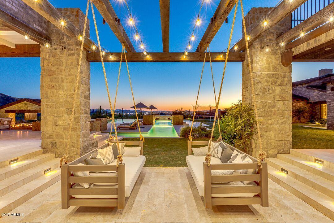
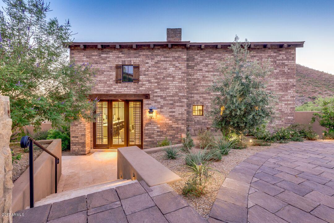
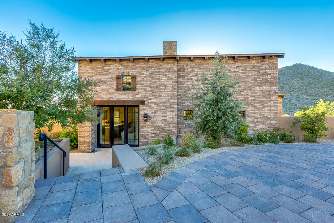
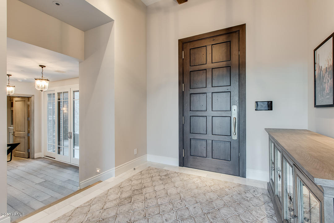
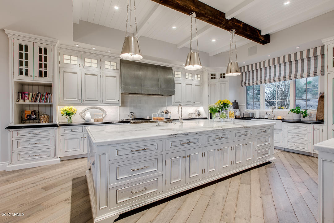
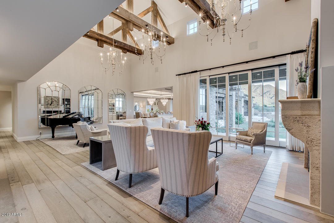
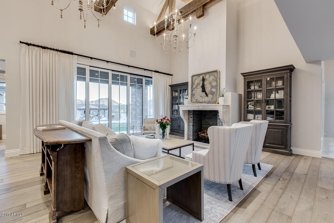
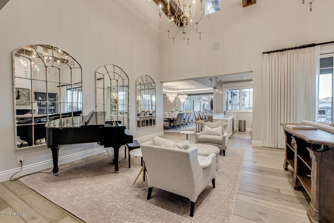
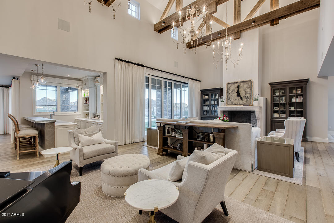
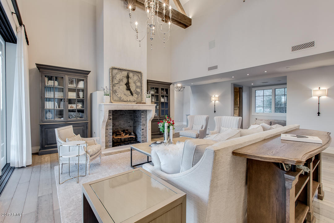
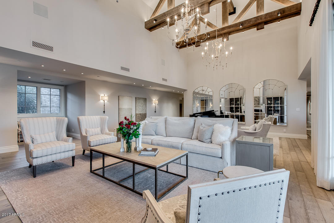
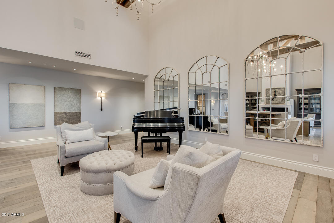
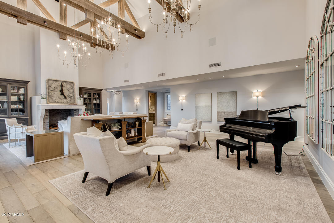
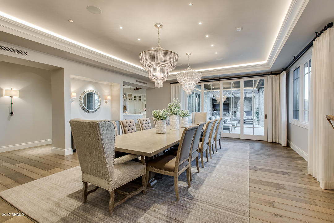
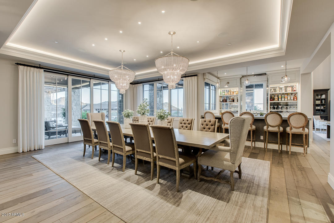
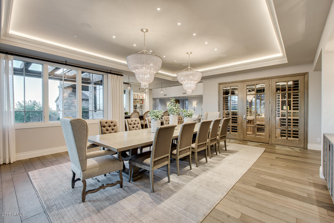
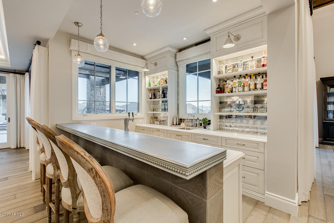
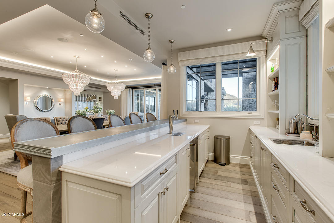
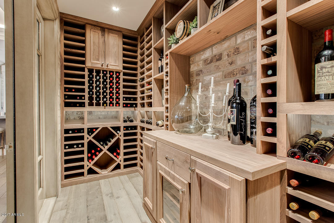
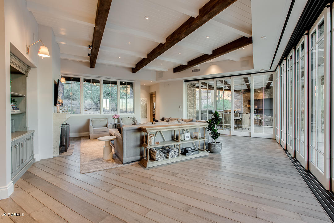
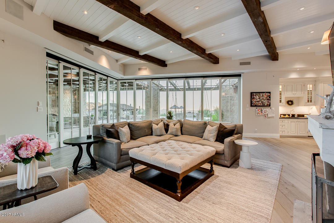
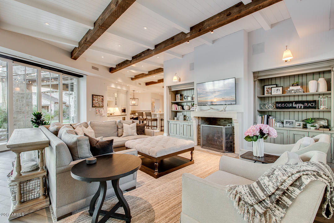
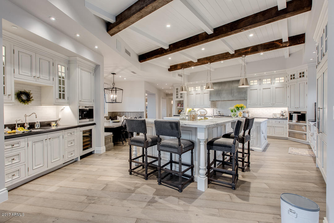
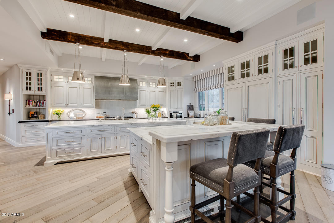
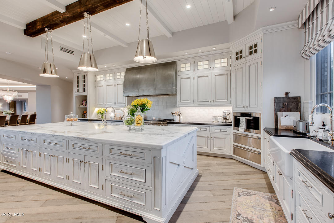
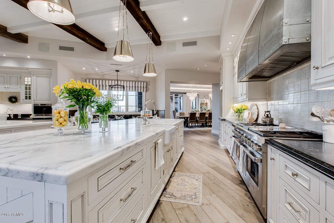
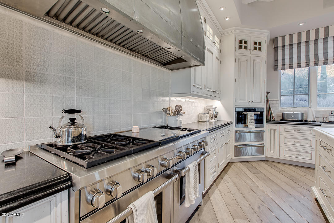
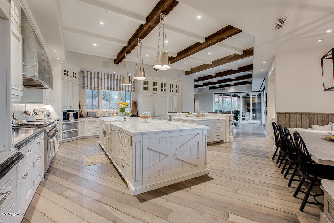
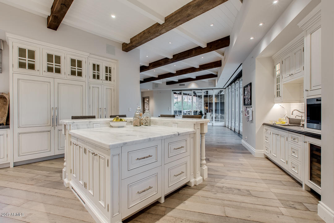
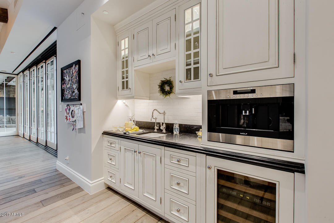
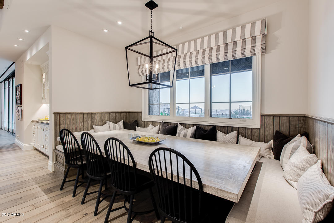
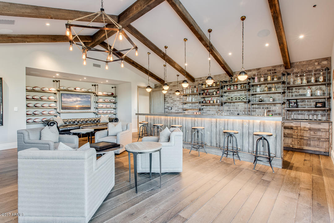
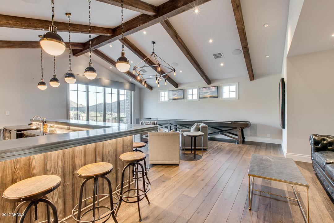
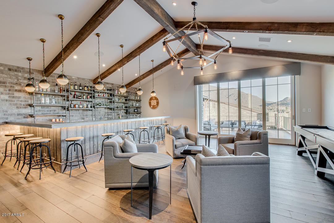
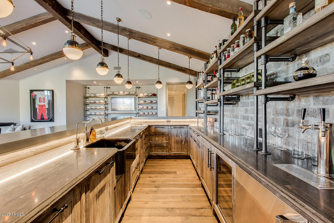
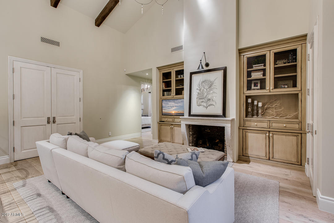
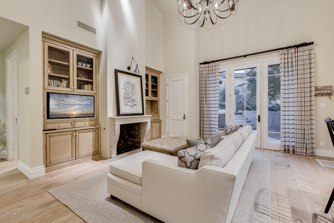
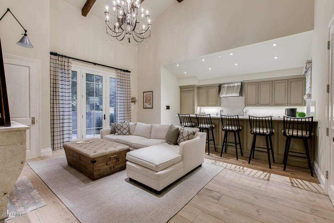
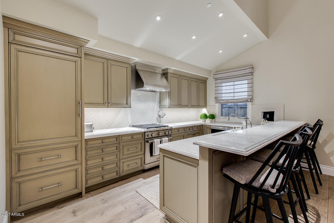
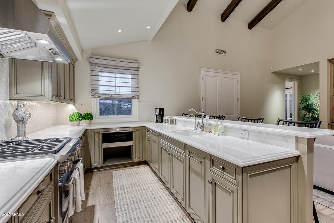
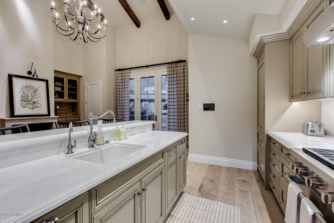
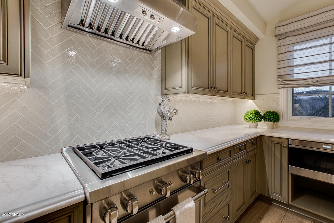
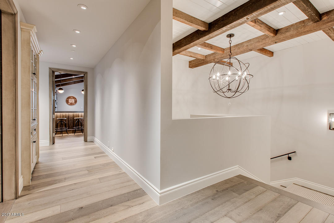
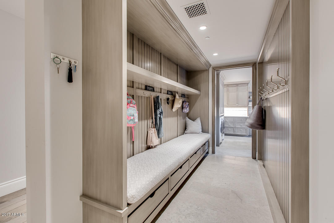
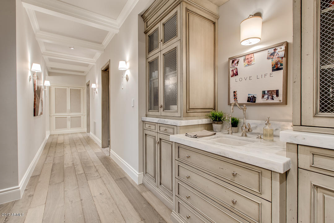
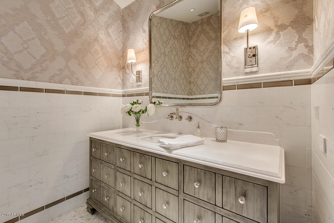
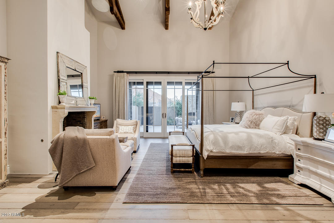
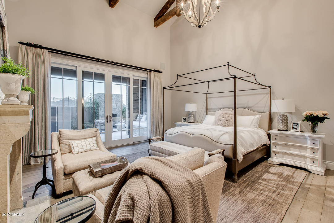
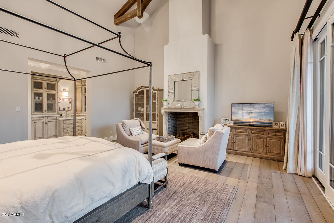
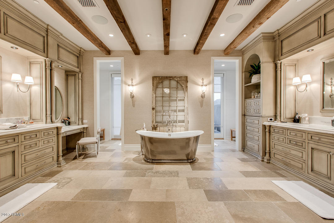
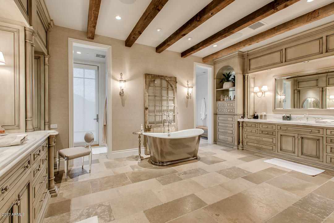
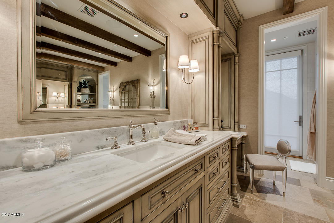
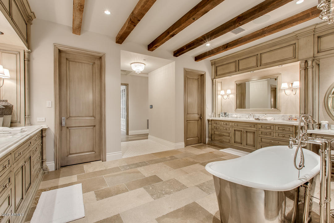
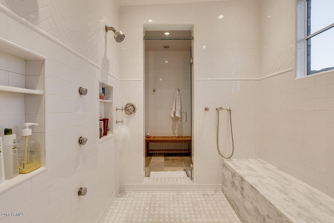
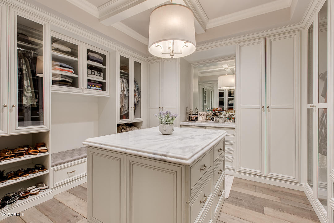
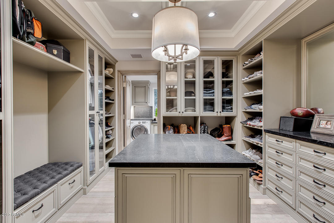
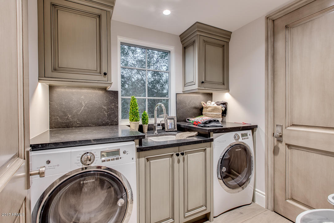
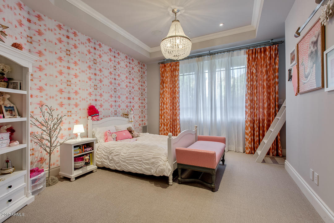
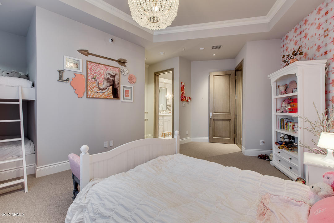
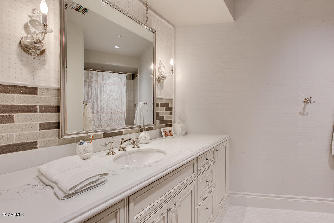
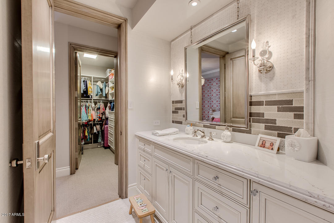
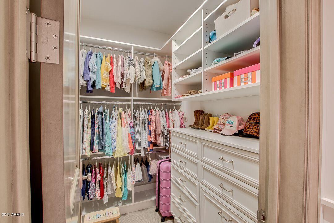
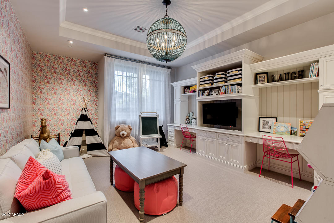
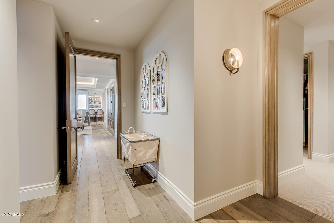
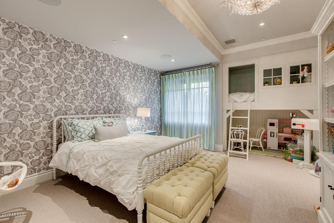
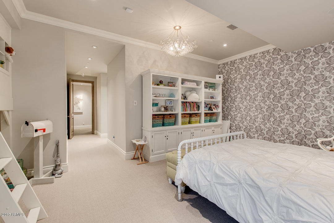
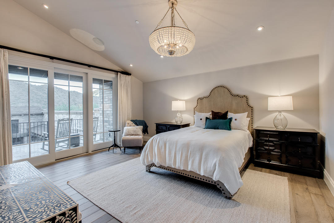
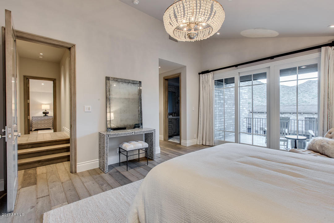
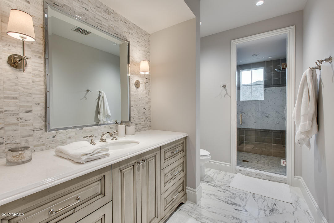
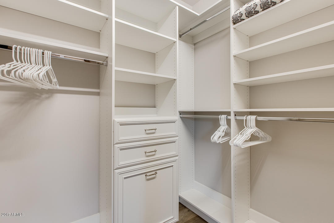
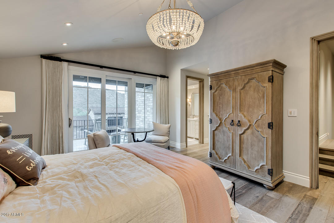
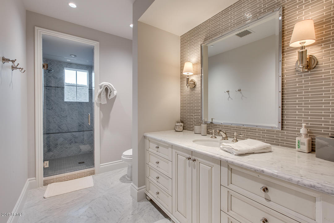
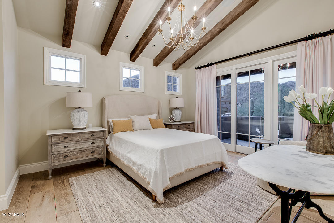
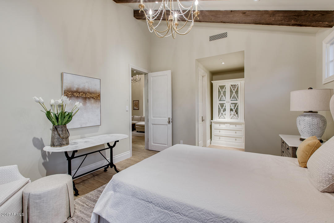
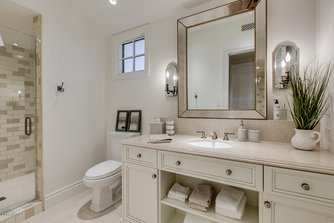
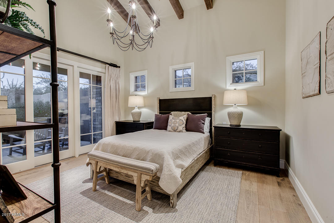
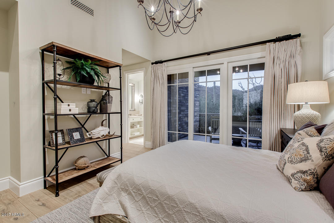
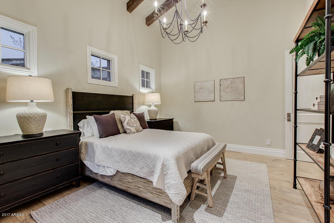
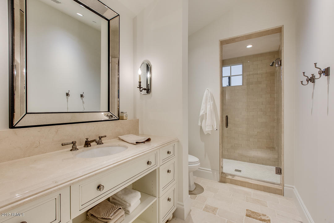
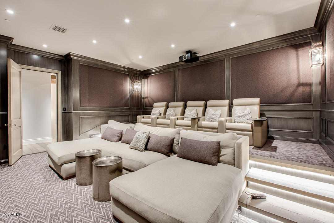
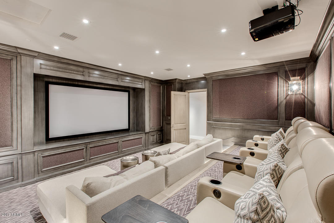
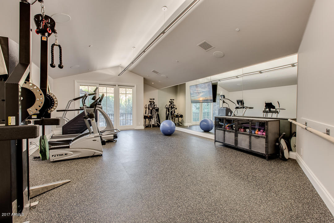
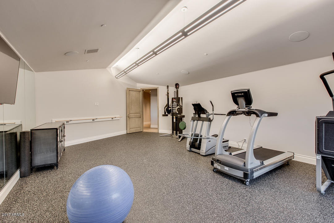
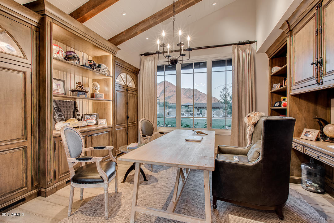
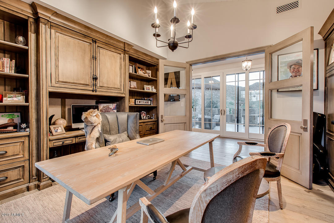
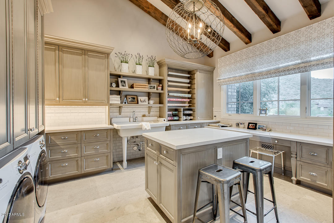
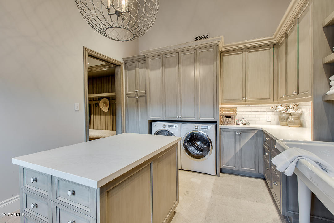
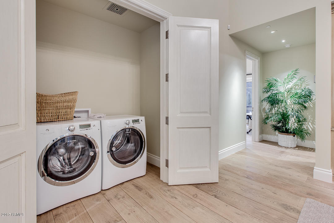
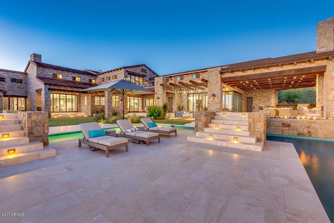
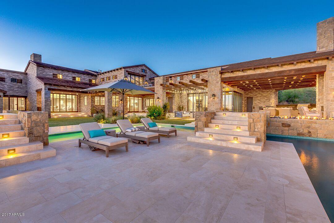
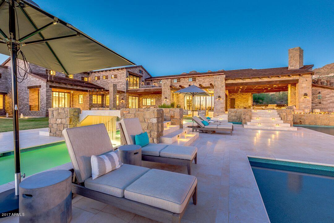
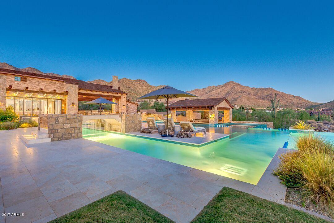
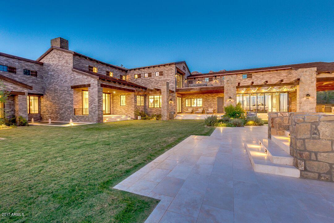
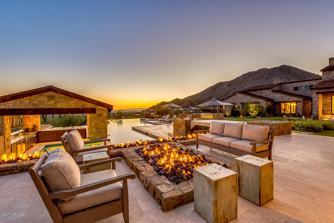
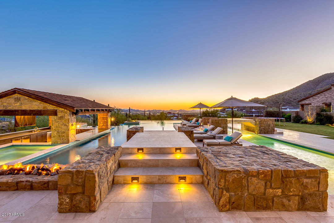
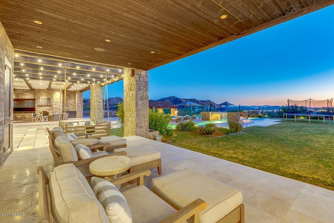
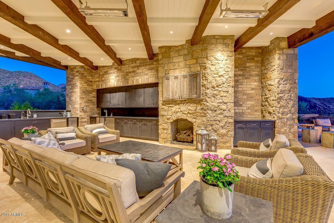
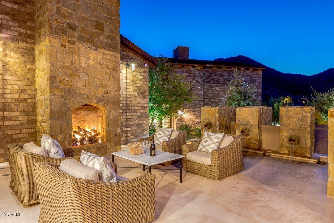
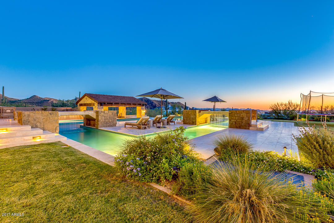
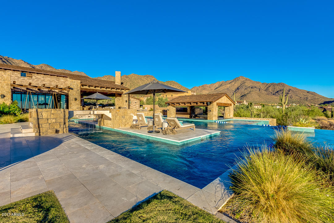
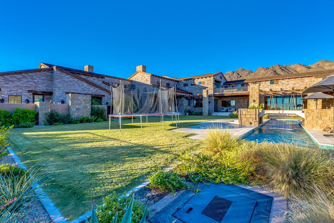
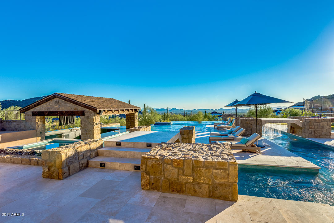
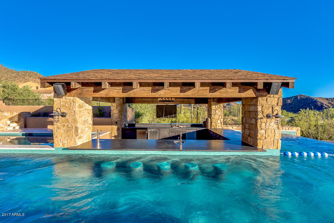
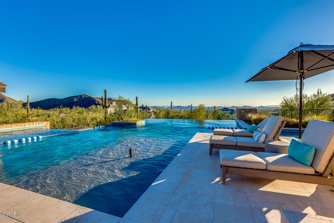
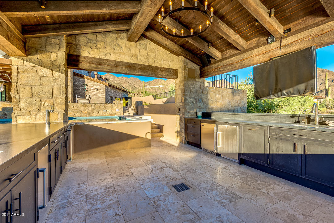
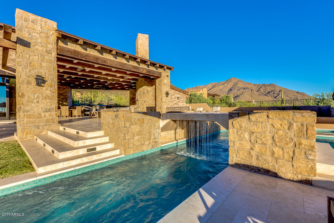
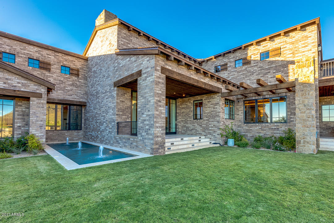
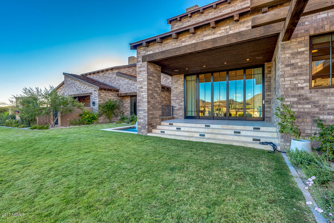
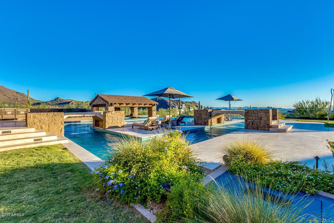
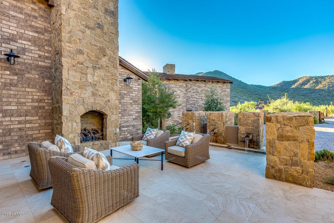
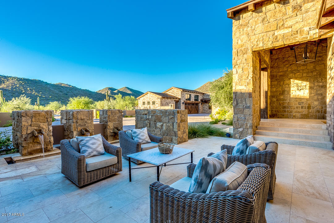
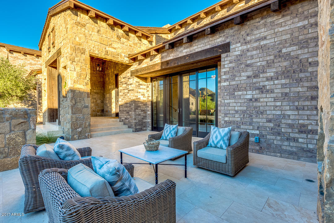
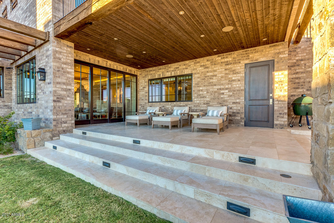
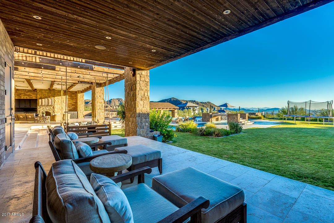
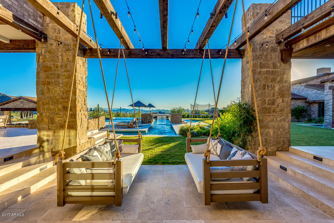
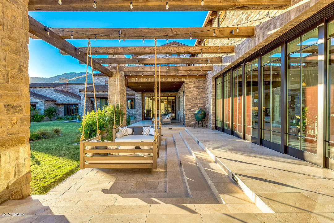
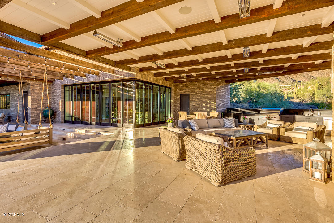
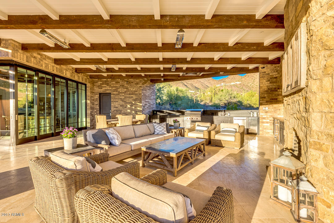
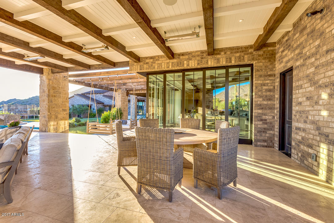
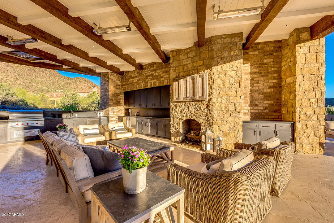
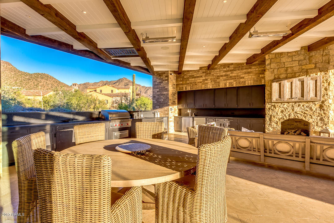
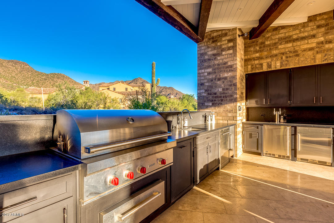
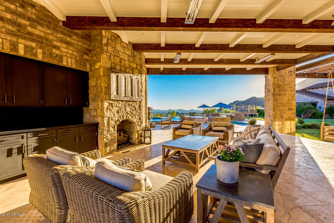
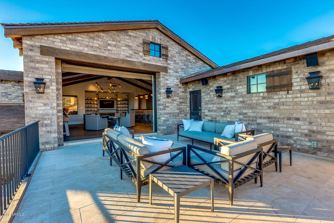
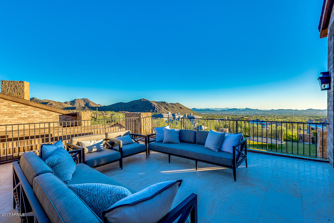
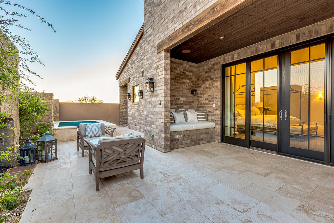
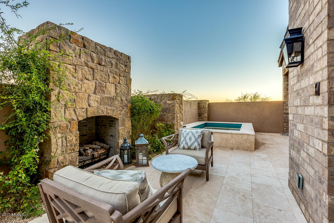
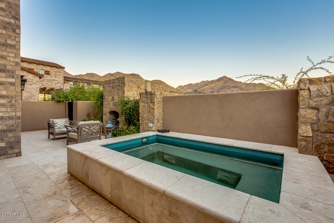
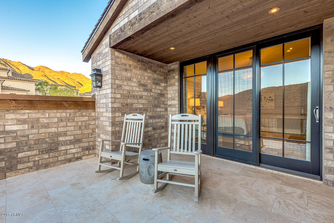
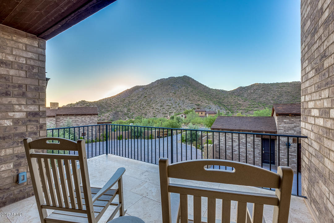
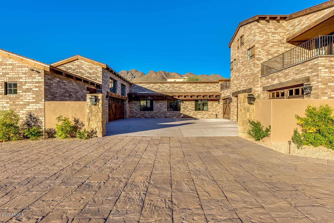
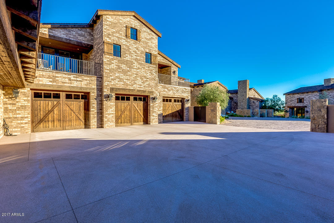
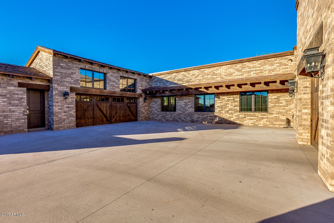
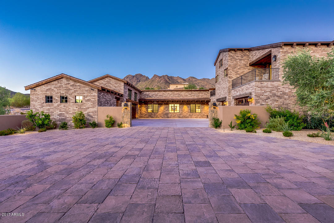
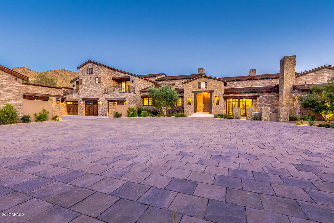
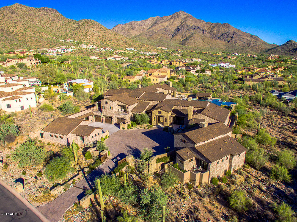
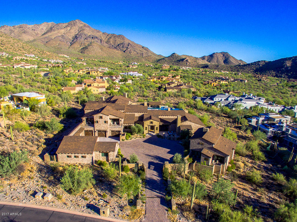
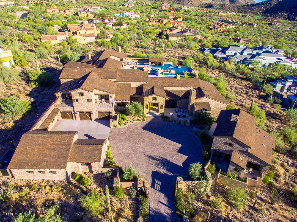
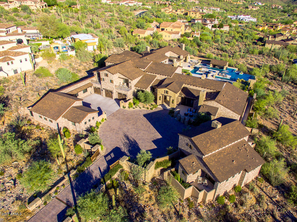
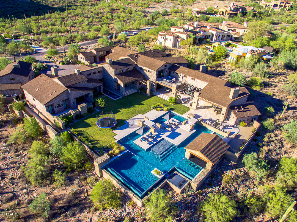
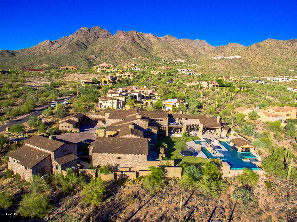
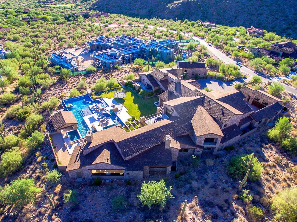
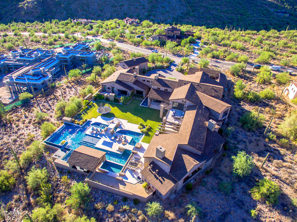
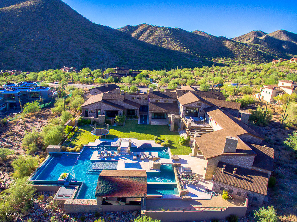
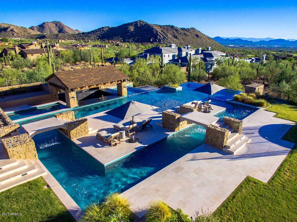
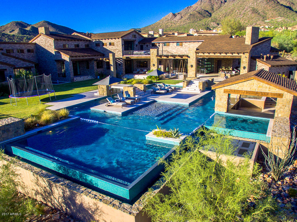
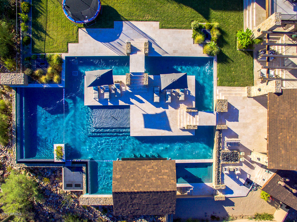
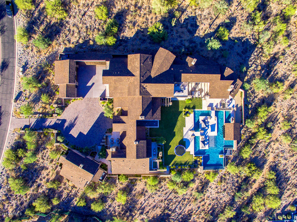
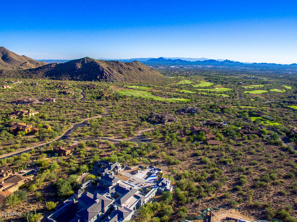
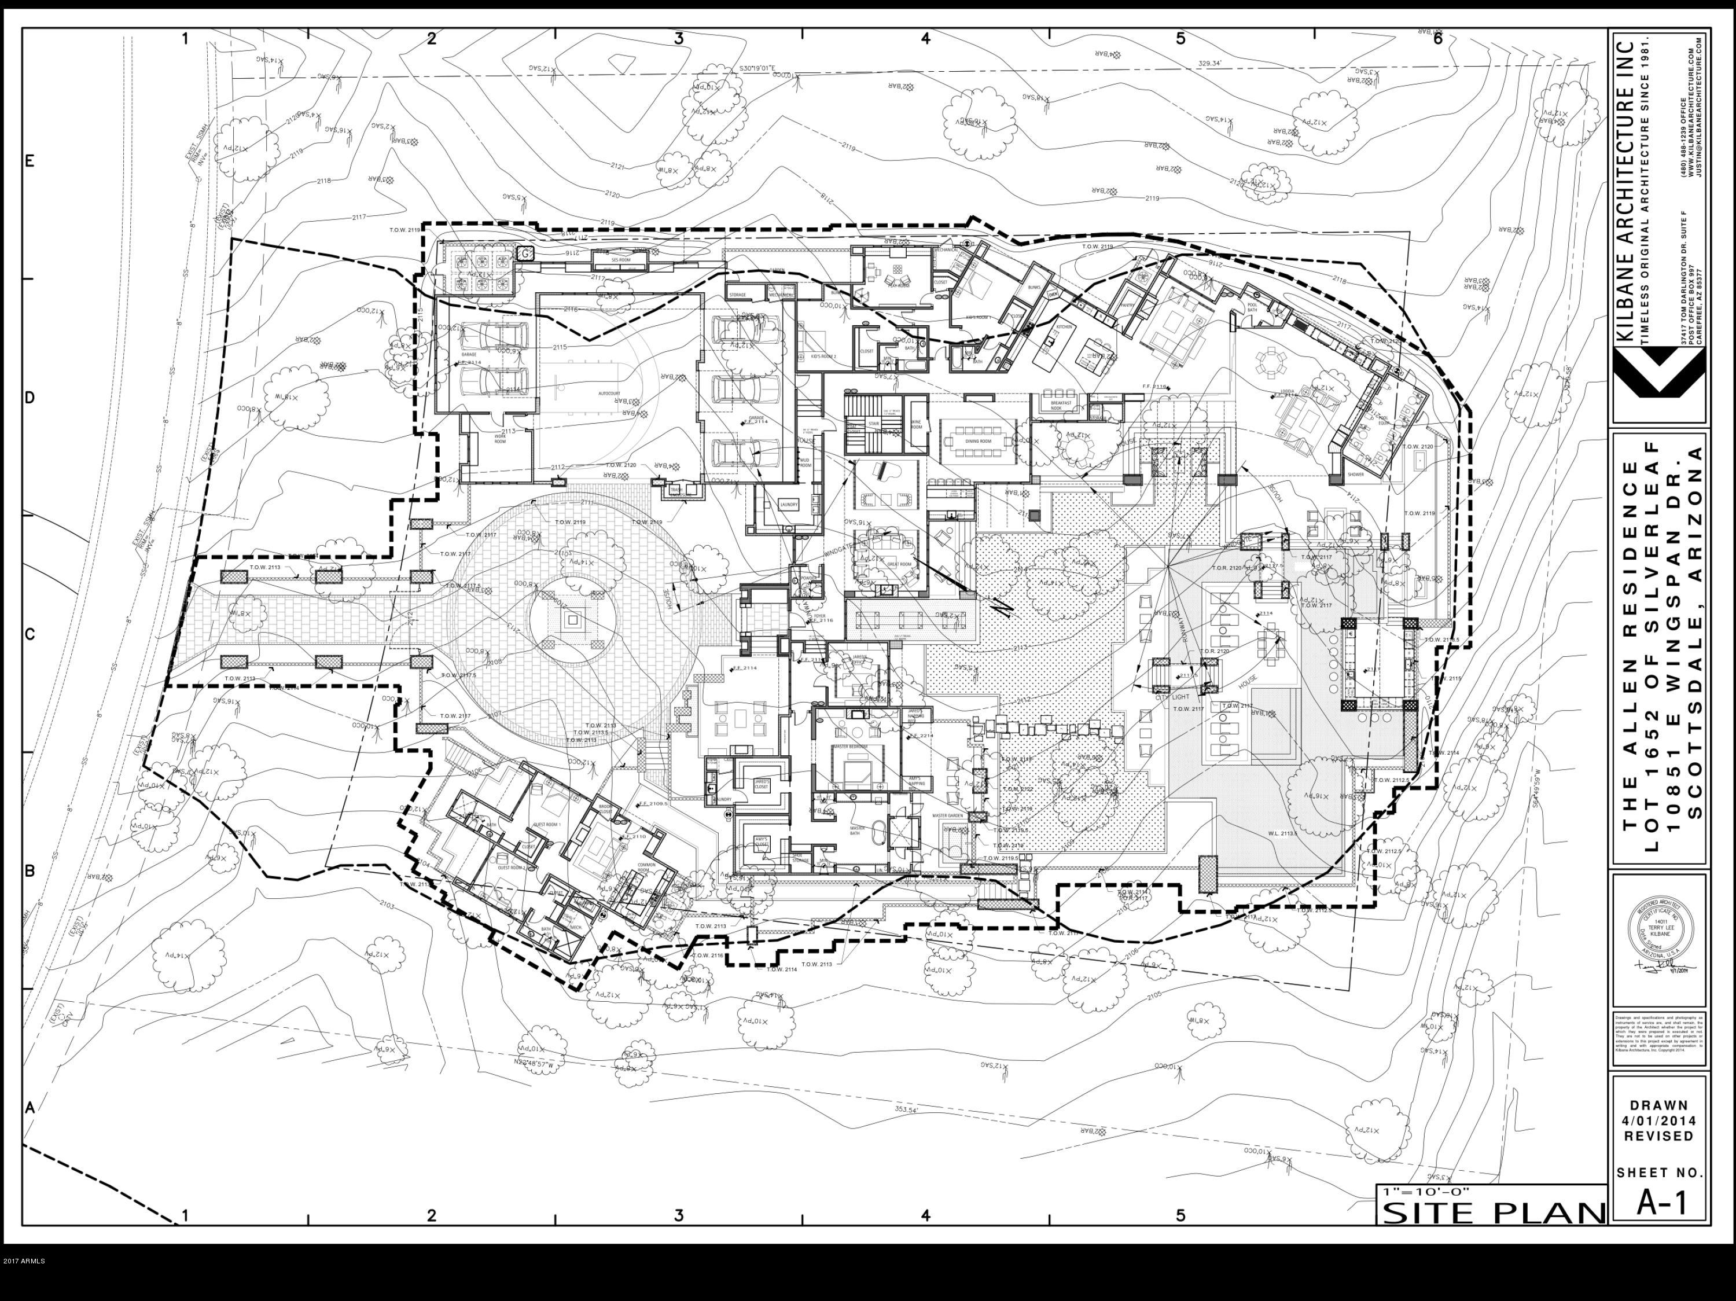
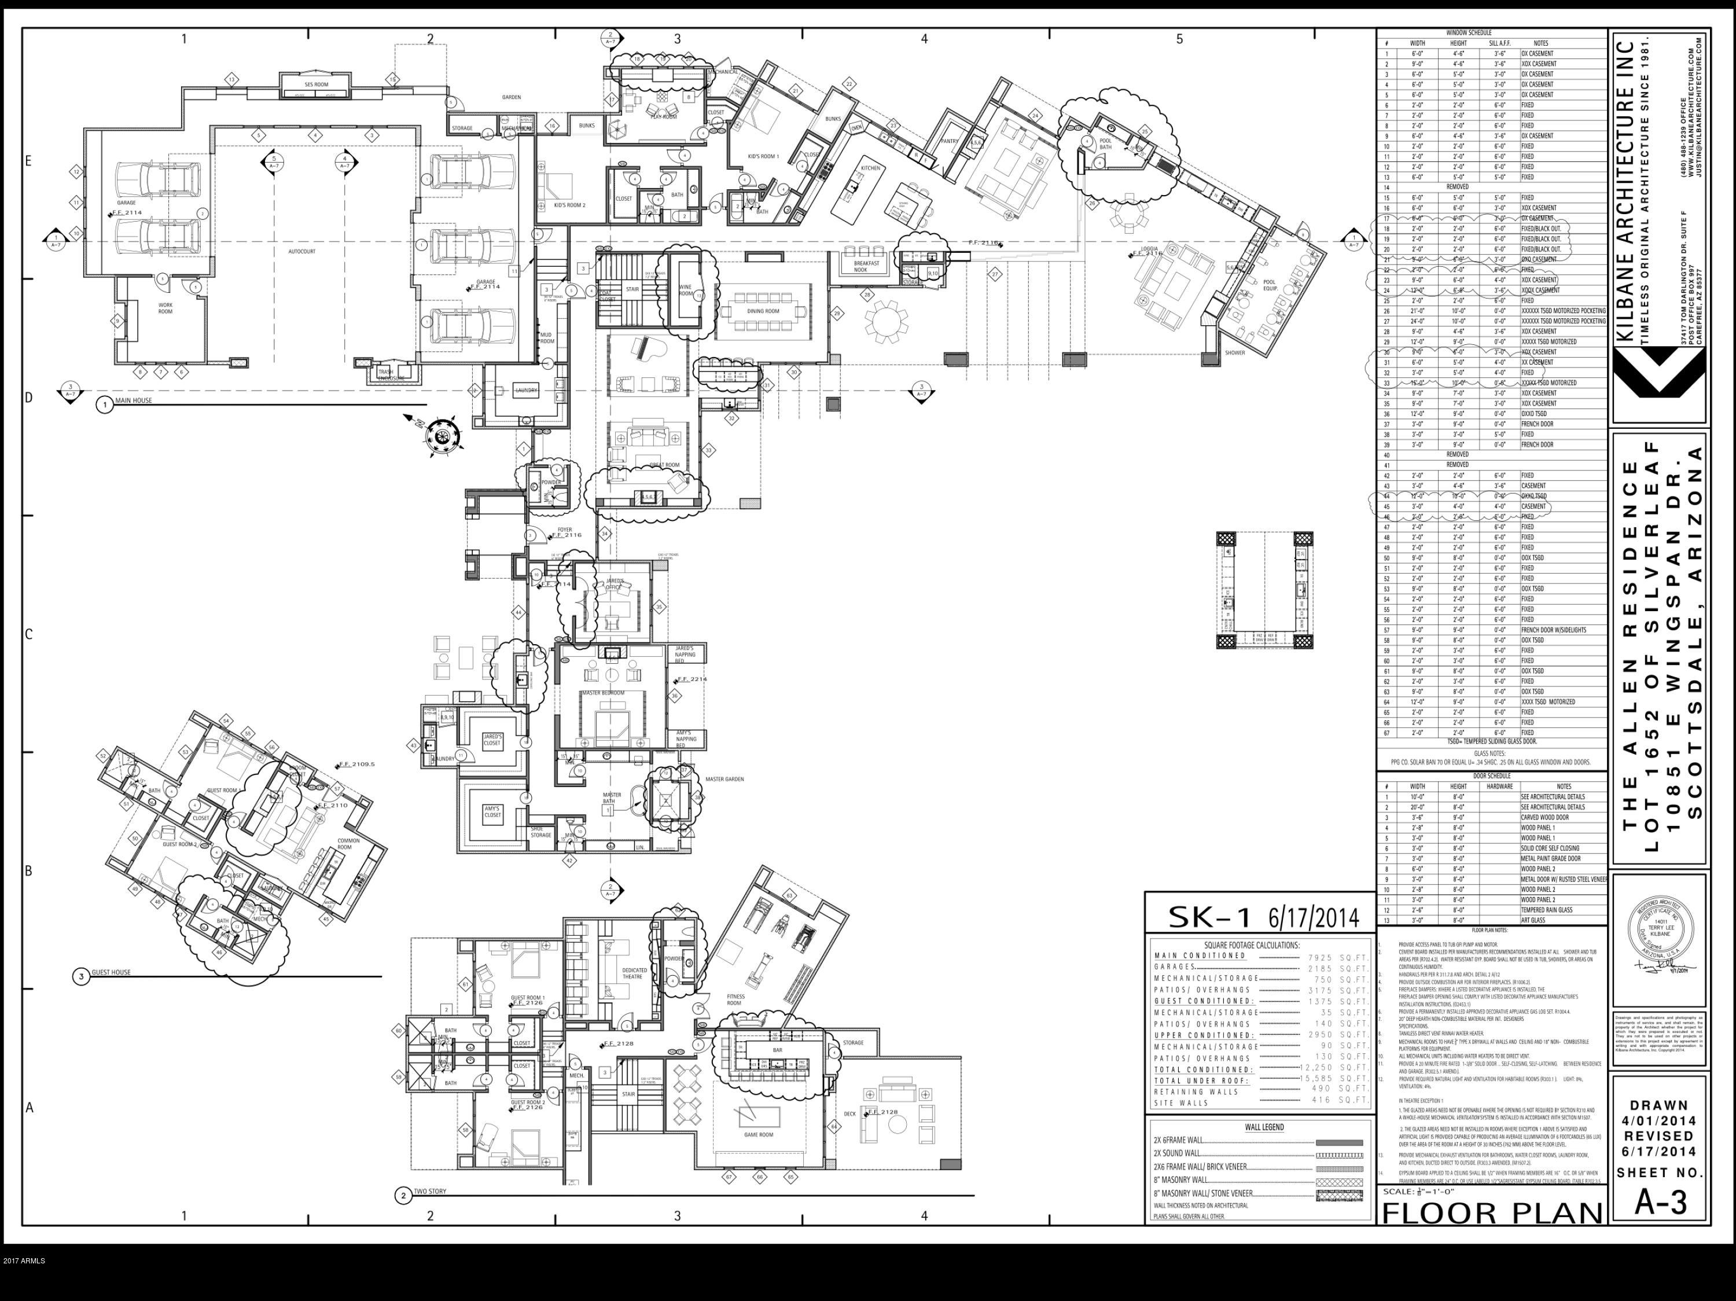
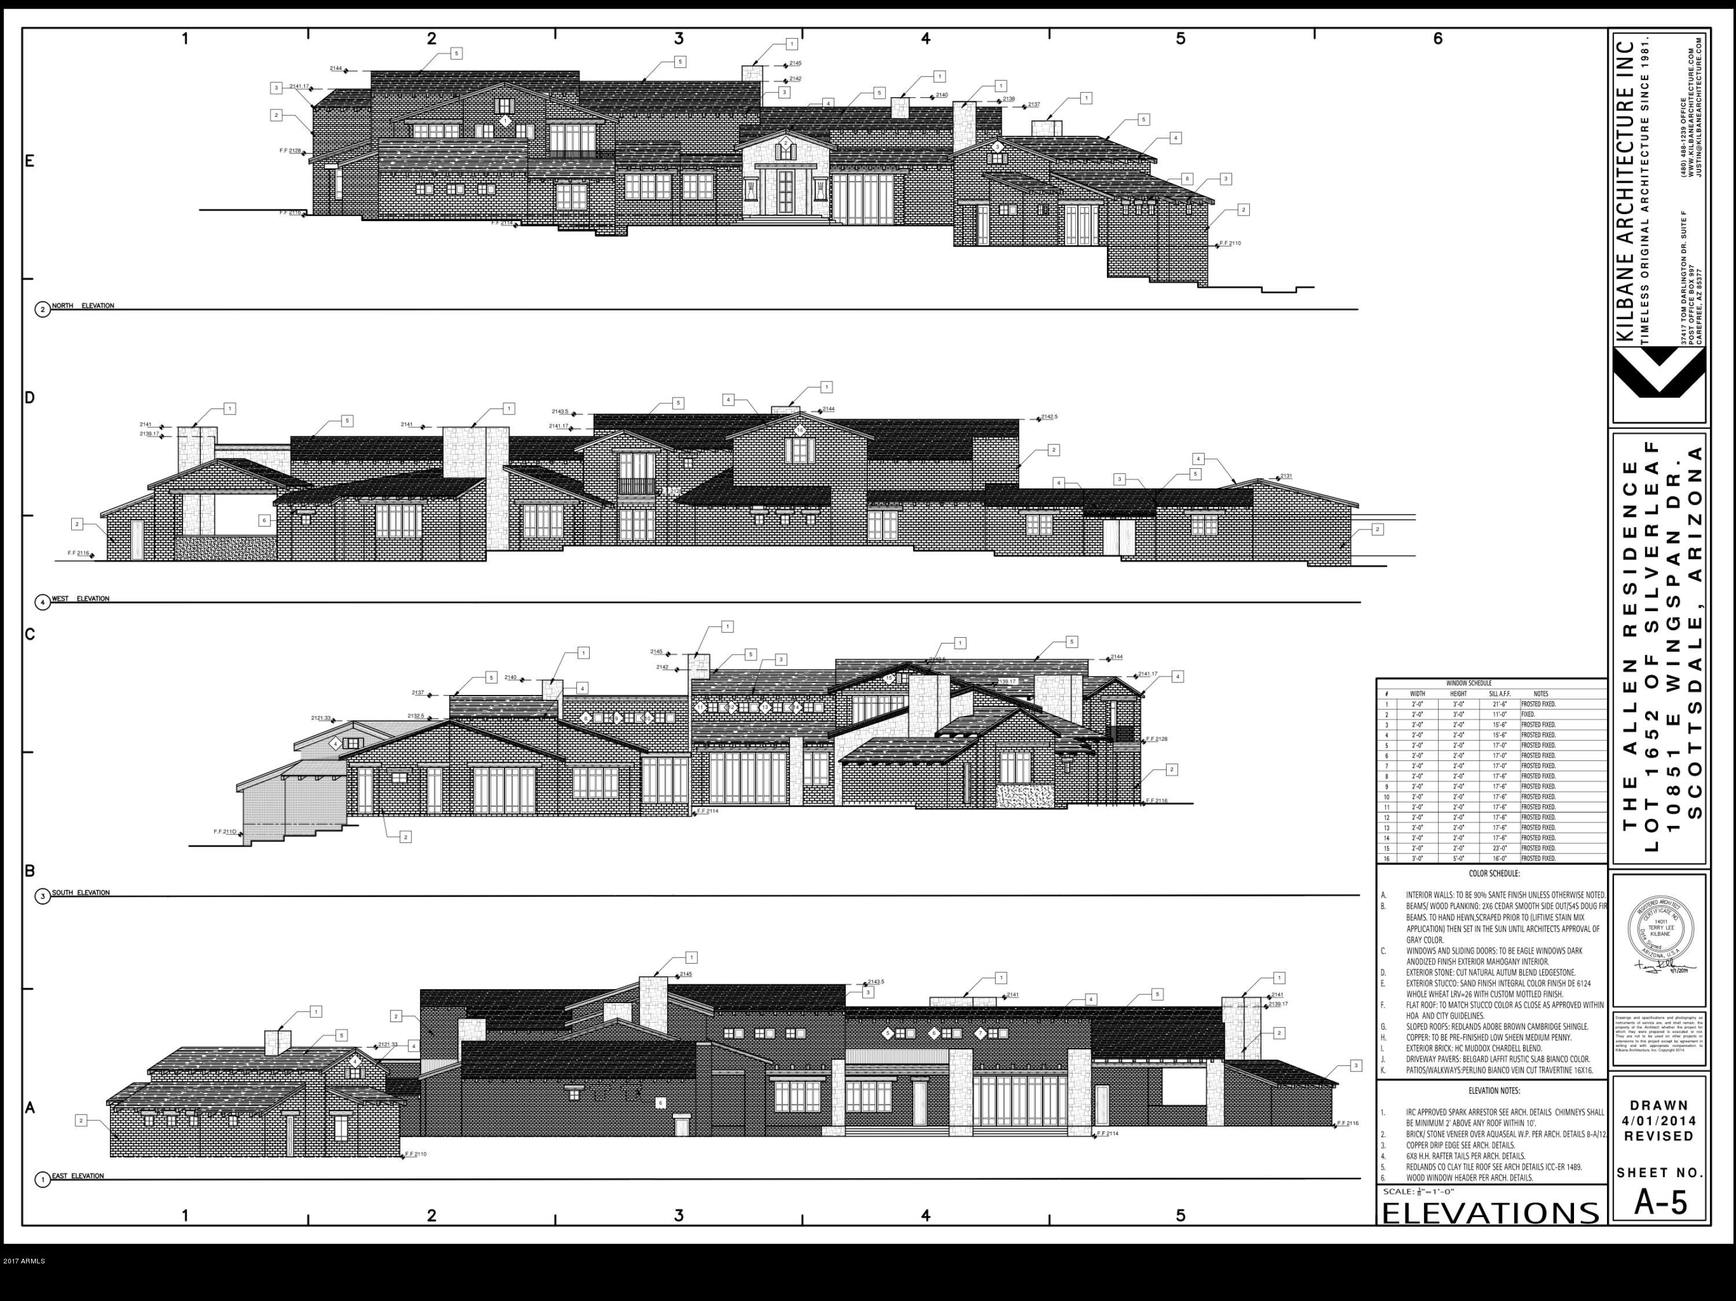
Nestled in the upper canyon of Silverleaf, this one of a kind custom home was designed and built for the lifestyle you deserve! From the moment you pull up to the privately gated motor court you will be totally impressed! The interior is spacious, comfortable, casual, yet elegant. The floor plan was designed for entertaining. The main house features a main level master suite plus 4 additional en-suite bedrooms, private office, exercise room, and home theatre. The automated pocket doors brings in the outdoor living space. Enjoy the lazy river, pool cabana, and swim up bar while watching amazing sunsets, city lights, and views directly down the runway of the Scottsdale Airpark. Built by John Schultz Development and custom crafted by Kristin Hazen Design. What memories will you make?
Property
Beds
7
Full Baths
None
1/2 Baths
None
Year Built
2015
Sq.Footage
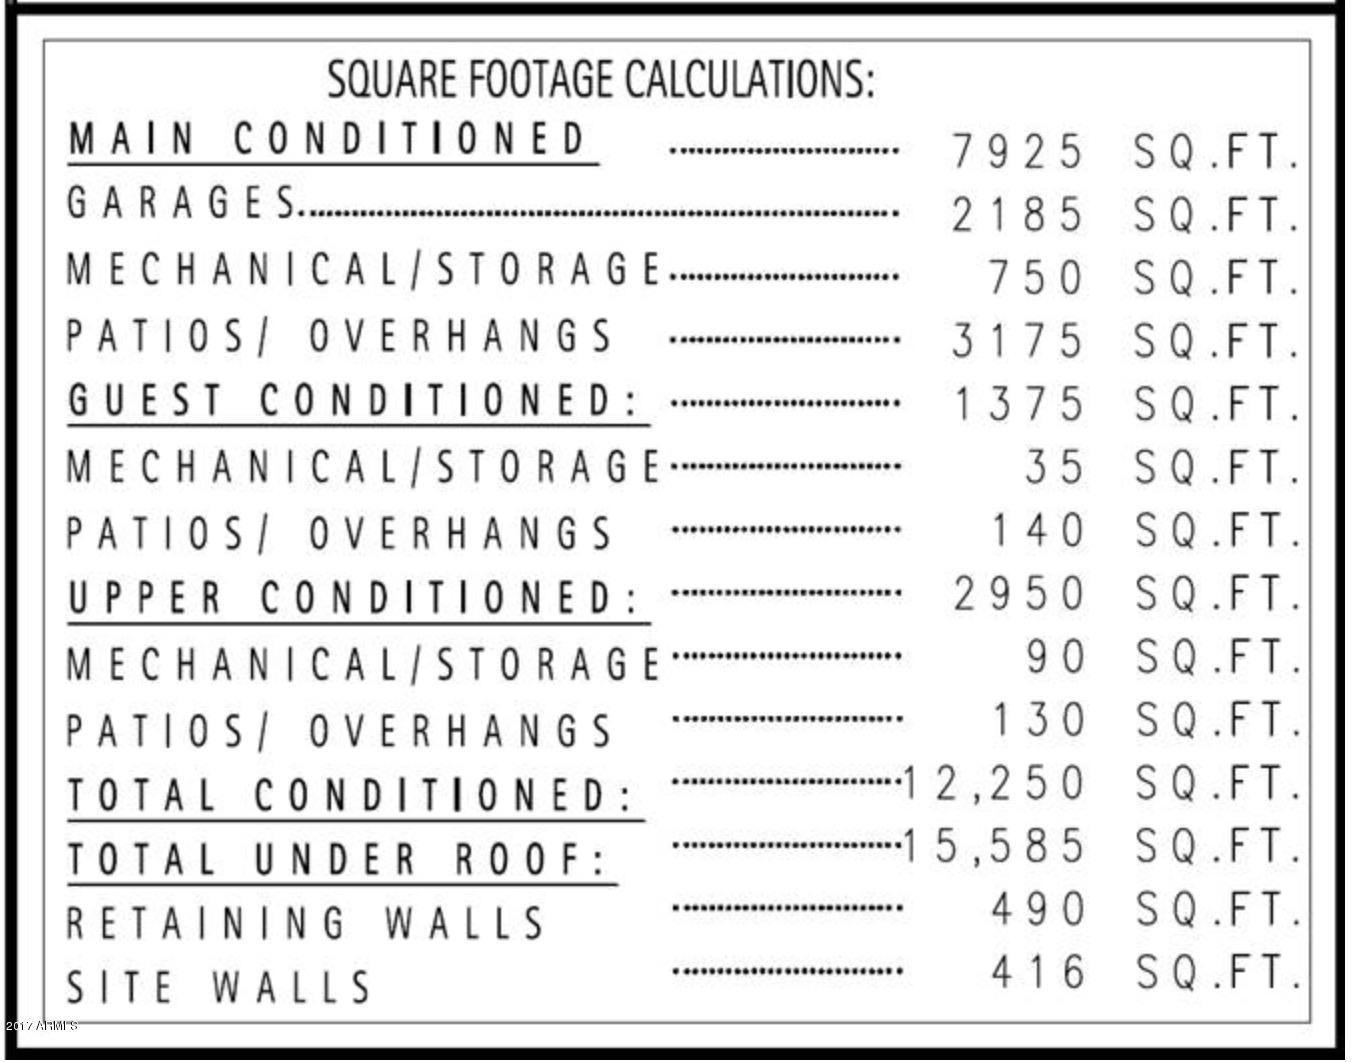
12,500
Features
Features & Amenities
Interior
-
Other Interior Features
Smart Home, Granite Counters, Double Vanity, Master Downstairs, Eat-in Kitchen, Breakfast Bar, Central Vacuum, Vaulted Ceiling(s), Wet Bar, Kitchen Island, Pantry, High Ceilings
-
Total Bedrooms
7
-
Bathrooms
N/A
-
Basement YN
NO
-
Cooling YN
YES
-
Cooling
Central Air, Ceiling Fan(s)
-
Fireplace YN
YES
-
Heating YN
YES
-
Heating
Natural Gas
-
Pet friendly
N/A
Exterior
-
Garage
Yes
-
Garage spaces
5
-
Construction Materials
Stone, Brick Veneer, Brick
-
Other Exterior Features
Barbecue, Playground, Balcony, Private Yard, Storage, Built-in Barbecue
-
Parking
Gated, Garage Door Opener, Direct Access, Circular Driveway, Garage Faces Side
-
Patio and Porch Features
Patio
-
Pool
Yes
-
Pool Features
Heated, Lap
-
View
City, City Lights, Mountain(s)
Area & Lot
-
Lot Features
Sprinklers In Rear, Sprinklers In Front, Desert Front, Cul-De-Sac
-
Lot Size(acres)
1.9
-
Lot Size(square feet)
82,626
-
Property Type
Residential
-
Property Sub Type
Single Family Residence
-
Architectural Style
Contemporary
Price
-
Sales Price
$10,500,000
-
Tax Amount
$43,247
-
Financing Options
Conventional, Cash
-
Sq. Footage
12,500
-
Price/SqFt
$840
HOA
-
Association
YES
-
Association Fee
$381.75
-
Association Fee Frequency
Monthly
-
Association Fee Includes
N/A
Property Resources
-
Horse Property
NO
School District
-
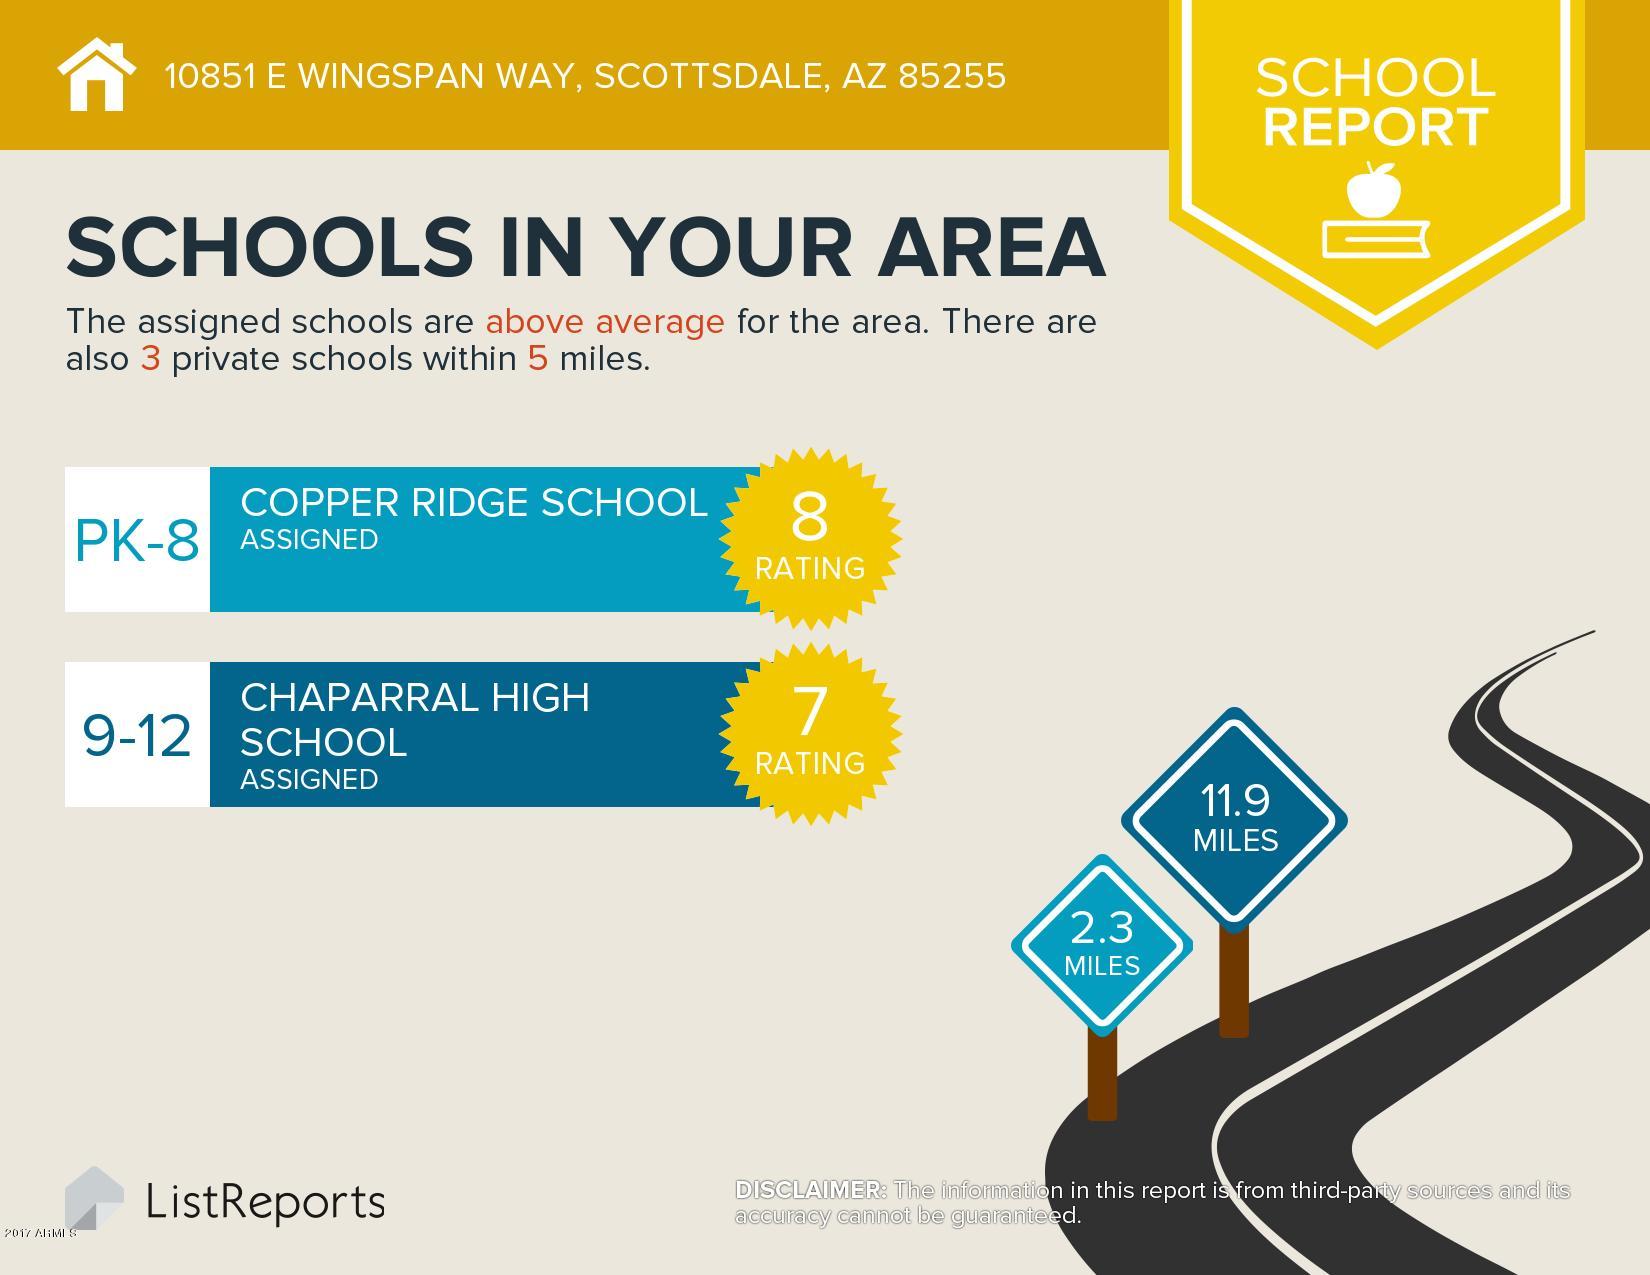
Elementary School
Scottsdale Unified District
-
Middle School
Copper Ridge Elementary School
-
High School
Chaparral High School
Property Features
-
Stories
2
-
Ownership
Fee Simple
-
Sewer
Public Sewer
-
Tax Lot
1652
-
Water Source
Public
Schedule
Schedule a Showing
Showing scheduled successfully.
Mortgage calculator
Estimate your monthly mortgage payment, including the principal and interest, property taxes, and HOA. Adjust the values to generate a more accurate rate.
Your payment
Principal and Interest:
$
Property taxes:
$
HOA fees:
$
Total loan payment:
$
Total interest amount:
$
Location
-
County
Maricopa
-
Elementary School
Scottsdale Unified District
-
Middle School
Copper Ridge Elementary School
-
High School
Chaparral High School

Listing Courtesy of Andrew R Bloom, Keller Williams Arizona Realty
RealHub Information is provided exclusively for consumers' personal, non-commercial use, and it may not be used for any purpose other than to identify prospective properties consumers may be interested in purchasing. All information deemed reliable but not guaranteed and should be independently verified. All properties are subject to prior sale, change or withdrawal. RealHub website owner shall not be responsible for any typographical errors, misinformation, misprints and shall be held totally harmless.

Terri Applegarth
Agent / Realtor®
Call Terri today to schedule a private showing.
Phone (303) 880-6439
Email Terri@MandyGoldTeam.com

* Listings on this website come from the FMLS IDX Compilation and may be held by brokerage firms other than the owner of this website. The listing brokerage is identified in any listing details. Information is deemed reliable but is not guaranteed. If you believe any FMLS listing contains material that infringes your copyrighted work please click here to review our DMCA policy and learn how to submit a takedown request.© 2024 FMLS.
Properties
Related properties

Scottsdale
11612 N 86TH Street
7 Beds
6 Baths
N/A
$11,818,000
MLS#: 7068949

Scottsdale
7432 E WETHERSFIELD Road
8 Beds
9 Baths
8,920 Sq.Ft.
$10,000,000
MLS#: 7080709

Scottsdale
26413 N 119TH Street
6 Beds
7 Baths
7,626 Sq.Ft.
$9,500,000
MLS#: 7066287

Scottsdale
10784 E PINNACLE PEAK Road
5 Beds
6 Baths
7,063 Sq.Ft.
$10,995,000
MLS#: 7072172

Scottsdale
10935 E GRANDVIEW Way
4 Beds
5 Baths
N/A
$11,495,000
MLS#: 7071375

Scottsdale
12160 N 98TH Street
6 Beds
7 Baths
7,847 Sq.Ft.
$9,500,000
MLS#: 7077143

Scottsdale
36490 N 100TH Way
4 Beds
4 Baths
5,228 Sq.Ft.
$8,950,000
MLS#: 7076646

Scottsdale
7692 E BLACK MOUNTAIN Road
5 Beds
5 Baths
7,057 Sq.Ft.
$9,200,000
MLS#: 7011247

Scottsdale
10585 E CRESCENT MOON Drive 44
5 Beds
5 Baths
7,959 Sq.Ft.
$8,500,000
MLS#: 6941729

Scottsdale
11450 E HIDEAWAY Lane
5 Beds
6 Baths
6,925 Sq.Ft.
$11,000,000
MLS#: 7081843
