
10888 E White Sage Drive
Tucson, AZ 85747


About
Welcome to this stunning 5-bedroom PLUS DEN, 4 full bathroom, 2-story home that seamlessly combines elegance and comfort. Open concept floor plan with Master suite, Guest Bedroom, and Bathroom are downstairs and huge loft upstairs. High ceilings and large windows bring in an abundance of natural light, creating a warm and inviting atmosphere. The spacious living room offers a perfect space for both relaxation and entertainment. The gourmet kitchen is a chef's dream, featuring stainless steel appliances, granite countertops, pull-out drawers, walk-in pantry, and lots more. The backyard is designed to enhance your lifestyle while minimizing the need for ongoing maintenance. The absence of rear neighbors provides an unparalleled sense of privacy. This backyard is an exclusive haven for relaxation, entertaining, or simply soaking up the sun. Other upgrades include but are not limited to owned solar panels, water softener, and NO CARPET throughout. This home is not just a dwelling; it's a lifestyle. From its well-designed interiors to its charming exteriors. Conveniently located near schools, parks, and shopping. Don't miss the chance to call this residence your home.
Property
Beds
5
Full Baths
4
1/2 Baths
None
Year Built
2014
Sq.Footage
2,880
Features
Features & Amenities
Interior
-
Other Interior Features
Kitchen Island, Walk-In Closet(s), Granite Counters, Pantry, High Speed Internet
-
Total Bedrooms
5
-
Bathrooms
4
-
Basement YN
NO
-
Cooling YN
YES
-
Cooling
Ceiling Fan(s), Heat Pump
-
Fireplace YN
NO
-
Heating YN
YES
-
Heating
Forced Air
-
Pet friendly
N/A
Exterior
-
Garage
Yes
-
Garage spaces
2
-
Construction Materials
Stucco, Frame
-
Other Exterior Features
None
-
Parking
Garage Door Opener
-
Patio and Porch Features
Covered
-
Pool
No
-
View
Desert
Area & Lot
-
Lot Size(acres)
0.15
-
Lot Size(square feet)
6,505
-
Property Type
Residential
-
Property Sub Type
Single Family Residence
-
Architectural Style
Contemporary
Price
-
Sales Price
$535,000
-
Tax Amount
$3,803.28
-
Sq. Footage
2,880
-
Price/SqFt
$185
HOA
-
Association
YES
-
Association Fee Frequency
Quarterly
-
Association Fee Includes
N/A
Property Resources
-
Horse Property
NO
School District
-
Elementary School
Senita Elementary
-
Middle School
Rincon Vista
-
High School
Cienega
Property Features
-
Association Amenities
Recreation Facilities, Jogging Path, Trail(s)
-
Water Source
Public
Schedule
Schedule a Showing
Showing scheduled successfully.
Mortgage calculator
Estimate your monthly mortgage payment, including the principal and interest, property taxes, and HOA. Adjust the values to generate a more accurate rate.
Your payment
Principal and Interest:
$
Property taxes:
$
HOA fees:
$
Total loan payment:
$
Total interest amount:
$
Location
-
County
Pima
-
Elementary School
Senita Elementary
-
Middle School
Rincon Vista
-
High School
Cienega

Listing Courtesy of Shamam Hashim , RE/MAX Professionals
RealHub Information is provided exclusively for consumers' personal, non-commercial use, and it may not be used for any purpose other than to identify prospective properties consumers may be interested in purchasing. All information deemed reliable but not guaranteed and should be independently verified. All properties are subject to prior sale, change or withdrawal. RealHub website owner shall not be responsible for any typographical errors, misinformation, misprints and shall be held totally harmless.

Terri Applegarth
Agent / Realtor®
Call Terri today to schedule a private showing.
Phone (303) 880-6439
Email Terri@MandyGoldTeam.com

* Listings on this website come from the FMLS IDX Compilation and may be held by brokerage firms other than the owner of this website. The listing brokerage is identified in any listing details. Information is deemed reliable but is not guaranteed. If you believe any FMLS listing contains material that infringes your copyrighted work please click here to review our DMCA policy and learn how to submit a takedown request.© 2024 FMLS.
Properties
Related properties

Tucson
5613 N Calle Del Marques
3 Beds
3 Baths
2,322 Sq.Ft.
$460,000
MLS#: 22620093

Tucson
425 W Paseo Redondo Drive 8B
2 Beds
2 Baths
1,186 Sq.Ft.
$480,000
MLS#: 22620186

Tucson
8633 N Egrets Rest Lane
3 Beds
2 Baths
2,230 Sq.Ft.
$489,000
MLS#: 22620048
Tucson
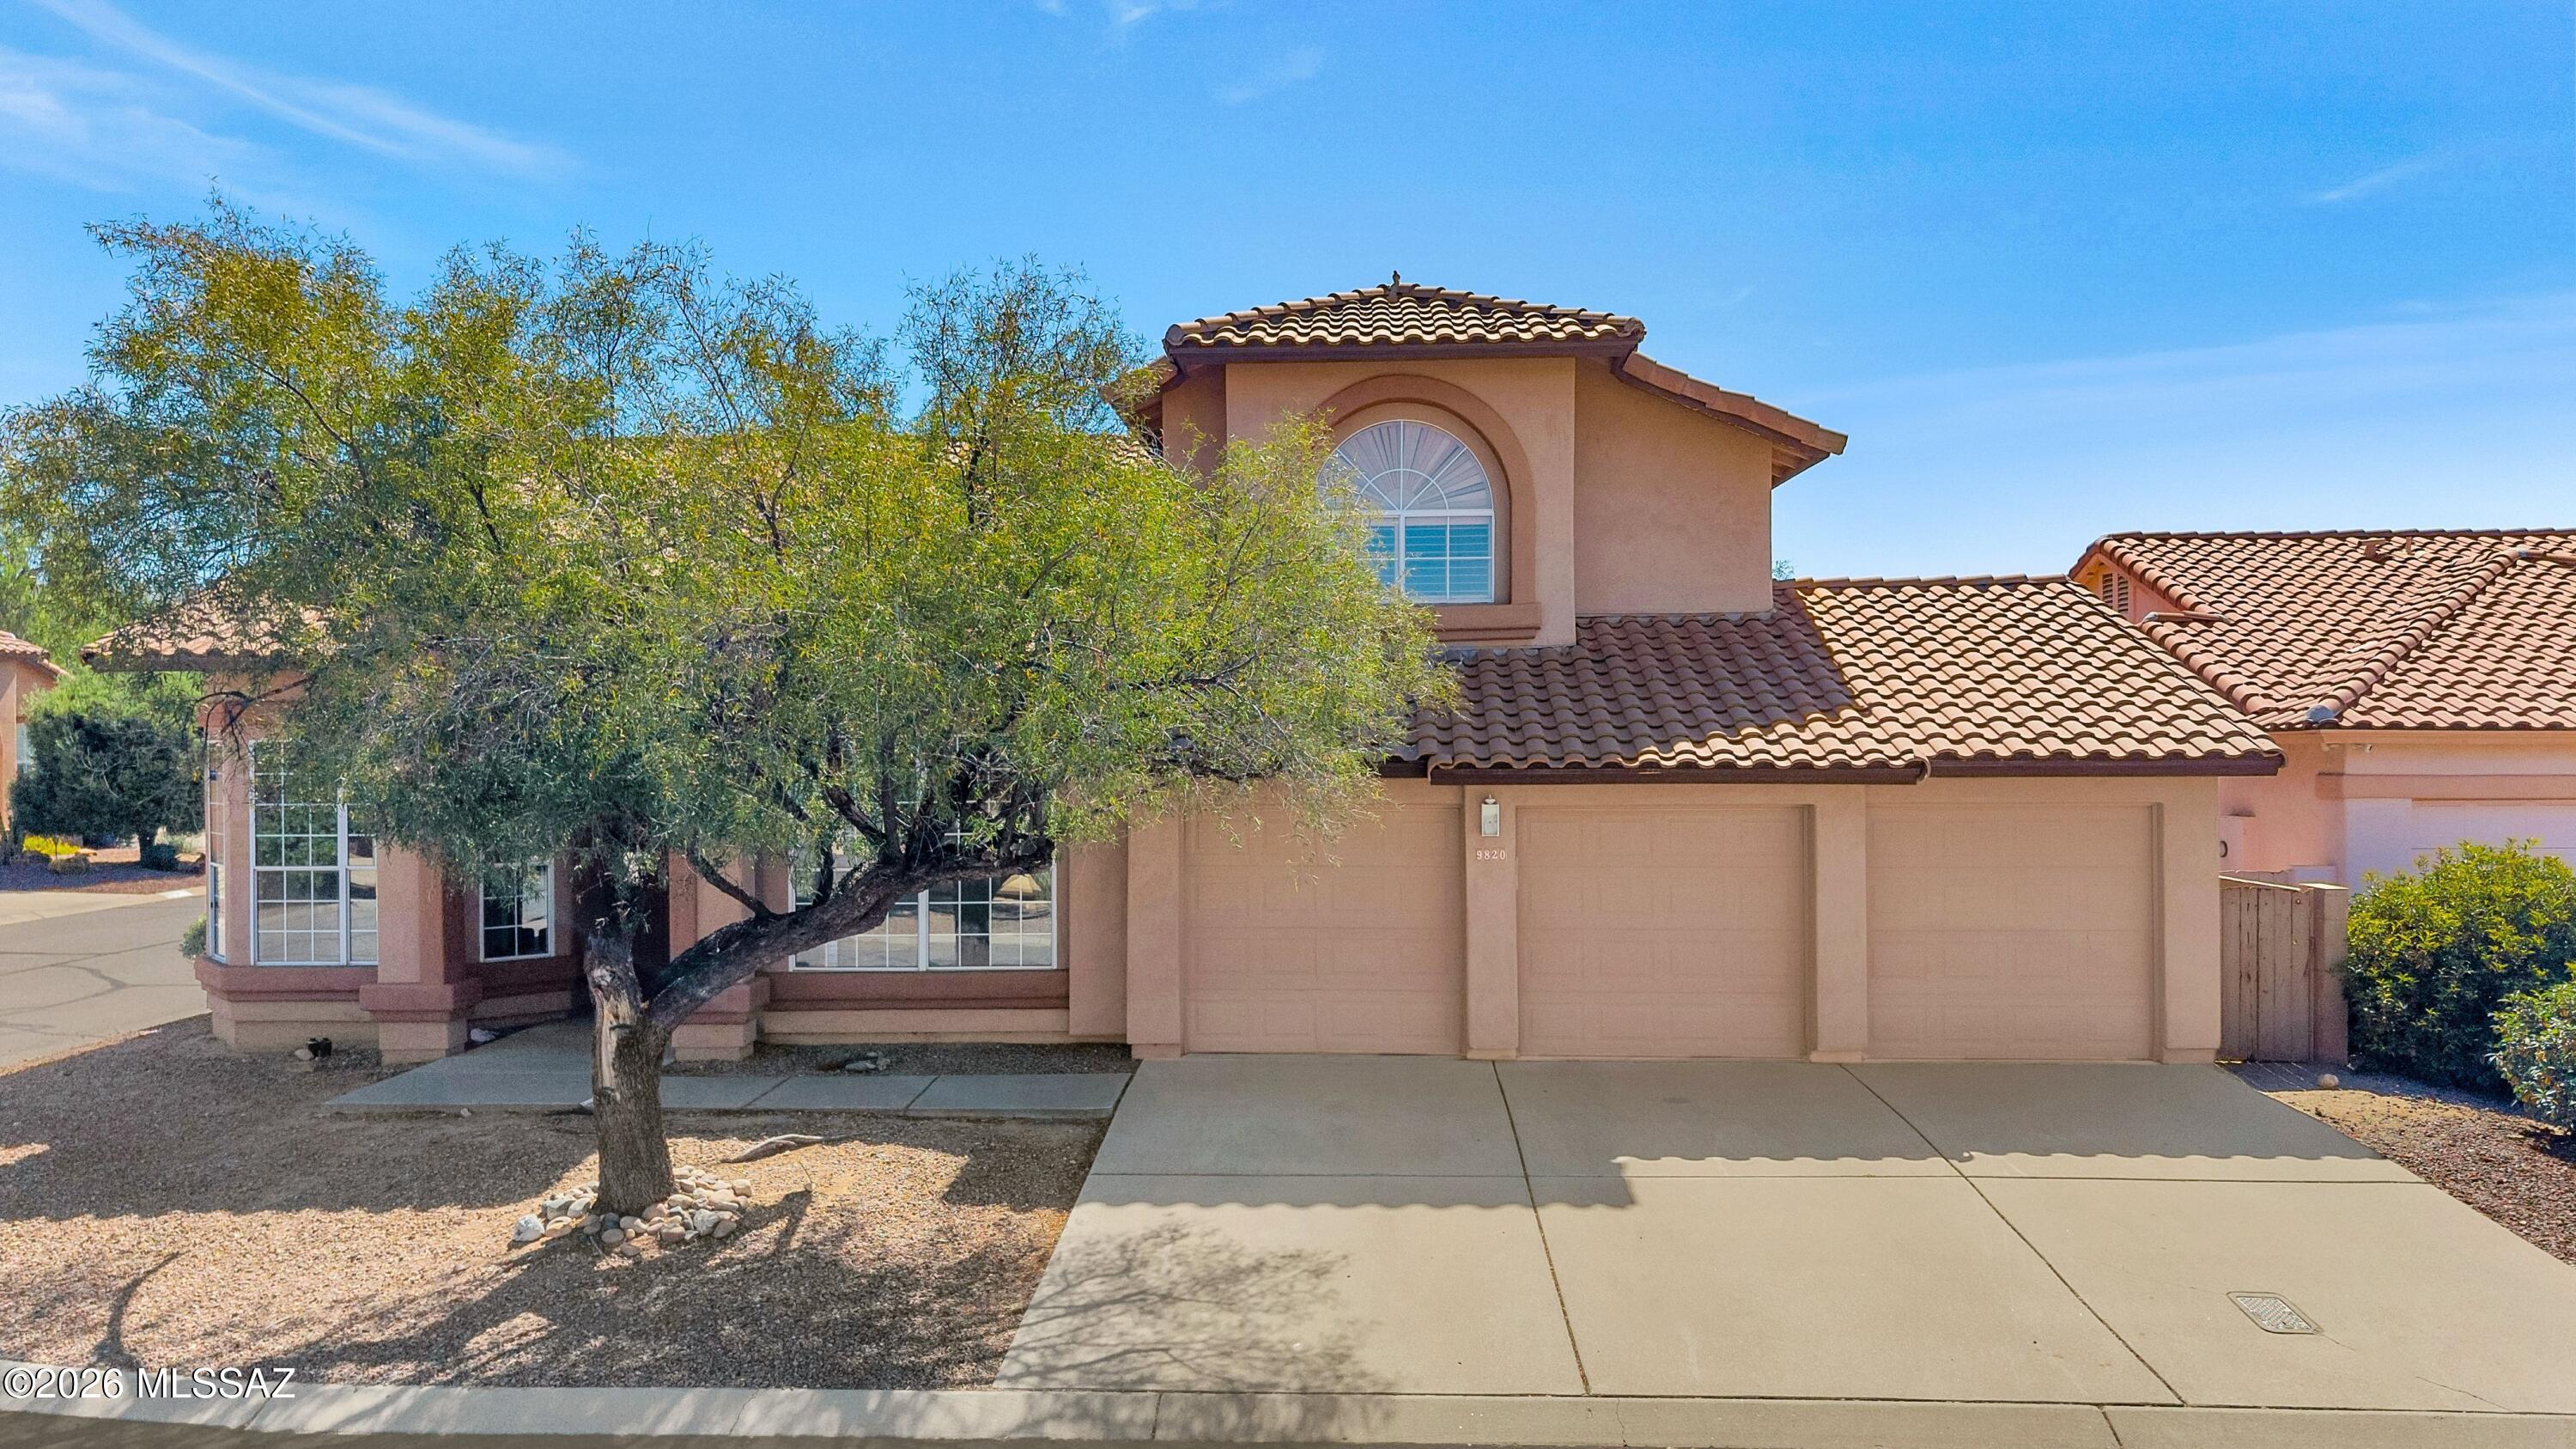
9820 N Star Ranch Place
4 Beds
3 Baths
3,194 Sq.Ft.
$540,000
MLS#: 22613257

Tucson
6887 E Via Vigna
2 Beds
2 Baths
1,556 Sq.Ft.
$555,000
MLS#: 22620031

Tucson
1824 E Edison Street
3 Beds
2 Baths
1,303 Sq.Ft.
$435,000
MLS#: 22620125

Tucson
425 W Paseo Redondo Drive 9A
2 Beds
2 Baths
1,186 Sq.Ft.
$530,000
MLS#: 22620187

Tucson
461 E Covered Wagon Drive
5 Beds
3 Baths
2,466 Sq.Ft.
$490,000
MLS#: 22620189

Tucson
191 E Calderwood Road
3 Beds
2 Baths
1,868 Sq.Ft.
$450,000
MLS#: 22620027

Tucson
10647 E George Brookbank Place
3 Beds
2 Baths
2,074 Sq.Ft.
$519,500
MLS#: 22620071
