11040 N VIENTO Court

Fountain Hills, AZ 85268
Fountain Hills, AZ 85268
11040 N VIENTO Court

$3,250,000

MLS#: 6428254

Status: Closed

Listing provided by: Russ Lyon Sotheby's International Realty

Listing agent phone: None

Last update: 1 year, 2 months ago

On site: 4 years ago

CRESTVIEW AT FOUNTAIN HILLS - Residential

About

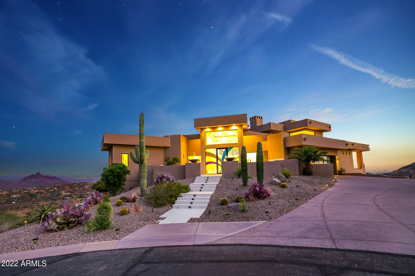
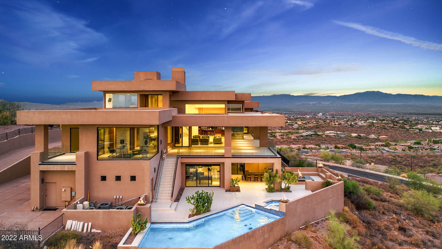
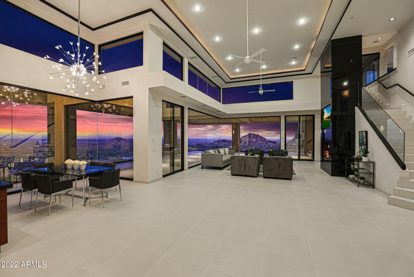
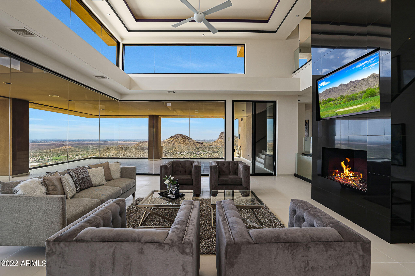
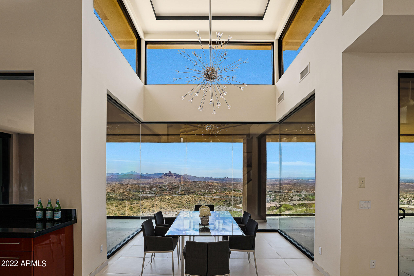
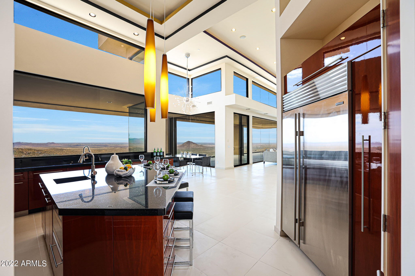
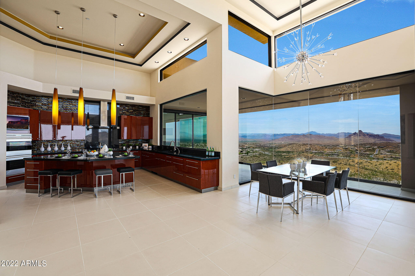
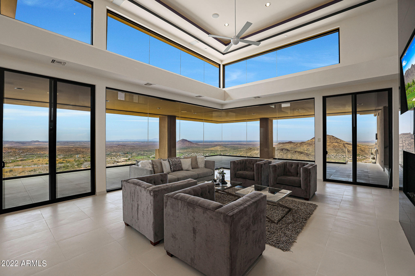
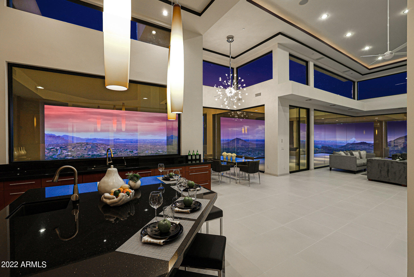
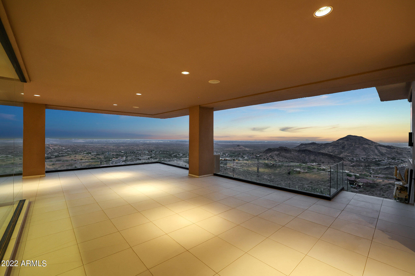
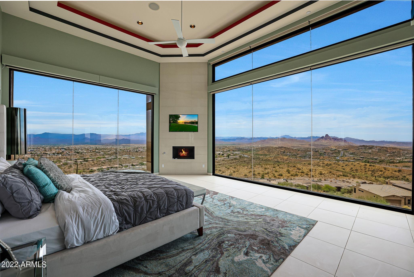
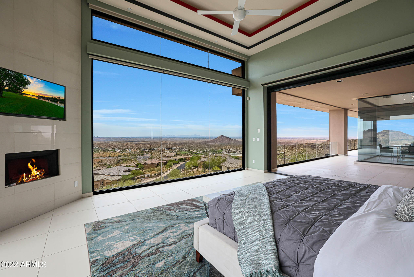
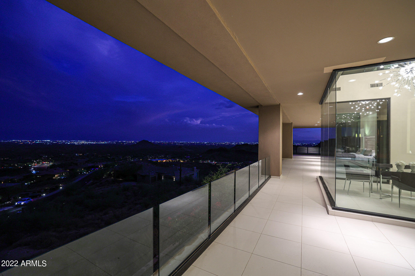
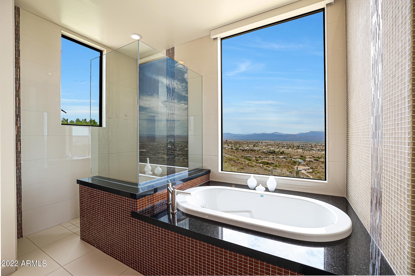
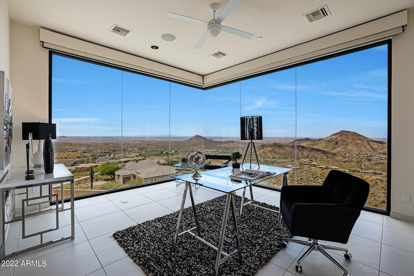
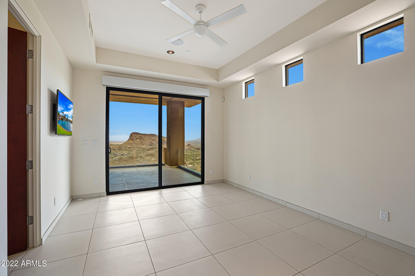
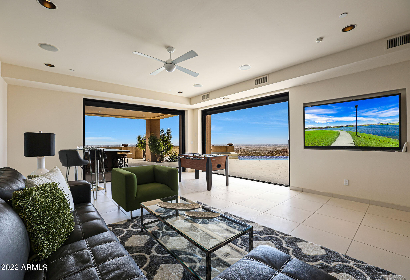
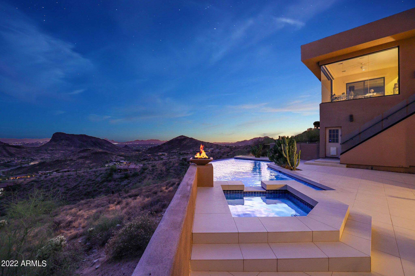
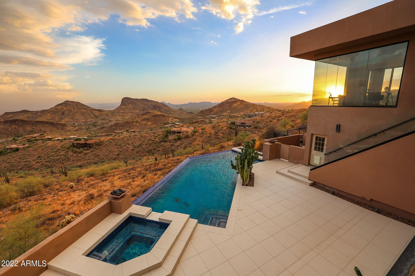
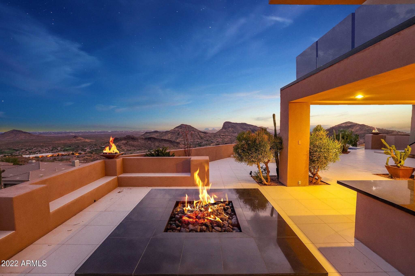
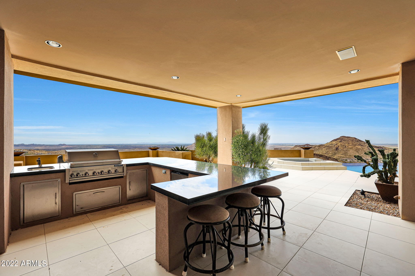
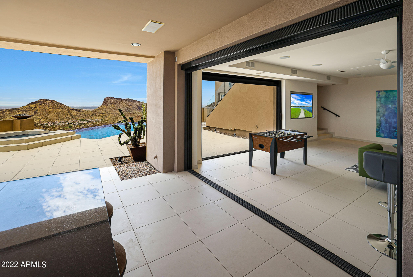
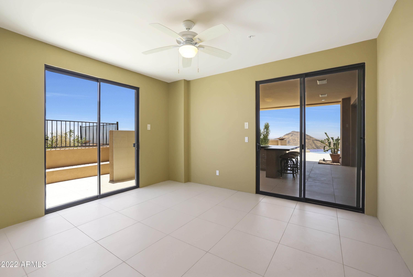
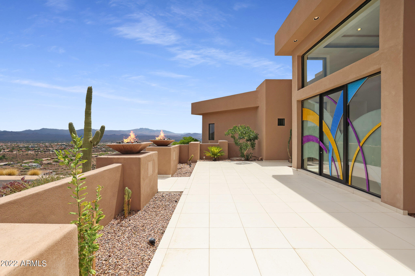
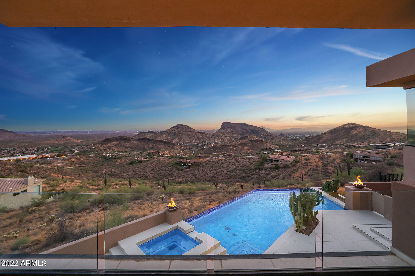
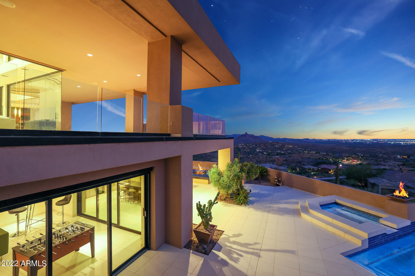
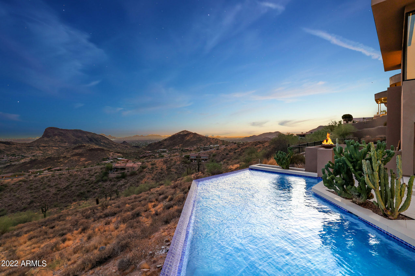
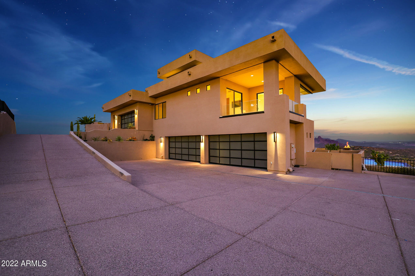
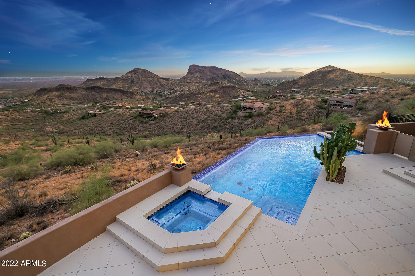
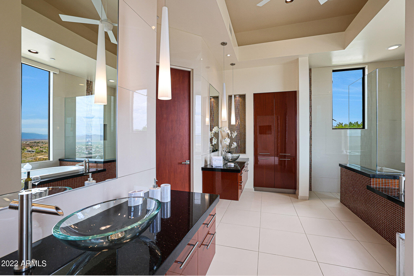
Experience jaw dropping panoramic views from the highest hillside home in Fountain Hills! This is an entertainer's dream home, like nothing you've seen before! Modern open style floorplan with floor to ceiling windows framing the stunning views of the valley! Designed for true indoor/ outdoor style living with ample covered patio space. Home is appointed with automatic blinds. Kitchen is open to formal dining space and living room with sleek statement fireplace. Master on main level split from guest quarters. 6 car garage with room for lifts! Backyard oasis overlooking the forever unobstructed views with extended covered patios, negative edge pool,spa, fire pit, and outdoor kitchen with built in BBQ.This cul-de-sac home is an absolute show stopper,once you see it you'll never want to leave

Property

Beds

4

Full Baths

None

1/2 Baths

None

Year Built

2011

Sq.Footage

5,573

Features

Features & Amenities

Interior

  • Other Interior Features

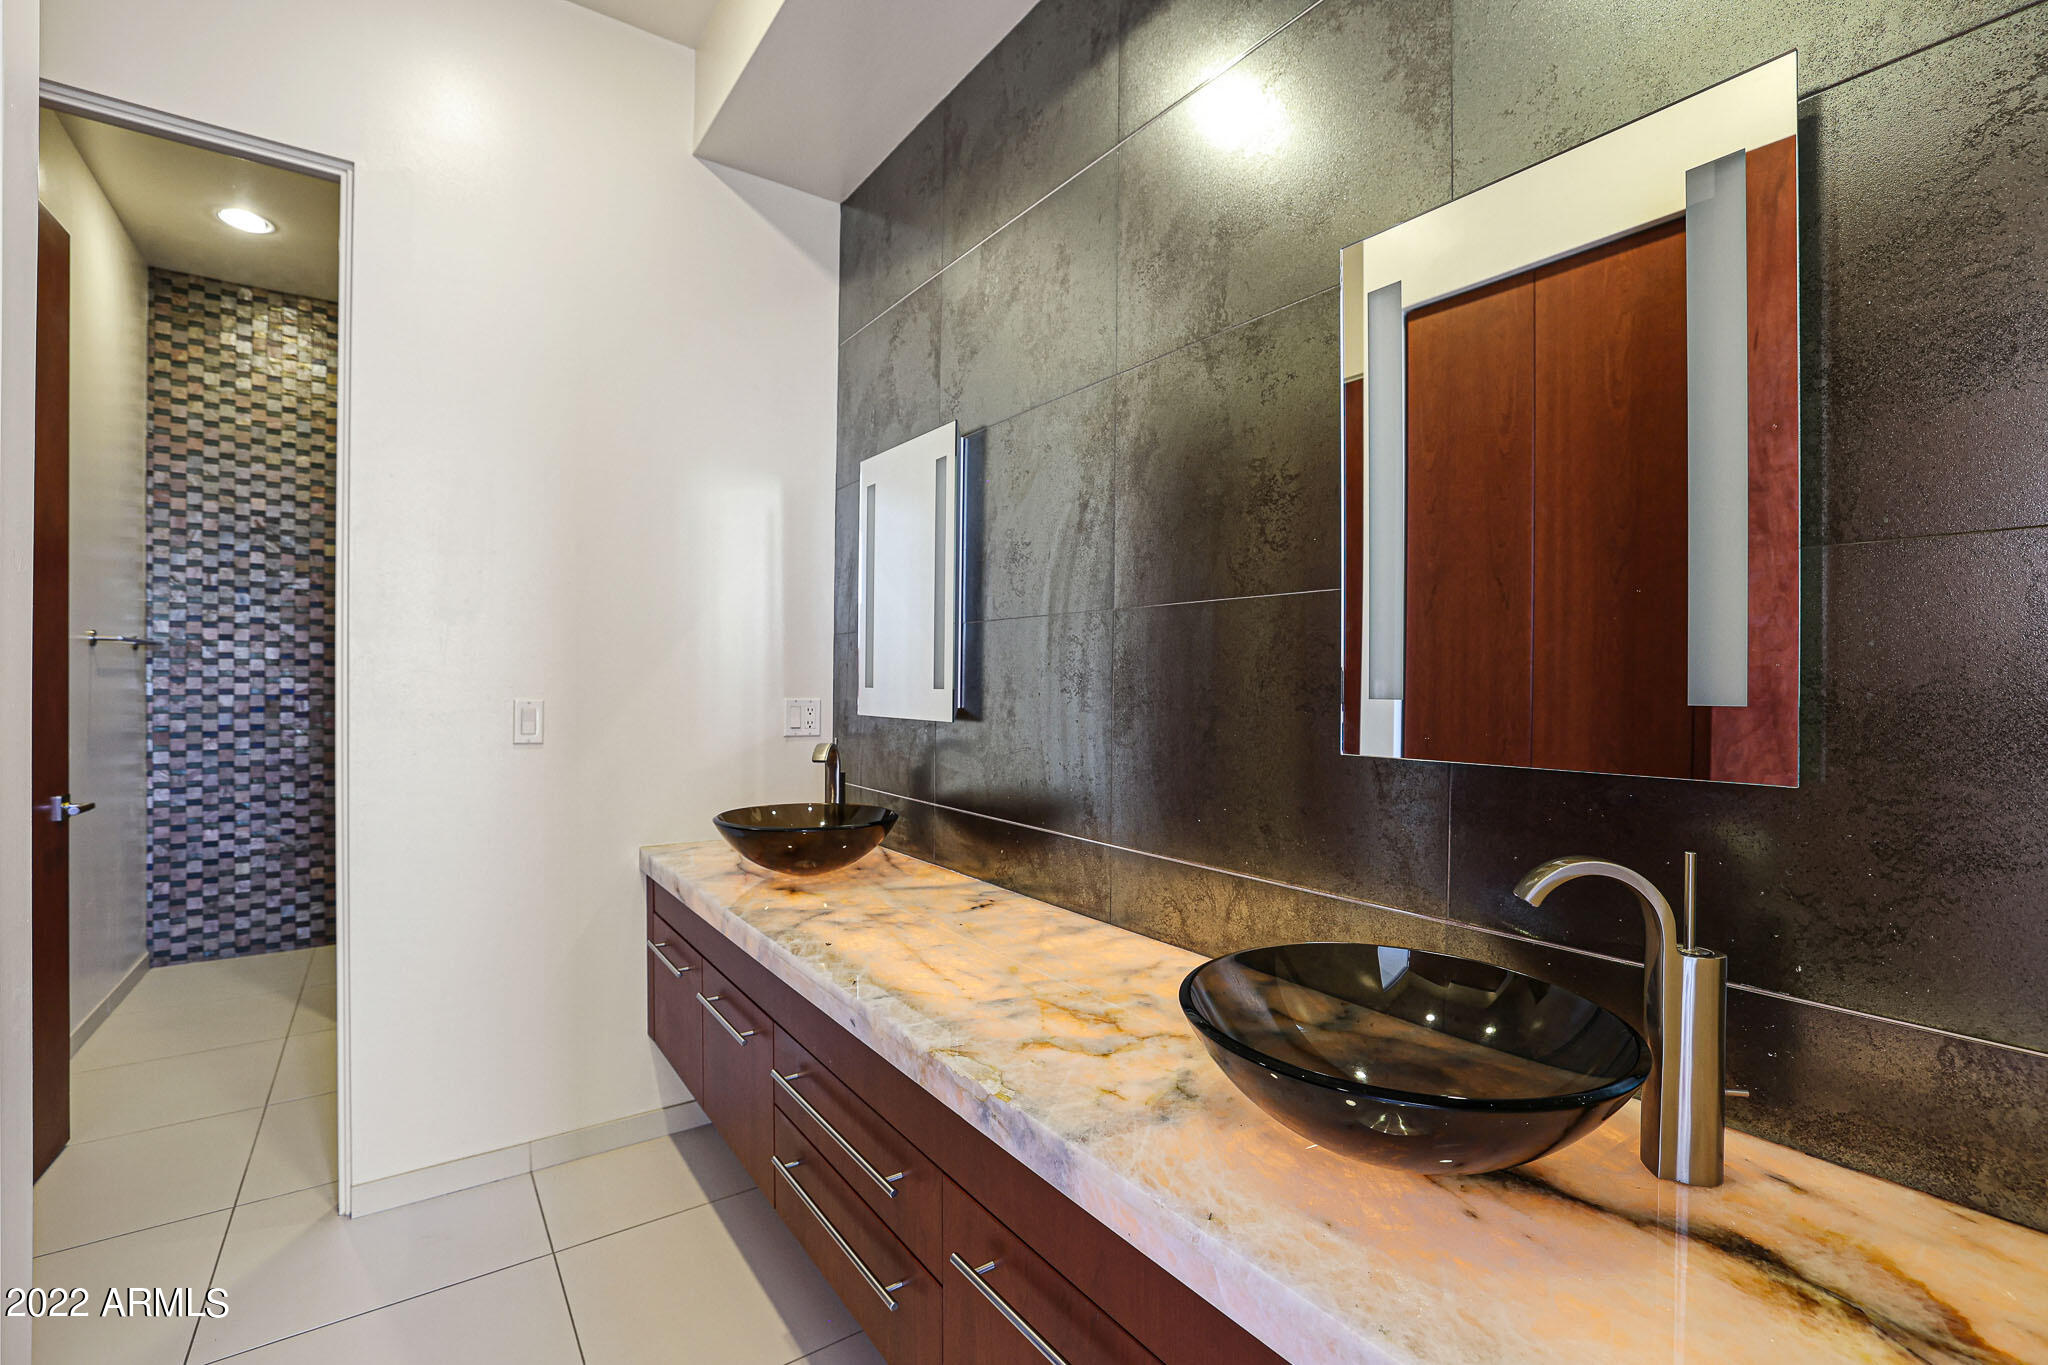
    Granite Counters, Double Vanity, Kitchen Island, Pantry

  • Total Bedrooms

    4

  • Bathrooms

    N/A

  • Basement YN

    YES

  • Cooling YN

    YES

  • Cooling

    Central Air

  • Fireplace YN

    YES

  • Heating YN

    YES

  • Heating

    Electric, Natural Gas

  • Pet friendly

    N/A

Exterior

  • Garage

    Yes

  • Garage spaces

    6

  • Construction Materials

    Block

  • Other Exterior Features

    Barbecue, Balcony, Built-in Barbecue

  • Parking

    Garage Door Opener, Direct Access, Garage Faces Side

  • Patio and Porch Features

    Patio

  • Pool

    Yes

  • Pool Features

    Heated, Private

  • View

    Mountain(s)

Area & Lot

  • Lot Features

    Desert Back, Desert Front, Cul-De-Sac

  • Lot Size(acres)

    2.36

  • Lot Size(square feet)

    102,929

  • Property Type

    Residential

  • Property Sub Type

    Single Family Residence

Price

  • Sales Price

    $3,250,000

  • Tax Amount

    $7,897

  • Financing Options

    Conventional, Cash, FHA

  • Sq. Footage

    5,573

  • Price/SqFt

    $583

HOA

  • Association

    YES

  • Association Fee

    $350

  • Association Fee Frequency

    Quarterly

  • Association Fee Includes

    N/A

Property Resources

  • Horse Property

    NO

School District

  • Elementary School

    Fountain Hills Unified District

  • Middle School

    Fountain Hills Middle School

  • High School

    Fountain Hills High School

Property Features

  • Stories

    2

  • Accessibility Features

    Accessible Entrance, Therapeutic Whirlpool, Accessible Approach with Ramp, Stair Lift

  • Ownership

    Fee Simple

  • Sewer

    Public Sewer

  • Tax Lot

    92

  • Water Source

    Public

Schedule

Schedule a Showing

Showing scheduled successfully.

What is 3 + 4 ?


Change time

Mortgage calculator

Estimate your monthly mortgage payment, including the principal and interest, property taxes, and HOA. Adjust the values to generate a more accurate rate.

Your payment

Principal and Interest:

$

Property taxes:

$

HOA fees:

$

Total loan payment:

$

Total interest amount:

$

Location

  • County

    Maricopa

  • Elementary School

    Fountain Hills Unified District

  • Middle School

    Fountain Hills Middle School

  • High School

    Fountain Hills High School

Listing Courtesy of Lisa Roberts, Russ Lyon Sotheby's International Realty

RealHub Information is provided exclusively for consumers' personal, non-commercial use, and it may not be used for any purpose other than to identify prospective properties consumers may be interested in purchasing. All information deemed reliable but not guaranteed and should be independently verified. All properties are subject to prior sale, change or withdrawal. RealHub website owner shall not be responsible for any typographical errors, misinformation, misprints and shall be held totally harmless.

Agent Terri Applegarth

Terri Applegarth

Agent / RealtorĀ®

Call Terri today to schedule a private showing.


* Listings on this website come from the FMLS IDX Compilation and may be held by brokerage firms other than the owner of this website. The listing brokerage is identified in any listing details. Information is deemed reliable but is not guaranteed. If you believe any FMLS listing contains material that infringes your copyrighted work please click here to review our DMCA policy and learn how to submit a takedown request.Ā© 2024 FMLS.

Properties

Related properties

Resort style luxury w/ 9.5 car garage (lift's required, without lift's holds 5.5 cars), 1+ acre premium view lot on canyon, room for tennis court/guest house. Tropical resort backyard & REAL boulder beach entry pebble tech pool, grotto waterfall, tunnel water slide thru boulders, hot tub. Insane $60K theater w/ the best audio visual components! SECRET ROOM w/ invisible door. Incredible primary bedroom w/ his/her huge walk in closet's, his/her big walk in shower. 2 Sub Zero's, dual dishwasher, loaded bar w 100 bottle wine fridge, icemaker, beer fridge. $200K throughout in matching cab's & 3 desk built in's, big walk in closets w/ built in's in EVERY bedroom, huge RV area. $316K in 2026 upgrades. In prestigious STONERIDGE. Previous owner president of Porsche USA kept 8 sport car's in garage.
#7076117

Fountain Hills

15418 E STARDUST Drive

5 Beds

4 Baths

5,144 Sq.Ft.

$2,895,000

MLS#: 7076117

Perched above the Valley of the Sun in guard-gated Eagle Mountain golf community, this exceptional residence offers extraordinary privacy and protected panoramic views, Red Mtn to Camelback. Designed for refined living and easy entertaining with 3 fireplaces, a 2-person executive office and a chef's kitchen with dual granite islands. Garages include an RV garage & 2 main garages. Private casita has fireplace, kitchenette and separate entrance, perfect for guests, family or studio. The home lives beautifully on one level; the expansive lower level is its own destination with a theater, game room, bar, kitchen and the resort-style pool and swim-up bar. With breathtaking views, remarkable privacy and exceptional spaces, this secluded desert sanctuary is where luxury and escape come together.
#7084807

Fountain Hills

15105 E CAMELVIEW Drive

4 Beds

4 Baths

6,469 Sq.Ft.

$2,695,000

MLS#: 7084807
Price reduced
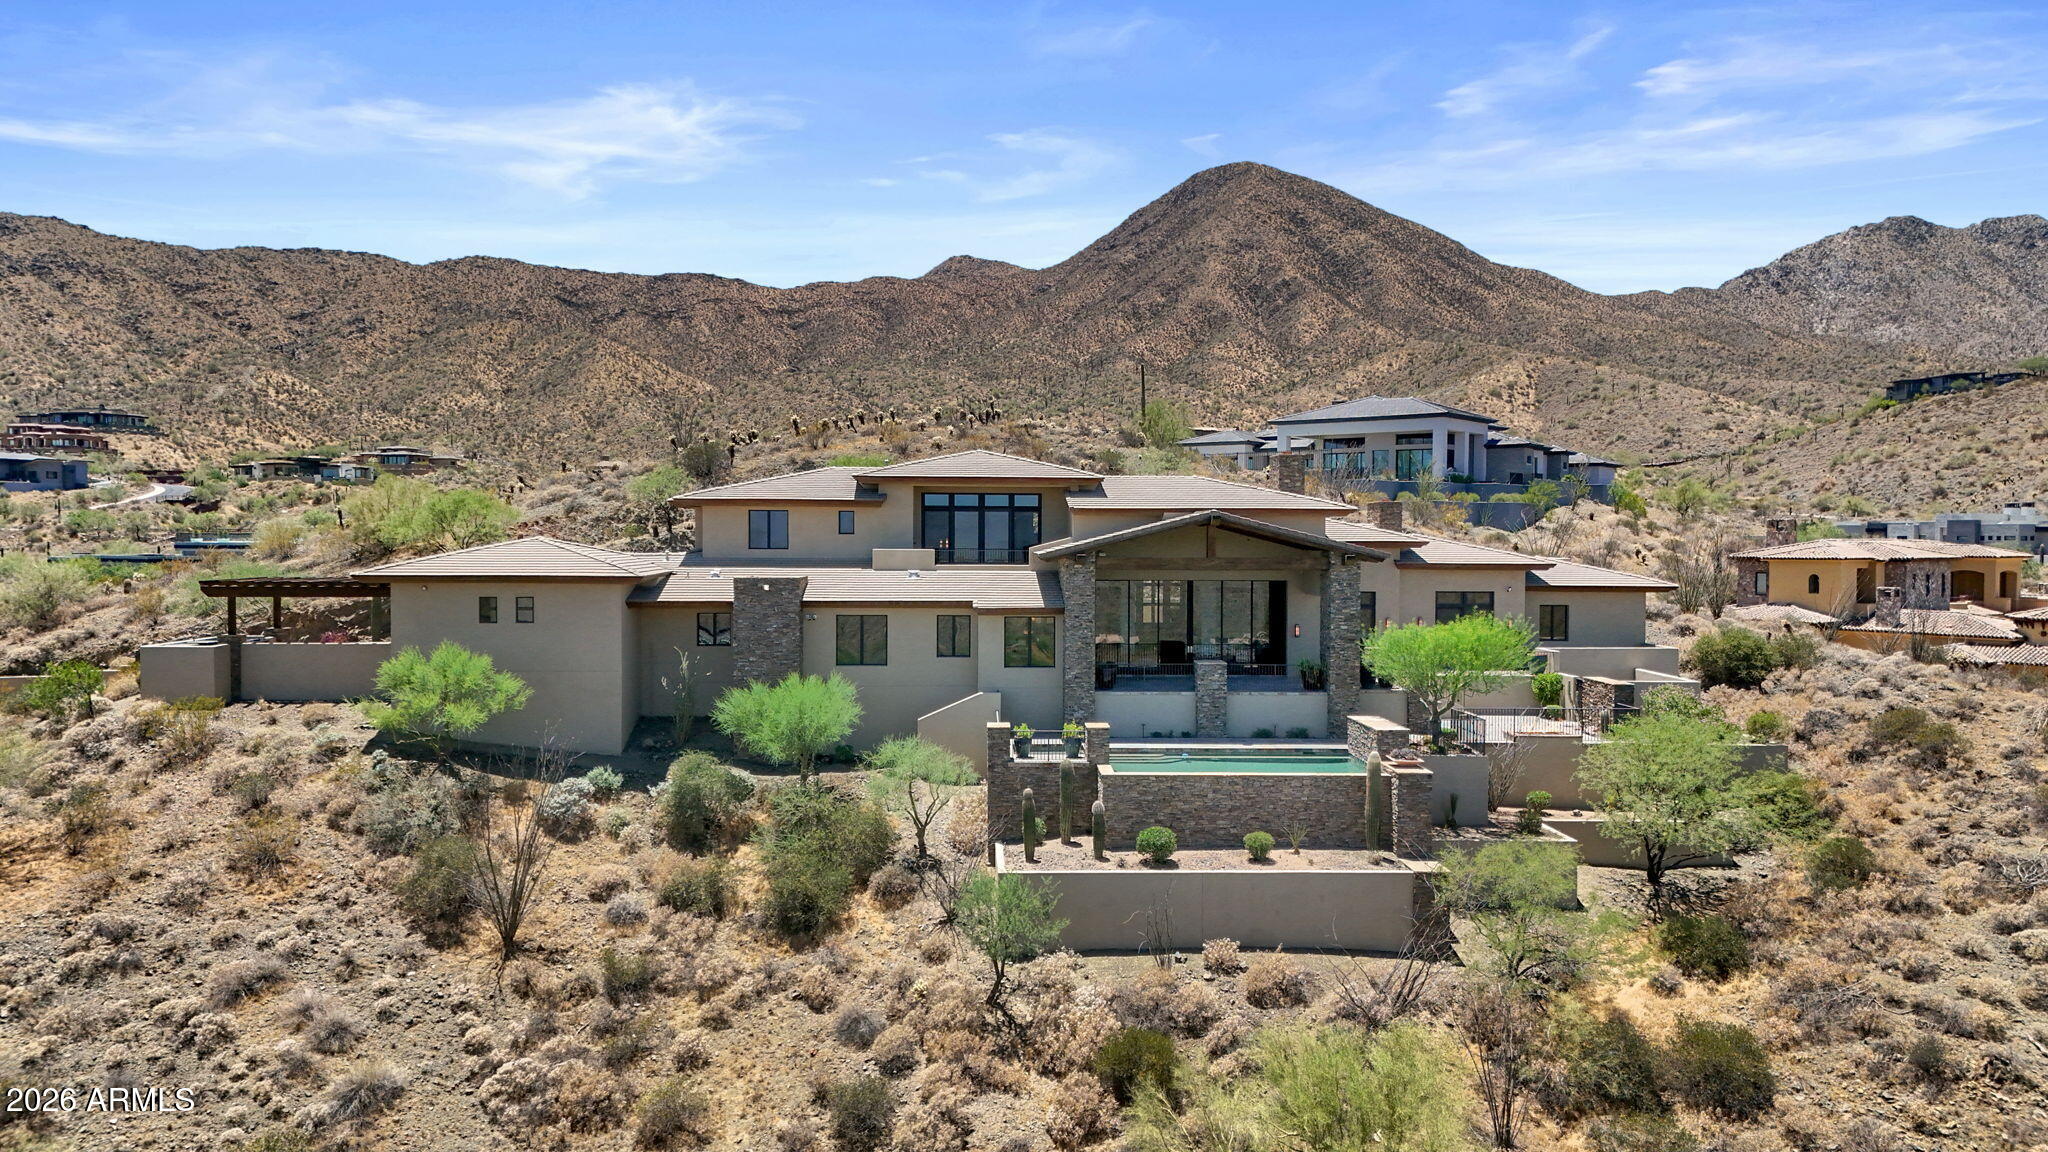
Known as Daybreak is an exceptional contemporary southwestern estate situated on a 2.44 acre homesite in the guard-gated community of Eagles Nest.  Offering 6,455 square feet of thoughtfully designed living space, the home captures sweeping mountain views, remarkable privacy, and the beauty of the surrounding Sonoran Desert.  The main level features expansive gathering spaces, soaring wood beamed ceilings, dramatic floor to ceiling stone fireplace, wine cellar, chefs kitchen, dedicated office and seamless indoor outdoor living.  Upstairs are two additional bedrooms and a spacious game room.  Resort style outdoor amenities include a negative-edge pool, spa, covered patios and panoramic desert vistas, creating a true Arizona retreat.
#7043101

Fountain Hills

14245 E Mourning Dove Drive

4 Beds

4 Baths

6,455 Sq.Ft.

$3,700,000

MLS#: 7043101

You found it! Located in the gated FireRock Country Club in Fountain Hills, this distinctive Tuscan-style estate sits along the 4th fairway with sweeping golf course and mountain views. A dramatic foyer with a fountain atrium opens to elegant interiors featuring Cantera stone, travertine floors, and groin-vaulted ceilings. The gourmet kitchen offers a 6-burner Wolf double oven, custom cabinetry, granite counters, and a 250-bottle wine cellar. The luxurious primary suite includes a fireplace, breakfast bar, writing retreat, and spa bath with Grecian Cantera columns and jetted tub. A separate guest wing and private casita provide comfort and privacy. Outdoors enjoy a wraparound pool with six negative edges, island spa and multiple seating areas designed to capture Arizona sunsets.
#7002663

Fountain Hills

9151 N FIRERIDGE Trail

5 Beds

5 Baths

6,208 Sq.Ft.

$3,467,000

MLS#: 7002663

Rare opportunity in guard-gated FireRock: a 0.974-acre homesite with a 17,000 sq ft building envelope and plans already drawn. Renderings by Southwest Builders & Design present a 4,573 sq ft desert contemporary -- 4 bedrooms, 4.5 baths, dual primary suites, elevator, 4-car garage. The main level opens to a 22-ft kitchen, dining and living wrapped in glass, with 28 ft of covered deck. Below, a second living area, courtyard and pool terrace frame Red Mountain views. FireRock offers championship golf, tennis, pickleball, bocce, fitness center, pool, clubhouse, walking paths and exceptional dining behind a guarded gate. Build the plan as drawn, adapt it, or start fresh. Renderings illustrative; plans subject to approval.
#7068607

Fountain Hills

9606 N HIDDEN CANYON Court

4 Beds

4 Baths

4,575 Sq.Ft.

$3,850,000

MLS#: 7068607
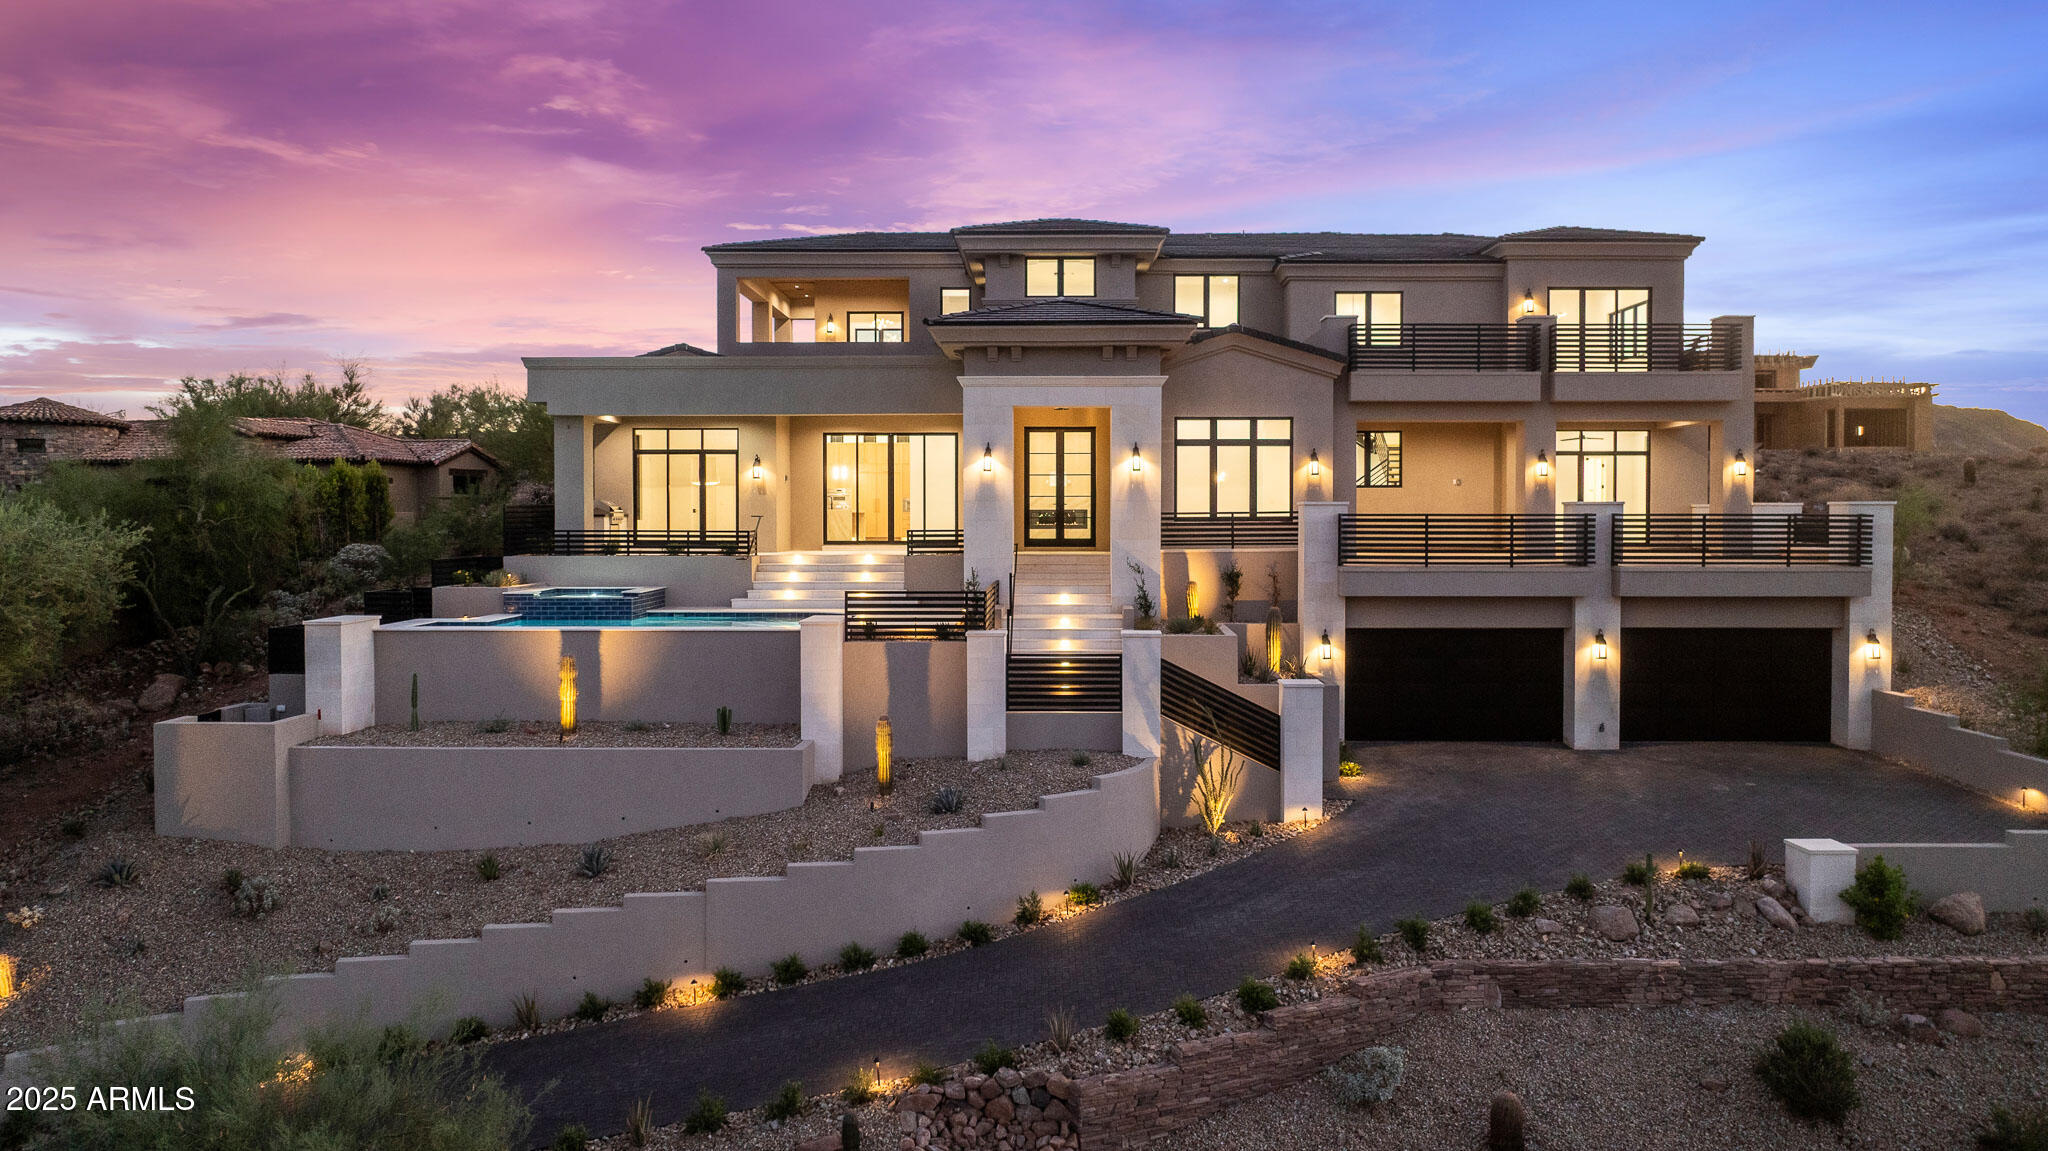
BEST VALUE IN FIREROCK - Gurczak Luxury Development is proud to present this New Construction Formal Mediterranean Spec Home in the Exclusive Guard Gated Community of Firerock Country Club. This 5,607 Sq. Ft. Home Features 4 Bedrooms w/ ensuite bathrooms, a separate powder room which includes an infrared sauna + a separate Den/Game Room. Each room contains a custom ceiling design - Coffered Ceilings, Floating Ceilings & Ceiling Bands. Custom Elevator spans all 3 levels starting from the lower level Garage all the way to the top floor Master Bedroom where you can enjoy Downtown Phoenix & City Light Views. Oversized 4 Car Garage has ample space for all your toys and includes a temperature controlled storage area & separate workshop area.
#6899306

Fountain Hills

9504 N DESERT WASH Trail

4 Beds

4 Baths

5,607 Sq.Ft.

$3,850,000

MLS#: 6899306

Your Dream Home awaits you!   Build your dream home on this amazing property that offers you views and great location.  This single level 4 bedroom home is 4954 sq. ft. with a four car garage and beautiful pool patio to enjoy!
#7068618

Fountain Hills

11664 N Sunset Vista Drive

4 Beds

3 Baths

4,954 Sq.Ft.

$3,883,936

MLS#: 7068618

Your Dream Home awaits you!   Build your dream home on this amazing property that offers you views of Four Peaks and a nearly level lot.  This single level 4 bedroom home is 4942 sq. ft. with a 3 car garage and beautiful pool patio to enjoy!  4th bedroom is an attached guest casita great for long term guests.   Reach out with any questions.
#7075987

Fountain Hills

15935 N Ringtail Trail

4 Beds

4 Baths

4,942 Sq.Ft.

$3,900,000

MLS#: 7075987

Your Dream Home awaits you!   Build your dream home on this amazing property that offers you views of the Superstition Mountains.  This single level 4 bedroom home is 3265 sq. ft. with a 4 car garage and beautiful pool patio to enjoy!   This home is conceptual and can be modified to fit your desires.   Reach out with any questions.
#7087213

Fountain Hills

14317 E Mourning Dove Drive

4 Beds

2 Baths

3,265 Sq.Ft.

$2,600,000

MLS#: 7087213

''TO BE BUILT - Stunning open-concept design featuring a spacious great room that seamlessly connects to a covered patio through a sliding pocket glass wall. The elegant primary suite boasts a luxurious oversized walk-in closet (15' x 9'). Enjoy a cozy nook with its own glass wall door, 10' ceilings, and recessed lighting throughout. The home is adorned with wood flooring in the main living areas and porcelain tile in the bathrooms and showers. The kitchen and primary suite showcase exquisite quartzite countertops, with quartz or granite options available for other bathrooms. Customizations and upgrades are always welcome. Perched on a serene hilltop cul-de-sac, this property offers breathtaking views of Four Peaks, the McDowells, the Superstitions, the Fountain, and beyond.''
#6847394

Fountain Hills

14520 E Waxwing Court

4 Beds

3 Baths

N/A

$2,789,000

MLS#: 6847394

Experience jaw dropping panoramic views from the highest hillside home in Fountain Hills! This is an entertainer's dream home, like nothing you've seen before! Modern open style floorplan with floor to ceiling windows framing the stunning views of the valley! Designed for true indoor/ outdoor style living with ample covered patio space. Home is appointed with automatic blinds. Kitchen is open to formal dining space and living room with sleek statement fireplace. Master on main level split from guest quarters. 6 car garage with room for lifts! Backyard oasis overlooking the forever unobstructed views with extended covered patios, negative edge pool,spa, fire pit, and outdoor kitchen with built in BBQ.This cul-de-sac home is an absolute show stopper,once you see it you'll never want to leave

11040 N VIENTO Court

Message successfully sent.

I agree to receive email communication and understand I can unsubscribe at any time.

I agree to be contacted by The Mandy Gold Team | Haymore Real Estate LLC via call, email, and text for real estate services. To opt out, you can reply 'stop' at any time or reply 'help' for assistance. You can also click the unsubscribe link in the emails. Message and data rates may apply. Message frequency may vary. Privacy Policy

Send a message

Message successfully sent.

Reason for contacting?

I agree to receive email communication and understand I can unsubscribe at any time.

I agree to be contacted by The Mandy Gold Team | Haymore Real Estate LLC via call, email, and text for real estate services. To opt out, you can reply 'stop' at any time or reply 'help' for assistance. You can also click the unsubscribe link in the emails. Message and data rates may apply. Message frequency may vary. Privacy Policy

Sign In Sign Out

Virtual Assistant

Would you like to take the next step with this property? We can help you schedule a showing or virtual tour, or send you more details.

Yes, I would like more information.

Thank You for Your Reply, One of Our Agents will contact you as soon as possible

No, maybe later.

Thank you, you can always contact me via email, phone number or through the contact form.

Realhub AI

Lucy - Your AI-Powered Realtor

Update Your Temporary Password

Personalize your search

Enter your email and we'll notify you immediately when new listings match what you're looking for.

or enter email address

Already have an account ? Login here

Continue your home search

I agree to receive communications and understand I can unsubscribe at any time.

I agree to be contacted by The Mandy Gold Team | Haymore Real Estate LLC via call, email, and text for real estate services. To opt out, you can reply 'stop' at any time or reply 'help' for assistance. You can also click the unsubscribe link in the emails. Message and data rates may apply. Message frequency may vary. Privacy Policy

Already have an account ? Login here

We use cookies

We use cookies primarily for analytics to enhance your experience. By accepting, you agree to our use of these cookies. You can manage your preferences or learn more about our cookies policy.