11200 E CANYON CROSS Way

Scottsdale, AZ 85255
Other

Scottsdale, AZ 85255

11200 E CANYON CROSS Way

$21,999,999

MLS#: 6237243

Status: Closed

Listing provided by: West USA Realty

Listing agent phone: None

Last update: 7 months ago

On site: 5 years ago

Silverleaf at DC Ranch - Residential

About

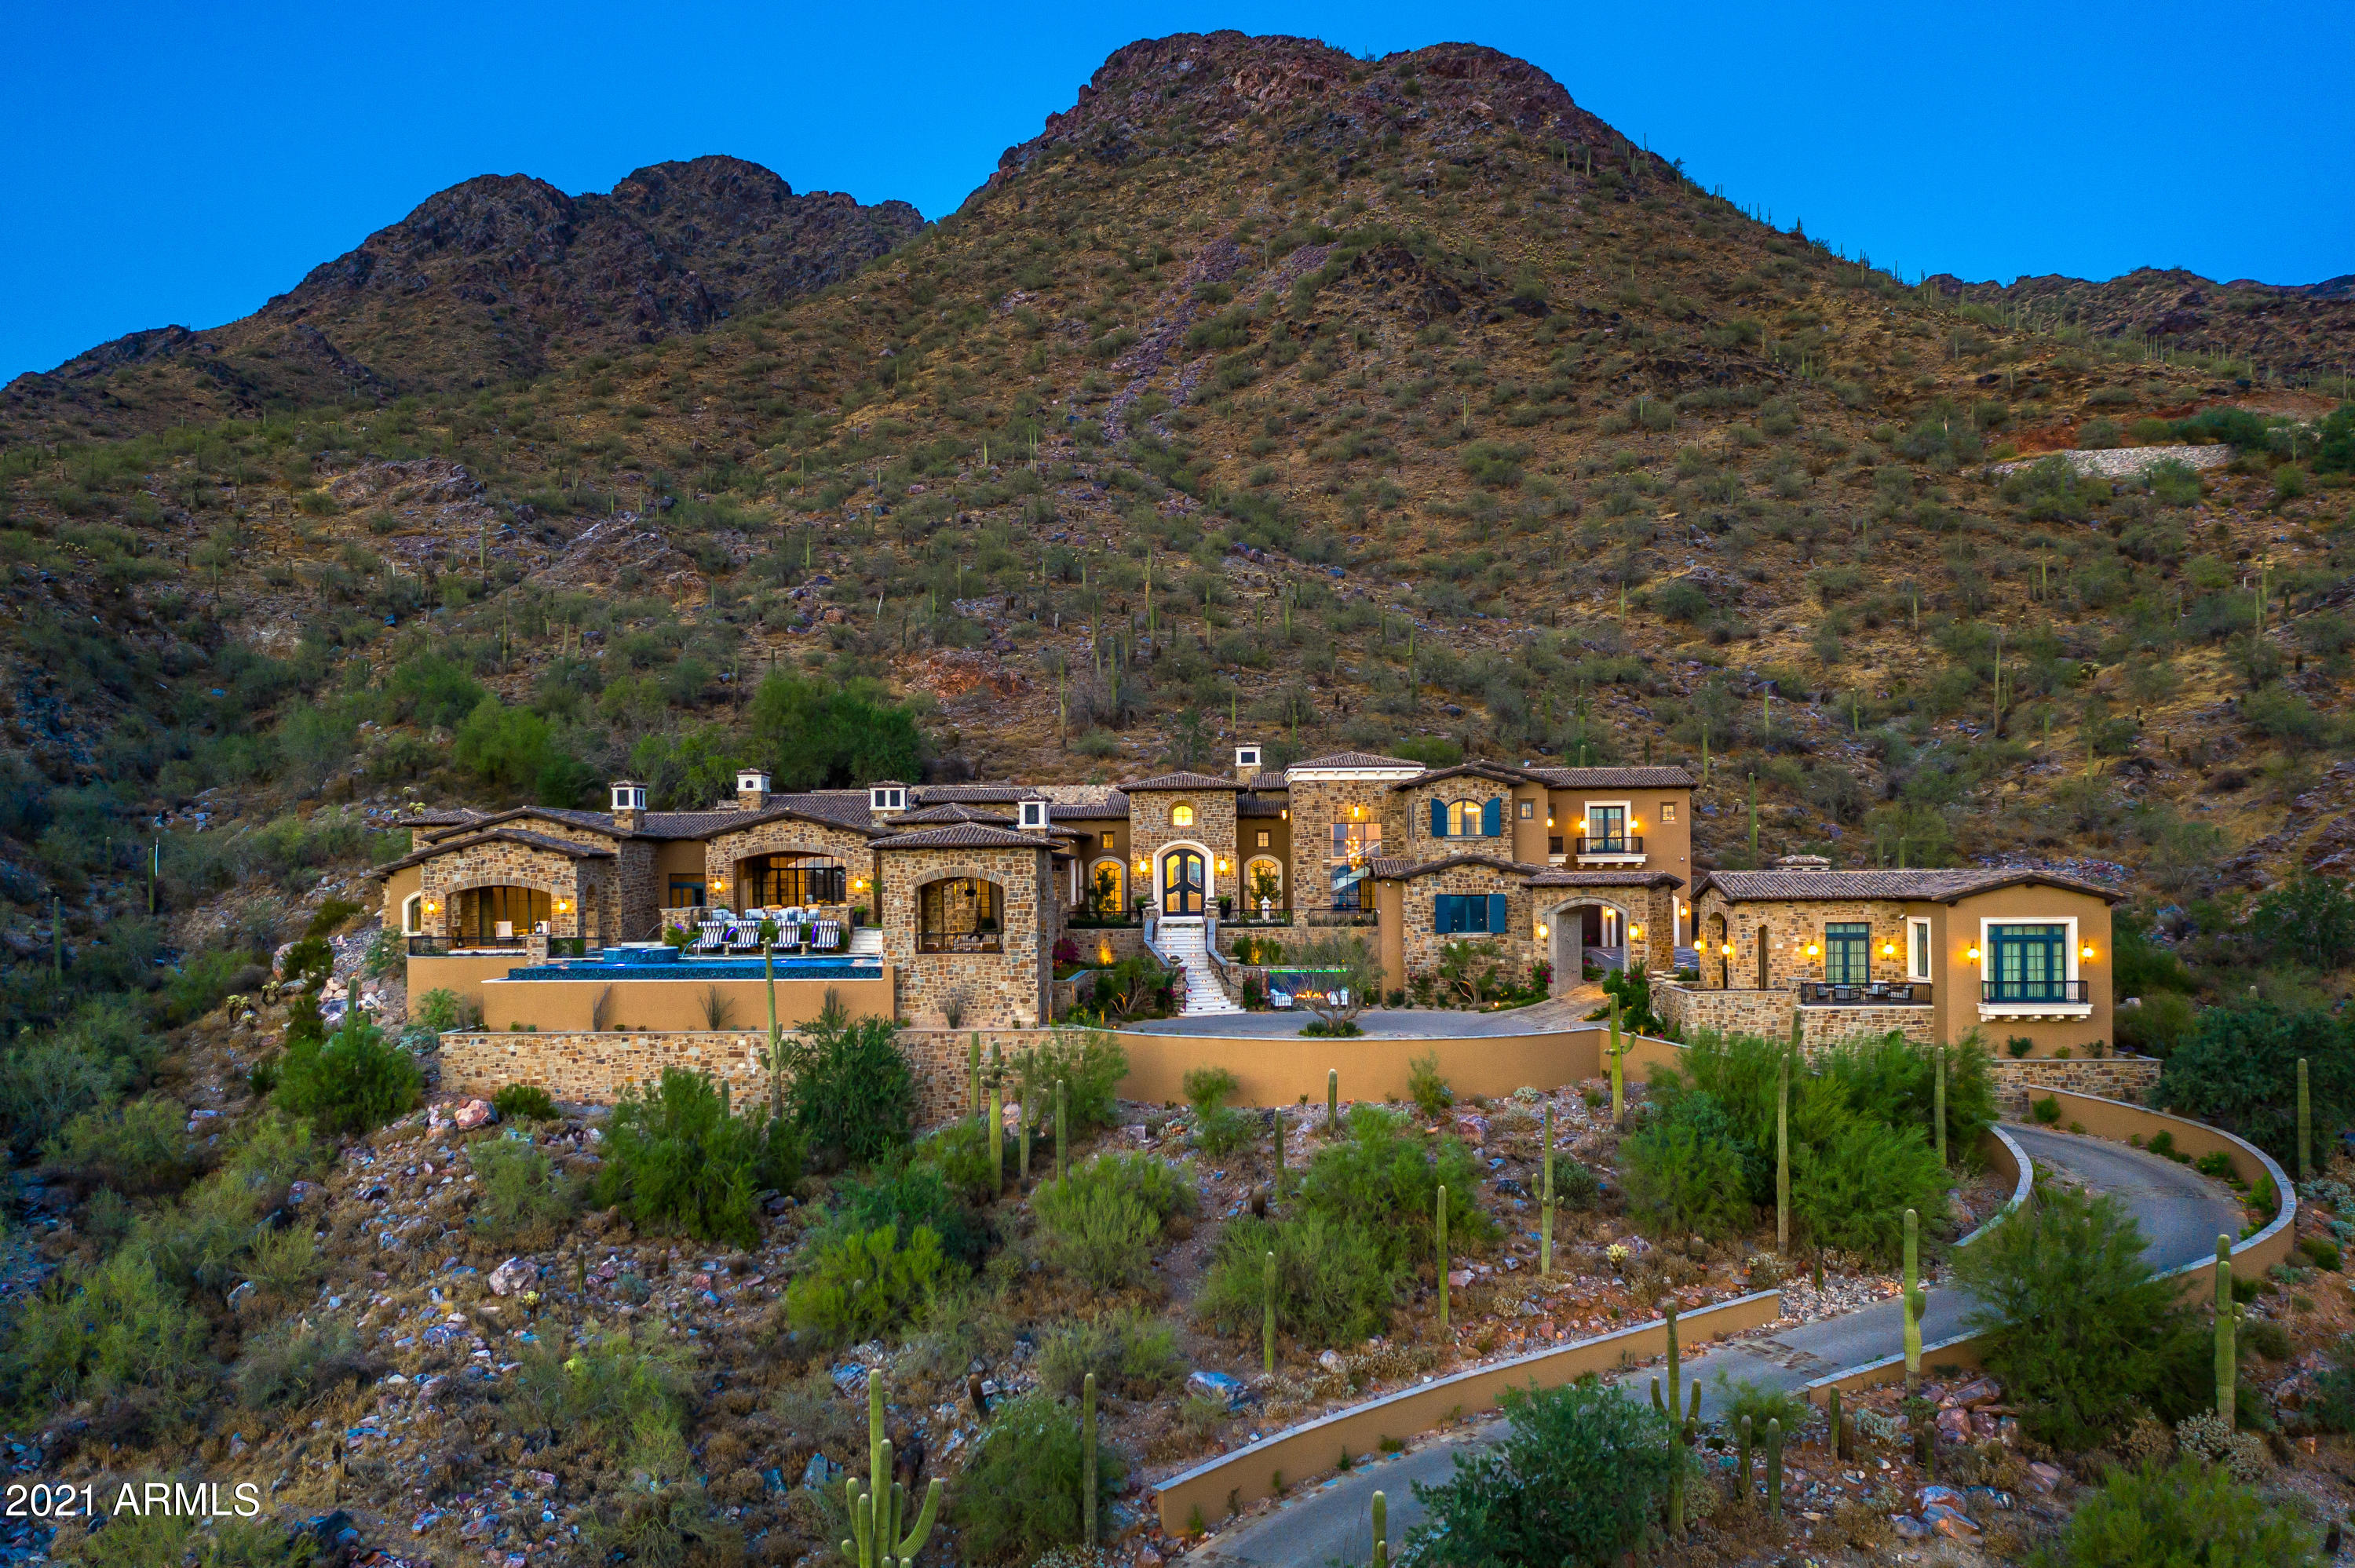
Introducing ''The Castle On The Hill'', a newly completed hillside masterpiece that is located in a private corner section of Upper Canyon Silverleaf.

Property

Beds

7

Full Baths

8

1/2 Baths

1

Year Built

2020

Sq.Footage

12,617

Features

Features & Amenities

Interior

  • Other Interior Features

    High Speed Internet, Smart Home, Granite Counters, Double Vanity, Master Downstairs, Eat-in Kitchen, Breakfast Bar, Vaulted Ceiling(s), Kitchen Island, Pantry, High Ceilings

  • Total Bedrooms

    7

  • Bathrooms

    8

  • 1/2 Bathrooms

    1

  • Basement YN

    NO

  • Cooling YN

    YES

  • Cooling

    Central Air, Ceiling Fan(s), ENERGY STAR Qualified Equipment

  • Fireplace YN

    YES

  • Heating YN

    YES

  • Heating

    ENERGY STAR Qualified Equipment, Electric, Natural Gas

  • Pet friendly

    N/A

Exterior

  • Garage

    Yes

  • Garage spaces

    4

  • Construction Materials

    Stone, Brick Veneer, Spray Foam Insulation, Synthetic Stucco, Stucco, Frame

  • Other Exterior Features

    Barbecue, Balcony, Misting System, Private Yard, Built-in Barbecue

  • Parking

    Garage Door Opener, Circular Driveway

  • Patio and Porch Features

    Patio

  • Pool

    Yes

  • Pool Features

    Heated

  • View

    City, City Lights, Mountain(s)

Area & Lot

  • Lot Features

    Sprinklers In Rear, Sprinklers In Front, Desert Back, Desert Front, Cul-De-Sac

  • Lot Size(acres)

    3.31

  • Lot Size(square feet)

    144,330

  • Property Type

    Residential

  • Property Sub Type

    Single Family Residence

  • Architectural Style

    Other

Price

  • Sales Price

    $21,999,999

  • Tax Amount

    $33,533

  • Financing Options

    Other, Cash, Conventional

  • Sq. Footage

    12,617

  • Price/SqFt

    $1,743

HOA

  • Association

    YES

  • Association Fee

    $369.15

  • Association Fee Frequency

    Monthly

  • Association Fee Includes

    N/A

Property Resources

  • Horse Property

    NO

School District

  • Elementary School

    Scottsdale Unified District

  • Middle School

    Copper Ridge Middle School

  • High School

    Chaparral High School

Property Features

  • Stories

    2

  • Accessibility Features

    Accessible Full Bath, Therapeutic Whirlpool

  • Ownership

    Fee Simple

  • Sewer

    Public Sewer

  • Tax Lot

    1952

  • Water Source

    Public

Schedule

Schedule a Showing

Showing scheduled successfully.

What is 3 + 4 ?


Change time

Mortgage calculator

Estimate your monthly mortgage payment, including the principal and interest, property taxes, and HOA. Adjust the values to generate a more accurate rate.

Your payment

Principal and Interest:

$

Property taxes:

$

HOA fees:

$

Total loan payment:

$

Total interest amount:

$

Location

  • County

    Maricopa

  • Elementary School

    Scottsdale Unified District

  • Middle School

    Copper Ridge Middle School

  • High School

    Chaparral High School

Listing Courtesy of Angelo Fratantoni, West USA Realty

RealHub Information is provided exclusively for consumers' personal, non-commercial use, and it may not be used for any purpose other than to identify prospective properties consumers may be interested in purchasing. All information deemed reliable but not guaranteed and should be independently verified. All properties are subject to prior sale, change or withdrawal. RealHub website owner shall not be responsible for any typographical errors, misinformation, misprints and shall be held totally harmless.

Agent Terri Applegarth

Terri Applegarth

Agent / RealtorĀ®

Call Terri today to schedule a private showing.


* Listings on this website come from the FMLS IDX Compilation and may be held by brokerage firms other than the owner of this website. The listing brokerage is identified in any listing details. Information is deemed reliable but is not guaranteed. If you believe any FMLS listing contains material that infringes your copyrighted work please click here to review our DMCA policy and learn how to submit a takedown request.Ā© 2024 FMLS.

Properties

Related properties

An extraordinary 4-acre estate in Silverleaf's Upper Canyon, this exceptional property offers panoramic views of the McDowell Mountains and Silverleaf Golf Course, surrounded by conservation-area open space. Encompassing approximately 19,257 livable sq. ft. and 41,446 sq. ft. under roof, the property was conceived by RN Interior Design and Cosan Studio and crafted by Sommer Custom Homes with an emphasis on exceptional entertaining, privacy and highly customized living.
One of the estate's most remarkable features is its 27-car garage configuration, including a 4-car main-level garage and a 23-car lower-level climate-controlled show garage, with capacity for up to 54 vehicles when lifts are utilized.  Designed with the collector in mind, the lower level includes a car display turntable, specialized car lift with a glass display cube visible from the main-level exercise and lounge areas, media/lounge area, bar, bathroom, elevator and stair access, storage and windows overlooking the Silverleaf community.

The scale and design of the lower level extend well beyond automotive storage. Its walk-out basement configuration provides convenient level-on-grade drive-in access, natural light and a highly adaptable environment for private gatherings, charity events, court-style sports such as pickleball or field hockey, and a variety of recreational or entertainment uses. Portions of the space could also be configured for a bowling alley, shooting range or other specialized amenities, offering an uncommon opportunity to tailor the space to individual interests and lifestyle.

Inside the main residence, six full bedroom suites and 12 bathrooms are complemented by a great room, bar, theater, office with fireplace, expansive exercise room with access to a covered patio, secondary family room, upper-level recreation room with fireplace and bar, sitting room/library and multiple indoor and outdoor entertaining areas. The primary suite and other living spaces feature extensive custom cabinetry, with multiple laundry areas thoughtfully positioned throughout the estate for convenience and functionality. Steel-and-glass floating staircases, an elevator, fireplaces wrapped in slabs of stone, wood ceilings, backlit stone, wood flooring, Lutron lighting, automated shades and 25 automated doors reflect the level of detail throughout.
The culinary spaces are equally considered, with a main kitchen complemented by a concealed second chef's kitchen with commercial appliances, ideal for catering and large gatherings. A food-tray lift connects the secondary kitchen to the upper-level entertainment area. Covered patios and two covered ramadas with fire features extend the living spaces outdoors and create additional areas for entertaining.

Behind the scenes, the estate is supported by three-phase power, natural-gas tankless water heaters, spray-foam insulation, a solar energy system and backup generator. Eggersmann cabinetry is incorporated into the kitchen, bar and primary bedroom closets, complemented by integrated lighting and automated shade systems.

Set within Silverleaf, a renowned guard-gated community in North Scottsdale, the property offers access to private club amenities and the renowned Tom Weiskopf-designed Silverleaf Golf Course. The combination of expansive acreage, thoughtful architecture, extensive amenities, and a highly versatile lower level creates an exceptional opportunity within the community.
#7087616

Scottsdale

10772 E CANYON CROSS Way

6 Beds

12 Baths

N/A

$22,995,000

MLS#: 7087616
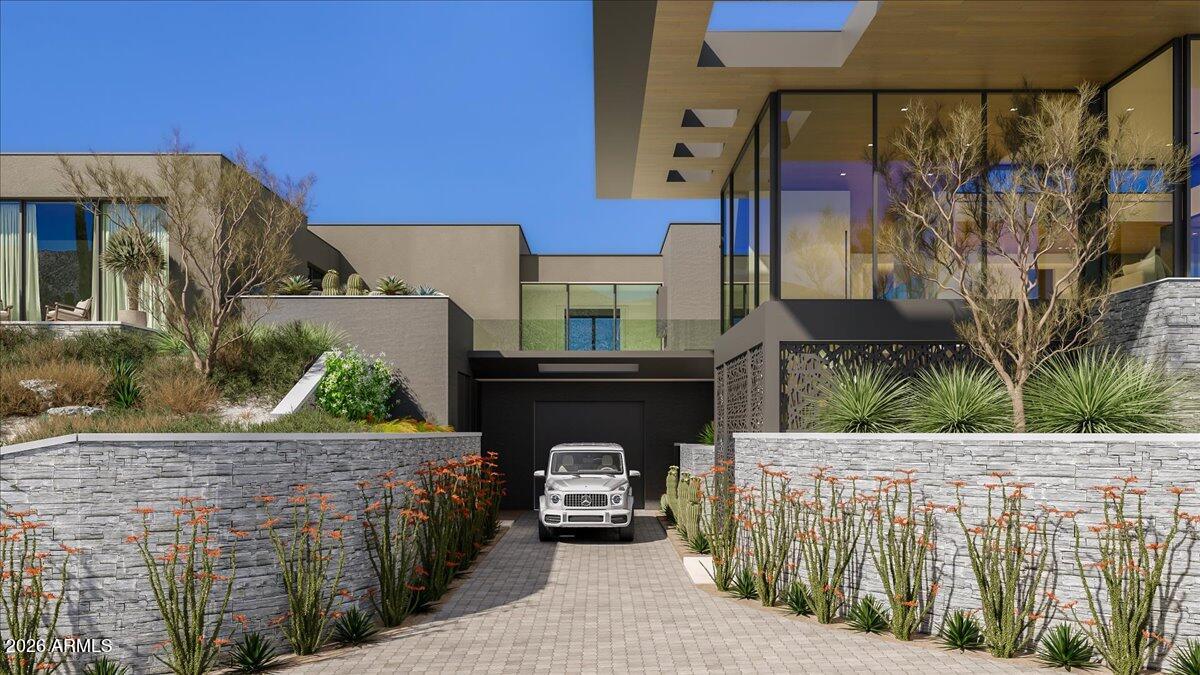
The Crown Jewel of Desert Mountain. City Permitted, build ready, Golf membership available. This stunning masterpiece has been created by a world class design team headed by renowned award winning architect, Erik Peterson of PHX Architecture. Every aspect of this home has been carefully crafted for maximum effect on one of the best lots remaining in the 8200 acre community. The property rests high above the surrounding homes and offers spectacular mountain, valley, sunset and city light views. Majestic saguaro cactus surround the building envelope. This structural marvel will be constructed to the highest standards by elite Valley home builder Platinum Homes.  Please view the virtual tour video attached. Designed for those who desire the absolute best in Desert Mountain living.
#6989168

Scottsdale

41917 N 101ST Place

4 Beds

4 Baths

7,752 Sq.Ft.

$18,000,000

MLS#: 6989168

Introducing ''The Castle On The Hill'', a newly completed hillside masterpiece that is located in a private corner section of Upper Canyon Silverleaf.

11200 E CANYON CROSS Way

Message successfully sent.

I agree to receive email communication and understand I can unsubscribe at any time.

I agree to be contacted by The Mandy Gold Team | Haymore Real Estate LLC via call, email, and text for real estate services. To opt out, you can reply 'stop' at any time or reply 'help' for assistance. You can also click the unsubscribe link in the emails. Message and data rates may apply. Message frequency may vary. Privacy Policy

Send a message

Message successfully sent.

Reason for contacting?

I agree to receive email communication and understand I can unsubscribe at any time.

I agree to be contacted by The Mandy Gold Team | Haymore Real Estate LLC via call, email, and text for real estate services. To opt out, you can reply 'stop' at any time or reply 'help' for assistance. You can also click the unsubscribe link in the emails. Message and data rates may apply. Message frequency may vary. Privacy Policy

Sign In Sign Out

Virtual Assistant

Would you like to take the next step with this property? We can help you schedule a showing or virtual tour, or send you more details.

Yes, I would like more information.

Thank You for Your Reply, One of Our Agents will contact you as soon as possible

No, maybe later.

Thank you, you can always contact me via email, phone number or through the contact form.

Realhub AI

Lucy - Your AI-Powered Realtor

Update Your Temporary Password

Personalize your search

Enter your email and we'll notify you immediately when new listings match what you're looking for.

or enter email address

Already have an account ? Login here

Continue your home search

I agree to receive communications and understand I can unsubscribe at any time.

I agree to be contacted by The Mandy Gold Team | Haymore Real Estate LLC via call, email, and text for real estate services. To opt out, you can reply 'stop' at any time or reply 'help' for assistance. You can also click the unsubscribe link in the emails. Message and data rates may apply. Message frequency may vary. Privacy Policy

Already have an account ? Login here

We use cookies

We use cookies primarily for analytics to enhance your experience. By accepting, you agree to our use of these cookies. You can manage your preferences or learn more about our cookies policy.

