11237 E TROON MOUNTAIN Drive

Scottsdale, AZ 85255
Territorial/Santa Fe

Scottsdale, AZ 85255
11237 E TROON MOUNTAIN Drive

$5,000,000

MLS#: 7049649

Status: Active

Listing provided by: Arizona Best Real Estate

Listing agent phone: None

Last update: a day ago

New on site 4 days ago

WINDY WALK ESTATES - Residential

About

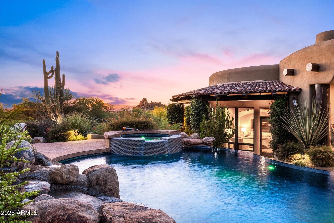
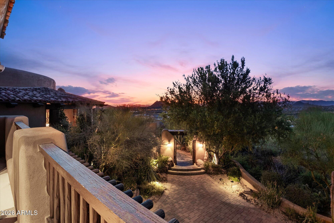
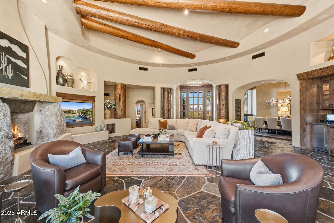
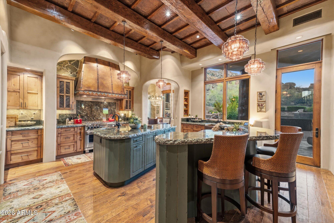
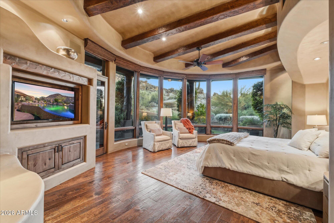
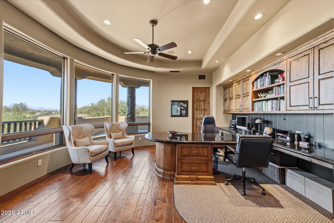
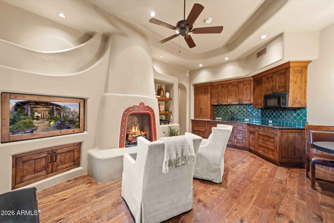
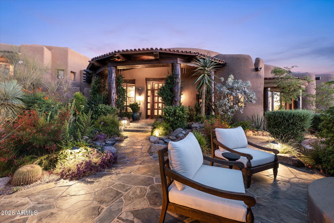
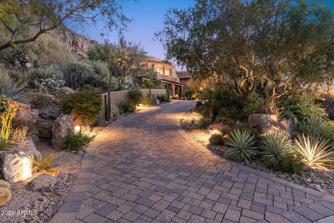
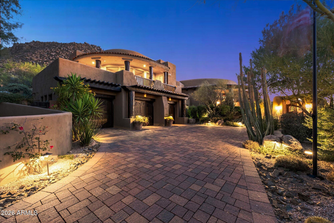
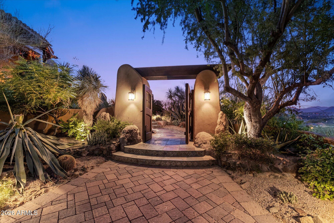
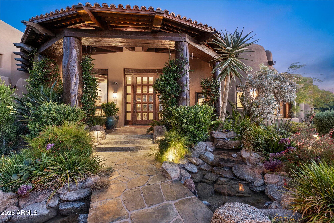
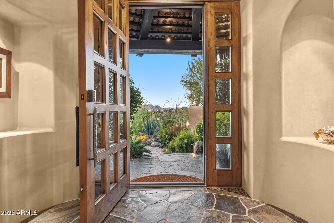
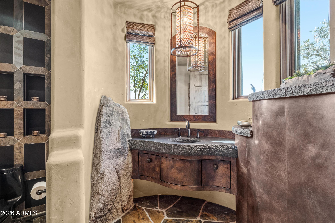
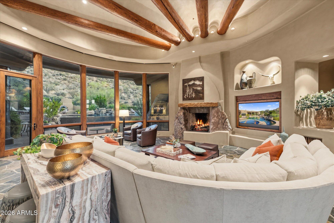
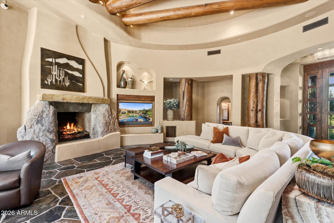
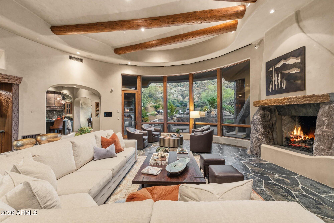
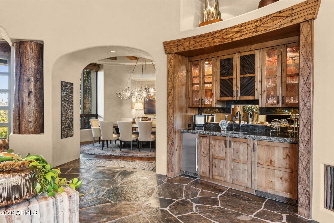
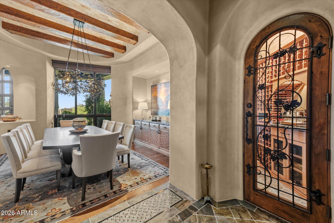
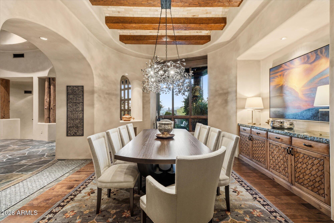
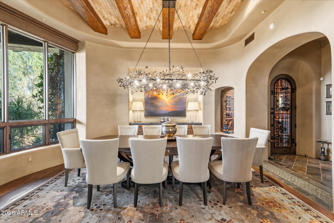
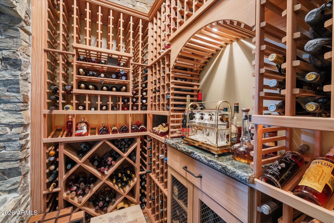
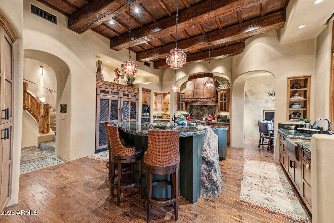
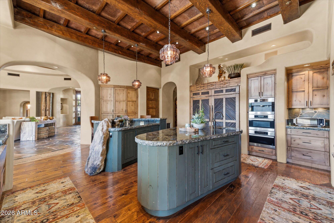
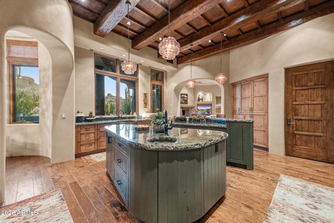
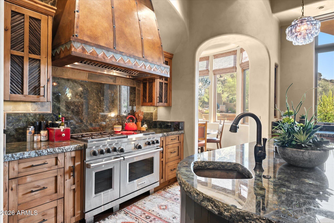
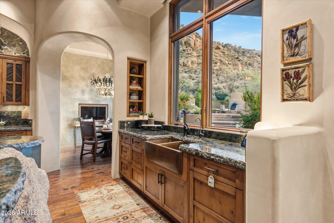
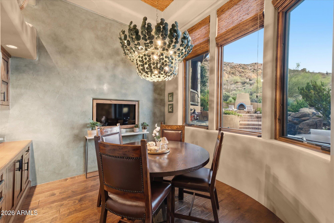
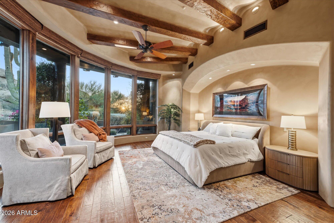
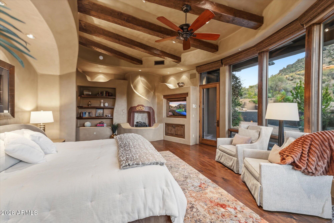
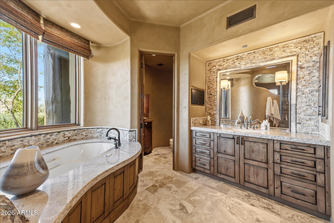
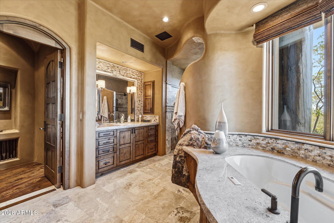
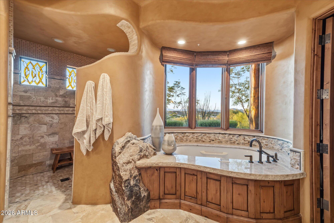
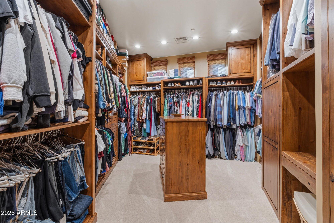
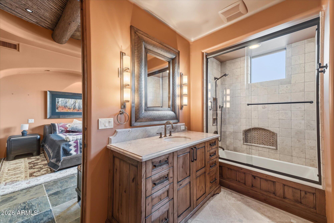
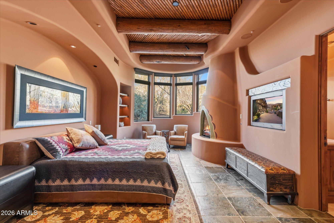
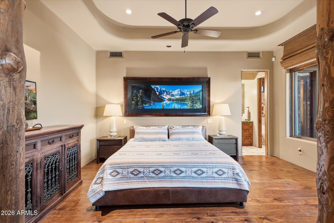
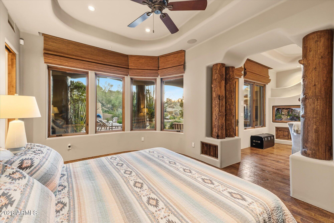
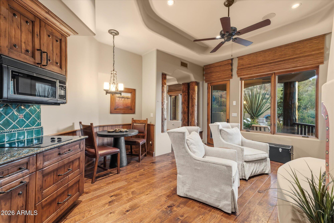
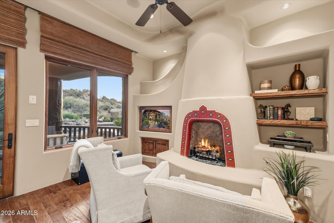
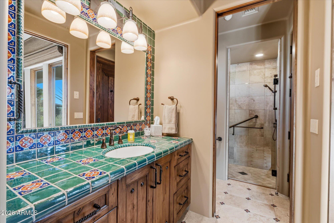
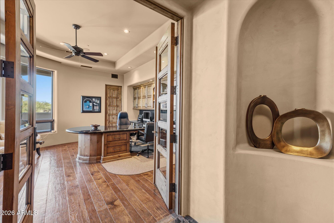
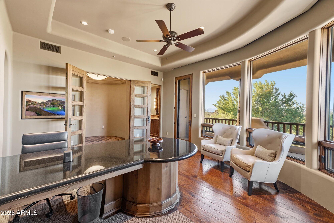
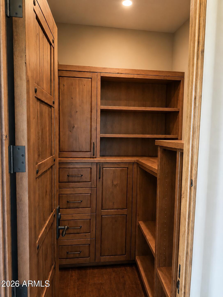
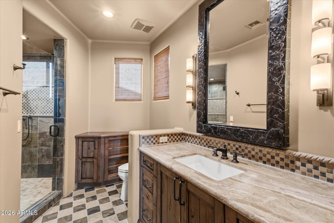
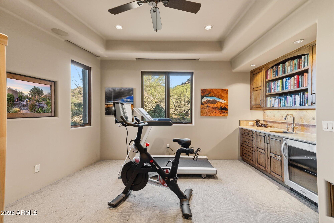
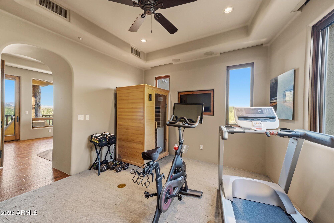
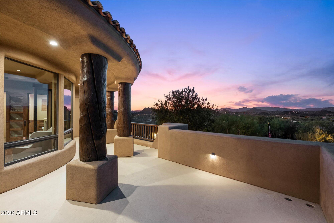
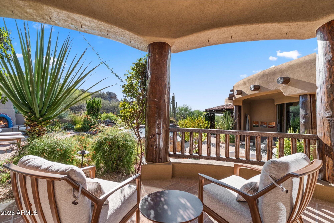
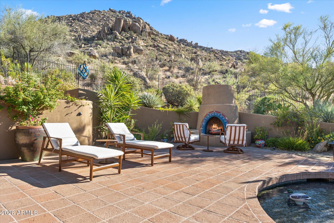
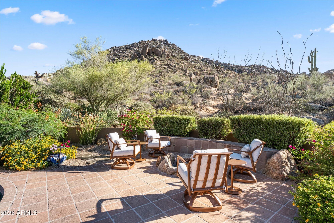
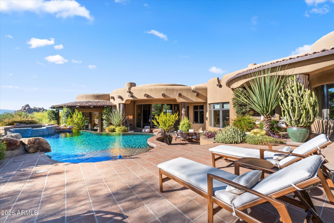
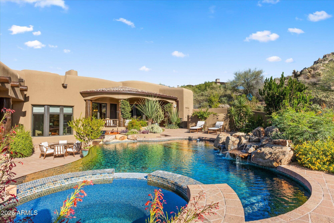
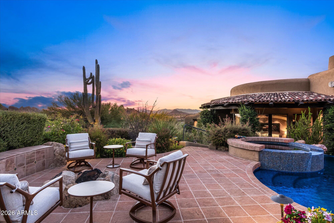
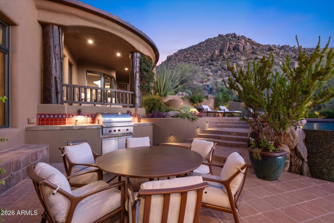
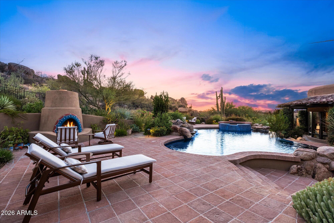
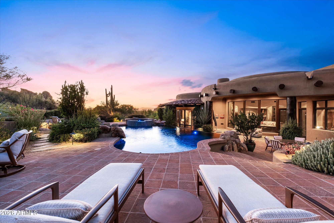
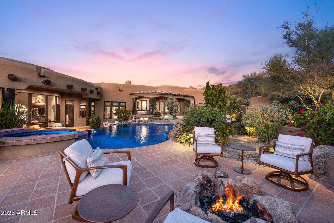
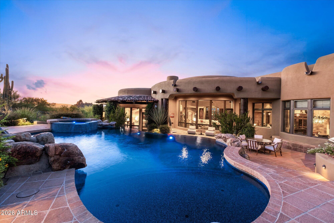
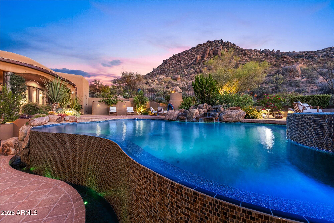
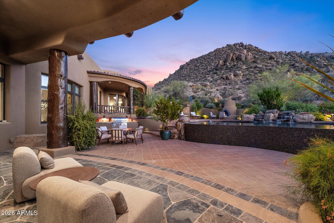
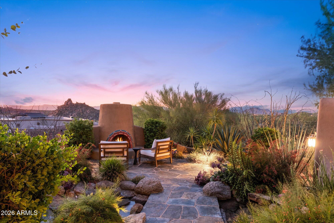
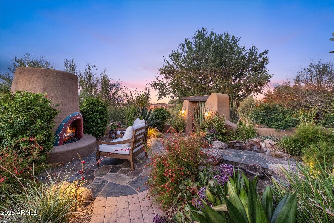
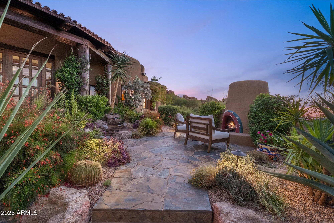
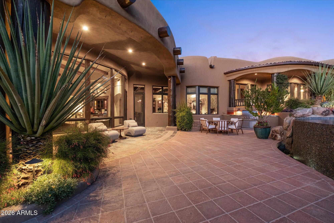
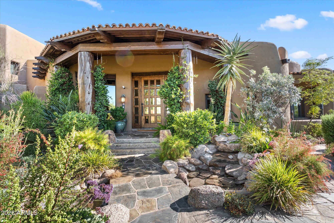
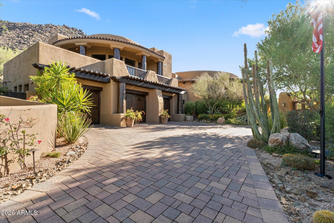
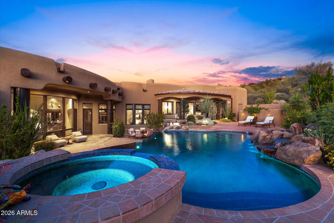
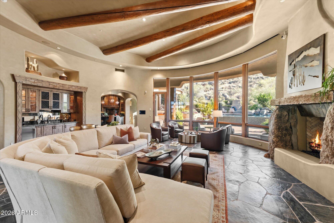
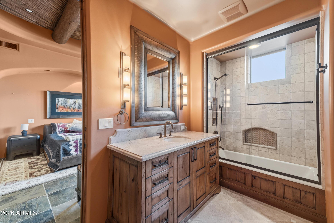
Rarely does a home combine architectural character, panoramic mountain and desert views, and a Troon setting like this. Set among Scottsdale's iconic granite boulders in the prestigious guard-gated Troon community, this custom RS Homes estate features wood-beam and plank ceilings, slate floors, and custom detailing throughout. The main level includes the primary suite, attached casita with a private entrance, kitchen, great room, and guest bedroom. Just a few steps up are the office with a closet and ensuite bath, ideal as a 4th bedroom, and a separate home gym. Wine cellar, negative-edge pool, spa, waterfall, Crestron smart-home technology, 3-car garage with storage, complete privacy, panoramic front and rear views, Arizona sunsets, and minutes to Troon Country Club.

Property

Beds

4

Full Baths

4

1/2 Baths

1

Year Built

2012

Sq.Footage

5,899

Features

Features & Amenities

Interior

  • Other Interior Features

    High Speed Internet, Smart Home, Granite Counters, Double Vanity, Master Downstairs, Eat-in Kitchen, Breakfast Bar, Vaulted Ceiling(s), Wet Bar, Kitchen Island

  • Total Bedrooms

    4

  • Bathrooms

    4

  • 1/2 Bathrooms

    1

  • Basement YN

    NO

  • Cooling YN

    YES

  • Cooling

    Central Air, Ceiling Fan(s)

  • Fireplace YN

    YES

  • Heating YN

    YES

  • Heating

    Natural Gas

  • Pet friendly

    N/A

Exterior

  • Garage

    Yes

  • Garage spaces

    3

  • Construction Materials

    Stone, Stucco, Frame

  • Other Exterior Features

    Barbecue, Balcony, Misting System, Private Yard, Built-in Barbecue

  • Parking

    Garage Door Opener, Direct Access

  • Patio and Porch Features

    Patio

  • Pool

    Yes

  • Pool Features

    Heated

  • View

    City, City Lights, Mountain(s)

Area & Lot

  • Lot Features

    Sprinklers In Rear, Sprinklers In Front, Desert Back, Desert Front

  • Lot Size(acres)

    2.36

  • Lot Size(square feet)

    102,965
  • Property Type

    Residential

  • Property Sub Type

    Single Family Residence

  • Architectural Style

    Territorial/Santa Fe

Price

  • Sales Price

    $5,000,000

  • Tax Amount

    $9,554

  • Financing Options

    Cash, Conventional

  • Sq. Footage

    5,899

  • Price/SqFt

    $847

HOA

  • Association

    YES

  • Association Fee 2

    $90

  • Association Fee

    $2,350

  • Association Fee Frequency

    Annually

  • Association Fee 2 Frequency

    Annually

  • Association Fee Includes

    N/A

Property Resources

  • Horse Property

    NO

School District

  • Elementary School

    Cave Creek Unified District

  • Middle School

    Sonoran Trails Middle School

  • High School

    Cactus Shadows High School

Property Features

  • Stories

    2

  • Accessibility Features

    Accessible Full Bath, Therapeutic Whirlpool

  • Ownership

    Fee Simple

  • Sewer

    Public Sewer

  • Tax Lot

    182

  • Water Source

    Public

Schedule

Schedule a Showing

Showing scheduled successfully.

What is 3 + 4 ?


Change time

Mortgage calculator

Estimate your monthly mortgage payment, including the principal and interest, property taxes, and HOA. Adjust the values to generate a more accurate rate.

Your payment

Principal and Interest:

$

Property taxes:

$

HOA fees:

$

Total loan payment:

$

Total interest amount:

$

Location

  • County

    Maricopa

  • Elementary School

    Cave Creek Unified District

  • Middle School

    Sonoran Trails Middle School

  • High School

    Cactus Shadows High School

Listing Courtesy of Colleen Olson , Arizona Best Real Estate

RealHub Information is provided exclusively for consumers' personal, non-commercial use, and it may not be used for any purpose other than to identify prospective properties consumers may be interested in purchasing. All information deemed reliable but not guaranteed and should be independently verified. All properties are subject to prior sale, change or withdrawal. RealHub website owner shall not be responsible for any typographical errors, misinformation, misprints and shall be held totally harmless.

Agent Terri Applegarth

Terri Applegarth

Agent / RealtorĀ®

Call Terri today to schedule a private showing.


* Listings on this website come from the FMLS IDX Compilation and may be held by brokerage firms other than the owner of this website. The listing brokerage is identified in any listing details. Information is deemed reliable but is not guaranteed. If you believe any FMLS listing contains material that infringes your copyrighted work please click here to review our DMCA policy and learn how to submit a takedown request.Ā© 2024 FMLS.

Properties

Related properties

New on site today
Modern Desert Masterpiece | Panoramic Views, Featuring a showstopping private ''Toy Barn.'' Main residence features a 3-car garage + detached Toy Barn/Guest House with 4-6 additional car capacity or RV accommodation, this completely renovated 2026 single-level desert estate delivers the ultimate blend of luxury, flexibility, and lifestyle--ideally situated in a highly desirable no HOA neighborhood. Designed for seamless indoor-outdoor living and elevated entertaining, a grand crescent driveway leads to a private front courtyard, for a unforgettable first impression.
The detached ADU ''Toy Barn'' is a rare and exceptional offering--perfect for car collectors, RV owners, or hobby enthusiasts. This impressive space includes a 530 sq. ft. attached casita/guest house featuring a great room floorplan with a kitchen, bathroom, & washer/dryer. Car enthusiasts will appreciate the expansive 1,066 sq. ft. four-car garage, designed with soaring ceilings to accommodate lifts for a total of 6 vehicles--while also offering the flexibility to accommodate an RV. The property is further enhanced with an RV gate featuring an electric automatic door opener for easy access and secure storage.

The "Toy Barn" is fully insulated, climate-controlled with a dedicated mini-split system, and illuminated by striking modern LED hex lighting. Finished with custom cabinetry and sleek epoxy flooring, it offers a true showroom-quality environment with complete residential privacy.

This exceptional home showcases a full 2026 renovation with extensive upgrades, including a brand-new roof with double underlayment and charcoal color tile, new energy-efficient Low-E windows, a stunning 15-foot folding glass door for true indoor-outdoor living, two new A/C units for optimal comfort year-round, and beautiful European oak wood flooring throughout.

Inside, the thoughtfully designed main residence offers 4 spacious bedrooms, a dedicated office (or optional 5th bedroom), and 4.5 impeccably appointed bathrooms, complemented by an attached 3-car garage. The showstopping chef's kitchen features exquisite Mont Blanc quartzite countertops, a dramatic slab custom hood, and premium Thermador appliances, including a steam oven and built-in wine refrigerator.

The primary suite serves as a true private retreat, complete with a boutique-style custom closet and a spa-inspired bath showcasing rich marble finishes and an expansive walk-in shower.

Step outside to a resort-style backyard oasis framed by breathtaking mountain views. Fabulous Pool & Spa positioned for all-day sun exposure.  The outdoor living space is anchored by a pristine white limestone patio that surrounds a fully renovated, heated newly pebbled pool and spa, enhanced with premium glass tile and complete Pentair automation for effortless control. A grassy side yard offers the opportunity for a bocce court, putting green, or dog run. A built-in BBQ completes the space, perfect for entertaining. Front Courtyard offers a beautiful snapshot of city lights views! 

This extraordinary property is a rare blend of luxury, functionality, and design--crafted for those who demand the very best--with the added benefit of no HOA restrictions.

Reserve your private tour today and experience this one-of-a-kind desert sanctuary.
#7051629

Scottsdale

22919 N 93RD Street

5 Beds

5 Baths

4,198 Sq.Ft.

$4,377,700

MLS#: 7051629

Feathers Fine Custom Furnishings' signature showcase (pop-UP) home inside DESERT MOUNTAIN within THE VILLAGE of EAGLE FEATHER, along with AZADI FINE RUGS and BELLA FINE GOODS, are showcasing their finest samples for grabs for the entire month of July within this New, never-lived-in home.  At the intersection of style and functionality, designed by architect Brian Raines and landscape artistry by David Creech at CF design, achieving an aesthetic and unparalleled living experience at below replacement cost. The custom pivot door, floor-to-ceiling glass walls are strategically positioned to brighten the space. The expansive culinary Kitchen is outfitted with the highest level of quality appliances, quartz counters and cabinetry. Six-burner gas range, double ovens, integrated refrigerator.... freezers, dishwashers, a built-in Sub-Zero coffee and espresso maker. A fully equipped back kitchen with its own refrigerator, freezer drawers, microwave, sink, dishwasher, and generous pantry storage.    A well-balanced primary suite to include patio access, a private outdoor spa and shower, surrounded by native desert flora, inside features dual vanities, a freestanding soaking tub, and a glass shower. The custom dressing room includes tailored storage and a built-in clothes steamer for pure tailored convenience. Three additional guest suites, each with a private ensuite bath; one with its own private entrance, ideally to be repurposed as a home office, art studio, or executive retreat. The laundry room offers two full washer and dryer sets, an additional built-in steamer, and quality cabinetry.   Maintenance-free outdoor living yard, private overhangs, full-size pool with integrated spa, waterfall, and fire feature. The five-car garage offers car enthusiasts plenty of room for their extended vehicles.
#7043282

Scottsdale

10354 E CELESTIAL Drive

4 Beds

4 Baths

4,609 Sq.Ft.

$4,000,000

MLS#: 7043282

Perched on an elevated corner homesite within the prestigious guard-gated community of Candlewood Estates at Troon North, this extraordinary custom estate represents a rare opportunity to own a luxury residence designed by acclaimed architect Andrew Gramling and built by YPH Homes, the luxury residential division of As-Built USA an established Arizona commercial builder recognized for delivering hospitals, medical facilities, and complex commercial projects with exceptional precision and craftsmanship.

Currently under construction, this architectural masterpiece offers approximately 5,944 square feet of thoughtfully designed living space featuring five luxurious bedroom suites, including a private casita with its own bonus room, six designer bathrooms, a dedicated executive office, an additional flex room ideal as a media room, fitness studio, or game room, and a spacious three-car garage.

Walls of glass seamlessly connect the interior to resort-inspired outdoor living spaces where breathtaking views of Pinnacle Peak, the McDowell Mountains, and spectacular Arizona sunsets create an unforgettable backdrop for everyday living and entertaining. The private backyard is designed as a true desert retreat with a heated pool and spa, expansive covered patios, and generous gathering spaces that embrace North Scottsdale's year-round indoor-outdoor lifestyle.

Every element of the home reflects a commitment to timeless design, quality craftsmanship, and modern efficiency, featuring premium appliances, luxury finishes, energy-efficient construction, and sophisticated contemporary architecture.

Residents of Candlewood Estates enjoy the privacy and security of one of North Scottsdale's premier guard-gated communities while being just moments from the nationally recognized Troon North Golf Club, championship golf, pickleball courts, scenic desert walking trails, world-class dining, and the area's finest outdoor recreation.

Perhaps the most exceptional feature of this offering is the opportunity to become part of the design process. Buyers who purchase prior to completion may have the rare opportunity to personalize select finishes and design selections, creating a truly custom luxury residence tailored to their individual style and vision.

This is more than a home it is a legacy property thoughtfully designed for generations of luxury living in one of Scottsdale's most iconic desert communities.
#7047534

Scottsdale

10493 E SKINNER Drive 69

5 Beds

5 Baths

5,944 Sq.Ft.

$4,900,000

MLS#: 7047534

LOCATION, VIEWS AND BEAUTIFULLY REMODELED.  An amazing estate in the very desirable community of Los Gatos in the heart of North Scottsdale.  The home is situated on 1.6 acres with a resort style backyard, amazing views of the McDowell Mountains, Pinnacle Peak and privacy.   The current owners added 873 square feet to the great room and gourmet kitchen and added over 500 square feet to the covered patio.  A great home for entertaining with a bar off of the dining and great room with built in wine and beverage refrigerator. Main home has 3 ensuite bedrooms, office and flex/exercise room. Casita has living space, bedroom and kitchenette.   A beautiful resort home for indoor/outdoor living.
#7039052

Scottsdale

8549 E Los Gatos Drive

4 Beds

4 Baths

5,723 Sq.Ft.

$4,750,000

MLS#: 7039052

Price reduced
Secluded, private, convenient, and gated. Comprising a fully walled and landscaped desert oasis, this flag lot provides a unique hidden and secure lifestyle, yet minutes from the fine dining and shopping that Paradise Valley and Scottsdale are known for. The main house is a fully restored vintage 1959 Spanish brick territorial with heightened ceilings and clay tile roof. Custom windows, doors, and cabinets, two limestone gas fireplaces, and top of the line appliances. The guest house is fully self contained and has a 600 bottle wine cellar! Total garage parking for 8 cars. The landscaped grounds include towering pines and palms, old-growth native trees, citrus grove, landscape lighting, large heated pool/spa, and bocce ball court. Once you arrive you won't want to leave!
#7029719

Scottsdale

7501 E PALO VERDE Drive 4

3 Beds

3 Baths

3,970 Sq.Ft.

$4,500,000

MLS#: 7029719

Welcome to one of Sereno Canyon's most exceptional estates. Situated on a rare 1.72-acre homesite, this 2023-built retreat offers over $1M in curated upgrades and a level of privacy seldom found in new construction. Designed for both grand entertaining and everyday luxury, the home features 5 ensuite bedrooms, designer interiors, natural stone finishes, and stunning fireplaces throughout. Step outside to a resort-inspired backyard with a spectacular pool and spa, sunken conversation lounge, expansive lawn, and a chef's outdoor kitchen with never-used Twin Eagles appliances. Mountain views, a gated drive, and seamless indoor-outdoor living create an extraordinary desert sanctuary just minutes from Scottsdale's premier golf, dining, and hiking. Golf lovers and casual players will appreciate that Sereno Canyon residents receive a complimentary Troon Premium Plus card, an exclusive membership which delivers 15% off every round, up to 50% off tee times booked within 78 hours, six guest passes, $150 in shop credits, and Gold Status with points accumulating and usable across most Troon's prestigious portfolio of golf courses and club houses.
#7028834

Scottsdale

23991 N 123RD Place

5 Beds

4 Baths

4,765 Sq.Ft.

$4,097,000

MLS#: 7028834

Price reduced
2026 * Complete Home Makeover * Designer Finishes *
Majestic mountain views set the stage for this extraordinary 5,577 SqFt single-level, custom, private estate in one of North Scottsdale's best gated communities. Enjoy cooler summers elevated at 2700 ft & massive owed solar system. Completely built out neighborhood with mature Desert landscaping. Expansive walls of new glass windows frame the mountain backdrop; creating seamless indoor/outdoor living. Sophisticated modern European finishes, 4x4 Italian tile, natural stone counters, fireplace, & hood. Double island kitchen, massive butler's pantry, and Wolf, Sub-Zero, Cove appliance suite.  Spa-inspired ensuite bathroom retreats, a hi-tech theater lounge, lush mature landscaping, a negative-edge infinity pool!  Owner/ Agent
#7027141

Scottsdale

24417 N 120TH Place

5 Beds

4 Baths

5,577 Sq.Ft.

$4,900,000

MLS#: 7027141

Steve Jensen Homes unveils another exceptional luxury residence located in the exclusive guard gated enclave of Whisper Rock Estates, one of Scottsdale's most coveted lifestyle communities.

Discover elevated living in this stunning 5,809 square foot estate, thoughtfully designed for both comfort and functionality. The home features 4 bedrooms and 5 bathrooms, a private office, game room, and a separated guest suite, offering flexibility for a variety of lifestyles. The primary suite is designed as a true retreat.  An oversized four car garage provides generous space for vehicles and storage. The heart of the home is a chef's kitchen designed for both everyday living and entertaining. Featuring Wolf and Sub Zero appliances, dual kitchen islands, a butler's pantry, wet bar, and two additional walk-in pantries, the space is as functional as it is striking. An expansive accordion style glass wall in the great room opens seamlessly to the outdoor living area, creating a true indoor outdoor experience and direct connection to the indoor/outdoor bar and entertaining spaces.
The outdoor setting is designed as a private retreat, complete with a fireplace, outdoor barbecue, fire pit, pool, and spa, creating an effortless backdrop for year-round Arizona living.

Whisper Rock stands apart for its unmatched privacy, elevated lifestyle, and a strong sense of community that truly defines the Scottsdale luxury experience. Residents enjoy scenic walking trails, a beautifully maintained park, a state of the art fitness center, community pool, pickleball courts, and an activities director who curates social events, fostering a welcoming and connected neighborhood.

Ideally positioned near the charming dining and shopping of Cave Creek and Carefree, with access to North Scottsdale conveniences, this home offers a balance of privacy and livability within a highly sought after guard gated community.
#7024082

Scottsdale

7352 E Lower Wash Pass

4 Beds

4 Baths

5,809 Sq.Ft.

$5,599,950

MLS#: 7024082

Price reduced
Unique property in North Scottsdale featuring four acres with no HOA and horses allowed. This stunning home is just ten minutes from Desert Ridge and twenty minutes from Kierland, offering both convenience and tranquility. Built in 2021 on one full acre, leaving approximately three acres for horses. Spacious 4,200 sq ft layout with five bedrooms and four full baths. Huge kitchen that opens to a large living/dining room ideal for family gatherings and entertaining. Media room for your entertainment needs. Resort-style backyard with a large pool, hot tub, and golf putting area. Covered patio spanning the full length of the house. Outdoor built-in kitchen and rooftop lounge with breathtaking mountain views. Extra deep 4 car garage plus RV garage. Foam insulation and owned solar. Many extras!
#7026118

Scottsdale

5601 E Red Bird Road N

5 Beds

4 Baths

4,203 Sq.Ft.

$4,150,000

MLS#: 7026118

Rarely does a home combine architectural character, panoramic mountain and desert views, and a Troon setting like this. Set among Scottsdale's iconic granite boulders in the prestigious guard-gated Troon community, this custom RS Homes estate features wood-beam and plank ceilings, slate floors, and custom detailing throughout. The main level includes the primary suite, attached casita with a private entrance, kitchen, great room, and guest bedroom. Just a few steps up are the office with a closet and ensuite bath, ideal as a 4th bedroom, and a separate home gym. Wine cellar, negative-edge pool, spa, waterfall, Crestron smart-home technology, 3-car garage with storage, complete privacy, panoramic front and rear views, Arizona sunsets, and minutes to Troon Country Club.

11237 E TROON MOUNTAIN Drive

Message successfully sent.

I agree to receive email communication and understand I can unsubscribe at any time.

I agree to be contacted by The Mandy Gold Team | Haymore Real Estate LLC via call, email, and text for real estate services. To opt out, you can reply 'stop' at any time or reply 'help' for assistance. You can also click the unsubscribe link in the emails. Message and data rates may apply. Message frequency may vary. Privacy Policy

 - property

Send a message

Message successfully sent.

Reason for contacting?

I agree to receive email communication and understand I can unsubscribe at any time.

I agree to be contacted by The Mandy Gold Team | Haymore Real Estate LLC via call, email, and text for real estate services. To opt out, you can reply 'stop' at any time or reply 'help' for assistance. You can also click the unsubscribe link in the emails. Message and data rates may apply. Message frequency may vary. Privacy Policy

Sign In Sign Out

Virtual Assistant

Would you like to take the next step with this property? We can help you schedule a showing or virtual tour, or send you more details.

Yes, I would like more information.

Thank You for Your Reply, One of Our Agents will contact you as soon as possible

No, maybe later.

Thank you, you can always contact me via email, phone number or through the contact form.

Realhub AI

Lucy - Your AI-Powered Realtor

Update Your Temporary Password

Personalize your search

Enter your email and we'll notify you immediately when new listings match what you're looking for.

or enter email address

Already have an account ? Login here

Continue your home search

I agree to receive communications and understand I can unsubscribe at any time.

I agree to be contacted by The Mandy Gold Team | Haymore Real Estate LLC via call, email, and text for real estate services. To opt out, you can reply 'stop' at any time or reply 'help' for assistance. You can also click the unsubscribe link in the emails. Message and data rates may apply. Message frequency may vary. Privacy Policy

Already have an account ? Login here

We use cookies

We use cookies primarily for analytics to enhance your experience. By accepting, you agree to our use of these cookies. You can manage your preferences or learn more about our cookies policy.