
11426 E QUAIL Lane
Cave Creek, AZ 85331



















About
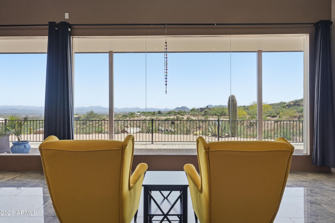
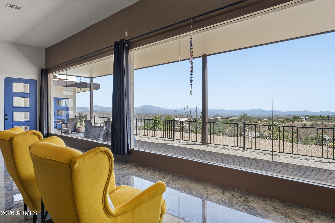
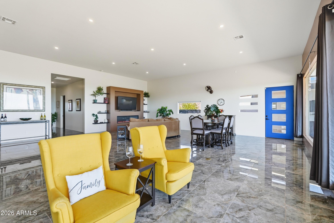
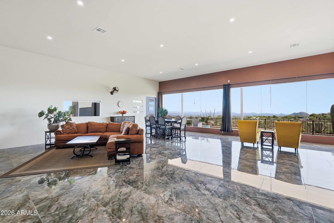
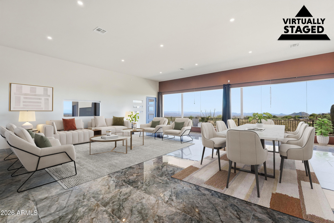
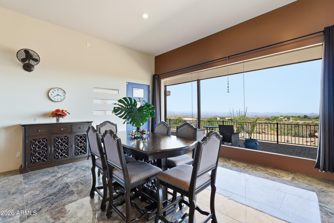
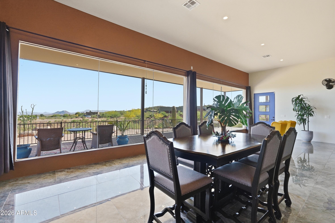
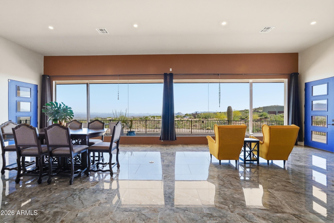
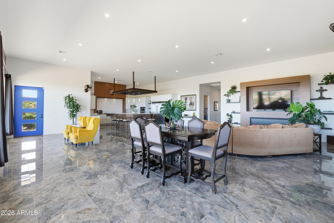
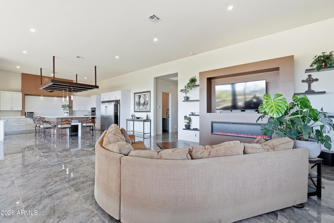
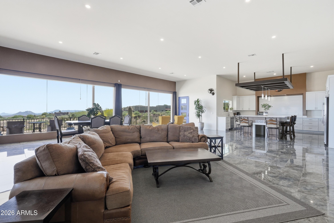
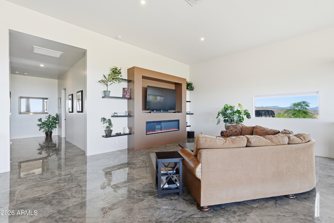
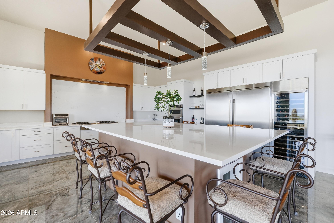
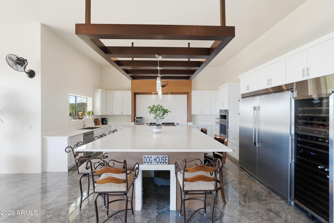
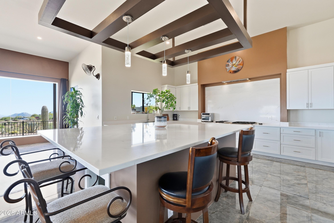
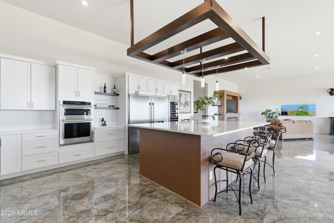
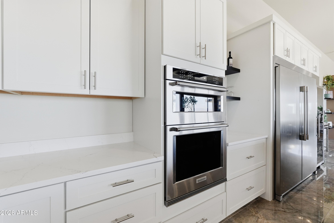
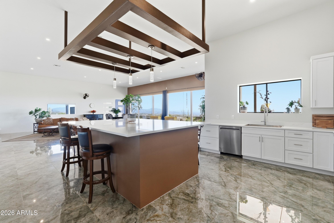
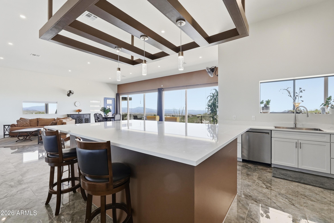
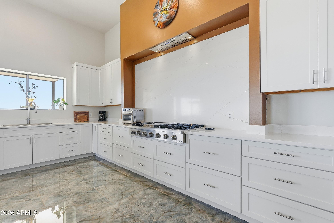
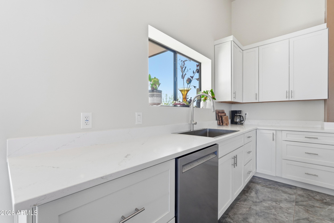
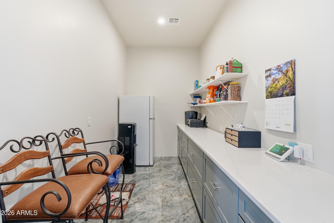
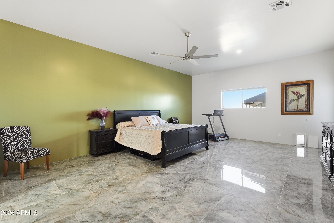
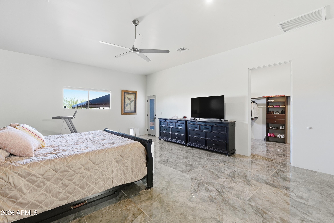
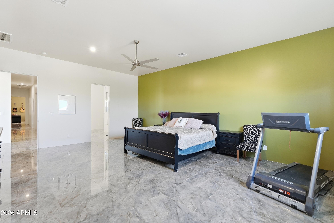
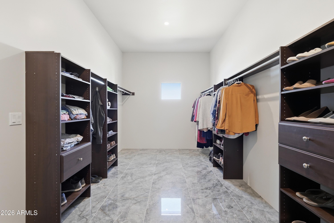
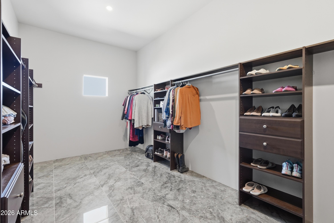
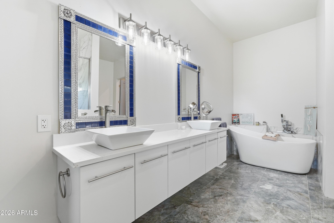
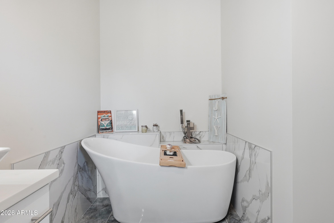
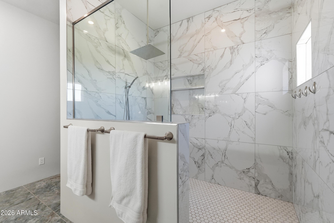
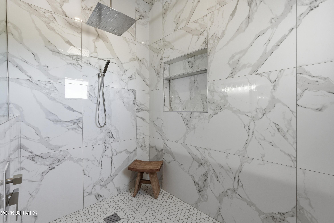
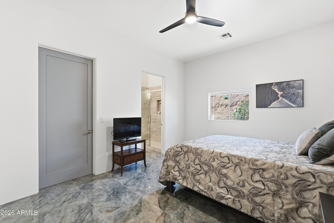
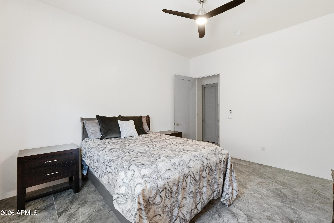
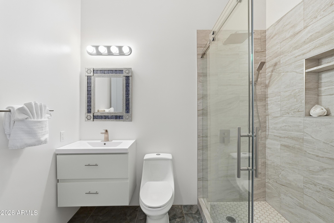
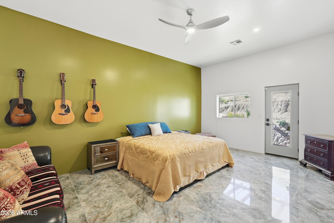
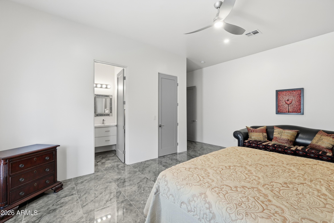
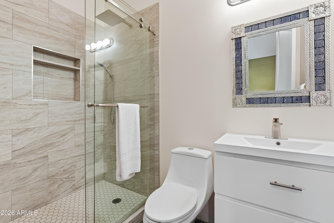
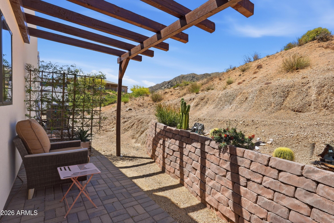
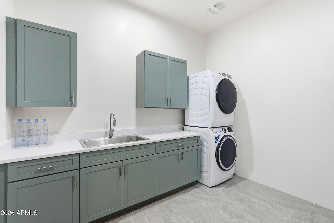
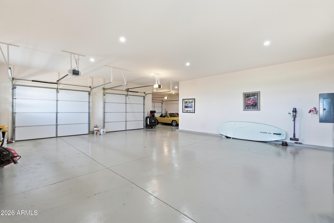
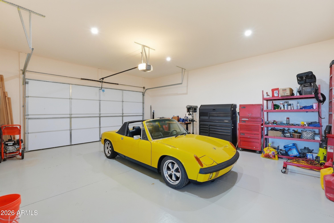
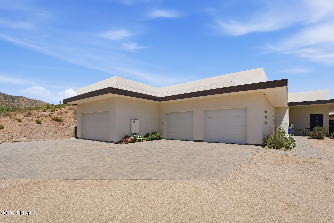
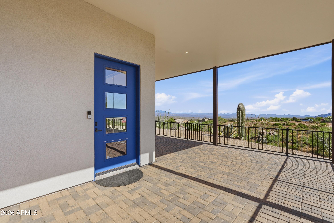
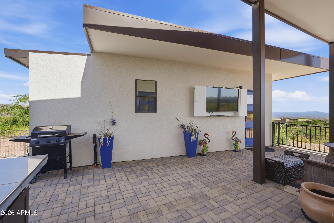
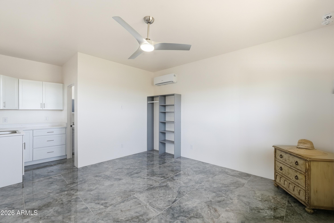
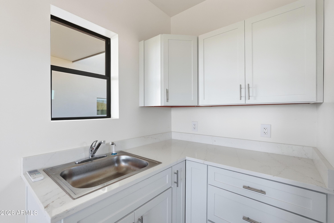
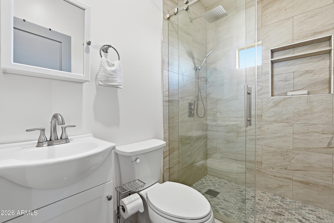
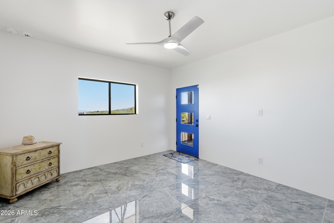
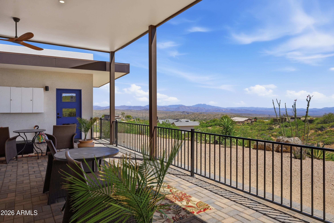
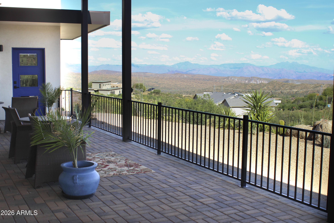
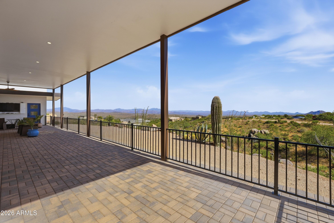
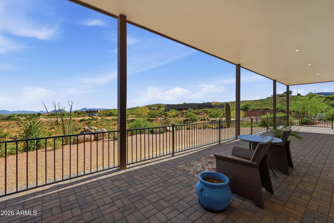
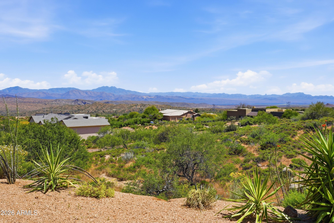
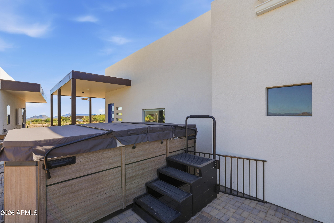
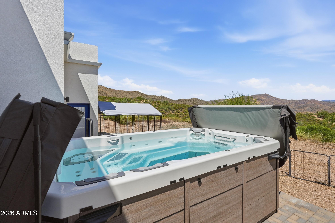
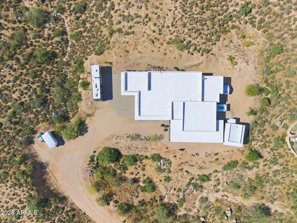
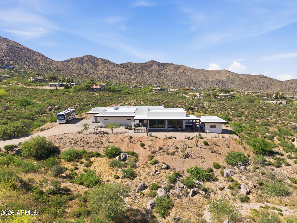
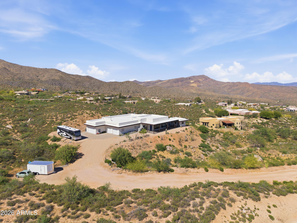
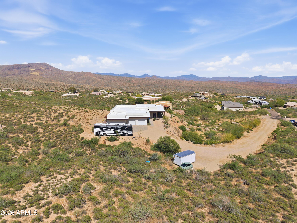
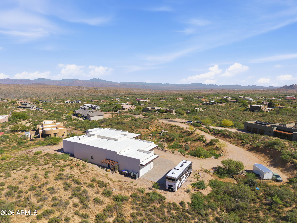
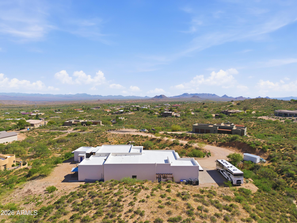
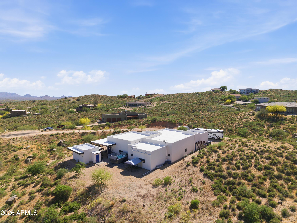
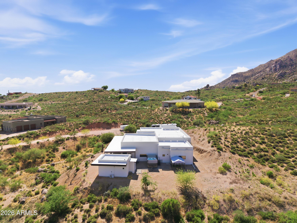
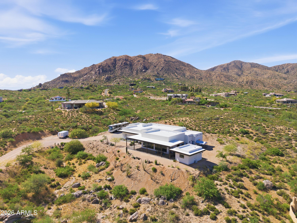
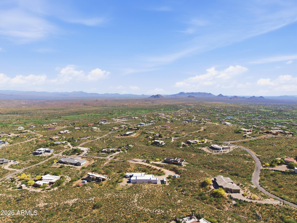
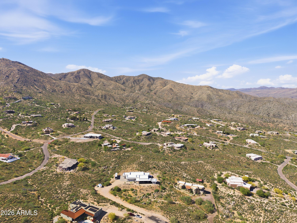
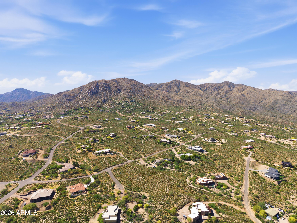
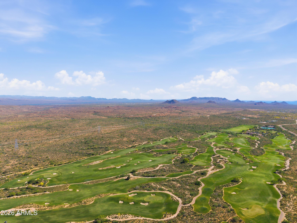
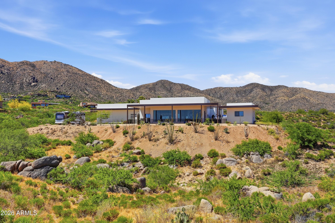
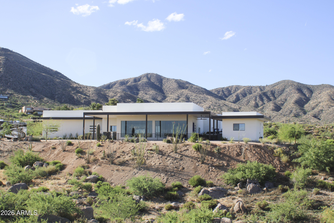
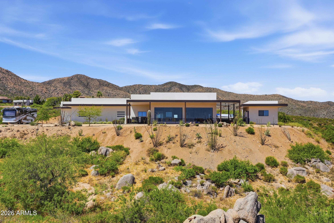
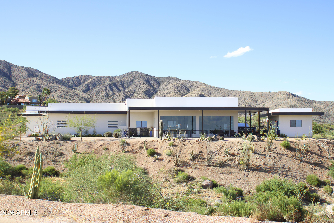
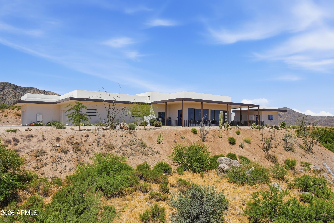
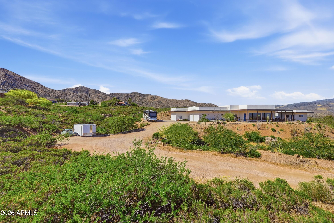
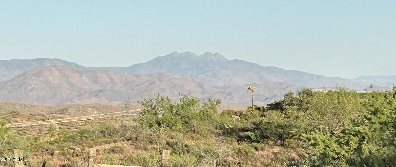
PRICE REPOSITIONED...plus seller to pay $17,000 for buyer concessions or to buy down their rate! Wake up to 360-degree views that stop you in your tracks: Four Peaks, Weavers Needle, and the Tonto National Forest all unfold from this hilltop perch, with abundant unobstructed sightlines. This Desert Contemporary 3,862 sq. ft. Cave Creek estate near Bartlett Lake and the Desert Mountain golf community was designed to frame those vistas from nearly every room, sitting on a private 1.764-acre lot at the end of a cul-de-sac. Featuring three ensuite bedrooms and an impressive six-car garage, the home also includes a detached casita perfect for a guest suite, office, or creative space. An open floor plan, ample natural light, Italian porcelain floors, a deluxe swim-spa, and a chef's dream kitchen make this home as functional as it is beautiful. The primary ensuite bedroom includes an oversized walk-in closet and a spa-inspired bathroom with a sizable walk-in shower and soaking tub. Every detail was designed to embrace the desert landscape, with walls of glass and thoughtfully placed living spaces that maximize the incredible sightlines. Ideally positioned adjacent to the Tonto National Forest, the property also benefits from a slightly higher elevation, offering a cooler and more refreshing desert climate to enjoy those views from your patio year-round. Perfect for entertaining, working from home, or simply enjoying the tranquility of your own private retreat, this exceptional property presents a rare opportunity to own one of Cave Creek's best views!
Property
Beds
4
Full Baths
4
1/2 Baths
1
Year Built
2023
Sq.Footage
3,862
Features
Features & Amenities
Interior
-
Other Interior Features
High Speed Internet, Smart Home, Double Vanity, Eat-in Kitchen, Kitchen Island, High Ceilings
-
Total Bedrooms
4
-
Bathrooms
4
-
1/2 Bathrooms
1
-
Basement YN
NO
-
Cooling YN
YES
-
Cooling
Heat Pump, Central Air, Ceiling Fan(s), ENERGY STAR Qualified Equipment
-
Fireplace YN
NO
-
Heating YN
YES
-
Heating
Hot Water, Heat Pump, ENERGY STAR Qualified Equipment, Electric
-
Pet friendly
N/A
Exterior
-
Garage
Yes
-
Garage spaces
6
-
Construction Materials
Spray Foam Insulation, Stucco, Frame
-
Other Exterior Features
Rain Gutters, Storage, RV Hookup
-
Parking
RV Access/Parking, Garage Door Opener, Direct Access, Electric Vehicle Charging Station(s)
-
Pool
No
-
View
City, Desert, Panoramic, City Lights, Mountain(s)
Area & Lot
-
Lot Features
Desert Back, Desert Front, Cul-De-Sac
-
Lot Size(acres)
1.76
-
Lot Size(square feet)
76,836
-
Property Type
Residential
-
Property Sub Type
Single Family Residence
-
Architectural Style
Contemporary
Price
-
Sales Price
$1,789,999
-
Tax Amount
$4,015
-
Financing Options
Cash, Conventional, FHA, VA
-
Sq. Footage
3,862
-
Price/SqFt
$463
HOA
-
Association
YES
-
Association Fee
$300
-
Association Fee Frequency
Annually
-
Association Fee Includes
N/A
Property Resources
-
Horse Property
YES
School District
-
Elementary School
Cave Creek Unified District
-
Middle School
Sonoran Trails Middle School
-
High School
Cactus Shadows High School
Property Features
-
Stories
1
-
Accessibility Features
Accessible Entrance, Accessible Full Bath, Accessible Hallway(s)
-
Foundation Details
Slab
-
Ownership
Fee Simple
-
Sewer
Septic Tank
-
Tax Lot
151
-
Water Source
Public
Schedule
Schedule a Showing
Showing scheduled successfully.
Mortgage calculator
Estimate your monthly mortgage payment, including the principal and interest, property taxes, and HOA. Adjust the values to generate a more accurate rate.
Your payment
Principal and Interest:
$
Property taxes:
$
HOA fees:
$
Total loan payment:
$
Total interest amount:
$
Location
-
County
Maricopa
-
Elementary School
Cave Creek Unified District
-
Middle School
Sonoran Trails Middle School
-
High School
Cactus Shadows High School

Listing Courtesy of Angie Denicola , Coldwell Banker Realty
RealHub Information is provided exclusively for consumers' personal, non-commercial use, and it may not be used for any purpose other than to identify prospective properties consumers may be interested in purchasing. All information deemed reliable but not guaranteed and should be independently verified. All properties are subject to prior sale, change or withdrawal. RealHub website owner shall not be responsible for any typographical errors, misinformation, misprints and shall be held totally harmless.

Terri Applegarth
Agent / Realtor®
Call Terri today to schedule a private showing.
Phone (303) 880-6439
Email Terri@MandyGoldTeam.com

* Listings on this website come from the FMLS IDX Compilation and may be held by brokerage firms other than the owner of this website. The listing brokerage is identified in any listing details. Information is deemed reliable but is not guaranteed. If you believe any FMLS listing contains material that infringes your copyrighted work please click here to review our DMCA policy and learn how to submit a takedown request.© 2024 FMLS.
Properties
Related properties

Cave Creek
6316 E LONESOME Trail
4 Beds
3 Baths
3,037 Sq.Ft.
$1,600,000
MLS#: 7066098

Cave Creek
3654 E Sierra Way
4 Beds
4 Baths
3,443 Sq.Ft.
$1,595,000
MLS#: 7057193
Cave Creek
5420 E DUANE Lane
3 Beds
3 Baths
3,182 Sq.Ft.
$1,940,000
MLS#: 7043691
Cave Creek
40205 N 26TH Street
6 Beds
6 Baths
4,372 Sq.Ft.
$1,775,000
MLS#: 7039390

Cave Creek
34752 N 49TH Street
3 Beds
2 Baths
3,201 Sq.Ft.
$1,450,000
MLS#: 7033870
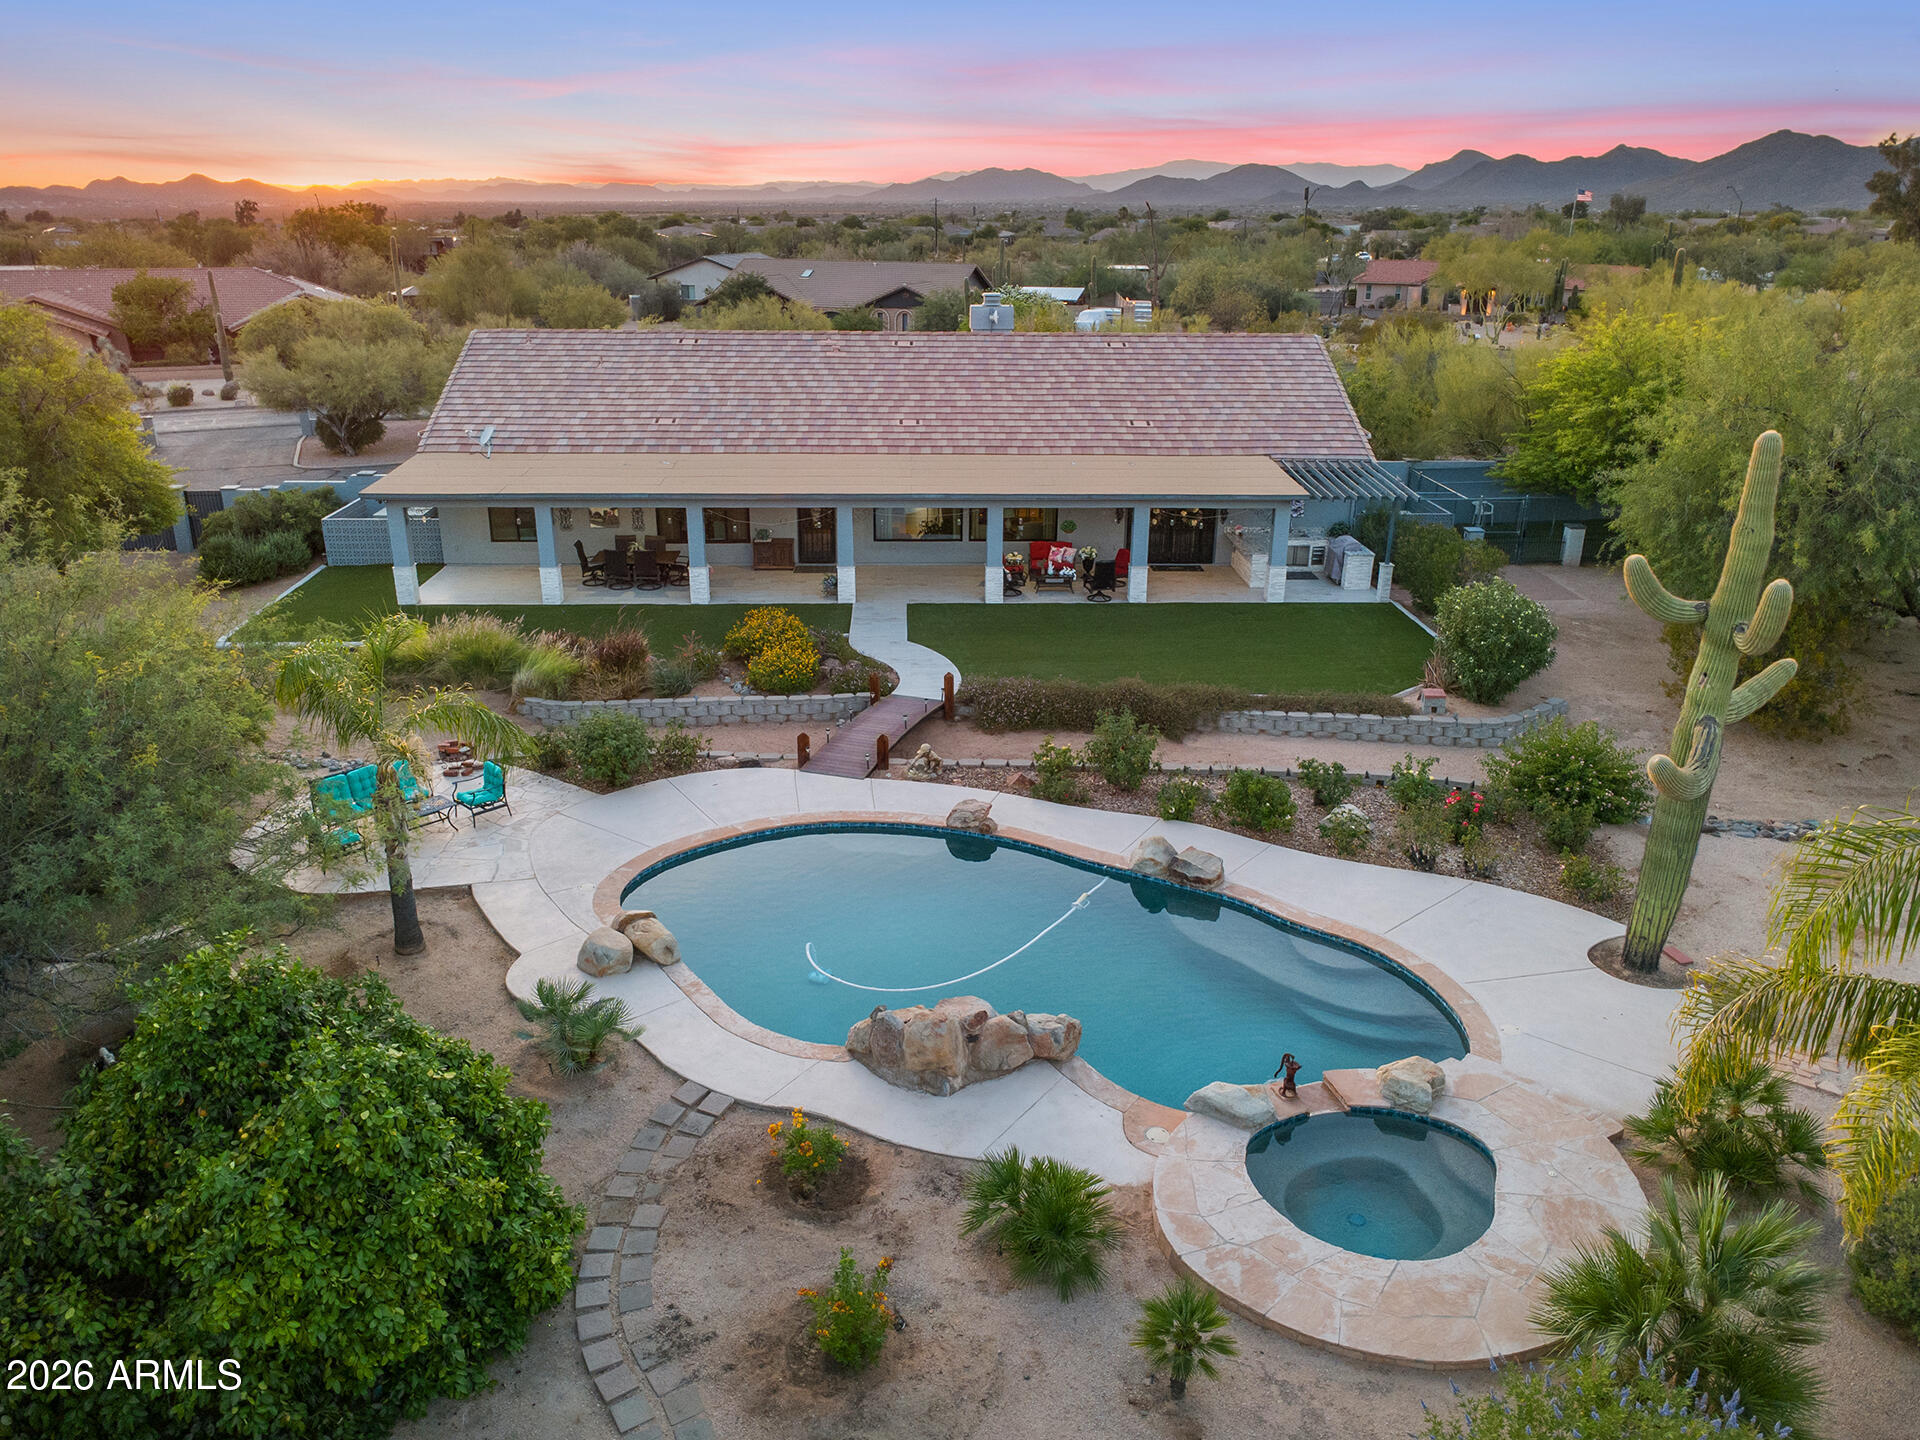
Cave Creek
4839 E CALLE DE LOS ARBOLES --
3 Beds
3 Baths
2,801 Sq.Ft.
$1,599,000
MLS#: 7022473
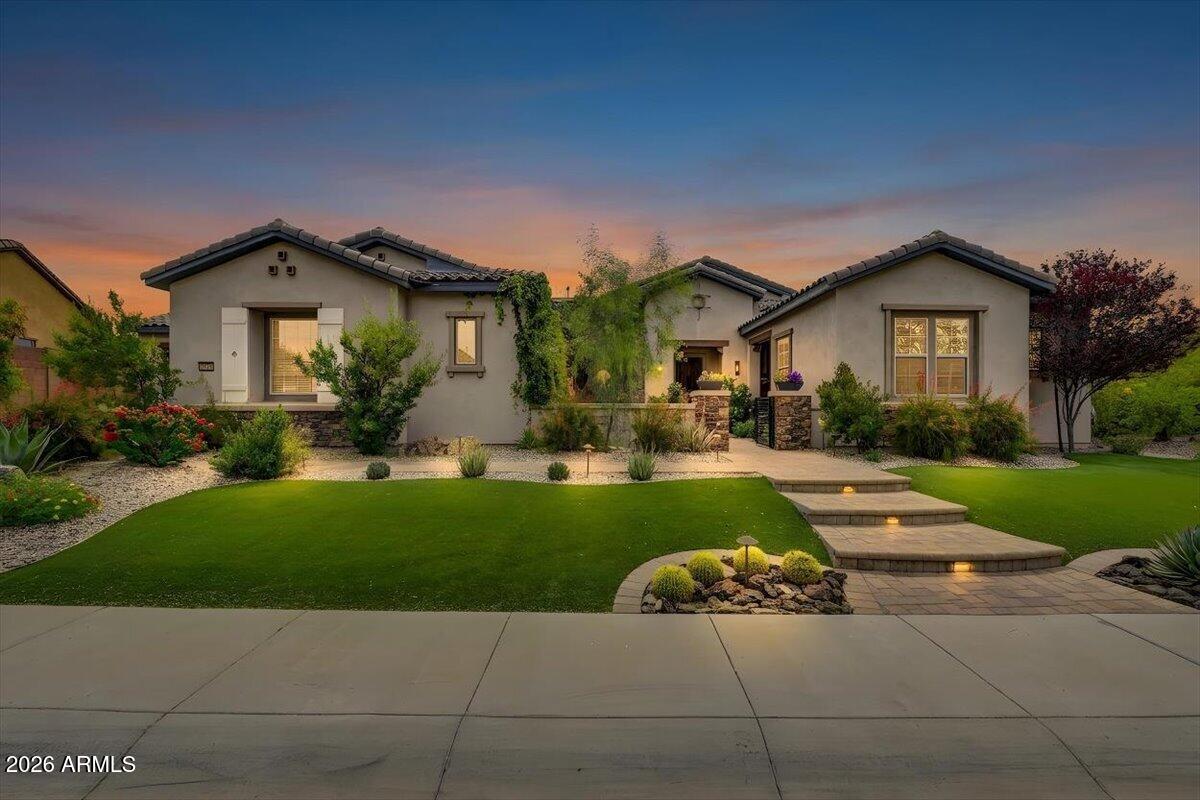
Cave Creek
6221 E CALLE ESCUDA --
4 Beds
3 Baths
3,714 Sq.Ft.
$1,995,000
MLS#: 7016352

Cave Creek
40455 N 26TH Street
4 Beds
3 Baths
3,157 Sq.Ft.
$1,971,000
MLS#: 7011458
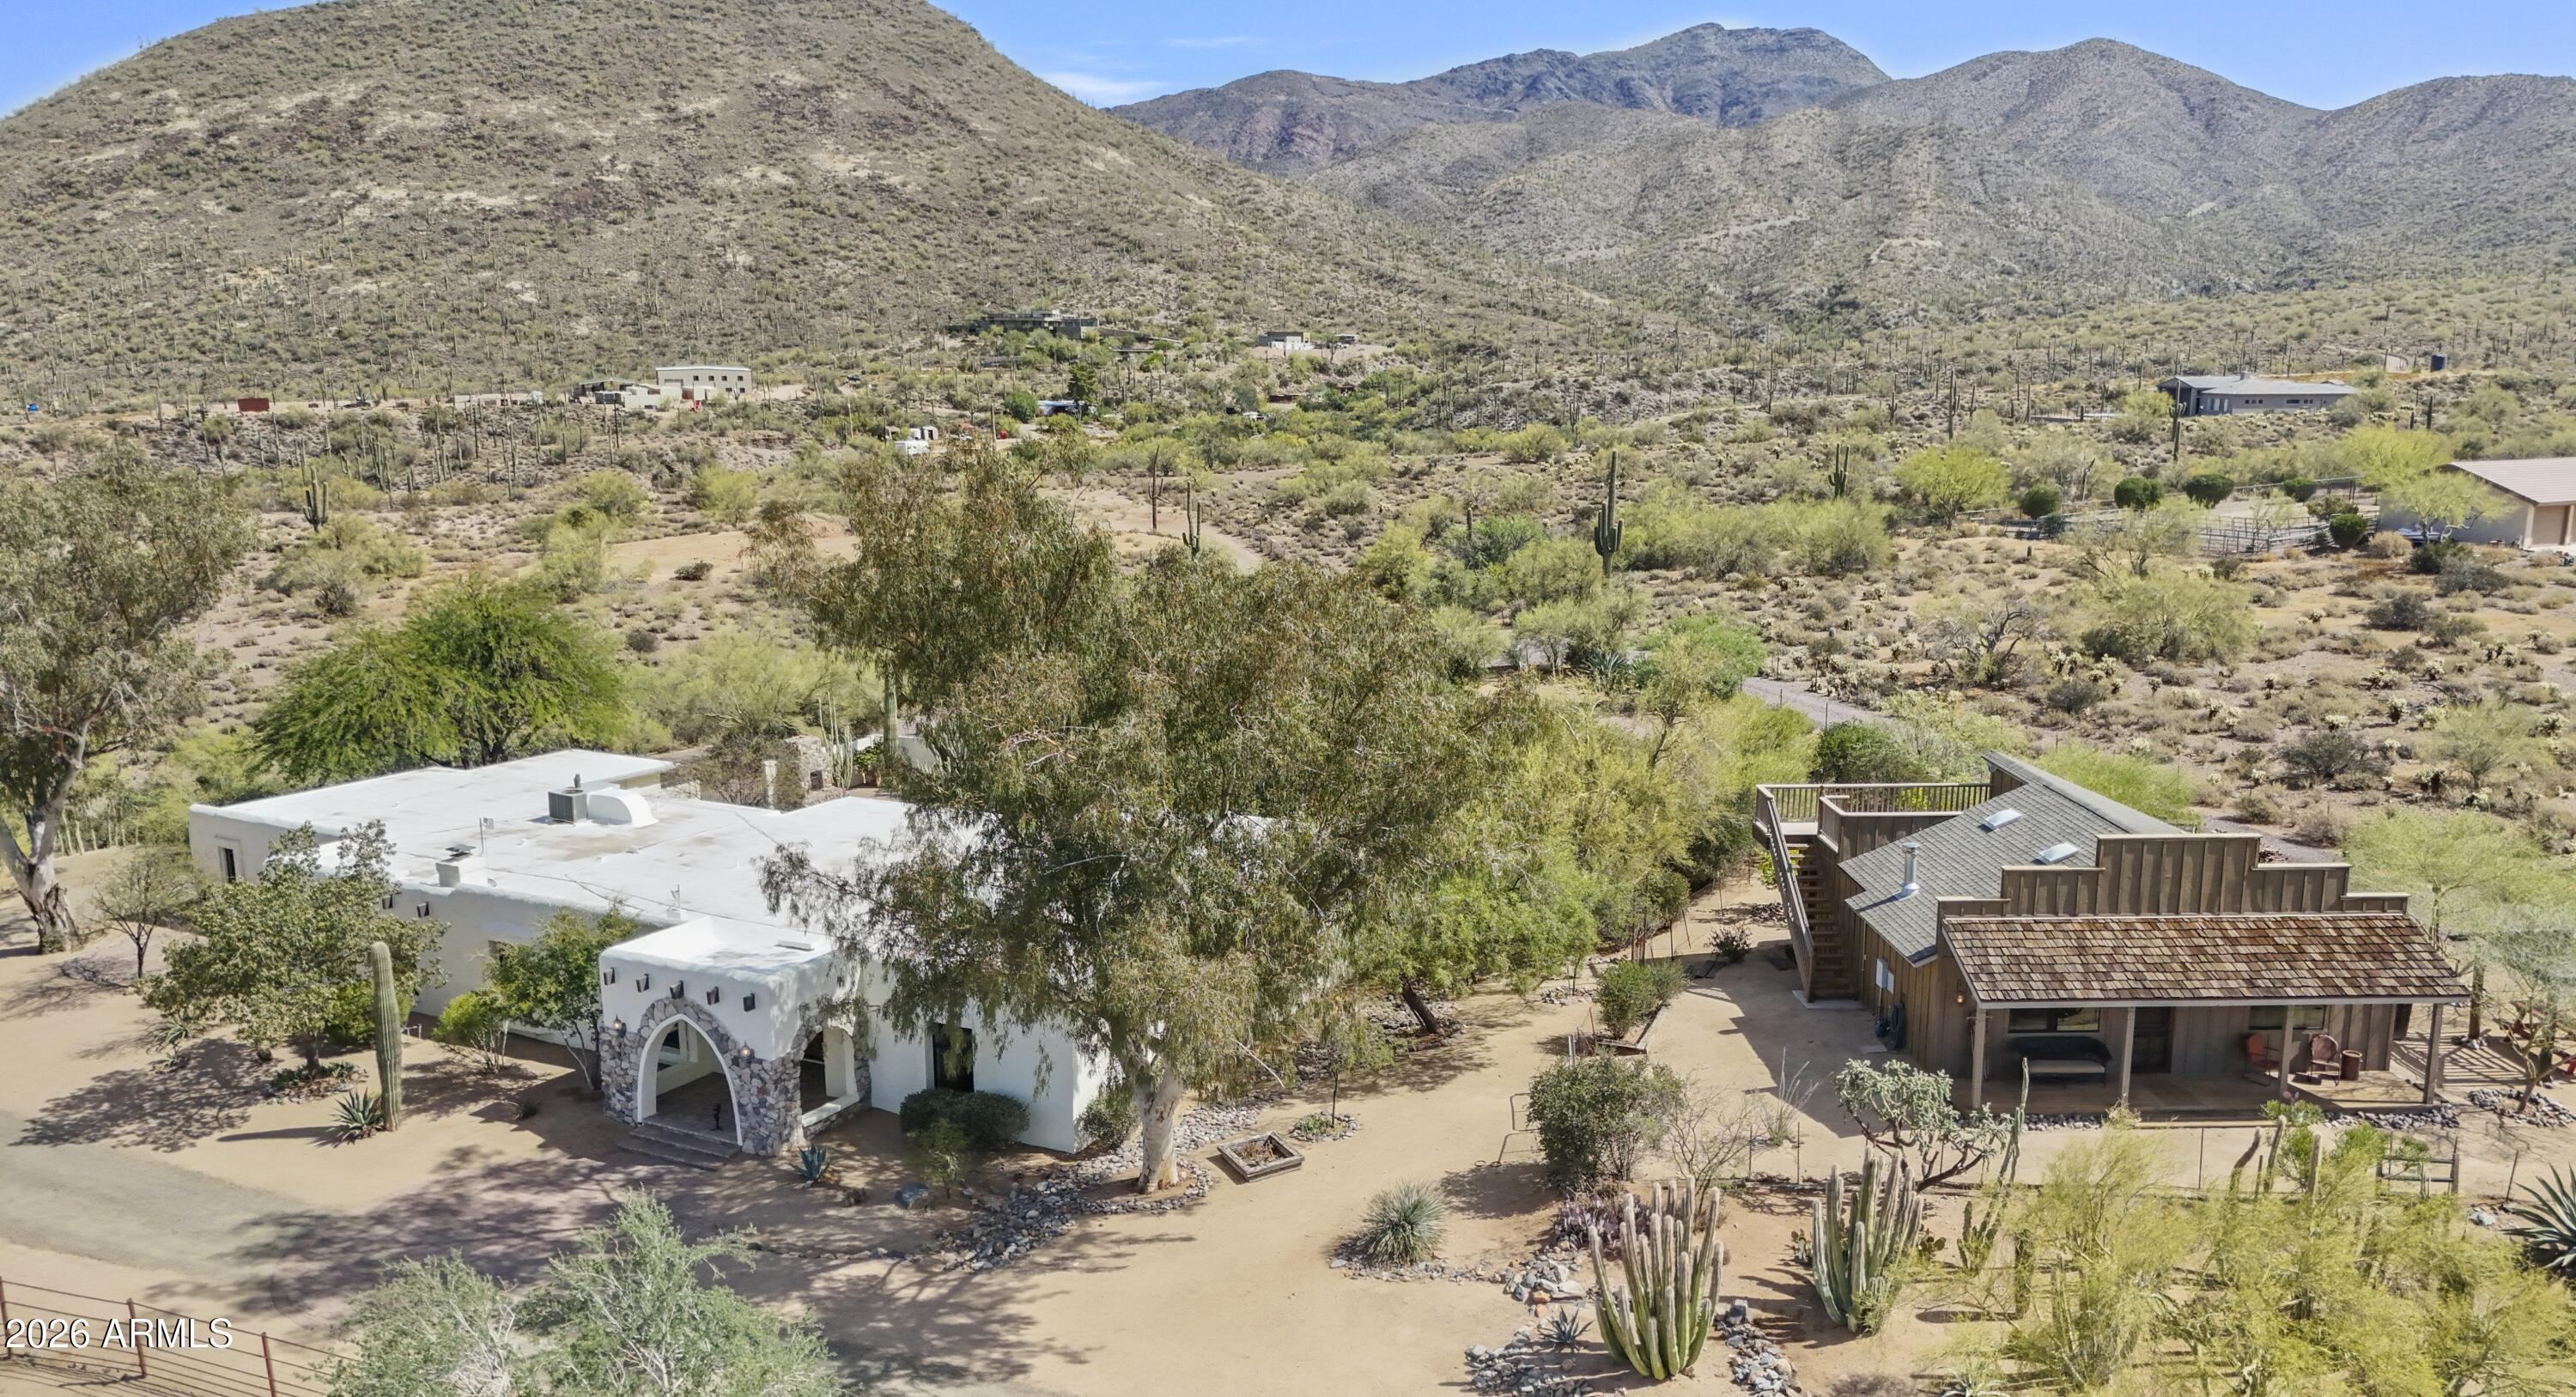
Cave Creek
7710 E ARROYO Road
5 Beds
3 Baths
4,173 Sq.Ft.
$1,474,000
MLS#: 7017138
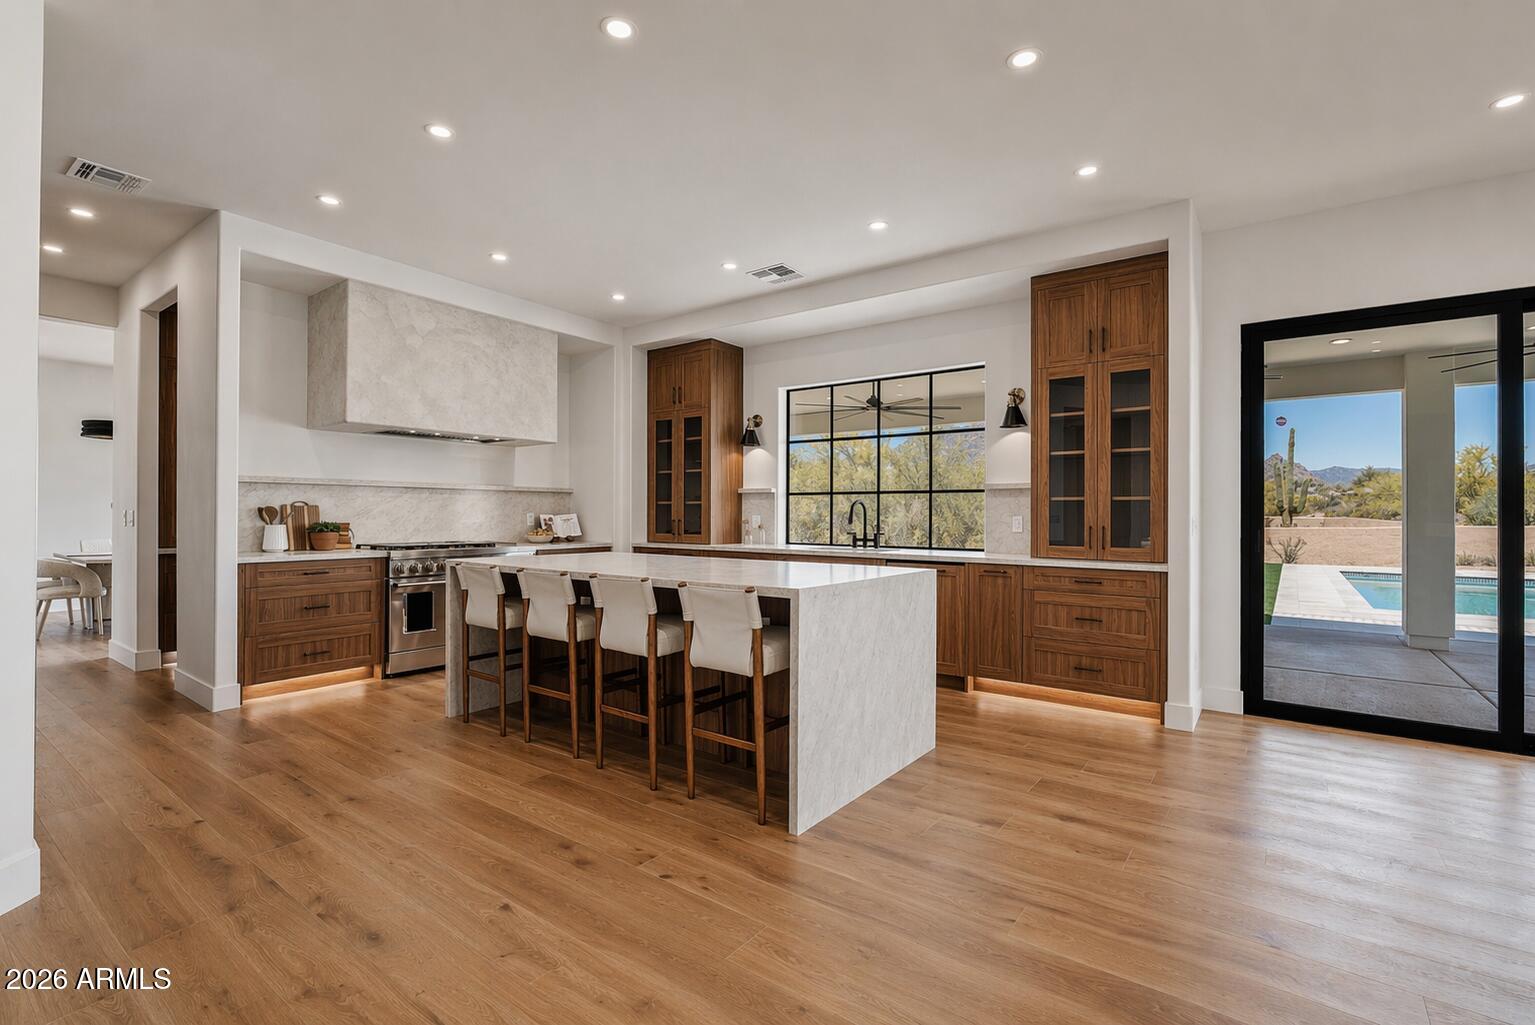
Cave Creek
33520 N 63rd Street
4 Beds
3 Baths
4,214 Sq.Ft.
$1,995,000
MLS#: 7011686
