
11613 W MONTANSORO Lane
Peoria, AZ 85383
About
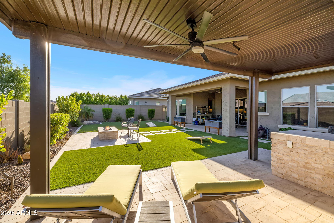
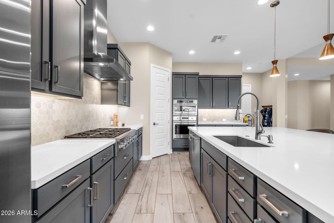
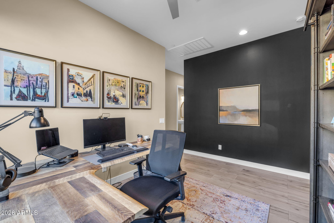
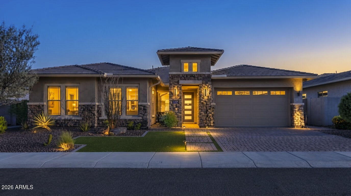
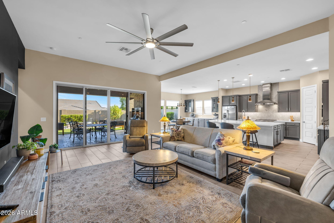
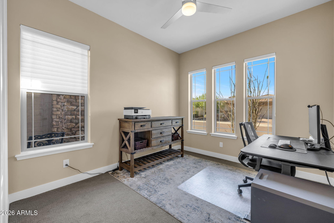
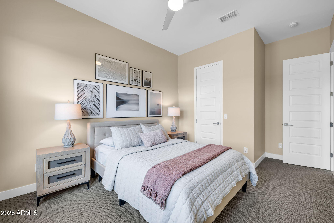
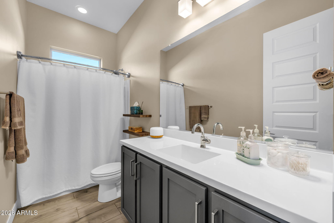
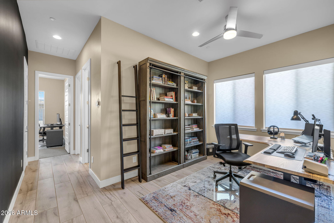
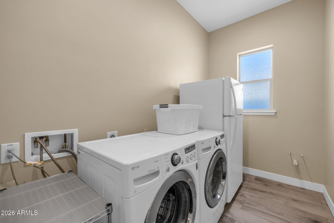
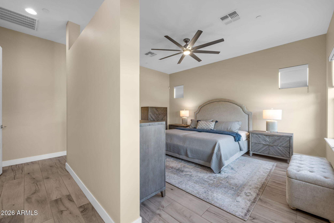
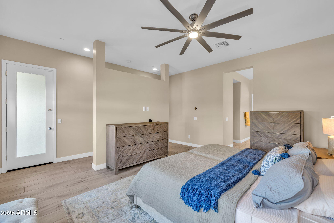
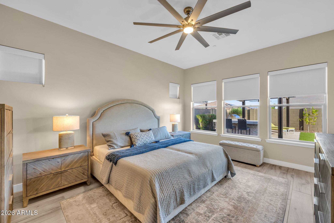
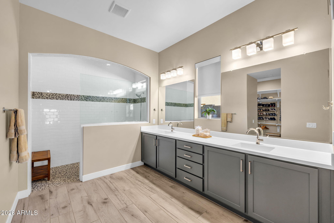
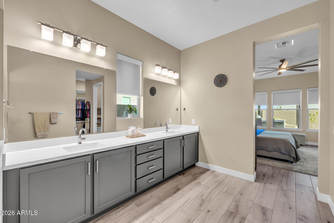
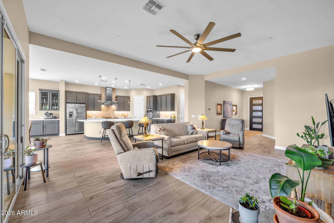
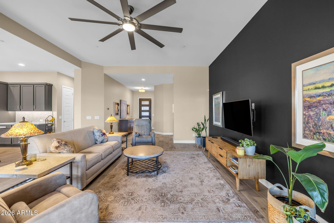
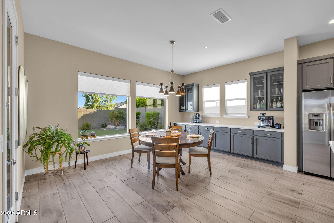
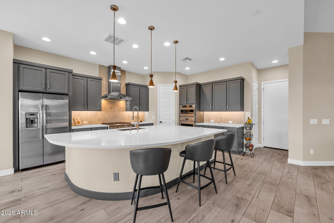
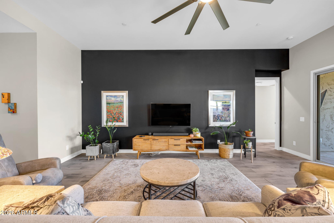
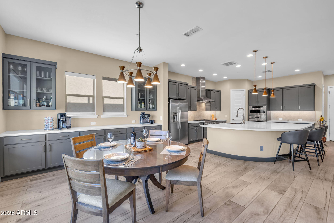
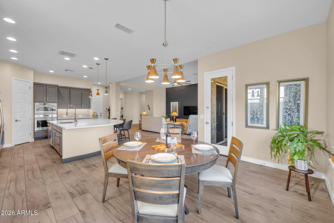
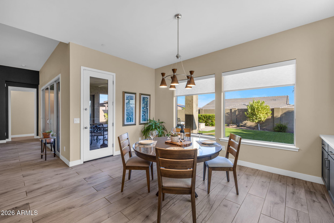
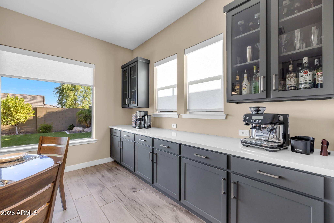
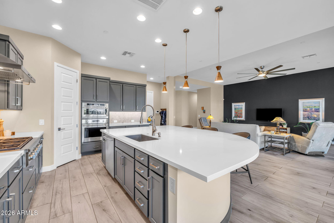
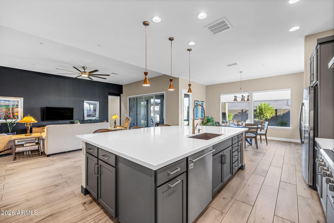
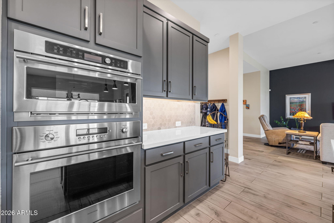
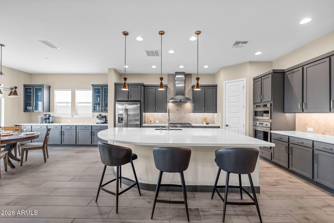
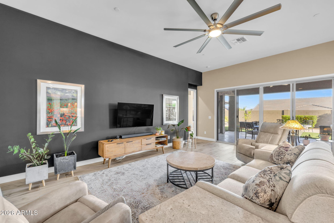
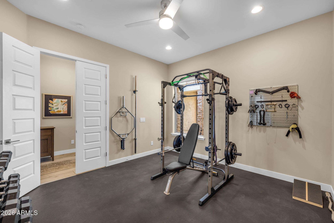
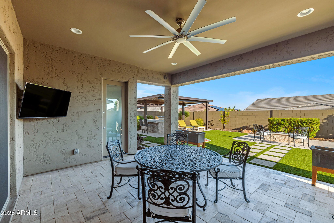
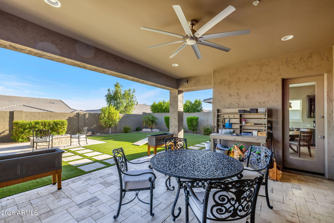
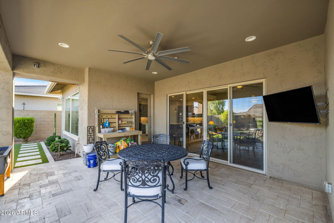
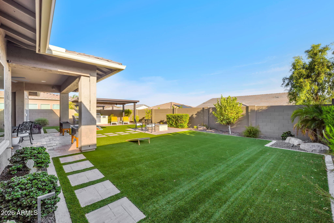
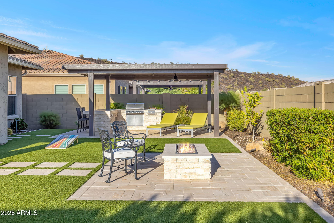
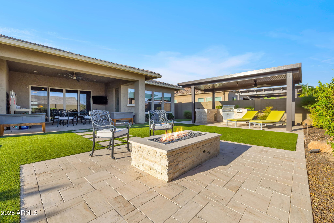
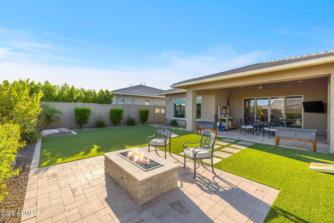
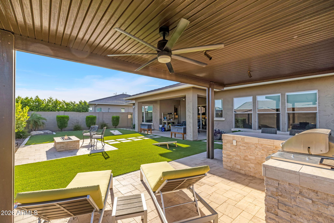
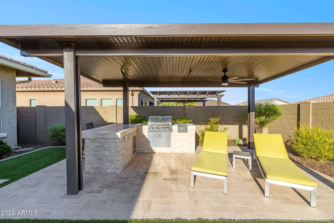
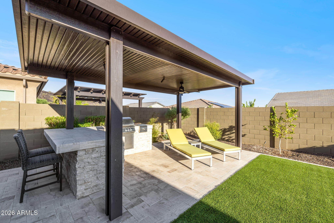
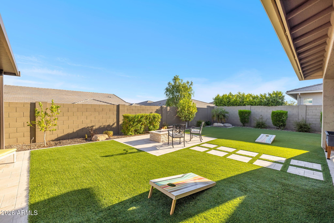
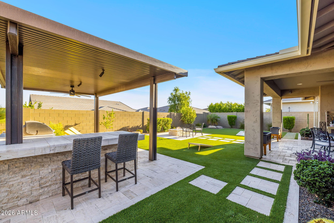
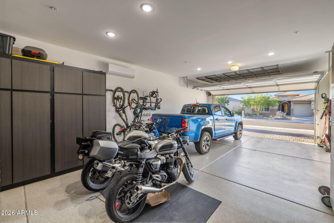
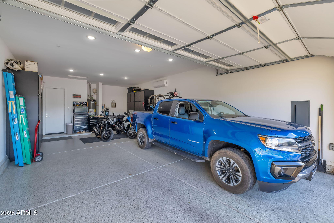
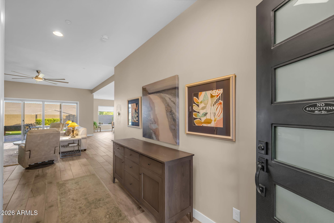
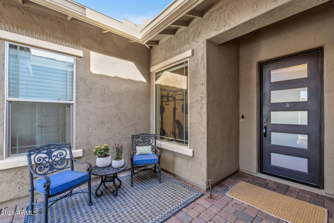
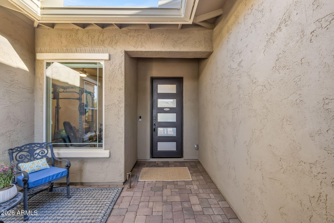
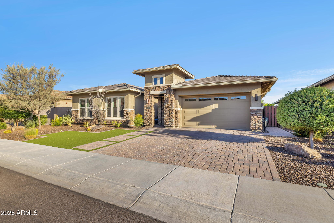
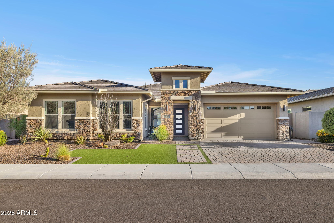
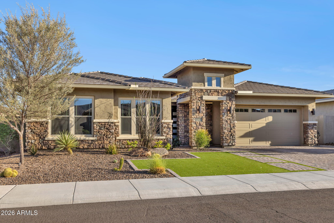
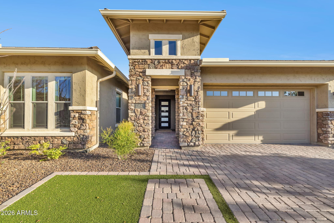
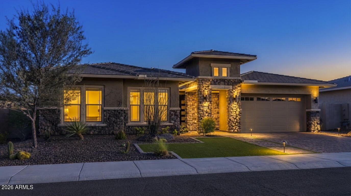
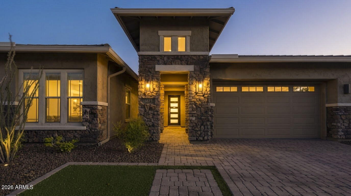
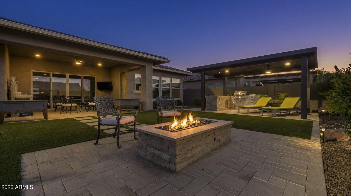
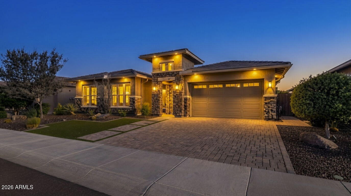
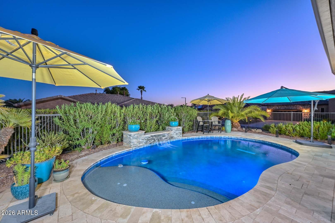
Incredible flex space rarely found in a 3-bedroom home. Just off the foyer, a den behind elegant French doors easily converts to a 4th bedroom, private office, or formal sitting room. Toward the back of the home, a second open flex space works as a game room, craft studio, playroom, or reading nook--whatever you need. This David Weekley-built home also offers a rare 4-car garage most nearby listings can't match. Inside, high ceilings and beautiful wood-look tile flow through an open-concept living, dining, and kitchen space filled with natural light. The kitchen is a true chef's space with a gas cooktop, wall oven, walk-in pantry, and a generous quartz island with seating, all wrapped in custom cabinetry and a tiled backsplash. The split-floor-plan primary suite is a private retreat with a spa-style bath, dual vanity, oversized walk-in shower, and spacious walk-in closet. Two additional bedrooms offer comfortable space for family or guests. Curb appeal starts out front with low-maintenance synthetic turf and elevated desert landscaping that carries the same easy-care beauty into the backyard, where turf and thoughtful desert plantings set a polished backdrop for outdoor living. Entertain under the covered patio or the detached shade structure over the built-in BBQ and outdoor kitchen, gather around the stone-paved seating area and fire pit, and enjoy a lot with ample room left over to add a pool. Living here means being part of Vistancia, one of Peoria's premier master-planned communities: miles of biking and walking trails, top-rated Peoria Unified schools, and quick access to shopping, dining, and the 303--all for a low HOA.
Property
Beds
3
Full Baths
2
1/2 Baths
1
Year Built
2020
Sq.Footage
2,773
Features
Features & Amenities
Interior
-
Other Interior Features
High Speed Internet, Double Vanity, Eat-in Kitchen, Breakfast Bar, Kitchen Island, Pantry, High Ceilings
-
Total Bedrooms
3
-
Bathrooms
2
-
1/2 Bathrooms
1
-
Basement YN
NO
-
Cooling YN
YES
-
Cooling
Central Air
-
Fireplace YN
YES
-
Heating YN
YES
-
Heating
Zoned, Forced Air, Natural Gas
-
Pet friendly
N/A
Exterior
-
Garage
Yes
-
Garage spaces
4
-
Construction Materials
Stucco, Frame
-
Other Exterior Features
Barbecue, Built-in Barbecue
-
Parking
Garage Door Opener
-
Patio and Porch Features
Patio
-
Pool
No
Area & Lot
-
Lot Features
Sprinklers In Rear, Sprinklers In Front, Desert Back, Desert Front
-
Lot Size(acres)
0.2
-
Lot Size(square feet)
8,750
-
Property Type
Residential
-
Property Sub Type
Single Family Residence
-
Architectural Style
Contemporary
Price
-
Sales Price
$874,900
-
Tax Amount
$3,563
-
Financing Options
Cash, Conventional
-
Sq. Footage
2,773
-
Price/SqFt
$315
HOA
-
Association
YES
-
Association Fee
$375.42
-
Association Fee Frequency
Quarterly
-
Association Fee Includes
N/A
Property Resources
-
Horse Property
NO
School District
-
Elementary School
Peoria Unified School District
-
Middle School
Vistancia Elementary School
-
High School
Peoria High School
Property Features
-
Stories
1
-
Ownership
Fee Simple
-
Sewer
Public Sewer
-
Tax Lot
72
-
Water Source
Public
Schedule
Schedule a Showing
Showing scheduled successfully.
Mortgage calculator
Estimate your monthly mortgage payment, including the principal and interest, property taxes, and HOA. Adjust the values to generate a more accurate rate.
Your payment
Principal and Interest:
$
Property taxes:
$
HOA fees:
$
Total loan payment:
$
Total interest amount:
$
Location
-
County
Maricopa
-
Elementary School
Peoria Unified School District
-
Middle School
Vistancia Elementary School
-
High School
Peoria High School

Listing Courtesy of Shelly Connelly , SERHANT.
RealHub Information is provided exclusively for consumers' personal, non-commercial use, and it may not be used for any purpose other than to identify prospective properties consumers may be interested in purchasing. All information deemed reliable but not guaranteed and should be independently verified. All properties are subject to prior sale, change or withdrawal. RealHub website owner shall not be responsible for any typographical errors, misinformation, misprints and shall be held totally harmless.

Terri Applegarth
Agent / Realtor®
Call Terri today to schedule a private showing.
Phone (303) 880-6439
Email Terri@MandyGoldTeam.com

* Listings on this website come from the FMLS IDX Compilation and may be held by brokerage firms other than the owner of this website. The listing brokerage is identified in any listing details. Information is deemed reliable but is not guaranteed. If you believe any FMLS listing contains material that infringes your copyrighted work please click here to review our DMCA policy and learn how to submit a takedown request.© 2024 FMLS.
Properties
Related properties
Peoria
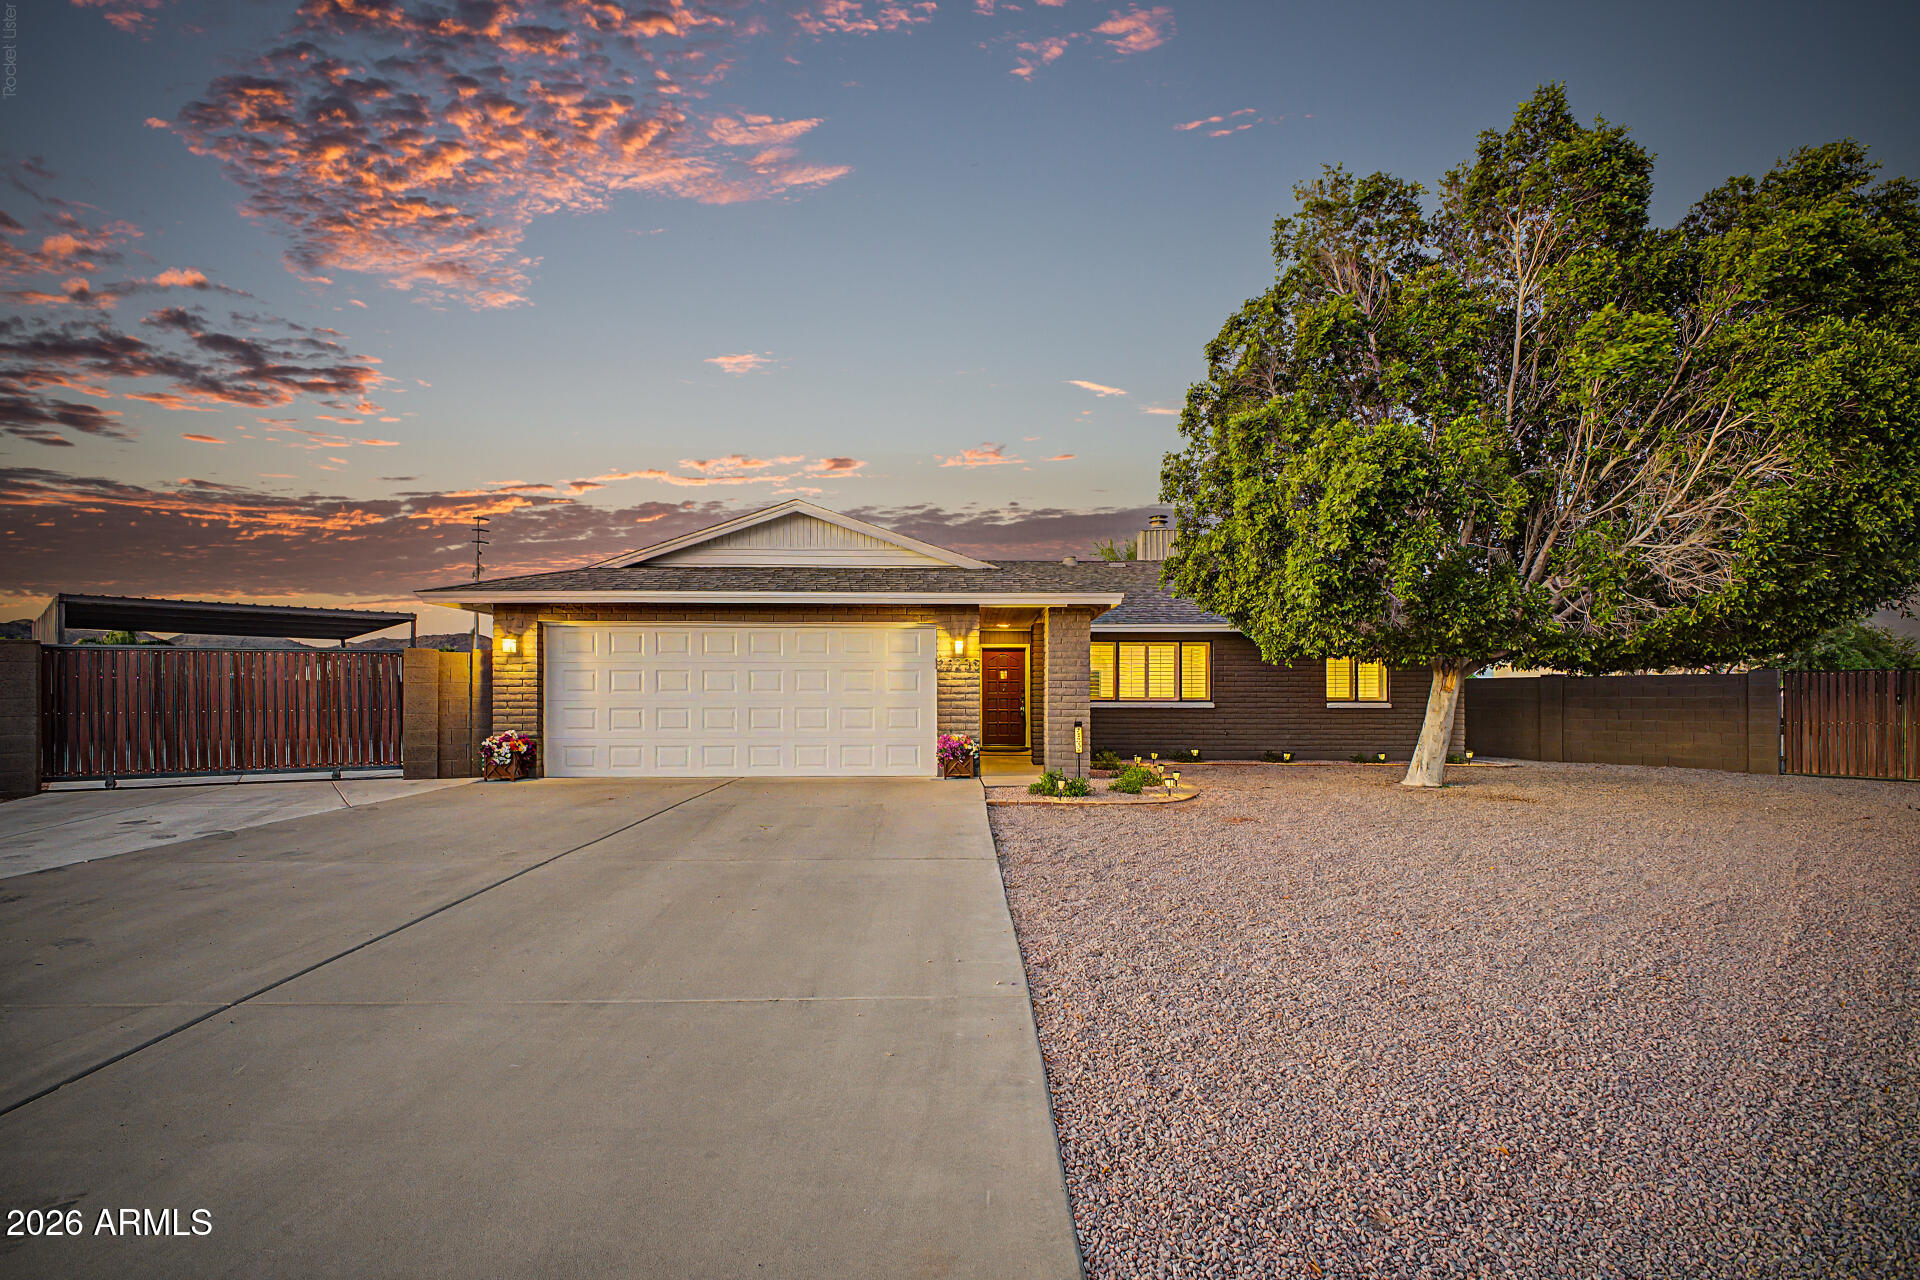
12927 W Quail Track Drive
2 Beds
2 Baths
2,111 Sq.Ft.
$750,000
MLS#: 7050168
Peoria
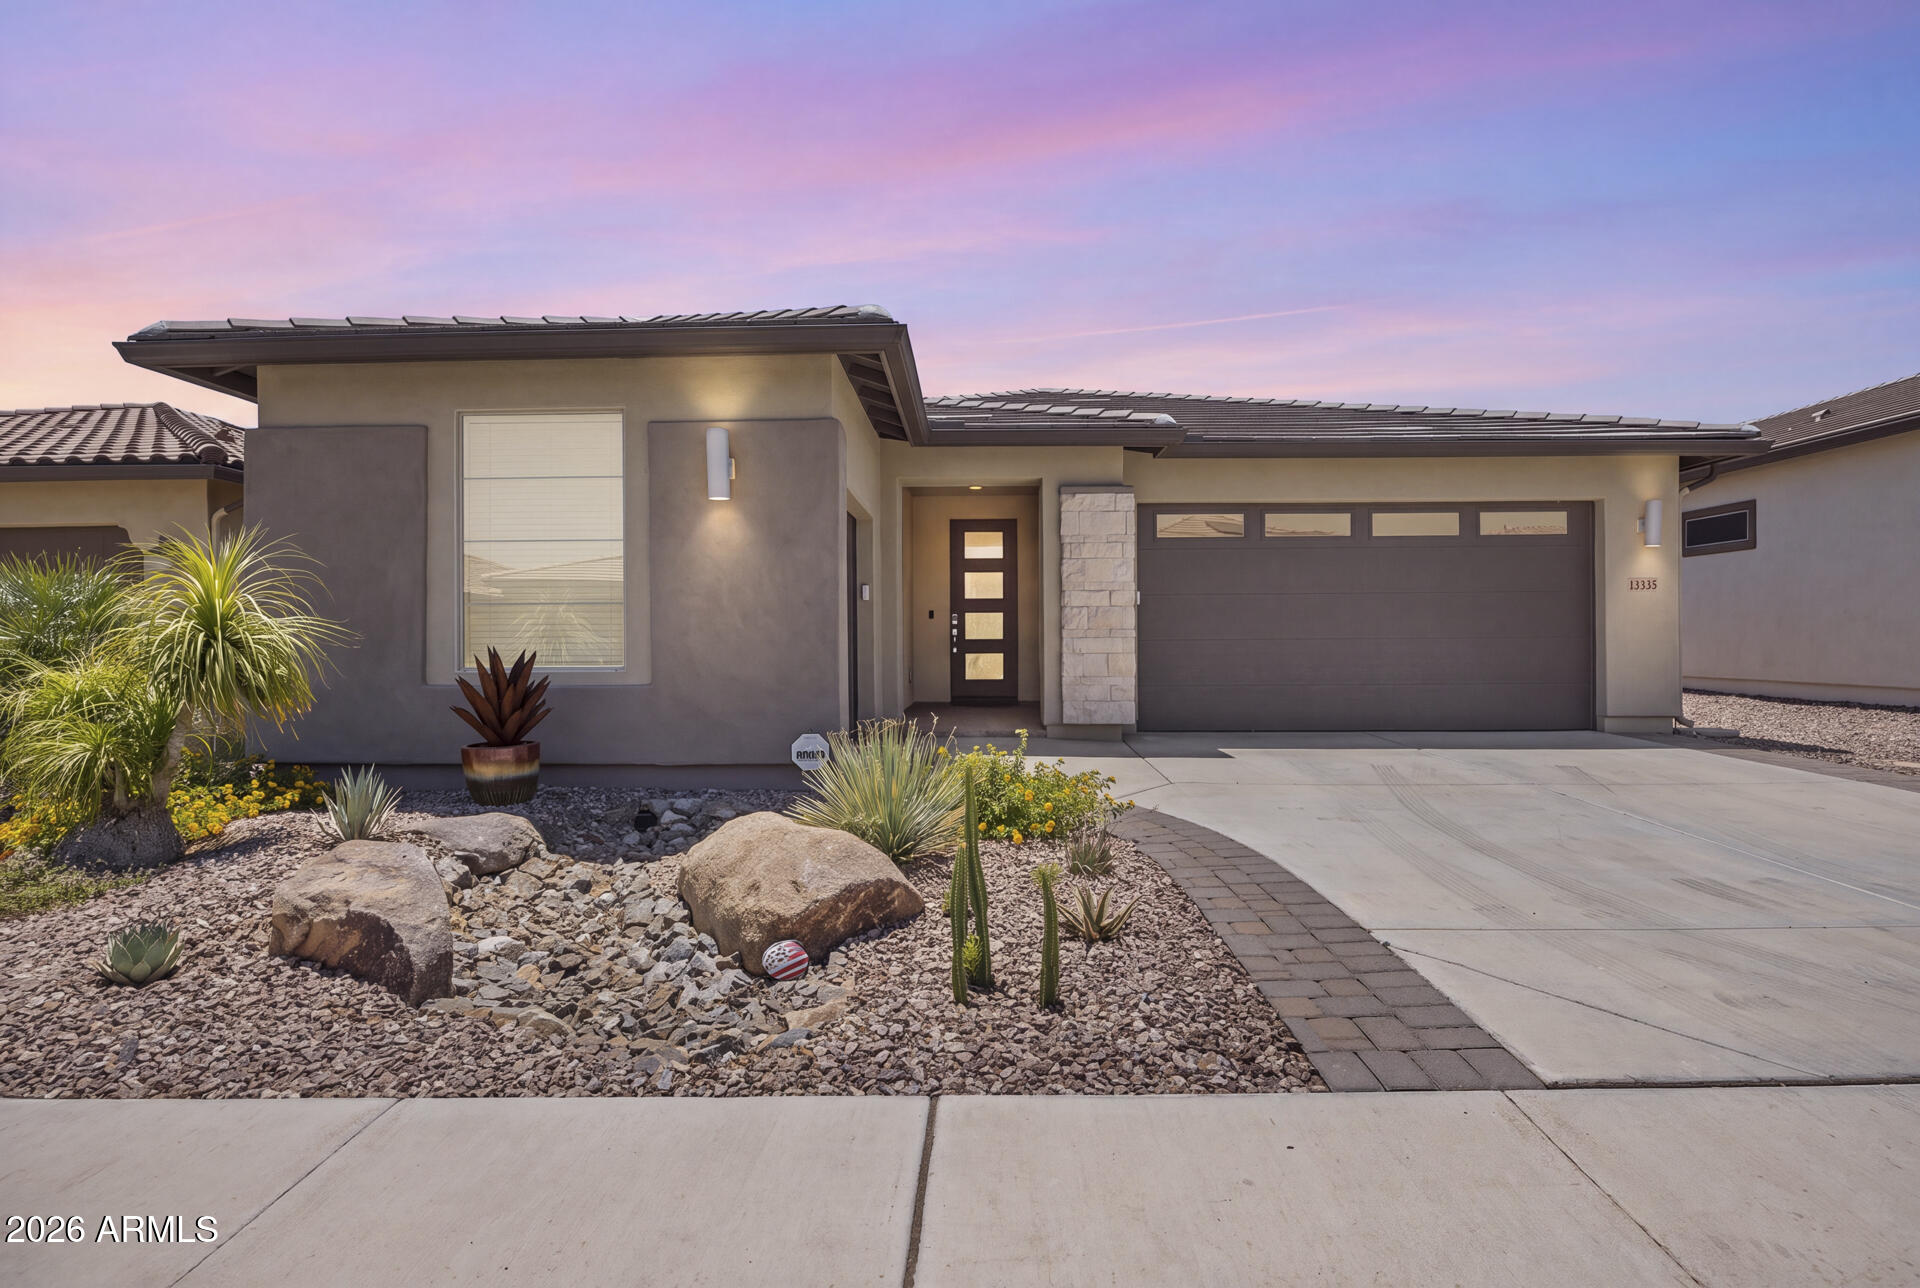
23235 N 89TH Drive
3 Beds
2 Baths
1,765 Sq.Ft.
$799,000
MLS#: 7050476
Peoria
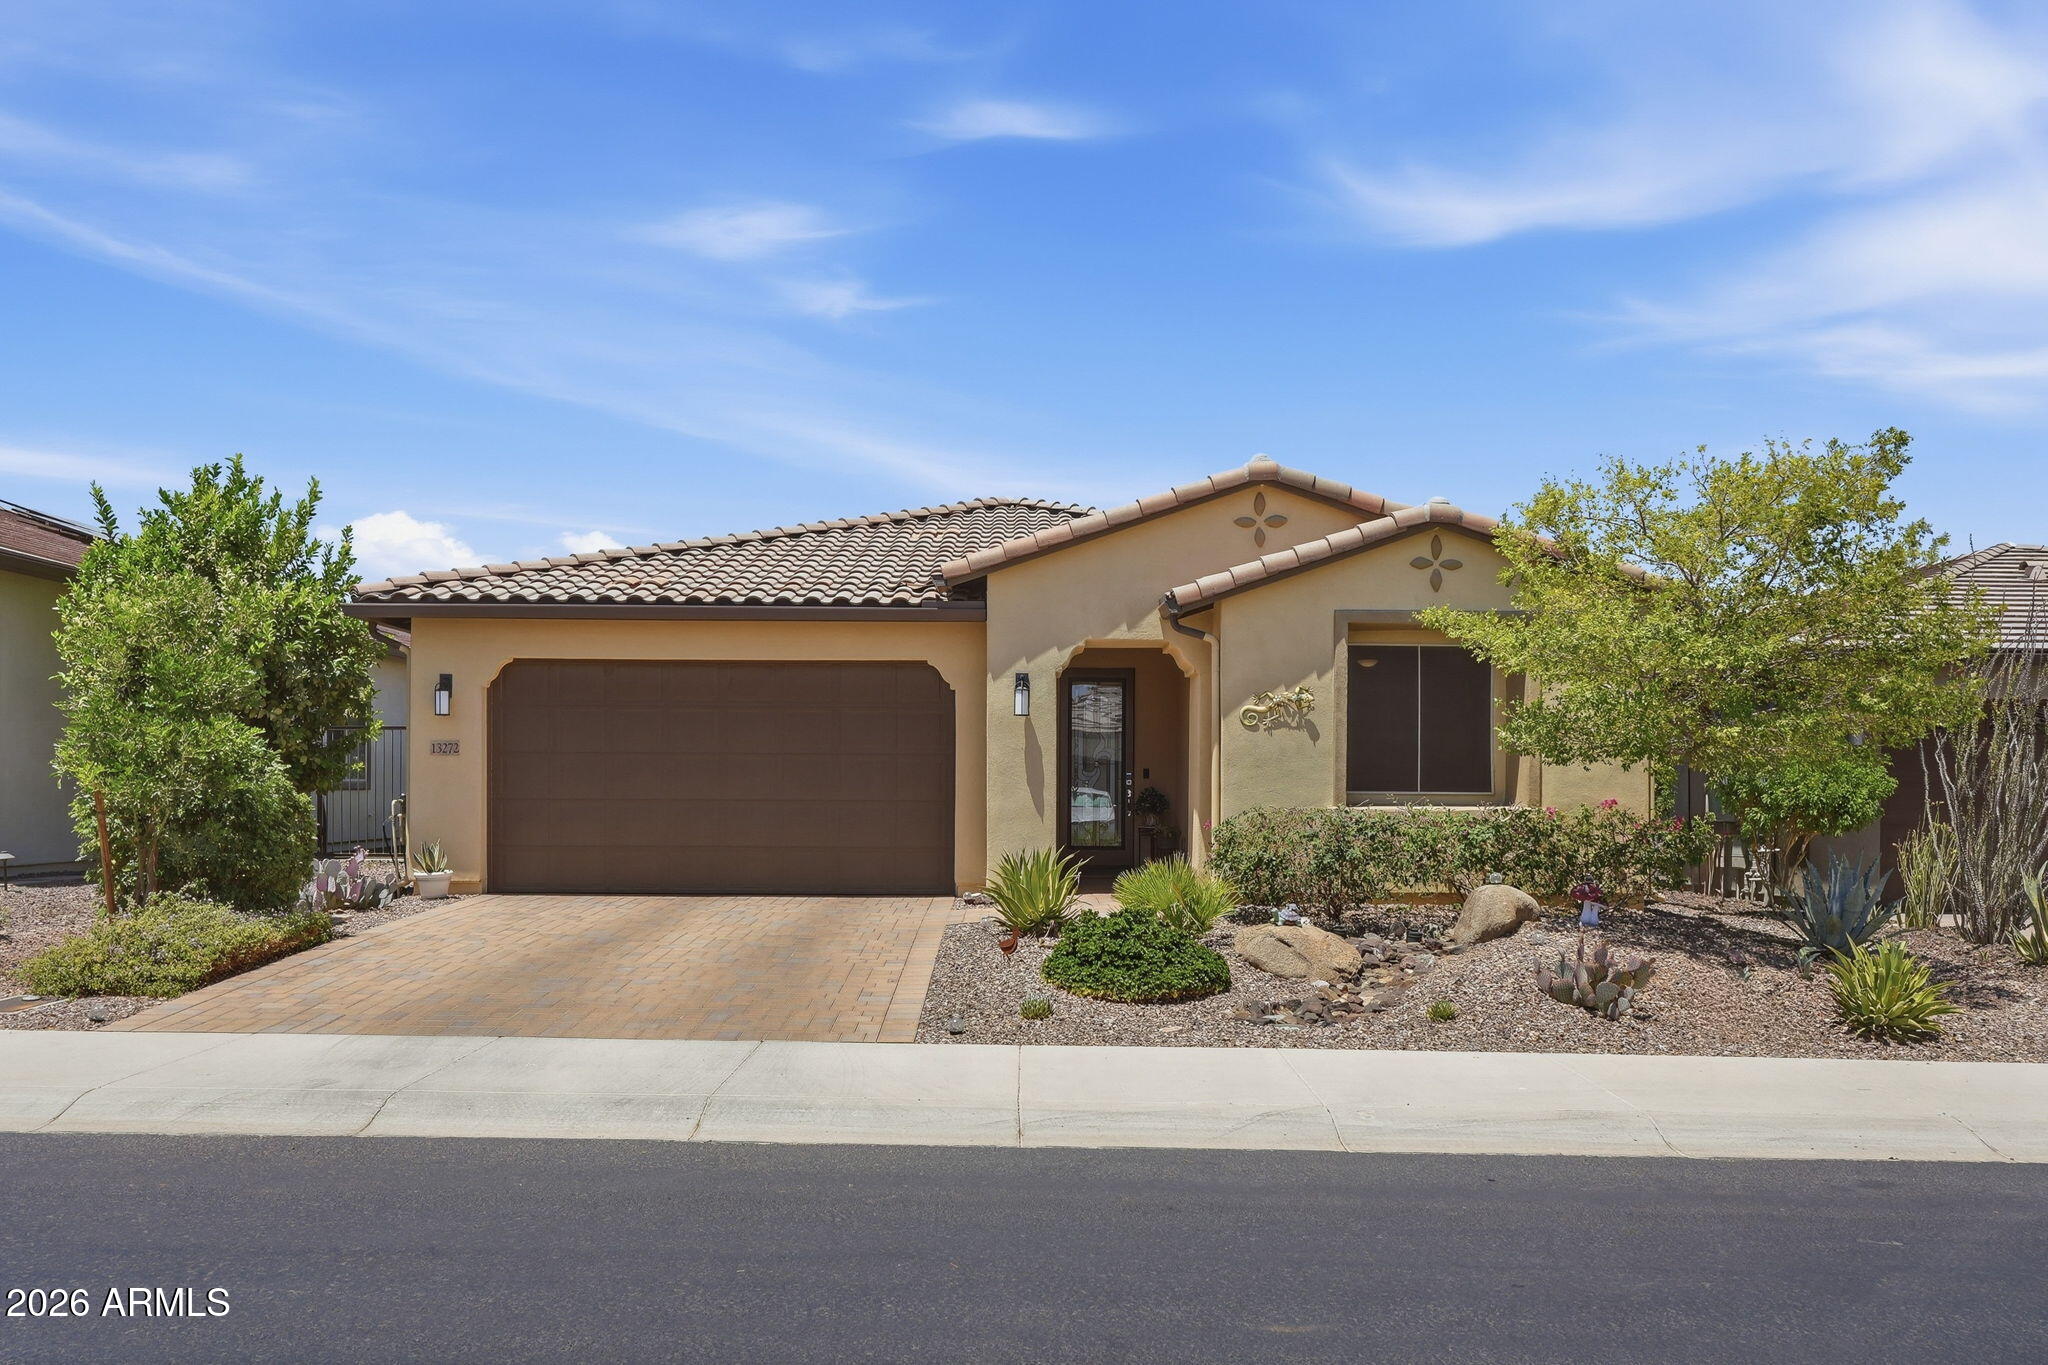
13335 W MILTON Drive
2 Beds
2 Baths
1,926 Sq.Ft.
$749,999
MLS#: 7051484
Peoria
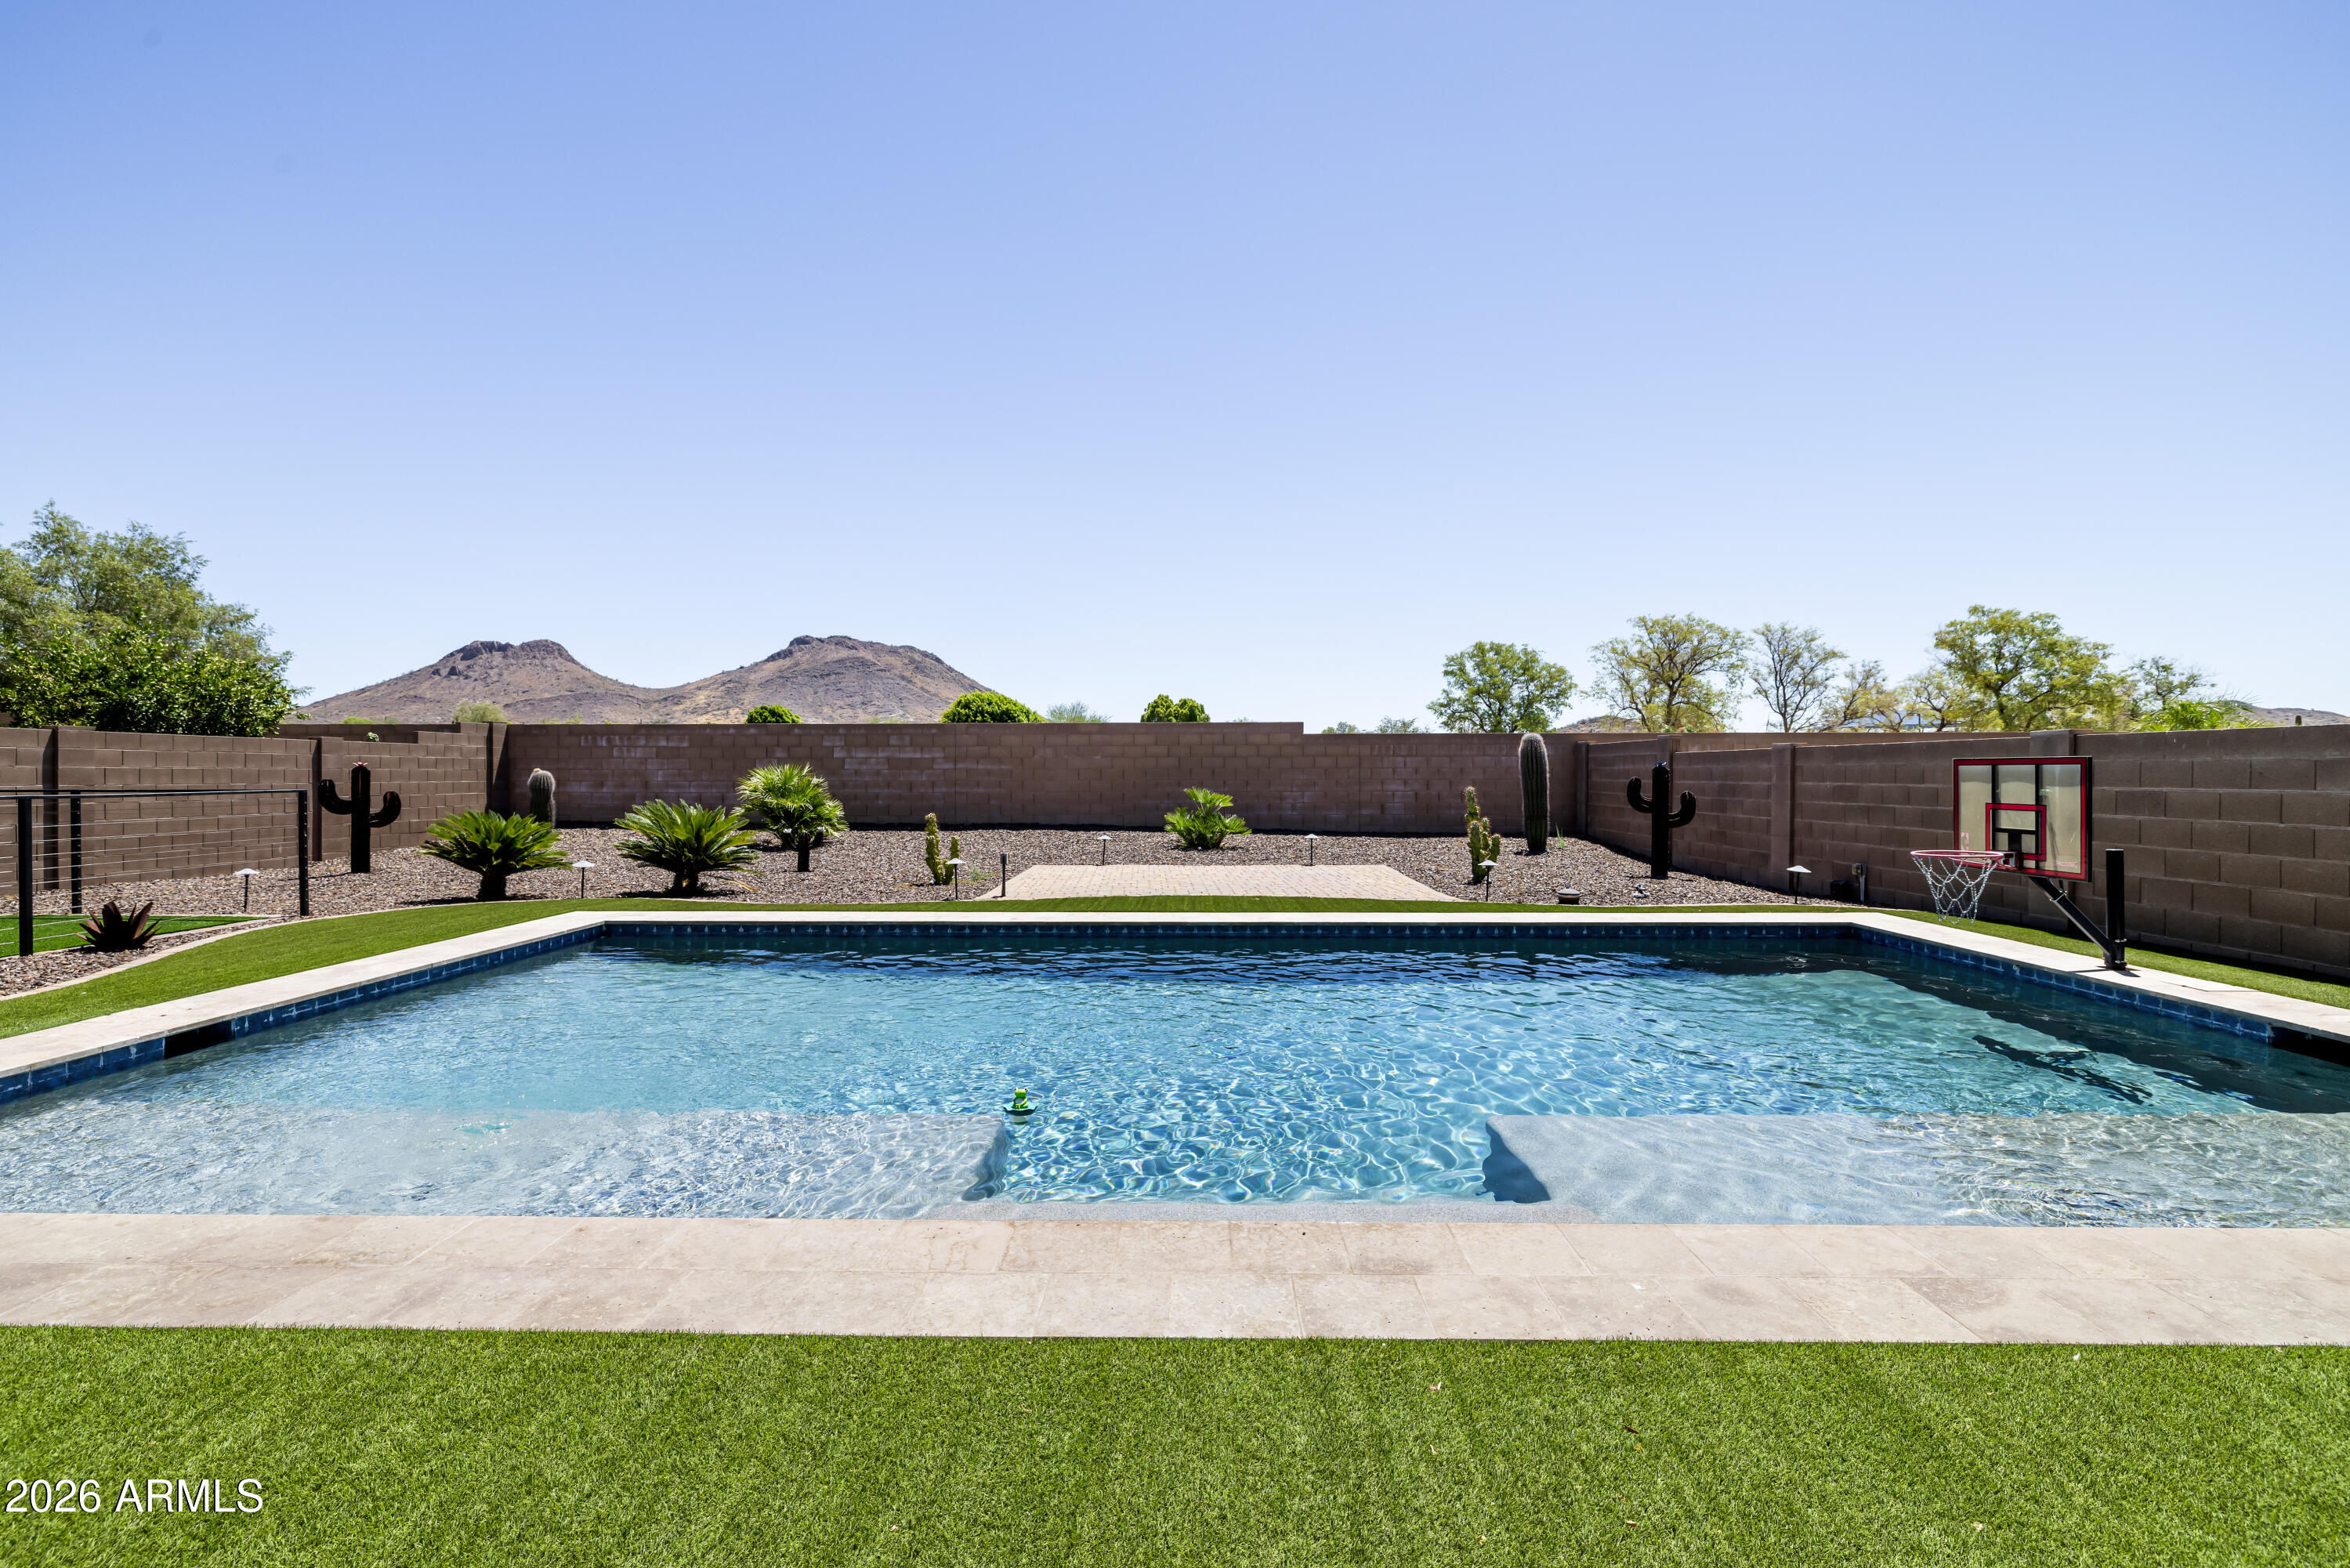
13272 W MONTANSORO Lane
2 Beds
2 Baths
1,926 Sq.Ft.
$725,000
MLS#: 7050583
Peoria
25273 N 69TH Avenue
5 Beds
3 Baths
2,809 Sq.Ft.
$925,000
MLS#: 7049446
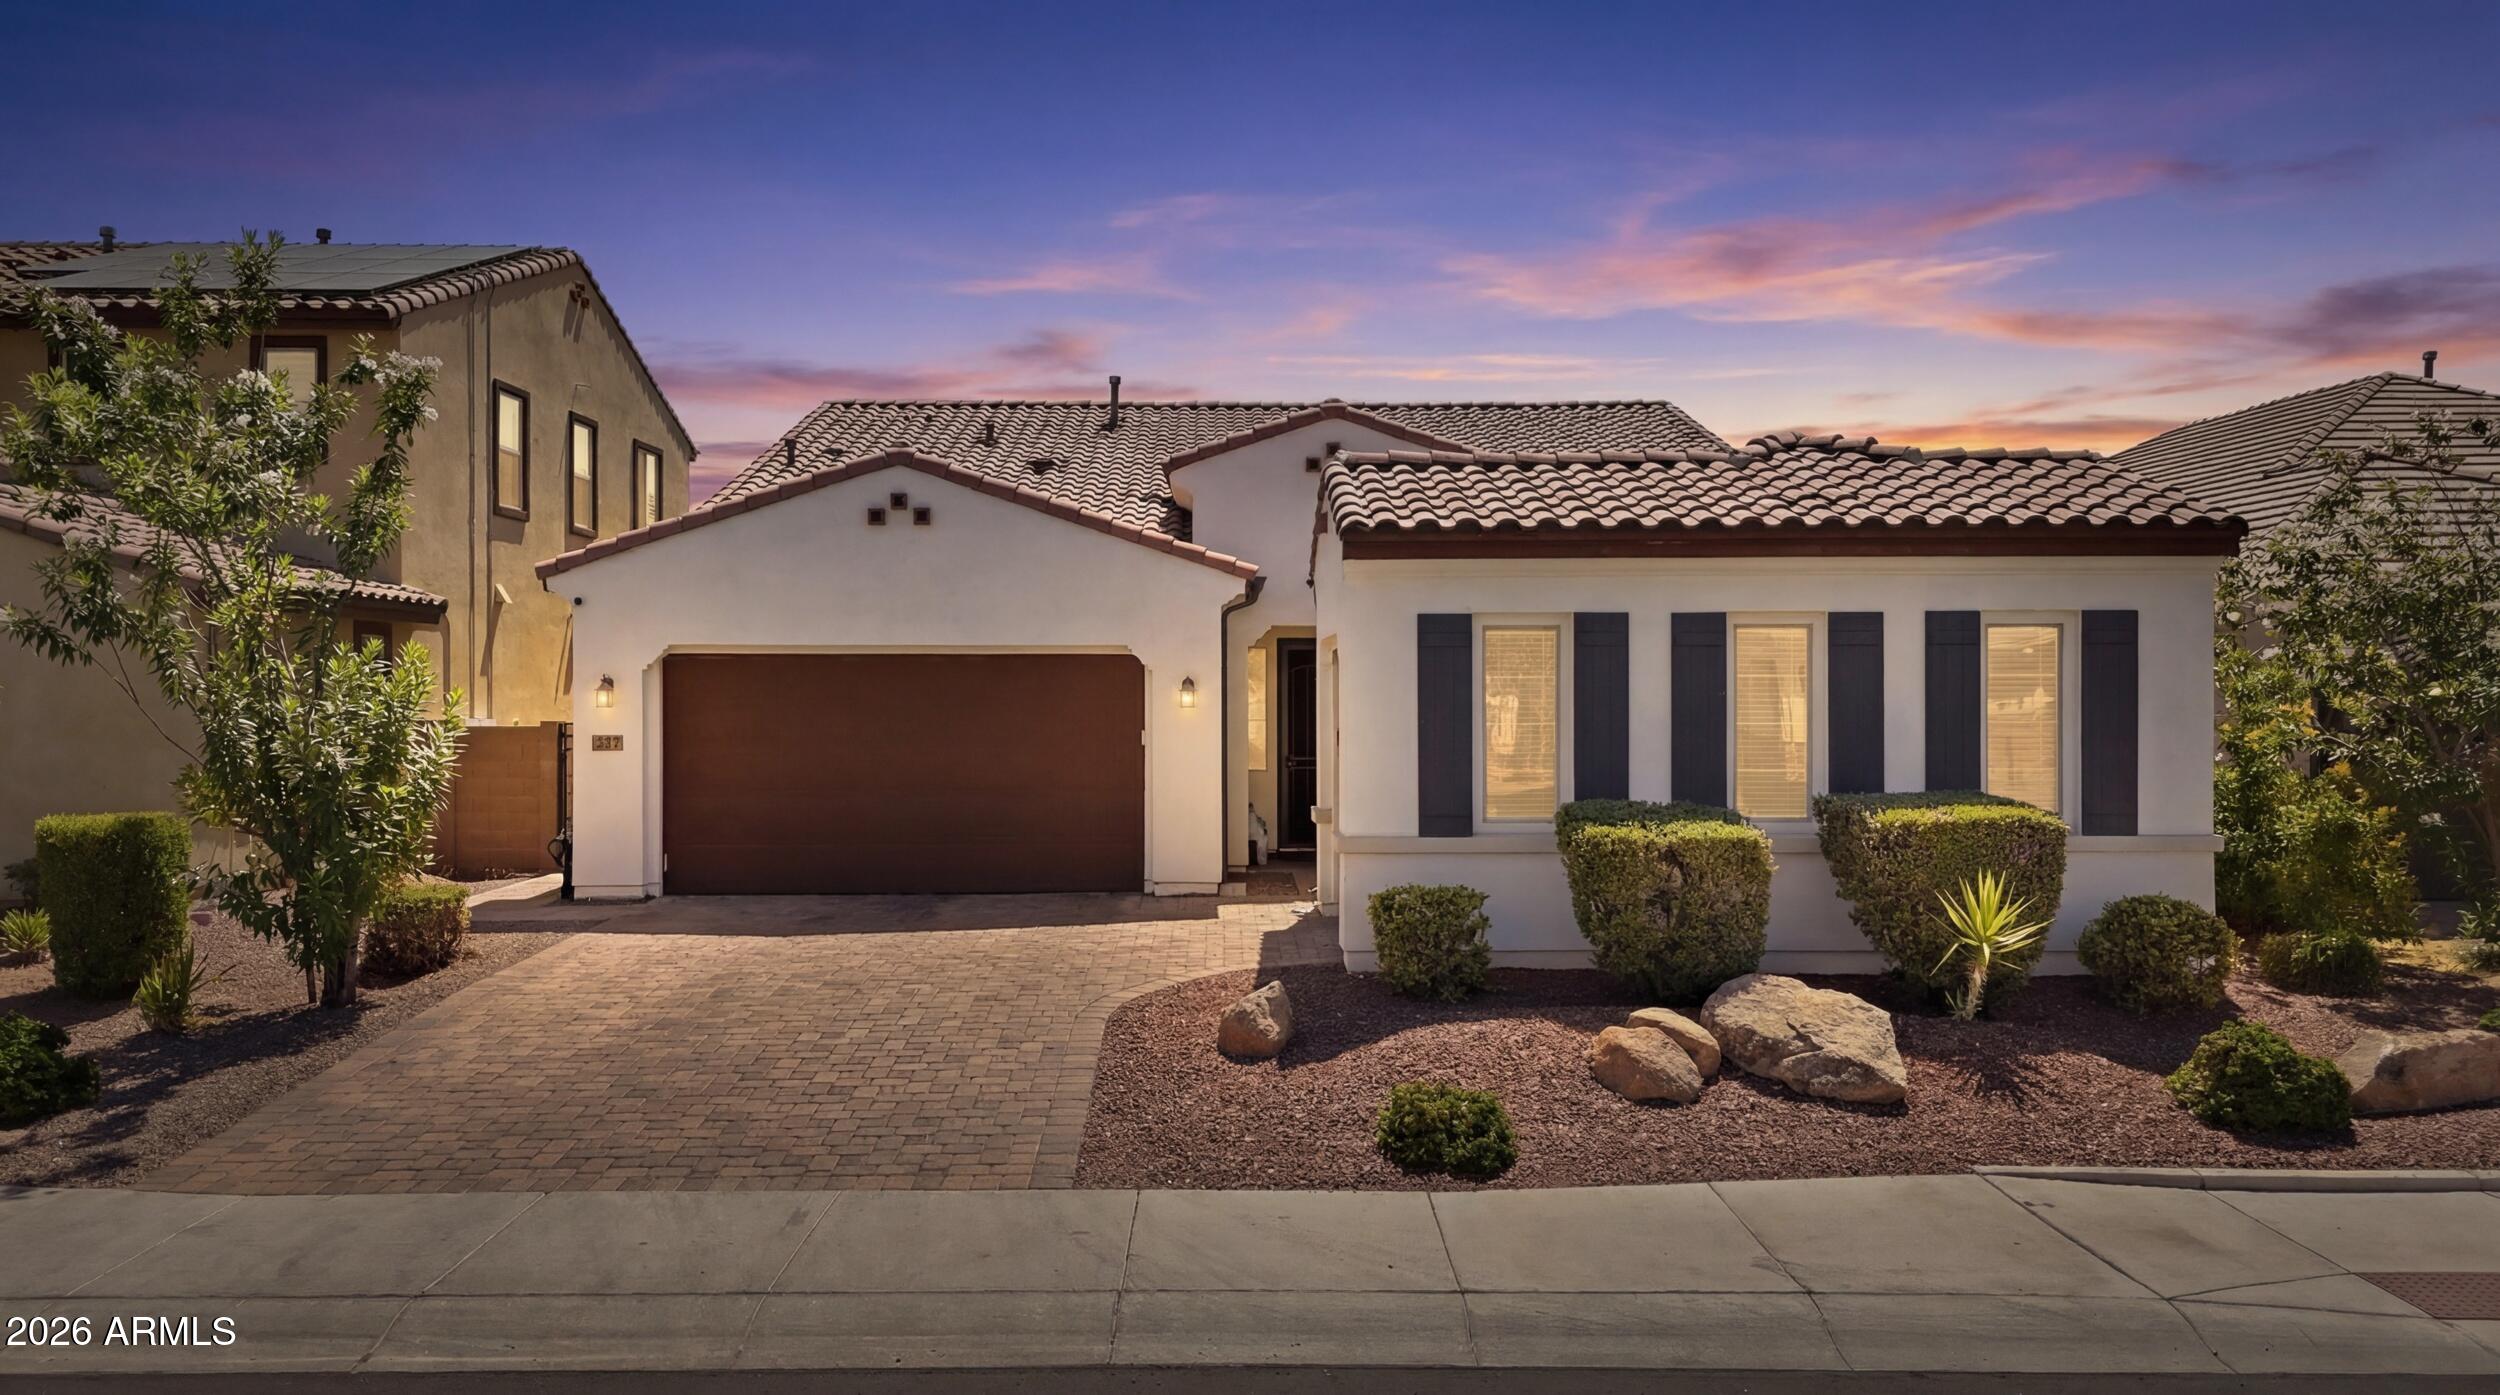
Peoria
22447 N 97TH Lane
4 Beds
2 Baths
2,485 Sq.Ft.
$789,000
MLS#: 7038348
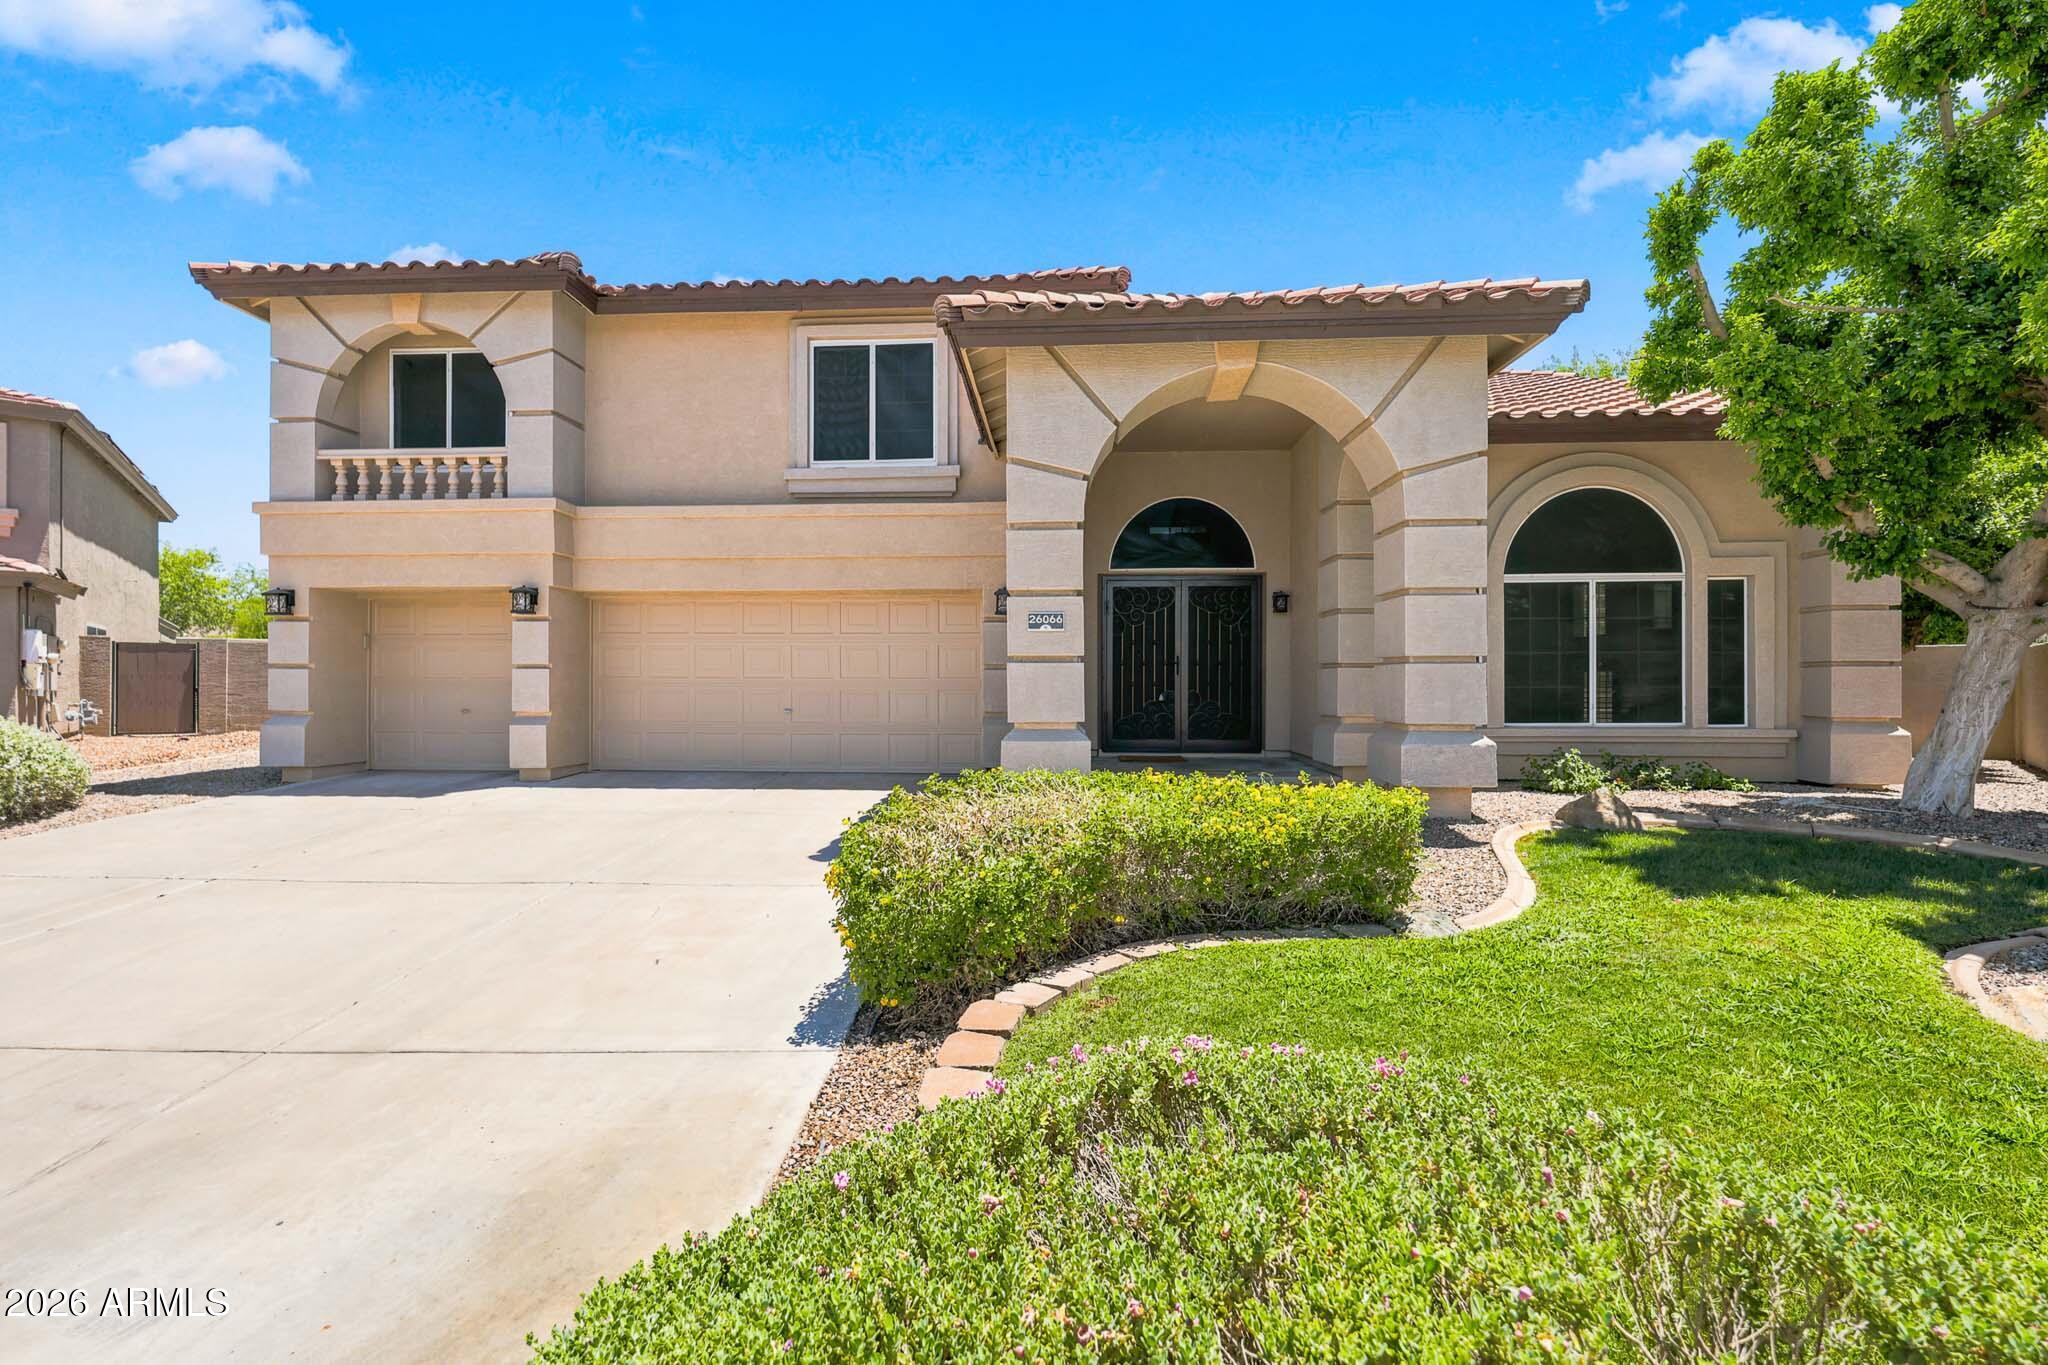
Peoria
26066 N 71ST Drive
5 Beds
3 Baths
4,502 Sq.Ft.
$790,000
MLS#: 7046444
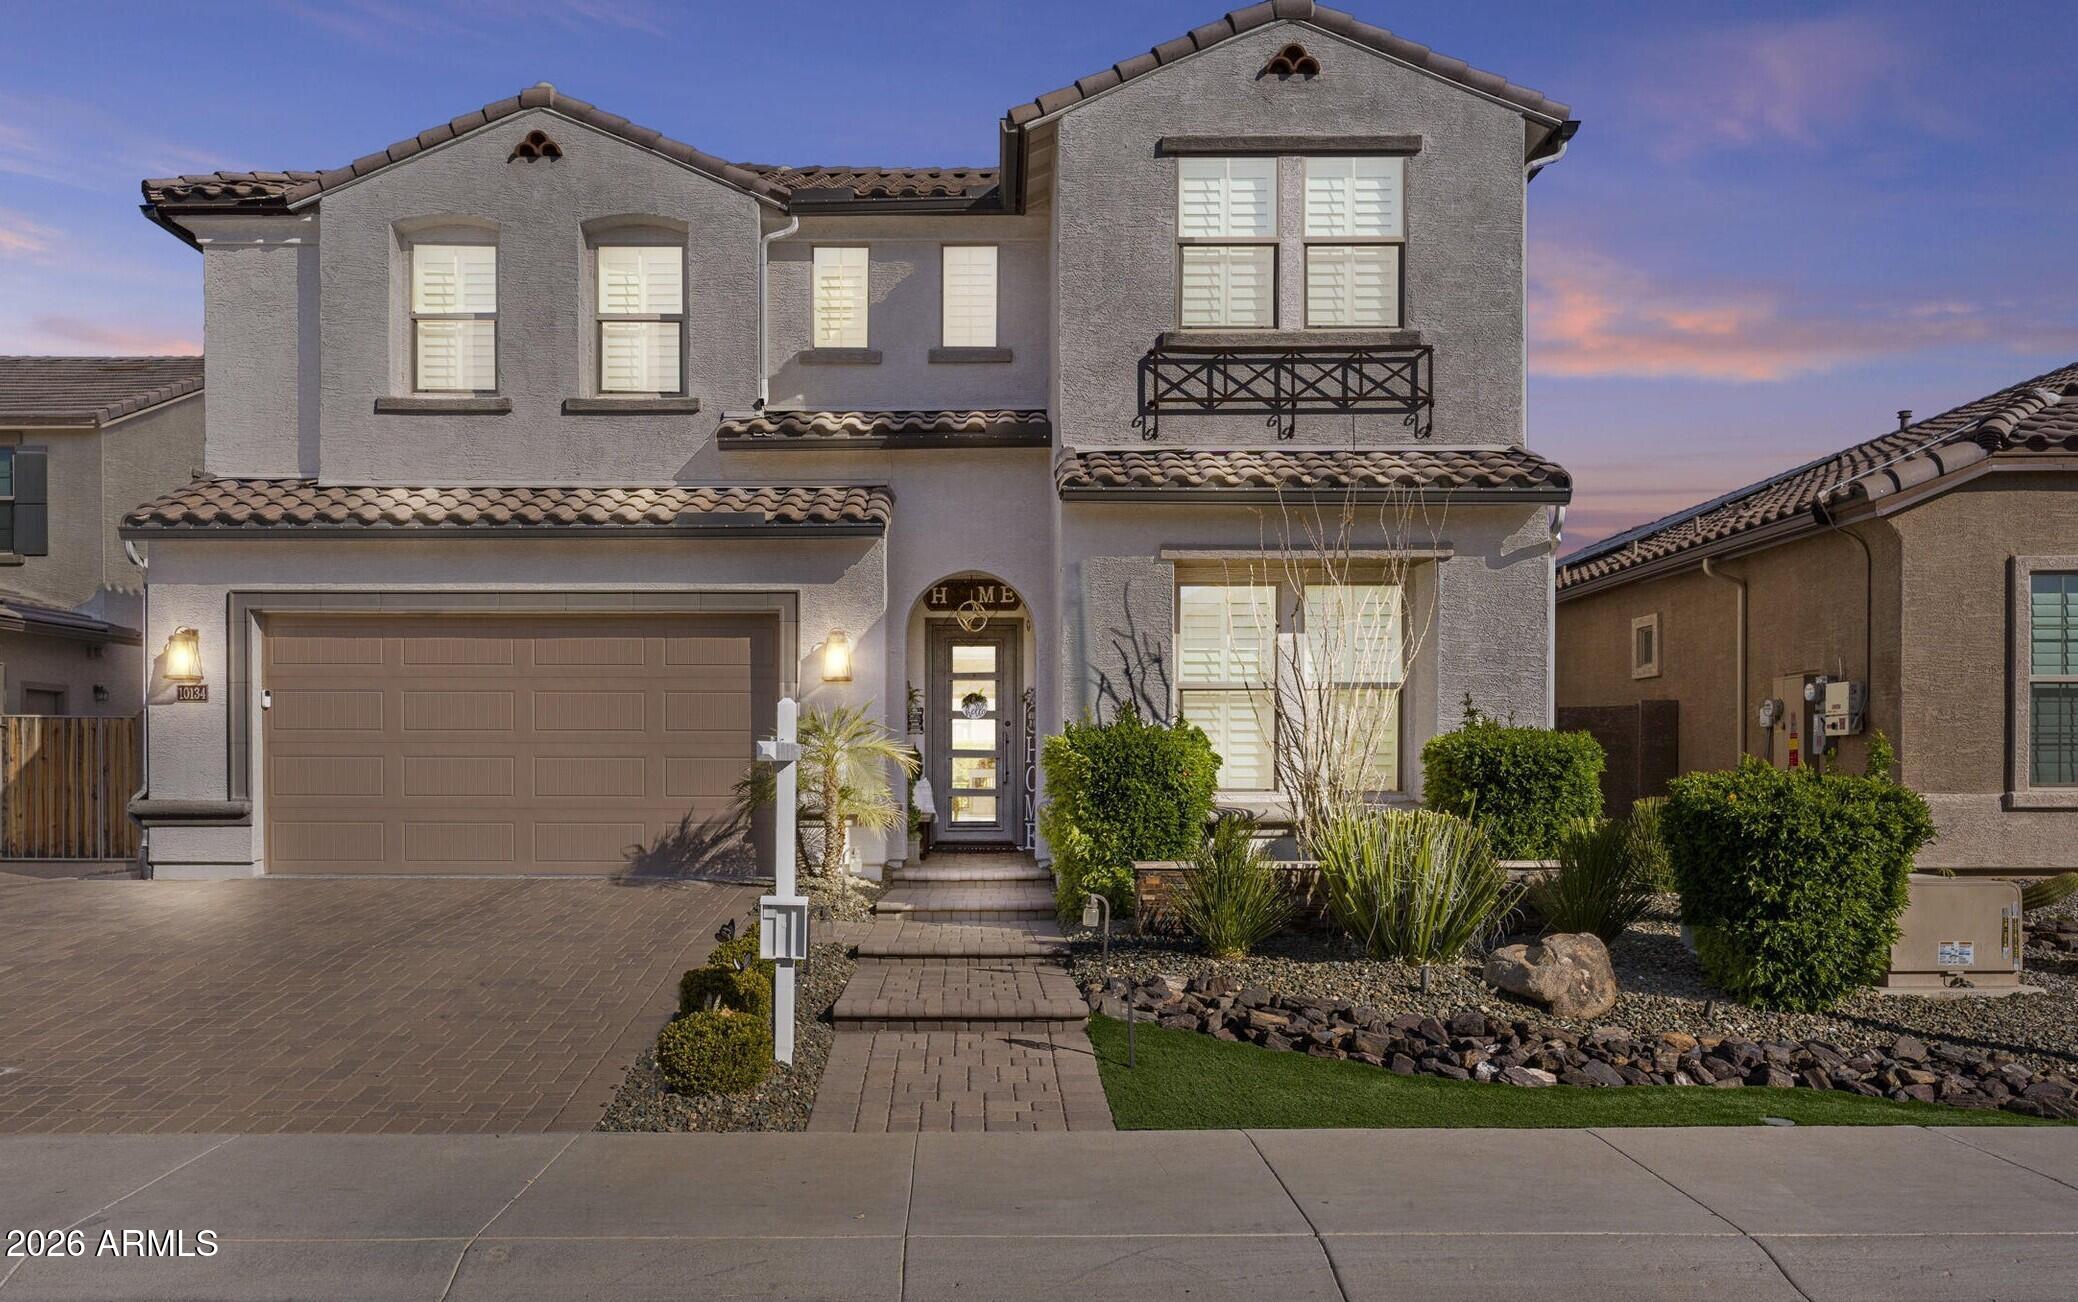
Peoria
10134 W CASHMAN Drive
4 Beds
3 Baths
3,334 Sq.Ft.
$869,900
MLS#: 7041810
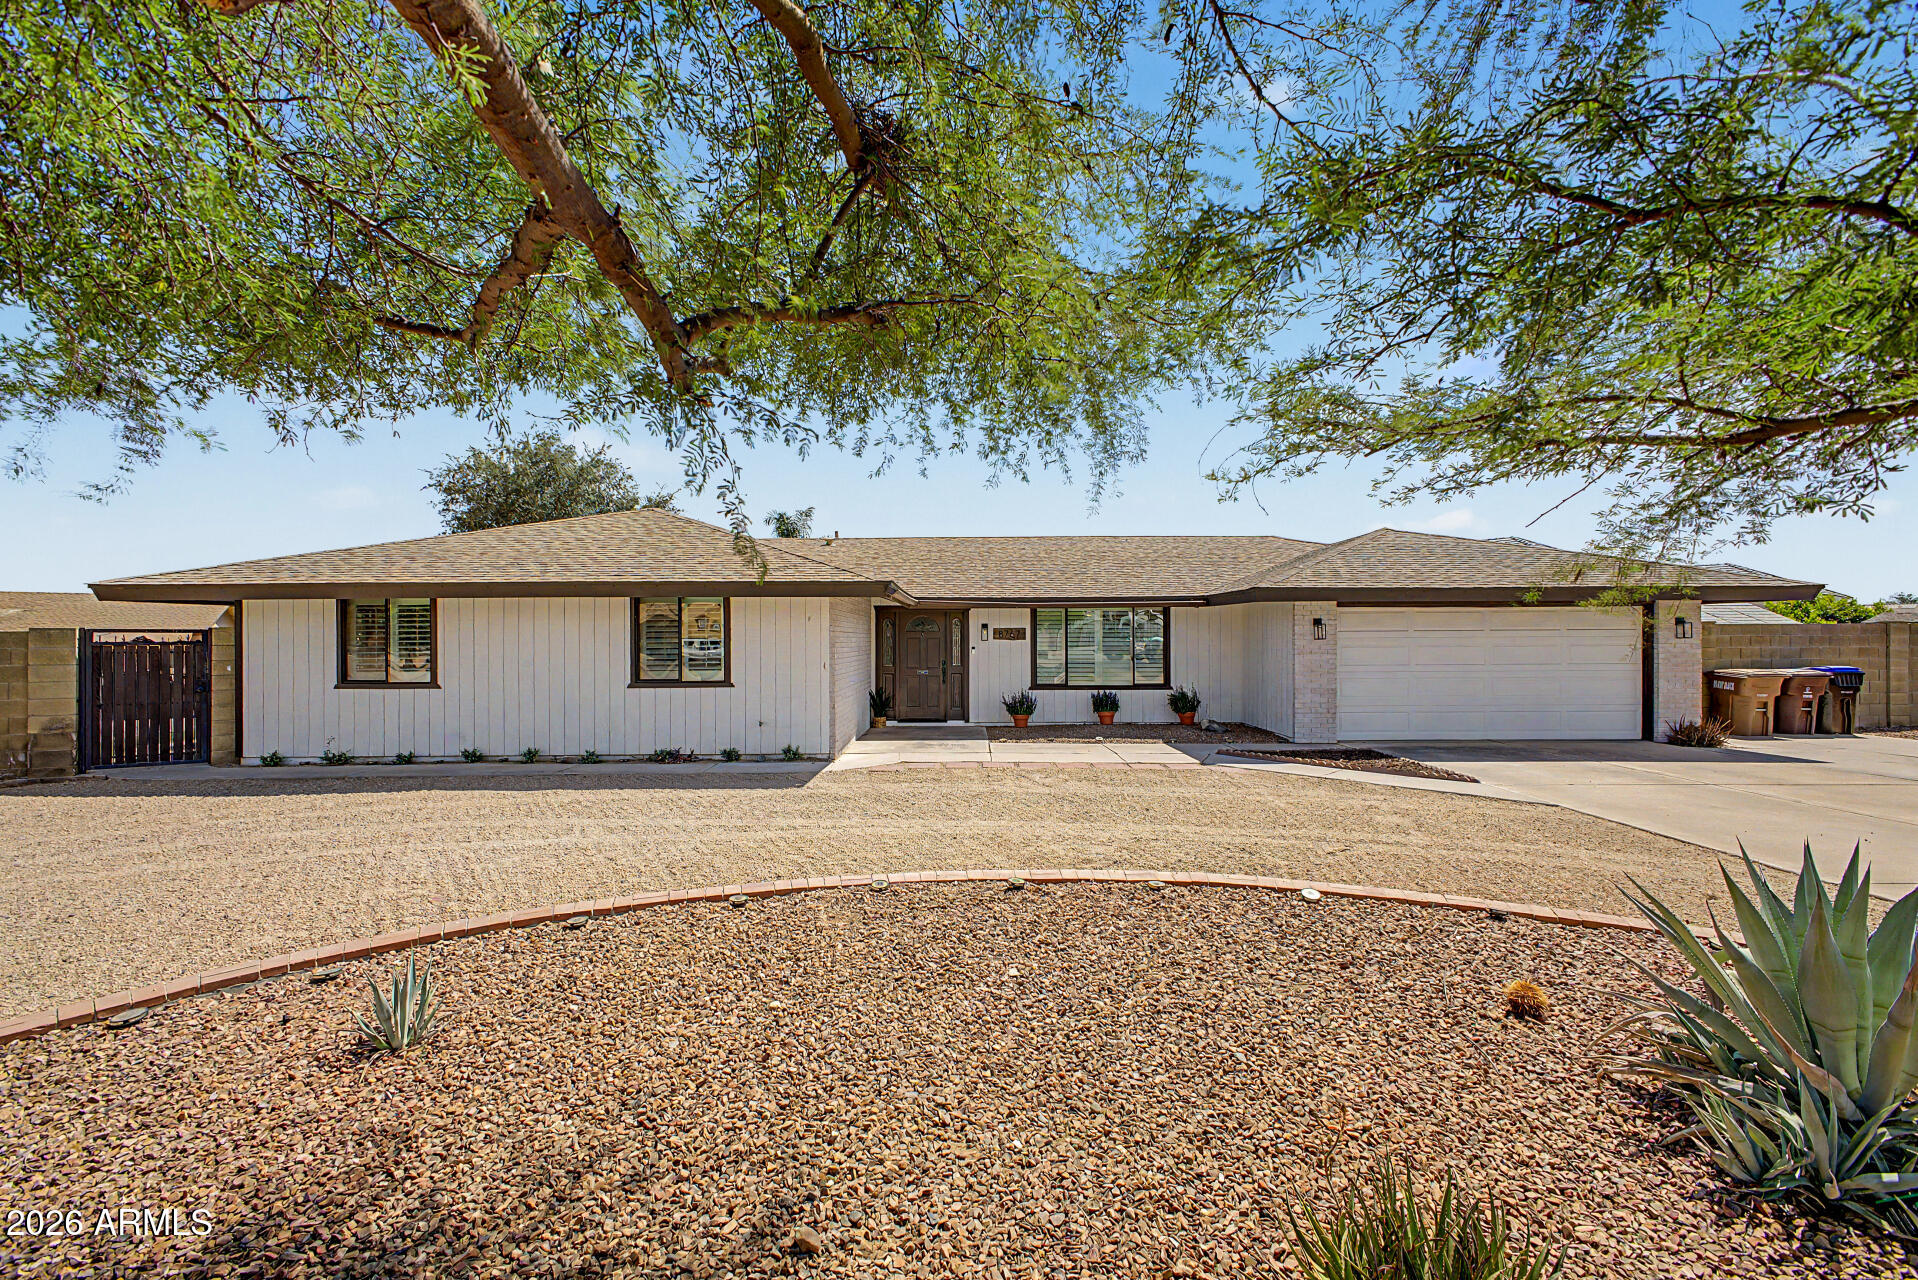
Peoria
8767 W VILLA HERMOSA --
3 Beds
2 Baths
1,895 Sq.Ft.
$725,000
MLS#: 7044657
